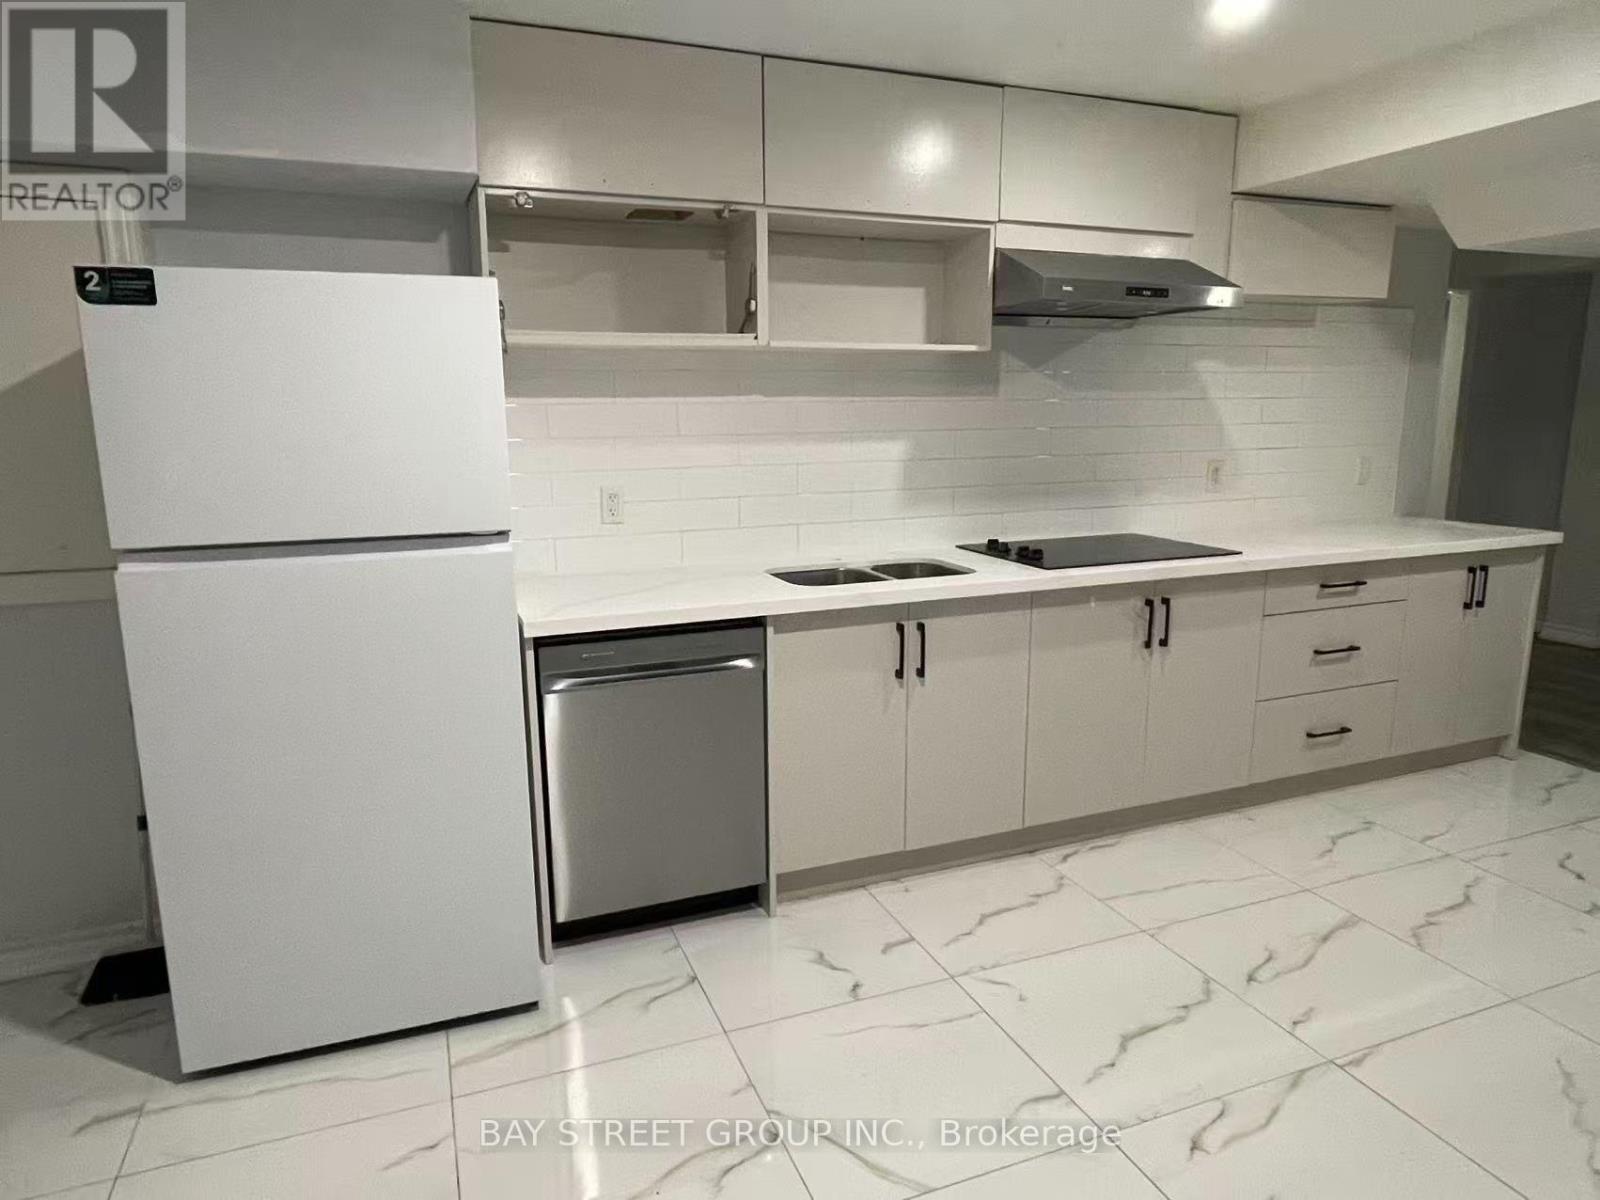
Welcome to this bright, charming 1 bedroom basement apartment in the sought-after Rockcliffe-Smythe neighbourhood of Toronto. This suite offers comfortable, low-maintenance living with a private entrance and a layout that maximizes space and light. Step inside to a spacious, combined living room and kitchen, perfect for entertaining or relaxing after a long day. High ceilings create an open, airy feel, and windows in both the living room and bedroom fill the space with natural light. The modern kitchen is equipped with sleek finishes and ample storage, ready for everyday cooking and hosting. Enjoy the convenience of an ensuite washer and dryer, keeping laundry simple and private. This unit also features its own private entrance from outside, offering a true sense of independence. Heat, hydro, and water are all included in the rent, making budgeting simple and stress free. Located in Rockcliffe-Smythe, a well established community developed after the Second World War, this home puts you close to plenty of green space, including Smythe Park and the Lambton Park and Scarlett Woods golf courses. The area has seen a wave of revitalization, with new retail at the Stockyards mall nearby and the popular Junction shopping strip a short walk south. Commuters will appreciate easy access to TTC bus routes connecting to the Bloor-Danforth subway line, including a direct bus to York University down the street. The upcoming Eglinton Crosstown LRT at Mount Dennis Station will bring even more convenience. Families will find several public, Catholic, and community schools nearby. A great opportunity for a professional or couple looking for a private, modern space in a growing, well connected Toronto neighbourhood. Click the virtual tour and video links now to preview this home before scheduling your visit! (id:62164)
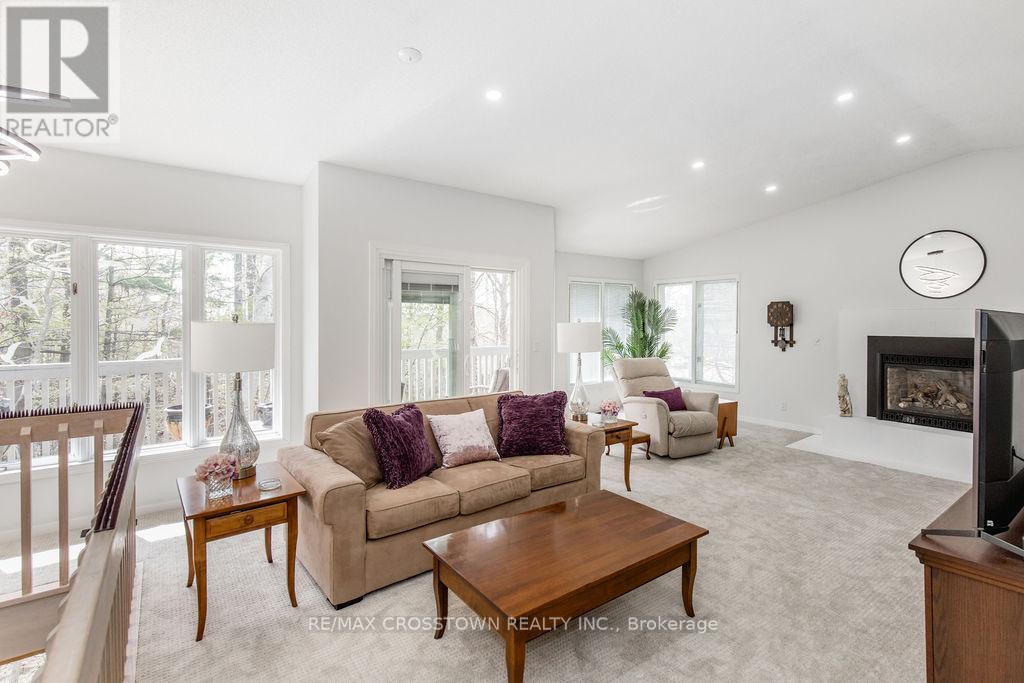
Executive Furnished Fall-Winter or 1 year home rental | Oro-Medonte | Available Oct. 1, 2026. Enjoy stylish, worry-free four-season living in this beautifully furnished and fully equipped 2,000 sq. ft. private Main-level Bungalow, only 5 years new, in prestigious Oro-Medonte. Ideally located just 5 min to Horseshoe Resort & The Heights Ski & Country Club, 10 min to Mount St. Louis/Moonstone and under an hour to Blue Mountain Village. Bright and inviting, this elegant home features 9-ft ceilings, hardwood floors, pot lights, oversized windows and tasteful furnishings. The gourmet kitchen offers Café Collection stainless steel gas stove, and SS appliances, quartz countertops and a large island overlooking the living room with gas fireplace and peaceful forest views. The spacious primary suite features a luxurious ensuite and private walkout deck. Two additional bedrooms and a full bathroom are located on the opposite side of the home for added privacy. Enjoy easy access to skiing, hiking, biking, snowmobiling, fishing, boating, Copeland Forest and Vettä Nordic Spa. Barrie, Orillia, Costco, shopping, restaurants and hospitals are just a short drive away, with convenient Hwy 400 access to the GTA. Includes furnishings, high-speed internet, parking and snow removal. Pet-free & smoke-free home. Seasonal Fall/Winter or 1-Year Rental. A beautiful home in an exceptional location for enjoying everything Oro-Medonte has to offer! (id:62164)
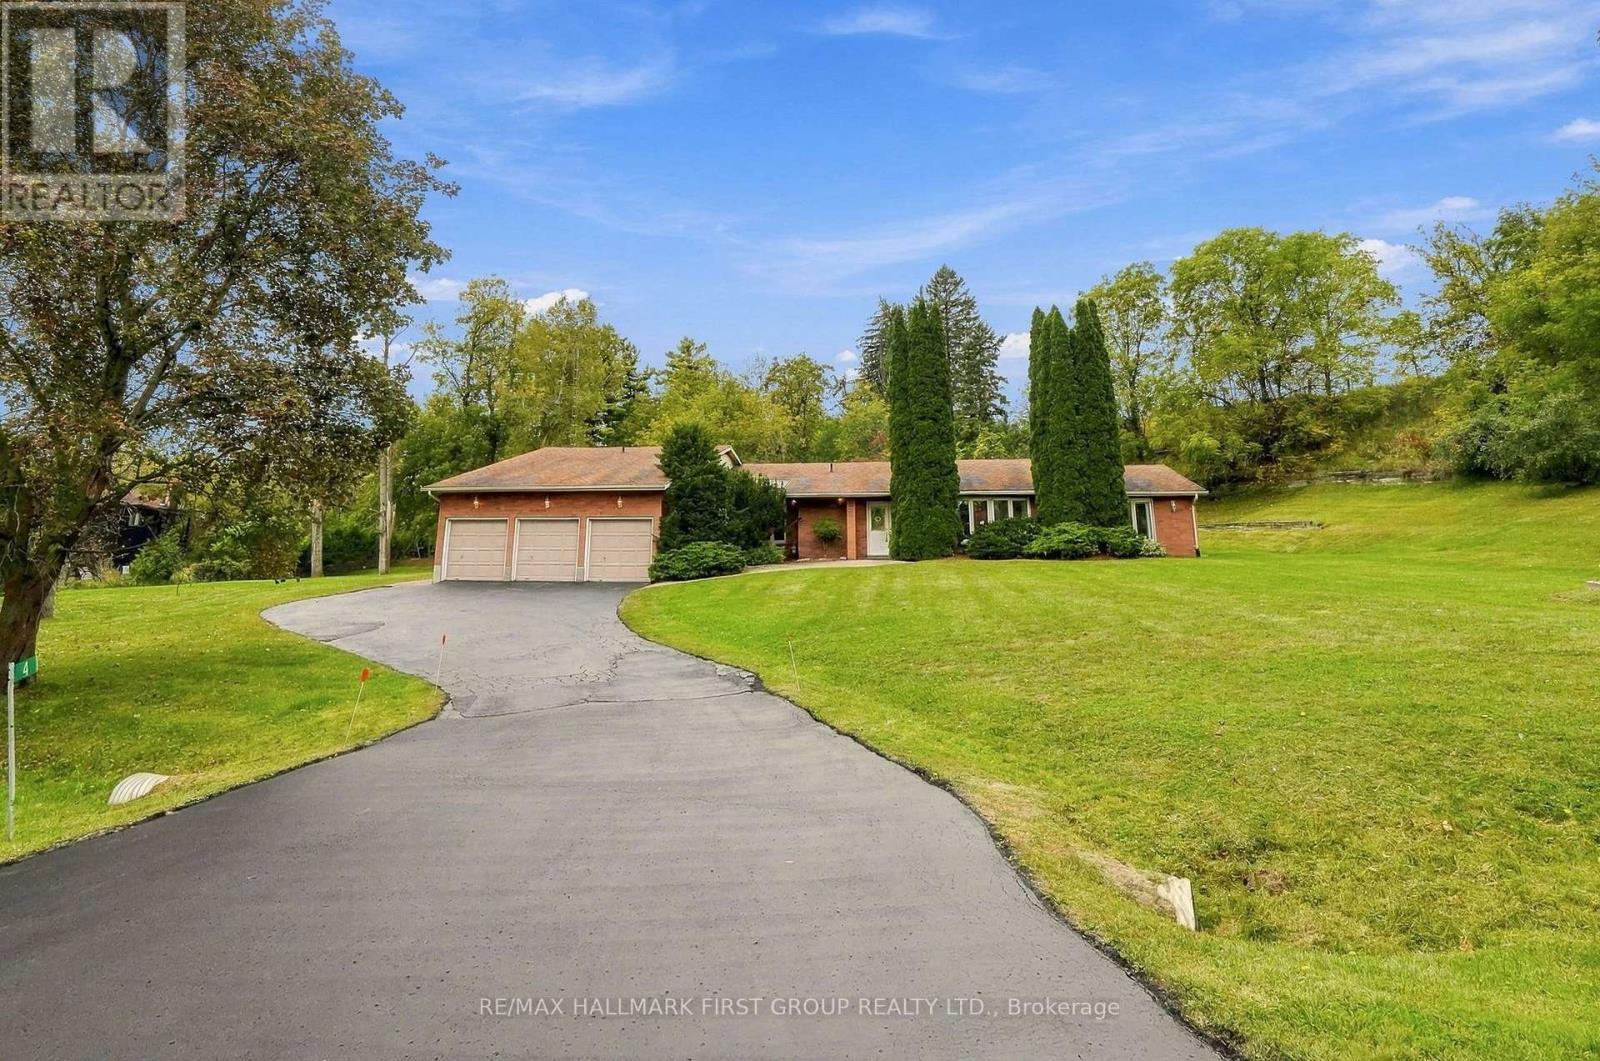
Rarely offered estate bungalow on a private 1.66 acre lot, tucked away on an exclusive court in prestigious Northwest Ajax. With 4,053 sq.ft. above grade, 4 bedrooms, 5 bathrooms, a 3 car garage and parking for 10, it offers the ease of bungalow living with room for the whole family. Designed for hosting and entertaining, the kitchen features abundant cabinetry, countertop space, an oversized pantry and overlooks a generously sized family room, with elegant formal living and dining rooms alongside. Retreat to the huge primary suite with backyard views and a 5 pc ensuite. Sightlines from almost every main floor room lead through the skylit sunroom to the backyard, where a resort-style inground saltwater pool, hot tub and gazebo make your own private retreat. The finished lower level extends the living space and adds a private guest suite with its own bedroom and full bathroom, perfect for visiting family and overnight guests. Ideally located close to parks, trails, recreation, shopping, dining and major highways, this is a rare opportunity to enjoy space, privacy and estate living with everyday convenience. (id:62164)
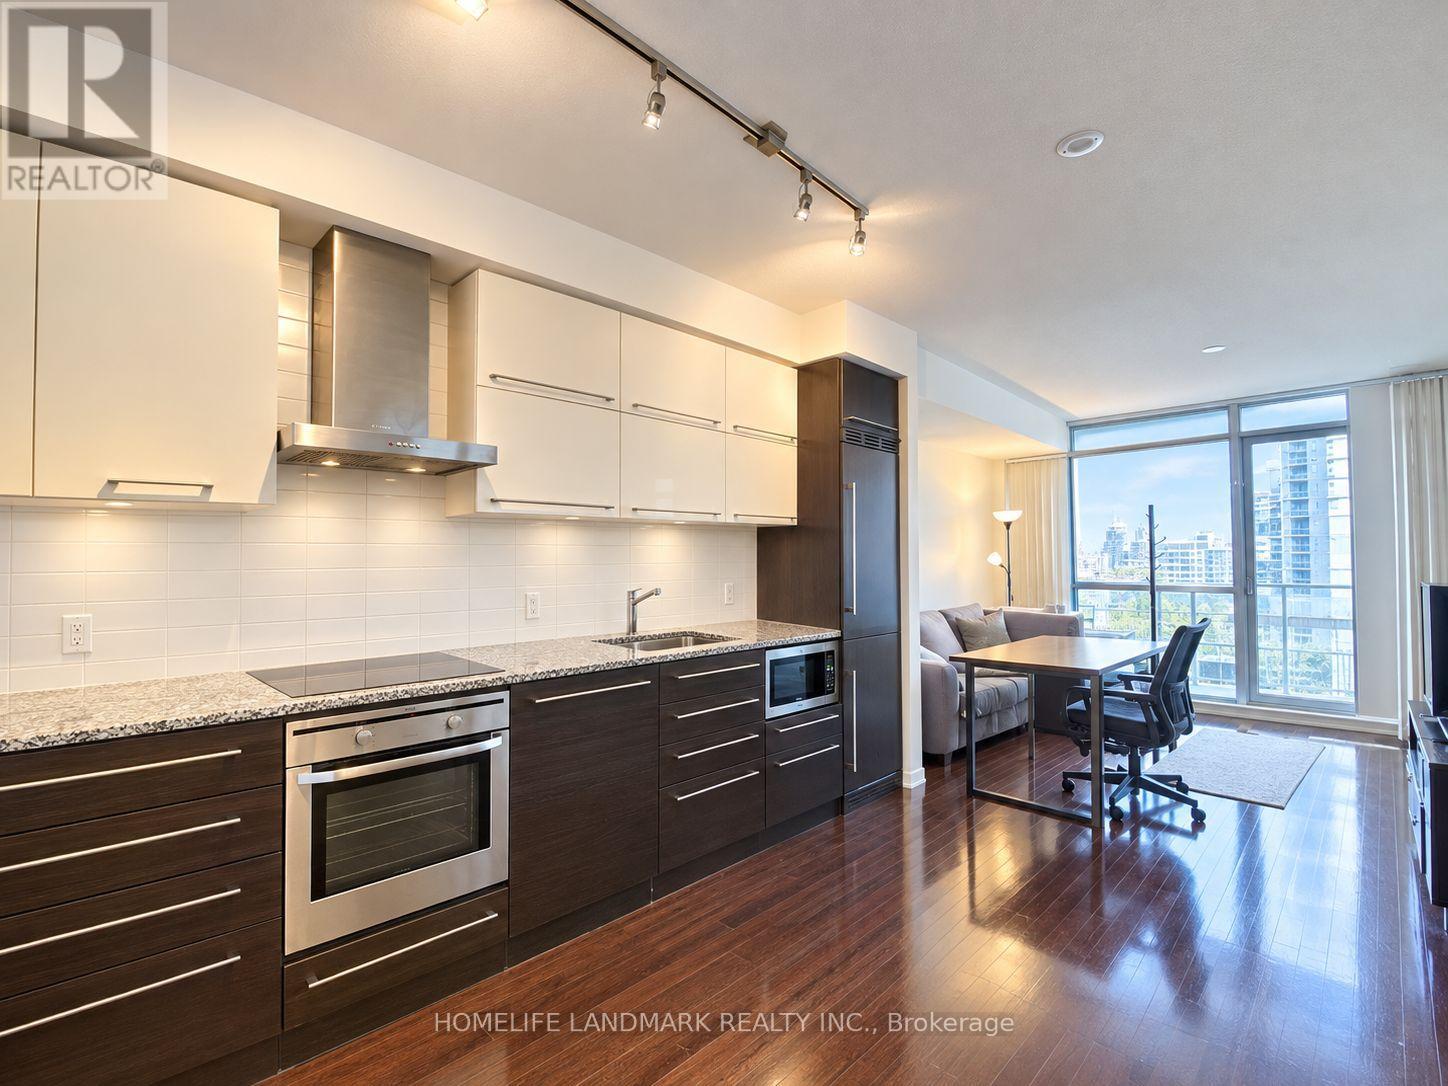
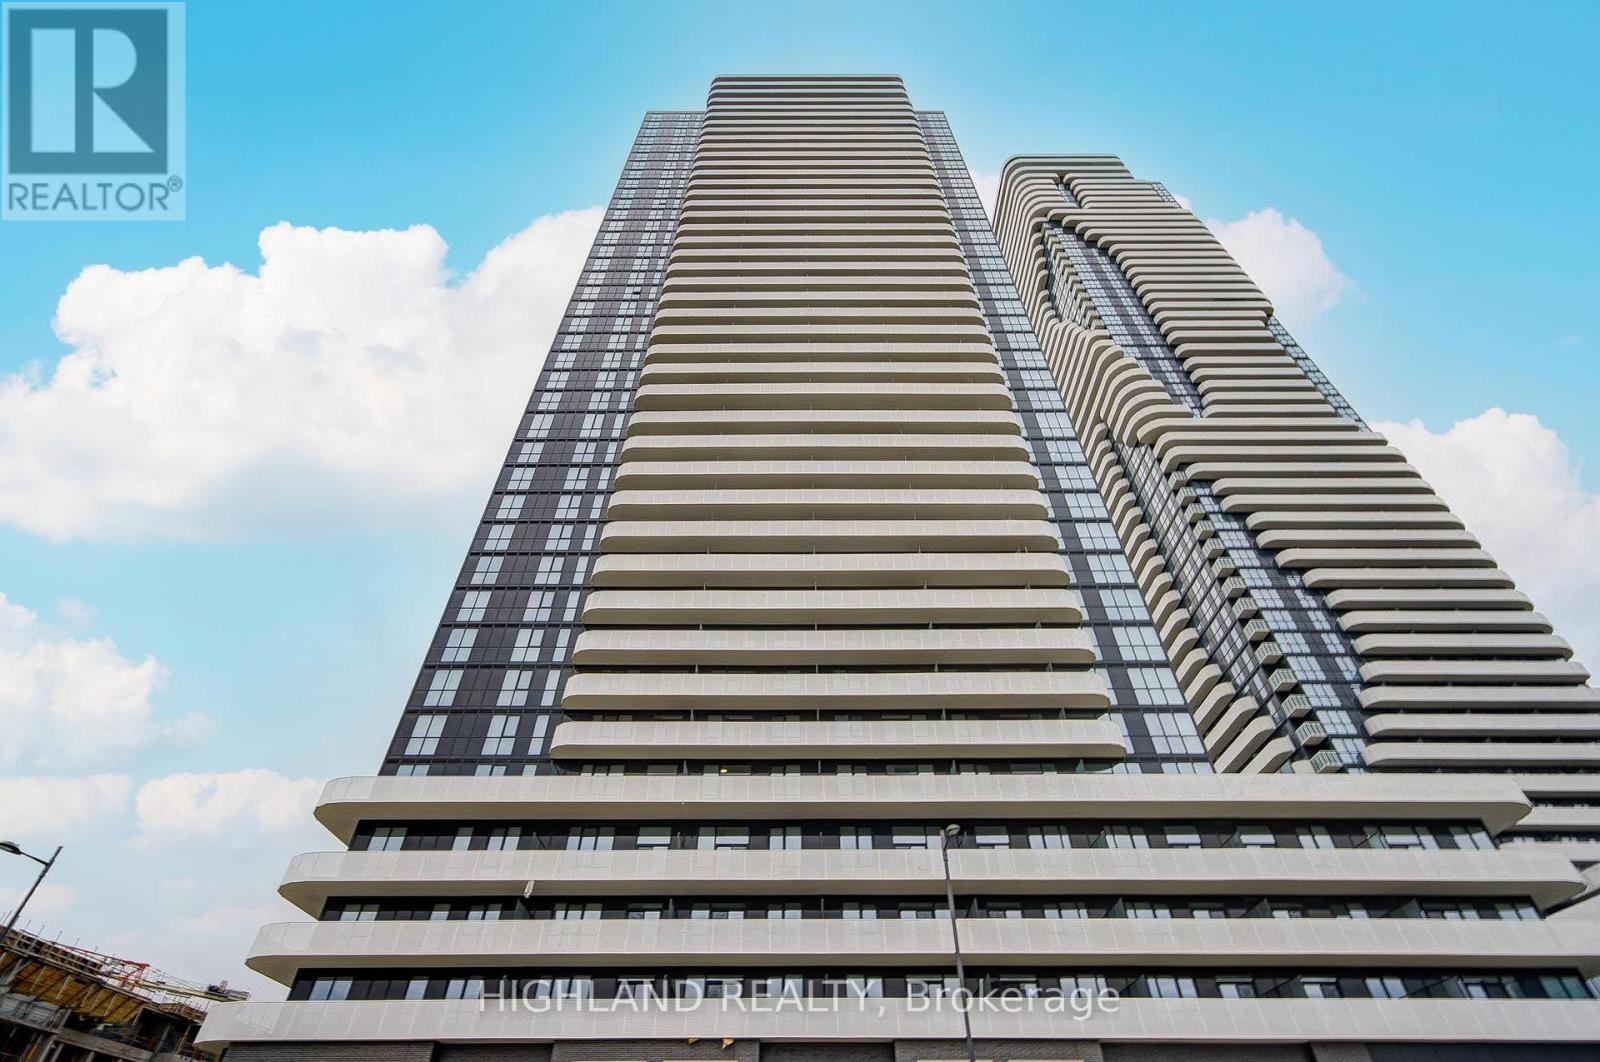
Luxury Living In Downtown Prime Condo On Bay/College. Beautiful, Sun-Filled 1-Bedroom + Den Unit With Large Balcony, Bright & Spacious. Great Functional Layout Over 600 Sqft. Large Floor-To-Ceiling Windows In Primary Bedroom And Living Room. Den Can Be Used As A Second Bedroom Or Office. Lots Of Natural Light. Open Concept With 9 Ft. Ceiling, Modern Kitchen With Built-In Appliances, Granite Counter. Amazing Amenities: 24Hr Concierge, Games Rm, Indoor Pool, Exercise Rm, Yoga/Meditation Rm, Rooftop Terrace & More! Excellent Location, Close To University Of Toronto, Toronto Metropolitan University (Formerly Ryerson), Financial District, Subway, Eaton Centre, Queens Park, Hospitals. Students Are Welcome With Strong Finances. One Parking And One Locker Included. Don't Miss The Opportunity To Live In This Great Community. (id:62164)
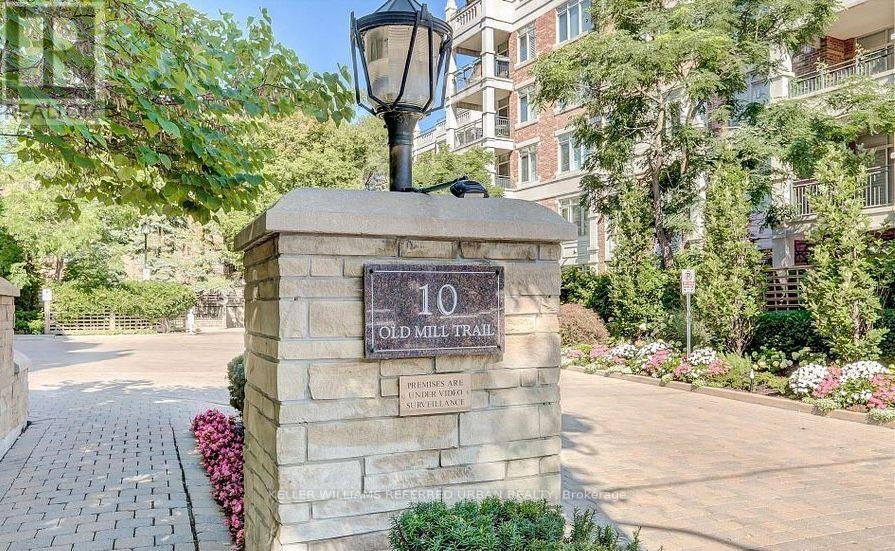
Welcome to The Kensington at Old Mill. Boutique, beautifully maintained and set against one of the prettiest pockets of the Humber Valley. This updated, sun-filled corner suite offers approximately 1,600 sq. ft. with the kind of space that simply feels good. A generous living room with gas fireplace, separate dining room, dedicated office with a walk-out to private patio and a proper eat-in kitchen with quartz counters, quality appliances and plenty of storage. The primary suite delivers too, with a walk-in closet and five-piece ensuite. Hardwood floors, great natural light and thoughtful updates throughout pull it all together. The Kensington is an intimate six-storey building with just 57 suites, concierge, fitness facilities, party and meeting rooms, visitor parking and a car wash. And the location? Old Mill Subway is steps away. The Humber River, parkland and trails are practically outside your door, with The Kingsway and Bloor West Village just minutes away. (id:62164)
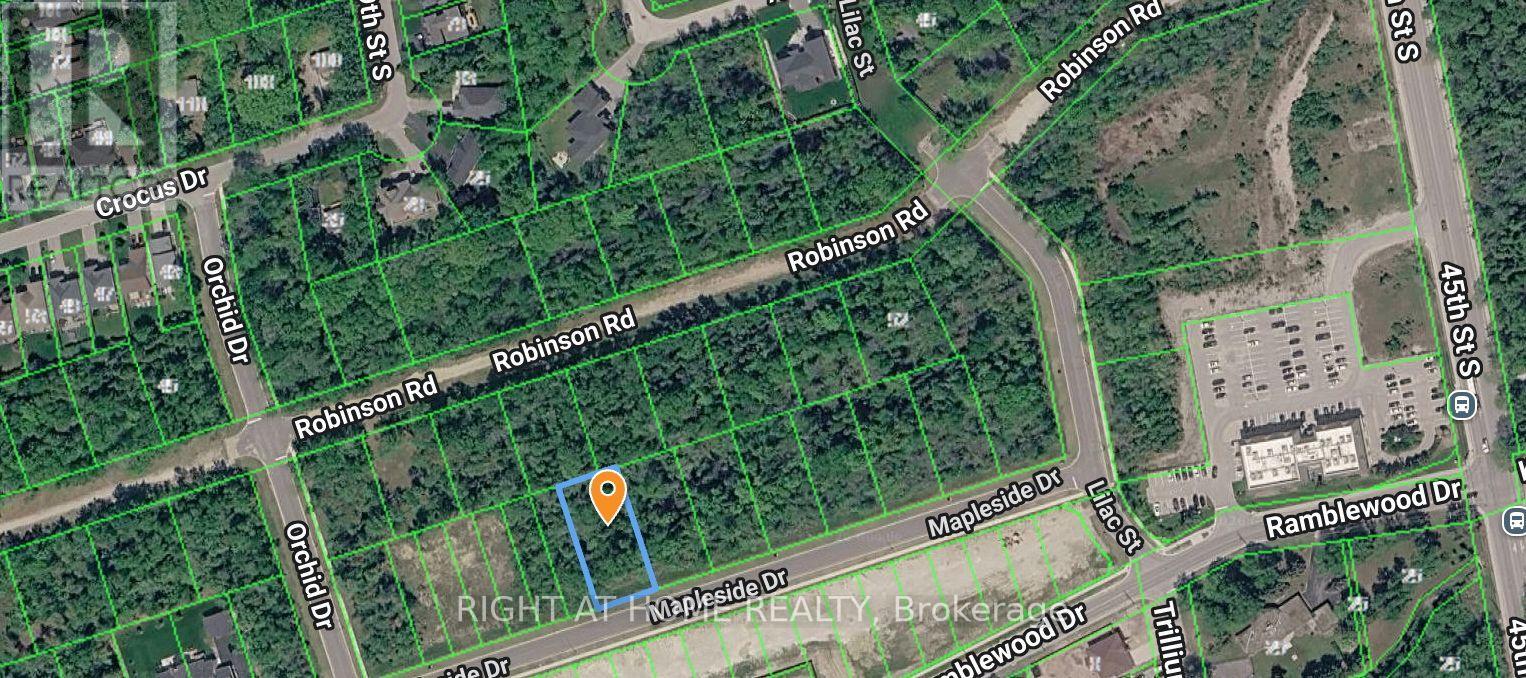
Located on the highly desirable west end of Wasaga Beach, this 85-foot building lot offers an exceptional opportunity. The lot can be severed into two separate building lots, providing flexibility for development. There are two connections for this lot on the street. The local improvement charges for two municipal sewer and water are now PAID IN FULL and available at the lot line. Enjoy the convenience of being within walking distance to local amenities and the beautiful sandy shores of Georgian Bay. This lot provides a convenient commute to Collingwood and Blue Mountain, making it an excellent choice for year-round recreation. The location is also close to schools, parks, and trail systems, making it ideal for families and outdoor enthusiasts. Don't miss out on this prime piece of land in one of Wasaga Beach's most sought-after areas! (id:62164)
Bright and spacious 2-bedroom + 1-bath suite located on the Ground and Lower Levels of a sun-filled townhouse in the prestigious Richmond Green community. Featuring luxury finishes throughout, this home offers an open-concept kitchen with a breakfast area, creating a functional and inviting living space. The primary bedroom and living room are conveniently situated on the ground floor with access to a 4-piece bathroom. Enjoy direct garage access and private laundry located in the basement. Prime location just minutes to Costco and Highway 404, and within walking distance to Richmond Green High School, sports complex, parks, trails, and more. Move-in ready-just unpack and enjoy! (id:62164)
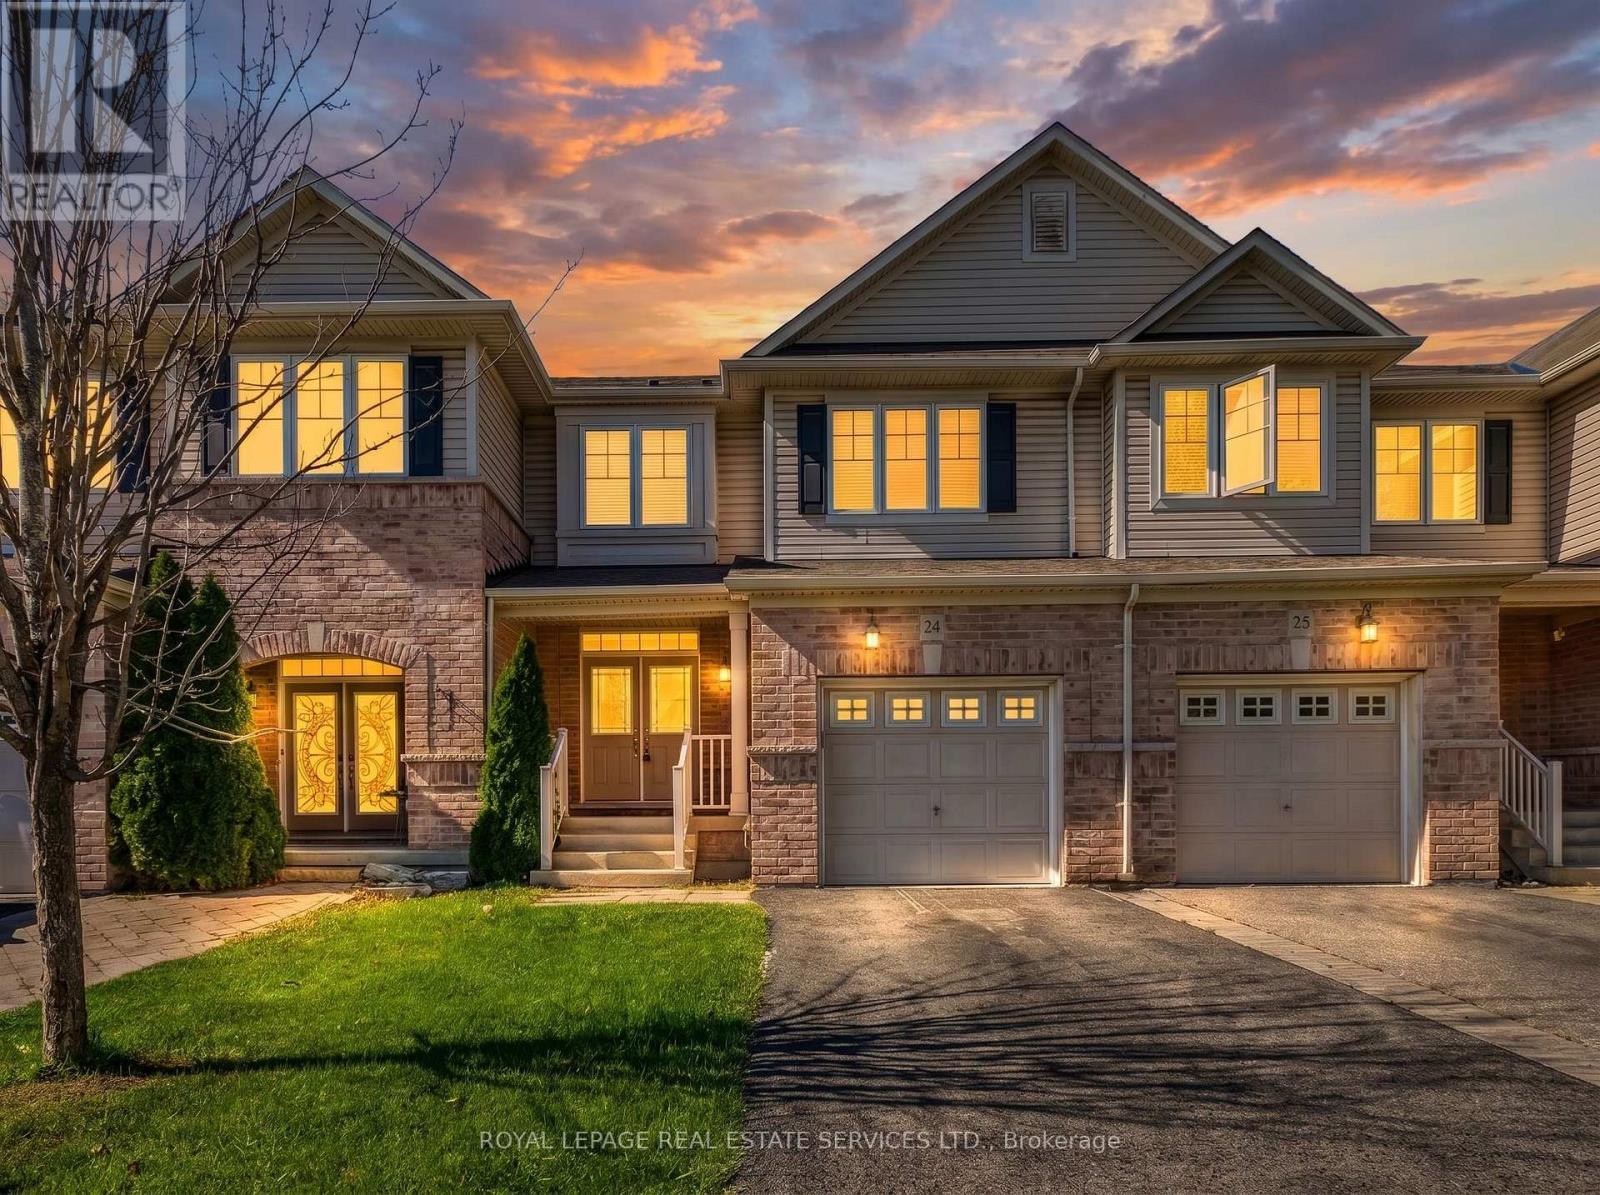
Beautiful Monarch-built townhome available for lease in the sought-after Bronte Creek community, surrounded by parks, trails, and mature greenery. This well-maintained 3-bedroom, 3-bathroom home offers a bright, functional layout on a quiet, family-friendly street. The main level features 9-ft ceilings, rich hardwood flooring and stairs, pot lights, and a warm gas fireplace. The spacious eat-in kitchen is complete with stainless steel appliances, generous counter and cabinet space, and a walkout to the patio and fully fenced backyard - creating an easy transition between indoor and outdoor living. Upstairs, the primary bedroom offers a large walk-in closet and a private 5-piece ensuite featuring double vanities and a soaker tub. Two additional well-sized bedrooms, convenient second-floor laundry, and ample storage complete the upper level.Enjoy direct access from the garage and a fantastic Bronte Creek location close to top-rated schools, Bronte Creek Provincial Park, walking and biking trails, shopping, the QEW, 407, and GO transit. A well-maintained and move-in-ready home in a wonderful Oakville neighbourhood. (id:62164)
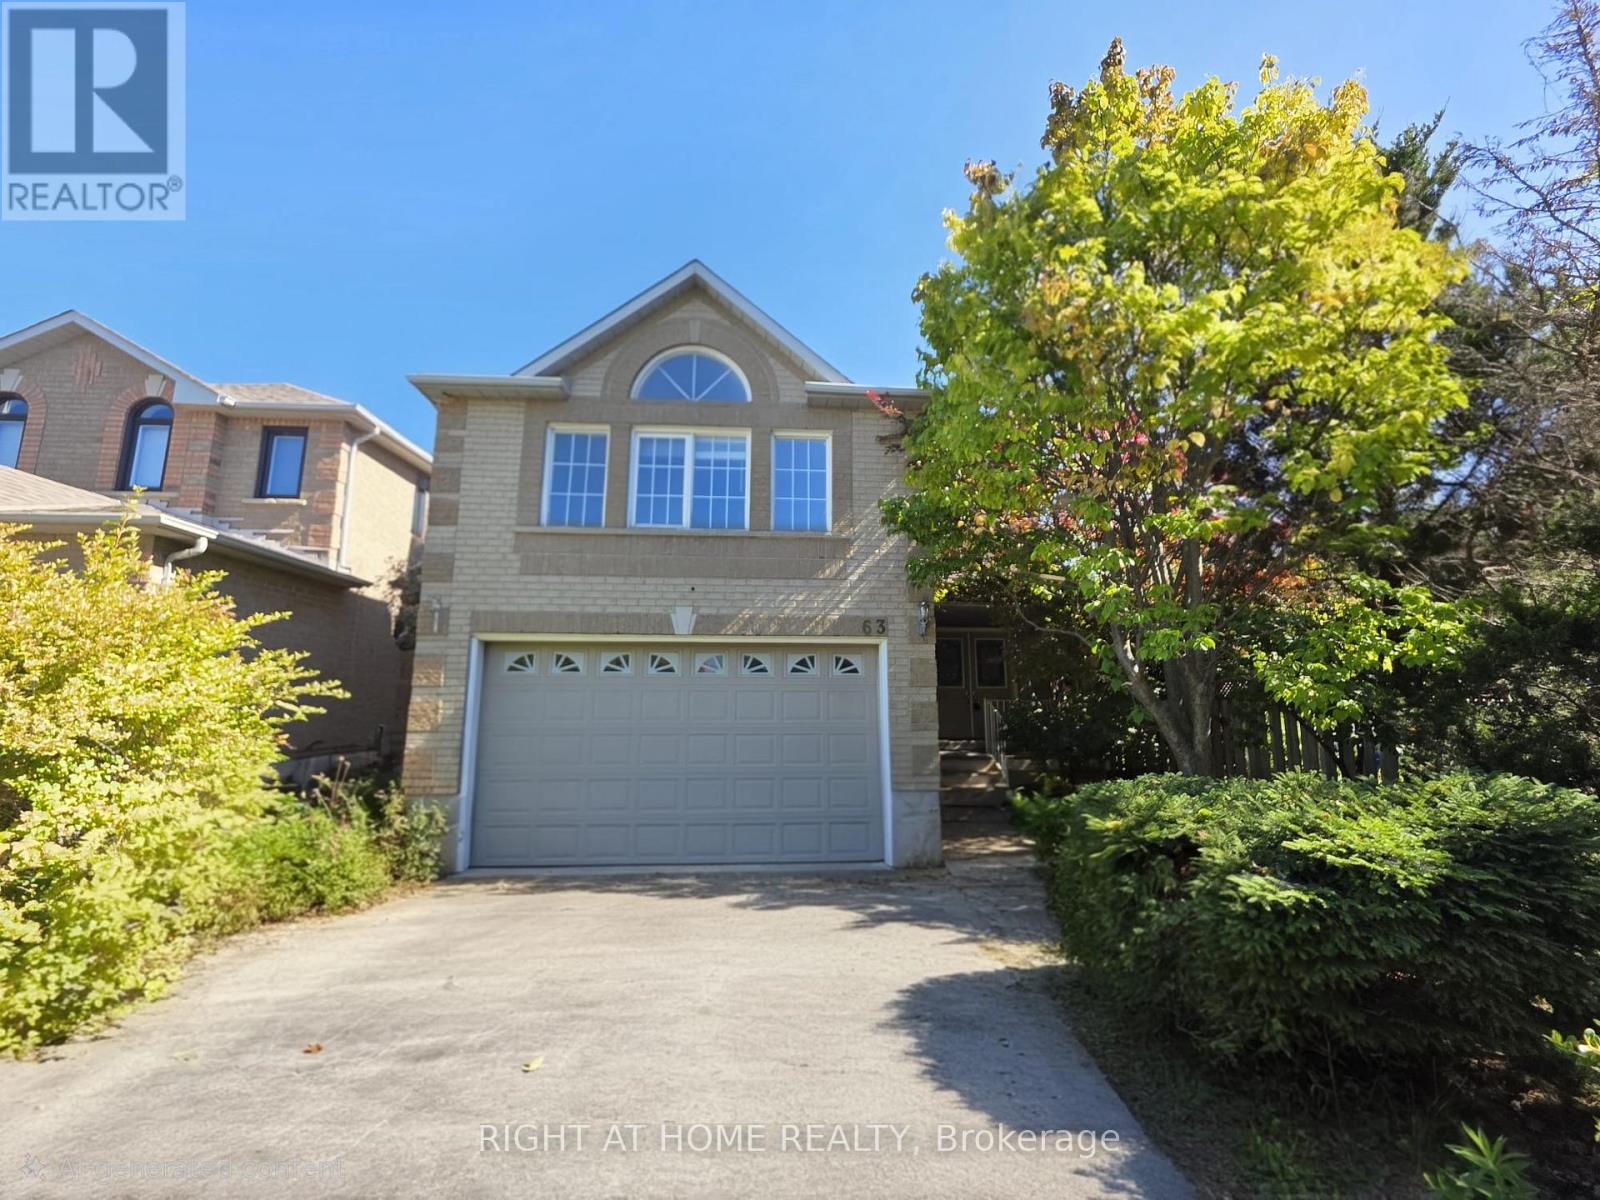
Pride of Ownership in Prestigious South Richvale! This exceptionally well-maintained/Renovated home is a true gem, nestled on a sprawling 72' x 140' lot in a coveted neighborhood surrounded by multi-million dollar homes. Inside, the functional layout is designed to maximize comfort and style.The 3 south-facing bedrooms on the second floor are filled with natural light, radiating warmth and positive energy throughout the home. A family room with 12' vaulted ceilings, perfect for gatherings or quiet evenings. An extended driveway accommodating up to 6 cars, providing ample parking. Huge potential to grow and expand, making it an ideal choice for families and investors alike. Located in the heart of South Richvale, this home offers unmatched convenienc. Steps to the prestigious Langstaff High School. Close to golf courses, shopping plazas, the GO Station, and a host of amenities. (id:62164)
Spacious, modern living in the heart of Downtown Kitchener. Set high above the city, this bright 2 Bedroom suite at TEK Tower features an open-concept layout, high ceilings, large windows and carpet-free flooring throughout.Two well-separated bedrooms offer excellent privacy and flexibility with additional work-from-home space. The contemporary kitchen features sleek cabinetry and brand-new Samsung and Bosch appliances, while in-suite laundry adds everyday convenience. Smart-home features include a smart lock, Ecobee thermostat, smart lighting and an integrated smart-home hub.Heat, water and Rogers high-speed internet with speeds up to 1.5 Gbps are included in the rent. Optional underground parking is available for $200/month, and a storage locker is available separately for $25/month, both subject to availability.Residents of TEK Tower enjoy an impressive range of amenities, including a fitness centre, yoga studio, sauna, co-working space, party room, indoor walking track, outdoor terrace with BBQs and firepit lounge, bike storage, parcel lockers and a concierge lobby.Steps from transit, restaurants, shopping and entertainment, with everything Downtown Kitchener has to offer right outside your door. Some photos may have been virtually staged. (id:62164)
Welcome to this move-in-ready house in Appleby/Pinedale close to top schools and Go Station! This detached condo sits on a highly desirable ravine lot with a private fenced yard, with shade and gas BBQ hookup, backing onto trails - Freshly updated in October 2026: newly painted interiors, brand-new hard-surface flooring, and sleek stone kitchen countertops. Spacious 3-bedroom, 3-bathroom layout over three levels (approx. 2,000-2,249 sq ft). Low condo fees (approx. $110/mo) cover snow removal, road maintenance and more - detached living without the winter work! Across from Appleby GO, easy QEW/403 access, steps to Sherwood Forest Park and Appleby Village with many retailers and restraurants (id:62164)
Recently Upgraded Kitchen Cabinets and Bathrooms! Spacious and professionally finished legal basement apartment offering approximately 1,659 sq. ft. of living space. Features 3 bedrooms, each with a private 3-piece ensuite, plus a bright and versatile living room that can also serve as a home office or additional bedroom. Large above-grade windows provide abundant natural light and ventilation. Private walk-out entrance, 1 parking space, interconnected smoke alarms, fire-safety system. Conveniently located steps to public transit, mall and No Frills. Tenant pays 40% of utilities. (id:62164)
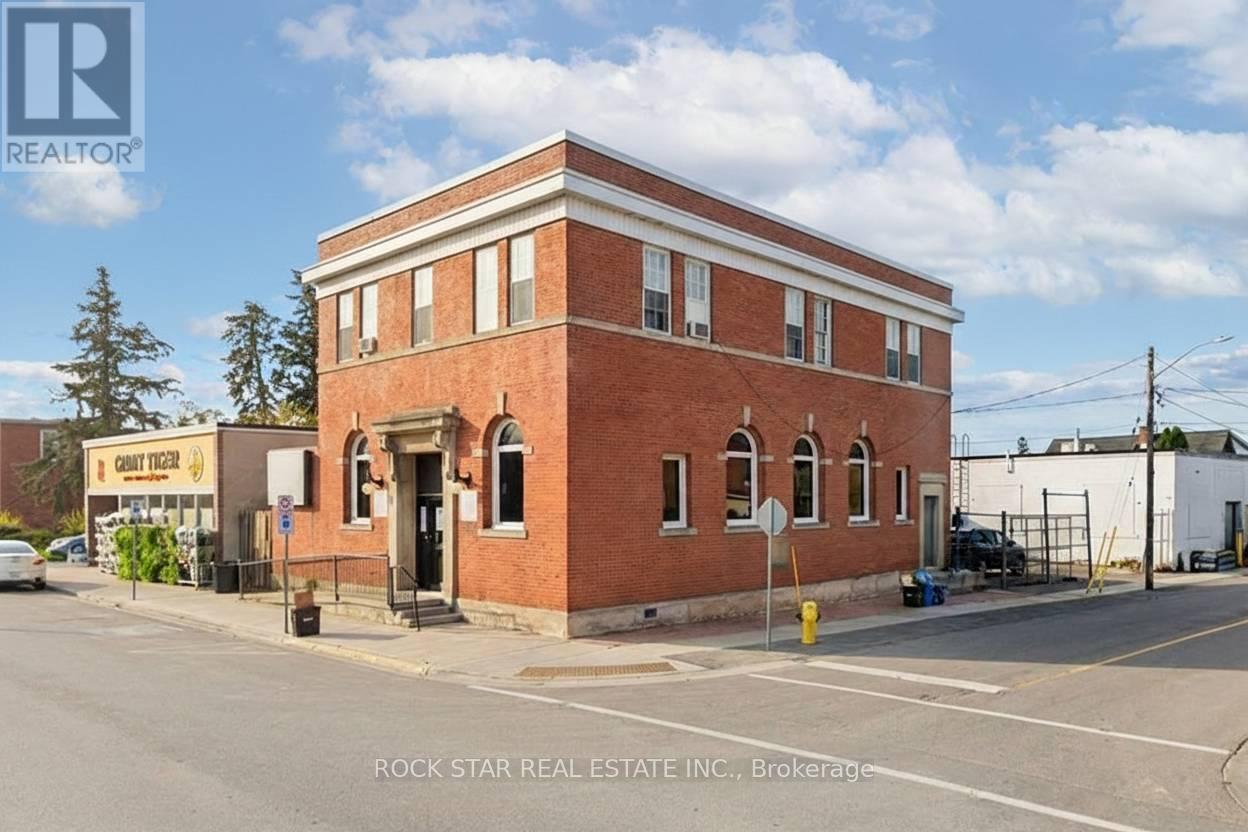
Prominent commercial building in the downtown core of Hagersville. This solid brick character building offers excellent exposure with a high level of daily pedestrian traffic and prime visibility on King St W - an important corridor just off HWY 6. The location provides easy access to Hamilton, Brantford, and surrounding communities. This multi-functional property caters to a wide range of professional business types and presents a fantastic opportunity for investors looking to grow their portfolio, entrepreneurs starting out or expanding their business, and established business owners looking for a new office location. The main floor commercial unit is an attractive, modern space with ~2,100 sq.ft. featuring an accessibility ramp, tall ceilings, an impressive reception area, 3 office spaces/rooms, a storage room and 2 bathrooms. This would be an excellent option for a doctors office, aesthetician, chiropractic or physio clinic, lawyer or insurance office. The second floor is a bright and spacious ~1,600 sq.ft. area - currently being rented out as a residential unit for $2,050/month + hydro. The space offers large windows, laminate flooring, 3 bedrooms (which could be turned back into offices), an updated 3PC bathroom and full kitchen. Both floors have their own entrances. The building has been well maintained and remains in great shape with multiple upgrades made over the years to the flooring, bathrooms, kitchen, HVAC systems and plumbing. Hydro & Water are separated. An additional bonus to this already exceptional building is the fenced and paved private parking area that can accommodate 4+ cars. (id:62164)
Beautiful and spacious corner unit with breathtaking south view! 1160 sqft interior space and 80 sqft balcony, 2 parking spots, plenty of natural light throughout the day. Outdoor balcony with tiled floor, upgraded electrical panel with breakers, 2 programmable thermostats, laminate flooring throughout, 6" Baseboards, and crown moulding. Kitchen features centre island, quartz counter, ceramic backsplash, porcelain Floor & stainless steel appliances. Building amenities include indoor pool, gym, party room, playground, BBQ area, green space, visitor parking. Day care also adjacent to building (Kids' Palace Nursery School). Close to grocery store, highway 403, Square One Mall, Sheridan College, parks/kids playgrounds, convenient access to public transit and the upcoming Hurontario LRT. (id:62164)
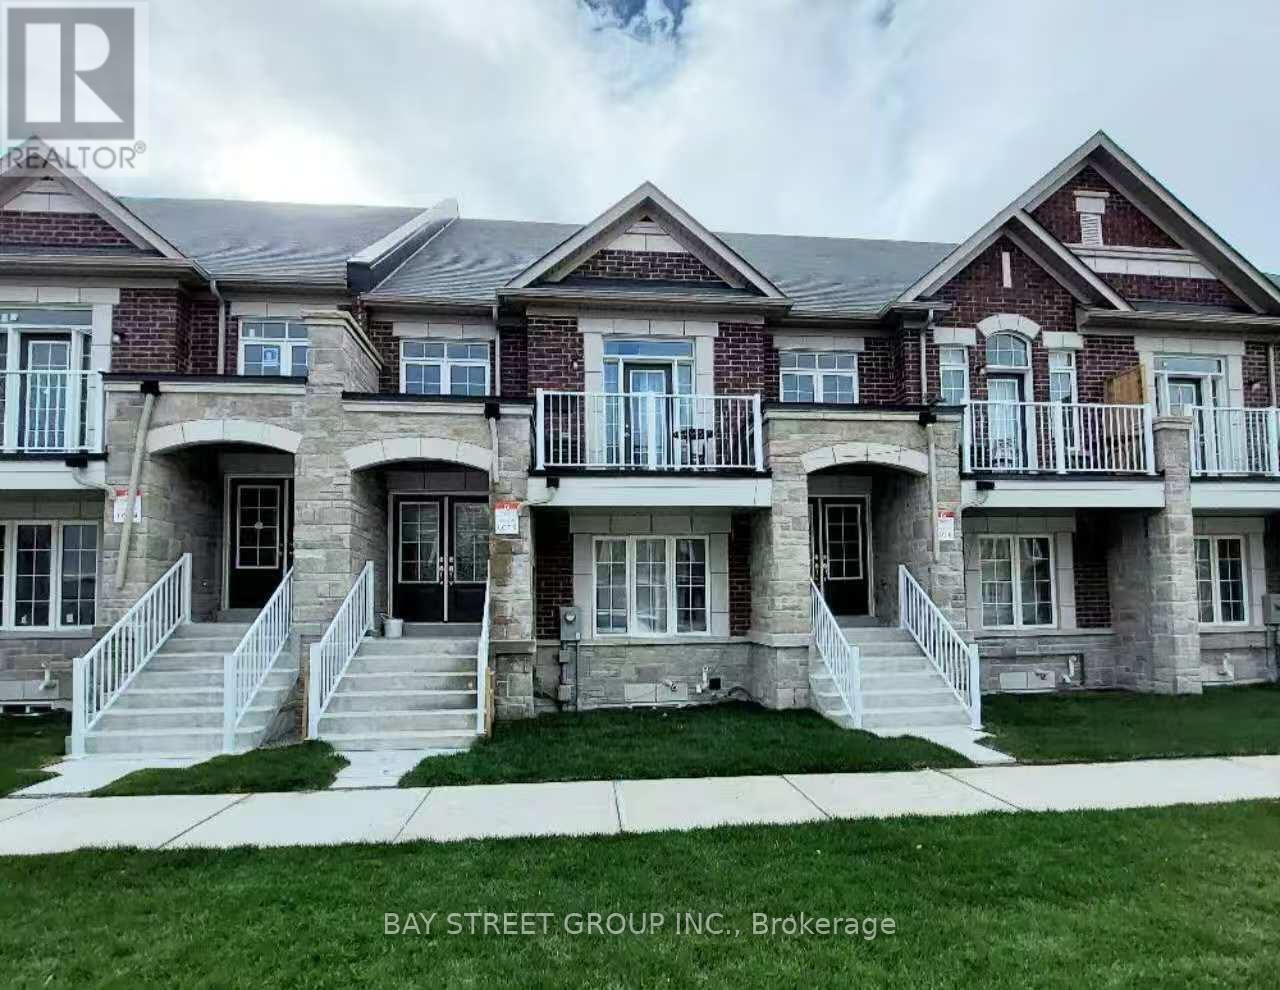
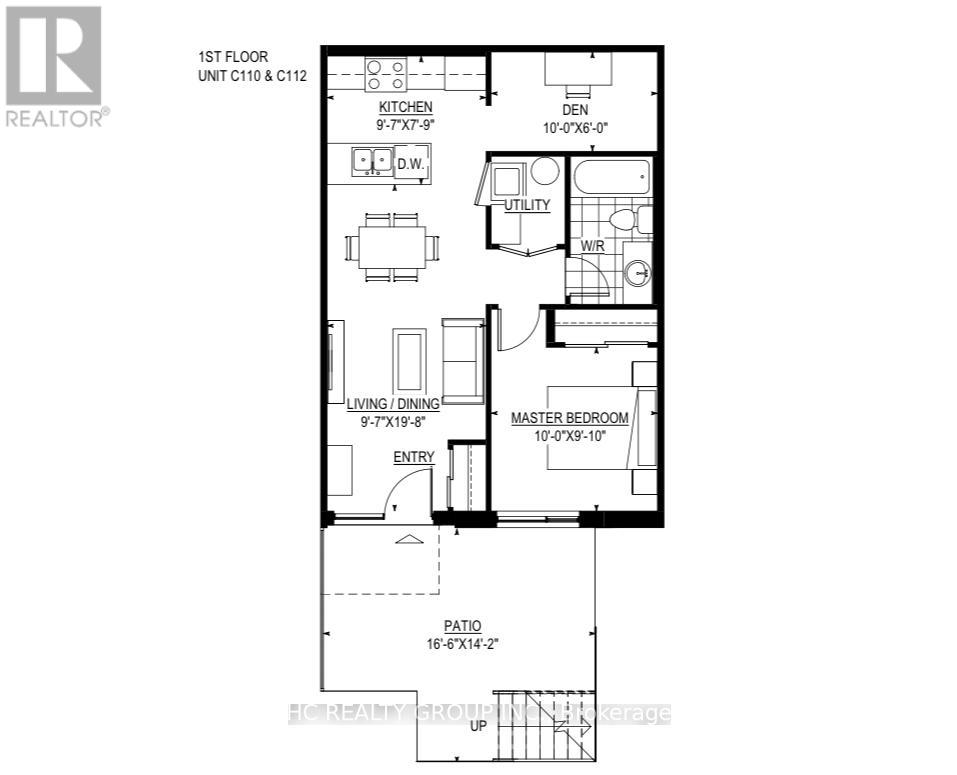
Luxury Ground Floor 1+1 Den Condo Townhouse with 1 Parking , Located at most desire community Finch and Victoria Park . Open concept Kitchen With Stainless Steel Appliances, Backsplash & Quartz Countertop. Front yard Provides spaces for you to relax and enjoy your life. Very convenience location, surrounding by restaurants, Close to grocery shopping and two major Highway 404/401, Walking Distance to parks and Seneca College etc. (id:62164)
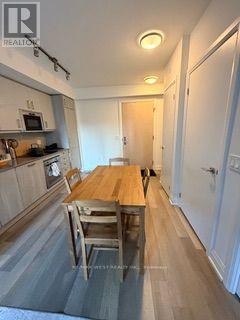
Fully furnished!!! newcomers and students are also welcome!! Stunning west-facing suite with spectacular sunset & city views! stylish Downtown Living at Max Condos! Bright and beautifully designed 1 bedroom suite featuring an open concept layout, soaring 9 foot ceilings, floor -to ceiling windows, and a spacious living/dining area filled with natural light. Enjoy your oversized private balcony, contemporary kitchen with built-in stainless steel appliances, and modern finishes throughout. Located in one of downtown Toronto's most convenient neighbourhoods, just steps to TTC, TMU, George Brown College, Eaton Centre, Dundas Square, St. Michael's Hospital, restaurants, shopping, parks, and the financial district. residents enjoy exceptional amenities including a 24 hour concierge, fully equipped fitness centre, yoga studio, business & study lounges, party room, outdoor terrace, and more. (id:62164)
Welcome to this custom-designed, unique open-concept and beautifully maintained 3-bedroom, 4-bathroom home, perfectly situated in a family-friendly neighbourhood, just steps from both elementary and high schools. Designed with comfort and functionality in mind, the spacious primary suite features a walk-in closet and a newly renovated ensuite, while both additional bedrooms offer their own full ensuites and double-door closets-providing exceptional privacy for family members or guests. Featuring hardwood flooring throughout, an elegant oak staircase with wrought iron pickets, and convenient garage access from the main floor, this home offers both style, functionality and a great entertaining space. The finished basement provides versatile bonus space perfect for an In-Law suite, 4th bedroom or a private home office with its own 3 Pc Bathroom. Step outside to your private entertainer's backyard, complete with an above-ground pool, pergola and a newer concrete patio, and a natural gas BBQ hookup-perfect for hosting family and friends all summer long. This exceptional home combines thoughtful updates, versatile living space, and an unbeatable location, making it an ideal choice for growing families. Ideally located just steps from an elementary and high school and with easy access to Highways 401, 403, 410, and 427, this exceptional home combines a peaceful neighbourhood setting with outstanding convenience. A rare opportunity to own a thoughtfully designed home in a highly desirable location. ** This is a linked property.** (id:62164)
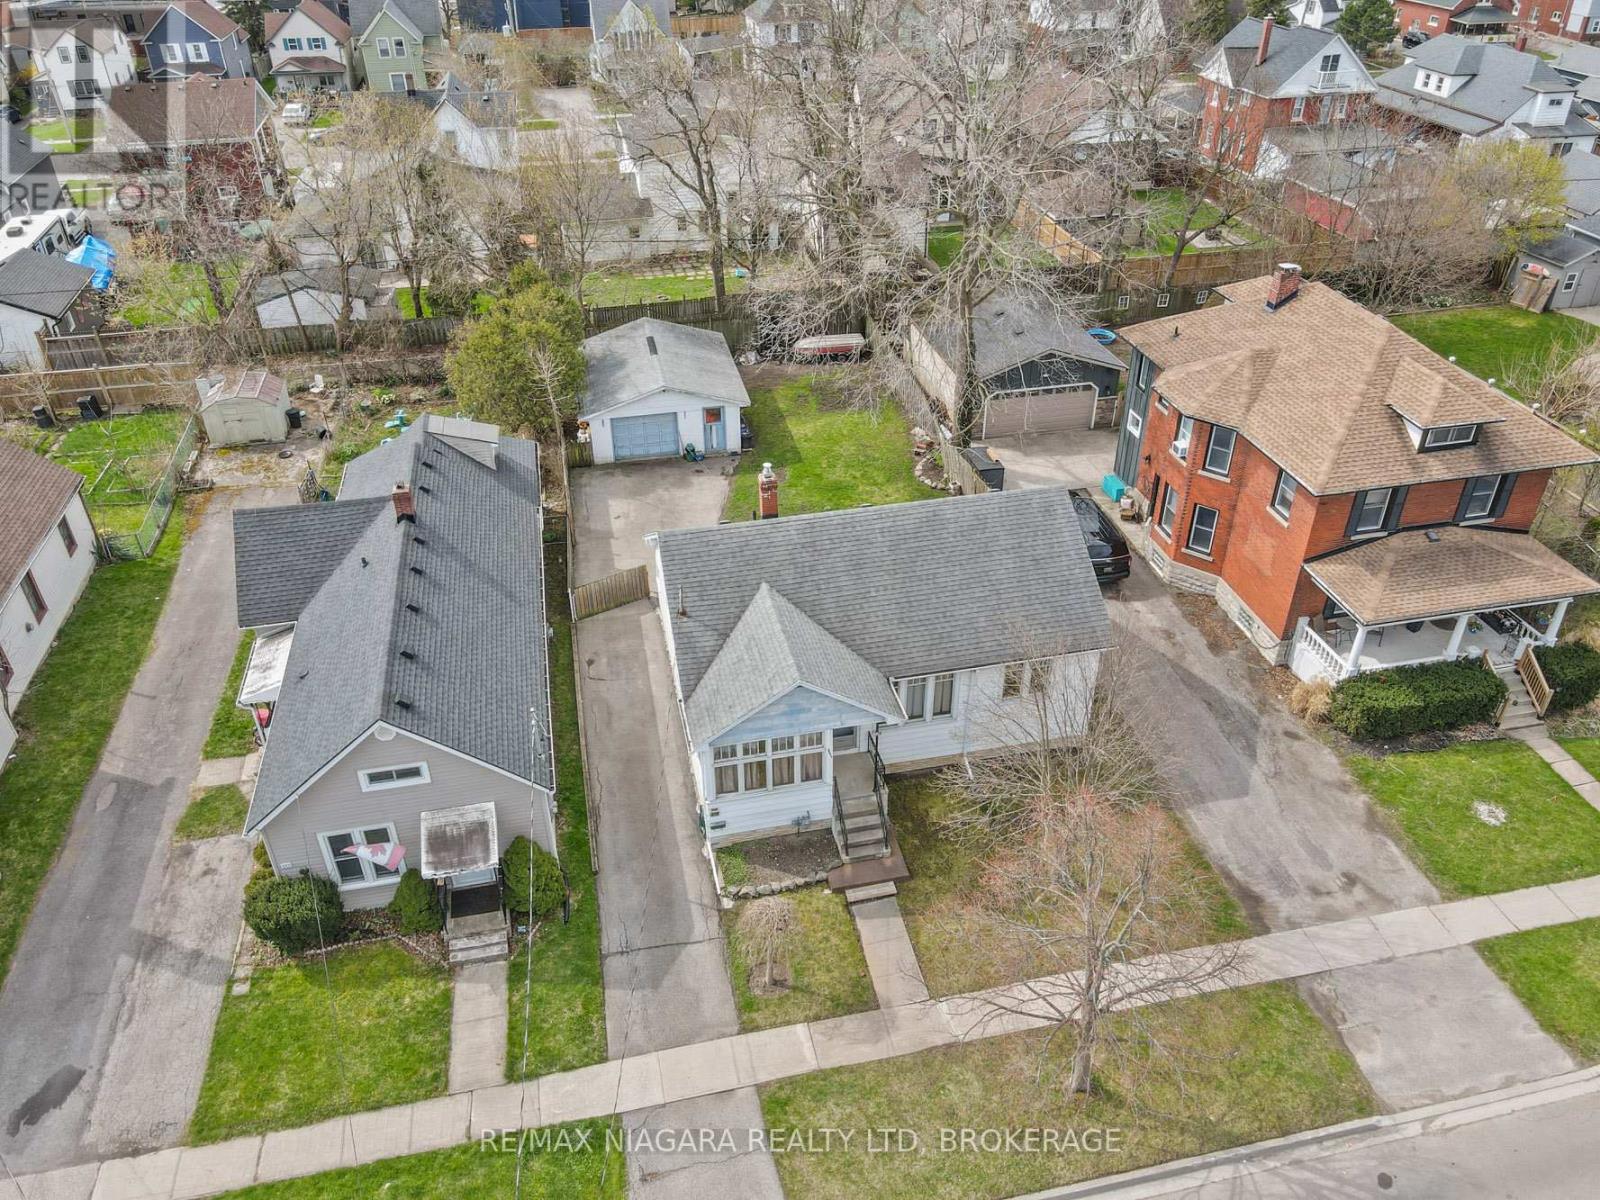
Welcome to a 4-bedroom home with hardwood floors, central air, and inviting living spaces designed for easy everyday living. The full basement offers plenty of storage and utility space. Outdoors, the large fenced backyard is a standout feature - ideal for pets, gardens, and relaxed outdoor living. A generous driveway and powered garage provide excellent parking and workshop potential. Set in a quiet, established neighbourhood with access to scenic walking and biking paths. (id:62164)
**Three Above-Grade Levels. Three Private Entrances. Endless Possibilities.** Backing onto a peace ful forested ravine in Barrie's sought-after Sunnidale neighbourhood, this custom contemporary home offers approximately 3,000 sq.ft. of finished living space designed for multi-generational families, home-based professionals, or buyers seeking income potential. The main level functions as a true bungalow with **no interior or exterior stairs**, offering direct level entry from the driveway. Soaring vaulted chalet-style ceilings, walls of windows, and treed views create a bright, inviting living space. This level features 2bedrooms, including a spacious primary suite with a 4-piece ensuite and private deck, an open-concept itchen, living and dining area, laundry hookups, plus a large patio and private backyard. The middle level has its own private entrance, patio, yard access, and forest views. Offering 2 bedrooms, a full bath,spacious living room, and laundry room, it's ideal for a home-based business, extended family, or guest accommodations. The fully self-contained lower level also enjoys its own private entrance, patio, yard space, and ravine views. Complete with 2 bedrooms, full kitchen, living room, full bath, and walkout, it's perfect as an in-law suite or income-generating apartment. Combine the middle and lower levels to create a spacious 2-storey in-law suite with 4 bedrooms, 2 bathrooms, kitchen, laundry, and multiple private entrances. Features include 6 bedrooms, 3.5 bathrooms, 2 kitchens, 2 fireplaces, 7 walkouts, 4 decks,double garage, and a deep 160-ft south-facing lot beside protected green space. Minutes to Sunnidale Park,top-rated schools, Highway 400, shopping, and downtown Barrie. (id:62164)
unique opportunity for a family looking for an upgraded quality home in an exceptional and mature neighbourhood! Excellent layout 5 bedroom, 4 bathroom home, with a w/o basement backing onto a pond!150k spent on upgrades.10-foot ceilings, Modern Kitchen with S/S Appliances, Quartz countertop &Backsplash, Central Island, Open Concept living/Dinning with Pot Lights & Crown Moulding,Hardwood Floor, New Upgrade Bathrooms,freshly Painted, new light fixtures, gas fireplace, Shangri-La Curtains, Interlock Driveway,R-In Cvac etc. Basement potential rent $2200/month.Very Private Backyard, No Sidewalk. Close To Go Train,407/QEW,school,park. (id:62164)
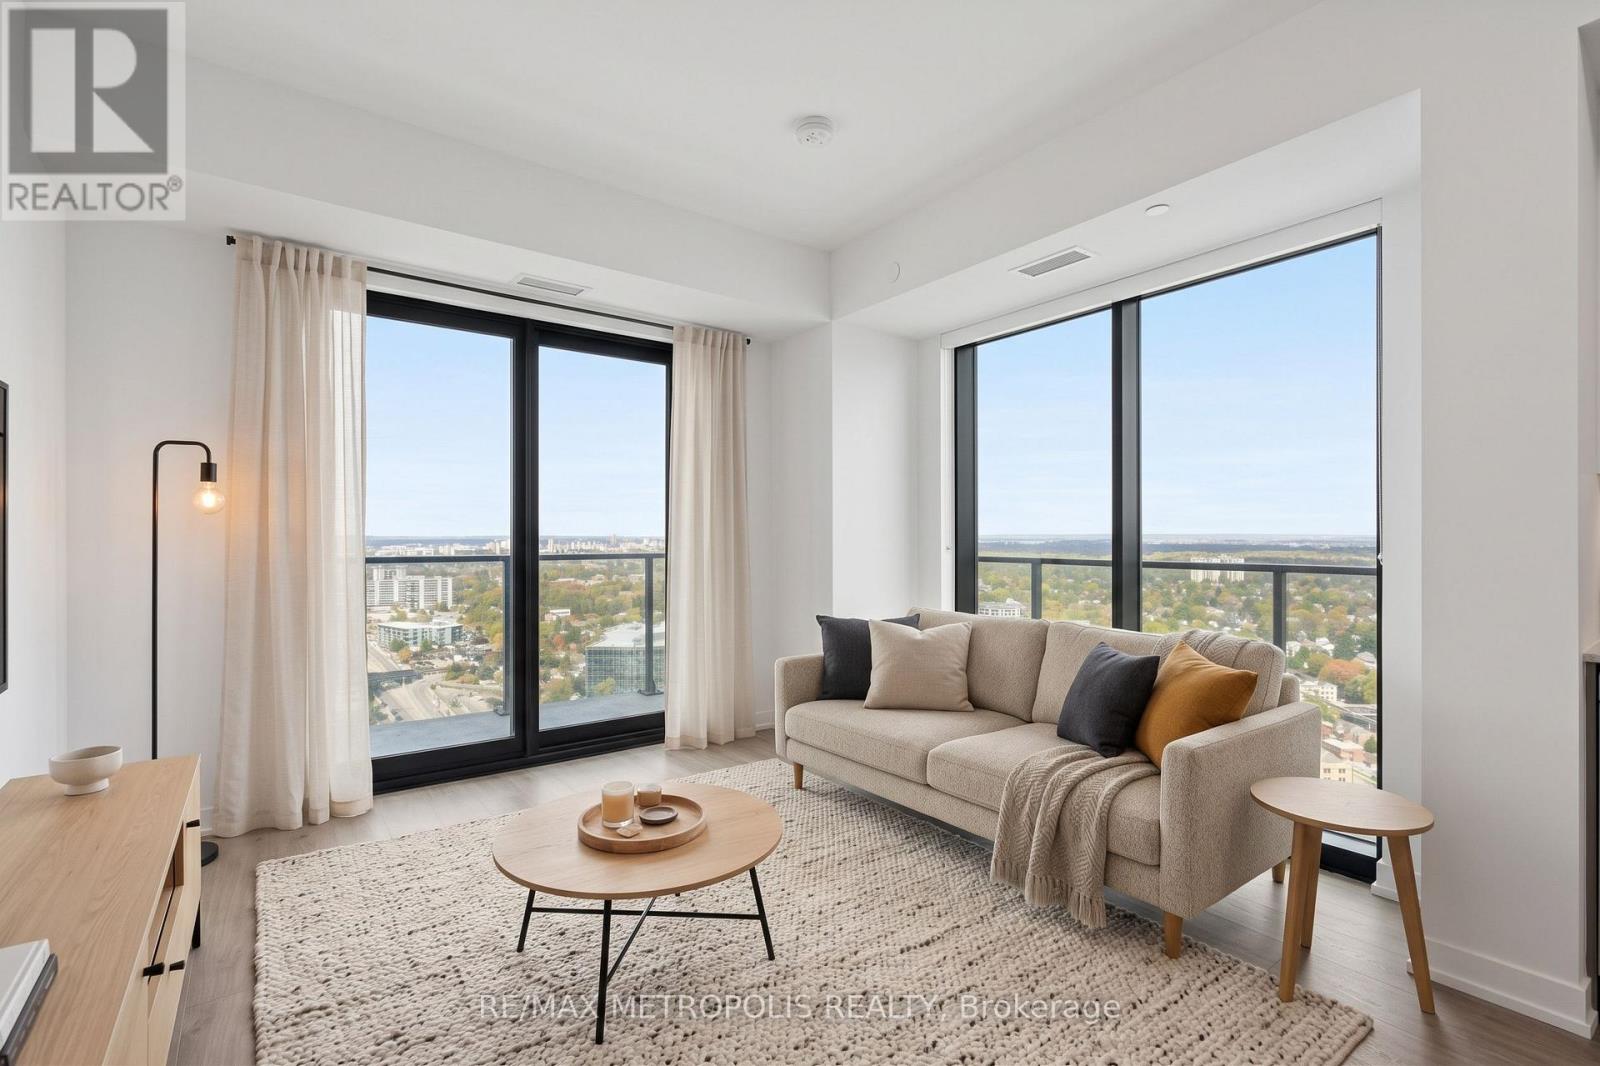
Experience modern urban living in the heart of Vaughan Metropolitan Centre! This stylish 1-bedroom suite sits on a high floor, featuring floor-to-ceiling windows that flood the space with natural light and showcase breathtaking panoramic city views. The open-concept layout includes a sleek modern kitchen with premium stainless steel appliances, quartz countertops, and a walkout to your private oversized balcony with unobstructed views-perfect for relaxing or entertaining. The spacious primary bedroom offers large windows and ample closet space for added comfort and functionality. Unbeatable location with walking distance to TTC Subway, VIVA, YRT, plus vibrant dining, entertainment, and office hubs. Minutes to Costco, Cineplex, parks, and major shopping plazas, providing exceptional convenience. Enjoy premium condo amenities including a fully equipped gym, party room, recreation room, and more. Ideal for professionals, couples, or small families seeking a well-connected, vibrant community. Don't miss this opportunity to make this exceptional unit your next home! (id:62164)
Set on a quiet, tree-lined street, this bright 2,450-square-foot home offers a spacious and functional layout filled with natural light. The main living space features a large family room built around a gas fireplace, making it a comfortable focal point for daily life. Outside, the fully gated backyard provides a private setting with mature shade and fruit trees, a generous back deck designed for outdoor dining. The location offers excellent convenience for families and commuters alike: local grocery stores, cafes, Oakridges Library, and both public and Catholic schools are within a five-minute drive, while Highways 404 and 400 are accessible in under ten minutes. (id:62164)
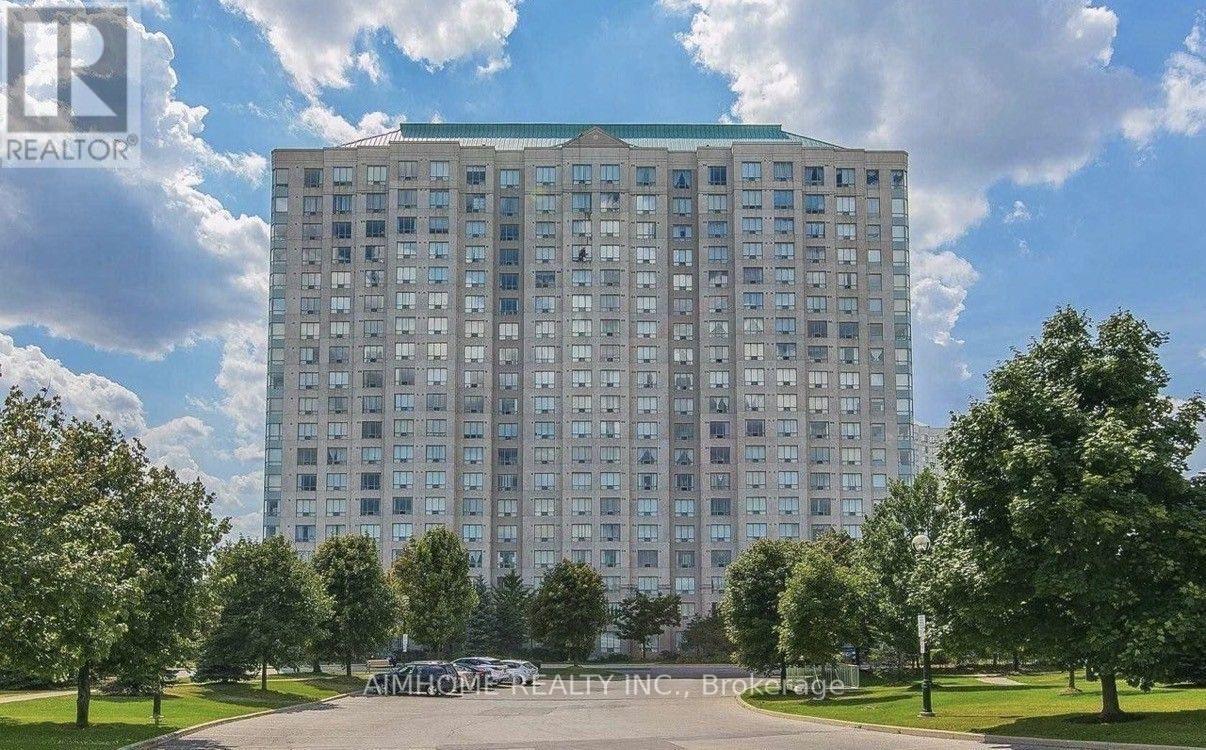
Luxury Monarch Condo. Bright Upper Penthouse Corner Unit Offers 2 Large Bedrooms, 2 bathrooms with plenty of natural light and unobstructed Views. Laminate Floors Throughout. 9 Ft Ceilings. Premium Amenities include: Tennis Court, Indoor Pool, Billiards Room, Library, 24-Hour Security And Concierge. TTC At Your Doorstep. Steps to Woodside Square, Banks, Grocery Stores, Schools. Close To Scarborough Town Centre Mall And Highway 401. (id:62164)
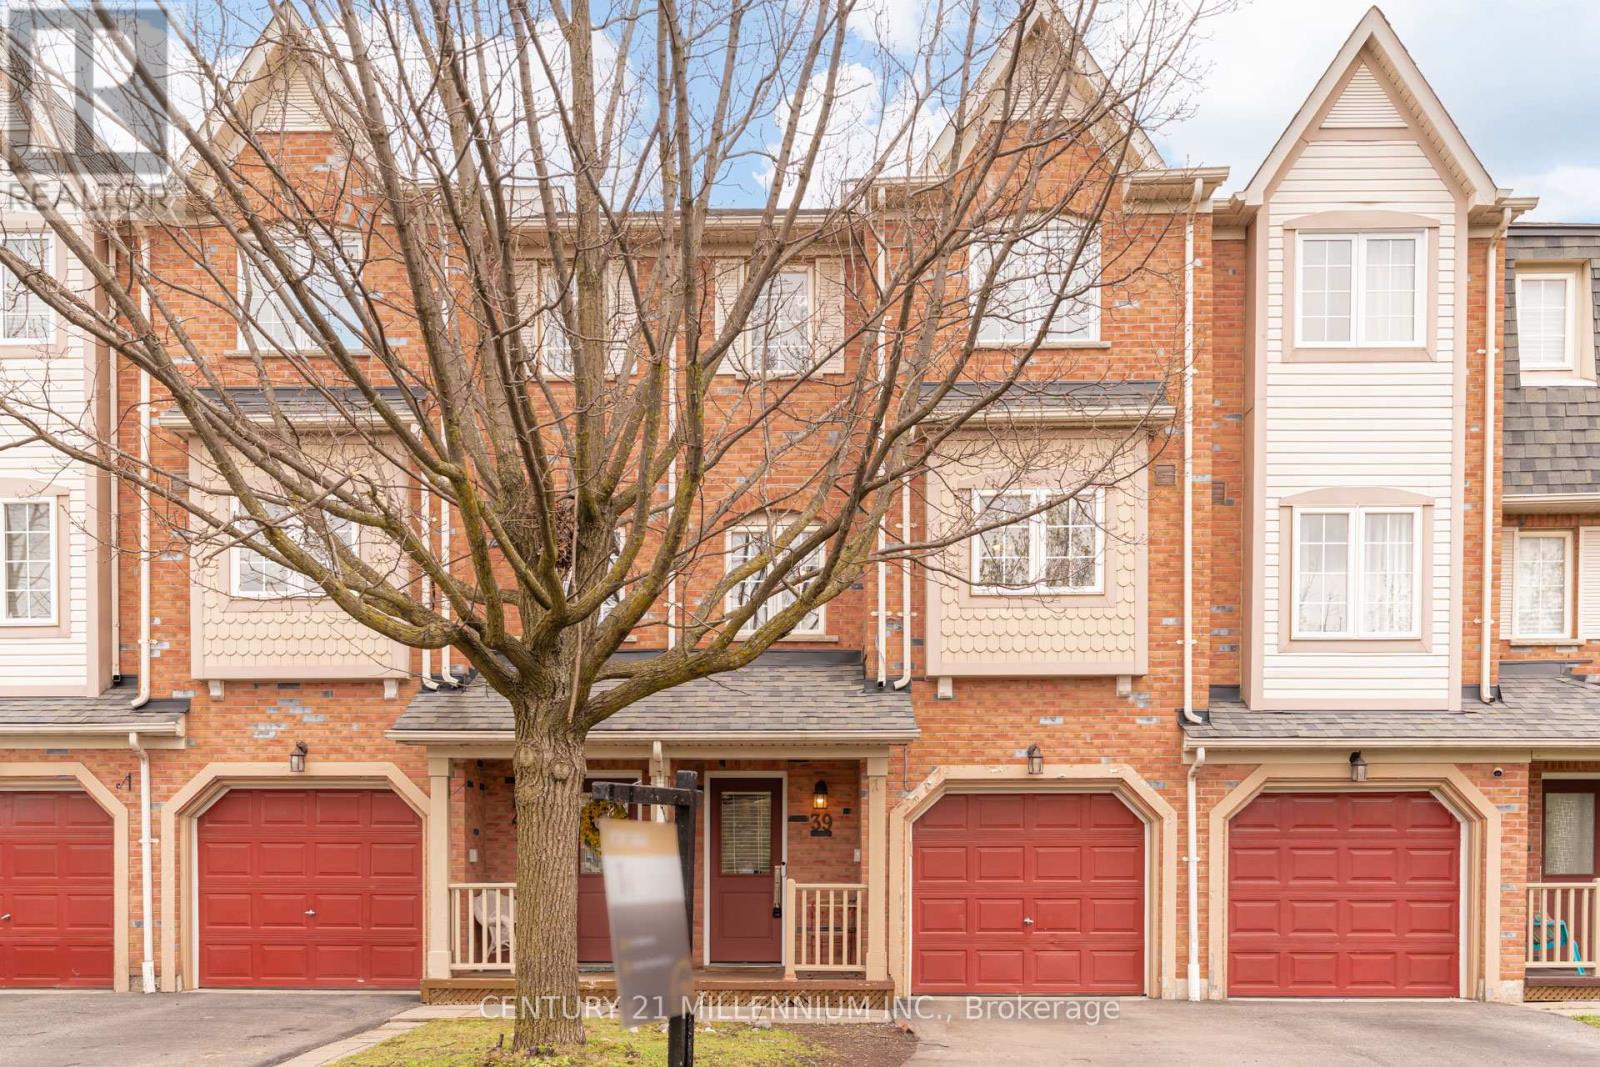
Scenic Nature & Privacy back directly onto private green space a quiet, nature-focused atmosphere. A Meadowvale village Executive Townhome awaits, boasting an open concept kitchen/dining living space, with tons of natural light, that walks out to yard, Kitchen outfitted with ample cabinets and a Picture window. Massive primary bedroom with two doublewide his and hers closets, 2 generous secondary Beds; All Carpet free, all adorn the upper level. The lower level is a great space to spread out, Large room with its own door, use as a bedroom or office, flanked by garage access and ensuite laundry. Rare to find 3 car parking spaces. This complex offers some of the lowest fees available. Located in a wonderful family-friendly neighbourhood, you're just steps from the Meadowvale Conservation Area, close to public transit, places of worship, and only five minutes from the GO Train, as well as Highways 401 and 407. This mature, family-oriented community features low maintenance fees, a well-managed complex, and a fantastic children's playground. Move in and enjoy! (id:62164)