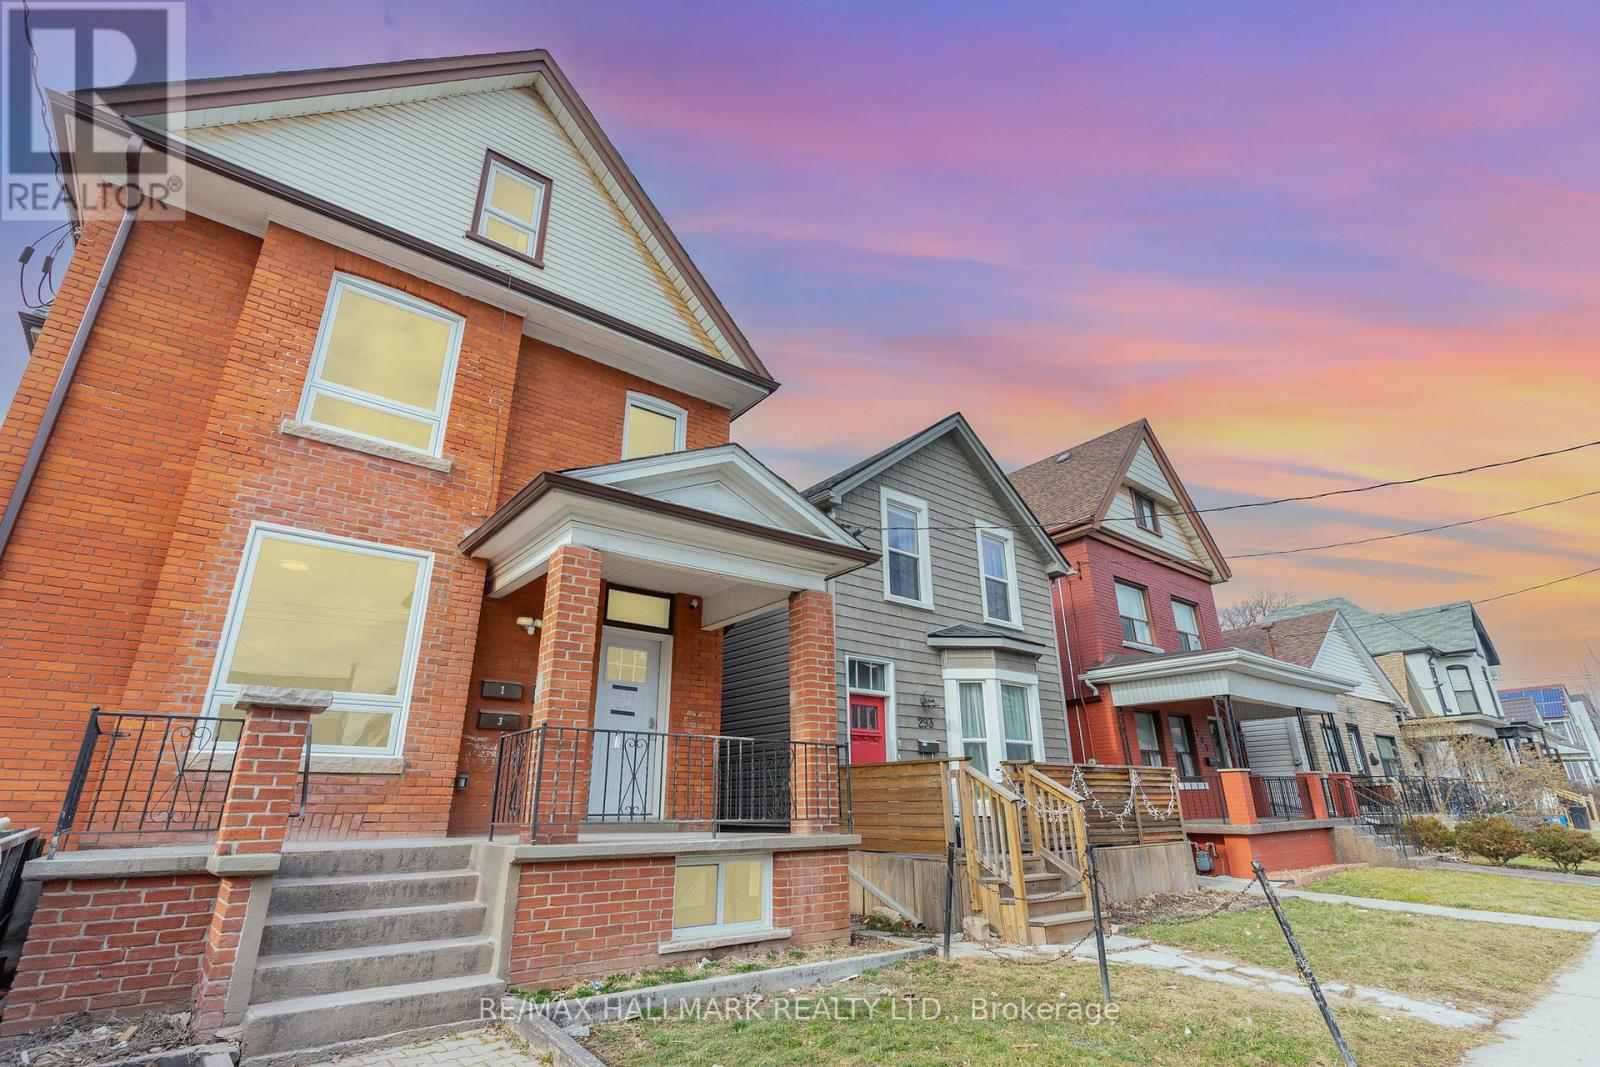
Stunning and recently refurbished with high-end finishes throughout, this luxury executive 2-bedroom, 1-bathroom main-floor apartment offers stylish and comfortable living in a prime location. Enjoy the convenience of in-suite laundry, dedicated parking, and ample storage space. Located just a short walk from Hamilton General Hospital, this home is ideal for medical professionals and anyone looking to be close to local cafés, restaurants, shops, and everyday amenities. Large windows fill the unit with natural light, while video surveillance provides added peace of mind. Rent includes everything except hydro, internet, and cable. Fireplace is non operational. Book your private showing today! (id:62164)
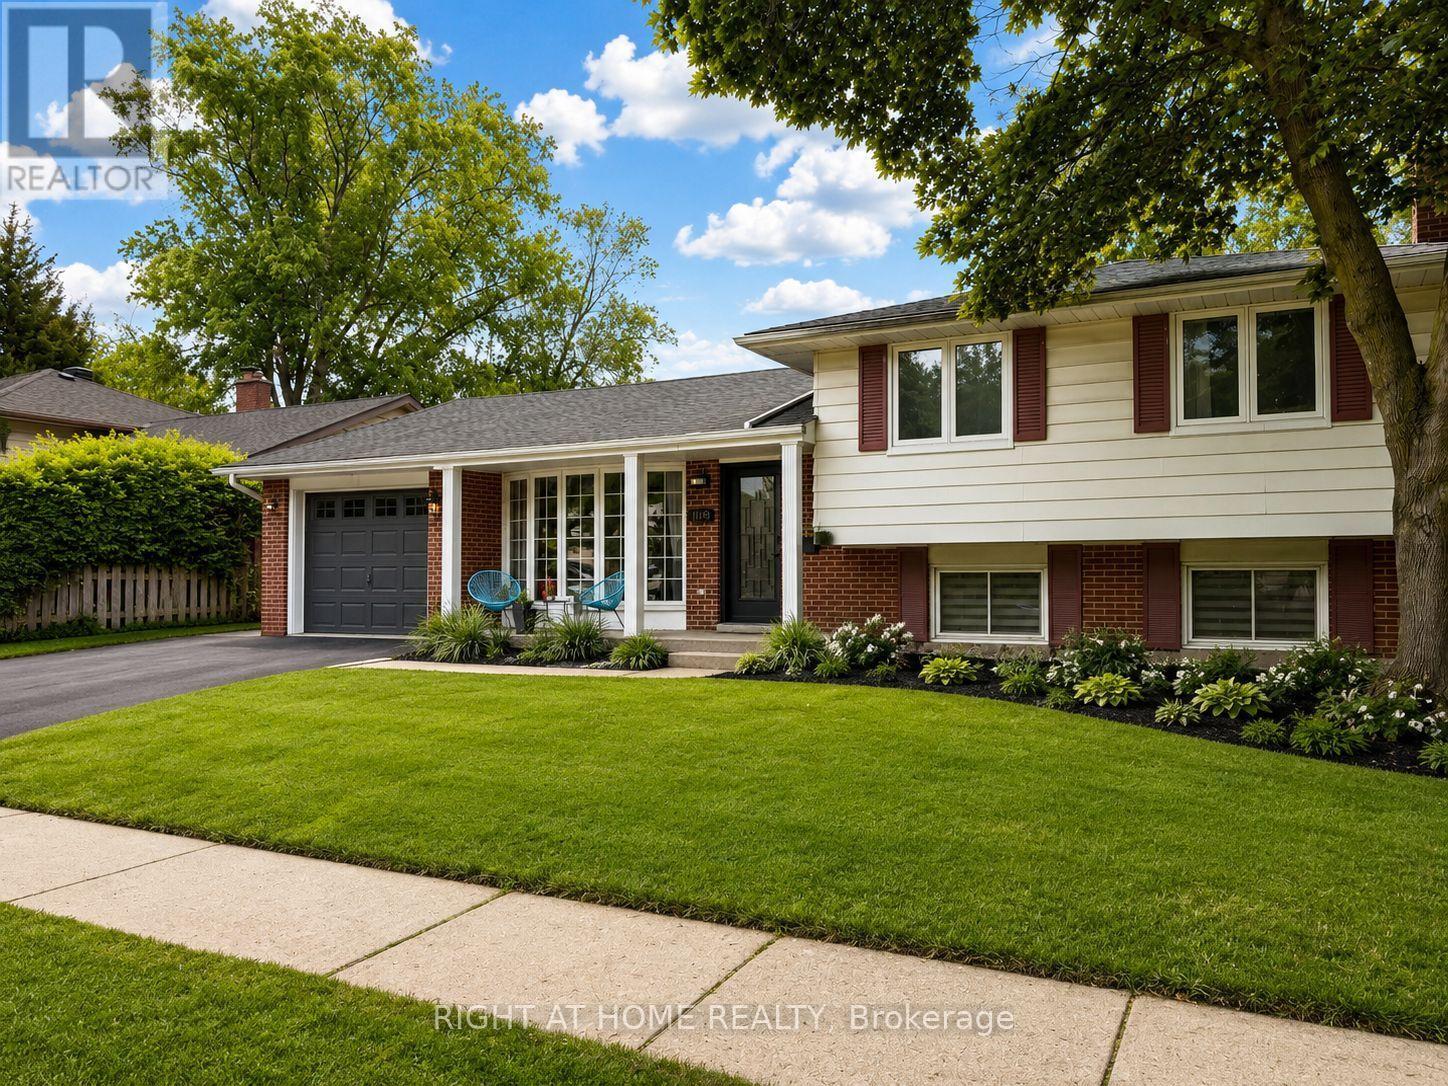
Sought-After Shoreacres - Fully Renovated Inside & Out | Pool, Hot Tub & Fire Pit Welcome to this stunning, fully renovated home nestled in the coveted Shoreacres community of Burlington. No detail was spared in this top-to-bottom transformation - move in and enjoy everything new. The main level impresses from the moment you enter through the custom front door into a bright, open-concept living space featuring wide-plank hardwood flooring, pot lights throughout, and a dramatic designer kitchen with sage green cabinetry, natural wood lowers, quartz waterfall island, stone mosaic backsplash, gas range, stainless steel appliances, and a walkout to the covered back deck. The separate family room on the split level offers a cozy gas fireplace with custom wood mantle, updated windows, and serene treetop views. A beautifully appointed powder room completes this level. Upstairs features 4 spacious bedrooms including a serene primary retreat with ceiling fan and lush garden views, plus a spectacular renovated main bath with stacked LG washer/dryer, floating walnut vanity, hexagon tile shower surround, and sleek black fixtures. The bay window living area floods the upper level with natural light and overlooks mature street-scaping. The fully finished lower level has been completely reimagined with a brand new eat-in kitchen, open rec room, full 4-piece bathroom, bedroom, and separate walkout to the backyard - ideal for extended family or rental income. Step outside to your private resort-style backyard: inground (heated) pool (liner 2014, heater 2021), hot tub (2015, motor & control panel 2021), covered pergola deck, stone fire pit with Adirondack seating, professional landscaping with garden lighting, storage shed, and fully fenced yard. Magical day or night. Attached garage. Steps to top-rated schools, Shoreacres Creek trails, Lake Ontario, and all amenities. This is Shoreacres at its finest - nothing to do but move in and enjoy. (id:62164)
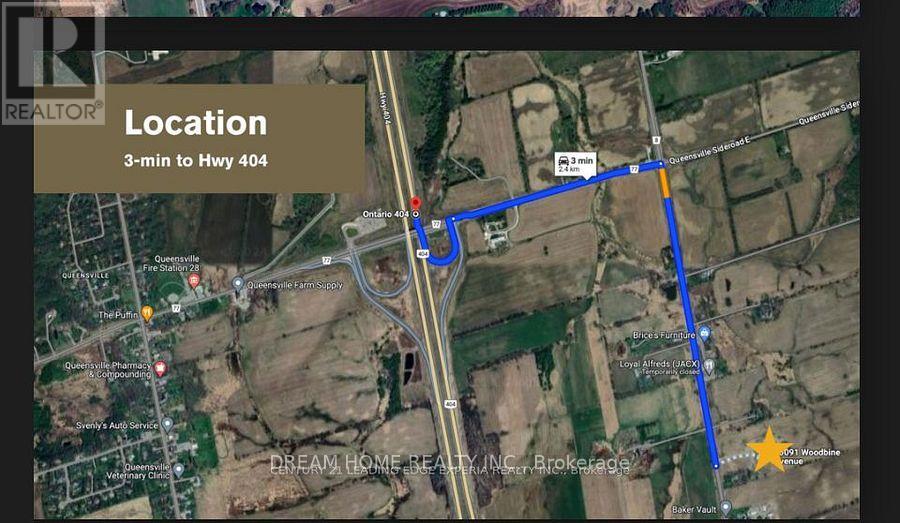
The 18,100 sq. ft. commercial/industrial building situated on nearly 10 acres of land zoned C1(159), featuring one drive-in door, one loading dock, and a 14-foot clear ceiling height.This prime location is close to all amenities and just minutes from Highway 404. level land with an impressive 533 feet of frontage on Woodbine Avenue, located in the rapidly growing community of East Gwillimbury. Permitted Uses: Golf Driving Range; Mini Golf Course; Garden Centre; Commercial Recreation Use; Equipment Rental Establishment; Retail Store, Financial Institution; Business Office; Commercial School; Farm Implement Sales And Supply Establishment; Medical Office;Private Club; Service Commercial Use; Taxi Service Depot And Etc. (id:62164)
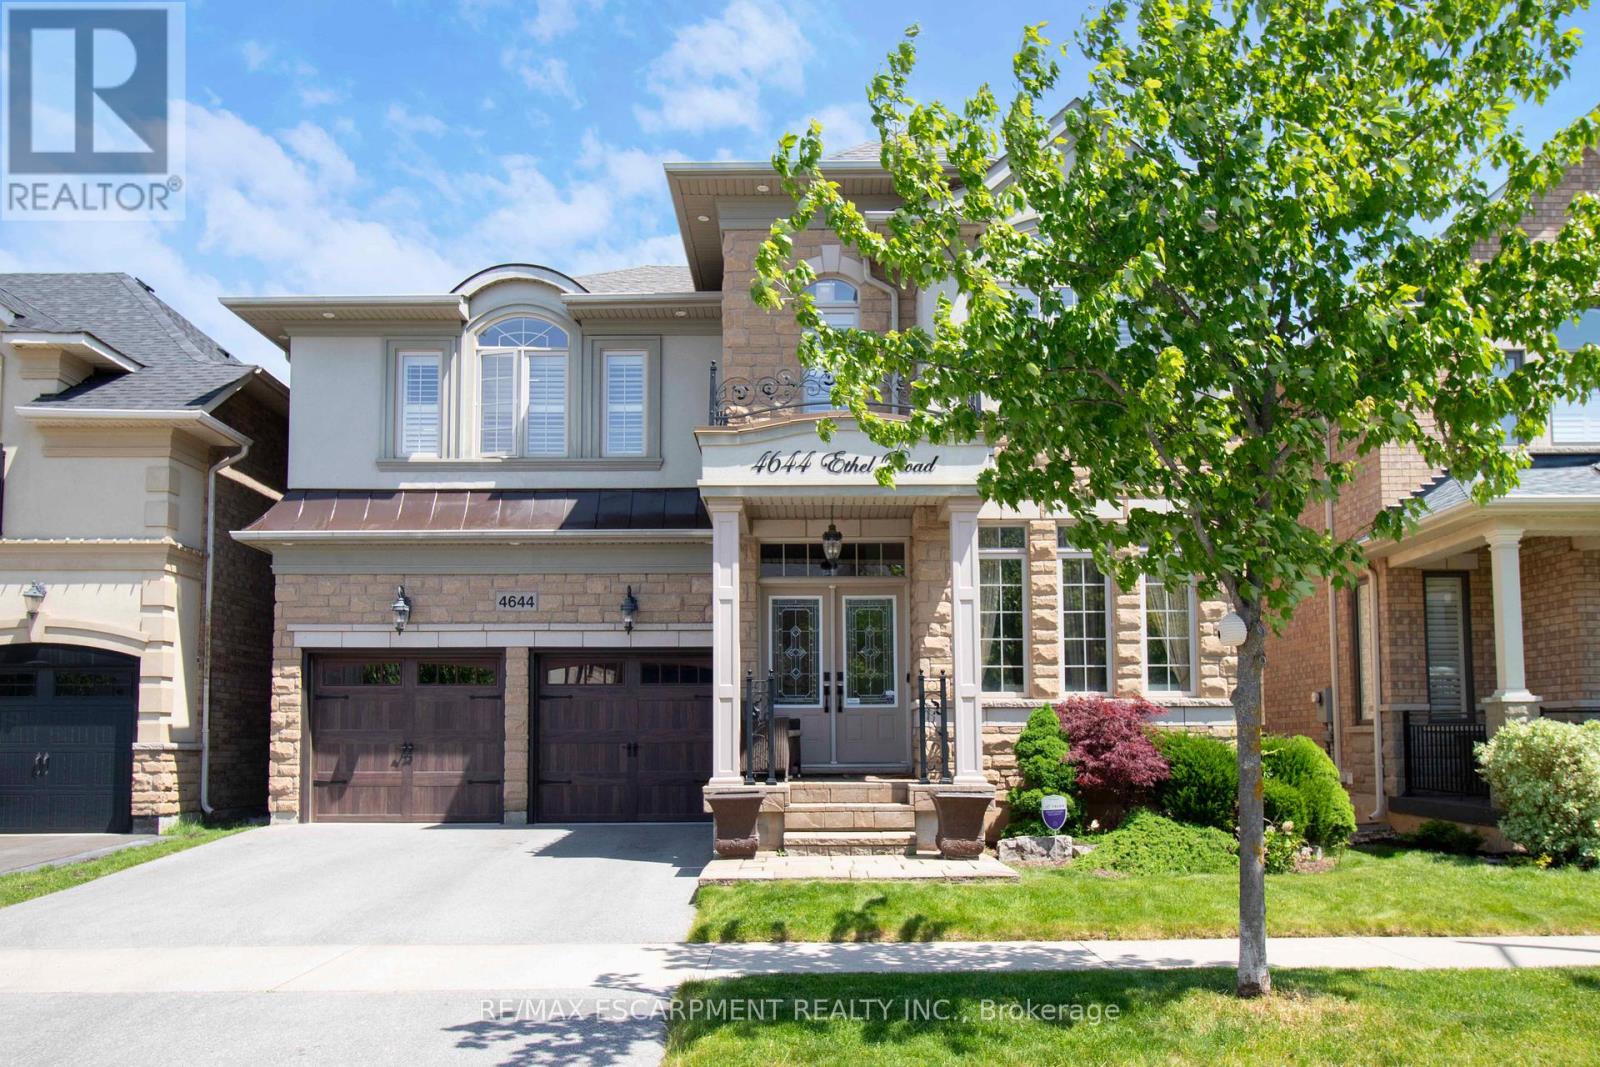
Absolutely stunning north facing Fernbrook built Stonevalley model with 2969 sq above ground living space. Boasts 9' ceilings on the main floor. Upgraded raised excavated basement roof to finish off clean canvas additional living space with 9 ft+ ceiling. Large eat in Kitchen, main floor laundry with exit to backyard hot tub/patio. Large family room with fireplace and stone accent wall. Separate dining/living room great for entertaining large groups.2nd floor loft can be converted to 5th bedroom or media room. Oversized Master retreat w/ large soaker tub, his/her sinks and separate shower. Bedroom two has full ensuite and 3rd bedroom has ensuite privileges. Oversized 4th bedroom great for bedroom/office. Freshly painted, exotic Brazilian jatoba hardwood floors on main/2nd floor new roof(25) with warranty. Upgraded garage doors and backyard oasis features full interlock patio and hot tub. Nothing to do but move in! (id:62164)
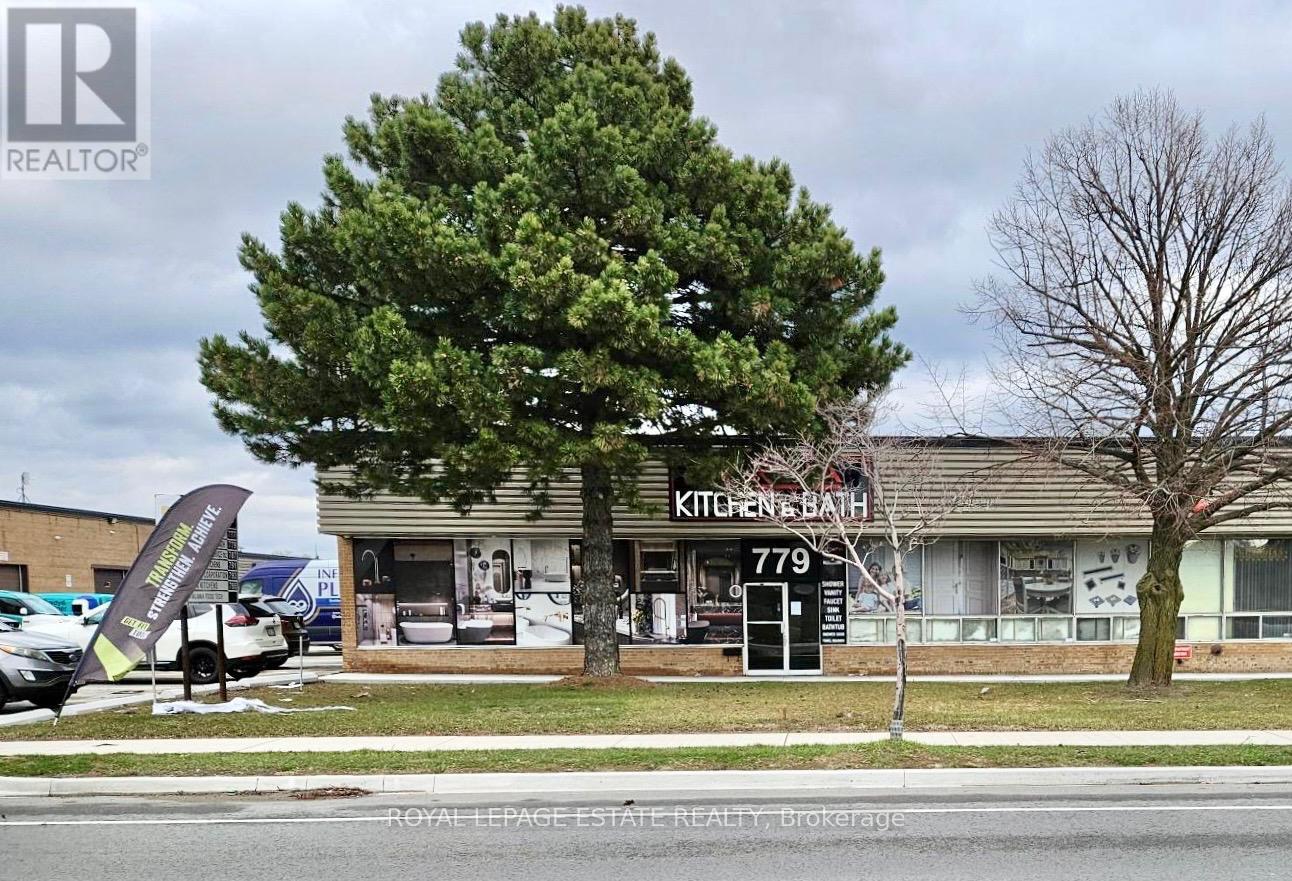
Well located industrial space, close to both Dufferin and Finch, providing good access to the Allen and from there to the 401. This is a front- facing well-exposed unit. Rental rate is for year one of lease. Rental rate of $11.95 is a promotional rate for year one and subsequent years the rental rate is $15.95. Note: T/L door is 14 ft. wide. Office-showroom-warehouse configuration is flexible. Current configuration is approx. 60% showroom. Total area can be expanded to 9352 SF. See MLS #W13630390. (id:62164)
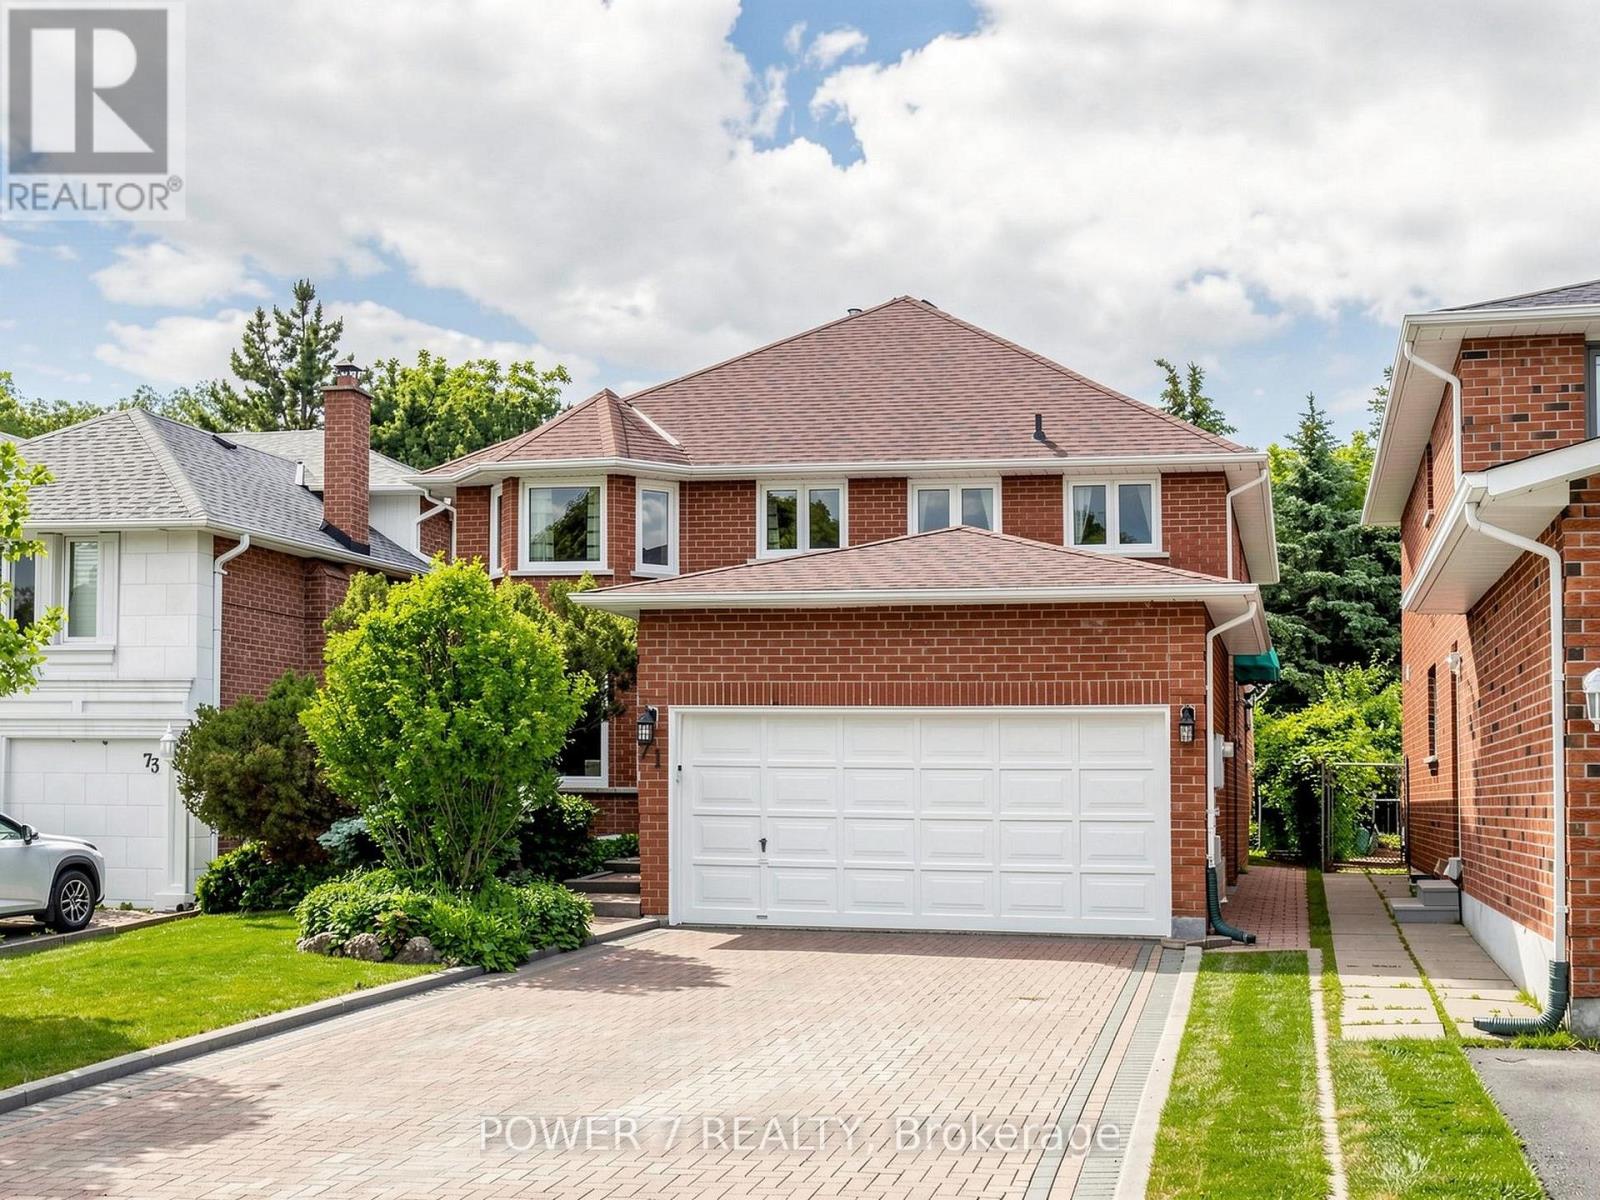
Welcome to 71 Canterbury! With a private court setting and zero through traffic, this cherished home offers the kind of setting families dream of - peaceful, quiet, and backing onto a beautiful forever ravine and park. Warm and rustic in character, it has been lovingly maintained and thoughtfully updated with fresh paint throughout, a new deck, a freshly painted garage door, replaced wall socket plugs, and a full deep clean, making it truly move-in ready. Enjoy the comfort of a cozy natural vibe now, or reimagine the space over time to suit your family's needs. Close to Harding and Lennox Parks, Yonge Street, shopping, groceries, everyday amenities, Hillcrest Mall, Richmond Hill GO, and the David Dunlap Observatory, this is a rare opportunity to put down roots in a home where memories can grow for years to come. (id:62164)
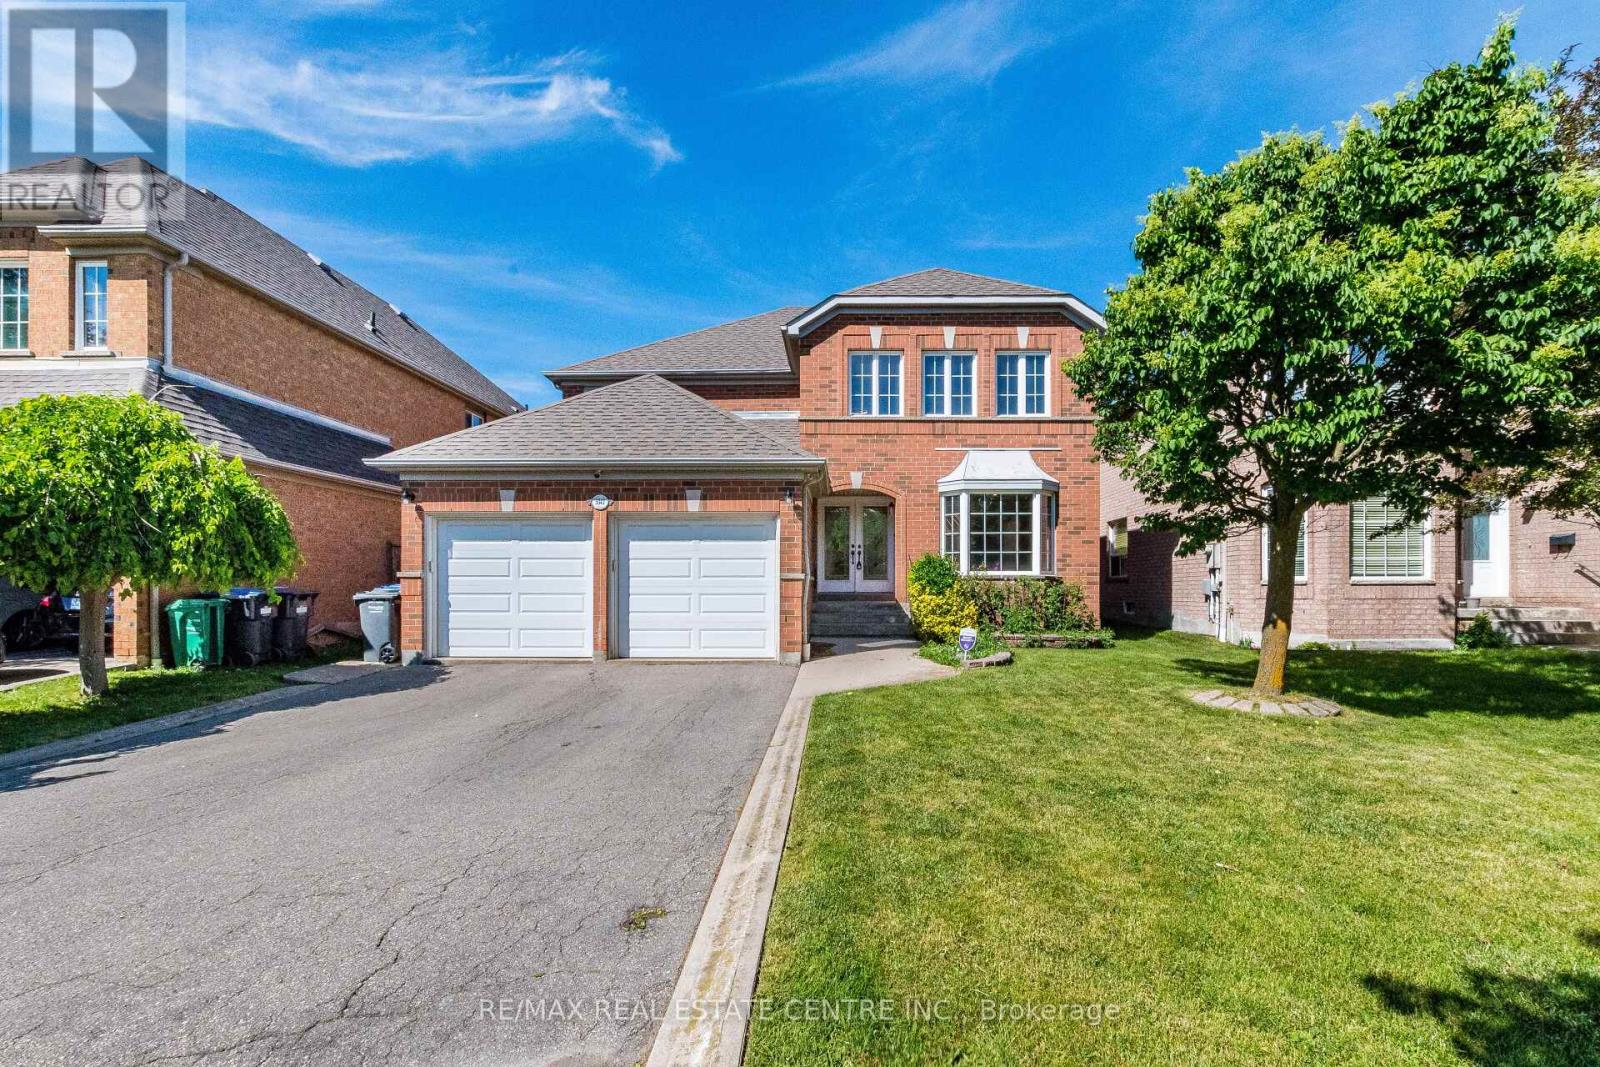
>), Luxurious Home with Evenly Modern Layout Plan Plan & Good Size Lot. >>> Double Door Entry, Very Welcoming Curb Appeal, This Beautiful Home Freshly Painted in Neutral Color <<< Large Foyer with High Ceiling at Main Entry. Unique Designed Spacious Living Room Over-Look Front Garden. Lots of Natural Light <<< Renovated Large Gourmet Kitchen features Ample cabinetry, Centre Island & Breakfast area O/L Family room. Step Out to Large Deck for Relaxation & Enjoyment <<< Primary Bedroom features 5 Pc Ensuite Bath, W/I Closet & Large Sitting Area. <<< 2nd, 3rd, 4th bedrooms All features Large Closet & Large Windows <<< Main Floor, Laundry, Inside Access from Garage <<< Professionally Finished Basement with New Wood Flooring, Separate Entrance, Large Recreation Room to Entertain Guest & Friends, One Guest Room & 3 Pc Bath << Cold Room for Convenient Storage <<< Great Neighborhood, Close To All Amenities, Steps To Park, Schools, Groceries, Public Transport ** Beautiful Home in High Demand Family Neighborhood. Don't Miss Out! Must See! (id:62164)
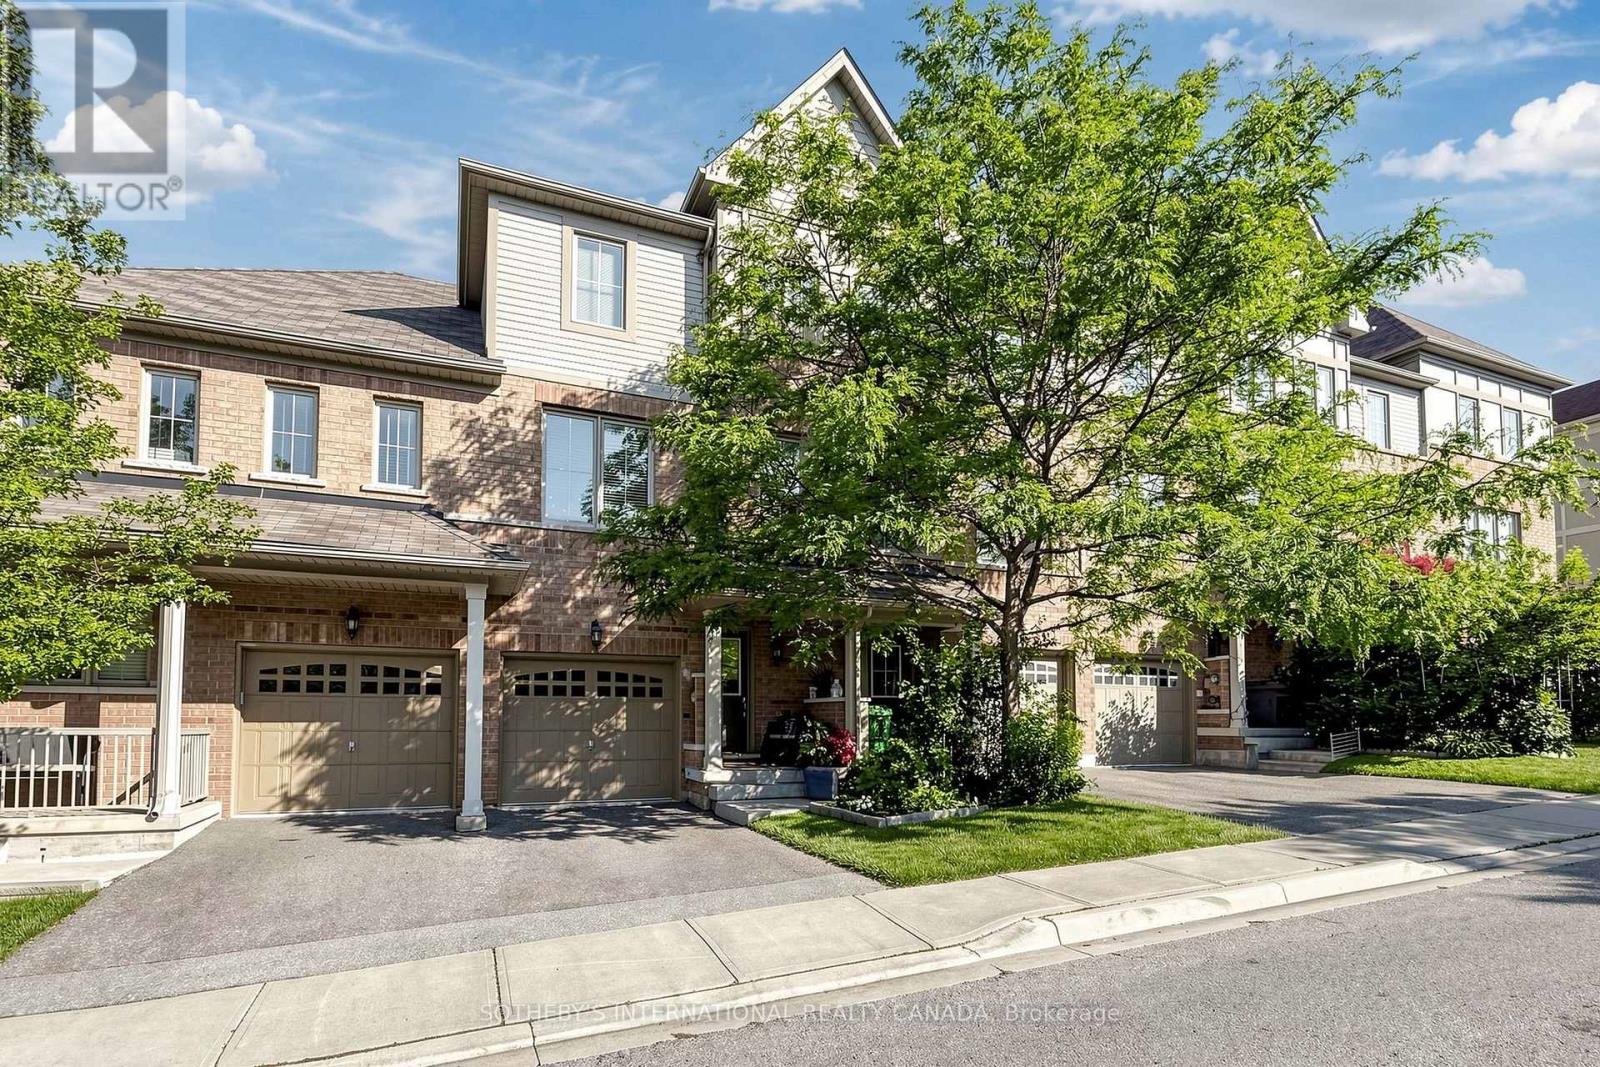
Terracotta Village! Beautiful three bedroom townhome backing onto green space with a main floor family room & walkout to a private yard. Rare townhome with a balcony off the kitchen for barbecuing, morning coffee or an evening of relaxation. Combined living and dining room, ideal for entertaining. Spacious kitchen features island with breakfast bar, solid wood cabinetry, granite countertops, updated stainless steel appliances, breakfast room, walkout to balcony with a natural gas line for barbecue, plus kitchen window with views of the greenery behind. The property features south and west exposures that fill the space with natural light, complemented by a transom window above the patio door. Two vehicle parking - a garage with direct access to the foyer and a spot in the driveway, along with plenty of visitors parking. The primary bedroom has an ensuite bath and two closets complete with closet organizer. Second floor features 9Ft. ceilings, family room has partial 9Ft 5" ceilings. Main floor features family room, home office and two piece washroom. Nestled at the Mississauga/Brampton border in a family-friendly community and minutes to major highways (407/401/410), public transit, schools, shopping, parks, walking trails. Minutes to Meadowvale Conservation Area, Susan Fennell Sportsplex & South Fletcher's Branch Library. A quiet spot with no neighbours at the back, this well-kept home provides good value! (id:62164)
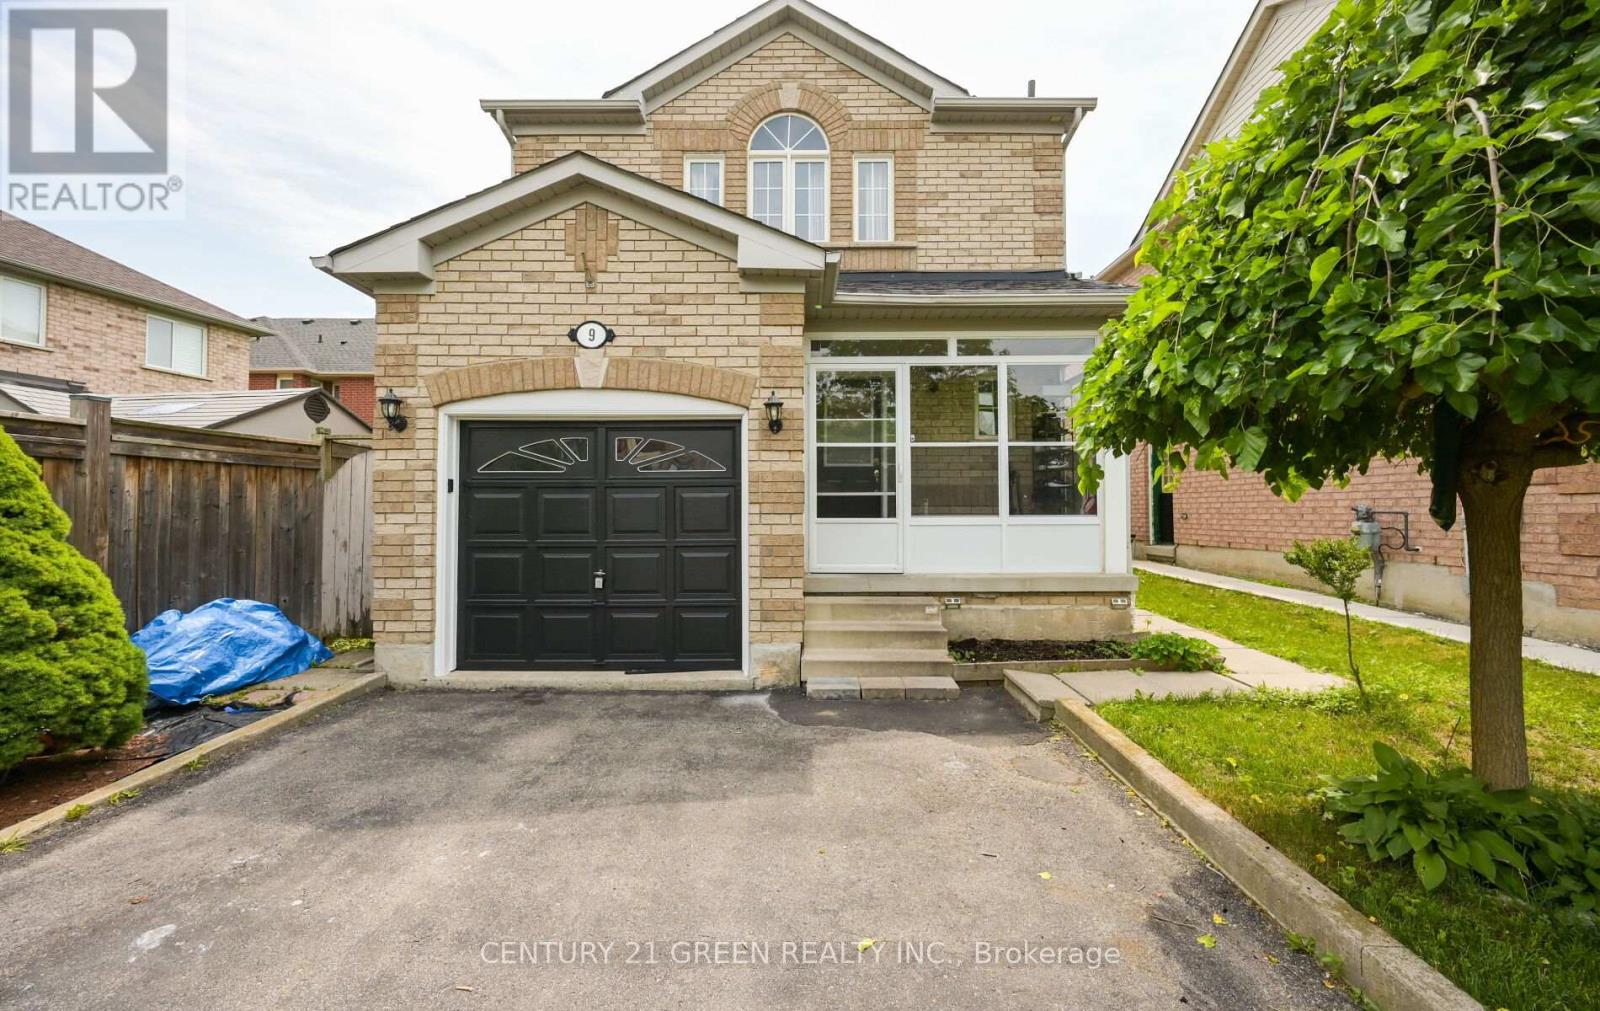
Welcome to this meticulously maintained detached home offering the perfect blend of comfort, style, and functionality! Featuring 3 spacious bedrooms plus a professionally finished 1-bedroom basement with a separate entrance, this home is ideal for extended family, guests, or in-law living. The beautifully renovated kitchen boasts granite countertops, modern finishes, and ample cabinetry. Enjoy elegant hardwood flooring throughout the main and second levels, a carpet-free interior, and numerous quality upgrades. Step outside to a large entertaining deck with a hot tub, enclosed porch, and private backyard-perfect for relaxing or hosting family and friends. The extended driveway provides parking for up to 5 vehicles. Located in a highly sought-after neighbourhood close to top-rated schools, parks, recreation centre, public transit, GO Station, and major highways. Move-in ready and shows true pride of ownership-don't miss this exceptional opportunity! (id:62164)
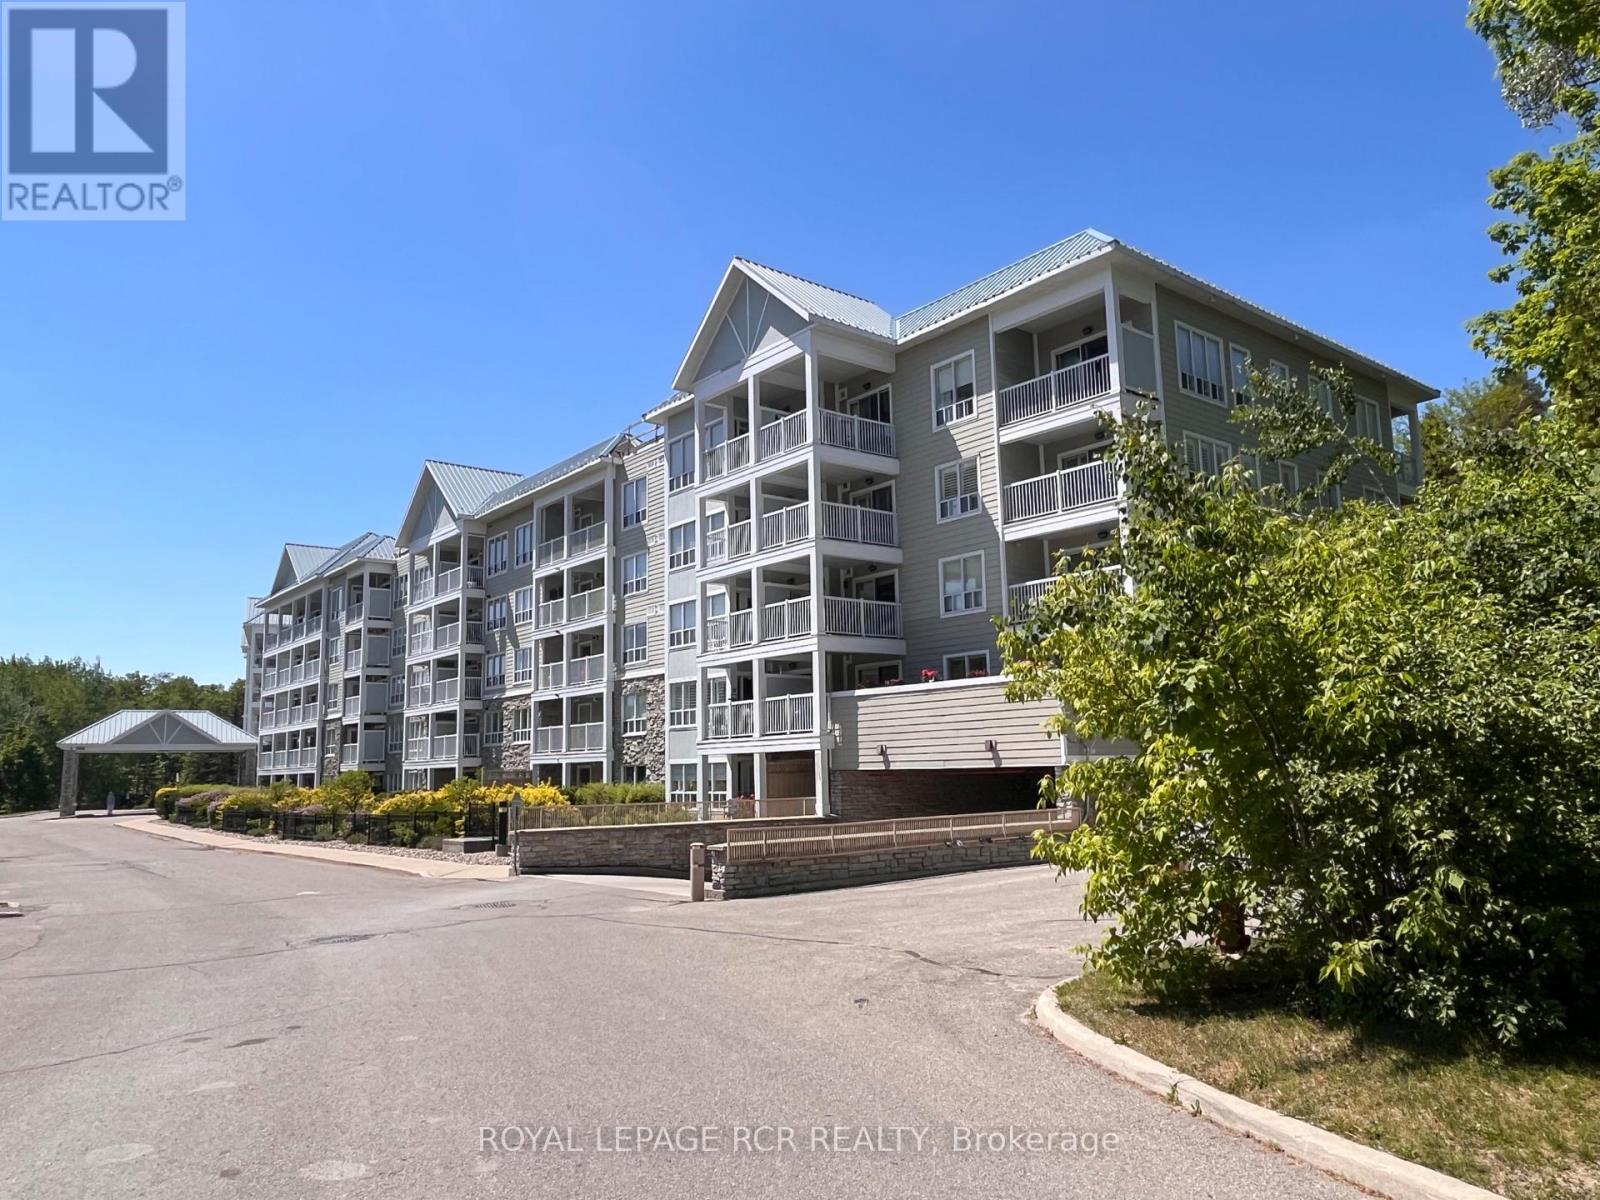
Welcome to Reflections on Bogart Pond! This bright & spacious 906 sq.ft. 2-bedroom, 2-bath condo with versatile office nook offers an open concept layout, large kitchen overlooking the dining & living room w/laminate floor, is freshly painted, professionally cleaned & ready for immediate occupancy. Ideally located within the building, the underground parking space is directly across from the elevator, and the unit is conveniently situated just steps to both the elevator & garbage chute - perfect for easy, low maintenance condo living. Step onto your private balcony from the primary bedroom or office nook & enjoy the peaceful setting and the gentle sound of the nearby waterfall. Enjoy morning coffee on your private balcony, take a stroll along the walking trails & appreciate the quiet atmosphere this well-mainained building is known for. Set within a beautifully landscaped 15-acre park-like setting featuring a scenic pond, residents enjoy access to walking trails & various on-site amenities including a billiards room, party/meeting room, exercise room, guest suite, visitor parking & patio with gas bbq's for resident's to enjoy during the warmer months of the year. Recent upgrades include a newer fridge & stove, owned combi-boiler with tankless hot water heater '22 ($15k) for efficient, worry-free comfort for years to come. Additional highlights include laminate & tile floor, ensuite stackable laundry, California-style shutters, Dryer duct cleaned June '25, retractable balcony screen door & a private key-access storage locker - ideal for bikes & seasonal storage. Close to shops & restaurants of Leslie/Mulock, transit & HWY 404. Experience comfortable, carefree living in a sought-after building of Newmarket! (id:62164)
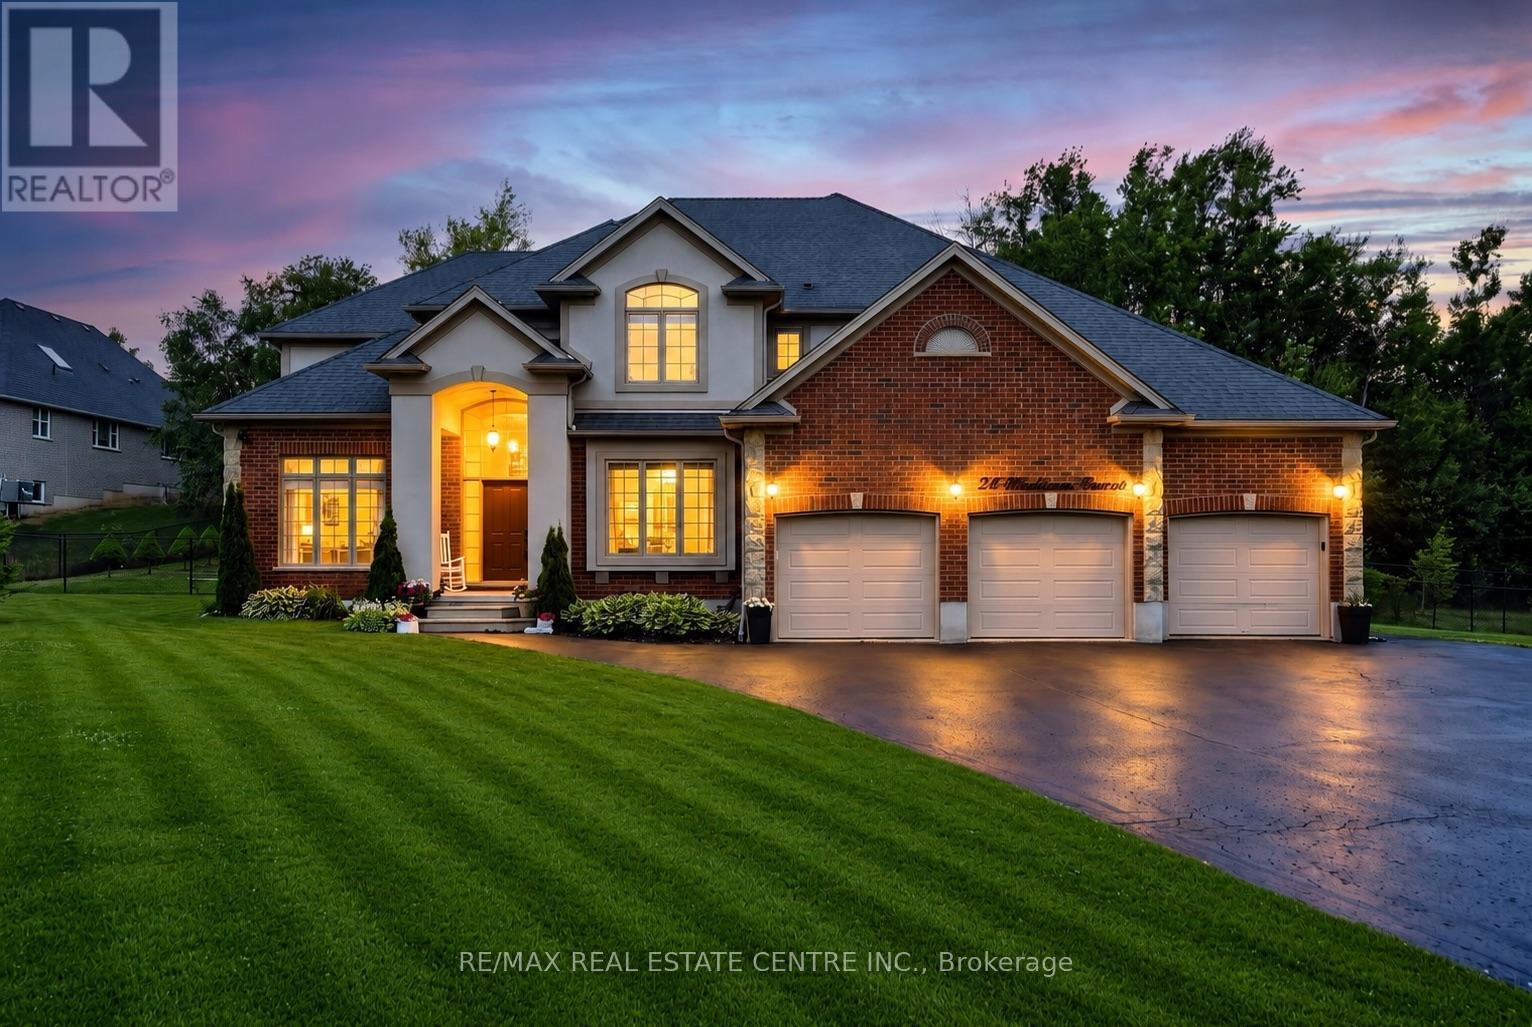
Set on a beautifully landscaped one-acre estate lot, this exceptional custom-built residence offers over 5,000 sq. ft. of impeccably finished living space, thoughtfully designed for luxurious family living and multi-generational flexibility.A striking exterior and impressive curb appeal welcome you into a timeless interior where elegance meets everyday comfort. The grand foyer opens to a private main floor office with French doors, while the formal living and dining rooms, accented by decorative columns, provide refined spaces for entertaining. At the heart of the home, the chef-inspired kitchen features an oversized centre island, walk-in pantry, abundant cabinetry, and a bright breakfast area overlooking the backyard. Open to the inviting family room with a gas fireplace, this space is perfect for gathering with family and friends. A spacious mudroom with garage access, oversized laundry room, and powder room complete the main level.The upper level offers five generously sized bedrooms, including a luxurious primary retreat with a walk-in closet and spa-inspired ensuite featuring a relaxing soaker tub and separate shower. A beautifully appointed five-piece bathroom serves the additional bedrooms.The professionally finished lower level offers 1634 sqft of exceptional versatility with a self-contained living space featuring a modern kitchen, spacious recreation area, three additional bedrooms with above-grade windows, a full bathroom, and its own laundry-ideal for extended family, guests, or a private in-law suite.Surrounded by mature trees, the fully fenced backyard offers endless possibilities to create your own private outdoor retreat, with ample space for a resort-style pool, outdoor entertaining, gardens, or family activities throughout every season. An oversized three-car garage and expansive driveway with parking for up to ten vehicles complete this remarkable estate, offering the perfect balance of luxury, space, and peaceful country living. (id:62164)
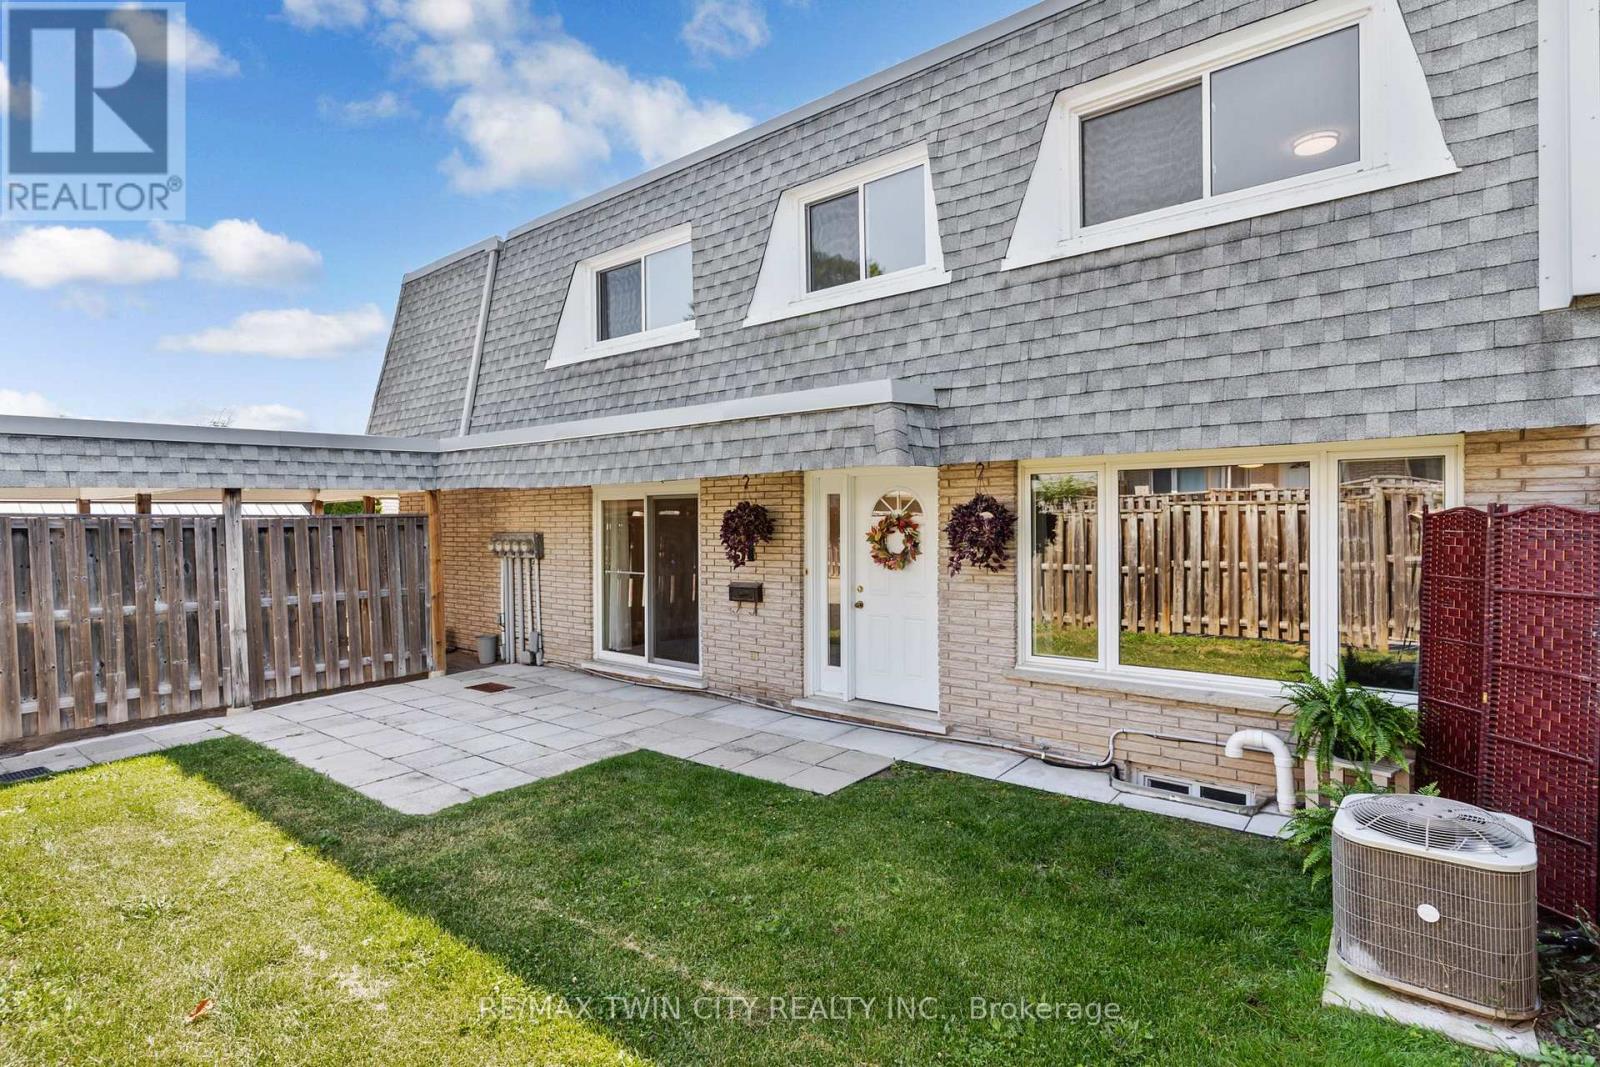
WONDERFUL LIVING awaits at 14 Williamsburg Road #51 - an ELEGANTLY RENOVATED 3-bedroom, 2-bathroom townhome nestled in Kitchener's highly desirable Laurentian Hills neighbourhood. As you step inside this LOVELY HOME, you are welcomed to a gorgeous Foyer that showcases the EXCEPTIONAL UPDATES present throughout this fabulous home. Recent improvements include a stunning new custom kitchen, updated trim work, laundry room cabinets and countertops, modern light fixtures, new electrical outlets and switches, and fresh paint throughout. A formal dining room and living room with lots of NATURAL LIGHT is offered at the front main level of the home overlooking the fenced front yard which is an ideal space to enjoy your morning coffee, unwind in the evening, or entertain family and friends. The HEART OF THE HOME is the SPECTACULAR NEW KITCHEN with CUSTOM MADE CABINETRY, QUARTZ COUNTERTOPS, a double sink with pull-down faucet, upgraded Hardware, and a convenient Pantry. Completing the main floor is A CHIC Powder Room paired with a Laundry Area featuring CUSTOM MADE CABINETRY and QUARTZ COUNTERTOPS. The upper level entails a LARGE PRIMARY BEDROOM, 2 more good sized and bright bedrooms, and a BEAUTIFUL 4-piece washroom. The lower level offers an IMPRESSIVE REC-ROOM providing the perfect space for movie nights, a home office, gym, or play area. This STUNNING home is close to top schools, public transit, major highways, scenic trails, restaurants, Sunrise Shopping Centre, Laurentian Power Centre, Williamsburg Town Centre, McLennan Park, and Borden Creek Greenway. Don't miss out on this one and book your private tour today! (id:62164)