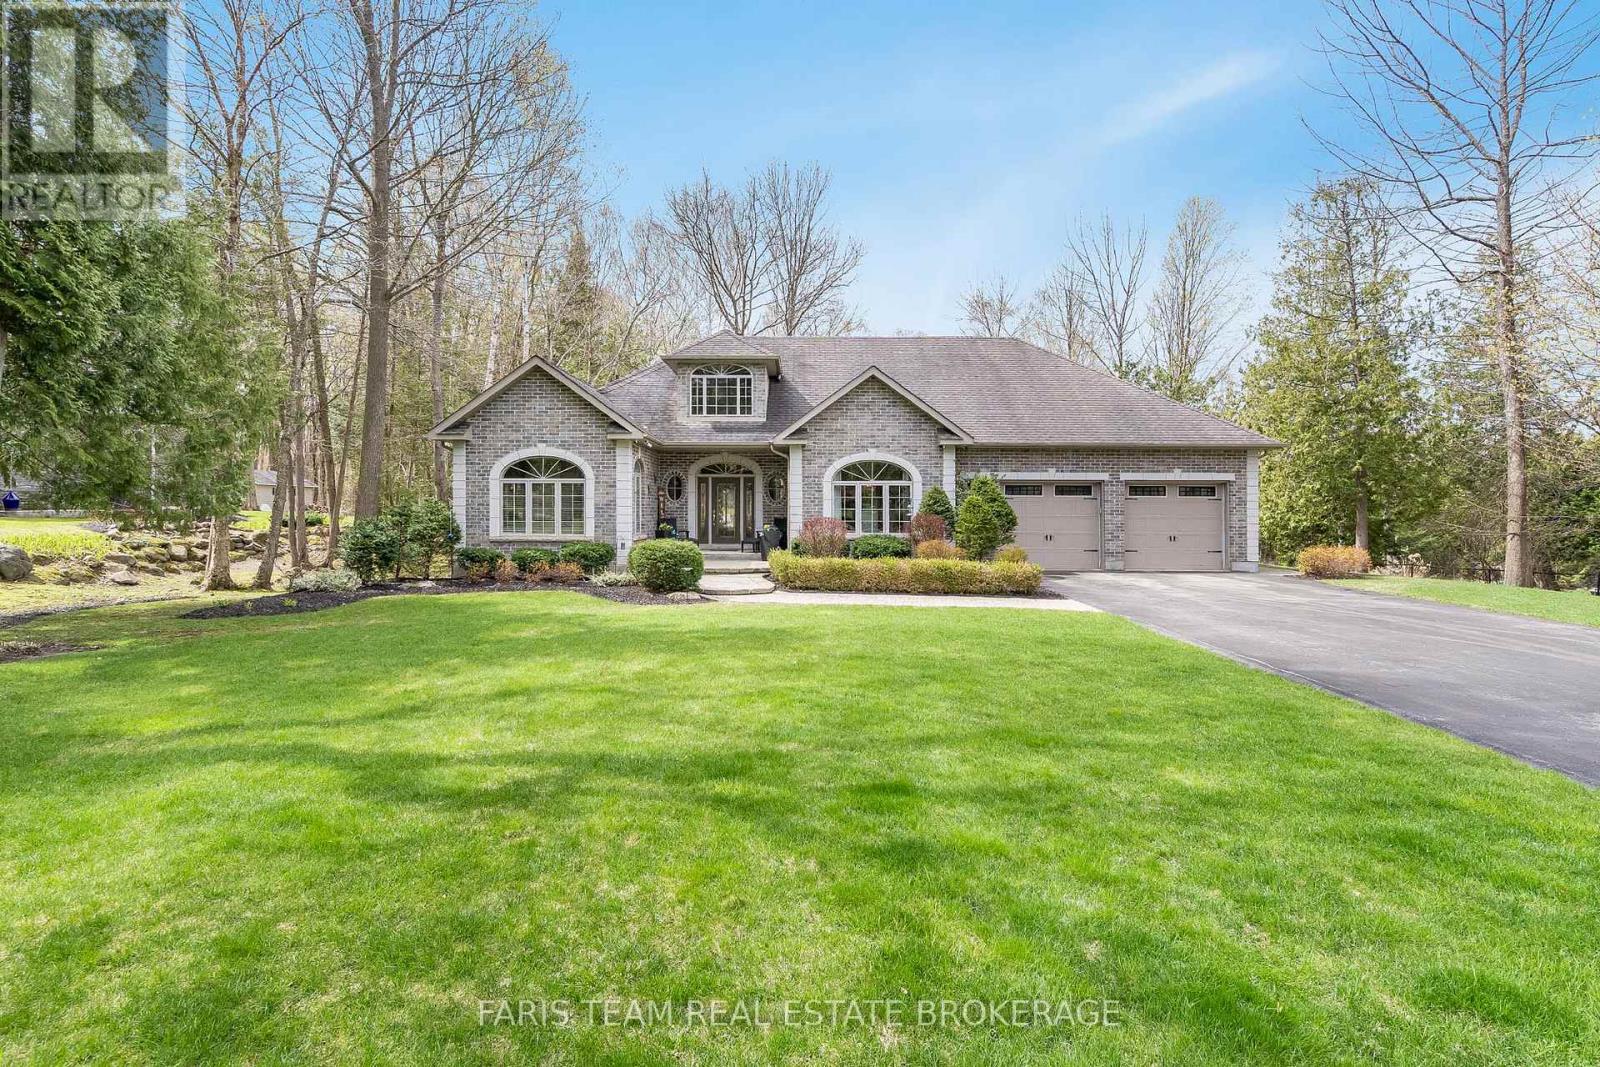
Top 5 Reasons You Will Love This Home: 1) Rare mix of privacy and prestige, this home is set within a sought-after estate neighbourhood on a beautifully treed one-acre lot, offering a peaceful setting while remaining just minutes from the amenities of Midland and Penetanguishene 2) Striking custom-built all-brick design showcasing commanding curb appeal with a stately presence, a long paved driveway with ample parking, an oversized double garage with loft storage, and thoughtful exterior features including irrigation and a solid deck ideal for outdoor enjoyment 3) Bright and airy interior designed to impress with vaulted ceilings, rich hardwood flooring, elegant crown moulding, and an abundance of natural light, complemented by a cozy natural gas fireplace and a seamless layout that feels both refined and welcoming 4) Well-appointed and versatile layout delivering flexibility for growing families or multi-generational living, featuring spacious bedrooms and a finished basement with additional living space, a bathroom, and potential for a fifth bedroom, along with generous storage throughout 5) Quality finishes and everyday comforts are woven throughout, including granite countertops, solid wood cabinetry, upgraded trim, California shutters, and newer appliances, all enhanced by practical features like a mudroom with garage access and the added peace of mind of a whole-home Generac generator. 2,240 above grade sq.ft plus a finished basement. (id:62164)
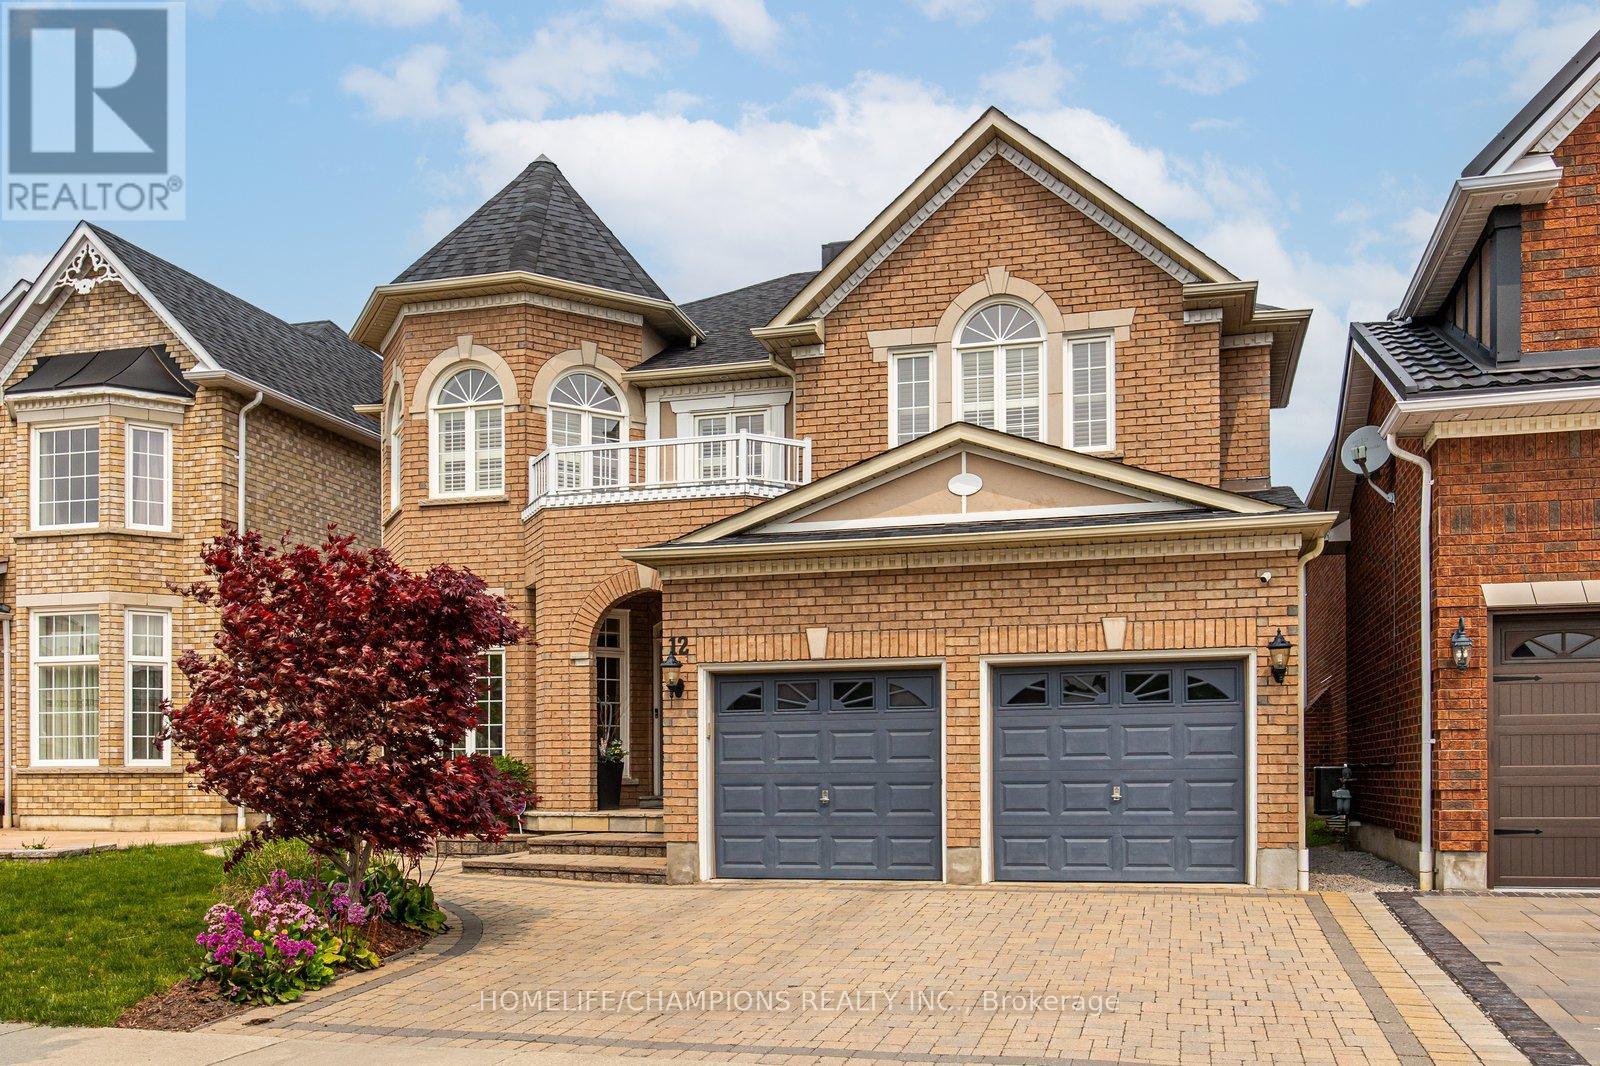
Stunning John Boddy Executive home - The Bristol - located in the highly desirable Eagle Glen Community. Welcome to this exceptional residence offering 3000 sq ft of premium craftsmanship and luxurious finishes, perfectly situated on a nice lot with beautiful landscaping, interlocked driveway and a backyard made for enjoying your morning coffee.Step inside to a spacious, functional, and open-concept layout designed for both everyday living and elegant entertaining. The gourmet kitchen flows seamlessly into the great room, highlighted by a soaring skylight, grandeur foyer and rich hardwood flooring. The upper floor has 4 large bedrooms & 3 full washrooms.Located on the Ajax/Pickering border, this home offers unbeatable convenience with quick access to Highways 401 and 407, top-rated french & public schools, parks, and all essential amenities.A truly remarkable property that must be seen to be fully appreciated. (id:62164)
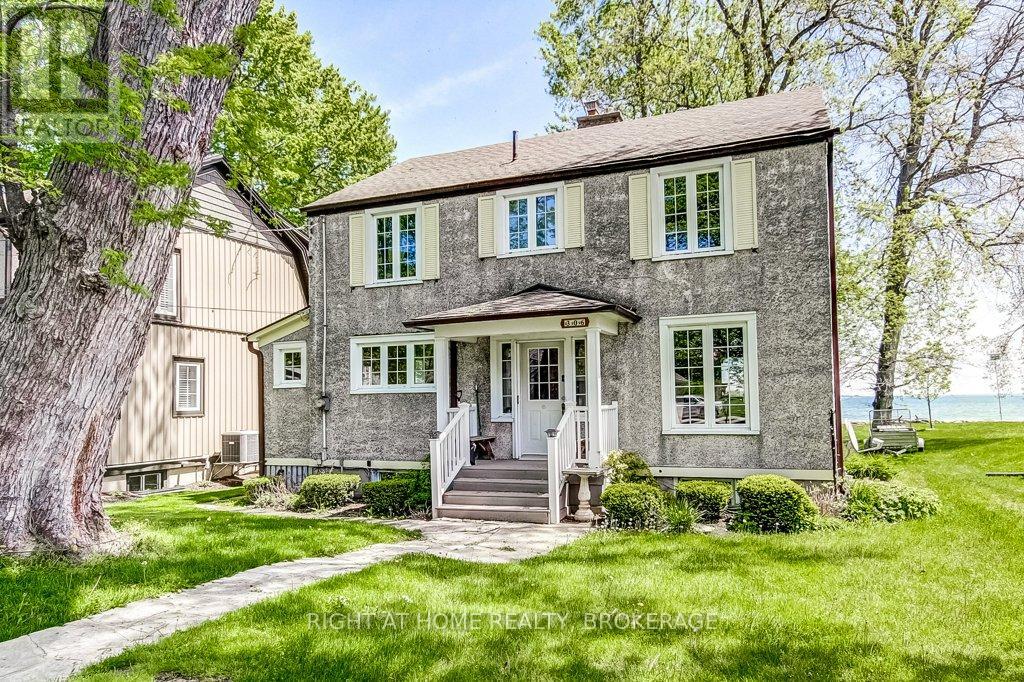
Waterfront living in your very own little corner of beautiful Niagara Region. Enjoy beautiful expansive views of Lake Erie, Thunder Bay and the Buffalo nighttime skyline. Spacious 100yr old home with many outstanding characteristics expected from a home such as this including trim & baseboards, doors, formal Dining Rd/Den, old fashioned soaker tub, French doors, hardwood floors + plenty of nooks & crannies. Windows, hydro panel, furnace, AC, Guardian generator have all been added or updated over time. Enjoy the views from the all-season Sun Rm, unwinding by the LR Gas FP, formal dining or curl up with a good book in the DR/Den. Walkout from the Kitchen to the backyard. 2 baths incl; main floor 3pc with exposed brick wall & 2nd floor 4pc. Detached 1.5 car garage. Nearby amenities including the quaint villages of Crystal Beach, Downtown Ridgeway and their unique assortment of boutiques & eateries, Crystal Beach Community Centre, Bay Beach, marinas + Niagara Falls & Buffalo for you Sabres, Bills & Shea Theatre fans. Flexible closing available. Amazing location with no thru-traffic. There are a lot of great features to work with in this home - it just needs your sense of style to take it to the next level. (id:62164)
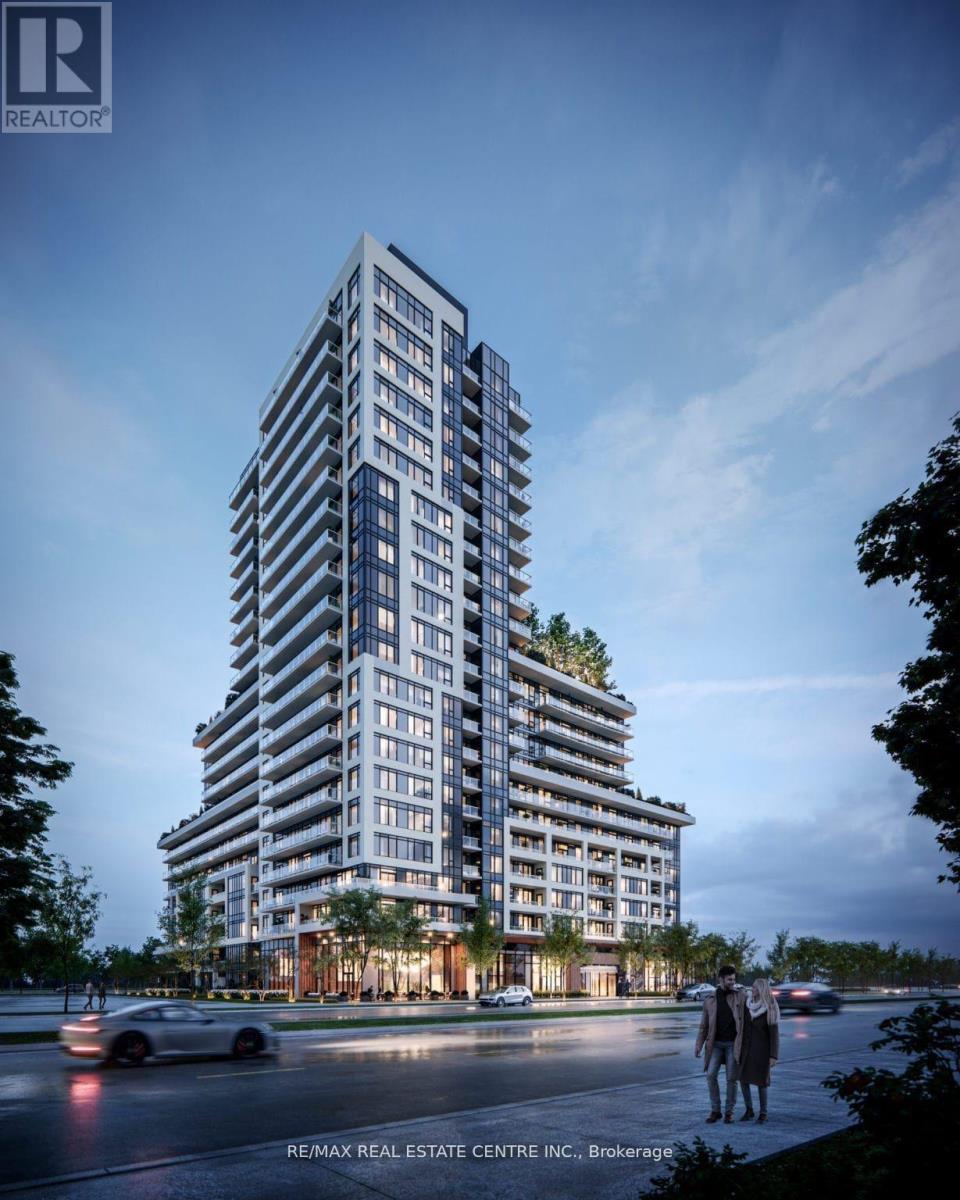
Prime Location in North Oakville. Stunning 1 bedroom/1 Washroom with 9-foot-high Ceilings! Modern finishes and premium laminate flooring throughout. The open-concept kitchen features upgraded stainless steel appliances, an island, and quartz counters with backsplash. Large windows in the living room & bedroom for plenty of natural light. Upgraded washroom with glass shower. Full-size washer & Dryer. Large Balcony. Smart living with a Geothermal system and keyless entry. Conveniently located near grocery stores, hospitals, Go Transit, and highways 407/403. Smart Connect System. Building amenities include: Gym, Party Room/ Meeting Room/ Concierge/ Rooftop BBQ terrace, Co-working Space/lounge, Visitor Parking and more. (id:62164)
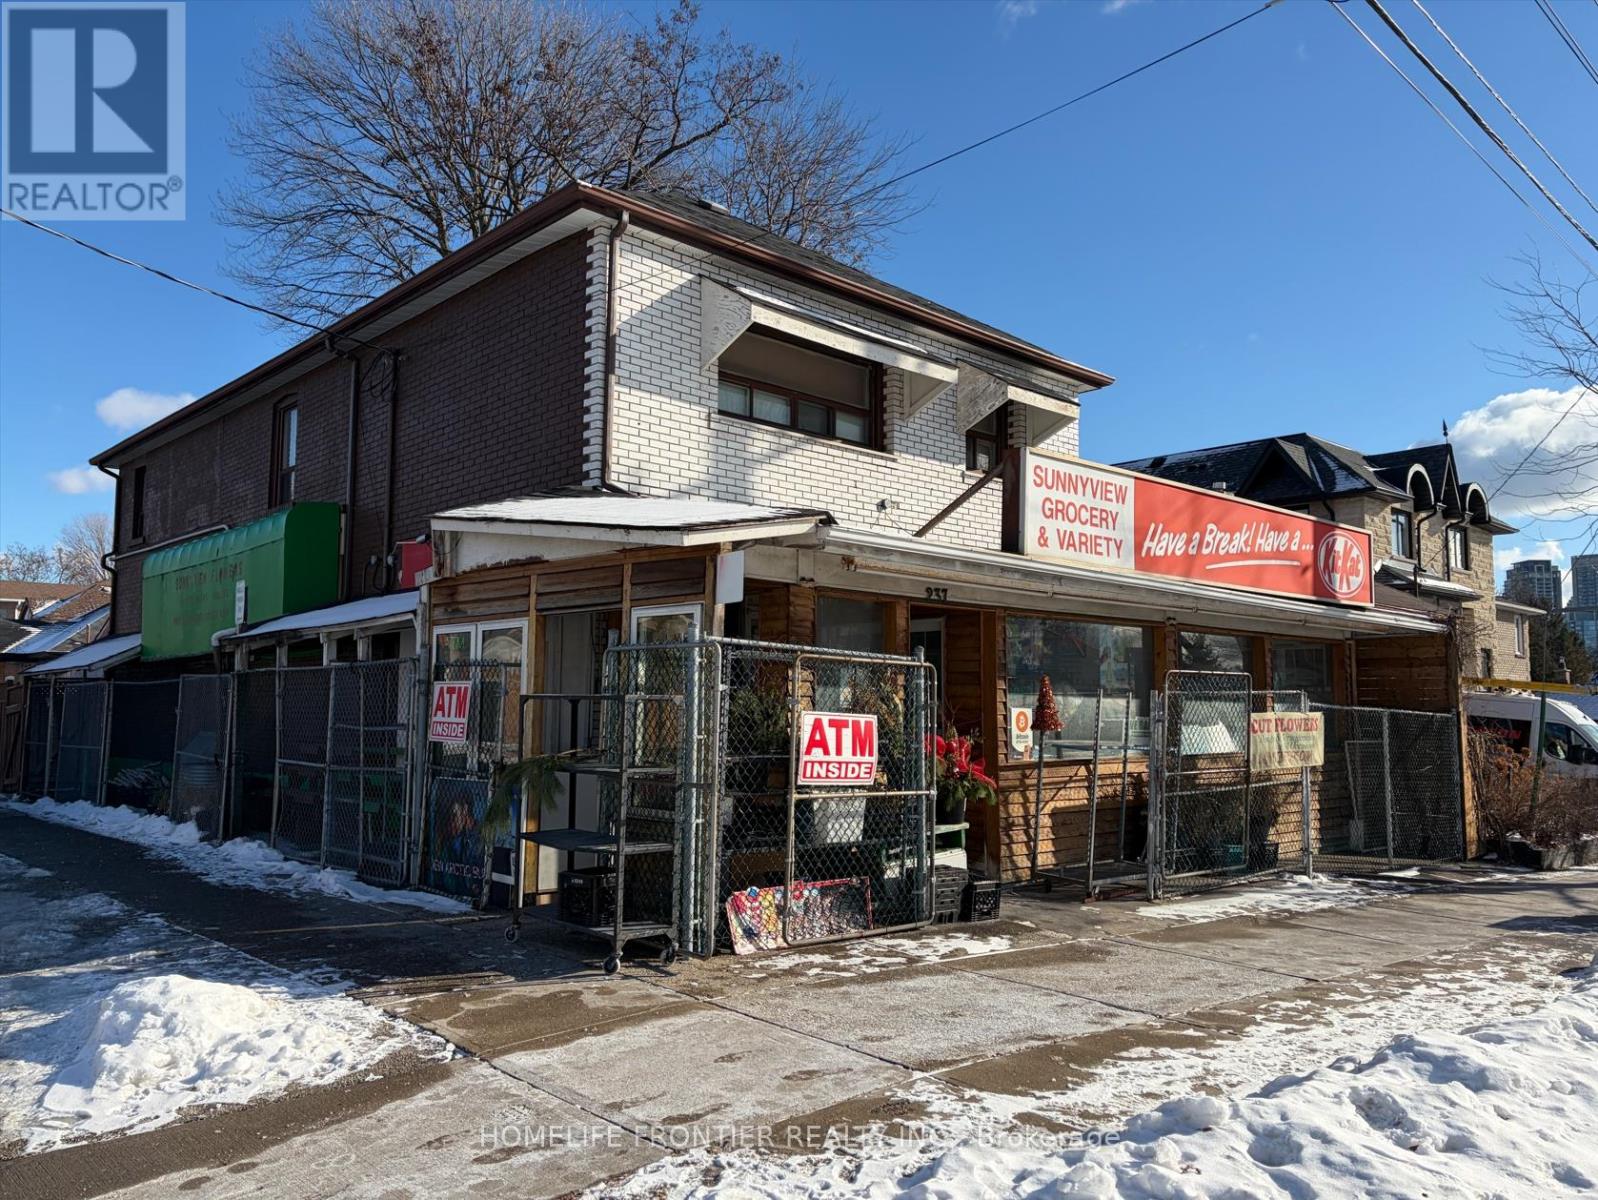
Prime commercial investment opportunity featuring a well-established convenience store serving the community for over 25 years. Located on a prominent corner along Park Lawn Rd, this income-producing property offers strong visibility, consistent foot traffic, and long term stability for investors seeking a turnkey asset with minimal management. The property sits on a 40 x 120 ft corner lot and includes a spacious 3-bedroom residential unit on the second floor, a full-sized basement, and additonal outdoor 2 bedroom unit adds further income. Surrounded by high-density residential development and positioned in a desirable school district, the location provides excellent access to public transit, The Queensway, Gardiner Expressway, QEW and downtown Toronto. Street parking available directly in front of the property. Opportunity to continue current retail operation or explore alternative retail or office uses. (id:62164)
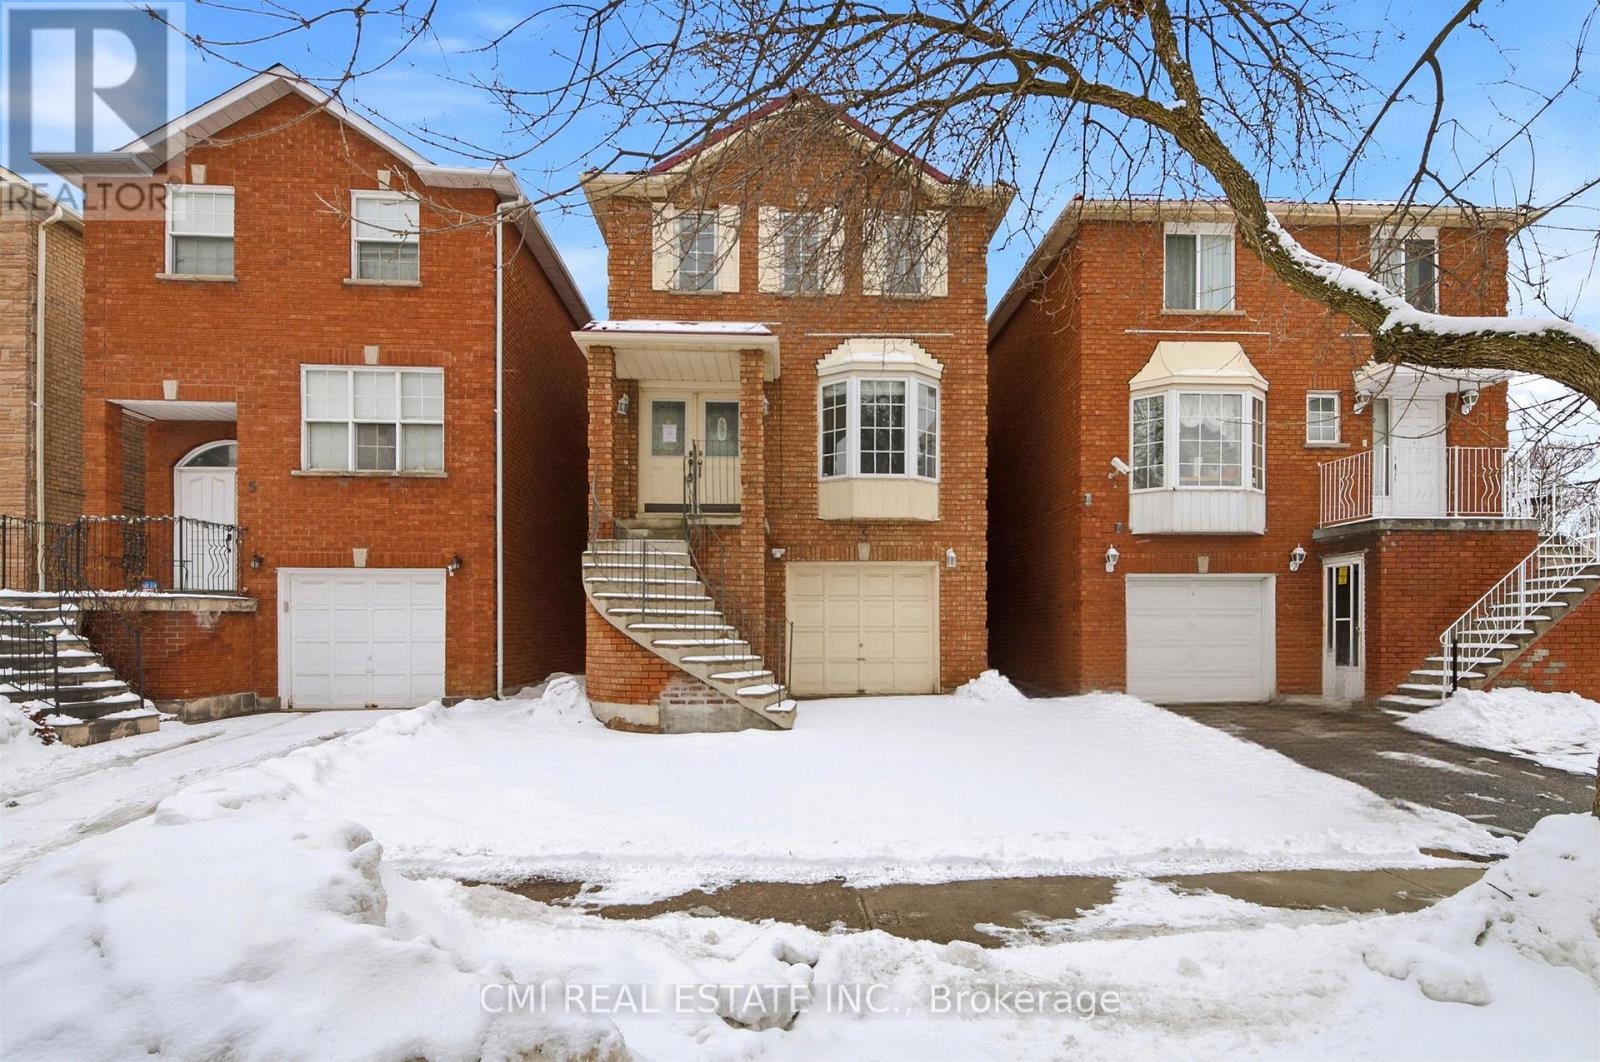
Urban Elegance Meets Ravine-Side Serenity! > Discover this stunning 3-storey detached masterpiece nestled in the heart of Mount Dennis. Boasting a thoughtful open-concept layout, this 3-bedroom, 3-bathroom home features gleaming parquet and ceramic flooring throughout. The second-level chef's kitchen is a true standout, offering a seamless walk-out to a private deck-perfect for morning coffee or evening entertaining. Retreat to the third-floor primary suite, complete with a private ensuite for ultimate relaxation. With a built-in garage, private driveway, and proximity to the lush Eglinton Flats and Scarlett Woods Golf Course, this home offers the perfect balance of city convenience and natural beauty. Just minutes to the TTC, future Eglinton Crosstown LRT, and local favorites like Golden Crisp Fish & Chips. Your sanctuary in the city awaits! (id:62164)
A beautiful ravine lot offering stunning forest views and a true cottage-like feel. This recently renovated custom-built home features a grand living room with soaring two-storey ceilings. The bedrooms are exceptionally spacious, and the primary suite includes a Juliette balcony overlooking the ravine. The walkout finished basement includes a recreation room, kitchen, and additional bedroom, providing excellent versatility. (id:62164)
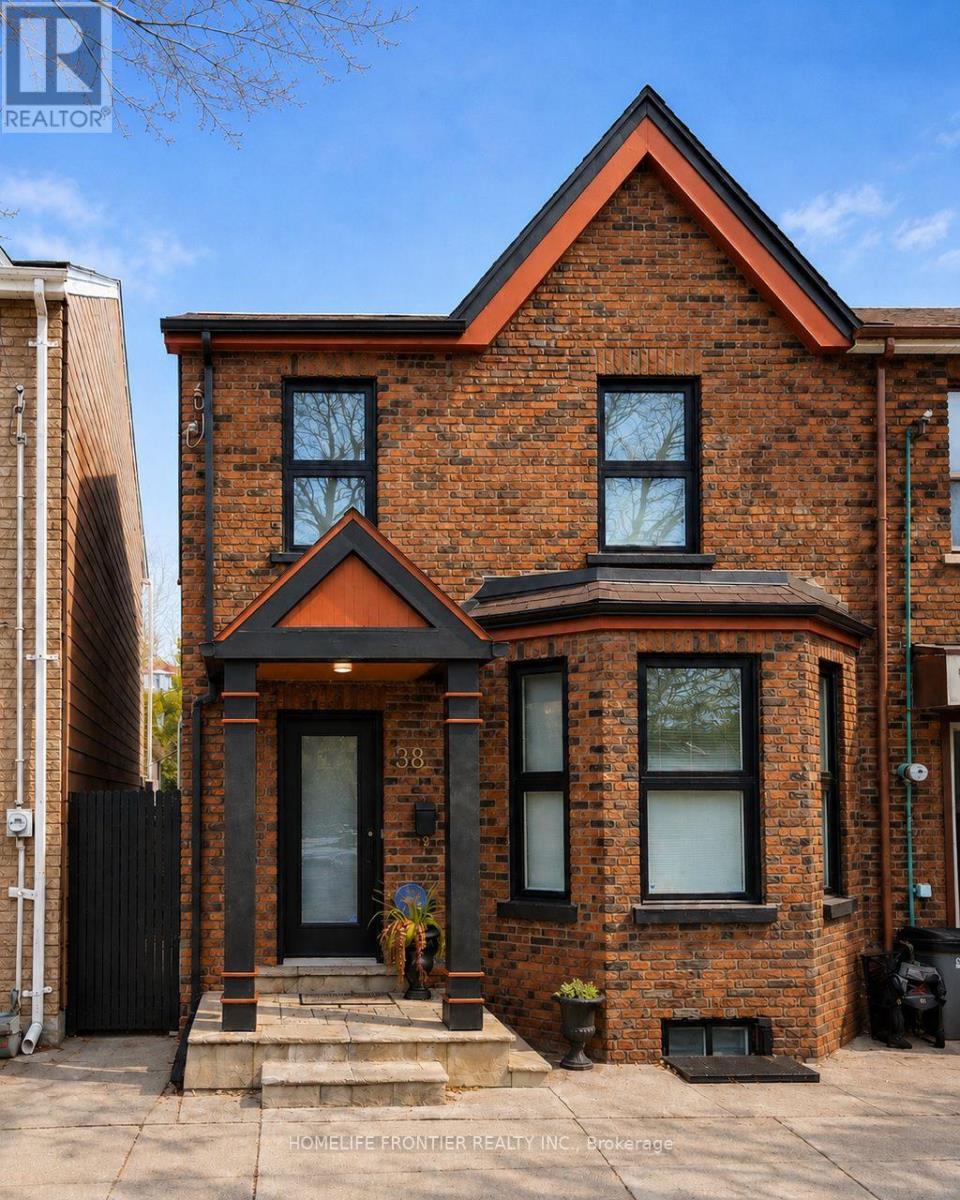
Beautifully Renovated And Meticulously Maintained Brick Home With A Contemporary-Transitional Interior, Located In The Heart Of Little Italy. This Light-Filled Residence Features Dark Hardwood Floors, A Modern Kitchen With Caesarstone Countertops, GE Profile Appliances, And NuHeat Heated Porcelain Tile Flooring. Spa-Inspired Baths Include A Therapeutic Tub, Thermostatic Rain Shower, And Calacatta Oro Marble Vanity In The Primary Bath. The Lower Level Offers A Self-Contained Apartment With Separate Entrance, Can Generate Income - Ideal For Investors Or Mortgage Support. The backyard features interlock paving, currently used as a patio, with potential to accommodate up to two parking spaces. (id:62164)
Set on 1.33 acres of private, thoughtfully landscaped grounds, this custom-built home is truly one-of-a-kind. The main floor offers a light-filled, open concept design with engineered hardwood floors throughout. The kitchen itself is a showpiece with counter-to-ceiling windows overlooking the backyard. It's complete with quartz waterfall countertops, custom cabinetry, high-end appliances, a spacious island, a butler's pantry, and a glass-panel wine room for the wine enthusiasts. The dining area flows into the living room with 17-foot ceilings and a limestone wood-burning fireplace (paired with a built-in elevator that delivers firewood right to your living space). The recent addition of a three-season screened room creates a seamless transition outdoors. The custom laundry room with built-in drying drawers adds to the main levels thoughtful design. Moving upstairs, the primary suite includes a walk-in closet and a beautiful ensuite, while the two additional bedrooms share an updated 4-piece bathroom. The finished lower level provides even more living space, has in-floor heating, two large bedrooms, a full bathroom, and an expansive recreation room ideal for family or guests. Take a step outside and entertain in the cedar cabana with built-in BBQ, or splash into the inground pool, or relax in the hot tub, or cozy up beside the propane fireplace. With a hydraulic lift, elevator to loft storage, and its very own built-in retractable bar, the detached workshop truly earns the title 'The Ultimate Mancave'. Surrounded by mature gardens and featuring a carefully updated, meticulously maintained indoors, this property has been loved in every way and is ready to welcome its new owners. (id:62164)
*** Visit the REALTOR website for further information about this Listing *** Advertised price: The applicable rebates are included in the purchase price, provided the rebate documents are signed and assigned to the builder on closing. Exquisite 4-Bedroom Executive Home in the Heart of Elora - 3,965 Sq Ft of Refined Living. Welcome to this stunning, custom-designed residence nestled in one of Elora's most desirable neighbourhoods. Spanning nearly 4,000 square feet of thoughtfully designed space, this 4-bedroom, 3.5-bathroom home offers the perfect blend of luxury, comfort, and functionality. Step through the impressive two-storey foyer and into the expansive main floor featuring 9-foot ceilings and upgraded hardwood flooring throughout. The heart of the home is the chef-inspired kitchen, showcasing custom cabinetry, a massive island with a dramatic waterfall quartz countertop, and ample storage - ideal for entertaining or everyday living. The open-concept layout flows seamlessly into the grand great room, where a sleek, modern linear fireplace creates a warm and inviting atmosphere. A versatile den on the main floor offers the perfect space for a home office or library. Upstairs, discover a spacious loft and four generous bedrooms, including a luxurious primary suite complete with a massive walk-in closet and a spa-like ensuite featuring a freestanding soaker tub, dual vanities, and a glass-enclosed shower. Additional features include upgraded hardwood in the second-floor hallways, a covered porch for enjoying the outdoors in any weather, and a large two-car garage with interior access. This meticulously crafted home offers the best of Elora - small-town charm with upscale living. Don't miss your opportunity to own this exceptional property. (id:62164)
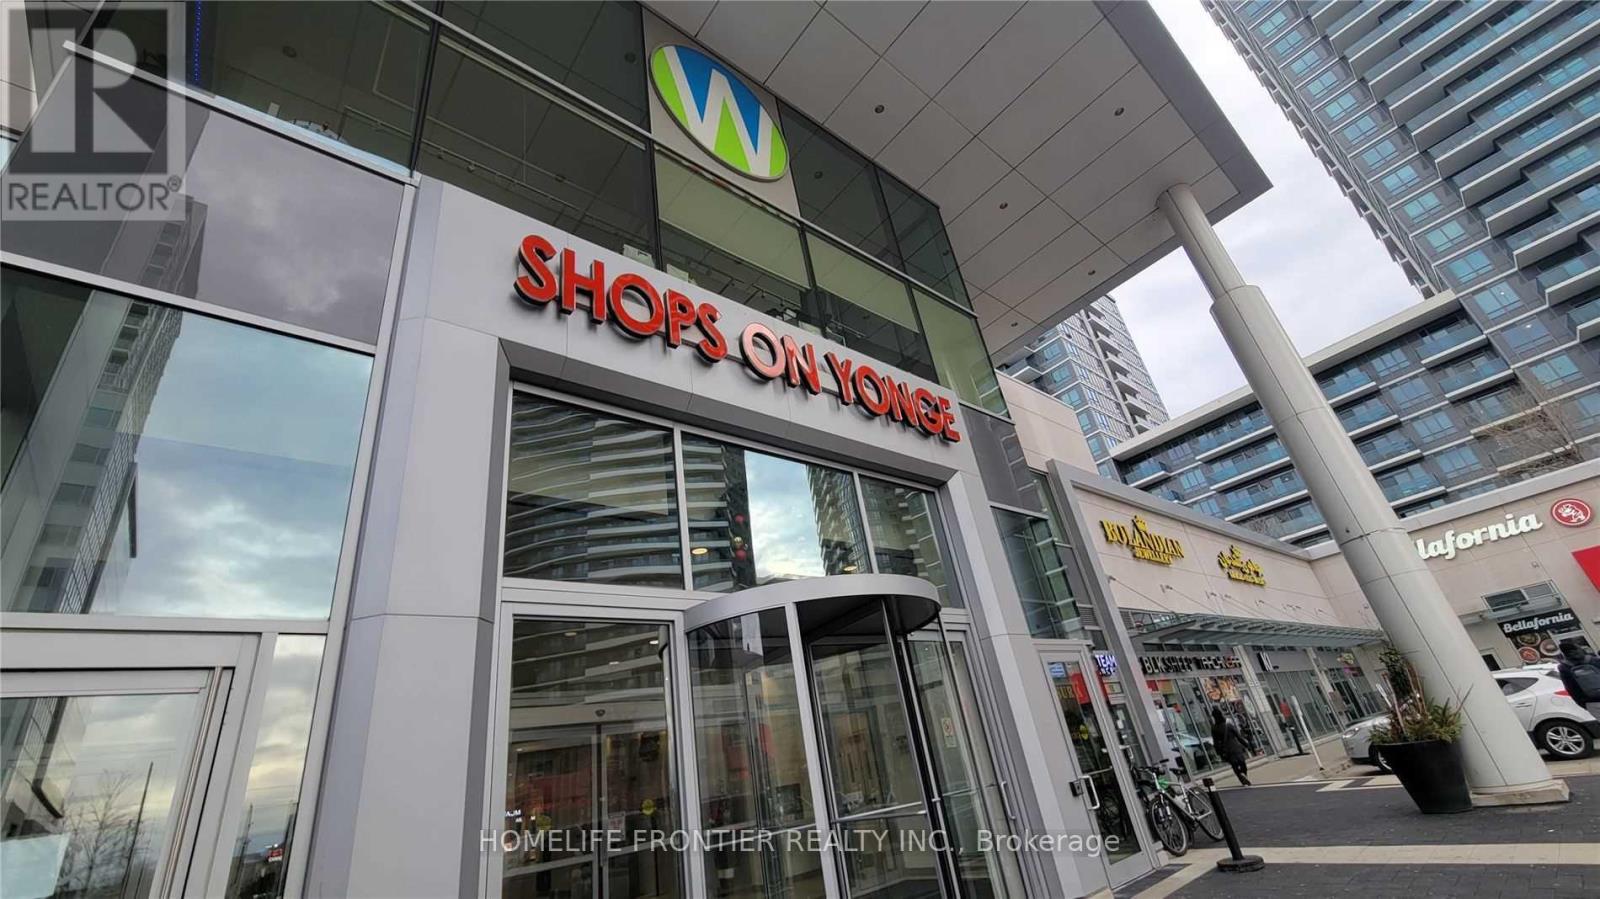
Prime commercial unit located inside one of the busiest mixed-use complexes at Yonge & Steeles. Surrounded by 4 residential condo towers, a commercial office building, 2000+ residents, and 300+ retail units. Direct access to high-traffic food court area-thisis the largest unit in the food court. The mall is directly connected to the residential towers and features an underground supermarket with elevator access to the ground floor, ensuring a constant flow of foot traffic. All kitchen equipment already installed-ready for your business. Situated on the path of the approved Yonge North Subway Extension and steps to TTC, Viva, and GO transit. Minutes to Hwy 7/407/401/404. (id:62164)
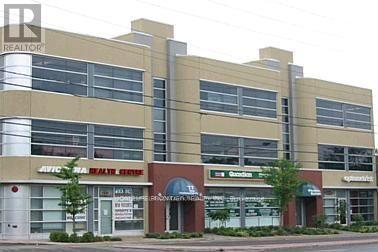
Excellent Location In Prime North York Area. Walking Distance To Yonge/Finch Subway Station. High Traffic Volume and Easy Access. Professional / Medical Office Space Opportunity Sitting On Front Finch Ave W. Check Other Available Units In The Building On MLS. (id:62164)