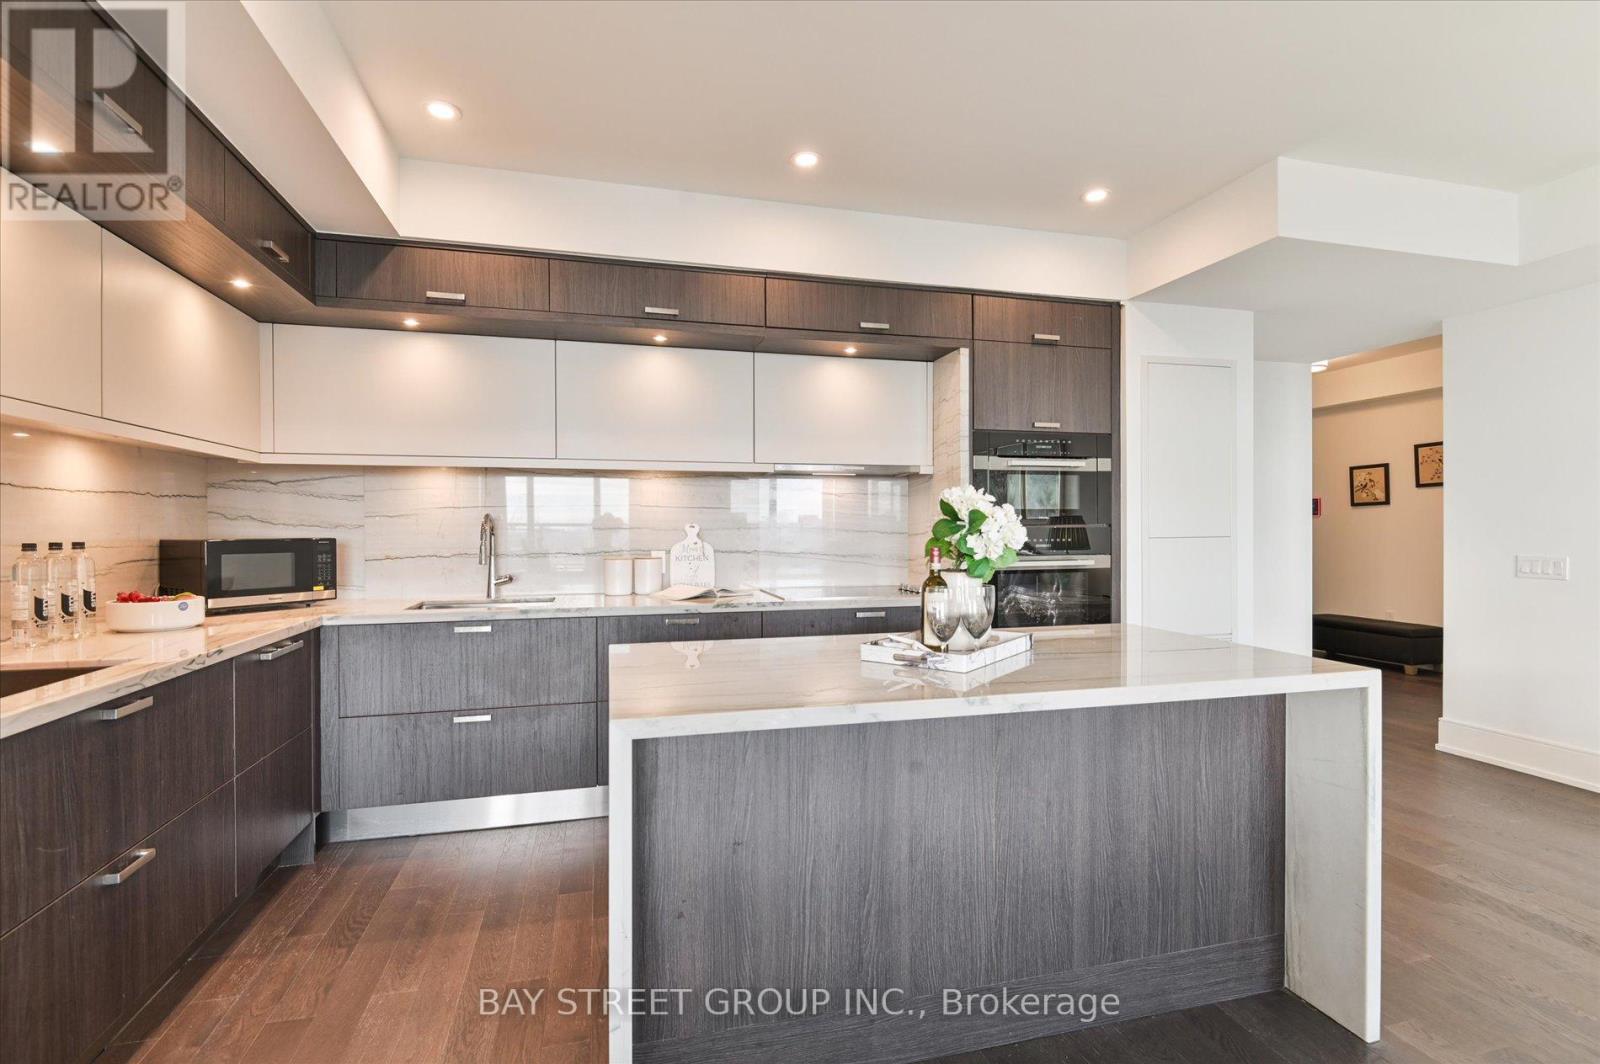
Luxury 3 Bedroom 3 Full Bathrooms condo suite at Auberge I:This elegantly designed 1793 sq ft condo suite features an open-concept layout with 9-foot ceilings, offering a wonderful sense of spaciousness. Lots of Upgrades: Larger Central Island, Additional Sink in the kitchen, Situated on the 27th floor, the unit boasts stunning east-facing views that can be enjoyed from the suite's private and generously sized balcony.The suite comes fully equipped with top-of-the-line, energy-efficient 5-star appliances, including an integrated dishwasher. The contemporary kitchen is appointed with soft-close cabinetry, providing ample storage space. In-suite laundry facilities and floor-to-ceiling windows (complete with coverings) add to the suite's ease and comfort.Beyond the high-end finishes, this condo also includes a dedicated parking space, making it a truly turn-key living experience. The combination of the prime location, impressive views, and luxurious features make this an exceptional property. Access to Hotel-like Amenities, Including a State-of-the-Art Gym, Refreshing Swimming pool, Rejuvenating Spa, Spacious Party Room, Tranquil Yoga Studio, Invigorating Spin Studio, and Inviting BBQ area, all Designed to meet High-End Standards. Surrounded By Four Parks for a Natural Retreat and Conveniently Located Near Eglinton Crosstown LRT, Highways, Shops at Don Mills, Supermarkets and All Amenities. (id:62164)

Welcome to 11 Queen Street - a bright, loft-style 1-bedroom, 1-bathroom residence in the heart of downtown Brantford. Located in a fully restored and secure building (completed in 2019), this renovated unit offers modern living with character and style. The open-concept layout is thoughtfully designed to maximize space and natural light, featuring oversized windows, high ceilings, and carpet-free, easy-care laminate flooring throughout. Tasteful upgrades include a sleek, modern bathroom and a practical kitchen equipped with stainless steel appliances, including a fridge, stove, and dishwasher. In-suite laundry adds everyday convenience. The building offers enhanced security with a 24-hour camera system and is ideally situated just steps from the Grand River, parks, trails, restaurants, shopping, and entertainment. Wilfrid Laurier University and Conestoga College are within walking distance, making this an excellent option for students or professionals. Public transit, VIA Rail, GO Bus service, and quick highway access are all nearby. Water and heat included; tenant pays hydro, internet, and tenant insurance. Street parking available and across the street there is underground parking which on average is $75 per month with the City. (id:62164)
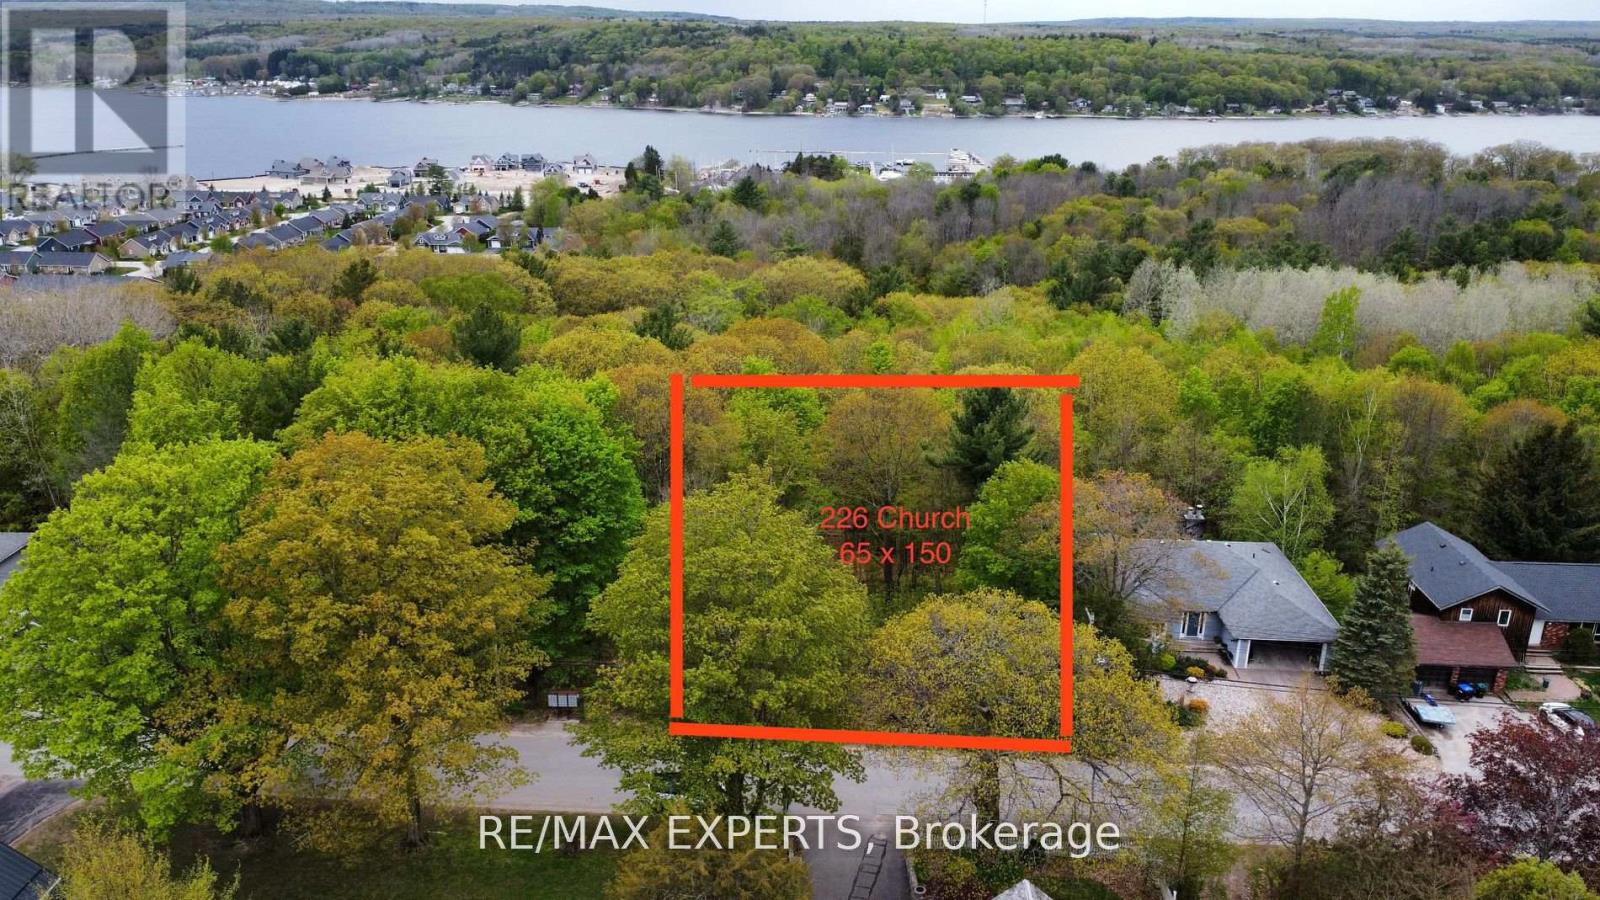
**Municipal Water at property line**Prime location to build your dream house. Services At The Lot Line. massive 65 frontage with 150' Deep Lot Presenting A Prime Opportunity. Within Walking Distance To Gendron Park And Foundry Cove Marina. Short Drive To A Vast Selection Of Local Amenities And The Beautiful Penetang Harbour. **EXTRAS** there is currently a proposed application to build 23 single detached dwellings, 4 townhouses and more in the area across from this lot! (id:62164)
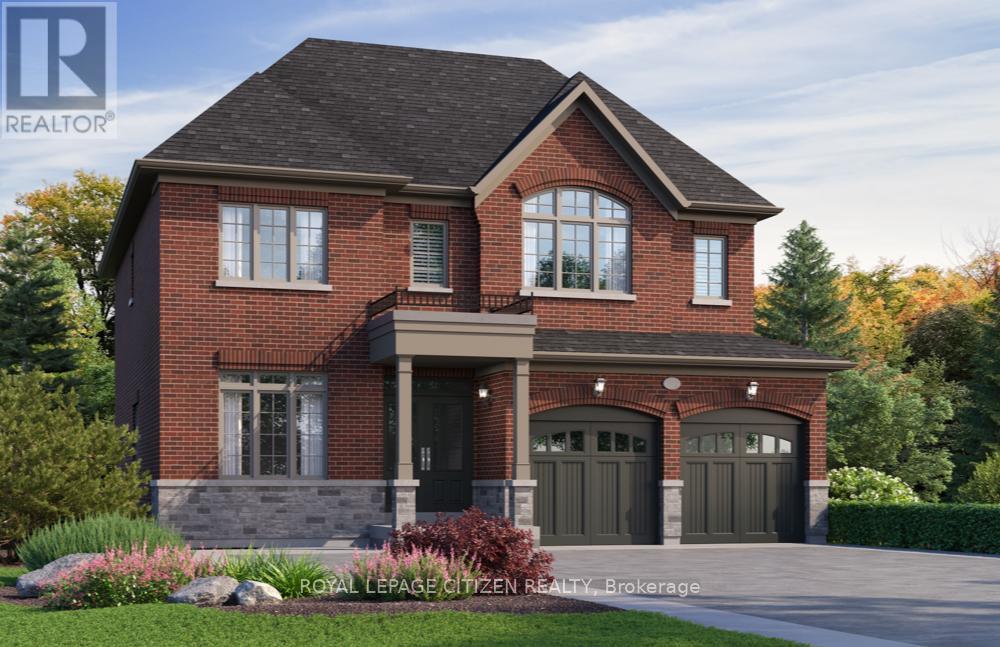
Welcome to "The Blakely Elevation B" on Lot 95, a stunning 2,528 sq.ft. 2-storey home built by Delpark Homes, situated on a premium lot in the charming community of Port Perry. This exceptional residence also features a highly desirable walk-out basement, offering endless potential for future living space, in-law accommodations, or recreational use. Designed with both elegance and functionality in mind, the main floor boasts a private library, perfect for a home office or quiet retreat-along with a separate dining room ideal for hosting formal gatherings. The heart of the home is the bright and open family room, seamlessly connected to the breakfast area, where patio doors lead to the backyard, creating a perfect flow for indoor-outdoor living. The kitchen is both stylish and practical, featuring a convenient breakfast bar for casual meals and entertaining. Upstairs, this home offers four spacious bedrooms to accommodate the whole family. The luxurious primary suite is a true retreat, complete with his and hers walk-in closets and a spa-inspired 5-piece ensuite. Bedrooms two and three share a well-appointed semi-ensuite 4-piece bathroom, while the fourth bedroom enjoys its own private 4-piece ensuite and walk-in closet-ideal for guests or older children seeking added privacy. The unfinished walk-out basement provides a blank canvas to customize to your needs. Combining thoughtful design, premium features, and an unbeatable location, this home offers an outstanding opportunity to enjoy modern living in a picturesque setting. The home isn't built yet, as the buyer you will have the opportunity to work with our Decor Specialist to select all interior colours and finishes to make this home your own. Minutes from the picturesque Lake Scugog. IMPORTANT: The List Price has been adjusted to include the governments new "PROPOSED HST REBATE", some conditions apply. (id:62164)
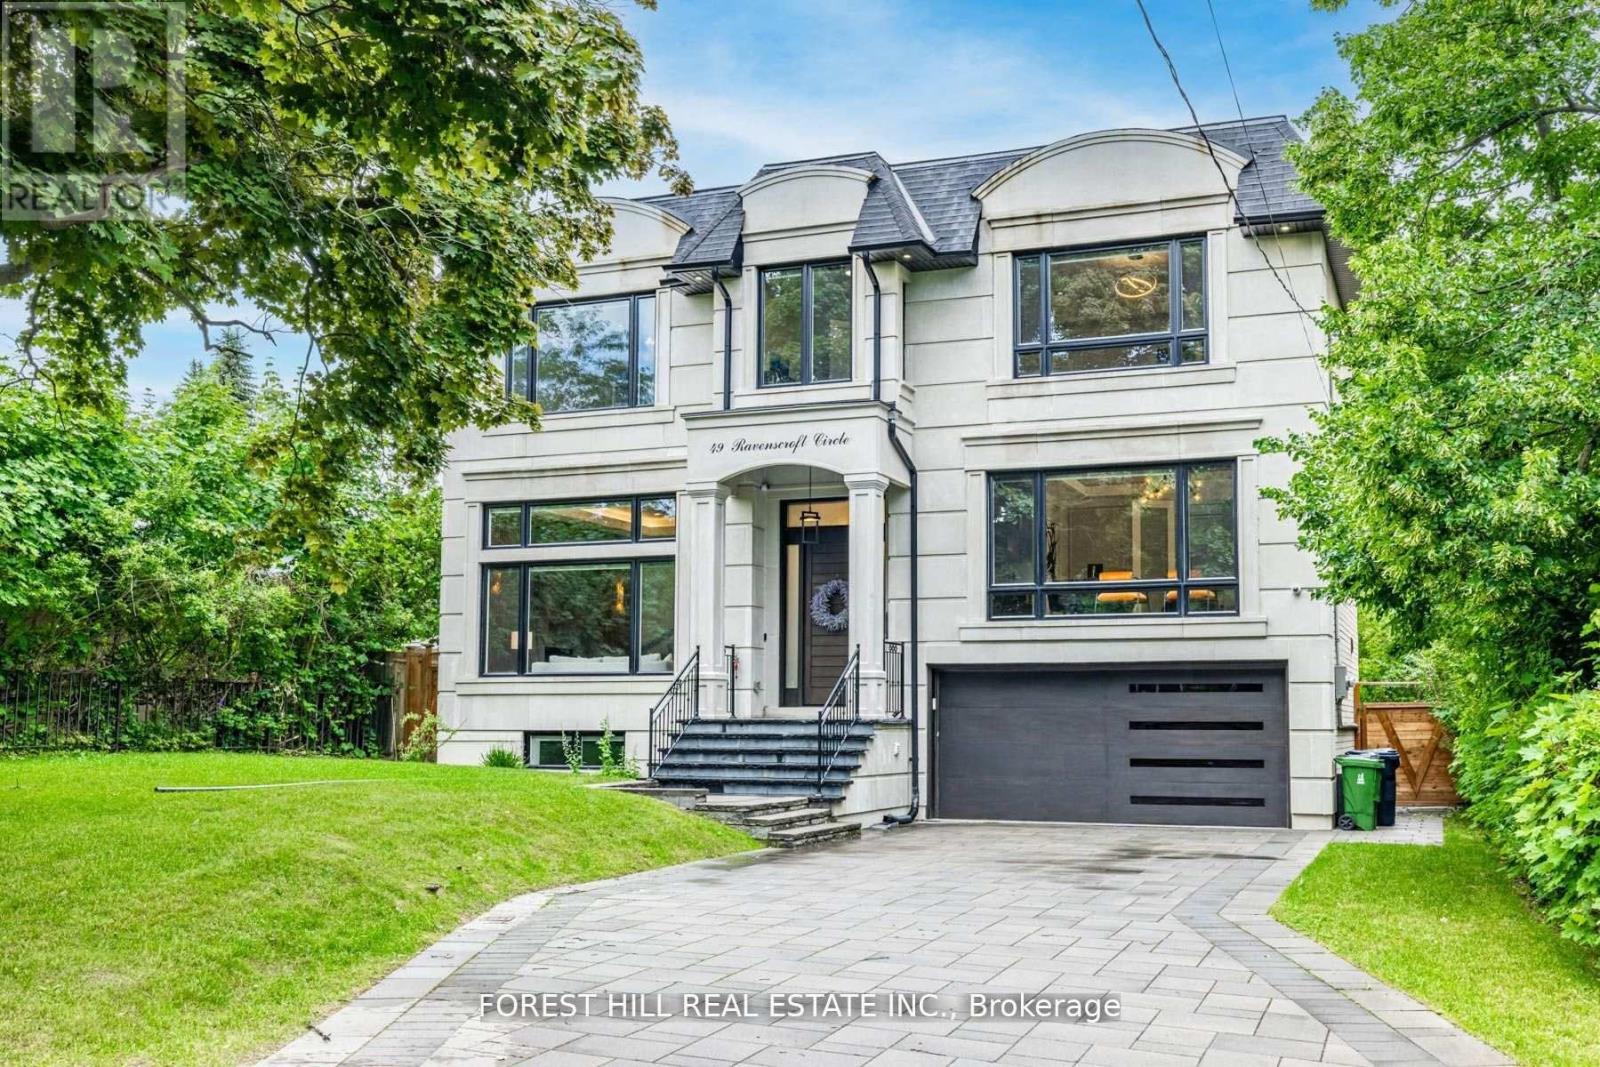
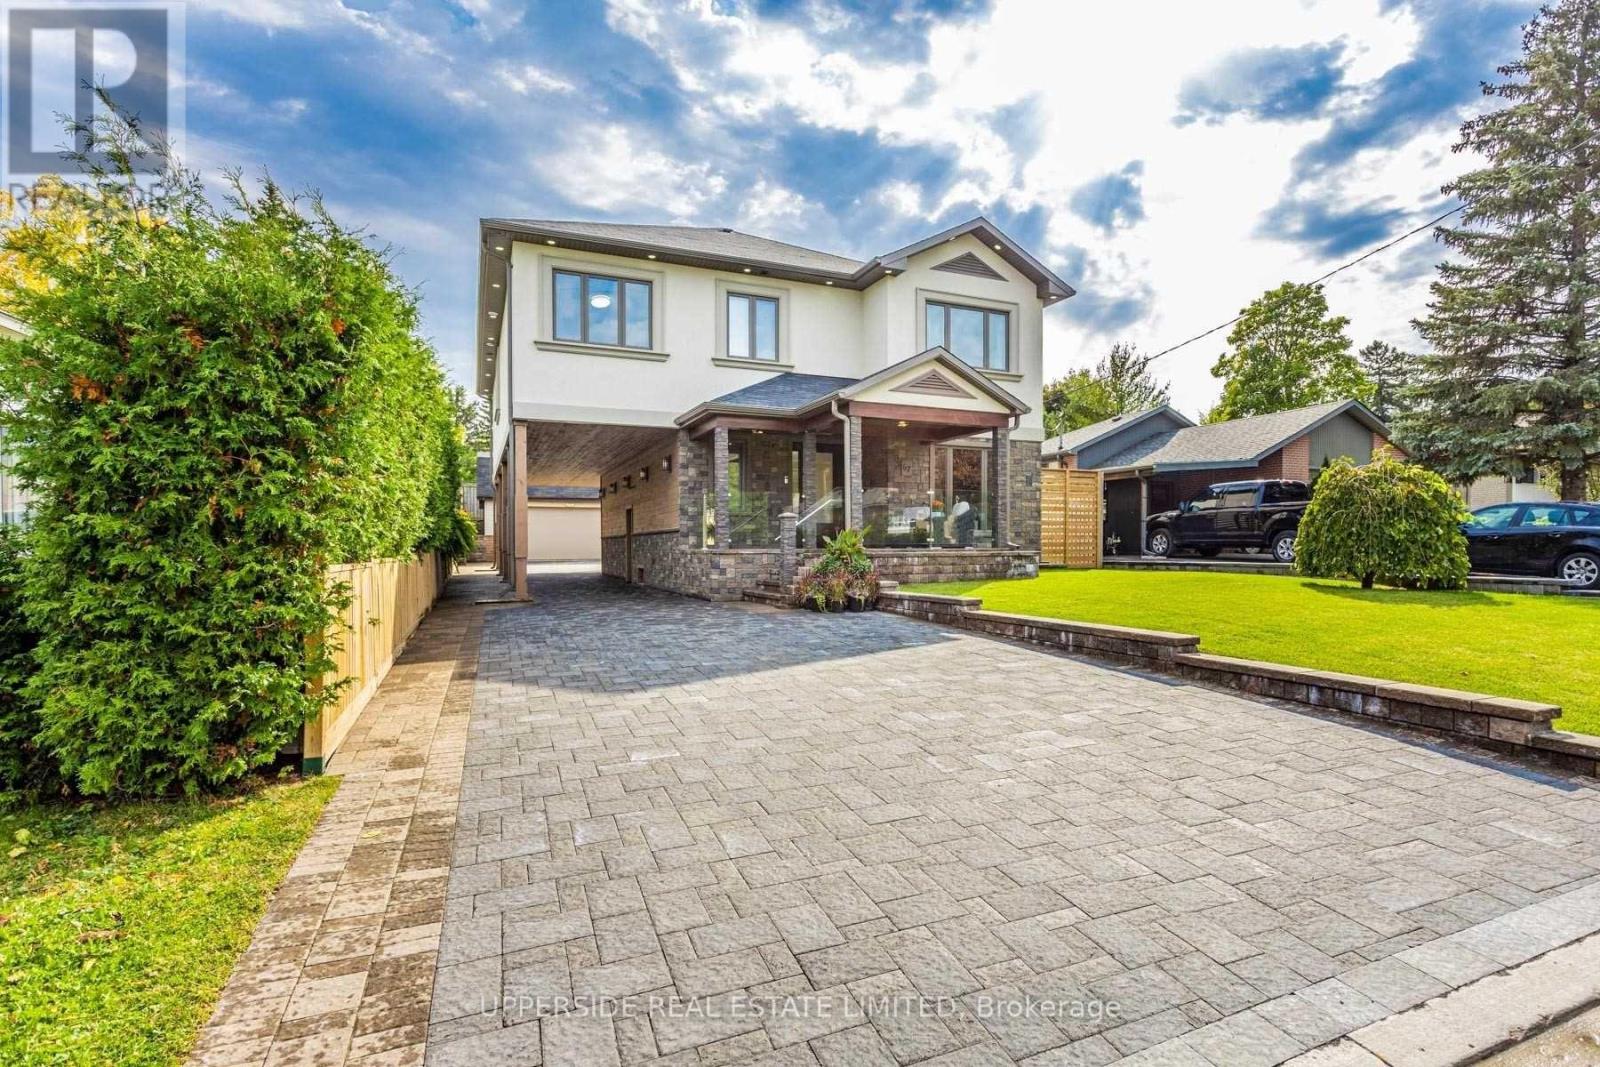
**Truly Spectacular**Architectural-Masterpiece**Step Into A Realm Of Contemporary Opulence Where LUXURY Seamlessly Meets Functionality(Blending Lavish Materials & Sumptuous Interiors That Epitomize In LUXURIOUS Modern Living For Your Family--Ultimate Comfort & Impeccably Detailed-Stylish Hm)**Majestically Poised (Designed/Built For The Owner)--Total 7047Sf Living Area(3Levels--One Of The Largest Living Space In Area) & Soaring Ceiling(12Ft:Main & 10FT:2nd Flr)**Spacious Foyer-Natural Sunfilled Thru-Out Large Wnw Living Rm & Gallery Style Kit Combined Eat-In Area & Fam-Gathering Fam Rm**Artfully-Finished Library & A Serene Retreat-Prim Bedrm W/2W-In Closets & All Bedrm Has Own Ensuite(HEATED FLR) & Generously Sized Hallway**TOO MANY Opulent FEATURES--A PRIVATE 4 STOPS ELEVATOR--HEATED DRIVEWAY/PORCH--HEATED FLOOR BASEMENT--HEATED FLR(ALL WASHROOMS)--HEATED FLR(FOYER)--Perfect For Cozy MOVIE Night THEATRE W/KARAOKE & EUROPEAN CARPET, 2FURNACES/2CACS---Soaring Ceiling Heights---Intensive All Wd Trim-Deco Wall & Spacious---Expansive Entertainment Area Rec Rm W/HEATED FLR & Luxury Wet Bar & Movie-Theatre & Nanny's Rm W/3Pcs Ensuite & 2nd Laundry Rm***Top-Ranked School--Earl Haig SS*** (id:62164)

Experience urban living at its finest in this elegant suite at the iconic ICE Condominiums. Perfectly positioned in the heart of Toronto, this residence offers a modern lifestyle in one of downtown's most sought-after locations. Featuring floor-to-ceiling windows and a thoughtfully designed open-concept layout, the space is filled with natural light and showcases stunning city views.Unbeatable convenience just steps to the CN Tower, Scotiabank Arena, and Union Station makes commuting and entertainment effortless. An ideal opportunity for students and young professionals seeking vibrant downtown living with everything at their doorstep. (id:62164)
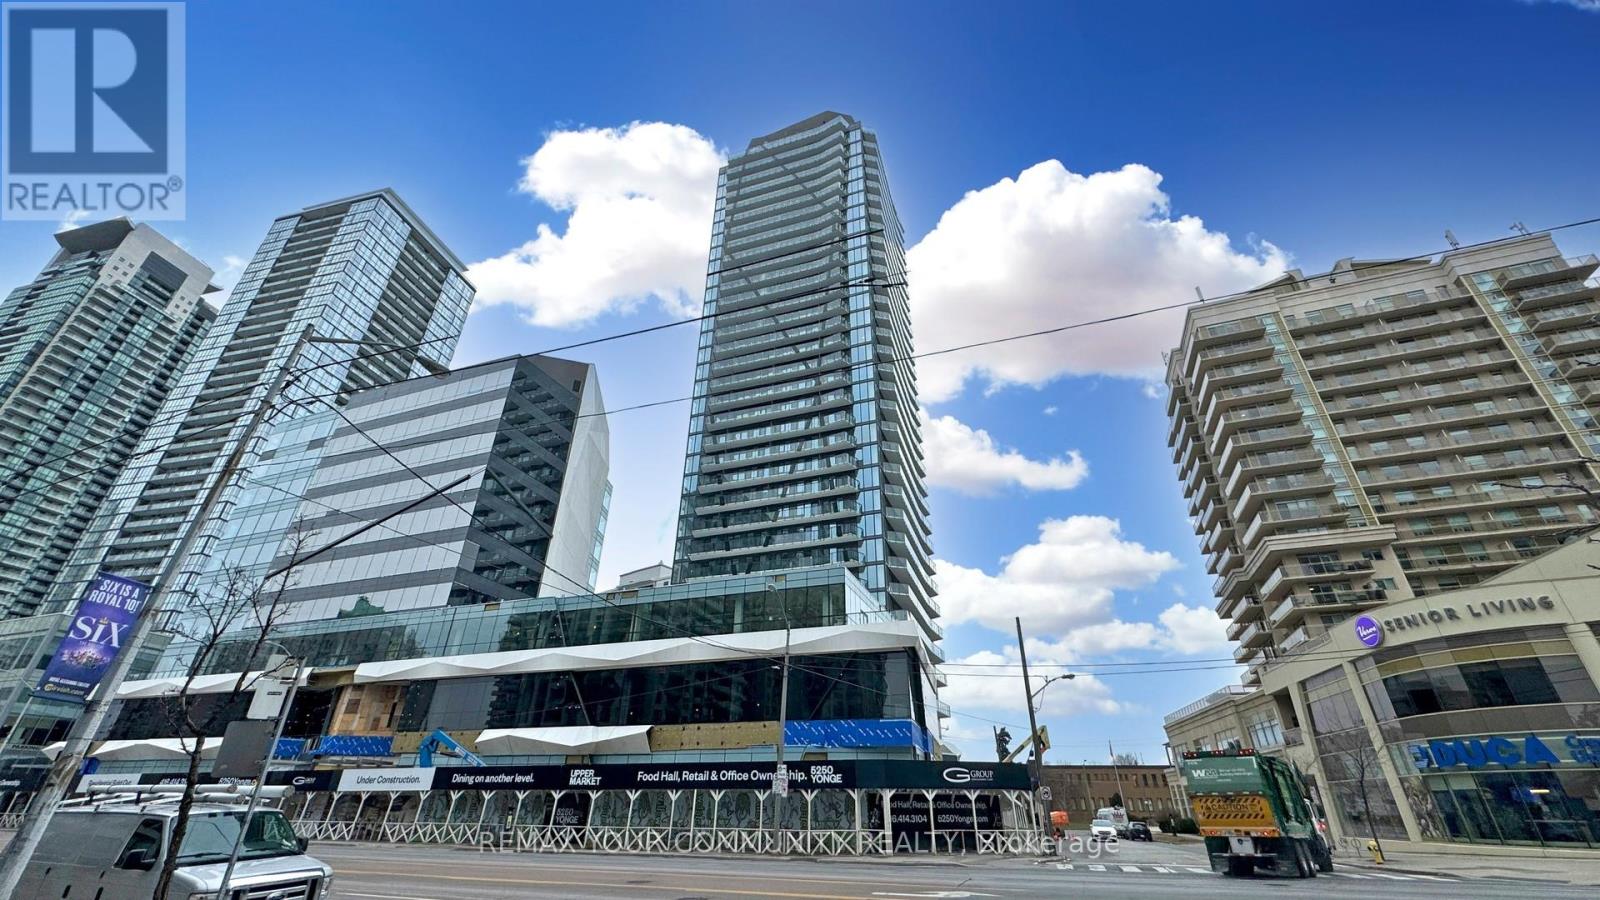
Cozy Urban Living at Its Finest in the Heart of North York, Toronto! Welcome to this 2-year-new luxury 1-bedroom, 1-bath condo ideally located in the vibrant Yonge/Finch/Sheppard corridor - a true Walker's Paradise with an outstanding 98/100 Walk Score. At only 428 SF, this Home prides itself for super easy upkeep and low maintenance. The thoughtfully designed condo features 9-foot smooth ceiling and a breathtaking south-facing view overlooking treetops and open blue skies, filling the space with natural light. Step out to the expansive private balcony - perfect for morning coffee or unwinding after a long day. The modern, high-end kitchen boasts stainless steel appliances, elegant cabinetry, and neutral-toned finishes that create a timeless minimalist aesthetic. Enjoy the convenience of ensuite laundry with premium front-load washer and dryer, along with strategic storage solutions, including a large entry closet, the wall-to-wall closet in the primary bedroom, and a bonus locker in the building. Enjoy unparalleled convenience with the North York Centre subway station just a 5-minute walk away, and the Yonge/Finch bus terminal nearby, making commuting downtown or nearby universities effortless. Stroll to Empress Walk, where groceries, Cineplex theatre, trendy shops, restaurants, and all the conveniences of Yonge Street are right at your doorstep. With Highway 401 only a 5-minute drive away, this location is perfect for both transit users and drivers alike. Whether you're a first-time buyer, mature student, young professional, or savvy investor, this home offers the perfect blend of lifestyle, convenience, and location - a peaceful retreat to recharge while staying connected to the pulse of city living. Don't miss this rare opportunity to own a piece of Toronto's finest real estate at the most sought-after location and watch its future value grow! (id:62164)
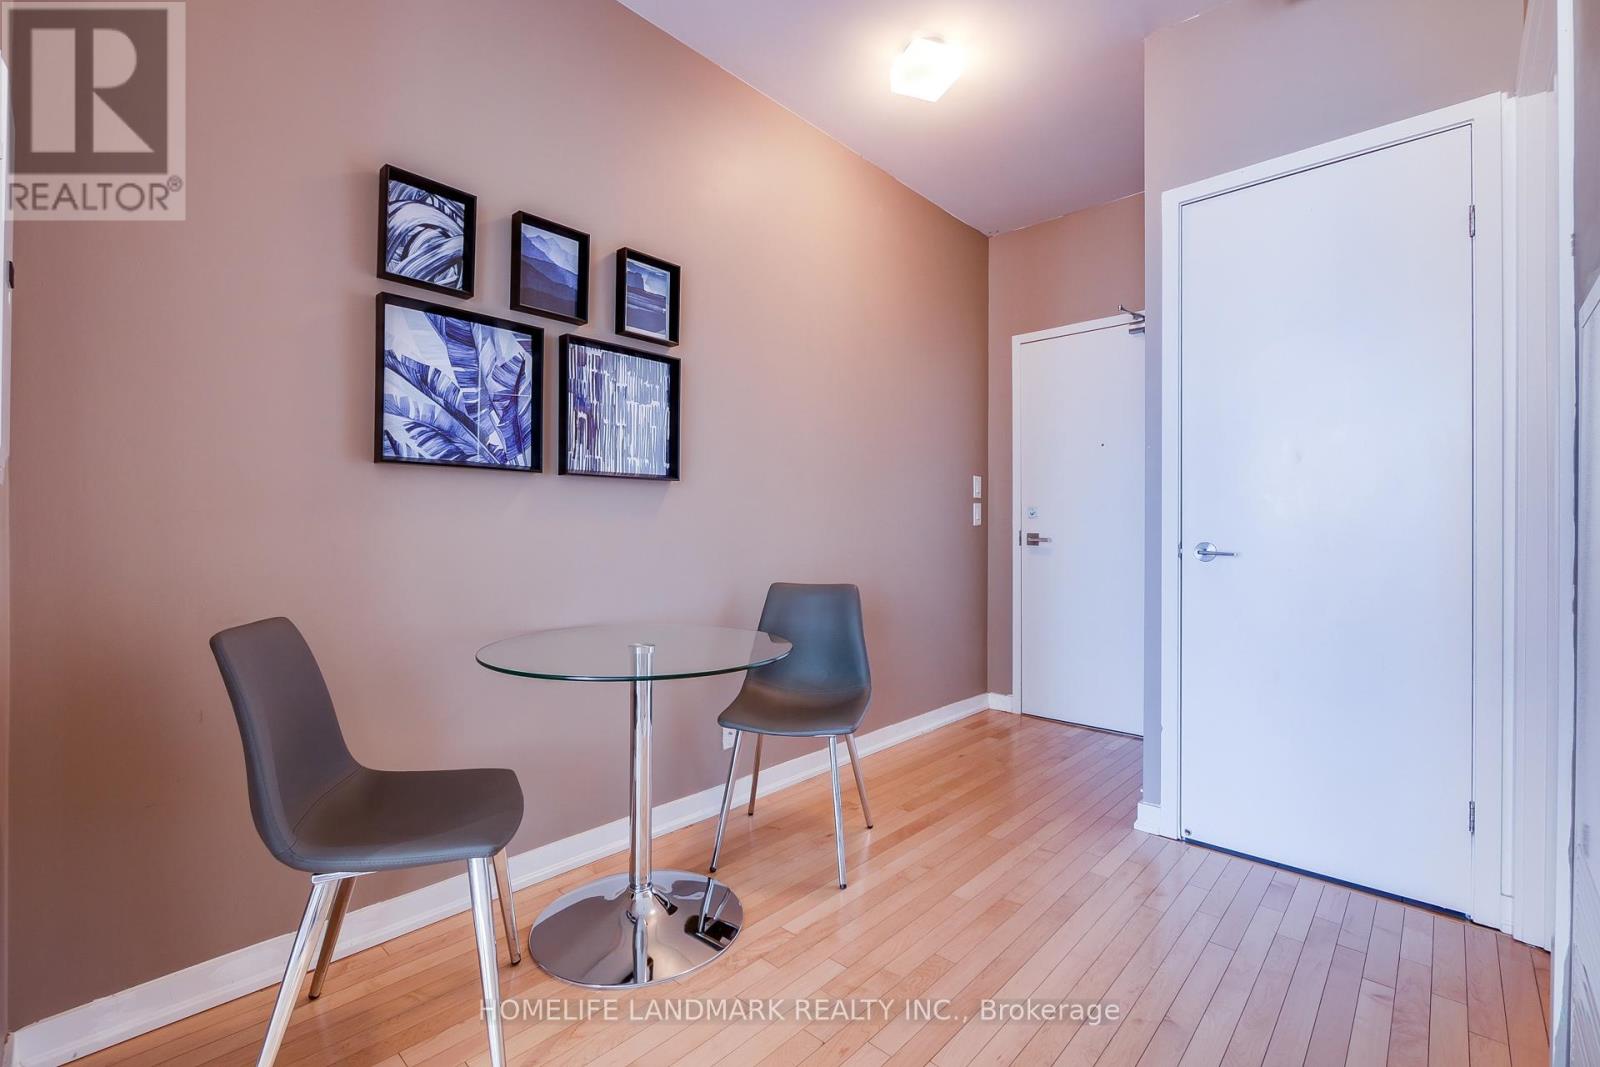
This gorgeous one bedroom plus study unit is Located in best location of downtown Toronto. The unit has an unobstructed View Of CN Tower & Rogers Centre. Facing to west and the Floor To Ceiling Windows make the unit super bright. Hardwood floor throughout. Walk Out To A Large Balcony. A Modern Kitchen With Quartz Counters & Built In Appliances. Well Maintained. Steps To Scotia Bank Arena, Union station, Rogers Centre, CN Tower, Waterfront, Financial District, Theatre/Entertainment, Shopping, Restaurants & a lot More. (id:62164)
Welcome to an extraordinary residence in the heart of prestigious Aurora Highlands, where luxury, comfort, and timeless design come together in perfect harmony. This stunning custom-built 5+ bedroom home offers an unforgettable living experience with an expansive open-concept layout designed for both elegant entertaining and everyday family living. Soaring 9+ ft ceilings, designer porcelain flooring, and an abundance of natural light create a bright and sophisticated atmosphere throughout. At the heart of the home lies a breathtaking custom chef's kitchen featuring premium cabinetry, granite countertops, a large breakfast island, high-end stainless steel appliances, and stylish finishes throughout. Walk out to an impressive 360 sq ft private deck overlooking a beautifully secluded backyard - the perfect setting for summer gatherings, morning coffee, or peaceful evenings under the stars. Retreat to the luxurious primary suite, your own private sanctuary complete with a wall-to-wall walk-in closet and a spa-inspired 6-piece ensuite featuring heated porcelain floors for ultimate comfort. Every detail of this exceptional home has been thoughtfully curated to deliver warmth, elegance, and an elevated lifestyle. Located in one of Aurora's most desirable neighborhoods, close to top-rated schools, parks, trails, shopping, and all major amenities, this remarkable lease opportunity offers refined living in a truly exceptional setting. (id:62164)
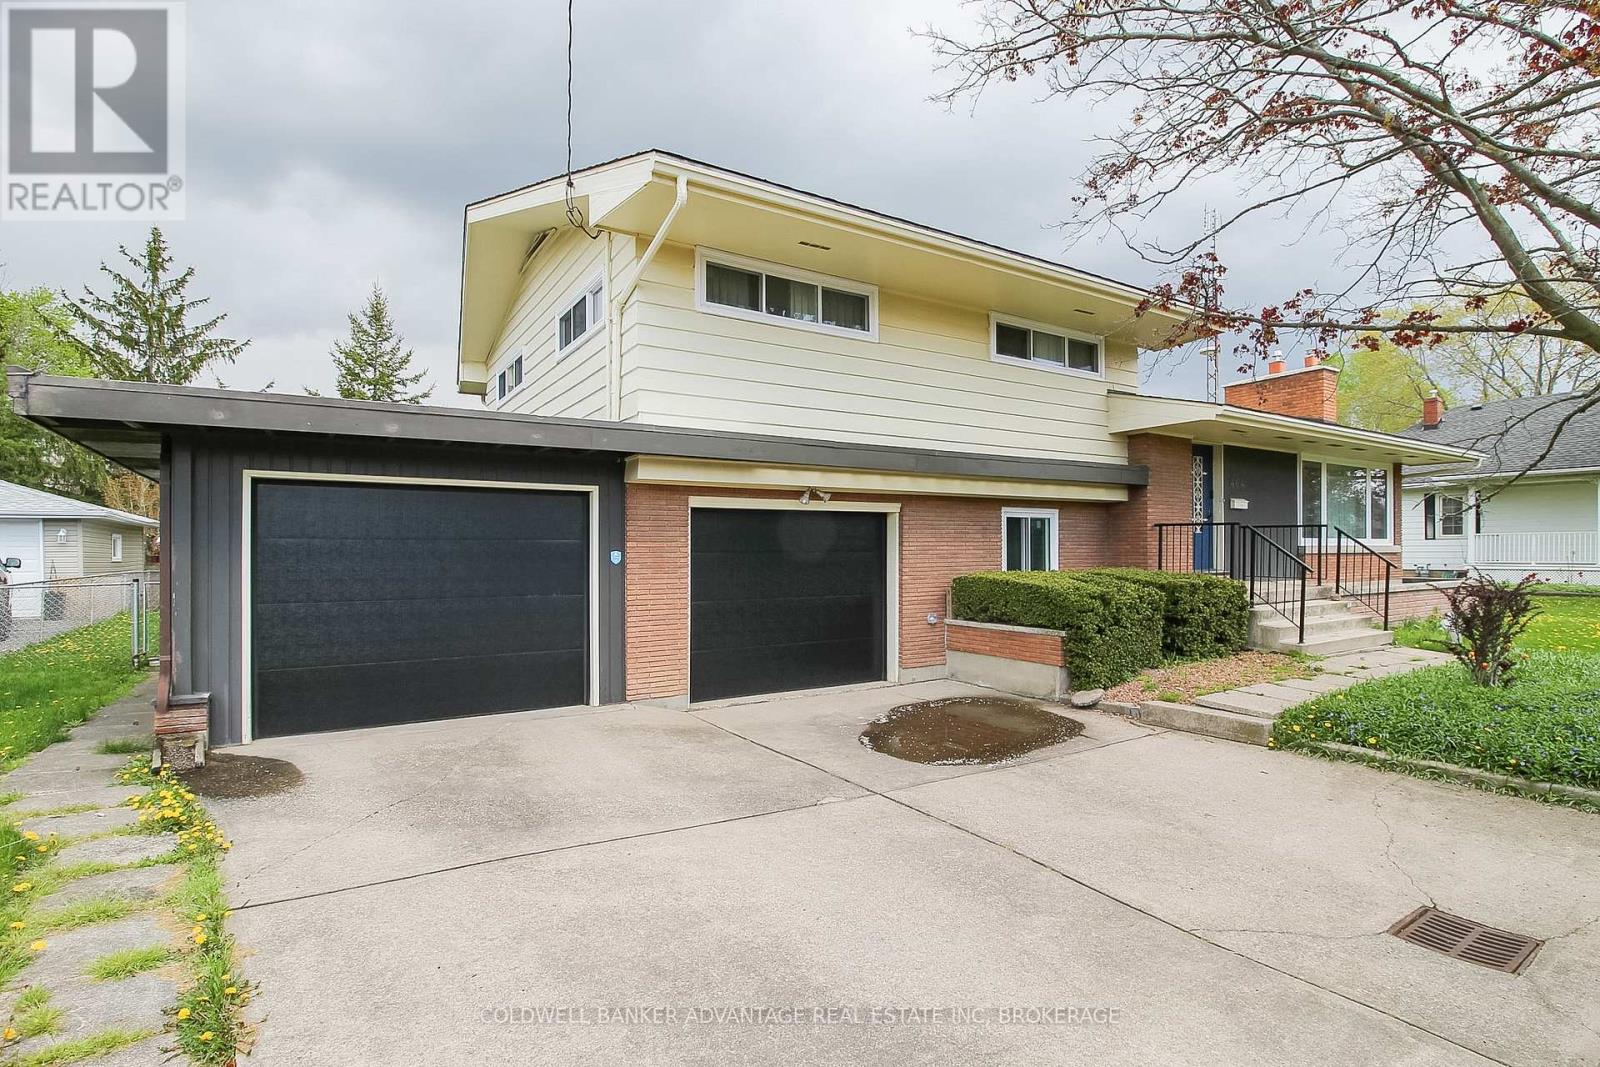
Full detached house for rent in a highly desired area in Welland with great schools and close to all amenities. This 4 level side-split house is a functional design for a growing family. 3 bedrooms, 2 bathrooms, laundry room, finished basement, enclosed rear sunroom, 2 car attached garage, double wide concrete driveway, and huge backyard. Move in available July 1st. Get your family settled in this summer and ready for the next school year. Looking for a good long term tenant to reside in this beautiful family home. Rent plus all utilities (hydro, gas & water). Tenant responsible for all maintenance (grass cutting, trimming, gardening, snow removal, etc). Rental Application, Credit Report, and Proof of Income Required. (id:62164)
Experience the perfect blend of style, comfort, and location in this modern three-bedroom, three-washroom townhouse,walkout Basement, nestled in a beautiful, family-friendly neighbourhood. Enjoy easy access to top-rated schools, parks, dining, and major commuter routes, just 10 minutes from Niagara Outlet Mall and 14 minutes from Niagara Falls.The bright, open-concept main floor features a spacious living area and a contemporary kitchen with sleek finishes and ample cabinetry. The primary bedroom offers a private ensuite and generous closet space, while two additional bedrooms provide flexibility for family, guests, or a home office. A walk-out basement adds extra living space and endless potential, completing this ideal modern home. Minutes to Brock University & Niagara College. (id:62164)
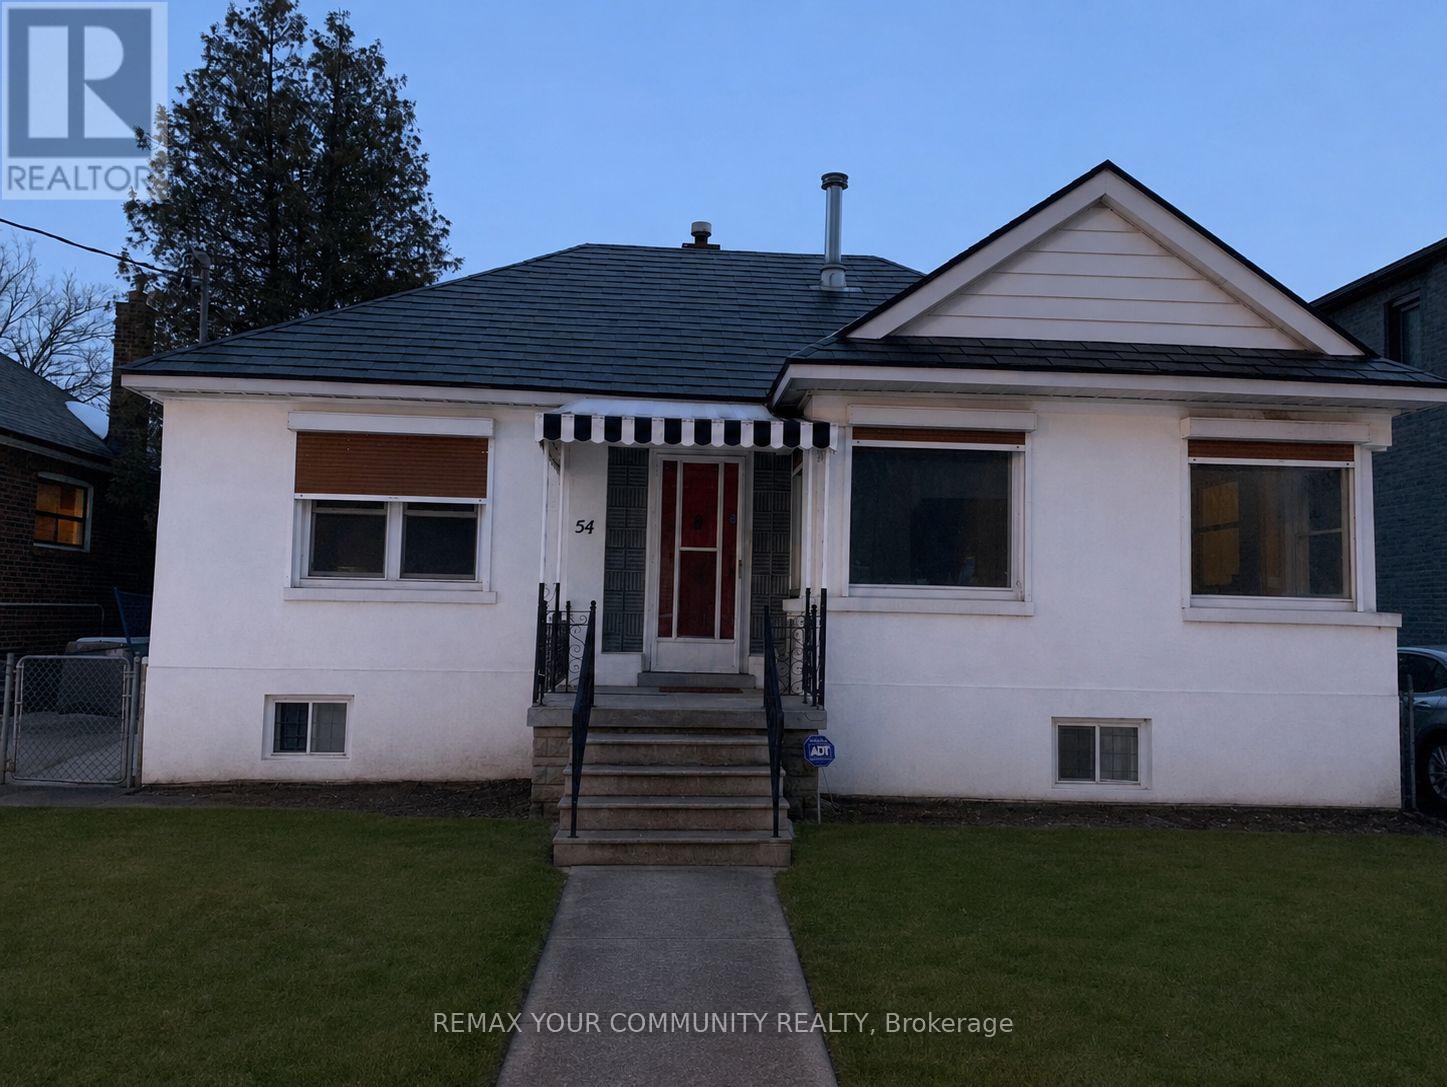
Welcome to an exceptional opportunity in the heart of Long Branch! Nestled on a rare and desirable crescent south of Lake Shore, this charming bungalow sits on a premium lot surrounded by nature, beautiful parks, and the stunning waterfront of Lake Ontario. Whether you're looking to move in, renovate, or build your dream custom home, this property offers endless potential in one of Toronto's most sought-after lakeside communities. Enjoy an active lifestyle with nearby bike trails, walking paths, waterfront parks, and easy access to the lake. Located in a family-friendly neighbourhood with excellent schools, convenient transit, shopping, restaurants, and quick access to major highways. A truly rare opportunity to create your dream home in an unbeatable location! (id:62164)