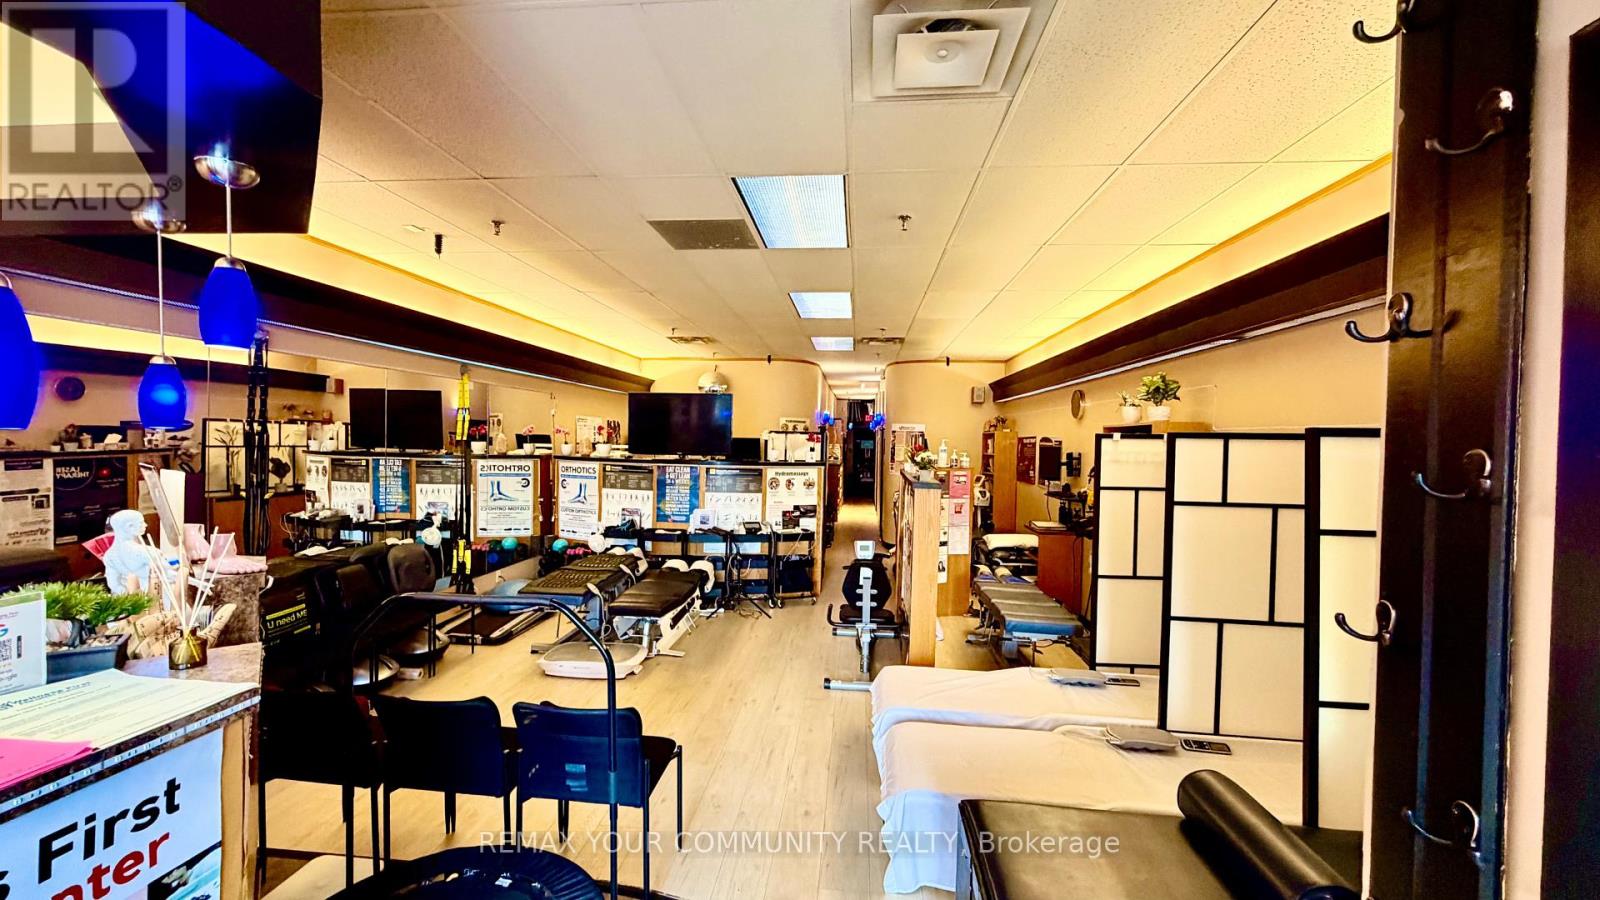
Exceptional opportunity to acquire a recently renovated, fully equipped multidisciplinary Wellness Centre with 24 years of successful operation from the same high exposure street level location. Established practice with 5,000+ patient database, 35 advanced health technologies and treatment modalities, and diversified revenue streams. Beautifully designed 1,552 sq. ft. facility with ample free parking, ideal for chiropractors, physiotherapists, massage therapists, rehabilitation professionals, wellness operators, or investors looking to expand an existing practice.This turnkey clinic features multiple treatment rooms, rehabilitation areas, premium wellness and aesthetic equipment including Spinal Decompression, Shockwave Therapy, Laser Therapy, Hydro massage, Intersegmental Traction, Whole Body Vibration, Ceragem Thermal Massage Bed, Far Infrared Sauna, Red Light Therapy, PEMF Therapy, Energy Dome, Ultrasound Therapy, EM Shape, Diamond Ice Cryotherapy, 9-in-1 Fat Blasting Cavitation, Hydrafacial, Skin Analysis, Orthotics, Neuropathic Medicine, Weight Loss, Detoxification, and many additional services.Excellent growth potential by adding practitioners, expanding services, or extending operating hours. Seller is willing to provide training and a flexible transition, including remaining part-time after closing to support existing patients and ensure a seamless handover. Very reasonable rent. (id:62164)
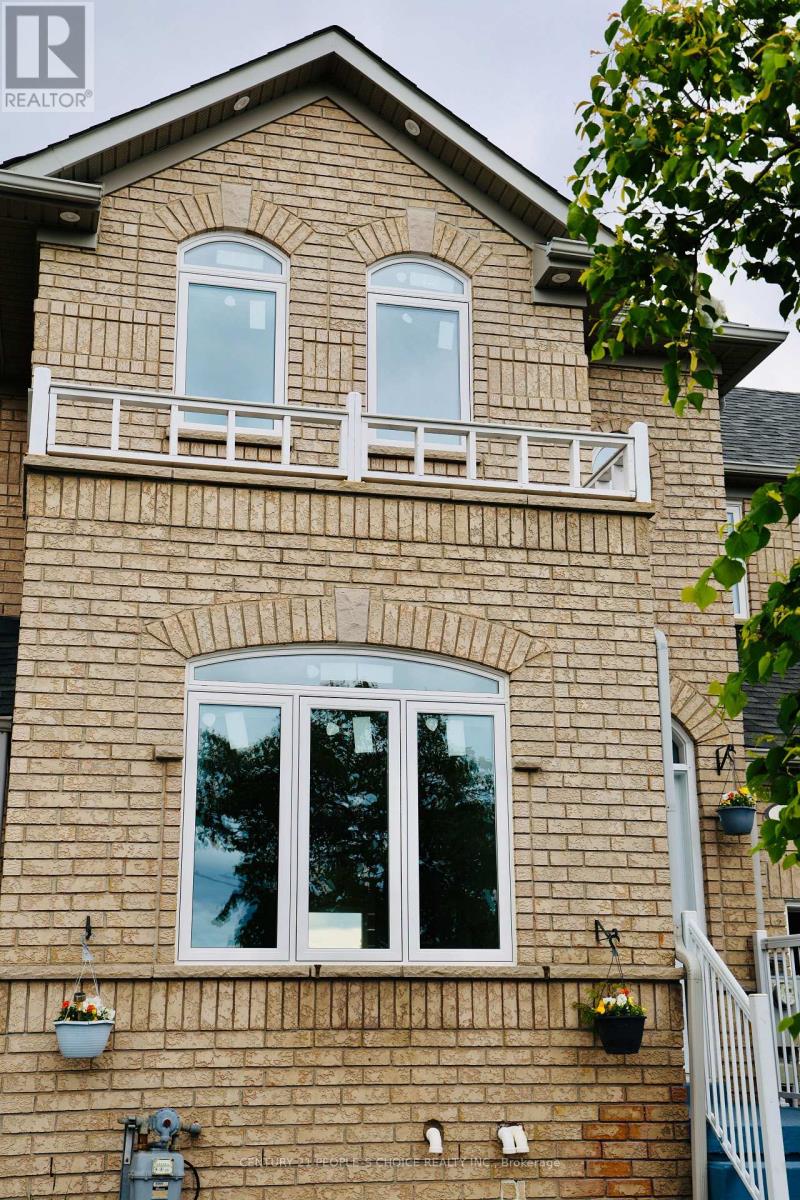
Discover the perfect blend of comfort, style, and location in this spacious 3+1 bedroom townhome in the heart of Sandringham. Designed with both elegance and functionality in mind, this spacious home offers a seamless layout with no wasted space, making it perfect for families, professionals, or anyone seeking comfort and convenience. The bright and inviting living room features a cozy fireplace-ideal for relaxing evenings and entertaining guests. Enjoy the practicality of direct garage access from the main level, adding ease to your everyday life. Upstairs, you'll find two full bathrooms, including a private ensuite in the generous primary bedroom, which also boasts double closets for ample storage. Each bedroom is well-proportioned and filled with natural light, providing the perfect retreat for every member of the household. The eat-in kitchen opens onto a fully fenced backyard, complete with a wooden deck -a perfect outdoor space for summer barbecues, morning coffee, or letting the kids play freely. Plus, enjoy rear access to the garage for added flexibility. Backing onto a serene park, enjoy added privacy with no neighbours behind. (id:62164)
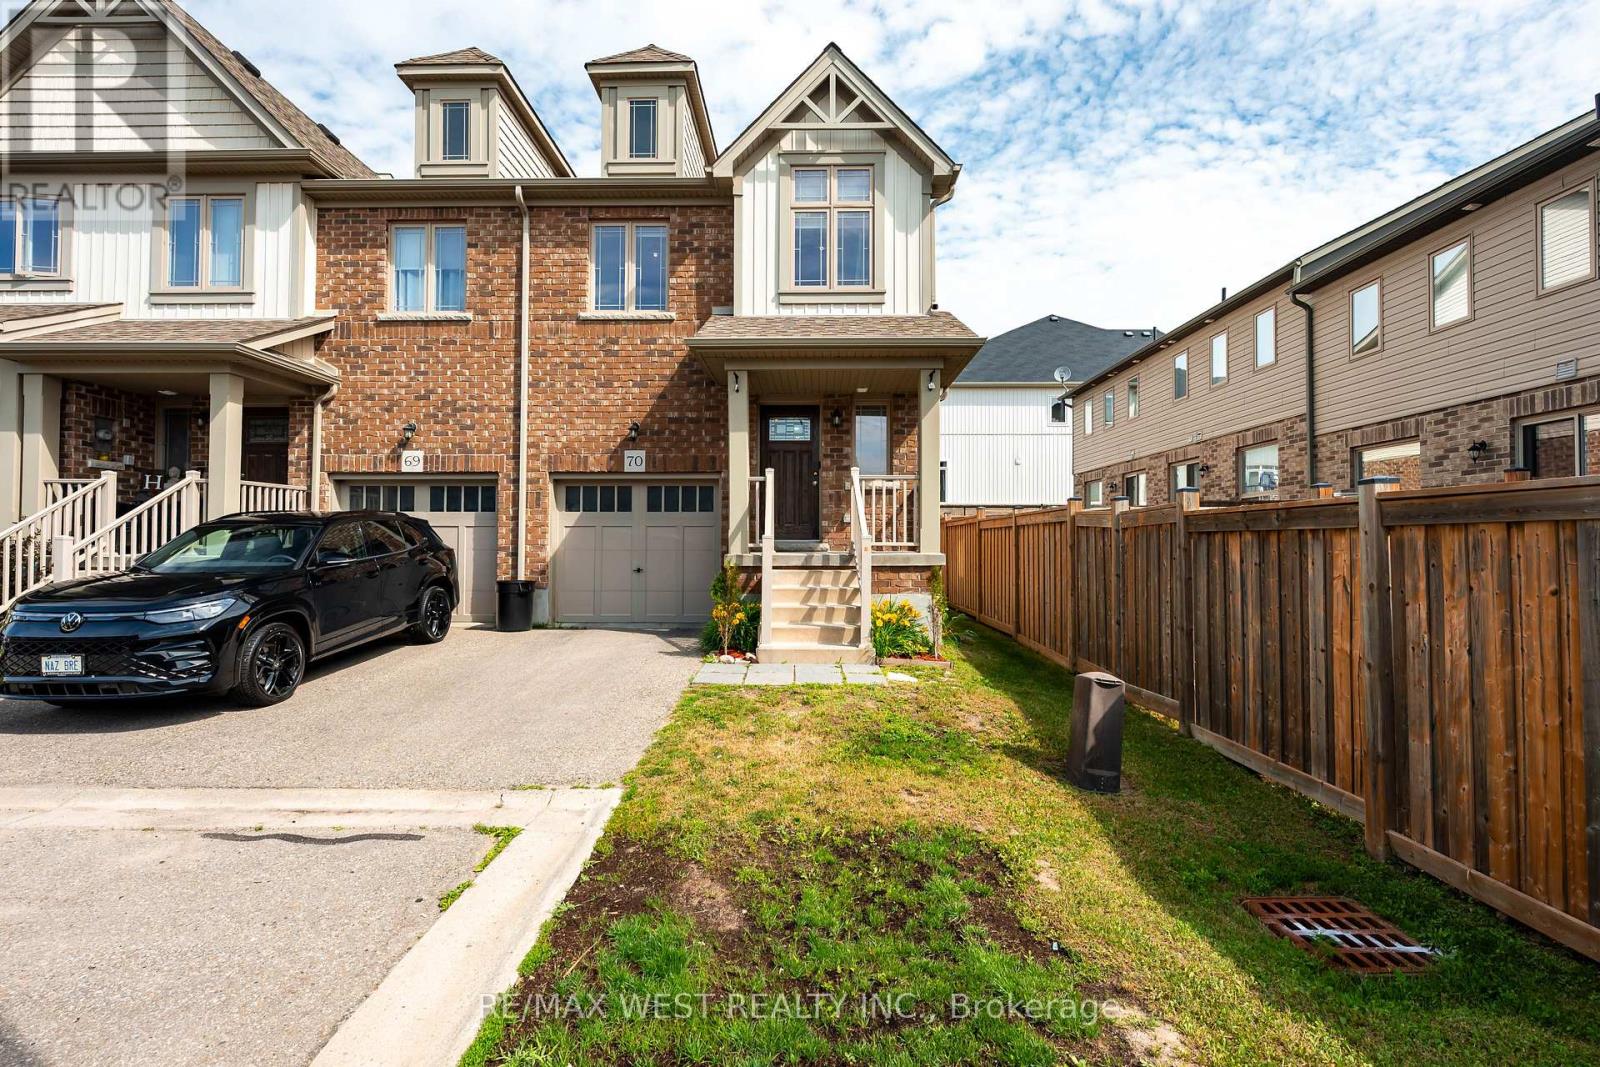
Welcome to unit 70 at 124 Parkinson Crescent, a beautifully maintained end- unit townhome in one of Orangeville's most sought- after family-friendly communities. Freshly painted throughout and featuring new pot lights across the main floor, this bright and inviting home offers a spacious open concept layout with abundant natural light, enhanced by the additional windows of an end unit. The modern kitchen is equipped with stainless steel appliances, ample cabinetry, and generous counter space, flowing seamlessly into the open living and dining areas- perfect for everyday living and entertaining. Upstairs, you'll find generously sized bedrooms, including a spacious primary suite with a walk-in closet and private ensuite. Additional features include and attached garage, driveway parking, in suite laundry, central air conditioning, and an unfinished basement offering plenty of storage. conveniently located close to parks, schools, shopping, restaurants, recreation facilities, and major commuter routes, this move-in-ready home is ideal for professionals, couples, or families seeking a stylish and comfortable lease in a desirable neighbourhood. Tenant responsible for utilities . No smoking. Rental application, credit report, employment verification and references required. (id:62164)
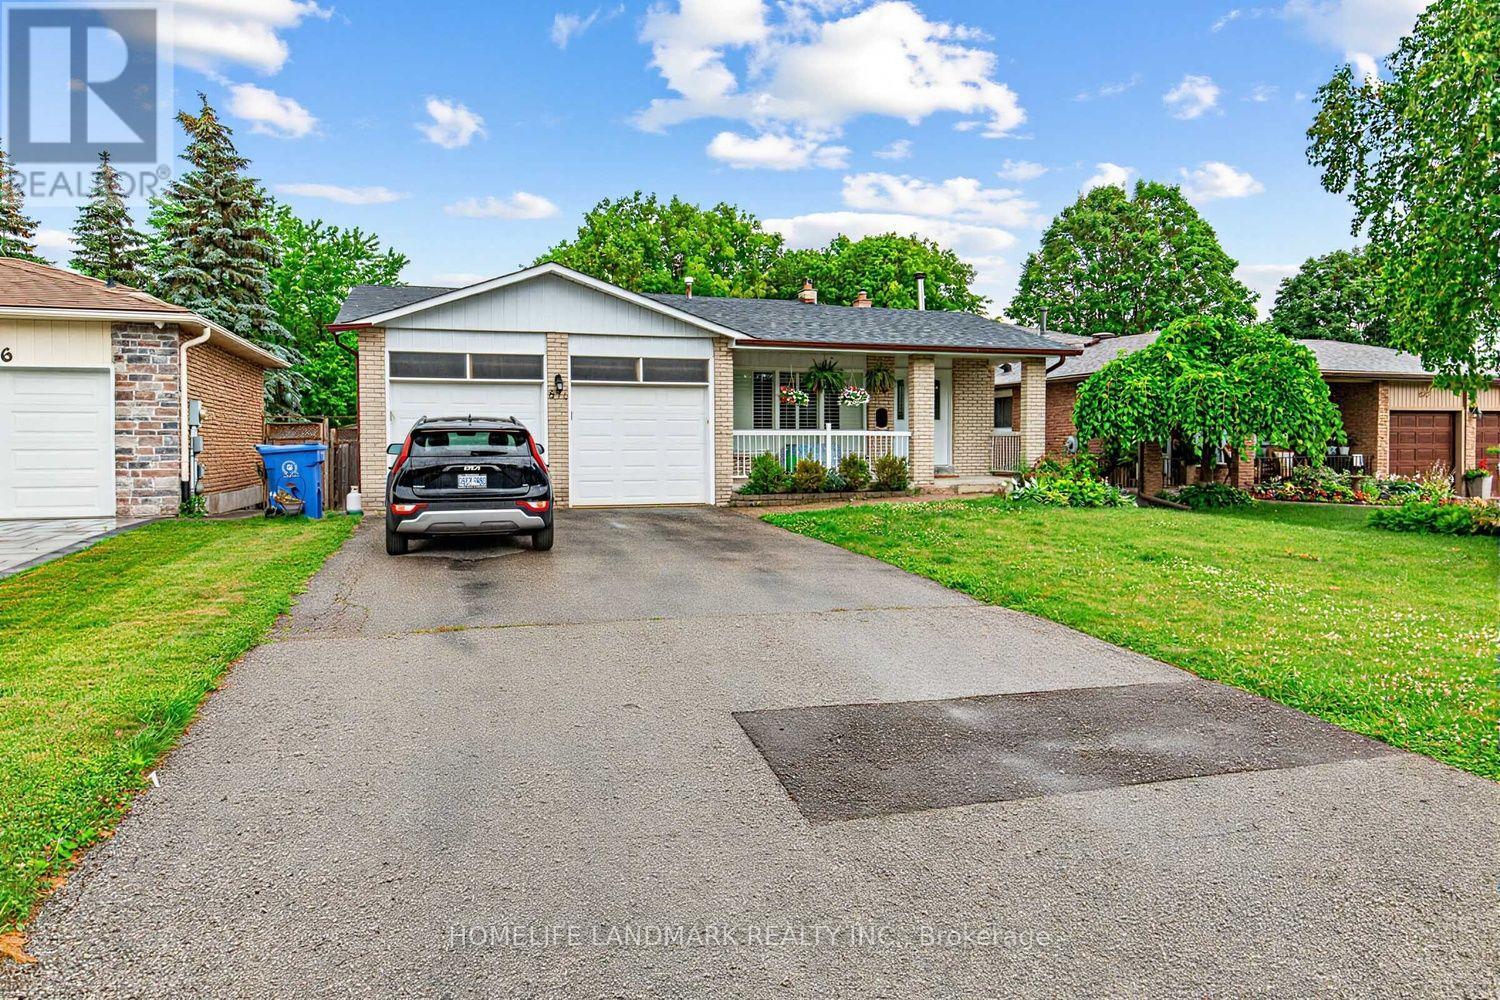
Attention Investors & Savvy Homebuyers! Incredible turnkey income property showcasing approx. 2,800 sq ft of total finished living space. This exceptionally well-maintained home features an ideal layout with excellent, stable tenants already in place generating gross rental income of $4,500/month (Upstairs: $2,600, Lower: $1,900). The bright and spacious principal residence features an updated kitchen (2016), neutral decor, and vinyl windows. The lower level boasts a fantastic basement apartment with a separate kitchen (2016). Enjoy peace of mind with extensive big-ticket upgrades: Brand New Deck, A/C (2022), Furnace (2019), and Shingles replaced 8 years ago. A rare, high-yield asset in a prime location. Nothing to do but collect rent! (id:62164)
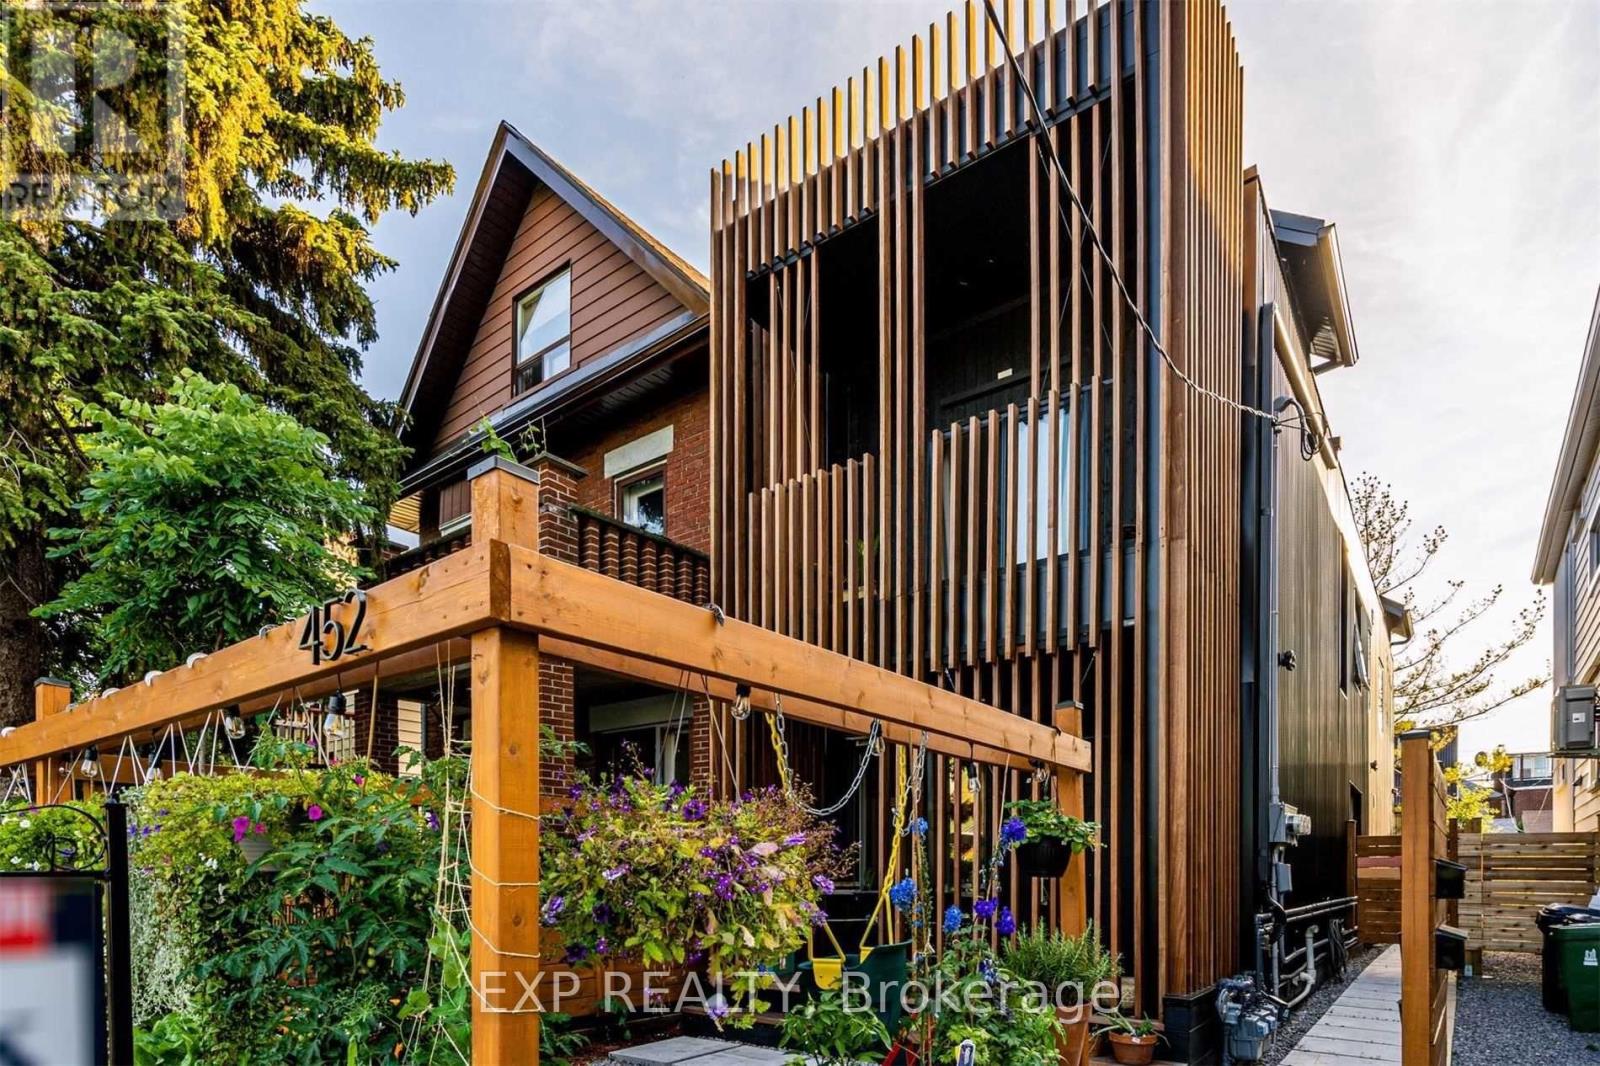
A rare opportunity to own an architecturally acclaimed, turnkey income property in the heart of Toronto's coveted Bickford Park/Christie Pits neighbourhood. Delivering a true 3.5%+ cap rate with strong positive monthly cash flow, this exceptional investment offers immediate income with long-term appreciation potential. The property features three separately contained residences: two spacious townhome-style suites plus a newly built, detached laneway house. Designed by Toronto's renowned Fishtnk Design, every detail was thoughtfully considered to maximize tenant appeal while providing low-maintenance, hassle-free ownership. Each suite offers 2 bedrooms, 2 full bathrooms, a private entrance, and its own exclusive courtyard, creating highly desirable living spaces that command premium rents. Bright, open-concept interiors are flooded with natural light and showcase contemporary finishes, efficient layouts, and all-new mechanical systems and infrastructure for worry-free ownership. This award-worthy property has been featured in The Globe and Mail, blogTO, and City Pages, highlighting its exceptional design and innovation. Fully tenanted with excellent occupants, this is a true turnkey investment requiring nothing to do but collect the rent. Located steps from Christie Pits Park, Bickford Park, TTC subway stations, vibrant cafés, restaurants, shops, and some of Toronto's most desirable neighbourhood amenities, this is a premier investment opportunity in one of the city's strongest rental markets. Zoning-compliant, fully-permitted, legal rental suites. New appliances, HVAC, smart thermostats, tankless HWTs, three laundry sets, LEDs, white oak floors, porcelain tile, quartz counters. Separately metered gas and hydro. (id:62164)
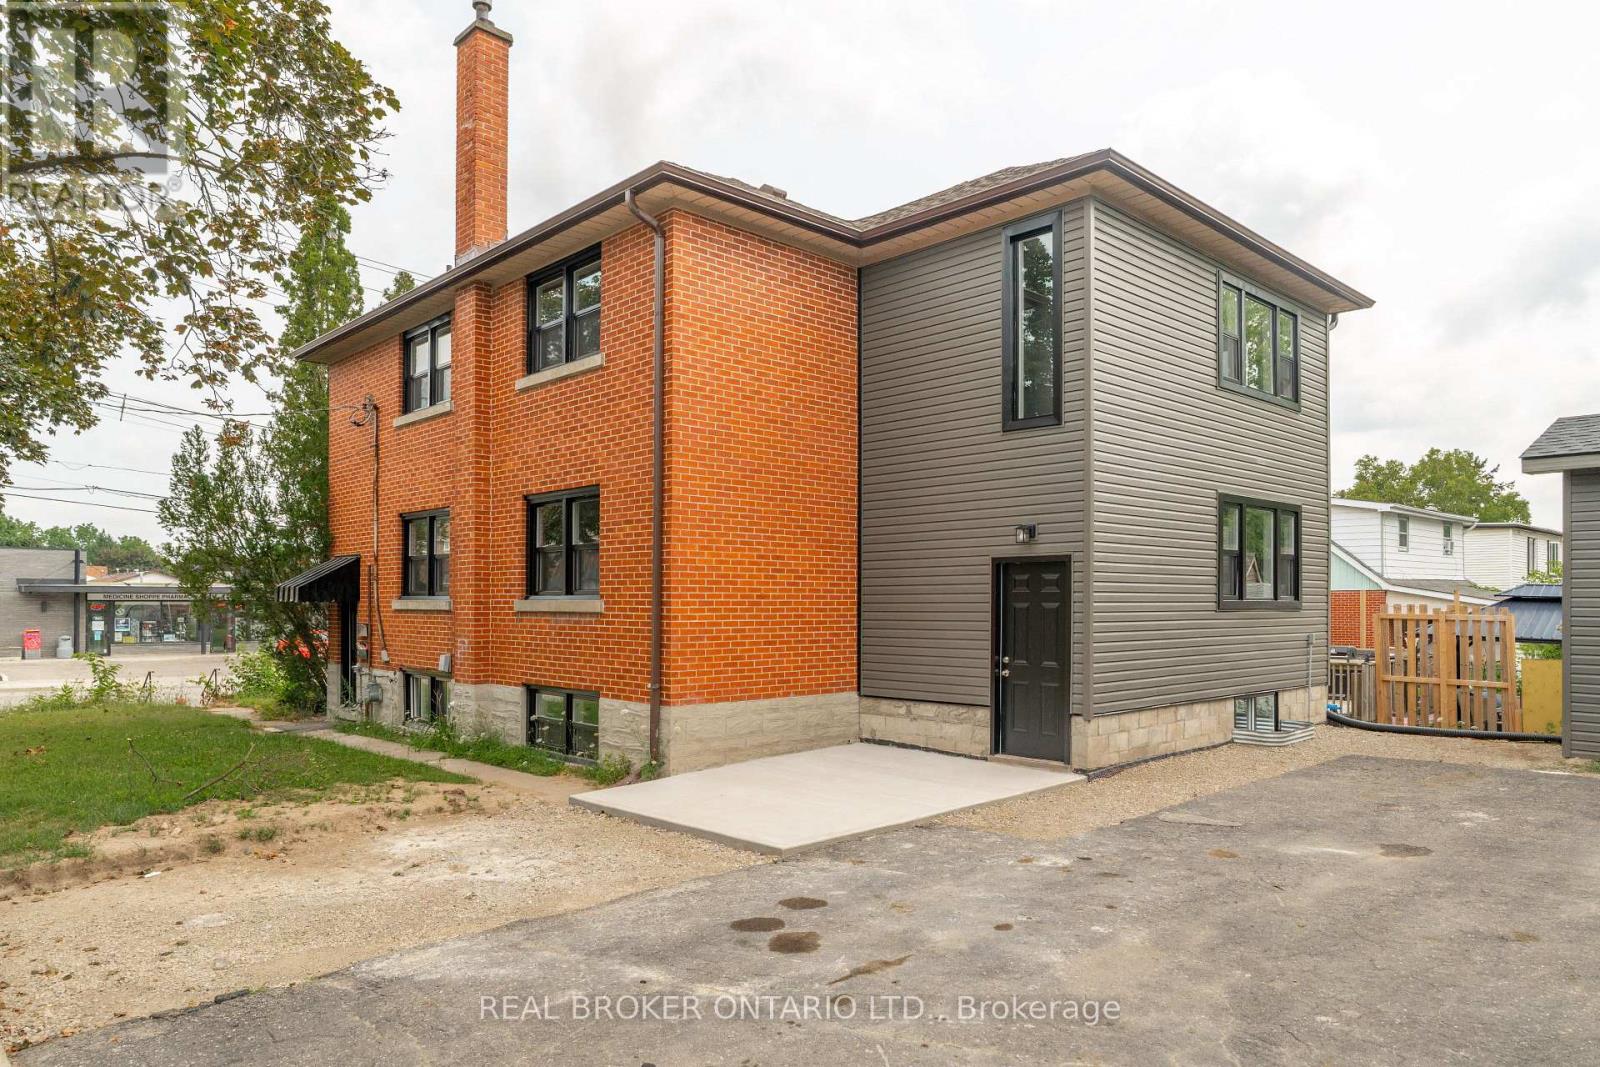
Welcome to this beautifully renovated upper-level unit in a well-maintained triplex! Offering a bright and spacious layout with 3 bedrooms, thisunit has been thoughtfully updated throughout with modern finishes and comfortable living spaces. Enjoy a fresh, move-in-ready interiorfeaturing new LVP flooring, fresh paint throughout, an updated bathroom, and a renovated kitchen complete with brand new stainless steelappliances. Large new windows provide an abundance of natural light, creating a warm and inviting atmosphere throughout the home.Conveniently located with two dedicated parking spaces and shared coin laundry on site, this unit offers the perfect combination of comfort andconvenience. Enjoy easy access to parks, trails, shopping, restaurants, transit, and a variety of nearby amenities. Perfect for families,professionals, or anyone looking for a clean, modern, and spacious place to call home. Don't miss your opportunity to lease this beautifullyupdated unit in a convenient Kitchener location! Available immediately! (id:62164)
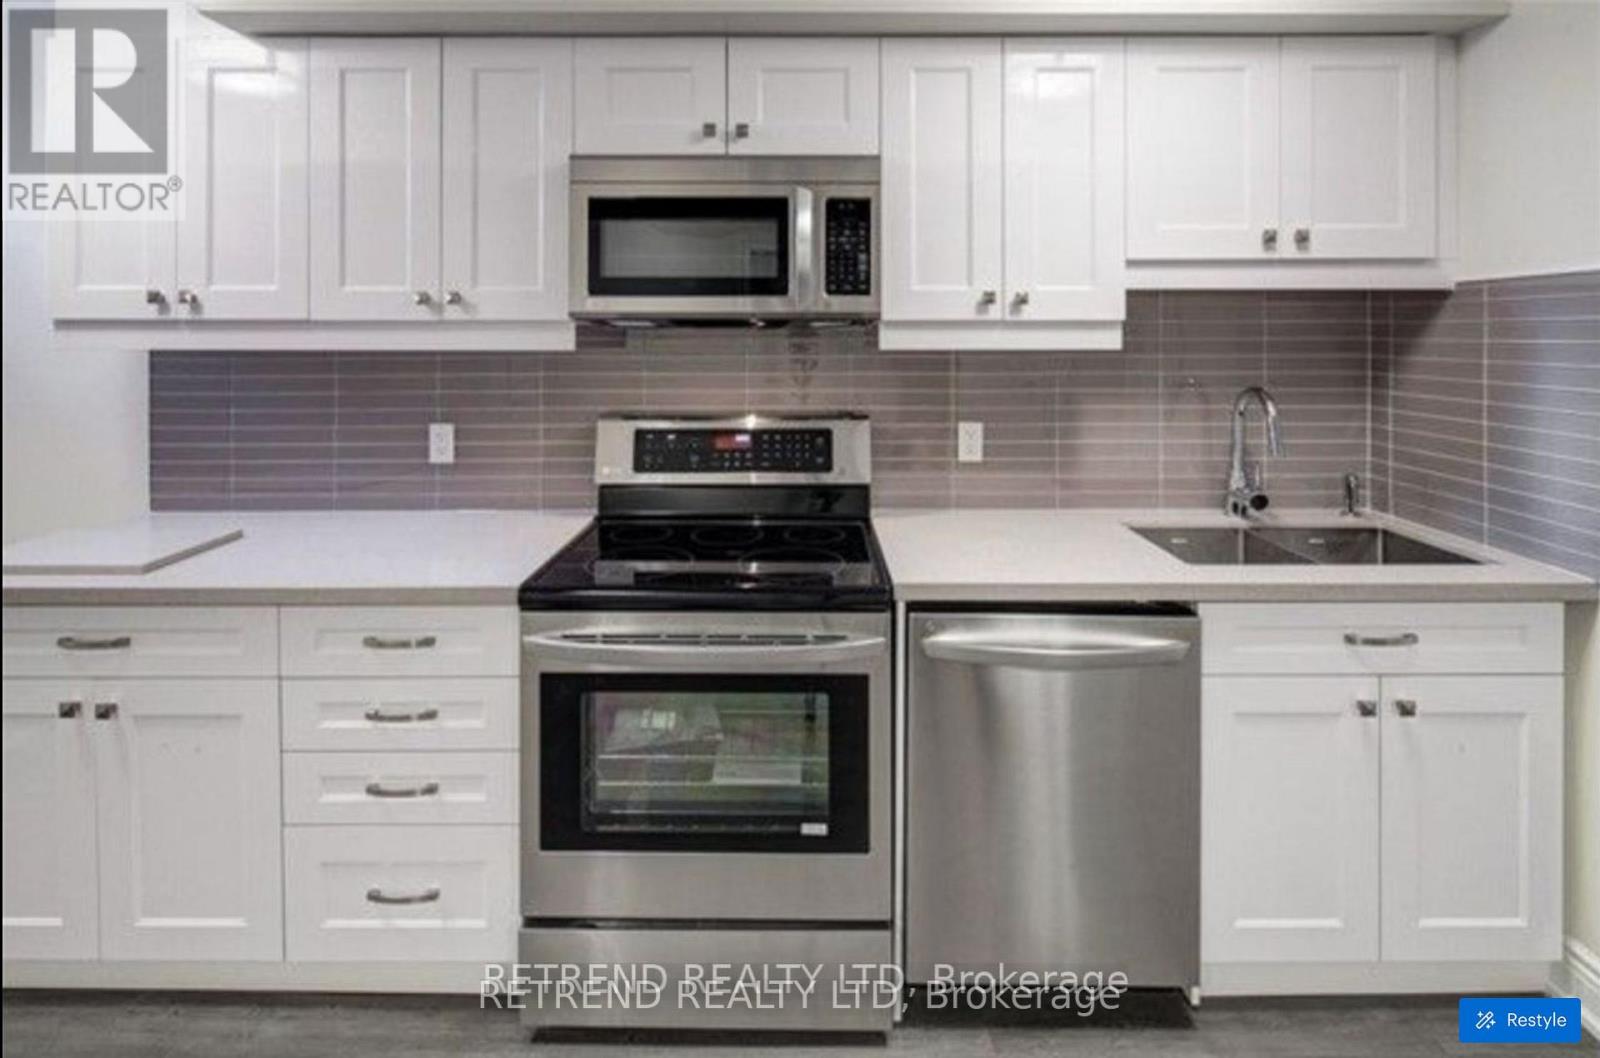
Welcome To "892 Palmerston Ave" To Live In. Renovated Basement .Separate Entrance. In The Part Of The Annex Called Seaton Village. Vinyl Floor Through Large Window And Sun Filled , Spacious And Bright, Two Bedroom And In-Suite Laundry , Restaurant, Banks, Cafe, Fresh Market, LOBLAWS, CREEDS,LCBO Walking Distance Close Everything!! NO PETS & NON SMOKERS/ACCESS TO REAR ENTRANCE ONLY (id:62164)
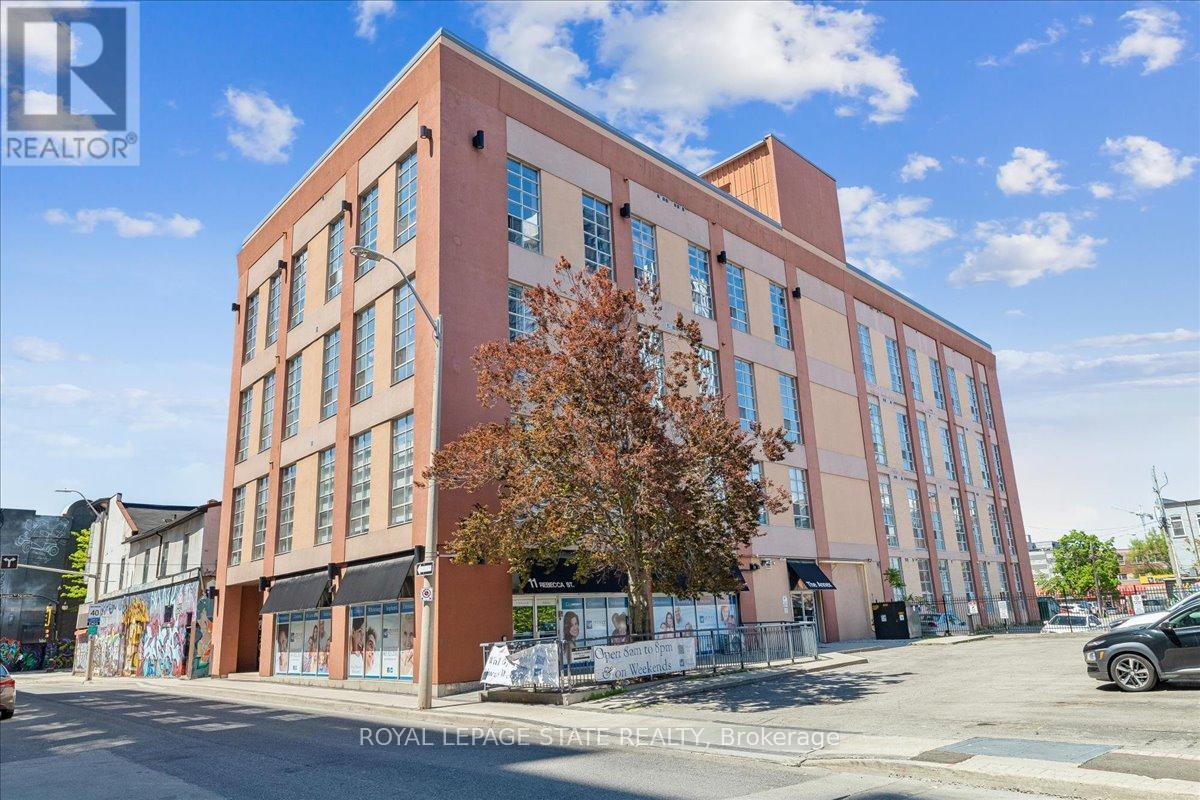
Welcome home to this stunning open-concept 1-bedroom, 1-bathroom condo in the heart of Hamilton. Perfectly located close to shops, the arts centre, public transit, the QEW, and GO Station, this stylish unit offers the ideal blend of urban convenience and modern industrial charm. Featuring soaring 14-foot ceilings, exposed industrial-style ventilation, polished concrete floors, and an abundance of natural light throughout, this condo makes an immediate impression. The spacious open-concept layout includes a large eat-in kitchen overlooking the family and entertainment area, creating the perfect space for hosting and everyday living. The newly replaced flooring adds a fresh modern touch, and the unit comes complete with all appliances, including in-suite washer and dryer for added convenience. (id:62164)
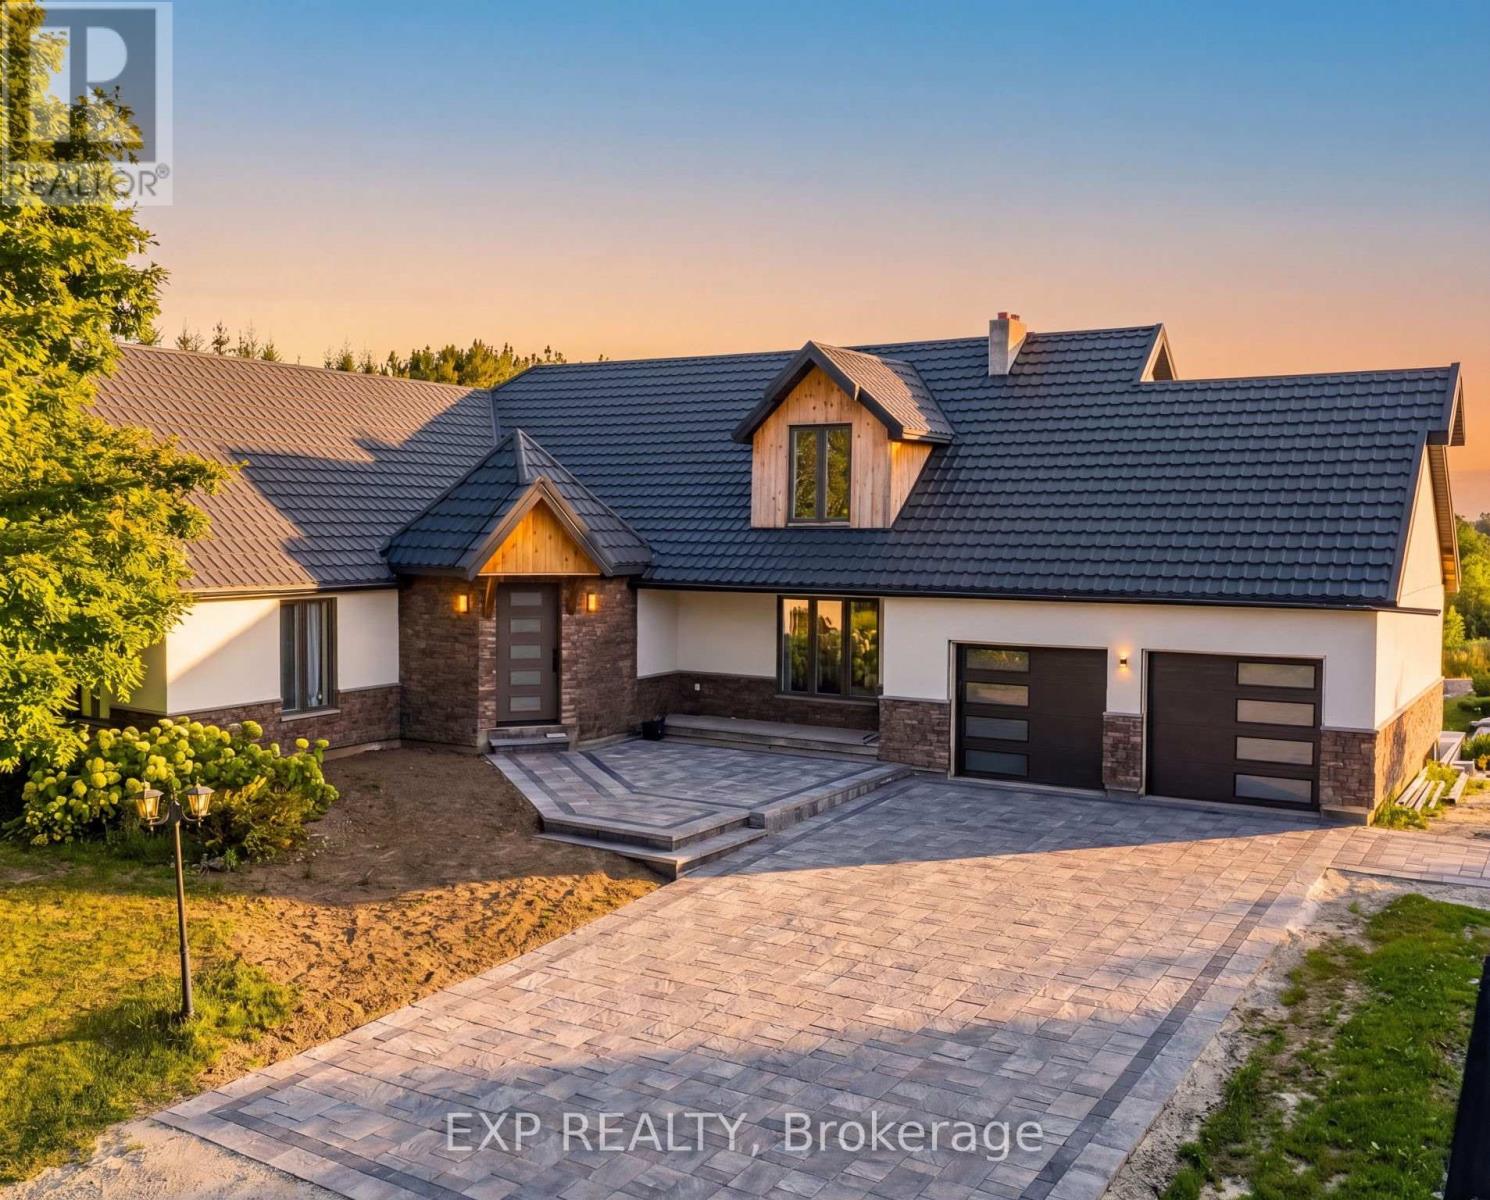
Welcome to an extraordinary private estate set on over 38 acres in the rolling countryside of Caledon. This rare offering combines luxury living, natural beauty, and future potential with approximately 1,800 ft of frontage and possible estate residential development potential (buyer to verify). The residence offers over 5,300 sq ft of total living space with breathtaking views of the surrounding landscape, including a serene pond and approximately 12 acres of forest. Expansive windows flood the home with natural light while framing stunning northwest-facing vistas.Featuring 4+2 bedrooms and multiple living areas, the home is ideal for family living and entertaining. Enjoy two wood-burning fireplaces, a walk-out lower level, and seamless indoor-outdoor flow to a large deck overlooking the peaceful setting. The property also includes a detached 6-car, 900 sq ft shop, offering ample space for vehicles, hobbies, or storage.Private trails wind throughout the property, creating a true retreat-like experience with endless outdoor recreation opportunities. Located in one of Caledon's most sought-after rural enclaves, just a short drive to Orangeville, Erin, and major commuter routes, this property delivers the perfect balance of privacy and convenience.Important Disclaimer: Proposed severance/subdivision concepts are preliminary only and subject to approvals from all governing authorities. Seller and Listing Brokerage make no representations or warranties regarding approvals, rezoning, development potential, servicing, or future use. All information, measurements, dimensions, acreage, and development concepts are approximate and subject to change without notice. Buyers must conduct their own independent due diligence regarding zoning, permitted uses, development potential, environmental matters, servicing, taxes, permits, and planning requirements through their own professional advisors. Property being sold "as is, where is." (id:62164)
Build the home of your dreams on this beautiful 1-acre lot in sought-after Wainfleet, just a short walk from the picturesque sandy beaches of Lake Erie, where you can spend your summers soaking up the sun. Executive homes are planned for the opposite side of the road, adding to the appeal and completing the neighborhood. Just minutes from the vibrant Port Colborne, with its charming boutiques and local restaurants. If youre a golf fan, there are two courses nearby, plus a mini-golf at Long Beach. Start planning today and turn your dream lifestyle into reality! (id:62164)
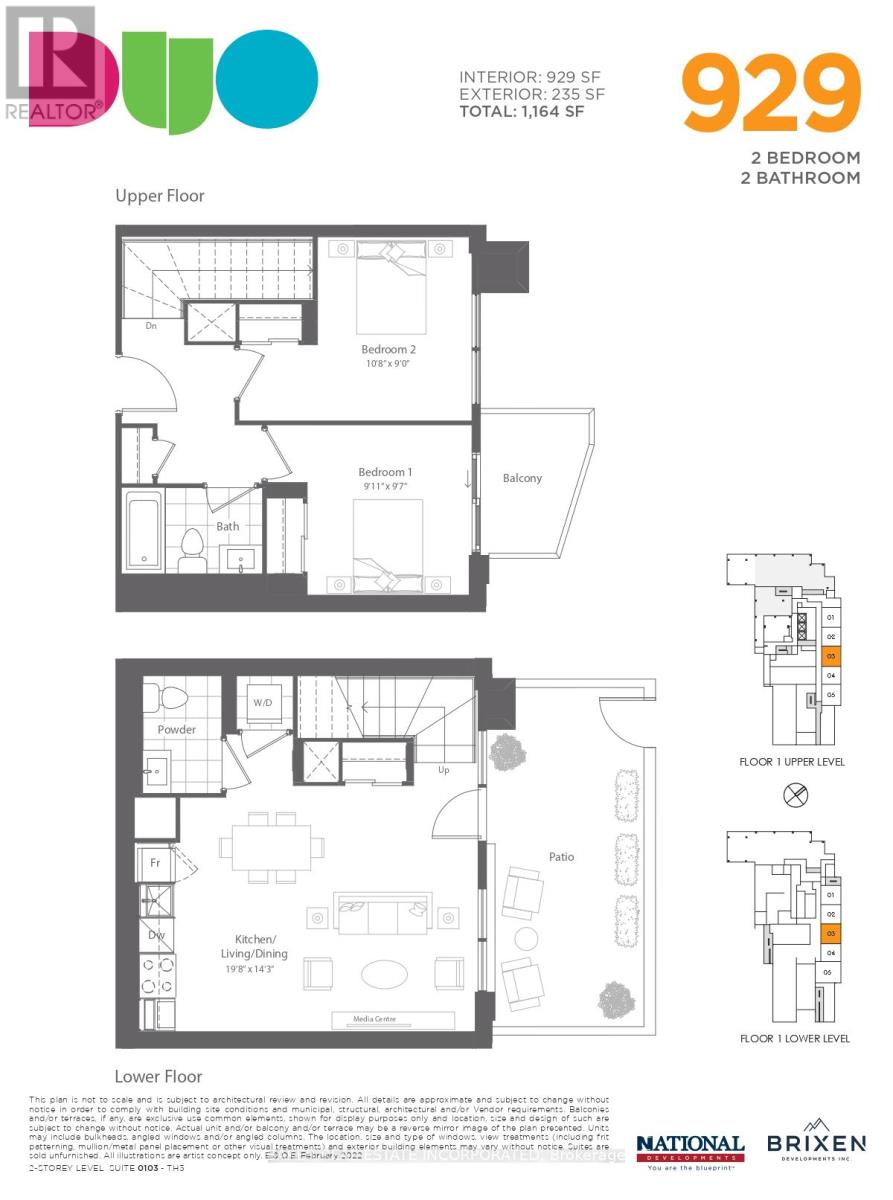
Fantastic living at brand new DUO Condos! This beautiful 2-storey townhome offers 929 sq. ft. of interior living space plus a 235 sq. ft. private outdoor space, including a patio and second-floor balcony. Featuring 2 bedrooms, 1.5 bathrooms, 9' ceilings, wide-plank HP laminate flooring, designer cabinetry, quartz countertops, a stylish backsplash, and stainless steel appliances. Enjoy immediate access to exceptional amenities, including a rooftop terrace with dining areas, BBQs, gardens, recreation space, and sun cabanas, a party room with chef's kitchen, social lounge and dining area, fitness centre, yoga room, kids' playroom, co-work hub, and meeting room. Located in one of Brampton's most convenient neighbourhoods, just steps to Gateway Terminal and the future LRT. Close to Sheridan College, major highways, parks, golf courses, and shopping. Move in and enjoy today! (id:62164)
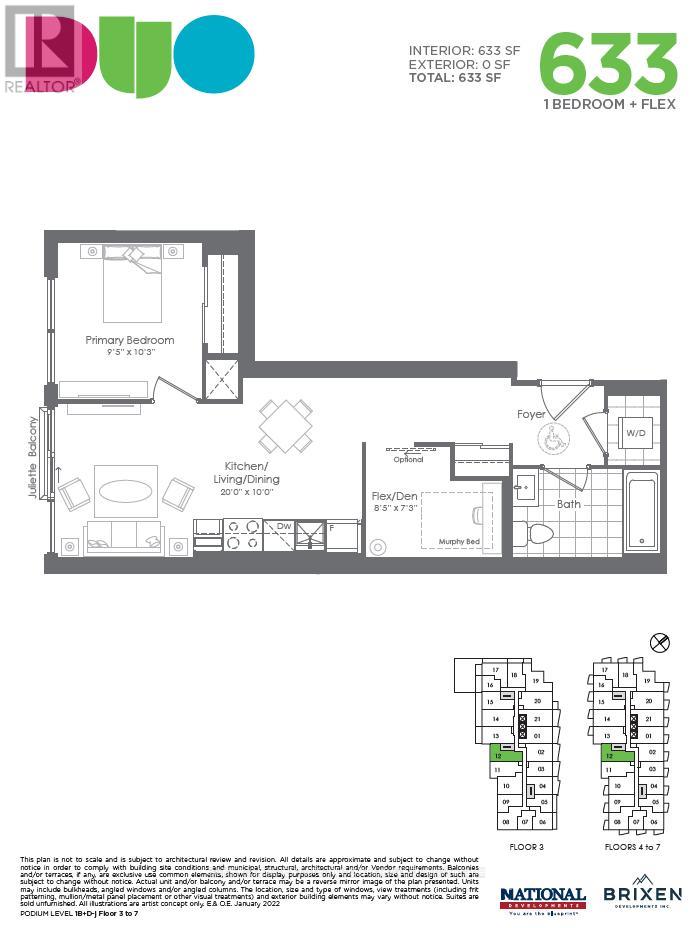
Fantastic living at brand new DUO Condos. This 633 sq. ft. 1 Bedroom + Den features 9' ceilings, wide plank HP laminate flooring, designer cabinetry, quartz countertops, backsplash, and stainless steel appliances. Enjoy amazing amenities ready for immediate use, including a rooftop patio with dining, BBQ, garden, recreation space and sun cabanas, party room with chef's kitchen, social lounge and dining area, fitness centre, yoga room, kids' play room, co-work hub and meeting room. Located in one of Brampton's best neighbourhoods, steps from Gateway Terminal and the future home of the LRT. Close to Sheridan College, major highways, parks, golf and shopping. (id:62164)