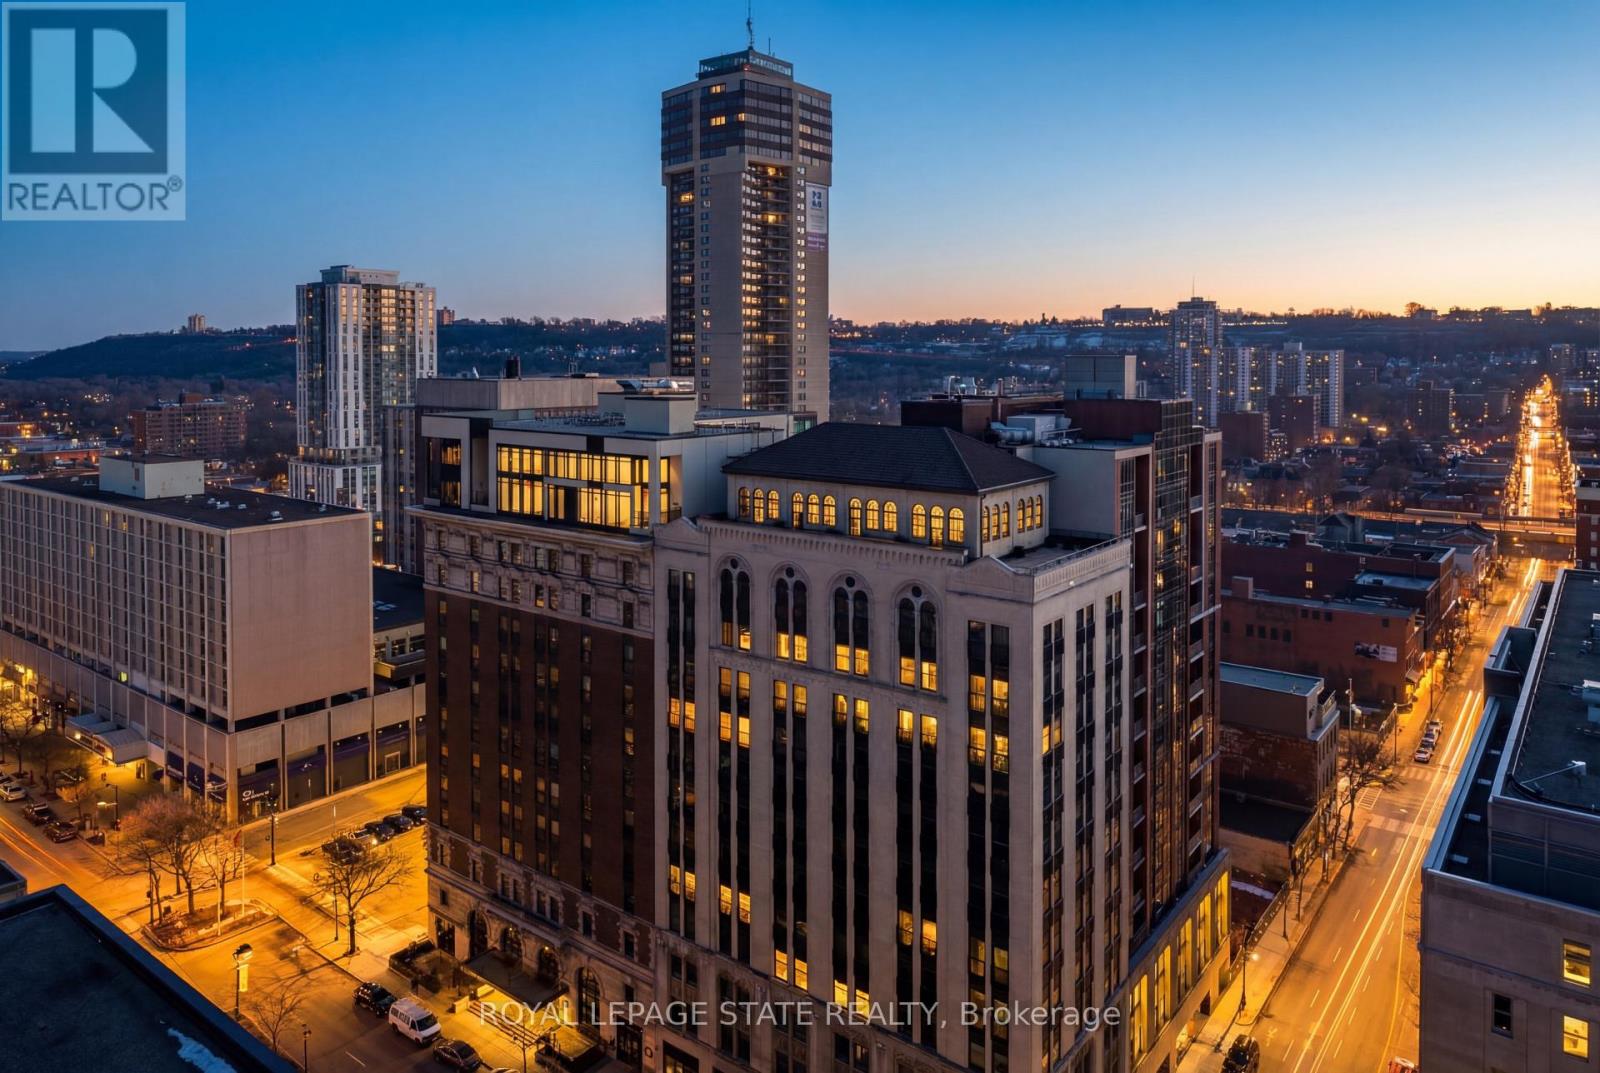
Welcome to this lovely lower penthouse at the iconic Royal Connaught, a beautifully preserved piece of Hamiltons history right in the heart of downtown. This pristine, sun-filled unit offers soaring 13-foot ceilings, a bright open-concept layout, and southwest views. The modern kitchen is perfect for entertaining, featuring a waterfall quartz island, matching quartz countertops, and custom glass backsplash. The spacious living area includes a custom feature wall with electric fireplace. Enjoy added comfort and convenience with automated blinds throughout, a double vanity in the large 4-piece bath, a custom glass-enclosed tub/shower,in-suite laundry, and a walk-in closet in the primary bedroom. This unit also comes with an owned locker and an underground parking spot. Located just steps to everything you love about city living including trendy cafes, shops, art galleries, restaurants, and the vibrant energy of James Street. You'll also love the easy access to hospital services, transit, and GO Station connections. If you're ready for a blend of luxury, history, and urban convenience, this spectacular condo might just be your perfect match. (id:62164)
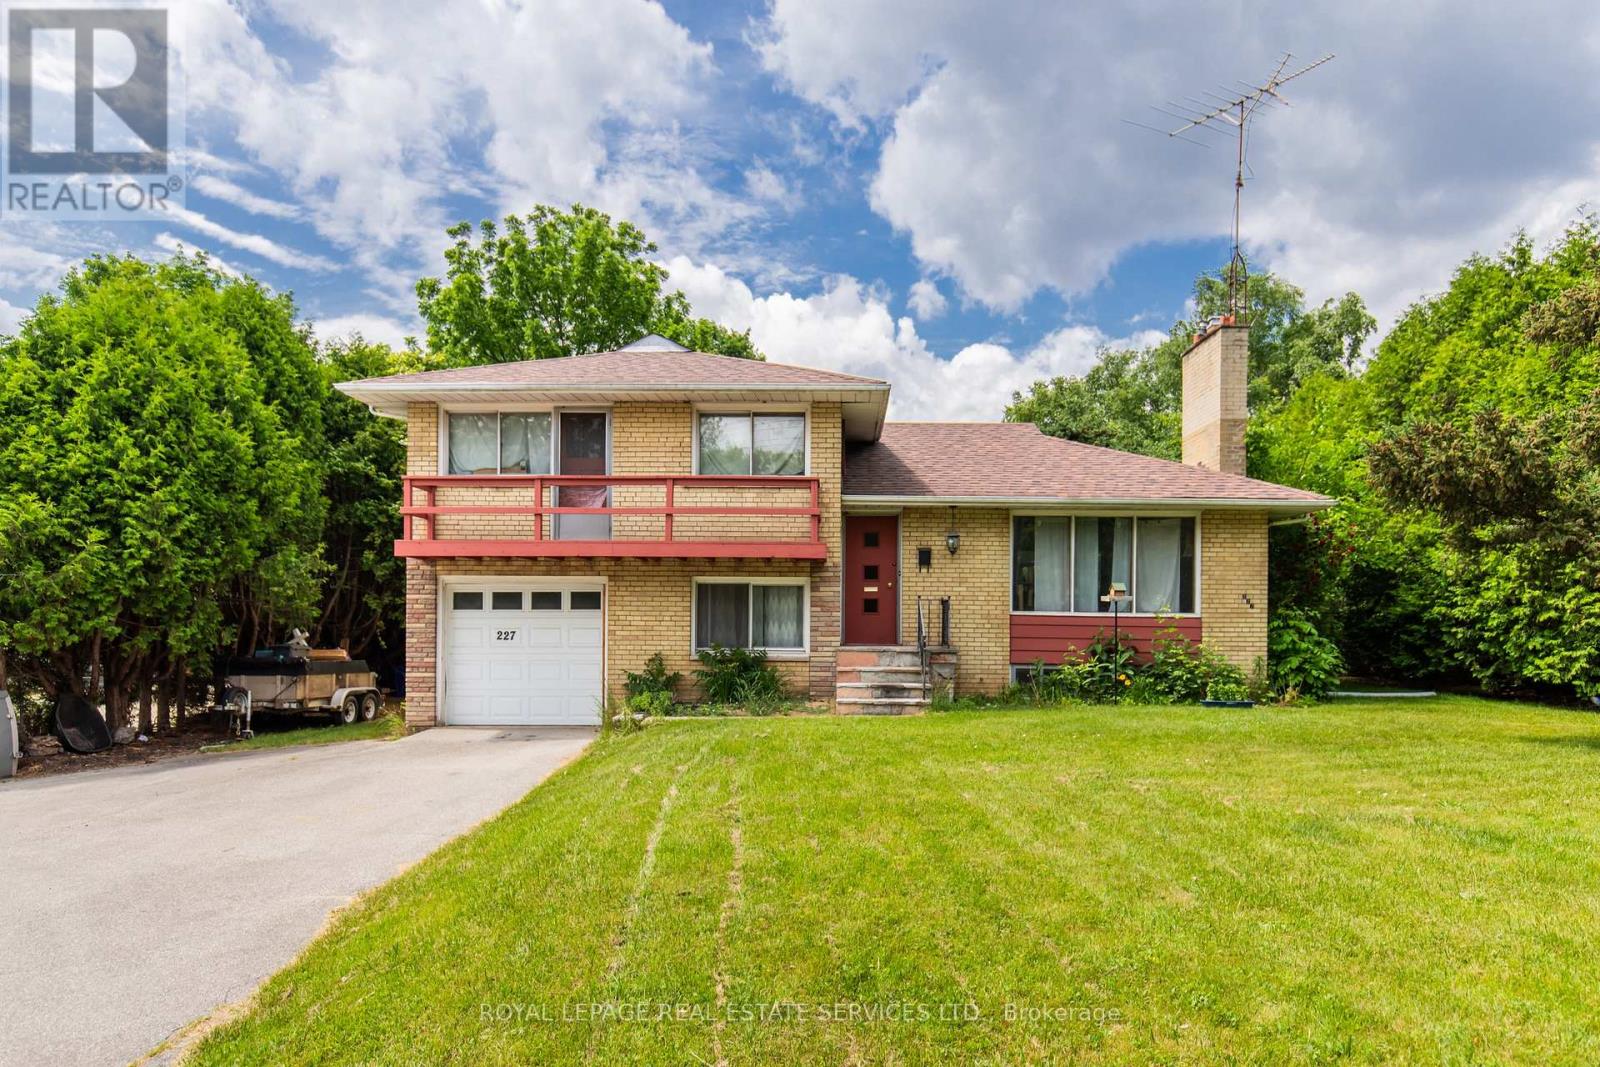
Welcome to 227 Lakeshore Rd W Unit #2 Main & Lower Level of Side Split in Central Oakville! Bright and spacious 1-bedroom, 1-bath unit located in a highly sought-after area just steps from Kerr Village and a short stroll to Downtown Oakville, the lake, and the Harbour. This charming unit spans the main and lower levels of a side-split home.The main level features a bedroom and a 3-piece bathroom, along with a bright white kitchen complete with fridge and stove and a large window overlooking the private backyard. The lower level offers a spacious family room with large windows and a convenient laundry room with full-size washer and dryer.Includes 1-car driveway parking (garage not included).Excellent location with easy access to public transit, major highways, and the GO Station.Tenant responsible for a portion of utilities and snow removal. Available immediately. (id:62164)
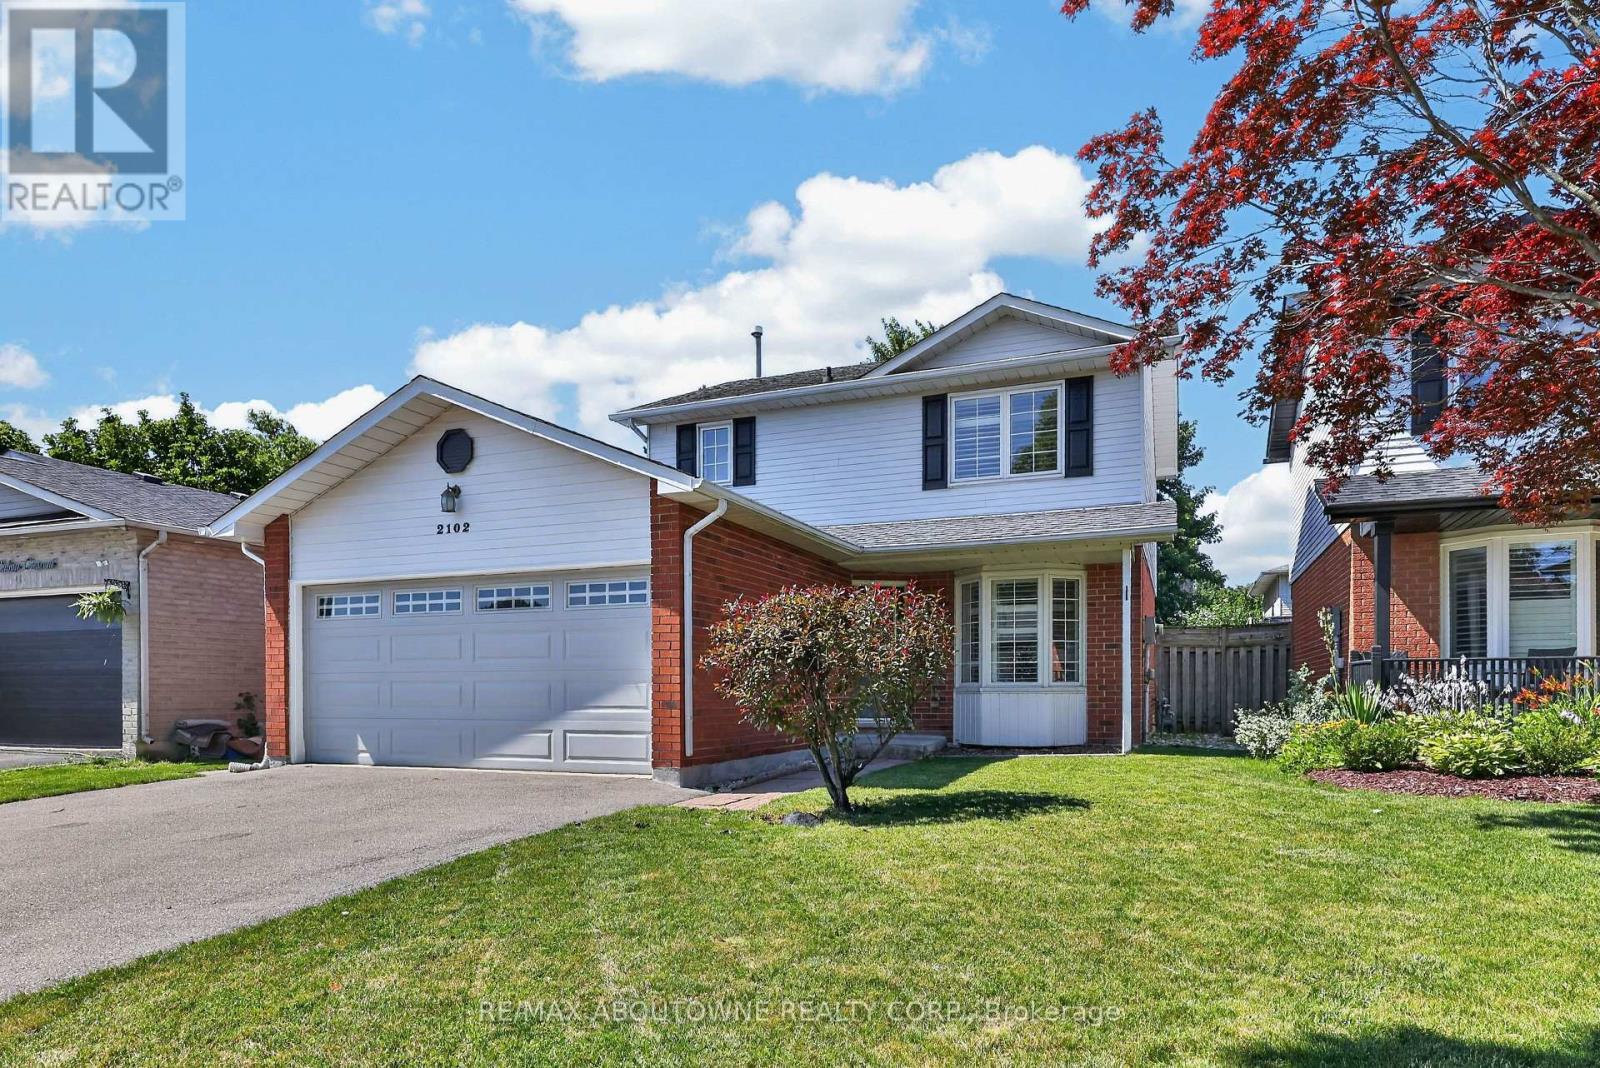
Welcome to 2102 Salma Crescent in Burlington's highly desirable Headon Forest community. This beautifully updated detached home offers 3 spacious bedrooms, 3 bathrooms, a fully finished basement with a separate entrance, and outstanding curb appeal-perfect for families, professionals, or anyone seeking a move-in ready home in an established neighbourhood. Step inside to a bright, open-concept main floor featuring elegant hardwood flooring, expansive bay windows, and inviting living and dining areas designed for both everyday living and entertaining. The updated kitchen boasts stainless steel appliances, granite countertops, under-cabinet lighting, pot drawers, and ample prep space for family meals and gatherings. Upstairs, the spacious primary bedroom includes a walk-in closet and convenient semi-ensuite access to a beautifully updated 4-piece bathroom. Two additional generously sized bedrooms provide flexibility for family, guests, or a home office. The fully finished basement, complete with its own separate entrance, offers exceptional versatility with additional living space ideal for a recreation room, home gym, office, or future in-law suite potential. Step outside to your private backyard featuring a large deck-perfect for summer BBQs, outdoor dining, or relaxing with family and friends. Ideally located in one of Burlington's most family-friendly communities, this home is just steps from excellent schools, parks, playgrounds, walking trails, and Ireland Park. Enjoy convenient access to shopping, restaurants, grocery stores, recreation centres, and all everyday amenities. Commuters will appreciate quick access to Highways 403, 407, and the QEW, along with nearby GO Transit for seamless travel throughout the GTA. Beautifully updated, thoughtfully designed, and ideally situated, this exceptional home offers the perfect combination of comfort, convenience, and lifestyle. (id:62164)
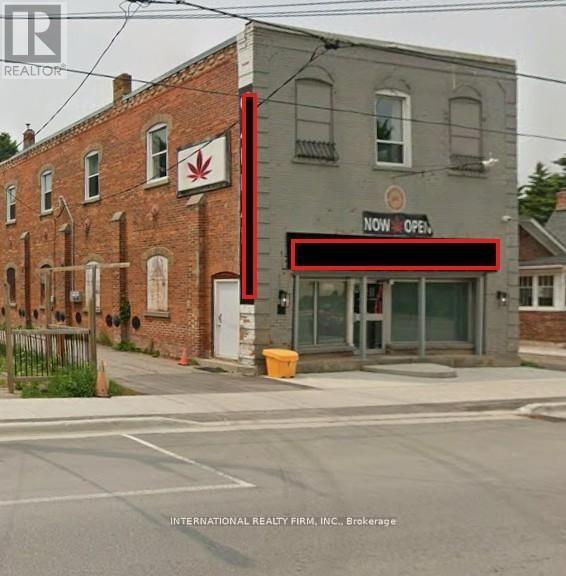
Client RemarksGreat Rental Opportunity In The Heart Of Downtown Hillsburgh! Second floor office space. Now Available *C1 Zoning, Prime Location On Trafalgar Rd. Excellent High Traffic Visibility, Newly Renovated With 8 good sized rooms and a washroom ! Total Space Of Approx. 2000 Sq.Ft . Tenant To Pay their own hydro and gas will be charged $200/month on top of the rent. Good for tutoring, salon, spa etc. (id:62164)
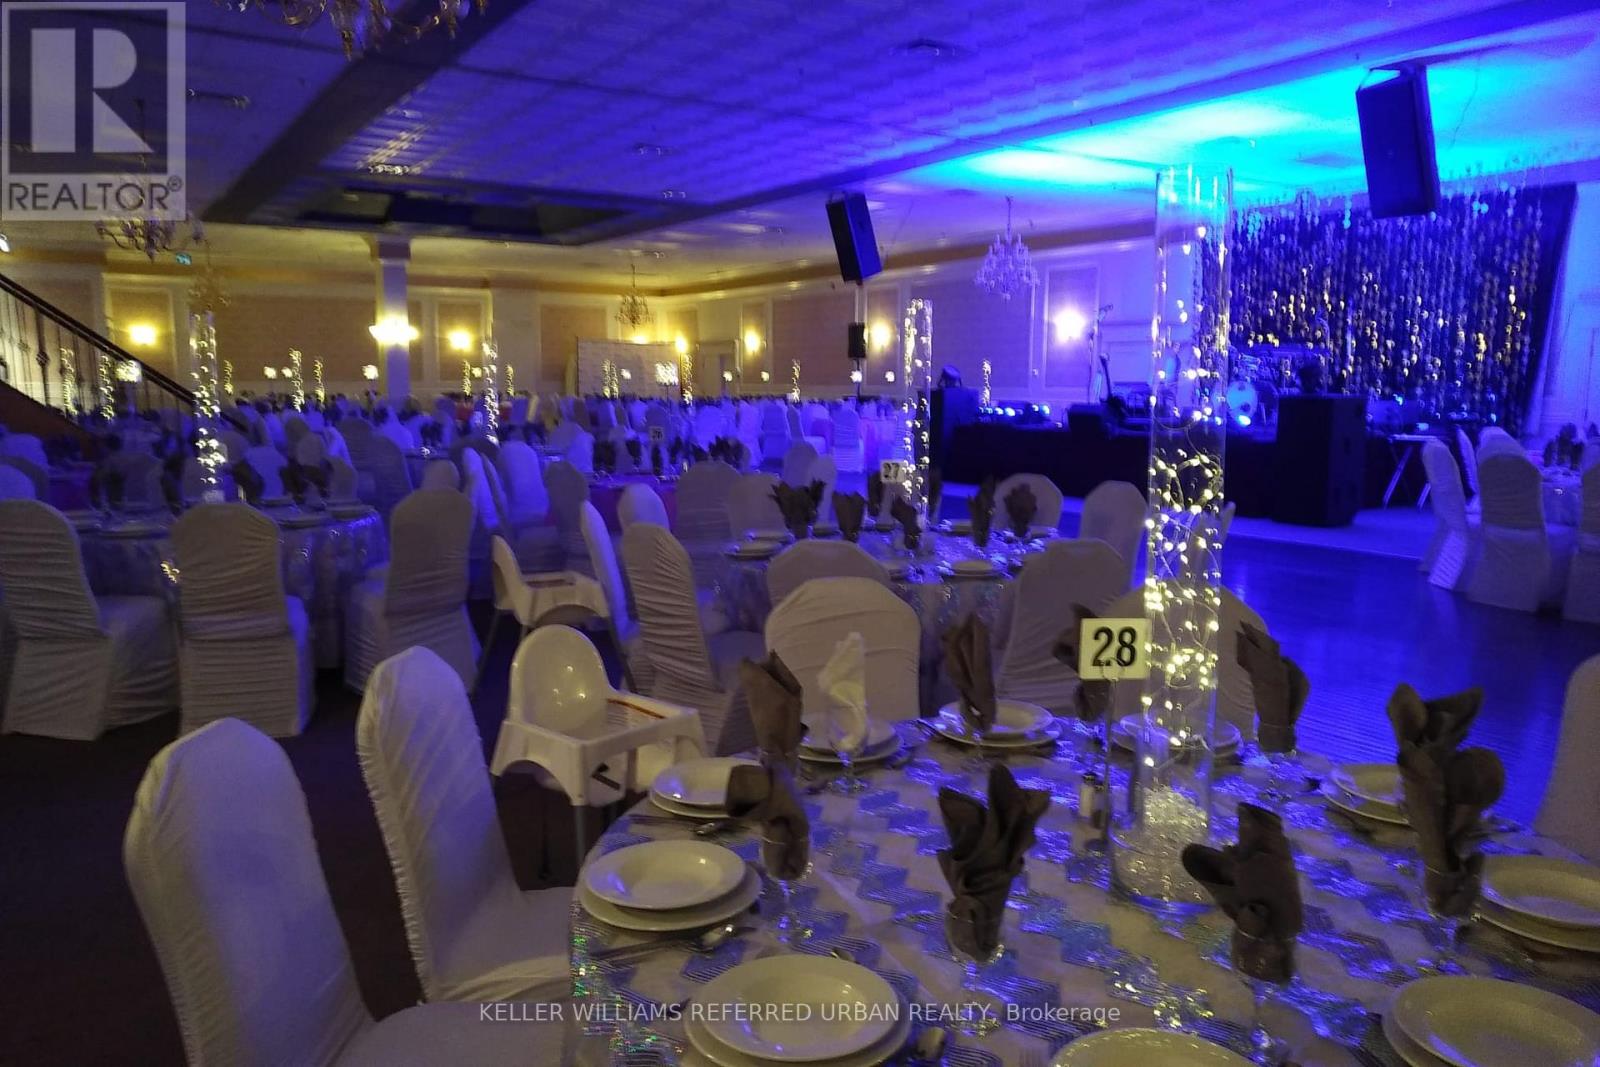
Turnkey Banquet Hall for Lease - Prime Location, Fully Equipped! Profitable Event Venue Available - Ideal for Concerts, Weddings, Parties & Corporate Events. Rare opportunity to lease a fully operational banquet hall in a high-demand area. Perfect for entrepreneurs, event planners, catering companies or investors looking to step into the lucrative hospitality and event industry. Fully equipped with a restaurant kitchen, tables, capacity 800+ people. 20,000 sq/ft with ample parking. Fully licensed LLBO and Business. High traffic/desirable location. Excellent opportunity for someone looking to get into the business with low capital expenditures. *DO NOT CALL OR APPROACH BUSINESS OR SPEAK TO EMPLOYEES* (id:62164)
Welcome to 22 Borden Hill Court, Brampton - a beautifully maintained family home tucked away on a quiet cul-de-sac in the highly sought-after Central Park community. Offering a safe, low-traffic setting that's perfect for children to play and families to enjoy, this rare gem also boasts parking for up to 5 vehicles. Step inside to discover a bright and airy interior filled with natural light from an abundance of windows. The beautifully updated modern kitchen features elegant quartz countertops, stainless steel appliances, pot lights, stylish cabinetry, and plenty of workspace, making it the perfect place to cook, entertain, and gather with loved ones. Enjoy the warmth and elegance of hardwood flooring throughout the main and second levels, complemented by solid hardwood stairs and tastefully renovated washrooms that provide a fresh, contemporary feel. The fully finished basement offers valuable additional living space, complete with a dedicated home office, ideal for today's work-from-home lifestyle, along with plenty of room for recreation, guests, or extended family. Major updates include roof shingles (2021), upgraded windows, patio sliding door and a high-efficiency furnace (2020), providing added peace of mind for years to come. Lovingly cared for and meticulously maintained, this move-in-ready home offers the perfect combination of style, comfort, and functionality. Ideally located in Brampton's desirable Central Park neighborhood, you'll enjoy easy access to parks, excellent schools, shopping centers, public transit, and major highways. This exceptional turnkey home truly offers the ideal blend of modern updates, convenience, and family-friendly living. A rare opportunity to own a beautifully updated home on a quiet court in one of Brampton's most sought-after communities. Don't miss your chance to call 22 Borden Hill Court home! (id:62164)
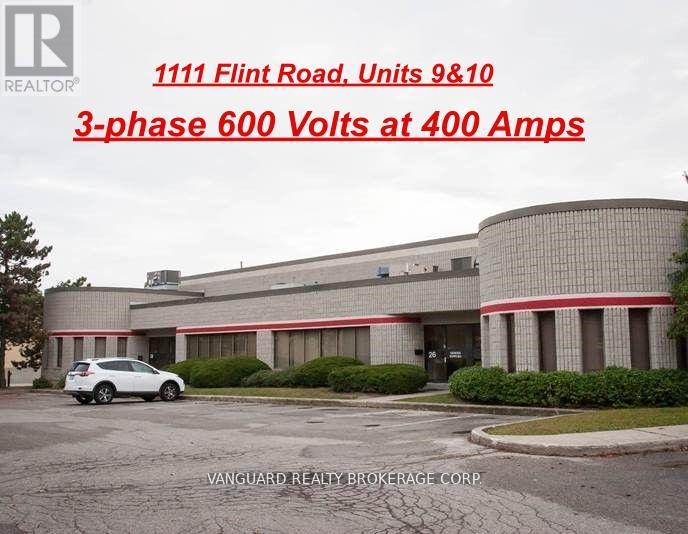
Quality industrial storage space, total additional rent must include an administration fee of 5% of net rent ($0.88 per sq. foot) and must be added to current (2026) T.M.I of $3.79 psf per year to calculate total additional rent. **EXTRAS** 600V 3 phase at 400 Amps is the existing electrical service. (id:62164)
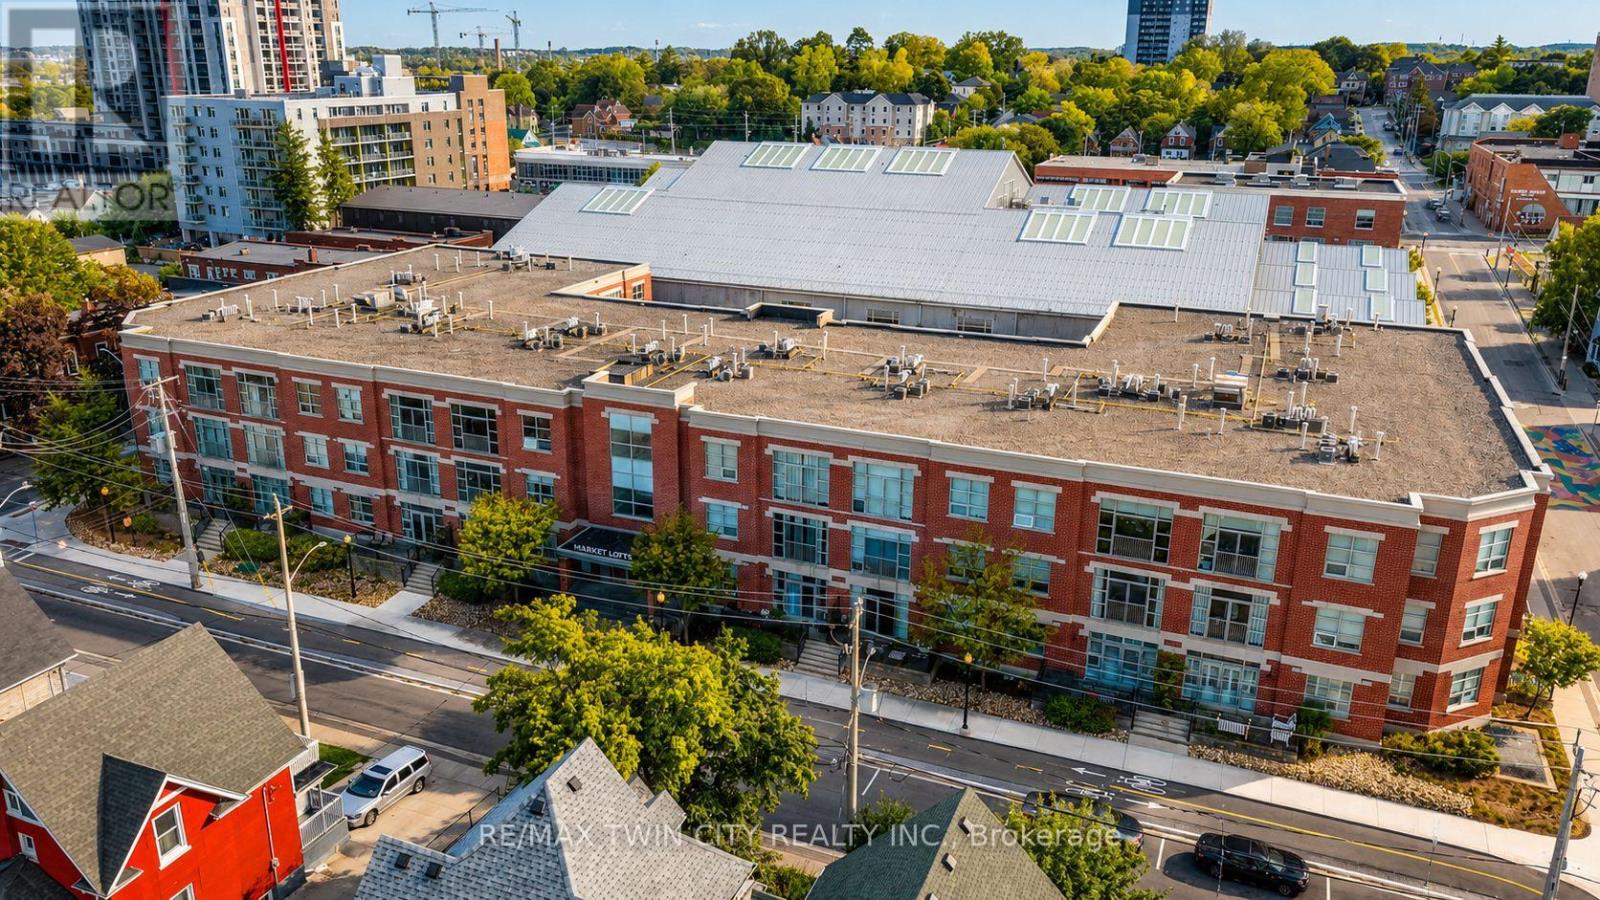
Urban Bungalow Living in Downtown Kitchener! Welcome to Unit 105 at 165 Duke Street East, a rare opportunity to enjoy nearly 1,500 sq. ft. of thoughtfully designed living space in Downtown Kitchener's vibrant Market District. This spacious 2-bedroom plus den, 2-bathroom suite offers the sought-after feel of an urban bungalow, providing the space and functionality of a detached home without the maintenance. The updated kitchen features contemporary finishes, generous storage, and opens seamlessly to the expansive living and dining areas, creating an ideal space for everyday living and entertaining. Large bedrooms offer comfort and privacy, while the versatile den is perfect for a home office, reading room, or guest space. With room for full-sized furnishings throughout, this is condo living without compromise. Residents enjoy access to a beautifully landscaped private courtyard, a peaceful outdoor retreat rarely found in downtown condominium living. Step outside and experience one of Waterloo Region's most walkable neighbourhoods. The Kitchener Farmers' Market, ION LRT, cafés, bakeries, restaurants, specialty grocers, and the Region's growing tech hub are all just steps away, offering true urban convenience and an exceptional lifestyle. A rare and highly desirable feature, this suite includes tandem two-car underground parking-an exceptional downtown luxury providing convenience, security, and flexibility for multi-vehicle households or visiting guests. Adding to the value is a remarkably affordable condo fee of approximately $0.59 per square foot, significantly below many comparable downtown condominiums, allowing owners to enjoy an expansive floor plan without the premium monthly carrying costs often associated with larger suites. Combining exceptional space, outstanding value, a walkable downtown location, private outdoor enjoyment, and rare 2 car parking, Unit 105 presents a unique opportunity to experience urban bungalow living at its best. (id:62164)
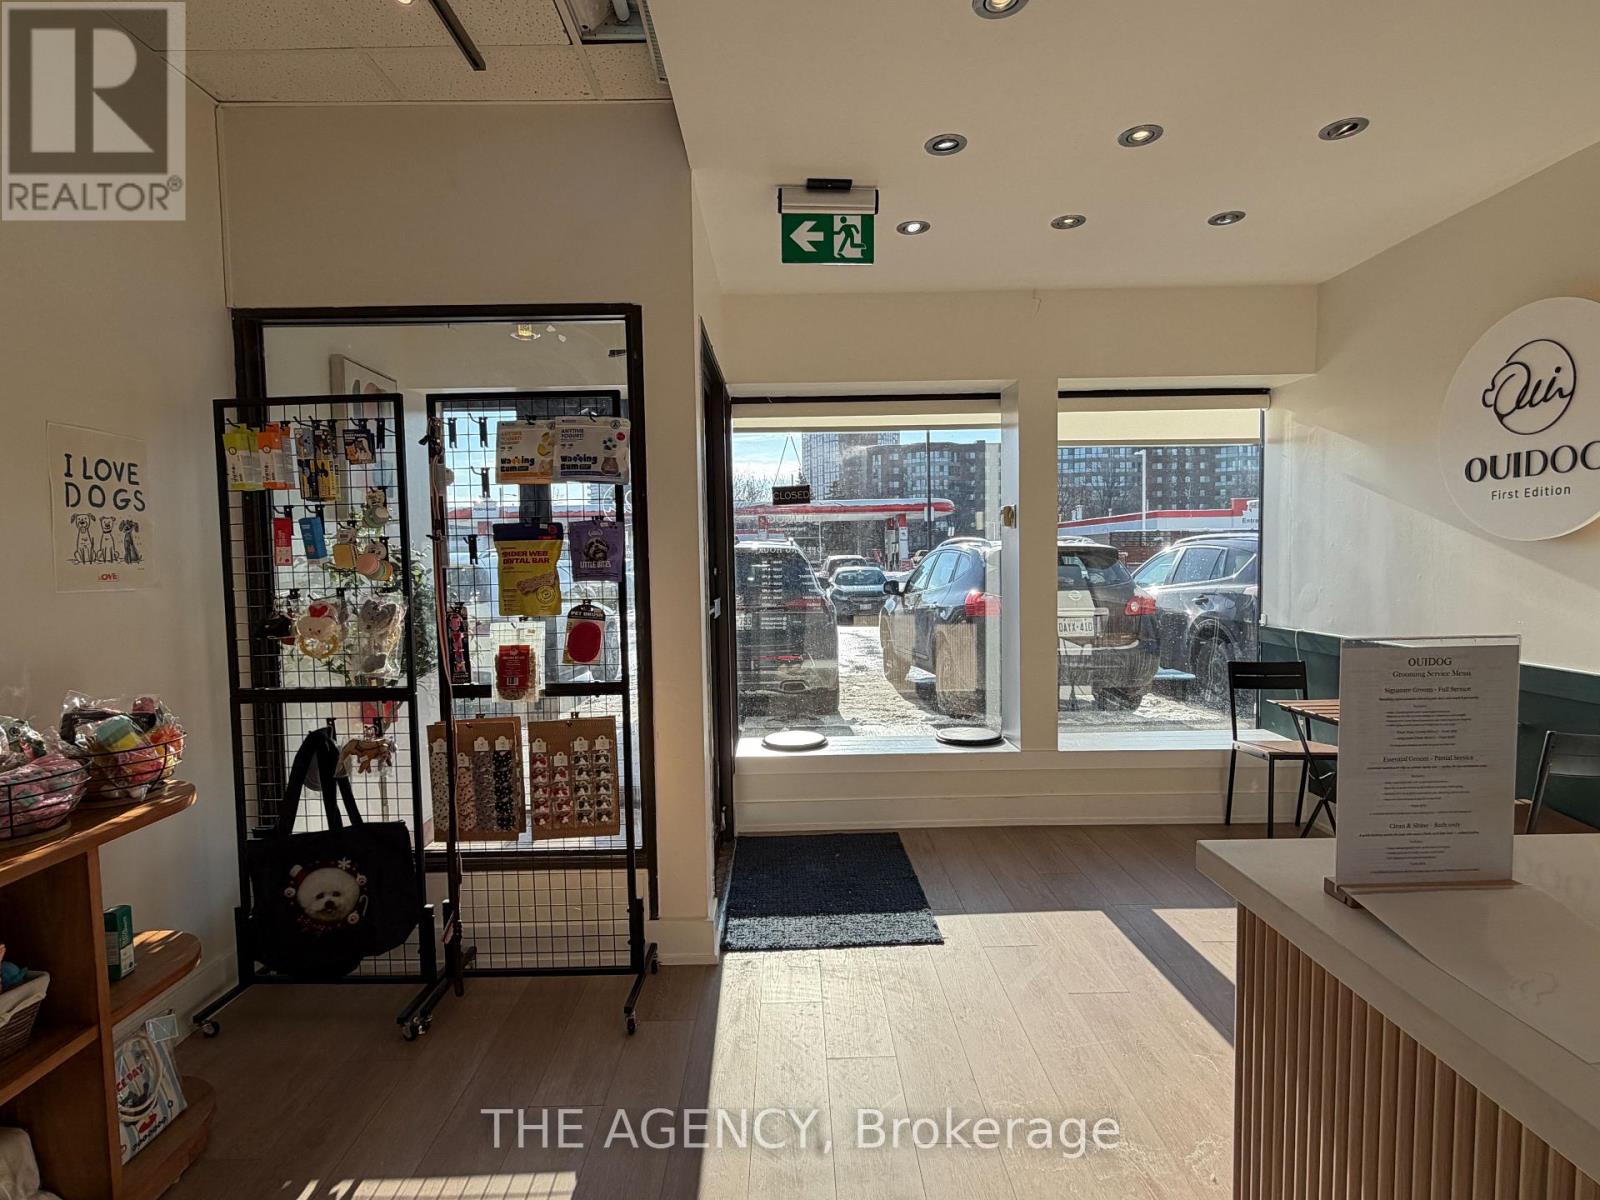
Unbeatable Location!!! Well-established clientele with potential for further growth! Pet Grooming Shop is located in a high-traffic retail plaza on Yonge St., adjacent to Hillcrest Mall and Petro-Canada, at the busy intersection of Yonge St.& 16th Ave. Surrounded by a dense residential population with strong pet ownership demographics, ensuring consistent and repeat local demand. The business is fully equipped and professionally set up for pet grooming operations with small retail area, offering a true turnkey opportunity for owner-operators or pet care entrepreneurs. Excellent visibility with pylon signage on Yonge St., a bus stop at the lights, and strong co-tenancy including Chillax & Co, UPS, Animal Hospital, Bakery and Viva Health Centre. (id:62164)
Experience urban living in this fully updated 2-bedroom, 2-bathroom Rosewood Condo offering 880 sq ft of bright, open-concept living. Sunlight floods the space through large west-facing windows and extends onto a spacious balcony, perfect for relaxing evenings with captivating city views. The modern upgraded kitchen boasts new cabinetry and appliances and contemporary light fixtures, seamlessly blending style and functionality for everyday living. Walk-in shower, updated flooring throughout enhances the sleek, fresh ambiance. Fabulous amenities,24-hr concierge, fitness room, steam room, party room and guest suites. Steps from the Aga Khan Museum and the DVP. Located within walking distance of Tim Horton's, Loblaws Superstore, Bank, Medical Centre, TTC Bus Stop at doorstep. This residence offers unparalleled access to cultural landmarks, dining, shopping, and transit options. Designed for those who appreciate refined living in a dynamic setting, this condo is your gateway to a lifestyle where convenience meets sophistication (id:62164)
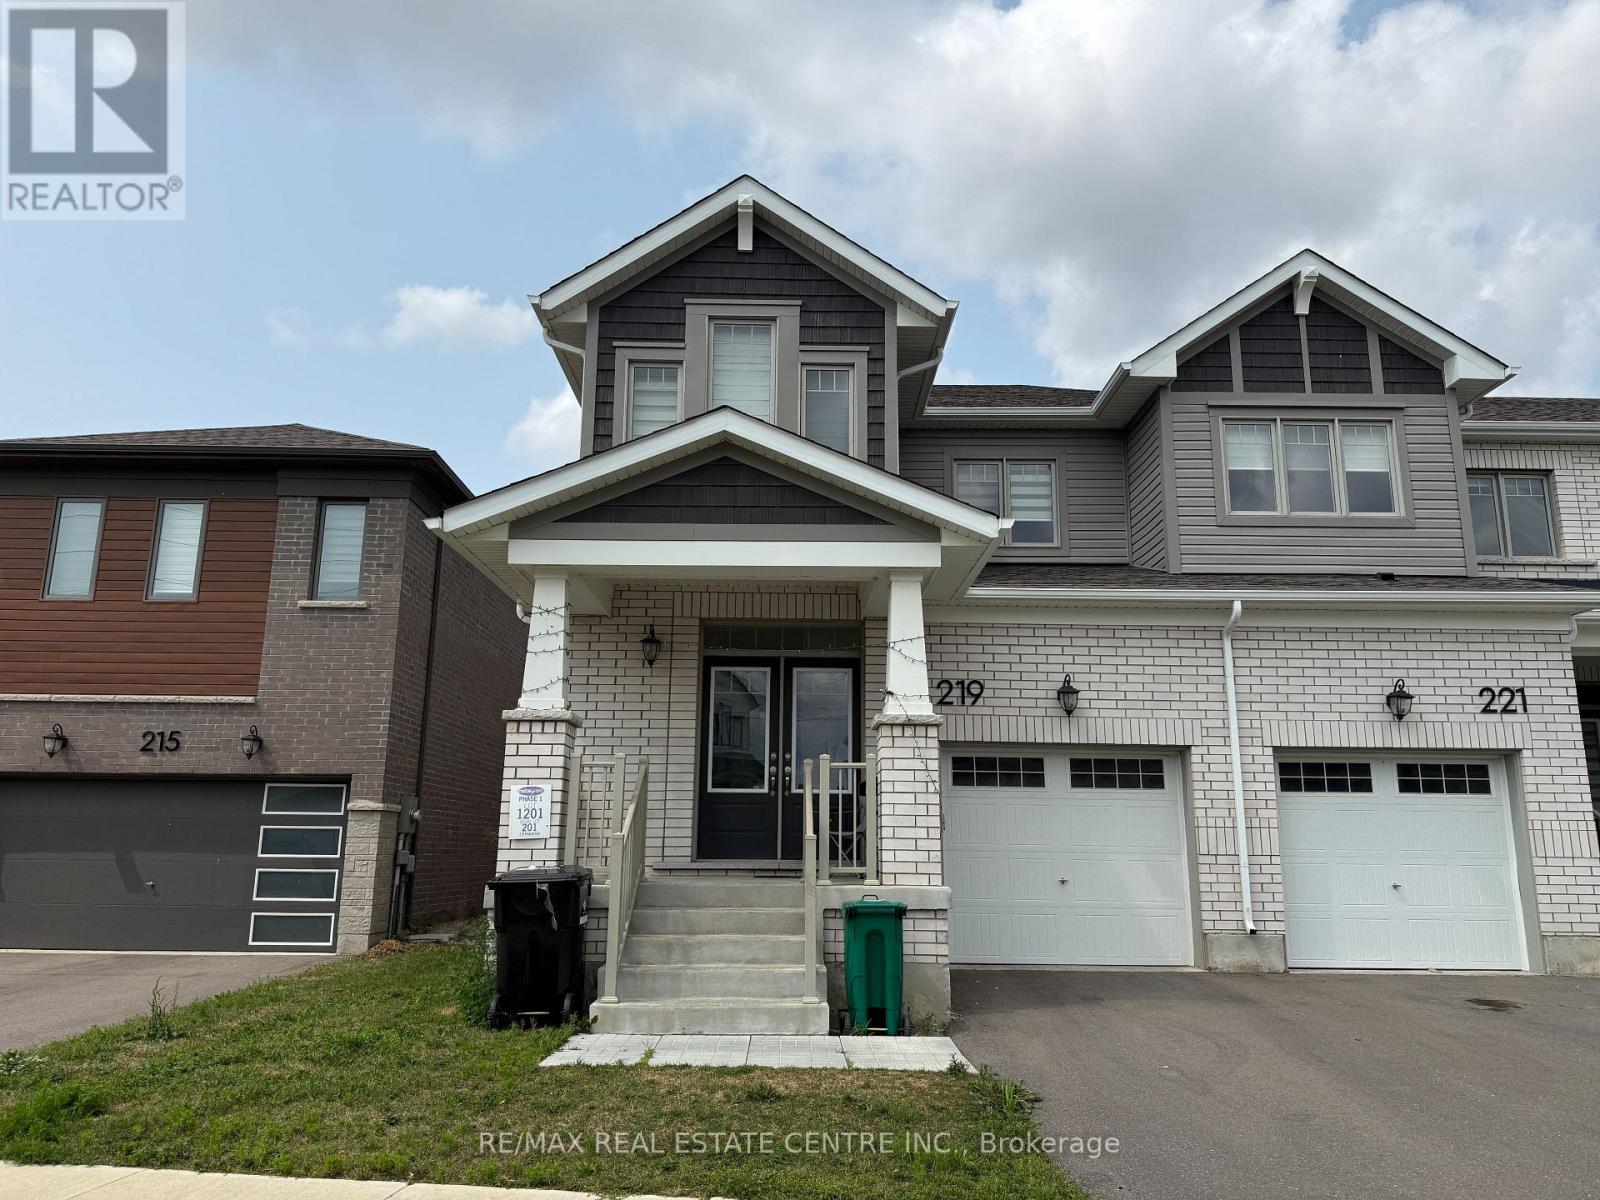
Welcome to 219 Histand Trail - a stunning corner townhouse available for lease in the highly sought-after Trussler West - Wildflower Community of Kitchener. Offering approximately 1,830 sq. ft. of beautifully designed living space, this exceptional home combines modern elegance, functionality, and comfort, making it the perfect choice for families. Featuring a elegant carpet-free layout, this home welcomes you through an impressive double-door entry into a bright and spacious foyer filled with natural light. The thoughtfully designed open-concept floor plan seamlessly connects the living room, dining area, and modern kitchen, creating an ideal space for both everyday living and entertaining. The beautifully upgraded kitchen features quartz countertops, extended cabinetry, a large center island, stainless steel appliances, and abundant storage, offering the perfect blend of style and practicality for cooking and gathering. The second floor boasts four generously sized bedrooms, including a luxurious primary suite complete with a walk-in closet and a private ensuite featuring a glass-enclosed walk-in shower. Large windows throughout the home allow natural light to flow into each bedroom, while the convenient second-floor laundry adds exceptional everyday convenience. The unfinished basement provides additional storage space and flexibility to suit your family's needs. Located close to top-rated schools, parks, walking trails, shopping, restaurants, and all essential amenities, this home also offers easy access to Highway 401 for a convenient commute. Don't miss this opportunity to lease a beautiful home in one of Kitchener's most desirable communities. Schedule your private showing today and experience all that 219 Histand Trail has to offer! (id:62164)
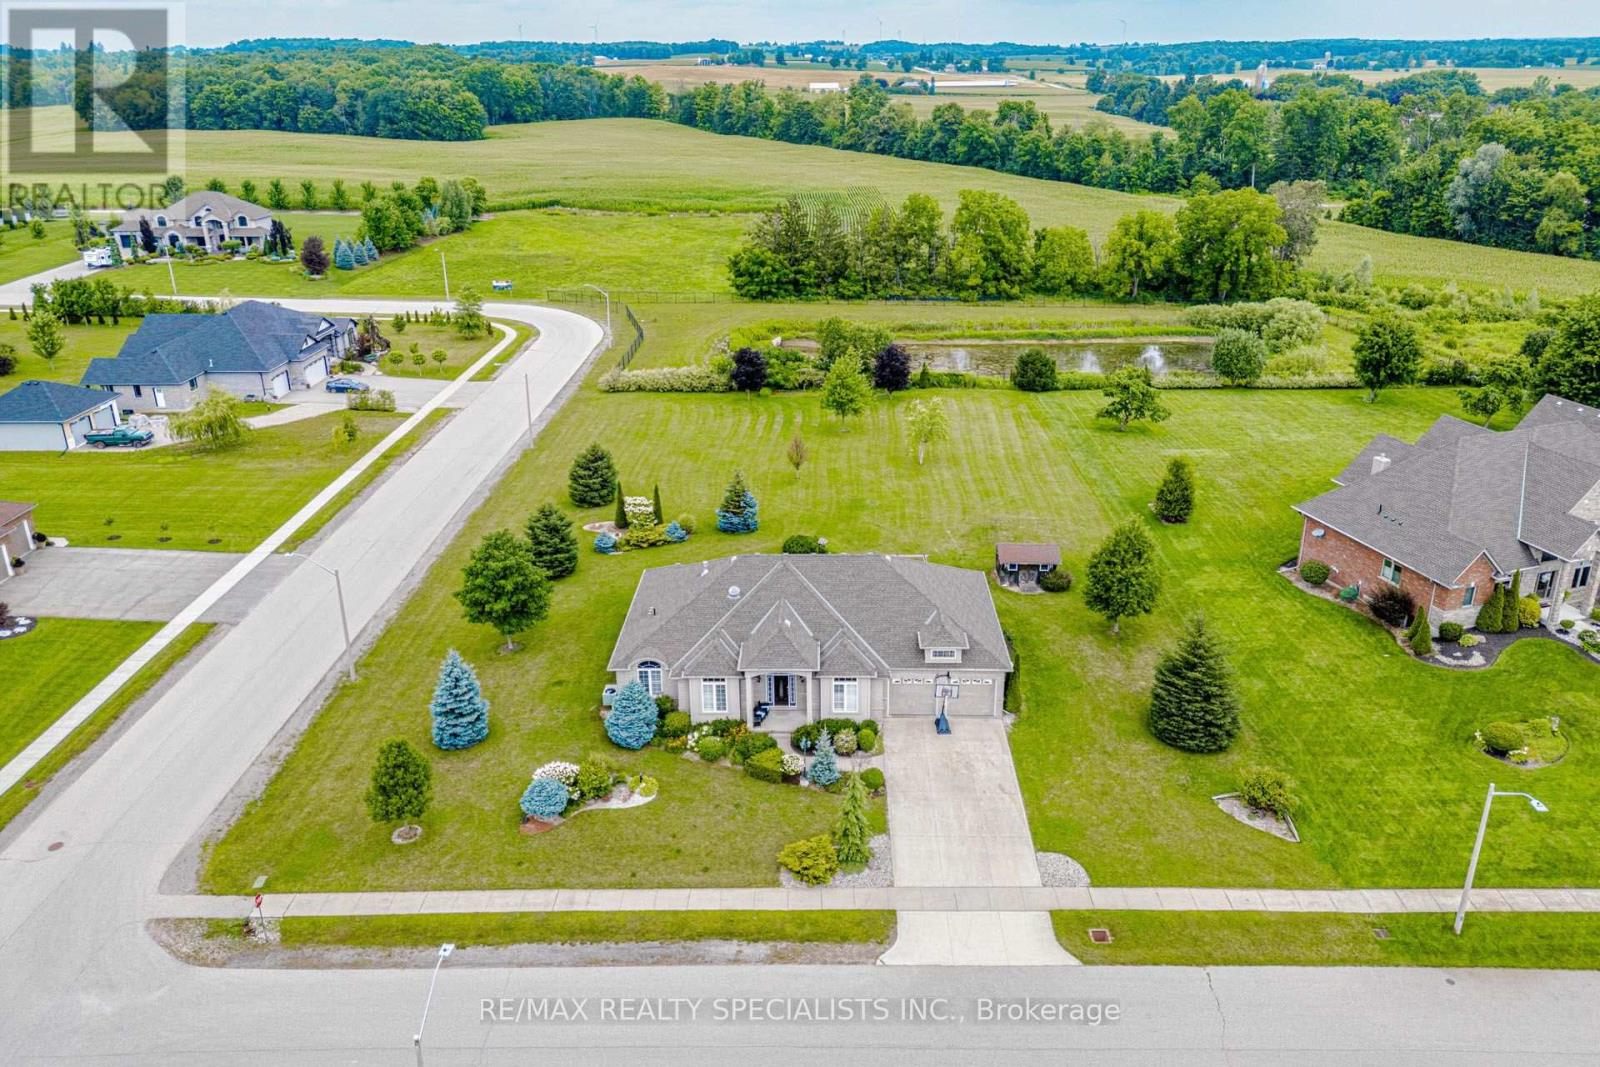
BRICK & STUCCO BUNGALOW, BUILT IN 2010 ON ONE ONE ACRE LOT & BACKING ON OPEN FIELDS IN GREAT NEIBHOURHOOD ON QUIET CUL-DE-SAC. THREE SPACIOUIS BEDRROOMS ON MAIN LEVEL -ONE BEDROOM IN BASEMENT, LIVING RM & DINING RM COMBINED, FAMILY ROOM WITH FIREPLACE, BREAKFAST AREA COMBINED WITH KITCHEN, MAIN FLOOR LAUNDRY, ENJOY COUNTRY LIFE. BEUTIFUL LANDSCAPING. 22KW GENERATOR FOR BACK UP. R/I WASHROOM IN BASEMENT. OPEN STAIRWELL TO THE BASEMENT. PARTIALLY FINISHED BASEMENT. 657 SQ FEET GARAGE AREA WITH THREE GARAGE DOORS. (id:62164)