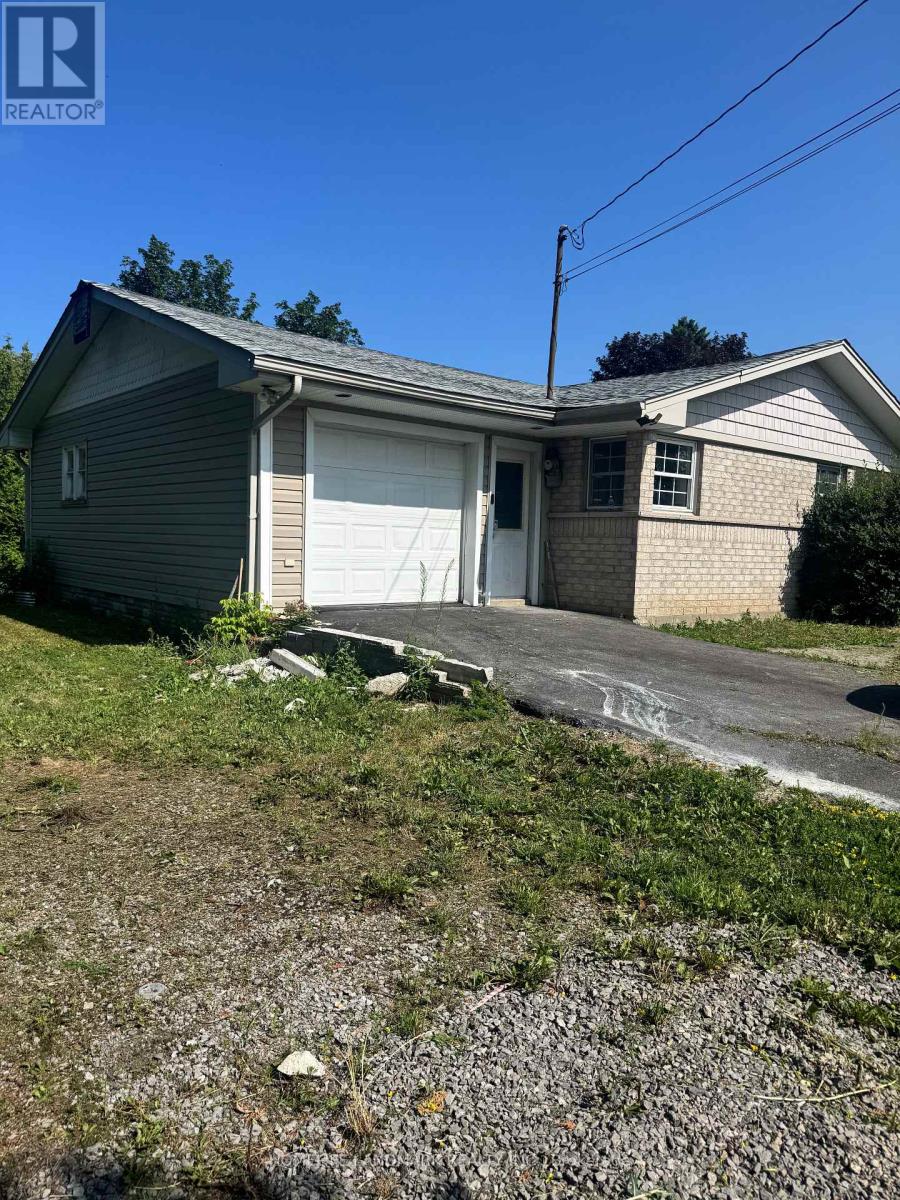
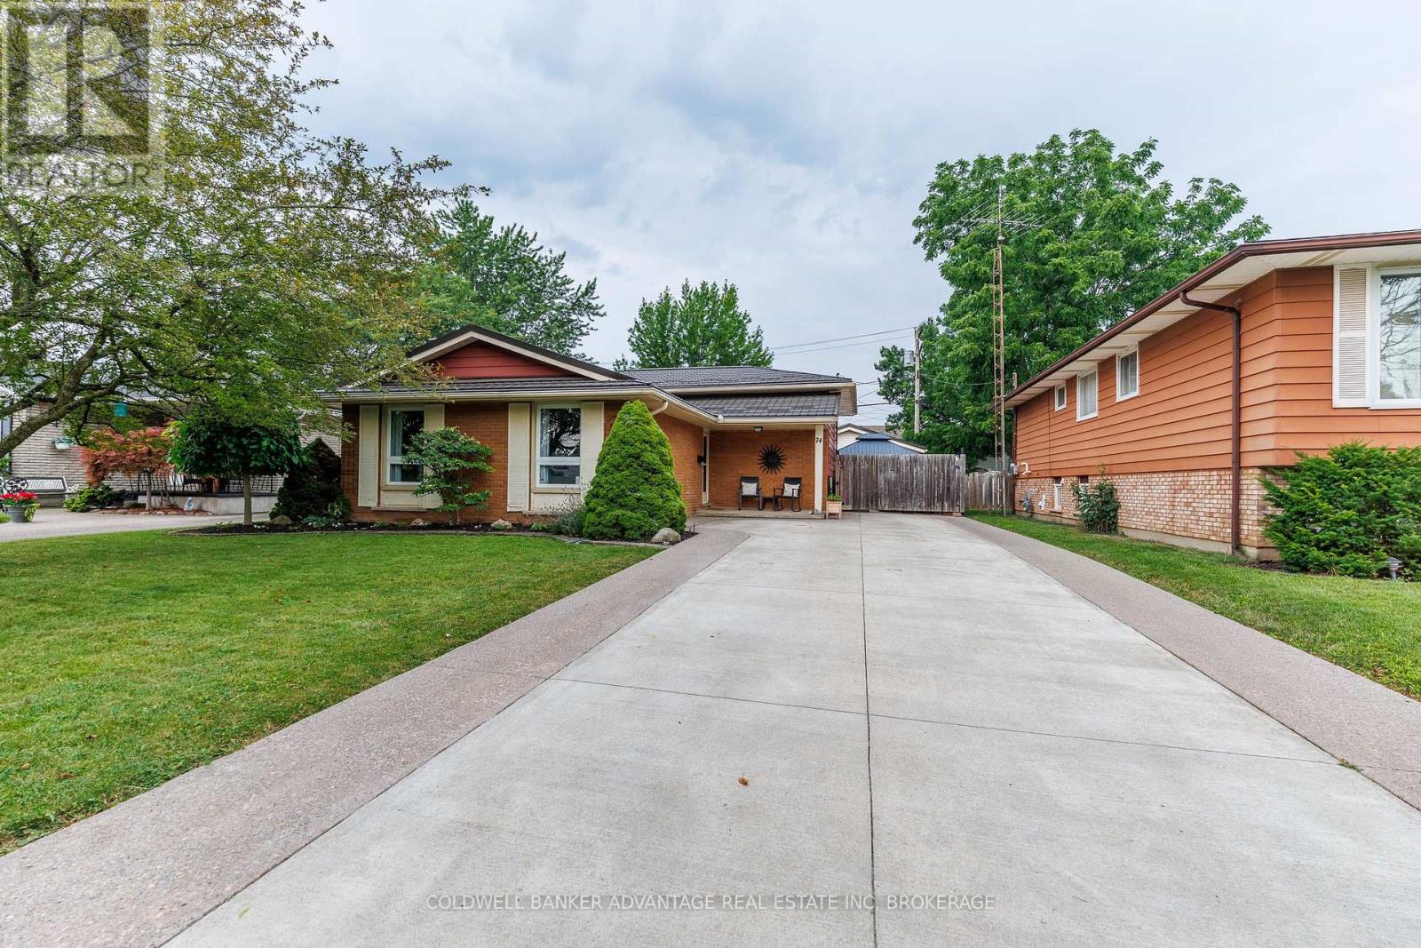
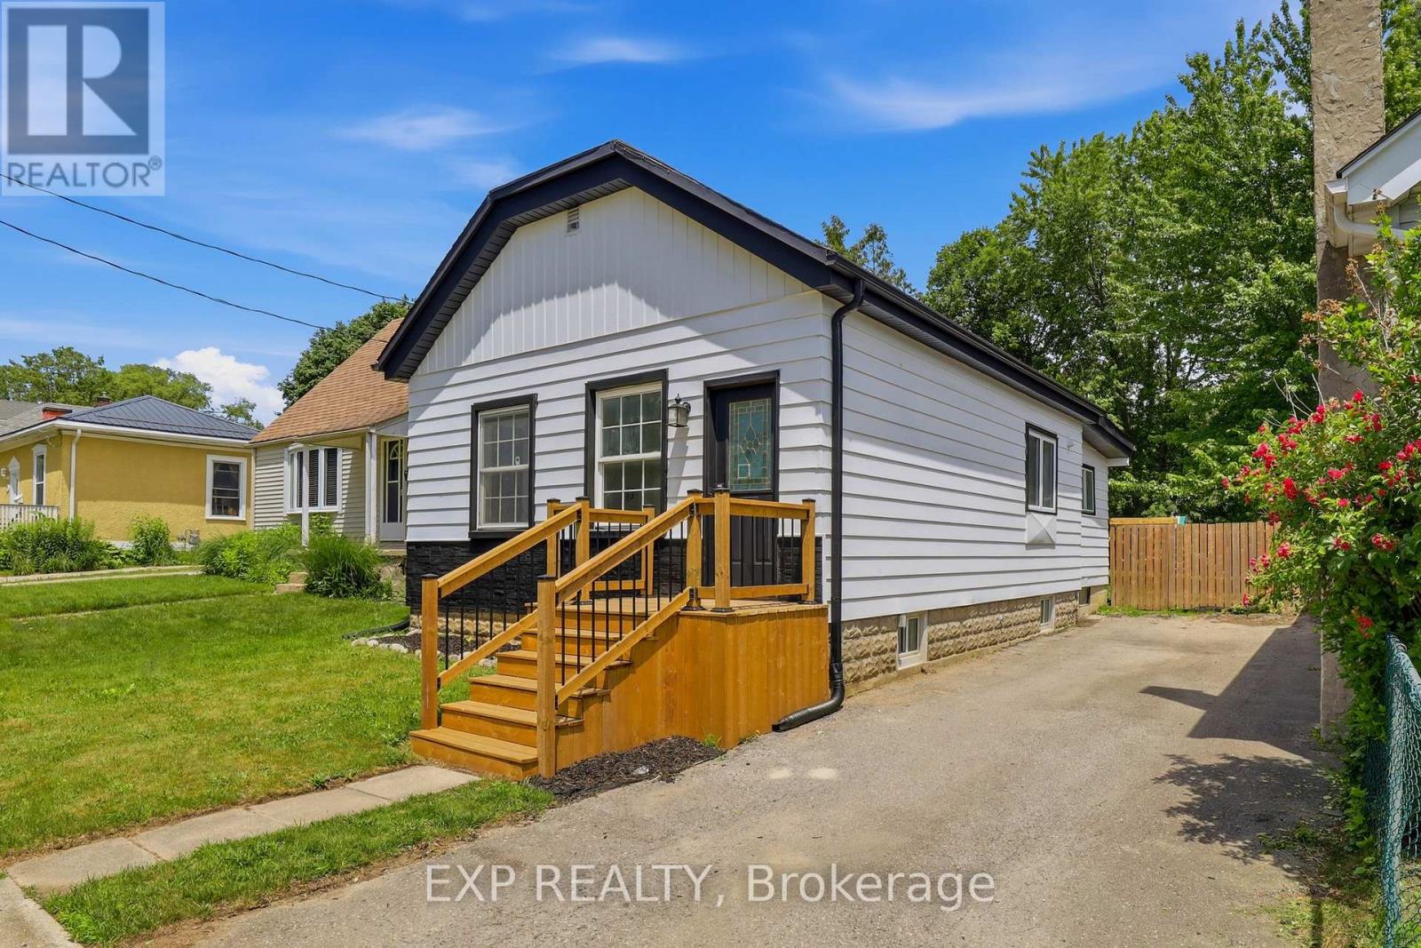
Welcome to 74 Pinehurst Dr in Welland, a well-maintained 3 bedroom, 2 bathroom home offering comfort, functionality, and peace of mind with numerous recent upgrades throughout. Step inside to find a bright and inviting layout, making it the perfect fit for families or first-time buyers. The home has been thoughtfully updated with a 2 year old durable metal roof, an owned hot water on demand system (2 years old), and an owned high efficiency furnace and central air conditioner ( less than 4 years old). The electrical panel was updated 5 years ago, providing added confidence for years to come. Outside, enjoy the low-maintenance appeal of a concrete driveway with EV charger. A concrete patio with hot tub, creating the perfect space for entertaining, relaxing, or enjoying summer evenings. A standout feature of this property is the 18' x 24' detached heated garage, designed with hobbyists, mechanics, or DIY enthusiasts in mind. Complete with built-in workbench, cabinetry, an air compressor, and a 220V electrical outlet, it's a dream workspace ready for your next project. Ideally located, this home is close to all amenities, including schools, shopping, parks, restaurants, and public transit, making everyday living both convenient and accessible. With it's long list of quality upgrades, practical features, exceptional garage space, and prime location, 74 Pinehurst Dr is truly move-in ready and waiting for it's new owners. Don't miss your opportunity to make this fantastic property your new home-schedule your private showing today! (id:62164)
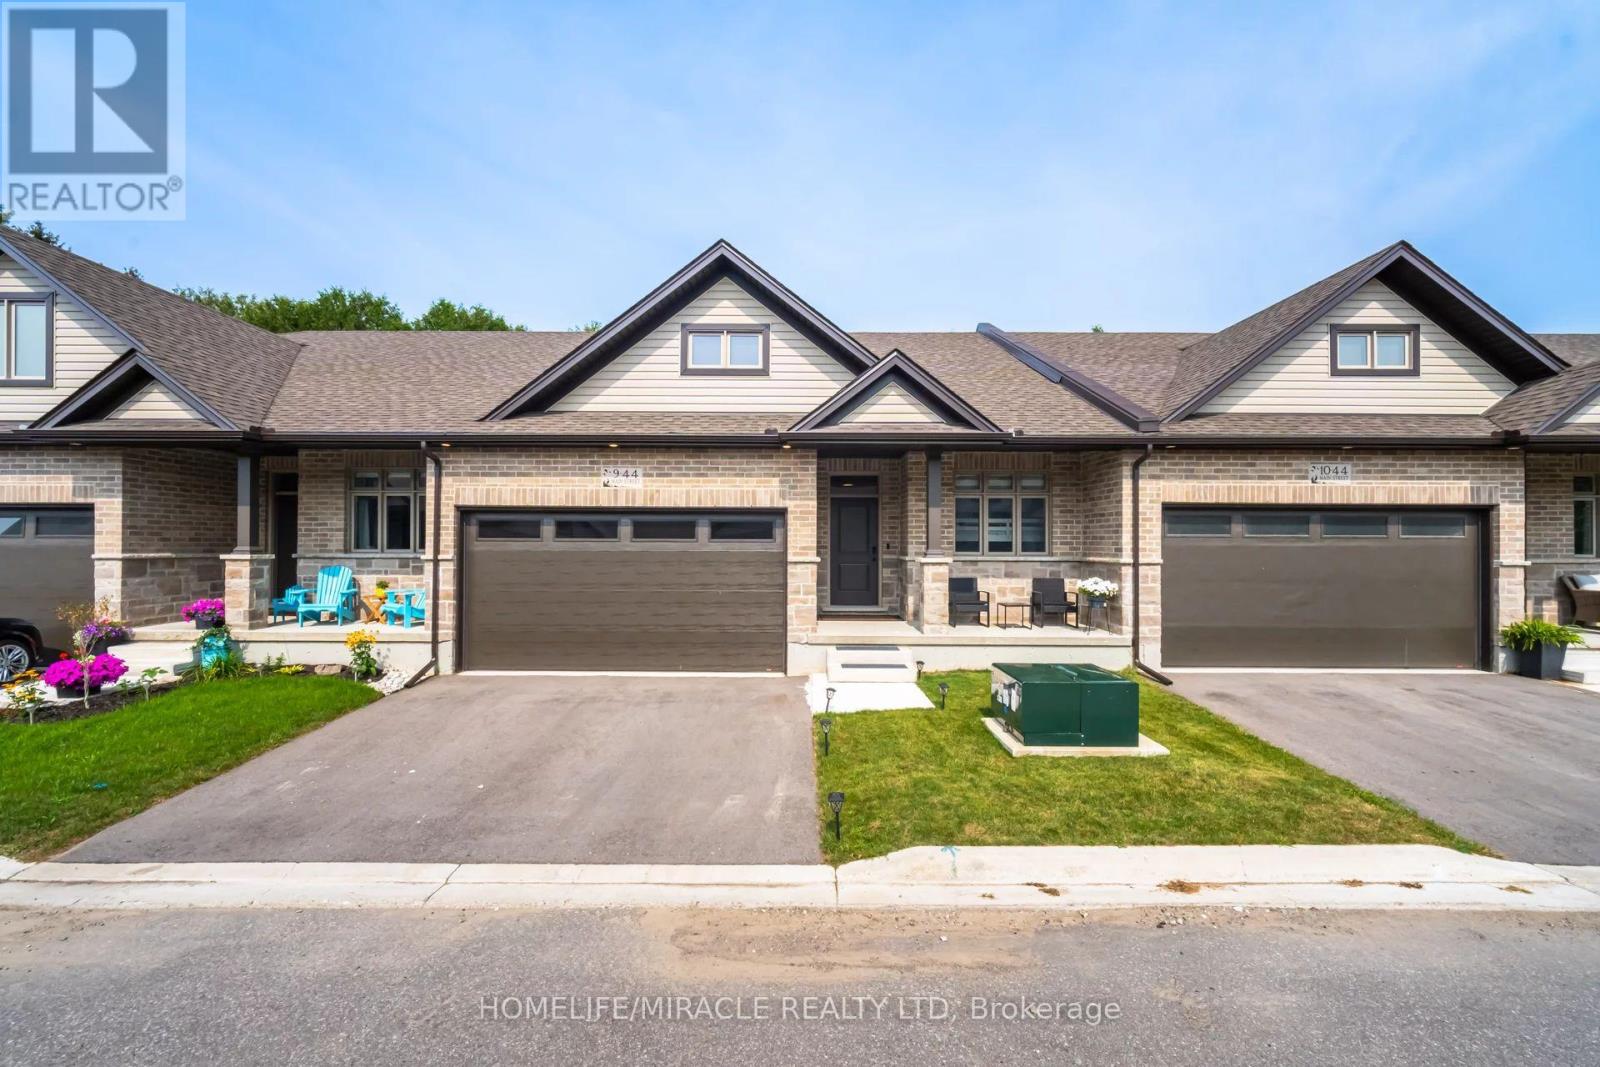
Welcome to 44 Main Street #9, Innerkip Greens! This stunning, fully upgraded bungalow townhouse offers 1,322 sq. ft. of beautifully designed main-floor living space (MPAC) and has been meticulously maintained throughout. Featuring a spacious double-car garage with a smart garage door opener, this home combines modern convenience with exceptional craftsmanship. The open-concept living and dining area is perfect for entertaining and features a walkout through sliding doors to a private ravine backyard, and beautifully done Deck, providing a peaceful natural setting. The gourmet kitchen is fully upgraded with quartz countertops, a breakfast bar, premium cabinetry, and high-end smart appliances. The spacious primary bedroom offers a large walk-in closet and a beautifully appointed ensuite bathroom. A generous second bedroom features a large window and ample closet space. The oversized laundry room includes upper cabinetry and abundant storage, adding to the home's practicality. Built by Majestic Homes, this quality-built residence showcases superior workmanship and thoughtful attention to detail throughout. The basement features upgraded oversized windows that flood the space with natural light, creating the perfect opportunity to finish and customize to suit your lifestyle. Located in the sought-after Innerkip Greens community, this exceptional home offers the perfect blend of luxury, comfort, and tranquility. A rare opportunity that you won't want to miss! (id:62164)
Welcome to this stunning newly finished basement suite offering comfort, convenience, and modern living in a prime location! Featuring 2 bedrooms and a 3 piece bathroom, the unit is designed with large windows that let in plenty of natural light, creating a bright and welcoming living space. The apartment comes fully furnished and includes new appliances along with in-suite laundry, making it completely move-in ready. Enjoy the privacy of your own separate entrance and the ease of ample street parking. Located in a quiet friendly neighbourhood, you'll be just minutes away from two elementary schools, Redeemer University, Mohawk College, and shopping is also conveniently nearby. High-speed internet is included, so you can work or study from home with ease. With its modern finishes, thoughtful layout, and unbeatable location, this bright and beautifully updated basement apartment is a must see! Don't miss out on this fantastic leasing opportunity - schedule a showing today and make this beautiful space your next home! (id:62164)
Welcome to this ideal opportunity to right-size without compromise in this well-maintained bungalow at 50 Spadara Drive, set on a desirable corner lot in a sought-after West Mountain neighbourhood. Offering added outdoor space, enhanced curb appeal, and excellent natural light, this property combines comfort with everyday convenience.The main floor features two comfortable bedrooms, a bright and inviting living area, and a practical layout designed for easy everyday living, complete with main floor laundry. With both a 4-piece bathroom and an additional 3-piece bath on the main level, the home offers flexibility and convenience for homeowners and guests alike.The fully finished basement expands the living space significantly, offering the potential for two additional bedrooms, a full 3-piece bathroom, and endless possibilities for extended family, home office use, hobby space, or guest accommodations. (id:62164)
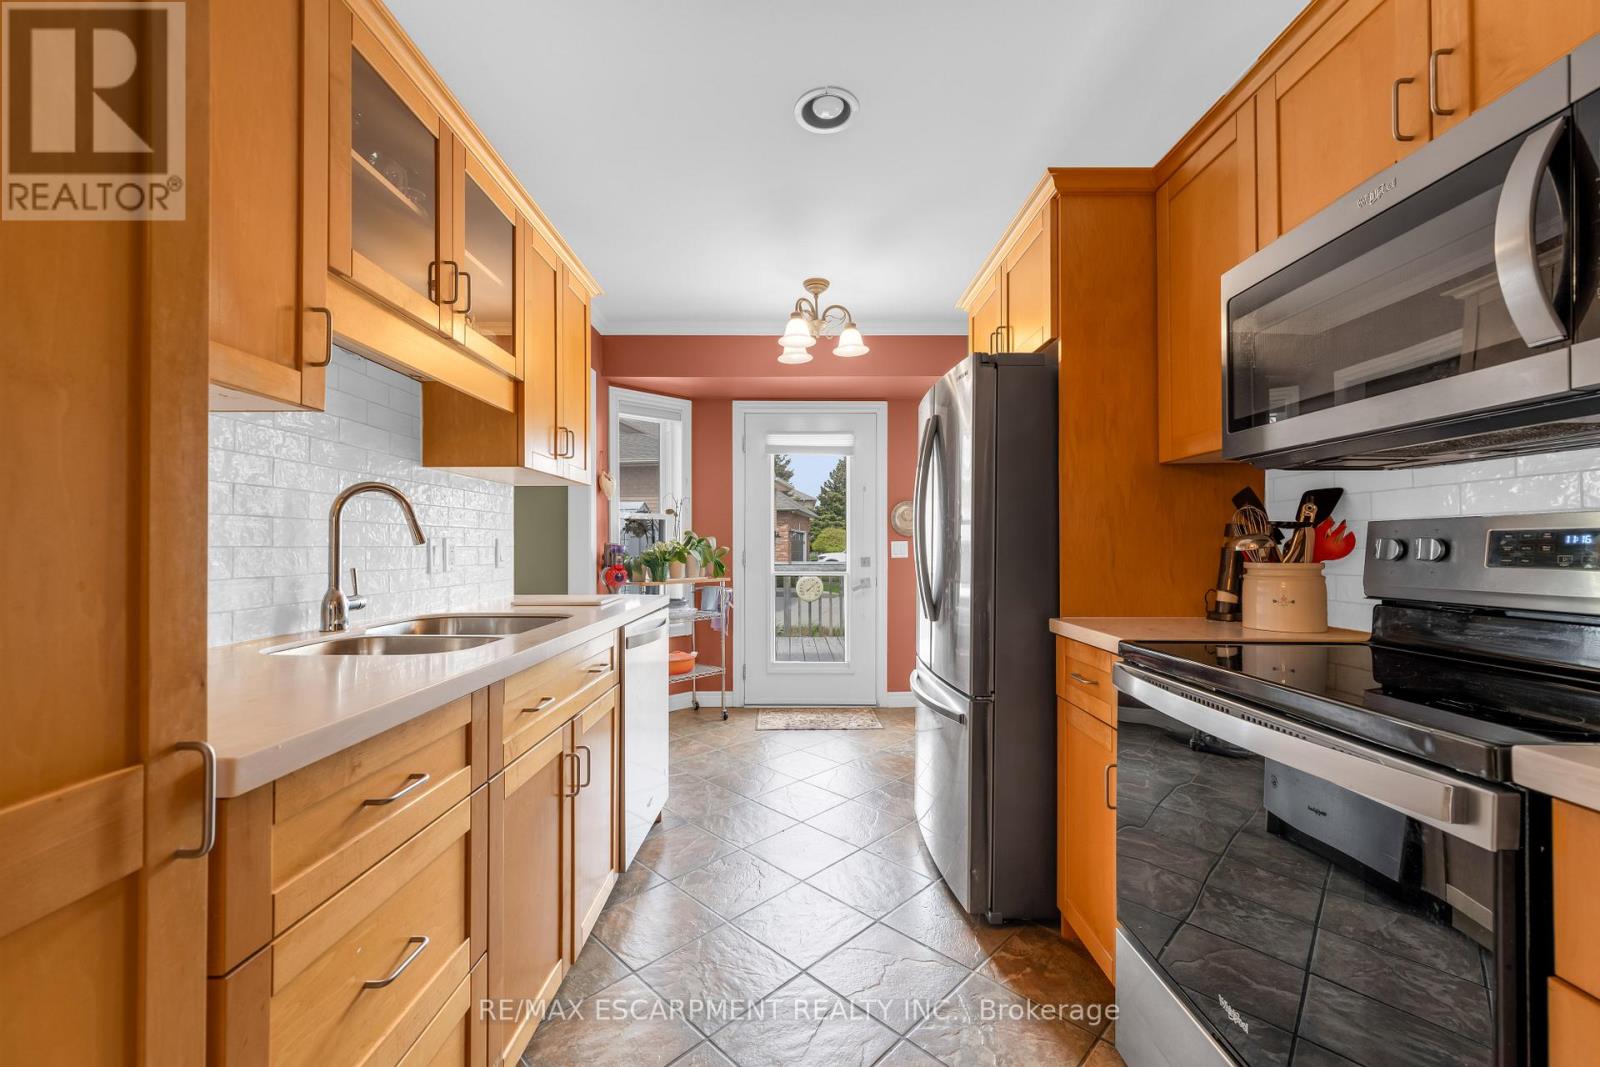
Welcome to your new home! Renovated, Updated and Move-In Ready! This bright and spacious two-bedroom home is nestled in the quiet, family-friendly neighbourhood of Homeside. It features stylish finishes throughout including an open concept Main Floor. The updated Eat-In Kitchen is complete with Stainless Steel Appliances, a beautiful Backsplash, tons of storage, an Island with seating and a walk out to the gorgeous, private deck and backyard - perfect for enjoying your morning coffee. The home features two generously sized bedrooms on the upper level, alongside a renovated bathroom with a Tub (perfect for those with families). Outside, you'll enjoy this Summer with the fenced-in yard, complete with both a patio and deck space, gazebo, shed, multiple garden beds, and plenty of grass space for kids and four-legged family members alike. This Yard is perfect for families, pets and entertaining! Recent upgrades/updates include: plumbing, electrical, hot water tank and furnace; absolutely turn-key and move-in ready for any Buyer. Located just moments from all major highways and amenities, as well as within walking distance of the shopping, dining and charm of Ottawa Street, this home is nothing short of Perfect for your family to call Home! (id:62164)
Experience open concept living at 120 Duke Street, where this meticulously redesigned corner unit has been transformed from a traditional three bedroom into an expansive, light-filled two-bedroom sanctuary. The heart of the home is a stunning chef's kitchen featuring new cabinetry, marble backsplashes, and five premium appliances, seamlessly integrated into a massive living area defined by smooth ceilings, designer pot lights, and new laminate flooring. Every inch has been refined, from the two fully renovated bathrooms to the added convenience of an additional storage pantry, custom PVC shutters, and fresh trim throughout. Beyond the suite, the building offers unparalleled peace of mind with extensive recent capital improvements including a new roof, windows, and boilers, alongside renovated hallways and elevators. Residents enjoy five-star amenities including a fully renovated indoor saltwater pool and hot tub, saunas, and a massive private backyard with two dedicated BBQ areas, all within walking distance to the vibrant shops of Locke St. and James St. as well as the Hamilton Go Station. Complete with underground parking and all-inclusive fees (heat, hydro, and water), this is a rare opportunity to own a turnkey luxury residence in the heart of Hamilton's historic Durand neighbourhood. Some photos have been AI virtually staged and/or altered for illustration purposes only. (id:62164)
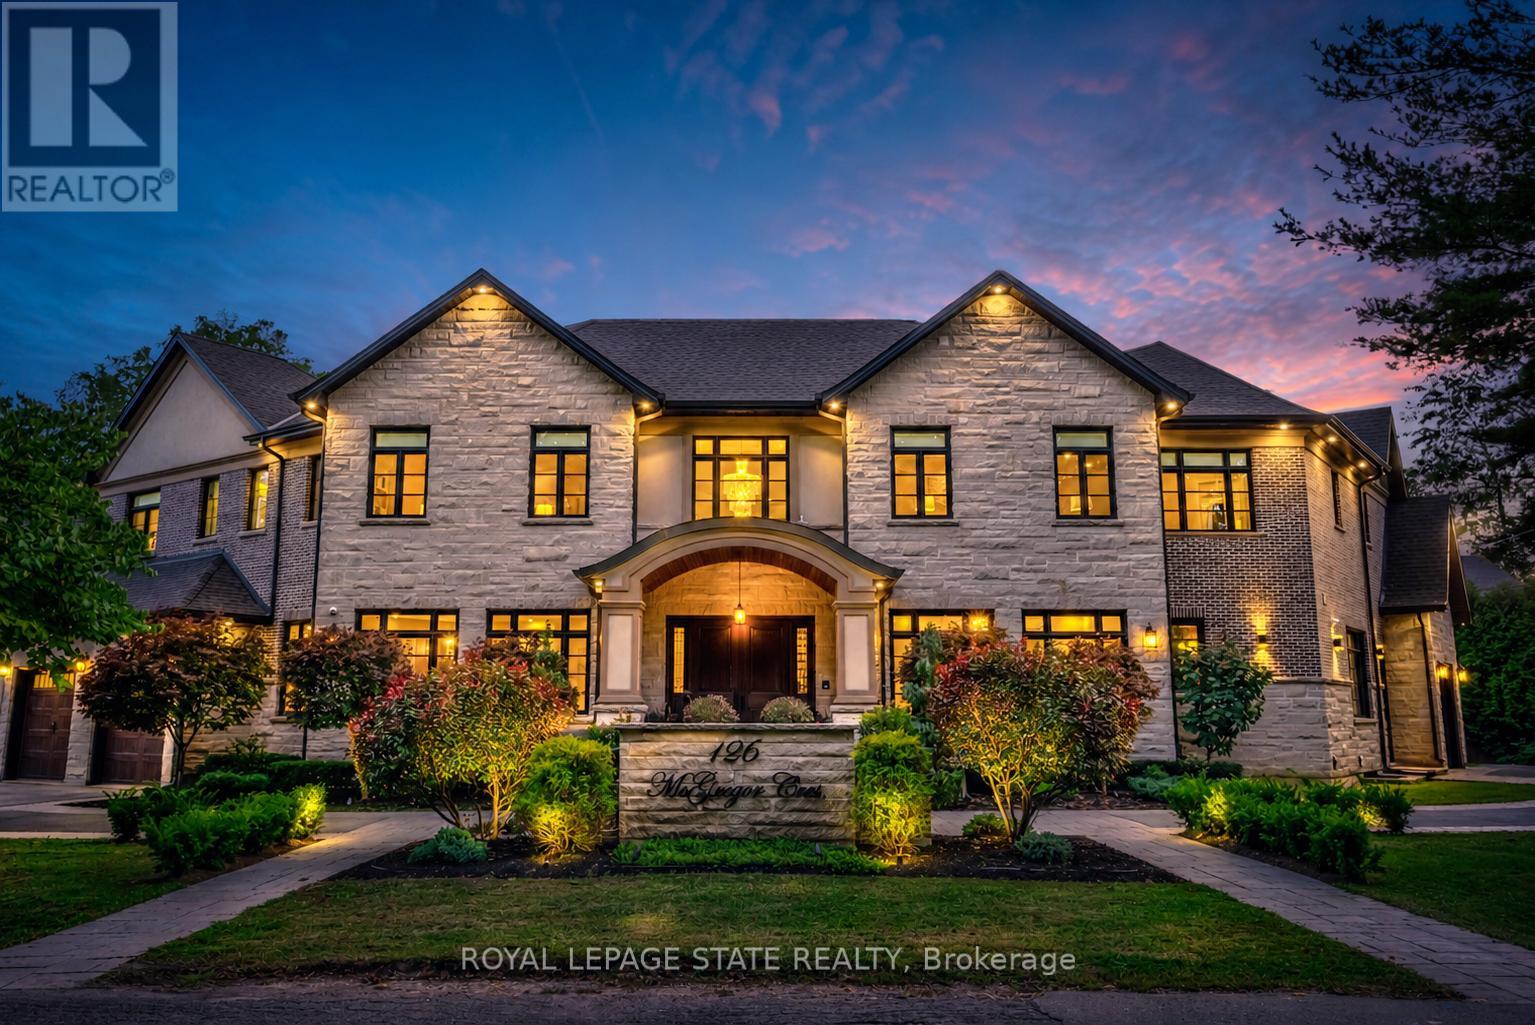
This multi-generational luxury dream home blends timeless design with superior craftsmanship, offering over 8,850 sqft. of finished living space with 7 bedrooms and 8 bathrooms on a 135-ft-wide lot in Ancasters prestigious Oakhill neighbourhood. Surrounded by mature trees and estate homes, the property showcases two separate garages, parking for 20+ vehicles, professional landscaping, and a commanding architectural façade. Inside, a 21-ft grand foyer with curved staircase and custom millwork sets an elegant tone, complemented by wide-plank hardwood, porcelain tile, and abundant natural light from oversized windows. The main level offers formal living and dining rooms, a private office, powder room, and one of two primary suites with backyard walk-out. At the heart of the home, a soaring family room with floor-to-ceiling windows connects to a gourmet kitchen featuring top-tier Thermador appliances, a servery, walk-in pantry, and a heated four-season sunroom with in-floor heating. Upstairs are four generous bedrooms, each with its own ensuite and heated floors, plus a convenient laundry room and a spectacular primary retreat with gas fireplace, dressing room, and spa-inspired 6-pc ensuite. A covered terrace with artificial turf extends the living space outdoors. The finished lower level offers incredible versatility for extended family living with a separate entrance, two bedrooms, two bathrooms, recreation room with gas fireplace, kitchenette, and a sound-isolated home theatre room that can be separated from the rest of the basement. The private backyard provides multiple patios under mature trees, with professional renderings available for a future pool, hot tub, and full landscaping. Smart-home features include Control4 automation, security system, 400-amp, dual furnaces & ACs, HRVs, and central vacuum with hide-a-hoses. A rare opportunity to own an Oakhill estate that combines sophistication, space, and modern functionality for todays luxury lifestyle. (id:62164)
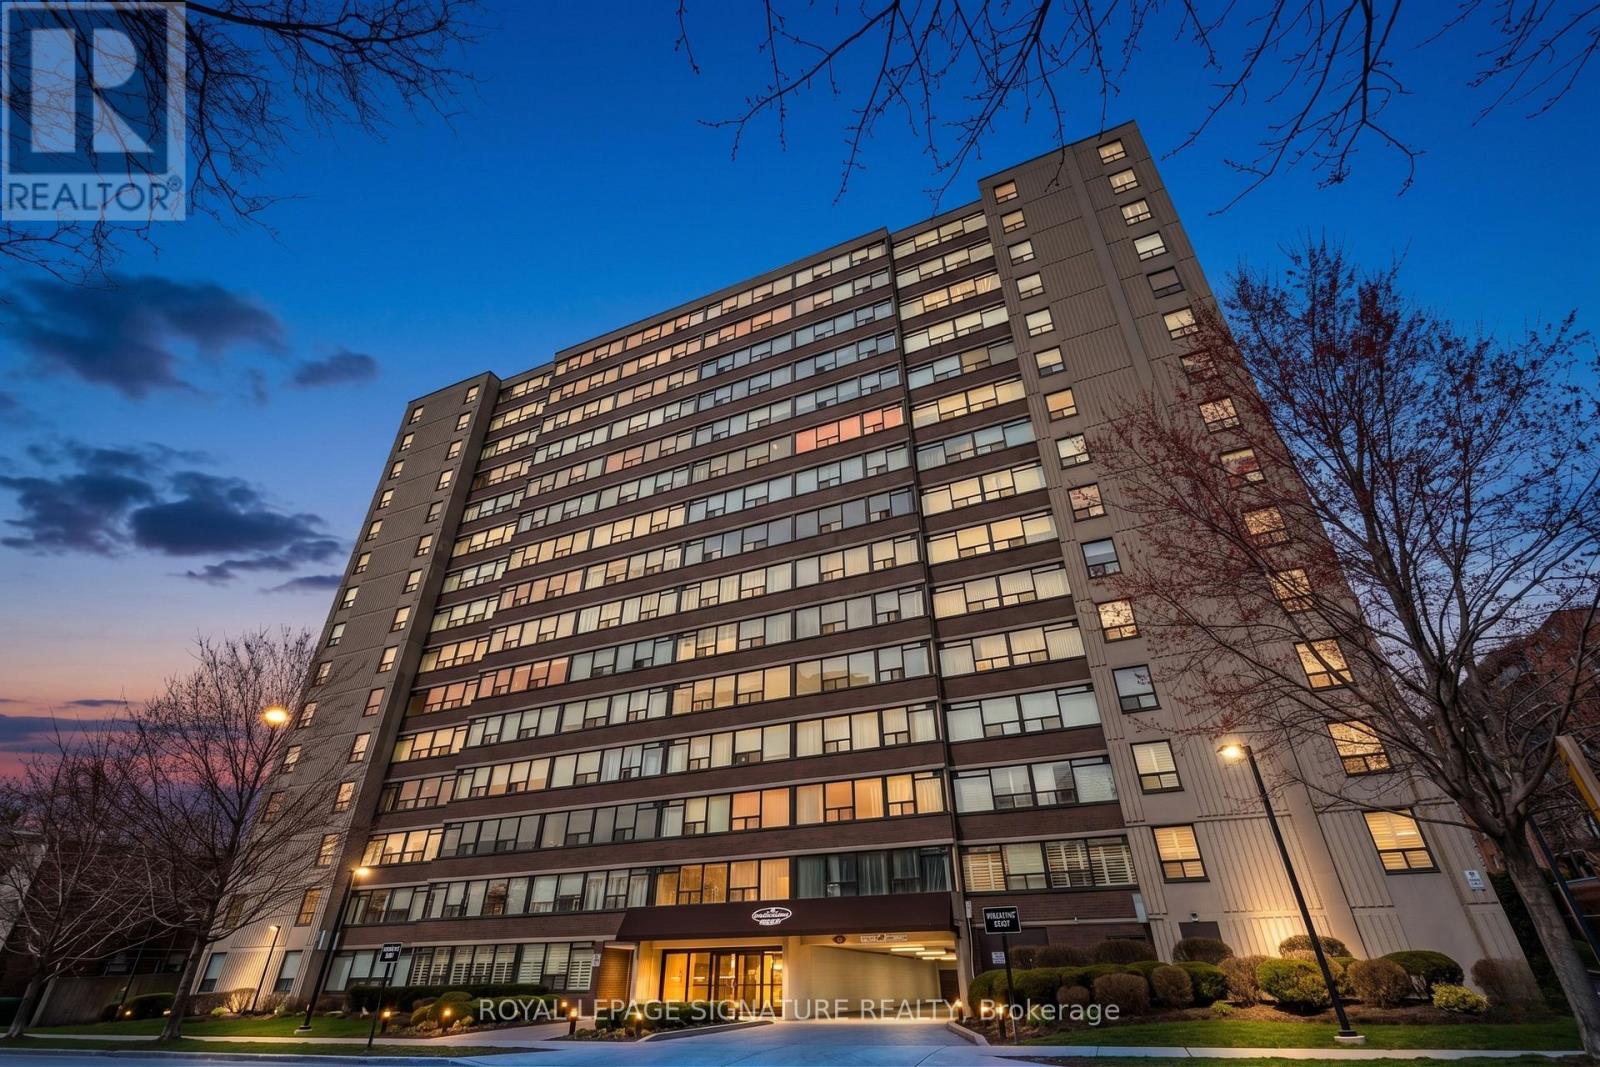
Welcome to effortless condo living in The Regency! Recently beautifully renovated 2 bedroom 2 full bath unit is the perfect home for first time home buyer or someone looking to downsize. Bright open concept Living Room & Dining Room, large Primary Bedroom with walk-in closet and 3 piece Ensuite, good sized 2nd Bedroom, 4 piece Bathroom, Storage Room. 2025 renovations include: ensuite Bath with glass shower & massage panel, 54" vanity with new sink & faucet, new toilet and LED lights, porcelain floor & shower tiles. The 2nd bathroom with new tap, 30" vanity with faucet, new dual flush toilet, LED lights, porcelain tile floor and tub surround. All new Stainless Steel kitchen appliances, soft close cabinet doors and ceiling fan. New stackable washer/dryer. New click waterproof vinyl planks in Living/Dining/2 Bedrooms and storage. New custom window vertical blinds by Levelor in Living Room. Cordless soft lift blinds in both bedrooms from Blinds To Go. Close to Chicopee Ski Hill, walking trails, Fairview Park Mall, grocery stores, Costco, restaurants, easy access to Highway 8 & 401. (id:62164)
Welcome to one of Southfields Village's most desirable end-unit townhomes-offering the space, privacy, and curb appeal of a semi-detached home! Nestled in one of Caledon's fastest-growing family communities, this beautifully maintained home by its original owners offers approximately 1,833 sq. ft. of thoughtfully designed living space with 3 bedrooms, 3 washrooms, and a versatile second-floor lounge that adapts to your family's lifestyle. Step inside to discover 9-ft ceilings, builder upgrades, elegant solid oak stairs, granite countertops, and a bright, open-concept layout designed for both everyday living and entertaining. The spacious second-floor lounge is ideal as a family room, home office, media space, or children's play area, adding flexibility rarely found in townhomes. The unfinished basement provides endless possibilities-whether you're dreaming of an in-law suite, recreation room, home gym, or personalized living space. Enjoy the added privacy, abundant natural light, and enhanced curb appeal that only an end-unit can offer. Located in the highly sought-after Southfields Village community, you'll love the convenience of being within walking distance to parks, schools, the library, grocery stores, cafés, restaurants, and everyday amenities. Stay active with easy access to Canada's largest fitness facility, while commuters will appreciate the close proximity to Hwy 410 and the future Hwy 413. Whether you're a first-time buyer, growing family, or downsizer looking for low-maintenance living without compromising this exceptional home offers the perfect blend of comfort, location, and future potential on space (id:62164)
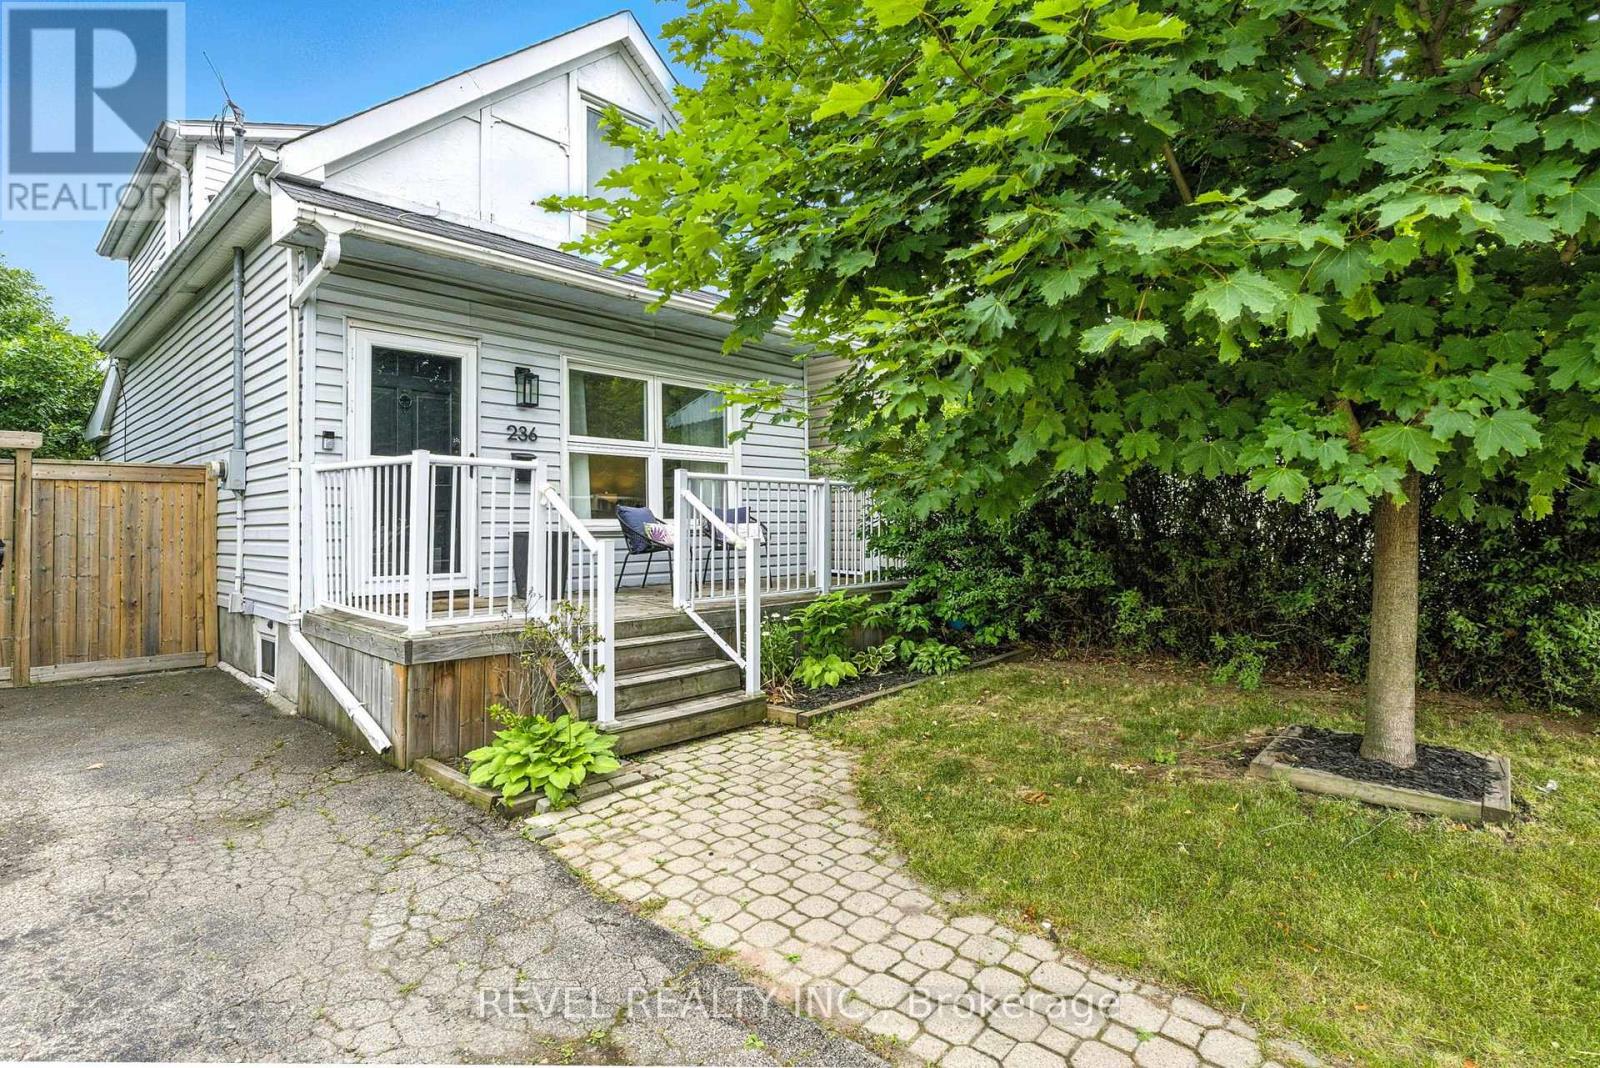
Welcome to 134 Sterling Street, a beautifully renovated bungalow that perfectly blends modern finishes with comfortable everyday living. Featuring 3 spacious bedrooms and 2 fully updated bathrooms, this move-in ready home has been thoughtfully refreshed from top to bottom. Recent upgrades include stylish vinyl flooring, elegant granite countertops, a modern electric fireplace, brand new front and back porches, fresh exterior paint, and professionally designed landscaping that creates outstanding curb appeal.Whether you're looking to downsize without compromising on quality or you're a first-time home buyer searching for the perfect place to enter the market, 134 Sterling Street offers exceptional value and turnkey convenience. With its extensive updates and inviting layout, this home is ready for its next owner to simply move in and enjoy. Reach out today to book your private viewing! (id:62164)