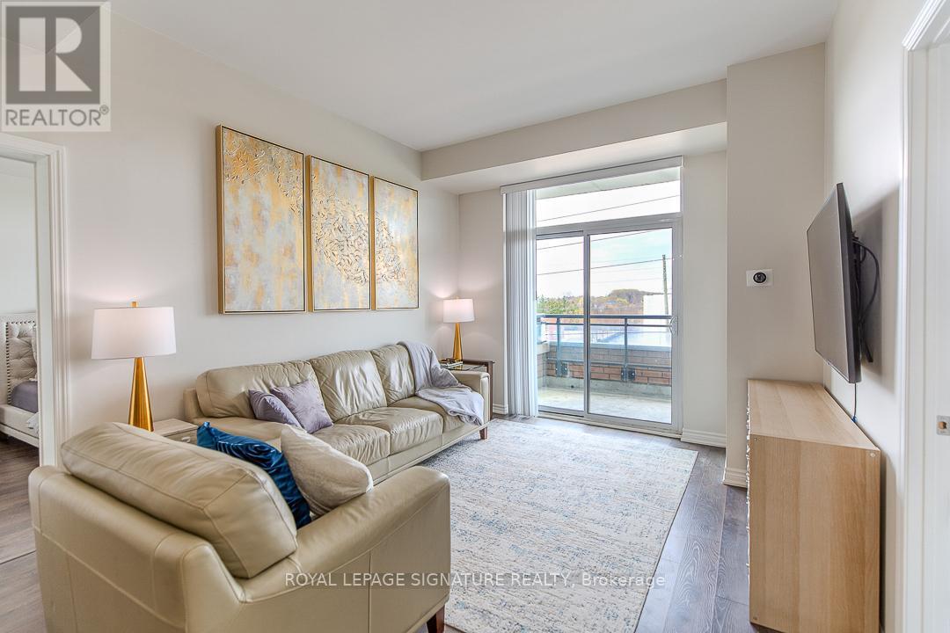
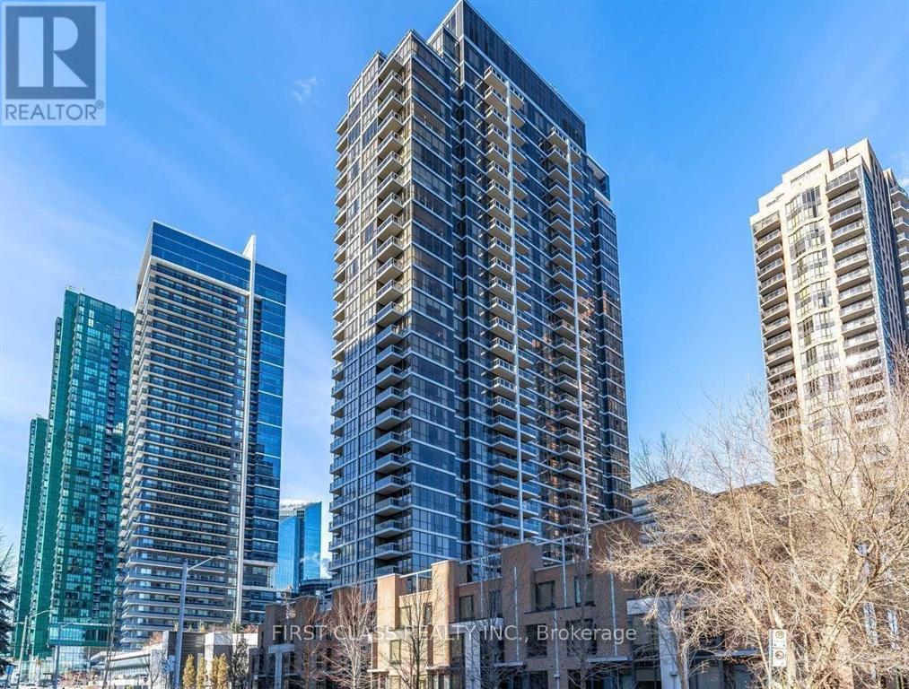
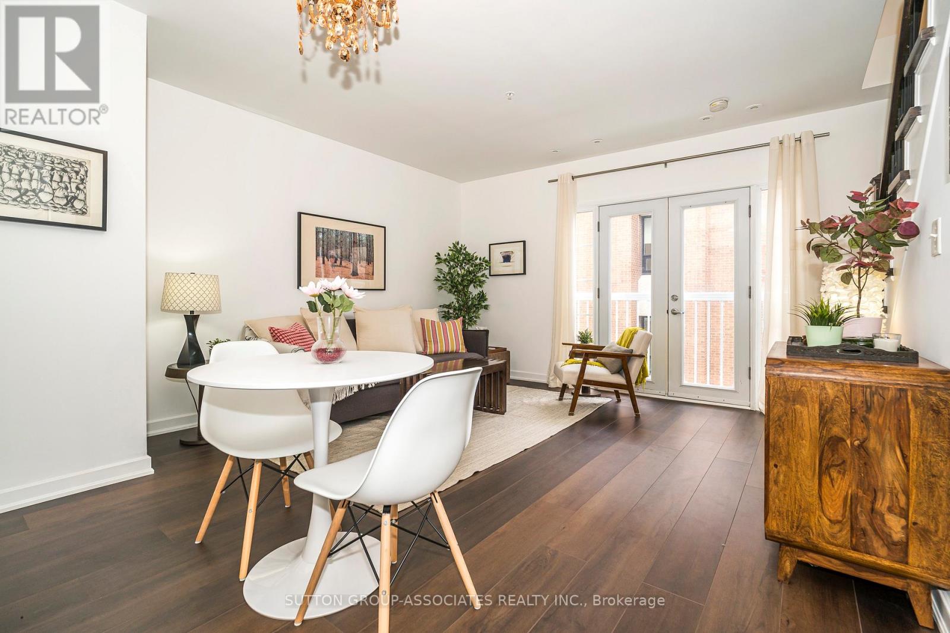
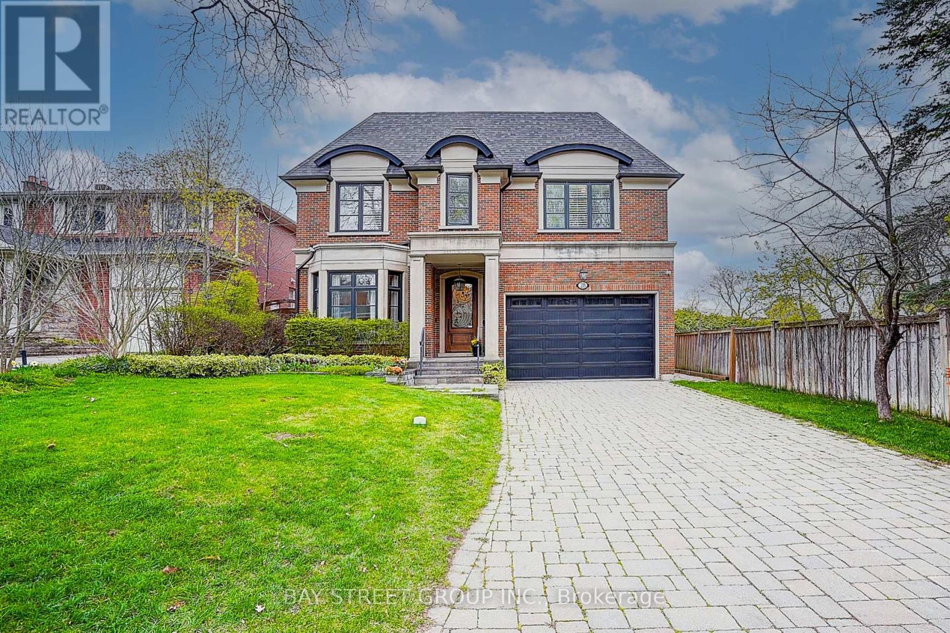
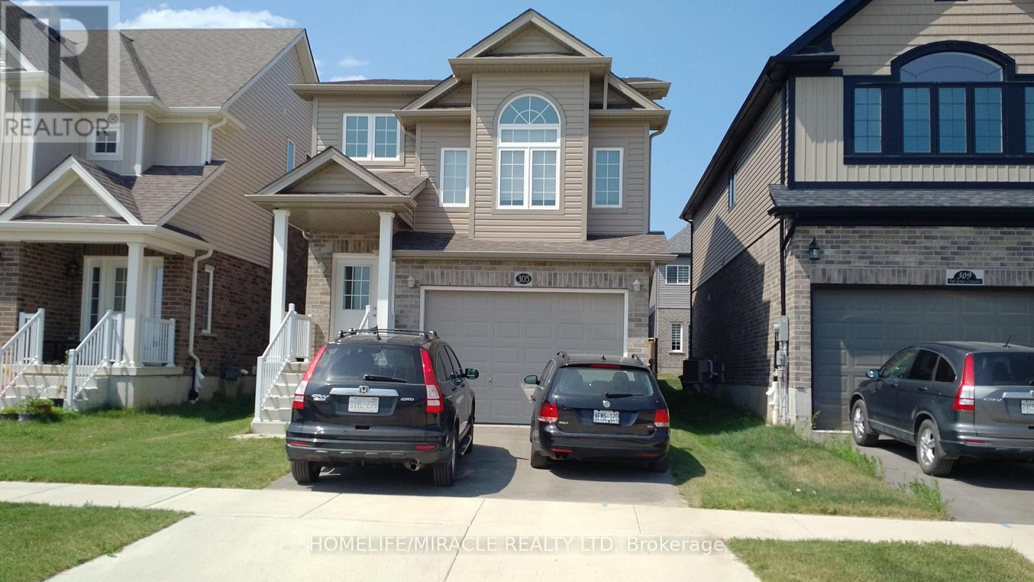
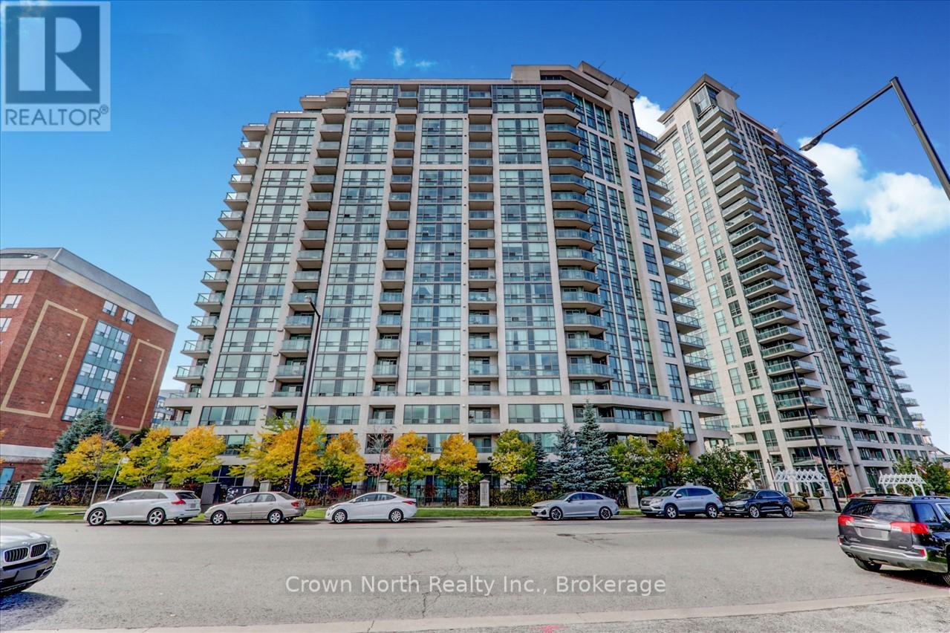
The "Ritz" Model at The Bristol: A Masterclass in Executive Living. Located in Richmond Hill''s prestigious Jefferson community, this 977 sq. ft. 2BR+Den suite is paired with a 149 sq. ft.full-length balcony, offering 1,126 sq. ft. of refined living space. Thousands in recent upgrades distinguish this unit, featuring fresh premium paint, upgraded SS appliances, and professional custom built-in closets throughout. The interior is defined by high ceilings in the living area, den, and both bedrooms, creating an atmosphere of grandeur that rivals a detached home. The open-concept, split layout is flooded with natural light from floor-to-ceiling windows, offering unobstructed West-facing sunset views. The primary retreat is elevated by a show-stopping, oversized W/I closet with custom built-ins, while the private den provides a secluded sanctuary with its own closet for maximum utility. Located steps from elite Richland Academy (IB), top-ranked Richmond Hill HS, and the best in local shopping, dining, and VIVA/YRT transit. Boutique building amenities include 24 hr concierge, a fitness center, and a panoramic rooftop terrace. 1 parking and 1 locker included. Sophisticated in design and unmatched in scale, this residence represents the pinnacle of boutique luxury at 11611 Yonge. (id:62164)
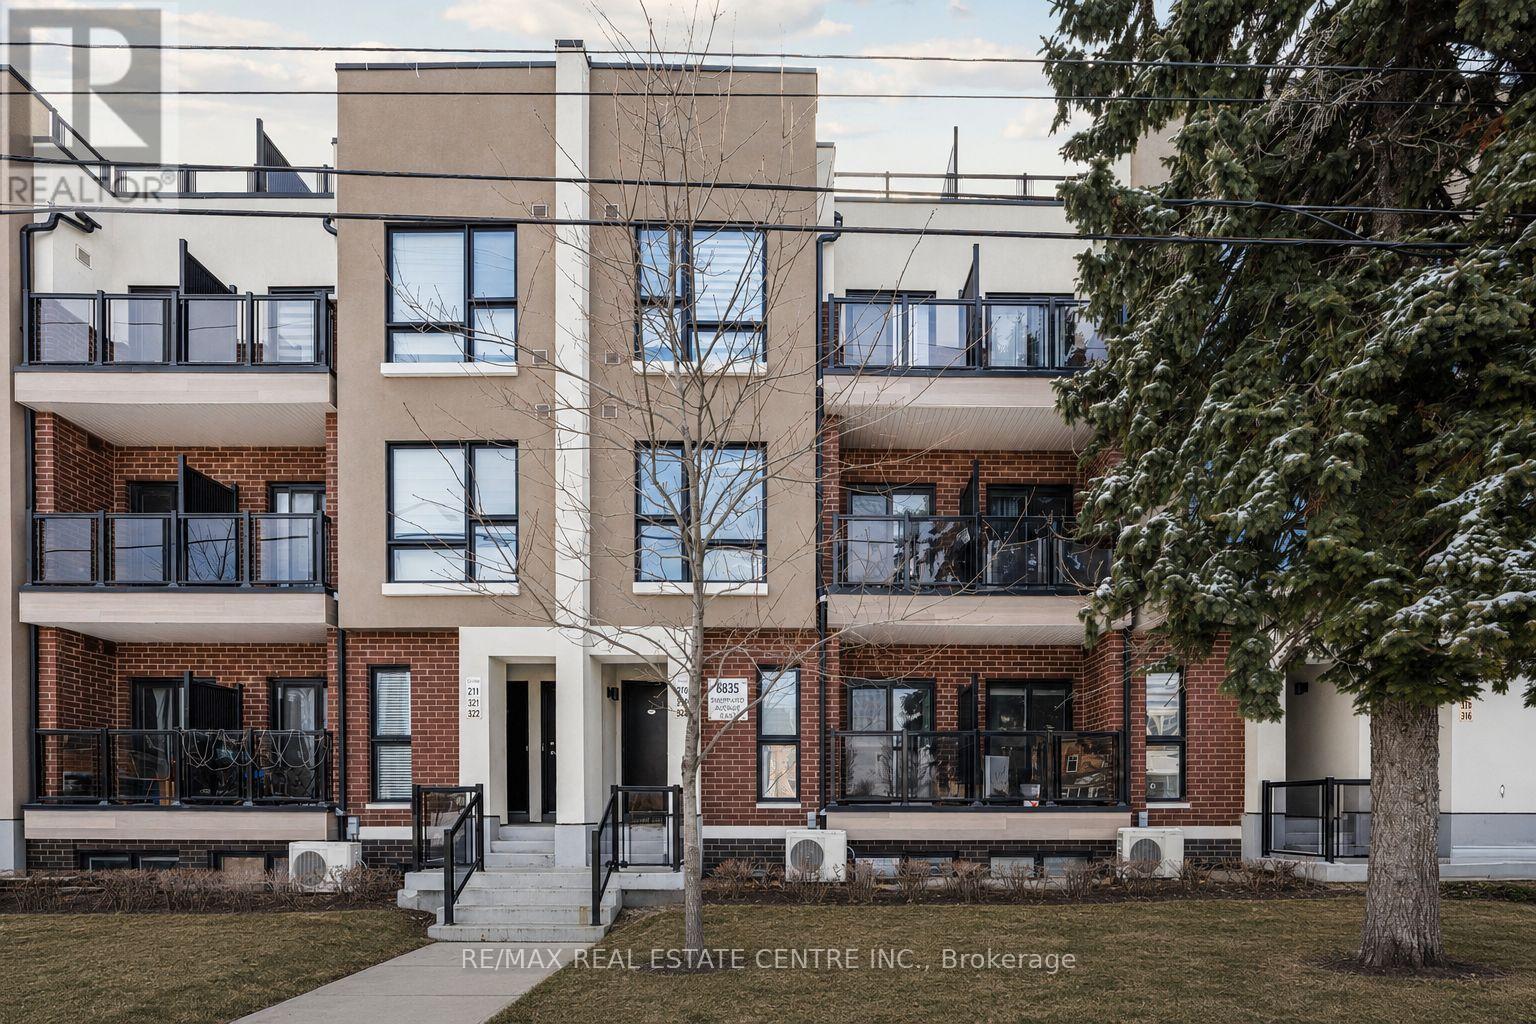
Welcome to 210-8335 Sheppard Avenue East, a bright ground-level condo townhome in the Rouge community of Scarborough, Toronto. This 2-bedroom + den, 2 full-bathroom home features large windows, tons of natural light, in-unit laundry, a private balcony, one underground parking space, and a storage locker. The layout feels open and spacious, with comfortable rooms that work for everyday living, working from home, and hosting. The location combines green space with easy city access. Rouge National Urban Park, Morningside Park, and nearby trails are close for walking, running, and biking. The Toronto Zoo is minutes away, along with the Toronto Pan Am Sports Centre. The University of Toronto Scarborough sits nearby, making this a practical option for students, staff, and investors. TTC and GO transit is close, Scarborough Town Centre is a short drive for shopping and dining, and quick access to Highway 401 keeps commuting simple across Toronto. If you want a bright 2-bedroom townhome with 2 full baths, balcony, parking, and locker in the Rouge neighbourhood, this one checks the right boxes. (id:62164)
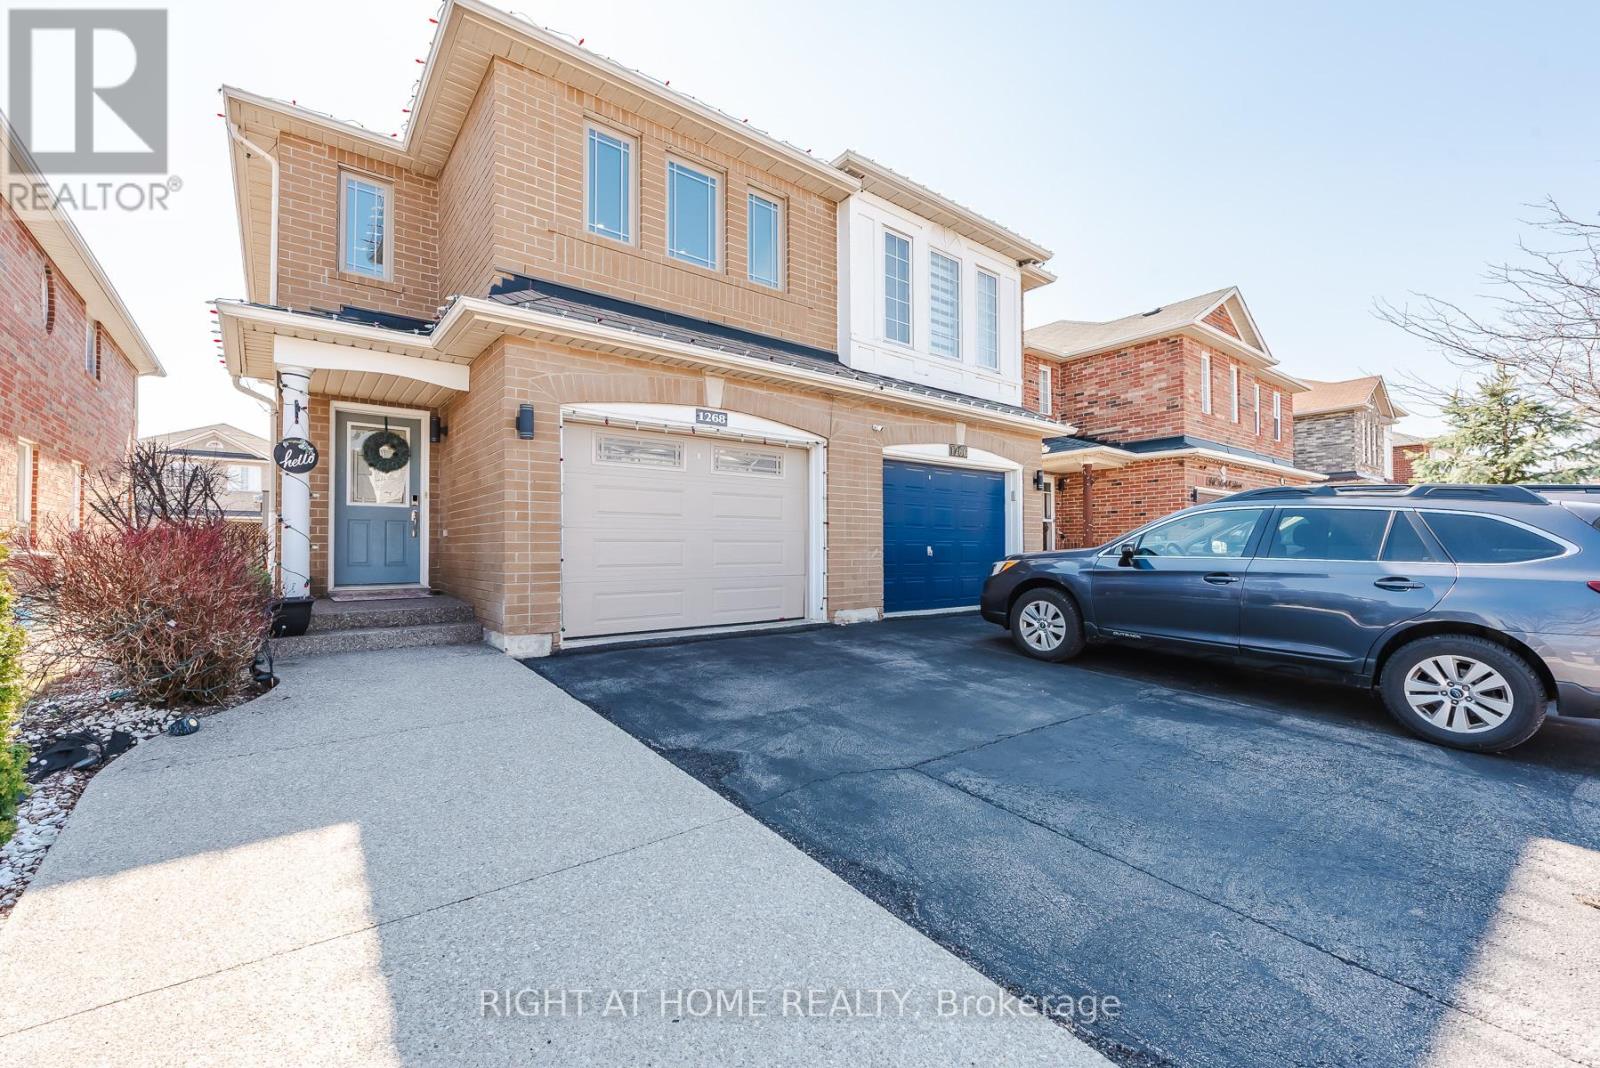
Must See To Believe - Guaranteed To Surpass Your Every Expectation! Nestled In Milton's Highly Sought-After Dempsey Neighbourhood And Located In One Of The Top-Rated School Districts, This Impeccably Maintained And Tastefully Upgraded Semi-Detached Home Offers Exceptional Value, Style And Pride Of Ownership. This Sun-Filled, Bright And Airy Home Features A Modern Open-Concept Layout Perfect For Entertaining And Everyday Living. The Spacious Living Room Showcases Hardwood Floors, Pot Lights, A Cozy Gas Fireplace And Walk-Out To A Beautifully Landscaped, Fully Fenced Backyard With Premium Interlock And No Grass - An Ideal Low-Maintenance Space For Summer BBQs And Family Gatherings. The Modern Kitchen Features Quartz Countertops, Stylish Backsplash, Newer Stainless Steel Fridge & Stove (2023), Upgraded Kitchen Window Overlooking The Living Area And Excellent Prep Space. Generous Sized Bedrooms Offer Comfort And Flexibility, While The Upper-Level Jack & Jill Washroom Provides Direct Access From The Second Bedroom, Making It An Excellent Option As A Second Primary Bedroom. The Finished Basement Adds Valuable Living Space With A Spacious Rec Room/Workspace Featuring Professionally Installed Home Theatre Wiring, Perfect For A Home Office, Media Room, Gym Or Kids Play Area. Carpet-Free Throughout And Truly Move-In Ready, This Home Also Features Rare 4-Car Driveway Parking With No Sidewalk. Recent Upgrades Include Exposed Concrete Driveway Extension & Sidewalk, Renovated Primary Ensuite Shower Area (2025), Renovated Laundry Area (2025), Newer Washer & Dryer (2022), Approx. 2-Year-Old Furnace & Humidifier, Added Interior Garage Access, 1-Year-Old Water Softener & RO Water Filter System, Custom Closet Organizers, Pot Lights Throughout And More. Conveniently Located Minutes To Hwy 401, Walmart, Canadian Superstore, Banks, Kumon, Parks, Schools, Transit And All Amenities. (id:62164)
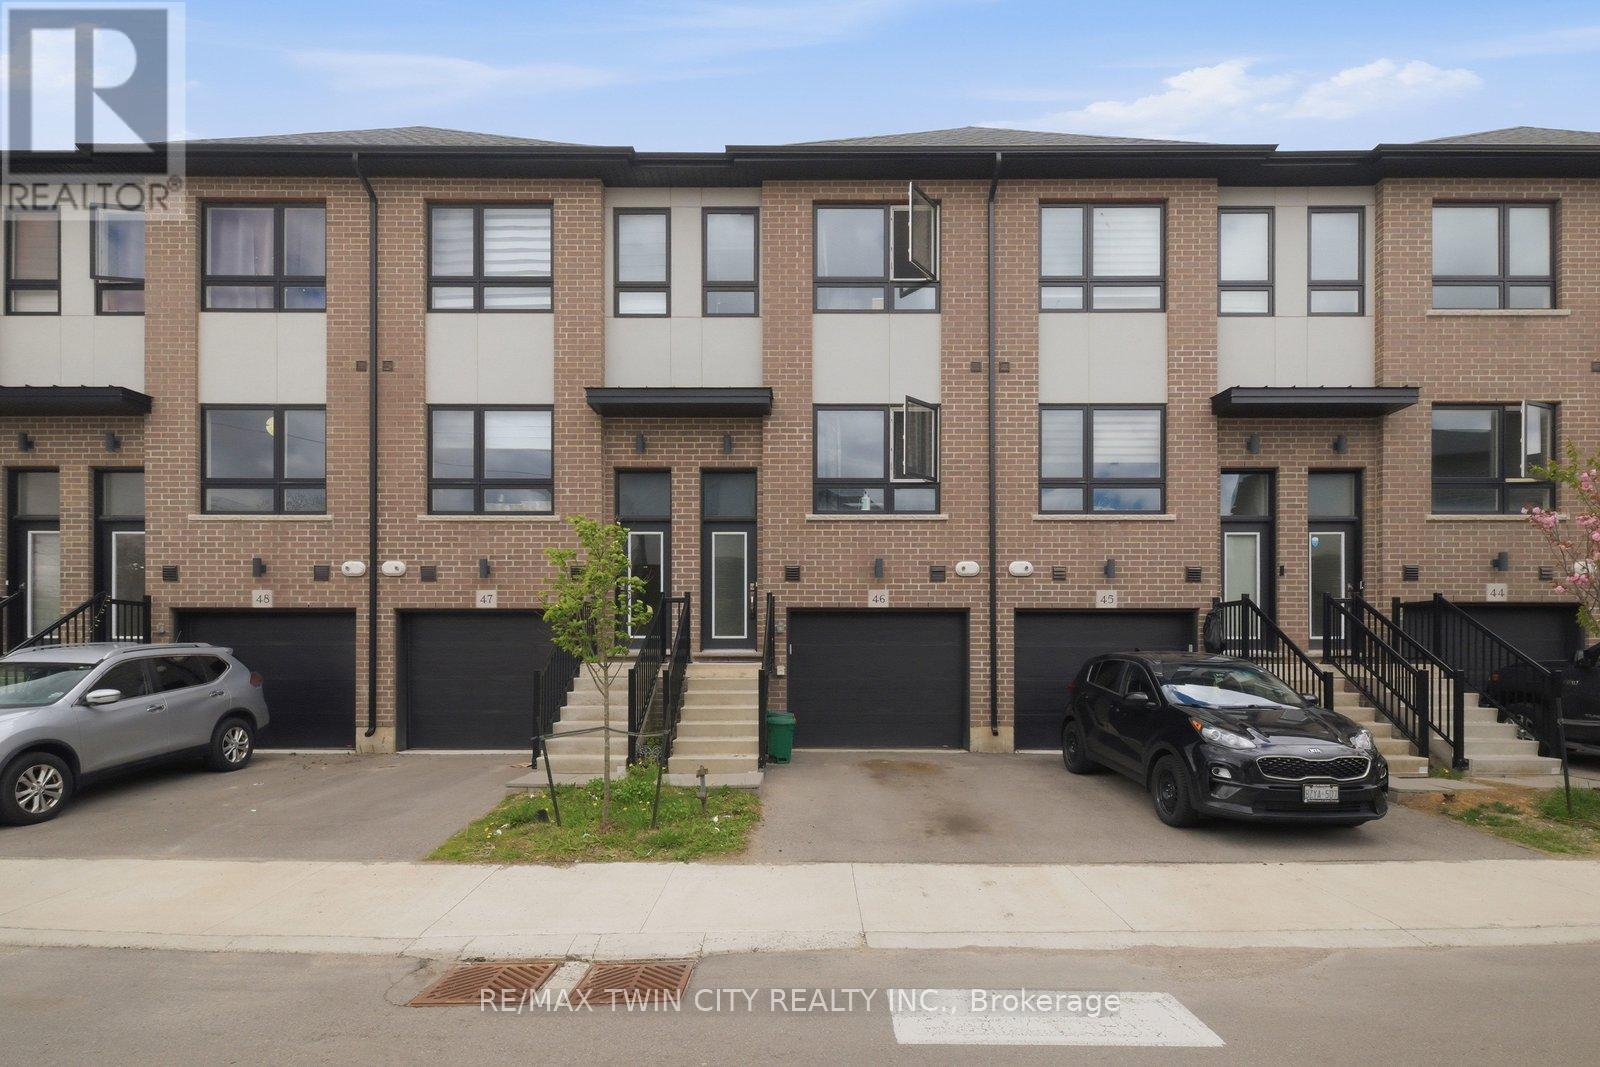
Welcome to 720 Grey Street, Unit 46 in Brantford! Beautifully maintained 3-bedroom, 3-bathroom townhouse located in a desirable family-friendly neighbourhood. Bright open-concept main floor with functional layout and plenty of natural light throughout. Spacious kitchen and living area perfect for everyday living and entertaining. Rare walk-out lower level offers additional living space, storage, or future finishing potential. Attached garage with inside entry. Conveniently located close to schools, parks, shopping, restaurants, transit, and major highways. Great opportunity for families, first-time buyers, or investors! (id:62164)
Fantastic Location in the Luxurious Minto Spring Garden Building with Great City Views. Spacious 1+1 Den Layout with Parking and Locker Included. Steps to Yonge & Sheppard Subway and Minutes to Hwy 401. Excellent Building Amenities Including Cafe, Bar & Lounge, Fitness Centre, Swimming Pool, Steam Room, Billiards Room, Media Room and 24 Hr Concierge. (id:62164)
The Best Downtown Has To Offer! This 3-Level, 2 Bed/2Bath Townhome Offers 1256 Sq.Ft. Privacy, Great Security, And Peace In The Heart Of Downtown. Great for Entertaining, This Townhome Has A Very Large Private Roof Terrace, And Enjoying Spectacular City Views. Recently Renovated With New Hardwood Floors & Banisters, Freshly Painted, And New Lighting Throughout, This Spacious and Bright Townhome Features An Open Concept Main Floor Kitchen, Dining and Living Room. The Kitchen Includes Whirlpool Stainless Steel Refrigerator, Microwave And Range, and A Newer Dishwasher (2023) And Lots of Counter Space (Granite Counter Tops). The Second Floor Features A Large Primary Bedroom with Walk-In Closet and Ensuite 5-Pc Bath, A 2nd Bedroom And A 3-Pc Bath with Laundry. Located On The Third Floor, The Office Area Is A Bright Space To Work With Lots of Natural Light AND Walk-Out To A Spacious Open Air Terrace With A Covered Area That's Perfect For An Outdoor Kitchen and BBQ (Gas Hookup). The Utility Room With The Tankless Hot Water Heater (Owned), a Central A/C unit (Owned) And Furnace (Owned) Offers Additional Storage. This Beautiful Townhome Includes A Parking Spot In The Secure Underground Parking And A Locker On The Same Level. This Spacious Townhome Feels Like A House In A Quiet Neighbourhood With The Added Convenience Of A Well Managed Condo AND Access To Everything Bloor Street and Yorkville Have To Offer. This Amazing Location Gets A Perfect Walking Score - TTC, 4 Grocery Stores Within Walking Distance, Good Schools, The ROM, TMU and UofT, Shopping on Bloor Street and Yorkville, Restaurants, Bars and Pubs Nearby. PLUS, Easy Access to DVP, Union Station, and Gardiner Expressway. Watch the Property Tour Video. (id:62164)
Location! Location! Location! Bright & Spacious One Bedroom Apartment In Boutique 4-Storey Condominium With Parking & Storage Locker. Modern Enclosed Kitchen With Granite Ct And Eat-In Area, Generous Living Space With Dining Room/Office And Open Balcony, North Facing Master Bed. Rare Opportunity To Own In Sought After Neighbourhood, Surrounded By Million Dollar Homes, Walk To Bathurst, Avenue & Wilson Shops, Grocery Stores, Banks, Easy Access To Hwy401 (id:62164)
Nestled On Coveted Carnwath Crescent In Prestigious St. Andrews-Windfields, Custom Home Delivers 4,001 Sq.Ft. Of Thoughtfully Designed Living On A Quiet Street. Over 5,000 Sf Of Liv. Hwd T/Out.9'/10'/9' Ceilgs 3Fps.Custom Chef's Gourmet Kitchen W/Natual Stone Island.Grand/ Bright Kit/Fam Rm, Brkfst Area W/ Bay Window, W/O To Garden. Wine Fridge, Priv. Main Flr Office. Master Retreat W/5 Pc Ens & Lavish Boudoir. Walk-Up L/L Offers Gym, Fifth Bdr & Rec.Rm. RO filter, Water Softener , Cvac, Sec Cams sys& Auto Sprinklers sys F/B . Close To Shops, Renowned Schools, Steps To Owen Ps; Minutes To York Mills CI (IB), TFS & Crescent School. (id:62164)
A Spacious Family Home. Main floor open concept. Separate Dinning to the Living areas. Walk out to fully fenced yard. Upper level has a large family room, 3 bedrooms and a common 4 pc bathroom. Master Bedroom has 4 pc ensuite and a large walk-in closet. 2 other bedrooms are big, & bright with spacious closets. Close proximity to Hwy 401, Conestoga College, & Golf course. Steps to Groh Public School (JK to Grade 8) and playground. (id:62164)
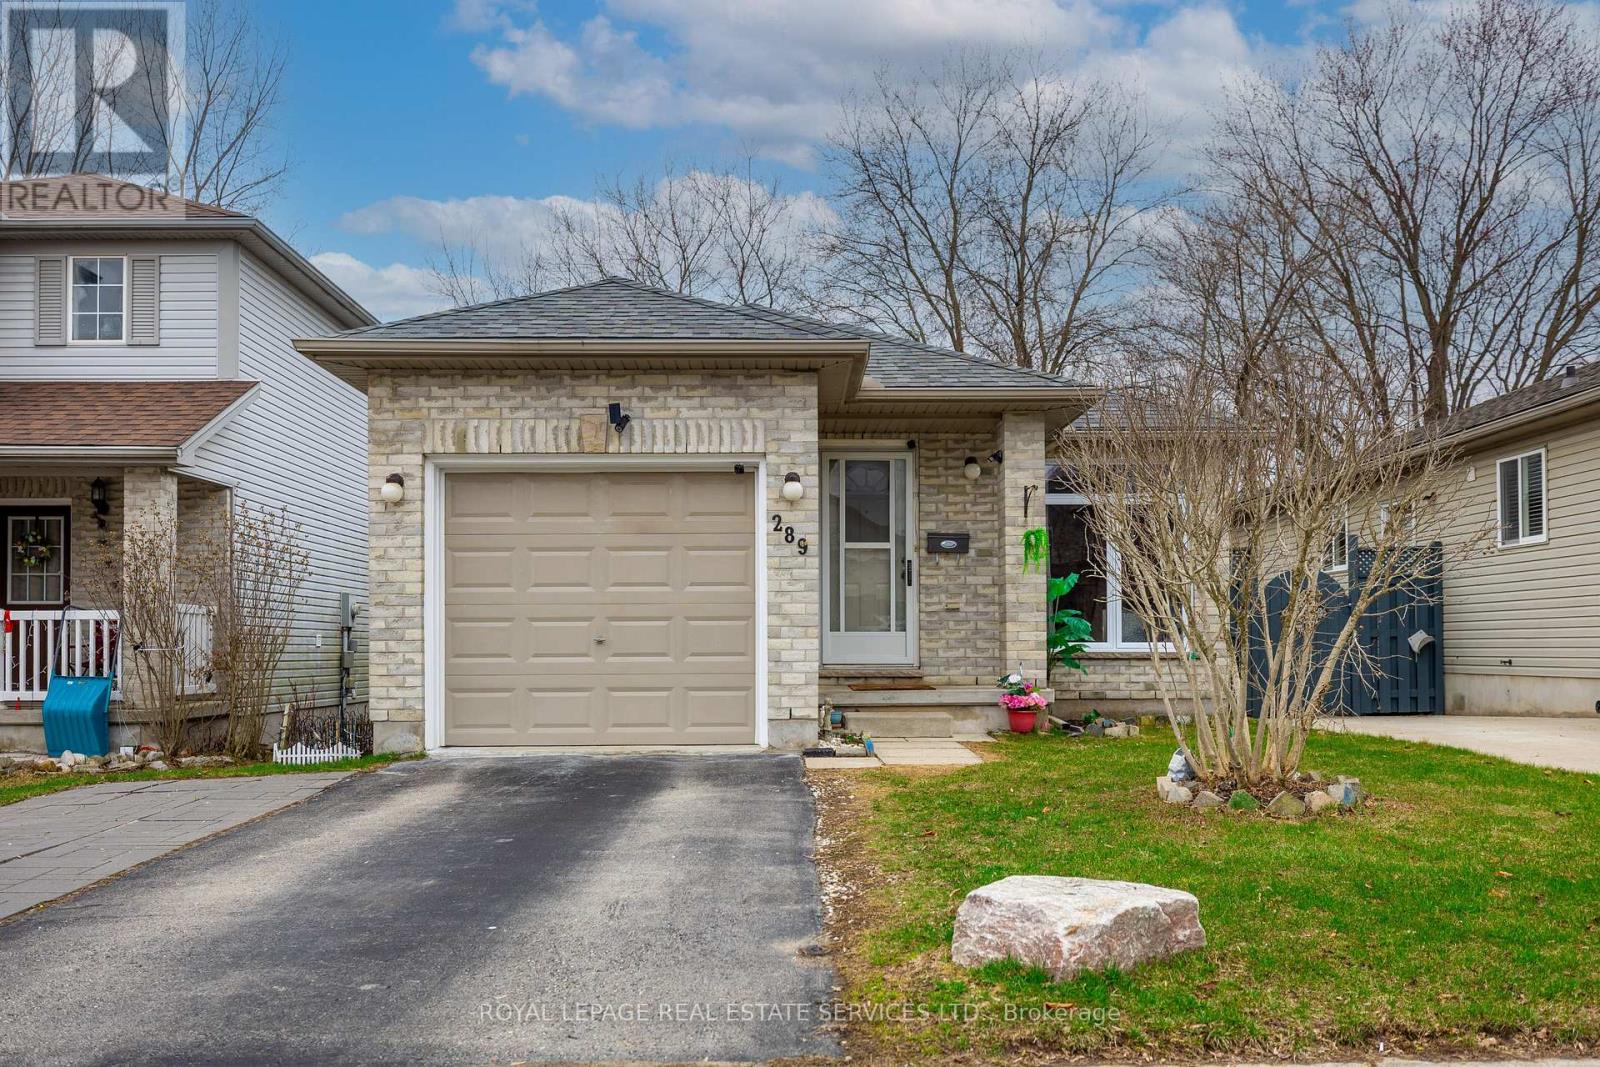
Welcome To 289 Hungerford St. This 3 Bedroom 1.5 Bathroom Home Has Had All New upgrades. Roof (2024) Window (2025) Furnace (2026) all new appliances (2024) . Freshly Painted throughout .Fully Fenced Back Yard With Utility Shed And An Attached Garage To Give You Ample Storage For Your Car And Yard Tools. Finished Basement Makes This Home Work For Downsizers And Families Alike. Sitting In A Great Location Close To The 401, Schools, Ymca And Shopping. (id:62164)
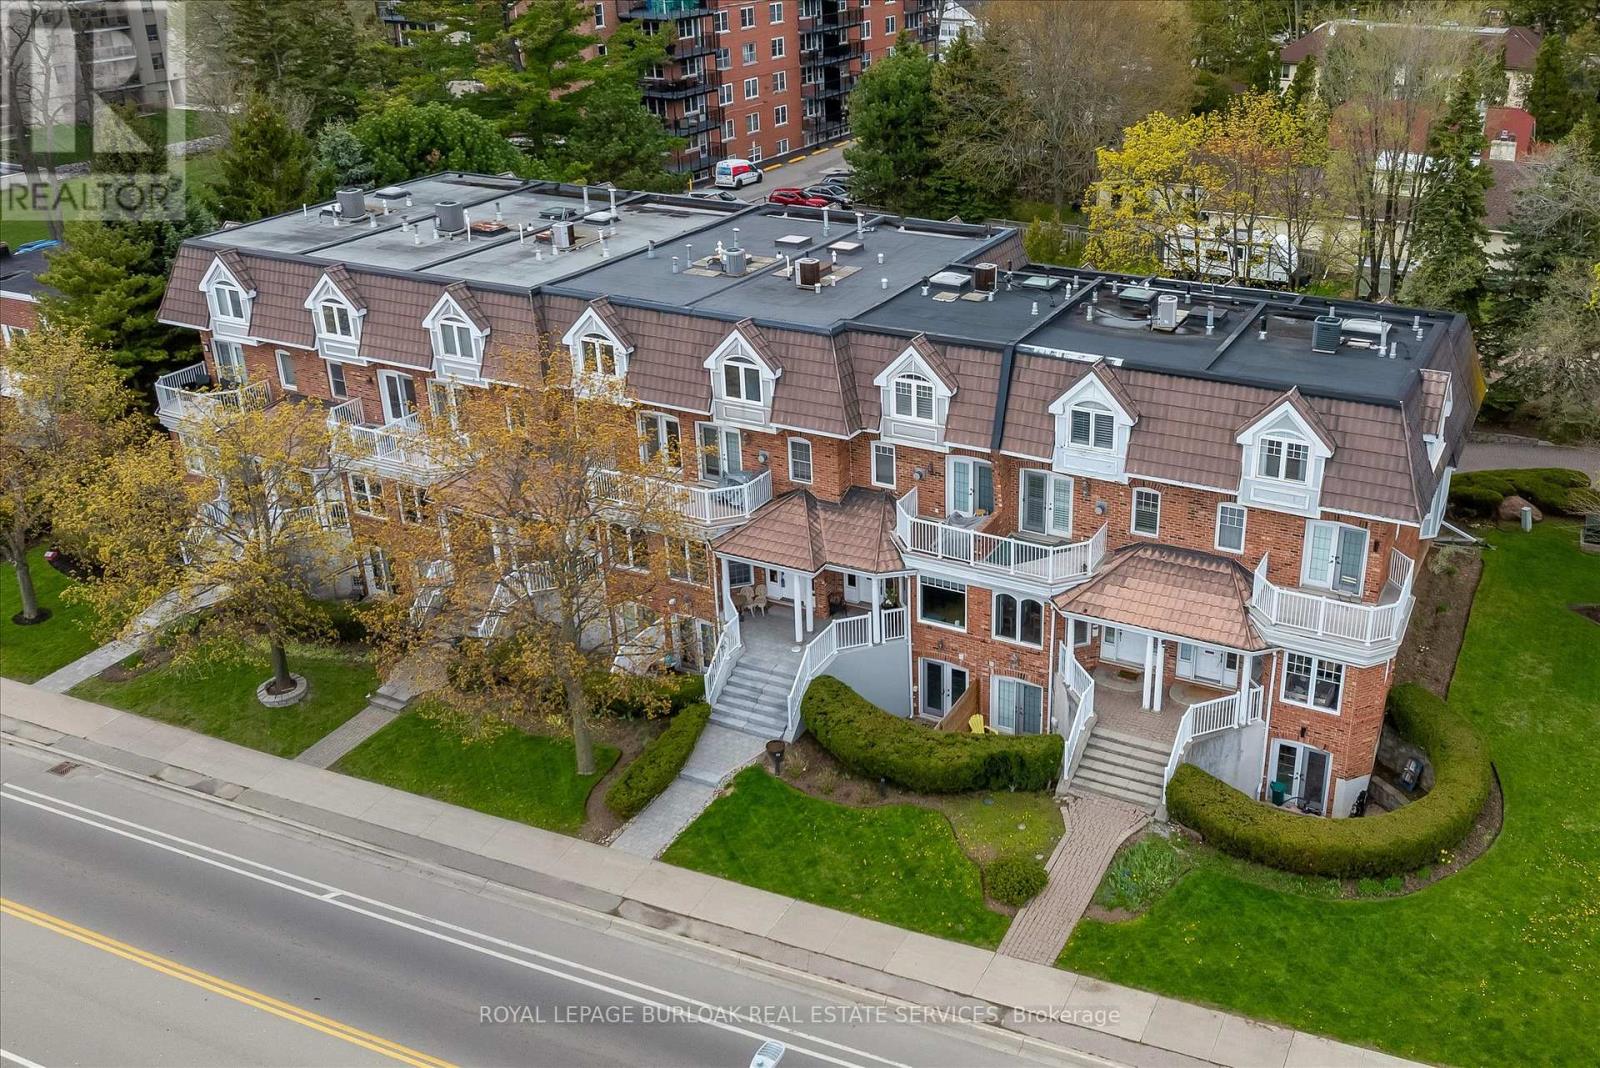
RARELY OFFERED EXECUTIVE FREEHOLD TOWNHOME directly across from Spencer Smith Park showcasing UNOBSTRUCTED PANORAMIC LAKE VIEWS. This exceptional North- and South facing residence is flooded with natural light throughout the day. Featuring 3 spacious bedrooms and 4 bathrooms, this home offers both comfort and versatility. The thoughtfully designed lower level includes a FULLY SELF-CONTAINED SUITE with a SEPARATE ENTRANCE - perfect for guests, a private home office, or potential rental income. Enjoy the convenience of parking for 4 vehicles, a RARE FIND in this PRIME LAKESIDE location. A unique opportunity to live steps from the waterfront, trails, and vibrant downtown Burlington. (id:62164)
Open Concept 2 Bedroom, 2 Washroom Condo. Ceramic Floor In Kitchen With Large Pantry. Ensuite Washer & Dryer. Walk-Out To Balcony From Living Room & 2nd Bedroom With A Lovely East View. All Utilities (Gas, Hydro & Water) Included!! 1 Parking Space & Storage Locker Included. Photos shown were taken prior to tenant occupancy. Close To Scarborough Town Centre, Ttc, Go & Easy Access To Hwy. 401. (id:62164)