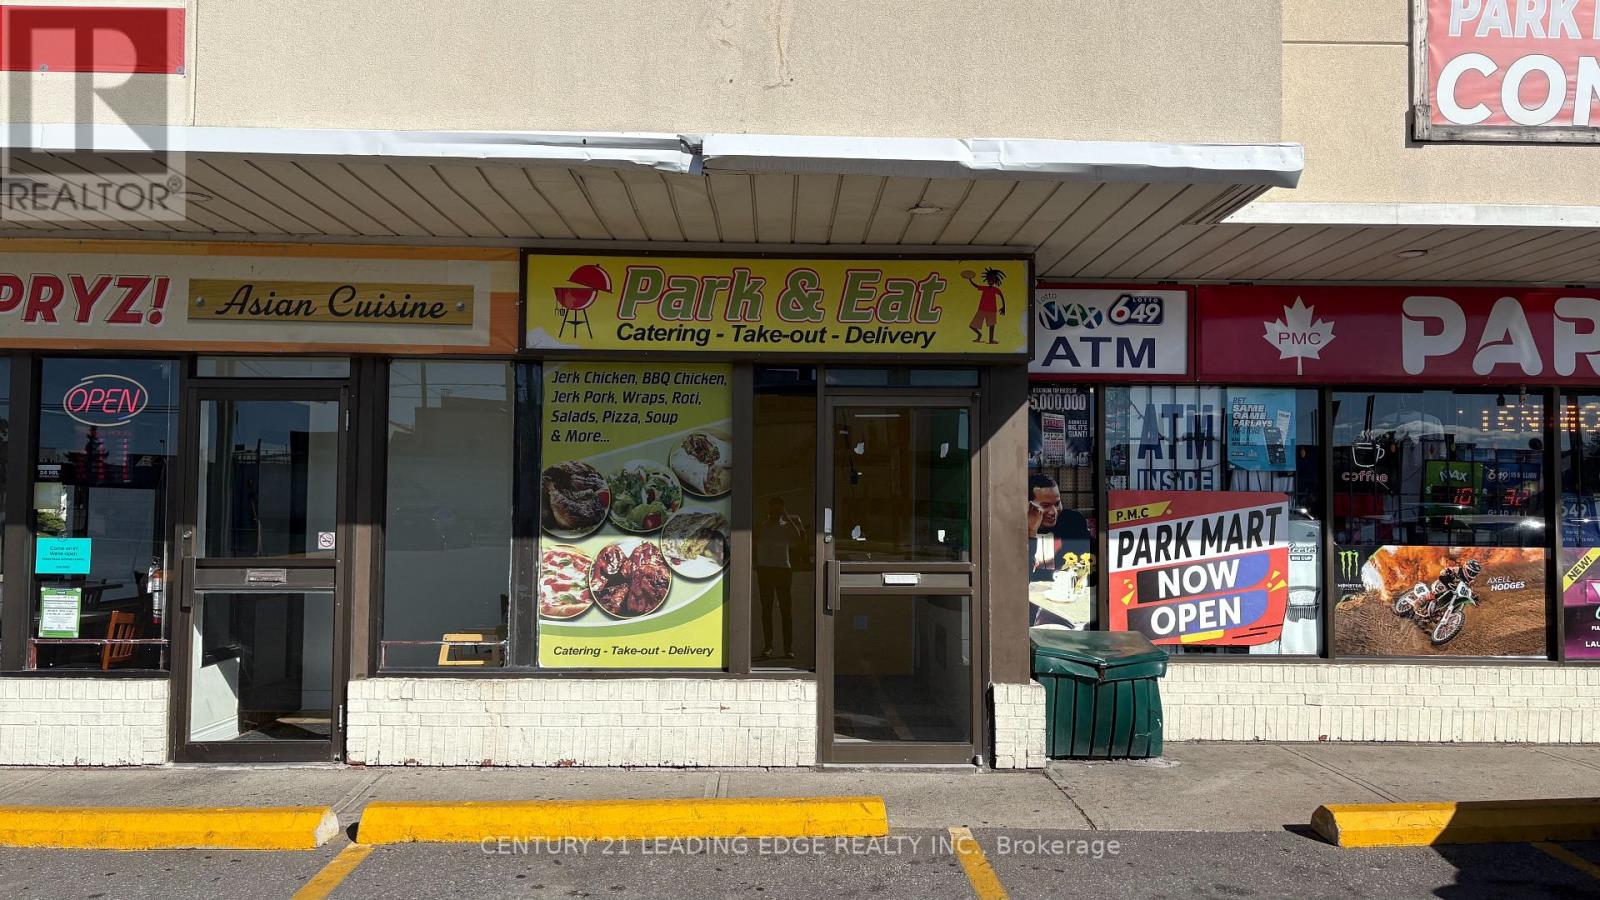
Excellent opportunity to lease a high-visibility commercial unit located at 799 Park Rd S - Unit 102 in Oshawa. Previously operated as a pizza shop, this unit is ideal for any food-related business or quick-service restaurant. Features existing kitchen setup potential with great signage exposure, ample parking, and easy access to Hwy 401. Surrounded by established residential neighbourhoods and retail traffic, this location offers strong visibility and customer flow. Price Includes TMI. (id:62164)
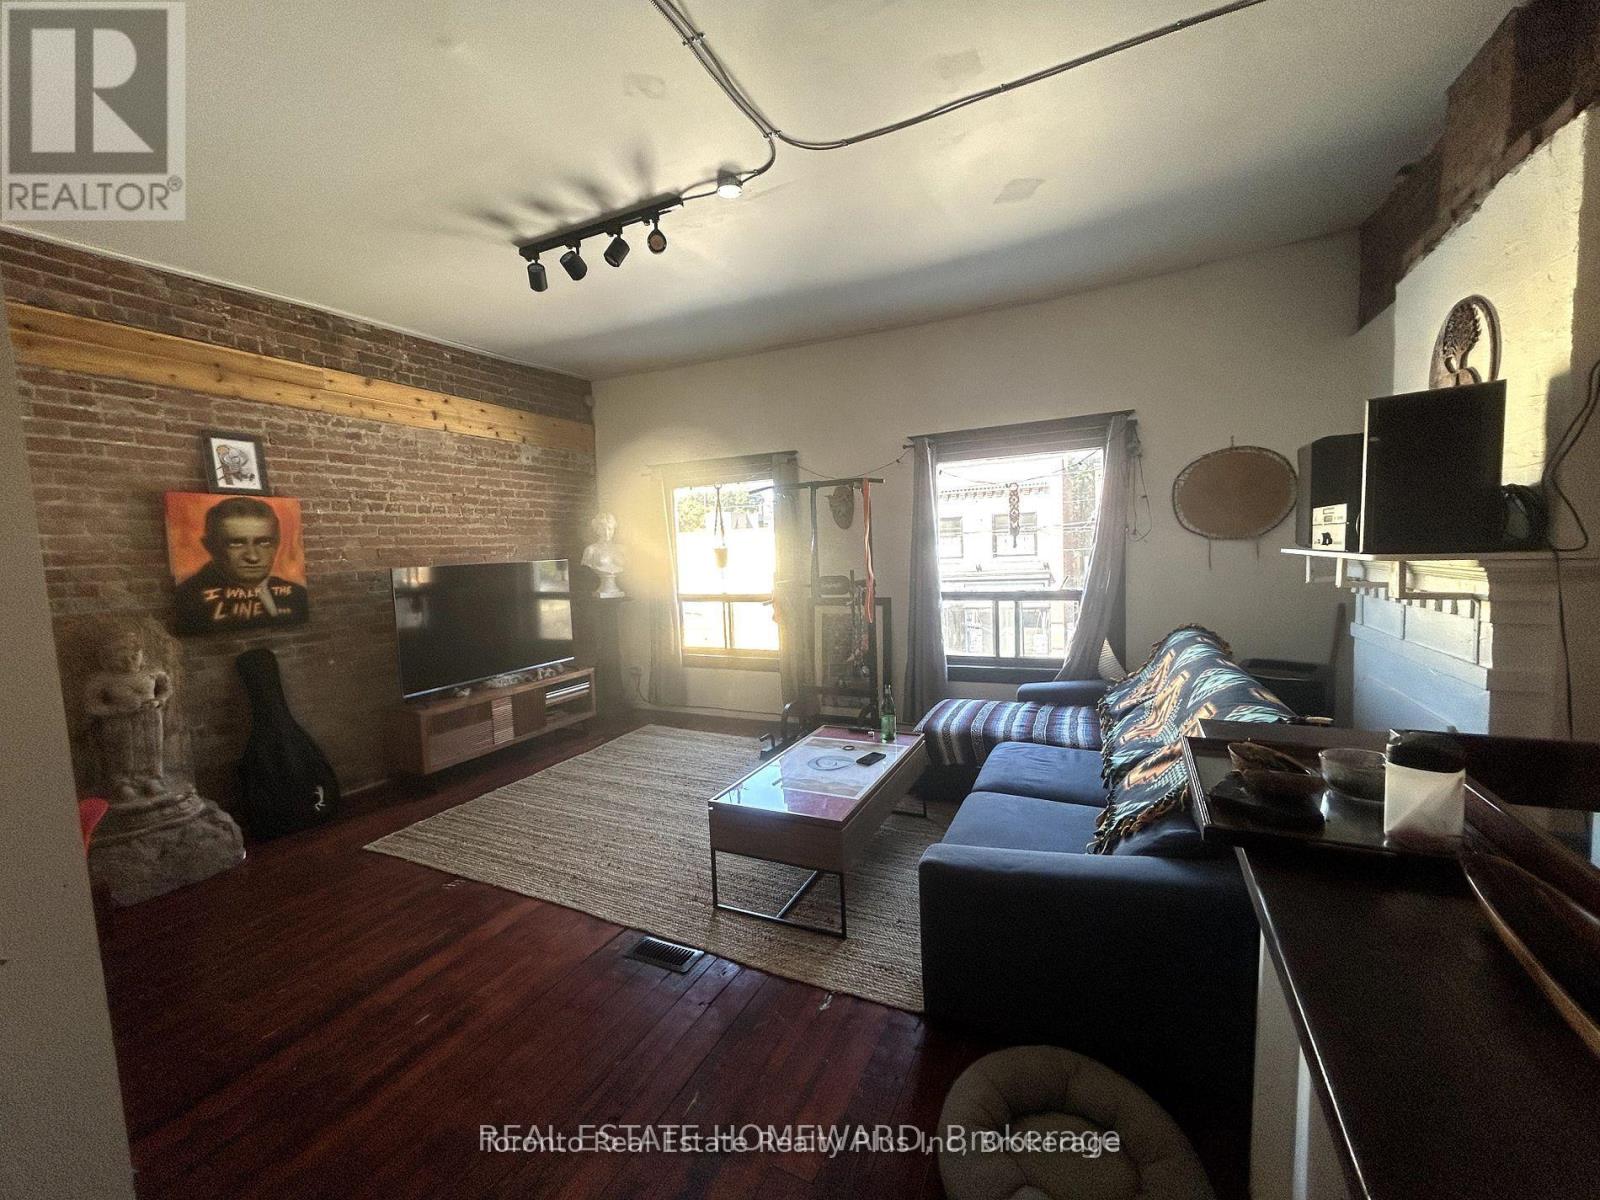
Available now. Stunning Loft-Style 2 bedroom on Gerrard East, located above an Art Store. High ceilings, exposed brick walls, skylight. Spacious, airy, convenient access to Greenwood Park, TTC, TMU, U of T. Ensuite Laundry. Students and Pets Welcome. Building coming down Q1 2027. Tenant will be given 6 months notice and compensation. (id:62164)
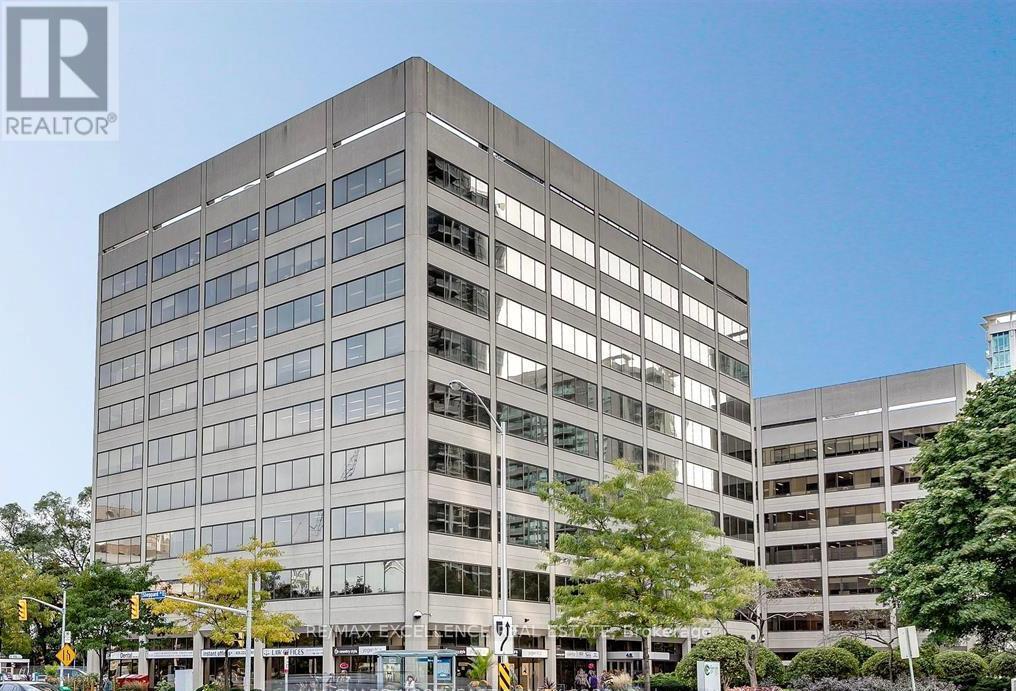
Situated at Yonge and Sheppard, this BOMA Best Gold certified building offers a premier, energy-efficient workspace. Enjoy unparalleled transit access via the Highway 401 interchange and the Sheppard-Yonge Subway Station. The site features abundant local amenities alongside flexible surface and underground parking for staff and guests. Elevate your business in a professionally managed environment at the heart of the vibrant North Yonge corridor. Lease Type & Inclusions: Fully Gross Lease inclusive of utilities, routine maintenance, property taxes, and building amenities. Rent is subject to HST. Parking: Optional parking stalls available at a rate of $180/month per stall. Extension Option: Lessee shall retain the right/option to extend the lease term. Transit Proximity: Strategically located within 100 meters of the Yonge-Sheppard subway station hub. Security & Access: Secure, access-controlled facility providing tenant entry 24 hours a day, 7 days a week, 365 days a year. Unit includes 3 office rooms and 1 meeting room (id:62164)
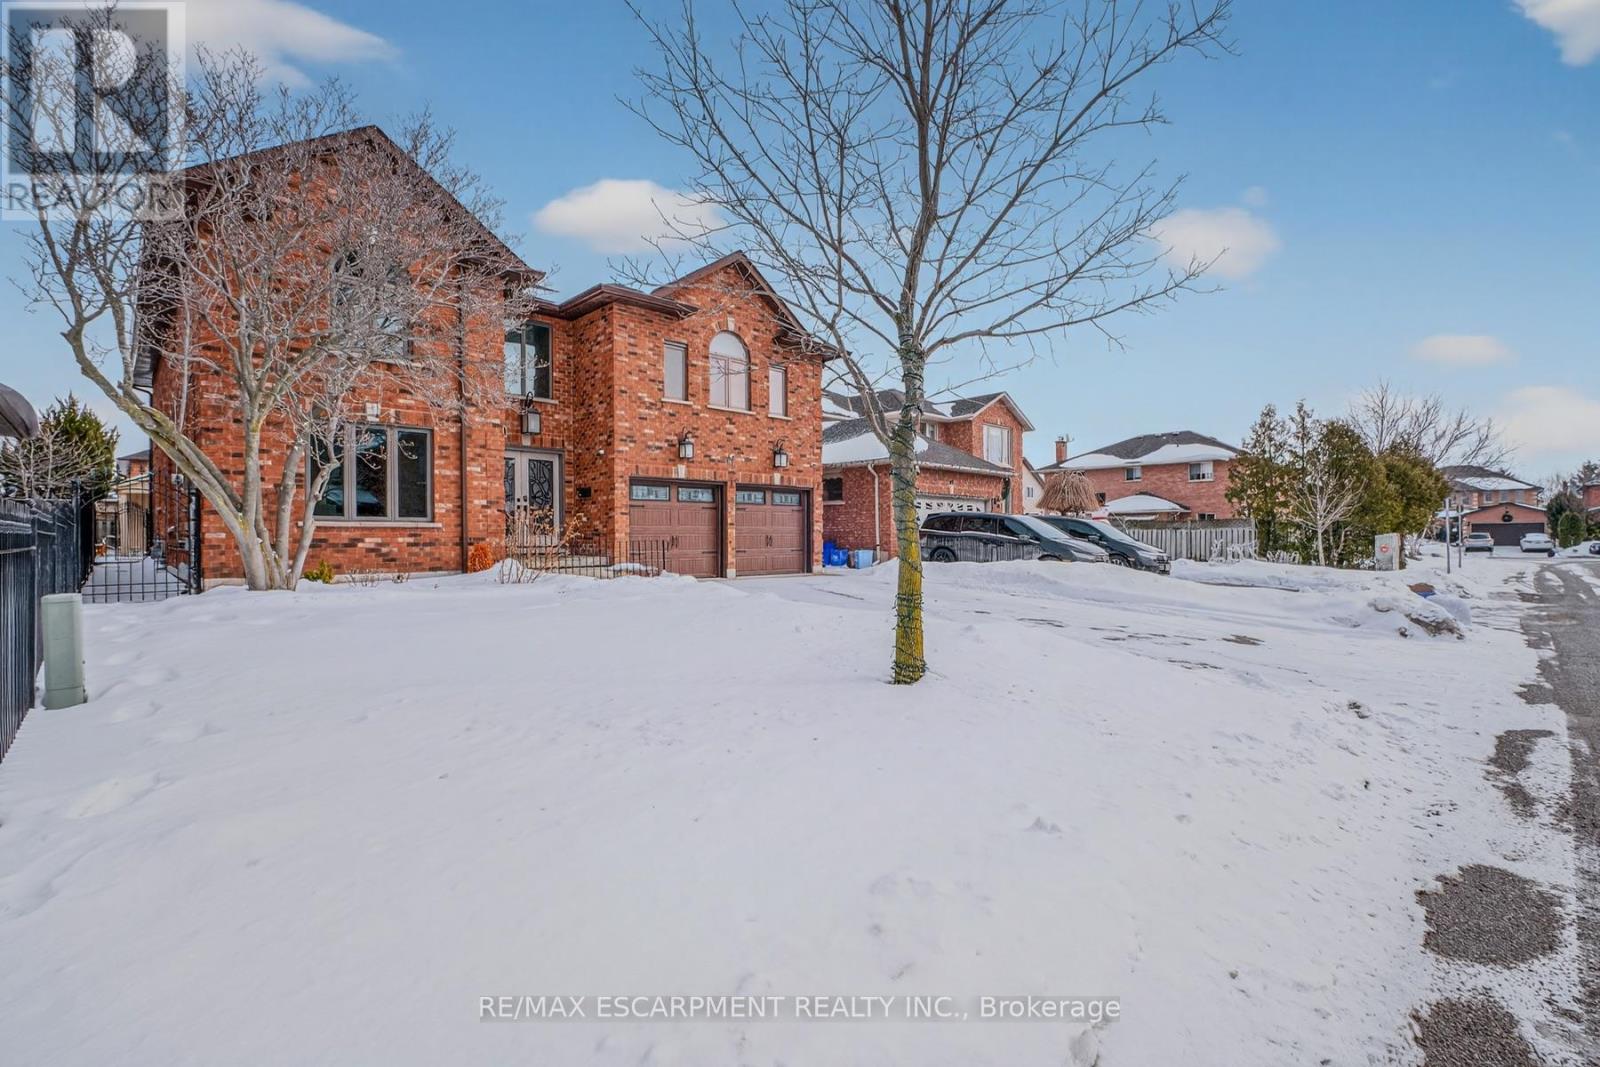
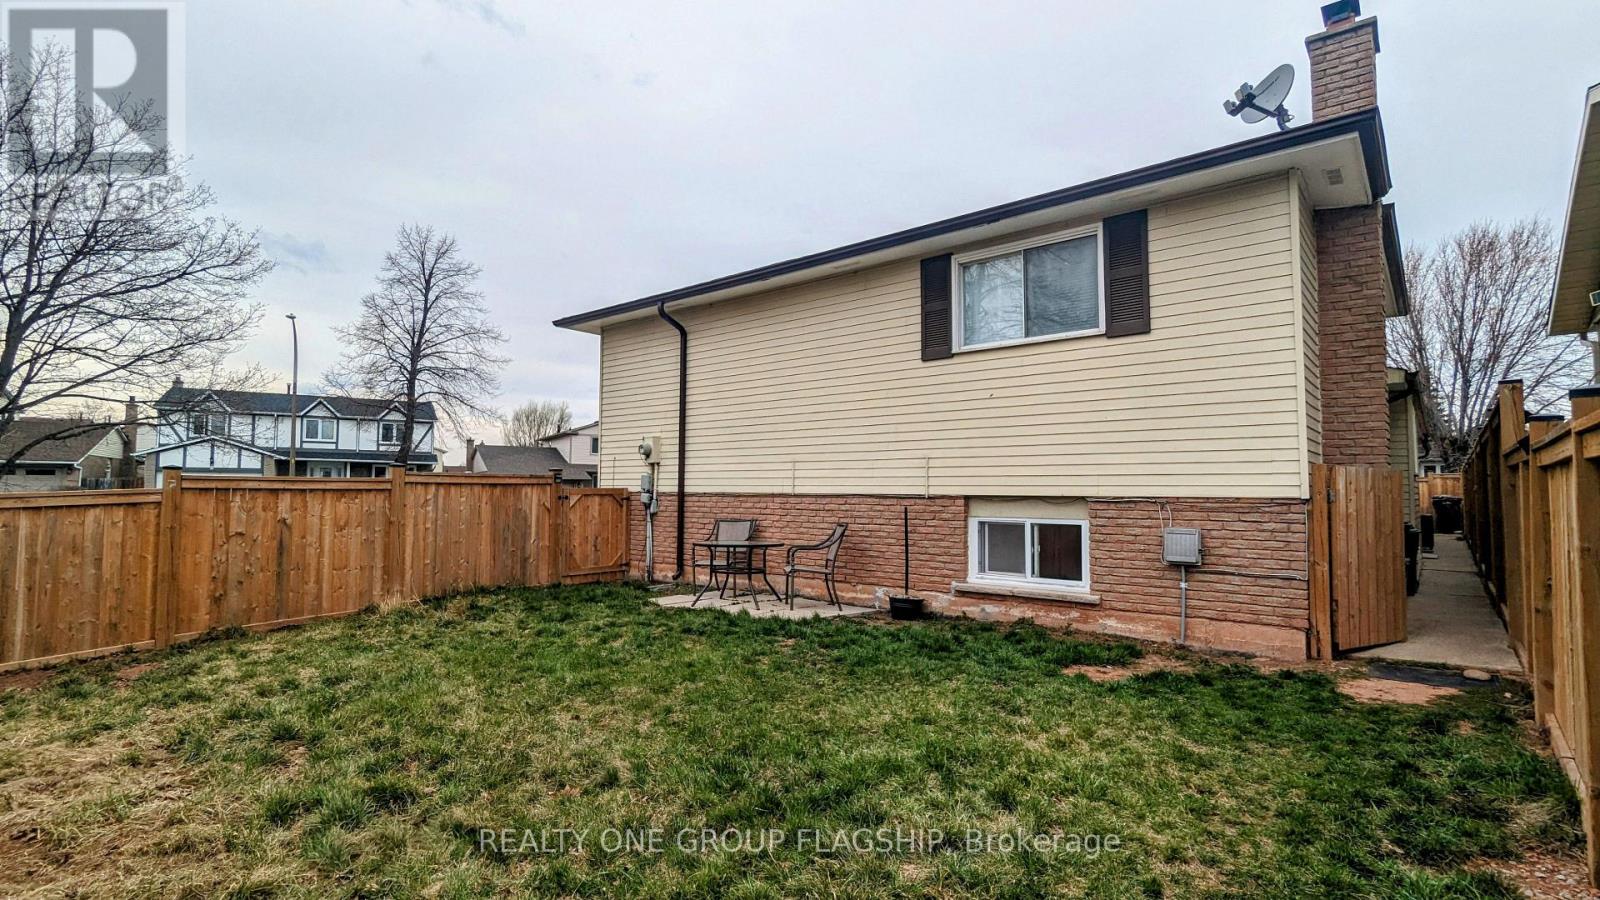
Welcome to this custom home with a one of a kind stunning layout with vaulted ceilings, large picture windows & plenty of space in generously sized rooms. The lot size is among the largest in the area, featuring a very large front & backyard. Use the room inside the front door as a mud room, dining room or a home office, whichever suits your needs. A small 3 pc bathroom on the main level. The livingroom has a large gas fireplace with a beautiful brick surround & the open sight line from the huge front window to the patio in the backyard which is a private woodland retreat in the city with natural landscaping & is fully fenced. There is a side door that exits onto a covered patio at the side of the house.The stairway to the bedrooms features a beautiful blackwrought iron railing & the upper hallway overlooks the open livingroom area. From the livingroom you step down into the huge family room with a w/out to the backyard. The large kitchen has white quartz countertops & plenty of cupboards. Upstairs are three generously sized bedrooms each with large windows to let in lots of natural light. The basement is suitable for an in-law suite with a multipurpose room, bedroom & 3 pc spa sized bathroom with marble tiled floors for multigenerational or multi family living. More storage space can be found in a very large laundry room. This property has lots of parking with its long single wide driveway & no sidewalk so there is space for multiple vehicles which could be expanded if needed with space the huge front yard offers. You are steps away from a park & the lake which is visible from the street & the park. The area is ideal for long walks, & time spent outdoors. This lot has ample space for your additions, ideal for investors & developers. There is deeded access to the waterfront trail that remains in effect if the home is renovated but not demolished. Book your visit today. Remember if you love it, you better put an offer on it. (id:62164)
Welcome to an exceptional residence where elegant design, quality craftsmanship, and everyday comfort come together seamlessly. This spacious 4-bedroom home showcases an impressive collection of premium features designed for refined living and practical family life. From the moment you step inside, you'll notice the attention to detail throughout. Rich hardwood flooring and ceramic tile with a natural wood-grain finish create a warm, timeless feel while offering durability. The chef-inspired kitchen is beautifully appointed with high-end appliances, including a convection and steam wall oven, extensive cabinetry, premium countertops, and generous workspace-perfect for entertaining or preparing family meals. A private in-home elevator provides convenient access between levels, including direct entry from the two-car garage-an exceptional feature that enhances comfort and accessibility. The extended driveway accommodates up to four additional vehicles, offering space for guests and larger households. Two gas fireplaces-one on the main floor and another in the basement living area-add warmth and character to multiple living spaces. The primary suite serves as a private retreat, featuring two walk-in closets and a spa-inspired ensuite complete with a step-in tub and a luxurious steam sauna shower. Three additional bedrooms provide flexible options for family, guests, or a home office. The lower level offers excellent potential for an in-law suite conversion while maintaining privacy and versatility. Step outside to your backyard oasis with an inground pool and beautifully landscaped, low-maintenance yard finished with artificial grass. Located in one of Stoney Creek's most desirable communities with convenient access to highways, schools, parks, and amenities-this exceptional home delivers luxury, space, and lifestyle in one impressive package. (id:62164)
Step into a modern condo 596 sq ft. in heart of city where the charm of another era meets the ease of modern living-where sun-filled rooms, original character, and thoughtful updates create a space that feels instantly welcoming. Offering 1 Bed + Den, 1 Bath suite & Private Terrace. The living room sets the tone with its beautiful bay window drawing in soft morning light and an nice layout that anchors the space with warmth and history. Pocket doors open to the terrace approx. 200 sq ft, perfect for hosting holiday coffee and enjoys live nature, and the kind of long conversations that linger well into the evening. The kitchen is the heart of the home-functional, inviting and you can cook while staying part of the moment. Step outside and enjoys and play area and feel the beautiful summer, A multi parking provides the convenience to the guests / visitor. Upstairs, the primary suite offers a peaceful retreat complete with an adjoining home office that opens onto a charming balcony-perfect for a quiet morning coffee. All of this is set just steps from the vibrant energy of Locke Street, with its beloved cafés, restaurants, boutiques, and neighbourhood favourites. (id:62164)
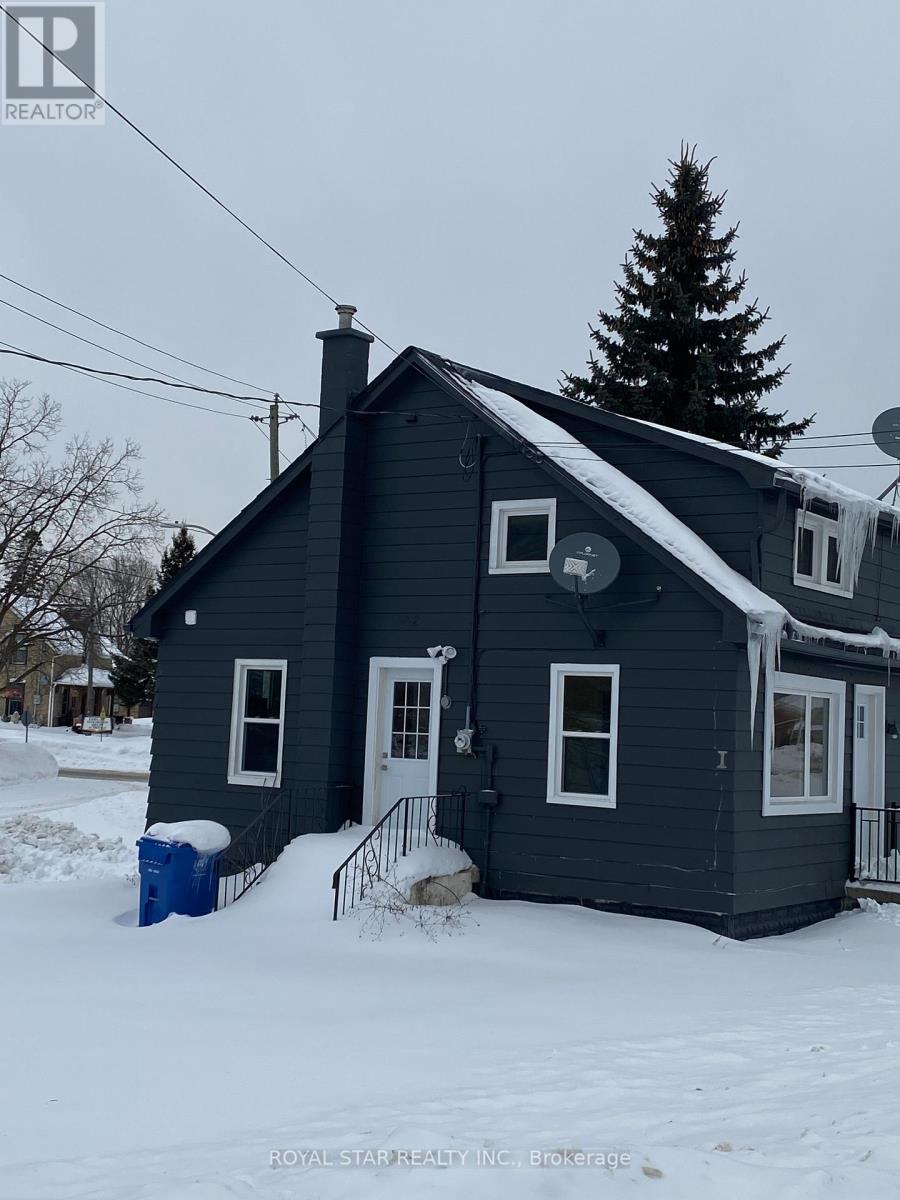
Best Chance For Investor Or First Time Buyer To Own This Renovated House. Three Units. Each Unit Has Its Own Entrance, Kitchen And Full Bathroom. Very Good Rental Income. Highway Location. Easy To Change For Commercial Zoning. Across from ESSO Gas Station And Shops. Keep The Property For Rental Income Or Change Zoning For Future Development. Potential Rental Income: $ 3,300 ($1,600 Main + $900 Basement + $800 Second Floor). Approximate Expenses: Insurance $1,400/Year, Water $495/3 Months, Gas $100/Month, Electricity $90/Month (id:62164)
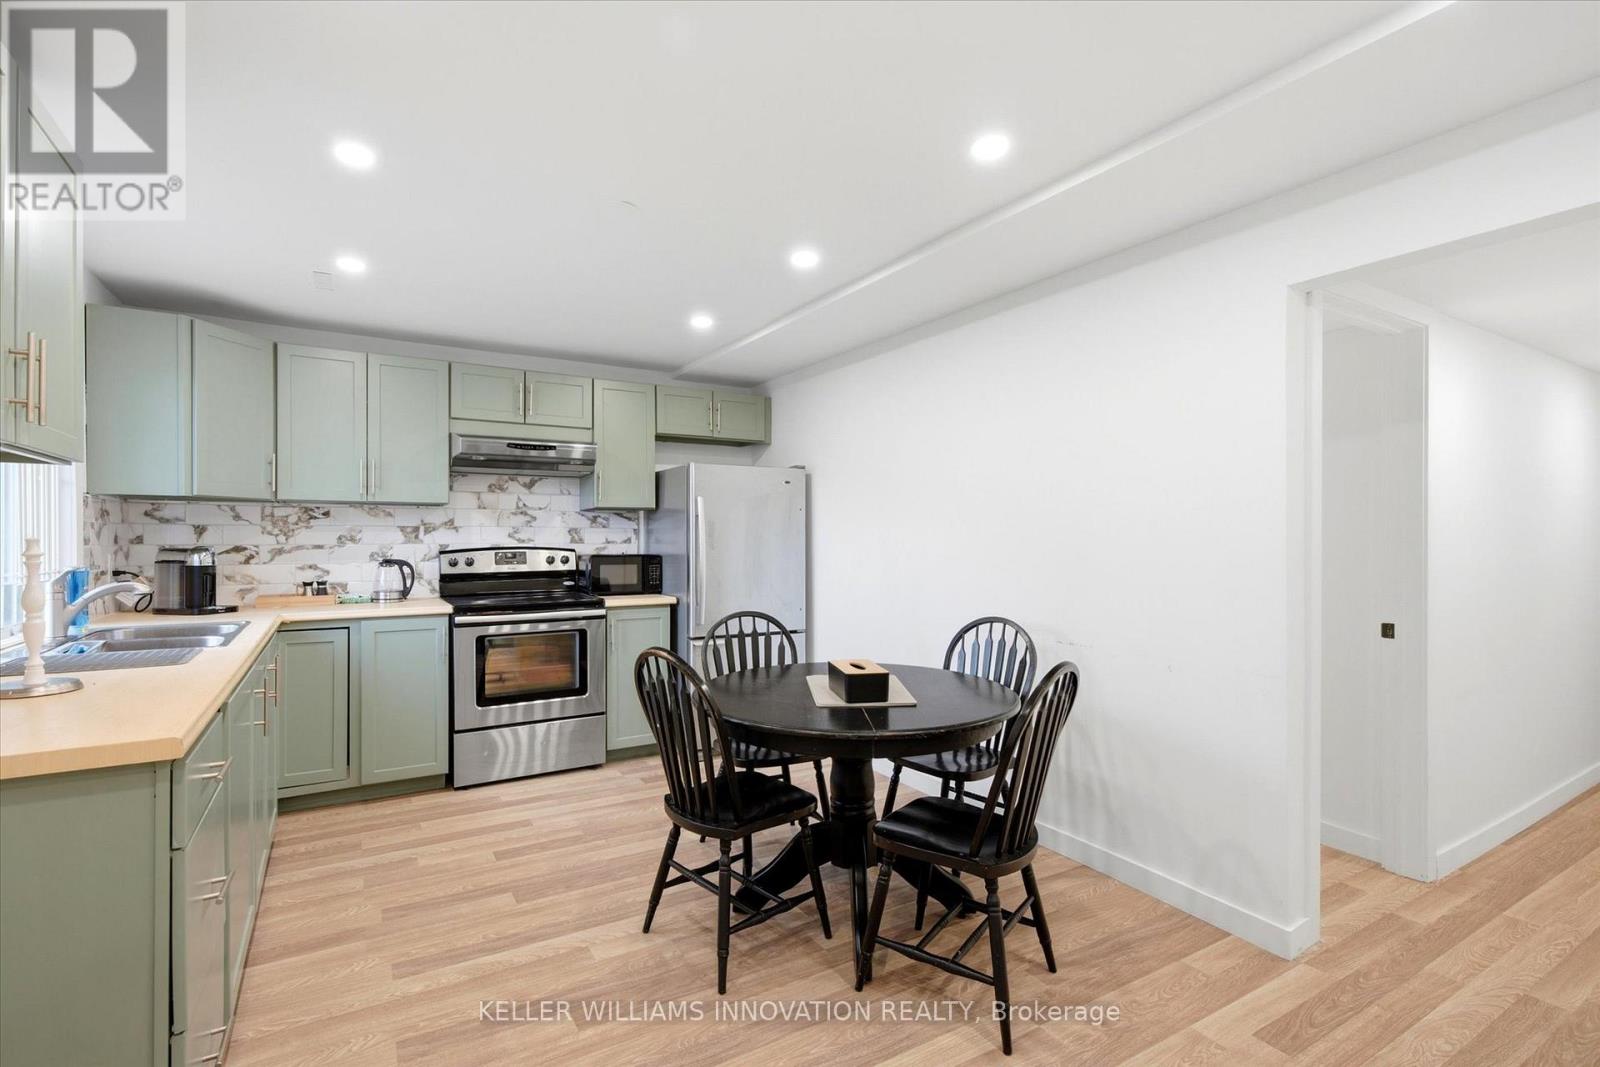
Step into this newly renovated lower unit in Kitchener's Country Hills neighbourhood. Featuring 2 bedrooms, 1 bathroom, and sleek modern finishes throughout, this space offers both comfort and style. Enjoy the convenience of a private separate entrance and a well-designed layout. Ideally located close to shopping, transit, and with quick access to major highways. Immediate occupancy available! (id:62164)
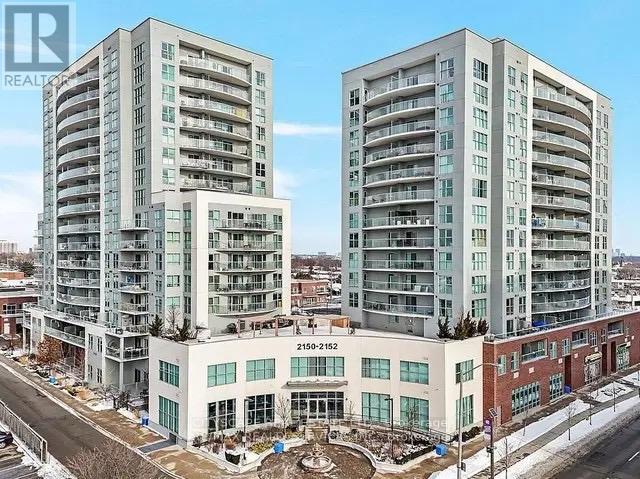
Perched on the 38th floor, this stunning corner suite offers a front-row seat to sweeping, unobstructed lake and city views. Bright, open, and effortlessly elegant, the space is framed by two private balconies, including a serene walk-out from the primary bedroom.The second bedroom has been thoughtfully transformed with a custom-built office and a sleek retractable double Murphy bed (over $11,000), blending design and functionality in a way that actually makes sense.Refrigerator (2022)Washer & Dryer (2022)Laminate flooring in both bedrooms (2021)Warm hardwood floors run through the main living space, leading into a modern kitchen finished with stainless steel appliances and granite countertops.Residents enjoy access to premium amenities including a fully equipped gym, indoor pool, guest suites, and generous visitor parking.Ideally located just minutes from downtown with easy access to Mimico GO Station, this home offers that rare balance of calm waterfront living and city convenience. Current AAA tenant willing to stay or vacate. (id:62164)
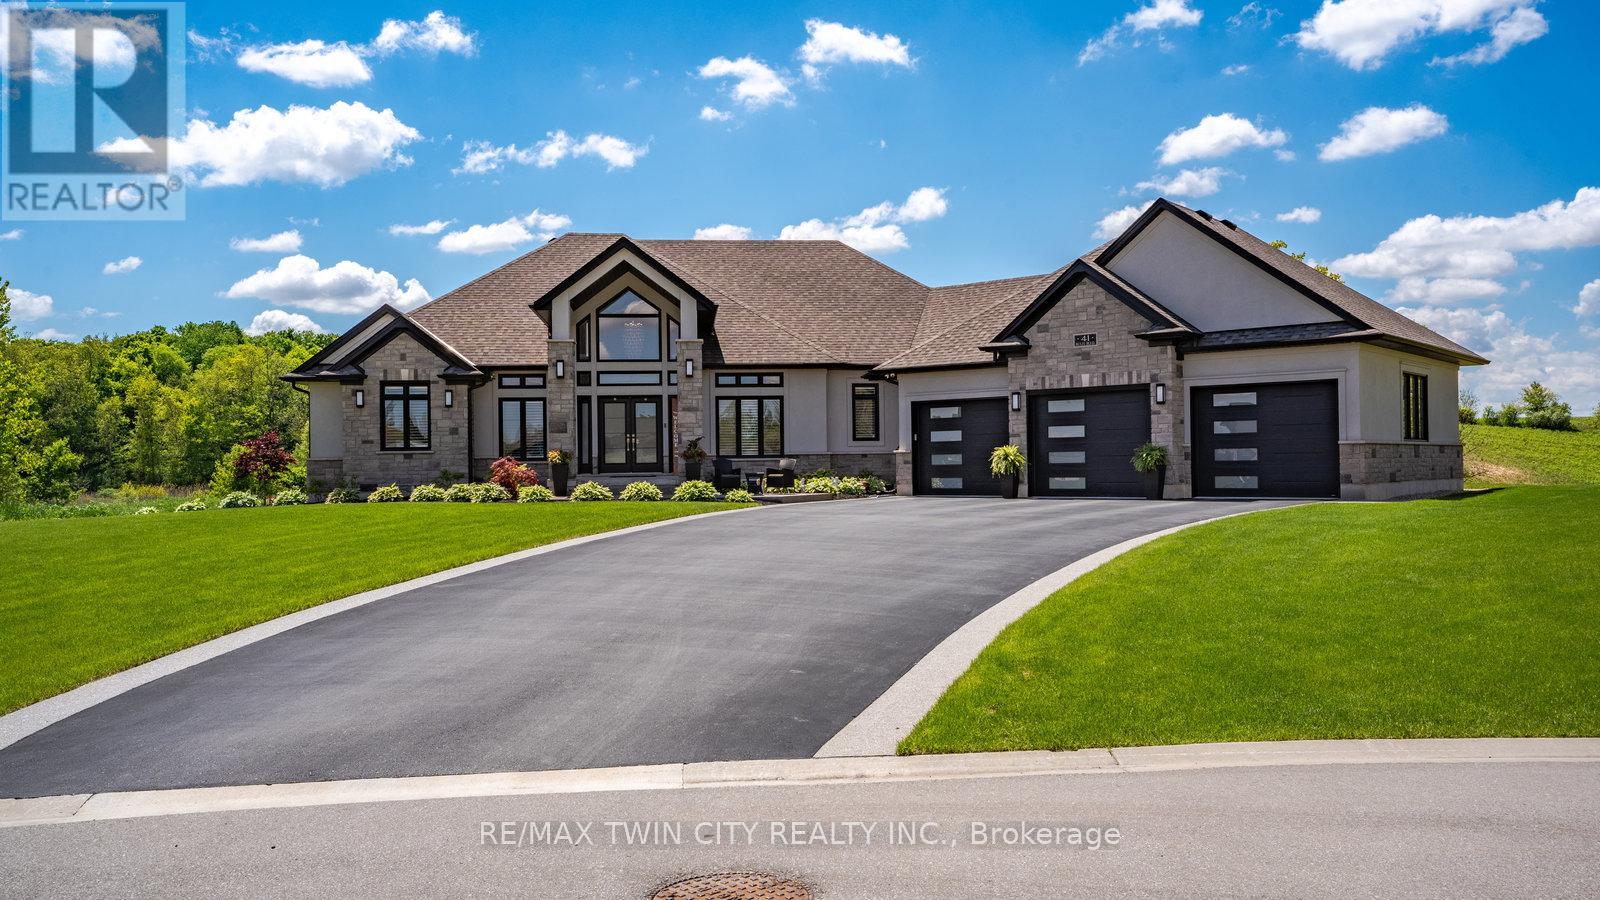
Tranquility is defined as being "Free from Disturbance" and no other phrase truly defines this home as perfectly as it does. Tucked away all by itself, in the most exclusive neighbourhood in all of Brantford, the Vallee Estates, there is no other property as private, luxurious and *tranquil* as this one is. We all live in the new world where home has become more than just a place to sleep- it's become a place to LIVE, to entertain, to host and make memories in. Where you watch your kids grow and celebrate success together. Where you can't wait to get home after a long day, jump in for a swim and just melt into the backyard as you watch the sunset turn the sky on fire as it falls below the tree tops and you think to yourself: "this is all mine".. you've made it, Welcome HOME to 41 Ruijs. Stepping into the front door, you'll immediately notice the sky-high cathedral ceiling above you and the polished tile floors below you, and everything else you would come to expect from a home of this caliber. The open concept floor plan turns the living area into the heart of the home, equipped with a chef inspired kitchen, waterfall island, floor to ceiling decorative fireplace, herringbone dining room floor, breakfast nook, pantry, and walk-out to the floating covered patio. Flow inside and out during all the summer events, that your new house becomes THE destination for, all summer long. With over FIVE THOUSAND SQUARE FEET of living space and a fully finished walk-out basement, this space really feels like more than just a house. Throw open the doors, turn up the music, and walk out to the pool deck to jump right in. The walk out basement gives this house that 'resort' feel- and the feeling isn't wrong! Wrapped with hand scraped concrete, landscaping and scenic views, with the water sparkling all day long and the wind whispering "stay home today" you'll wonder how you ever lived anywhere else. Because this is *the place* that will make you feel like you're finally HOME. (id:62164)
Excellent Location in a Very Nice Neighbourhood Home. One-bedroom Unit on the basement in a detached bungalow house. Spacious living area, shared laundry, kitchen with fridge, microwave, and stove.1 parking spot. Tenant to Pay 25% Of The Utilities. Newcomers are welcome (id:62164)
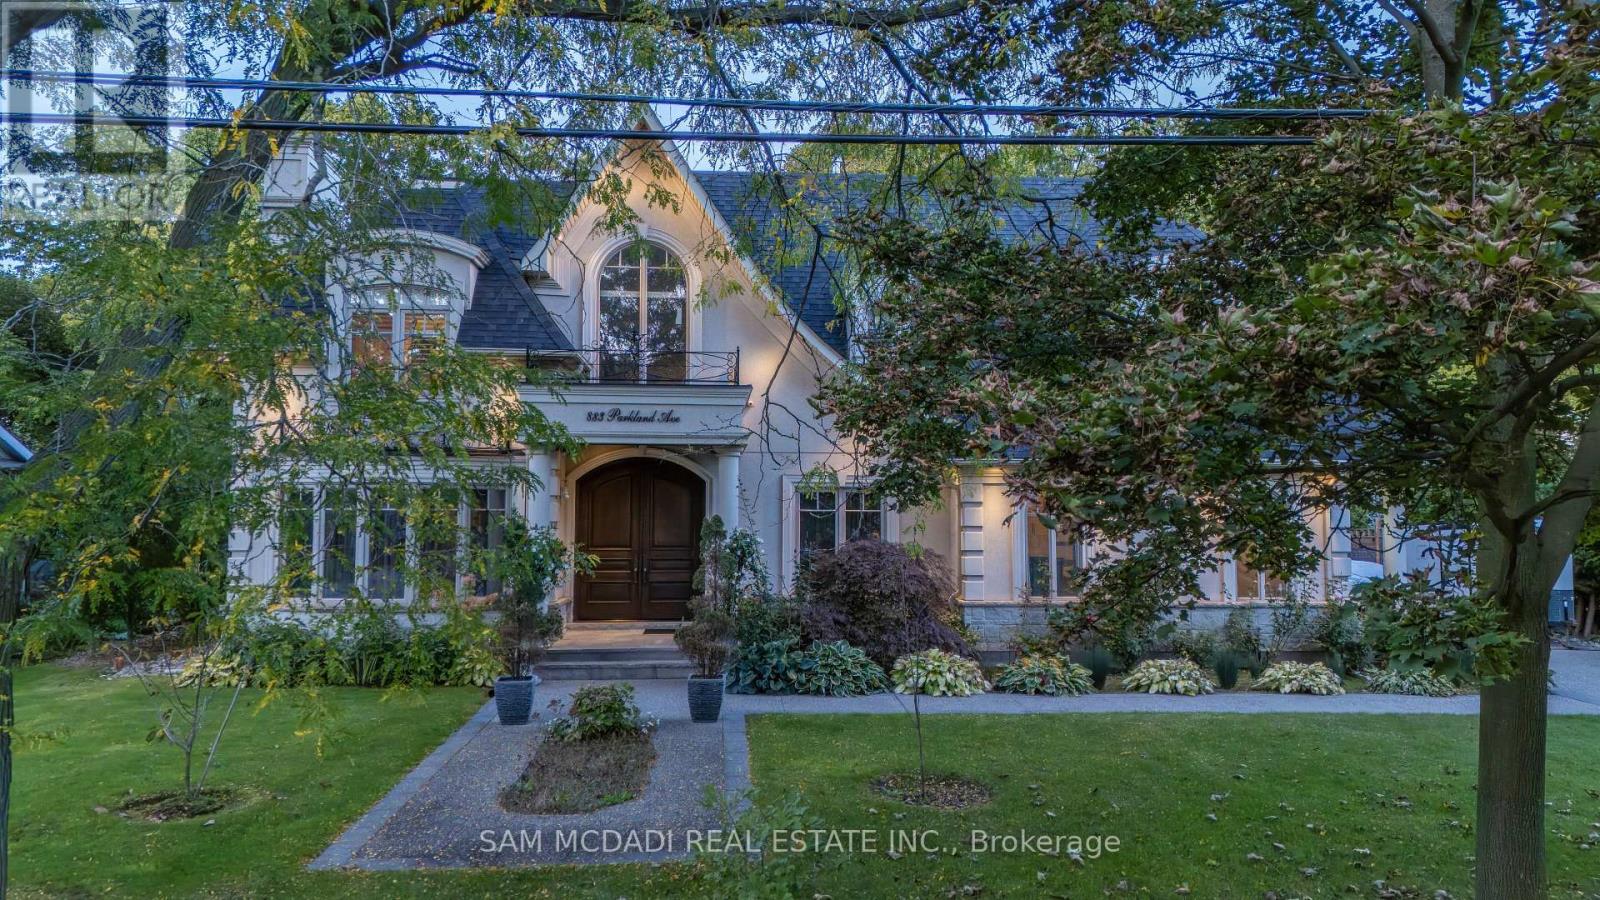
Surrounded by nature and prestige, this remarkable residence sits steps away from Rattray Marsh trails, Lake Ontario, and beloved local gems like Jack Darling Park and Meadow Wood Park. Perfectly situated on a sprawling 90x166 ft lot, this custom-built home backs onto lush green-space. Meticulously designed with over 7,000 sq ft of finished living space, this 4+2 bedroom, 7-bathroom estate captivates from the moment you arrive. A soaring 23-foot cathedral ceiling sets a striking tone, anchored by a solid wood staircase and drenched in natural light from floor-to-ceiling windows. Principal rooms flow with intention, from the living and great room to a spacious family room and dining, each detailed with rich hardwood, layered millwork, and timeless finishes. At the heart of the home lies a chef's kitchen outfitted with top-tier stainless steel appliances, custom cabinetry, a generous island, and a full pantry, ideal for entertaining. Premium features continue throughout: heated floors, built-in speakers, tray ceilings, multiple fireplaces and a private elevator connecting every level. On the upper level, the primary suite is a true retreat, featuring elegant coffered ceilings, a boutique-inspired dressing room, a spa-style ensuite, and a private walk-out balcony with serene backyard views. Each additional bedroom is designed with comfort and privacy in mind, offering custom closets and ensuite access. The finished walk-out lower level expands the living space, offering two more bedrooms, two full bathrooms, a den, and a generous recreation space. Outside, mature trees frame a private backyard sanctuary, offering rare tranquility. Whether you're enjoying morning coffee on the terrace or taking an evening stroll to the lake, this home delivers a lifestyle thats as elevated as its design. (id:62164)