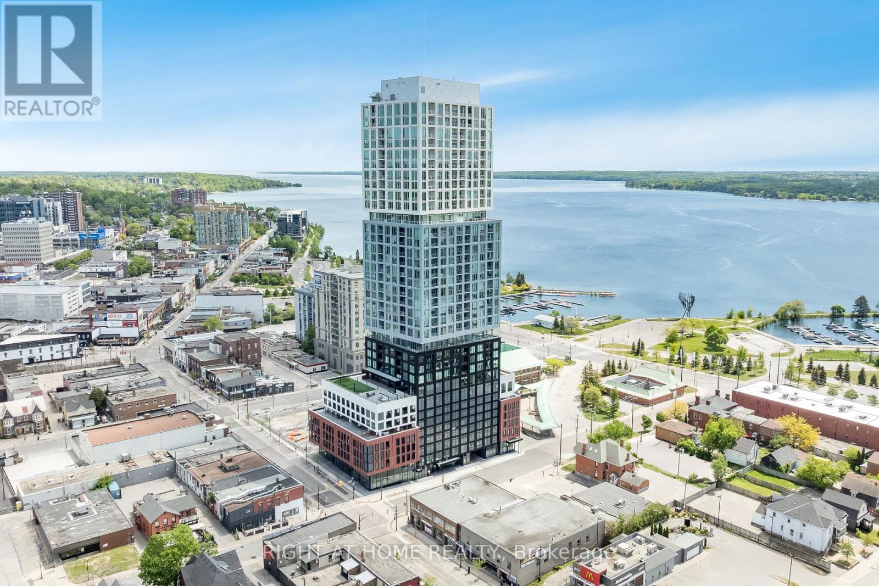
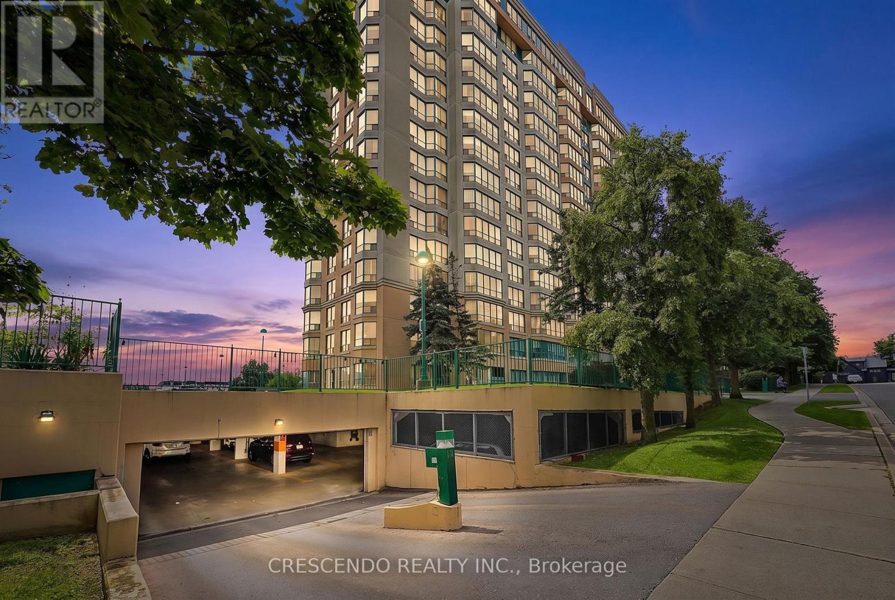
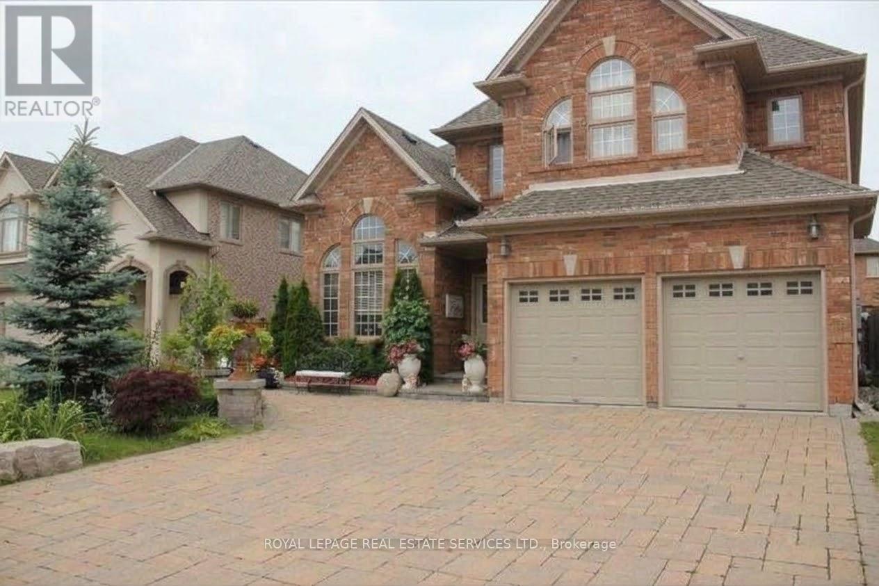
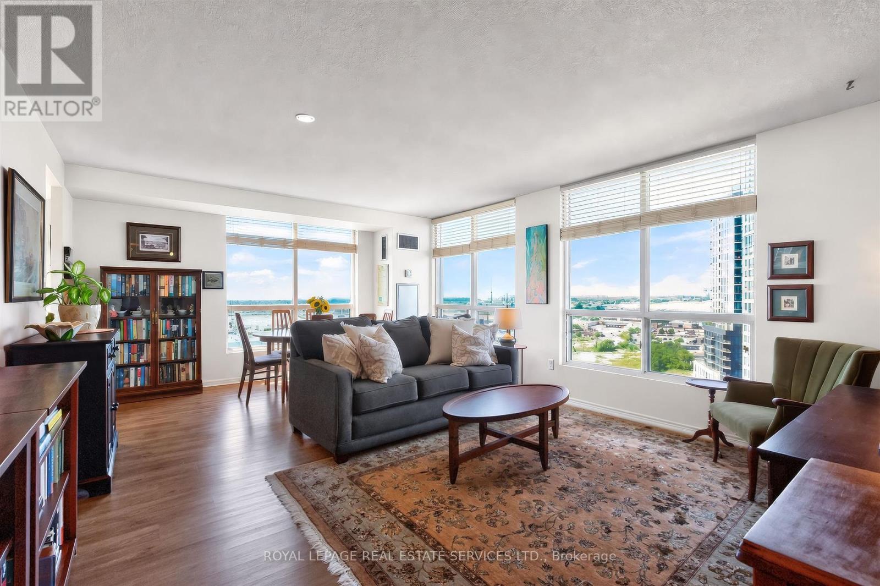
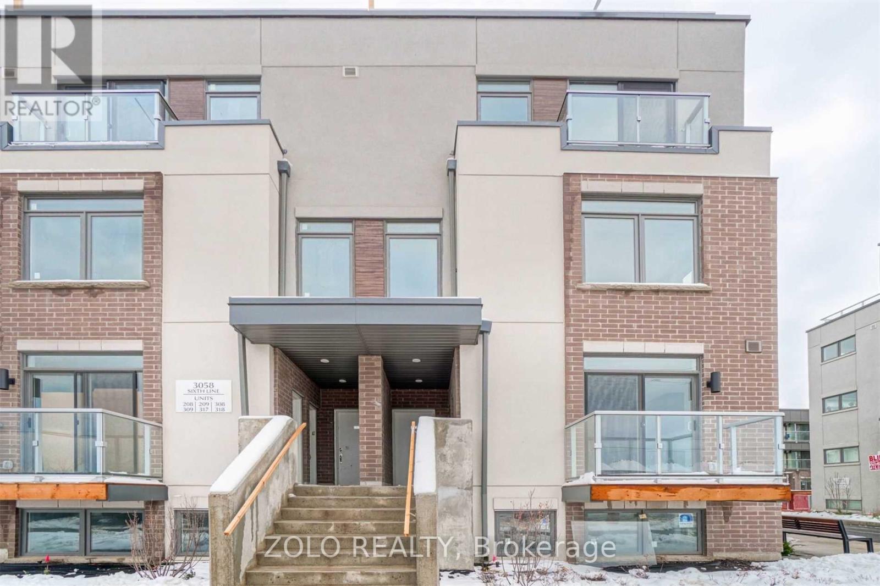
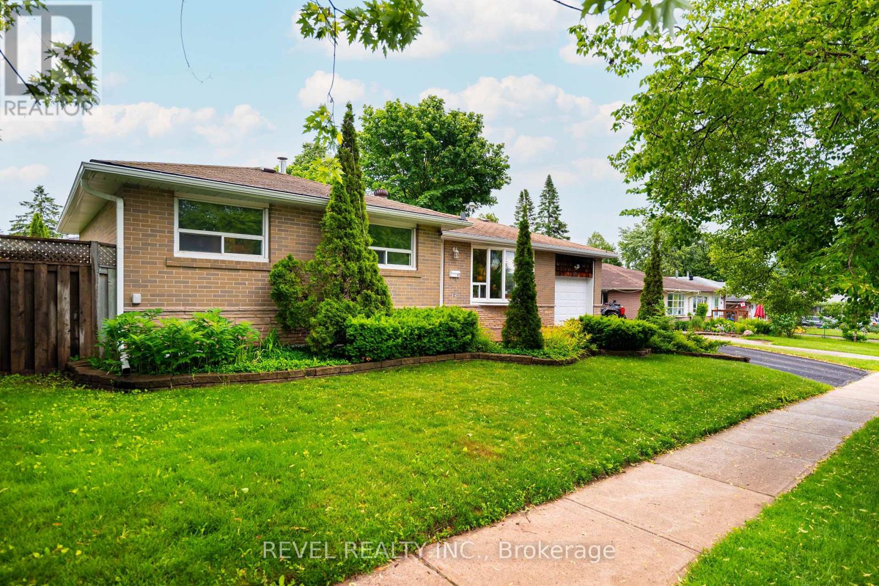
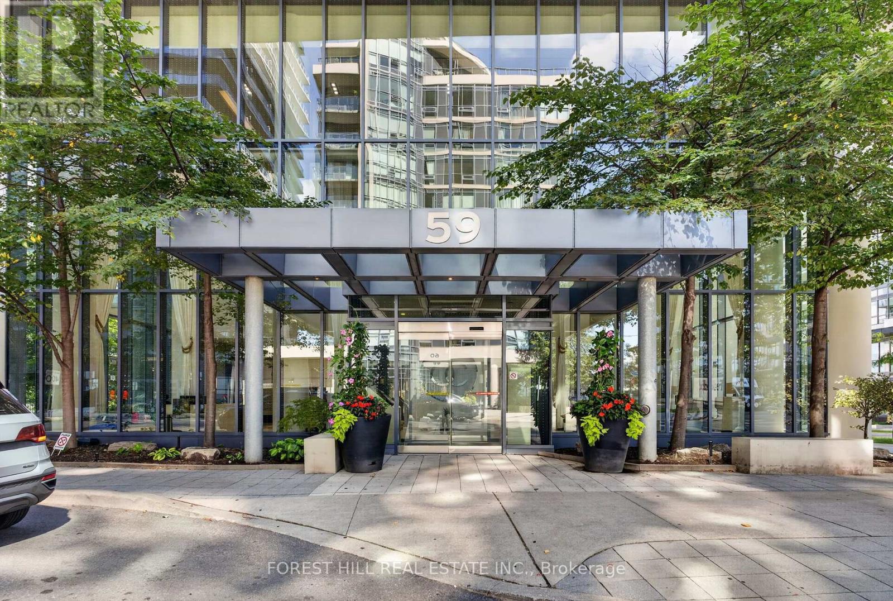
Welcome to Unit 1706 at Debut Waterfront Residences, Barrie's iconic new waterfront address. Perched on the 17th floor, this bright 1 bedroom plus den suite offers breathtaking panoramic views of Lake Simcoe, Kempenfelt Bay and Downtown Barrie through floor to ceiling windows and a private balcony. The open concept layout features 9 foot ceilings, wide plank laminate flooring and abundant natural light. The modern kitchen offers custom grey cabinetry, quartz countertops, designer backsplash, integrated appliances, built in microwave and oven, and under cabinet lighting. The spacious living and dining area opens onto the private balcony, perfect for morning coffee, evening sunsets and stunning waterfront views. The versatile den is ideal for a home office, while the spa inspired 4 piece bathroom features a glass enclosed shower, backlit mirror and contemporary floating vanity. In suite laundry and super low monthly utility fees add everyday convenience and affordability. Enjoy exceptional resort style amenities including an infinity plunge pool overlooking the waterfront, state of the art fitness centre, yoga studio, hot tub, sauna, steam room, stylish bar and lounge, indoor and outdoor dining, BBQ areas, firepit, business centre, boardroom, entertainment spaces and 24 hour concierge. Ideally located with a Walk Score of 95, just minutes from Lake Simcoe, Centennial Beach, Kempenfelt Bay, waterfront parks, marina and the 6.7 km Waterfront Trail. Downtown Barrie and Dunlop Street restaurants, cafes, boutiques and entertainment are nearby, along with Georgian College, City Hall, MacLaren Art Centre, Costco, LCBO, Shoppers Drug Mart and Canadian Tire. Allandale Waterfront GO Station, GO Bus Terminal and Barrie Transit are nearby, with Highway 400 just 3 minutes away. Close to Rama Casino, Horseshoe Resort and approximately 15 golf courses. Experience waterfront living at its finest with incredible views, world class amenities and unbeatable downtown convenience. (id:62164)
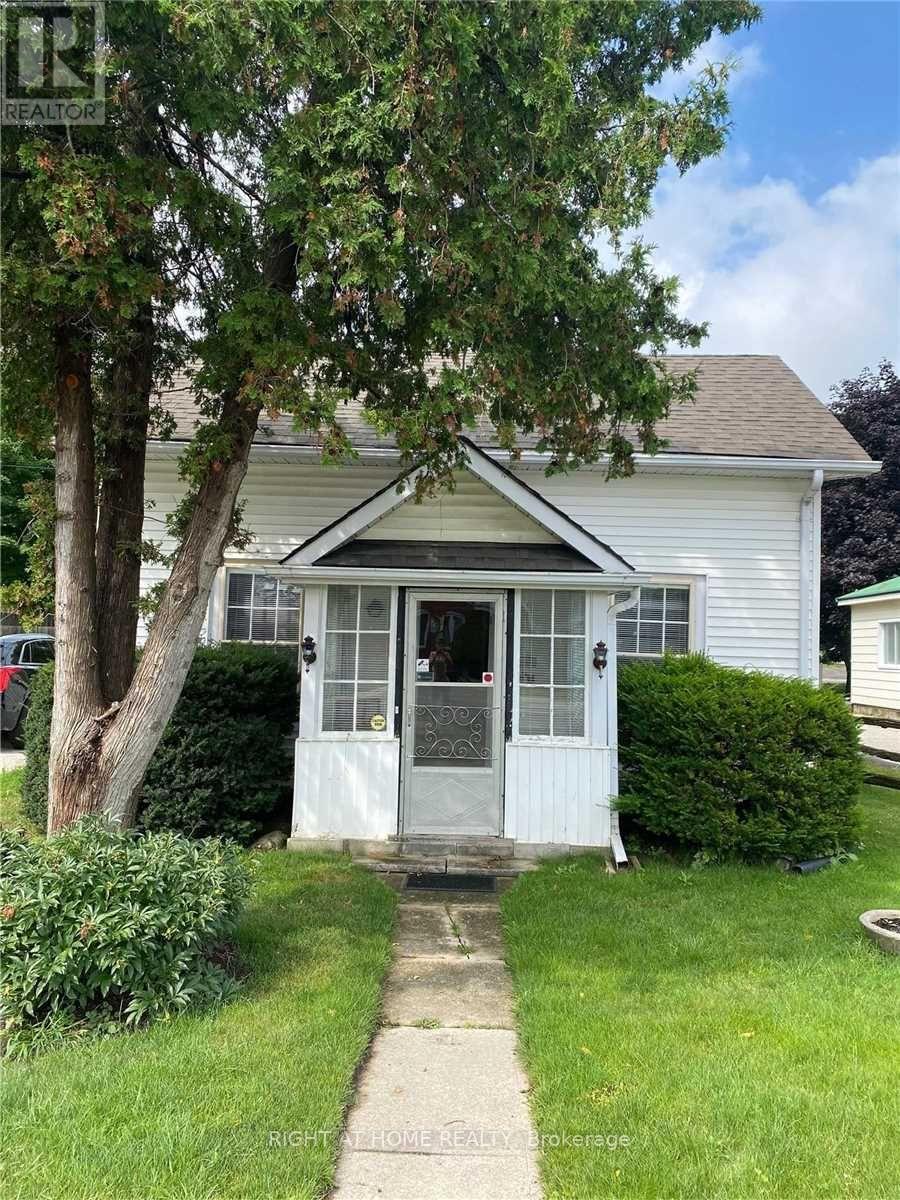
Charming 2-Bedroom Family Home in the Heart of Stroud, Welcome to this 2-bedroom, 1-bath family home situated on a spacious 72 ft x 165 ft lot in the growing community of Stroud. Featuring an eat-in kitchen, comfortable living spaces, and a large backyard, this property offers plenty of room to relax, play, or plan future expansion. Located within walking distance to schools, shopping, and the local library, this home combines small-town convenience with excellent access to major amenities. Enjoy a prime location just 3 minutes to the GO Train, and only a short drive to Lake Simcoe, Friday Harbour, Hwy 400, and the City of Barrie. Surrounded by major new developments-including Brookfield's upcoming community-this area continues to grow, making it an excellent opportunity for both end-users and investors. A generous lot, a family-friendly neighbourhood, and strong future potential all come together in this unique offering. (id:62164)
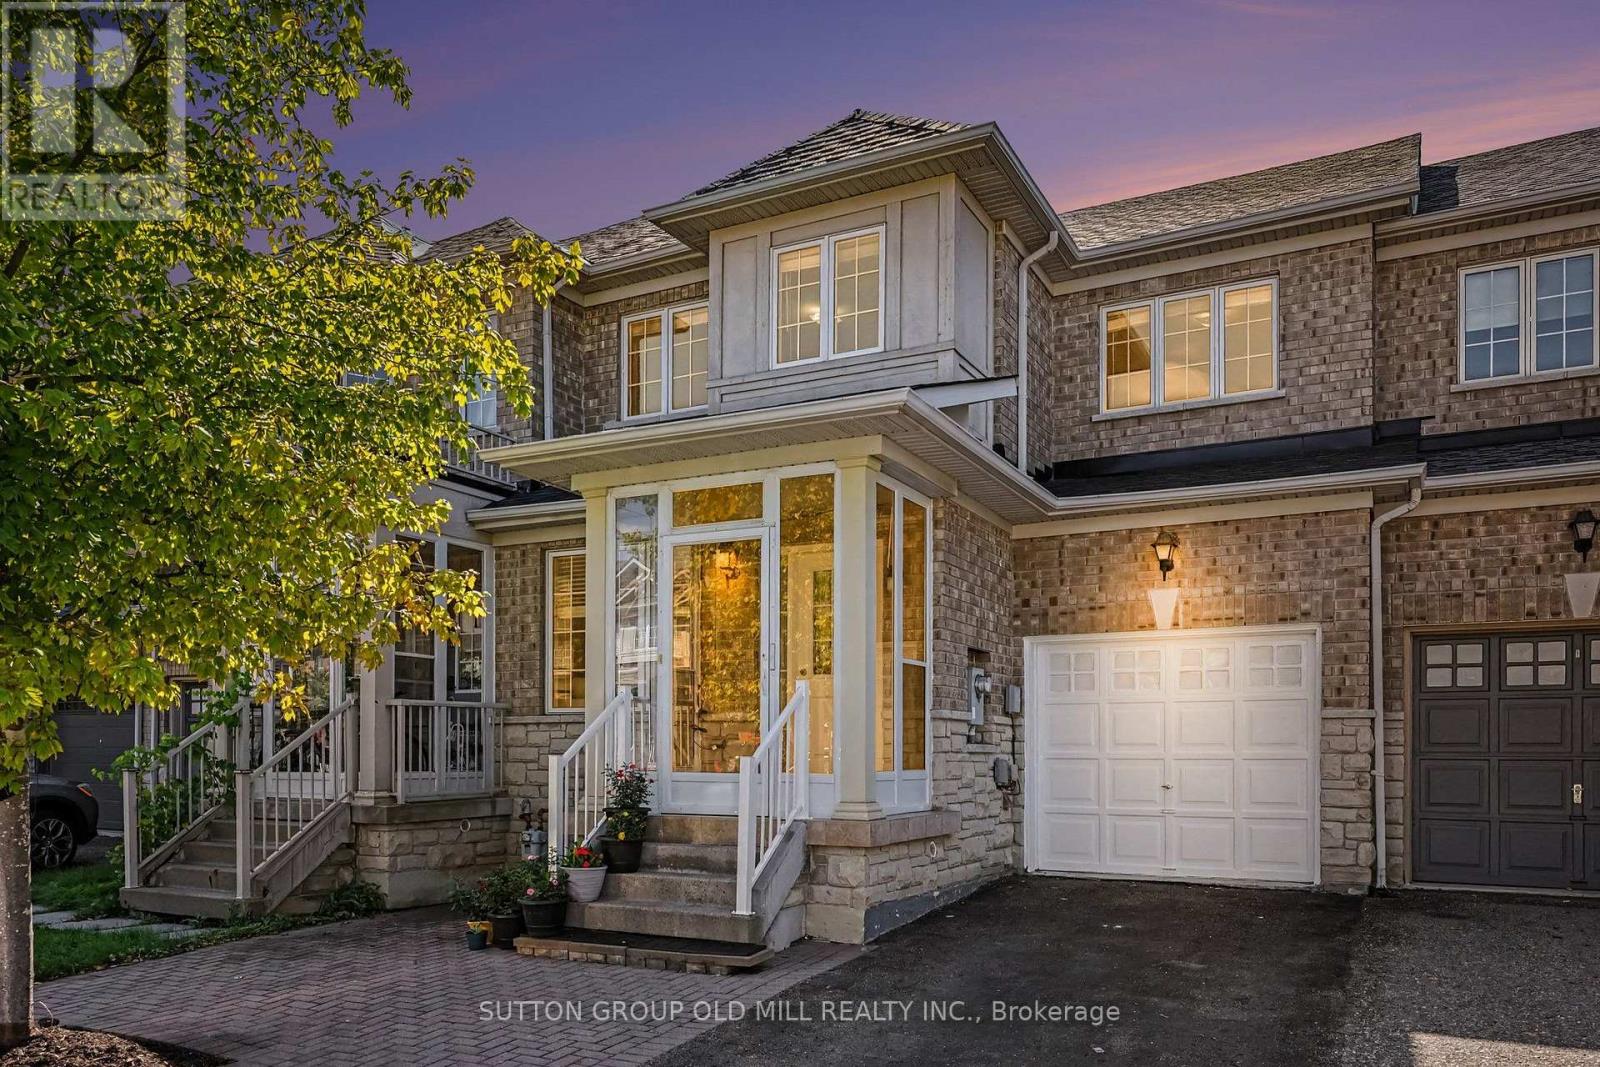
Welcome to 30 Hartmoor Street, a bright, spacious and beautifully updated 3-bedroom freehold townhouse in Markham's highly sought-after Wismer community. An exceptional location for families, the home is in the Donald Cousens Public School and Bur Oak Secondary School districts both known for strong academic performance and is just minutes from Mount Joy GO. The thoughtfully designed main floor is filled with natural light and features a generous, versatile front room that can be enjoyed as a spacious living room or easily configured as a formal dining room to suit your needs. At the rear of the home, you'll find a separate family room, kitchen and dining area with a walkout to the backyard. Upstairs, all three bedrooms are impressively proportioned. The large primary suite features a walk-in closet and private 4-piece ensuite, with a second full bathroom serving the additional bedrooms. A convenient powder room is located on the main floor. The home was freshly painted in 2026, and new laminate flooring (with a 33 year warranty) was also installed throughout in August 2026. Significant recent updates include shingles (2023), an owned furnace (late 2025) and new air conditioning (2026). Additional improvements include the enclosed front porch and interlocking front walkway.Outside, enjoy a backyard oasis highlighted by a beautiful cut-leaf maple tree, offering a peaceful setting for morning coffee, summer dinners, gardening or simply relaxing.The large unfinished basement offers tremendous potential for additional living space, whether you envision a recreation room, home office, gym or playroom. A single-car garage plus double driveway provides parking for three vehicles.Walk to Donald Cousens Public School, everyday shopping and neighbourhood amenities, with Bur Oak Secondary School and Mount Joy GO close by. Parks, restaurants and transit are all within easy reach, an outstanding opportunity in one of Markham's established family communities. (id:62164)
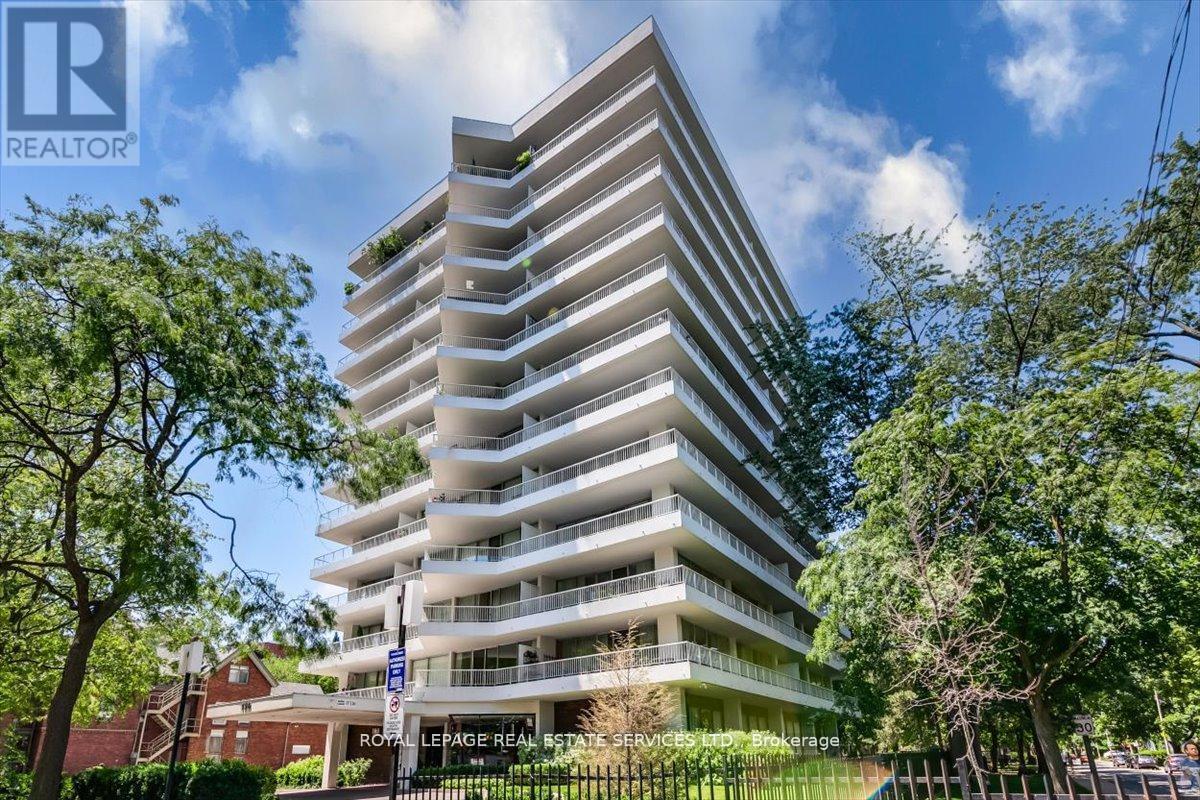
Annex - Sophisticated living with Yorkville at your door. Welcome to this expansive 2 bedroom, 2 bathroom corner suite offering tranquil vistas, wrap around terrace of approx. 355 s.f. with walk-out from the living room/dining room and primary bedroom. This sought after suite, as mentioned in The National Post as one of the top ten Annex Condominiums offers buyer a spacious open concept living and dining room, Two bedrooms, the primary bedroom has a 3 piece ensuite. This residence offers approximately 1100 s.f. (interior space). The spacious second bedroom is conveniently adjacent to a 4 piece bathroom, the floor to ceiling windows affords the suite with natural light throughout the suite. Exceptional ANNEX Location, steps from the Two Subway lines at the Bloor/St George Subway line. Steps to Yorkville shopping, Entertainment and Dining. Steps to the University of Toronto. Exceptional value in this well managed Boutique Bldg., 190 St George voted as, one of the Top 10 Annex Condominiums by the National Post. Check-out Photography of the suite! **ENSUITE LAUNDRY IS CONNECTABLE WITH BOARD APPROVAL** Note: All Hallways & Corridors being refurbished. Finishes chosen and approved. Designer and Contractor approved by board. See attachement photos. Note: Two sets of photography- one showing the Suite Painted all white. Some photos are virtually staged. (id:62164)
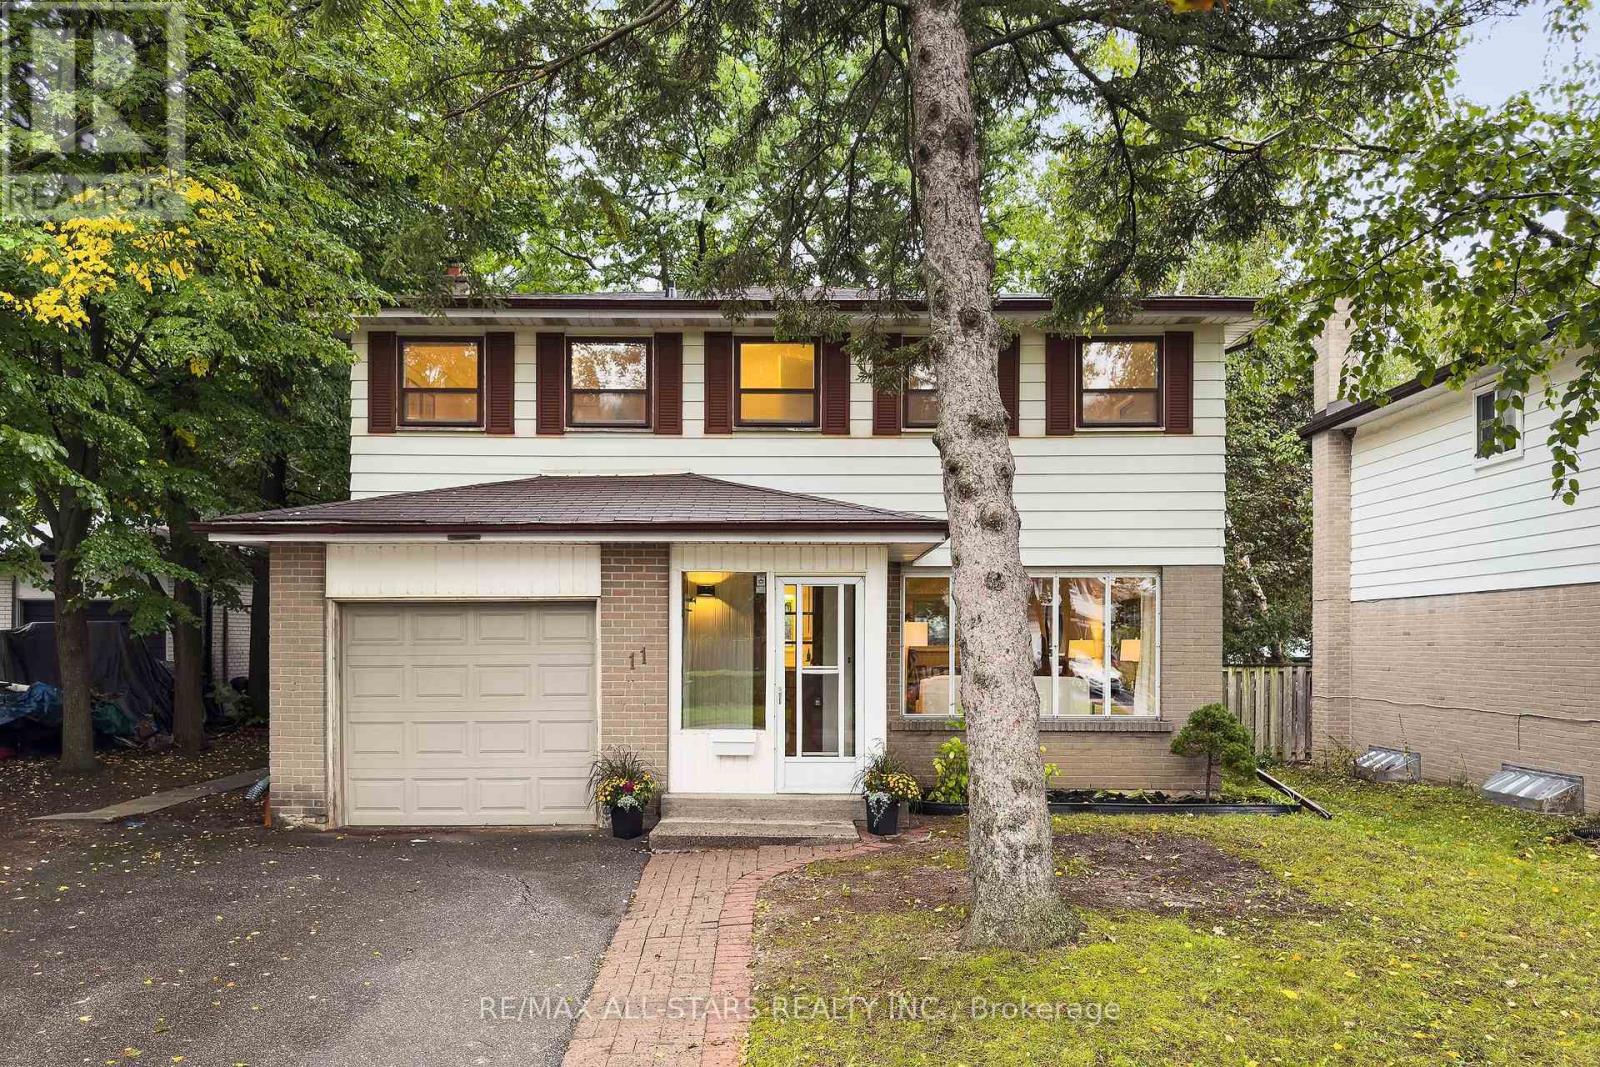
Treasured by the same family for over 50 years, 11 Gillbank Crescent is the kind of house smart buyers should be paying attention to. Solid, spacious, well cared for and sitting on a spectacular oversized lot, this is a home with great bones and even better potential. Located on a quiet crescent in the established Seven Oaks community, you're close to schools, shopping, the Pan Am Centre, U of T Scarborough, Centennial College, hospital, transit, parks & ravine trails, with quick access to the 401, TTC & GO. Freshly painted with hardwood floors throughout, you can move in comfortably now and update over time, without paying for someone else's renovation choices. The enclosed front entry keeps coats, boots & clutter out of sight, while the large living & dining rooms offer big windows, front & backyard views, and plenty of space to host a crowd. The separate eat-in kitchen walks out to a large deck and that incredible backyard, with a main floor powder room & convenient side entrance completing the level. Upstairs, all 4 bedrooms are a good size with closets, including a spacious primary bedroom with its own 2 pc ensuite bathroom. The finished basement adds even more living space with a fireplace plus excellent storage. Updated furnace. And then there is the yard! Huge, private and full of possibilities, with room to garden, entertain, play, expand or simply enjoy. Good house, great lot, quiet street, established neighbourhood: There's a lot to like at 11 Gillbank Crescent! (id:62164)
Big size bsmt w/separate entrance located in the family friendly pleasant view neighbourhood. 3pc bath, 2 bedrooms and big size living room and ensuite laundry. Close to public and catholic elementary schools. Community center. No pets, no smoking. Easy access to 401/404/DVP. Must Be Seen!!! (id:62164)
Don't miss this opportunity to own a well-known restaurant in a densely populated, high-traffic location surrounded by thriving residential and commercial developments. This turnkey operation features a fully equipped kitchen, dine-in area, and efficient take-out setup, making it ideal for both experienced restaurateurs and first-time owner-operators. Known and loved by the local community, the restaurant offers a warm and inviting atmosphere, a loyal customer base, and a strong brand recognition. With low overhead costs, low rent, attractive lease terms, and excellent growth opportunities through catering, extended hours, or delivery expansion, this business offers outstanding value and long-term earnings potential. (id:62164)
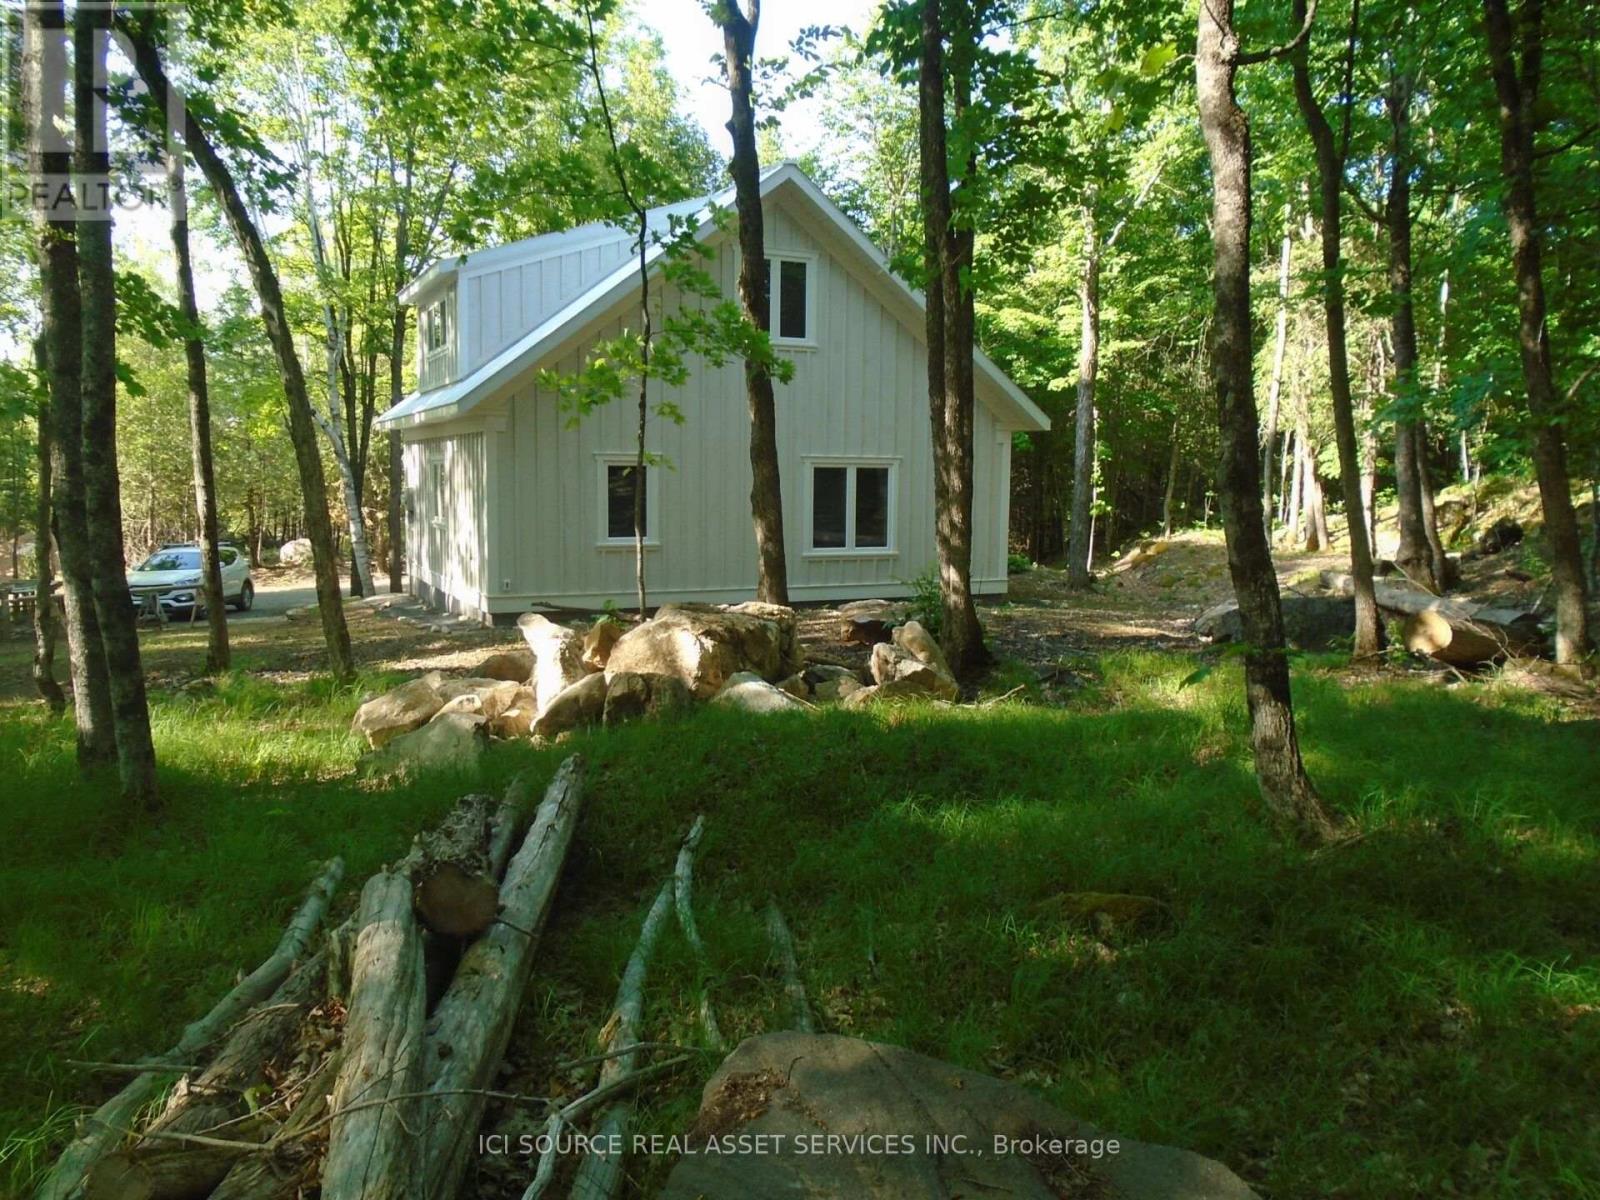
Welcome to this artisan, two-year-old 1200 sq ft house located on a hardwood-forested hectare on beautiful Bennett Lk Rd. Two bedrooms and a spacious three-piece washroom (bath/shower combo) are upstairs with a large living area, laundry/powder room, kitchen/dining accented by nine-ft.-high ceilings and a cozy woodstove for brisk days on the main level. Built to code for Canadian winters with a slab-on-grade foundation and large south-facing windows this craftsman's home is comfortable in summer and cheered by winter sunshine. A new septic and a deep well, and a lovely forest path that meanders to the west are added features. Unique rock ledges, a pastoral forest, quaint landscaping and a quiet neighbourhood add to the property's value as an inviting place to settle. *For Additional Property Details Click The Brochure Icon Below* (id:62164)
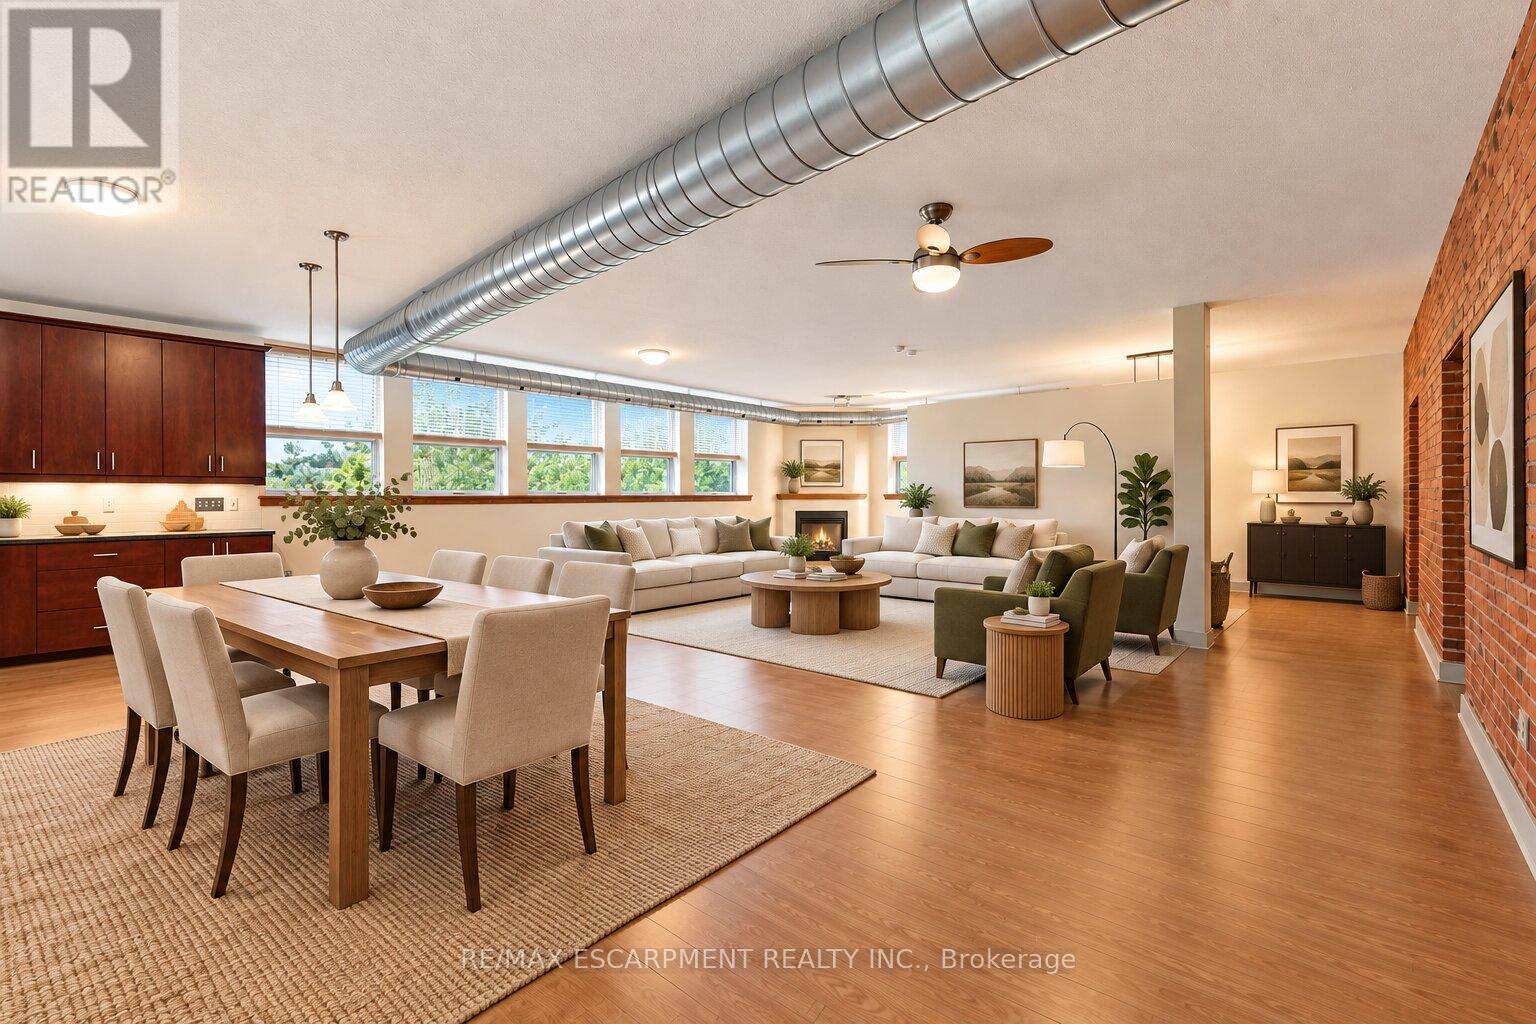
Authentic loft character, room to breathe and Locke Street at your doorstep. Set within Hamilton's historic Allenby Lofts at 357 Hunter Street West, this one-bedroom home is part of an intimate collection of just 18 residences and is a creatives dream space.Nearly 1,200 sq. ft. of open-concept living pairs oversized windows with exposed red-brick walls for a warm, industrial feel. A spacious kitchen with ample cabinetry anchors a flexible layout with room to entertain, dine, work from home and create distinct living spaces without losing the loft's airy feel. A generous walk-in closet, four-piece bathroom and in-suite laundry room bring everyday ease to this character-filled space.The shared rooftop terrace offers breathtaking 360-degree views across Hamilton. One owned parking space, guest parking and a pet-friendly building add convenience, with Hill Street Dog Park just around the corner.Steps away, Locke Street South puts independent shops, restaurants, cafés and nightlife within easy reach. Pick up your morning coffee, meet friends for dinner and stroll home through one of Hamilton's most walkable and sought-after neighbourhoods. McMaster University is just a few minutes' drive away.For those drawn to the architecture and individuality of a true hard loft, this is a rare opportunity to own a distinctive piece of Hamilton history-and make it home. (id:62164)
Welcome to 432 Main Street East, Unit 603! This spacious 2-bedroom, 2-bathroom condo offers a functional layout and a great opportunity to make the space your own. Featuring generous room sizes and a bright living and dining area. Centrally located with easy access to downtown Hamilton, public transit, shopping, restaurants, hospitals and everyday amenities. Ideal for first-time buyers, downsizers or investors looking for excellent value and potential in a convenient Hamilton location. Please see attached comments for additional information. (id:62164)
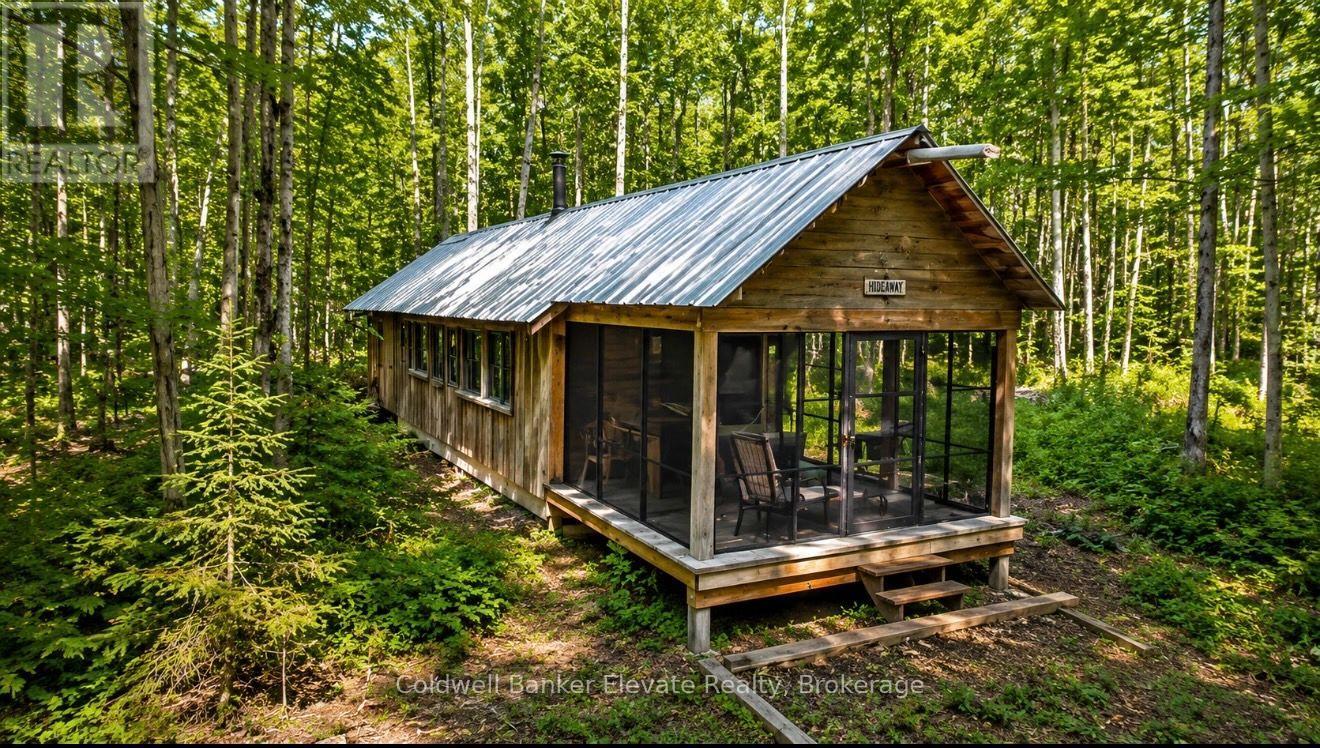
Discover the beauty and privacy of this exceptional 20.848 -acre recreational property, ideally located near the Bruce Trail, Skinner's Bluff, and offering stunning escarpment views toward Cameron Point on Georgian Bay. Surrounded by mature hardwood forest with established trails, this picturesque setting is perfect for hiking, nature enthusiasts, or a peaceful weekend retreat. The property features a recreational "camp-out" cabin, ideal for seasonal getaways, along with a drilled well and composting toilet. Access is via a seasonal road, and the recently resurfaced gravel driveway provides convenient access while maintaining the property's natural character. Additional improvements include a generator shed, a Quonset hut suitable for recreational vehicle storage or workshop space, a 14' x 16' tool shed, and a 12' x 24' drive shed, offering ample room for equipment, recreational vehicles, and storage. A rare opportunity to own a beautiful and well-equipped recreational property in a sought-after natural setting, just moments from some of the area's most iconic outdoor destinations. This unique property truly must be seen to be appreciated. (id:62164)
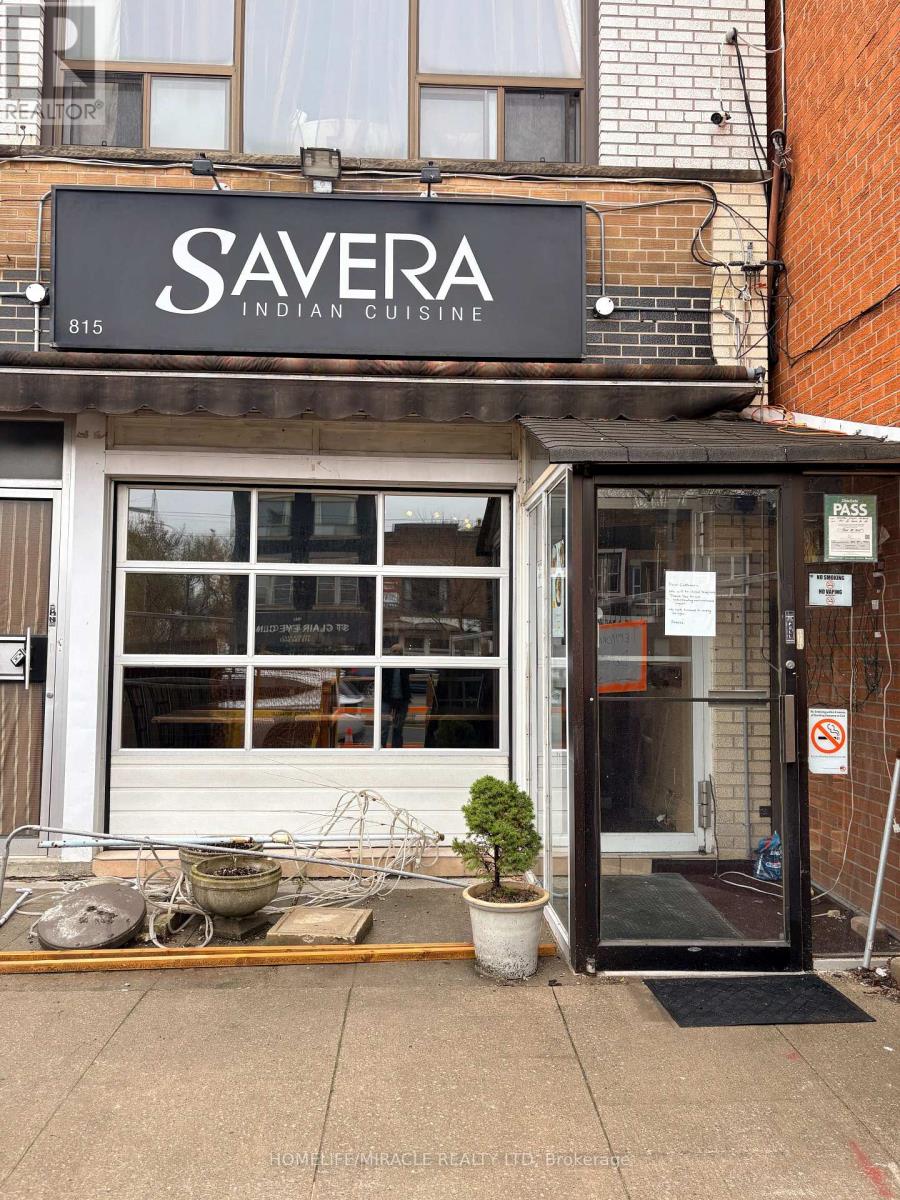
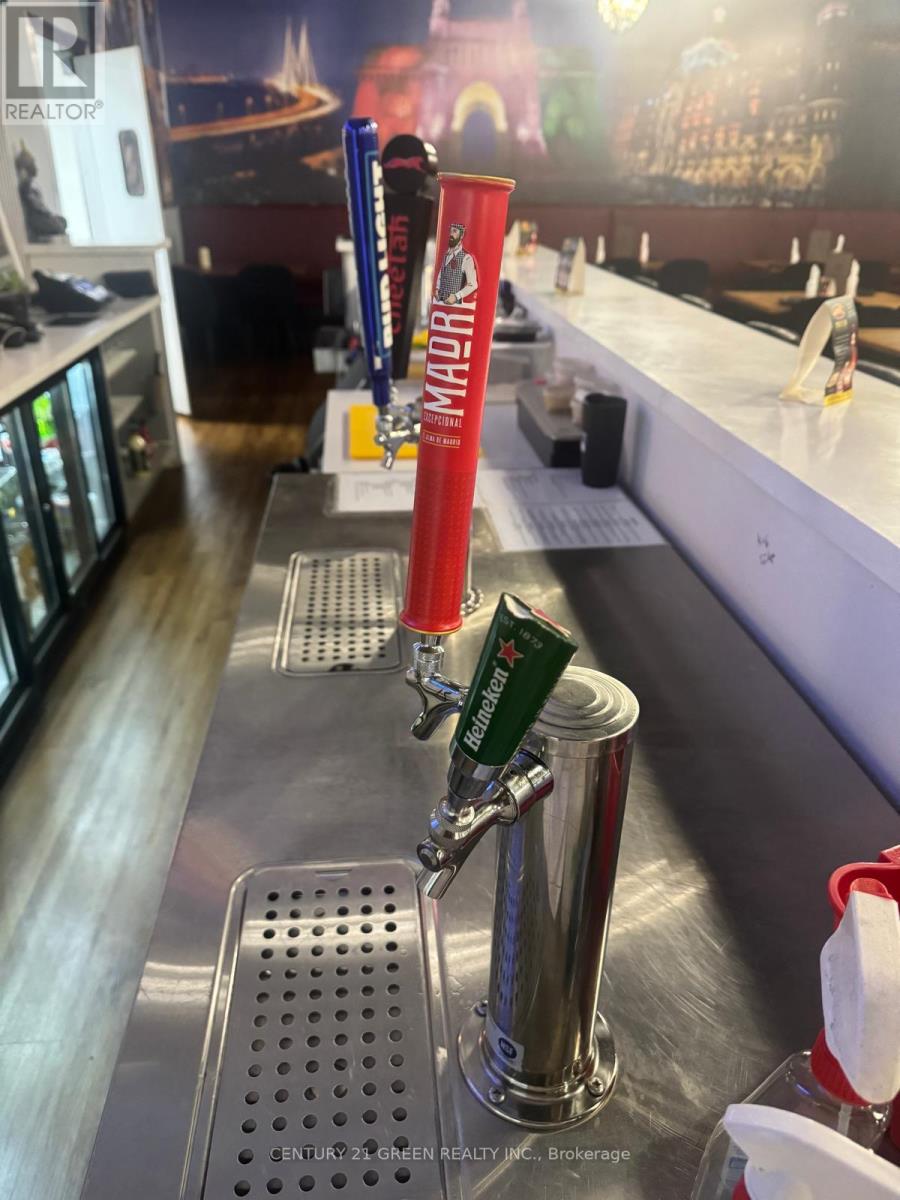
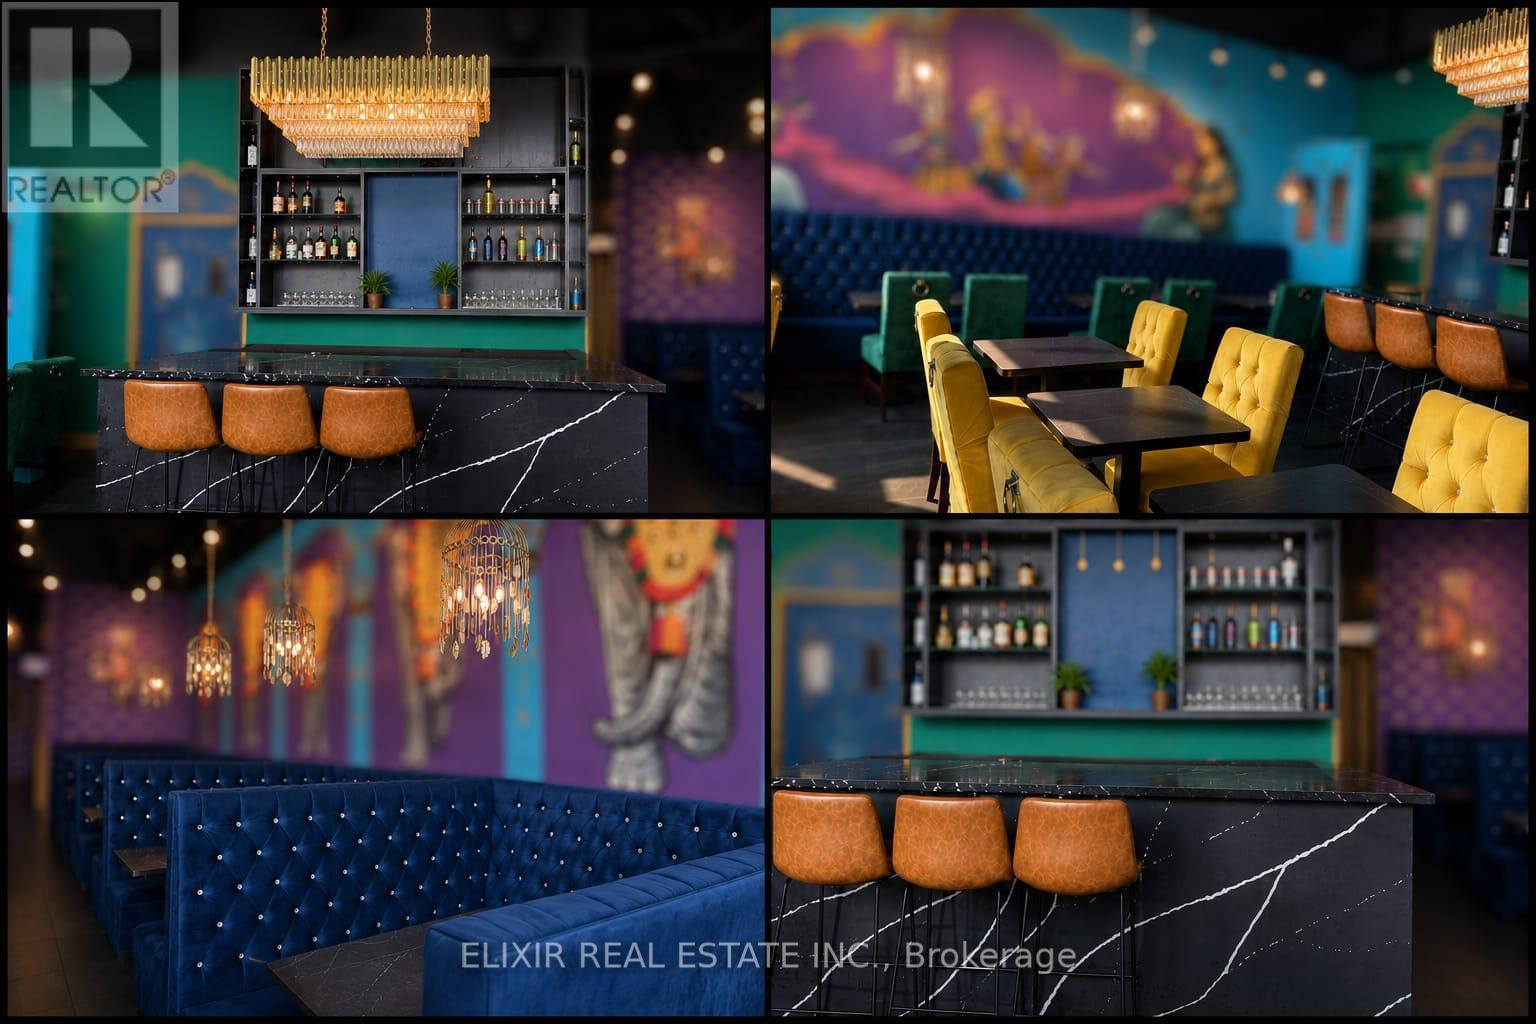
PROFITABLE TURNKEY INDIAN RESTAURANT - PRIME BRAMPTON LOCATION!! Excellent opportunity to acquire a profitable, fully equipped and operating Indian restaurant in a prime Brampton location at Mayfield Rd. & McVean Dr. Approximately 2,674 sq. ft. across two units, with excellent visibility, ample parking, and strong exposure in a fully occupied plaza surrounded by established businesses and a growing residential community. Approx. rent: $15,000/month including TMI & HST. Rebranding is possible, subject to lease terms and approvals. Excellent potential for further growth through catering, delivery, extended hours, private events, and marketing. Bring your best offer! (id:62164)
Welcome to Village on the Parc - where effortless living meets exceptional convenience and community. Discover this bright and beautifully positioned south-facing 1-bedroom suite, offering approximately 756 sq ft of thoughtfully designed living space in one of Milton's sought-after communities. Perfectly suited for first-time buyers, downsizes, or anyone seeking a low-maintenance lifestyle, this inviting home is just steps from downtown Milton, Mill Pond walking trails, parks, schools, shops, cafes, and restaurants. Enjoy an abundance of natural light through the suite's large windows, along with generous closet space and a convenient utility room. The spacious 4-piece bathroom features an updated shower and tub (2025). A combination of laminate, vinyl, and ceramic flooring throughout offers both style and practicality. The suite also includes one underground parking space. Life at Village on the Parc extends well beyond your front door. Residents enjoy an impressive array of amenities, including an indoor pool, hot tub, sauna, fitness centre, guest suite, party room, outdoor patio, underground parking, and car wash - everything you need to enjoy a comfortable and convenient lifestyle without leaving home. Adding exceptional value, the monthly maintenance fees include heat, hydro, water, Bell Fibe Internet, and a TV package, allowing you to enjoy worry-free living with many everyday expenses conveniently covered. The community atmosphere is equally appealing, with a variety of organized activities and social events throughout the year, including art classes, knitting, Tai Chi, breathing classes, an annual golf event, barbecues, tea parties, and garden parties. Embrace a relaxed, connected and carefree lifestyle in the heart of Milton. With nature, amenities, dining, shopping, and downtown charm all just outside your door, Village on the Parc offers the perfect blend of comfort, convenience, and community. (id:62164)
Welcome to this stunning 4-bedroom, 3-bathroom bungaloft in one of Uxbridge's most desirable neighbourhoods, ideally situated beside Foxbridge Golf Club. This highly sought-after Kingswood Model offers approximately 2,381 sq. ft. of beautifully designed living space, plus a walk-out basement ready for your personal finishing touches. Thoughtfully upgraded throughout, this exceptional home features hardwood flooring, soaring ceilings, pot lights, elegant oak stairs, and a custom-designed kitchen complete with quartz countertops, two-tone cabinetry, and under-cabinet valance lighting. The inviting family room showcases a cozy fireplace, vaulted ceiling, and walk-out to a spacious sundeck-perfect for entertaining or relaxing outdoors. The functional layout includes two bedrooms on the main level and two additional bedrooms with a full bath on the upper floor. A generous media loft overlooks the great room below, providing the perfect space for a home office, lounge, or entertainment area. Offering style, space, and an unbeatable location, this home truly has it all. (Photos virtually staged) (id:62164)
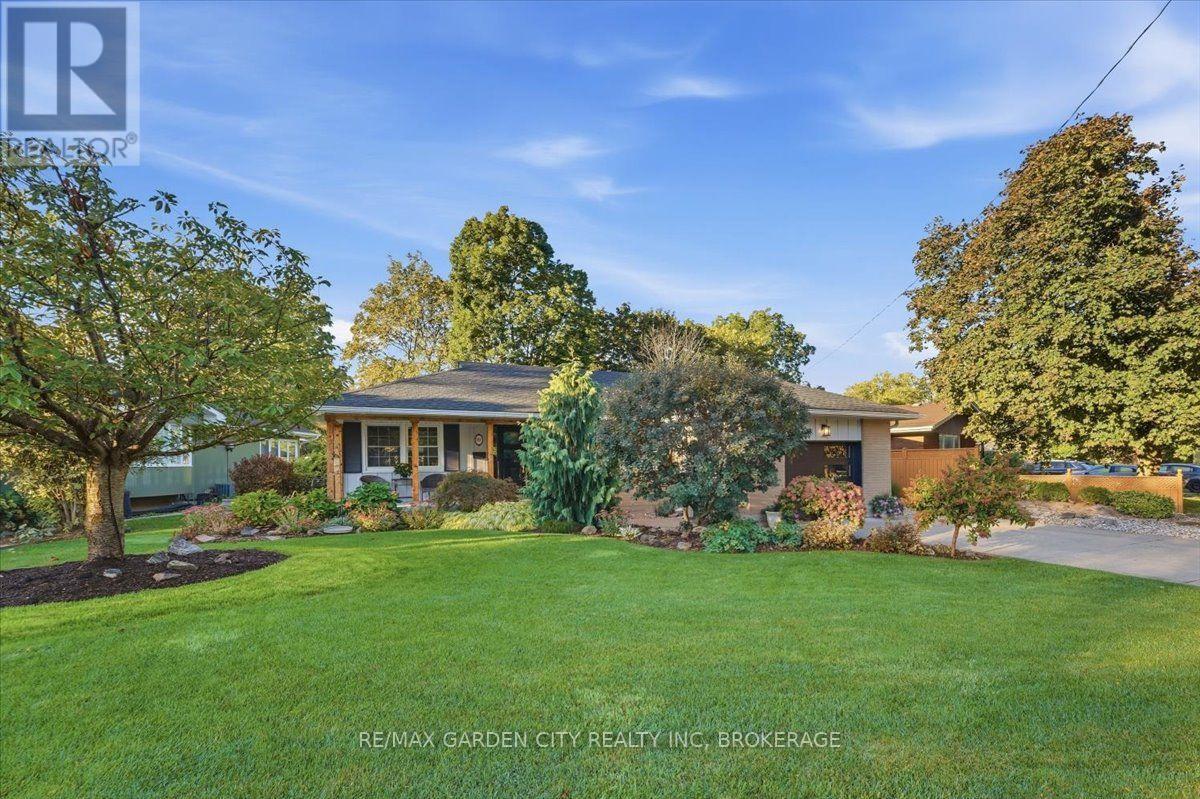
HOME ISN'T JUST WHERE YOU LIVE - IT'S WHERE YOU ESCAPE TO. WELCOME HOME TO YOUR OWN PRIVATE HAVEN! Tucked away on a beautiful ravine lot in the sought-after South End of St. Catharines, 98 Village Road is a very special completely updated bungalow where comfort, style and outdoor living come together beautifully. From the moment you arrive, the gorgeous new front porch, complete with custom posts, sets the tone for a home that feels warm, welcoming and truly loved. It's the perfect spot to enjoy your morning tea or unwind at the end of the day. Step inside and discover a beautifully refreshed interior featuring a large new kitchen with new appliances, stylish new flooring throughout, two generously sized bedrooms and an updated 4-piece bathroom. The thoughtful updates and inviting layout make this home truly move-in ready. And then there's the backyard... your own private staycation destination! Surrounded by beautiful gardens and the peaceful backdrop of the ravine, this outdoor space is designed for relaxing and entertaining. Enjoy summer evenings on the covered back patio, soak in the hot tub under the stars, or take a dip in the new swim spa - perfect for year-round enjoyment. The lower level adds even more living space with a cozy recreation room, updated 4-piece bathroom and an abundance of storage for all your needs. Beautifully updated. Peacefully set. Designed for everyday enjoyment. Whether you're looking for a quiet retreat, a home to entertain family and friends, or simply a place where you can slow down and enjoy life, 98 Village Road is ready to welcome you home. (id:62164)
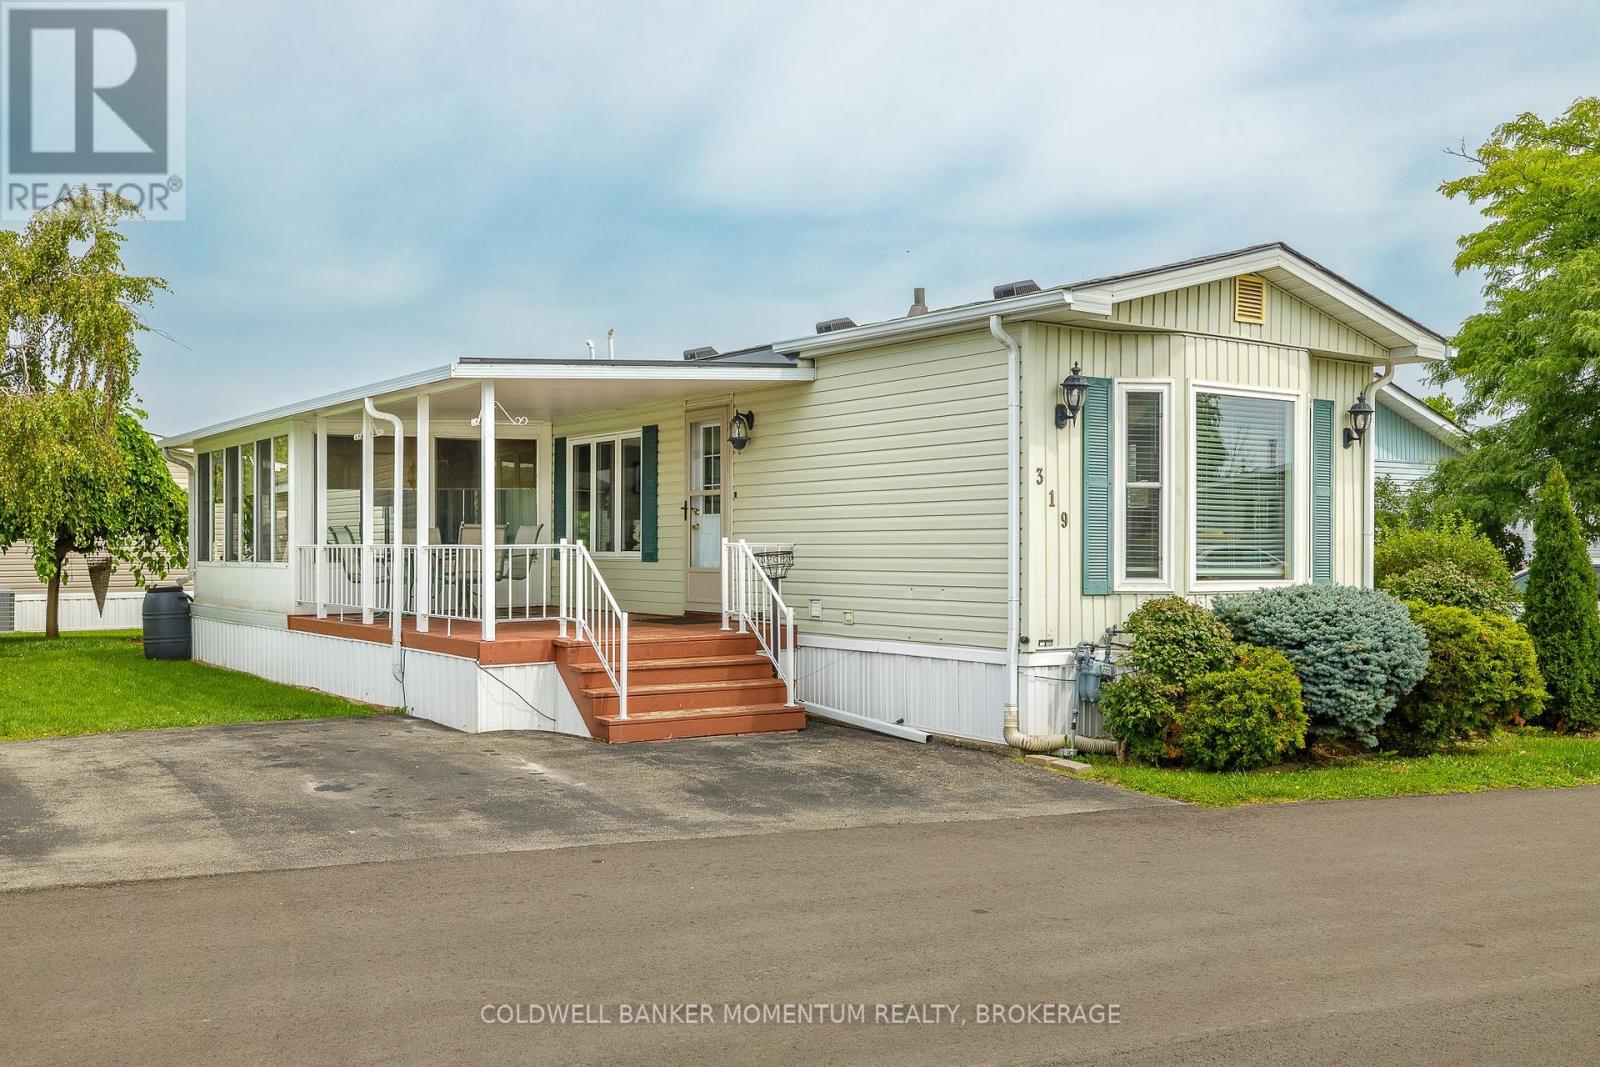
Welcome to Unit 319 in the adult Lifestyle Community of Black Creek. This 2 bed unit has so much to offer for the Price. Open Concept Living room, dining room and Kitchen. 2 bedrooms. Ful bath and a 2 year old generator for your peace of mind during the winter months. Plus a 3 season sunroom with screened windows and 2 car parking. Covered Deck and private side yard. Roof, furnace and A/C are under 8 years old.This community offers indoor and outdoor swimming pools, hot tub, saunas, tennis/pickleball courts, outdoor and indoor shuffleboard and so much more! Come belong to a thriving community of like minded people to start your retirement. (id:62164)
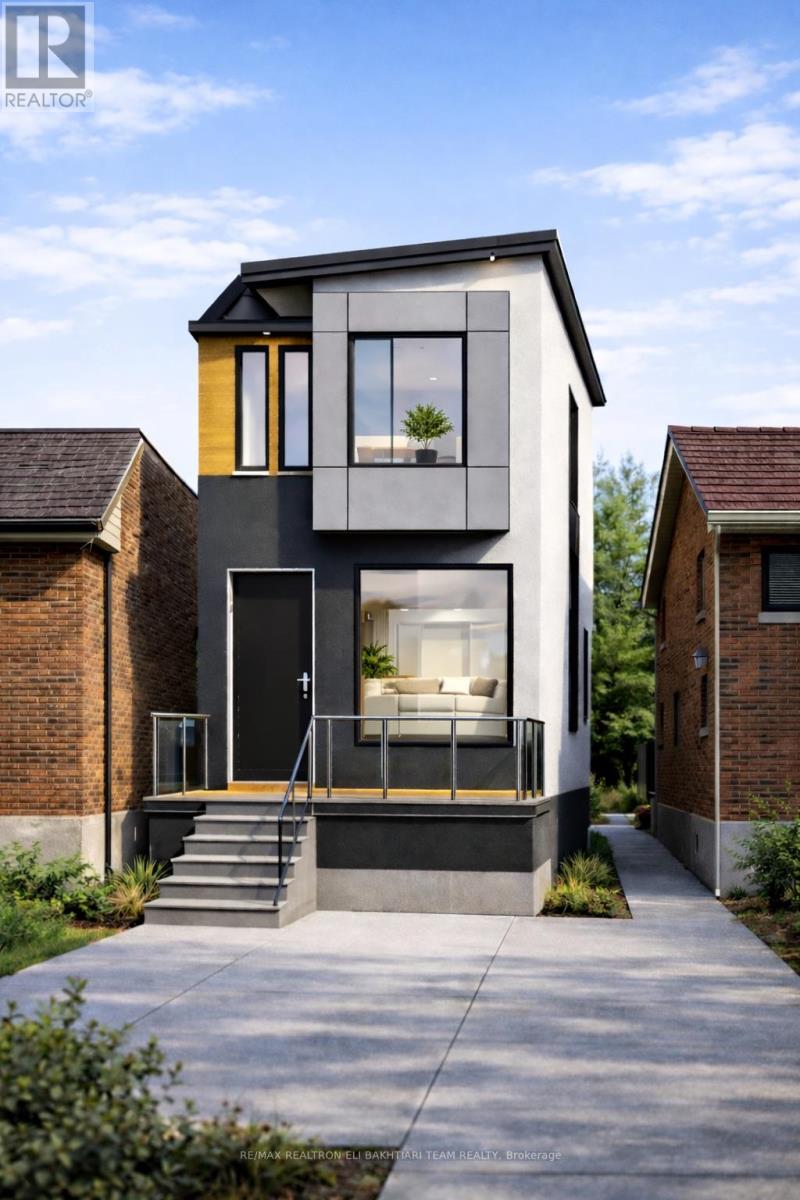
**Great Opportunity for Builders, Investors, or First-Time Home Buyers to Create Their Dream Home!** This property offers endless possibilities-renovate, redesign, or build new in prime **Oakwood Village, north of St. Clair**. Surrounded by beautiful, cohesive architecture, this sought-after neighbourhood offers excellent long-term potential.Enjoy a welcoming community just steps to **Wychwood Barns, Farmers' Market, parks, excellent schools, public transit, restaurants, and Corso Italia**, with its vibrant food, culture, and music.**Excellent Development Potential:** A permit has been obtained for a **two-storey, three-bedroom home**, along with approval to **increase the basement height**. Buyers are advised to conduct their own due diligence regarding the existing permits, zoning, renovation/redevelopment potential, and all applicable municipal requirements.The existing home requires substantial renovation and may also be suitable for redevelopment or rebuilding. Property is being sold in its current condition on an **"as-is, where-is" basis**.**Front Pad Parking - Annual Fee: $301.63.** Virtually Designed Image - For Illustration Purposes Only. (id:62164)
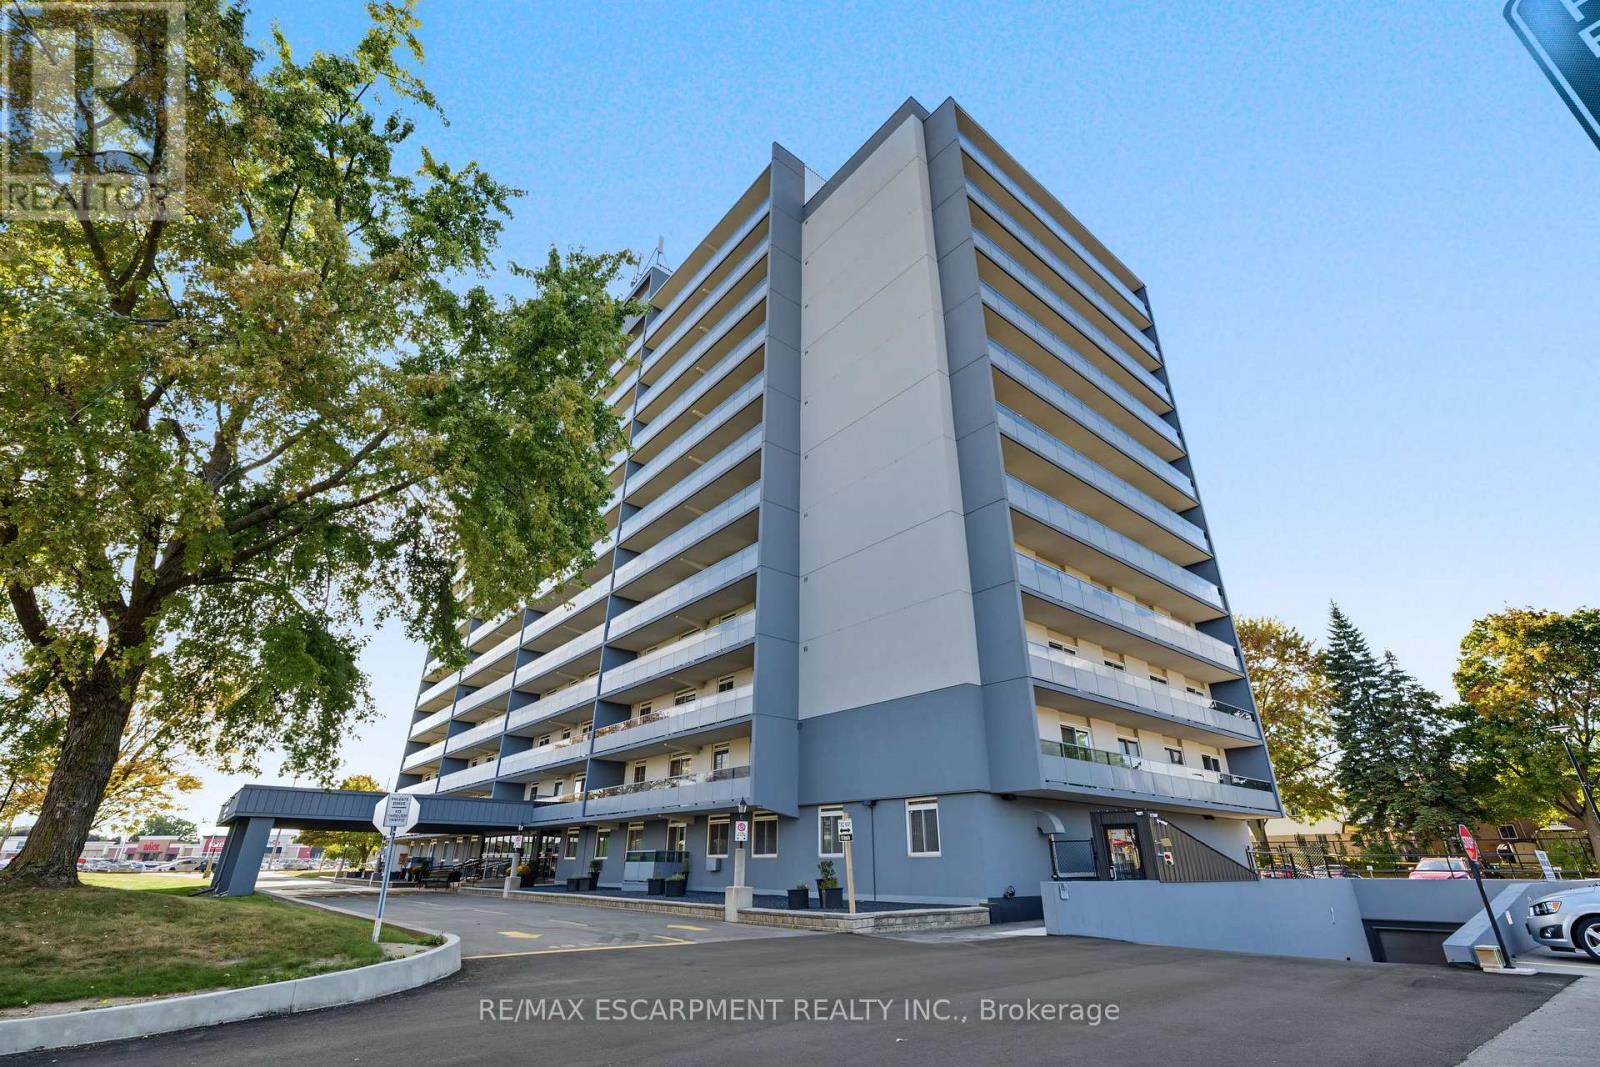
Welcome to Village Tower! This spacious 2-bedroom condo unit offers incredible value, low-maintenance living, and an unbeatable location in Brantford's popular Brier Park neighbourhood. Designed with a functional layout, the bright open-concept living and dining area seamlessly connects to a private balcony-perfect for enjoying your morning coffee or evening relaxation. Features include generous bedroom sizes, ample in-suite storage, and full access to building amenities, including a party room, exercise centre, game room, and visitor parking. Maintenance fees cover major utilities for worry-free living. Conveniently situated near Highway 403, top-rated schools, parks, shopping, dining, and public transit. (id:62164)
Own your own 30-acre piece of paradise nestled within beautiful and bountiful Norfolk County, Canada! A 3-bedroom, 3 bath main home with a bungaloft addition, adding a second, separate dwelling with its own main bedroom (second unfinished in basement), 3-bathroom, laundry and full kitchen. Together they offer over 4,000 SF of finished living space - an ideal setup for multi-generational or multi-family; living the mostly self-sustaining dream! Full solar panels on the south facing roof of the addition, provides ample electricity for daytime running. 2 wells on property, means your own water source and beautiful earth in gardens for your own produce! Brand new septic in 2024 with the addition, also adding septic for the "bunkie" which has been approved for an additional dwelling unit, with water and electricity already supplied. Large 22 stall barn with hot/cold wash bay, bathroom and indoor arena. Outside boasts multiple paddocks, outdoor riding ring and sand arena giving a bounty of potential for an equestrian business of your own, or adding to the existing boarding business. Beautifully groomed riding or walking trails in the meadow area give a tranquil getaway feeling, along with the 2 acres of bush, which also provides ample firewood for the wood stove, heating most of the existing house. Enjoy sunsets or sunrises from the beautifully added new decks, or take your time in the mornings in the new serene master suite in the main house, or the luxurious master suite in the addition. After a hard work day, a soak in the nearly new hot tub gives a great end to the day. Whatever peace you are wanting to add to your lifestyle, this property provides. Come see and experience this! Be sure to reach out for the Full Feature Sheet. (id:62164)
Beautiful freehold townhome offering 1825 sq. ft. in the highly desirable Fletcher's West community of Brampton. This well-maintained residence features 3+1 bedrooms and 4 bathrooms and 2 kitchens, 1 bedroom finished basement, separate entrance making it ideal for growing families. The main floor offers a bright and functional layout with a separate living room, a formal dining room. The open-concept kitchen overlooks the living room and includes a breakfast area, perfect for everyday living. A separate family room on the 2nd floor provides additional flexibility and can easily be converted into a 4th bedroom or home office. The second floor features a large primary bedroom complete with a 4-piece ensuite and his-and-hers closets. The second and third bedrooms are generously sized, each comfortably fitting queen-sized beds and offering double closets with abundant natural light. A well-appointed 4-piece main bathroom completes the upper level. Finished Basement & separate entrance that offers a self-contained suite with its own kitchen, a large bedroom, a spacious living/dining area, and a 4-piece bath-an ideal setup for an in-law suite or extended family.. Additional highlights include a wide driveway with parking for up to 3 vehicles plus 1 in the garage (total 4 parking spaces). Located in a family-friendly neighbourhood close to schools, parks, and transit, this home is a must-see for those seeking space, functionality, and comfort. Additional upgrades include a new garage door, new fencing, and a freshly paved driveway, concrete in backyard. (id:62164)
Beautifully maintained 2-bedroom, 1-bathroom basement suite in a well-kept 6-plex, ideally situated on one of Mimico's most desirable and quiet streets. Enjoy the convenience of being just a 10-minute walk to the Mimico GO Station, with easy access to charming local shops, bakeries, parks, grocery stores, and restaurants all nearby. Commuting is a breeze with quick connections to the Gardiner Expressway, Highway 427, and Toronto Pearson Airport, while Sherway Gardens is only minutes away. This unit includes one parking space and Water. Hydro and Gas are separately metered and not included in the lease. On-site coin-operated laundry adds everyday convenience. (id:62164)
Beautiful 2 Bedroom, 1 Bathroom Basement unit in Joshua Creek, with Separated Entrance, Bright open Kitchen with Islandand living room, furnished, 1 Parking on the driveway. Utilities and Wi-Fi are included. (id:62164)
Bright, spacious, and ready for your next chapter! This sunny corner suite offers 2 generous bedrooms, 2 full bathrooms, and a layout that just feels right. The expansive living and dining area boasts plenty of natural light throughout and is perfect for hosting friends and family or simply relaxing at home. Both bedrooms are impressively sized-you'll have no problem fitting a king-size bed in either. The primary suite is your own private retreat, complete with a walk-in closet and a 4-piece ensuite with a soaker tub and separate shower, creating the perfect spot to unwind. Multiple closets throughout the unit mean you'll never be short on storage. One of the best perks is that the maintenance fees include all utilities-heat, hydro, water, and central A/C-making everyday living that much easier. The building checks all the boxes, including 24-hour concierge and security, an indoor pool, gym, sauna, party room, BBQ area, a car wash, and visitor parking. Commuting is a breeze; located right across from Kipling Subway Station and GO Transit, getting around the city couldn't be easier. With quick access to major highways, Sherway Gardens, great restaurants, shopping, and Pearson Airport, you'll have everything you need just minutes from home. (id:62164)
Welcome To The 6ixth! Executive Condo Townhome For Lease In North Oakville. This Bright Stacked End Unit Sits In The Best Location In The Complex And Gets Loads Of Natural Light. "The Clearview" Model Has 2 Bedrooms, 2 Washrooms And 1,135 Sq Ft Of Open-Concept Living With Modern Finishes. You Also Get A Private Balcony And A Huge 330 Sq Ft Rooftop Terrace, Perfect For Summer Entertaining. The Parking Garage Entrance Is Just Steps Away, And There's A Rare Oversized Locker For Extra Storage. Minutes To Oak Park Shopping Centre, Glen Abbey Golf Club, Restaurants, Parks And Major Highways. Ideal For Professionals Or A Small Family Looking For Move-In-Ready Living. (id:62164)
Welcome to 67 Carlton Drive - Orangeville's best-kept secret! Perfectly perched on a beautiful corner lot in one of Orangeville's most family-friendly neighbourhoods, this charming home welcomes you with a spacious front porch and mature trees that create instant curb appeal. Steps from schools, parks, and places of worship, it's a dream location for families and commuters alike. Parking is a breeze with space for 4 vehicles, including a single-car garage. Out back, your private oasis awaits: a patio anchored by two steel gazebos, perfect for entertaining or relaxing, plus a garden shed for extra storage.This home has been meticulously maintained and thoughtfully updated from top to bottom. Move in with total peace of mind thanks to a brand-new roof (June 2026) with a transferable warranty. Major mechanicals are all in place, with a newer furnace, A/C, and hot water tank (2019), plus updated eaves, soffits, and fascia (2019). Inside, enjoy sleek laminate flooring on the main level (2016) and a beautifully renovated kitchen (2017), complemented by an updated main bathroom (2016) and a smart thermostat for effortless comfort and efficiency. The appliance list reads like a wish list: washer (2025), dryer (2026), central vac (2026), stainless steel dishwasher (2025), and stainless steel fridge, oven, and microwave (2017) - nothing left to do but move in! Looking for even more value? The finished basement offers incredible flexibility, with in-law suite or duplex potential and room for a private entrance - ideal for multi-generational living or extra income. Don't miss this rare opportunity to own a truly turn-key home in a location that has it all! (id:62164)
Situated on a picturesque 3/4-acre rural lot on the east side of Milton, this unique and versatile property offers the charm of country living with exceptional flexibility. Currently configured as a side-by-side duplex, this property features two separate living quarters with two kitchens and separate living areas, conveniently connected by a common laundry area in the middle. Unlike a traditional two-storey home with a basement apartment, the living spaces are situated side by side, providing greater privacy and independence for each occupant. The property can also function as a spacious three-bedroom home with two kitchens and two separate living areas, making it ideal for a family seeking additional space, multi-generational living, or those looking for flexibility in how the home is used. Enjoy easy access to Highway 401 for a seamless commute, while being just minutes from the Toronto Premium Outlets, shopping, dining, and everyday amenities. Set on approximately 34 of an acre, the peaceful rural surroundings provide plenty of open space while keeping you close to everything Milton has to offer. An added opportunity: The property could also be well suited for a professional office or home-based business, such as an accountant, realtor, or similar professional use, subject to applicable zoning and municipal approvals. A rare opportunity offering flexibility, privacy, and country living - all within minutes of Milton's amenities and Highway 401. (id:62164)
Welcome To 52 Hay Lane! This Stylish 3-Storey Townhome In South Barrie Offers A Bright, Modern Layout With Thoughtful Upgrades Throughout. The Open-Concept Main Living Space Is Perfect For Everyday Living And Entertaining, Featuring A Contemporary Kitchen With Stainless Steel Appliances, Centre Island With Breakfast Seating And A Seamless Flow Into The Living Area. A Striking Custom Feature Wall With Large-Format Stone-Look Panels And Warm Wood Detailing Creates An Impressive Focal Point, While The Walk-Out Leads To A Spacious Balcony For Additional Outdoor Living. Just Off The Main Living Area, French Doors Open To A Dedicated Den/Home Office Featuring Elegant Wall Moulding-An Ideal Space For Working From Home, Studying Or Creating A Quiet Retreat. The Upgraded Staircase Adds Another Designer Touch With Light Wood Finishes, Black Spindles And A Modern Runner. Upstairs You'll Find Two Traditional Sized Bedrooms And A 4-Piece Bathroom, While The Ground Level Offers A Welcoming Entry, Convenient 2-Piece Powder Room, Laundry And Direct Access To The Attached Garage. Located In A Growing South Barrie Community Close To The GO Station, Schools, Parks, Public Transit, Recreation, Highway 400, Costco, Restaurants And Everyday Amenities. Modern, Move-In Ready And Beautifully Finished-52 Hay Lane Is One You Won't Want To Miss! (id:62164)
Fantastic Opportunity! Spacious 3+1 Bedroom, 4 Bath Freehold Townhome offering the feel of a semi, linked only by the garage. Bright & spacious layout with double-door entry, pot lights, granite kitchen counters, S/S appliances, gas stove, electric fireplace, reverse osmosis system & water softener. Finished basement with Bedroom, Kitchen, 3Pc Bath & separate entrance from garage, offering flexible use, subject to applicable requirements. Newer roof, cold cellar, huge backyard deck & garage-to-yard access. Parking for 3 cars (2 driveway + 1 garage). Excellent location close to transit, schools, parks, trails, shopping, hospital, banks, restaurants & groceries. Must See! (id:62164)
ATTENTION BUILDERS, DEVELOPERS & INVESTORS! Rare Opportunity to Acquire a 100' X 100' Property in the Heart of Newmarket with an Approved 3-Lot Severance, Creating Three Approximately 33' X 100' Lots and Offering the Opportunity to Build Three Detached Homes Side-By-Side in an Established Residential Neighbourhood. Consent and Minor Variance Applications Have Been Approved, With Each Proposed Lot Permitting a Single-Family Home with Provision for One Accessory Dwelling Unit with A Separate Entrance. The Property Is Currently Improved with an Existing Home, Offering the Flexibility to Renovate qnd Retain the Existing Dwelling or Pursue the Approved Redevelopment Opportunity. R1-D Zoning, With Up To 35% Lot Coverage And 8.5m Maximum Building Height, Provides an Attractive Development Framework. Potential Development Charge Credit for the Existing House with Redevelopment. Alternatively, an Approved Two-Lot Configuration of Approximately 50' X 100' Each Is Also Available, Providing Flexibility for Different Development Strategies. Located In a Well-Established and Highly Desirable Newmarket Neighbourhood, Close to Main Street, Newmarket GO Station, Schools, Southlake Hospital and Fairy Lake. Existing Dwelling and All Contents Are Being Sold As-Is, Where-Is. A Rare Opportunity to Acquire a Development-Ready Site with Multiple Options in an Established Newmarket Location.. (id:62164)
Spacious 2-Bedroom Basement Apartment for Lease! Featuring 2 generously sized bedrooms and 2 full bathrooms, this walk out basement unit offers a separate private entrance, a good-sized kitchen, and a comfortable dining area. Includes 1 driveway parking space. Rent includes all utilities (hydro, water, heat & central A/C). Conveniently located close to highways, shopping, restaurants, and schools. (id:62164)
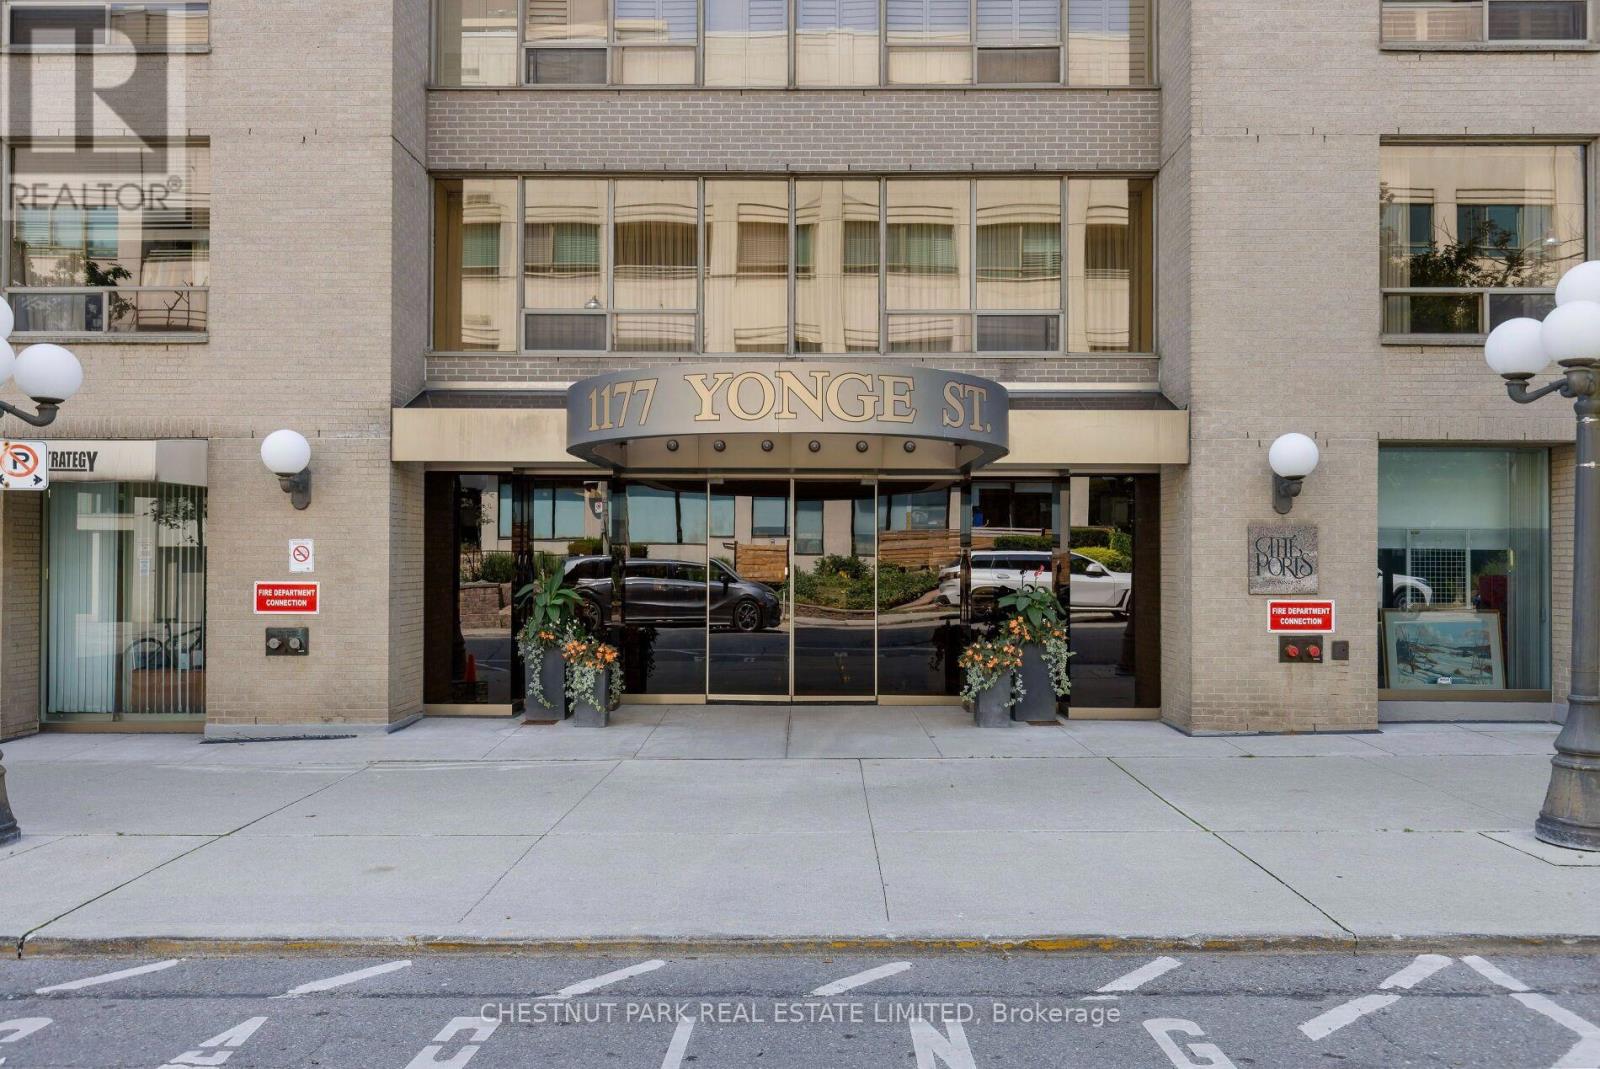
An exceptional opportunity to enjoy a maintenance-free lifestyle in the heart of Yonge & Summerhill! Unit 516 is an exceptionally spacious 1,471 sq. ft. residence offering generous principal rooms, tons of natural light and beautiful south- and east-facing treetop views. An ideal city home for downsizers, the thoughtful layout is perfect for both everyday living and entertaining. Dramatic curved wrap-around windows fill the expansive living room with light and frame the wonderful treed views, while a fireplace and custom built-ins add warmth and character. The separate formal dining room comfortably seats eight and offers a beautiful setting for dinner parties and gatherings. The updated kitchen features stone countertops, tiled backsplash, stainless steel appliances and ample cabinetry. Hardwood floors throughout.The spacious primary retreat features a large walk-in closet with custom built-ins and a modern ensuite with floating double vanity, deep soaker tub and separate glass-enclosed shower. A generous second bedroom and second full bathroom complete the space. The Ports is a coveted boutique building in one of Toronto's most desirable neighbourhoods, offering 24-hour concierge, gym, sauna, games room, private gardens and tennis court. Automatic accessibility doors provide convenient access to Yonge Street and the parking levels, along with a mobility access ramp. Enjoy the very best of Summerhill just outside your door - a short walk to incredible restaurants, cafés, shops and boutiques, Summerhill TTC station and nearby ravine trails for walking, running and hiking. Includes one underground parking space and a private locker room conveniently located directly behind the parking space. (id:62164)
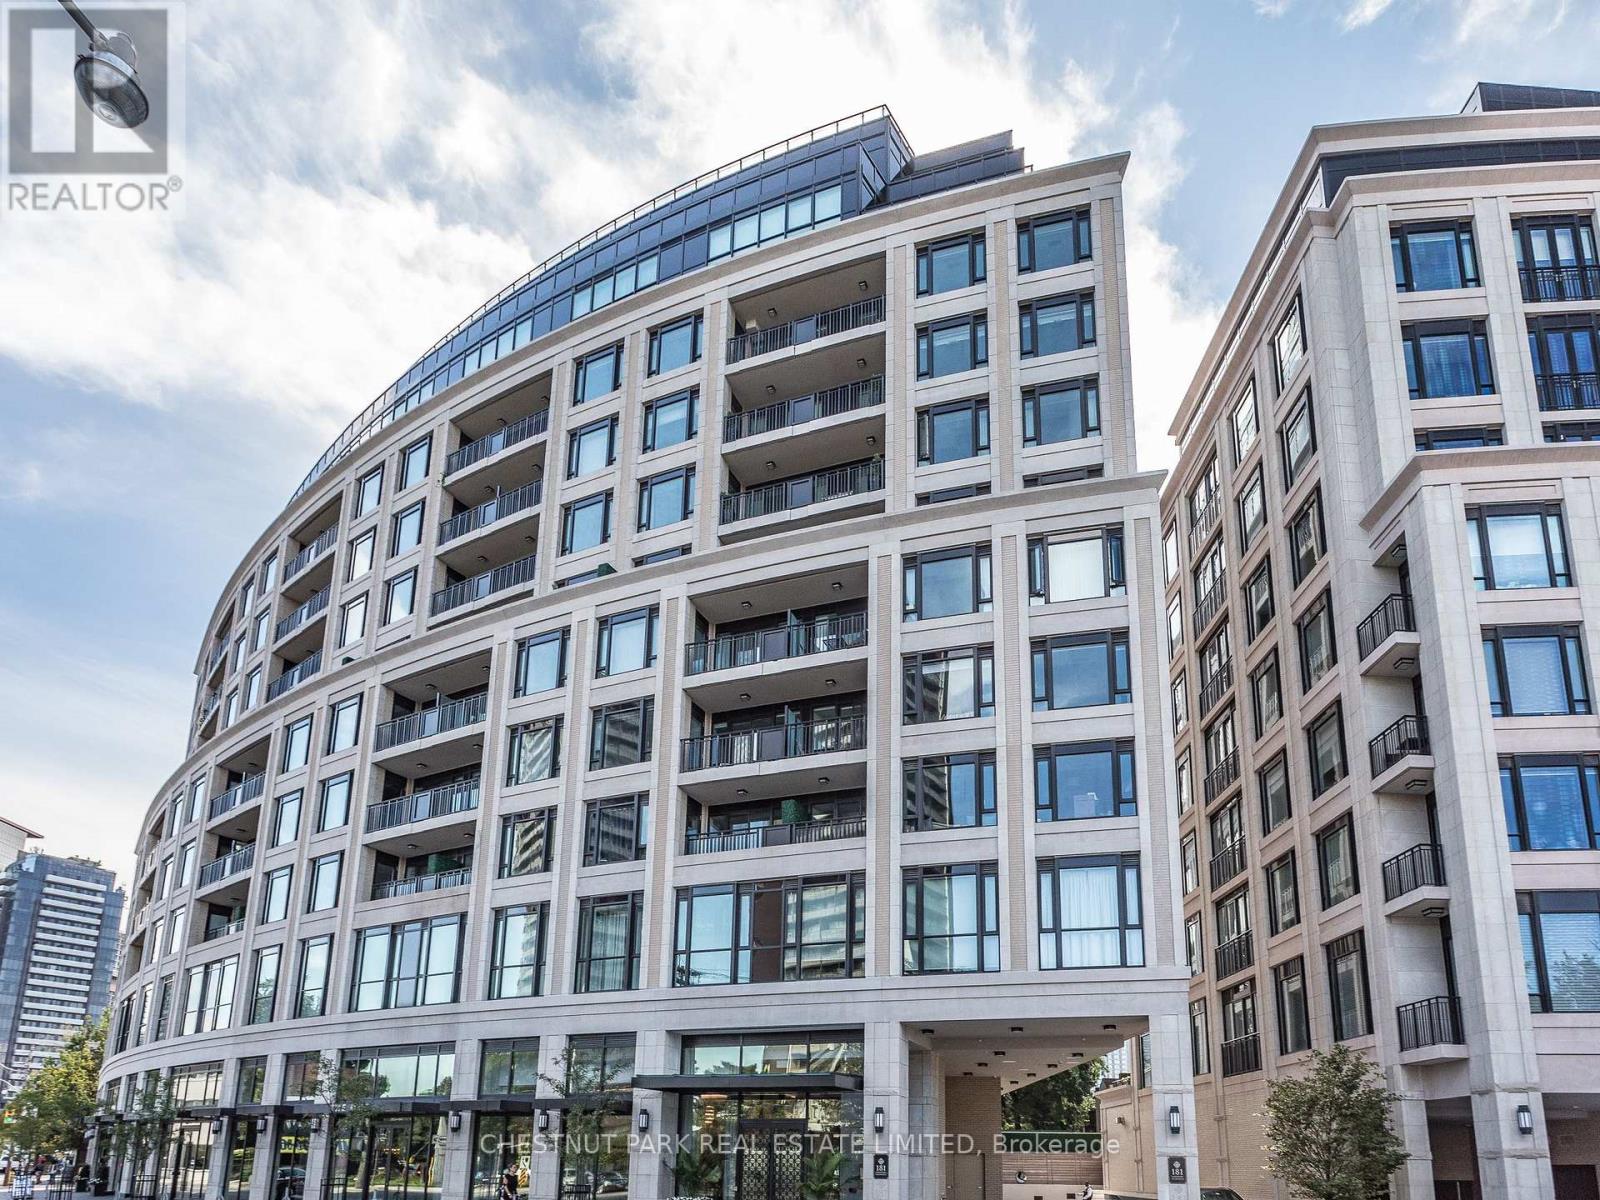
A rare opportunity to own an exquisitely designed two-bedroom, 743 sq. ft. residence at Mizrahi's celebrated 181 Davenport Road, an exclusive boutique building with just 68 suites. This is the highest floor available for this sought-after 2-bedroom layout, offering a sophisticated urban retreat in the heart of Yorkville. The beautifully appointed suite features premium Miele appliances, Waterworks bathroom fixtures, a generous walk-in pantry, and a private balcony overlooking the treetops of Ramsden Park. The current owner has elevated the residence with exquisite custom details, including NewWall wallpaper, custom drapery with blackout lining, and California Closets inserts. Residents enjoy an exceptional collection of five-star amenities, including full-service concierge and valet, a state-of-the-art gym, media room, guest suite, and an impressive party room designed for elegant entertaining and holiday gatherings. Complete with one parking space and a private storage room, this exceptional residence offers the ultimate in lock-and-leave convenience and refined city living. Ideally situated in one of Toronto's most sophisticated neighbourhoods, with effortless access to the Bay subway station, hospital district, Financial Core, University of Toronto, ROM, Koerner Hall, and the very best of Yorkville's shopping. (id:62164)
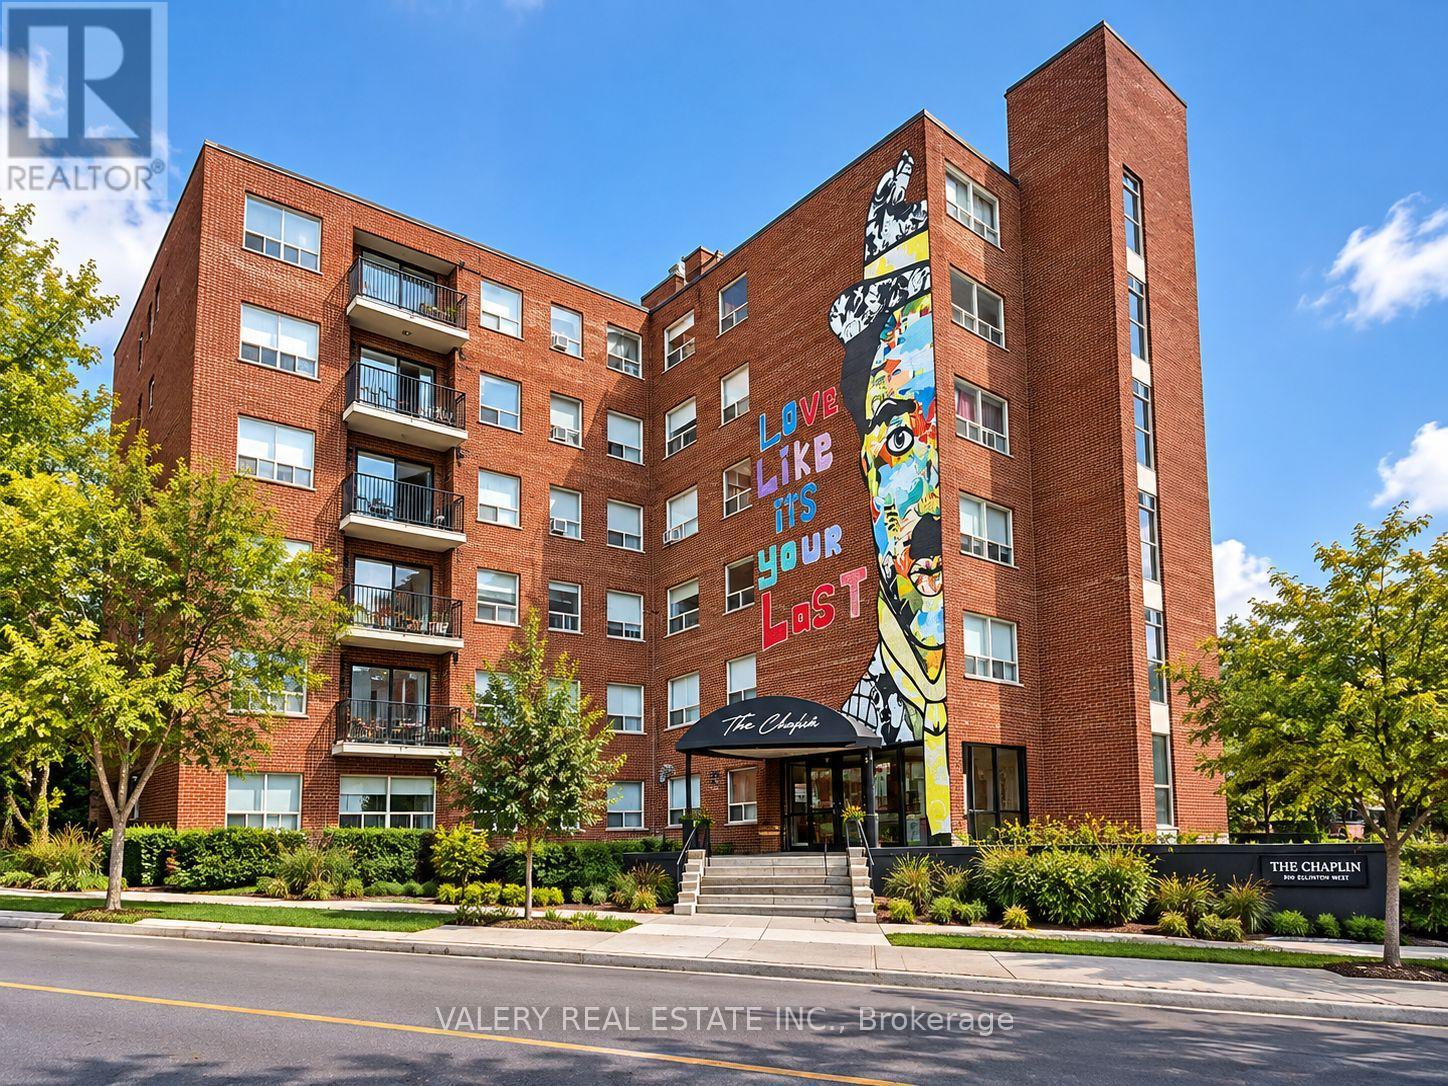
Welcome to The Chaplin at 600 Eglinton Ave W, ideally situated in the heart of Midtown Toronto. This bright and spacious one-bedroom plus den, one-bathroom suite offers a functional layout with modern finishes, generous living space and plenty of natural light. The versatile den provides the perfect space for a home office, study or additional living area. Enjoy a well-appointed kitchen, comfortable bedroom, updated bathroom and an inviting living and dining area. A stand-up A/C unit is provided for added comfort. The building features convenient on-site laundry, storage lockers available on the basement level and underground parking on the sub-basement level. Heat and water are included in the rent, while hydro is separately metered through Toronto Hydro. Underground parking is available for $150/month and storage lockers for $40-$50/month. Located at Eglinton Ave W and Chaplin Crescent, The Chaplin is directly across the street from Chaplin Station on the Eglinton Crosstown LRT, providing exceptional transit access and convenient connections throughout the city. Enjoy a highly walkable Midtown location surrounded by shops, restaurants, cafés, parks, groceries and everyday amenities. A fantastic opportunity to enjoy comfortable and convenient Midtown living in a character-filled building. (id:62164)
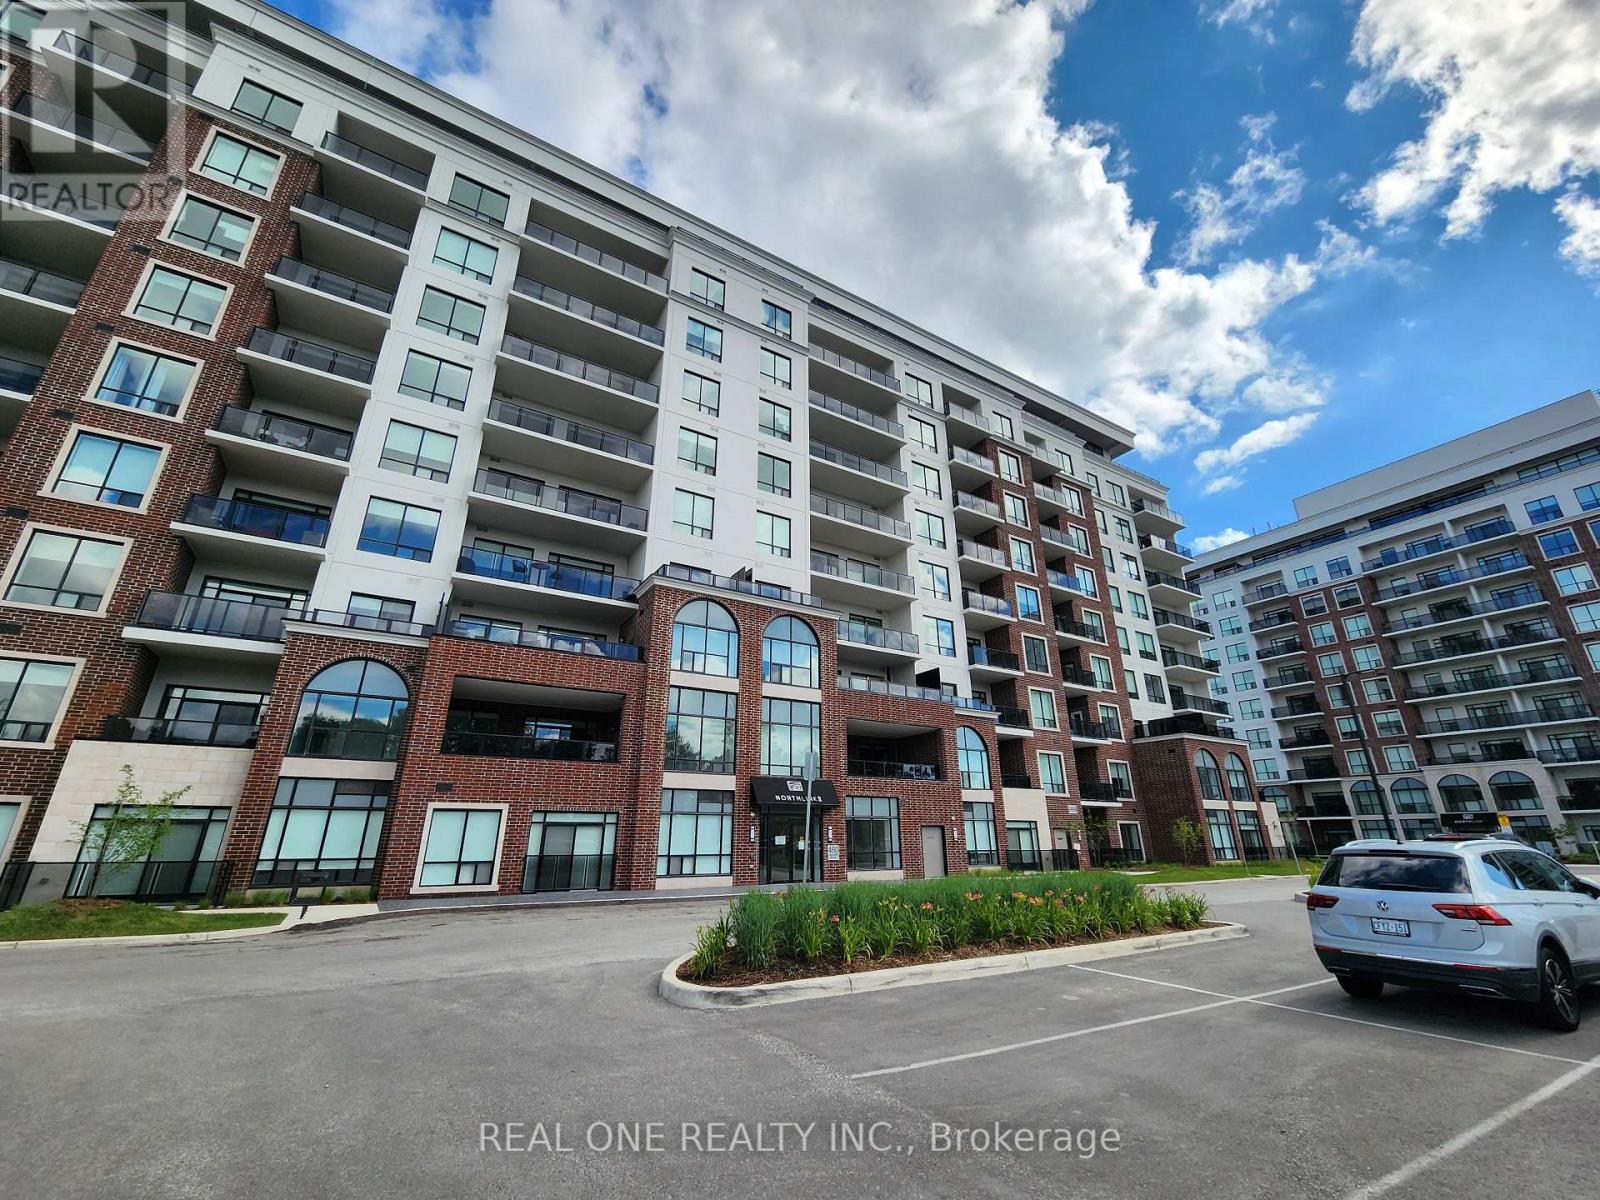
Gorgeous Corner Unit at NorthLink II by TRICAR off Sunningdale and Golf Club featuring 2 Bedrooms and a separate Den with French Door that works as a perfect home office ( or used as third Bedroom) , 1570+150+50 Sqf., 2 full bathroom, and Laundry with 2 Underground parking spots and a Storage Locker. This is ACCESSIBLE / BARIER FREE suite. High ceilings with engineered hardwood and pot lights. Spacious living room with chic electric fireplace and Dining room. Beautiful kitchen features modern fine cabinetry, upgraded quartz countertops and elegant backsplash with ceramic floors in all wet areas. Contemporary S/S Kitchen Exhaust Fan. Sun-filled spacious Living with floor-to-ceiling door opens to a large balcony overlooking the yard area, golf course, breath-taking scenic view from Spring to Winter . Lexury amenities such as: Party Room with kitchen, Fitness room, golf simulator, residence lounge, guest suite, security system, billiards room and outdoor tennis/ pickal ball courts with ample visitor parking. Close to CF Masonville Place, University Hospital, and Western University; Many restaurants and shopping with transit public transportation in the area. Building offers energy efficient central heating and cooling with programmable thermostat in each unit. Central Humidity Controled for Comfirt living quality; Much more (id:62164)
Great Investment right on the water! This waterfront cottage is the perfect family getaway.....or it has the possibility to rent it out! A great location on the peninsula and only a 20 min drive to Bobcaygeon! This open concept home has so many features.....kitchen, dining and 2 sitting rooms.....plus a lovely screened in porch with spectacular views! The main floor also features 3 bedrooms, 1 full bath, plus a powder room and laundry. The walkout basement has an additional 2 bedrooms, bathroom, sitting room and a wet bar area....plus lots of storage. The outdoor space is where the memories are made.....over 130 feet of waterfront, a deck, a dock, a firepit area and a shed for all the water toys. Move in today to enjoy your first summer at the cottage! Lots of upgrades already completed with more finishing touches to be made to add even more value to this great property! (id:62164)
Introducing an opportunity for lease in Kitchener! This Upper-level 3 bedroom 1 bathroom boasts living &kitchen which includes a large window that floods the area with natural light, creating a bright and welcoming atmosphere. Hardwood flooring throughout, providing a warm and inviting ambiance. The kitchen comes with a fridge, stove, microwave & Dishwasher, ensuring meal preparation is a breeze. Step outside to your private deck, offering a perfect spot for outdoor gatherings. Plus, the huge shared backyard provides ample space for entertainment. Located just a few minutes from Sunrise Shopping Centre, M&M Food Market, and Real Canadian Superstore, convenience is at your doorstep. Nearby, you'll find Highland Hills Mall, Costco, and St.Mary's Hospital. The University of Waterloo and Wilfrid Laurier University are just a 10-minute drive north, while Waterloo International Airport is 20 minutes to the east. The location is also close to retirement homes, conservation parks, fire stations, and community centres, offering a variety of amenities and services. This is an excellent leasing opportunity for those seeking comfort, convenience, and accessibility in Kitchener.**Tenant responsible for 70% of utilities** (id:62164)
Updated West Facing 2+1 Bedroom Unit with a View! Unit was completely updated approximately 6 years ago with new kitchen, bathroom and flooring throughout and a tiled balcony. The home has been thoughtfully refreshed and is in excellent condition, making it an ideal choice for first-time buyers, downsizers, or anyone looking for a turnkey home. Located steps to Finch West station, the Finch LRT and to York University, this home is very centrally located and accessible. (id:62164)
Set on over 96 acres of rolling countryside, this exceptional estate offers a rare blend of refined living and natural beauty. Thoughtfully designed for comfort and accessibility, the home features an elevator, a wheelchair-friendly layout, an inviting indoor pool, and a relaxing hot tub. A separate apartment above the garage provides ideal space for guests, extended family, or live-in staff. Each second-floor bedroom includes its own ensuite bath, providing comfort and privacy throughout. The lower level currently hosts a home theatre, with a recreation area. Sweeping views, serene surroundings, and timeless architectural charm make this estate a unique opportunity to own a true countryside retreat just minutes from modern amenities. This custom-built residence offers a total of over 10,000 square feet of living space, including approximately 4,320 sq ft on the main floor, 3,466 sq ft on the second level, and a spacious 1,111 sq ft attached garage. See additional details in attachments. (id:62164)
Unobstructed View, 9ft Ceiling With Open Concept Style, Lot Of Natural Light, High Demand Area In Markham. Walk To Mount Joy GO Station, Minutes To Top Ranking Schools, Shopping Centre, Restaurant, Community Centre And Hospital. Option To Rent The Unit With Below Furnished. Or Vacant Unit. Furnished With Sofa, Dining Table/Chairs, Office Table & Chairs, PC Monitor, Portable Laptop Table, Smart TV, Queen Bed, Box + Mattress, Side Table, Side Lamp Rack, Tower Fan. (id:62164)
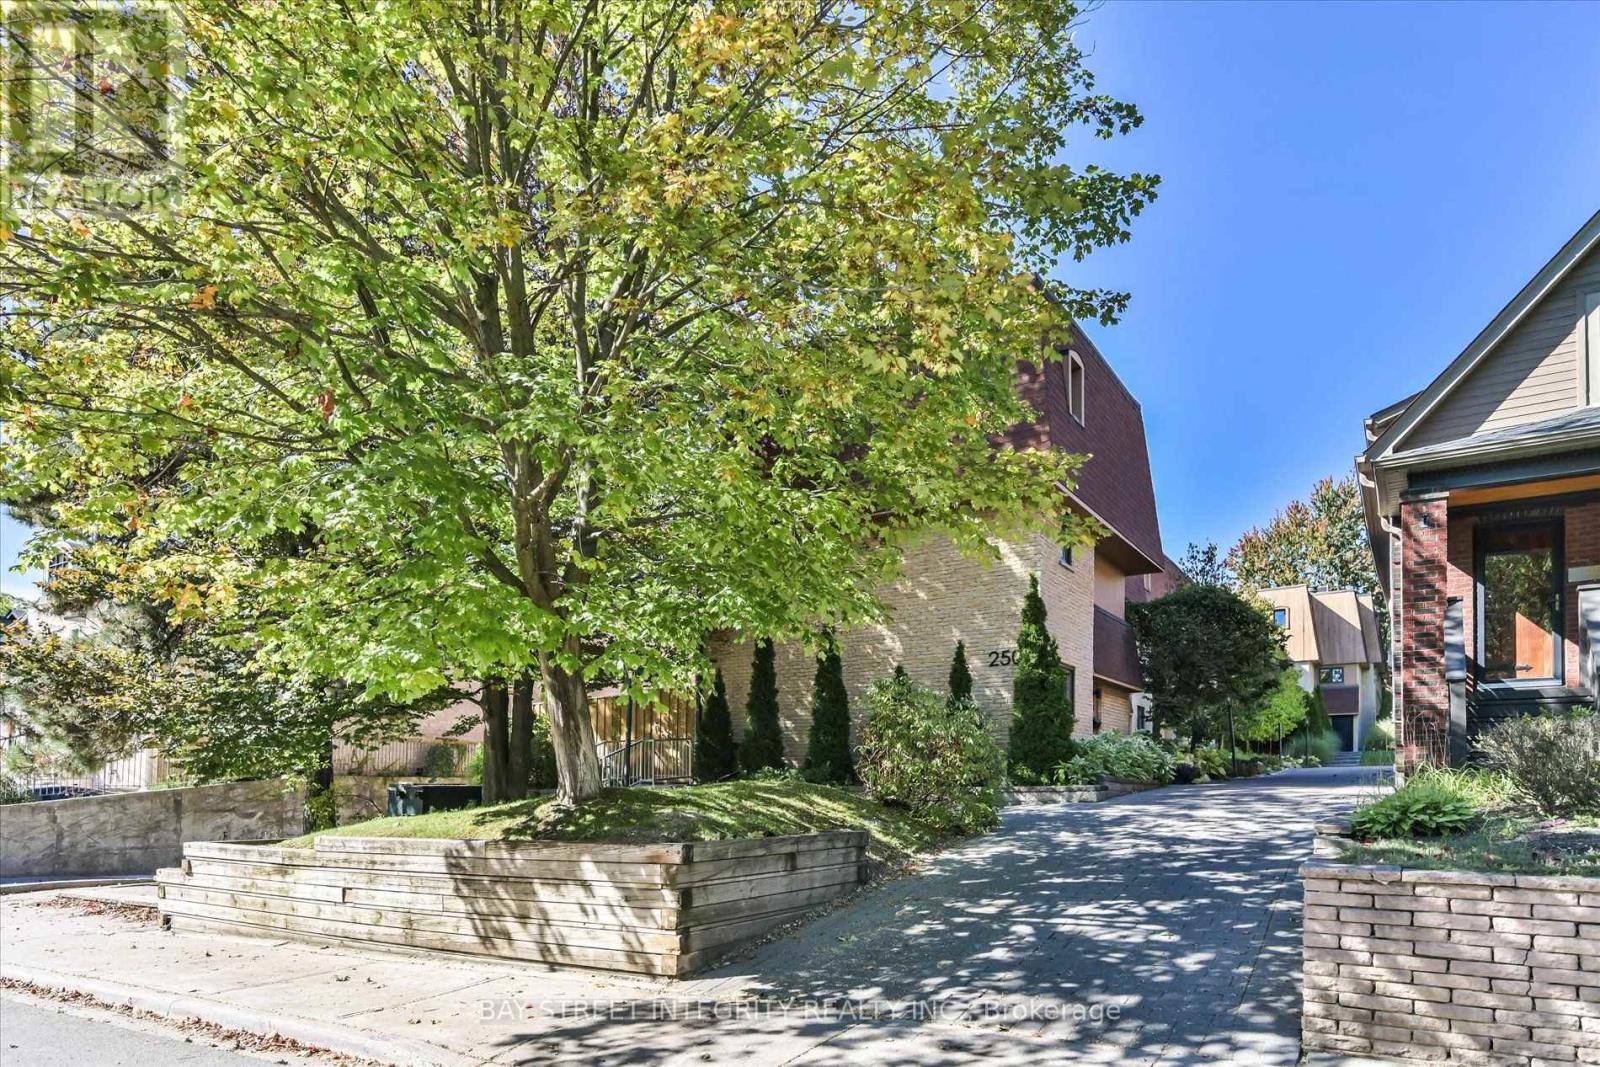
Welcome To 250 Erskine Ave #7, A Beautifully Maintained Condo Townhouse Nestled In The Highly Desirable Mount Pleasant Community. This Bright And Inviting Home Features A Functional Layout Designed For Comfortable Family Living. The Main Floor Offers A Spacious Living Room With Large Windows Overlooking The Private Backyard, Filling The Space With Natural Light. The Modern Open-Concept Kitchen Is Equipped With A Full Set Of Stainless Steel Appliances, An Extended Centre Island That Doubles As A Breakfast Bar, And Flows Seamlessly Into The Dining Area With A Walk-Out To The Backyard. The Second And Third Floors Offer Three Spacious Bedrooms. The Primary Retreat Features Floor-To-Ceiling Windows, A Private Walk-Out Balcony, A 4-Piece Ensuite, And A Versatile Nook Perfect For A Home Office Or Reading Corner. The Finished Basement Provides Additional Living Space With A Large Recreation Room, Double Mirrored Closet, And A Convenient 2-Piece Bathroom, Making It Ideal As A Home Gym, Guest Suite, Or Entertainment Area. Step Outside To Enjoy A Tranquil, Ravine-Like Backyard, An Exceptional Outdoor Retreat Perfect For Morning Coffee, Summer BBQs, And Relaxing Evenings. Ideally Located Minutes From Top-Rated Schools (John Fisher Junior Public School), Parks, Public Transit, Grocery Stores, Yorkdale Shopping Centre, CF Shops At Don Mills, Sunnybrook Health Sciences Centre, York University Glendon Campus, And Highway 401, This Exceptional Home Offers The Perfect Balance Of Style, Comfort, And Everyday Convenience. (id:62164)
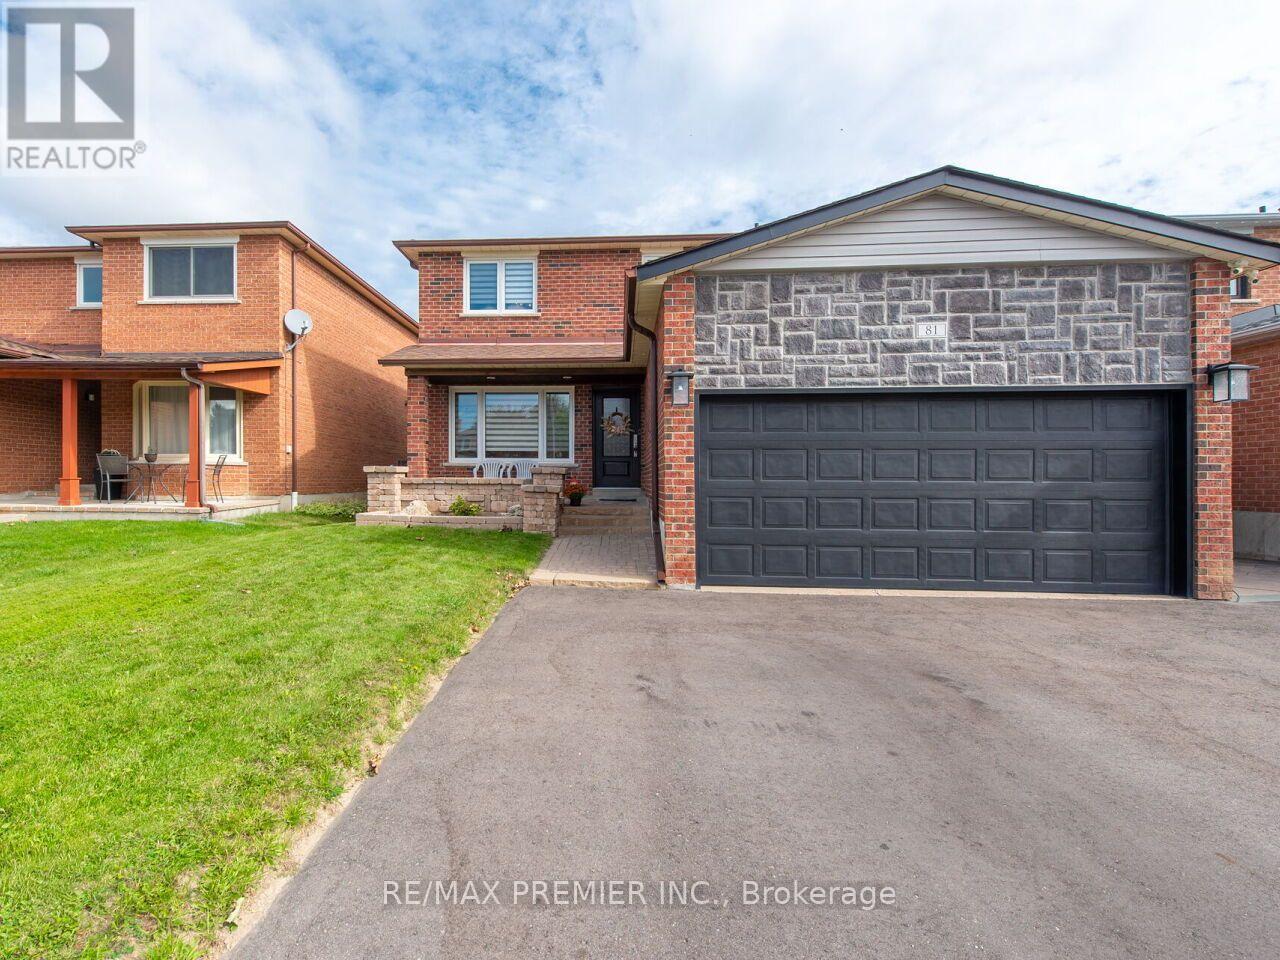
Welcome to 81 De Rose Avenue, Bolton! Located in a desirable residential community, this inviting home offers the perfect blend of comfortable living, neighbourhood charm and convenient access to everything Bolton and Caledon have to offer. Step inside to discover a warm and welcoming interior with thoughtfully designed living spaces ideal for everyday family life and entertaining. The home offers well-proportioned rooms, comfortable bedrooms and versatile living areas that provide plenty of flexibility for today's lifestyle. The kitchen provides a practical gathering space for preparing meals and spending time with family and friends, while the adjoining living and dining areas create a comfortable flow throughout the home. Natural light adds to the bright and inviting atmosphere. Outside, enjoy valuable outdoor space for relaxing, entertaining and making the most of the seasons. Set on De Rose Avenue, the property is situated in an established neighbourhood with a welcoming community atmosphere. Enjoy the many amenities Bolton has to offer, including shopping, restaurants, schools, parks, recreation and community services. The surrounding Caledon area is also known for its scenic landscapes, trails and abundant green space, offering a wonderful balance between community living and access to nature. Whether you're looking for a place to call home or an opportunity in an established Bolton neighbourhood, 81 De Rose Avenue offers an excellent opportunity to enjoy the lifestyle and convenience of this sought-after Caledon community. (id:62164)
Welcome to this beautiful and well-maintained 2-storey condo townhouse (Main & 2nd floor) available for lease in a highly sought-after neighbourhood! Designed for comfortable and convenient living, this home features upstairs laundry, making everyday chores effortless.Enjoy relaxing on the private balcony, perfect for summer evenings, outdoor dining, or simply unwinding after a long day. Direct access from the garage adds extra convenience, especially during bad weather or when unloading groceries.Ideally located close to schools, parks, shopping, everyday amenities, and public transit,keeping everything you need within easy reach. (id:62164)
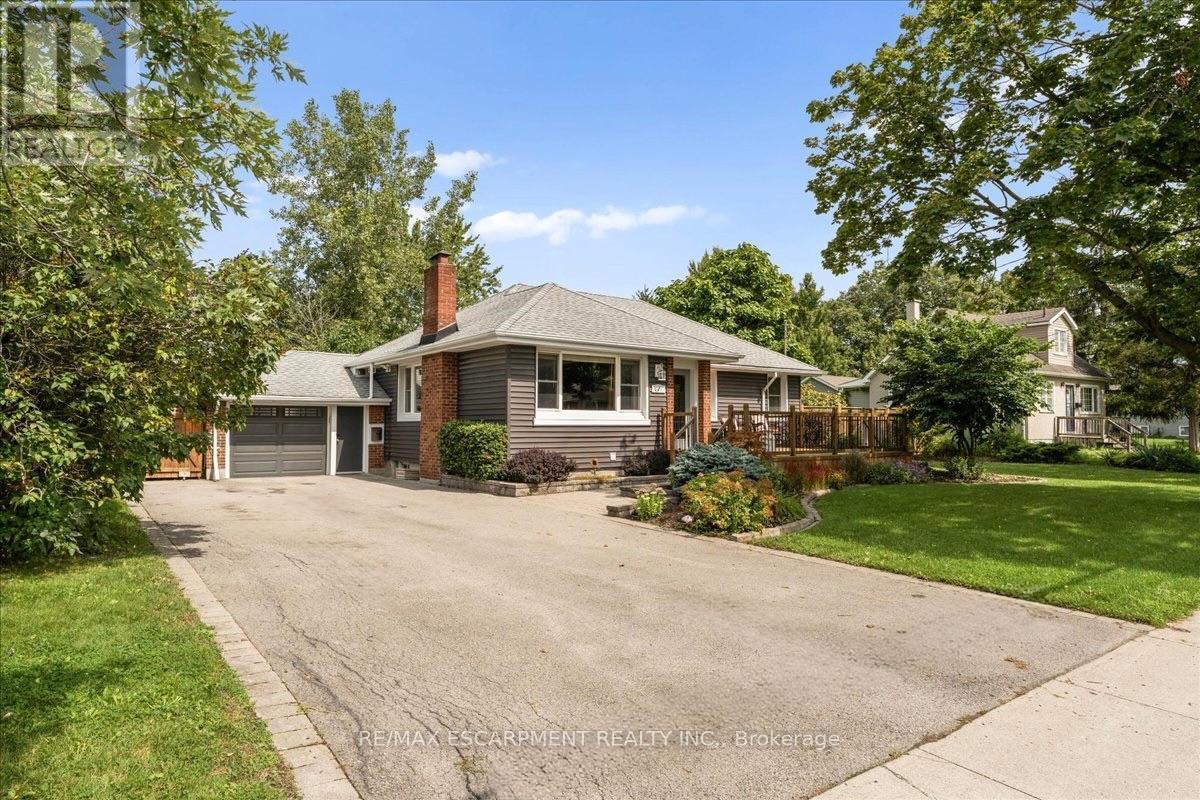
A move-in ready, beautifully landscaped three bedroom bungalow on a BIG lot in the quiet southwest corner of Welland? Yes please! There is a lot of room here. Roughly 1,500 sqft of finished space across both levels, a full width front deck, and parking for seven between the double asphalt drive and the attached garage with inside entry. The main floor is open through the living and dining areas and into an updated kitchen with granite counters, an island, and stainless appliances including a gas stove. Three bedrooms sit down the hall with great closet space, and the primary bedroom opens onto the back deck through patio doors. Downstairs is full height for everyday use, with a massive rec room, a workshop, cold room, laundry, and storage. The massive backyard is fully fenced with no rear neighbours and backs onto green space. You can plant a garden, tinker in the garage, play soccer, entertain, and truly relax. There's a dog park, playground, and transit close by, with open countryside a few minutes past the end of the street. Incredible value in this lush pocket of Niagara! (id:62164)
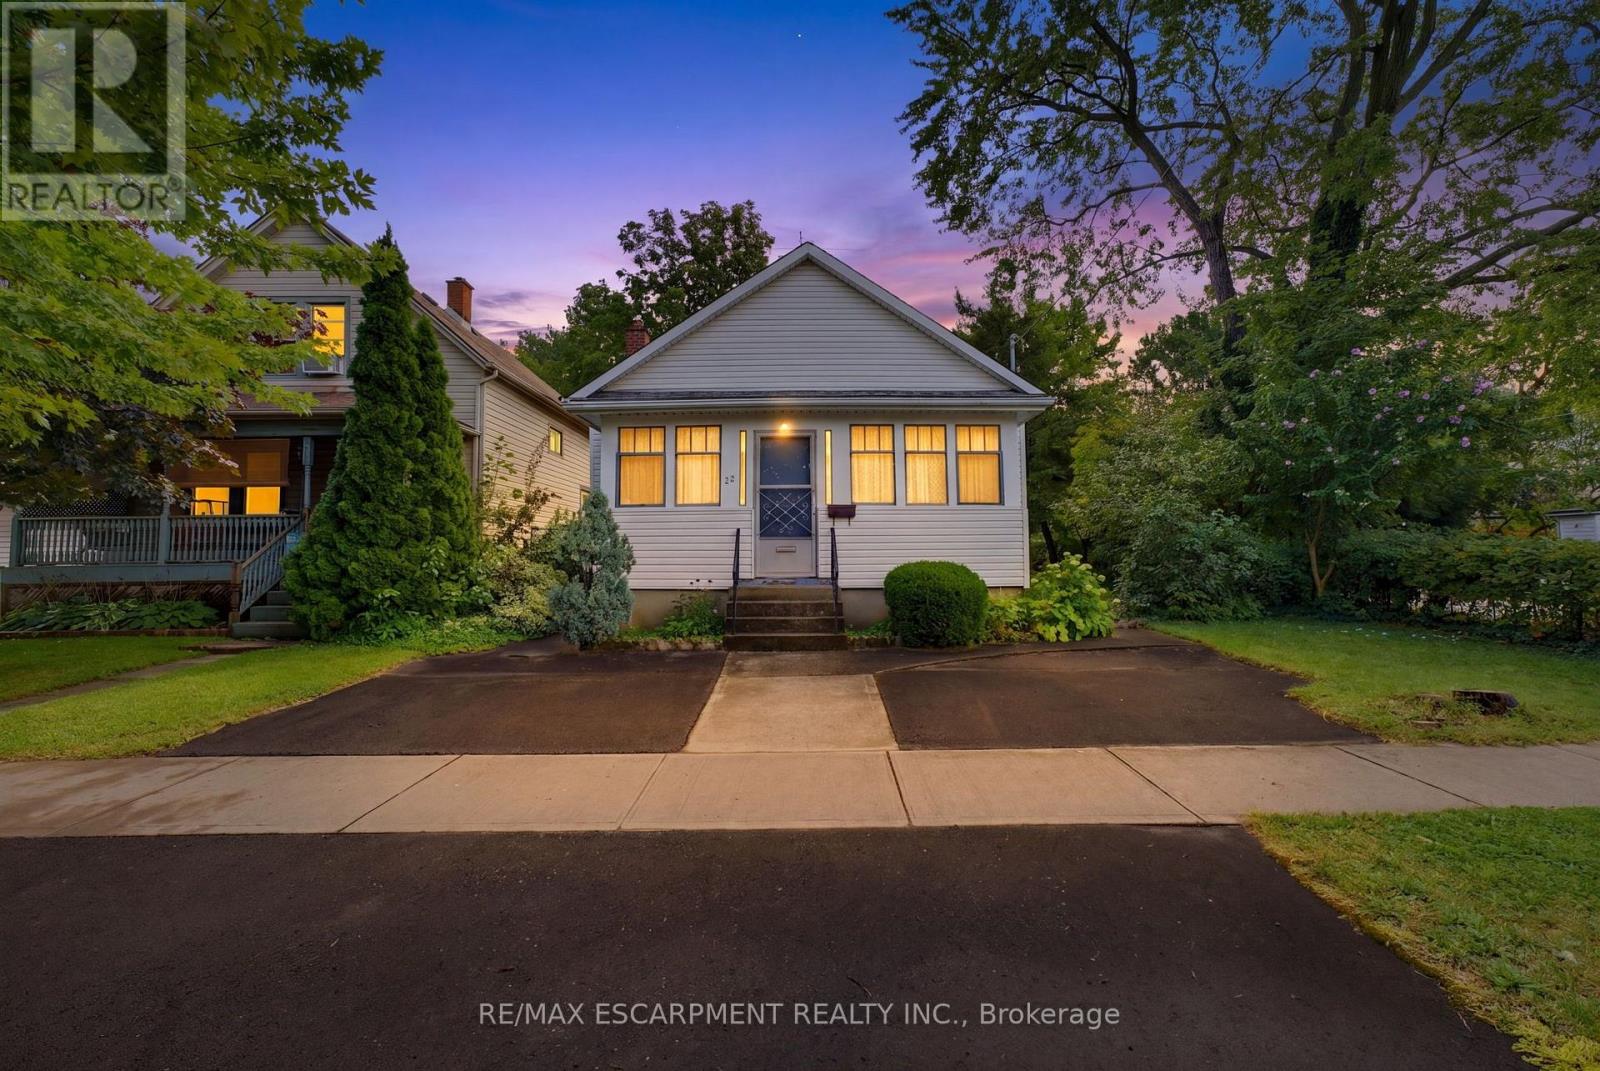
Welcome to 22 Mildred Avenue, a versatile approximately 1,100 sq. ft. detached bungalow offering 3 bedrooms, 2 bathrooms and 2 kitchens. The home features an in-law suite incorporated into the main-floor layout, providing a unique and flexible setup for extended family or multi-generational living while keeping everything conveniently on one level. The home is in good overall condition and offers a solid foundation for a buyer looking to add their own personal touches and updates over time. With two kitchens, multiple living spaces and a functional bungalow design, there are plenty of possibilities to adapt the home to suit your needs.Located in an established St. Catharines neighbourhood close to shopping, schools, parks, transit, everyday amenities and highway access, this property is a great option for first-time buyers, families, downsizers or those looking to accommodate extended family. (id:62164)
TURN KEY - Confidential Restaurant Business For Sale in Kitchener. Restaurant / Food Service / Asian Cuisine / Take-Out & Dine-In / LLBO / 65 Indoor Seating. Excellent opportunity to acquire a fully operational restaurant business in a growing Kitchener market. This turnkey food business is currently set up and operating, with established kitchen infrastructure, equipment, leasehold improvements, and an existing customer base. The business became operational in March 2025 and offers a great opportunity for an owner-operator, family-run business, chef-owner, or hospitality investor looking to enter or expand in the fine cuisine and take-out/dine-in segment. Buyer may have the option to continue with the existing operating Name and Concept subject to franchisor approval and separate terms, OR rebrand and operate under their own name and menu. This flexibility makes the opportunity suitable for both experienced restaurant operators and new entrepreneurs looking for a ready-to-operate location. Located in Kitchener with good local market potential, this business can be further grown through catering, delivery platforms, corporate orders, social media marketing, extended hours, and hands-on owner management. Business name, exact details, financials, lease information, and showings will be released only after a signed NDA and seller approval. Please do not approach staff, ownership, or visit the business directly. All inquiries must go through the listing brokerage. Ideal for an owner-operator, family business, chef-owner, restaurant group, newcomer entrepreneur, catering operator, or existing food business looking to expand into Kitchener. (id:62164)
A Rare Toronto Sanctuary - Two Homes, One Extraordinary OpportunityDiscover one of the most unique properties in the area, tucked away among an enclave of impressive custom-built luxury homes. Set on more than half an acre, this exceptional property offers a level of privacy, space and tranquility that is almost impossible to find in the heart of Toronto.The property features two completely separate homes, creating an incredible opportunity for extended family living, multi-generational living, or an investment strategy where you can live in one home while the second home helps offset your mortgage.Step outside and you'll feel miles away from the city. The beautifully enclosed pool creates a private resort-like setting and could also offer the potential to be transformed into additional living space, depending on your vision and approvals.Surrounded by mature greenery and breathtaking views, the property has a true Muskoka feel while being remarkably close to everything Toronto has to offer. It's a rare combination of privacy, luxury, income potential and convenience.Imagine enjoying your morning coffee surrounded by nature, relaxing beside your private pool, entertaining family and friends - all while having an easy commute to virtually anywhere in the GTA.More than a home, this is an opportunity to create your own private Toronto retreat.Properties offering this much land, privacy and flexibility in such a coveted location rarely come to market. Come experience it for yourself - you may never want to leave.All facts and figures to be verified by selling agent . (id:62164)
Absolutely stunning unit! Wake up to breathtaking lake views and experience refined, open-concept living in this beautifully designed luxury condo. Flooded with natural light, the expansive layout seamlessly blends the living, dining, and kitchen areas-perfect for both relaxing and entertaining. Thoughtfully designed with comfort and style in mind, this residence offers generous bedrooms, spa-inspired bathrooms, and upscale details at every turn. Enjoy the perfect balance of elegance and functionality in a sought-after location, with easy access to dining, shopping, and the waterfront. This is luxury lakeview living at its finest. One parking and one locker included. (id:62164)