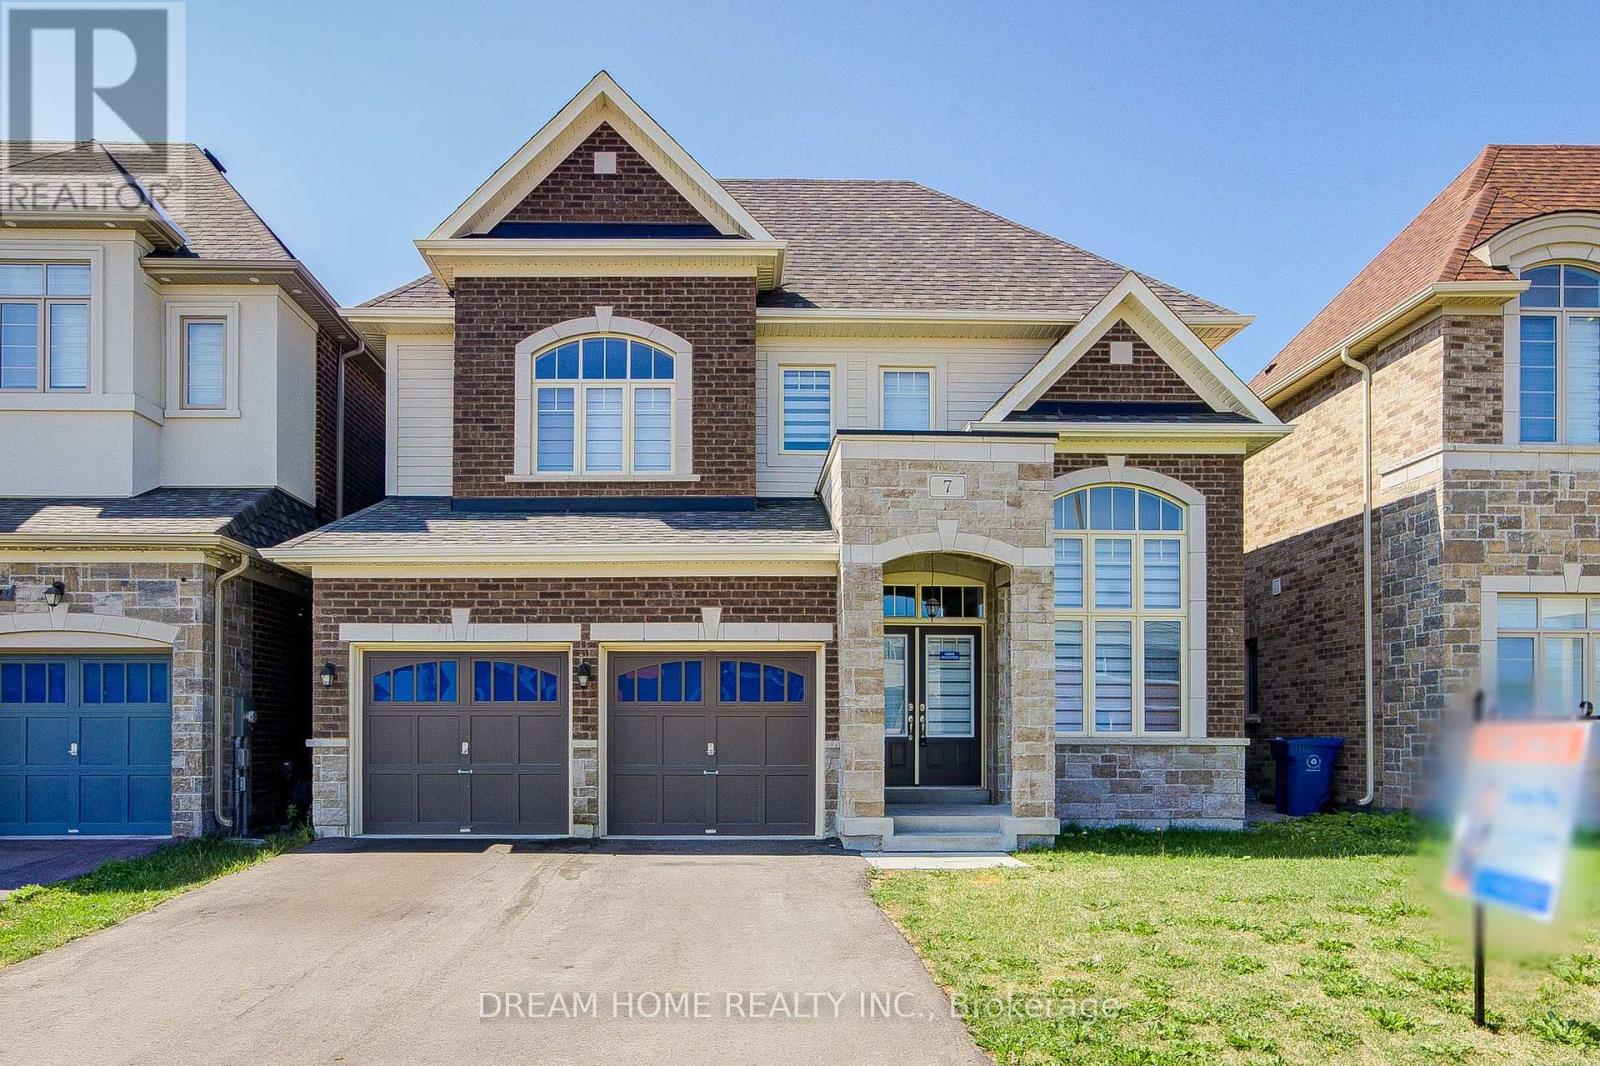
A Must-See Dream Home In Sharon Village! Stunning 42' Lot Detached Home With 10 Ft Ceilings On Main And 9 Ft Ceilings On Second Floor. Grand Open-To-Above Living Room Welcomes You With Impressive Natural Light And An Airy, Elegant Feel.Thoughtfully Designed Main Floor Featuring A Separate Library With French Doors, Formal Dining Room, Spacious Family Room With Gas Fireplace, And Open-Concept Kitchen/Breakfast Area. Gourmet Kitchen Offers A Large Centre Island And Extended Breakfast Counter - Perfect For Family Living And Entertaining.4 Generous Bedrooms, All With Walk-In Closets. Second-Floor Sitting Area Offers Great Potential For A 5th Bedroom. Minutes To Hwy 404, GO Station, Costco, Upper Canada Mall, Parks, Schools And Everyday Amenities.A Bright, Spacious And Well-Appointed Home In Sought-After Sharon Village - Truly One You Don't Want To Miss! (id:62164)
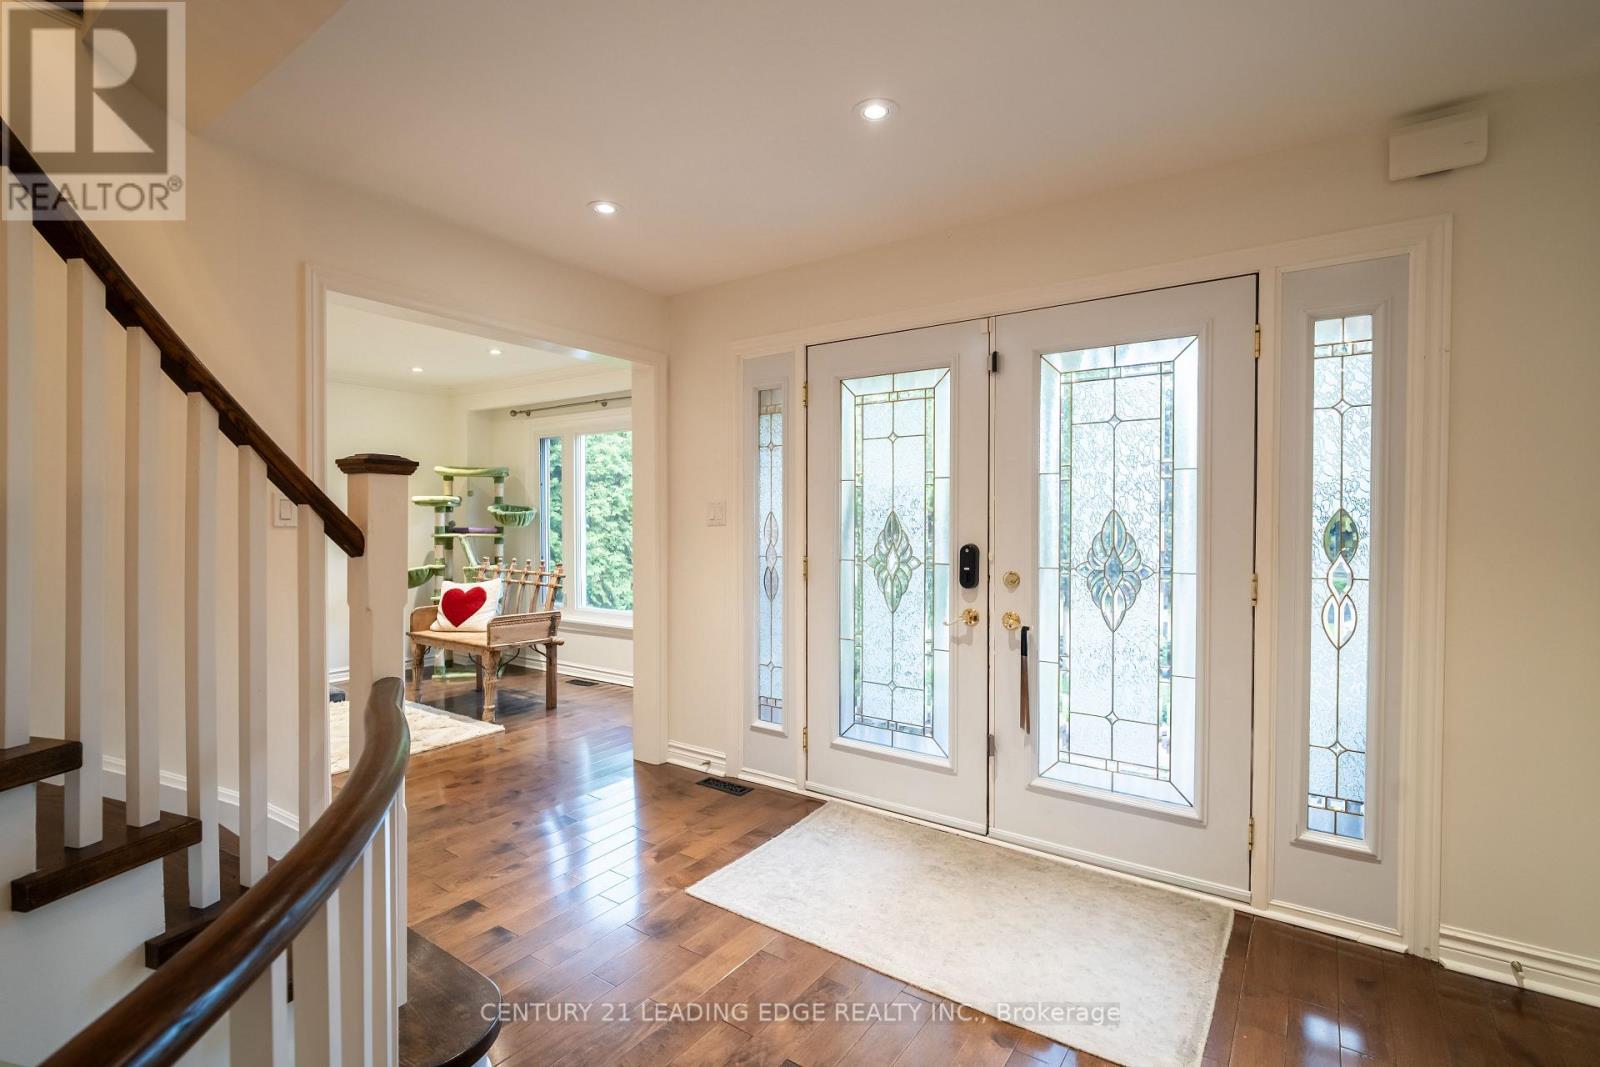
Welcome to 53 McClenny Drive, a beautifully updated 4-bedroom, 4-bathroom executive home situated on a mature, highly desirable street in one of Aurora's most coveted neighborhoods. Offering fantastic curb appeal with a recently paved driveway (2023) and beautifully redesigned front landscaping, this home is completely move-in ready.Step inside to a bright and modern main floor featuring smooth ceilings, elegant pot lights,and a thoughtfully opened layout that creates a seamless flow between the kitchen and the family room. This level also offers a versatile bonus room-ideal for a private home office or an additional main-floor bedroom-plus the ultimate convenience of main floor laundry with direct access to the garage, which provides an abundance of overhead storage space. An upgraded staircase leads you up to the second level. Enjoy the beauty and easy maintenance of a completely carpet-free home, featuring stunning engineered hardwood throughout the house, including all four generously sized bedrooms.A standout feature of this property is the fully finished basement with its own separate entrance. Offering incredible potential for an in-law suite or rental income, this private, self-contained space is also carpet-free, tastefully updated with new flooring and a completely renovated full bathroom (2024).Homeowners will appreciate the extensive "peace of mind" updates, including upgraded attic insulation (2023), new eavestroughs (2023), an updated water softener (2022), and reinforced security film on all main floor windows (2025). Located just steps from scenic walking trails, lush community parks, top-rated schools, and excellent local golf clubs, with quick access to the Aurora GO Station and Highway 404. Don't miss this rare opportunity to own a versatile, turn-key property in the heart of Aurora (id:62164)
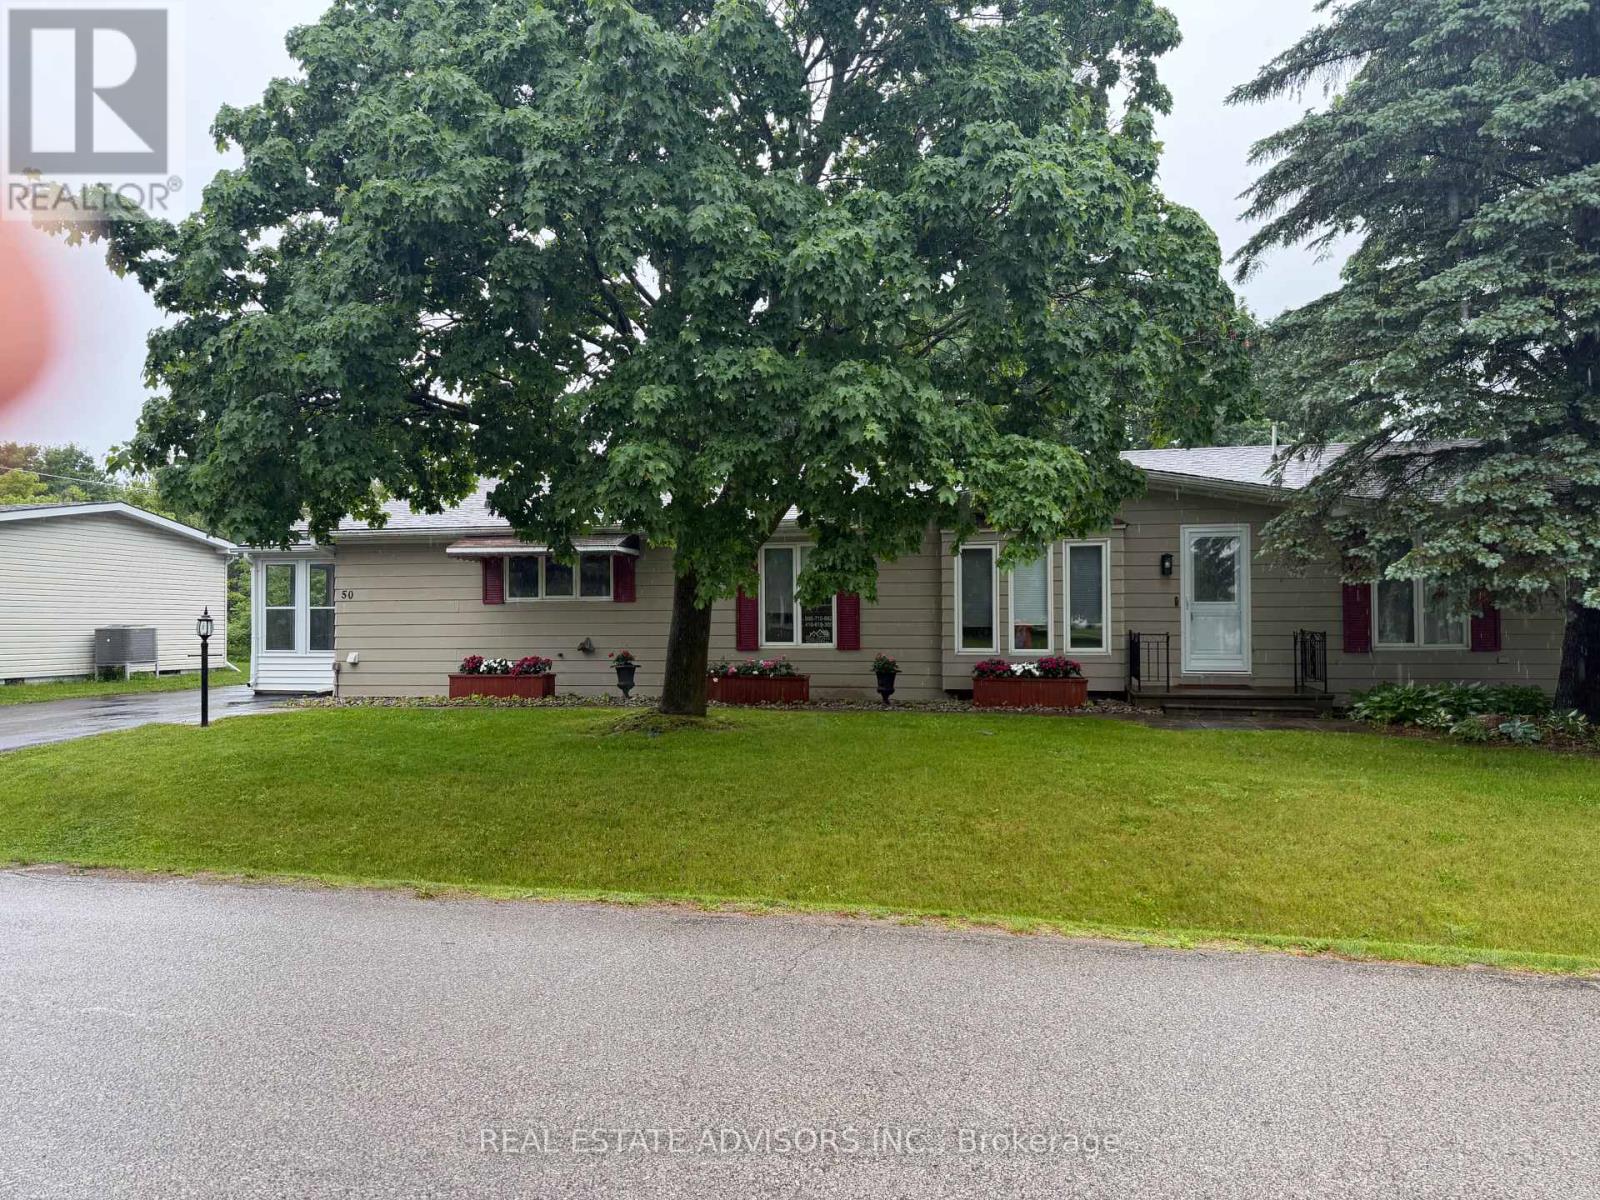
Welcome to the renovated 50 Juno Crescent. This is a large Marlette three-bedroom model with two newly renovated washrooms. This bungalow sits on a corner lot with a large covered rear deck and a new sliding door. All roofing and gutter covers are new. This beautiful home includes an enclosed entry on the west side with a new sliding door. The home also includes a new fireplace in the living room. There are new Hunter Douglas blinds in the front windows, new bedroom window drapes, along with new ceiling light fixtures. The asphalt driveway will easily park four vehicles along with two in the newly insulated, dry-walled, heated garage. The home is located in the Sutton by the Lake Adult Village Community, where you can enjoy the clubhouse, the outdoor pool, and the tennis and pickle ball courts. Please note that the LAND LEASE is currently $757.90 monthly. (id:62164)
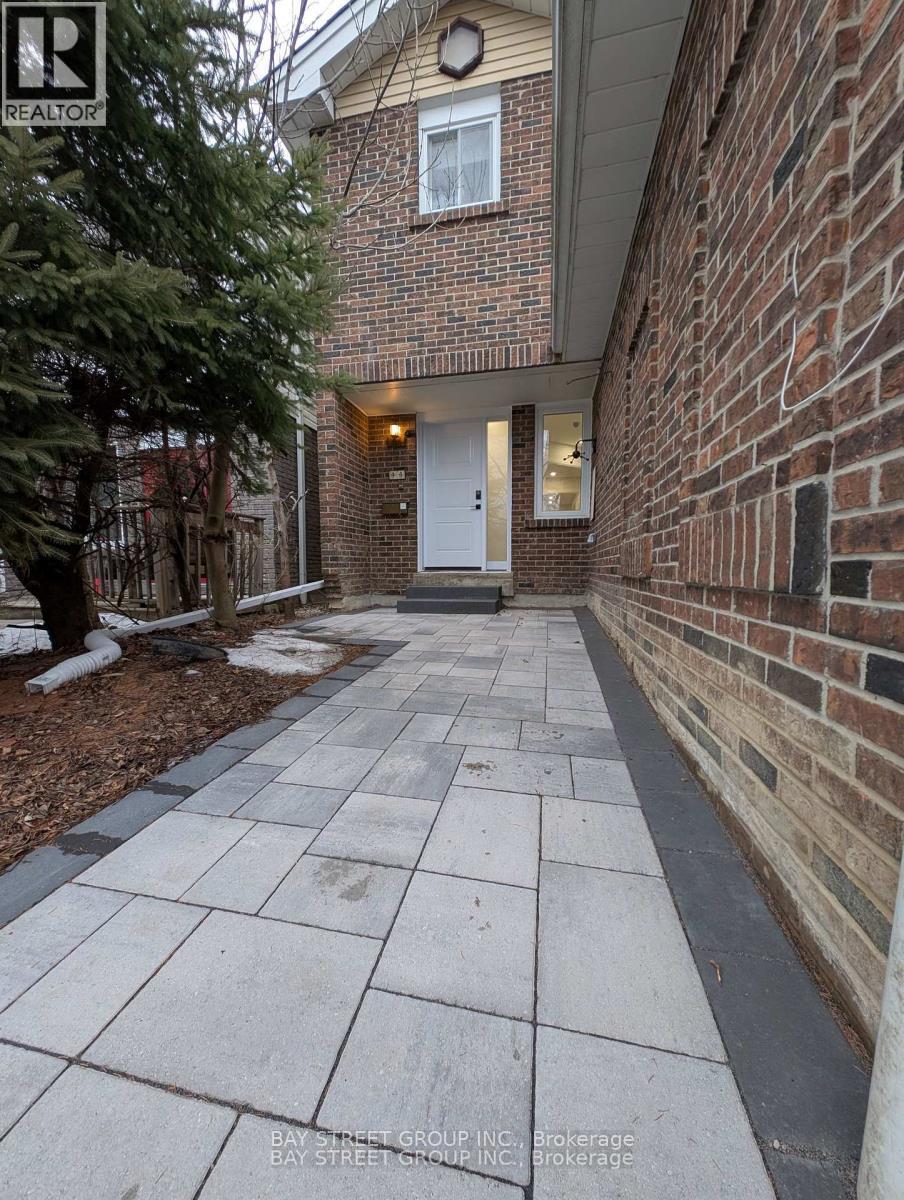
Beautifully Renovated Home in the Highly Sought-After Thornlea-Willowbrook Community. This stunning residence offers extensive recent upgrades, including a brand-new kitchen, new powder room, new floorings, new windows and sliding doors, new staircases, fresh paint throughout, and new pot lights. The second floor features two brand-new bathrooms and new closet doors, while the fully finished brand-new basement includes a spacious recreation room. Additional improvements include new oven and dishwasher, new front door, new roof, new garage door and opener, and a newly paved entrance. The home offers 4+1 bedrooms and 3 washrooms, with an ample driveway parking for up to 4 cars. Enjoy bright living spaces with spectacular park views and a backyard backing directly onto a beautiful park-perfect for families and nature lovers. Ideally located within the school catchment area of top-ranking schools, including St. Robert Catholic High School and Thornlea Secondary School. Close to shopping, library, community centre (with two NHL-sized rinks), Hwy 7, and Hwy 404. (id:62164)
Lovingly cared-for one-family spacious 3+1 bedroom, 3 bathroom bungalow on a quiet cul-de-sac near King Rd and Yonge St. Open concept main floor with very large tiled foyer, combined living room and dining room (tray ceiling) have hardwood floors as does the main floor family room with vaulted ceiling and fireplace. Family room is open to the breakfast area and kitchen with French doors walkout to a composite deck and sunny back garden. The lower level is like a house unto itself. Very large tiled family room with gas fireplace (needs servicing due to lack of use) open to a dining area and open kitchen, 4th bedroom, huge games room, several storage rooms, and a cold room. The lower level also has a 3 pc bathroom. Close to excellent public and private schools, community centre, parks, public transit, and shopping. Two car garage with direct entry through the main floor laundry room. This is a great north Richmond Hill location, nestled off Yonge between Highway 404 and Highway 400. Perfect for a family, downsizers, or your very first home. (id:62164)
Welcome to Rosemont - where privacy, space, and lifestyle come together beautifully. Nestled on a stunning, private treed and professionally landscaped lot, this inviting 3 + 1 bedroom side-split offers the perfect blend of comfort and functionality. A single-car garage with direct entry into the home adds everyday convenience. Step inside to an open-concept main floor designed for connection and entertaining. The spacious kitchen flows effortlessly into the dining and living areas, creating the ideal setting for hosting family gatherings or lively get-togethers with friends. Just a few steps away, the separate family room invites you to unwind with its warm fireplace and walkout to a covered patio - the perfect place to enjoy morning coffee or evening conversations rain or shine. Upstairs, you'll find three generously sized bedrooms and a beautifully appointed 4-piece bathroom. The lower level adds incredible flexibility with a fourth bedroom and a recreation room - ideal for a games area, home gym, or cozy movie nights. Outside, the exceptionally private backyard is a true retreat, offering plenty of room for outdoor entertaining, gardening, or simply relaxing in nature. A double paved driveway completes this impressive property, ideally located just minutes west of Alliston - giving you peaceful living with convenient access to town amenities. This is more than a home - it's a lifestyle waiting to be enjoyed. (id:62164)
Welcome To 5 Westgrove Cres, A Beautifully Maintained Detached Home Nestled In The Prestigious Bedford Park-Nortown Community. Situated On A Premium 43.42 X 112.27 Ft Lot, This Exceptional Home Offers Over 5,000 Sq. Ft. Of Thoughtfully Designed Living Space. Hardwood Flooring Extends Throughout The Main And Second Levels, Adding Warmth And Sophistication Throughout. Step Through The Grand Foyer Into An Inviting Open-Concept Living And Dining Area On The Left, And A Distinguished Office Featuring Custom Built-In Cabinetry, Exquisite Millwork, And Abundant Natural Light. The Gourmet Chef's Kitchen Is The Heart Of The Home, Featuring A Full Suite Of Stainless-Steel Appliances, A Large Centre Island Double As A Breakfast Bar, And A Sun-Filled Breakfast Area Overlooking The Serene Backyard. The Elegant Family Room Offers The Perfect Place To Unwind, Complete With A Cozy Fireplace And Expansive Windows That Flood The Space With Natural Light. The Second Floor Features A Stainless Glass Skylight And Four Generously Sized Bedrooms, Each With Its Own Private Ensuite Bathroom, Offering Exceptional Comfort And Privacy. The Luxurious Primary Retreat Boasts A Spacious Walk-In Closet And A Spa-Inspired 6 Pcs Ensuite With Heated Floors, Creating A Peaceful Sanctuary To Relax And Recharge. The Professionally Finished Walk-Up Basement Expands The Living Space With An Oversized Recreation Room, An Additional Bedroom With A 3 Pcs Ensuite, Sauna, Powder Room, Dog Shower, And A Beautifully Crafted Custom Wine Cellar Featuring Floor-To-Ceiling Wood Wine Racks. Step Outside To Enjoy The Tranquil Backyard, An Ideal Setting For Morning Coffee, Summer BBQ, And Outdoor Entertaining. Perfectly Located Just Minutes From Top-Rated Schools, Parks, Public Transit, Grocery Stores, Yorkdale Shopping Centre, And Highway 401, This Remarkable Home Offers The Perfect Blend Of Luxury, Comfort, And Everyday Convenience. (id:62164)
This Stylish Modern Custom Home, Boasting A Perfect Blend Of Advanced Architectural Design, The Latest Tech&Comfort (Control-4 Home Automation), Premium Craftsmanship with Approx. 5,700 Sq.Ft of Elegant Living Space(~3,900 S.F in Main& 2nd Flr +~1,800 S.F in Professional Finished Basement). It Feels Magically Like A 50 feet Lot Inside, Much Bigger Than the Real Size Based on Maximum Possible Lot Coverage(Only 4 Ft in Sides)! This Beauty Features: Meticulous Modern Facade Combination of ACM (Aluminum Composite Panel/ Material)& Imported Brick + Brick in the Sides&Back! Large Size Windows, Providing Ample Natural Light! Porcelain Slab Flooring with Heated Underneath in Main Flr,Office,Foyer, Basement,All Washroom Floors,Porch,Front Steps & Driveway!! 9.5" Wide Engineered Hardwood Thru-Out 2nd Floor! Led Potlights, Designer Accent Walls, Inlay Led Lights on Wall& Wall Unit! High-End Millwork! Remarkable Designed Washrms! Soaring Ceiling Height> Foyer & Office:13',1st Flr:10',2nd Flr:9 to10',Bsmnt Rec:10'. Chef Inspired Kitchen with Quality Rich Modern Cabinets, State-Of-The-Art Appliances, Breakfast Area, W/O to Family Sized Deck&Concrete Blocks Patio with Modern Turf Grid Grass& a Pool!Exciting Living/Dining Rm with Cof Cling&Ambient Lights, Gorgeous Designed Wall Unit Includes Drink Centre! Family Rm With Unique Modern Designer B/I Shelves and Fireplace. Master Bedroom Includes 9-Pc Spa-Like Ensuite with Auto Toilet&Steam Sauna& A Boudoir Walk-In Closet With Island&Window! Open Rising Main Staircase with 3" Run's Thickness, and Tempered Glass Railing! Finished Heated Floor W/O Basement, Rec Rm With a Wet Bar Includes B/I Shelves, S/S Beverage Cooler, S/S Sink, S/S Dishwasher, Gas Fireplace, Nanny Rm,3PC Bath, 2nd Laundry, Media Room. Convenient & Coveted Location >> Norton AVE! Steps Away from Yonge St, North York Centre, Best Schools(Earl Haig S.S & Hollywood P.S), Mitchell Field Community Centre with Indoor&Outdoor Amenities! *Pool&Media Room Are Virtually Staged (id:62164)
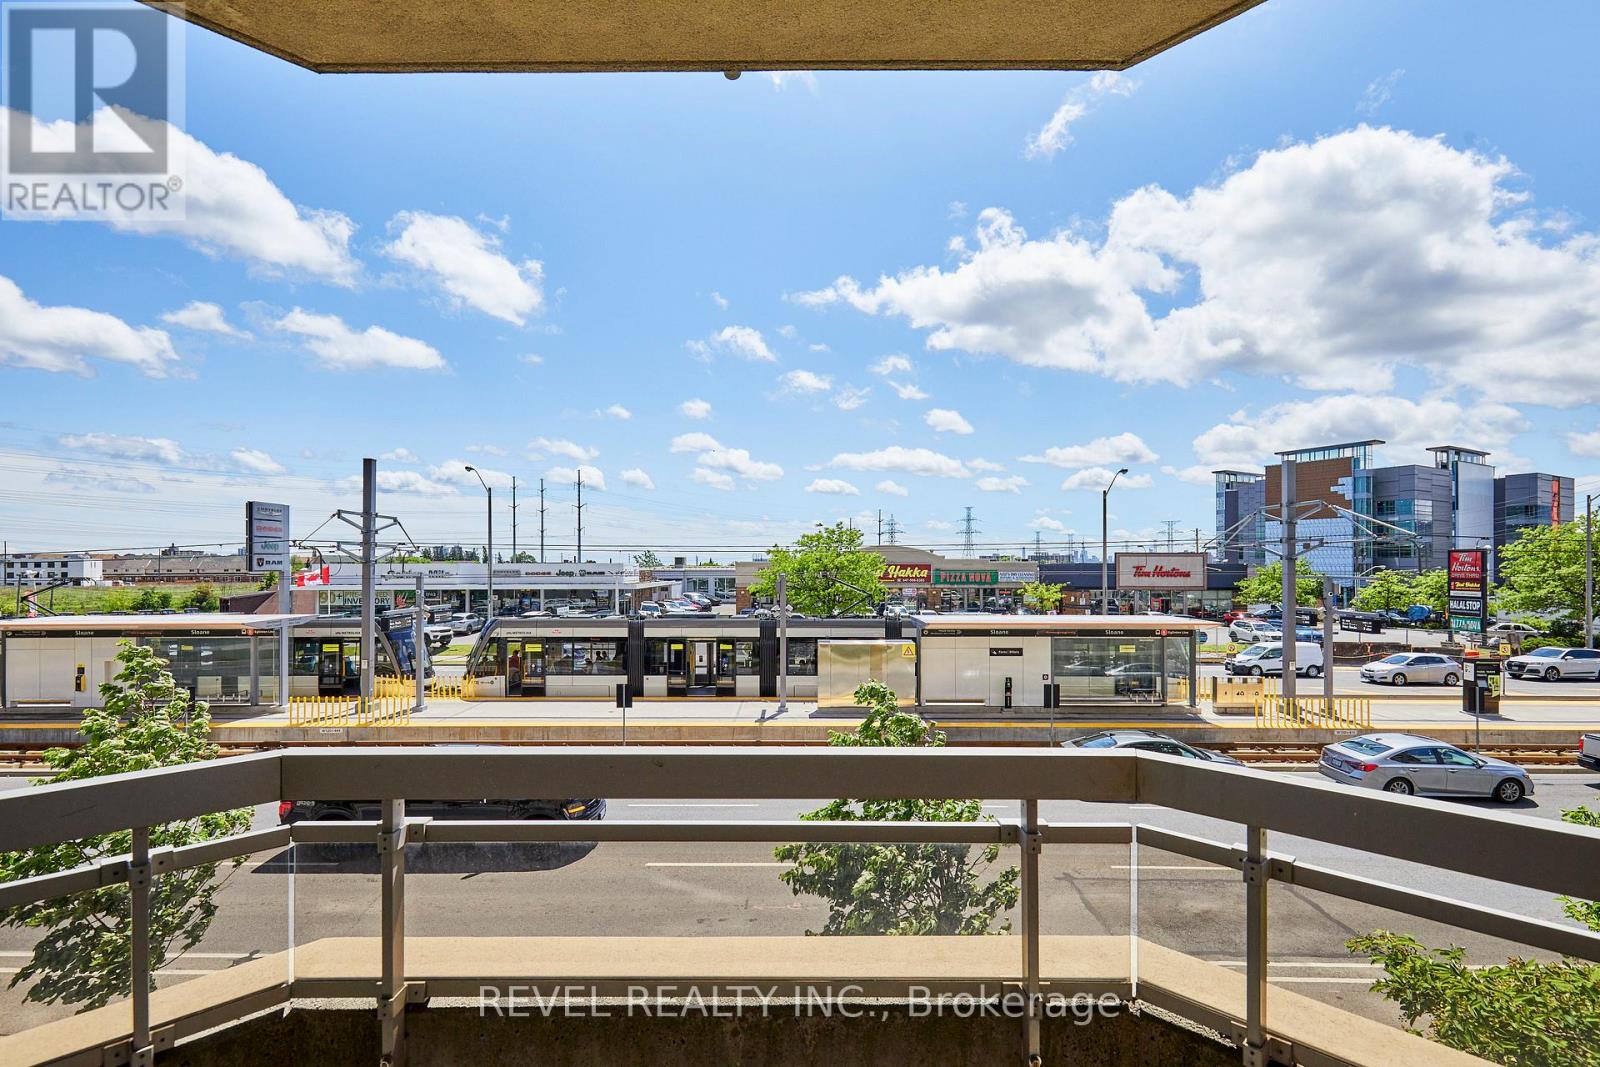
Welcome to this spacious and thoughtfully designed 920 sq. ft. condominium in Toronto's sought-after Victoria Village. Located on the second floor, this bright south-facing suite features a highly desirable split-bedroom layout, offering exceptional privacy and functionality for professionals, roommates, small families, or those working from home.Sunlight pours into the open-concept living and dining areas through large south-facing windows, creating a warm and inviting atmosphere throughout the day. The well-executed floor plan places the bedrooms on opposite sides of the suite, providing separation and comfort while maximizing the use of space.The primary bedroom features ample closet space and a private ensuite bathroom, while the second bedroom is ideally positioned near the second full bathroom, making it perfect for guests. The spacious kitchen overlooks the living area, creating an ideal setting for both everyday living and entertaining.This suite also includes a dedicated parking space and private storage locker, adding valuable convenience and extra storage. Residents enjoy excellent access to TTC transit, the Eglinton Crosstown LRT, the DVP, and Highway 401, making commuting across the city effortless.Nestled in a well-established neighbourhood known for its parks, schools, shopping, and community amenities, this home combines comfort, convenience, and connectivity in one exceptional package. Building amenities include an outdoor pool, tennis court, gym, concierge, library, party room. (id:62164)
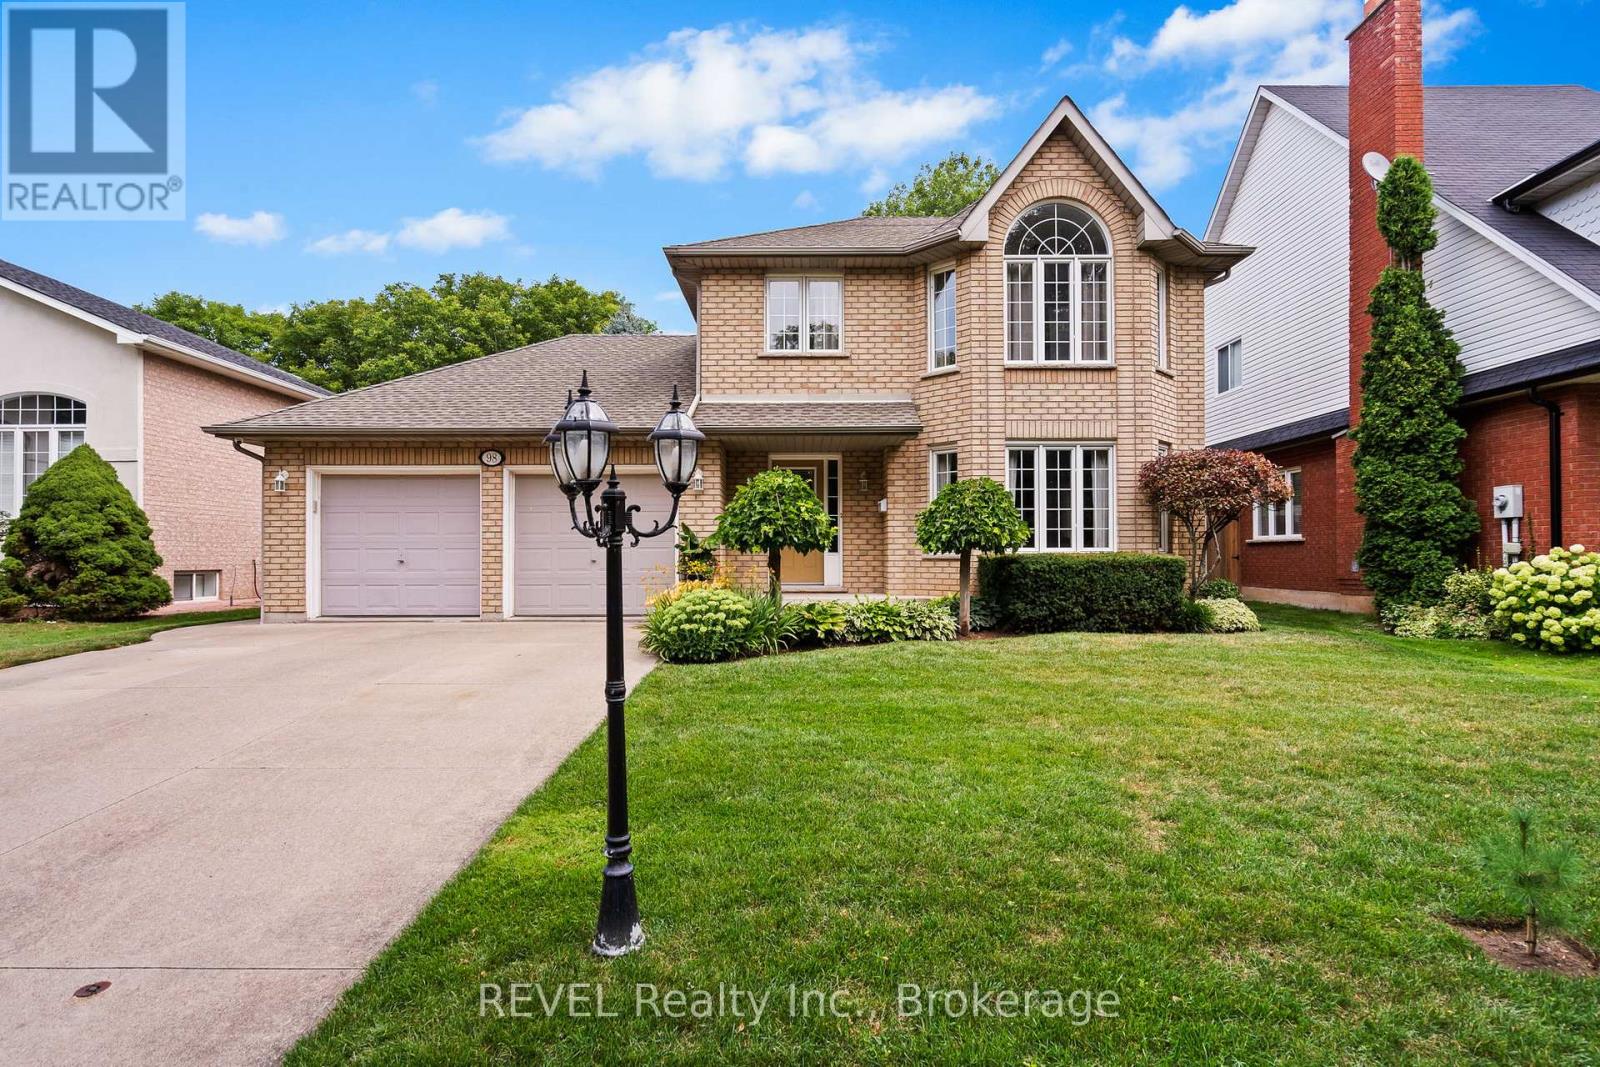
Welcome to this exceptional two-storey residence, nestled in one of Grimsby's most desirable family-friendly communities. Impeccably maintained and thoughtfully designed, this elegant home offers the perfect balance of sophistication, comfort, and functionality.The main level showcases spacious principal rooms, including a formal living and dining area, a convenient powder room, and a beautifully appointed open-concept kitchen overlooking the dinette and inviting great room-an ideal setting for both everyday living and refined entertaining.Step outside to your own private backyard retreat with no rear neighbours. Designed for relaxation and memorable gatherings, the resort-inspired outdoor oasis features a stunning above ground pool, expansive entertaining areas, and a fully equipped cabana with bar, creating the ultimate space to host family and friends.The finished lower level extends the home's exceptional living space with a fourth bedroom, generous family room, laundry area, and abundant storage.Offering outstanding curb appeal and an enviable location just minutes from highways, the GO Station, marina, lakefront, parks, schools, and everyday amenities, this remarkable property delivers an elevated lifestyle in one of Grimsby's most sought-after neighbourhoods. (id:62164)
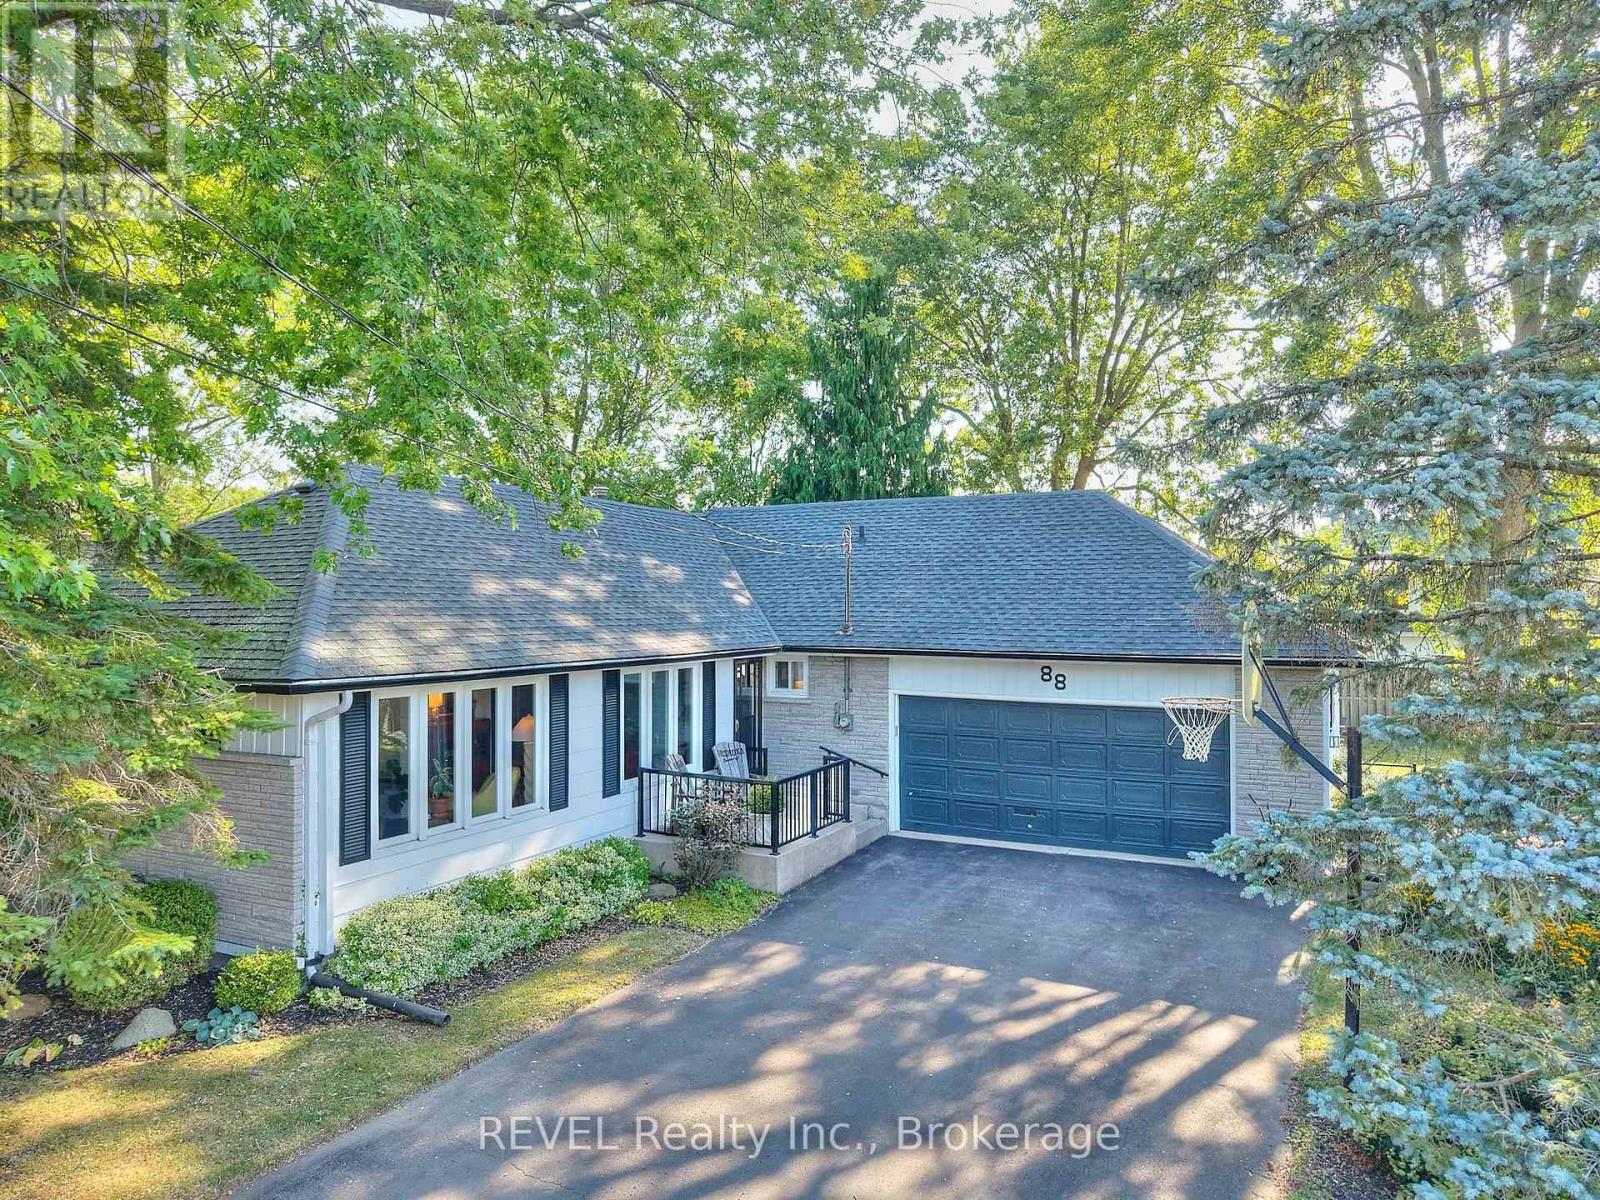
For the first time since being custom built in 1976, 88 Haun Road is available for sale, offering an exceptional opportunity in the heart of Crystal Beach. Located just steps from the beach, restaurants, shops, and entertainment district, this property combines small-town charm with exceptional accessibility-only 90 minutes from Toronto and within easy reach of Hamilton, Niagara Falls, and Buffalo. This solidly built 3-bedroom, 2-bathroom home has been lovingly maintained and features fresh updates throughout while preserving the quality craftsmanship that has stood the test of time. Whether you're searching for a year-round residence, weekend retreat, investment property, or a home that offers room for extended family, this property provides the flexibility to fit a variety of lifestyles. The full basement with a separate walk-out entrance through the attached two-car garage presents exciting potential for a self-contained suite, guest accommodations, an in-law setup, or additional living space. Recent mechanical upgrades, including a new boiler and hot water heating system, provide peace of mind and contribute to low-maintenance ownership for years to come. Outside, the fully fenced backyard offers a private retreat complete with a patio and fire pit-perfect for entertaining family and friends, relaxing after a day at the beach, or enjoying warm summer evenings under the stars. As more buyers discover the appeal of Crystal Beach's walkable waterfront lifestyle, vibrant local amenities, and convenient proximity to major urban centers, opportunities like this become increasingly rare. Crystal Beach continues to stand out as one of Southern Ontario's most desirable waterfront communities, offering sandy beaches, local restaurants, boutique shops, year-round events, and a relaxed pace of life that feels worlds away while remaining remarkably connected. Experience the best of beach-town living just a short walk from your door. (id:62164)
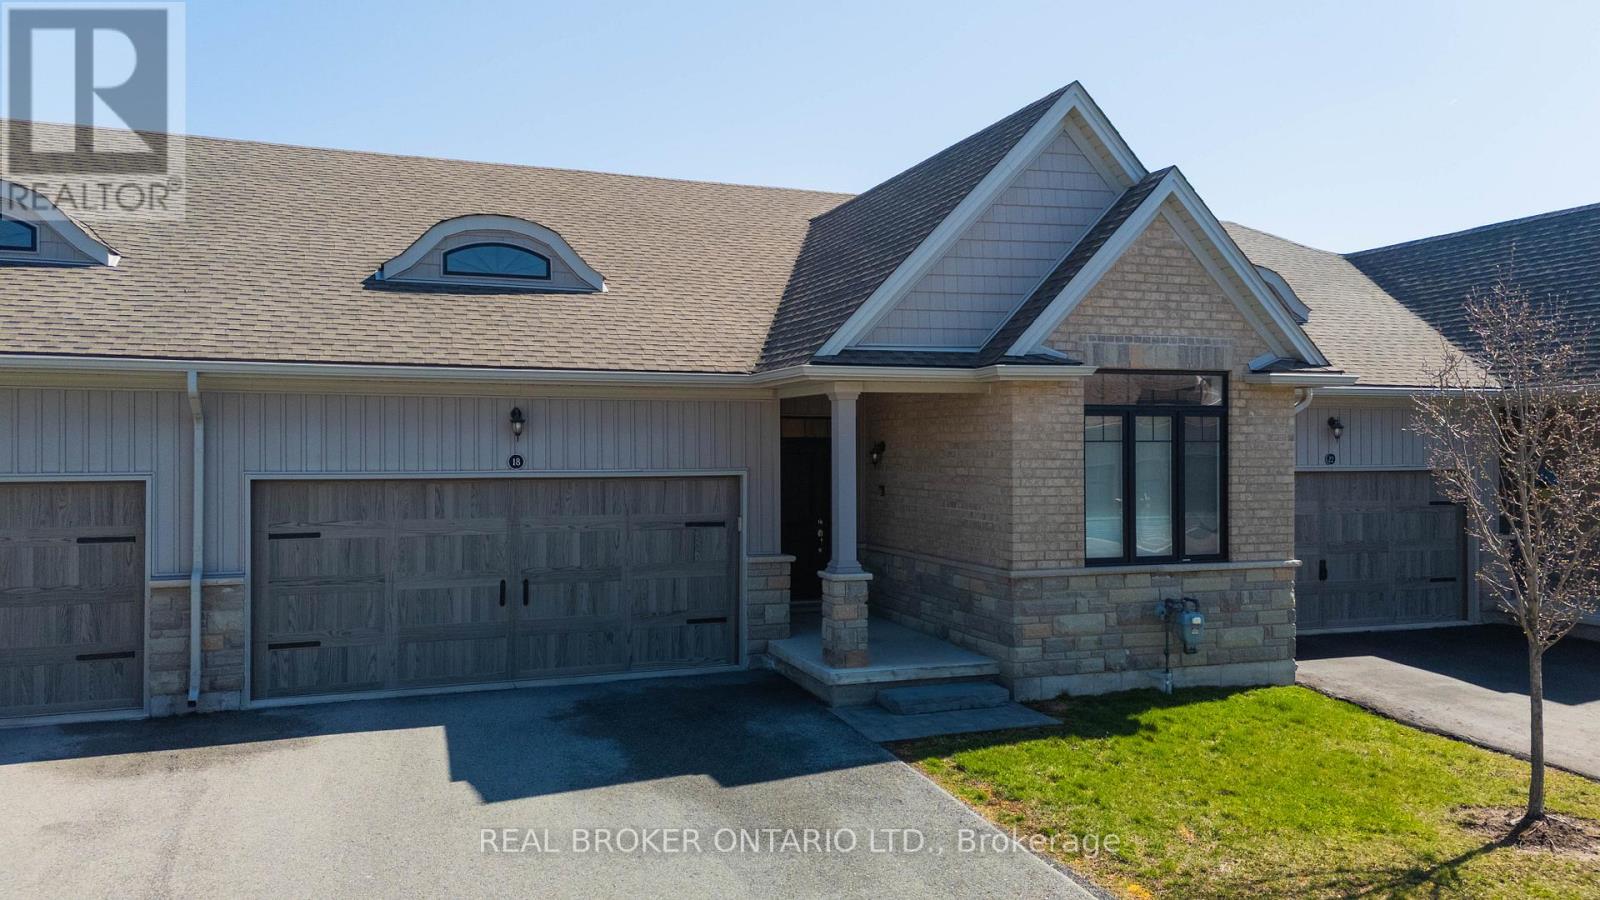
Welcome to 'The Prince' at the Village on Prince Charles, one of Welland's most sought after adult lifestyle communities. This beautifully appointed townhouse condominium offers the perfect blend of comfort, privacy, and low maintenance living, ideal for those looking to downsize without compromise. The thoughtfully designed open concept layout positions the primary and second bedroom at opposite ends of the home, ensuring maximum privacy for both owner and guest. The spacious primary suite features two closets, including a walk in, while soaring 9 foot ceilings throughout create an airy, elevated feel from the moment you walk in. The chef inspired kitchen impresses with granite countertops, an undermount sink, stylish backsplash, and ample cabinetry, perfect for everyday living and entertaining alike. The walk in shower with upgraded glass door adds a touch of luxury to the main bath, and the convenience of main floor laundry makes daily routines effortless. Step outside to your own private deck, complete with privacy screening, your personal retreat to enjoy your morning coffee or unwind at the end of the day. Additional features include a double car garage with automatic door opener, smart doorbell security camera, and an air purifier for enhanced indoor air quality. The community handles all grass cutting and snow removal, so you truly can lock up and leave with complete peace of mind. A short walk to a full medical clinic that includes walk-in services, and conveniently located near schools, parks, shopping plazas, and major highways, everything you need is right at your doorstep. Don't miss your opportunity to own in one of Welland's most prestigious and welcoming communities. (id:62164)