
Welcome to Parkway Place in Central Erin Mills. Prime Southerly Views From Corner Unit With South East Facing Balcony, Gas BBQ Line, Ensuite Laundry, Open Concept (Lots Of Light) & Soaker Tub. Maintenance Fee Covers Heat, Water, Hydro & A/C. Steps To Erin Mills Town Centre, Credit Valley Hospital, Erin Meadows Cc & Library. Close To Schools, Parks, Trails, Transit, Shopping & Restaurants. (id:62164)
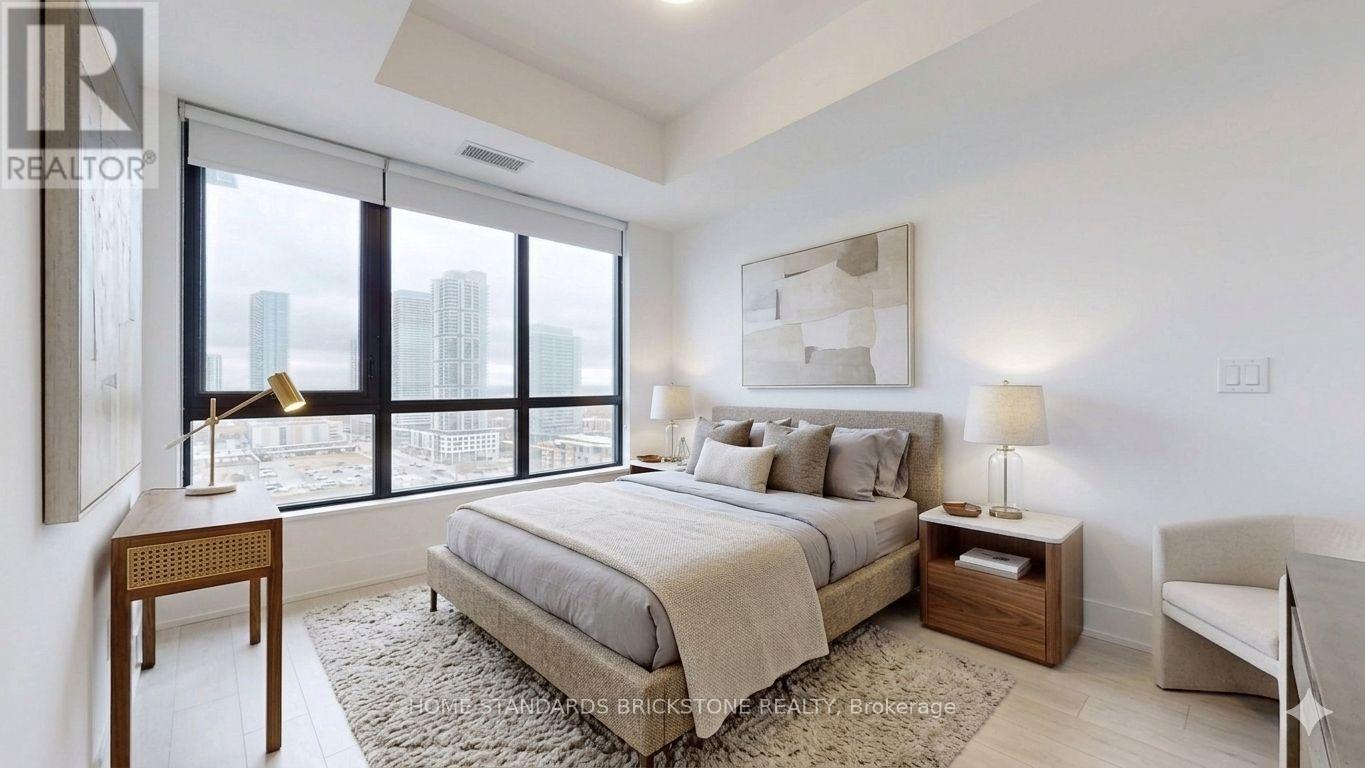
Experience elevated urban living in this sophisticated 1-bedroom plus den with a door(could be used as a 2nd bedroom), perfectly positioned in the heart of the Vaughan Metropolitan Centre. Meticulously designed interior and exterior space, this 2-bathroom unit with unobstructed view is defined by floor-to-ceiling windows that frame expansive, panoramic views. The open-concept layout features a modern chef-inspired kitchen, granite countertops, and premium laminate flooring throughout. This condo offers a quiet retreat within a high-energy transit hub, just steps from the VMC Subway, York University, and immediate highway access (400/407/hwy7). Residents enjoy 24-hour concierge service and an elite suite of amenities including an indoor pool, fitness center, yoga studio, and a rooftop BBQ terrace. Complete with one underground parking space and a private locker, this is a turnkey opportunity for the discerning professional seeking a residence that balances luxury with unparalleled connectivity. *Virtually staged photos have been included to illustrate the potential of the space.* (id:62164)
Do Not Miss This Opportunity, Property Ready for Your Family to Move In & Enjoy! Perfect For the Multiple Generational Family; 2 Comfortably Private & Separate Living Spaces or Utilize the Basement Apartment as an Income/Nanny Suite. Meticulously Maintained & Attention to Detail Throughout, Open Concept, Spacious & Bright, 5200+ Sq. Ft. of Above-Grade Livable Area & Approximately 2470 Sq. Ft. in Basement. 5+2 Bedrooms, 5 Baths, 2 Updated Eat-In Kitchens Ready. For Entertaining w/Oversized Centre Islands & Eat-In Areas, A Private & Enclosed Corner Lot with an Inground Pool, Iron Fencing & Interlocked Walkways, Mature Landscaping & 2 Ample Seating Spaces with Pergola, Large Stone Patio Area. (id:62164)
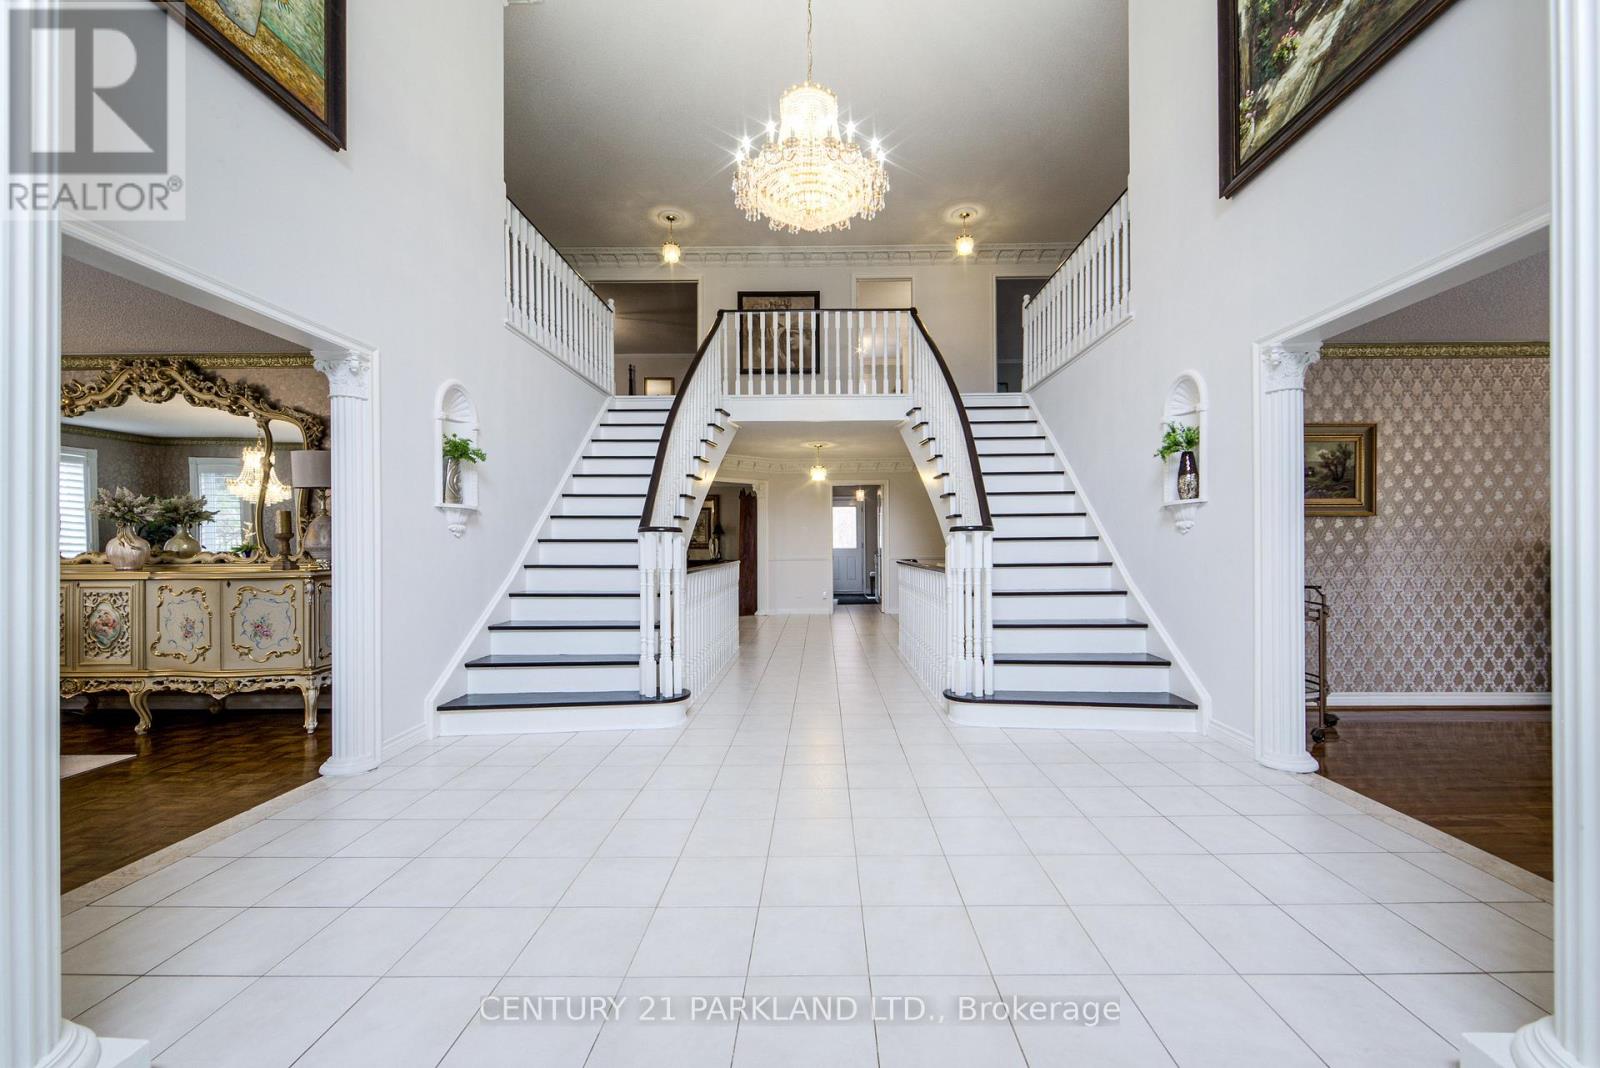

Executive Residence Located Steps from Bayview Hill Community Centre, Swimming Pool, Parks, Transit. Very Close to Top-Ranked Schools (Public; Bayview Hill Elementary, Bayview Secondary School Private: Lauremont & Holy Trinity). Pride Of Ownership, Superior Workmanship, 112 Strathearn Boasts a Rare Opportunity with More Than 6,000 Sq Ft Spacious, Bright & Functional Living Space. 6 +2 Bedrooms & 6 Bathrooms Featuring 3 Car-Garage with Epoxy Floors & Automatic Garage Door Openers. Nestled on a Premium Lot in the Family Community of Bayview Hill, This Magnificent Property Wont Last Long! An Elegant, Two-Story Foyer ties in the Main Floor & Upper Floor. Six Generously Sized Bedrooms on the Second-Floor Feature Ample Space to Accommodate Multiple Family Needs, Enabling Comfort and Privacy. The Chef-Inspired Main Floor Gourmet Kitchen Is Perfect for Entertaining & Ideal for Culinary Devotees! Continuous Entertainment Ability on Your Oversized Composite Deck While Sunlit Interiors Include Bright Living, Family and Dining Areas. Designed For Optimal Health and Relaxation, Your Serene Retreat Finished Basement Boasts Sauna Room, a Second Dream Kitchen Inspirational Setting for Family and Friend Gatherings and Mirrored Wall Gym & In-Law Bedroom with a Hidden Closet. (id:62164)
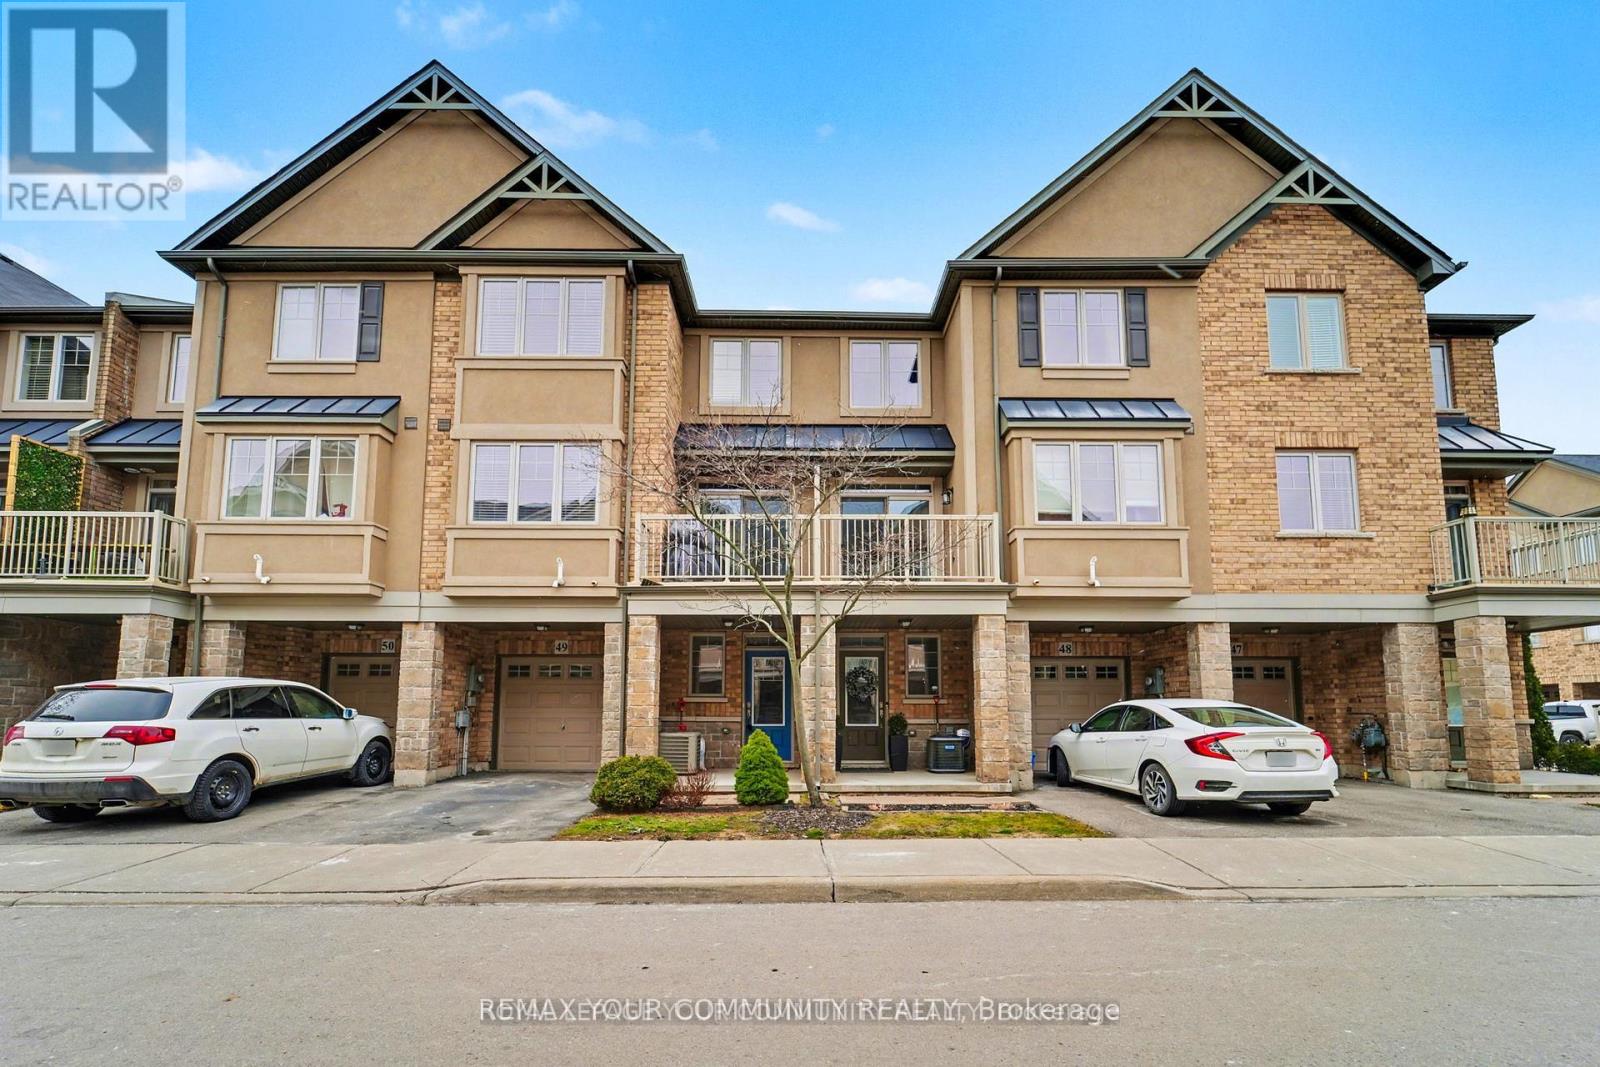
Welcome to 201 Westbank Trail Unit 49! This fully renovated 3-storey townhouse in sought-after Stoney Creek blends modern design with convenience. The open-concept 2nd floor features a chefs kitchen with quartz countertops, waterfall island and quartz backsplash, french-door LG appliances with cooktop and built in stove and hardwood floors through out, plus pot lights with dimmers. Elegant dining area with walkout to balcony and spacious living room. Upstairs boast a luxurious primary retreat, spa-inspired bathroom with huge standup shower and a rainfall shower panel. 2nd floor laundry (Samsung washer/dryer), additional LG 2 in 1 washer and dryer. A versatile 2nd bedroom converted to a private gym. The home welcomes you with a spacious foyer featuring a large closet and additional storage closet, offering plenty of room to stay organized. A generous garage with built-in shelving adds even more convenience, providing the perfect space for tools, seasonal items, or everyday storage needs. Proudly showcasing over $80,000 in upgrades, this home is truly move-in ready. Minutes to Red Hill, LINC & QEW. (id:62164)
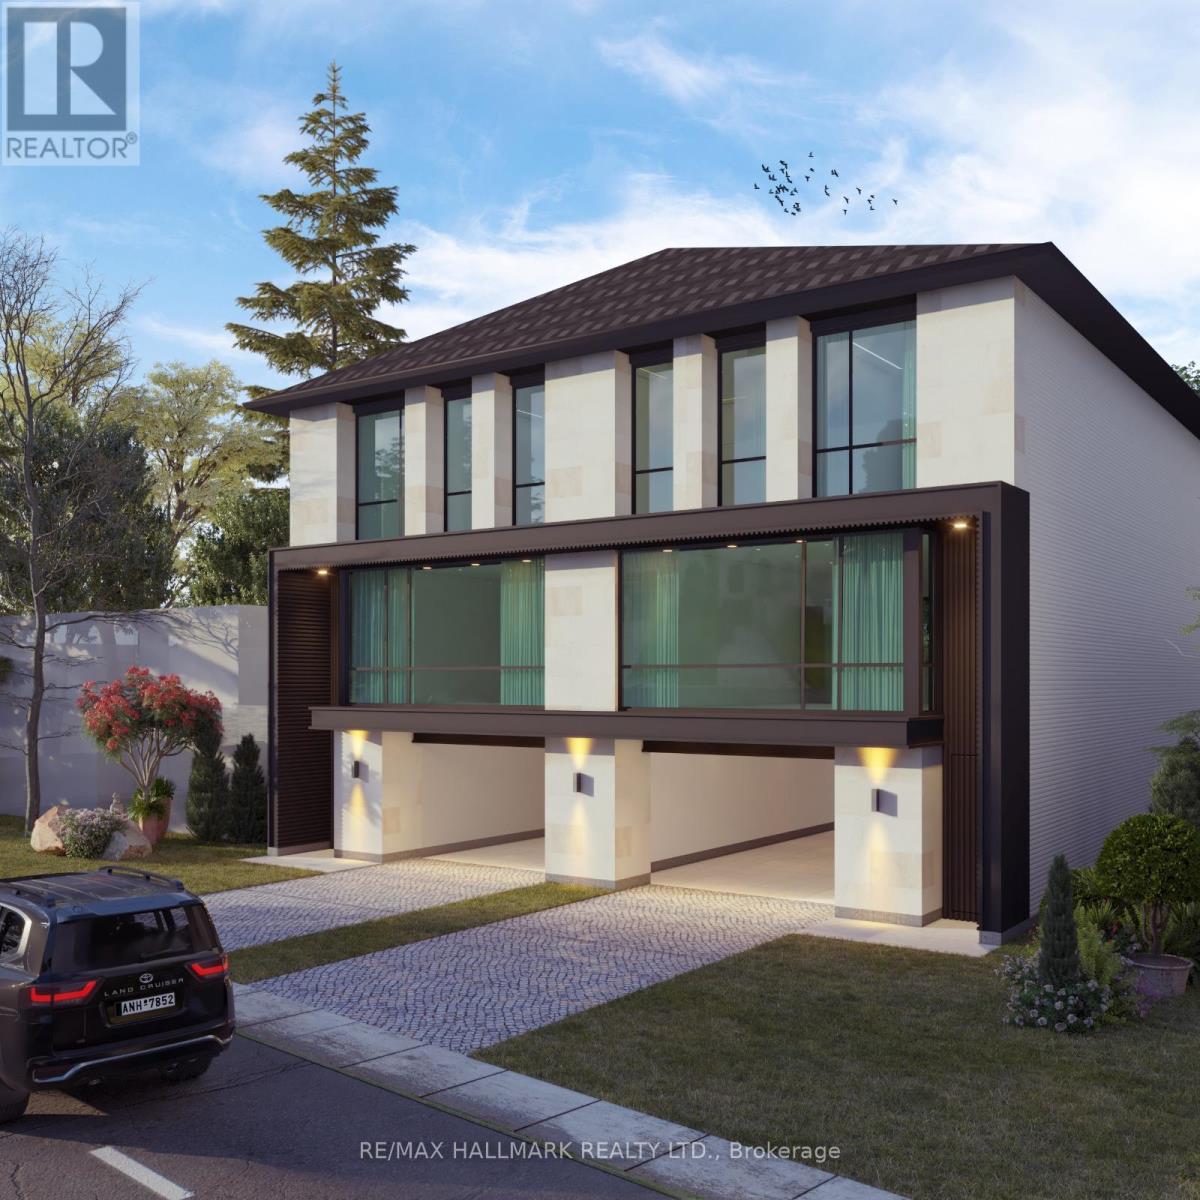
Prime Investment & End-User Opportunity Just Steps To Yonge Street! Located Only One Street East Of Yonge Street, This Property Sits In A Highly Desirable And Rapidly Evolving Corridor. Situated On A Premium Lot With R2GCR Zoning, It Offers Potential To Sever And Build Two Semi-Detached Homes With Mixed-Use Possibilities, Subject To Buyer's Due Diligence And Municipal Approvals.Backing Onto Commercial Plaza Lands, The Property Also Presents Future Upside For Land Assembly Or Long-Term Appreciation.The Existing 3-Bedroom Raised Bungalow With Finished Basement And Separate Entrance Provides A Functional Layout Ideal For Extended Family Living While Planning Your Next Move.Whether You're Looking To Live, Invest, Renovate, Or Redevelop, This Is A Rare Opportunity To Secure A Flexible Property In A Prime Location Close To Transit, Shops, And Everyday Amenities.Opportunities Like This Are Rare - Don't Miss It. (id:62164)
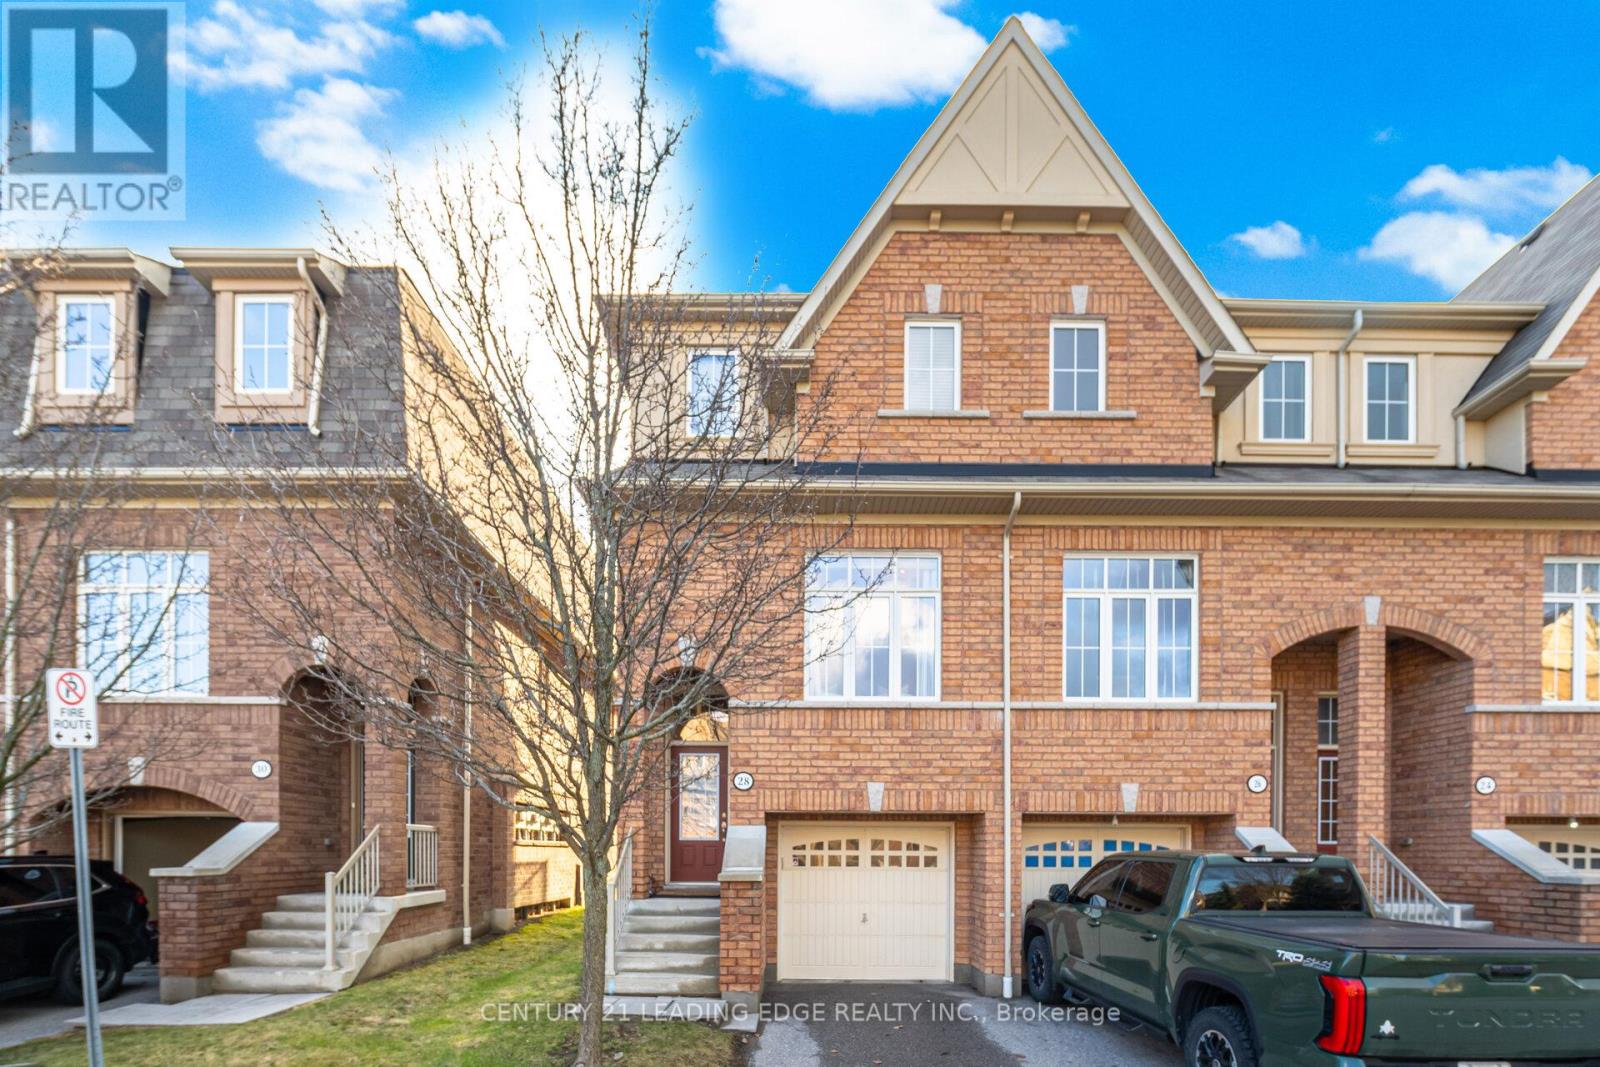
STUNNING END UNIT SEMI...Live and enjoy this exclusive Imagination Community in Northeast Ajax built by Tribute. This bright home features an open concept layout with 10 ft ceilings and large windows. The kitchen has a spacious breakfast area with W/O to a balcony overlooking the park. The beautiful oak staircase leads to the 2nd level with 2 bedrooms (originally 3 bedrooms), and two full washrooms. The expansive primary bedroom has 4 pc ensuite and a walk-in closet. The basement is above grade with large windows and a door opening to a covered porch, the backyard and an open field. It is great for summer entertainment. The house is centrally located with walking trails all around, and close to schools, parks, Audley Rec Centre, 401, 407, 412, Golf, and shopping. (id:62164)
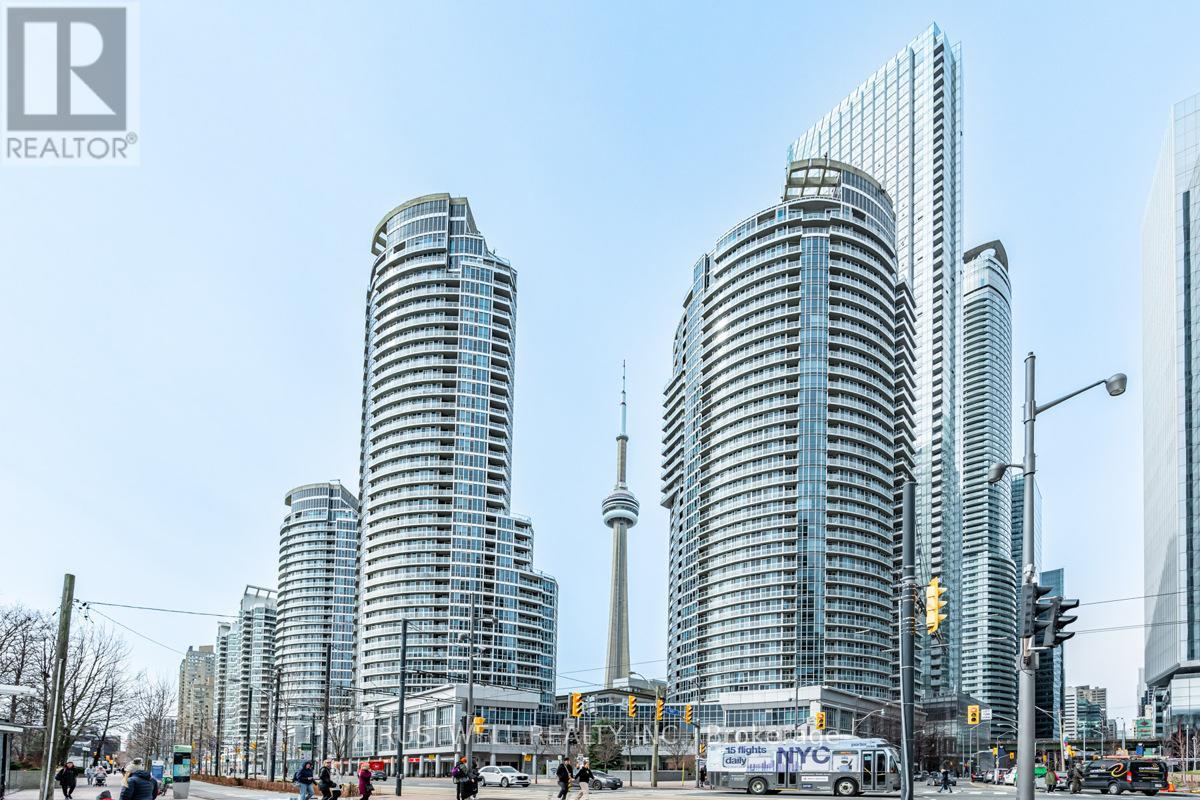
This move-in ready condo is exceptionally clean and meticulously maintained. Located in the sought-after Water Club Condos in the heart of Harbourfront at Queens Quay, this 822 sq. ft. suite offers a highly functional layout with stunning southwest views of Lake Ontario. Enjoy floor-to-ceiling windows that fill the space with natural light and a walk-out balcony to take in the scenery. The modern kitchen features granite countertops, a center island, double oven, and brand-new stainless steel appliances. Freshly painted with wood flooring throughout, the unit includes 1 bedroom plus a large enclosed den (ideal as a second bedroom) and a bright solarium perfect for a home office. Two full marble bathrooms and a marble foyer add a touch of elegance. Steps to transit, Union Station, the Financial District, dining, and attractions. Premium amenities included. (id:62164)
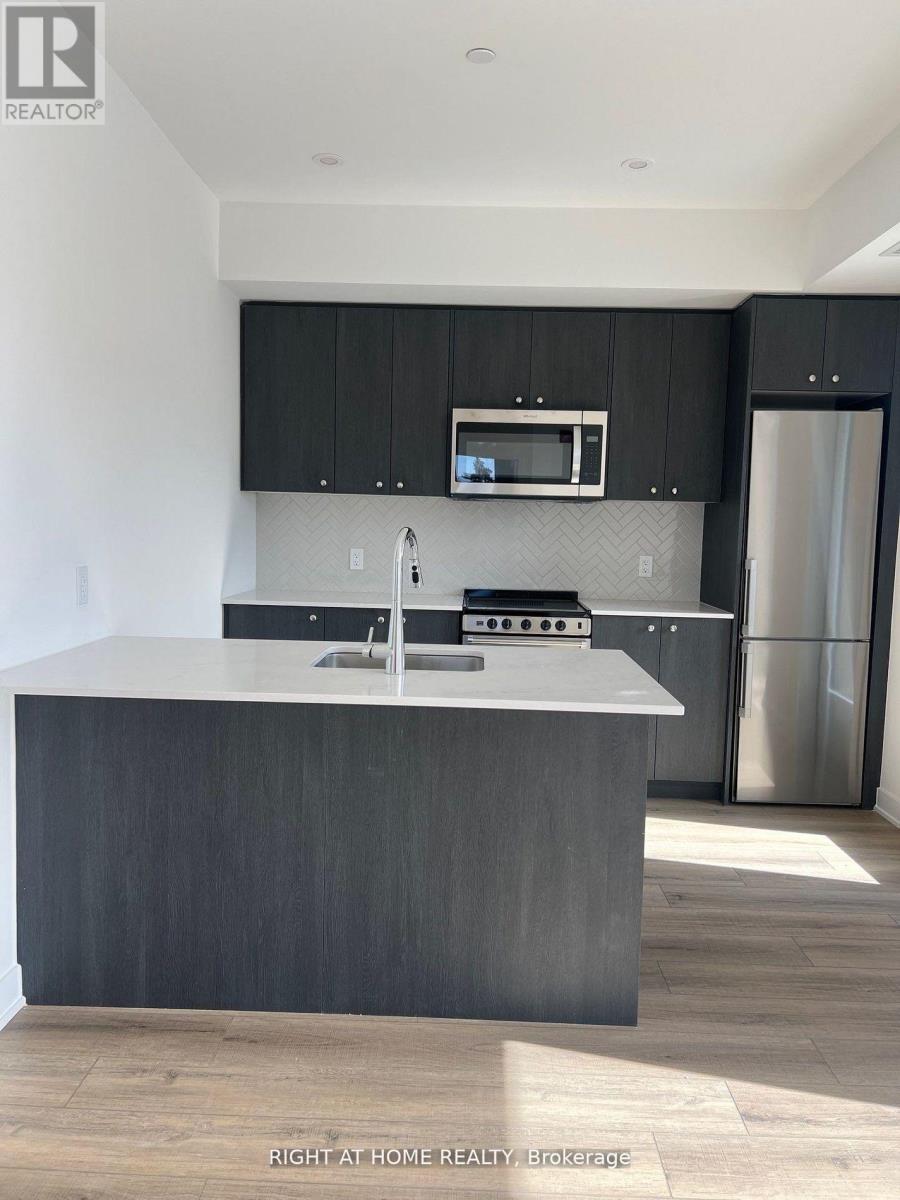
This bright corner condo at Moda in Waterloo features two bedrooms, two bathrooms, and inclusive high-speed Bell internet. The modern interior offers a large eat-in kitchen with an island breakfast bar, ensuite laundry, and a private balcony perfect for natural light. Residents enjoy premium amenities including underground parking, a bike stall with maintenance station, a pet wash, and a coworking lounge with private phone pods. Ideally located with transit at your doorstep, you are minutes away from universities, shopping, and major highways. (id:62164)
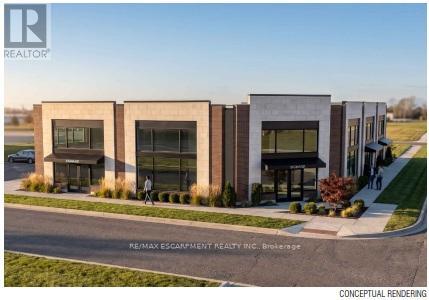
Brand New Retail or Medical Plaza Build with Delivery in 12 months +/-. Located is in the heart of Waterdown's fastest growing new neighbourhood. Unit sizes range from 1,318 SF to 5,484 SF. Permitted uses include dental offices, clinics, daycare centres, animal hospitals, recreational uses, restaurants, financial institutions and more. The project is directly across from The Trend condo development bringing thousands of new residents to the area. Need more space?!?, the final construction may allow for a second storey to be added. (id:62164)
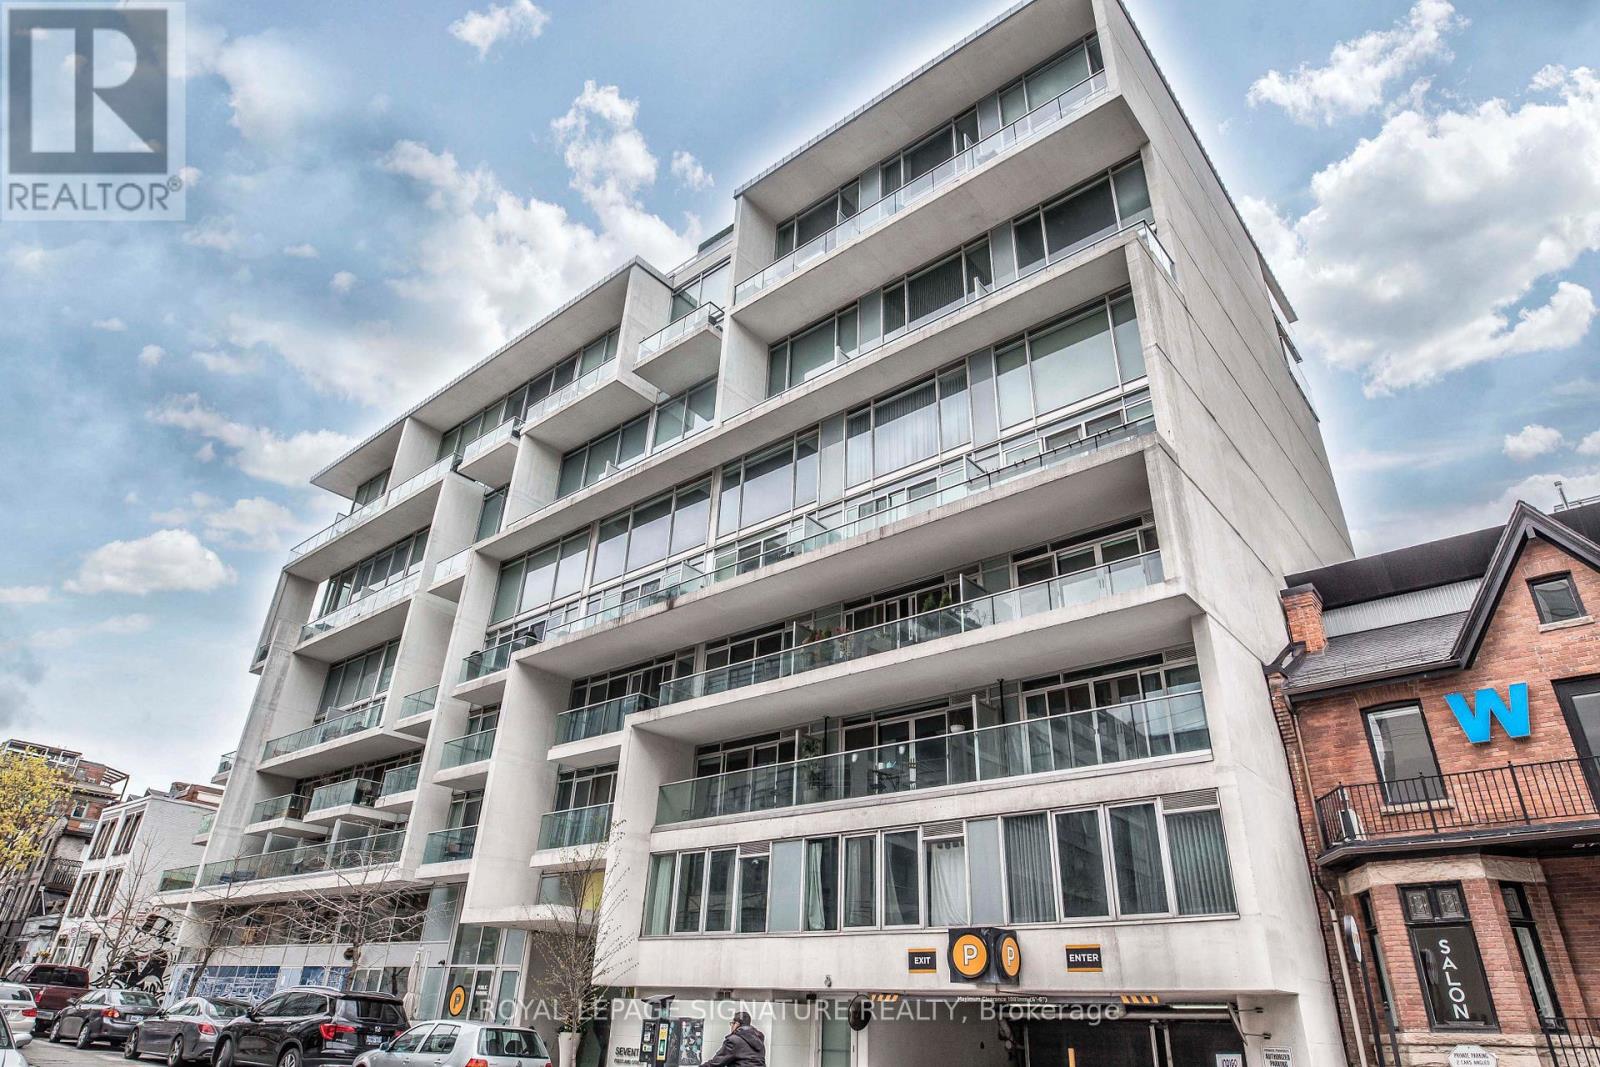
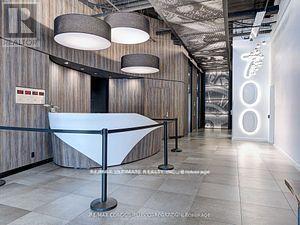
Welcome to Seventy5 Portland by Philippe Starck, one of King West's most iconic boutique residences. This beautifully designed 1+1 bedroom suite offers approximately 730 sq ft of intelligently planned living space, featuring a rare separate den ideal for a home office or guest room. The open-concept living and dining area is filled with natural light from floor-to-ceiling windows and showcases exposed concrete ceilings, creating a modern layout designed for both everyday living and entertaining. A standout feature of the suite is the extraordinary west-facing private terrace spanning approximately 180 sq ft with a BBQ gas line hook up - a true extension of the living space and a rare find in King West. Perfect for dining, lounging, entertaining, or creating your own private city sanctuary. The sleek Scavolini kitchen is equipped with stainless steel appliances, a gas stove, Caesarstone countertops, matching backsplash, and a large centre island. The spacious bedroom features sliding glass doors and generous closet space, while the modern bathroom offers clean contemporary finishes. Included are parking and locker for added convenience and a 24 hour concierge for additional security. Located in the heart of King West, steps to renowned restaurants, cafés, nightlife, fitness studios, transit, everyday amenities, and the future Ontario Line subway station. This is boutique downtown living with exceptional indoor-outdoor space in one of Toronto's most desirable neighbourhoods. (id:62164)
Welcome To King West ( Bathurst And King) At Clock Tower Lofts, Renovated 2 Bedroom 2 Bath With Over 800 Sq Ft Hardwood Floors Thought-out, Soaring 11 Ft Ceilings, 24H Concierge, Quartz Kitchen Counters, Great Open Space Living/Entertainment Concept, Locker, Be Sure To Visit The 360 Degree Rooftop Terrace, Plenty Of Visitor ParkingBrokerage Remarks (id:62164)