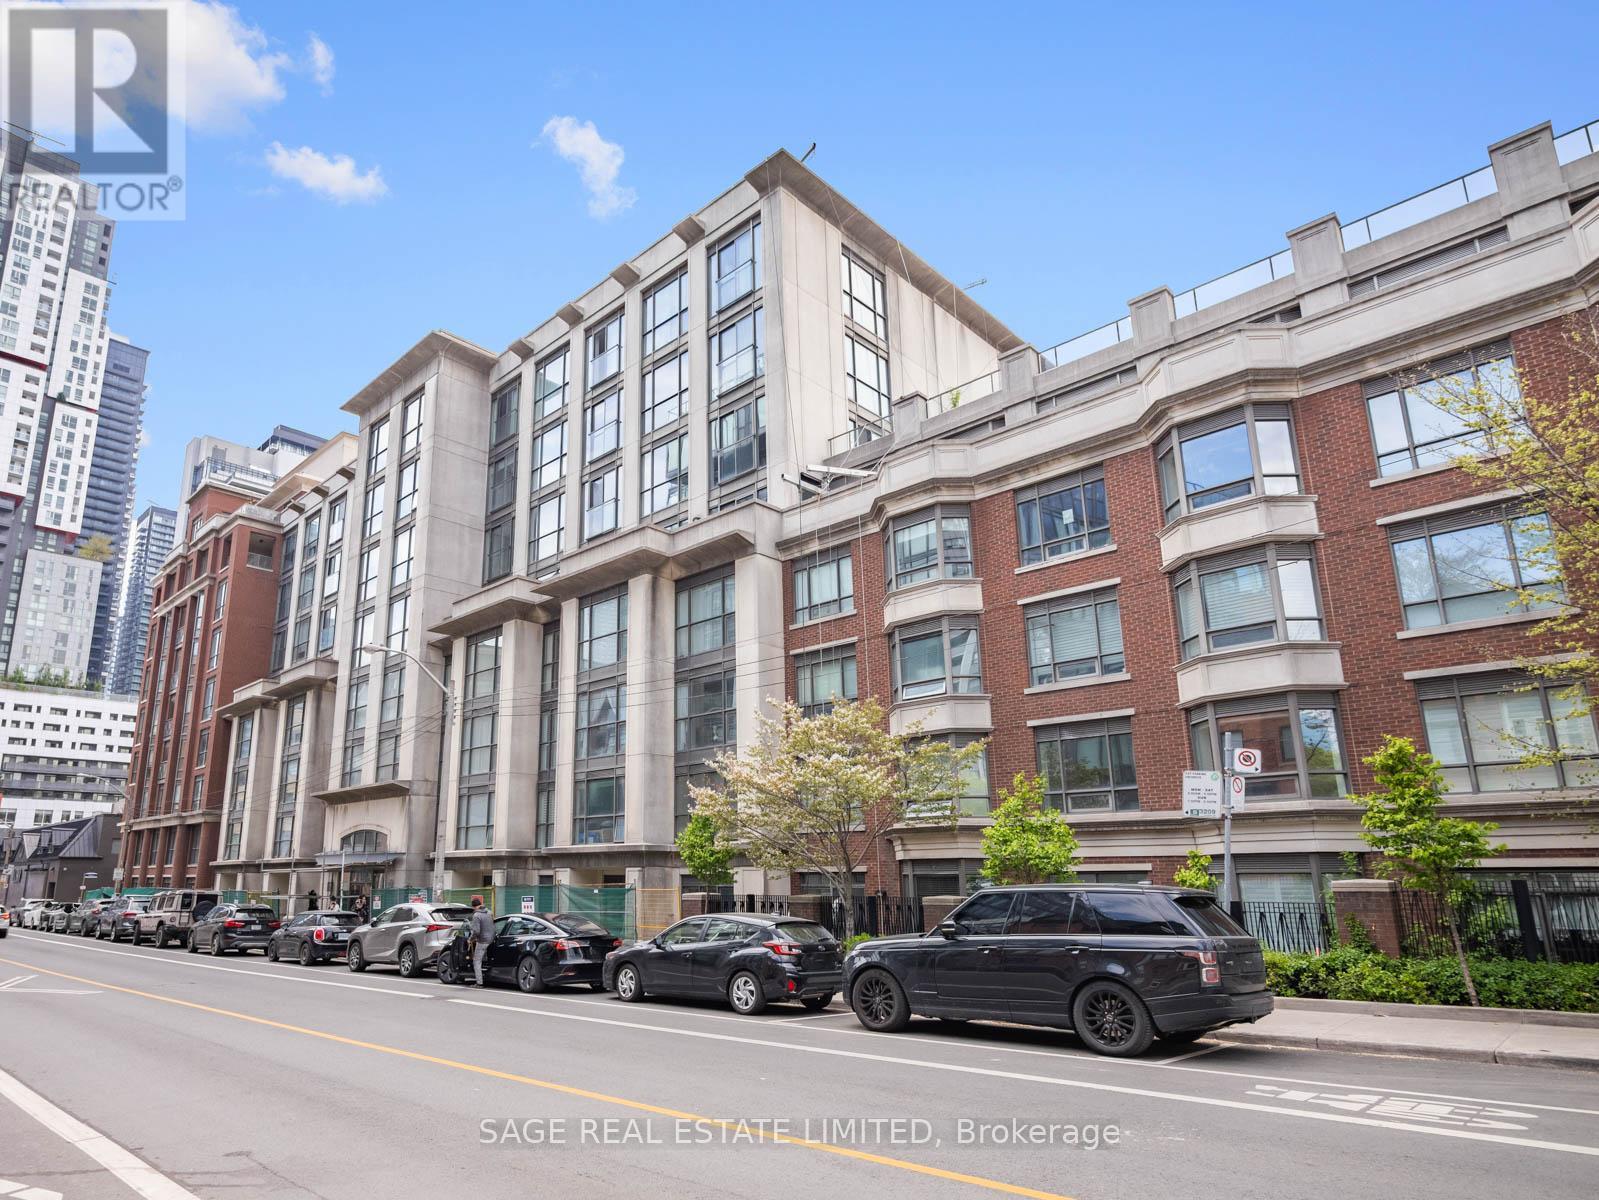
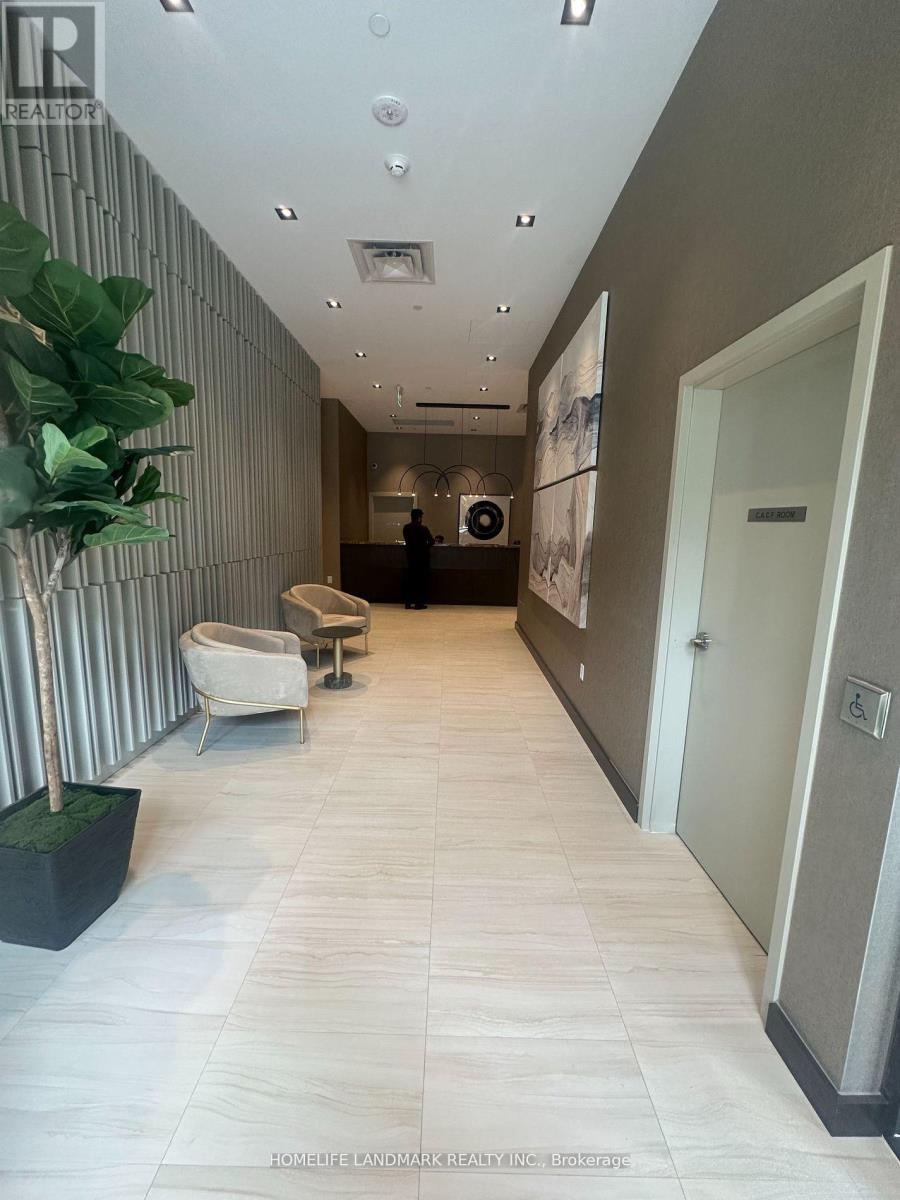
Set within a modern mid-rise inspired by Queen West's industrial past, this second-floor suite at 18 Beverley Street offers 657 square feet of open, well-considered living in one of Toronto's most connected neighbourhoods. Freshly painted with a bright, open-concept layout overlooking trees and classic brownstones. The kitchen anchors the home with a central island, offering excellent storage and plentiful counter surface for everyday meals and entertaining. The living and dining areas feel spacious and perfectly portioned for a home office. The bedroom includes double closets and seamless dual access to the four-piece washroom, featuring a full bath and excellent water pressure. Additional features include in-suite laundry, convenient parking, and a dedicated locker for extra storage. Building amenities include a gym and sauna, party room, guest suites, visitor parking and bicycle storage. Enter the building via an enclosed courtyard garden - no need to take an elevator. The city's best destinations are steps away: walk to the University of Toronto, TMU, OCAD, Queen West, and anywhere in the downtown core. Several large grocery stores within a 5-minute radius. Off-leash dog park across the street. New Ontario Line subway station arriving soon around the corner. (id:62164)
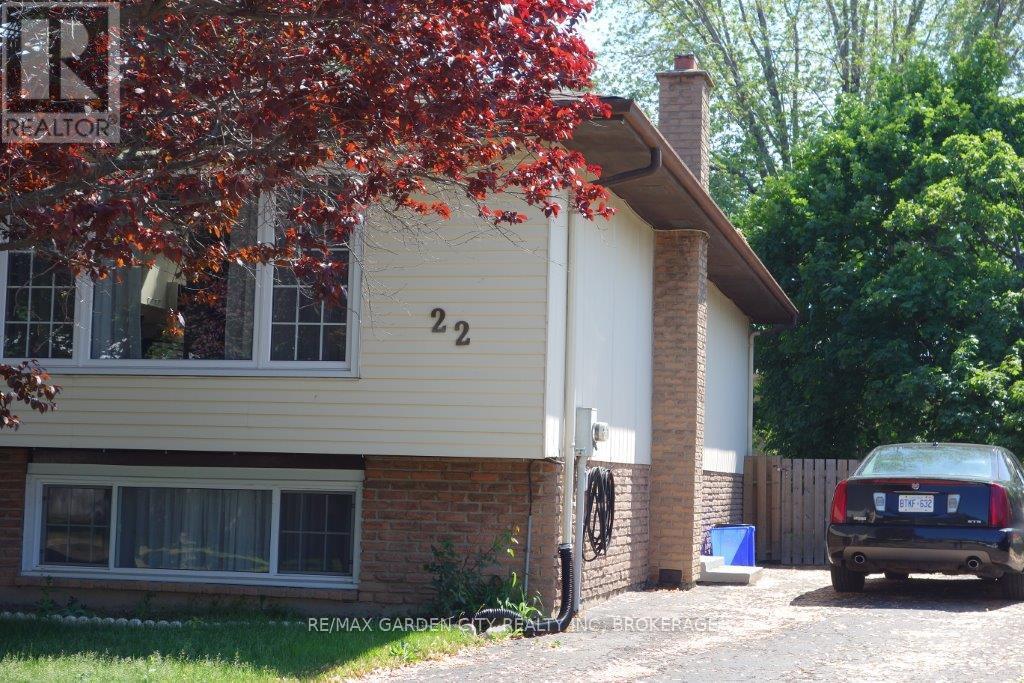
Beautiful main floor unit with 2 B/R, private entrance, rear yard. Parking for 2 Cars. Renovated kitchen, new carpets and updated bath, windows updated, seperate hydro meters, water bill split with lower unit. Looking for quiet, respectful tenants. No smoking and no pets, shared ventilation system and new carpets. Great neighbours. Listing agent owns the property (id:62164)
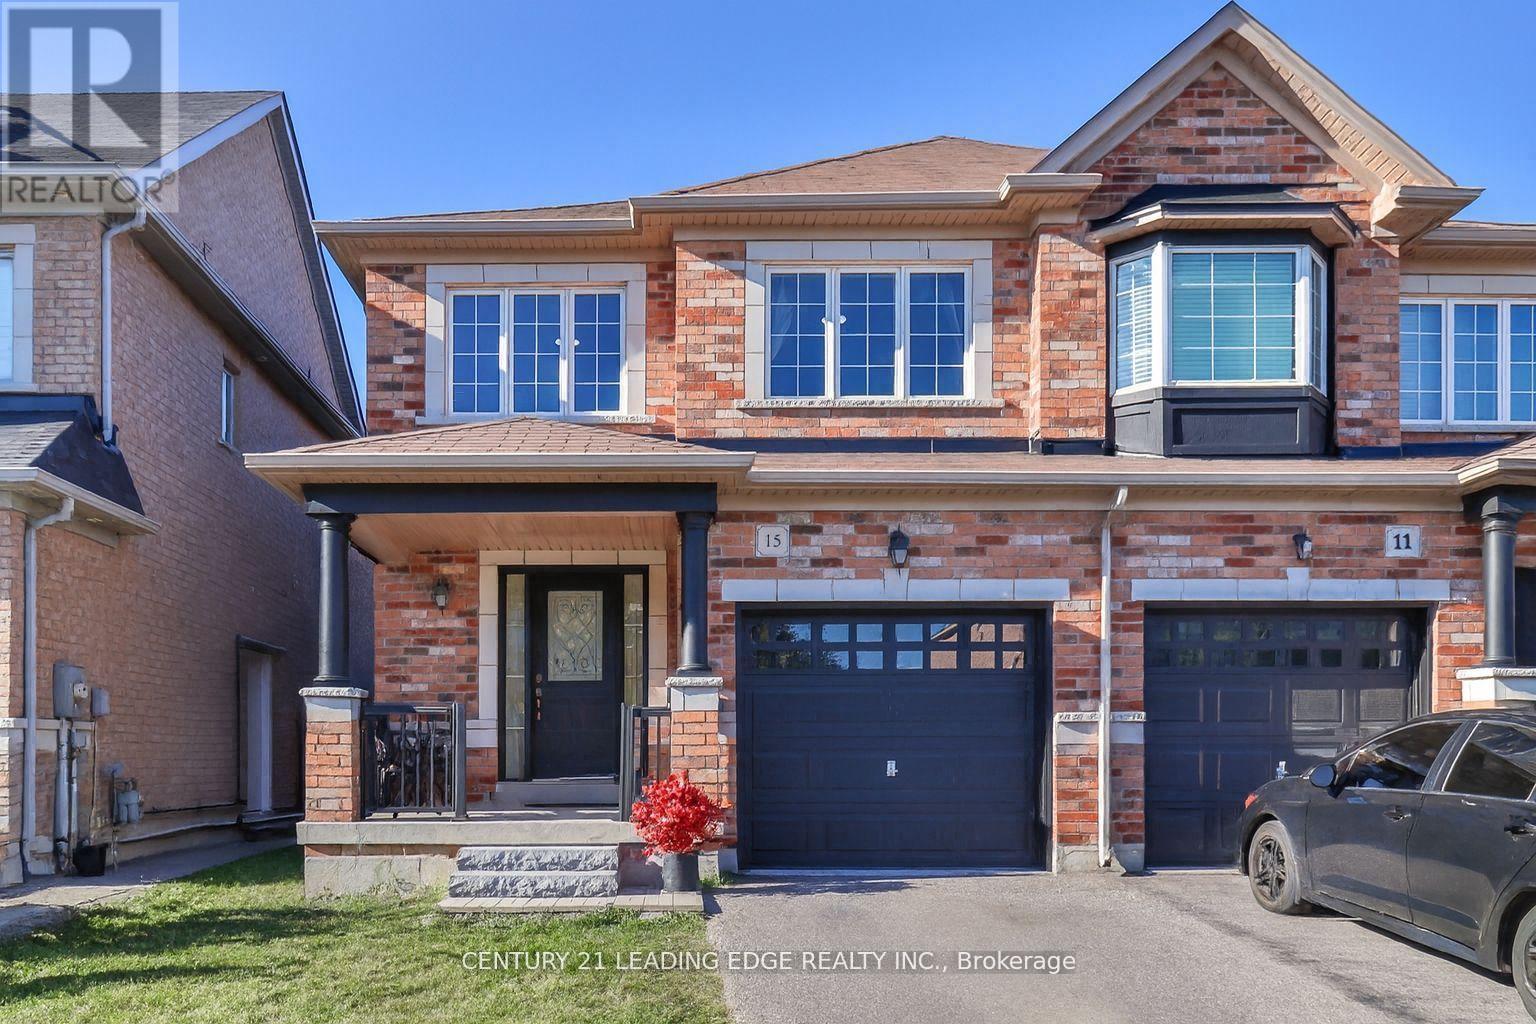
Welcome to this meticulously maintained all-brick home, ideally situated on a quiet, family-friendly cul-de-sac in one of Stouffville's most sought-after neighbourhoods. A beautifully upgraded front walkway with custom stepping stones leads to a charming covered porch-the perfect place to relax and enjoy the peaceful surroundings.Inside, you'll find tasteful updates throughout, including modern light fixtures and an elegant chandelier that adds a touch of sophistication to the dining area. The open-concept main floor features stunning custom Brazilian Cherry hardwood flooring and a bright, functional kitchen complete with a breakfast bar, eat-in area, and walkout to the spacious backyard-ideal for entertaining, summer BBQs, and family gatherings.The striking staircase showcases ornate black wrought iron spindles, leading to three generously sized bedrooms. The spacious primary retreat offers a walk-in closet and a private 4-piece ensuite with a relaxing soaker tub. Stylish custom draperies are also included.Enjoy the convenience of being just minutes from schools, parks, shopping, restaurants, and Markham Stouffville Hospital, all while living in a quiet, established neighbourhood that perfectly balances comfort and convenience. This is a home you'll be proud to call your own. (id:62164)
Nestled in the highly sought-after community of Wes-Li Gardens, where comfort, convenience, and carefree living come together in perfect harmony, this beautifully maintained semi-detached bungalow is tucked away on a quiet dead-end street in one of Smithville's most welcoming neighbourhoods. Designed for easy one-floor living, it offers the perfect blend of independence, comfort, and peace of mind without sacrificing the space and features you value. Step inside to an inviting open-concept design featuring soaring vaulted ceilings, abundant natural light, and a spacious kitchen with a breakfast bar, ideal for everyday living and entertaining. Main floor laundry, a single-car garage with inside entry, and custom blinds throughout add convenience. The generous primary bedroom offers a peaceful retreat with a convenient ensuite & double closet. A versatile den can easily serve as a second bedroom, guest room, home office, library, or hobby space. Enjoy peaceful mornings on your covered front porch or unwind on the private covered rear deck overlooking tranquil green-space, offering exceptional privacy and a relaxing connection to nature. The full unfinished lower level provides outstanding potential to create additional living space tailored to your needs, whether it's a family room, guest suite, hobby area, home gym, or workshop or additional storage. Affordable monthly condo fees cover exterior maintenance, building insurance, common elements, lawn care, snow removal, and the sprinkler system, allowing you more time to enjoy life. Visitor parking is conveniently located just steps from the driveway. Located minutes from shopping, restaurants, healthcare, parks, and everyday amenities, with easy access to the QEW and the shores of Lake Ontario, this exceptional home perfectly blends small-town charm with modern convenience. Whether you're down sizing, retiring, or seeking a low-maintenance lifestyle, this move-in-ready bungalow is ready to welcome youhome... (id:62164)
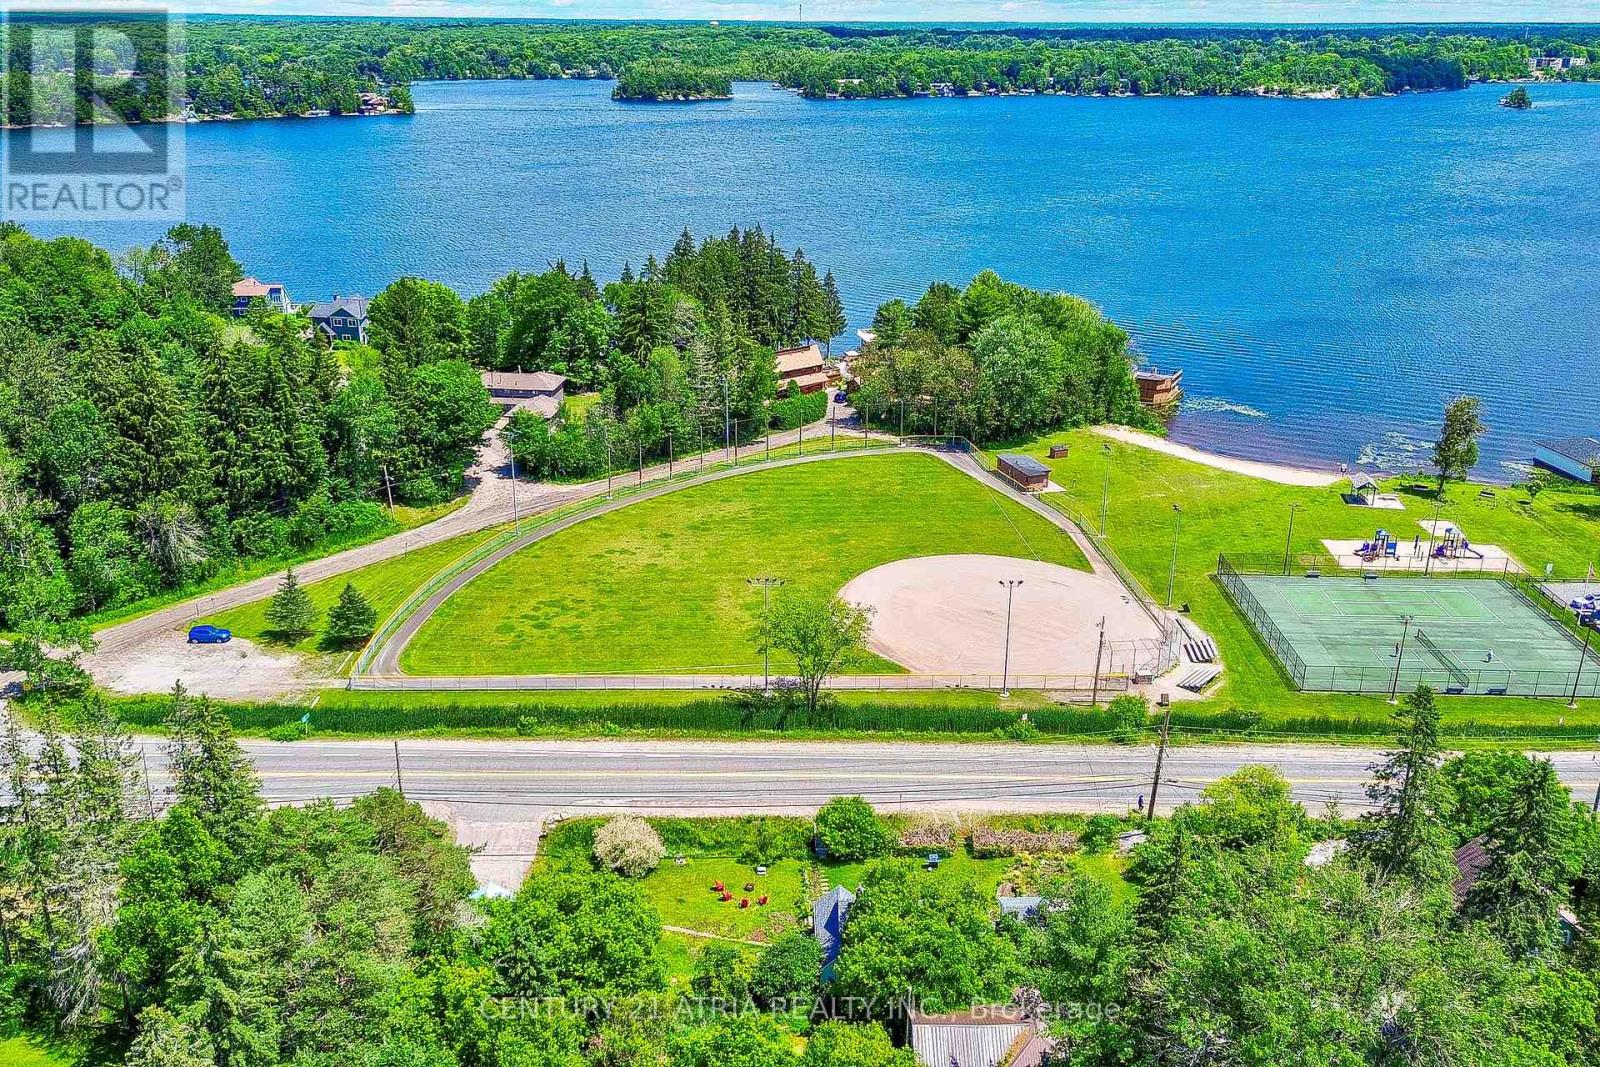
This exceptional 4-bedroom home sits on a rare DOUBLE LOT directly across from Muskoka Bay Park, offering an unbeatable blend of lifestyle, location, and long-term potential. Thoughtfully updated in 2024, the property features a new roof, windows, doors, flooring, and natural gas heating, creating a move-in-ready opportunity in one of Gravenhurst's most desirable settings.Inside, the bright and inviting kitchen showcases premium Smeg and Bosch appliances, complemented by soaring ceilings and central air throughout the home. Outside, exquisite landscaping transforms the grounds into a private, park-like retreat, while the detached garage and expansive lot provide exceptional versatility for future expansion, recreation, or investment possibilities.Ideally positioned along Muskoka Road 169 for easy year-round access and strong visibility, this property is just steps from the beach, tennis courts, and Muskoka Wharf - a rare opportunity to own a turnkey Muskoka property with exceptional upside. This property has generated stable Airbnb rental income and sits on a rare double lot. The second lot may offer future development potential for a detached home (subject to municipal approvals), providing excellent long-term upside. (id:62164)
Elegant 3-Bedroom, 2.5-Bathroom Townhome in a Desirable Community. Experience modern living in this stunning townhome, featuring a bright, open-concept main floor and a beautiful kitchen with sleek stainless steel appliances. The spacious primary suite boasts a private ensuite bathroom, while the convenient second-floor laundry enhances everyday living. Perfectly located just minutes from Niagara College, Niagara Falls, and major commuter routes, this home combines style, comfort, and convenience. (id:62164)
PREMIUM RAVINE LOT + LEGAL WALKOUT BASEMENT + APPROXIMATELY 4,600 SQ. FT. OF TOTAL LIVING SPACE. Welcome to this stunning East-Facing luxury home located in the highly sought-after Credit Valley community, perfectly designed with Vastu compliance and backing onto a breathtaking ravine and conservation area. This exceptional property features a Legal Walkout 2nd Unit Dwelling, offering incredible income potential and multi-generational living flexibility. Step inside to experience elegance at its finest with 10-foot ceilings and upgraded 8-foot doors on the main level, along with 9-foot ceilings on the second floor. Grand open-to-above living space showcases soaring 19-foot ceilings complemented by a spectacular designer chandelier, creating a truly luxurious first impression. ain floor offers a full 3-piece washroom and a chef's dream kitchen featuring premium built-in appliances, including a JennAir refrigerator and Miele dishwasher. Thoughtfully designed layout blends luxury with functionality, making it perfect for entertaining and family living. Enjoy seamless indoor-outdoor living with a legal deck built with City of Brampton permits and upgraded with premium Trex decking, overlooking serene conservation views with no rear neighbours. Upstairs features 4 spacious bedrooms along with a convenient second-floor laundry room equipped with high-end appliances, adding both luxury and everyday convenience for modern family living. This smartly upgraded home is also equipped with a WiFi-enabled sprinkler system and a Tesla EV charger, offering modern convenience and future-ready living. The professionally finished legal basement apartment provides rental income potential of approximately $2,200 per month. Perfectly located within walking distance to Springbrook Public School, David Suzuki Secondary School, and Triveni Mandir, making this home ideal for families seeking convenience, community, and lifestyle. Homes of this calibre rarely come to market in Credit Valley. (id:62164)
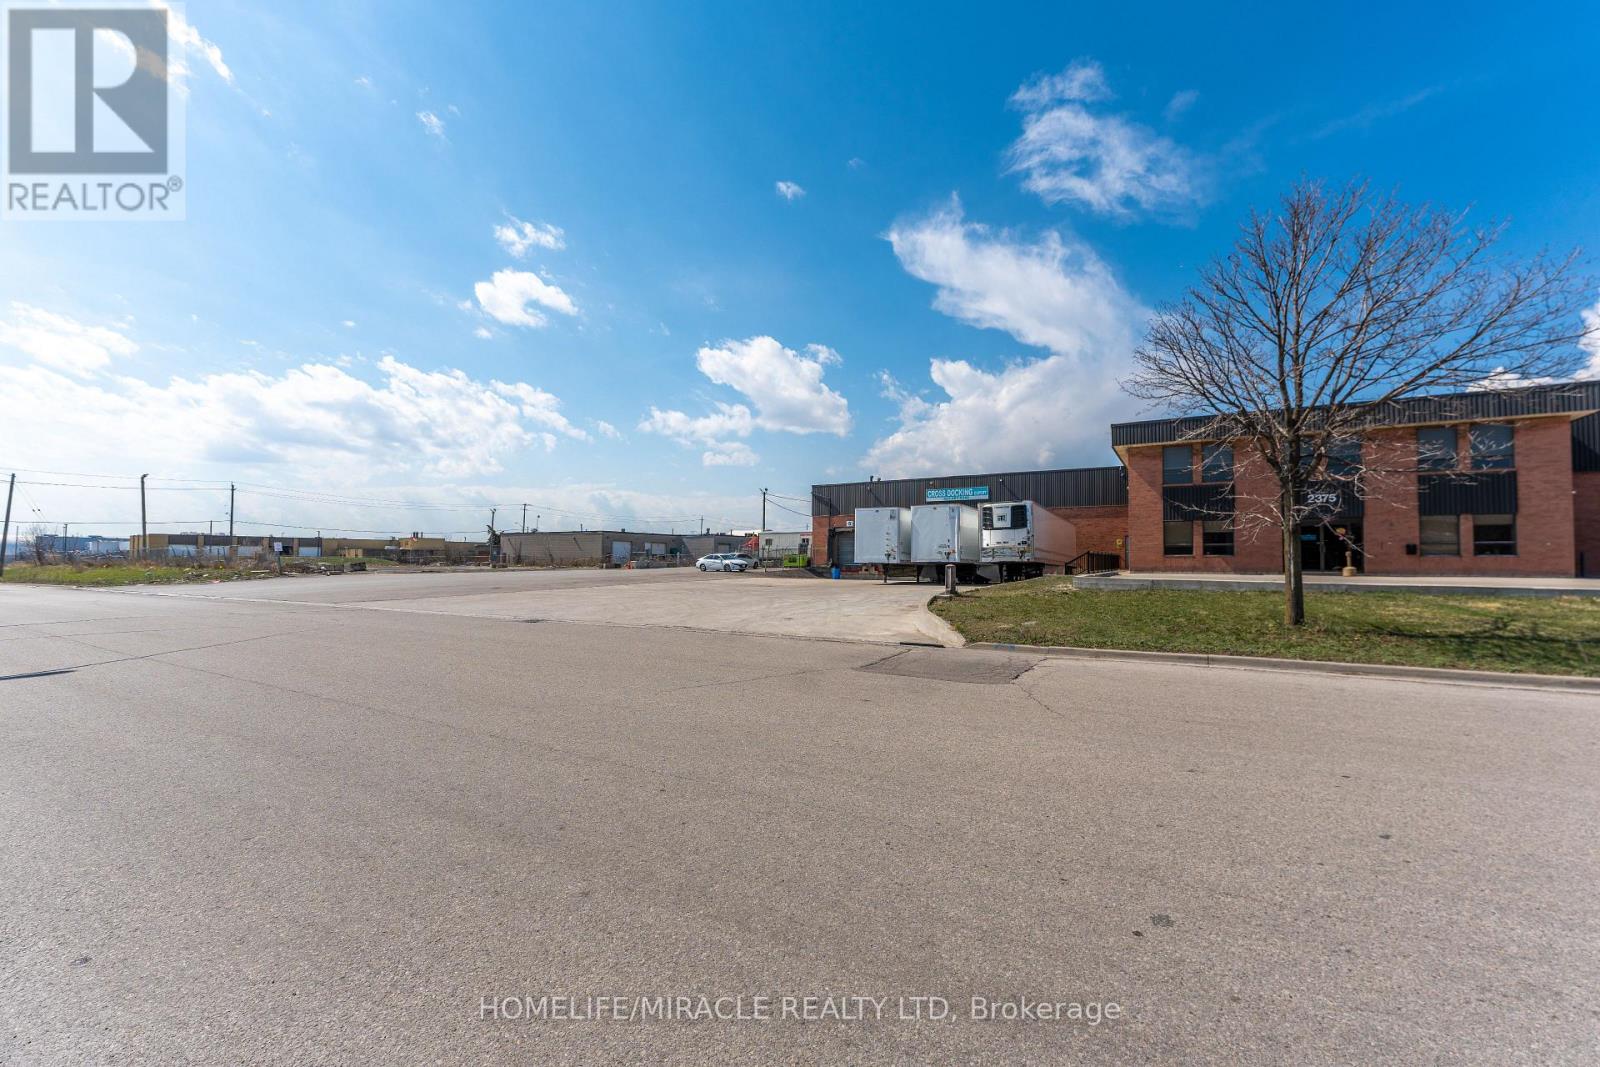
5000 sqft Warehouse for lease with 4 Dock Doors at the front of building . Ideal for cross docking & warehousing . Close to Hwy 401/403 & Pearson airport is just minutes away. 4 truck trailer parking at a time at front of building. Enough space at front for turning for 53' truck trailers. (id:62164)
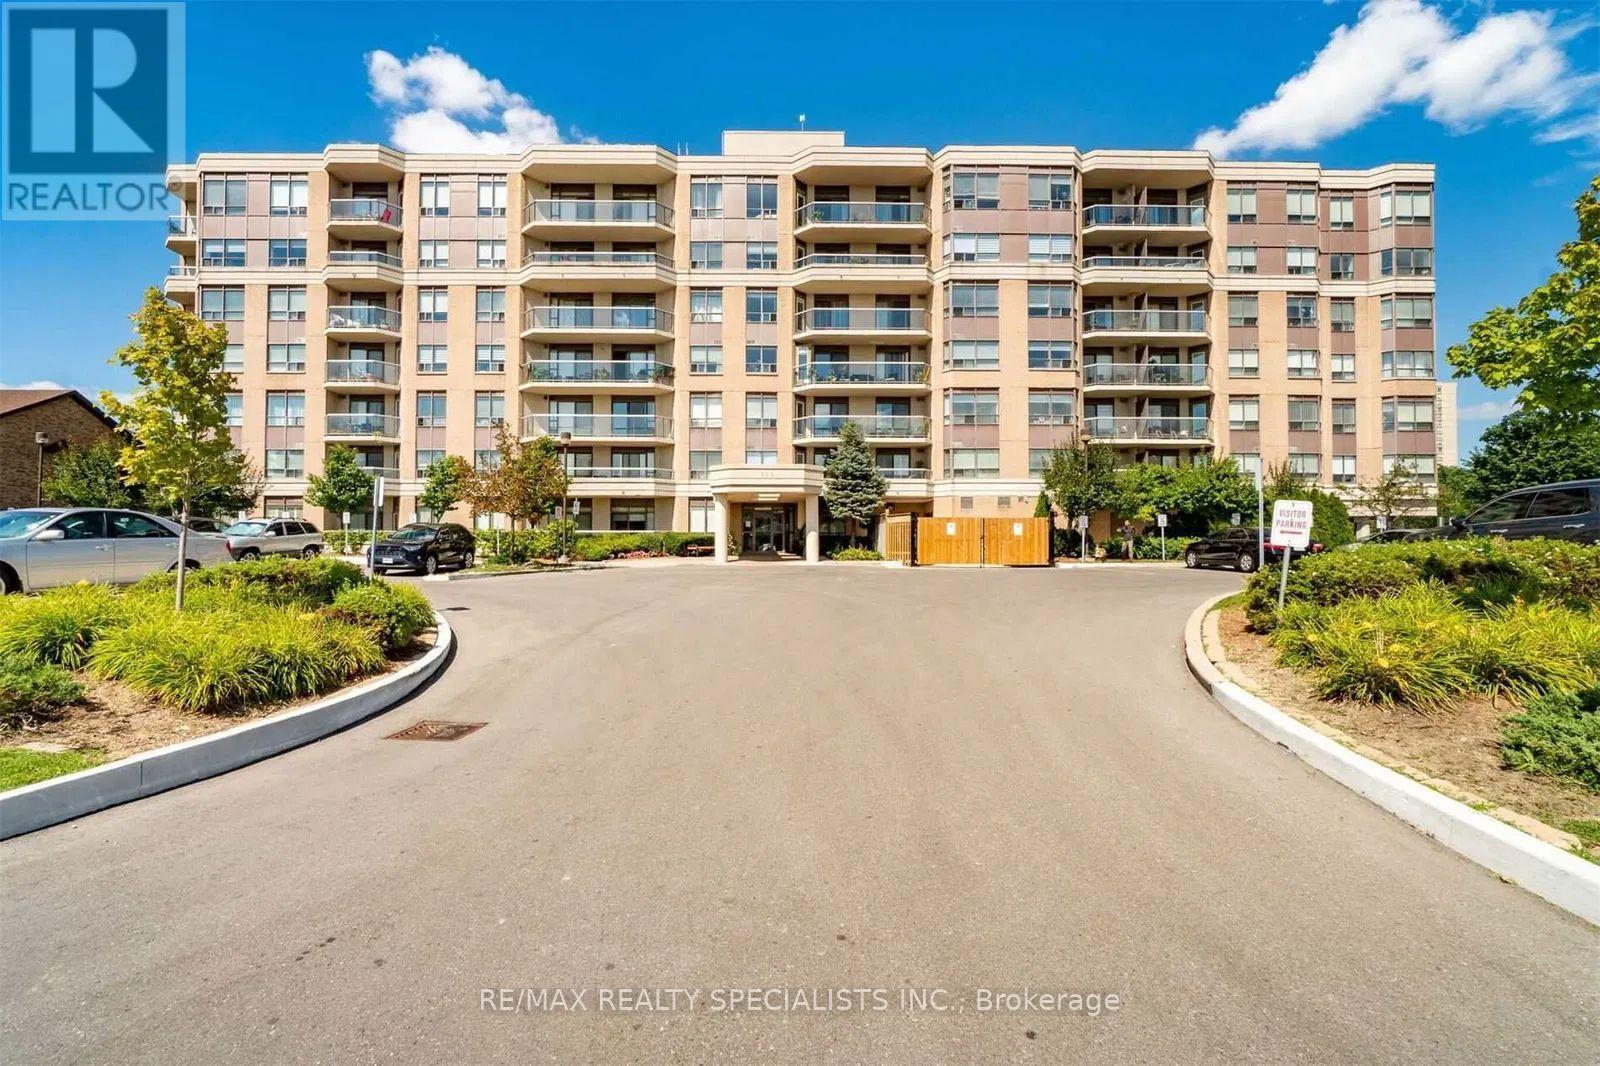
Welcome to this beautifully renovated and spacious 2-bedroom, 2-bathroom condo offering 900 sq. ft. of comfortable living space. Featuring a modern upgraded kitchen, stylish finishes, and no carpet throughout, this move-in-ready unit is perfect for first-time buyers, downsizers, or investors alike. Enjoy breathtaking views from your private balcony while taking advantage of the functional layout designed for everyday living and entertaining. The maintenance fee includes all utilities, including heat, water, and building insurance, providing exceptional value with no additional out-of-pocket utility expenses. This well-maintained building offers excellent amenities, including a fitness/gym area, a party/activity room that can be booked free of charge for celebrations and gatherings, a guest suite for overnight visitors, and one included parking space. Ideally located close to public transit, grocery stores, Gurudwara Sahib, Sheridan College Davis Campus, Brampton Library, and the Sportsplex, this condo offers convenience, comfort, and accessibility in one fantastic package. Don't miss this opportunity to own a beautifully updated home in a highly desirable location. (id:62164)
OVERVIEW- Welcome to Unit 704 at 140 Dunlop Street East, a 1 bedroom plus den, 1 bath condo at Bayshore Landing in Barrie's waterfront and downtown area. Enjoy southern exposure with views of Kempenfelt Bay, the city and marina, all within walking distance to Centennial Beach, shops, restaurants, and downtown amenities and nightlife. INTERIOR- The suite features wood flooring through the living room and bedroom, ceramic flooring in the kitchen and bathroom, in-suite laundry, and a functional den for work-from-home space or added flexibility. Recent updates include the in-unit coil system replaced in 2021, washer and dryer in 2021, dishwasher in 2026, and hood vent in 2026. EXTERIOR- Includes one indoor parking space and one locker. Condo fees include building maintenance, parking, heat, hydro, water, garbage removal, central A/C, locker and parking space maintenance, plus access to the building's amenities. NOTABLE- Indoor pool, sauna, hot tub, gym, party room/common room, car wash booth, guest parking, pet-friendly. (id:62164)
Welcome to the MOBILIO South! The hidden gem of the newest boutique condominium in Vaughan. With fewer than 200 units, the residents could find their Quiet living in this 12-storey building right beside the VMC subway station and IKEA as well as numerous stores all around. New linear park is located right beside. The Renowned Assembly Park is located 200 meters away with exiciting events planned THROUGHOUT the year. Enjoy your morning coffee in this rarely offered 1+ DEN unobstructed unit. This unit is one of the most well-designed layout in the market with sun-splashing Southeast exposure, oversized den (~80 sqft) with large windows, 2 balconies (1 open, 1 juliette), L-shaped kitchen with spacious dining and living area. This fabulous layout boasts a high quality of living within the convenient reach of all kinds of amenities. The unit will be professionally cleaned before occupancy. 1 parking is also included. (id:62164)
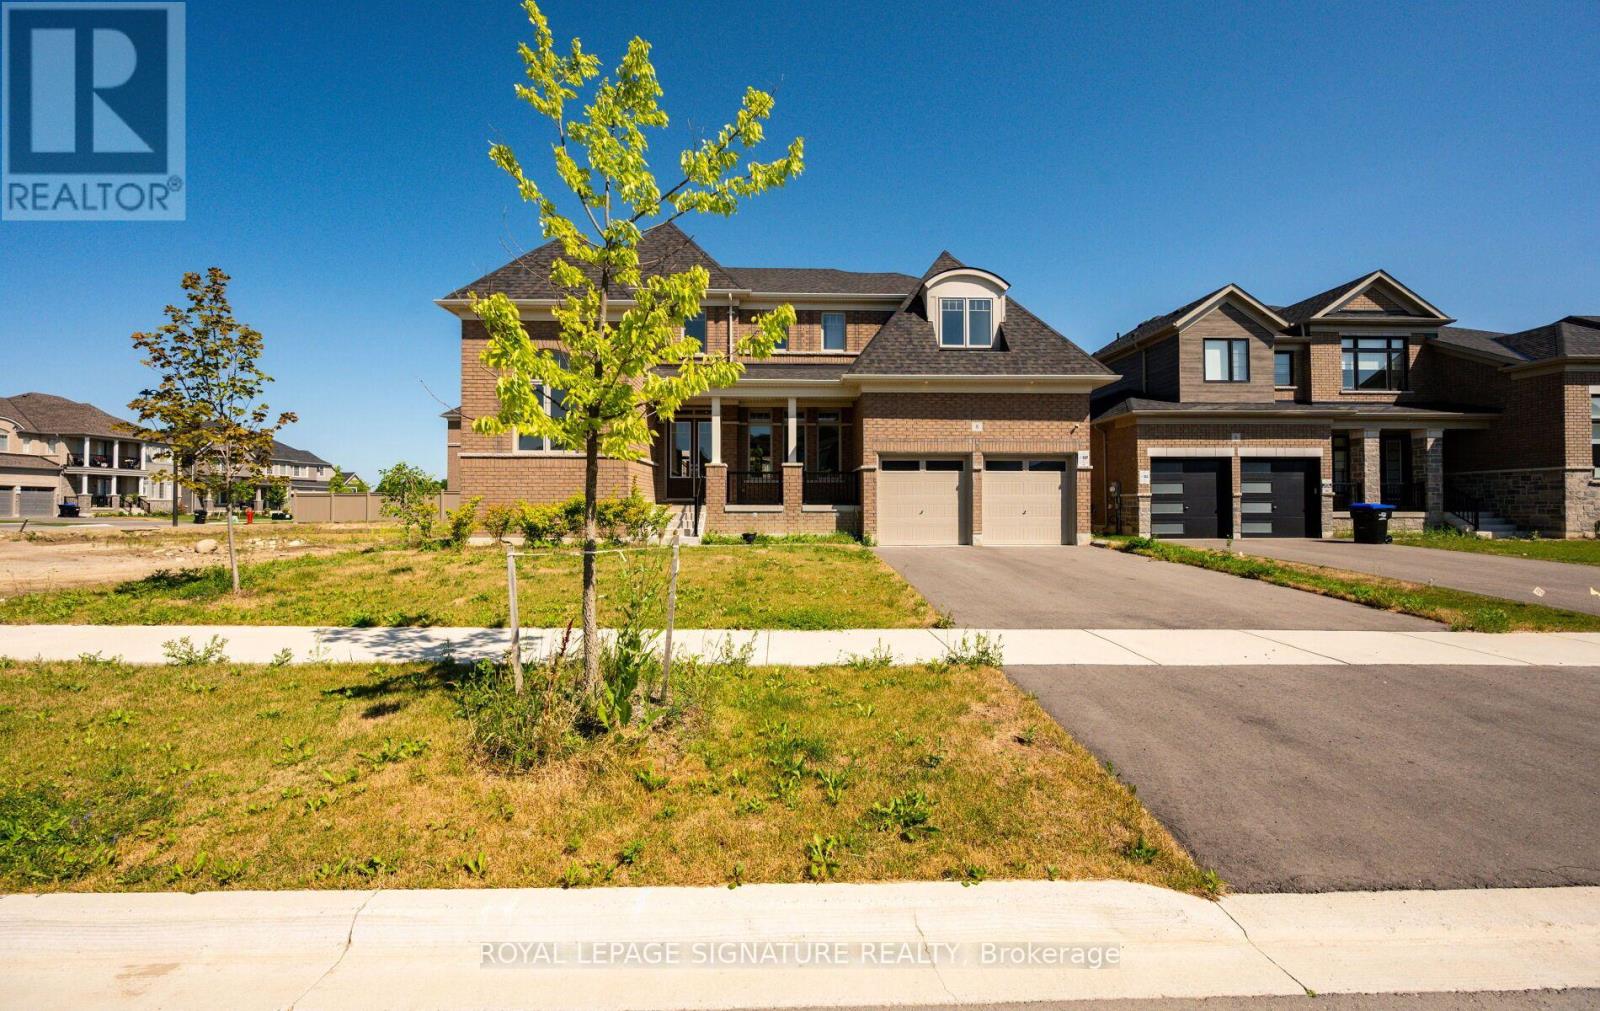
Welcome to this stunning 4-bedroom, 5-bathroom family home in the prestigious Colgan Crossing community by Tribute Communities. Offering nearly 3,700 sq. ft. of living space, plus a large unfinished basement with a separate entrance, this exceptional residence provides incredible potential for future living space, a home gym, recreation area or additional suite potential (buyer to verify). Designed for modern family living, the main level features 10-foot ceilings, a bright open-concept layout and elegant finishes throughout. A welcoming foyer leads to a private office/flex room with soaring 12-foot ceilings, perfect for a home office, library or playroom. The sun-filled dining room is complemented by a butler's pantry with stone countertops and built-in cabinetry. The chef-inspired kitchen features stone counters, a large breakfast bar, walk-in pantry, ample cabinetry and a walkout to the covered deck, creating a seamless indoor-outdoor entertaining space. The spacious living room and convenient mudroom with garage access complete the main level. Upstairs, hardwood floors continue throughout four generously sized bedrooms and a dedicated laundry room. The luxurious primary suite offers a spa-like 5-piece ensuite, two-way fireplace and private walkout to the upper deck. Each additional bedroom features its own 4-piece ensuite, with two bedrooms offering walk-in closets. Located in Colgan Crossing, Adjala-Tosorontio near Tottenham, this master-planned community offers peaceful country surroundings with modern conveniences. Enjoy nearby parks, trails, golf courses, schools and easy access to Highways 9, 27 and 400 for commuting to the GTA. A rare opportunity to own a luxury detached home combining exceptional space, thoughtful design and future potential in one of Simcoe County's most desirable communities. (id:62164)