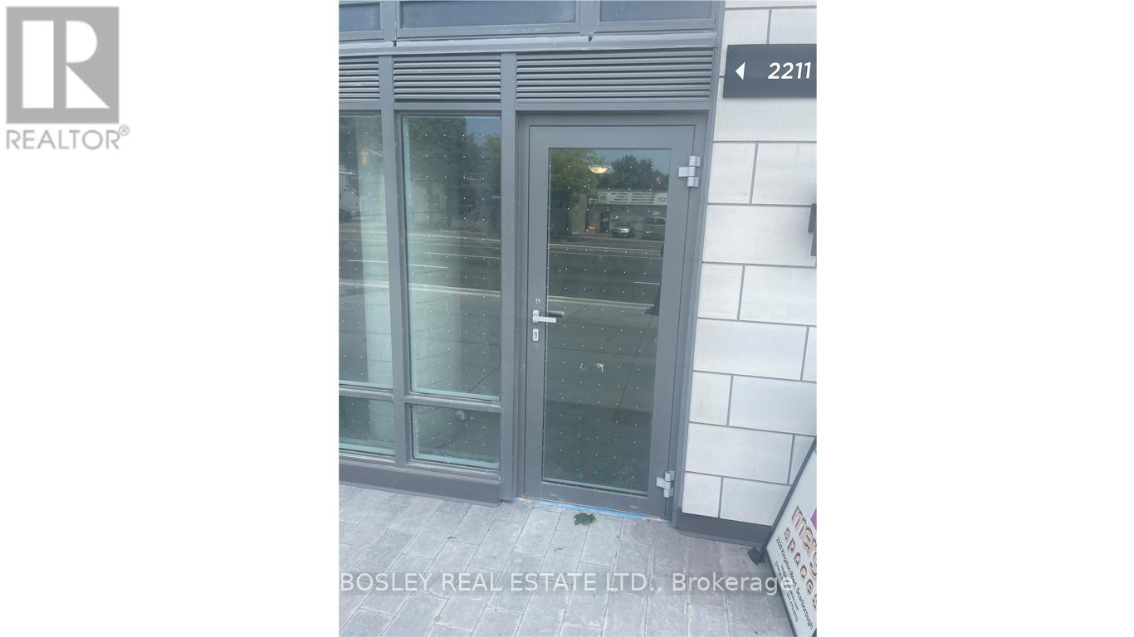
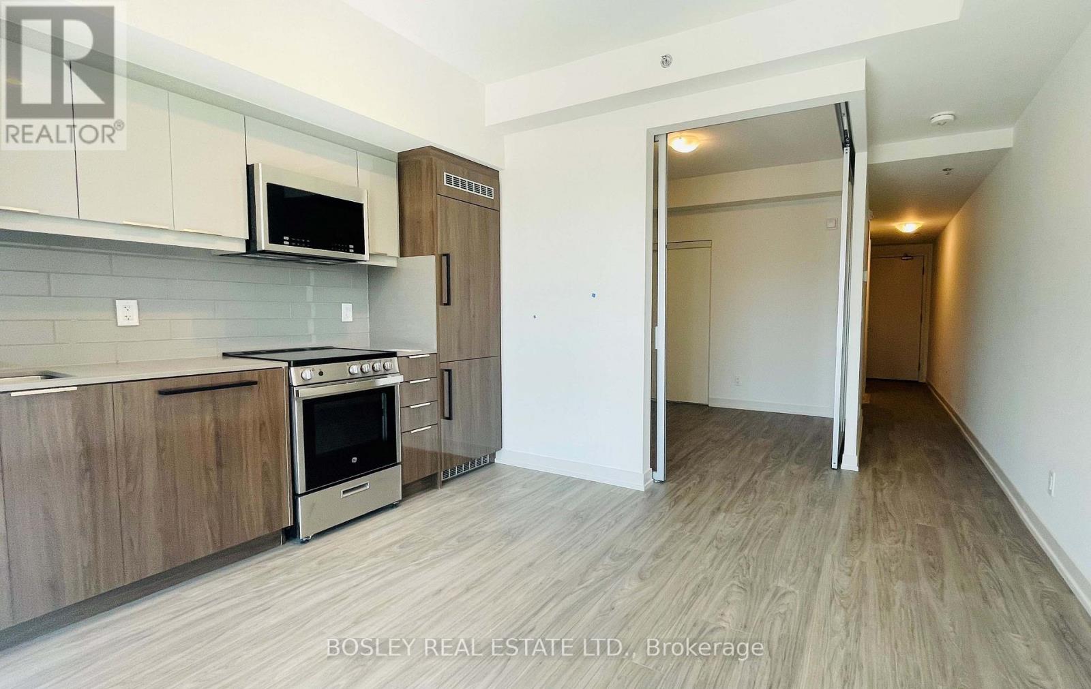
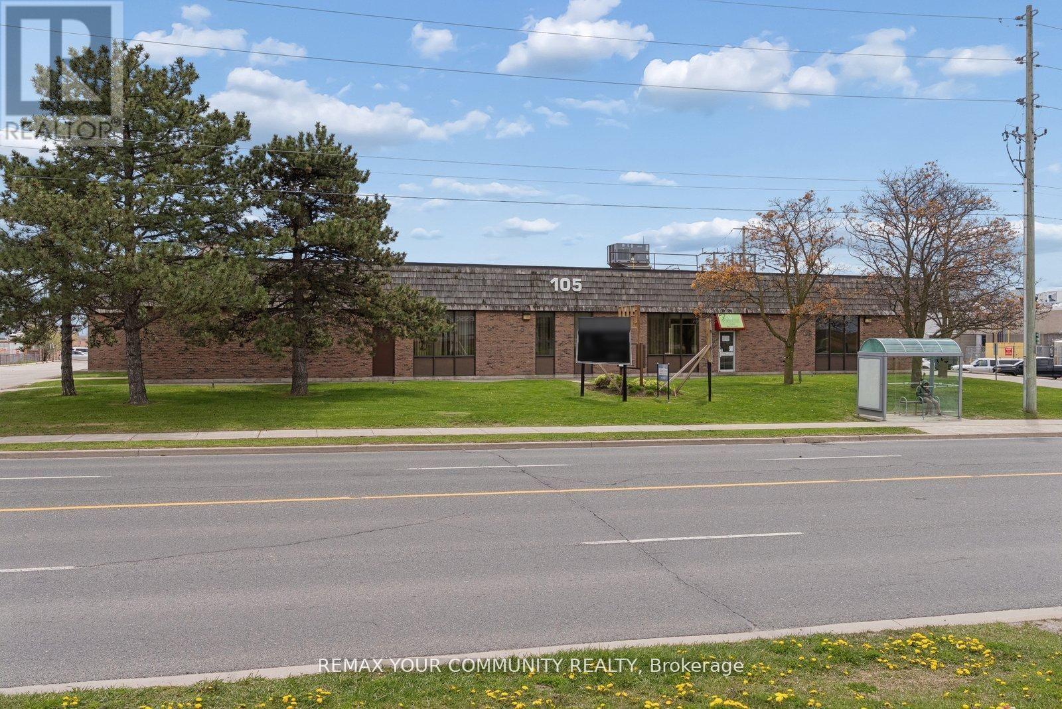
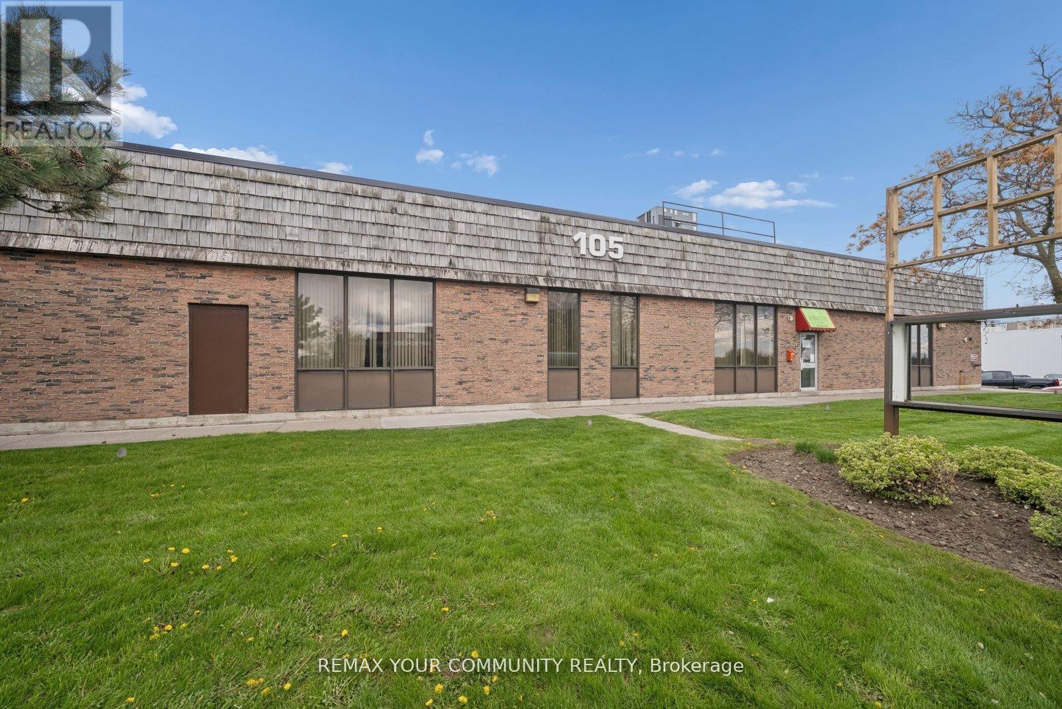
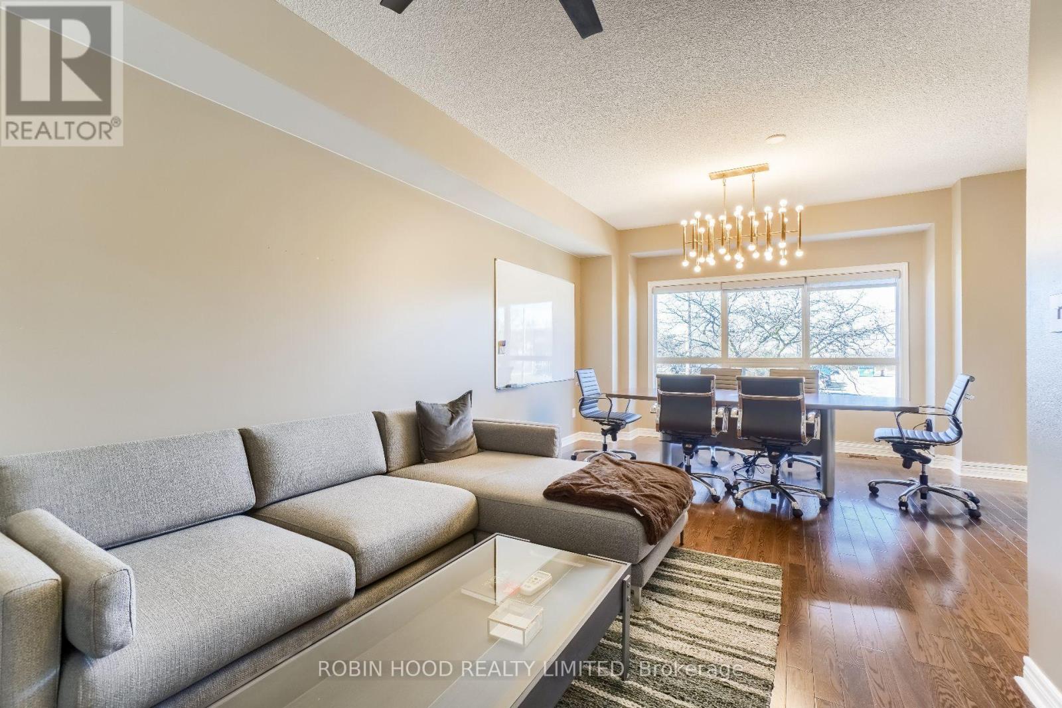
An excellent opportunity to lease 555 sq ft commercial condo in a high-visibility and rapidly growing area. The unit offers a bright, open layout suitable for a wide range of professional, retail, or service-based uses. A private washroom has already been built out by the owner, saving prospective tenants considerable upfront costs. Located in a high-traffic location, this space is ideal for businesses looking to establish or expand in a thriving and well-connected community. (id:62164)
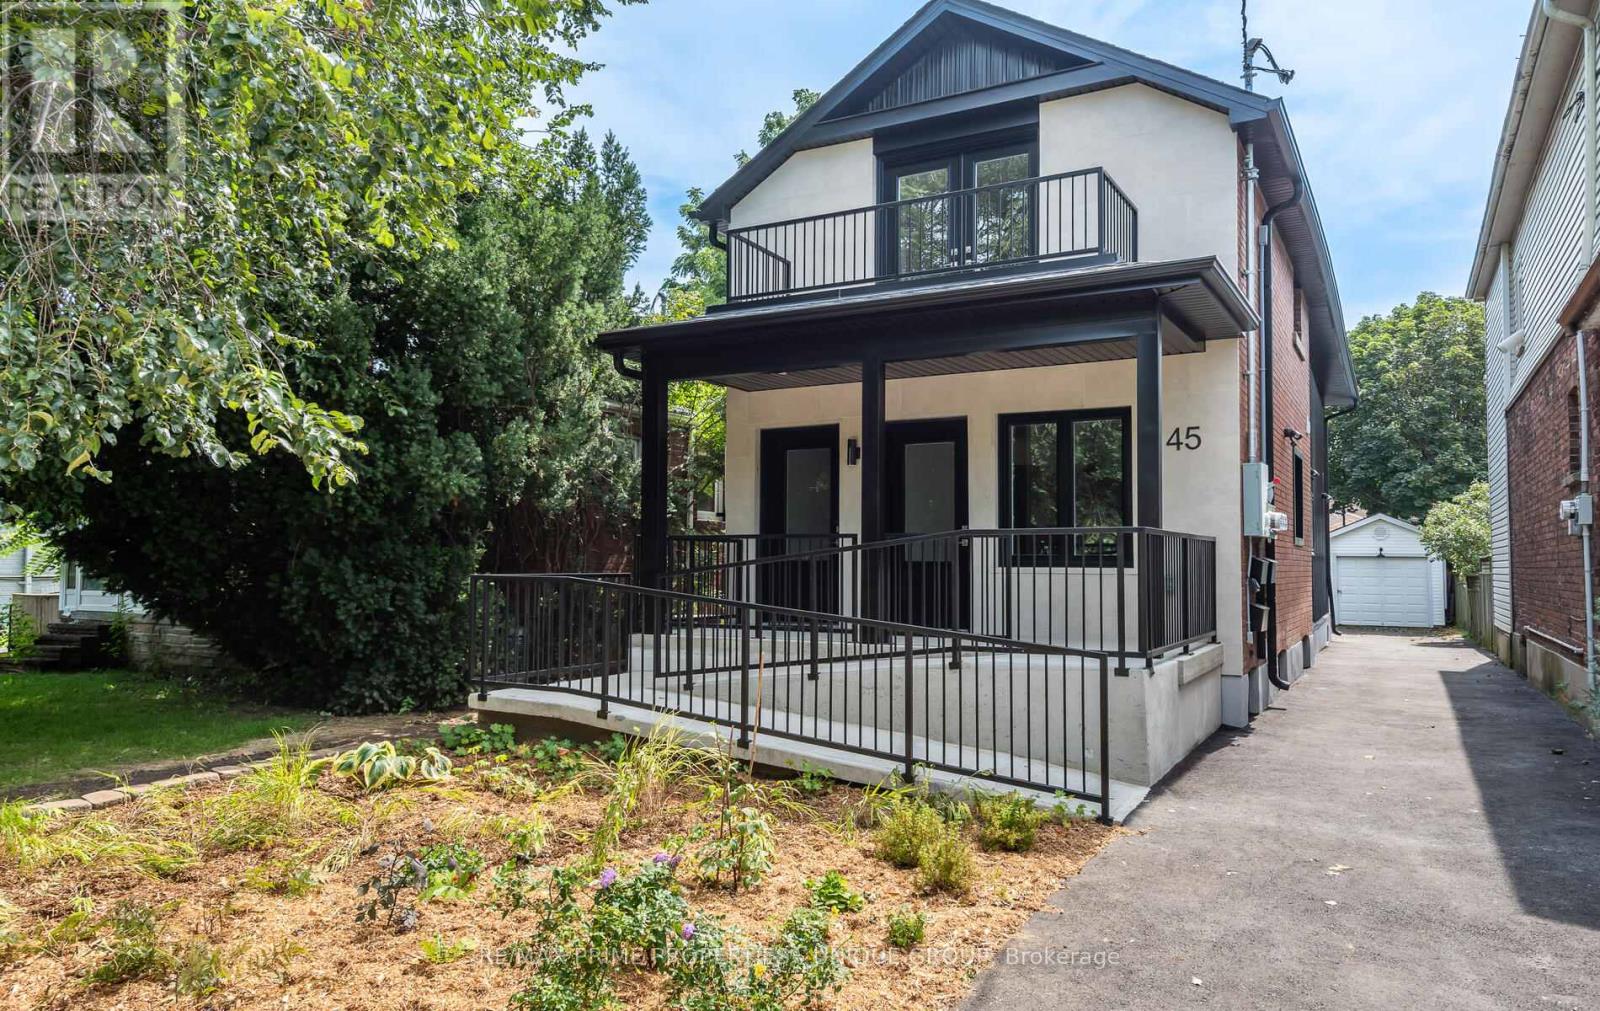
Welcome to 45 Astoria Avenue Suite #2 ~ Live near the convenience of the TTC Eglinton LRT! Just a 10 minute walk to Mount Dennis Station - TTC LRT Line 5 / Go Train / UP Express! Wheelchair accessible or just great for anyone who doesn't want to deal with stairs. This almost brand new two-bedroom, two-bathroom suite features an entrance ramp, private entrance and a primary bedroom ensuite with a roll-in shower. Suite #2 has a front porch and private backyard balcony. There is lots of natural light, a chefs kitchen with stainless steel appliances and quartz countertops, ensuite laundry, high ceilings, ample storage, LED pot lights, separate hot water tank and a dedicated high-efficiency heat pump for both heating and air conditioning, providing you with complete temperature control. And you can breathe easy since this is a smoke-free building. The primary bedroom has its own balcony, walk-in closet and an ensuite three-piece washroom with a curbless shower. The second bedroom has a large closet. The Eglinton LRT (Line 5,) GO Train and UP Express all stop at Mount Dennis Station! You'll now be able to get from 45 Astoria to Union Station or Pearson Airport in approx. 30 minutes! Easy access to the 401/400 highways. Tennis, golf, an indoor swimming pool/recreation centre, library, cricket, biking trails and plenty of open green space are nearby, along with grocery stores and cafes. Parking is available for an additional cost. (id:62164)
Exceptional Live/Work Unit offering a rare and flexible opportunity for business owners, investors, or first-time buyers seeking to live in one space while operating a business or generating rental income from the other. This property features a retail space fronting Kingston Rd, providing excellent street exposure and high visibility. The commercial unit includes a washroom and owner-installed lighting, making it well-suited for a variety of business uses. A separate entrance clearly divides the commercial and residential spaces, ensuring privacy and functionality. The residential portion offers a well-appointed approximately 500 sq ft 1-bedroom, 1-bathroomunit, complete with an upgraded kitchen featuring built-in appliances, modern cabinetry, laminate flooring, high ceilings, large windows, and ensuite laundry. The smart layout this an efficient and cost-effective ownership option. Ideally located with transit at the doorstep and close to all lifestyle conveniences, including beaches, waterfront and lake access, hospitals, shopping, and fine dining restaurants. A rare opportunity delivering flexibility, income potential, and long-term value in a highly connected urban corridor. (id:62164)
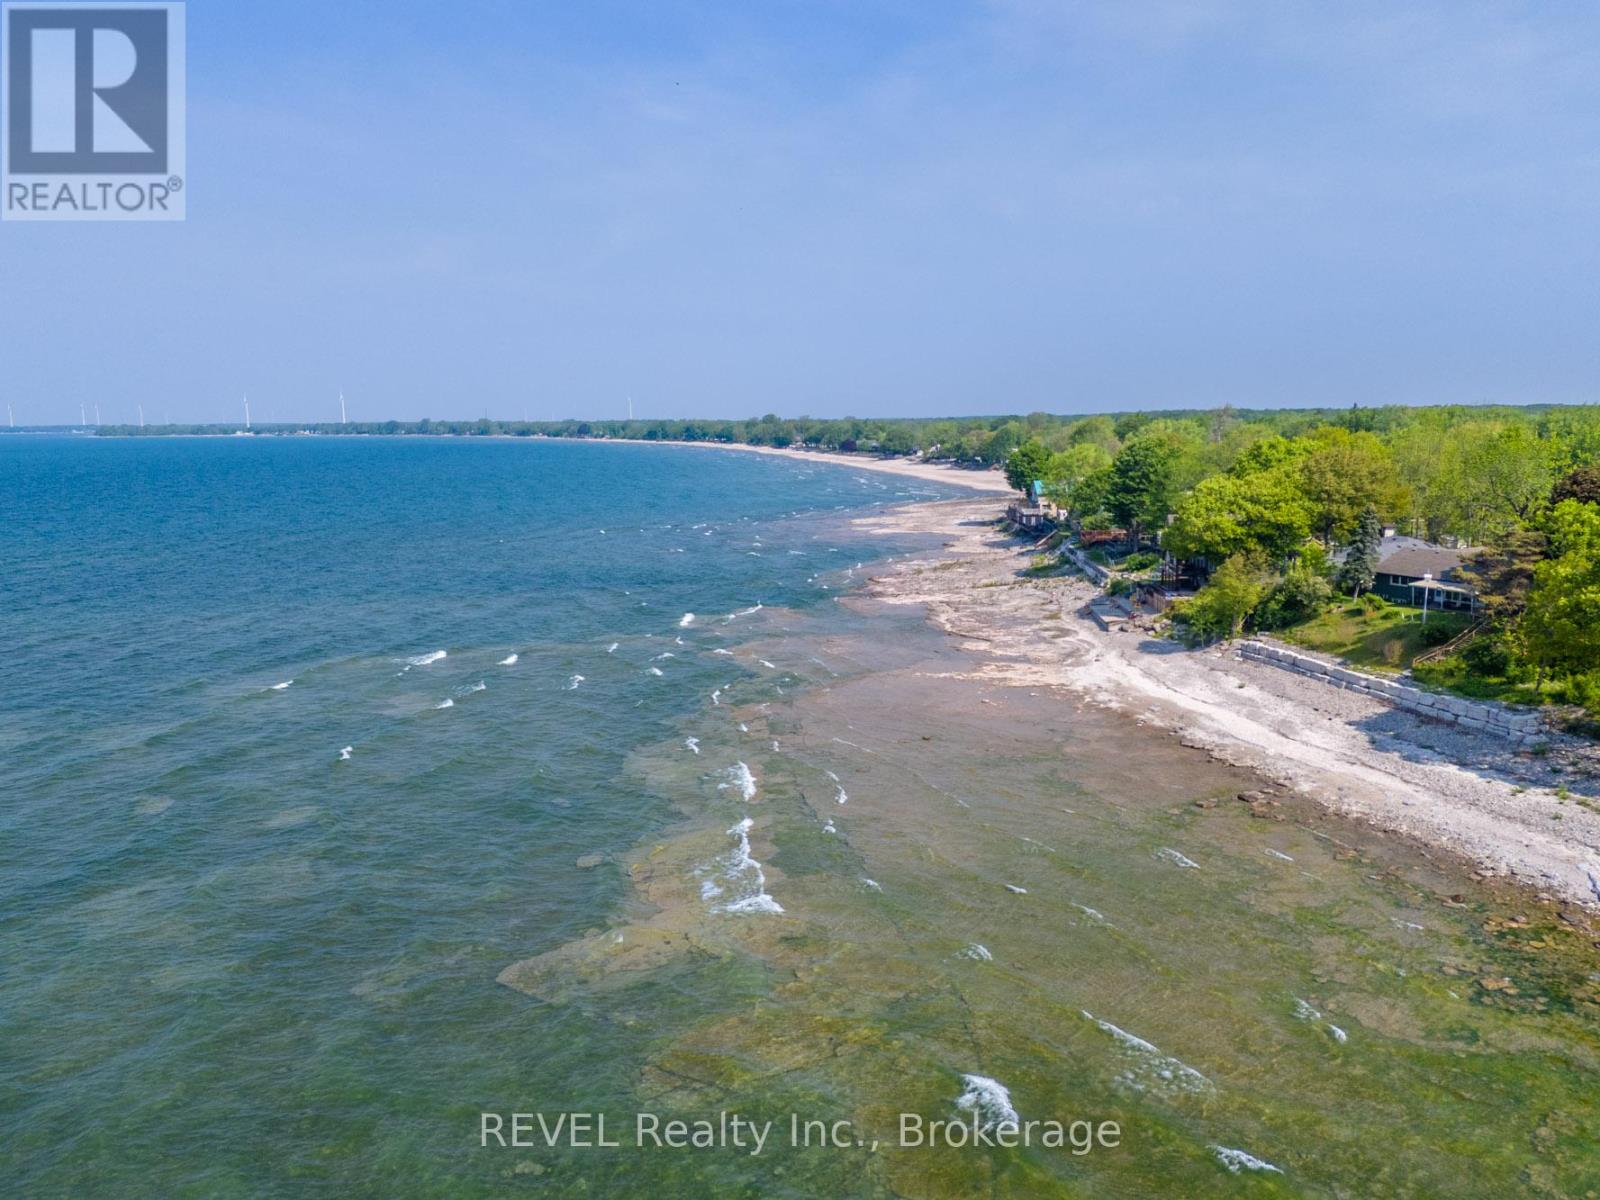
**Waterfront Lot** Build Your Beachfront Escape! Looking to build your perfect cottage or lakeside getaway? Exceptional cross-border investment potential for international buyers. This rare 40 x 125 ft waterfront lot offers the ideal setting to bring your vision to life. Just an 8-minute walk to the heart of Long Beach, this property sits directly on Lake Erie with stunning, unobstructed views and some of the most spectacular sunsets you'll ever see. Set in a vibrant yet laid-back beach community, you're only steps from one of the finest sandy stretches of shoreline, with local favourites like DJ's Roadhouse and more within easy walking distance. Enjoy 20% lot coverage, already equipped with hydro and gas services already brought to the lot. The septic tank and weeping tiles (updated in 2016) are already in place, simplifying your build process. Whether you're dreaming of a cozy seasonal cottage or a modern second home with a covered lakeview deck, plans are available for a beautiful 1.5-storey build. With so much already done, your beachfront dream home is closer than you think! (id:62164)
Prime Commercial Leasing Opportunity at 105 Consumers Dr! Located in Whitby's high-visibility commercial corridor moments from Highway 401. Versatile Unit offers outstanding exposure and accessibility in one of Durham Region's fastest-growing business areas. Set on a generously sized lot with ample parking, the building features flexible commercial uses to grow your business. Surrounded by major retailers, restaurants, professional offices, and residential neighbourhoods, this location benefits from both high traffic and a strong local customer base. Come expand your portfolio or launch your next venture at 105 Consumers Drive! (id:62164)
Prime Commercial Leasing Opportunity at 105 Consumers Dr! Located in Whitby's high-visibility commercial corridor moments from Highway 401. Versatile Unit offers outstanding exposure and accessibility in one of Durham Region's fastest-growing business areas. Set on a generously sized lot with ample parking, the building features flexible commercial uses to grow your business. Surrounded by major retailers, restaurants, professional offices, and residential neighbourhoods, this location benefits from both high traffic and a strong local customer base. Come expand your portfolio or launch your next venture at 105 Consumers Drive! (id:62164)
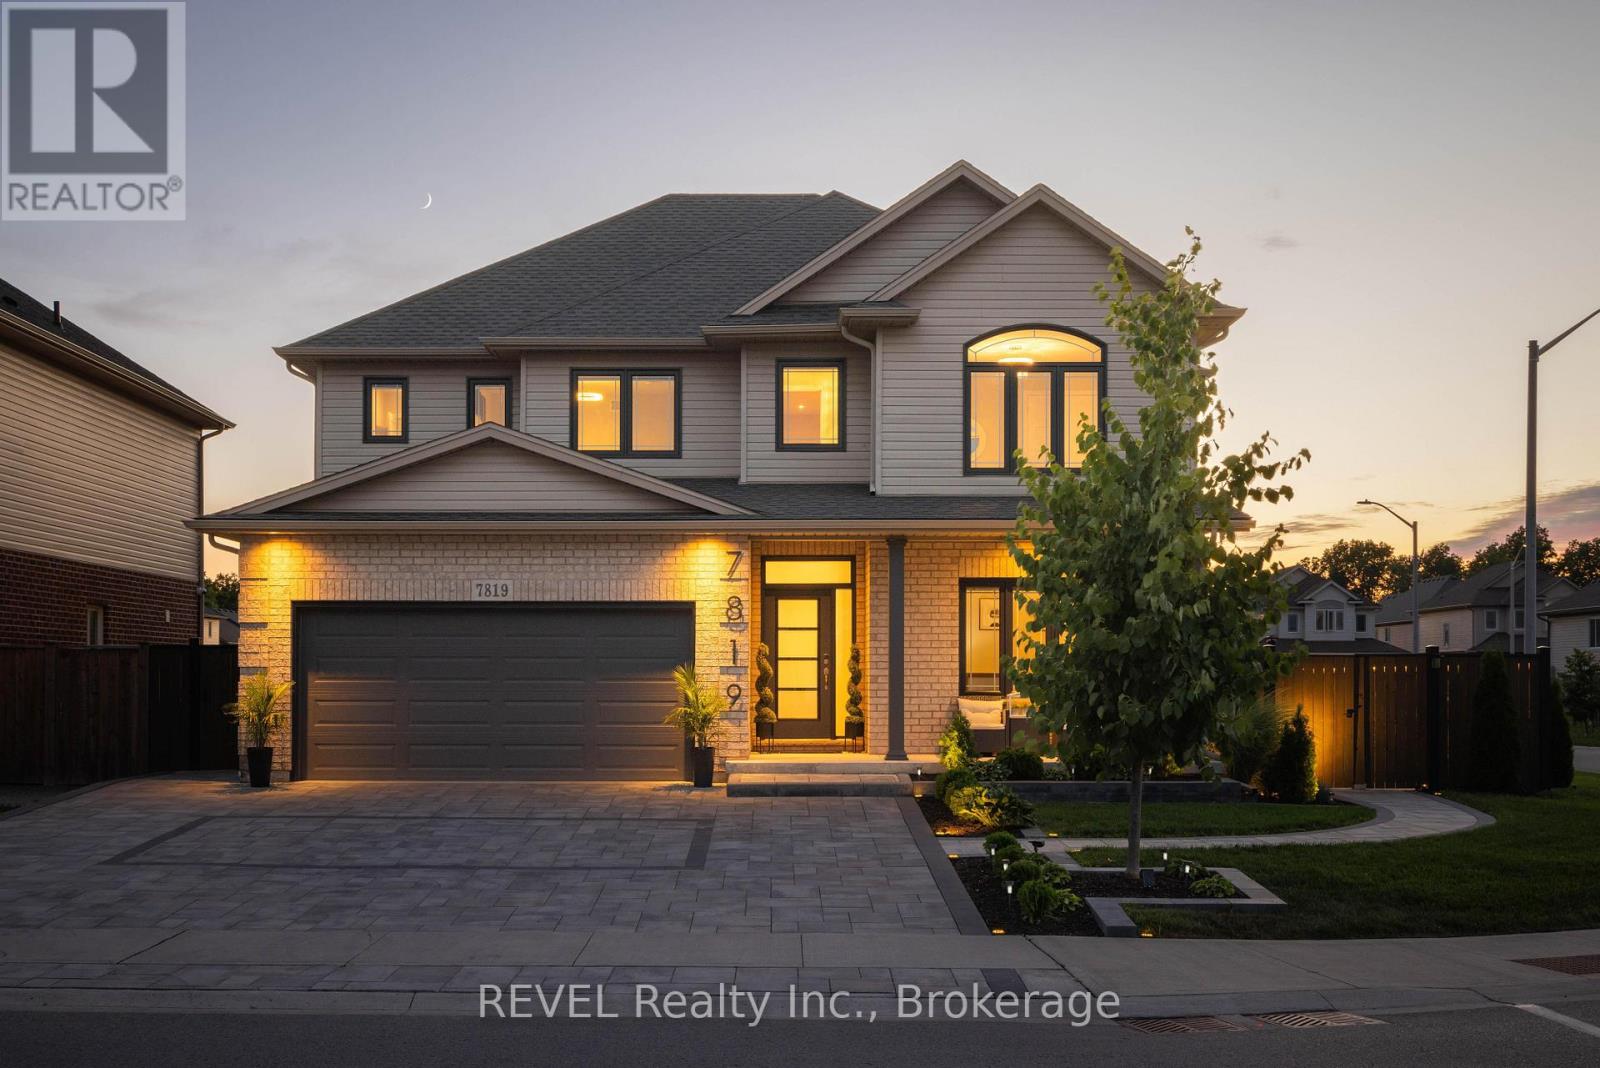
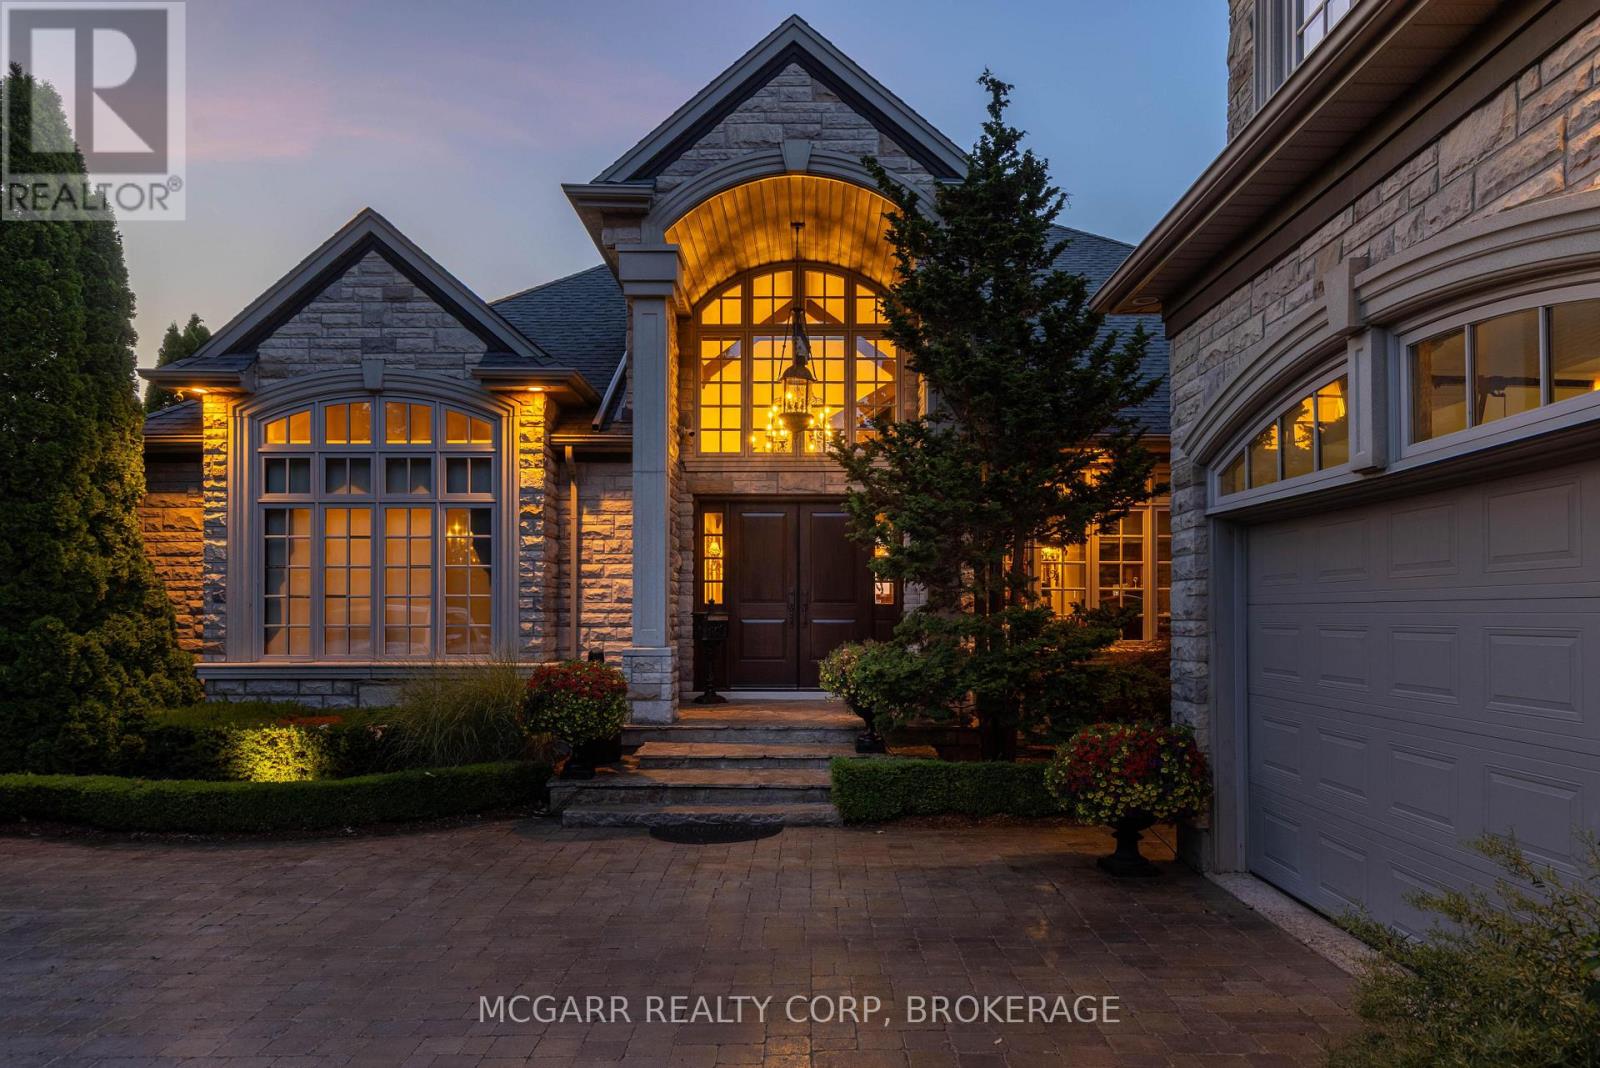
Welcome to your dream home. This magnificent custom-built residence sits on a premium corner lot and truly offers the complete package. Loaded with curb appeal, the sleek brick exterior, custom interlocking stone, professionally landscaped gardens, and spacious covered porch create an inviting first impression. Step through the stately entrance into an expansive foyer filled with natural light. The main floor features a bright open-concept living space with 9-ft ceilings and engineered hardwood flooring. The eat-in kitchen showcases newly installed quartz countertops, complemented by a stunning floor-to-ceiling stone fireplace in the family room. Thoughtfully designed feature walls add character throughout the home, including a dramatic foyer entrance, flanking the fireplace, on the staircase landing, and in the primary bedroom. Additional main-floor highlights include a walk-in pantry, dedicated laundry room, powder room, and a second living room that can easily serve as a home office. Sliding doors lead to a beautifully landscaped backyard with over 700 sq ft of interlocking stone patio-perfect for entertaining. Upstairs, retreat to the impressive primary suite with two walk-in closets and a luxurious ensuite featuring quartz countertops and an oversized shower. Three additional spacious bedrooms and a full bathroom complete the level. Carpet has recently been removed from the stairs and second-floor landing for a fresh, modern feel. The custom-designed basement offers a separate walk-out entrance and over 1,000 sq ft of finished living space, including vinyl plank flooring, a large bedroom, oversized glass shower, walk-in linen closet, cold room, and dedicated laundry. Ideal for an in-law suite or potential income opportunity. Located close to excellent schools, trails, golf, parks, dining, and shopping-this home truly has "forever home" written all over it. (id:62164)
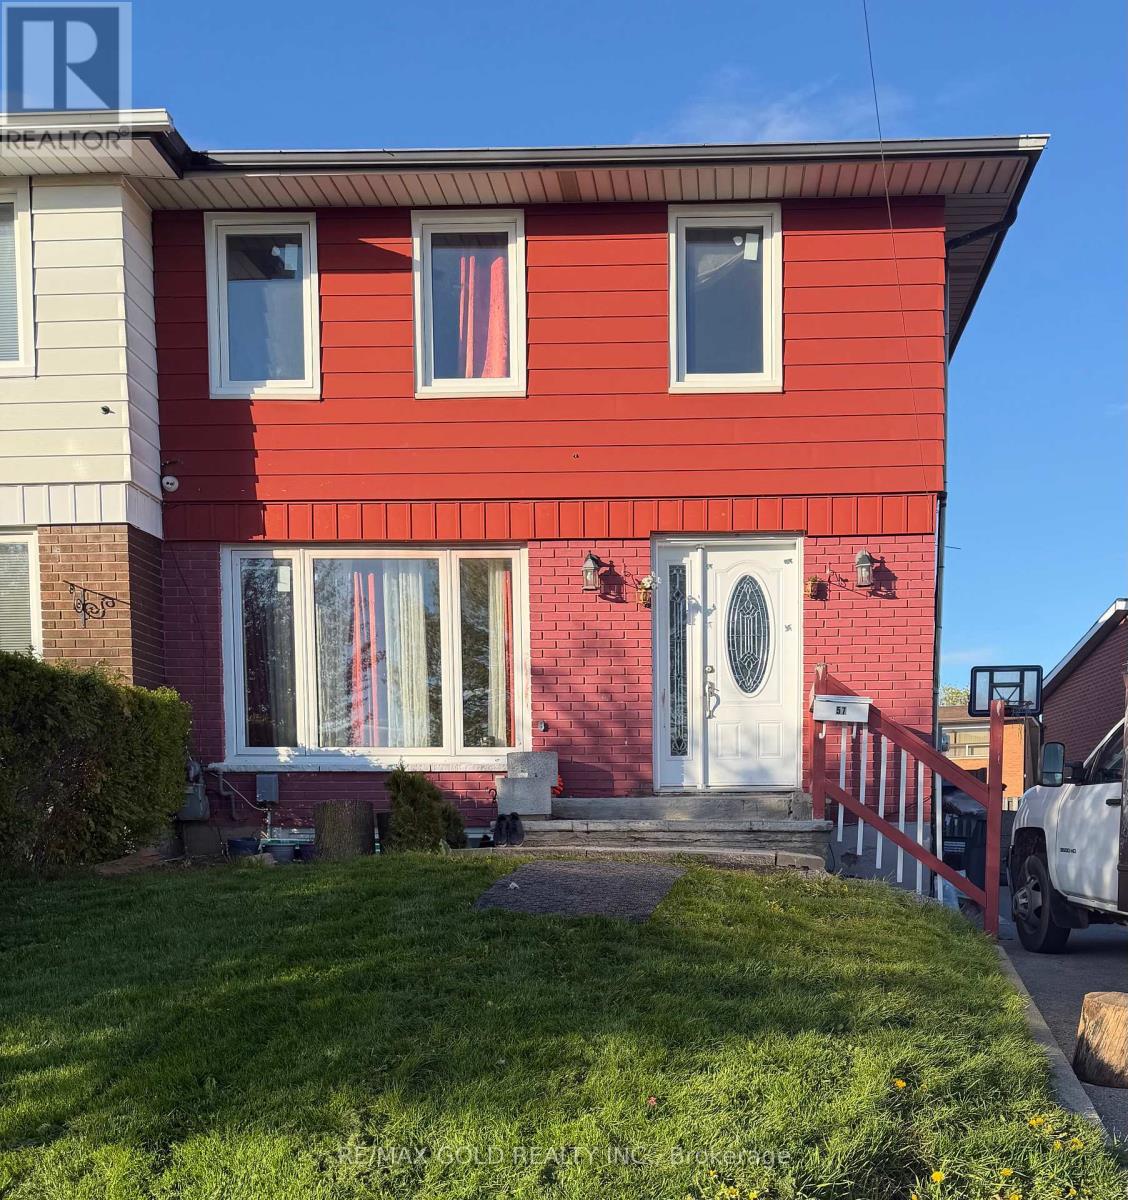
Welcome to this beautifully maintained semi-detached home offering 4 spacious bedrooms and 3 bathrooms, ideal for growing families or savvy investors. Designed with comfort and functionality in mind, the main floor features a bright and open-concept layout with a welcoming living area that flows effortlessly into the dining space perfect for everyday living and entertaining.The modern kitchen is equipped with stainless steel appliances, quartz countertops, and a stylish backsplash, creating a sleek and functional space for cooking and gathering.Adding exceptional value, the finished basement features 2 bedrooms and a separate entrance, presenting an excellent opportunity for rental income or an in-law suite.Complete with a comfortable living area and a full bathroom, the lower level offers both privacy and convenience.Conveniently located in a desirable family-friendly neighborhood close to schools, parks, shopping, and everyday amenities. (id:62164)
*** Additional Listing Details - Click Brochure Link *** This open-concept townhome offers two spacious bedrooms and one bathroom and is ideally located just (3 minutes) from Appleby GO Station, providing easy access to Toronto or Hamilton, + with public transit buses in all directions. Across Appleby Line and Fairview Street, you'll find plazas with great restaurants, coffee shops, medical clinics, Library, Service Canada, and all everyday essentials. The property offers **3-minute access to the QEW/403, **3 minutes to Fortinos, and **5-minute drive to the lake. Most appliances are new, including the dishwasher, washer and dryer Multiple parking spots available as this house is part of a Township. 1 Car Private Driveway. Currently a family living at the house, they are moving out in last week of May 2026. Utility includes Water + Hydro + Gas to be paid at 60% of the monthly bills. Internet is not a part of Utility. (id:62164)
Custom-built one-owner masterpiece. This extraordinary home is located on Lake Ontario on a tucked-away quiet cul-de-sac. All one-floor living (bungalow style) with added upper living space plus a full finished lower level all above grade. So many possibilities for a single or extended family. Very impressive entry opens to a very large great room with wall-to-wall windows viewing Lake Ontario and Toronto skyline. Vaulted ceilings, rich wood beams and Schonberg wood floors. The elegant yet massive dining room has a butler's pantry (sink and appliances) that connects to the large custom Nucraft kitchen that features heated porcelain floors, W.I. pantry, island, 2 sinks and 5 upscale appliances. Off the kitchen eating area is a waterfront balcony with access to the yard. The main floor primary suite has a large W.I. closet, 5 pc ensuite with 2 vanities, heated floor and steam shower. The lakefront bedroom has French doors to the lake viewing balcony. A stunning office, 2 pc and a large laundry room complete the main floor. A wow is the private guest/in-law suite with 3 pc bathroom, sitting area and kitchen. The lower level is fully above grade for 2 bedrooms, and a family room with a gas fireplace. A kitchenette and 6 pc bath services this level. A large office with window could be a bedroom. The large backyard has the lake as a background. 18x36ft inground heated pool, poolhouse with kitchen and 4 pc bathroom. Amazing landscaping all around. Enjoy the peace and excitement of lakefront living with all the city conveniences. (id:62164)
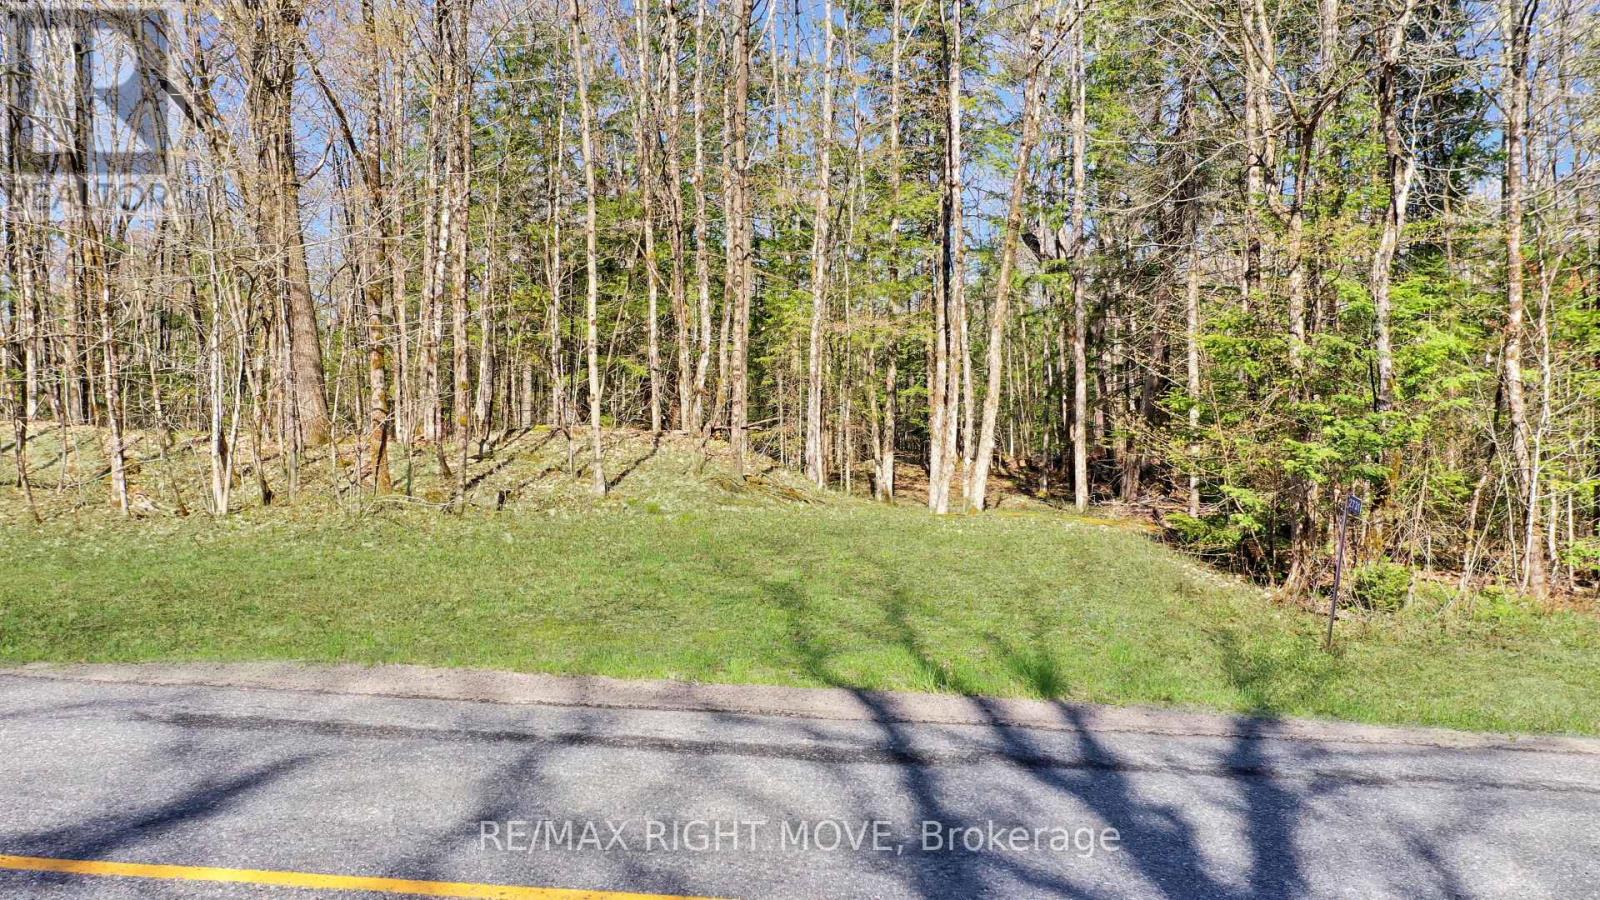
Build your dream home or country retreat on this beautiful 5.242-acre parcel located on sought-after Southwood Road. Offering a peaceful setting surrounded by mature trees and natural Muskoka landscape, this property provides the perfect balance of privacy, nature, and convenience. With year-round municipal road access and hydro available nearby, this vacant parcel is well-suited for a custom home, weekend escape, or long-term investment in cottage country. The terrain is gently rolling with a mix of hardwood and softwood forest, offering multiple potential build sites while maintaining the natural integrity of the land. Ideally situated just a short drive to the amenities of Gravenhurst and surrounding Muskoka communities, you'll enjoy easy access to shopping, dining, schools, and essential services, while still being immersed in a quiet rural setting. This is an excellent opportunity to secure a desirable acreage parcel in a sought-after location. (id:62164)
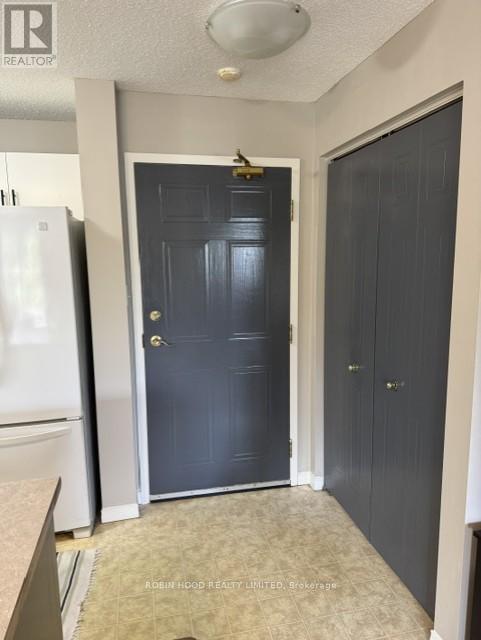
*** Additional Listing Details - Click Brochure Link *** This spacious and move-in ready 2-bedroom, 2 full bath condo is located in a quiet, well-maintained neighborhood and offers a functional layout, convenient in-suite laundry, and private balcony to enjoy. Perfectly situated within walking distance to parks, tennis, and pickleball courts, baseball fields, and schools. Building is on the bus route. Nearby shopping, and restaurants. Assigned parking space, visitor parking. (id:62164)