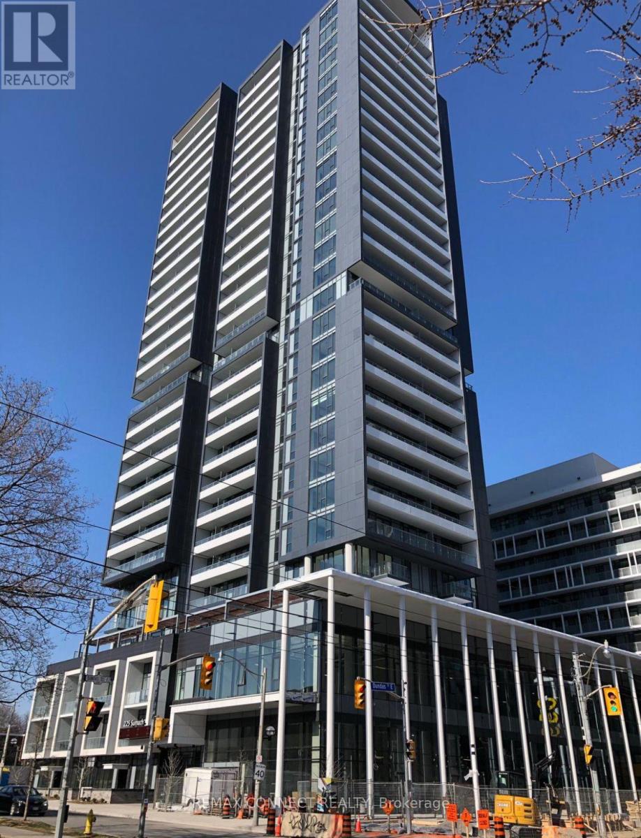
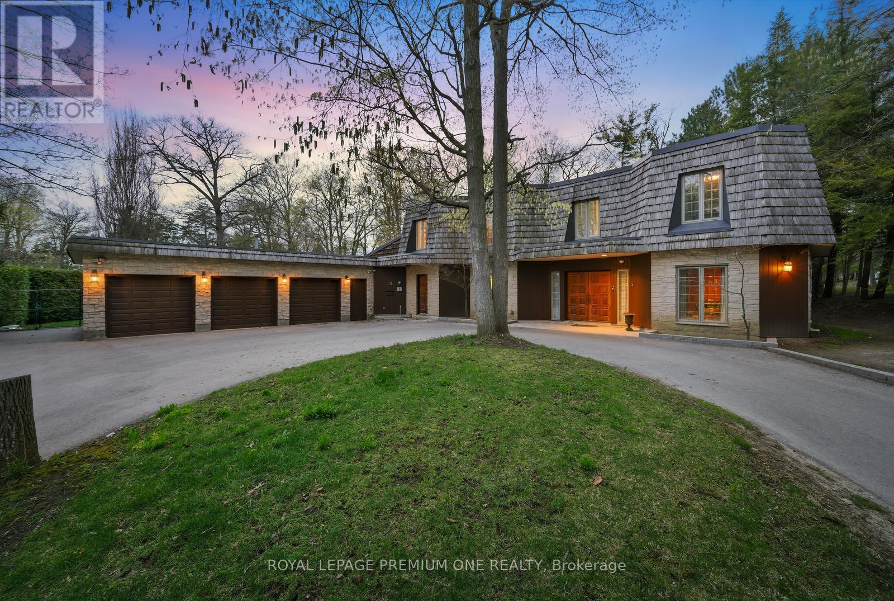
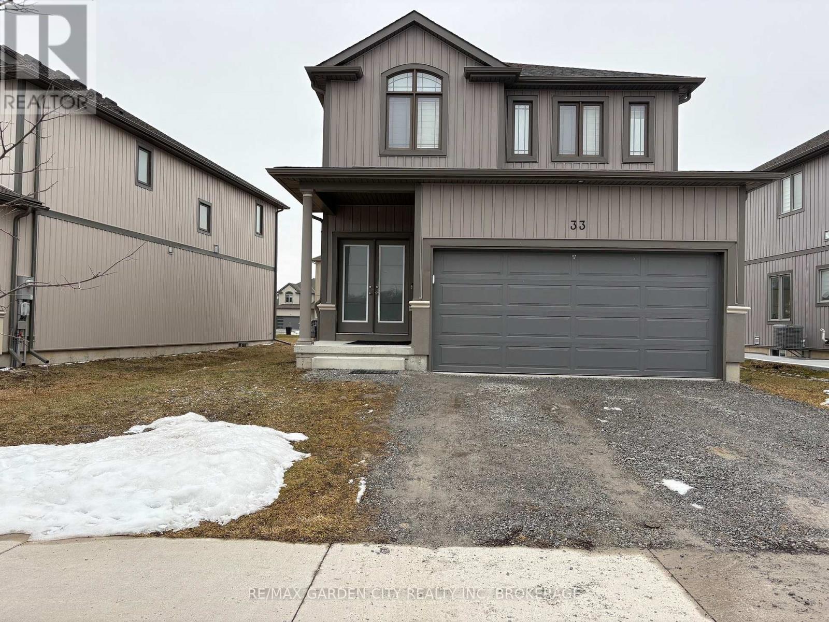
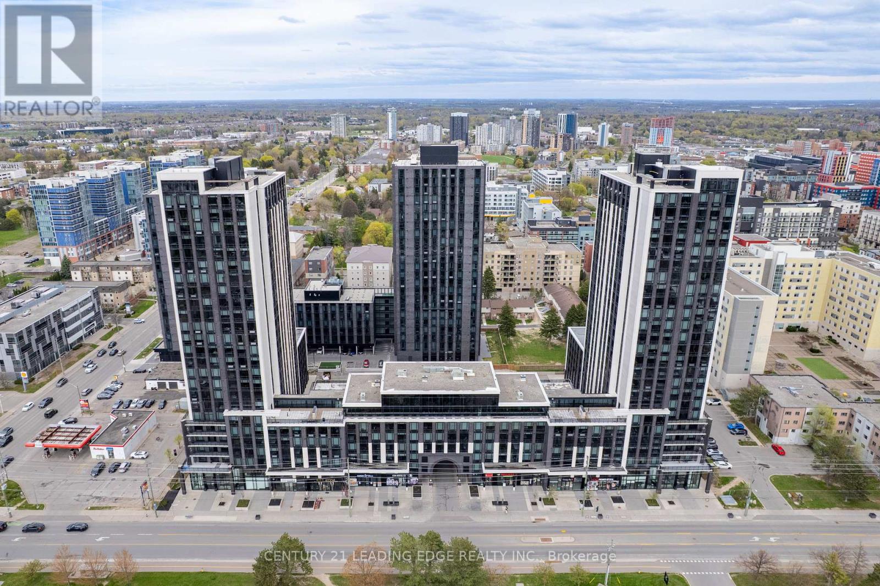
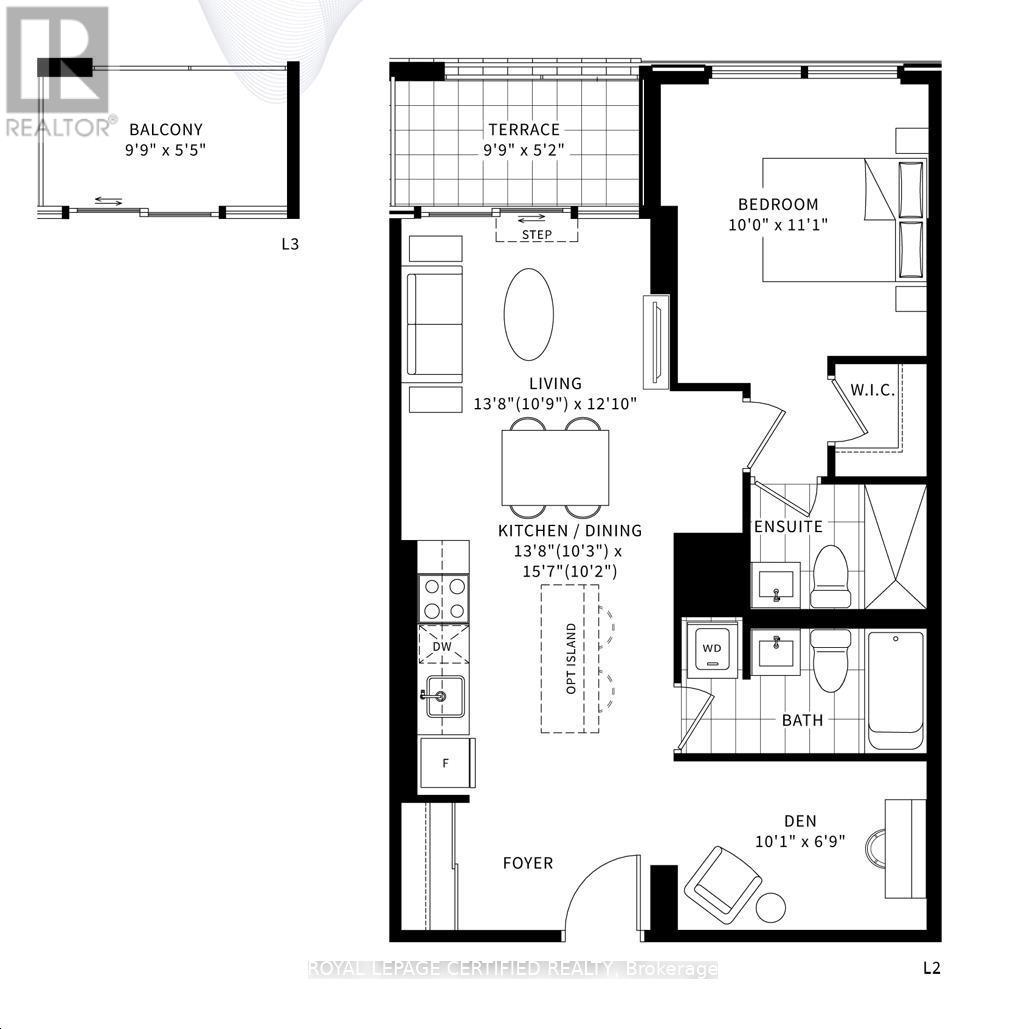
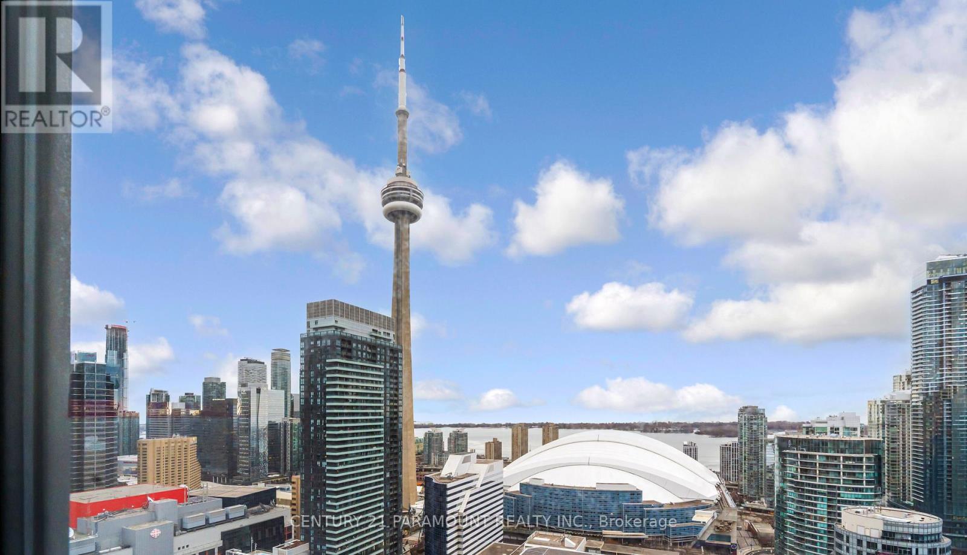
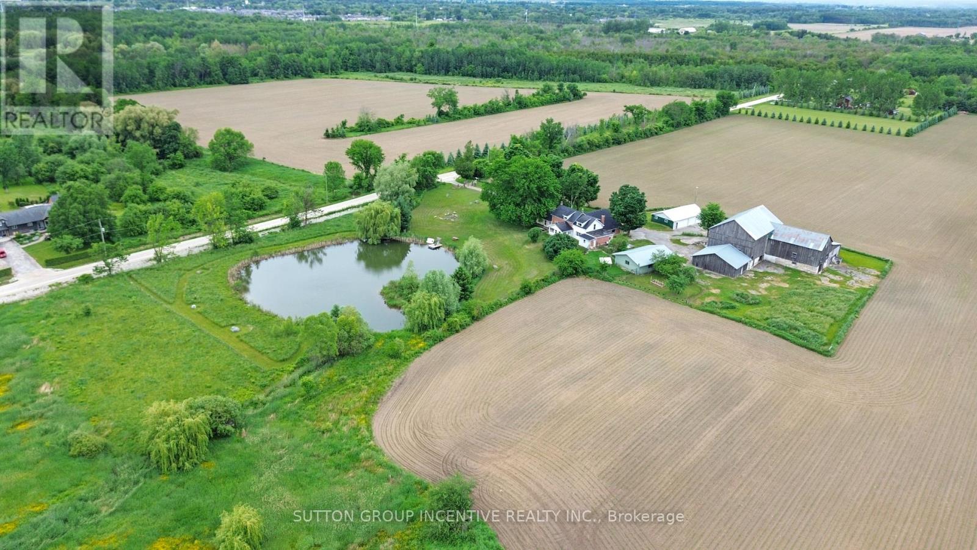
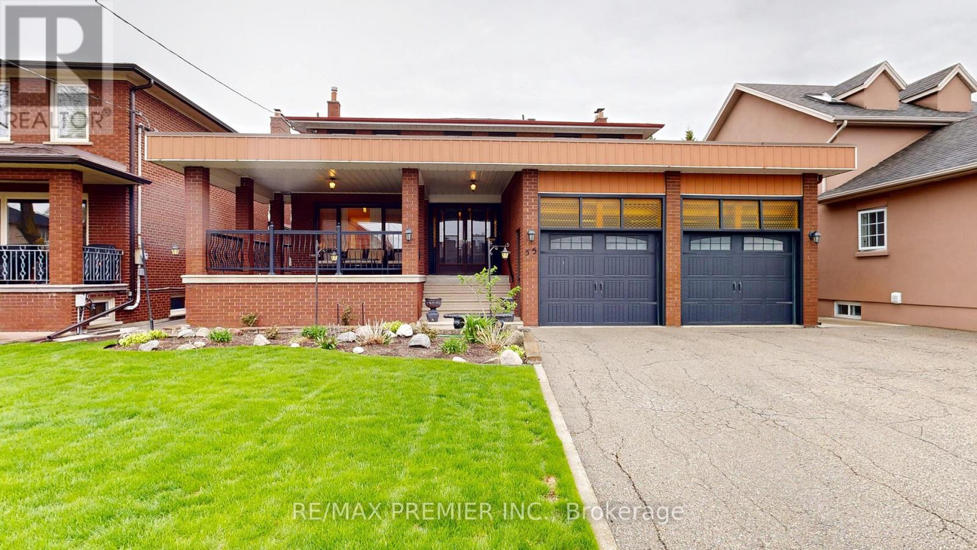
Welcome to unit 2301 at the DuEast condos, a charming 1-bedroom, 1-bathroom condo in the heart of Toronto's vibrant Regent Park neighbourhood. This stylish residence offers a perfect blend of modern convenience and urban sophistication. The open-concept living area is designed to maximize space and light, featuring large windows that flood the room with natural morning sunlight from the east. The well-appointed kitchen includes sleek appliances, ample storage, and a convenient centre island, making it ideal for both everyday living and entertaining guests. The cozy bedroom provides a serene retreat, complete with generous closet space. This unit also includes a convenient locker. Residents of 225 Sumach St. enjoy a range of exceptional amenities, including a state-of-the-art fitness center, a rooftop terrace with panoramic city views, and a community lounge perfect for social gatherings. The building also features a 24-hour concierge service, ensuring added security and convenience. The surrounding Regent Park neighbourhood is a dynamic and evolving area known for its community spirit and excellent amenities. Enjoy the nearby parks, including the expansive Regent Park, which offers sports facilities, playgrounds, and green spaces for relaxation and recreation. The neighbourhood is also home to a variety of local shops, cafes, and restaurants, providing plenty of dining and entertainment options. With convenient access to public transit and major roads, commuting to other parts of the city is effortless. This condo represents a fantastic opportunity to experience urban living at its finest in one of Toronto's most up-and-coming areas. (id:62164)
Welcome to 72 Golf Ave in the prestigious Pinewood Estates! Presenting a rare and unique opportunity to build or renovate your masterpiece in this prestigious pocket of homes nestled steps from the world renowned National Golf Club of Canada. Perched on just under 1 acre and backing onto a serene ravine setting this property provides the perfect canvas to bring your masterpiece to life. Currently offering 5 bedrooms and 5 baths with an open flowing floor plan. Close proximity to Boyd Conservation Park, community centers, shopping and restaurants. Convenient access to Highway 407 & 400. Your opportunity awaits in the prestigious National Estates Community! (id:62164)
Opportunity knocking... Landlord Life? Duplex; Here is your Chance...Embrace urban convenience and tranquil living, situated in the sought-after Rolling Meadows community in Thorold. Live in one unit, & rent the other unit. Solid newer construction 3+1 bedroom, 2+1bathroom, dbl garage, 2 storey home. Whether you are seeking a family-friendly home or a property with rental potential, this home has it all! The upper unit (includes the main floor & second floor) 3bedrooms/2bathrooms & the lower unit is a self-contained lower 1bedroom/1bathroom studio unit. Both suites boast a harmonious blend of comfort, convenience, and striking contemporary design, open concept floor plans that seamlessly connect living, dining, and kitchen areas, both having large kitchen islands, creating a peaceful, inviting atmosphere. Both upper & lower suites have large bedrooms, you will enjoy plenty of storage, the home has shared laundry, conveniently located between the two units, as well as outdoor driveway parking for 4, & a double garage w/garage door opener, (Upper 3 Parking Spaces=2 Garage & 1 Outdoor Driveway // Lower= 1 Outdoor Driveway). Conveniently the unit partially finished (if needed). The Central location, close to the greatest amenities the area has to offer; the convenience of restaurants, wineries, shopping, golf courses, hiking/cycling trails, Lake Gibson, Welland Canal, local transit, 406 & QEW. Whether you're commuting to work or exploring your new neighbourhood, everything you need is just minutes away. This home offers a rare combination of indoor comfort, modern amenities, & outdoor leisure, whether you're seeking a family home or an investment opportunity, this property is sure to impress. Don't miss out on this unique property your perfect retreat awaits! (id:62164)
This modern 2+1 Bedroom has been converted into a functional 3 Bedroom Unit with 2 Bathrooms while offering comfort, style, and unparalleled convenience. The building sits directly across the street from the University of Waterloo's East campus, creating a "zero-commute" lifestyle that is virtually irreplaceable. For Students this offers a three-minute walk to lectures, labs, and the University's Davis Centre Library. Wilfrid Laurier University is also just a 10-15 minute walk or a quick LRT ride away, effectively doubling the potential tenant pool. 330 Phillip Street, known as ICON, represents a paradigm shift in the Waterloo residential landscape, transitioning the city's University District from traditional, low-density student housing into a sophisticated, high-density urban core. ICON is the quintessential "blue-chip" asset-a property that combines a bulletproof location with a modern, amenity-rich infrastructure that effectively "de-risks" the investment for both local and out-of-province owners. What truly separates 330 Phillip St from its contemporaries is its resort-style amenity package, which functions as a massive marketing engine for owners. The centerpiece is the full-sized indoor basketball court-a rare luxury in Ontario condos-which serves as a social hub for the building. Complementing this is a state-of-the-art fitness center and a dedicated yoga studio, catering to the growing wellness trend among the resident demographic. However, the building's true genius lies in its academic integration, featuring multiple private study lounges and high-tech boardrooms . These spaces are equipped with the infrastructure necessary for private reading or study extending the University Campus into the home. On the social side, the two rooftop patios offer panoramic views of the Waterloo skyline and the sprawling University grounds, featuring outdoor fireplaces and BBQ stations that make the building the most sought-after social address in the district. (id:62164)
**Brand New** Never Lived In - Spacious 1 Bed + Den Condo With 2 Full Baths @ LINEA Condos. Approx 706 Sqft + 56 Sqft Balcony. Laminate Floors Throughout. Modern & Sleek Kitchen, Quartz Counter & High-End Stainless Steel Appliances. Bright & Airy Living/Dining Room. Walkout to A Large Private Balcony. Spacious Bedroom With 3Pc ENSUITE Bath. Generous Size Den Could Be Used for Office or Guest Room. 2nd Full 4Pc Bathroom. Ensuite Laundry. Included: S/S Fridge, Stove, B/I Dishwasher, B/I Microwave & White Washer & Dryer. 1 Parking & 1 Locker Included. Amenities: Party/Meeting Room, Gym, Garden/Patio With BBQ. Close To Everything, Groceries, Transit, Shopping, Walking Trails, Schools, Parks, Shops, Restaurants & More!!! Floor Plan Attached. (id:62164)
Welcome to 55 Mercer Luxury Residence, this upgraded corner unit is situated in a perfect location. Boasting with 3 bedrooms, 2 bathrooms with 9' ceiling and large windows in every room with upgraded closet doors. Modern open concept kitchen with custom quartz island. Amenities include luxury lobby furnished by Fendi, 24-hour concierge, private dining room, outdoor lounge w/BBQ and fire pit, basketball court, 2 level gym and dog walking area. 100 walk and transit score. Toronto's underground PATH system is 150 meters away. 1 locker and parking included. More pictures coming soon. (id:62164)
Whether your hobby is gardening, cars or toys, recreation, woodworking etc this property will likely adapt to your needs. Close to Amenities (Main Road & Shopping in Stayner)! Over 4000 Sq Ft of Living Space on Main Levels. Over 3800 sq ft in House & Heated pt finished 1.5+ Car Attached Garage with 2pc bathroom. Apx 3.91 Acres, trees, Stream, pasture & 20' Deep Pond with Dock. Large Bank Barn. 30X40 Insulated 6 car Garage & 28x48 Heated 4 Bay Shop. Century home with Addition in 1995. Huge Front Living Room & Massive Dining Room used as In-law Main Floor Bedroom Set up. Large Kitchen with Breakfast Area & W/O to Sunroom. Main Floor Bedroom & Modern 4pc Bathroom. Main Floor Laundry. Past Owner had W/I Cooler for butcher shop now used as Storage Room. Has Separate Entrance at Side & Rear Entrance (many possibilities). 2nd Floor Huge Master Bedroom with W/O to Deck/Balcony above Storage Room. A wall of B/I Storage Cupboards in Hallway. 2nd Bdrm good size with smaller 3rd Bdrm & Modern Renovated 3pc with Clawfoot Tub. . First 4 inside pictures. LR, Kit, Master, 2nd Bedroom are AI generated. Brand New HWT & Propane Furnace. (id:62164)
Welcome To Your Dream Home In The Highly Desirable Lawrence And Black Creek Area. This Stunning 4-Bedroom, 2-Storey Residence Offers A Perfect Blend Of Elegance & Modern Comfort, Making It Ideal For Families Or Multi-Generational Living. Step Inside Through The Impressive Double Door Entry Into A Spacious Foyer That Welcomes You With Warmth And Light. Enjoy Beautiful Granite Floors Throughout The Main Level, Seamlessly Complemented By Warm Hardwood Flooring That Adds A Touch Of Sophistication. The Heart Of The Home Is The Chef's Kitchen Featuring A Generous Eat In Area With Centre Island, Ample Cabinet Space, Sliding Doors Lead To A Concrete Deck, Perfect For Outdoor Entertaining While Overlooking Your Landscaped Fully Fenced Backyard. The Main Floor Offers A Cozy Family Room With A Wood Fireplace, Along With A Formal Dining Room That Flows Into The Sunken Living Room, Creating An Inviting Atmosphere For Gatherings. Walk Up To Your Second Floor And Discover 4 Well Appointed Spacious & Bright Bedrooms, Including A Primary Suite That Boasts A 2-Piece Ensuite & A Walk In Closet, Ensuring Comfort & Privacy. The Open Concept Rec. Room In The Basement Features A 2nd Kitchen & An Additional Wood Burning Fireplace, Making It An Ideal Space For Entertainment Or Family Activities. The Outdoor Space Is Equally Impressive, Featuring A Well Manicured Back & Front Yard Perfect For Summer BBQ Or Quiet Evenings Under The Stars. The Property Includes A Double Car Garage & A Private Double Car Driveway Providing Ample Parking For The Whole Family. This Stunning Home Is A Rare Find In A Highly Desirable Neighbourhood. Don't Miss Your Chance To Experience The Perfect Blend Of Luxury & Practicality. Located In A Family Neighbourhood, With Excellent Schools, Parks, State Of The Art Humber Hospital, Black Creek, 400/401 & Shopping Nearby. (id:62164)
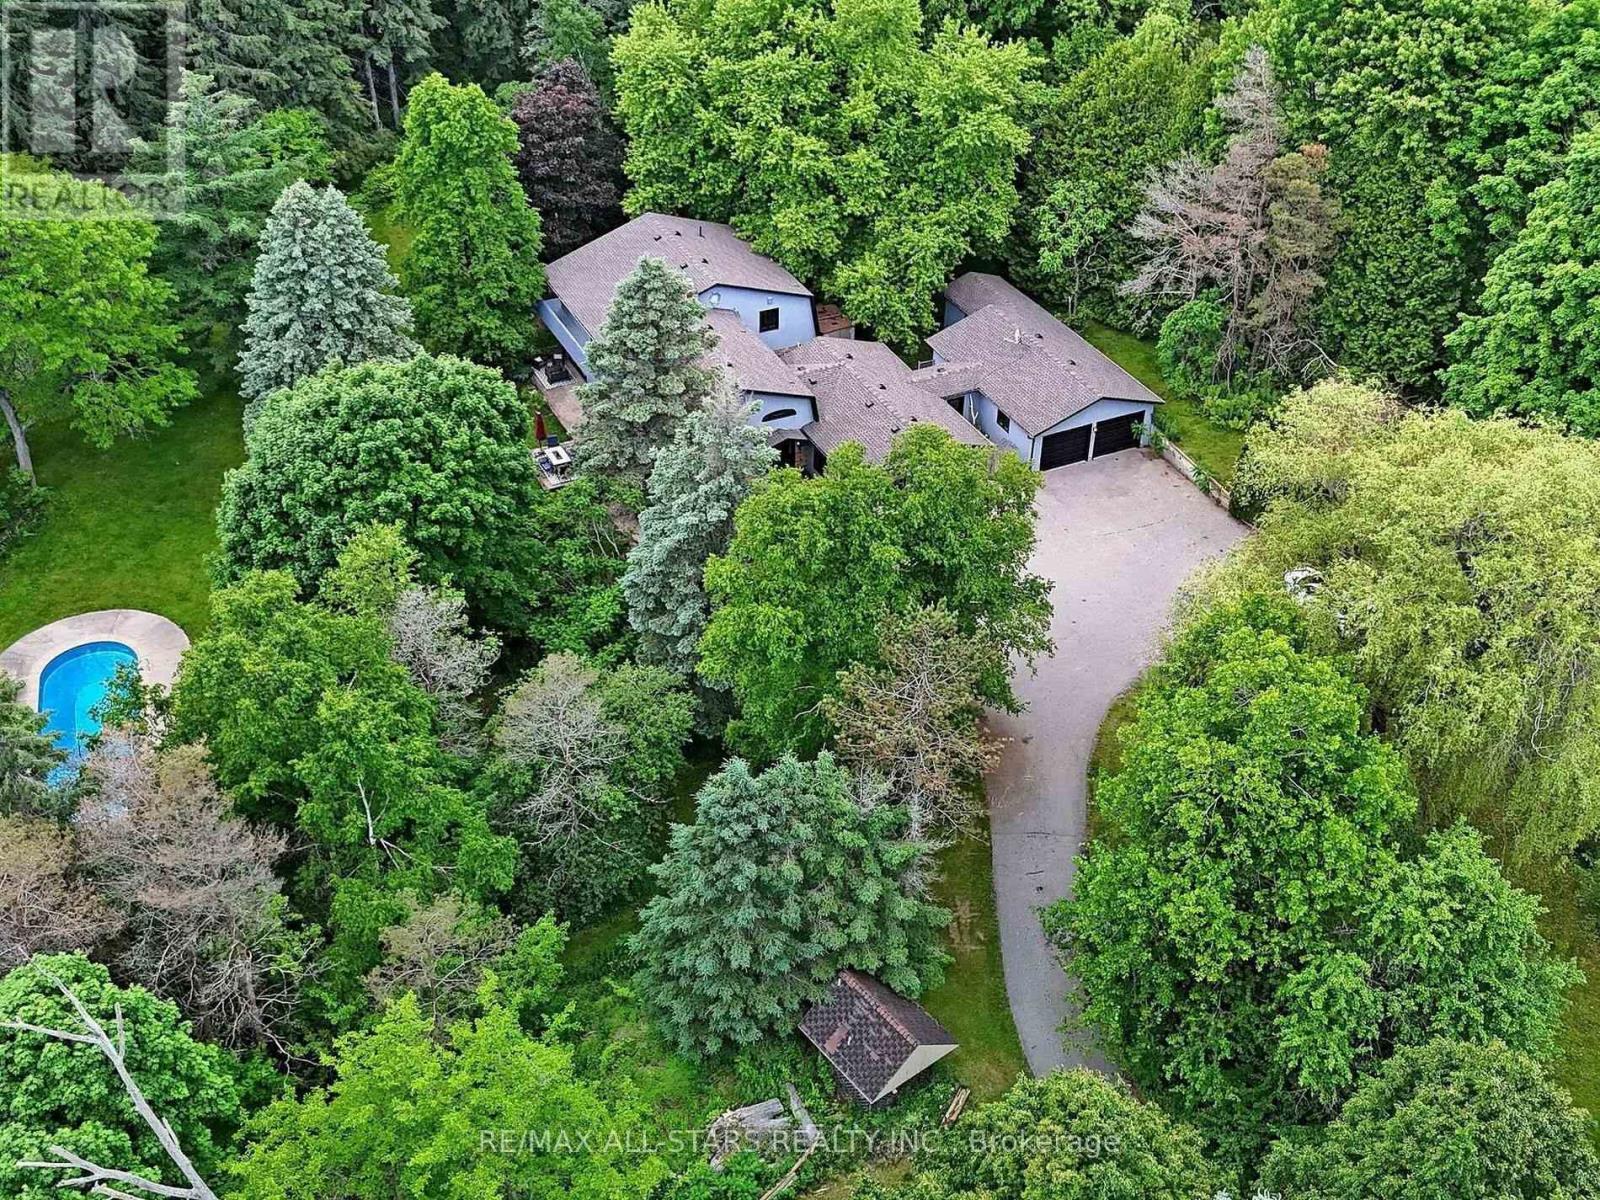
A private estate designed for elevated living, set on 6+ acres just minutes from Uxbridge with convenient access to Highway 407 for an effortless commute to the GTA. Surrounded by mature trees and scenic landscape, this fully renovated 5-bedroom custom home offers approximately 3,800 sq. ft. of refined, turnkey living. Extensively updated throughout, including freshly painted interiors and new flooring in the great room, the home blends timeless style with everyday comfort.Designed for both upscale entertaining and relaxed family living, the home features elegant formal living and dining rooms with fireplace, a sunken family room with a striking double-sided stone fireplace, and a private office overlooking the gardens. The updated chef's kitchen serves as the heart of the home, complete with centre island, premium appliances, and multiple walkouts that seamlessly connect to the outdoor living spaces. A spacious breakfast area with its own fireplace adds warmth and character.The primary suite is a true retreat, offering a luxurious 5-piece ensuite, walk-in closet, and walkout to a wrap-around balcony with breathtaking views of the property. Three additional generously sized bedrooms and a bright upper hallway with a cozy reading nook complete the second level. A main floor bedroom, currently used as a gym, adds flexibility for guests or multi-generational living.Two bonus rooms behind the garage provide exceptional space for a home business, studio, or hobbyist.Outdoors, experience resort-style living with a gas-heated saltwater pool, manicured gardens, expansive decks and patios, and a beautifully fenced backyard area directly off the home - ideal for children or pets - while still enjoying the privacy of the surrounding forested acreage.A rare offering that blends luxury, privacy, and convenience, moments to town, ski resorts, trails, and within easy reach of the city.**Some photos are virtually staged (id:62164)
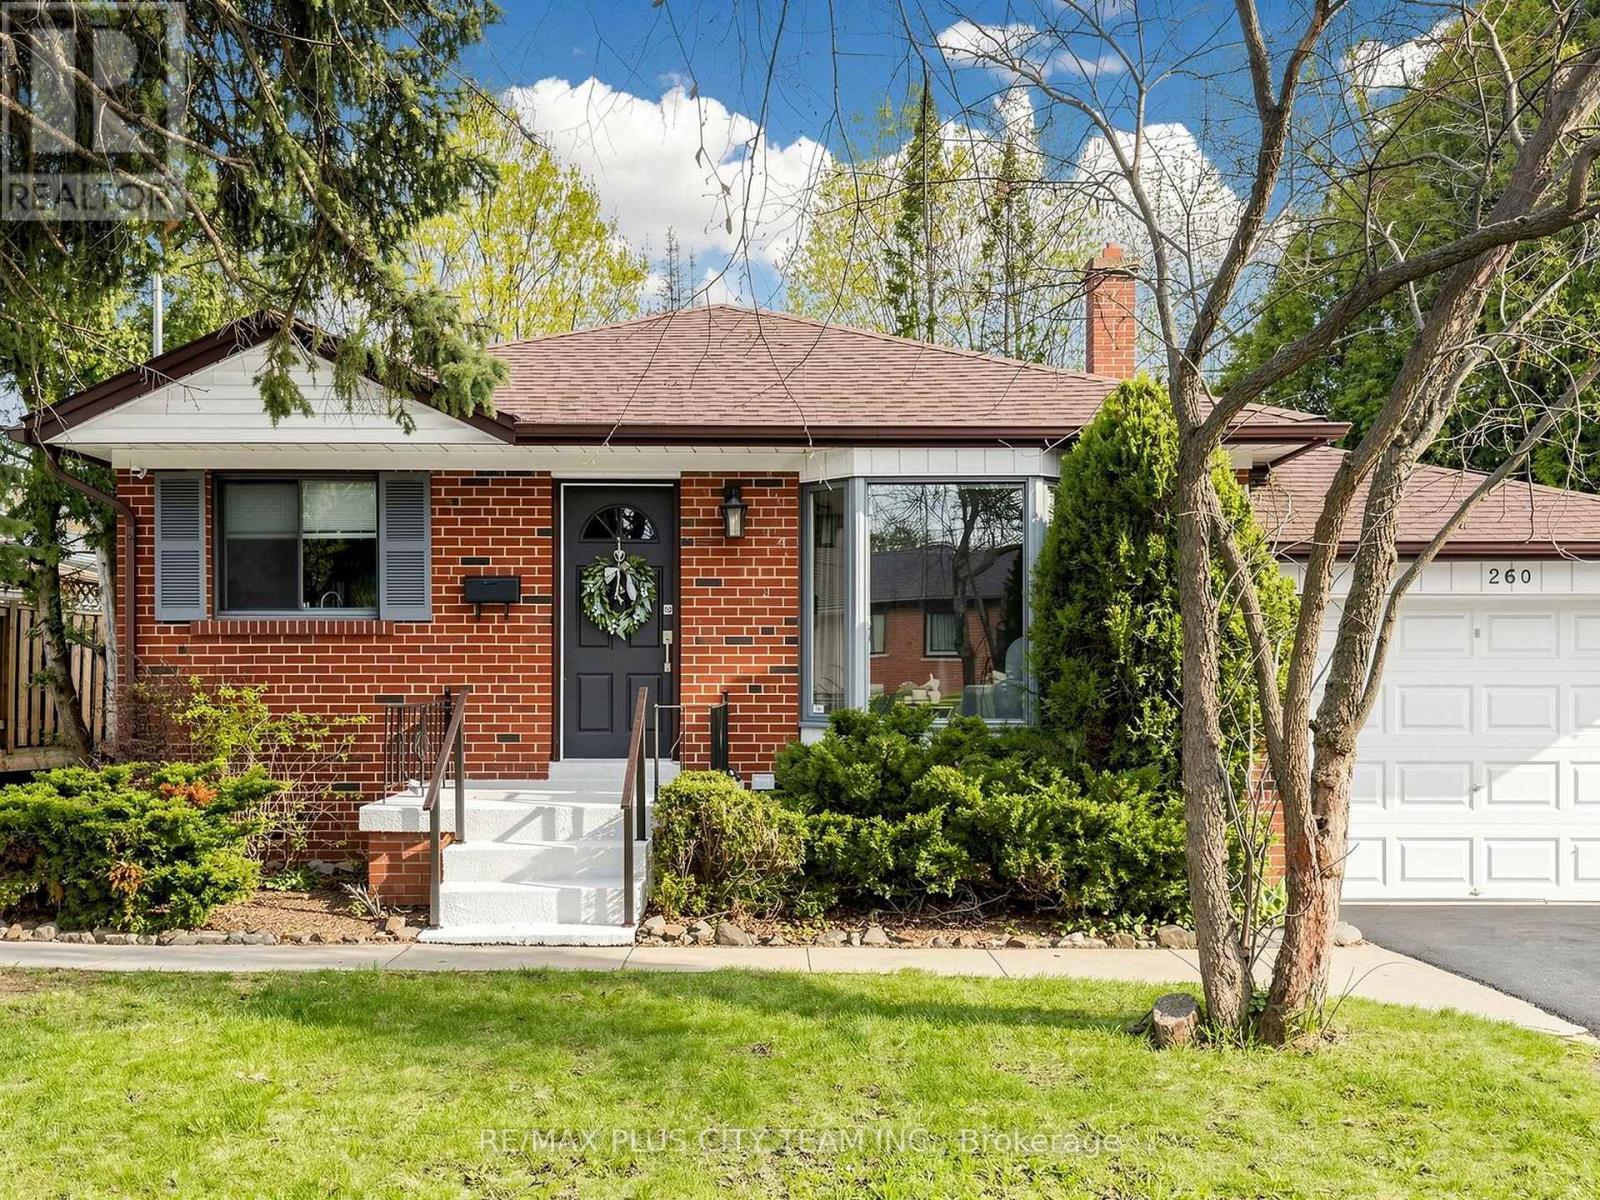
Clean, spacious, and beautifully updated, this Markland Wood bungalow is ready for you to move-in and enjoy! Perfectly positioned with no rear neighbours -- the property backs directly onto Bloordale Park, offering private walkout access to scenic walking trails, tennis courts, playgrounds & green space right from your backyard. The main floor features three generously sized bedrooms, a bright and inviting living room, and a modern, expansive eat-in kitchen. The finished basement maximizes functionality and versatility, complete with a separate kitchen, wet bar, large bedroom, and two private entrances. A sun-filled recreation room with floor-to-ceiling windows and a ground-level walkout creates a welcoming and open atmosphere. This space is perfectly suited for an in-law suite, rental opportunity, multi-generational living, or additional family space. Step outside to enjoy a beautiful backyard featuring a stunning Magnolia tree, a two-tiered deck, storage shed and direct ravine access-your own private retreat! Located in a highly sought-after, family-friendly neighbourhood, just steps to parks, schools, transit, shopping, and more, with quick and convenient access to Highway 427. Home complete with 200 amp electrical service, rough-in for additional washer / dryer & parking for up to 5 vehicles. (id:62164)
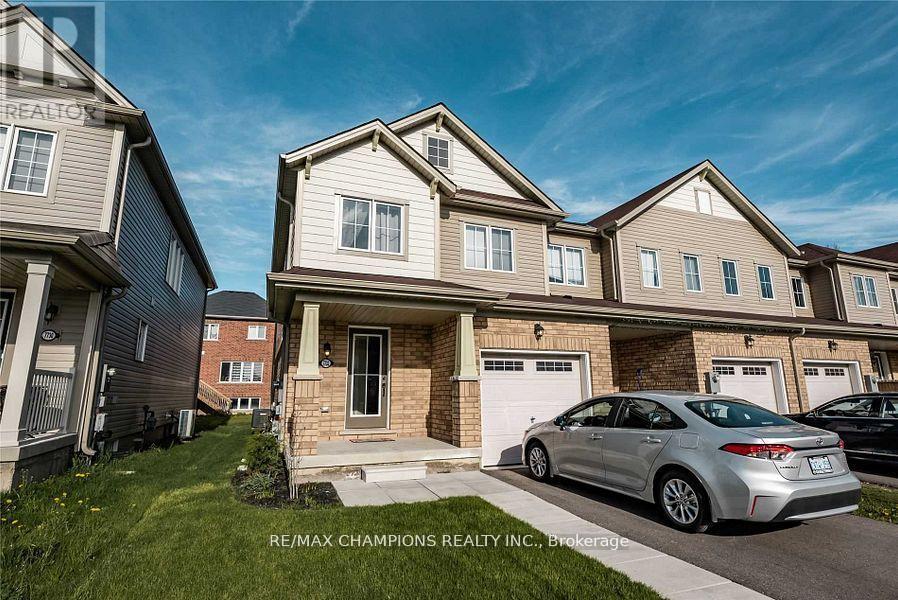
EMARKS FOR CLIENTS*End Unit Freehold Townhouse* just like a Semi! Bright & Spacious. Quiet, family-friendly neighbourhood of Niagara Falls! Close To Costco, 9Mins to Falls, 4 Mins to QEW. Built in 2018. Offers 3 large bedrooms, 3 bathrooms, and a bright, open-concept layout perfect for entertaining. The main floor features laminate flooring, a convenient powder room, laundry, and a stylish kitchen that flows into the living and dining areas. Upstairs, the primary suite offers a spacious ensuite with a soaker tub + standing shower and a walk-in closet. There is also a well-appointed guest bath for family or visitors. A fantastic opportunity you wont want to miss. Available for immediate closing (id:62164)
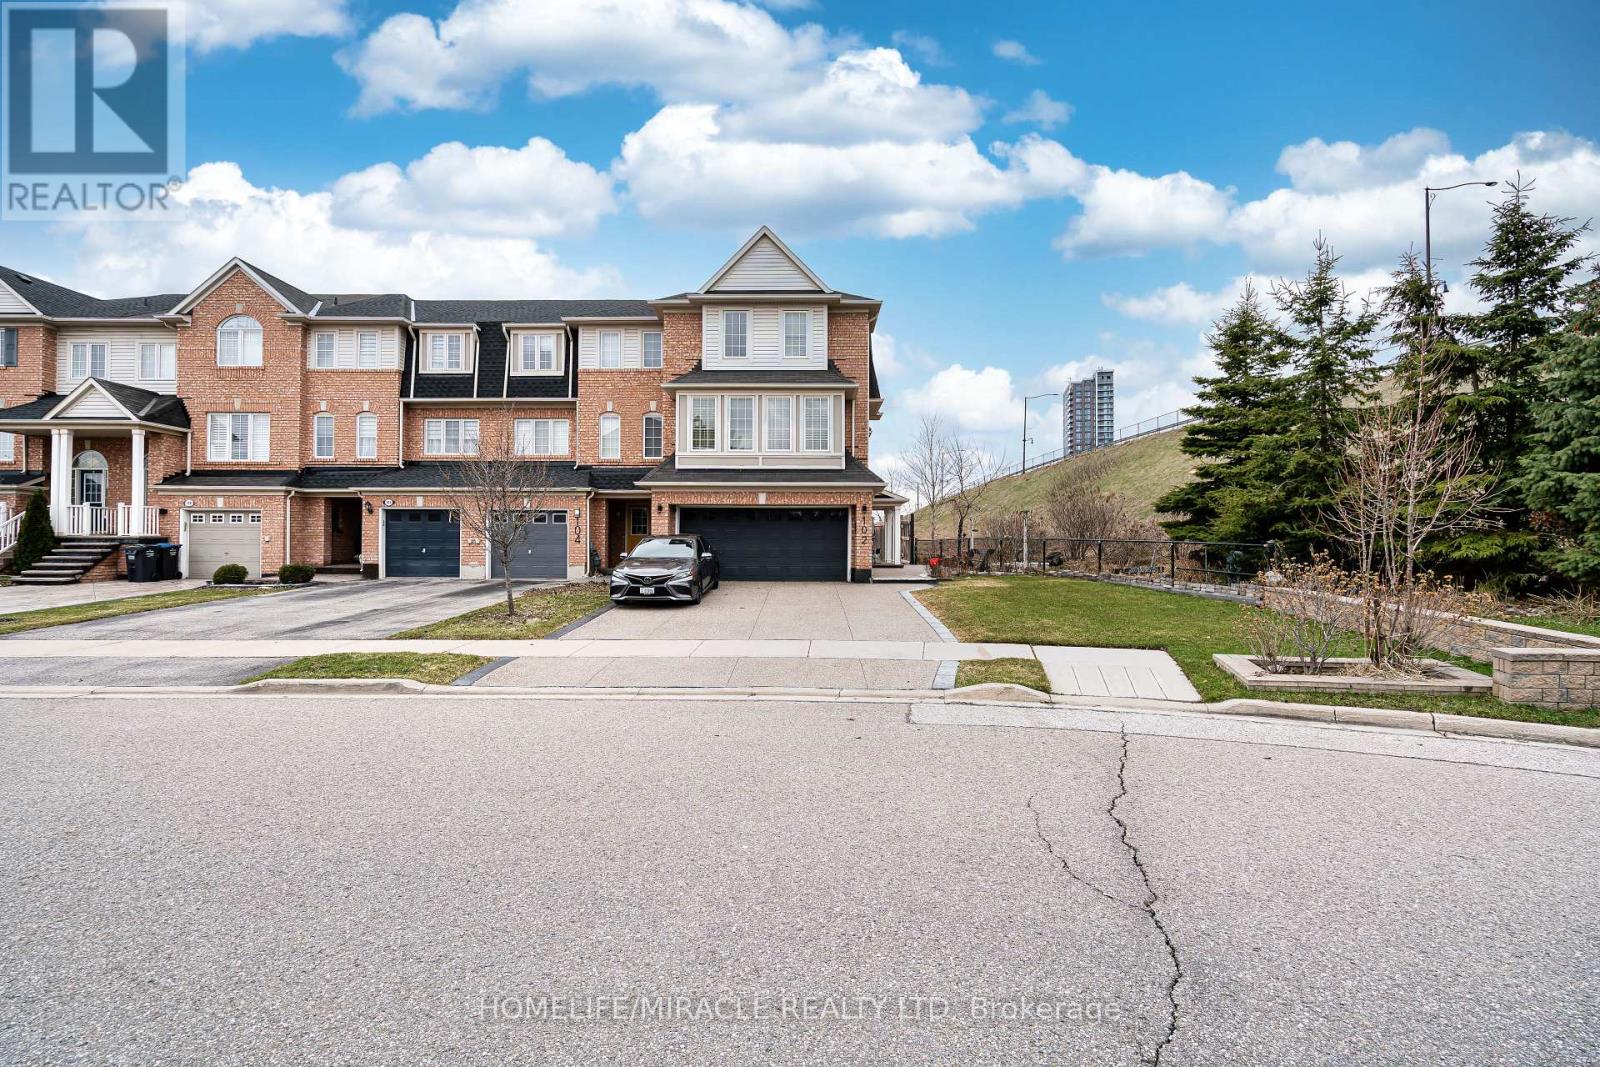
Welcome to this Stunning premium corner freehold end-unit model townhome located in a highlysought-after Neighbourhood near Mount Pleasant GO Station. This beautifully maintained homeoffers a perfect blend of space, comfort, and convenience. Situated on a desirable corner lot,the home features great curb appeal with professional landscaping, a welcoming entry, and adouble car garage. The main floor offers a bright, open-concept living and dining area-perfectfor both everyday living and entertaining. The upgraded kitchen includes stainless steelappliances, granite countertops, a stylish backsplash, Centre island, upgraded cabinetry, anda spacious breakfast area. A separate family room on the main level provides flexibility andcan easily be used as a 4th bedroom or home office, with a walkout to the backyard. Upstairs,you'll find three generously sized bedrooms, including a spacious primary retreat with a walkin closet and a 5-piece Ensuite. Convenient second-floor laundry with additional shelving addsto the home's functionality. Pride of ownership is evident throughout. Ideally located closeto transit, schools, parks, and all essential amenities. A must-see property! (id:62164)