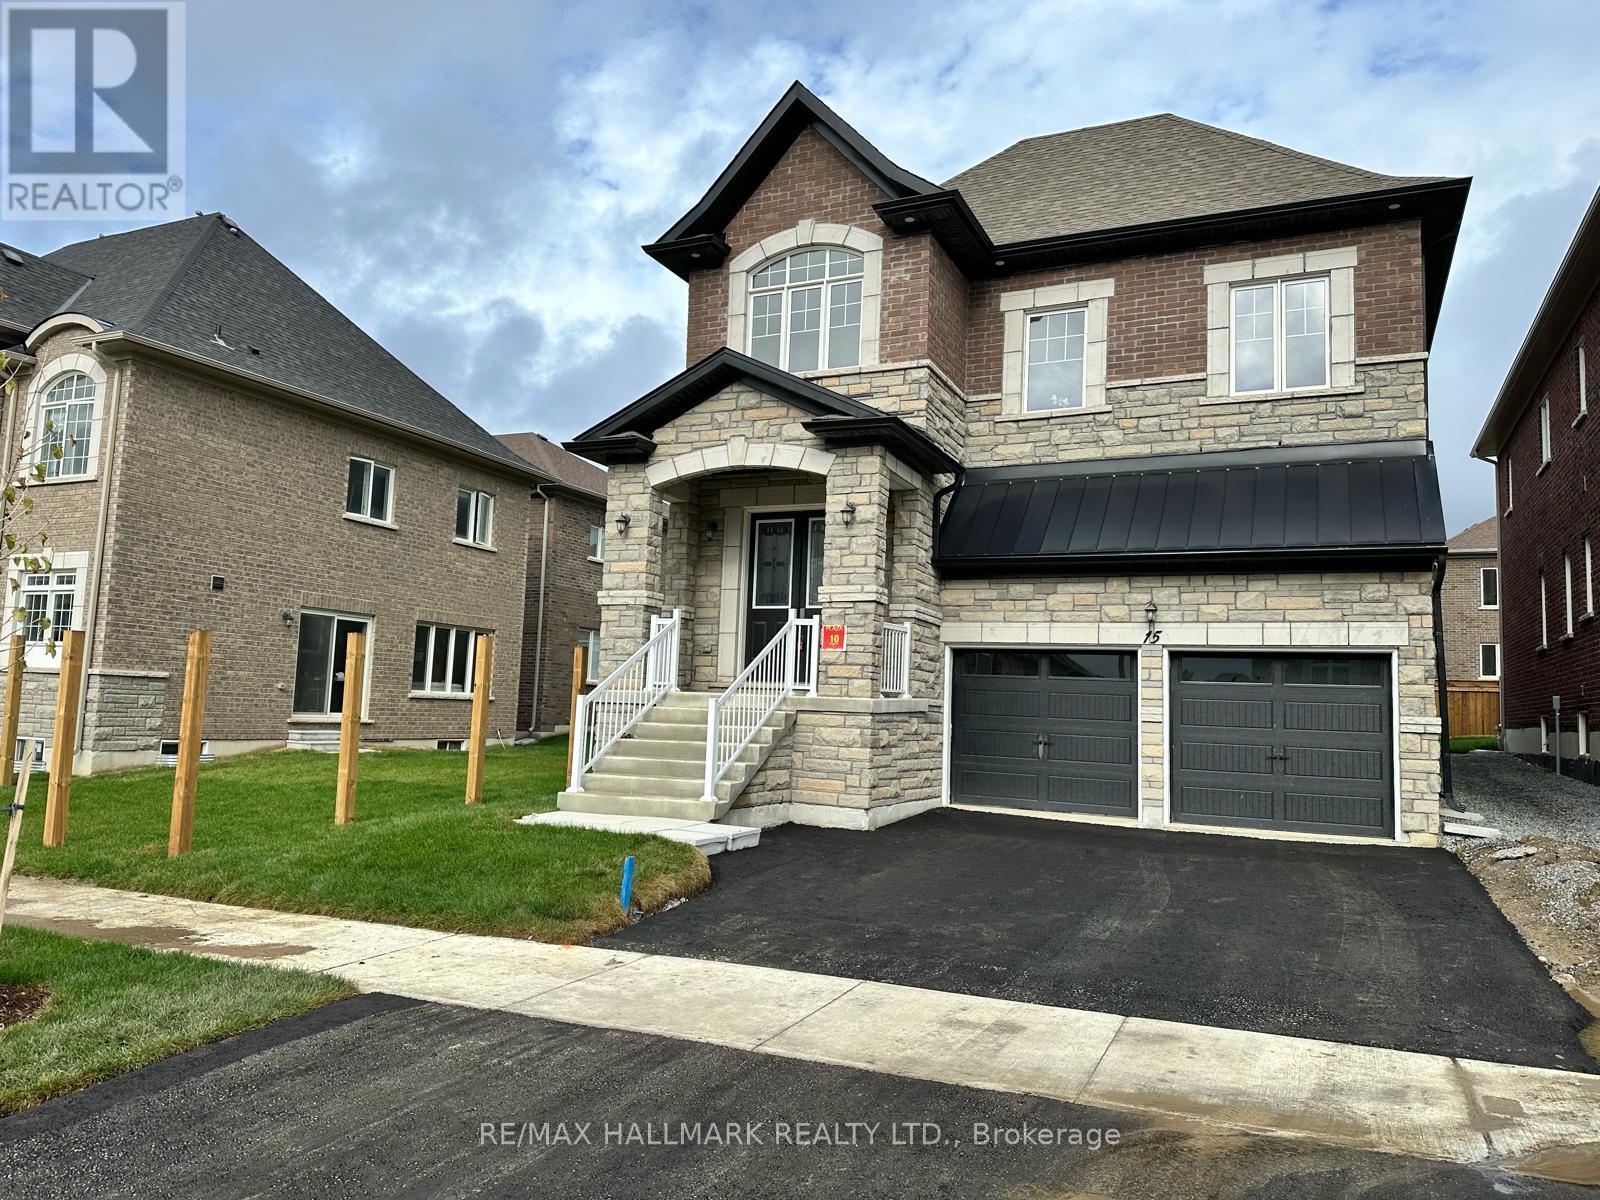
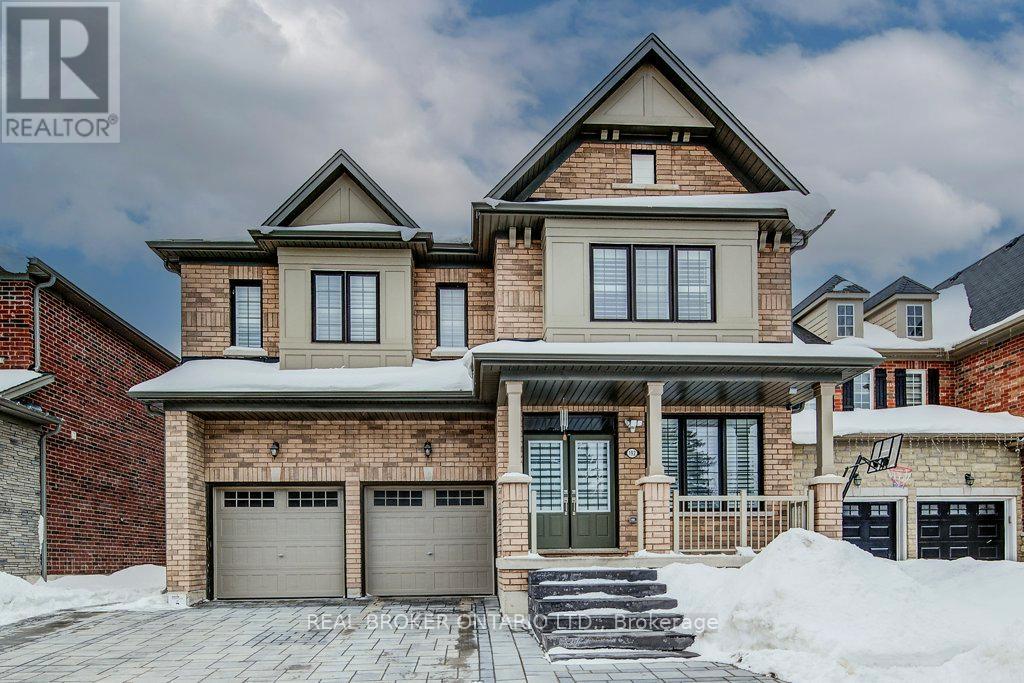
Welcome to King East Estates! Nestled on the edge of the Oak Ridges Moraine, 15 Aida is part of an exclusive community surrounded by lush parks, woodlands, and golf courses, while offering seamless connectivity. This newly built 4-bedroom, 4-bathroom detached home in the heart of Richmond Hill boasts a refined living space with premium upgrades and custom features throughout. Highlights include 10 ft ceilings on the main floor (with a coffered ceiling in the spacious family room), 9 ft ceilings on the second floor and basement, elegant hardwood flooring, and a Smart Water Security system in the basement. The expanded modern kitchen showcases upgraded cabinetry, a 58-inch fridge, 36-inch stove, and central island. The primary suite offers a spa-inspired ensuite with freestanding tub. Exterior features include a double-car garage with custom pot lights for added curb appeal and security. The parking floor also features an upgraded epoxy finish, offering a sleek, polished look and adding to the overall appeal of this fantastic home. Conveniently located near major highways, GO Transit, YRT, and Viva, this home provides easy commuting while keeping nature at your doorstep. Tarion warranty included for peace of mind. Taxes have been assessed. Title in hand, ready for its new owner! (id:62164)
Welcome to this well-maintained 3 Bedroom, 2.5 Bathroom Townhouse located in Barrie's desirable ARDAGH NEIGHBOURHOOD. Features the LARGEST INTERIOR LAYOUT IN THE BLOCK with a CARPET-FREE INTERIOR and UPPER-LEVEL LAUNDRY. This two-storey home features a bright OPEN-CONCEPT MAIN FLOOR with HARDWOOD FLOORING, a functional KITCHEN WITH CERAMIC FLOORING, and a spacious LIVING AND DINING AREA, ideal for everyday living.The second level offers a generous Primary Bedroom with WALK-IN CLOSET and 4-PIECE ENSUITE, along with two additional bedrooms and a full main bathroom. Additional features include CENTRAL AIR CONDITIONING, a FULL UNFINISHED BASEMENT, and an ATTACHED GARAGE WITH DRIVEWAY PARKING.This home is part of a POTL (Parcel of Tied Lande) community, providing LOW-MAINTENANCE LIVING with exterior services included.Conveniently located close to Parks, Schools, Public Transit, and everday amenities, with easy access to Major Comuter Route. (id:62164)
Welcome to 3054 Paperbirch Trail. Double door entrance leads to an open concept Living Rm & Dining Rm with fireplace. Family sized kitchen has granite counters and breakfast far/center island. 9 ft ceilings and brightly lit this home also has a separate side entrance for unlimited future use of the unspoilt basement. The spacious primary bedroom hasa 5 piece ensuite with Roman tub and separate shower. 2 additional full sized bathrooms on the second floor. With a double driveway there is ample parking. Easy access to Hwy 407, 401 and Highway 7 (id:62164)
Bright & Luxurious 2-Bedroom + 2.5-Bath Unit with 1569 Sq. Ft. of living space along with -316 sq. ft. of Patios for your entertainment! This highly coveted unit is perfect for a starter family to enjoy modern living! Featuring 2 bedrooms with ensuite bathrooms, a primary with a walk-in closet and a beautiful walk-in shower, pot lights throughout, upgraded vanities, and quartz countertops. A stunning glass wall entry from the living/dining area, creating an open, airy feel. Enjoy 3 private patios totalling 316 sq. ft., including a living/dining patio with a gas line for BBQs, plus walkout patios from both bedrooms, perfect for entertaining or relaxing in the sun. Additional perks include an attached garage, an ensuite laundry, and extra windows for an unbeatable price, with 9ft ceilings, pot lights, and privacy. Set in a friendly, convenient neighbourhood near major highways, public transit, and the hospital. Just 5 minutes to Brock University, 9 minutes to Ridley College, and 15 minutes to Niagara Falls, or drive to the Go Train or grocery stores. This fully upgraded, move-in-ready unit combines style and comfort. This townhouse offers an unmatched urban lifestyle. Experience contemporary luxury and effortless living in a home that truly stands out. (id:62164)
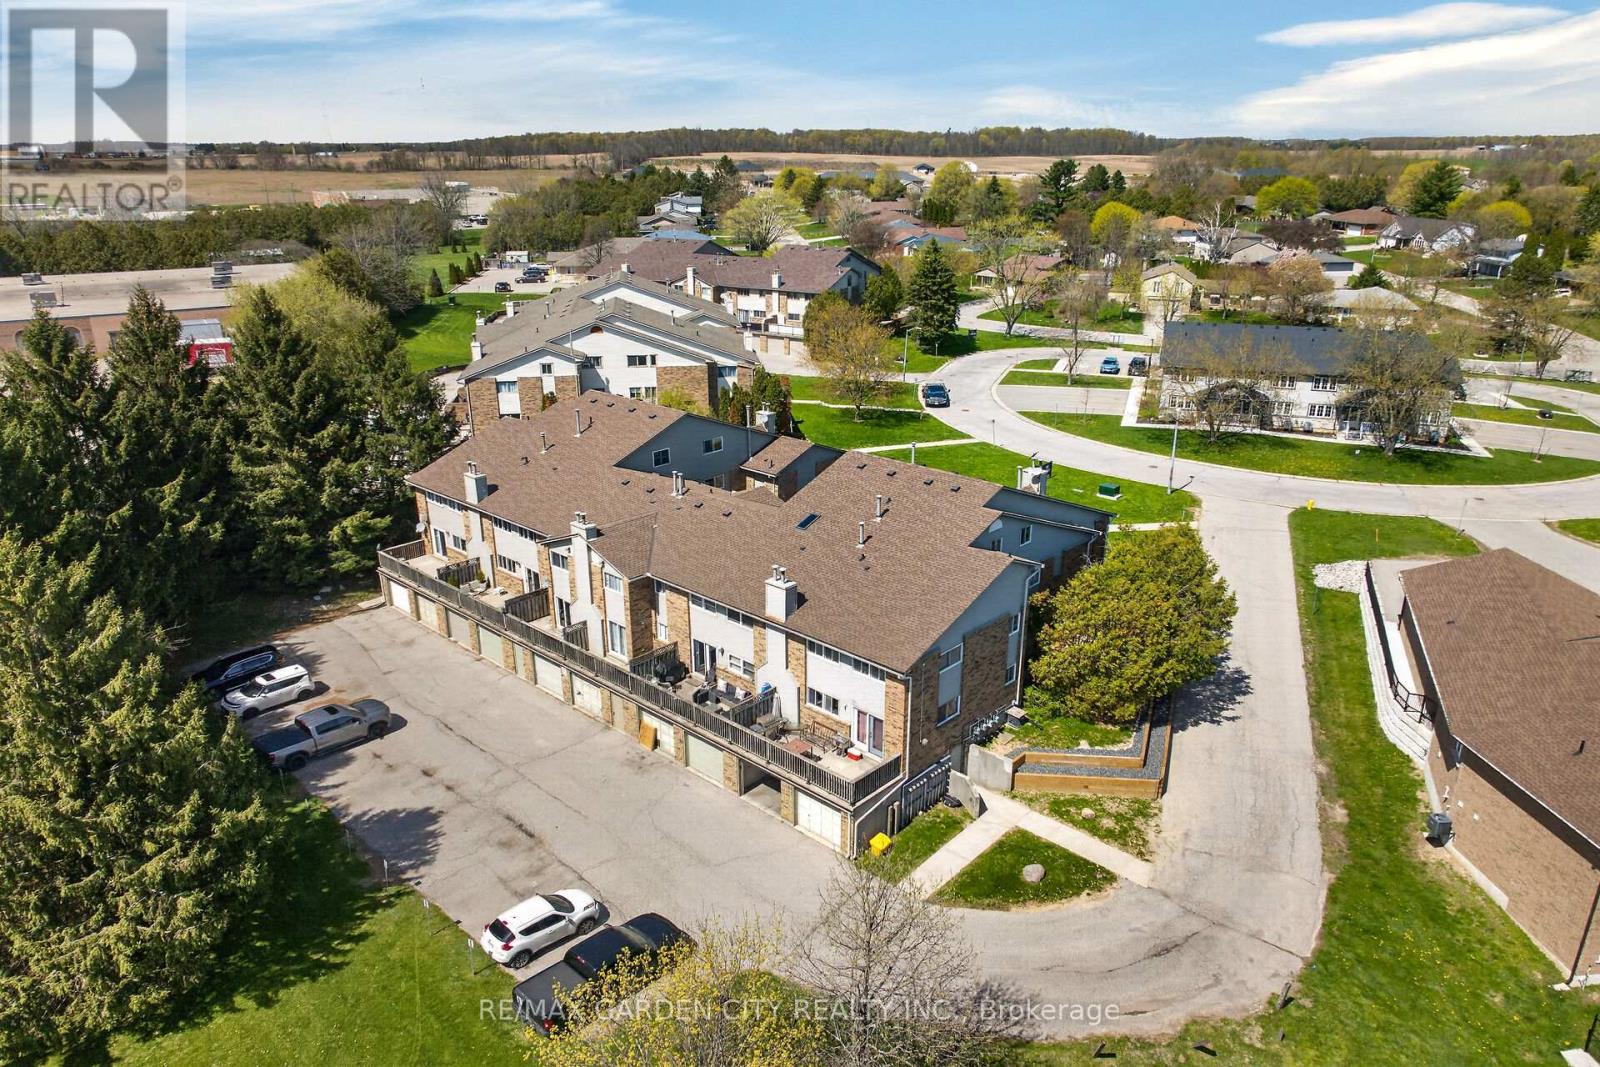
Welcome to 19 Wren Court, Unit 1 - a bright and generously sized 3 bedroom home offering the perfect blend of comfort, convenience, and low-maintenance living in a sought-after community. This well-designed townhome features three good-sized bedrooms, including a very large primary bedroom that easily accommodates a king bed and additional furniture. The upper level includes a convenient 4-piece bathroom located off the bedrooms for privacy and ease. On the main floor, you'll find a 2-piece powder room for guests. The heart of the home is the large main living area with a sliding glass door that opens onto your private deck - ideal for morning coffee, summer BBQs, or simply relaxing outdoors. Adjacent is the large eat-in kitchen, perfect for family meals and everyday entertaining. Downstairs, the partially finished basement offers an additional large versatile room, along with laundry facilities and direct access to the connected garage - providing excellent storage and convenience. Location Highlights: Nestled in a quiet, family-friendly pocket of Tillsonburg, this property is just minutes from local schools, parks, shopping, and everyday amenities. Tillsonburg offers small-town charm with modern conveniences, including excellent recreational facilities, golf courses, and community events. Commuting is a breeze with easy access to major routes. Highway 19 connects you directly to the 401, putting London just 45-60 minutes away and the GTA within comfortable reach. Highway 3 also runs nearby, offering great connectivity across Southwestern Ontario. Whether you're a first-time buyer, downsizer, or growing family looking for extra space without the hassle of yard maintenance, this condo townhome delivers outstanding value in a fantastic location. (id:62164)
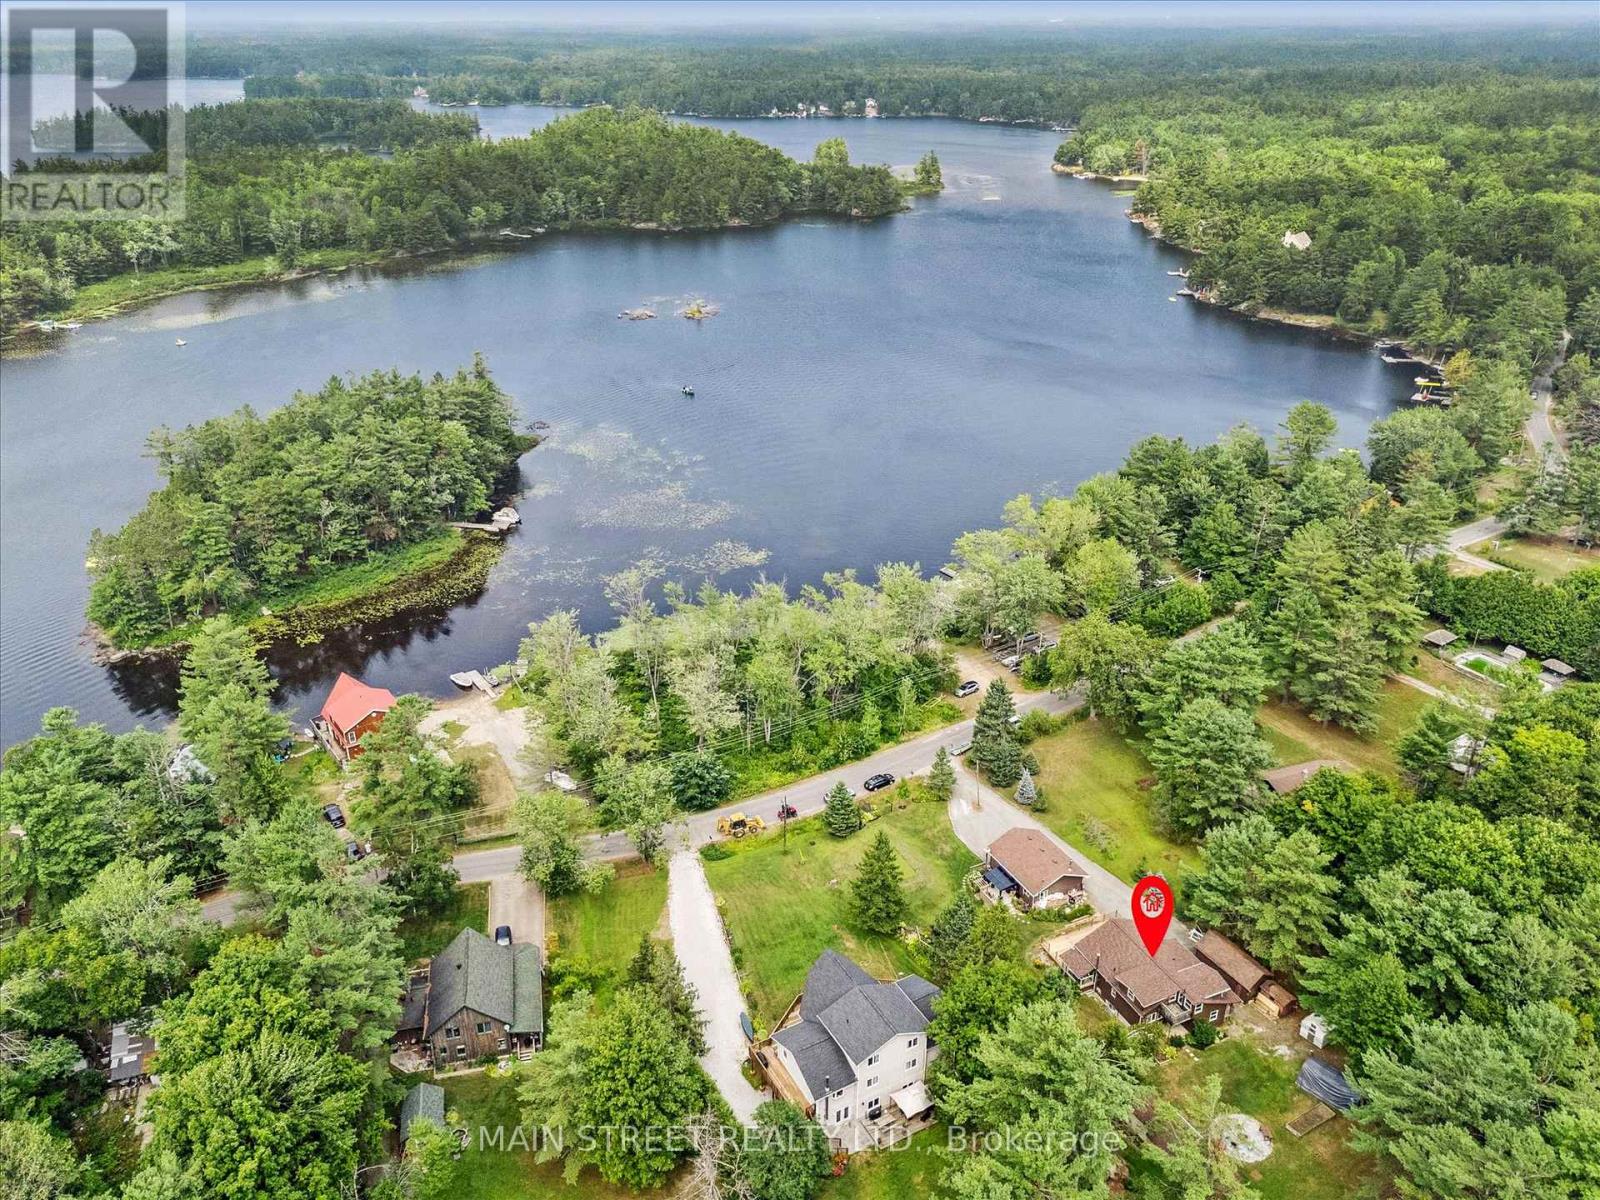
Turnkey Year-Round Home Just Steps to Morrison Lake with Right of Way Beach Access! Escape to the lake with this beautifully updated year- round home or cottage just steps from Morrison Lake, offering convenient right-of-way access to a nearby beach for swimming, paddling, and enjoying sunny days & sunsets by the water. Inside, you?ll love the bright open-concept layout, designed for effortless entertaining and cozy nights in. The modern kitchen (2023) is both stylish and functional, creating the perfect gathering space for family and friends after a day at the lake. This turnkey property has been extensively updated, offering exceptional peace of mind with major improvements including: new roof (Feb 2025), new furnace (Apr 2025), new sump pump (Apr 2025), new propane line (Apr 2025), and a new septic system (2021). Full electrical and structural inspections were completed in 2025, ensuring the home is solid and move-in ready. Step outside onto the brand-new deck off the living room and enjoy peaceful views overlooking the lake ? the perfect setting for morning coffee, summer BBQs, or relaxing evenings. A rare bonus feature is the impressive 24' x 30' heated shop with in-floor heating, ideal for hobbyists, woodworking, storage, or even a home-based business. Whether you're searching for a peaceful getaway, family cottage, or full-time residence, this property offers the best of lakeside living with modern upgrades already done. Conveniently located just 1.5 hours from the GTA, 1 hour from Barrie, 30 minutes to Orillia, and 20 minutes to downtown Gravenhurst. Book Your Showing Today! (id:62164)
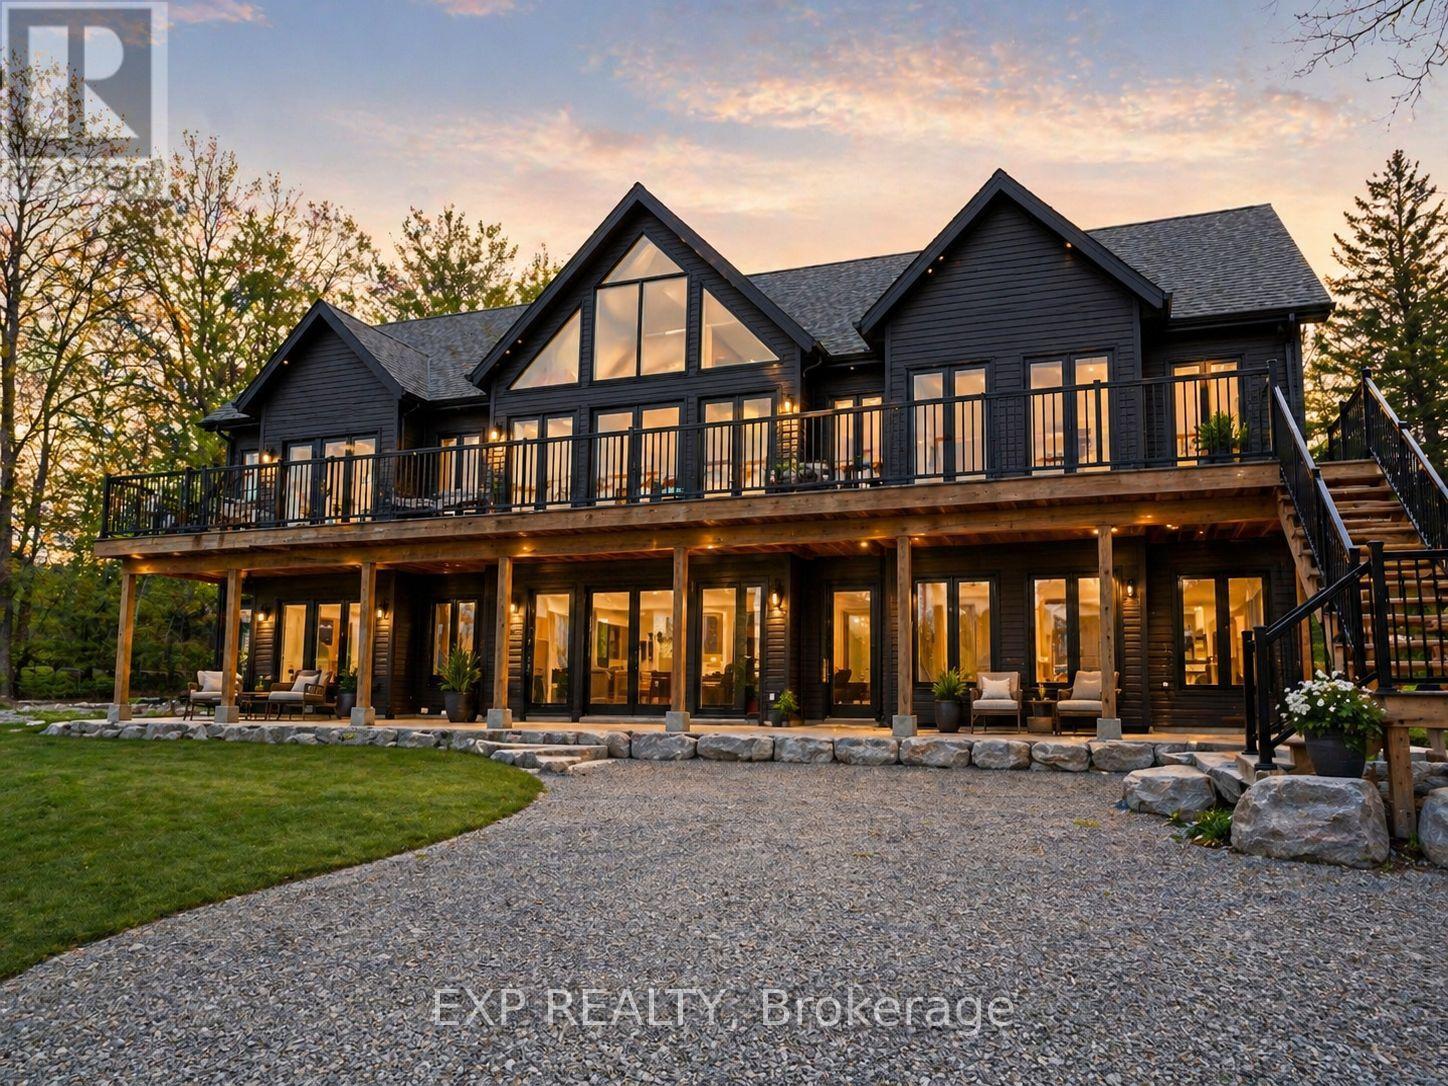
Nestled just steps from the shimmering shoreline of Rice Lake in the exclusive enclave of Gores Landing, this exceptional residence offers a refined take on waterfront living. Surrounded by natural beauty and serene landscapes, the property delivers a private retreat on a 1.03-acre lot with effortless access to boating, kayaking, fishing, and unforgettable sunsets. The home's exterior and structural elements are complete, offering a solid architectural canvas, while the interior awaits your personal vision- allowing you to design your custom kitchen, spa-inspired bathrooms, and living spaces tailored entirely to your taste! This custom-built home features 4,530 SqFt with 4 bedrooms, 4 rough-in bathrooms, a spacious great room, and is currently 80% complete. All drywall, insulation, plumbing and 200 amp electrical system have been fully installed, including rough-in bathrooms, ensuring the home is properly equipped for future fixtures. Vaulted ceilings on the second floor, modern pot lights, and an expansive number of windows throughout the home brighten the space, highlighting the home's layout and creating a warm, inviting atmosphere. Designed with a split bedroom layout for enhanced privacy, the spacious primary retreat features soaring ceilings, a generous walk-in closet, a rough-in 5-pc ensuite, and a walk-out to the expansive front terrace. Take in beautiful lake views from multiple walk-outs, including a 215 SqFt private rear deck and a spacious front-facing terrace with 1,200 SqFt. A huge side yard, detached two-car garage and a separate barn provide valuable additional space and versatility, adding to the overall appeal of the property. Perfectly positioned within reach of the GTA, it combines the prestige of lakeside living with the convenience of nearby amenities, marinas, & shops. Whether you're looking for a year-round residence or a peaceful weekend escape, this home captures the essence of lakeside living in one of Ontario's most inviting hidden gems. (id:62164)
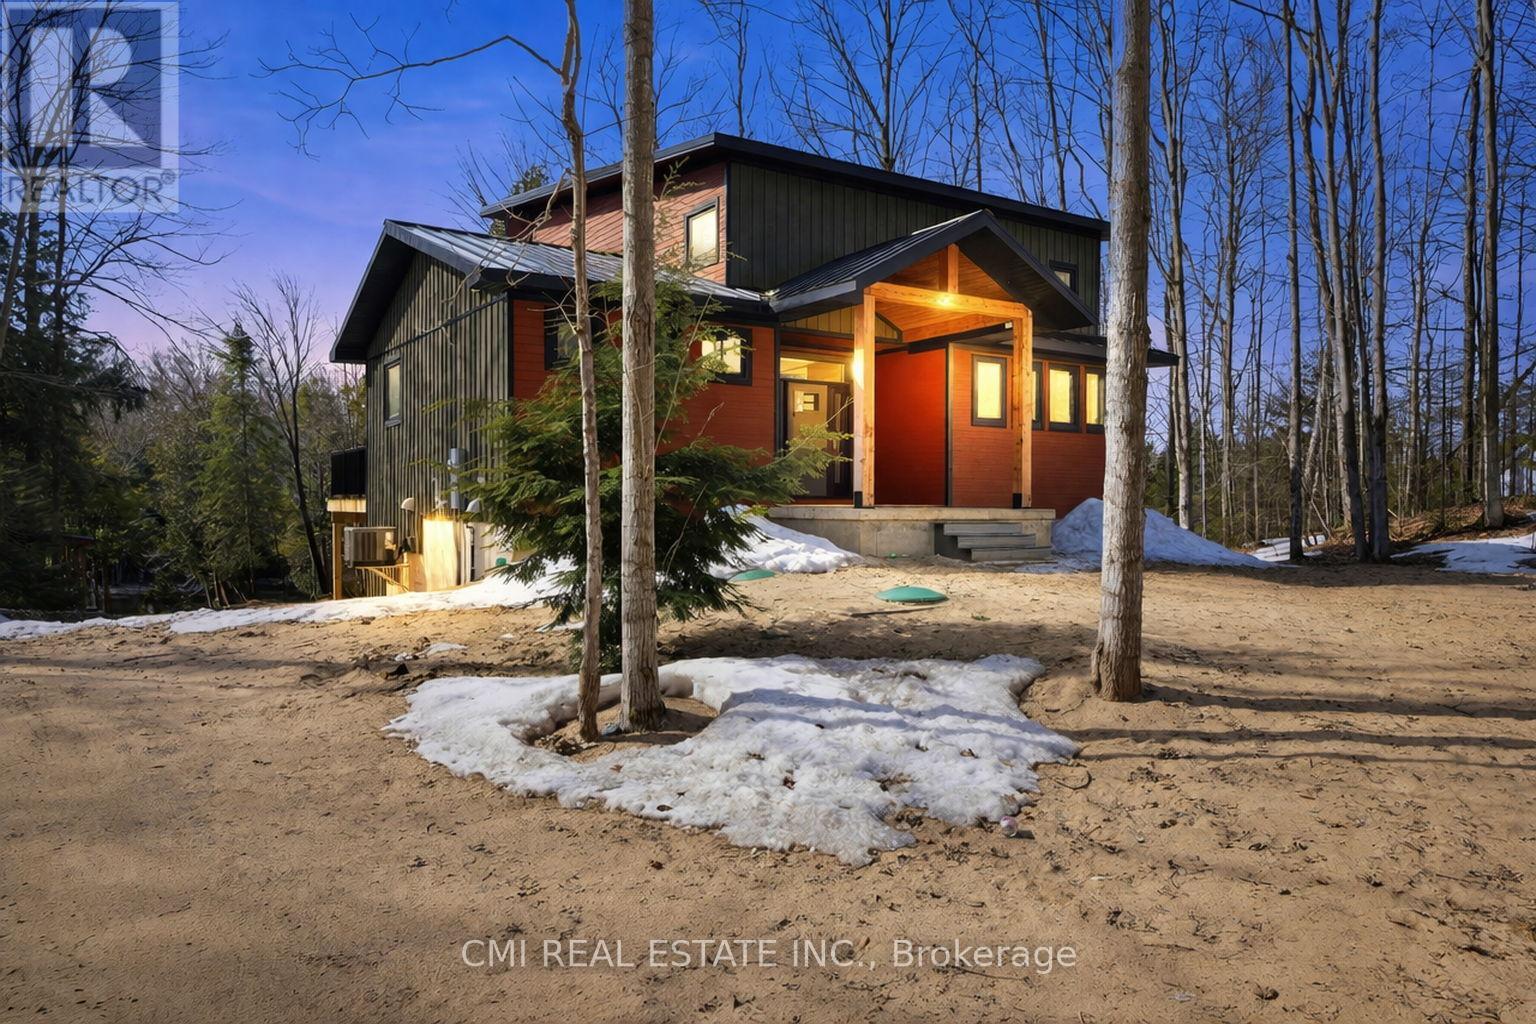
Set along the scenic Sauble River, this custom-built, five-year-old home is nestled on 2 acres of private, mature waterfront land, with an additional 8-acre parcel directly across the road, offering a total of 10 acres to enjoy. Ideal for nature lovers and outdoor enthusiasts, this thoughtfully designed 1-storey residence offers three bedrooms and four bathrooms with a bright, open-concept layout. The heart of the home is a stunning custom hickory kitchen featuring granite countertops and a centre island, perfect for entertaining. Expansive windows flood the space with natural light and showcase tranquil river views, which can also be enjoyed from the 12' x 40' main-level deck and the 8' x 8' upper loft deck. Quality finishes throughout include Maibec siding, a metal roof, marble entryway, wood and metal interior accents, and a cozy custom propane fireplace. The walkout lower level awaits your finishing touches and provides direct access to the rear yard. Exceptionally well maintained, this property offers privacy, comfort, and year-round riverfront living. A truly unique and well-priced opportunity (id:62164)
Welcome to 3 Postan's Path in desirable Old Ancaster-an exceptional family home that has been immaculately cared for and showcases a complete interior refresh with upscale finishes throughout. Set on a generous 95.54' wide lot, the home features spacious principal rooms ideal for both everyday living and entertaining. Offering an elegant, symmetrical floor plan, this classic 4-bedroom residence blends timeless design with thoughtful modern updates, including engineered hardwood floors and a beautifully renovated kitchen with quartz countertops and stainless appliances that anchors the home with style and function. The main floor boasts a spacious living room, breakfast-dinette off the kitchen, separate dining room, and a warm, inviting family room with a gas fireplace and walkout to a private, oversized deck-perfect for gathering with family and friends. Upstairs is complemented by a primary suite with wall-to-wall closets and a 4-piece ensuite, three additional well-appointed bedrooms and an updated main bath provide comfort for the whole family. The fully finished basement adds incredible versatility with a large rec room, games area, and full bathroom, creating the perfect space for relaxation, play, or hosting guests. Additional conveniences include main floor laundry with direct access to the rear yard, powder room and inside entry from the double garage. Ideally located in one of Ancaster's most sought-after neighbourhoods, this home is close to top-rated schools, parks, shopping, and conservation trails, with easy access to McMaster University, Hillfield Strathallan College, Mohawk College, and the Hamilton Golf & Country Club. A truly turnkey property where pride of ownership is evident at every turn-ready to welcome its next family. (id:62164)
Built by Empire Homes less than five years ago, this exceptional luxury residence showcases refined design, a thoughtful layout, and premium upgrades throughout. Completely carpet-free, the home features a sophisticated blend of porcelain tile and rich hardwood across the main floor, with premium LVP on the second level. The main living area is beautifully open, offering a seamless setting for everyday living and entertaining, anchored by a chef-inspired kitchen with quartz countertops, an upgraded 9-foot island, abundant cabinetry, and a spacious butler's pantry. The family room is both elegant and inviting, centred around a stunning electric fireplace with a granite surround, while the formal dining room makes a striking statement with its impressive coffered ceiling. Tasteful touches of wainscotting and picture frame moulding add depth, character, and timeless sophistication throughout. Designed for modern living, the home offers two dedicated office spaces and four generously sized bedrooms. The expansive primary suite is a true retreat, complete with a cozy sitting area, an oversized walk-in closet, and a spa-inspired ensuite featuring double sinks, standalone soaker tub, and a luxurious walk-in glass shower with rainfall head and body jets. A secondary bedroom enjoys its own private ensuite and walk-in closet, while the remaining two bedrooms are connected by a convenient Jack and Jill bathroom, making this home exceptionally well-suited for family living. California shutters are featured throughout, and the east-facing orientation fills the home with beautiful natural morning light. Situated on an impressive 136-ft deep lot, the stone-paved front and backyard offer striking curb appeal while significantly reducing the amount of grass to cut and maintain, creating a low-maintenance outdoor setting perfect for summer entertaining. Experience the perfect balance of luxury, comfort, and thoughtful design and begin your next chapter here!Private Remarks: (id:62164)
City Sophistication Meets Country Soul: Your 1-Acre Private Sanctuary Escape to this breathtaking 2,205 sq. ft. all-brick bungalow, where the peace of the countryside blends seamlessly with the prestige of the city. Nestled on a sprawling one-acre lot in one of Brantford's most elite enclaves-surrounded by $1M-$2M estates-this property is a rare find that promises both lifestyle and legacy. The Heart of the Home-The main level boasts four generous bedrooms, headlined by a massive primary suite that serves as a blank canvas for your dream ensuite bath. Step through elegant French doors onto an expansive deck, where you can sip your morning coffee while overlooking your lush, private forest. Endless Utility & Potential-Downstairs, the home continues to impress with a cavernous regroom, a dedicated workshop, and a full three-piece bath. For the hobbyist or collector, the1,008 sq. ft. detached workshops a showstopper. Featuring 10' overhead doors, drive-through access, and sun-drenched interiors, it's the ultimate space for a four-car collection or a professional-grade studio. A Land of Opportunity-The grounds are a nature lover's dream, dotted with fruit trees and garden plots positioned to capture both golden sunrises and vibrant sunsets. Modern Comforts-Enjoy the reliability of municipal water and natural gas, with the peace of mind that comes from a new furnace, A/C, and water heater (2021).Don't settle for the ordinary. Secure a home that offers the space you crave, the luxury you deserve, and the future potential you've been looking for! (id:62164)
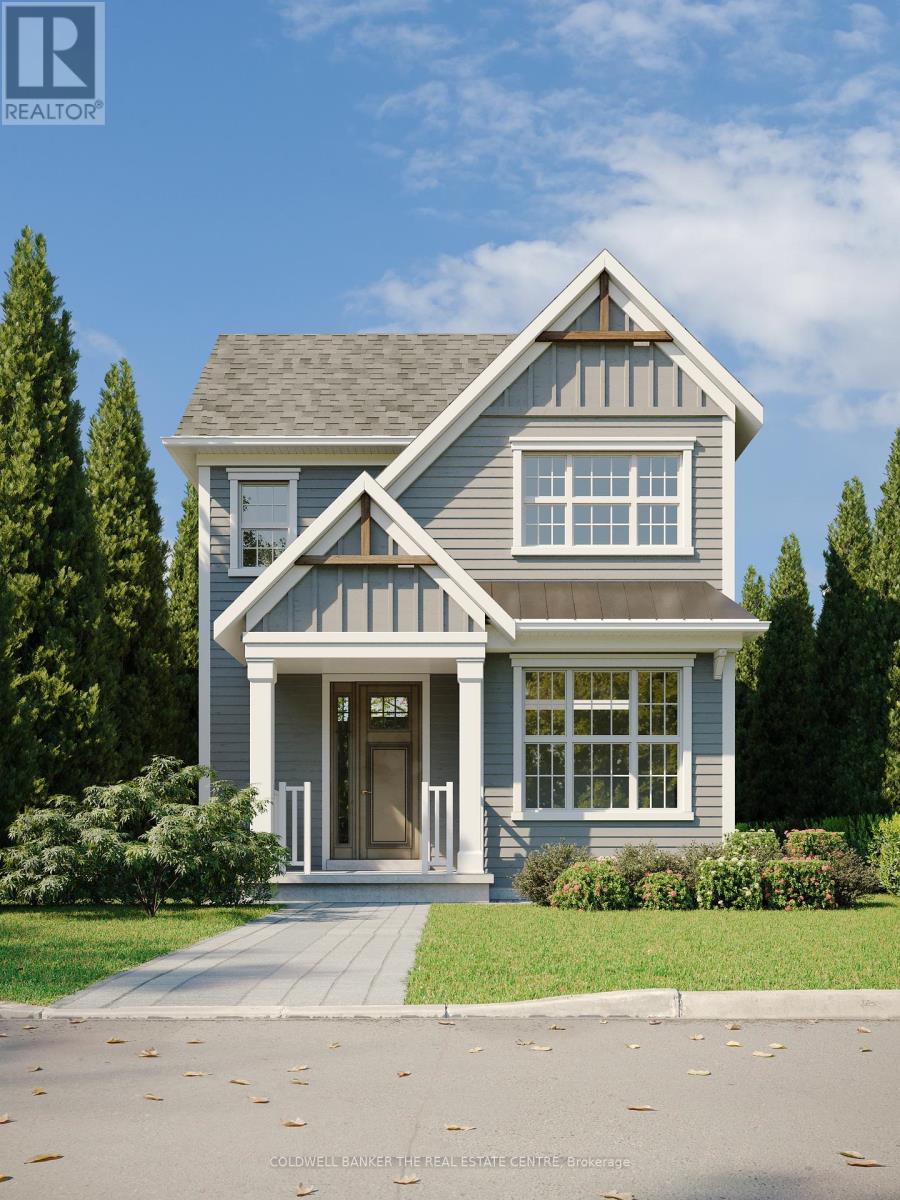
Priced to reflect Ontario Rebate (conditions apply). Brand new, fully detached two storey with your own backyard. This home is designed with a modern farmhouse style in mind, along with craftsman influences. It is newly introduced at the Morningside Trail subdivision built by Maplebrook Homes - a growing, family-friendly community close to parks, school and amenities. This 1,312 sq ft "The Lillian - Elevation A" model features a charming covered porch, open concept main floor with 9 ft ceilings and 3 bedrooms and 2.5 bathrooms. Backed by the Tarion Warranty program for peace of mind. Start building equity in your own brand new house, now! Taxes not yet assessed. (id:62164)