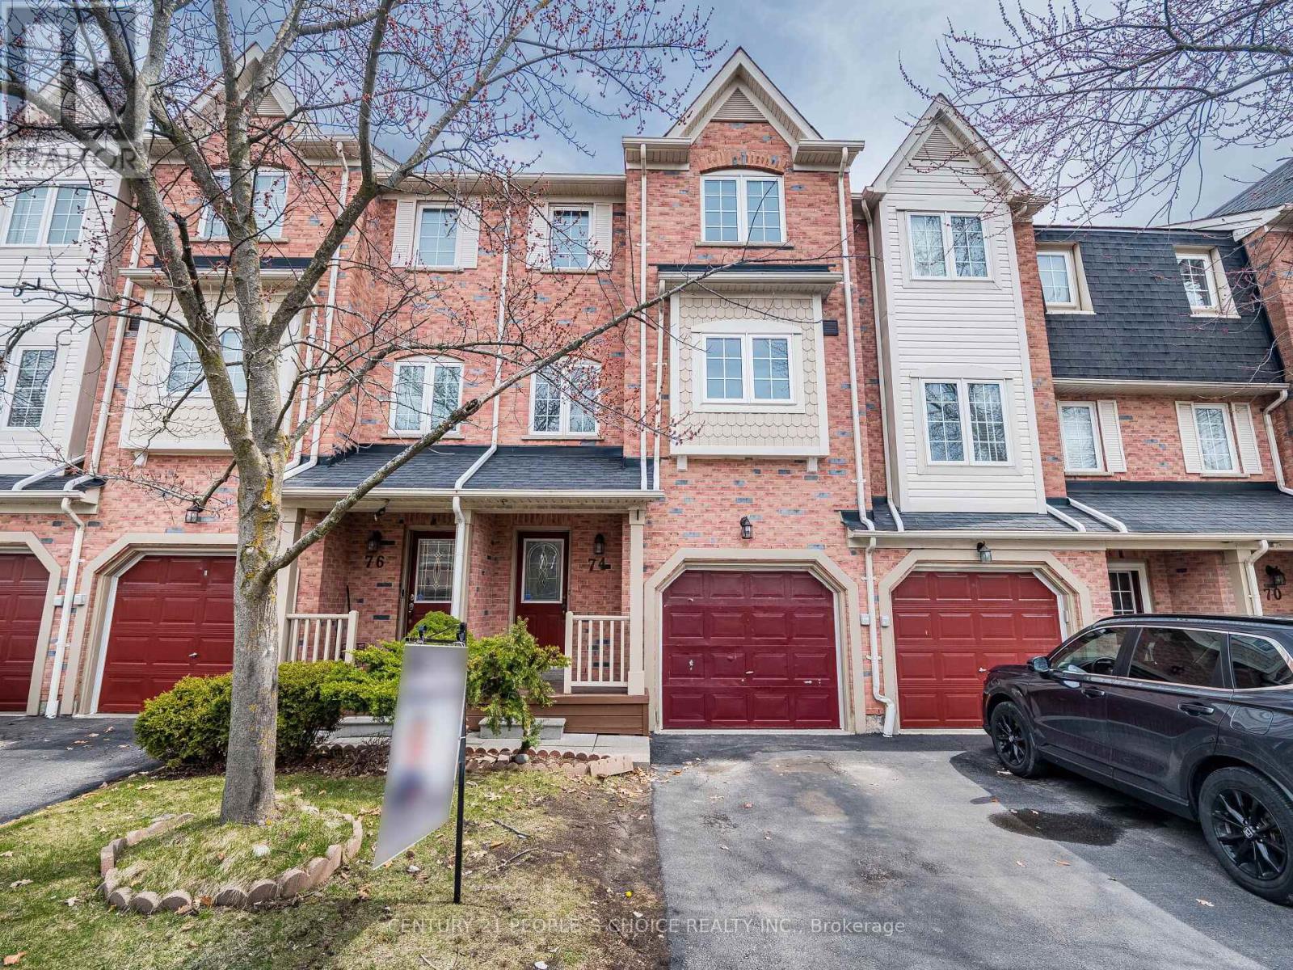
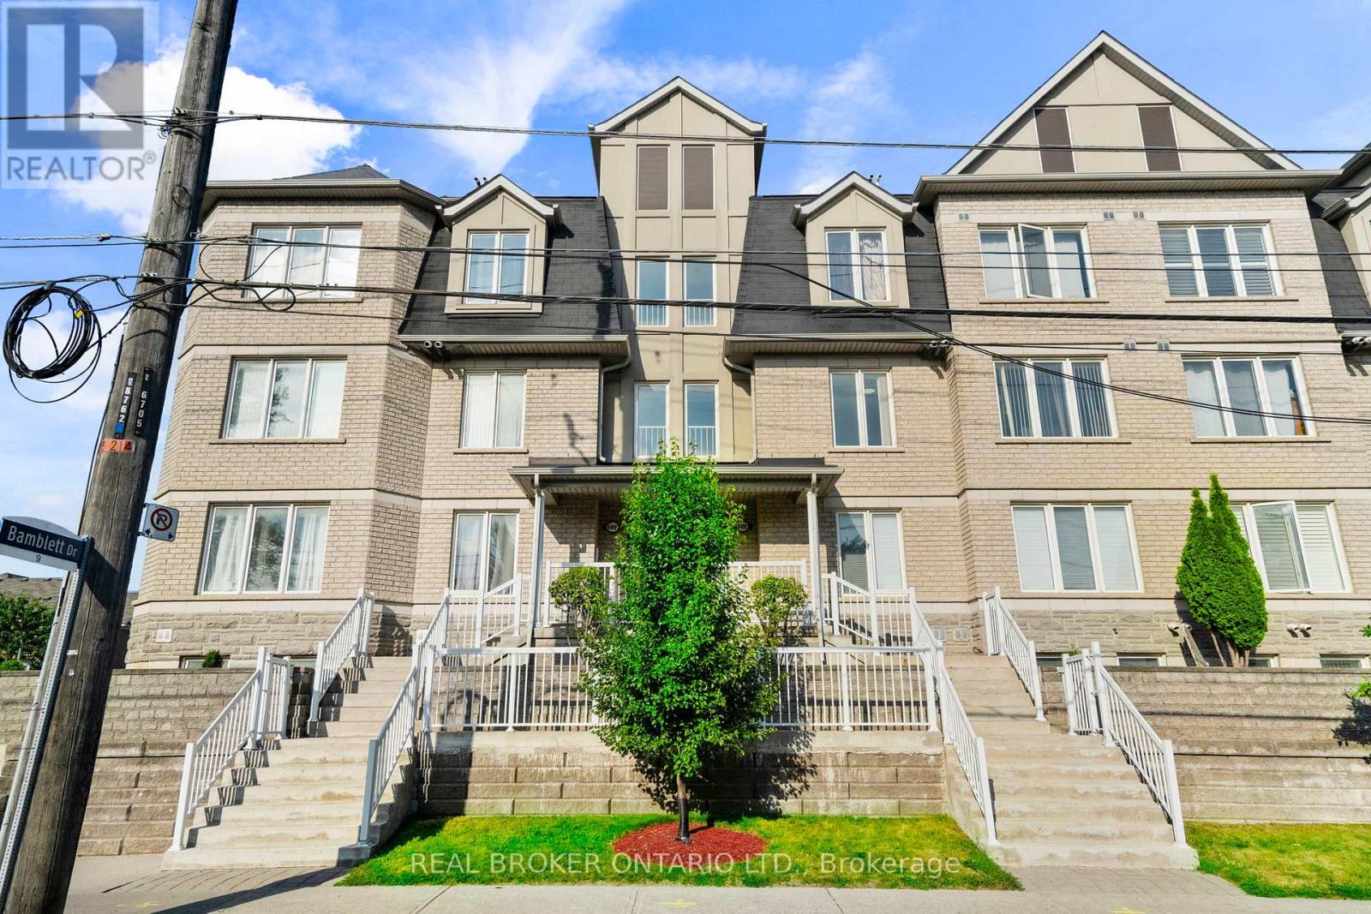

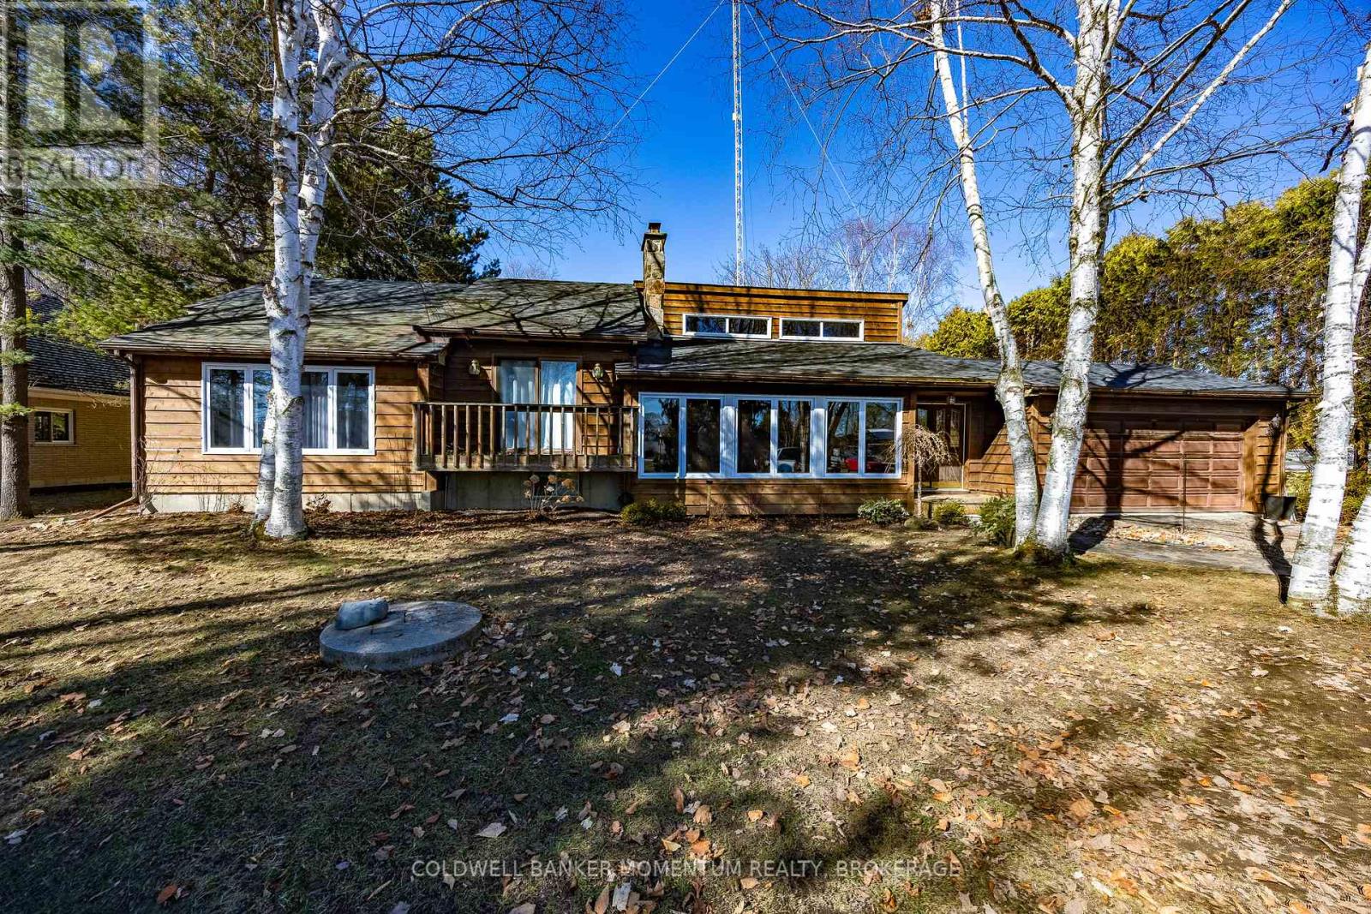
Stunning 3 Bedroom, 2 full washrooms + 1 powder room Townhouse In Desirable Levi Creek Area, Lot of natural light, freshly painted whole house with all brand new hardwood and Laminate in, brand new oak stairs (No Carpet in house) One Of Largest Unit In Complex Backing Onto Greenbelt. Huge Open Concept Living and dining room, Bright & Sunny Kitchen with Central Island, Master bedroom with 4Pc Insuite & walk in Closet, Upper Level Computer Nook, pot light on main & second floor, Finished Basement, Prof Painted, Low Maintenance Fee, 2 Family Playgrounds In Complex, Close To Schools, Hwys & Go Train. Lots Of Extras, Air Cond, Humidifier, Water Soft. Must See, Won't Last Long! (id:62164)
Lovingly cared-for one-family spacious 3+1 bedroom, 3 bathroom bungalow on a quiet cul-de-sac near King Rd and Yonge St. Open concept main floor with very large tiled foyer, combined living room and dining room (tray ceiling) have hardwood floors as does the main floor family room with vaulted ceiling and fireplace. Family room is open to the breakfast area and kitchen with French doors walkout to a composite deck and sunny back garden. The lower level is like a house unto itself. Very large tiled family room with gas fireplace (needs servicing due to lack of use) open to a dining area and open kitchen, 4th bedroom, huge games room, several storage rooms, and a cold room. The lower level also has a 3 pc bathroom. Close to excellent public and private schools, community centre, parks, public transit, and shopping. Two car garage with direct entry through the main floor laundry room. This is a great north Richmond Hill location, nestled off Yonge between Highway 404 and Highway 400. Perfect for a family, downsizers, or your very first home. (id:62164)
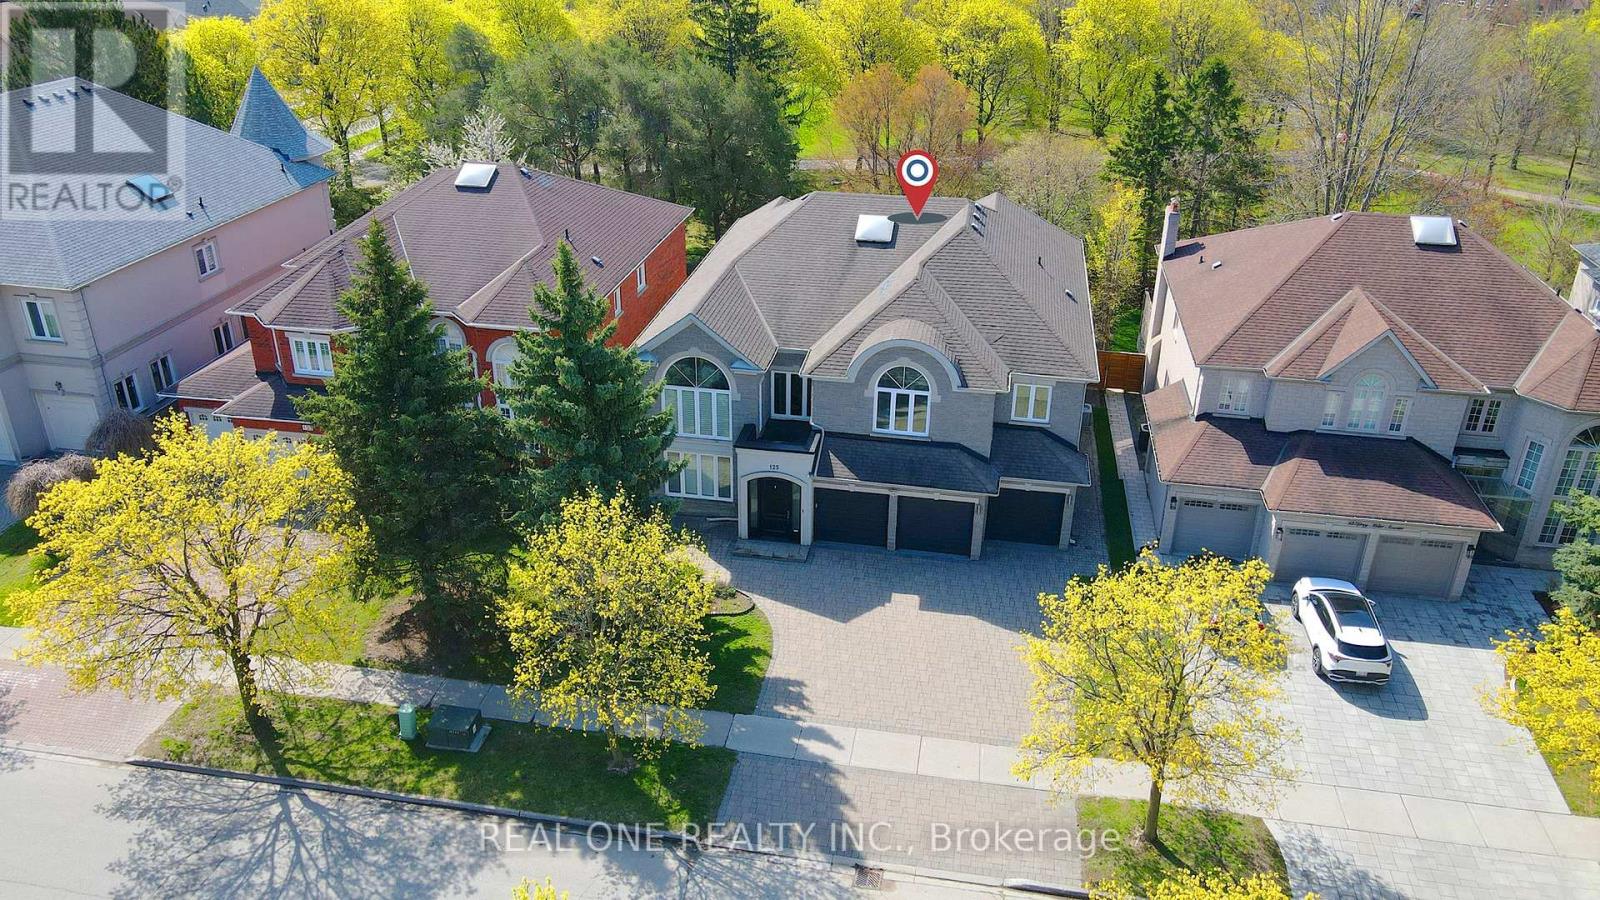
A Truly Stunning, luxurious 3-Car Garage Home In The Prestigious Bayview Hunt Club, Sits On A Premium Lot Backing Onto Beautiful Park On Quiet Cul-De-Sac. Offering An Oversized 4,824 sqft Above Grade Space Plus 2390 sqft Finished Basement. Over $450,000 Spent On Top To Bottom Renovations. The Premium Finishes Throughout With A Particular Focus On Details, Showcasing Exquisite Craftsmanship and Timeless Style. Designer Stone/Stucco Front, Breathtaking 17' Cathedral Ceiling Foyer And Living Room, Grand Crystal Chandelier, Huge Skylight And Curved Stairs Exudes Luxury And Grandeur. Expansive Windows Filling The Home With Abundant Natural Light.9Ft Ceilings On The Main Floor. Pot lights ,Molding Ceiling And Hardwood Floor Throughout. Elegant Porcelain In The Hallway&Kitchen&Breafast. Gourmet Kitchen Overlooks The Park, With Granite Countertop, High-End B/I Appliances, Large Central Island W/A water Basin, Lots Of Custom Cabinetry(Solid Wood Cabinet Doors) . Large Size Breakfast Walk Out To Patio. The Cozy Family Room With Wet Bar, Fireplace And Custom Bookcase. Plus An Office On Main Fr. This Impressive Home Features 5 Generously Sized Bedrooms And 4 Bathrooms On 2nd Floor .The Spacious South-Facing Primary Bdrm With Custom Closet Organizers And Luxury Ensuite( Double Sinks, Smart TOTO Toilet, Freestanding Tub& Shower).Rare 2 Elegant Staircase To The Finished Bsmt With Wet Bar, Central Island, Cedar Storage, Extra 6th Bdrm, Ensuite And Additional Space For Gym And Enertainment. The Private Backyard With A Cedar Pavilion Is Perfect For Gatherings With Guests And Friends.. Prime Location, Super Convenient , Top-Ranked St. Robert Catholic High School Zone. Don't Miss Your Dream Home ! (id:62164)

Prestigious King High Drive! Luxury Grand Residence! This Custom Built Breathtaking 5 + 1 Bedroom Dream Home Is A Masterpiece Of Architectural Excellence. Over 6,000 Sq Ft Of Living Space, It Sits On An Extra Deep 50 x 225 Feet Lot. Stunning Floor Plan Boasting Large Principal Rooms, High Ceilings And Custom Crown Moldings In Every Room. The Grand Foyer Welcomes You With Soaring Ceilings, Crown Moldings And Abundant Natural Light. A Chef's Dream Kitchen With High End Appliances And Elegant Living Spaces Exude Sophistication. The Primary Bedroom Boasts Walk-In Closet And Luxurious Six Piece En-Suite. The Basement Features A Large Rec Room With 9 Feet Ceilings, Additional Bedroom and Den For Potential Income or In-Laws Suite, Walk Out To Interlocked Backyard Patio, Sauna And Plenty Of Storage Space. This Beautiful Home Offers Privacy, Tranquility And The Epitome Of Luxury Living In Thornhill's Most Sought-After Luxury Pocket. (id:62164)
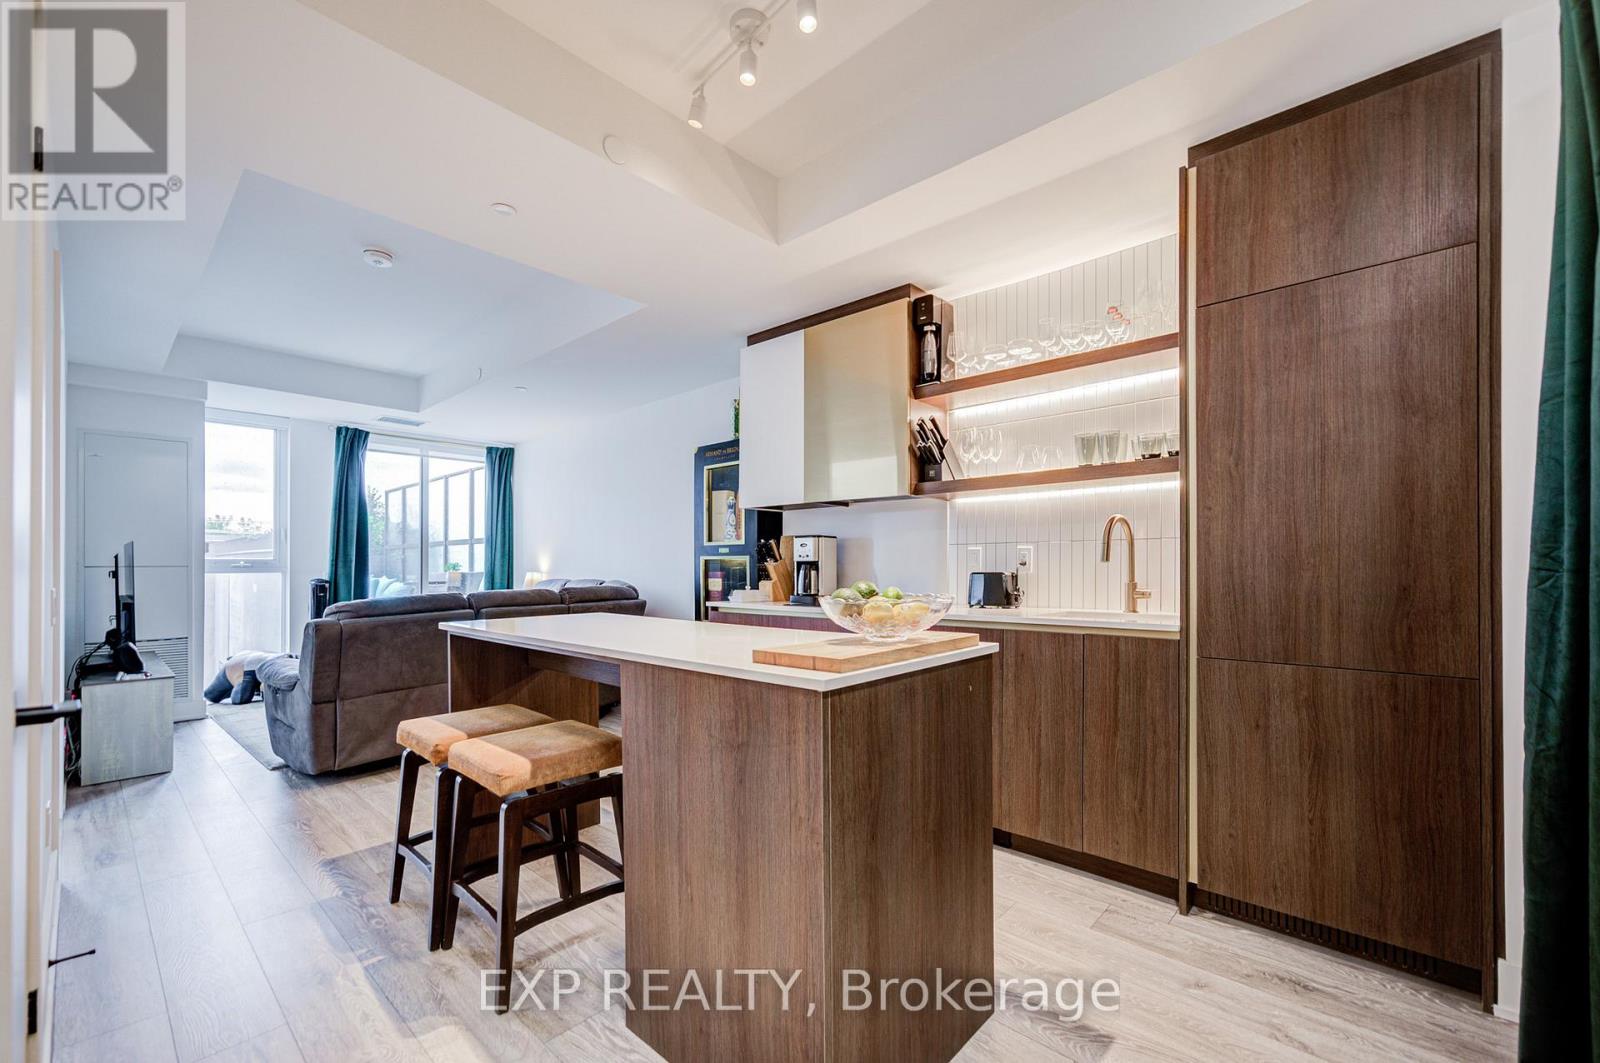
Client RemarksThe Poet, Modern Luxury Boutique Condo In The Heart Of Leslieville. Brand New Spacious and Efficient 2 Bedroom Unit 750sf + Cozy Terrace 76 sqft. West Exposure With Lots Of Sunlight. Stylish Upgraded Finishes Including: 9Ft Smooth Ceiling , Contemporary Wide Plank Flooring, Built- In European High End Full- Size Kitchen Appliances, Soft Close Designer Kitchen Cabinetry, Built-In Wall Shelves, Floor To Ceiling Windows Thru Out And A Lot More. Walk Out Access To The Upgraded Terrace From Living Room including water and gas hook up, plus weather covered power supply, Additional upgrades: Roller blinds throughout, tile floor in the en-suite shower, power/data/wall reinforcing for TV in living room, . Building Amenities Including : Roof-Top Terrace Sky Garden With Gas BBQ & Patio Furniture, Pet Spa, Fully Equipped Gym And Party Room. Excellent Location In The Heart Of City Toronto! TTC Street Car Access At Your Doorstep, Back Onto Park. Perfect Boutique High End Condo. Enjoy This Beautiful Neighborhood. (id:62164)
Welcome to Your Peaceful Retreat in the City! This Meticulously Cared-for 3-Bedroom Townhome Offers 1130 SqFt of Smart, Functional Living Space in One of Scarborough's Most Peaceful and Family-friendly Pockets. From the Moment You Step Inside, You'll Notice the Warm Hardwood Floors Flowing Through the Open-Concept Living and Dining Area, Creating a Bright and Inviting Space Perfect for Both Everyday Living and Entertaining. The Well-Appointed Kitchen Features Rich Cabinetry, Stainless Steel Appliances, and Generous Counter Space, Giving You Everything You Need to Cook and Entertain Comfortably. Lush Greenery Frames the Neighbourhood, with Scenic Trails and Nearby Parks Just Steps Away, and the Breathtaking Scarborough Bluffs Only Minutes From Your Door. Whether You're Unwinding on a Quiet Evening or Heading Out to Explore, This Location Truly Delivers the Best of Both Worlds. Practical Touches Round Out this Lovely Home, Including a Locker, Private Garage Plus Two Driveway Parking Spots, Easy Access to Public Transit, Schools, Shopping, and All the Everyday Essentials Your Family Needs. (id:62164)
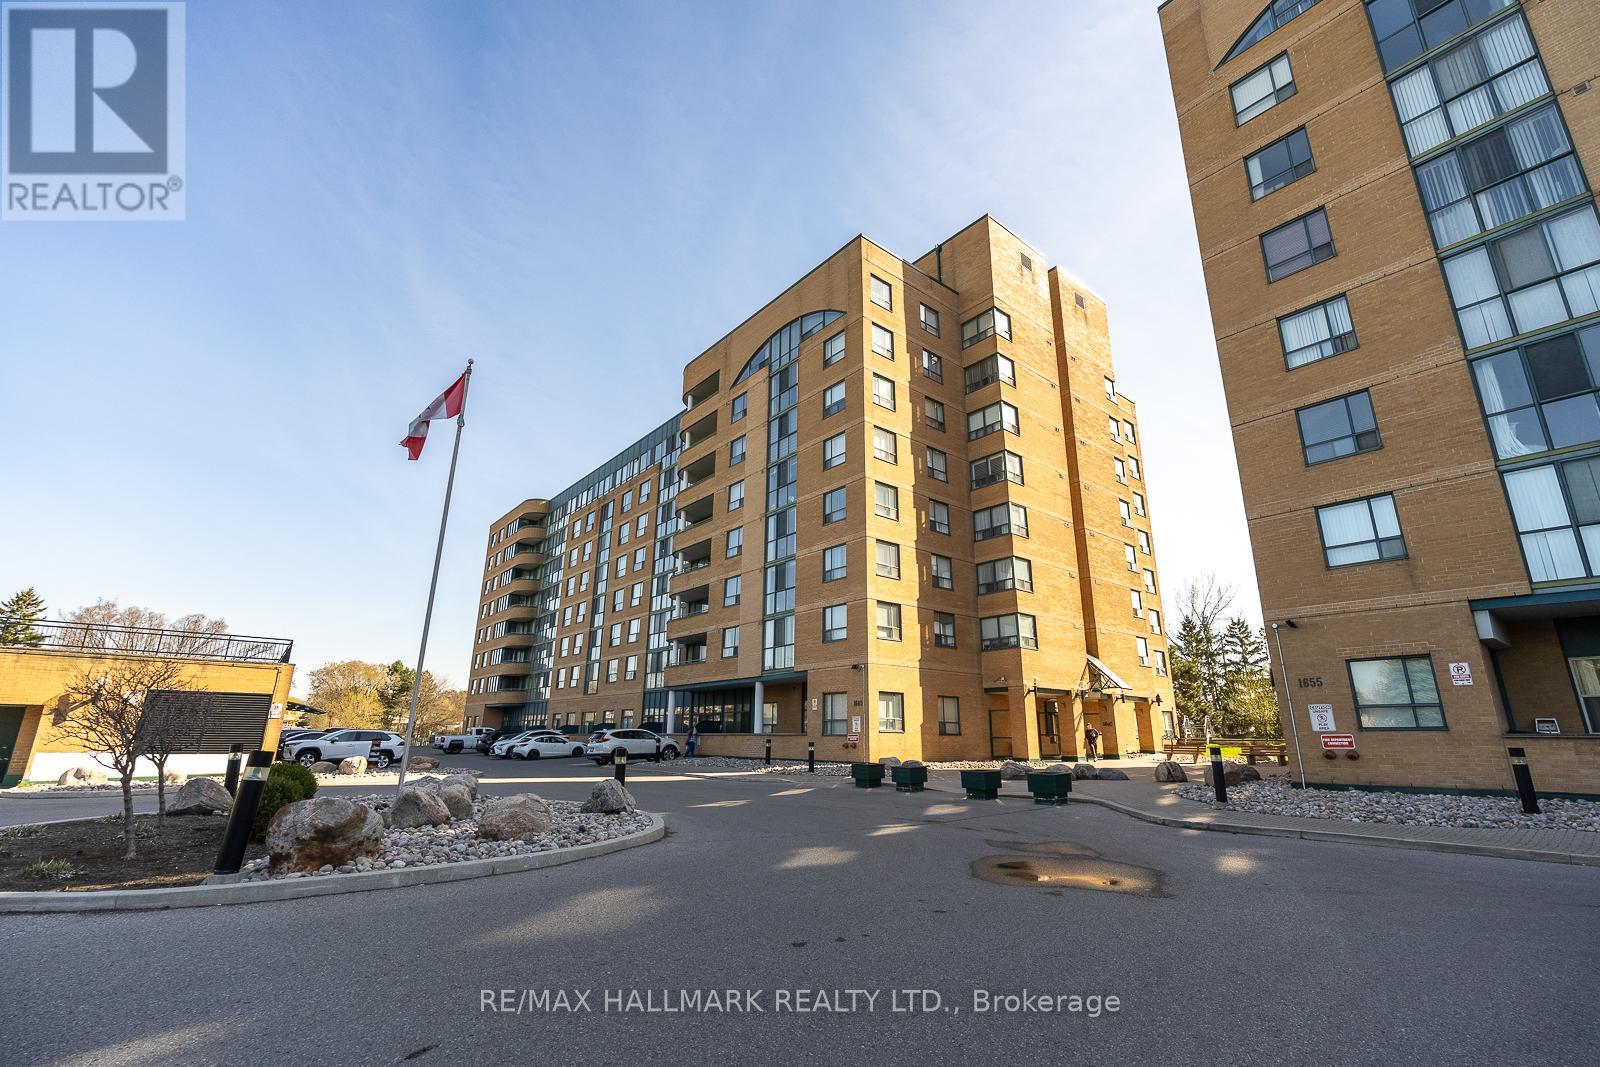
Beautifully upgraded 1+1 bedroom suite in a vibrant Pickering community. This ground-level unit offers convenient wheelchair accessibility and effortless indoor-outdoor living. The bright solarium opens onto a spacious private terrace-perfect for enjoying your morning coffee or unwinding with dinner at sunset. Residents enjoy a well-maintained building with premium amenities, including an indoor pool, party and games rooms, squash court, fitness centre, and guest suites. Ideally located just minutes from Pickering Tow n Centre, GO Transit, public transit, the library, and recreation centre. Includes a well-situated underground parking space and locker .A fantastic opportunity for downsizers, first-time buyers, or those seeking a comfortable retirement lifestyle. (id:62164)
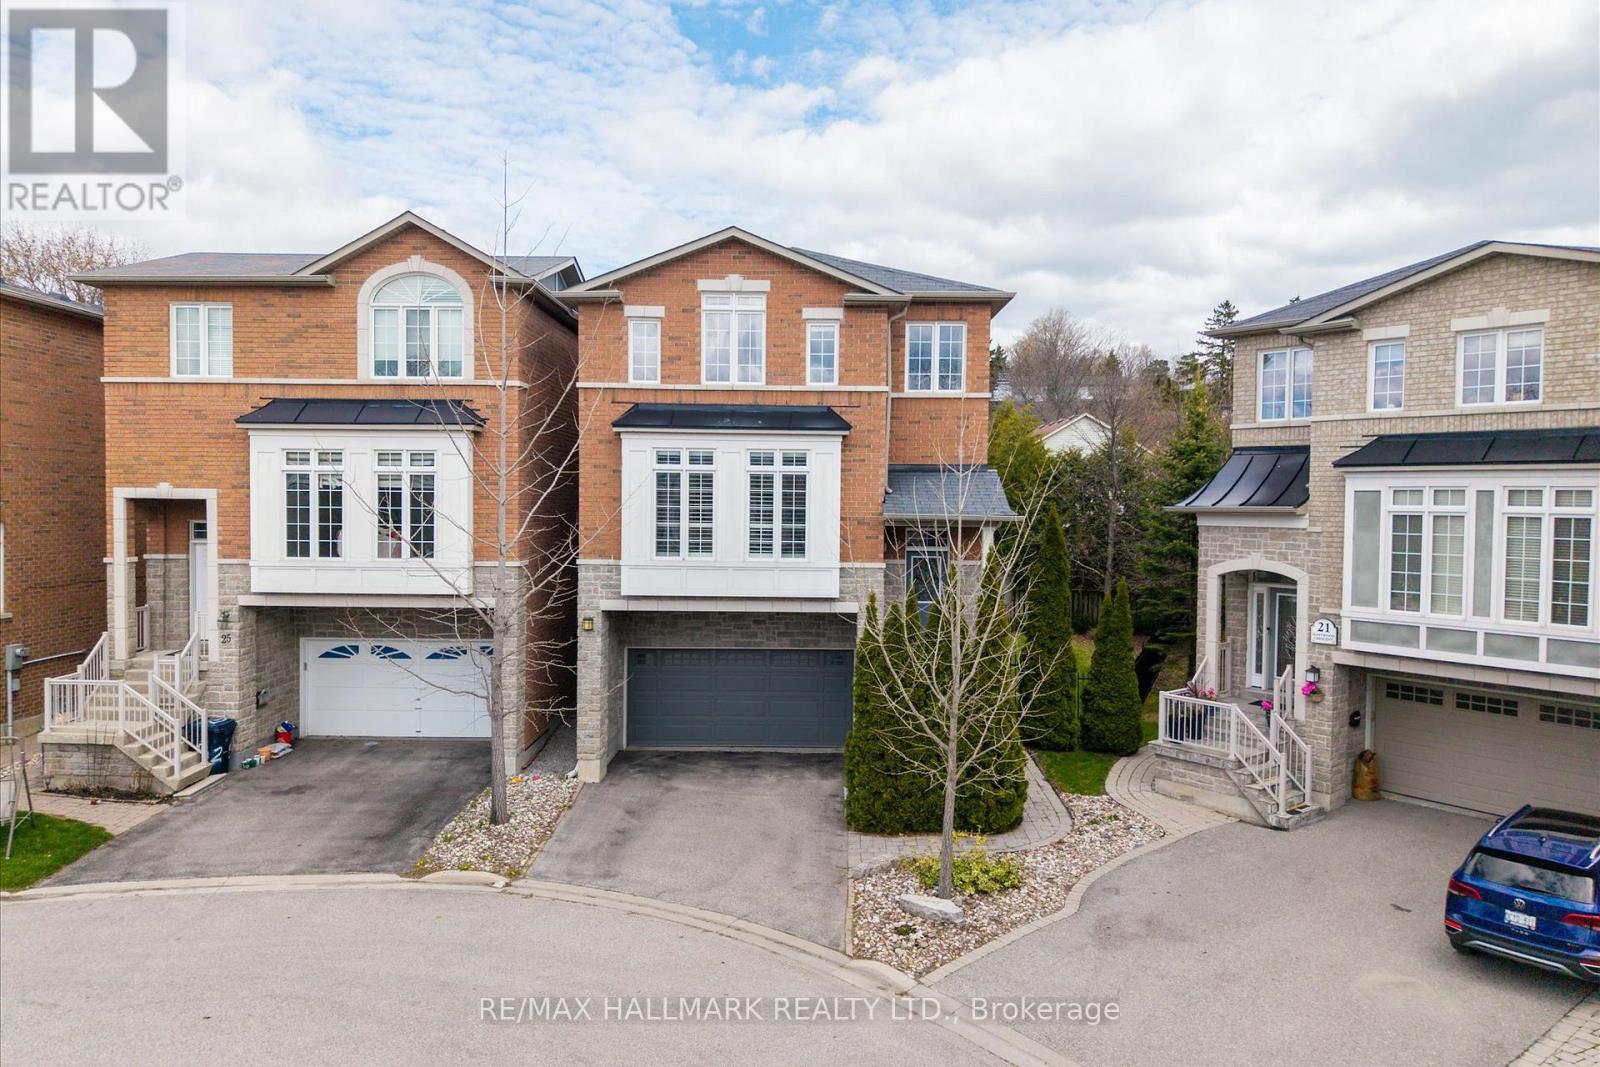
Welcome to 23 Mastwood Crescent, a beautifully maintained four-bedroom home nestled in a quiet, family-friendly neighbourhood. This inviting residence offers a perfect blend of comfort, functionality, and style-ideal for growing families or these looking to settle into a well-established community. Step inside to a bright and spacious layout featuring an open-concept living and dining area with hardwood flooring and California shutters throughout the home. Perfect for entertaining or relaxing with family, the home exudes warmth and timeless appeal. The chef's kitchen is a true highlight, complete with granite countertops, stainless steel appliances, and a gas stove, offering both style and performance for everyday cooking and hosting. Upstairs, you'll find four generously sized bedrooms with plenty of natural light, including a comfortable primary retreat. The home offers thoughtfully designed living space throughout, providing both privacy and versatility for modern living. Enjoy outdoor living in the private backyard-perfect for summer gatherings, gardening, or simply unwinding after a long day. Complete with a double car garage and a functional layout, this home checks all the boxes. Conveniently located near the GO station, the lake, Highway 401, schools and parks, this home offers exceptional value in a desirable neighbourhood with easy access to transit, recreation, and major commuter routes. (id:62164)
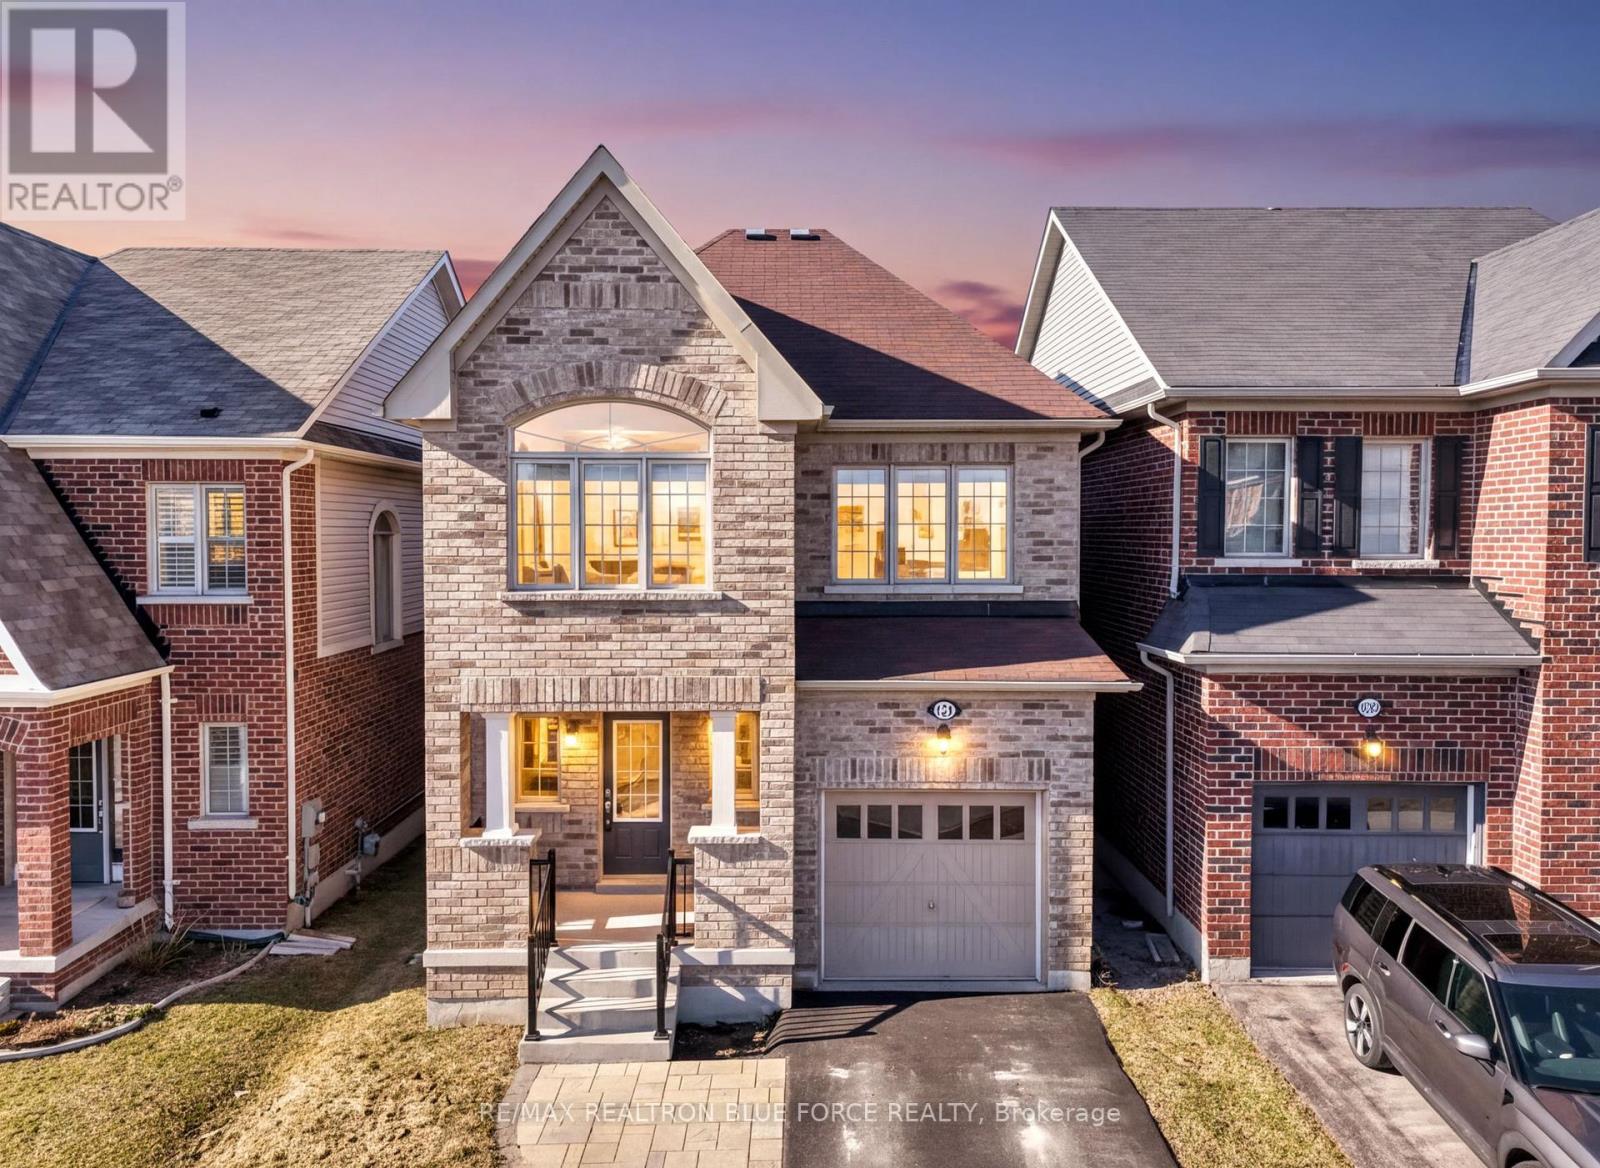
Welcome To This Beautifully Maintained 4-Bedroom, 3-Bathroom Executive Home In The Sought-After Taunton Community Of North Oshawa. Featuring Hardwood Floors, 9-Foot Ceilings, A Modern Kitchen With Centre Island, Solid Oak Staircase And Second-Floor Laundry, This Home Offers Both Style And Functionality. The Spacious Primary Suite Includes A Walk-In Closet And 4-Piece Ensuite With A Soaker Tub. Large Windows And Pot Lights Provide Abundant Natural Light, While A Recently Updated Bathroom Adds A Modern Touch. Located On A Quiet, Family-Friendly Street Close To Schools, Parks, Shopping, Durham College, Ontario Tech University, Highways And Transit-This Home Delivers Comfort, Convenience, And Excellent Curb Appeal. (id:62164)
Welcome to this beautifully upgraded detached home offering 4+3 bedrooms and 4 parking spaces. This rare 51-foot lot includes a double-car garage. Thoughtfully renovated throughout, this home features a stylish, modern kitchen with brand-new appliances and fully updated bathrooms that blend function with contemporary design. Gleaming hardwood floors run through the main living areas, adding warmth and elegance. The finished basement includes three additional bedrooms, ideal for extended family or rental income potential. The backyard is very spacious, perfect for family gatherings and hosting guests. Perfectly situated close to parks, top-rated schools, TTC, highways, Walmart, Costco, restaurants, supermarkets, and all major banks, this home offers exceptional convenience in a prime location. A fantastic opportunity not to be missed! (id:62164)
Welcome to this charming 2+1 bedroom, 2 bathroom home nestled on nearly an acre in a quiet hamlet just minutes from Waterford. Offering the perfect blend of rural tranquility and modern updates, this property provides space, privacy, and comfort in a beautiful country setting. Step inside to discover an updated kitchen featuring stylish quartz countertops, offering both durability and elegance for everyday living and entertaining. The home also features a functional layout with two bedrooms on the main level and an additional bedroom in the lower level, providing flexible space for family, guests, or a home office. Important updates bring peace of mind, including water system (25) an updated furnace(26), air conditioner(19) roof (20) and dishwasher. The home is well maintained and ready for its next owners to move in and enjoy. Situated on nearly one acre, the property offers plenty of outdoor space for gardening, composite deck , relaxing, or enjoying country living while still being conveniently close to the amenities of Waterford and surrounding Norfolk County communities. If you've been looking for a quiet rural lifestyle with modern updates and room to breathe, this property is a must-see. (id:62164)
Welcome to this spacious, beautifully renovated 2-bedroom, 2-bathroom southeast-facing condo located in the heart of Mississauga. Offering breathtaking panoramic views and an abundance of natural light, this vacant and move in ready unit presents an exceptional opportunity for homeowners and investors alike. Designed with comfort and functionality in mind, the condo features a bright open concept layout complemented by a large enclosed solarium with sliding glass doors. This versatile space can easily serve as a home office, sunroom, fitness area, children's playroom, or additional sitting area. Both bedrooms are generously sized. The primary bedroom includes a walk-in closet and a private 3-piece ensuite bathroom, while the second 3-piece bathroom is conveniently located adjacent to the second bedroom for family members or guests. Extensively upgraded in 2025, the unit showcases: Brand-new flooring throughout the living room, bedrooms, and solarium. Newly installed designer kitchen tiles, modern kitchen cabinetry with additional pantry storage, a contemporary style range hood, new dishwasher, updated bathroom vanities, and tiled flooring. All existing appliances are included for added convenience. Situated in a well-maintained building with secure 24-hour concierge service, residents enjoy access to excellent amenities including a fully equipped gym, tennis and squash courts, party room, billiards and table tennis room, gaming and movie room, and underground parking. Ideally located close to Square One Shopping Centre, Trillium Health Partners, reputable schools, public transit, and just minutes from Cooksville GO Station. Low maintenance fees include heat, air conditioning, and water, making this property an outstanding value in a prime location. (id:62164)