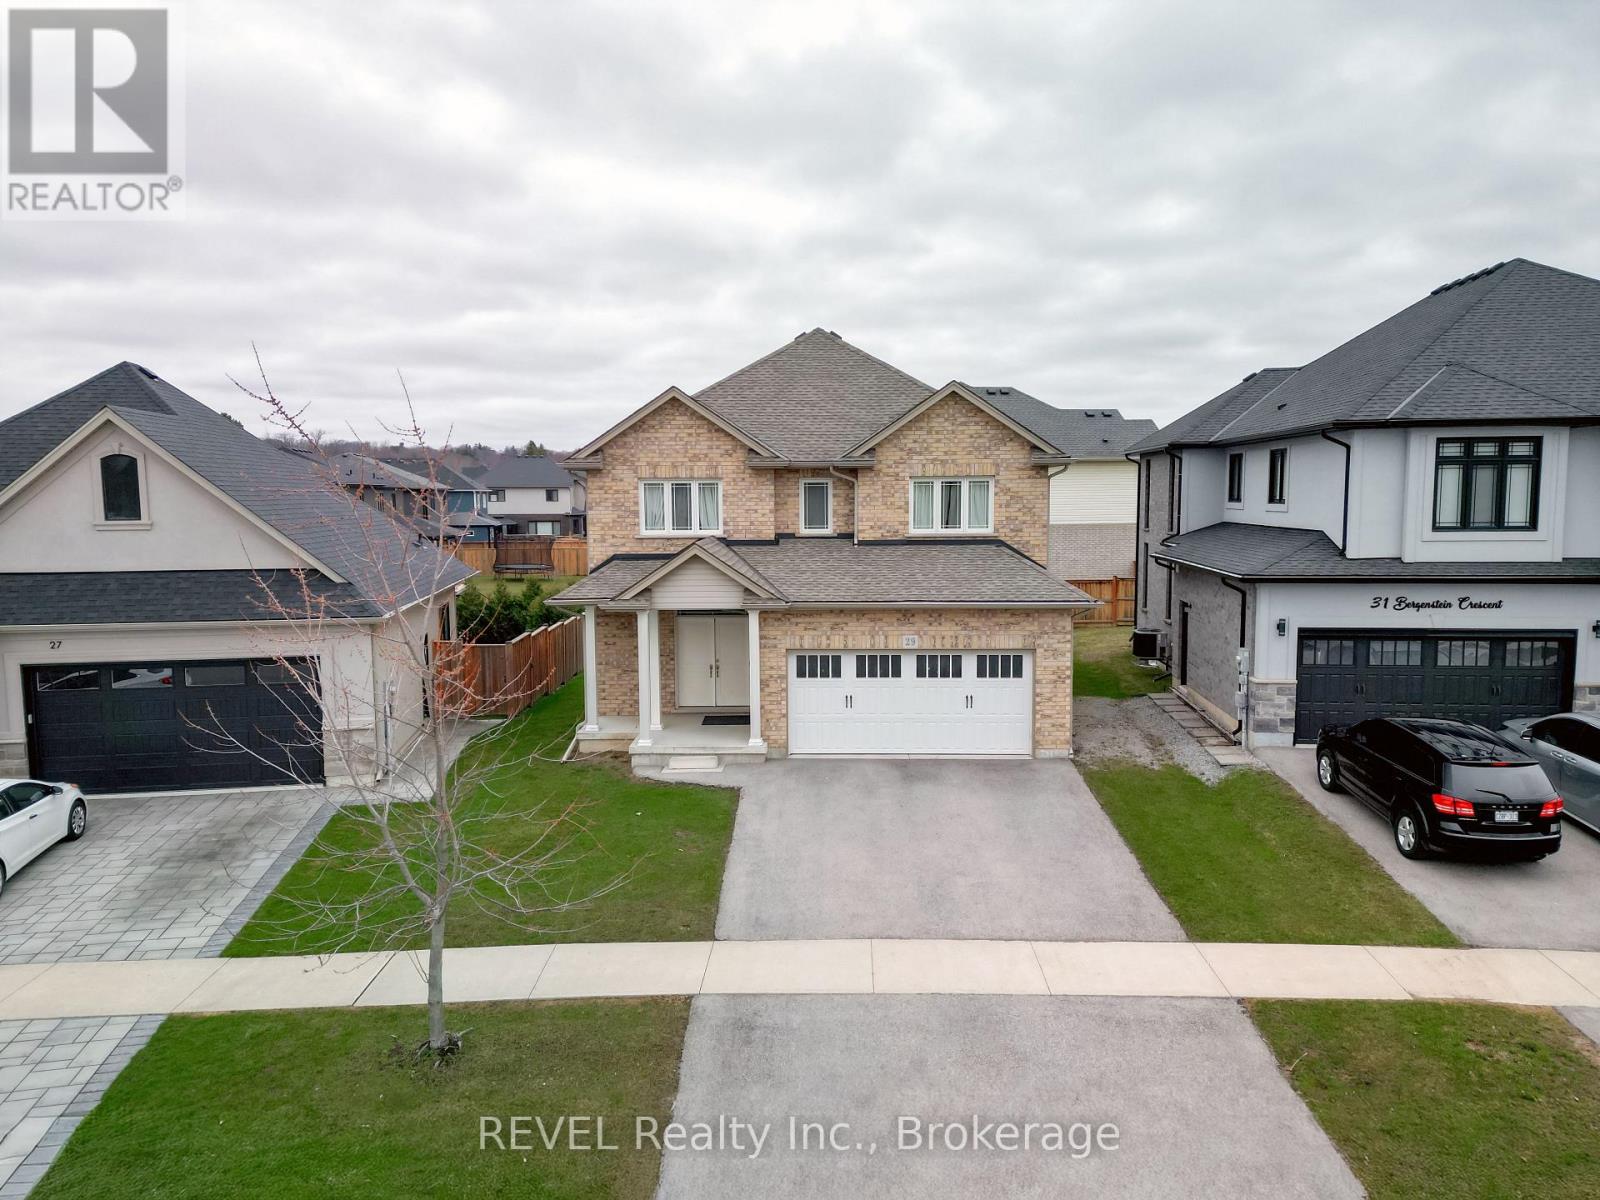
Beautiful 4-bedroom fully detached home in the quiet, family-friendly neighborhood of Pelham. Features a custom kitchen with quartz countertops, island, backsplash, and stainless steel appliances. Offers 4 spacious bedrooms on the second floor, plus a main floor den ideal as a study or additional bedroom, and a backyard deck for outdoor enjoyment. (id:62164)
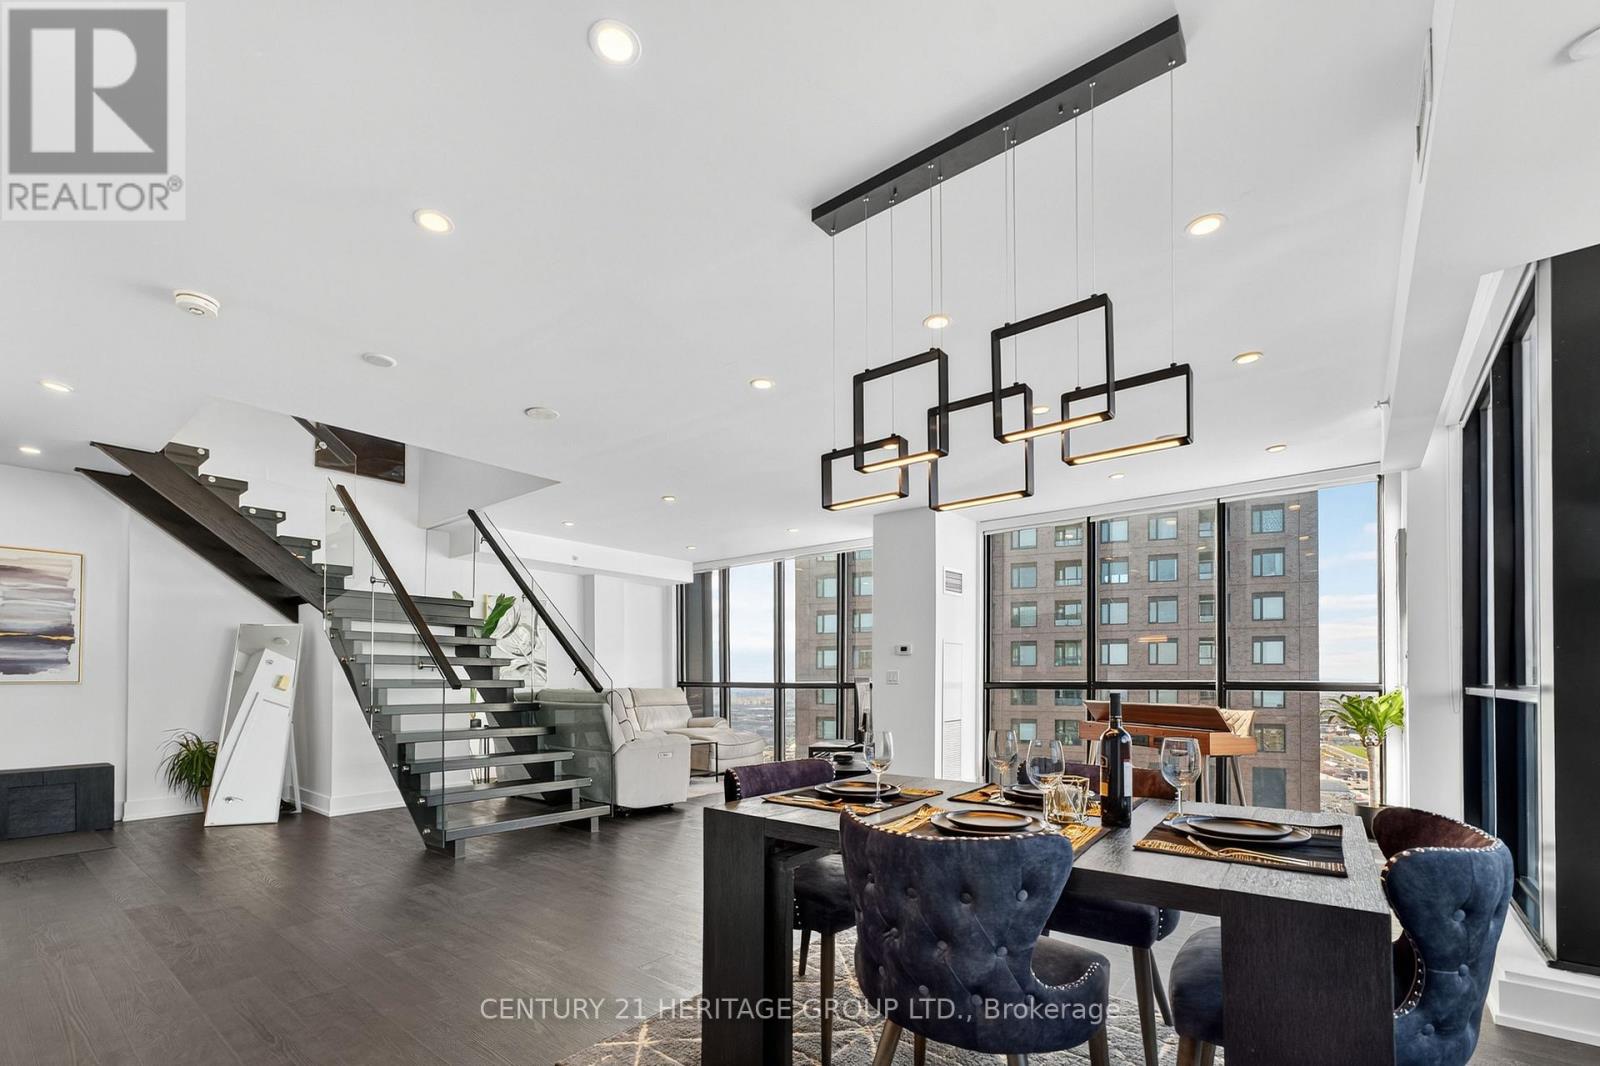
*In-suite Elevator * This 2-storey penthouse in the heart of Vaughan offers over 2,030 sq. ft. of interior living space plus a 145 sq. ft. terrace with a gas line-ideal for outdoor dining, sunsets and entertaining. Designed with sophistication and comfort in mind, this home features 3 spacious bedrooms, 4 bathrooms, and a In-suite elevator for ultimate convenience. The main level boasts an open-concept floor plan with floor-to-ceiling windows, a chef's kitchen with high-end built-in appliances, quartz counters, and sleek modern finishes throughout. The expansive living and dining areas flow seamlessly to the private terrace, perfect for enjoying skyline views. Upstairs, the bedroom level is highlighted by a luxurious primary suite complete with a spa-inspired ensuite and walk-in closet, along with two additional bedrooms and bathrooms for family or guests. With premium wide-plank flooring, custom cabinetry, designer lighting, and meticulous attention to detail, this penthouse combines elegance with designer lighting, and meticulous attention to detail, this penthouse combines elegance with entertainment. 2 Parking 1 Oversized Storage Locker Room. (id:62164)
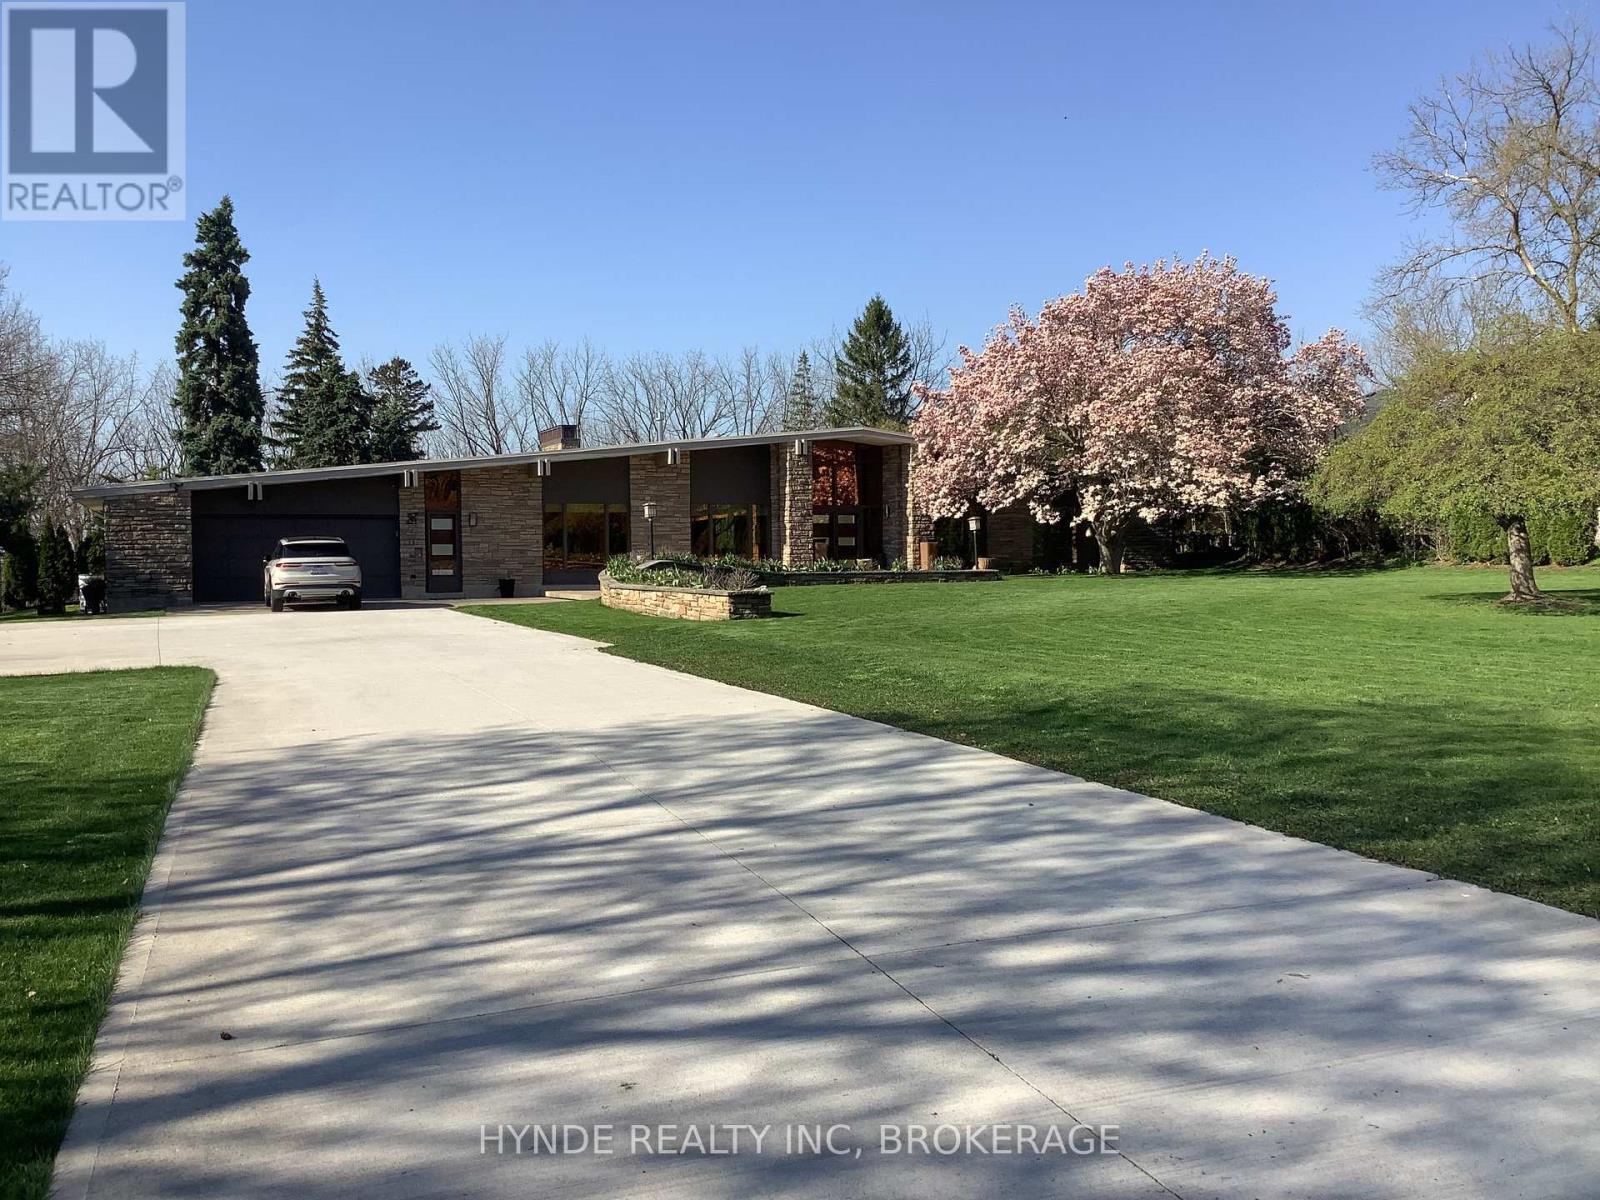
Set along the Niagara Escarpment, this striking modern bungalow reflects the influence of a Northern California architecture.Defined by clean lines and expansive walls of glass, the home is filled with natural light and seamlessly connected to the surrounding landscape.Thoughtfully designed for both comfort and entertaining, the principal spaces offer a refined ,open flow with a strong indoor outdoor relationship.Mature trees and escarpment views create a private , tranquil setting just minutes from amenities.The main living areas are warm and inviting, anchored by timeless materials and understated palette.The kitchen and entertaining areas are designed for both everyday living and hosting .A rare architectural offering for the design conscious-buyer this is a home that honours its architectural roots while providing a timeless living experience. (id:62164)
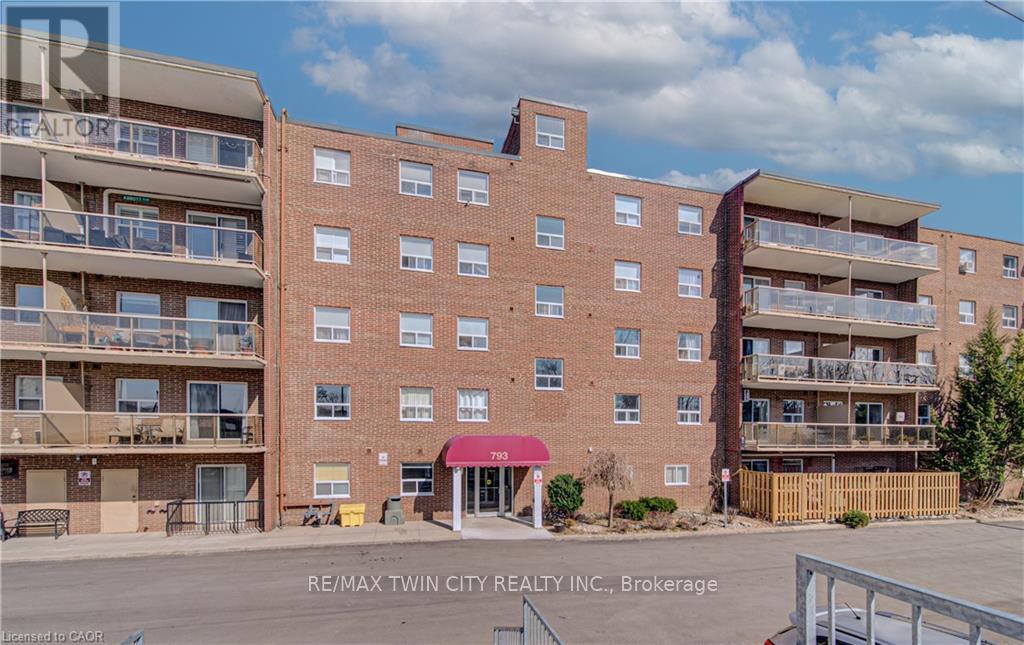
Welcome to this well maintained and spacious condo located in Brantford's desirable east end at 793 Colborne Street. This inviting unit offers a functional layout perfect for first time buyers, downsizers or investors looking for a great opportunity. Step inside to a bright and open living and dining area, ideal for both everyday living and entertaining. Large windows fill the space with natural light, while the electric fireplace adds a cozy focal point and creates a warm, inviting atmosphere year round. The unit has been freshly painted, offering a clean and move in ready feel. The kitchen offers ample cabinetry and workspace, making meal preparation easy and efficient. This unit features comfortable bedrooms with generous closet space, along with a well appointed bathroom designed for convenience. Enjoy the ease of condo living in a quiet and established building. Recent building updates include new elevators being installed and newly built garage parking, adding to the overall convenience and long term value of the property. Condo fees include heat and water, offering added value and predictable monthly costs. Situated in a highly accessible location, you are just minutes from shopping, schools, parks and major routes including Highway 403, making commuting simple. Close to amenities such as the Wayne Gretzky Sports Centre and everyday essentials along Colborne Street. Whether you are looking to enter the market or expand your investment portfolio, this is a fantastic opportunity in a growing community. (id:62164)
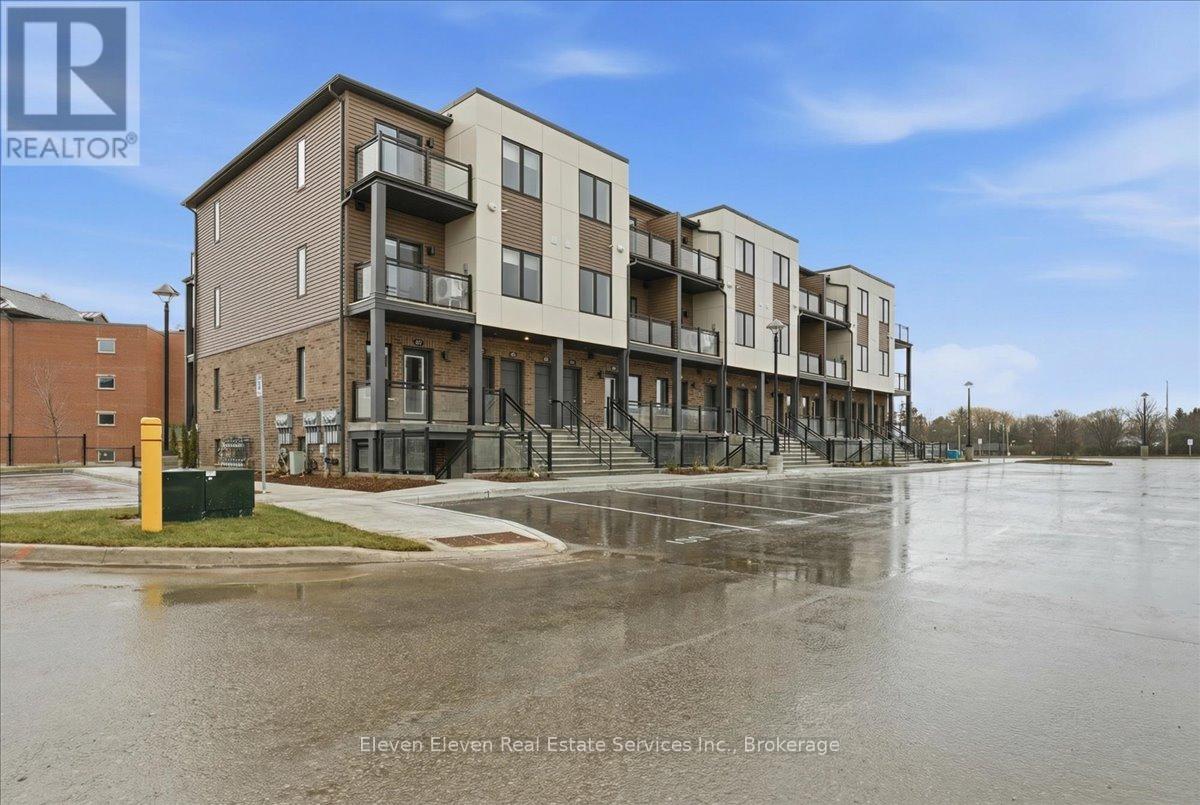
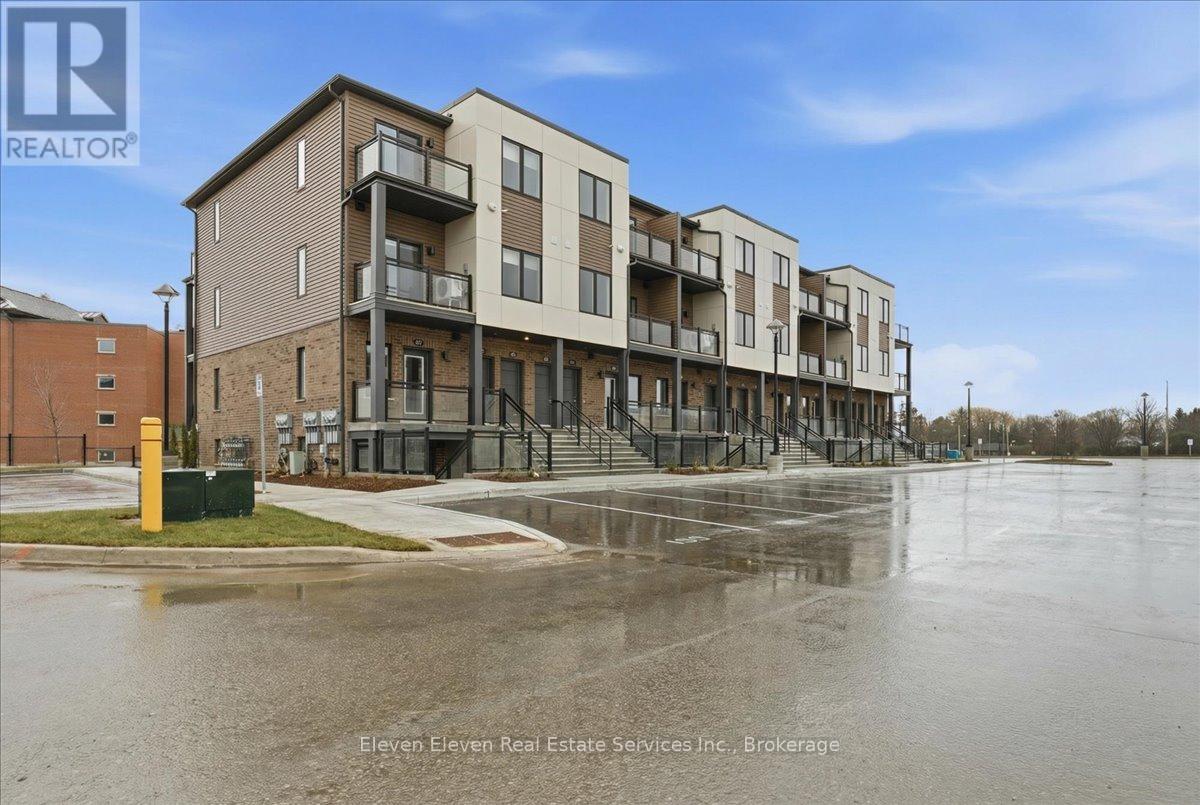
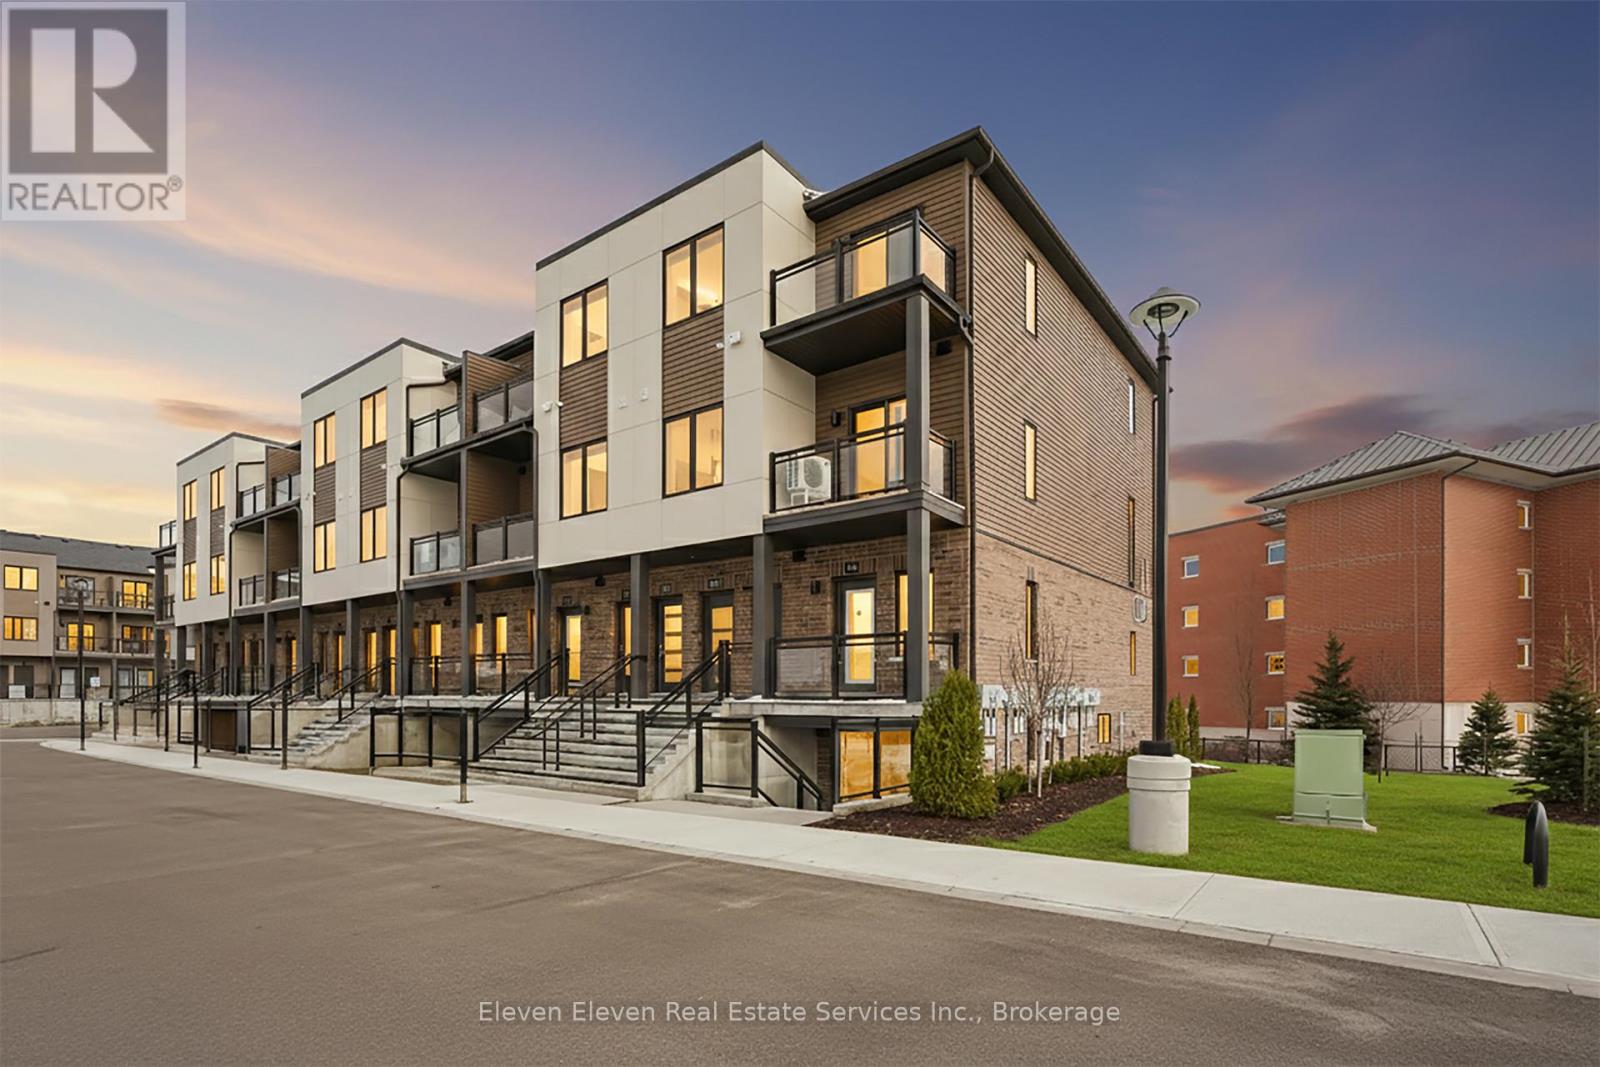
Experience modern luxury in this rare 2-bedroom, 2-bathroom executive end-unit townhome at Sunrise Grove, crafted by the award-winning Reid's Heritage Homes. As a coveted corner residence, this home is bathed in natural light from additional windows and features a bright, open-concept layout with premium quartz countertops, stainless steel appliances, and a full Tarion Warranty for total peace of mind. Perfectly positioned just steps from the boutique shops and scenic Grand River trails of downtown Fergus-and only five minutes from the vibrant dining and culture of Elora-this move-in-ready home offers an unbeatable "lock-and-leave" lifestyle with low maintenance fees and included parking. First-time home buyers may be eligible for GST rebate. Photos are of model home. Actual finishes may slightly differ. The purchase price set out above is net of HST. How HST will be addressed will be determined at the time the Purchaser enters the agreement of purchase and sale, based on the status of the existing and proposed HST Rebates announced by the provincial and federal governments. (id:62164)
Design your perfect lifestyle at Sunrise Grove with this premium 2-bedroom, 2-bathroom executive end-unit by award-winning Reid's Heritage Homes. Spanning 980 sq. ft. of bright, open-concept space, this corner residence features oversized windows that flood the home with natural light, complemented by signature quartz countertops and stainless steel appliances. Purchasing directly from the builder offers the unique advantage of choosing your own layout and closing timeline to suit your needs. Perfectly positioned just steps from the shops and trails of downtown Fergus-and only 5 minutes from the world-class dining of Elora-this home includes one parking space and a full Tarion Warranty. First-time home buyers may be eligible for Federal GST rebate. Photos are of furnished Model Home. Actual Finishes may vary. The purchase price set out above is net of HST. How HST will be addressed will be determined at the time the Purchaser enters the agreement of purchase and sale, based on the status of the existing and proposed HST Rebates announced by the provincial and federal governments. (id:62164)
Be the first owner of this 2 bed 2 bath thoughtfully designed 780 sq. ft. single-level stacked townhome, offering a smart layout that prioritizes both natural light and everyday practicality. This brand-new residence features a bright, open-concept living space finished with stainless steel appliances, quartz countertops throughout, and contemporary details that reflect the trusted craftsmanship of Reid's Heritage Homes. The added convenience of in-suite laundry enhances the home's efficient, low-maintenance design. One parking space is included, delivering both value and ease. With multiple units available and flexible closing dates, buyers have the opportunity to choose the layout and timing that best suit their needs. Ideally situated just steps from downtown Fergus, residents can enjoy local boutiques, cafés, community amenities, and the scenic Grand River. Elora's renowned trails, dining, and cultural attractions are only minutes away, creating a perfect balance of small-town charm and vibrant lifestyle living. Photos are of Model Home. Actual finishes may vary slightly. The purchase price set out above is net of HST. How HST will be addressed will be determined at the time the Purchaser enters the agreement of purchase and sale, based on the status of the existing and proposed HST Rebates announced by the provincial and federal governments. (id:62164)
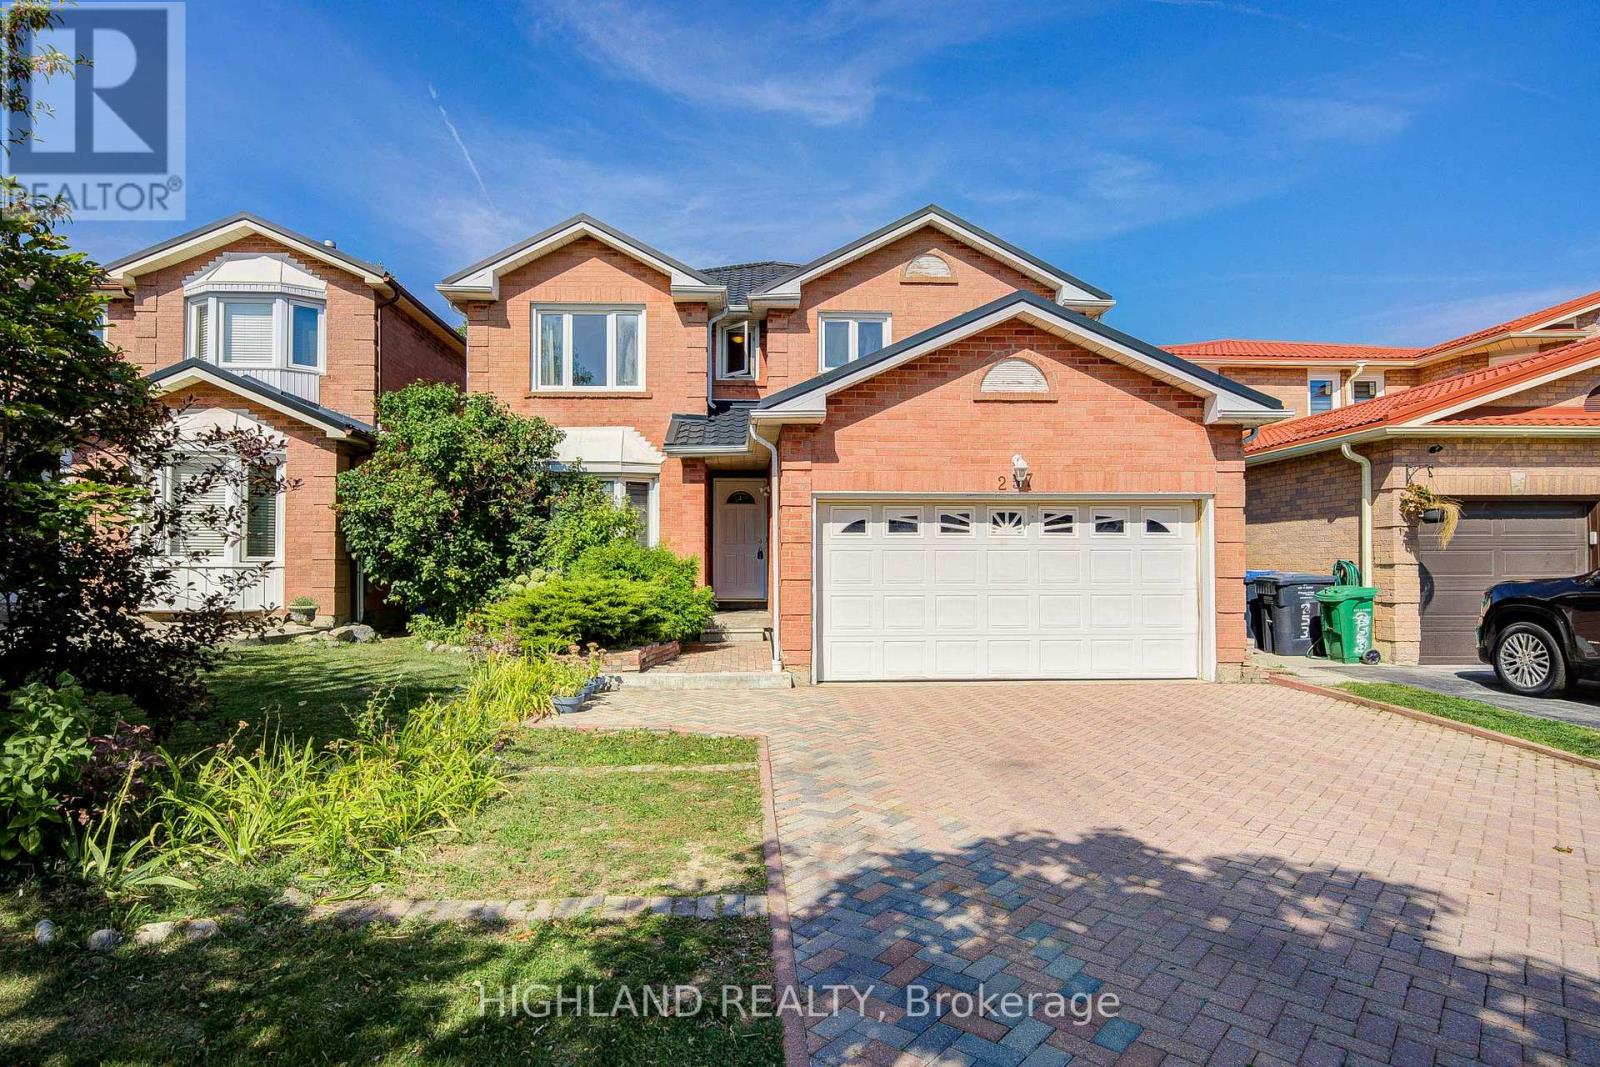
4-Bed 4-Bath Detached Home with Finished Basement & Separate Entrance | Close to 2,500 sq.ft (MPAC 2377 s.f) in the heart of Mississauga * Home Features: metal roof (2020), durable, long-lasting, and low maintenance; Vinyl Flooring in Corridor & Kitchen (2025), stylish and easy to maintain; Hardwood floors throughout; spacious master bedroom with upgraded 4-piece ensuite; fully finished basement (with separate entrance) featuring a den/home office and an upgraded bathroom (2021), perfect for extended family or rental potential; bright, open views from multiple rooms, ensuring plenty of natural light *AAA Location Highlights: Minutes to Square One Shopping Center and all major city amenities; Backs onto a school, making it convenient for families with children , steps to the upcoming Hurontario LRT, Hwy 403, supermarkets, restaurants, and bus stops; Family-friendly neighborhood with parks, trails, and community facilities nearby. *This home combines modern upgrades, a functional layout, and a prime location with convenience, open views, and an exceptional family lifestyle. (id:62164)
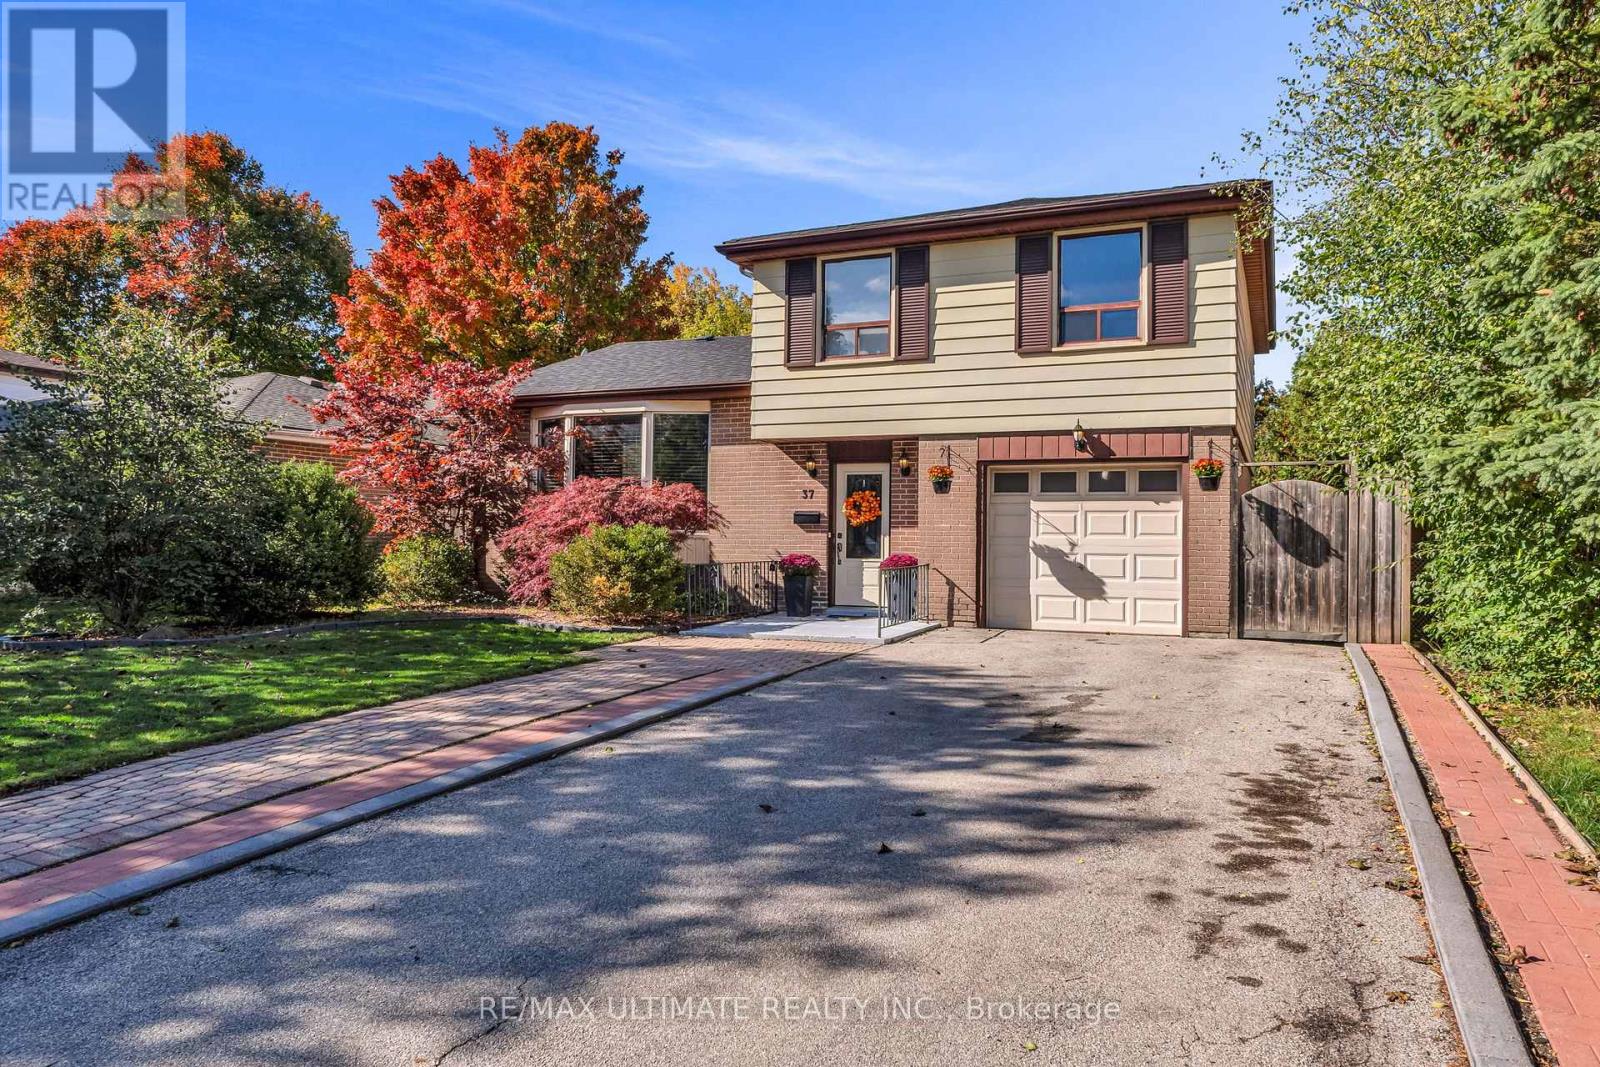
Welcome to 37 Banbury Court - a rare opportunity to own a fully updated detached home on a quiet, family-friendly court in sought-after Avondale. This 4-bedroom, 3-bath home offers a functional, versatile layout with bright, open living and dining spaces finished with modern flooring - perfect for both everyday living and entertaining. The refreshed kitchen features updated cabinetry and countertops with plenty of space for family meals. Major upgrades have already been taken care of, including a newer roof, furnace, A/C, and appliances - giving you true peace of mind. Upstairs, the primary suite has been completely transformed into a private retreat, featuring engineered white oak floors, custom storage, and a spa-inspired ensuite with heated floors, rain shower, and smart features. The additional bedrooms offer flexibility for growing families, home offices, or guests - including a fully renovated fourth bedroom on the main level. Set on a quiet court with parking for up to 5 vehicles, this home delivers space, comfort, and convenience - just minutes from parks, schools, shopping, transit, and Highway 410. Move-in ready - including outdoor equipment - for a seamless transition. (id:62164)
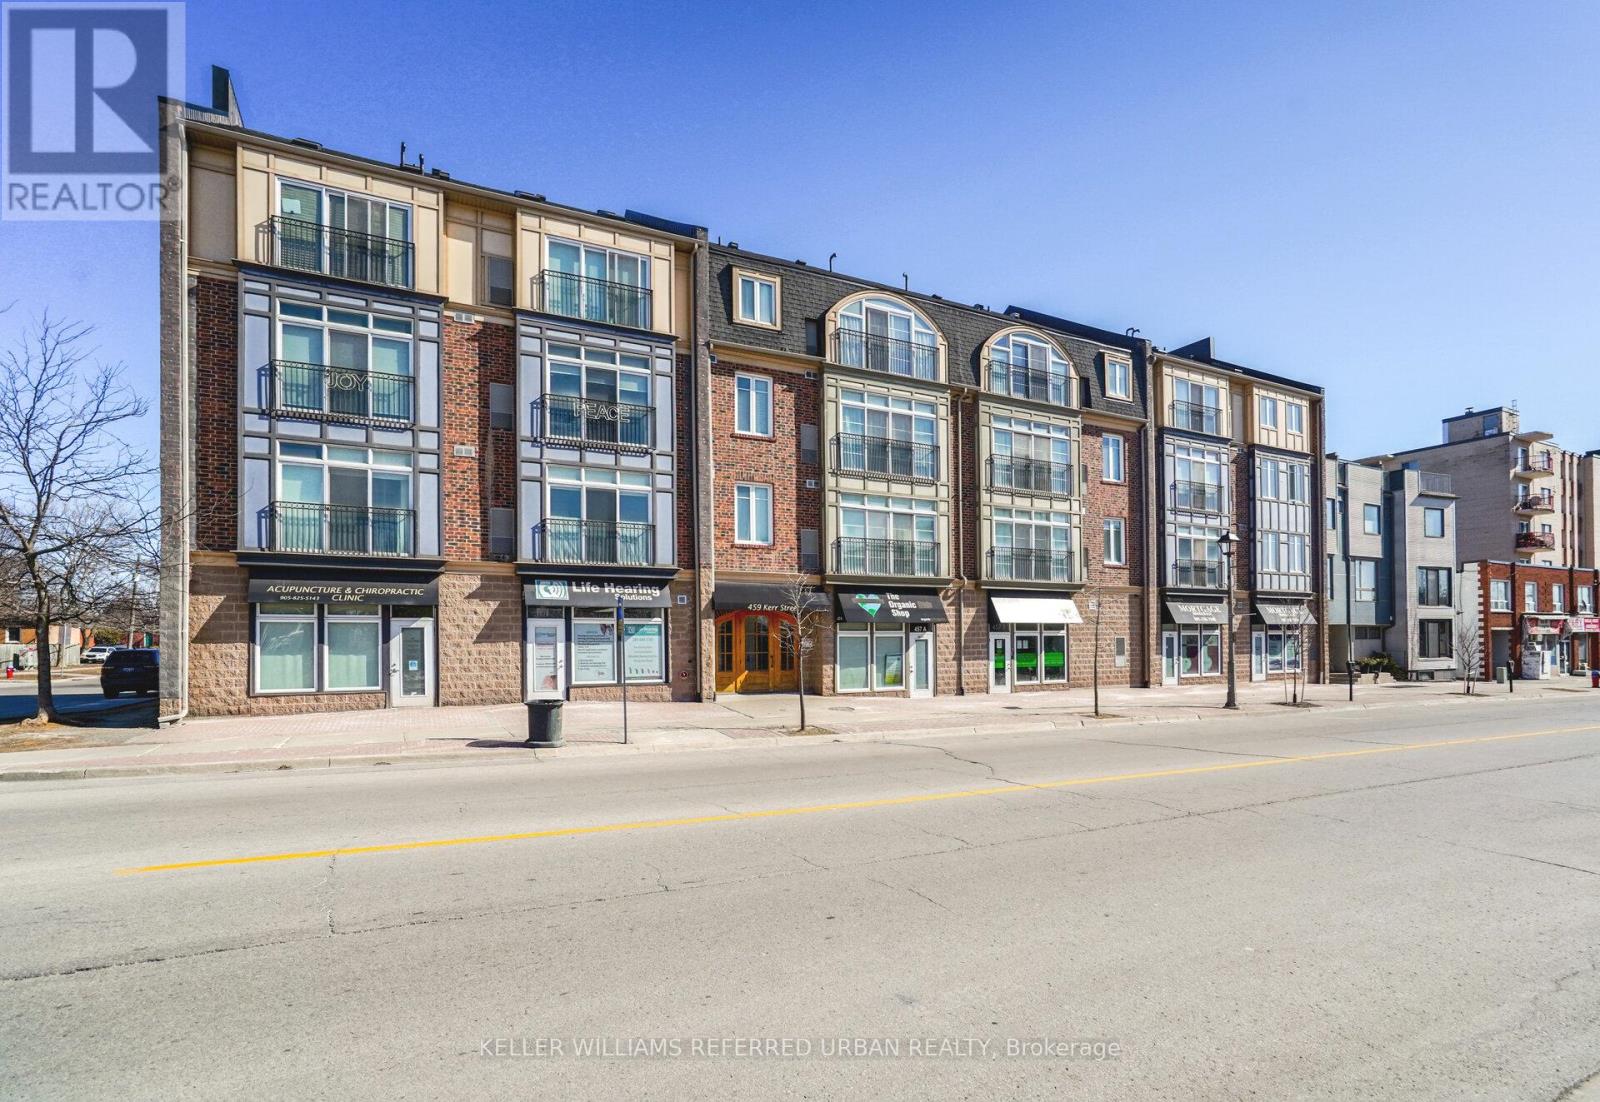
Welcome to 459 Kerr St! - a well-designed 2-bedroom condo in the heart of Kerr Village, one of Oakville's most walkable and character-filled neighbourhoods. Offering 750 sq. ft. of freshly painted living space, this well-maintained suite is ideal for buyers looking for a functional layout in a prime location. Inside, the open-concept design creates a seamless flow from the kitchen into the living and dining areas, filled with natural light and suited for both everyday living and hosting. The kitchen is both practical and stylish, featuring ample cabinetry and a breakfast bar that provides additional prep space and casual seating. Both bedrooms are generously sized and thoughtfully positioned for privacy - a layout that's increasingly hard to find. The primary bedroom includes large wardrobes with excellent storage, while the second bedroom offers flexibility as a guest room, office, or nursery. A full 4-piece bathroom, in-suite laundry, and a private balcony add to the overall convenience and comfort. The unit also includes one dedicated parking space. Set within a well-managed building with a welcoming community feel, this location puts you just steps from Kerr Village's cafes, restaurants, and local shops. With quick access to the GO Station, QEW, waterfront trails, and downtown Oakville, it's a highly connected lifestyle in a vibrant neighbourhood. (id:62164)
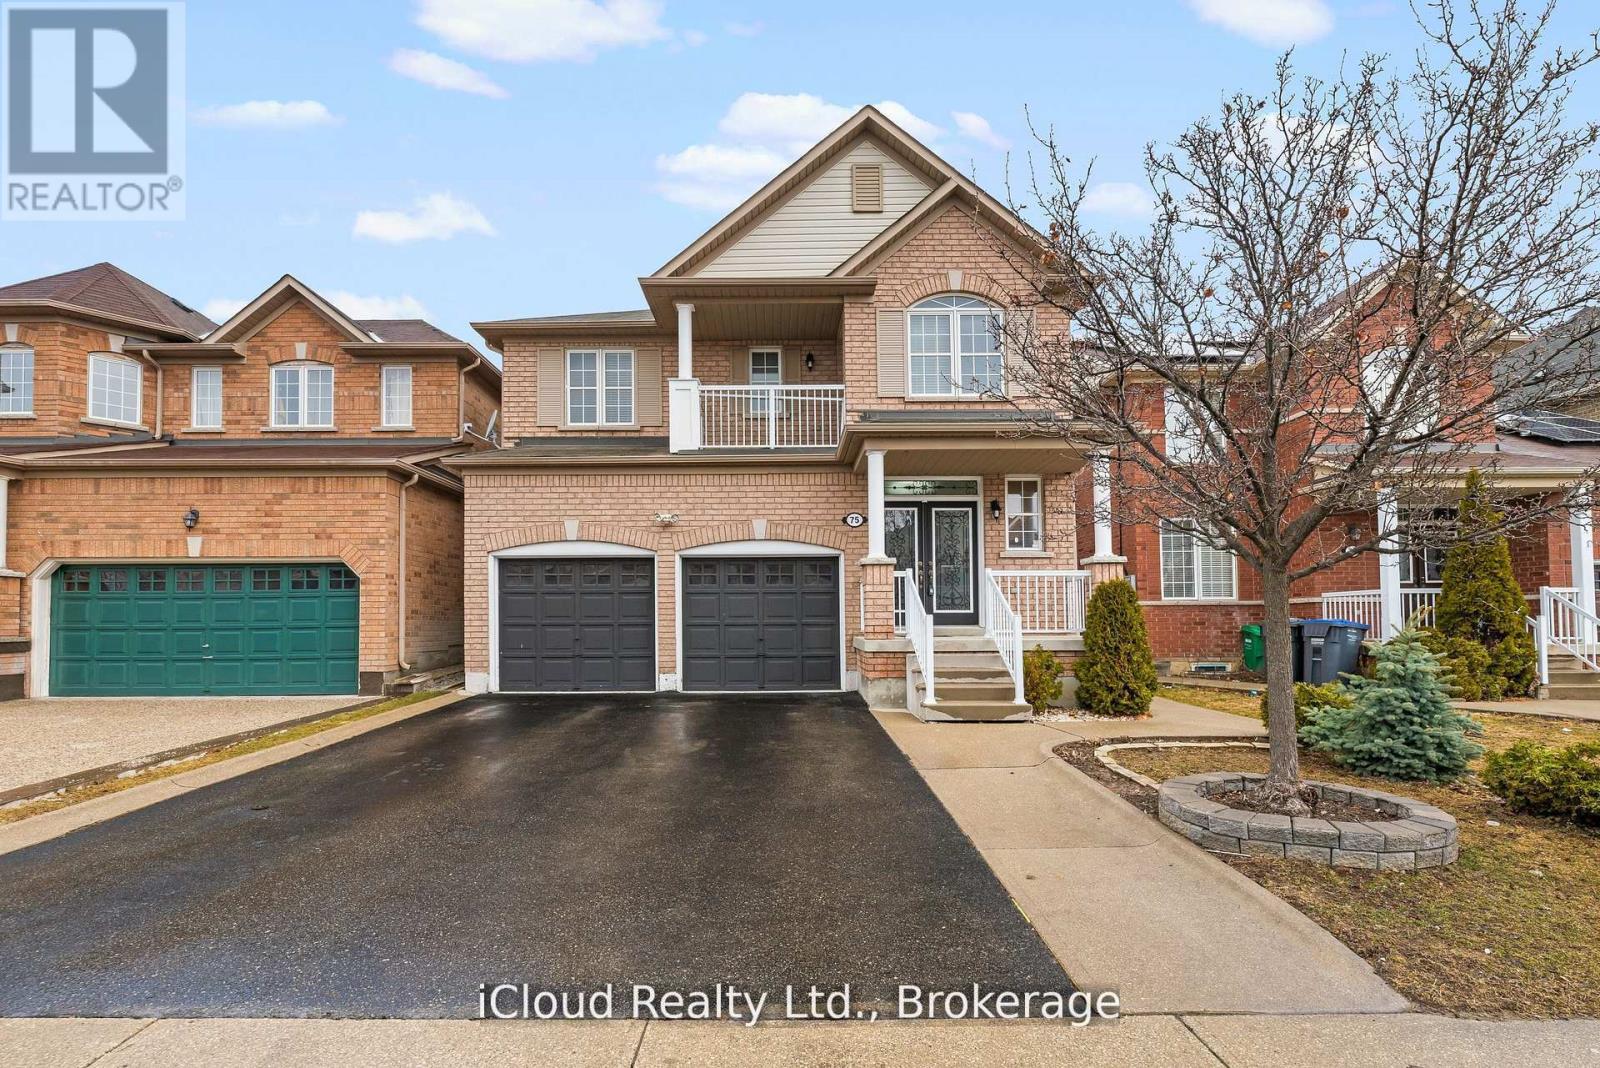
Welcome to this Beautifully Maintained All Brick Detached Family Home offering Over 2700 Sq.Ft of Total Living Space. Perfect for a Growing Family and Multi-Generational Living. The Main Floor features a Functional and Inviting Layout with a Formal Living Room and Separate Dining Room Area. Ideal for Entertaining Guests and Hosting Gatherings. The Spacious Family Room showcases a Cozy Gas Fireplace, Creating the Perfect atmosphere for Relaxing Evenings. A convenient Laundry/Mud Room provided added Practicality with Direct Access to the Garage making everyday living effortless. Recenly Upgraded Modern Tiles on the Main Floor/Foyer that leads into a Bright and Functional Kitchen that boasts Brand New Quartz Countertops and Upgraded Cupboards. Upstairs, you'll find Brand New Laminate Flooring throughout that leads into 4 Generously Sized Bedrooms plus a Flex Room that is currently being used as a 5th Bedroom. Also Included are Two Primary Suites - (A Rare and Desirable Feature) - Both Primary Bedrooms have Private Ensuite Bathrooms providing Privacy and Flexibility for Extended Family or Guests. This Home has a Two-Car Garage which includes Shelves for Additional Storage helping keep the Home organized while maximizing unsable space. This home also features a separate entrance that leads to a Finished Basement that can be used as an In Law Suite complete with a Full Kitchen, Two Bedrooms and a Bathroom - ideal for Extended Family or Additional Living Space. This Solid Home combines Space, Functionality and Versatility making it a Perfect Choice for Families seeking Comfort and Long Term Value. A Must See Property completed from Top to Bottom with Endless Possibilites. (id:62164)
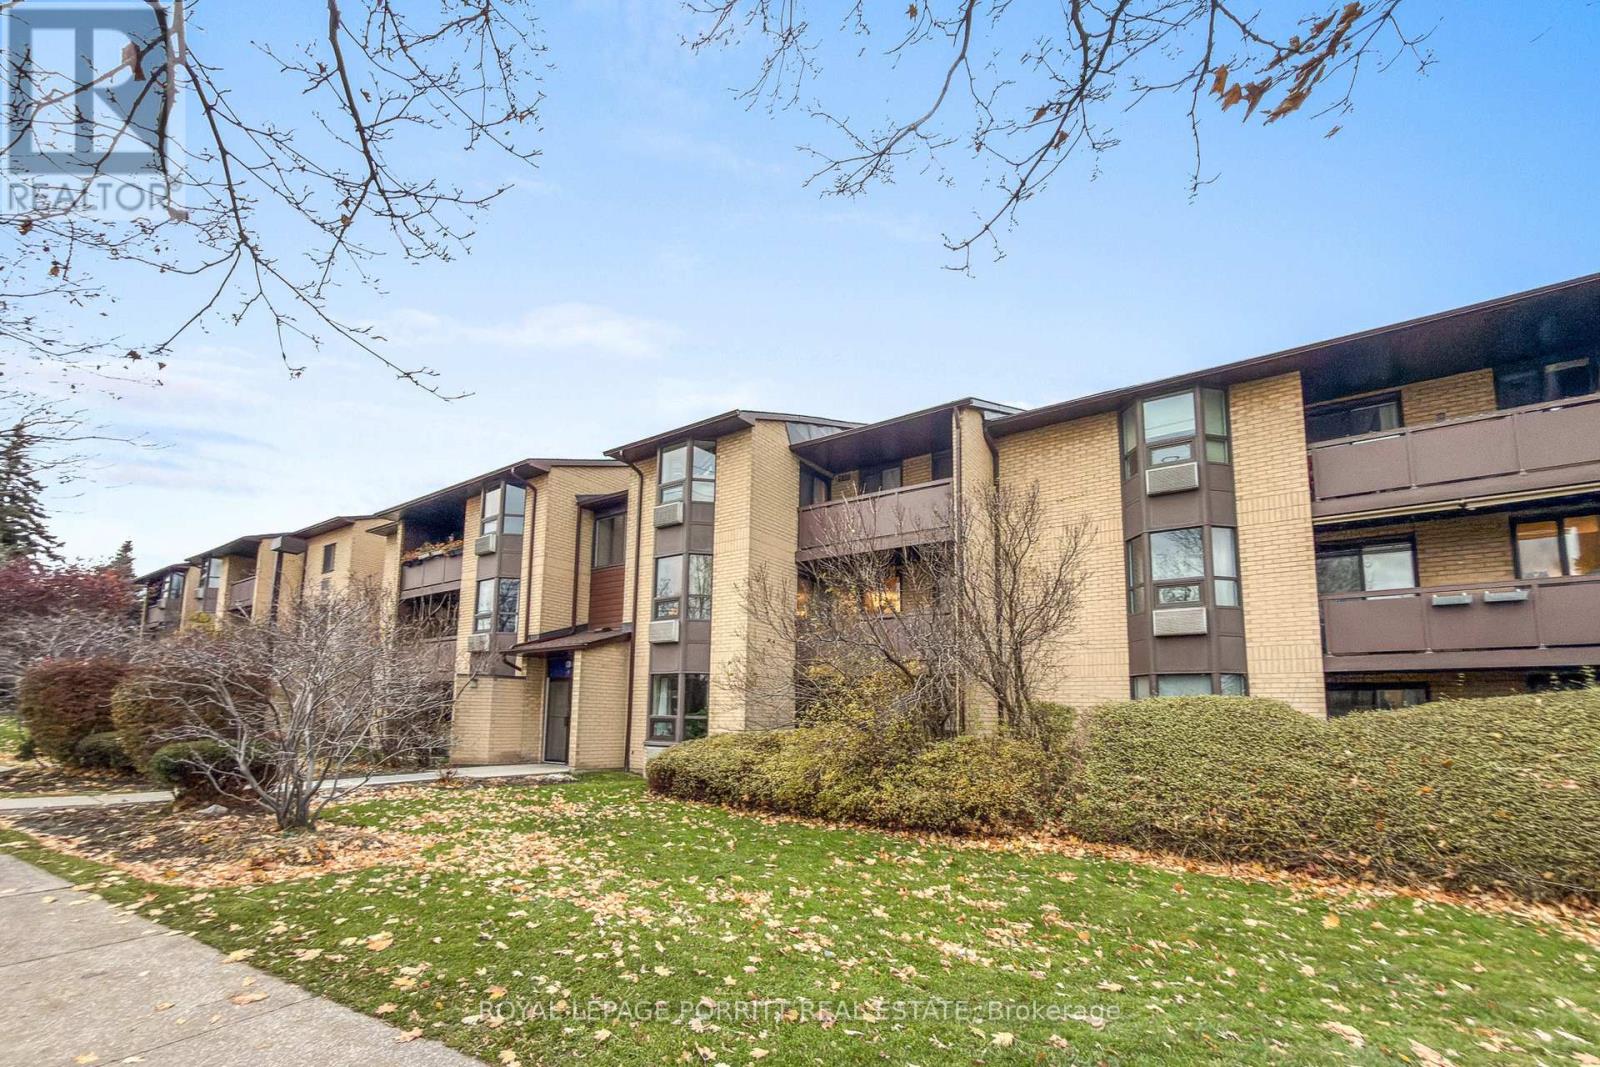
This spacious and modern 2-bedroom low-rise condo offers exceptional convenience-located directly across from Long Branch GO Station, with 24-hour TTC and Mississauga transit at your doorstep. The unit features a beautifully updated kitchen, stylish laminate flooring throughout and a walkout to an open balcony, perfect for enjoying fresh air and natural light. Ample ensuite storage adds to the functionality of the space. Ideally situated close to shopping, parks, schools, Downtown Toronto, major highways, and the airport, this condo delivers both comfort and connectivity. (id:62164)