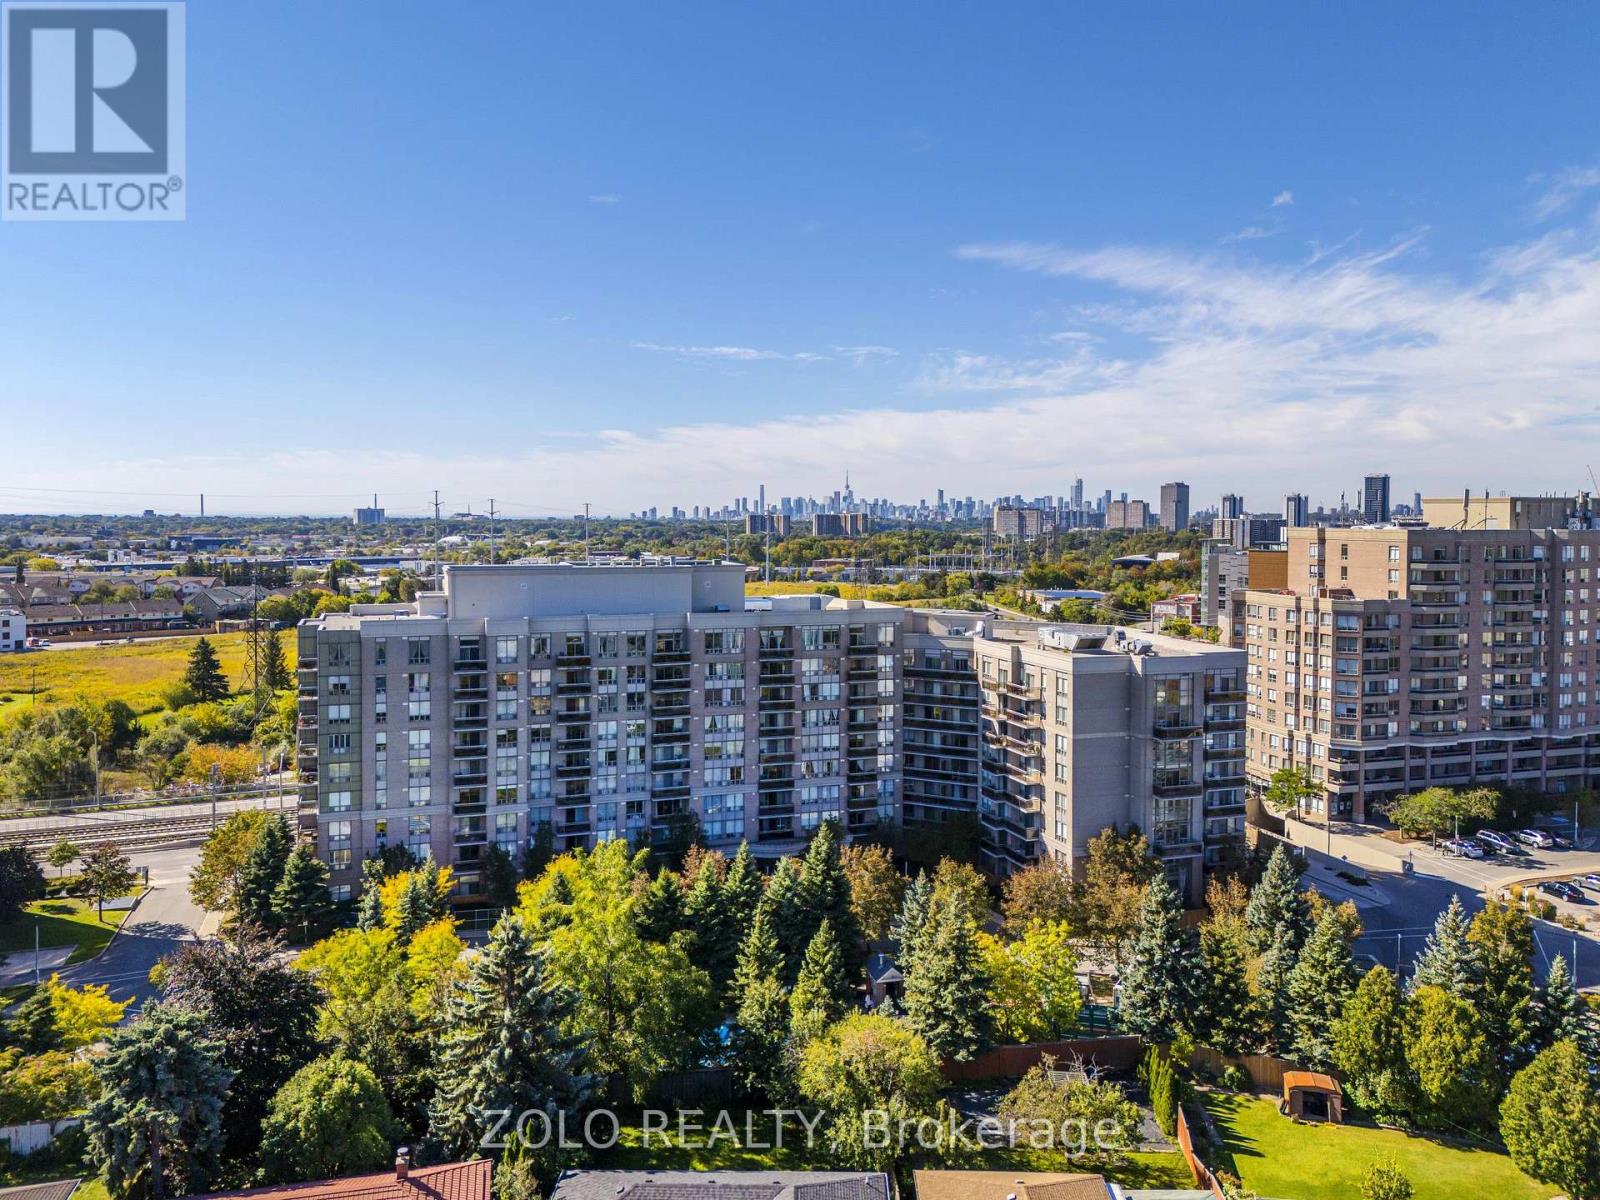
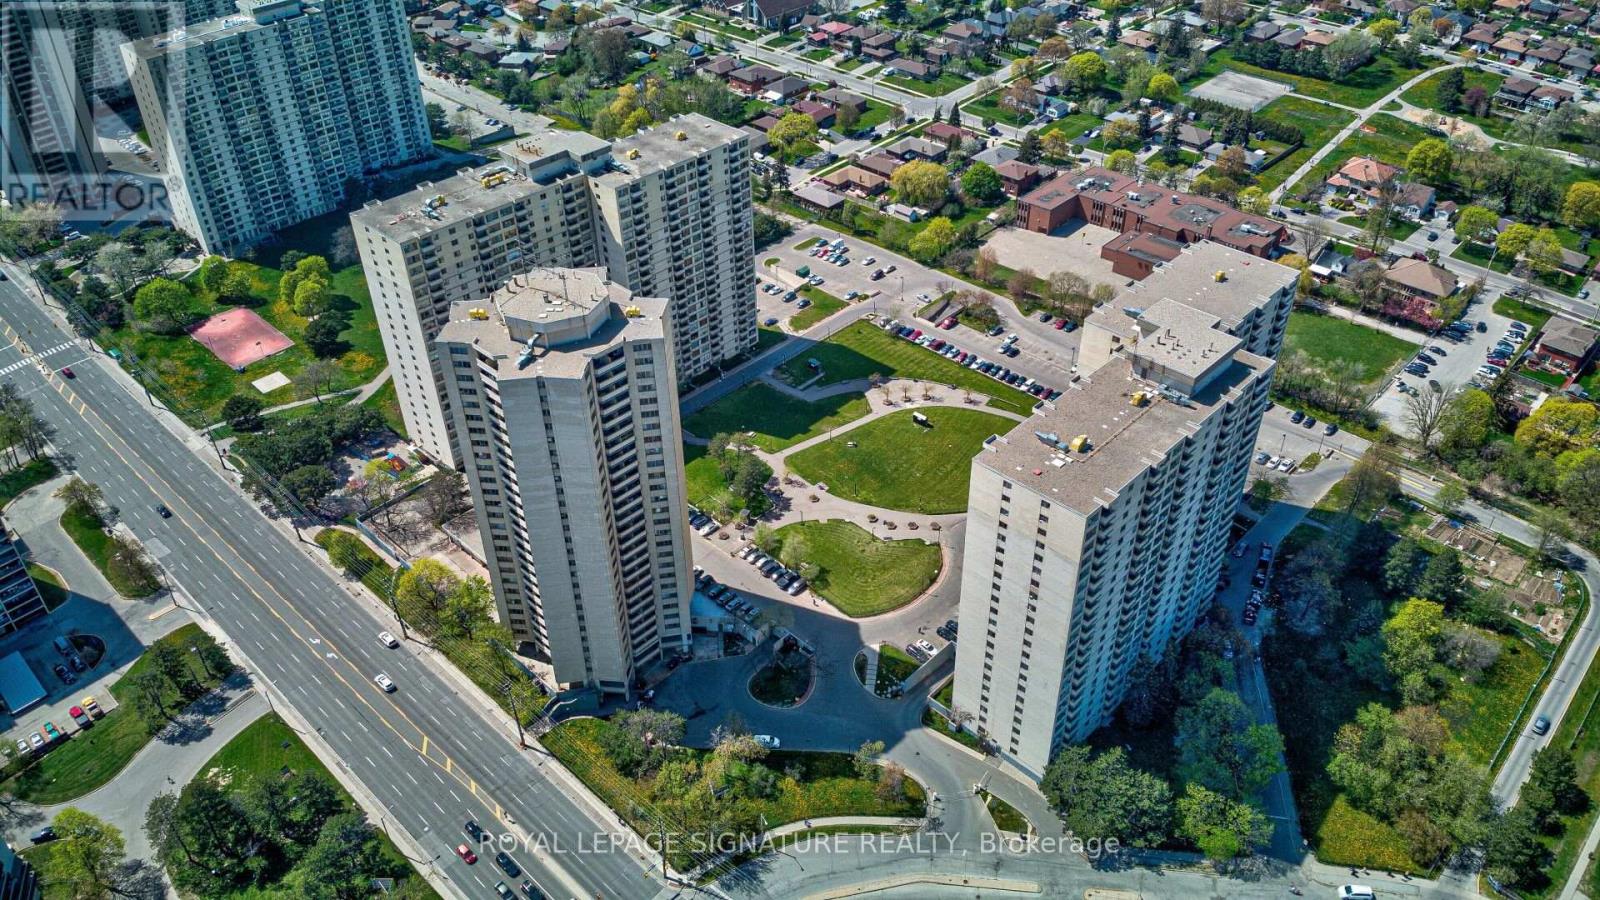
Welcome To Paradise! Soaring 10' Ceilings, An Abundance Of Natural Light, And A Beautiful And Functional Layout, All In A Prime Location! This Spacious 2 + Den, 2 Washroom Condo Features Upgraded Flooring Throughout The Unit, Oversized Windows And A Layout That Is Perfect For Living, Working, And Entertaining! The Large Kitchen Boasts Newer Stainless Steel Appliances, Granite Countertops And Breakfast Bar Overlooking The Living And Dining Area! The Seamless Flooring Flows Through The Living And Dining Room, Into The Den And Through To Both Bedrooms! The Primary Bedroom Features An Oversized Closet And A Spa-Like 4 Pc Ensuite, Fitting For Living At The Oasis! The Second Bedroom Offers A Double Closet And Expansive Window Allowing For An Abundance Of Natural Light! The Den Offers Versatility As A Dining Room To Allow For A Larger Living Area, Or A Workspace To Work From Home! An Oversized Locker, Underground Parking, And An All-Inclusive Maintenance Fee Make For Easy Living In The City! The Building Also Features An Outdoor Pool, Tennis Courts, Fitness Centre, Sauna And Jacuzzi, A Party Room, Guest Suites And A 24 Hr Concierge! Steps To The Eglinton LRT And Transit, Minutes To The DVP, As Well As Easy Access To The 401 And Gardiner Make Transportation A Dream! Shops At Don Mills, Victoria Terrace, Costco, Golden Mile And More Are All Right Around The Corner! Space, Location, Style, And Comfort, All Wrapped In This Beautiful Condo Waiting For You To Call It Home! (id:62164)
Discover exceptional condo living in the heart of Mississauga at 4470 Tucana Court, Unit 308! This immaculate and modern 2+1 bedroom, 2 full bathroom suite offers spacious, open-concept living with stylish vinyl flooring throughout. The brand-new kitchen is beautifully updated and flows seamlessly into the formal living and dining areas, creating the perfect space for everyday living and entertaining.The spacious primary bedroom features a full ensuite bathroom, while the versatile den/sunroom provides the ideal space for a home office, reading room, or children's play area. Bright, functional, and thoughtfully designed, this unit is perfect for families, professionals, and down sizers alike.Ideally located just minutes from Square One, Heartland Town Centre, Erin Mills Town Centre, the Living Arts Centre, schools, parks, walking trails, and everyday conveniences. Commuters will appreciate easy access to Highways 403, 401, and 10, proximity to the upcoming LRT, GO Bus service just 3 minutes away, and the GO Train station only 10 minutes from home.Residents enjoy outstanding building amenities including concierge service, a fully equipped gym, party room, squash court, indoor swimming pool with sauna, tennis court, visitor parking, and an EV charging station.An exceptional opportunity to own a beautifully updated condo in one of Mississauga's most convenient and connected locations! (id:62164)
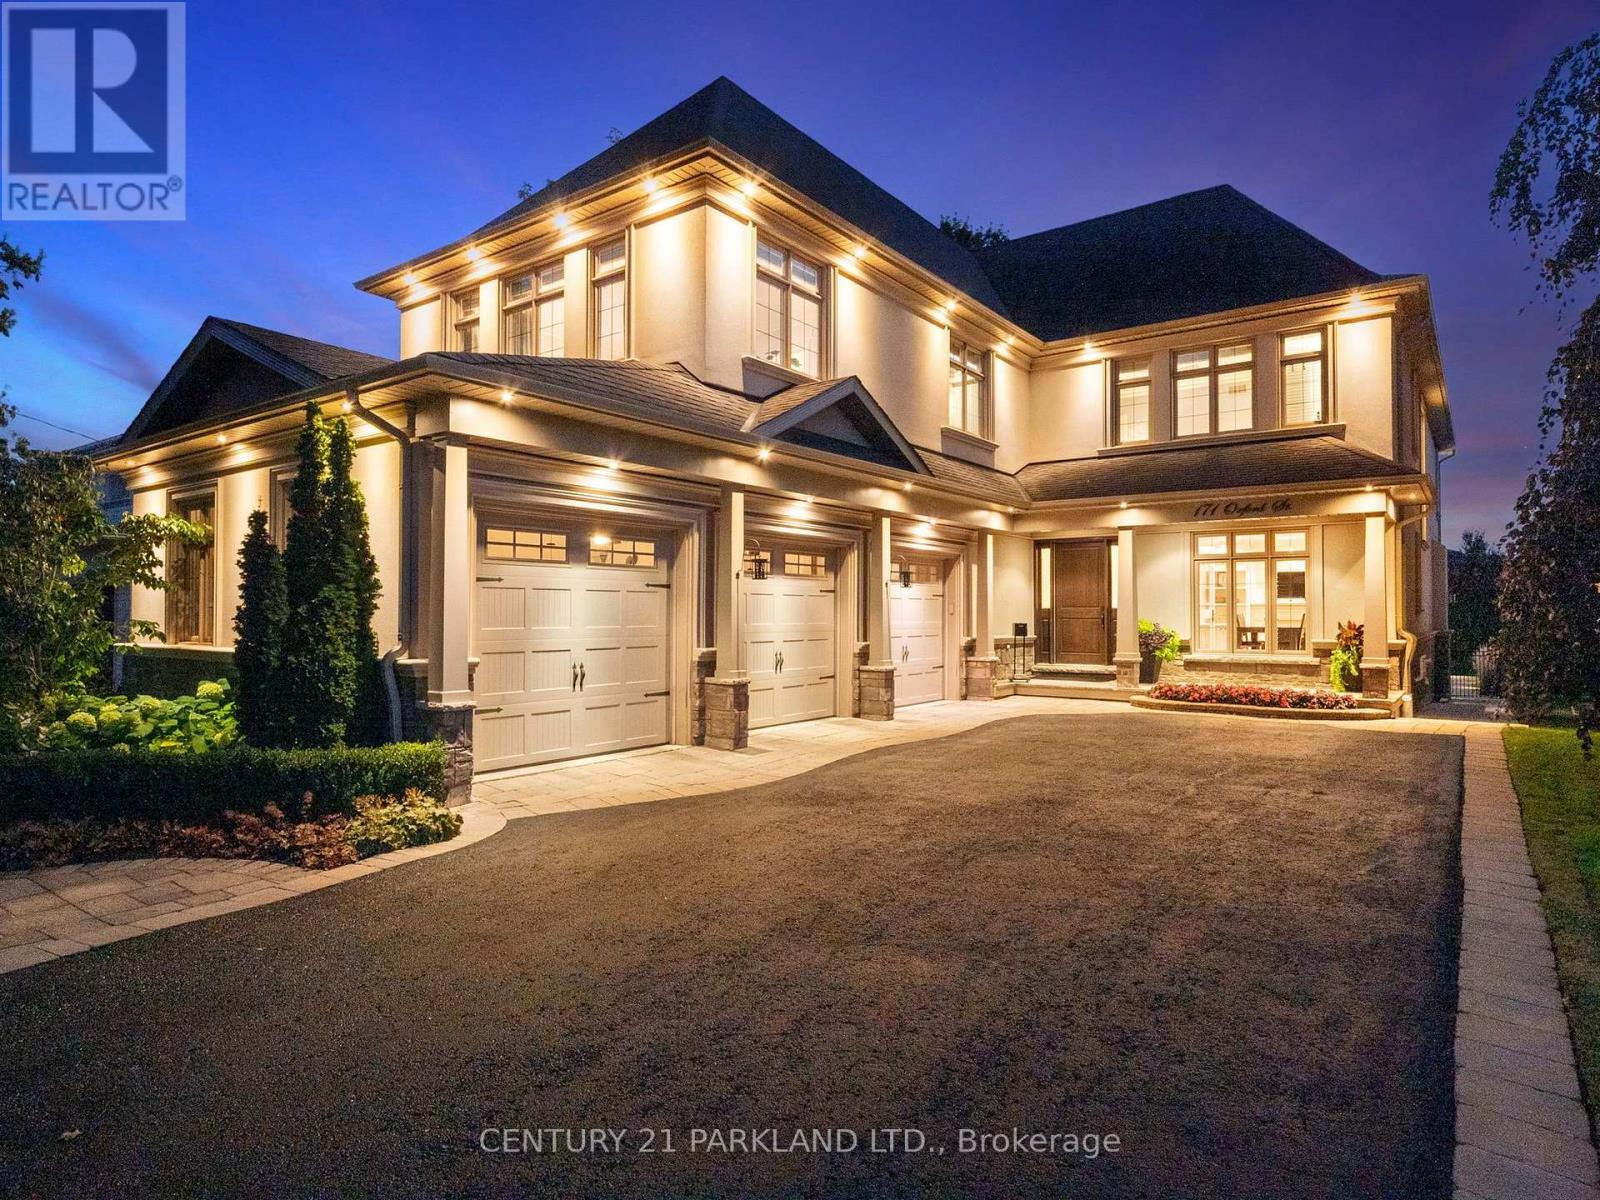
Welcome to 171 Oxford Street, A Spectacular Custom-Built Residence on One of Richmond Hill's Most Coveted Streets. Offering Over 5,100 Sq. Ft. Across Two Floors Plus a Fully Finished Walkout Basement with a Full Kitchen, This Exceptional 5 Bedroom Home Showcases Soaring Ceilings, Grand Principal Rooms, Custom Finishes, Renovated Spa Inspired Bathrooms, A Luxurious Primary Ensuite with Steam Shower and a Spacious 3 Car Garage. South Facing Exposure Fills the Home with Natural Light Throughout. The True Showstopper Is the Breathtaking Backyard. Straight Out of a Luxury Magazine, This Private Resort Features a Spectacular Pool and Hot Tub, Exceptional Landscaping, Expansive Stone Patios and a Massive Custom Cabana with Fireplace. Designed For Entertaining and Summer Living, The Finished Walkout Basement Provides Seamless Access to This Incredible Outdoor Oasis. An Outstanding Combination of Size, Craftsmanship and Luxury, Highlighted by One of Richmond Hill's Most Impressive Backyard Retreats. A Truly Special Home That Must Be Seen to be Appreciated. (id:62164)
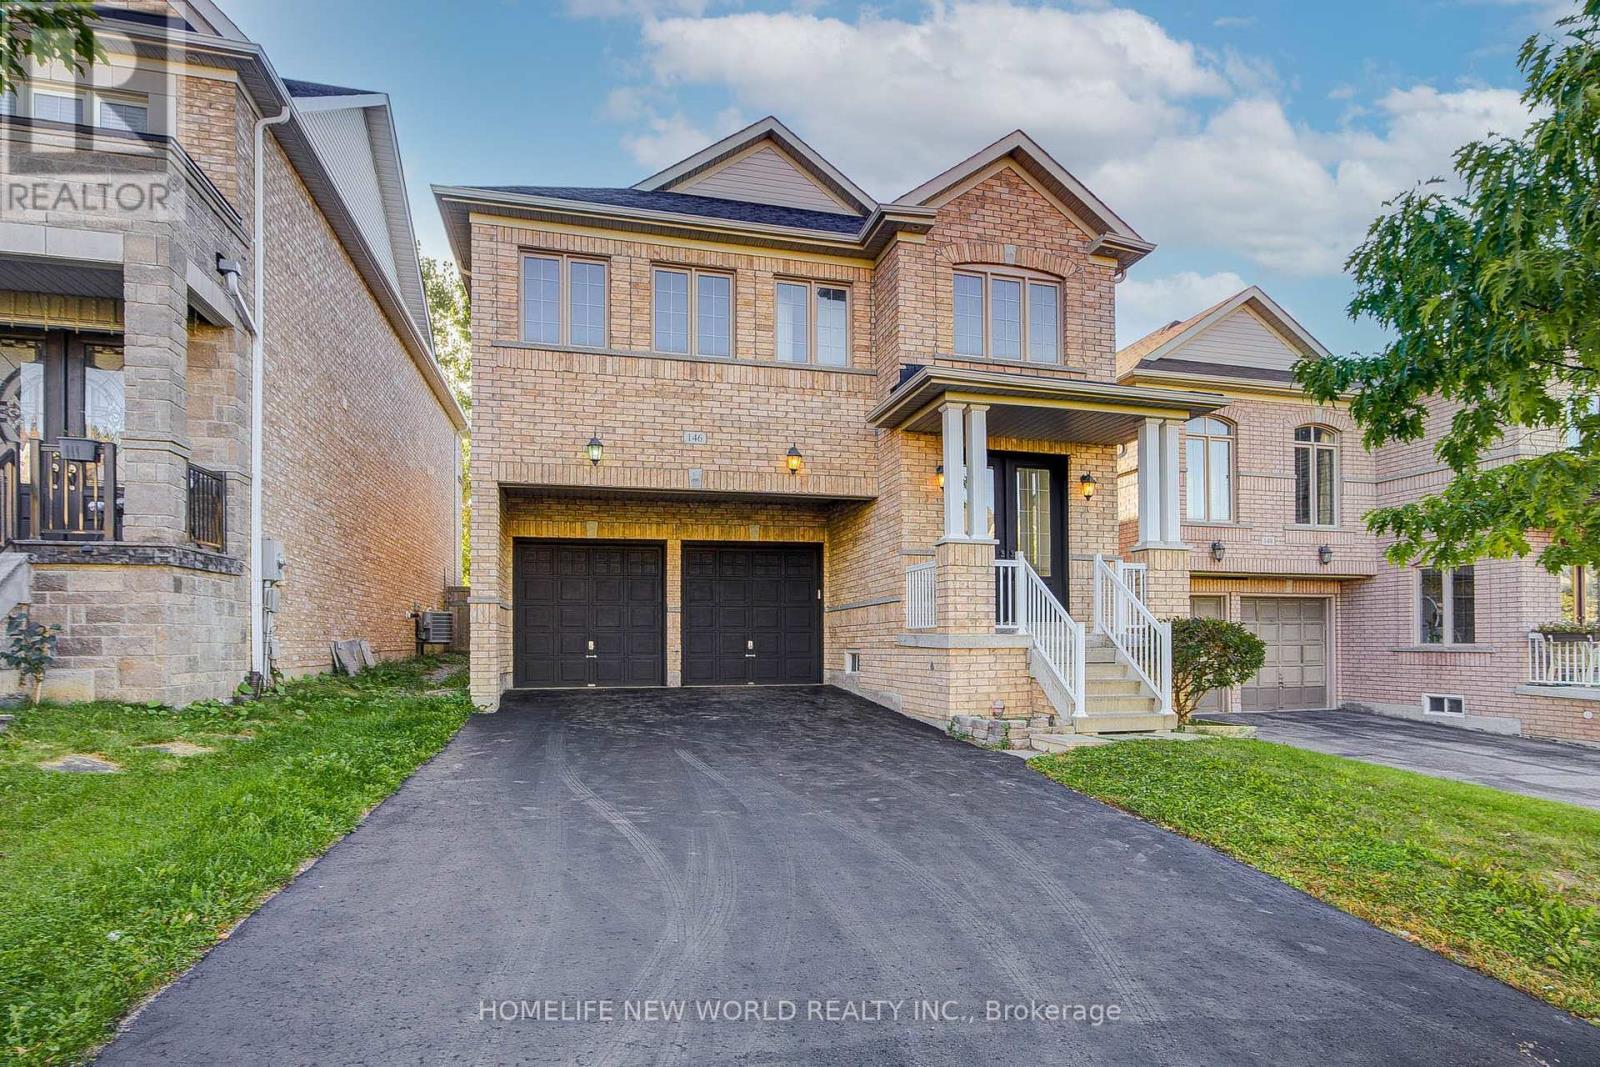
Welcome To This Gorgeous 2 Car Garage Detached Home, Perfectly Situated On A Premium Ravine Lot Overlooking A Serene Pond With Warm West Exposure. Approx 2400 Sq. Ft. Of Above-Grade Living Space. Freshly Painted, This Residence Offers A Double-Door Entry Welcomes You Into A Bright, Open-Concept Main Floor Featuring 9-Ft Ceilings, Hardwood Flooring, Oak Staircase, And A Stunning Gas Fireplace With Stone Feature Wall-Creating A Warm And Sophisticated Ambiance For Both Everyday Living And Entertaining. Upstairs, All Four Good Size Bedrooms Feature New Wide Laminate Flooring. The Spacious Primary Retreat Offers A 5-Pc Ensuite And Walk-In Closet, While The Second Bedroom Enjoys Its Own 4-Pc Ensuite. The Additional Two Bedrooms Share A Convenient Semi-Ensuite 4-Pc Bath. A Second-Floor Laundry Room Adds Exceptional Convenience To This Family-Friendly Layout. Enjoy Direct Garage Access And A Long Private Driveway With No Sidewalk, Providing For Up To 4 Vehicles Parking . Step Outside And Take In The Peaceful Ravine Setting, Beautiful Pond Views, And Warm West-Facing Light. Ideally Located Close To Hwy 400/404, Upper Canada Mall, Costco, Parks, Schools, Shopping & Everyday Amenities. A Rare Opportunity To Own A Beautifully Presented Home In A Picturesque Setting-Offering The Perfect Balance Of Nature, Space, Privacy & Convenience. (id:62164)
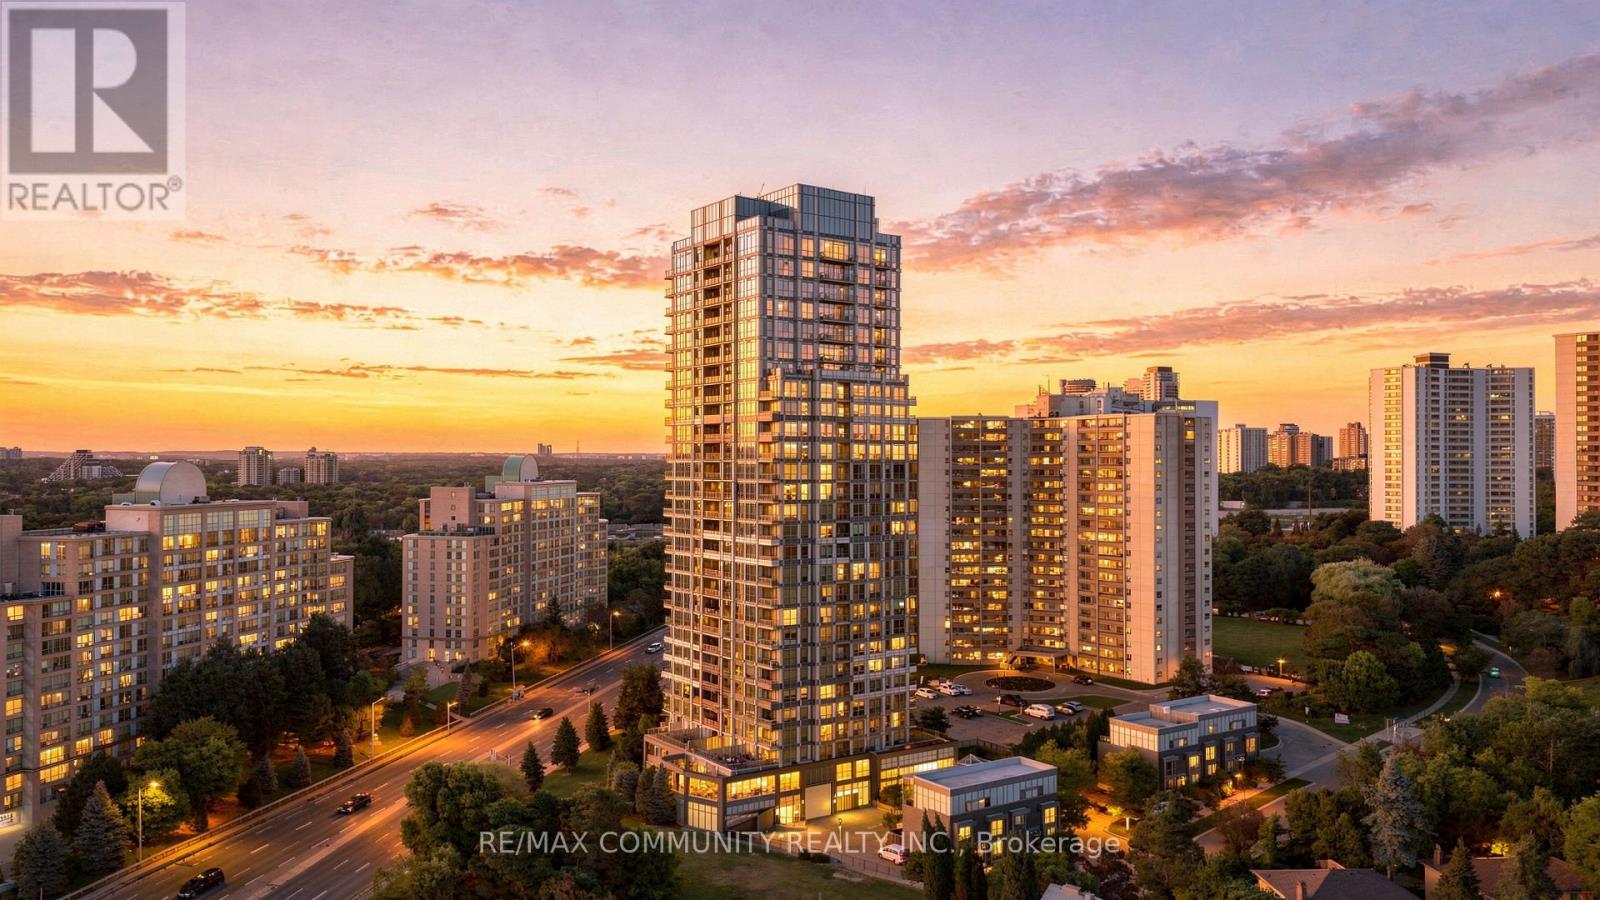
Welcome to 18 Graydon Hall! This wonderful 2-bedroom, 2-bathroom corner unit offers a bright and spacious layout with panoramic south-facing views of the Toronto skyline and CN Tower. Enjoy the convenience of parking and an oversized locker, providing plenty of extra storage. Located in a highly convenient area just minutes from Fairview Mall, Hwy 401 and Hwy 404, with an array of shopping, dining, transit and everyday amenities nearby. The building also offers excellent amenities for residents to enjoy. A fantastic opportunity for first-time home buyers, downsizers or anyone looking for a well located home with incredible city views. Don't miss your chance to make this gem your own! (id:62164)
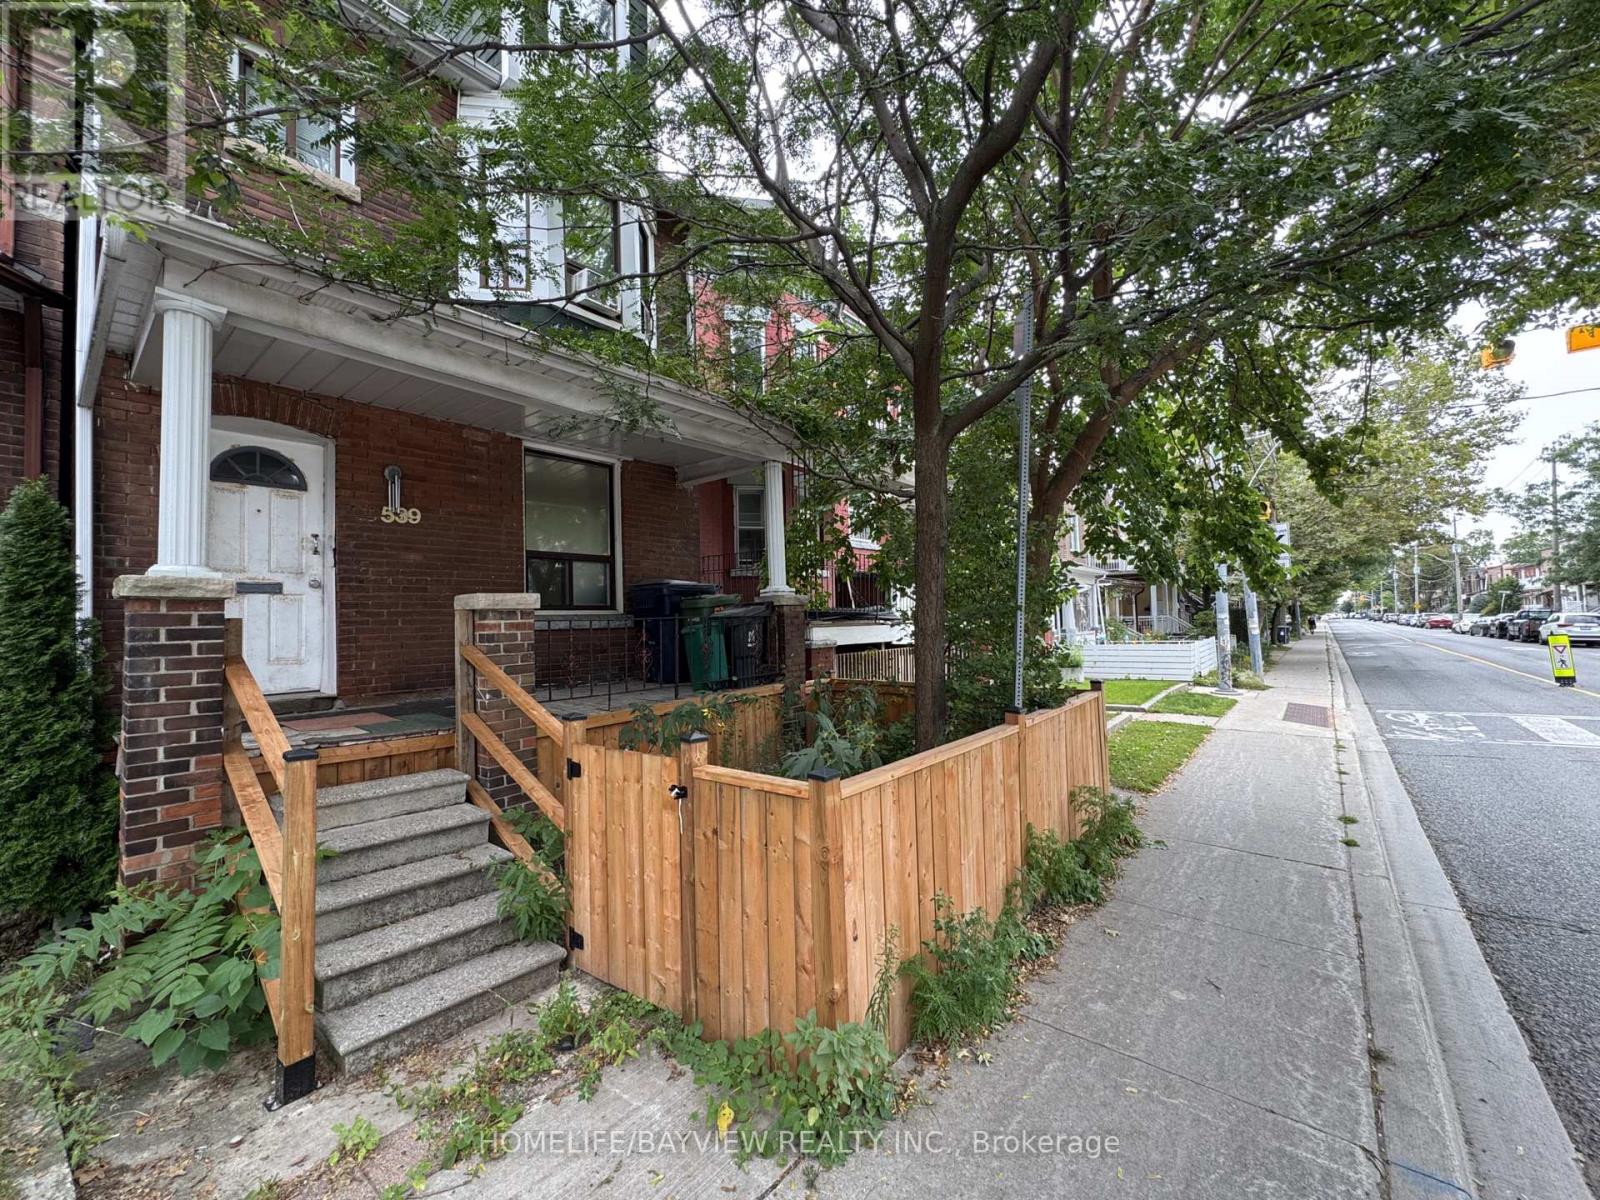
Outstanding opportunity for builders, developers, investors, renovators and contractors in Toronto's sought-after Dufferin Grove neighbourhood. Situated on a generous 20 x 140 ft lot, this detached property offers exceptional value-add potential for renovation, customization, conversion, expansion or possible redevelopment. Featuring three separate entrances, two kitchens, a finished basement with a separate walkout, and a rough-in for a third kitchen on the second floor, the property presents excellent live-and-rent, multi-generational and income-property possibilities. A detached garage and additional parking pad add further value. Ideally located steps from transit and within walking distance of Lansdowne Subway Station, schools, parks, shops, cafés and restaurants, with convenient access to Bloor Street, College Street and downtown Toronto. A rare opportunity to renovate, reconfigure or build your vision in a neighbourhood experiencing continued growth and investment. (id:62164)
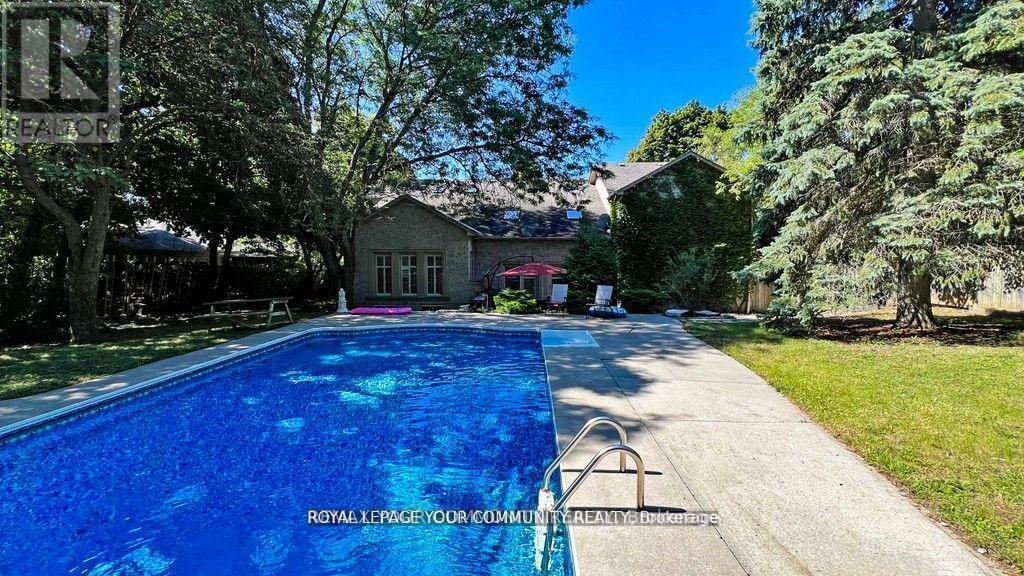
Elegance and Sophistication in Prime South Richvale, Experience timeless luxury in this architecturally significant, custom-built residence featuring a stately circular driveway and nestled in one of Richmond Hill's most coveted neighborhoods. Perfect for end users, builders, or investors, this property offers the flexibility to renovate to your taste or build your dream estate. With 6 spacious bedrooms and 6 bathrooms, this home provides abundant space for family and guests. A potential in-law suite located above the garage offers a private, separate entrance ideal for multigenerational living or extended stays. Enjoy the freshly painted interiors, brand-new appliances, and the newly installed swimming pool liner (2024), water heater, and water tank, adding exceptional comfort and peace of mind. Every detail has been meticulously cared for, creating a move-in-ready sanctuary where modern upgrades meet classic elegance. Located minutes from Richmond Hill Golf Club, Yonge Street shops, fine dining, theatres, top-rated schools, and public transportation, this home perfectly balances luxury and convenience. *****Motivated Sellers***x (id:62164)
Perfect for first-time buyers, downsizers, or investors seeking exceptional value in aconvenient location. Spacious, beautiful, and well-maintained, this 1-bedroom condo offersapproximately 830 sq. ft. of bright, open-concept living space and is priced to sell.The functional layout features a generous living and dining area, ensuite laundry, andunderground parking. Low property taxes help make ownership even more affordable.Located in a well-managed building, residents enjoy comfort and convenience. Ideally situatedclose to TTC transit, highly rated schools, shopping, Pearson International Airport, and majorhighways including the 401, 427, and 400, making commuting easy in any direction.A fantastic opportunity to own a well-kept home in a highly accessible location.Some photos have been virtually staged to illustrate the property's potential layout and useof space. Furnishings and decor shown in these images may not be present at the property. (id:62164)
OPEN HOUSE SAT & SUN 2-4 PM. Experience exceptional space, luxury, and craftsmanship in this custom-built masterpiece, thoughtfully designed with timeless elegance. This extraordinary residence showcases uncompromising quality and meticulous attention to detail throughout.Situated on a quiet, no-through street in one of the area's rapidly emerging multi-million-dollar neighbourhoods, this prestigious home offers the perfect balance of privacy and convenience. The sophisticated interior is enhanced by premium finishes, including rich maple hardwood flooring, custom millwork, exquisite tilework, soaring coffered ceilings, intricate crown mouldings, elegant wall niches, solid-core doors, and custom-designed walk-in closets with built-in organizers.Every detail has been carefully curated to deliver an exceptional living experience, combining refined luxury, everyday comfort, and timeless architectural appeal. (id:62164)
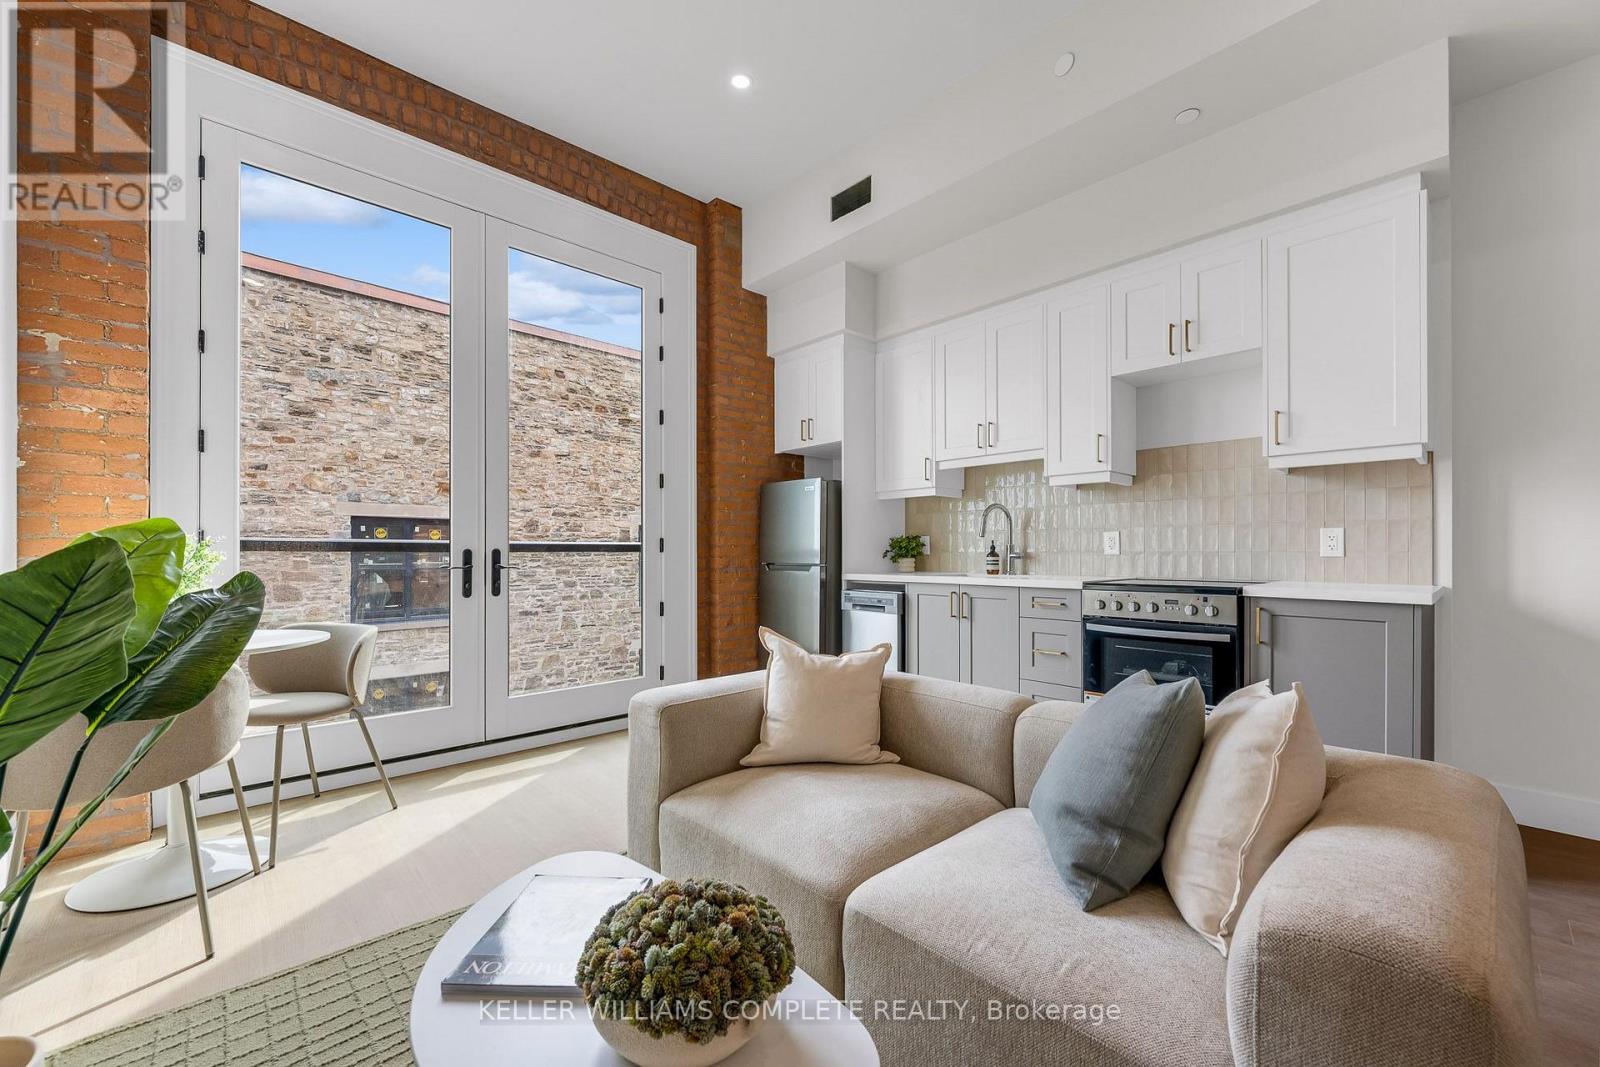
| TWO MONTHS FREE on a 12-month lease | Be among the first to call this historic Hamilton landmark home: The Residences at Coppley | This beautifully designed 1-bedroom, 1-bathroom suite offers a unique blend of historic character and contemporary living, overlooking the beautiful historic courtyard. Featuring a charming Juliet balcony, the Coppley is rooted in Hamilton's rich industrial history and was once part of the city's thriving textile trade. Today, the building has been thoughtfully reimagined into a collection of modern residences while preserving the character and details that make it so special. The kitchen features quartz countertops and stainless steel appliances, in-suite laundry, luxury vinyl plank flooring, and individually controlled heating and cooling. Residents enjoy secure controlled entry, a resident lounge, bicycle storage, on-site management, and a pet-friendly community, with retail and commercial conveniences at street level. Located at York Boulevard and MacNab Street steps from the Hamilton Farmers' Market, Jackson Square, TD Coliseum, Bayfront Park, the West Harbour waterfront, restaurants, breweries, and local shops. Enjoy easy access to HSR, West Harbour GO, Highway 403, and the QEW. Old Hamilton character. New Hamilton living. Appliances installed now* Parking available monthly nearby. Occupancy November 1st 2026 (id:62164)
Welcome to this spacious 5-bedroom detached bungalow in St. Catharines, offering a versatile layout ideal for first-time buyers, families, downsizers, investors, and multi-generational living. Located on a street with matured trees, this home features 5 bedrooms, 2 bathrooms, parking for 4 vehicles and the convenience of a primary bedroom on the main floor. The lower level provides excellent in-law suite potential, complete with its own kitchen and a separate walk-up entrance to the backyard. This flexible setup is perfect for extended family, additional living space or buyers looking for future investment potential. Whether you're searching for a St. Catharines bungalow for sale, a home with an in-law suite or a detached home with a separate basement entrance, this property delivers the space, flexibility and potential today's buyers are looking for. A great opportunity to own a versatile detached bungalow in St. Catharines with room to grow. (id:62164)
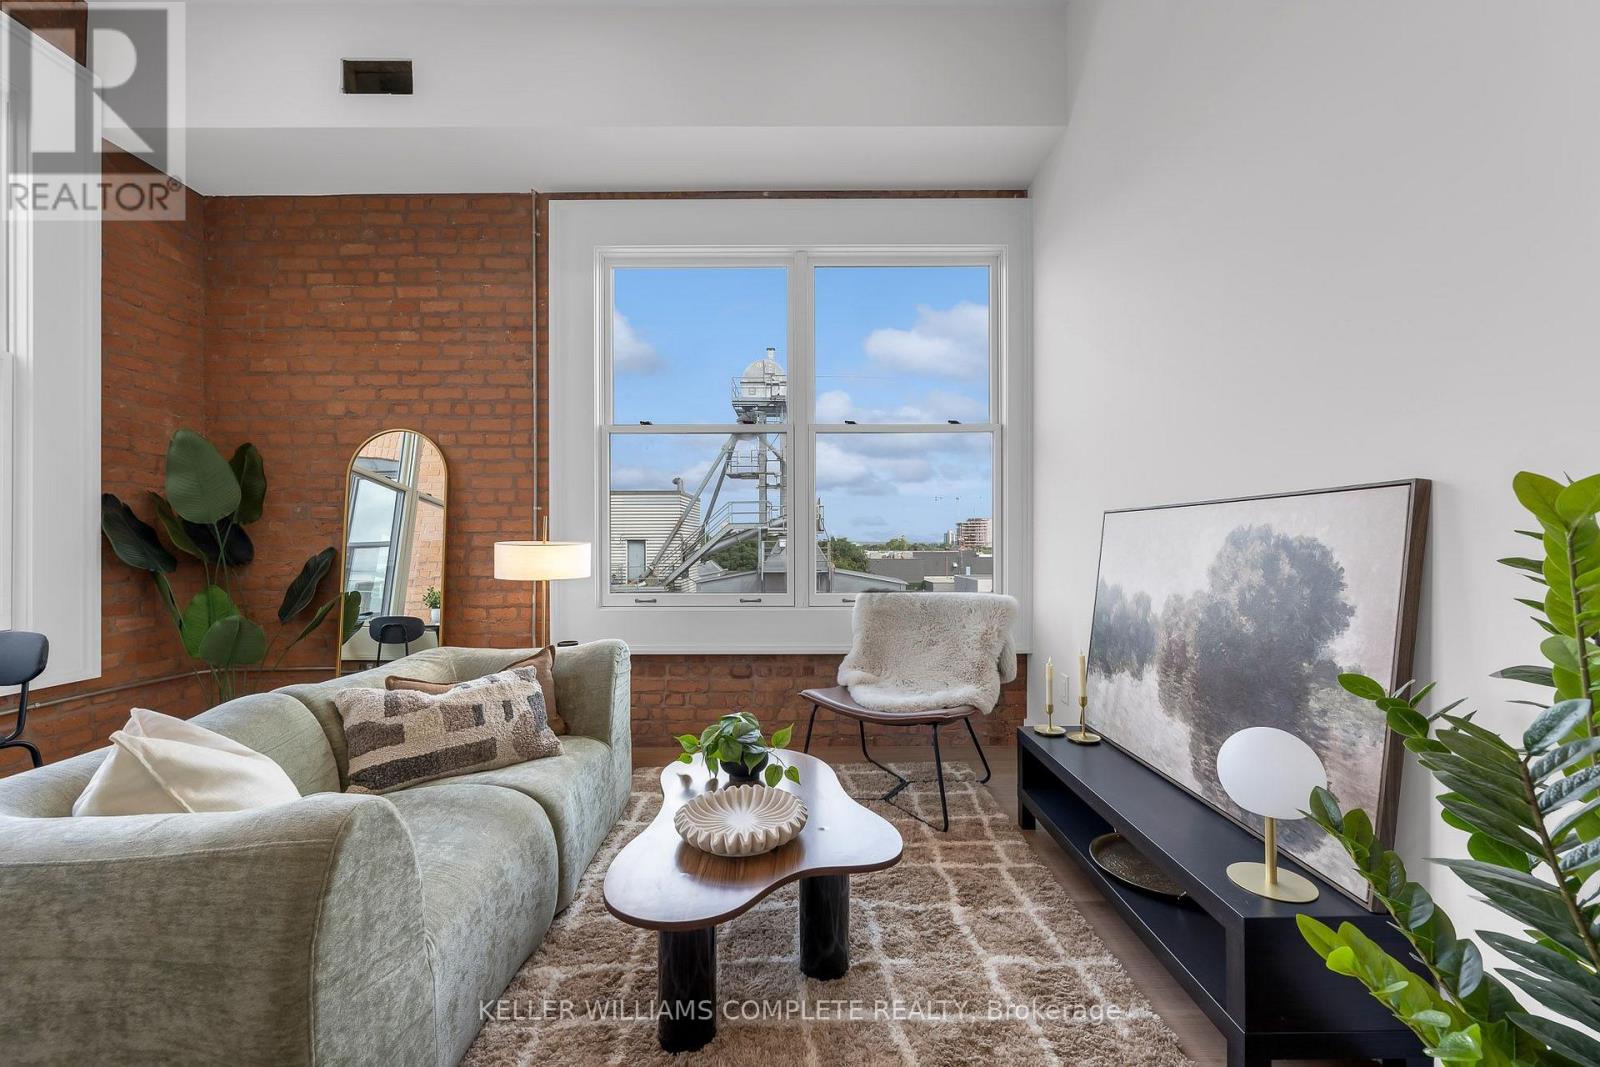
The Residences at Coppley | TWO MONTHS FREE on a 12-month lease. | Experience a new standard of downtown living within one of Hamilton's most iconic heritage buildings. Beautiful south-west views, huge windows, abundant natural light, and exposed brick that showcases the character of The Coppley. Bright, airy, and full of personality. Suites feature contemporary kitchens with quartz countertops and stainless steel appliances, in-suite laundry, luxury vinyl plank flooring, and individually controlled heating and cooling. Residents enjoy secure controlled entry, a resident lounge, bicycle storage, on-site management, and a pet-friendly community, with retail and commercial conveniences at street level. Located at York Boulevard and MacNab Street, you're steps from the Hamilton Farmers' Market, Jackson Square, TD Coliseum, Bayfront Park, West Harbour waterfront, restaurants, breweries, and local shops, with easy access to HSR, West Harbour GO, the 403 and QEW. Be part of the first chapter of residential living at The Coppley. Parking options available nearby monthly. Nov 1st occupancy. (id:62164)