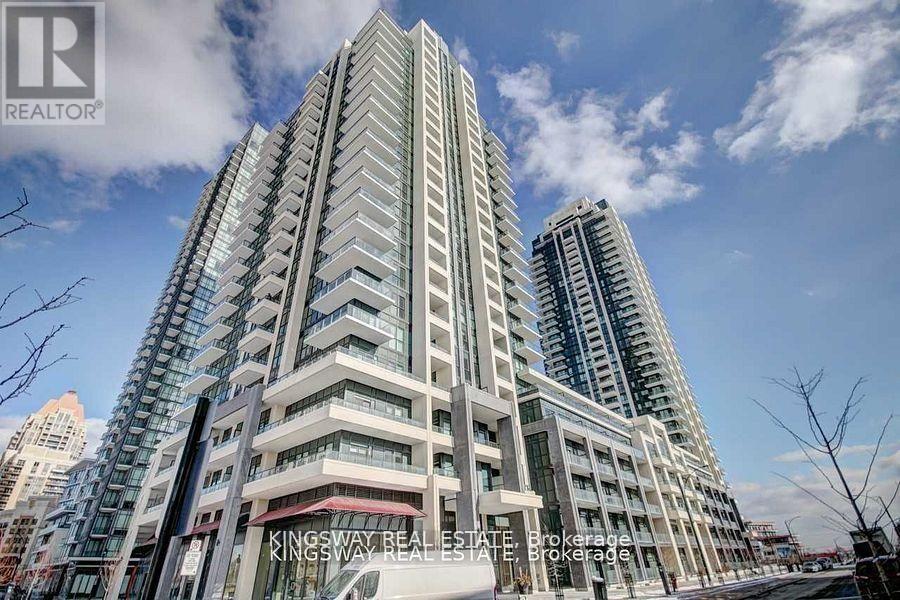
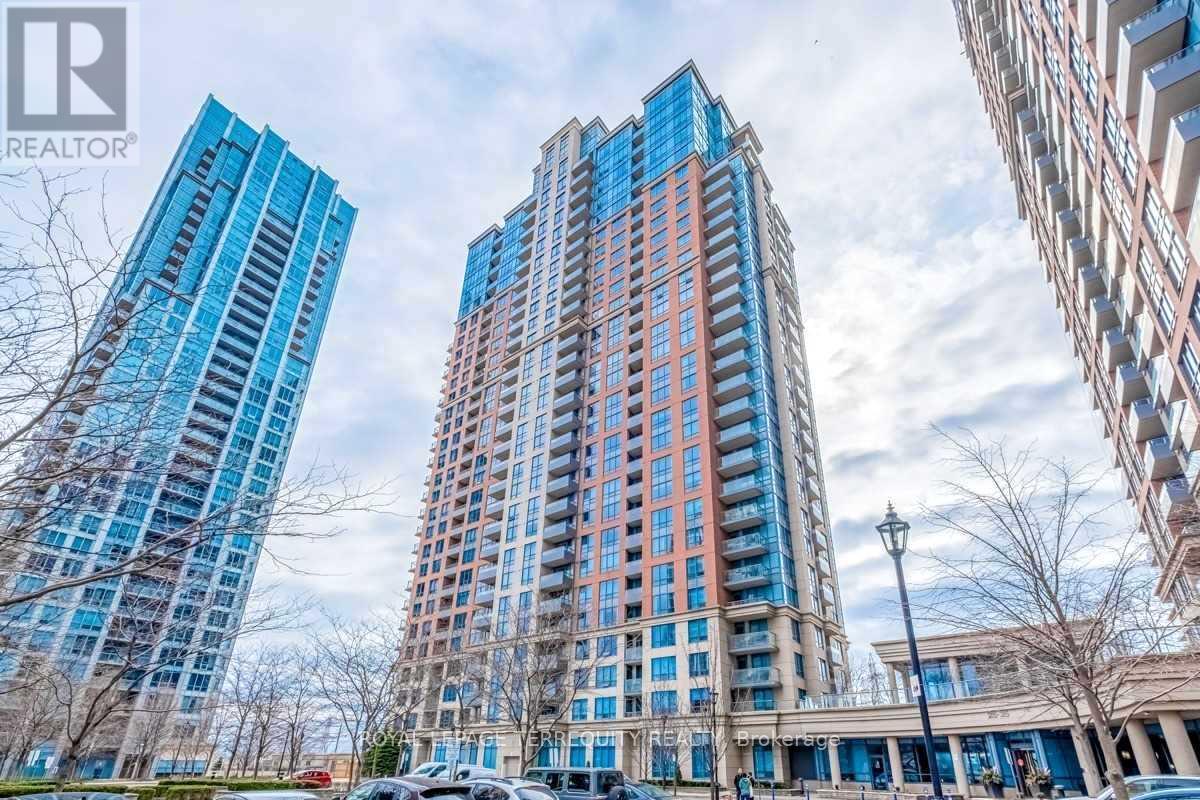
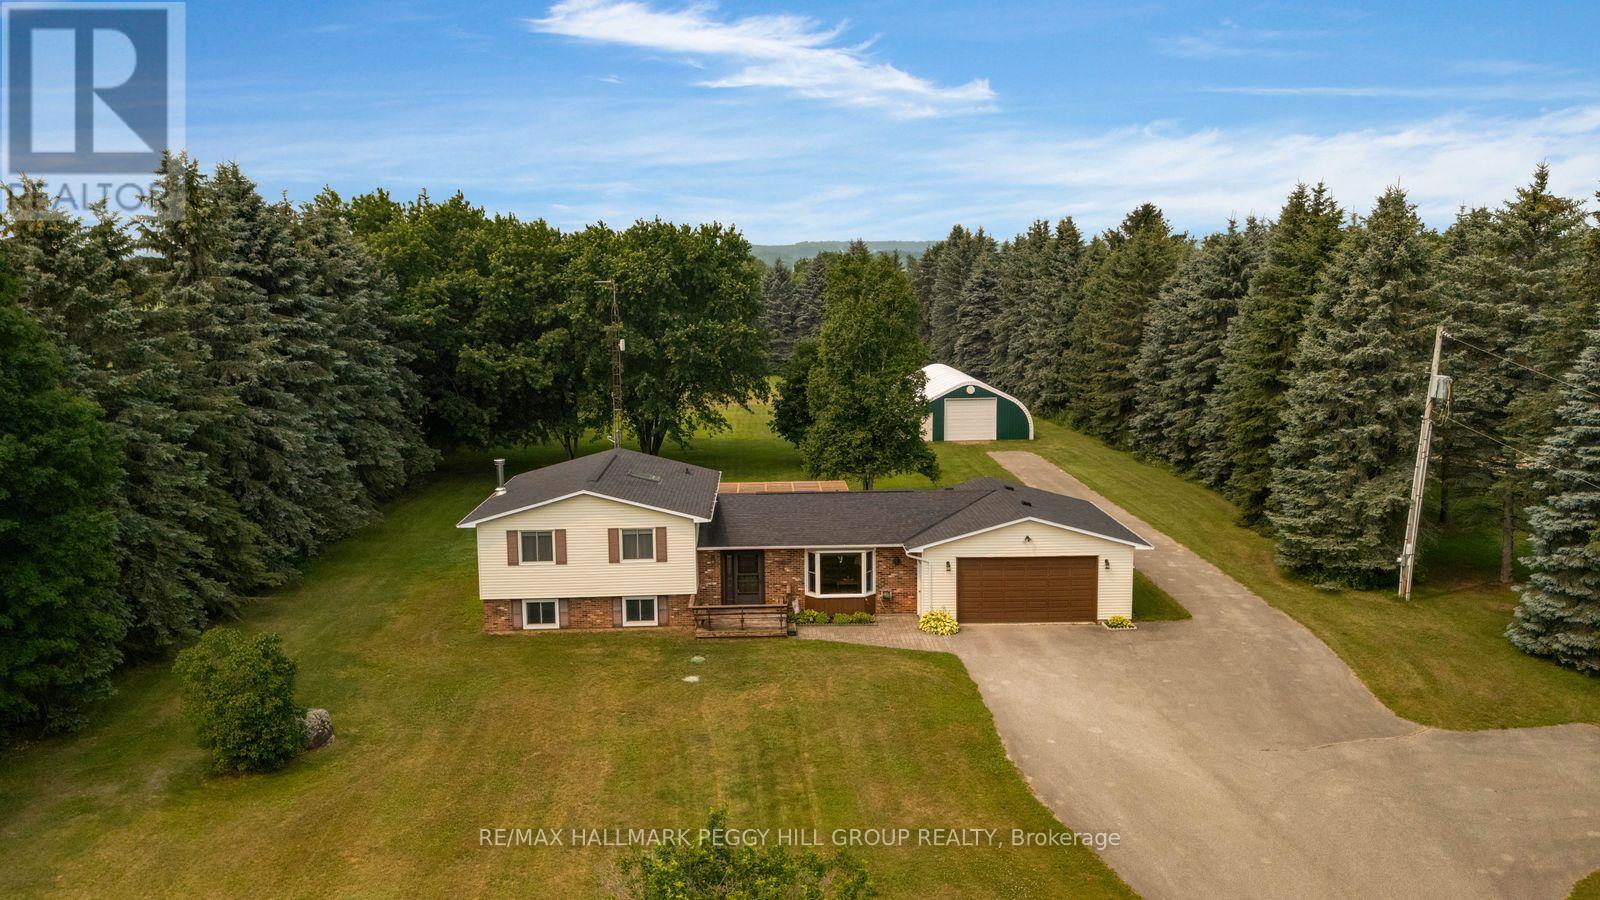
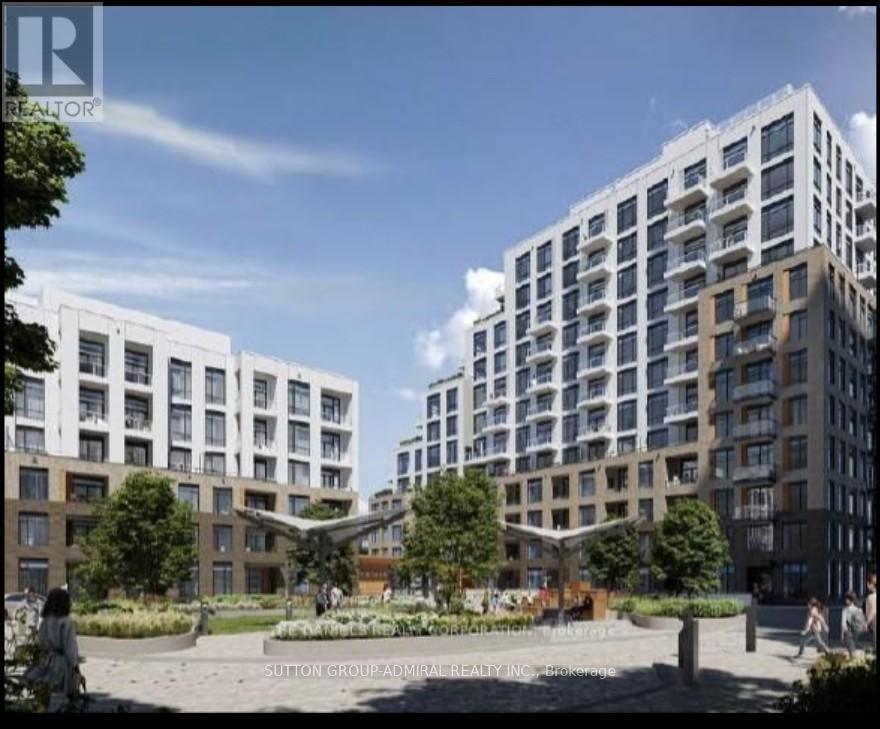
Gorgeous Large One-Bedroom Plus Den Unit with Large private Balcony in Downtown Mississauga. Featuring high ceilings, no carpet, stainless steel appliances, and ensuite laundry. Includes 1 parking space, 1 locker, Conveniently located close to most amenities within walking distance to Sheridan College, Square One Mall, Central Library, Bus Terminal, GO Transit, Celebration Square, and Highway 403. (id:62164)
Welcome to Suite 657 at Tridel's Nuvo at EssexII! A Wonderfully Spacious 2 Bedroom, 2 Bath, Full Service, Executive-Style, All-Inclusive, Fully Furnished and Equipped Condo for Lease! Move-in Ready! Lease Package includes all Kitchenware, Linens, Towels and Bedding, Supply of Bathroom & Kitchen Paper Products and Soaps etc. All Utilities are also covered, including Unlimited Beanfield Unlimited Internet & Basic Cable TV. Such Hotel-style Services provided as Weekly Cleaning & Laundry of Linens/Bedding, plus Bi-weekly detailed Cleaning. Enjoy this most Desirable Split-Bedroom Plan with open-concept Living, Dining & Kitchen areas and Walk-out to large Balcony with unobstructed Views. The 2nd Bedroom is set-up as Comfortable Office Space/Den, with 2 Large Chairs, each that open up into a Single Bed. One Underground Parking is also included. Numerous Amenities include an extensive two-level recreation center known as the "Nuvo Club" with Key amenities including a 24-hour Concierge, Indoor Swimming Pool, Whirlpool, Saunas, a Fitness Centre and a RoofTop Terrace with Barbecues. Enjoy Stress-free, Resort-like Living! Great location - just steps to Kipling Subway, Go Train, MiWay, Shopping, Restaurants & Minutes to Downtown and Airport! (id:62164)
3.9-ACRE PROPERTY WITH A GENEROUS QUONSET SHOP, A METICULOUSLY MAINTAINED HOME & ROOM FOR YOUR BACKYARD PLANS! Nearly four acres, a hydro-equipped Quonset building, a massive driveway and an attached double garage give this sidesplit the room to support big hobbies, extra vehicles and a life that needs more than a standard subdivision lot. Towering evergreens surround the property, while the sweeping rear lawn gives you room to add a pool, design the gardens you have always wanted or create an outdoor setting shaped around the way you spend your summers. Owned by the same family since 1987 and cared for with evident pride, the home offers over 1,900 finished sq ft with hardwood flooring and a large living room featuring an oversized bay window. The eat-in kitchen and dining area open directly to the large rear deck beneath the pergola, while a main-floor laundry room just off the dining area provides inside entry to the attached double garage. The upper level includes three bedrooms, a 4-piece main bathroom and a primary suite with two double closets and a private 3-piece ensuite. The finished lower level features a generous recreation room with a wood stove and a separate office. Extensive crawl-space storage, propane forced-air heating, central air, an owned hot water heater and 200-amp service complete this #HomeToStay. (id:62164)
***TWO PARKING SPOTS SIDE BY SIDE, TWO PARKING SPACES, LOCKER, AND FURNISHED CONDO.*** Experience elegant, high-end living in the heart of Mount Pleasant and Eglington. This furnished luxury condo combines timeless design with modern comfort in one of Toronto's most desirable neighborhoods. With a northern exposure and floor to ceiling windows, the space is filled with natural light throughout the day. Nine-foot ceilings and wide plank flooring create an open, airy atmosphere that feels both sophisticated and welcoming. The European style kitchen features quartz countertops and backsplash, modern appliances, and a functional open-concept layout that flows seamlessly into the living and dining areas. Mirrored closets add style and practicality, while every finish reflects a commitment to quality and detail. This home includes two parking spaces and one locker. Residents enjoy access to a full suite of amenities designed for comfort and community. The building features a 24-hour concierge, rooftop terrace with fire pits and outdoor lounge, yoga and meditation studio, outdoor theater, pet spa, art studio, sauna, gym, and outdoor pool. There is also a community BBQ area, party room, and meeting space for entertaining or remote work. Located within walking distance to two subway lines, shops, and restaurants, this home offers the perfect balance of urban convenience and refined living. Every detail, from the natural light to the thoughtful amenities, contributes to an exceptional lifestyle defined by elegance and modern luxury. (id:62164)
Welcome to this gorgeous new contemporary built 2-bedroom, 2-bathroom condo in one of most desirable communities in Vaughan. This stunning condo features a Total of 980 sq. ft. (938 sq. ft. suite + 42 sq. ft. balcony) with unobstructed exposure and includes parking & locker.Convenient access to top-rated schools, Shops, Restaurants, Hwy 407, Hwy 7, and Viva transit surrounded by high-end unlimited amenities including Promenade Mall, Walmart Supercentre, No Frills, FreshCo, Thornhill Green Park, and more. Building provides well appointed entertainment terrace and party room, BBQ lounge areas full equipped fitness facility with a 2-story basketball court (in Tower B) and well-equipped gym. Enjoy urban gardening in the dedicated gardening plots. For pet owners, convenient private dog run area. (id:62164)
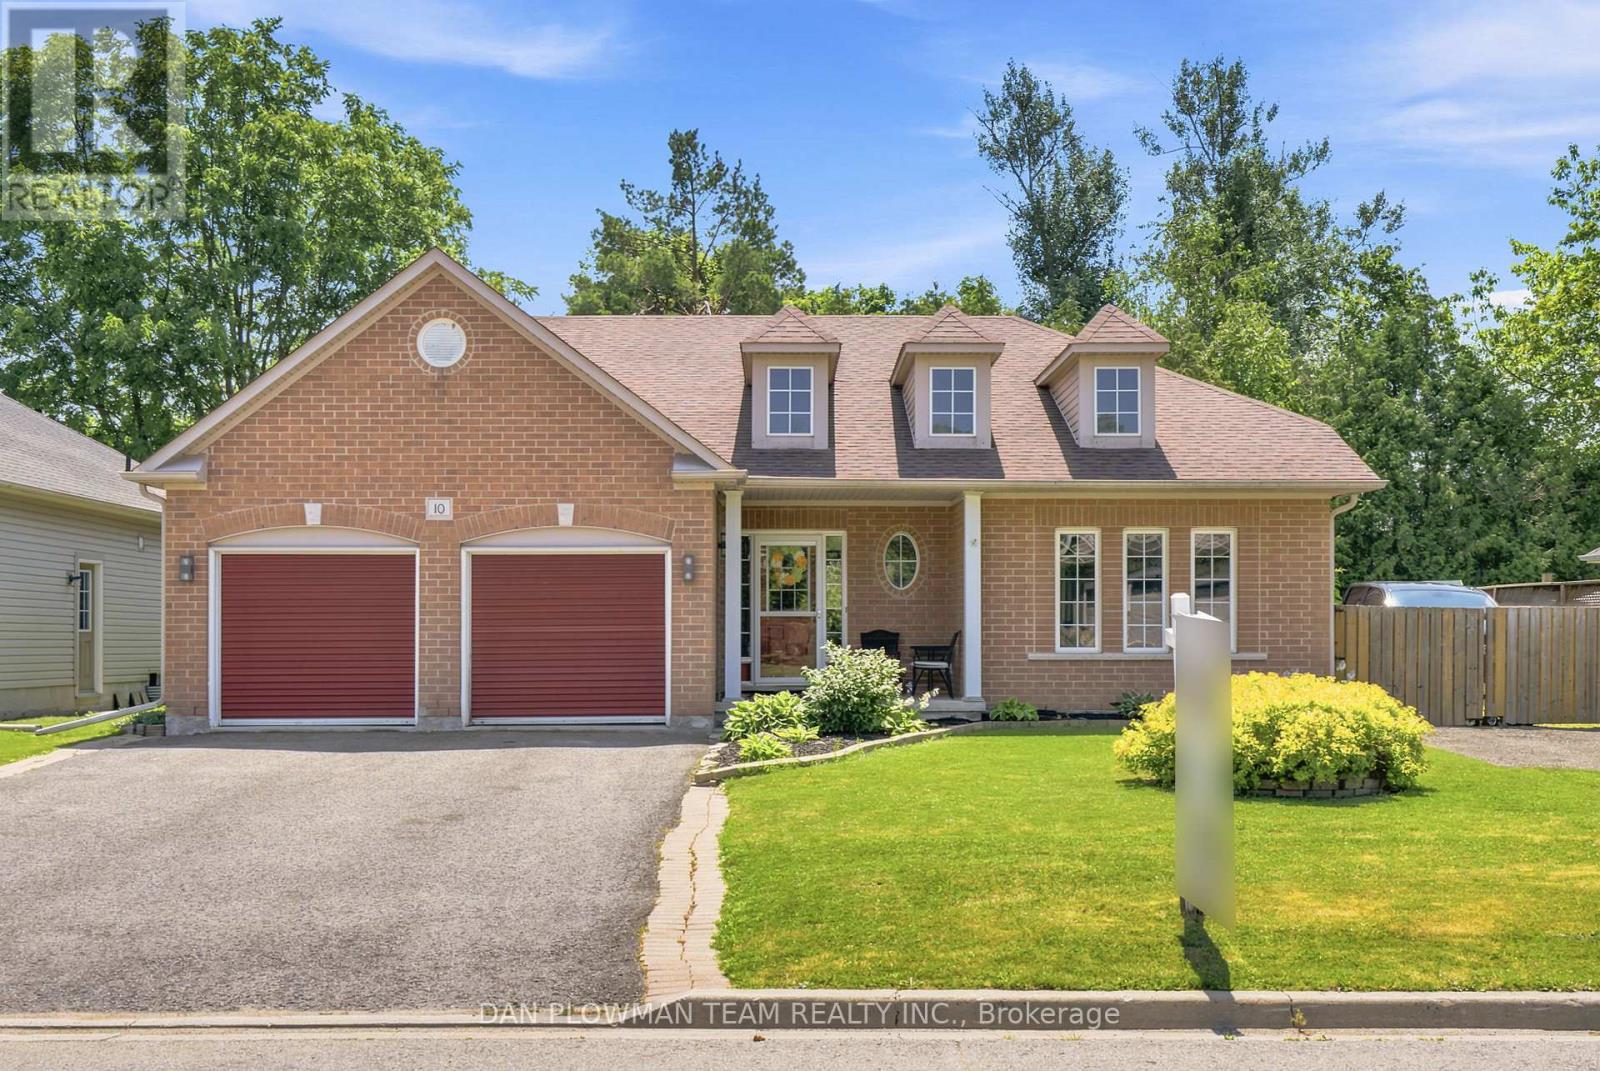
Looking For Some Peace And Country Living Away From The City? Your Search Stops Here. Welcome Home To This Meticulously Maintained Raised Bungalow In The Quaint Community Of Omemee In Kawartha Lakes. The Location Is Fantastic By Being Steps Away From The Trans Canada Trail And Local Amenities, While Being Surrounded By Manicured Lawns And Charming Bungalows. This Home Features A Large Driveway With Parking For 4 Vehicles And A 2-Car Garage Complete With Gas Heater And Additional 240-Amp Outlet. Inside, An Inviting Foyer Welcomes You Home With A Rare Main Floor Bedroom On The Ground Floor-Perfect For Guests, A Home Office, Or Flex Space. Just A Few Steps Up, Enjoy A Bright Living Room With A Cozy Gas Fireplace, Ideal For Family Gatherings. Off The Living Room, A Convenient Mudroom With Washer/Dryer Provides Direct Garage Access. The Open-Concept Kitchen Offers Stainless Steel Appliances, Ample Cabinetry, And Overlooks The Sun-Filled Dining Area. Walk Out From The Dining Room To Your Deck-Perfect For Bbqs, Morning Coffee, Or Relaxing In Your Hot Tub While Enjoying The Spacious Backyard. Bonus Outdoor Features Include A Fire Pit, And Natural Gas Bbq. The Main Level Also Includes A 4-Piece Bath, A Large Secondary Bedroom, And A Spacious Primary Suite With Walk-In Closet And 4-Piece Ensuite With Corner Tub. The Partially Finished Basement Offers Above-Grade Windows, Sauna, A Bedroom, And Plenty Of Storage Space-Ideal For Growing Families. Updates Are As Follows: Shingles (Approx. 2024), Water Treatment & Pump (Approx. 2025), Flooring (Approx. 2022) And So Much More! (id:62164)
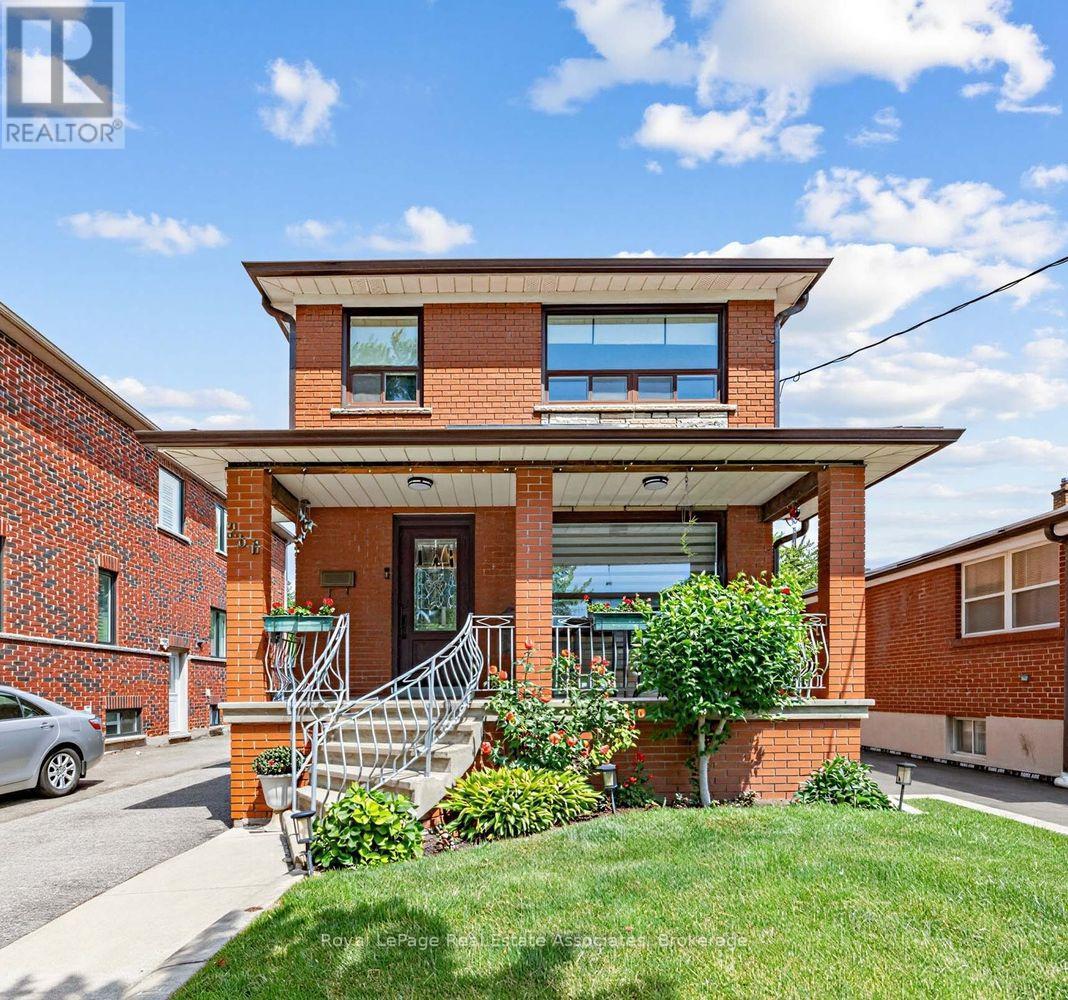
Beautifully maintained and thoughtfully updated, this charming Weston Village home sits on an impressive lot with stunning curb appeal, a welcoming front porch, and beautifully landscaped front and back yards.The recently renovated open-concept main floor is designed for modern living and effortless entertaining. At the heart of the home, the updated kitchen features a centre island with seating, creating the perfect gathering spot for casual meals, morning coffee, or catching up with family and friends. The kitchen seamlessly connects to the dining and family rooms while also providing direct access to the rear deck, making summer BBQs and outdoor dining a natural extension of the living space. The expansive backyard offers plenty of room to relax, garden, play, and enjoy. The upper level features three spacious bedrooms, each offering generous closet storage, along with a newly renovated luxurious bathroom. The finished basement adds valuable living space with a recreation room anchored by a cozy fireplace, perfect for movie nights, a playroom, home office, or family gatherings. A separate side entrance provides added flexibility and future potential. Adding to the home's appeal is a detached garage and extended private driveway with abundant parking space. Enjoy the best of Weston Village living, where small-town charm meets urban convenience. Just steps to TTC transit, the UP Express, and GO service, with easy access to major highways. This vibrant community is known for its rich history, welcoming neighbourhood atmosphere, and year-round community events. (id:62164)
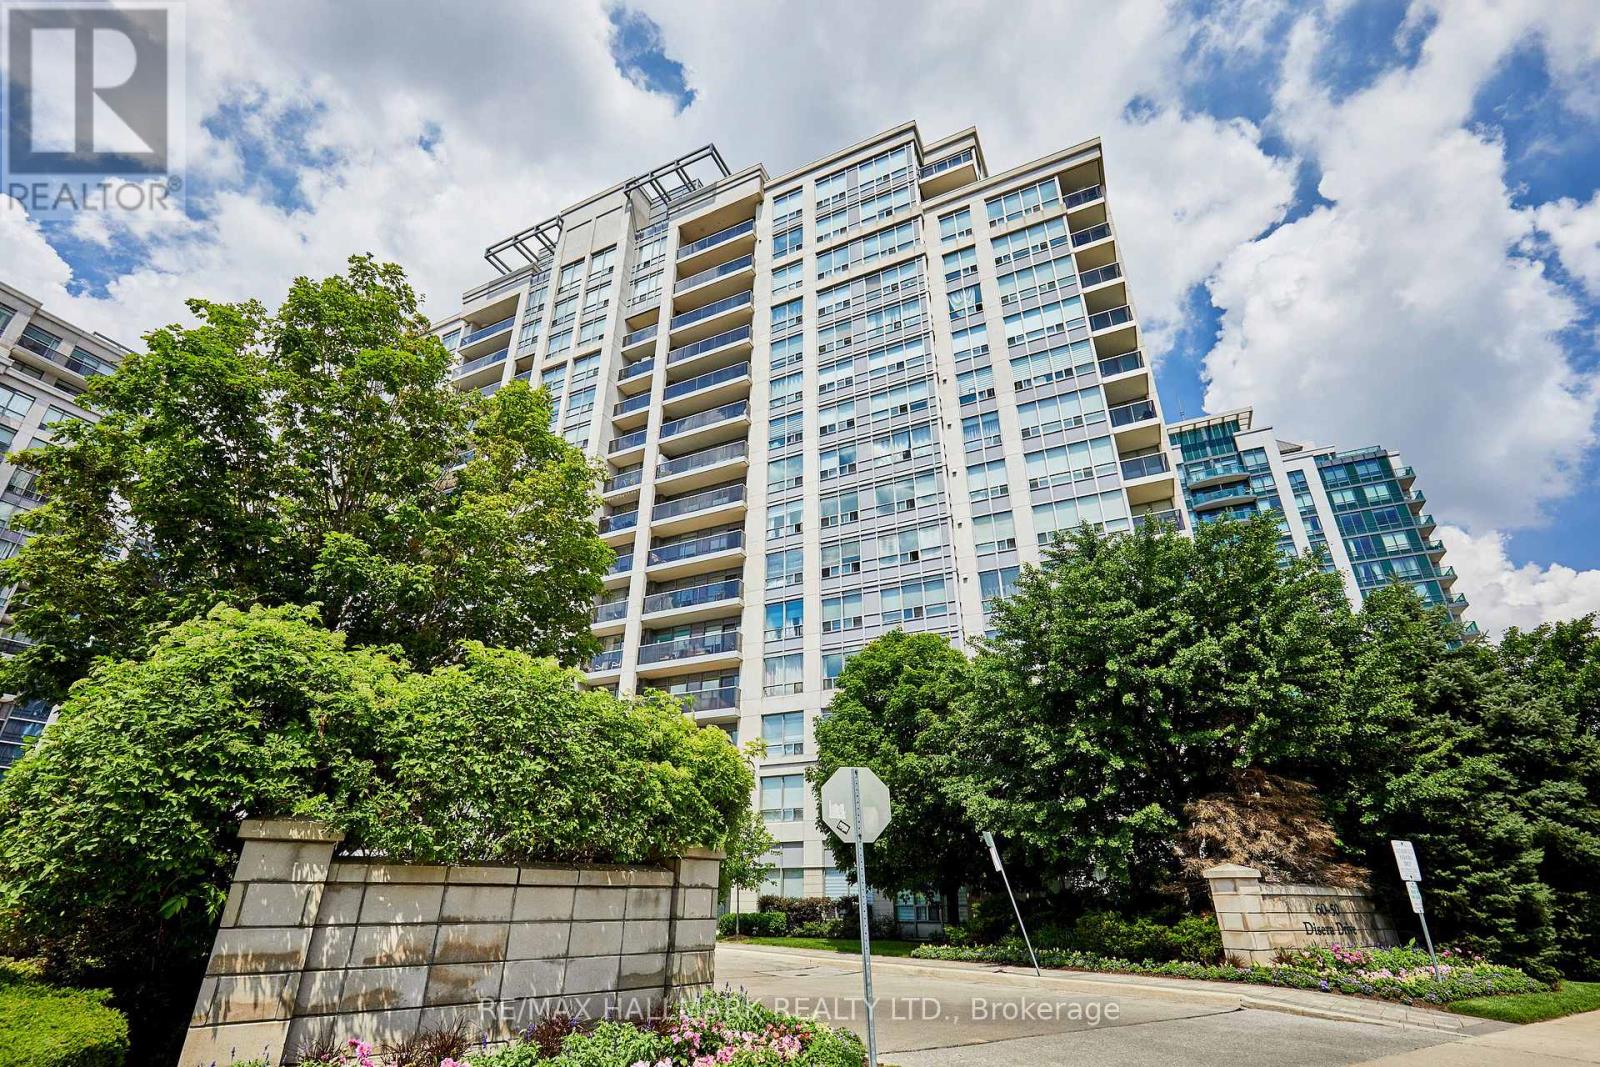
Welcome to 60 Disera Drive, a spacious 2+1 bedroom, 2-bath suite offering just under 1,000 sq. ft. of bright, functional living space in the highly sought-after Beverley Glen community. This well-designed condo features an expansive open-concept living and dining area, a functional kitchen with a breakfast area and walk-out to a private balcony. The generous primary bedroom features a walk-in closet and private 3-piece ensuite, while the second bedroom offers ample space and a large window. Additional features include in-suite laundry, one owned underground parking space, and a private locker. Residents enjoy exceptional building amenities including a 24-hour concierge, indoor pool, sauna, fitness centre, party room, and visitor parking. Maintenance fees include heat, water, air conditioning, building insurance, and common elements. Ideally situated steps to Walmart, shopping, restaurants, parks, public transit, and everyday conveniences, and just minutes to Promenade Shopping Centre, Highway 407, Bathurst Street, top-rated schools, libraries, places of worship, and healthcare facilities, this is an outstanding opportunity to enjoy spacious, carefree condo living in one of Vaughan's most desirable communities. (id:62164)
Beautiful home in the highly sought-after Maple Ridge neighbourhood. Features a saltwater pool, spacious recreation room (28' x 18'), and a large office (15'7" x 19') . spacious breakfast area Equipped with permanent exterior Gemstone Lights for year-round curb appeal and convenience. Ideally located just steps to three schools, parks, transit, and Highway 401, and only minutes to the GO Station, Town Hall, Recreation Complex, and Pickering Town Centre. (id:62164)
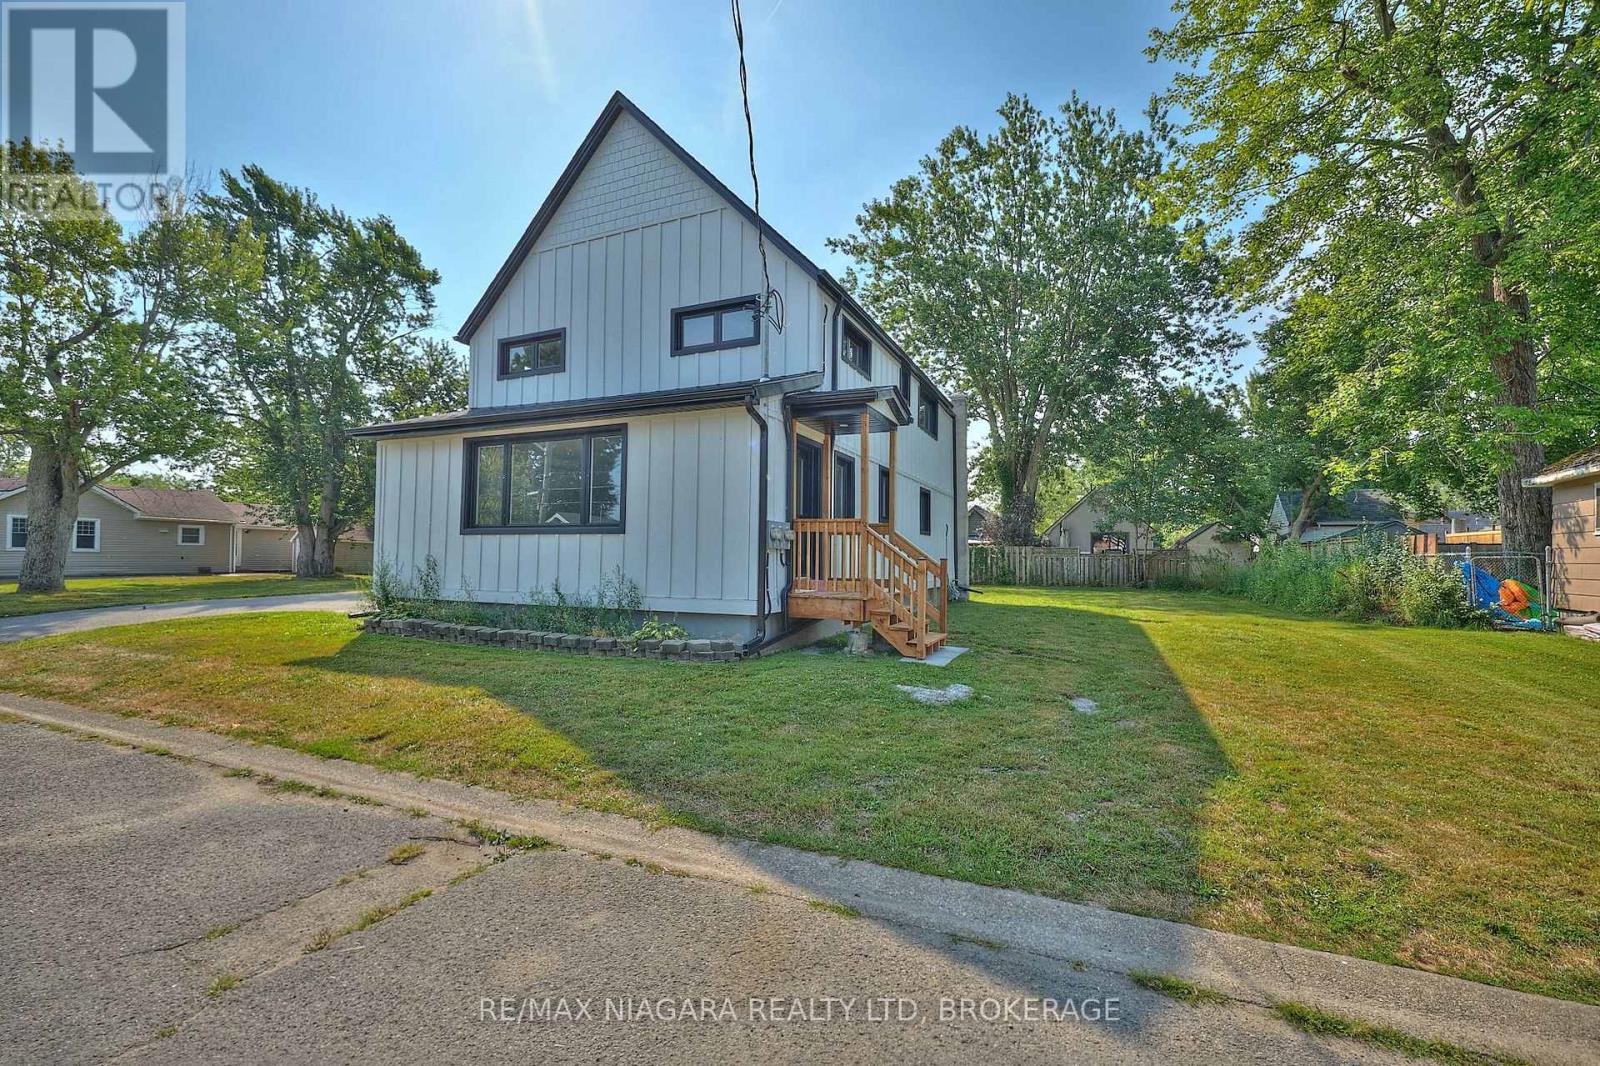
FOR LEASE - LOWER UNIT - Recently and completely renovated, this bright and modern 2-bedroom, 1-bathroom main floor unit is move-in ready and ideal for tenants seeking comfort and convenience. Rent includes water and gas - tenant to pay hydro and cable/internet. Enjoy fresh finishes throughout, including new cabinetry, fixtures, flooring, paint, and trim. The spacious living room is filled with natural light from a large front window and features a hall closet, a separate laundry closet with washer/dryer, and space for a dining area or casual meals at the peninsula breakfast bar. The updated kitchen includes a center island, pantry, fridge, stove, and dishwasher. The stylish 3-piece bathroom, additional storage closet, and private entrances at both the back and side of the home offer added function and privacy. The large, tree-lined backyard and side yard provide plenty of space for relaxing or outdoor fun. Driveway parking is shared with the upper unit. Located within walking distance of a corner store, Albert Street Park, and Lake Erie's shoreline trails. A short drive brings you to Garrison Rd (Hwy #3) for shopping, restaurants, and amenities, with quick access to the QEW and Peace Bridge. (id:62164)
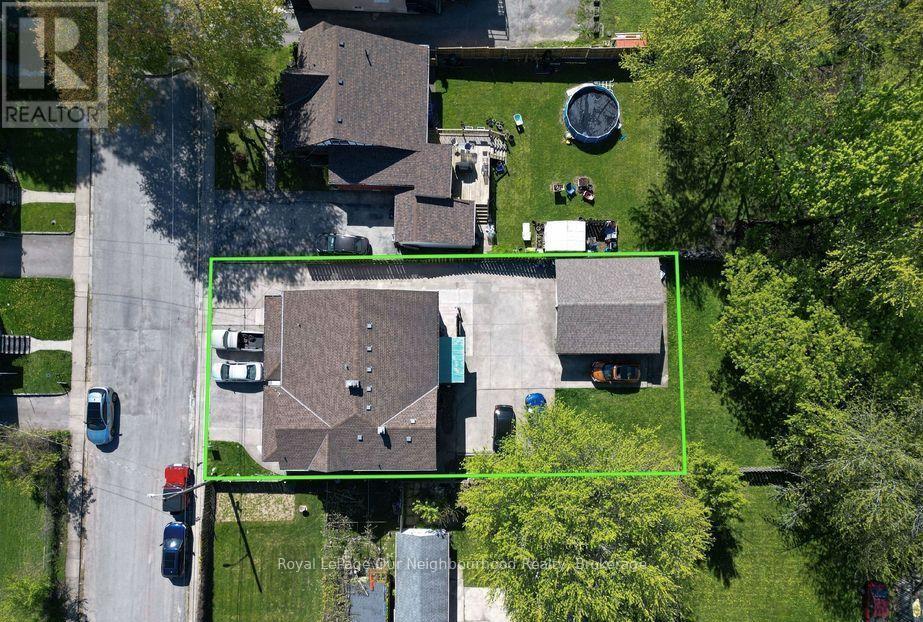
Legal Non-Conforming 4-Plex + In-Law Suite | Prime Investment Opportunity. Fantastic income property featuring 5 x 2-bedroom units, including a lower-level 2-bedroom in-law suite with separate entrance. Set on a large 60.14 x 160.75 ft lot, this turnkey building includes a detached double garage, concrete driveway, and parking for all units. Four units have been recently renovated with approx $240,000 in upgrades, plus a brand-new coin-operated laundry room (2024). Additional updates include breaker panels, windows and doors, basement waterproofing, roofs (2011), boiler (2012), and bathroom upgrades throughout several units. Gross annual income approximately $97,686 with a desirable cap rate exceeding 8%. Ideally located just steps from the hospital, public transit, shopping, and other amenities in a rapidly evolving area of Niagara Falls. Whether maintaining the existing income-producing assets or investigating future redevelopment possibilities, buyers are encouraged to complete their own due diligence regarding zoning, permitted uses, redevelopment potential, and municipal requirements. A rare opportunity to acquire a high-performing income property with immediate cash flow, significant recent capital improvements, and potential long-term upside in one of Niagara Falls' growing neighbourhoods. (id:62164)
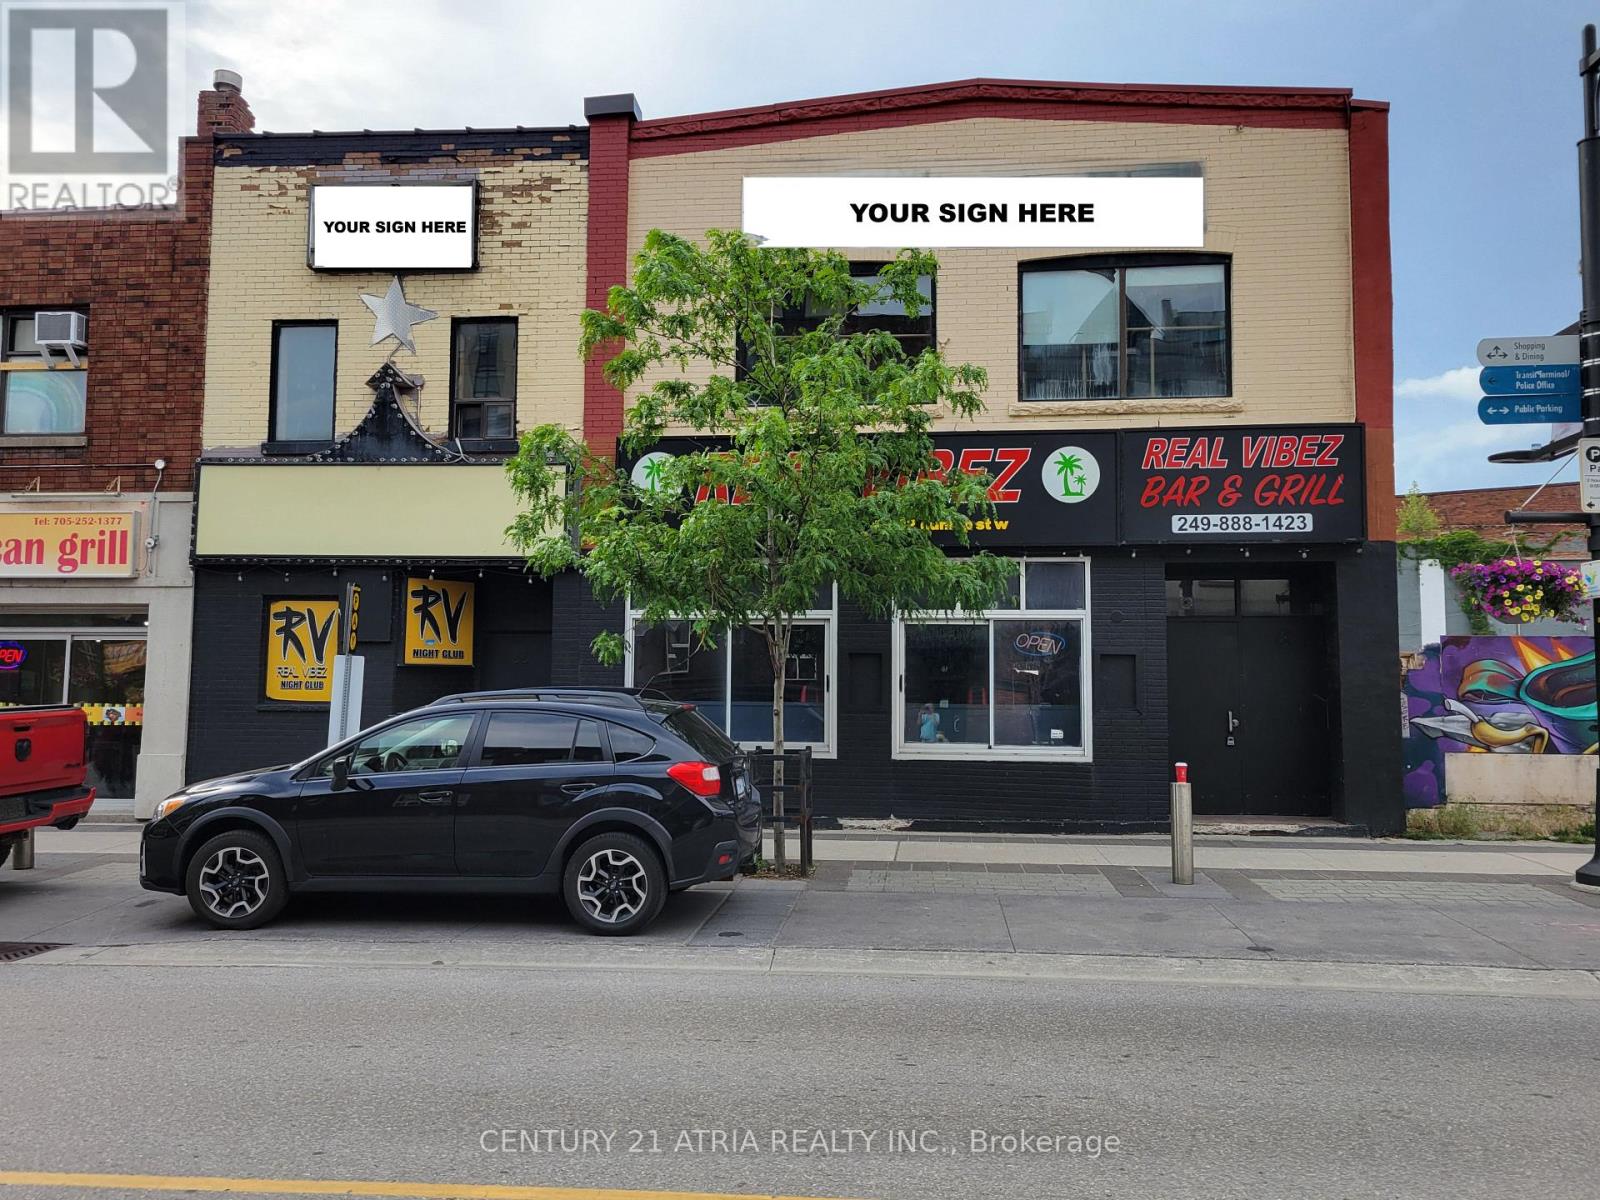
Prime Downtown Barrie Opportunity! Exceptional two-storey commercial building (4,234 sqft each floor) located in the heart of Barrie's vibrant downtown core at 18-22 Dunlop Street West. This highly visible property offers outstanding exposure along one of the city's busiest commercial corridors, just steps from the waterfront, marina, restaurants, cafés, entertainment venues, and public parking. Positioned within Barrie's rapidly evolving downtown district, the property benefits from strong pedestrian activity, year-round events, and a growing residential population. The versatile layout is ideal for a wide range of uses including bar, restaurant with possibility of adding patio , hospitality, entertainment or mixed-use operations (subject to zoning and municipal approvals). In addition, the property features a full usable basement, providing valuable space for storage and inventory. Occupants will appreciate the prominent street presence, excellent signage opportunities, convenient access to Highway 400, public transit, and the downtown waterfront. Join the momentum of Downtown Barrie and position your business in a location that offers visibility, accessibility, and an energetic urban environment. Rare opportunity to secure a landmark address in one of Central Ontario's fastest-growing communities. Position your business where customers, employees, and visitors want to be. Opportunities like this rarely become available on Dunlop Street. (id:62164)