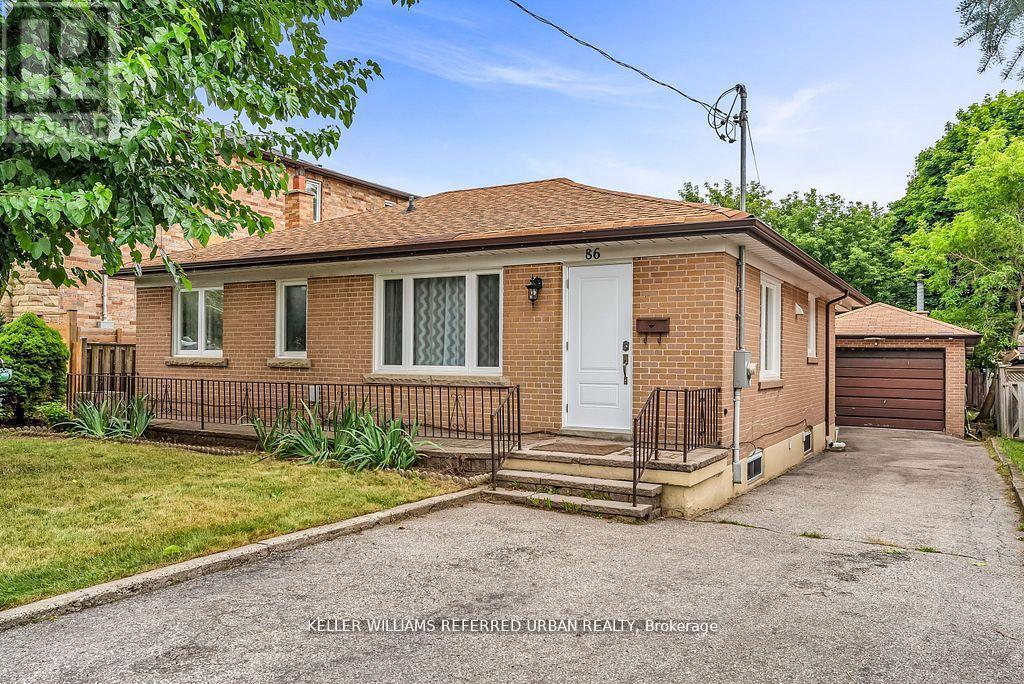
Welcome to 86 Morgan Avenue, a beautifully maintained detached home in the heart of Thornhill, offering the perfect balance of comfort, opportunity, and long-term value. Set on a rare 50 x130 ft pool-sized lot, this property delivers exceptional outdoor space for entertaining, gardening, or future expansion. Inside, the home features a bright and functional 3+3 bedroom, 3-bathroom layout, ideal for growing families or multi-generational living. The main level showcases a recently upgraded kitchen with brand-new countertops and high-end stainless steel appliances (2023), along with updated windows (2023) and a new A/C system (2025), ensuring modern comfort throughout. A major highlight is the fully finished LEGAL basement apartment, registered with the City of Markham, offering excellent income potential or private space for extended family. The property also presents outstanding future development opportunities, including the potential to build a custom 2-3 storey home or explore a semi-detached redevelopment option (buyer to verify). Located in a highly desirable Thornhill pocket, residents enjoy access to top-ranked schools including Thornlea Secondary School, E.J. Sand Public School, and nearby private and French immersion options. Lifestyle amenities are just minutes away with local favourites such as Bayview Village Shopping Centre, Vaughan Mills, cafés along Yonge Street, and parks like Dufferin Clark Conservation Area. The area is also positioned for strong future growth with the upcoming Yonge North Subway Extension, bringing new transit connectivity to Richmond Hill and beyond. A rare opportunity to own a versatile property in one of Thornhill's most established and evolving communities-perfect for end-users, investors, and builders alike. (id:62164)
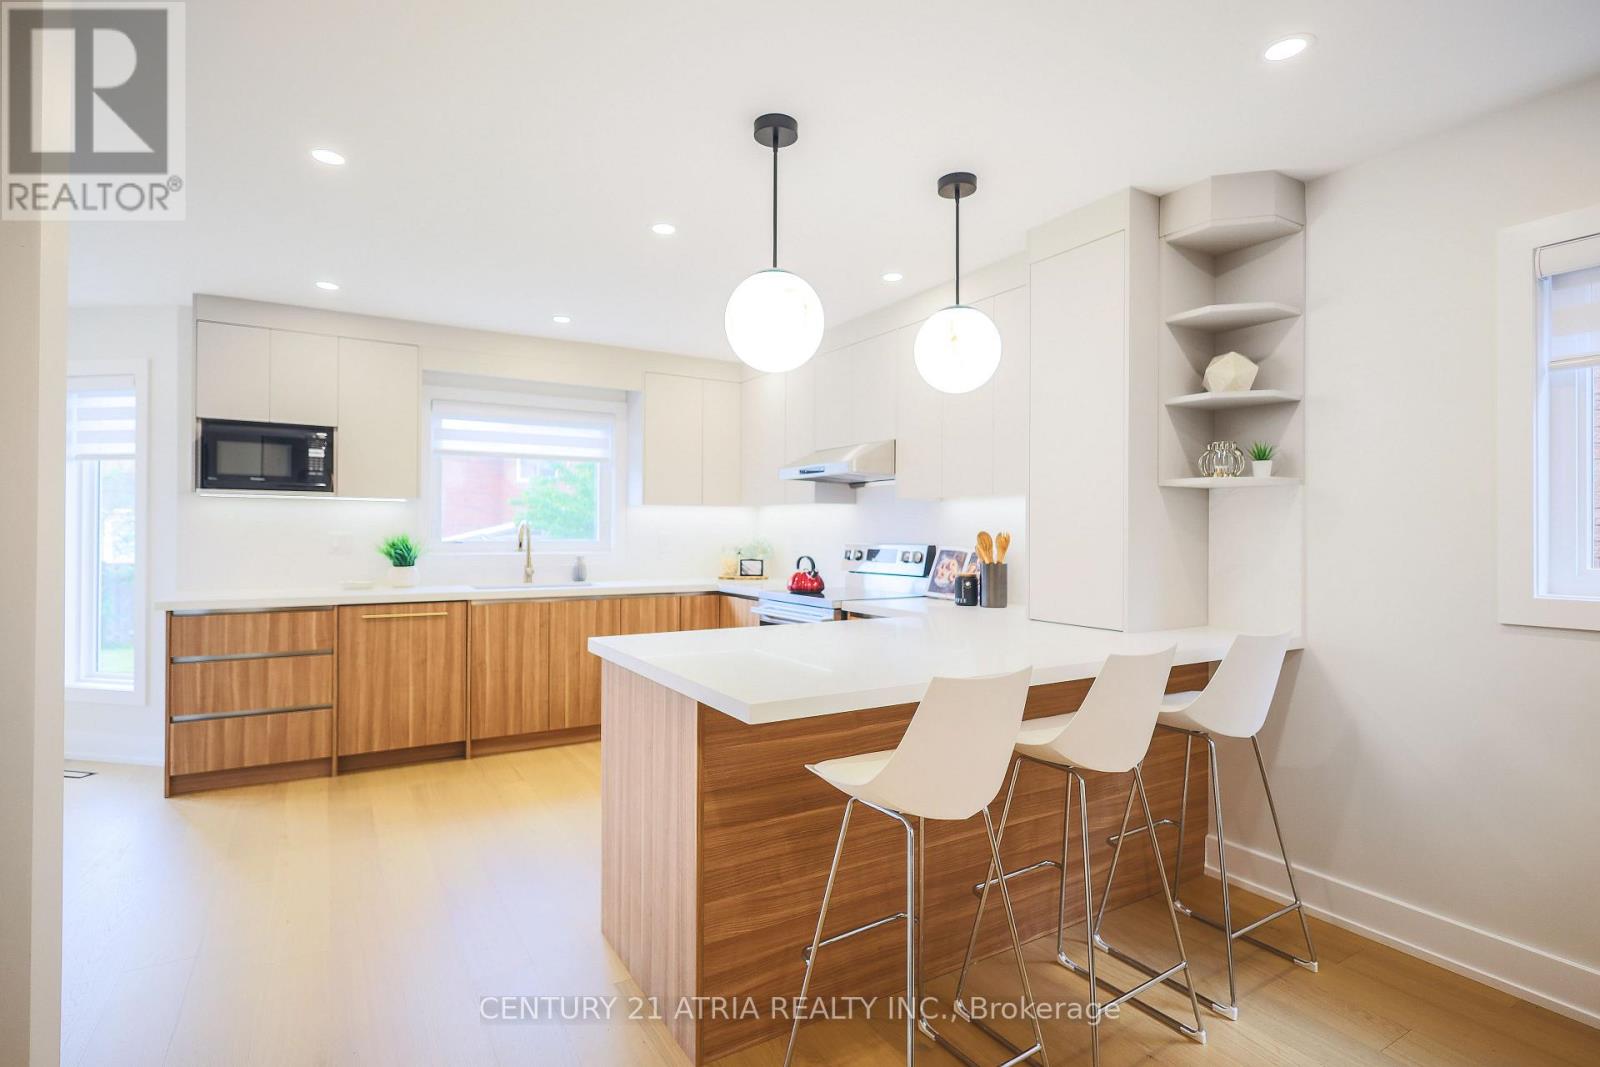
Live with refined style, luxury, and elegance in this exquisitely upgraded, turn-key, 4+1 bed, 4 bath forever home. The home has been meticulously cared for by its original owner. Its sun-soaked, optimized layout is a showcase of thoughtful design - the epitome of both Function & Form. FEATURING over $300K in premium upgrades & finishes curated to emanate Hygge comfort and warmth, this home offers a truly elevated living experience in its ~3,800 sqft of livable space. The main floor impresses with its open-concept Chef's Kitchen with an 6'9" eat-in quartz peninsula, beverage station, abundant cabinetry, S/S appliances w/built-in dishwasher. The breakfast area has access to the backyard patio (incl. built-in natural gas for BBQ). The Family Room enhances with a modern-look brick, wood-burning fireplace. The Dining & Living rooms are perfect for hosting. A sunken Laundry/Mud room provides convenient access to the Double Garage. The stylish Powder Room is sure to impress. The grand staircase with black spindles leads upstairs. The large Primary Bedroom fills with natural light & features a custom built-in his & hers closet system & luxurious spa-like 5-pc ensuite w/double sinks, standalone tub, W/C toilet, & curbless glass Euro-rainfall shower. The basement is built upon a subfloor providing year-round comfort. Suspended ceilings provide easy access to home internals, and LED panels simulate daylight. While configured for theatre, rec/play, den, & extra bedroom, it's open concept gives way to your imagination. Includes a boutique 3-pc bath. Top-to-bottom Renos ('25): Energy-Certified Window & Doors Replacements, Attic Insultation ('26), Kitchen Appliances; Kitchen Cabinets & Countertops, Washroom Vanities, All-New Delta/Moen Plumbing Fixtures & Accessories, Custom Closet System, Stairs, Floors, Ceilings. LOCATION! Schools, Milliken Park, Rec Centre, Grocery, Shopping, Markville Mall, Restaurants, Hwy407, Transit. *A RARE OPPORTUNITY - THIS HOME IS A MUST-SEE* (id:62164)
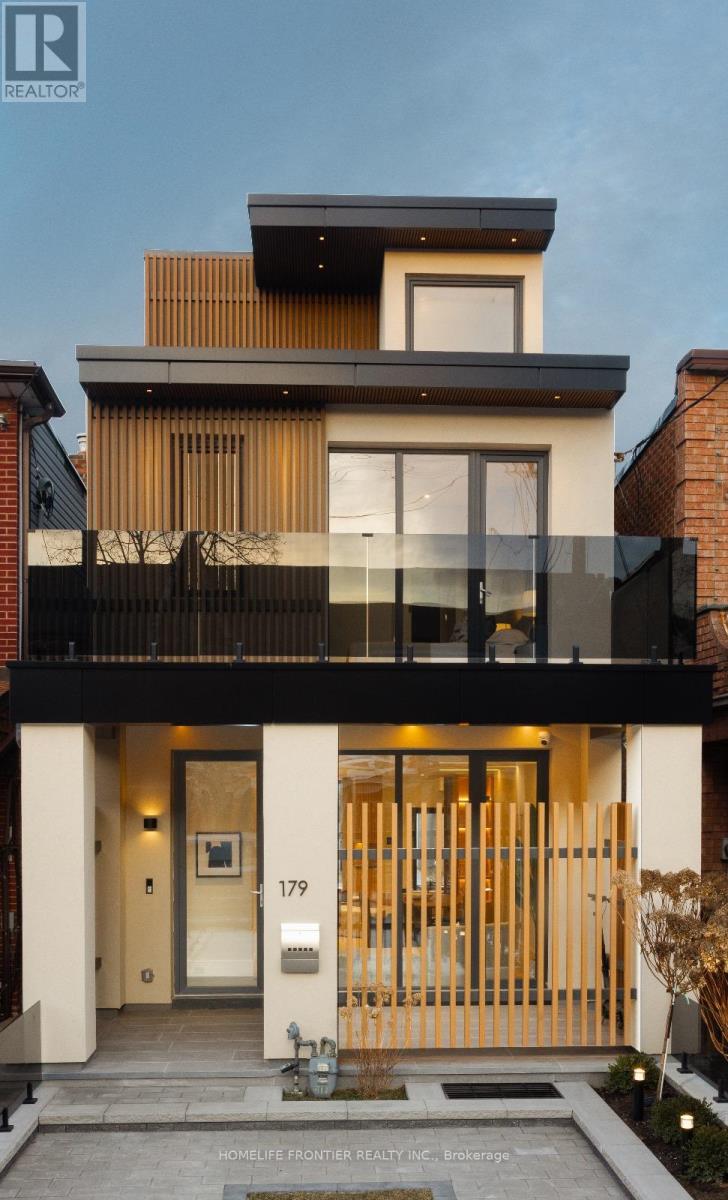
Experience contemporary luxury in this newly built, impeccably finished executive residence, ideally situated in the vibrant heart of Little Italy. Surrounded by one of Toronto's most dynamic cultural districts, this address places you steps from premier dining, boutique shopping, and an endless array of entertainment options. Inside, the home showcases a fresh, modern aesthetic with thoughtfully designed living spaces that span four private levels-perfect for professionals seeking both comfort and discretion. A well-appointed balcony provides your own outdoor retreat, offering fresh air and relaxation without leaving home. Meticulously rebuilt in 2024, this 4+1 bedroom, 5-bathroom residence features high-end finishes, designer-selected furnishings (optional), and state-of-the-art technology throughout. Every detail has been curated to deliver a refined living experience that balances luxury, functionality, and style. An exceptional opportunity for those seeking more than just a place to live-this is a home that elevates your lifestyle. (id:62164)
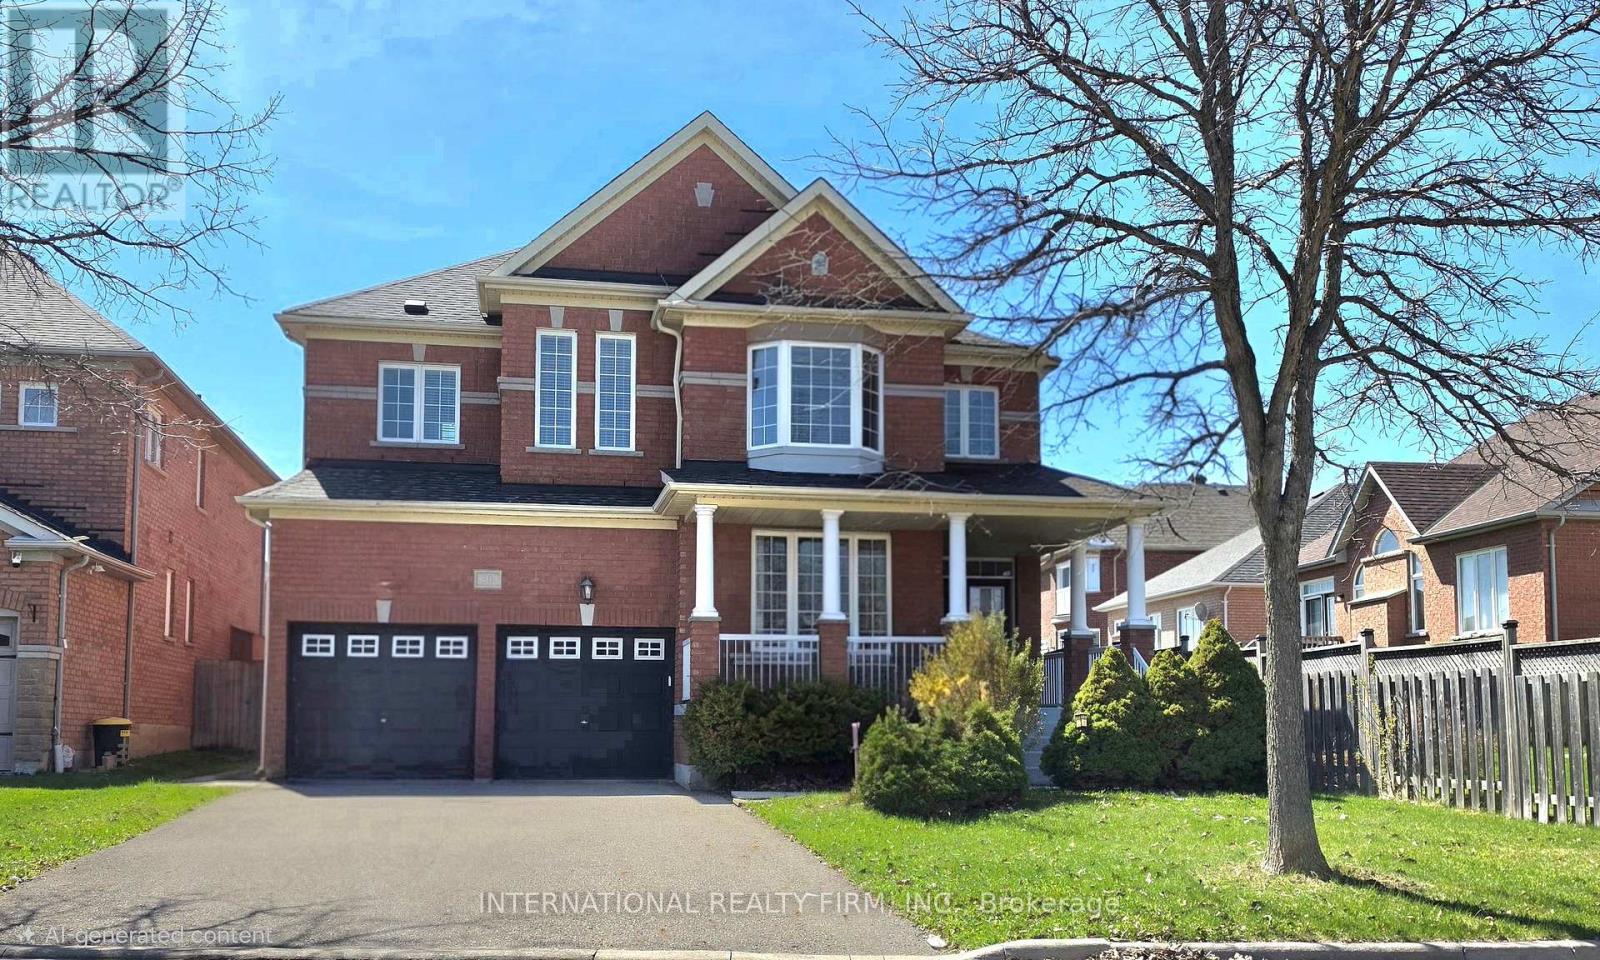
Welcome to this spacious 4-bedroom, 5-bathroom family home offering approximately 3,210 sq. ft. of well-designed living space in the prestigious Jefferson community of Richmond Hill. Situated on a quiet, family-friendly street, this residence features a functional, generous layout with large principal rooms, ideal for everyday living, comfort, and entertaining. Each bedroom offers ample space, complemented by multiple bathrooms for added convenience. Primary bedroom with double walk-in closet. This home presents a fantastic opportunity for buyers to personalize and add value to suit their own taste. Huge backyard for any occasion. Located in the highly desirable Jefferson neighbourhood, close to top-rated schools, parks, trails, and all essential amenities. Excellent opportunity to own in one of Richmond Hill's most sought-after communities.Unfinished Basement with a double entry from the main floor. New furnace (owned) in 2019; new hot water tank (rental) $46.18 replaced in 2025; shingles changed in 2015. (id:62164)
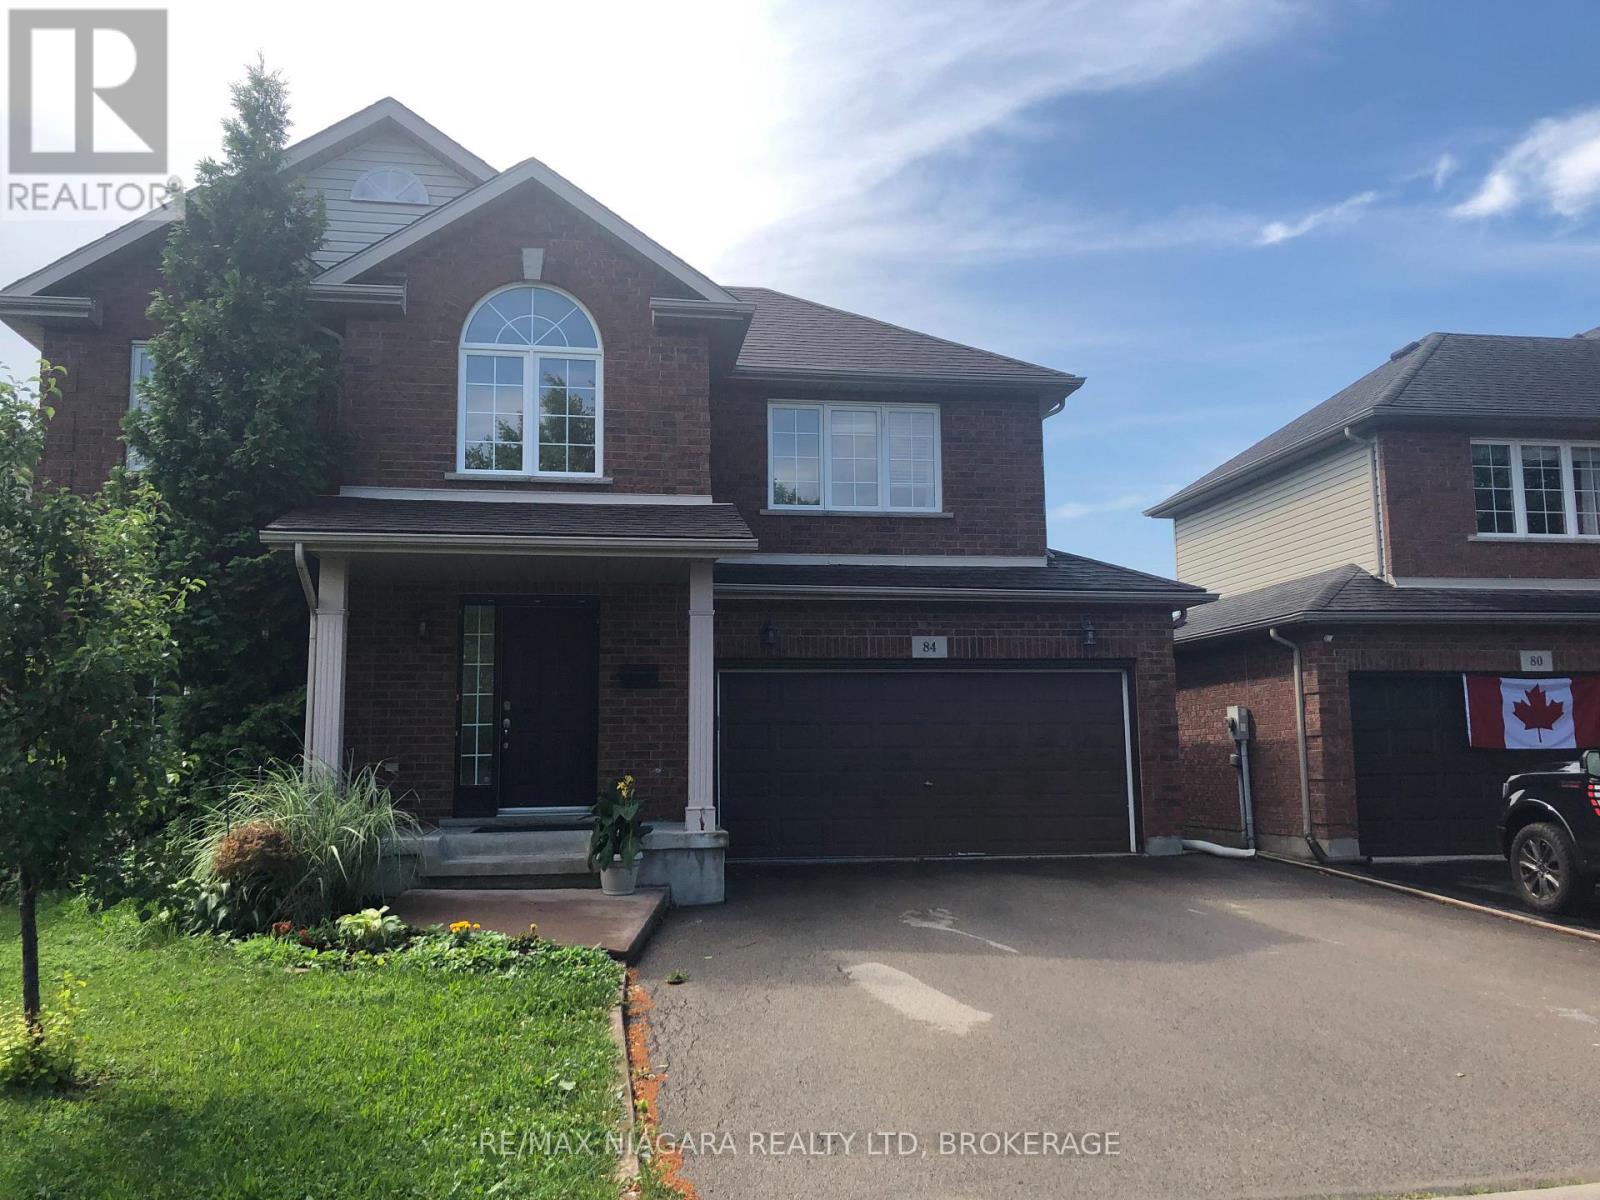
WONDERFUL FAMILY HOME IN WEST ST CATHARINES..FEW MINUTES TO HOSPITAL!! PARKS AND SCHOOLS CLOSEBY..THREE LEVELS FINISHED...WITH LOWER AREA REC ROOM, THREE PIECE BATH,AND FOURTH ROOM BEING USED AS PLAYROOM...SLIDING DOORS OFF KITCHEN TO FENCED IN YARD..MAIN FLOOR FAMILY ROOM.POWDER ROOM ON MAIN FLOOR...OPEN FOYER FROM SECOND LEVEL..UPPER LEVEL HAS THREE BEDEOOMS PLUS LOFT ROOM FOR HOME OFFICE..LARGE 4 PIECE BATHROOM WITH SOAKER TUB! NEWER AIR CONDITIONING UNIT..DOUBLE GARAGE AND DOUBLE DRIVEWAY.. MOVE IN BEFORE SCHOOL BEGINS!!! (id:62164)
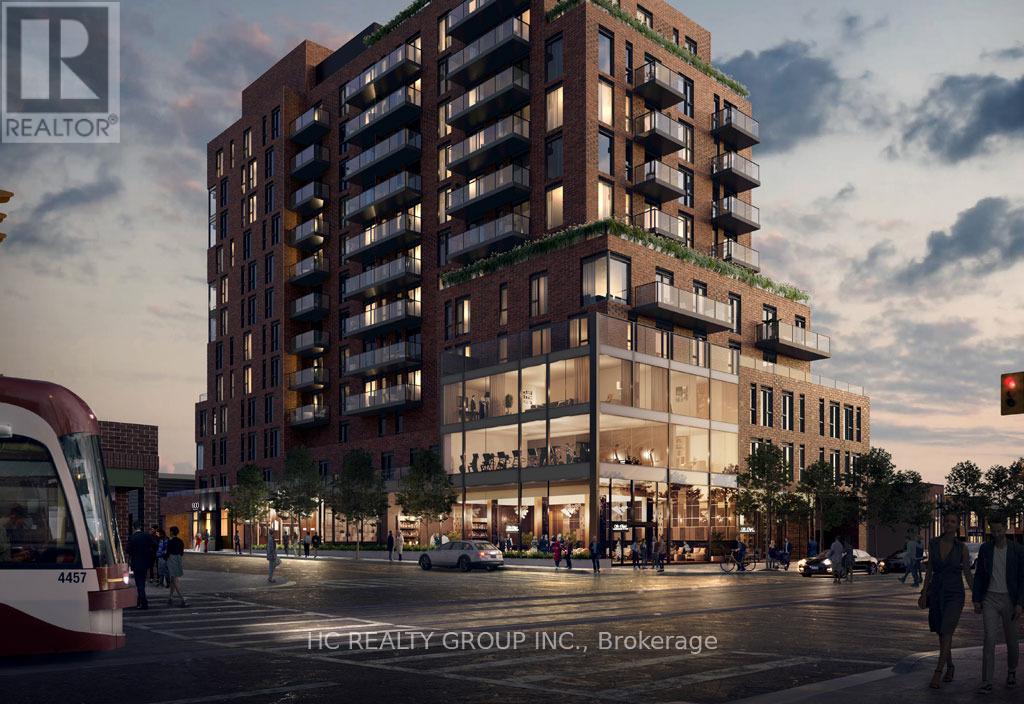
Luxury 2B2B condo located In The most desired area the Heart Of St. Clair West Village.OPen concept kitchen combine with living and dining room. The primary bedroom offers His & Her closets and an ensuite bathroom. Very convenience location, surrounding by NoFrills, Loblaws, TTC Access, Parks, Schools, Restaurants, Shops, And More! Tim Hortons & LCBO Located On The Ground Level Of The Building. (id:62164)
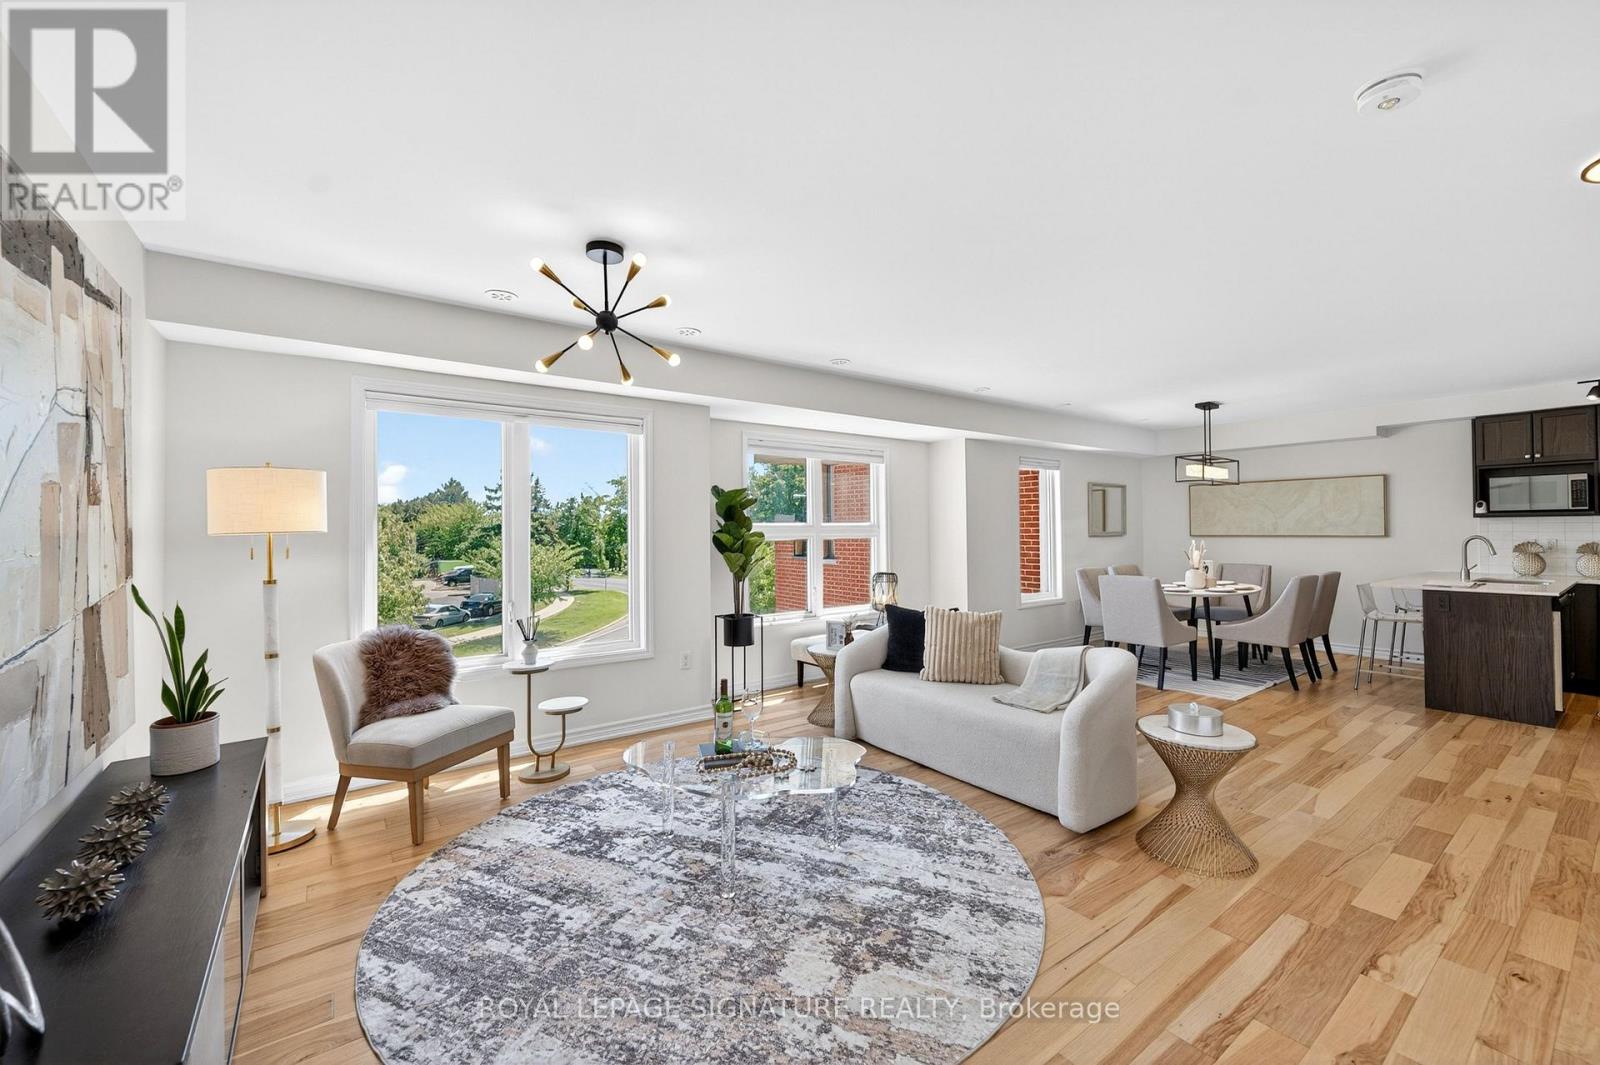
Rarely Offered and Truly One-of-a-Kind, this exceptional 3-bedroom office, 2.5-bthrm townhouse is the unicorn opportunity buyers have been waiting for. Offering over 1,500 sq. ft. of thoughtfully designed living space plus over 400 sq. ft. of incredible private rooftop terrace, this stylish residence combines the comfort of a traditional home with the convenience of low-maintenance urban living. Enjoy unobstructed views, all-day sunshine, and exceptional privacy from your expansive outdoor retreat-complete with a dedicated gas BBQ hookup. Whether hosting summer gatherings, dining al fresco, gardening, or simply unwinding above the city, this remarkable terrace delivers a lifestyle rarely found in townhouse living. Showcasing hardwood flooring throughout, this sun-filled home features an expansive open-concept layout with generous principal rooms and an abundance of natural light. The upgraded kitchen is designed to impress, featuring premium b/i-appliances, including a Bosch gas cooktop and built-in oven. The seamless flow between the kitchen, living, and dining areas creates an ideal setting for both everyday living and entertaining. The spacious primary offers a private sanctuary, while two additional bedrooms and a dedicated office provide flexibility for growing families and professionals working from home. Complete with 2.5. bathrooms, ample storage, and underground parking, this home delivers outstanding comfort and convenience. One of the standout features of this residence is its prime location within the complex, just steps from a beautifully maintained residents' playground and green space, fostering a true sense of community.Nestled within a highly sought-after family-friendly neighbourhood, this home is within walking distance to Broadlands Public School and its highly regarded French Immersion program. Enjoy convenient access to parks, shopping, TTC transit, Fairview Mall, the DVP, and Highway 401, making commuting throughout the GTA effortless. (id:62164)
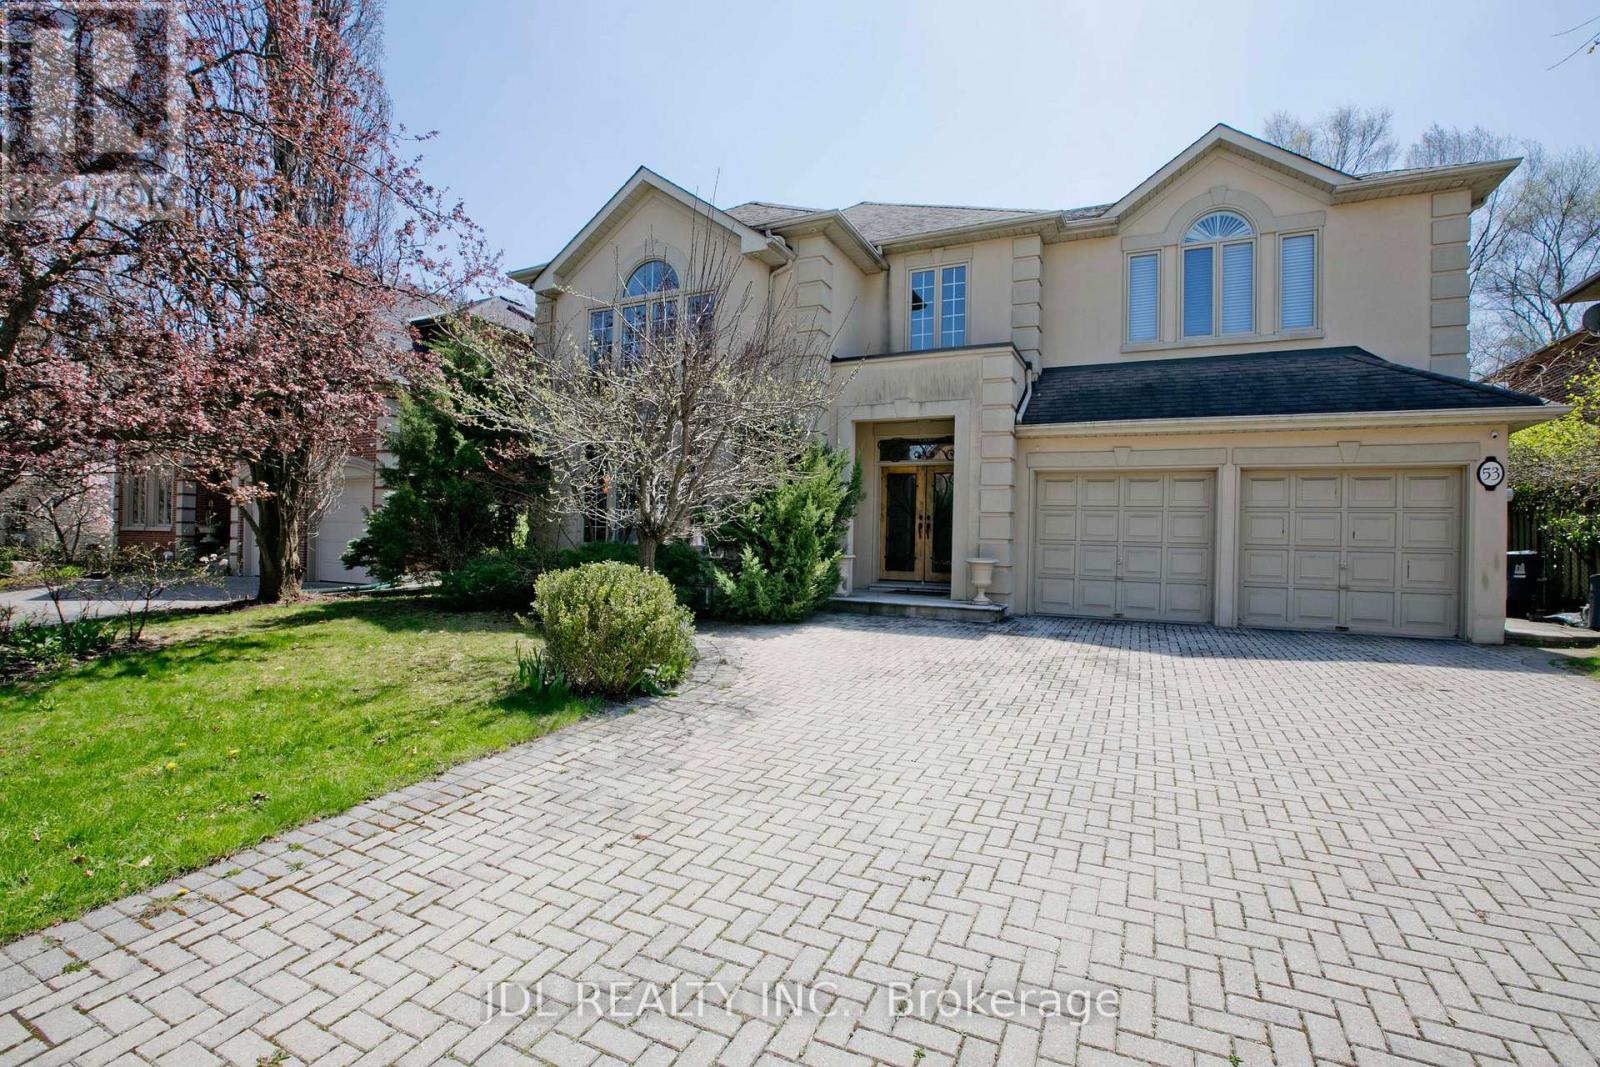
Magnificent Prime Location St Andrews Community, Stunning 4Bdrm 2 Storey Grand Entry,Dramatic Living Room W/High Ceiling & Large Window,Huge Main Flr Family Room,Double Sided Fireplace,Gourmet Kit W/Breakfast Area And W/O To Private Patio,Main Flr Office W/Built-In Bookcase,Master Bedroom W/6Pce Ensuite,Skylight ,His/Her Closet, Make Up Area,W/O To Balcony,&F/P.Prof Landscaped, 2 Tier Decks.Cir Staircase.Tons Of Natural Light.Potlights,M/F Laundry. Finished Basement. (id:62164)
Welcome to 2205 Shaftesbury Court, nestled in Oakville's beloved Joshua Creek community. This stunning 4+1 bedroom home features athoughtfully designed main floor with a formal living and dining room, eat-in kitchen, and family room, perfect for everyday family living andentertaining. The walkout basement complete with in-law suite offers incredible flexibility for multigenerational families, a teenager retreat, orrental income potential. Sitting at the end of a quiet court, enjoy an extended driveway with ample parking for family and guests. Steps to top-rated Halton district schools, a park, and all the charm that makes Joshua Creek one of Oakville's most sought-after communities. A home thatadapts to every stage of family life, this one is truly special. (id:62164)
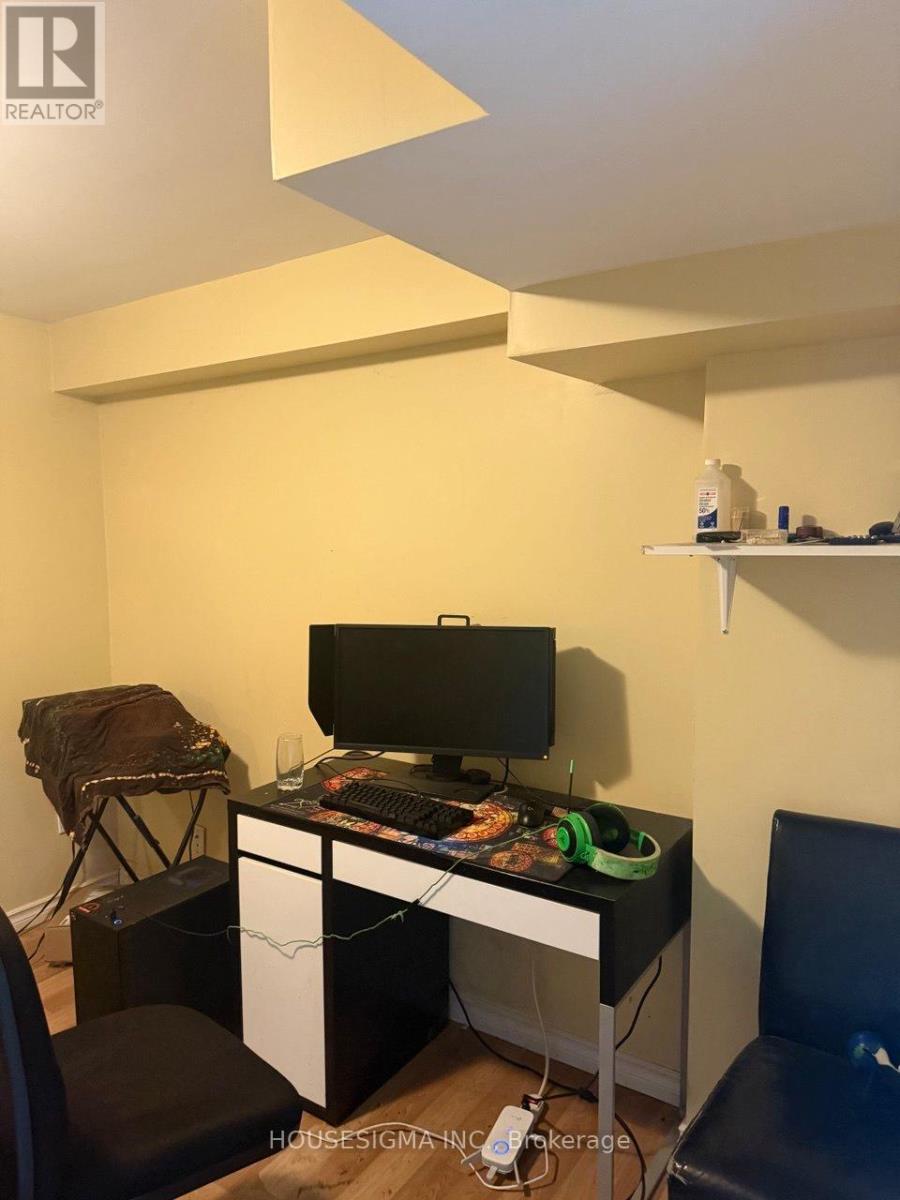
FULLY FURNISHED & READY TO MOVE IN! Spacious 2-Bedroom Basement Apartment Nestled In A Sought-After Family-Friendly Neighbourhood. This Well-Maintained Unit Offers Generously Sized Bedrooms, A Functional Open-Concept Living Area, A Full Bathroom, 2 Refrigerators For Added Convenience, And 1 Parking Space. Ideal For Professionals, Students, Newcomers, Or Small Families Seeking Comfort And Convenience. Located Minutes From Eglinton GO Station, TTC Transit, Shopping Centres, Grocery Stores, Restaurants, Parks, Schools, And All Essential Amenities. Enjoy Living In A Quiet, Established Community With Excellent Connectivity Throughout Toronto And The GTA. Responsible For 30% Of Utilities. Flexible Leasing Options Available, Including The Opportunity To Rent Individual Bedrooms. Landlord Is Keeping One Room When You Enter The Basement On The Right Hand Side For Their Personal Usage. (id:62164)
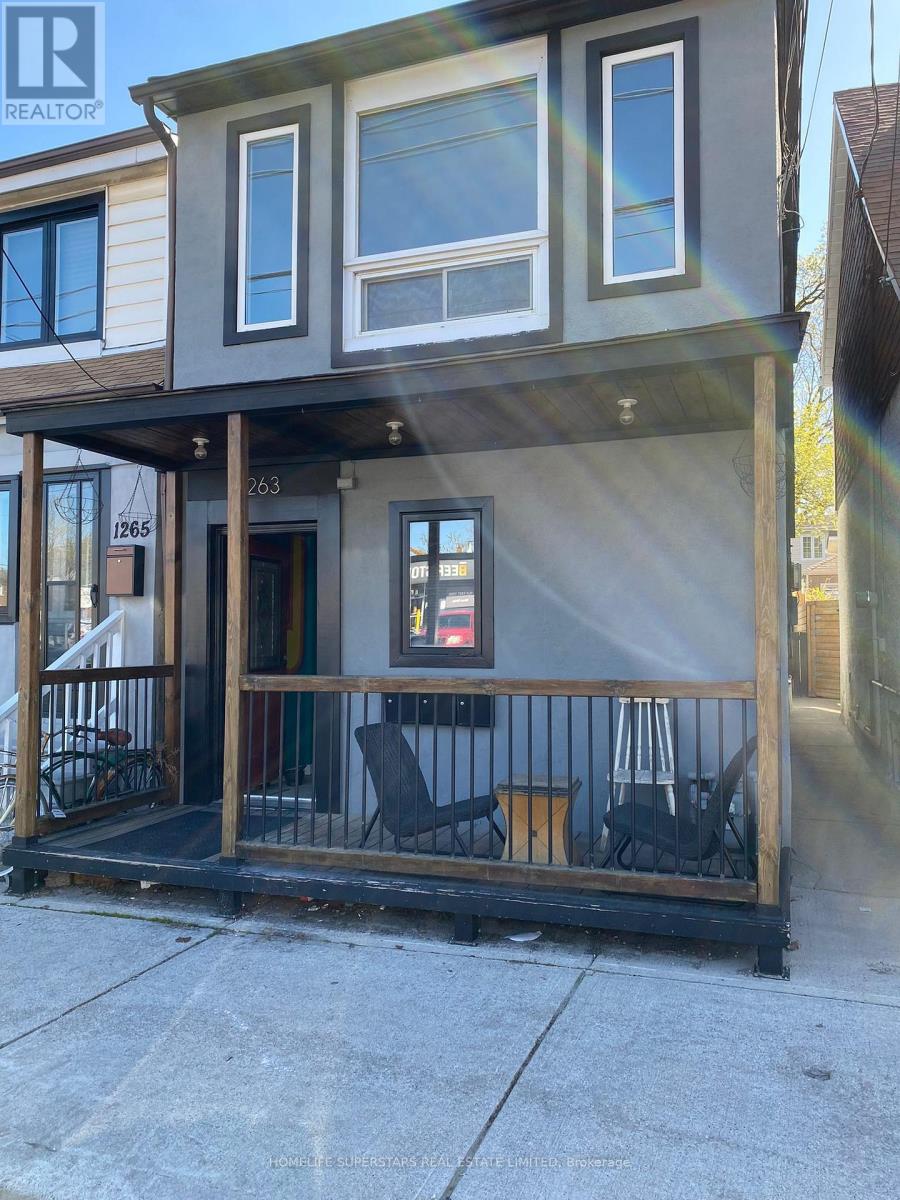
1 bedroom 1 bathroom unit located on the 2nd floor of this detached home on Woodbine Ave. Heat, hydro & water included. No parking. No on-site laundry, however laundromat 350 meters away. Shared backyard. (id:62164)
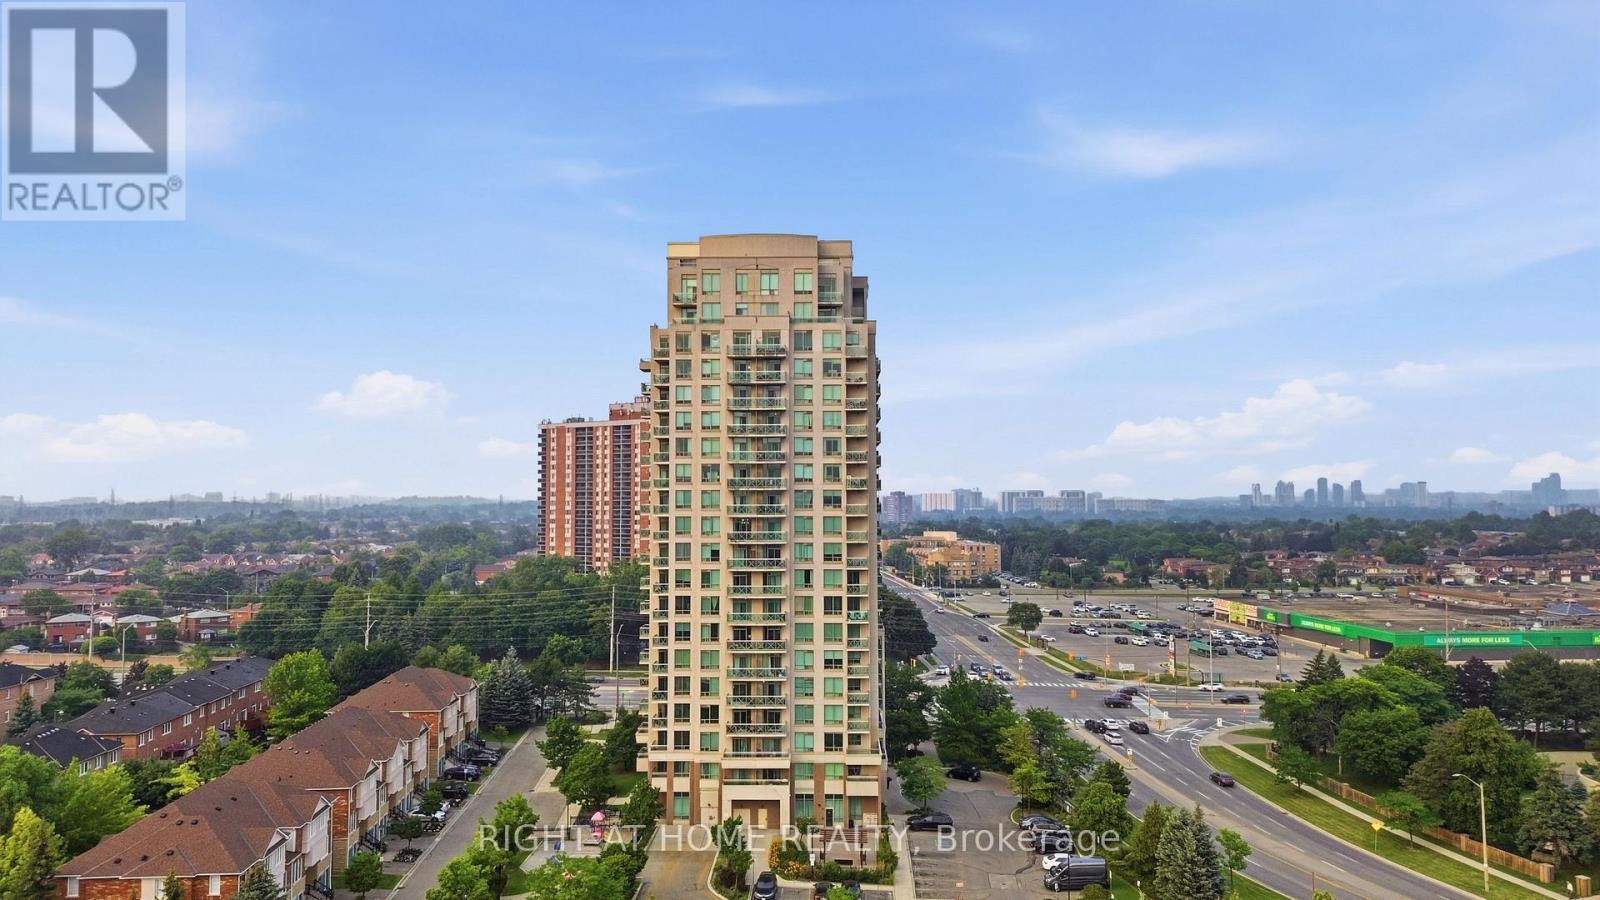
Immaculate 1+1 Bedroom Condo in One of Mississauga's Most Sought-After Neighbourhoods. Beautifully maintained by the original owners, this bright south-facing 1+1 bedroom condo offers spectacular unobstructed views, soaring ceilings, floor-to-ceiling windows, and an open-concept layout filled with natural light. The spacious primary bedroom and generous den with a closet provide flexible living, with the den easily serving as a second bedroom or home office. Relax on the private south-facing balcony and enjoy the stunning views. Located in a well-managed building with state-of-the-art amenities, all utilities are included in the maintenance fees. Conveniently close to Dixie GO Station, major highways, parks, shopping, restaurants, coffee shops, and the mall.Includes 1 parking space and 1 locker. Move-in ready just unpack and enjoy this beautiful home in a fantastic neighbourhood! (id:62164)