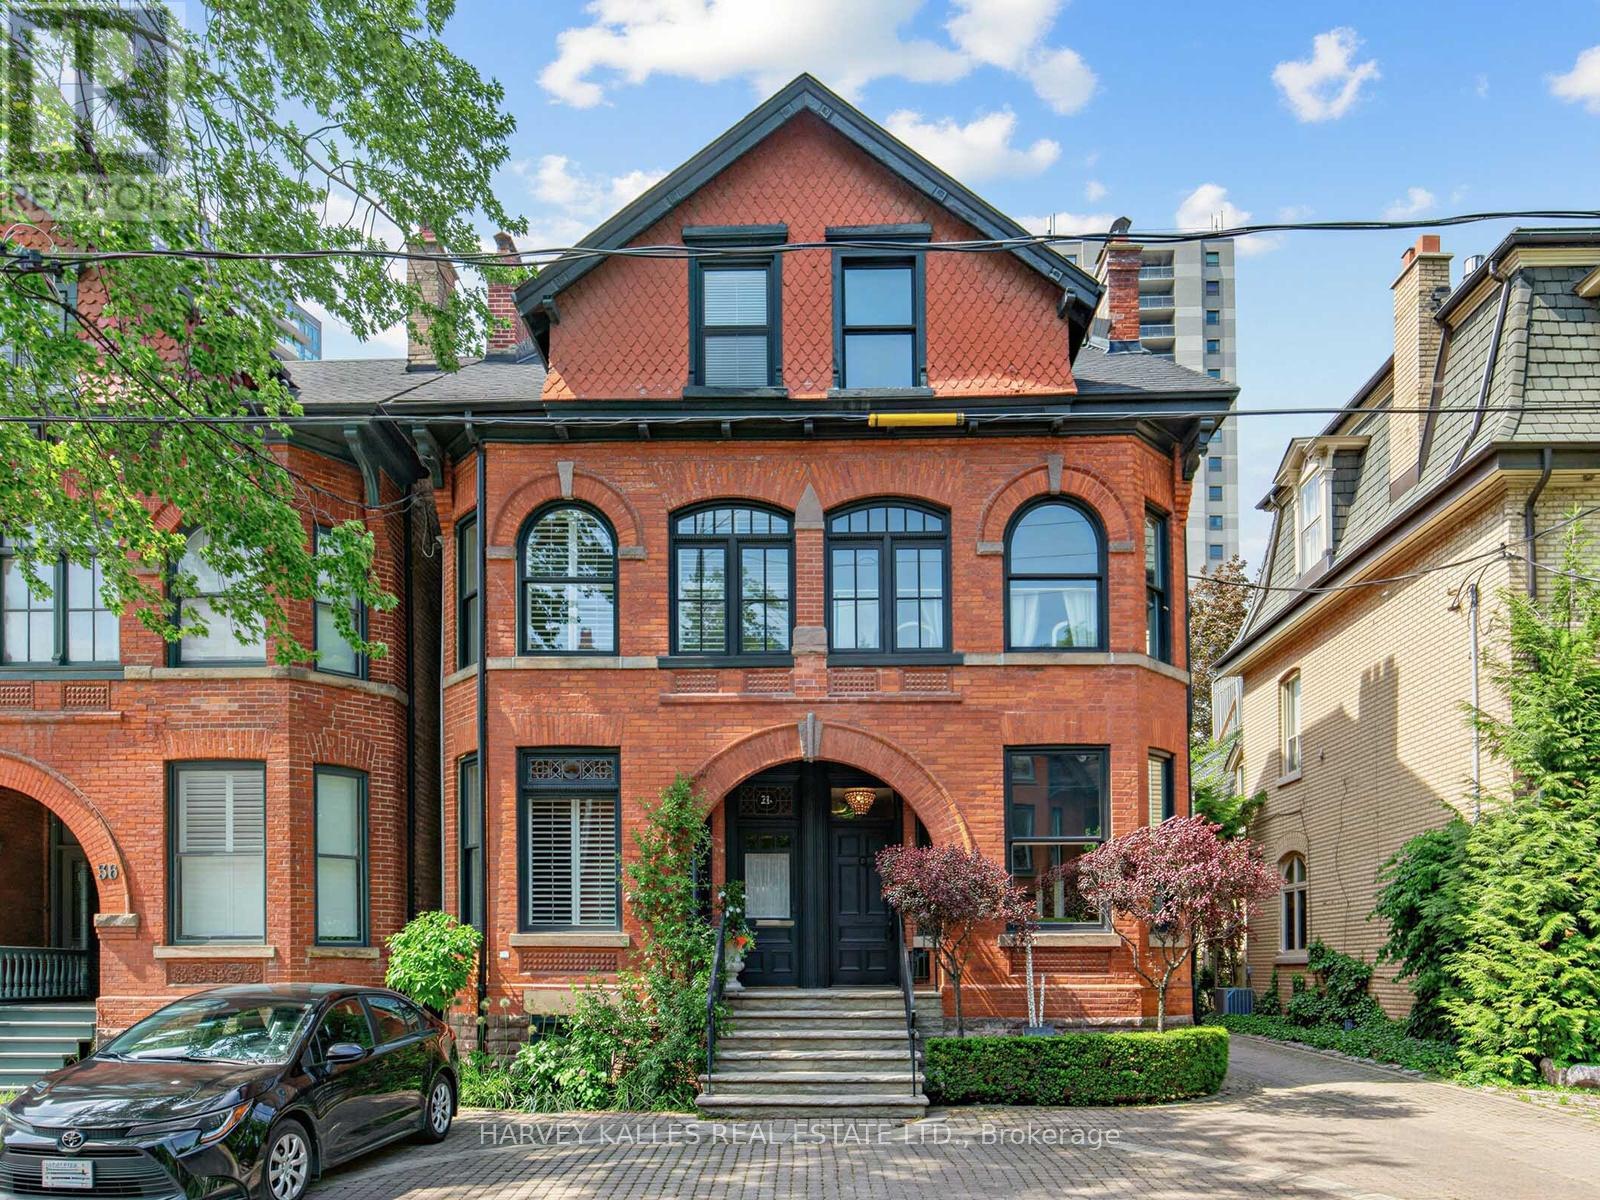
Nestled in the heart of the coveted Annex/Yorkville Neighbourhood, 32 Bernard is a charming Victorian residence that seamlessly blends historic character with refined contemporary living. Offering approx. 2500 Sq.Ft above grade of thoughtfully designed living space, this beautifully updated home features 2 generous bedrooms with ample closets, a versatile den and 4 bathrooms tailored for modern comfort. The renovated eat-in kitchen offers sun-filled space, the expansive principle rooms are perfect for entertaining where elegant proportions and seamless flow create an exceptional setting for everyday living. Choose from a private garden retreat or a 3rd floor rooftop terrace to enjoy morning coffee, summer evenings or outdoor gatherings complete with the convenience of one-car parking in a carport, this exceptional property is just steps from vibrant shops, acclaimed restaurants in Yorkville and Avenue Rd/Davenport, parks and the best urban amenities the Annex has to offer. This is a rare opportunity to own a character-filled Victorian home in one of Toronto's most sought-after neighbourhoods. (id:62164)
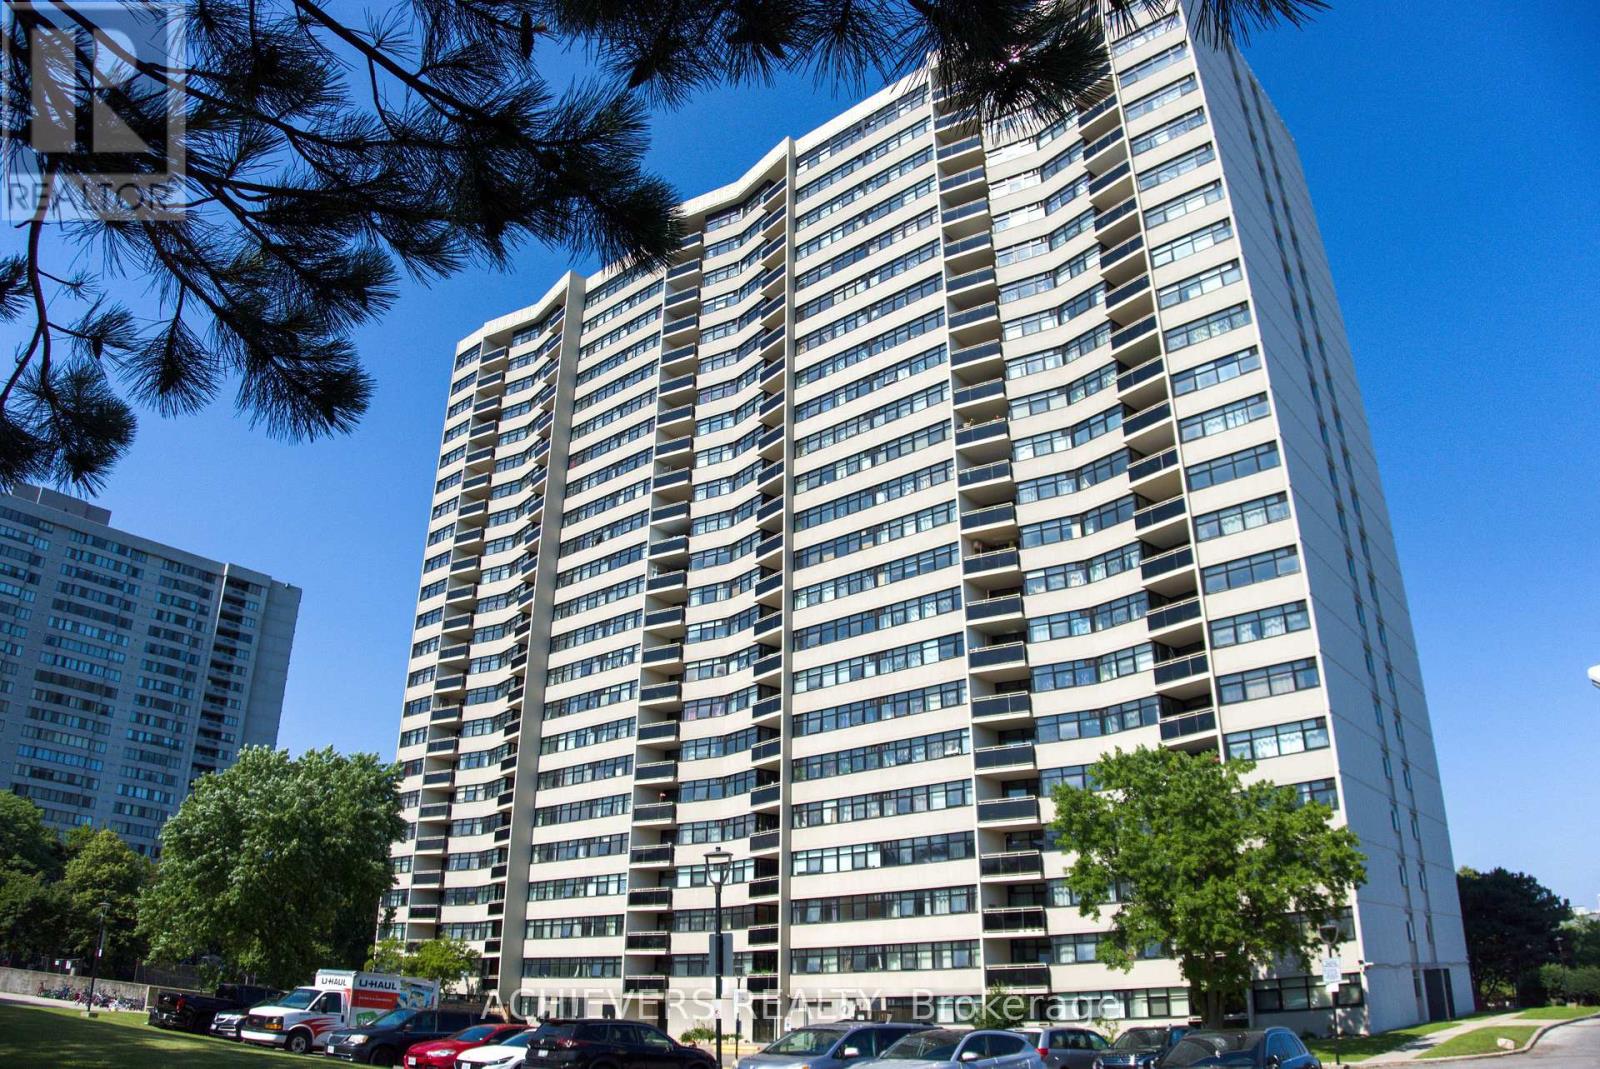
Welcome to the one of the largest penthouse models in the building, this beautifully renovated unit offers 3 generously sized bedrooms and 2 full washrooms. Over $70,000 has been invested in quality upgrades, featuring a modern, oversized kitchen with ample storage, updated finishes throughout, A/C vents in every room, and smooth ceilings with no popcorn finish and new pot lights.Enjoy bright, unobstructed views and an abundance of natural light from this spacious penthouse. Located just steps from Bridlewood Mall, Metro, 24-hour TTC service , schools, parks, restaurants, banks, and all other amenities, with quick access to Highways 401 and 404.This well-managed building has been extensively modernized with outstanding amenities and recent upgrades, including a new lobby and laundry room (2023), renovated saunas (2023), new gym (2020), new elevators (2019), and new windows (2018).An exceptional opportunity to own a premium penthouse in a highly desirable, well-maintained building. (id:62164)
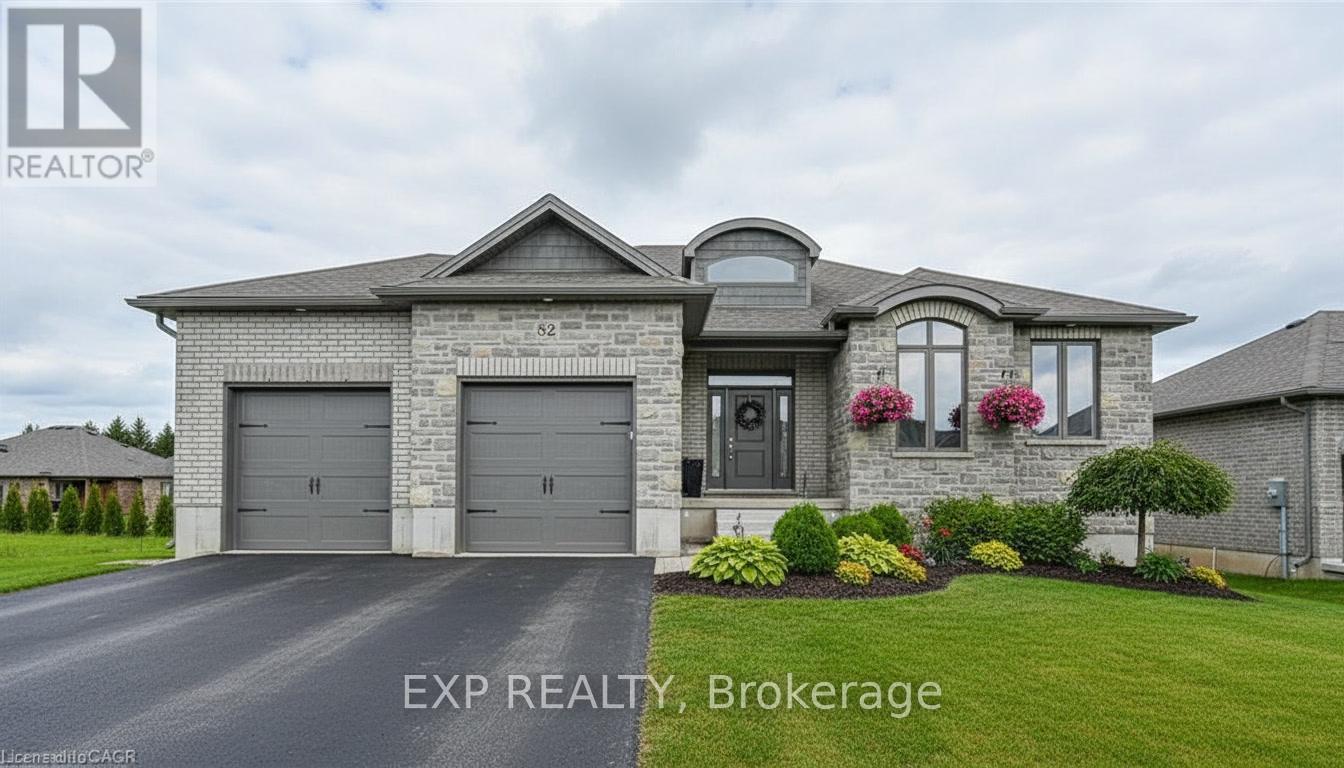
Welcome to this thoughtfully crafted to-be-built 1,500 sq. ft. bungalow set on a desirable 50' x 120' lot in the heart of Milverton. Designed with flexibility in mind, buyers can choose between a 3-bedroom layout-perfect for families-or a 2-bedroom option that provides larger, more luxurious living spaces. From the moment you step inside, you'll appreciate the elevated standard features that come included: 9-foot main-floor ceilings, quartz countertops throughout, and a bright, open-concept living area that blends comfort with contemporary style. The main floor offers two full bathrooms, including a private primary ensuite and a well-appointed 4-piece bath for guests or family. While the home is already impressively appointed, buyers have the opportunity to take it even further with optional upgrades such as enhanced millwork, upgraded flooring selections, premium lighting packages, Glass railings and wine displays, and more-all allowing you to tailor the finishes to your taste and lifestyle. For those seeking even more living space, a basement finishing option is available for an additional cost, providing the ideal place for a rec room, extra bedrooms, or a home office. This is your chance to build a brand-new bungalow that reflects your style from day one-beautifully designed, thoughtfully planned, and ready to customize to perfection. (id:62164)
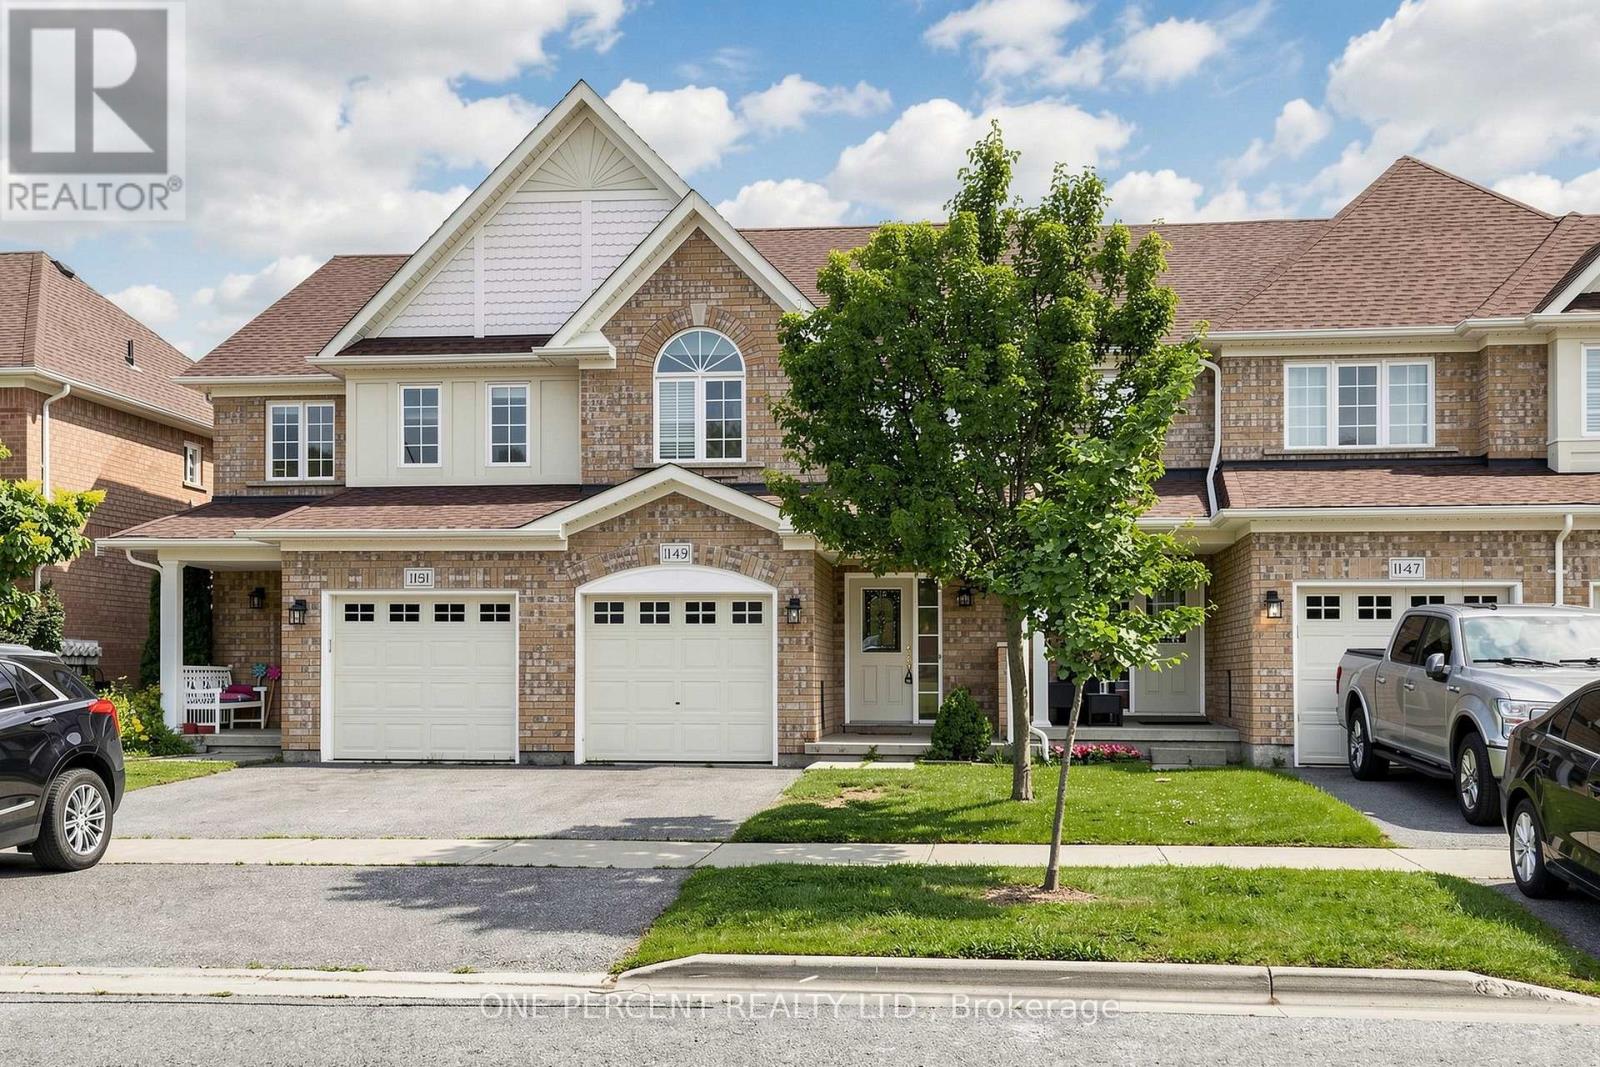
Stunning, Immaculate & Beautifully Maintained 3 Bedroom family Home with a finished walkout Basement.This Is the larger Portobello Model- 1375 Sq.Ft. And Move In Ready. Stylish And Sophisticated, This Home Shines and Welcomes You The Minute You Enter. Hardwood Floors In Living Room, Spacious Kitchen with Stainless steel appliances , Metal Pickets On Stairs, Master Br. With 4 Piece En-suite & Large Walk-In Closet, Two More Good-Sized Bedrooms., Upper Level Laundry. Fully Finished Rec Room In Basement With 2 Piece Bath, Furnace Room, Large Storage And Walk-Out To Patio. Back Yard Faces West For Maximum Sun Exposure. Carefree Lifestyle With No Maintenance. (id:62164)
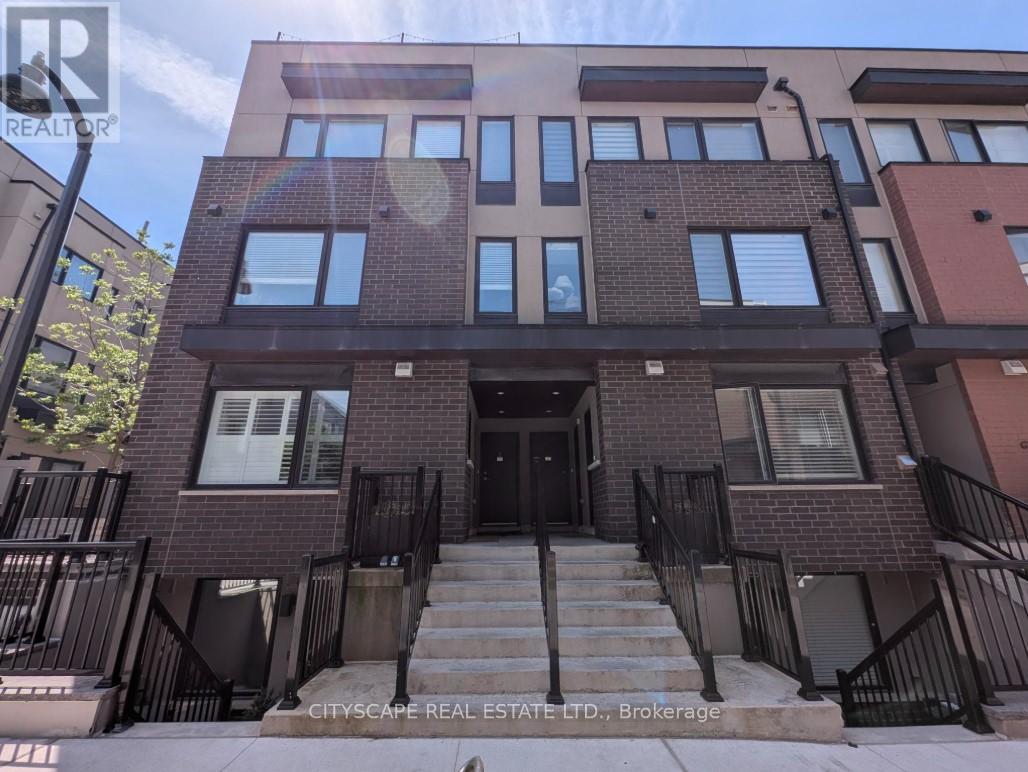
Welcome to 142 William Duncan Road, Unit 4 a highly desirable end unit with a beautiful roof top terrace. A well-maintained townhome complex in North York's desirable Downsview area. This bright, functional home offers a practical layout ideal for first-time buyers, young families, or investors seeking strong rental potential in a convenient urban setting. The interior features a spacious main floor with an open concept kitchen that blends straight into the living room, perfect for everyday living and entertaining. Upstairs, you'll find comfortable bedrooms and a well-appointed bathroom, all bathed in natural light. This home boasts a full-size rooftop patio with a natural gas hookup for a BBQ (builder upgrade). The home's modern finishing touches, clean lines, and thoughtful design make it easy to move in and enjoy right away. Outside, the complex offers a quiet, family-friendly environment with easy access to parks, schools, and everyday amenities. Commuters will appreciate close proximity to major routes, public transit, and Subway. This is a rare opportunity to own an affordable, move-in-ready townhome in a stable, well-located Toronto community. Whether you're buying your first home, upgrading from a condo, or building a rental portfolio, 142 William Duncan Road delivers strong value, practical living space, and long-term appeal in today's selective market. (id:62164)
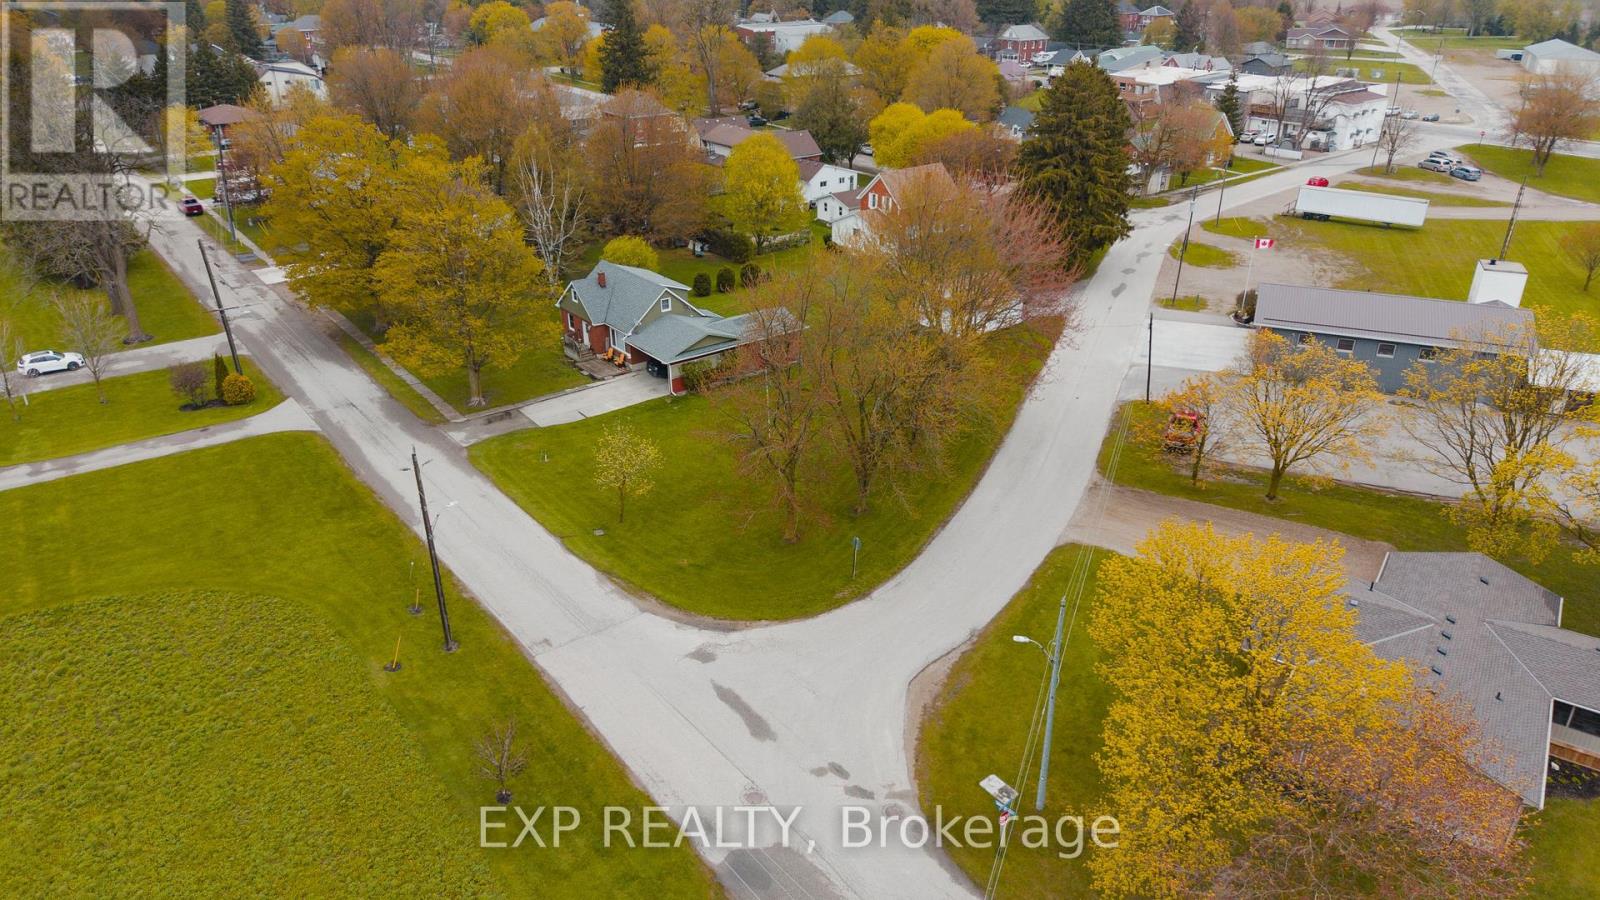
Situated in the welcoming community of Atwood, this exceptional vacant lot at 225 Queen Street presents an outstanding opportunity for builders, investors, and future homeowners alike. Zoned R4, the property offers impressive development flexibility with permitted uses including single detached homes, semi-detached dwellings, converted dwellings with up to four units, boarding or lodging houses, home occupations, and bed & breakfast establishments. Accessory structures such as sheds and decks are also permitted, creating endless possibilities to bring your vision to life. Ideally located in a growing community with small-town charm, this property offers the perfect blend of investment potential and lifestyle appeal. Whether you are looking to build a dream home, multi-unit residential project, or income-generating property, this versatile parcel is packed with opportunity. (id:62164)
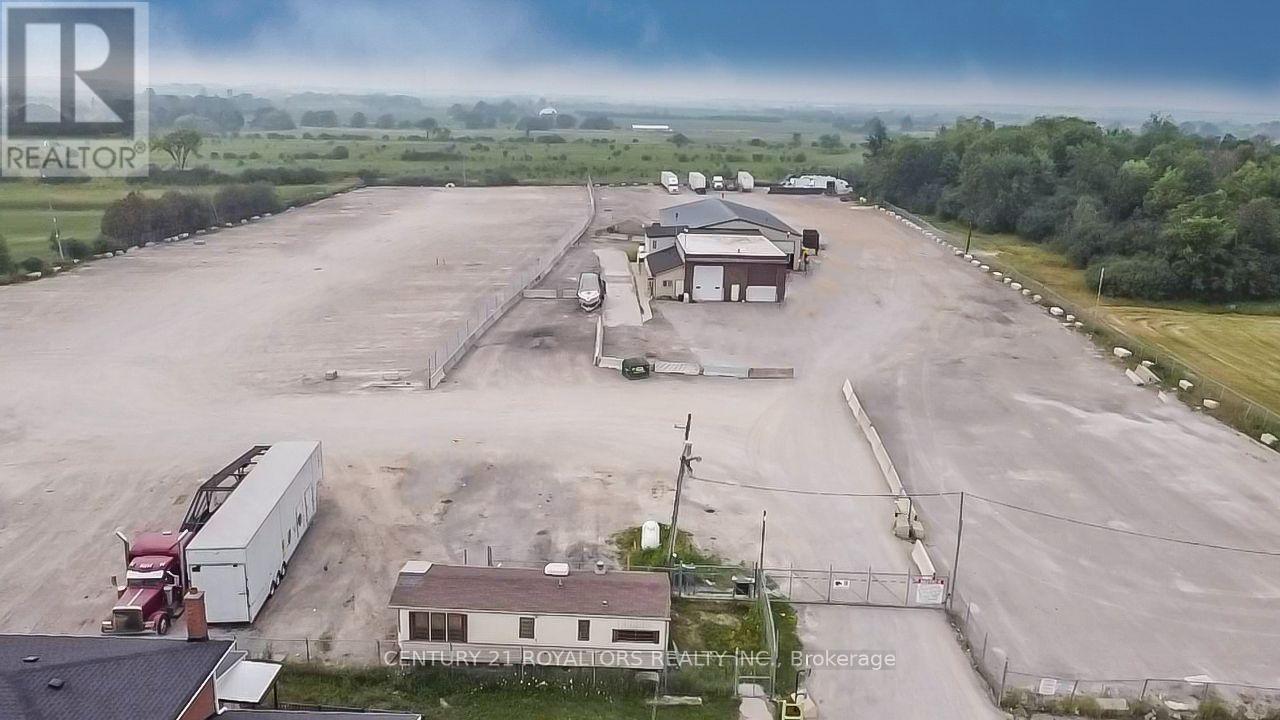
Opportunity to lease a fully secured and fully gravelled 10-acre truck terminal. Ideally suited for transportation, logistics, and fleet operations, this property offers extensive trailer and truck parking with capacity for 250+ trailer spaces. The site includes a dispatch office and a fully equipped truck repair shop featuring a service pit, providing an efficient, all-in-one solution for fleet management and maintenance. The property is fully fenced and secured offering excellent functionality for high-volume trucking operations. Flexible leasing options are available, including the ability to occupy approximately 4 acres together with the shop and office, making it suitable for a range of operational requirements. Conveniently located with excellent access to major transportation routes. Tenant to pay all utilities and be responsible for property maintenance. (id:62164)
Welcome to this beautiful fully renovated home in prime desirable Agincourt area. Step into this luxury 5 level backsplit that's 3,071 sq ft, 7 bedrooms and 5 full bathrooms in total over 5 levels in an excellent layout. Open concept main floor with engineered hardwood throughout, and lots of potlights. Two brand new kitchens with quartz countertops and stainless steel appliances. Brand new washrooms with quartz countertops and luxury finishes. Enjoy the oversized fireplace in your family room with a walkout to the deck, overlooking your lush backyard. This home is on a premium deep lot with mature trees where you can immerse yourself in the outdoors. Master bedroom has ensuite bathroom and walk in closet. The basement is spacious and bright, with a large living room, 3 bedrooms and 2 full bathrooms and separate entrance - in fact the basement is currently rented for almost $3,000 a month - a chunk of your mortgage payment is taken care of right there! You don't want to miss this property which can be used in many different ways. One the one hand it's the perfect multi-generational home which allows for spacious luxurious living for everyone and allows for privacy and independence for multiple families. Or it can very easily be converted to a 4-plex, which are legal by default almost everywhere across Toronto now. This property was layed-out like that in the past, and requires minimal changes to restore those features and achieve roughly $10k/month rental income. And given the size of the yard, an additional garden suite can easily be added in the future to boost the yield even more! (id:62164)
Welcome To The Artworks Tower By Daniels, In The Vibrant Regent Park Community. This Fully Furnished, Move-in Ready One-bedroom, One-Bathroom Suite Features A Practical, Open Layout With A Large Front Entry Closet, Stainless Steel Kitchen Appliances, A New Stackable Washer & Dryer Closet, Sun-filled Windows, A 4-Piece Ensuite, And Plenty Of Smart Storage Throughout. The Suite Also Includes A Spacious Balcony With Views Of Green Spaces, Lake Ontario In The Distance, And The Revitalized Neighbourhood. Residents Enjoy Access To Numerous Amenity Spaces, Including Concierge Services, A Pet Grooming Room, A Bicycle Wash And Repair Area, A State-of-the-Art Fitness Centre, A Gardening Room, A Kids Zone, An Arcade Room, A Dining Room, A Party Room, A Communal Workspace, An Outdoor Fitness Amenity Space, Outdoor Garden Plots, And Outdoor Dining Areas. Experience Contemporary Urban Living At Its Finest, Just Steps Away From Trendy Local Shops, Restaurants, And Cafes. As Well As Grocery Stores, Parks, Community Centres, TTC Access, The Don Valley Parkway, And Schools Such As TMU, UofT, And George Brown. Truly A Location That Perfectly Blends Modern Comfort With The Connectivity Of Downtown Toronto. (id:62164)
Welcome to 7 Henry Street, a beautifully crafted newly built, two storey home blending refined design with thoughtful everyday functionality. Built with exceptional attention to detail and premium materials, this residence offers a sophisticated living experience with a layout designed for both comfortable family living and elegant entertaining. The open concept main level is bright and inviting, highlighted by 9 foot ceilings and White Oak "Toffee Crunch" engineered hardwood flooring throughout. At the centre of the home is the stunning kitchen featuring custom Barzotti cabinetry, elegant Taj Mahal quartz countertops, and a spacious centre island with breakfast bar. A cleverly designed hidden walk in pantry provides additional storage while maintaining the kitchen's aesthetic. The living and dining areas are thoughtfully defined by custom white oak shelving, adding architectural interest while preserving the open flow. From the dining area, a walk out to the yard creates an ideal connection between indoor and outdoor living. The main level also features a 2 piece powder room and a functional mudroom with storage and direct access to the garage. Upstairs offers three spacious bedrooms, two full bathrooms, and convenient second floor laundry. The primary suite is a private retreat with a vaulted ceiling, two walk in closets, and a beautifully appointed 4 piece ensuite featuring a double vanity, oversized walk in shower, and private water closet. Bedroom two includes a walk in closet, while bedroom three offers a double closet, providing excellent storage. The unfinished lower level presents excellent future potential with large windows, storage under the stairs, and a rough in for a full bathroom. Landscaping to be completed Spring 2026, with glass installation for the primary ensuite shower also scheduled. Customization options are available. (id:62164)
If you've been searching for a home with room to grow and the opportunity to make it your own, this spacious Central Erin Mills townhome deserves a spot at the top of your list. Offering an impressive amount of living space rarely found in townhomes, this well-maintained home rivals the size of many detached homes in the area while providing the chance to update and personalize it to suit your own style and vision.Designed with family living in mind, the home features four generously sized bedrooms, three bathrooms and expansive principal rooms that provide flexibility for everyday living, entertaining and working from home. The spacious primary suite offers a walk-in closet and private ensuite, while the carpet-free interior adds both convenience and easy maintenance. The finished basement presents even more possibilities, whether you envision a recreation room, home gym, office, or additional living space you can make it into whatever suits your lifestyle as well as many extra areas for storage.Located in the highly desirable Central Erin Mills community, you'll enjoy convenient access to major highways, hospitals, excellent schools, shopping, restaurants, parks, community centres and places of worship. Combining exceptional space, an unbeatable location and endless potential, this is a fantastic opportunity to create a home that's uniquely yours in one of Mississauga's most sought-after neighbourhoods. (id:62164)