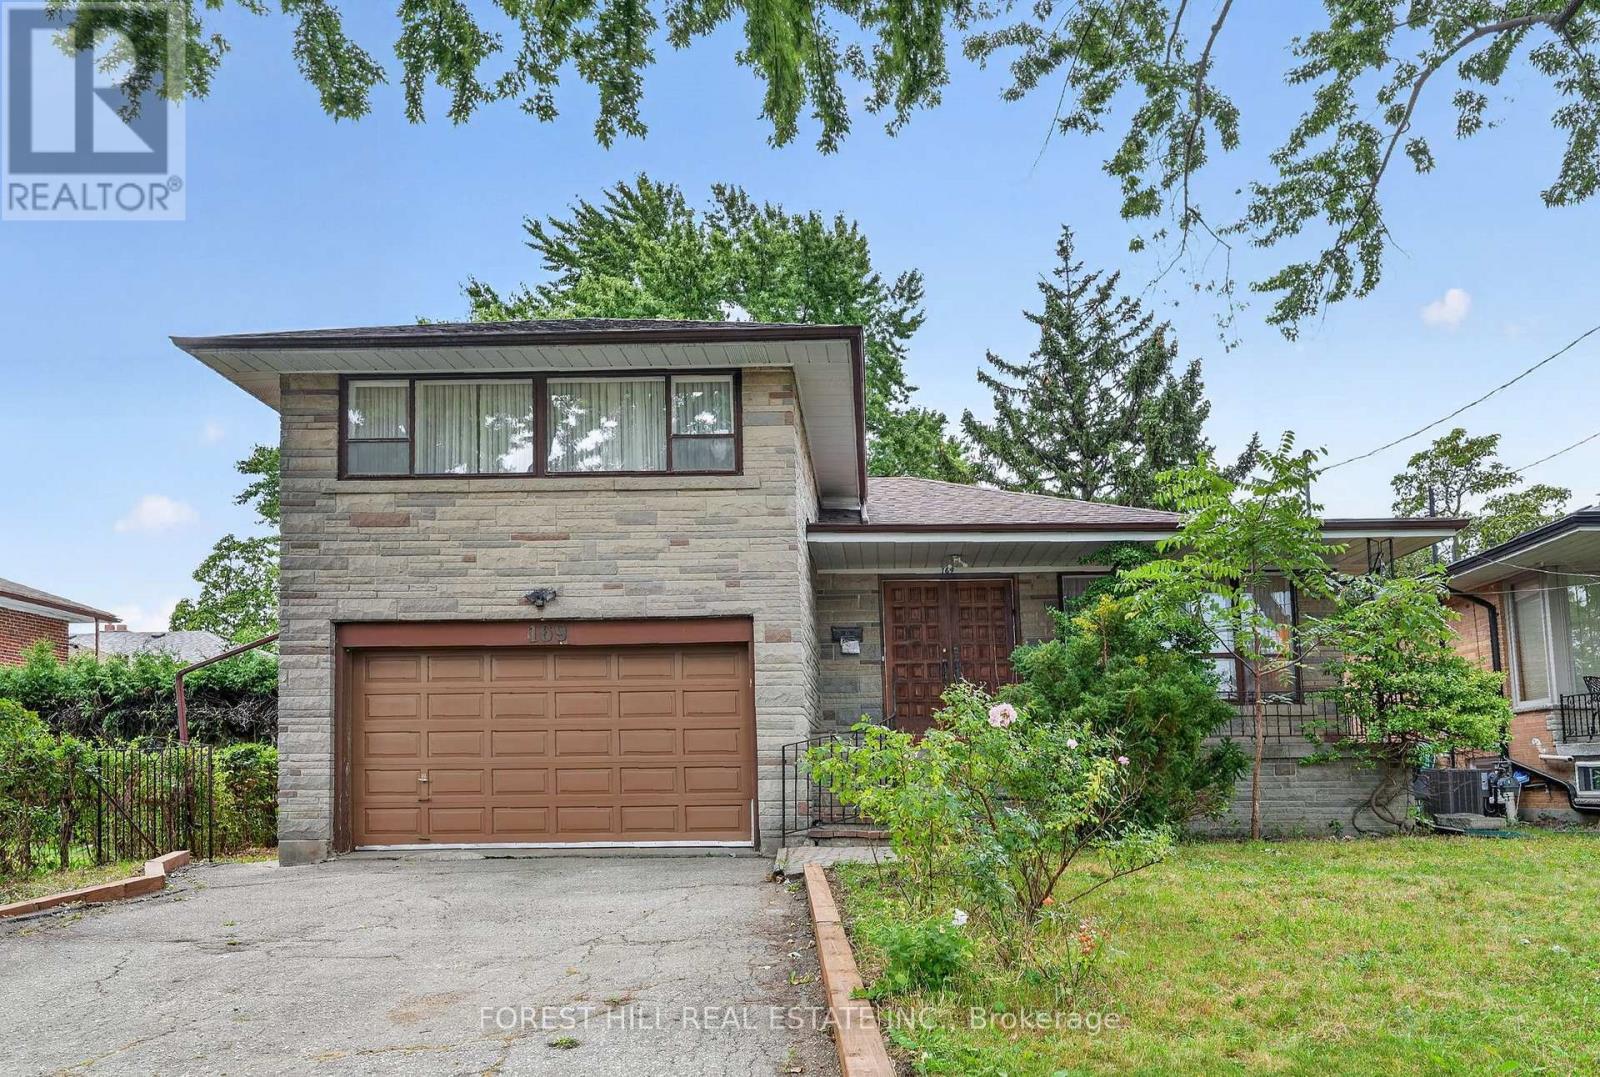
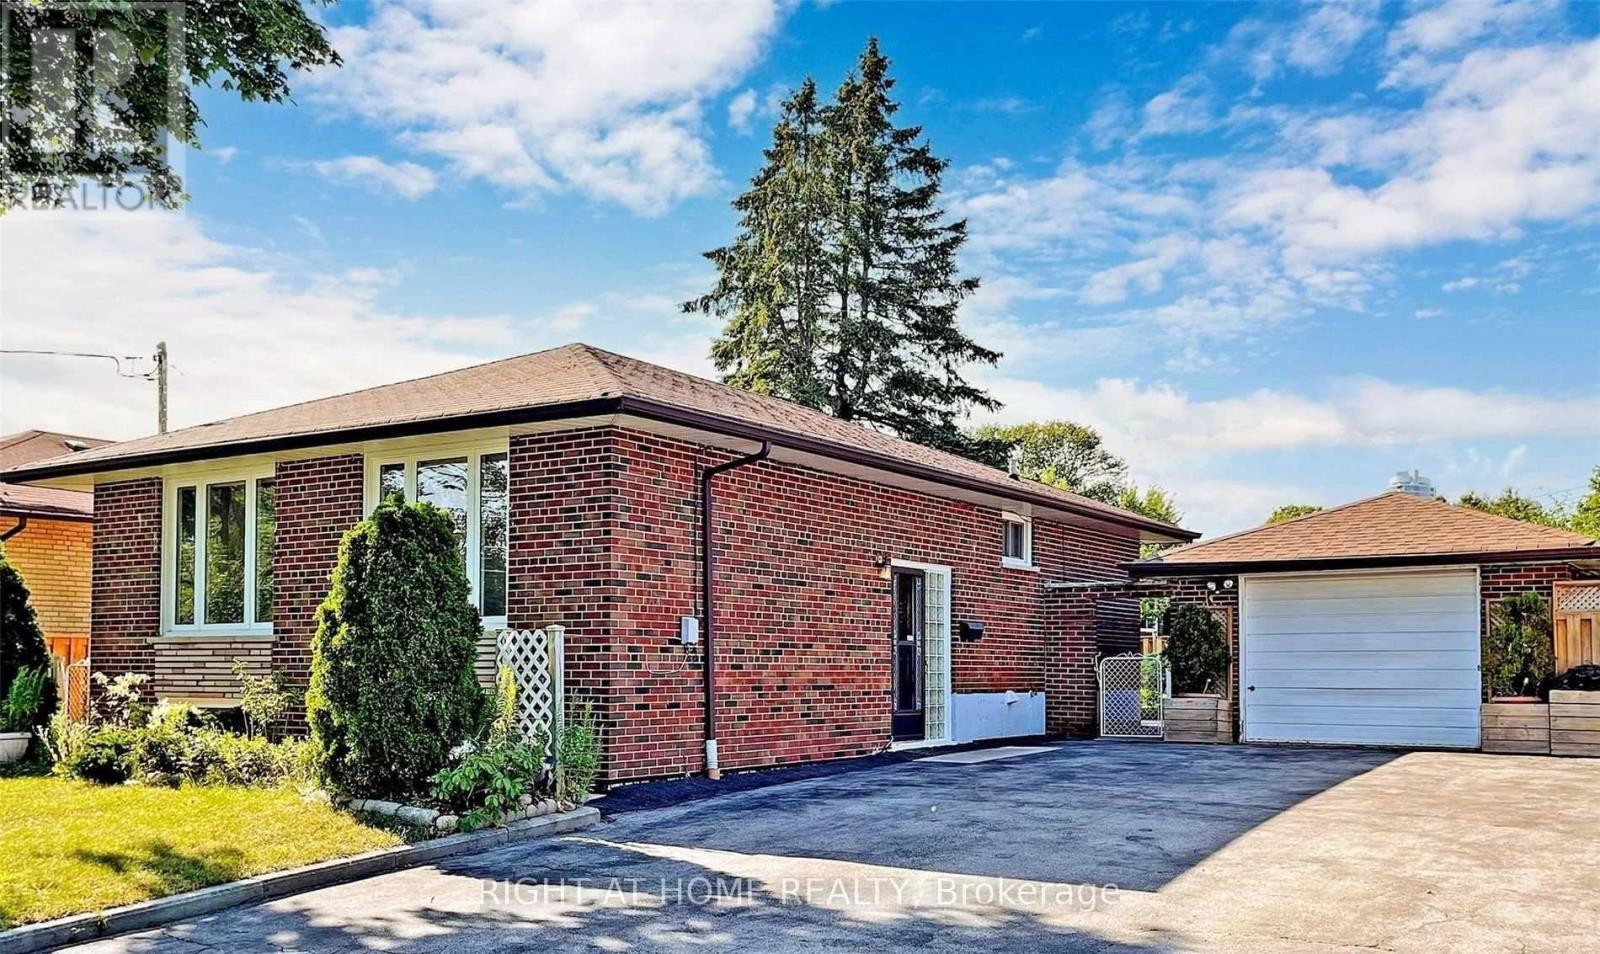
A Detached 3 bedroom Home Nestled In Highly Sought Bathurst Manor. Ideal For Tenants Seeking Flexible Living Space, Privacy And Mature Greenery, This Home Sits On A Generous 50 X 125 Ft South-Facing Lot With A Private Driveway, Attached Garage And Parking For 4. The Bright Main Floor Offers Classic Character Living And Dining Area With A Large Window, Hardwood floors. Spacious Basement Offers Exceptional Flexibility For Extended Family Living. Partially furnished. Surrounded By A Fenced Yard And Mature Trees, This Home Offers A Peaceful Setting While Being Conveniently Located Near Parks, Schools, Transit, Hospital, Community Centre, Dufferin Street And Finch Avenue West. (id:62164)
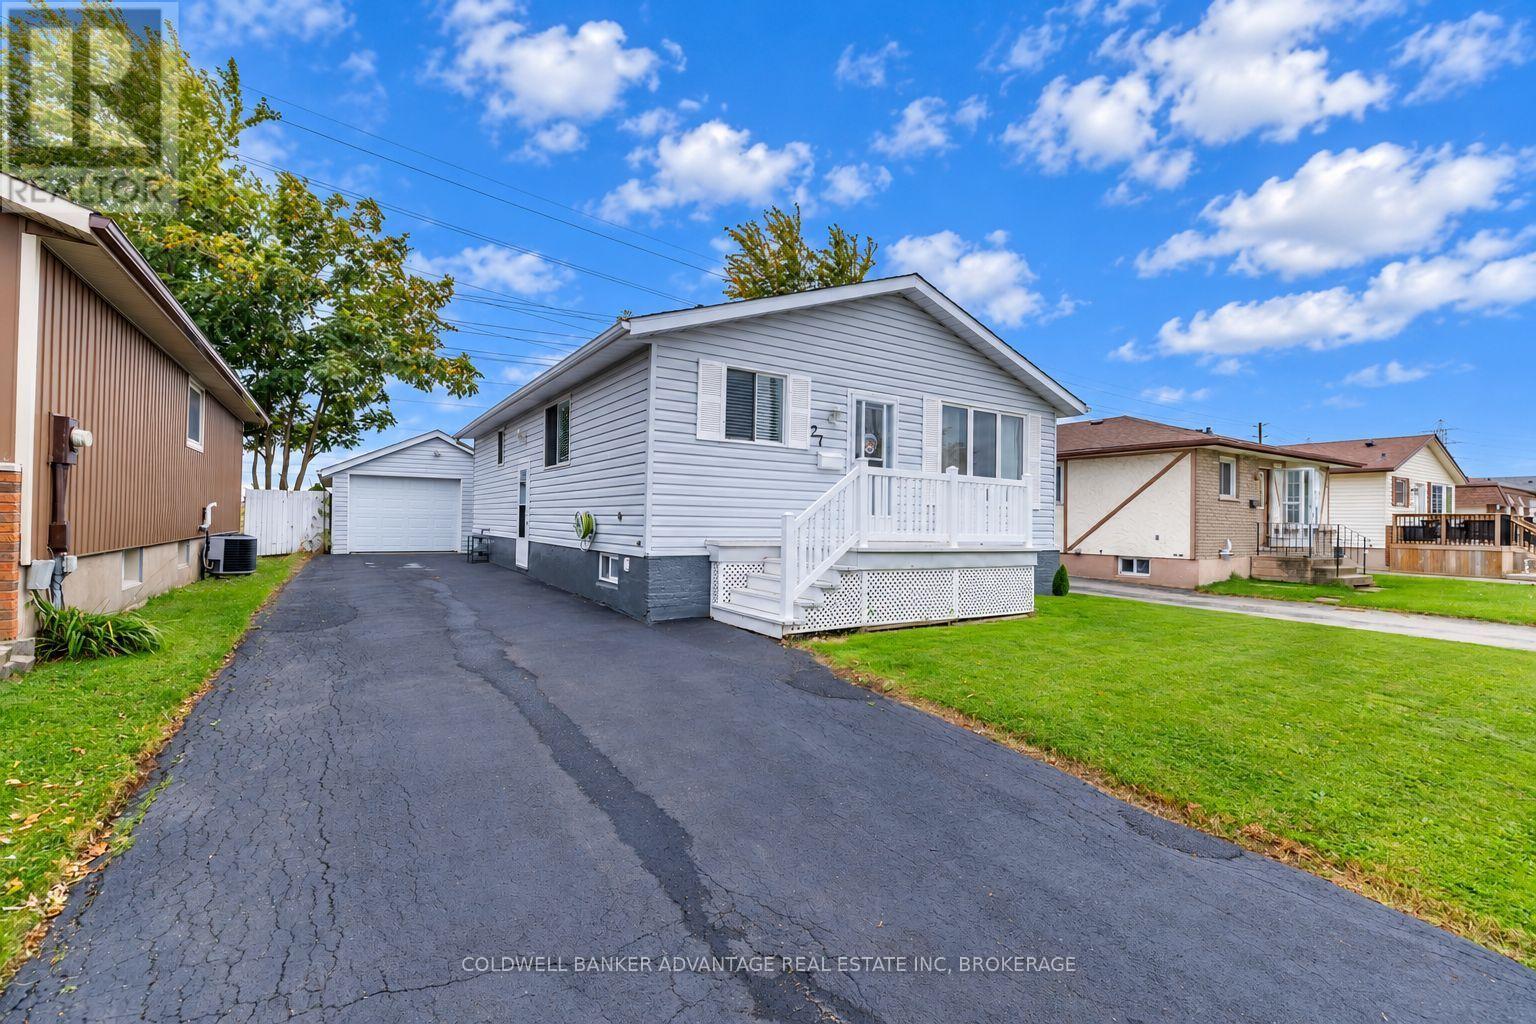
Pride of Ownership is very much present in this well-maintained 3+1 bedroom, 2 bathroom home located on a quiet cul-de-sac with no rear neighbours. Offering approximately 1,000 sq. ft. of main floor living space and an additional 800 sq. ft. of finished lower-level space, this home has been tastefully updated throughout. Recent improvements include fresh paint, updated flooring, some new windows, renovated bathrooms, and an updated eat-in kitchen. Additional features include a newer 100-amp breaker panel, 60-amp garage panel, heated detached garage, fenced backyard, concrete patio, updated roof, central air, custom built-in shelving, and access to the vacant land behind the property. Move-in ready, fully finished, and offering plenty of great features at an affordable price. Everything you're looking for in a home that clearly shows pride of ownership! (id:62164)
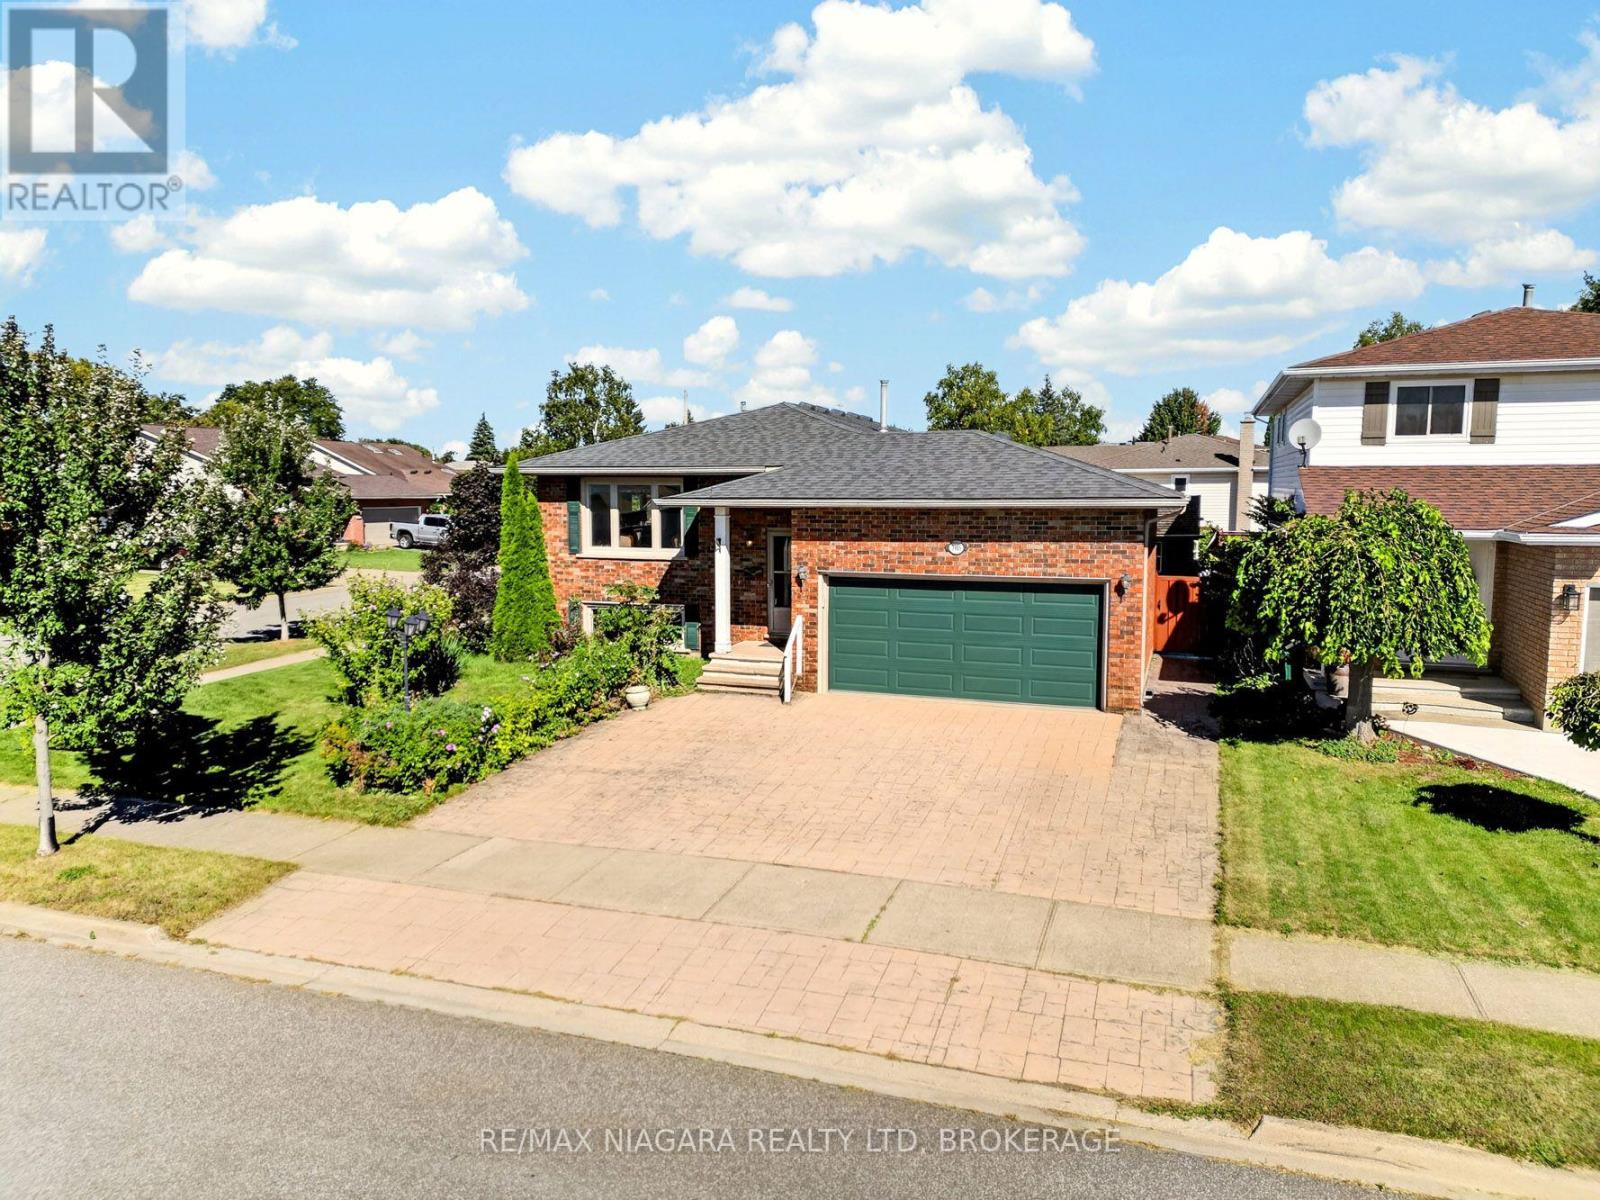
This raised bungalow sits on a corner lot in Niagara Falls and offers 4 bedrooms and 2 bathrooms. The kitchen includes a skylight, classic oak cabinetry, and a functional layout. The open-concept living and dining area features a large bay window that provides natural light. The fully finished lower level includes a brick gas fireplace, a rec room, a large bedroom that can also serve as a games room or home office, and a separate storage room. The laundry room offers extensive built-in cupboards for organized storage. Outside, the property includes a triple stamped-concrete driveway with matching walkways and patio, a workshop shed, an above-ground pool, and a fully fenced yard. The attached 2-car garage provides direct access into the home, along with a second door leading to the backyard. (id:62164)
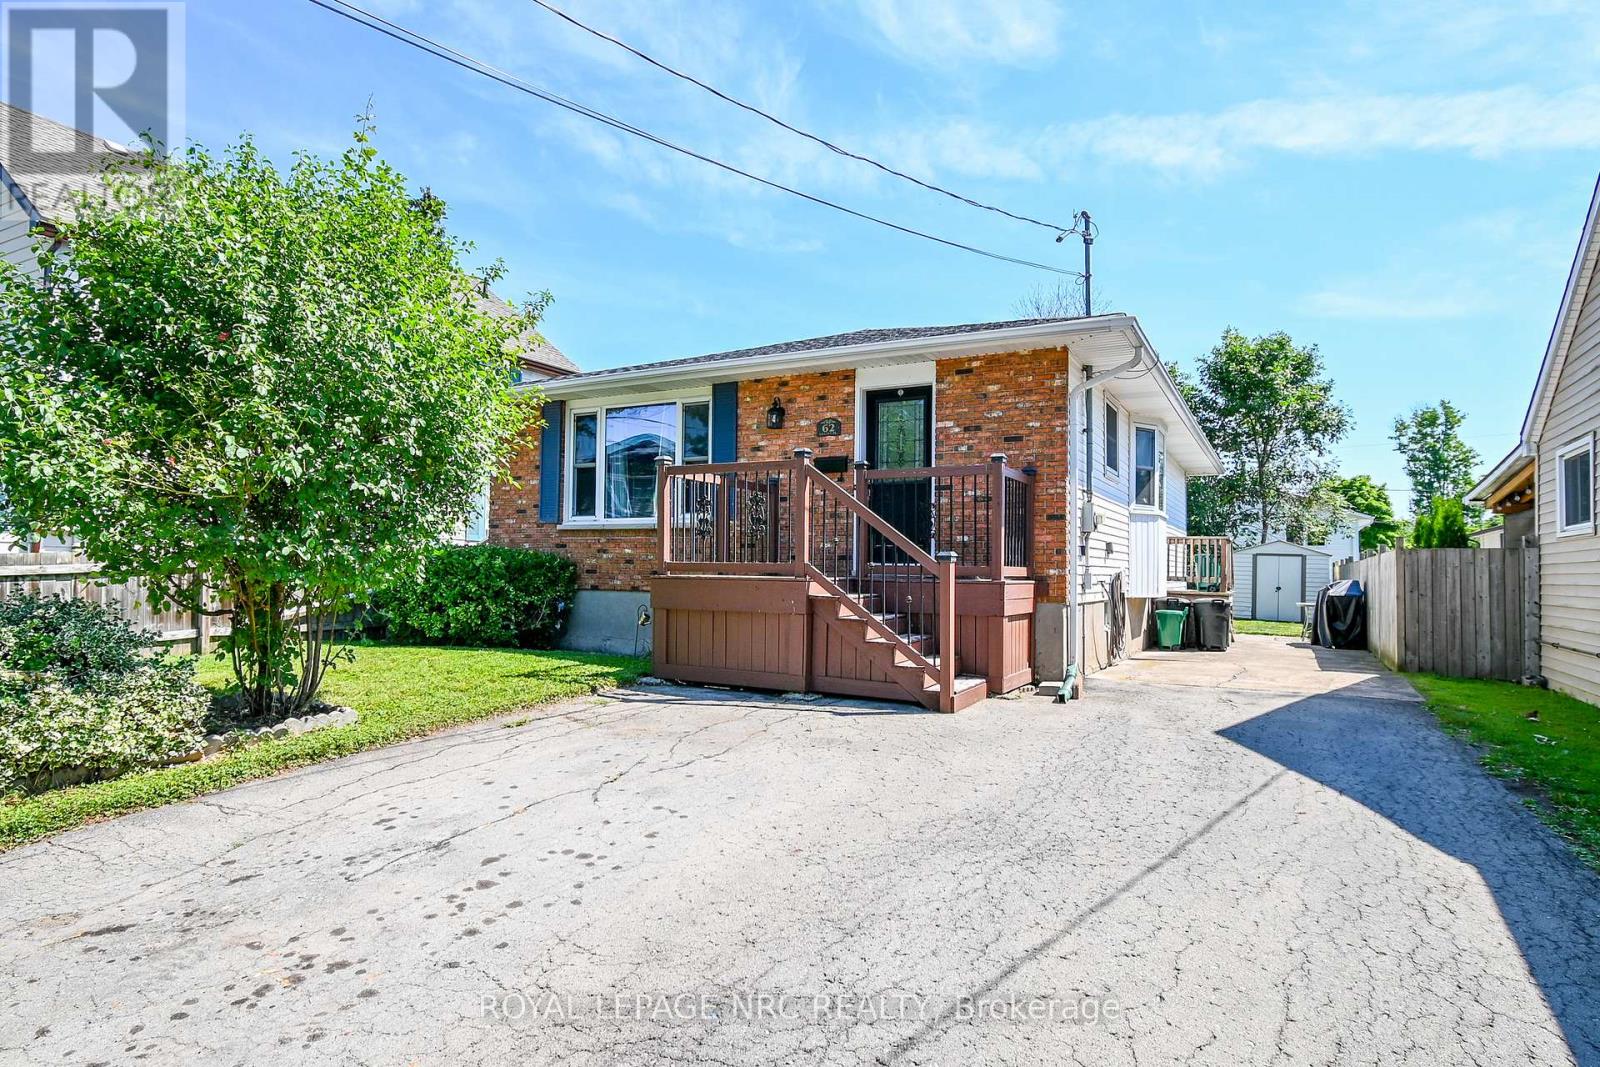
Welcome Home to 62 Lillian Place in Fort Erie! This move-in-ready 3 bedroom bungalow is tucked away on a quiet dead-end street just off Lakeshore road and only a short walk from Lake Erie! The home features hardwood floors throughout, newly renovated bathroom, vinyl windows, and a new furnace and central air in 2024! The full, high and dry poured-concrete basement offers a separate entrance and bathroom rough-in, providing excellent potential for an in-law suite, apartment, or additional living space! Outside, youll find a double paved driveway, and a low maintenance brick and vinyl exterior! Located in a family-friendly neighbourhood, this home is a great option for first time buyers, retirees, or anyone looking for a property with room to grow! Book your private showing today! (id:62164)
Enjoy modern living in this newer, spacious one-bedroom plus a den suite located in a boutique two-storey luxury apartment complex. This beautifully appointed unit features luxury vinyl flooring throughout, soaring 9-foot ceilings, and window coverings for added comfort and convenience. The gourmet kitchen is equipped with quartz countertops, a stylish backsplash, and appliances including a refrigerator, stove, and built-in microwave. Residents also benefit from an outdoor EV charging station. Rent includes water, one outdoor parking space, and high-speed fibre internet. Tenant pays hydro (sub-metered), with a solar rooftop system helping to reduce energy costs. Additional conveniences include storage lockers available for rent and cashless commercial laundry facilities on each floor at preferred resident rates. This exceptional suite offers contemporary comfort, convenience, and value in a desirable setting. (id:62164)
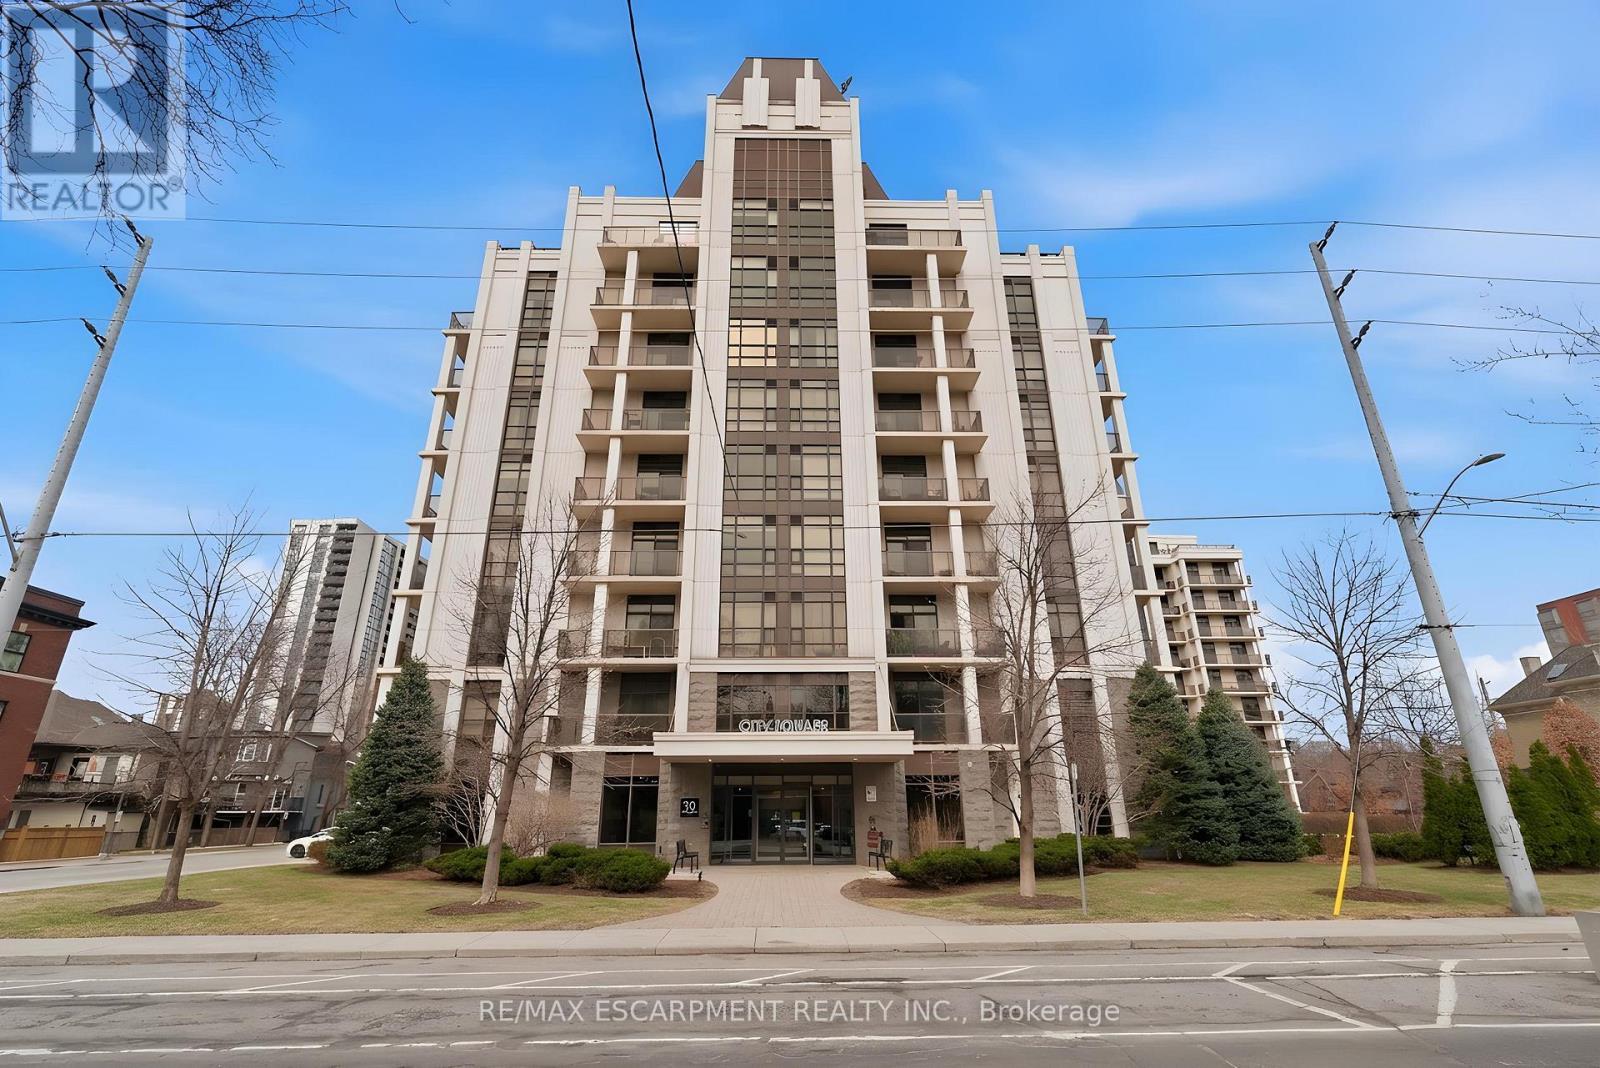
Perched above the vibrant core of downtown Hamilton, this extraordinary penthouse redefines condo living with an unmatched blend of space, style, and outdoor luxury. Spanning an impressive 1,740 sq ft, this rare corner suite is bathed in natural light and showcases sweeping south-eastern views of the city skyline and the stunning escarpment from virtually every angle. Step inside to a thoughtfully designed open-concept layout that offers both flow and distinction, with unique living spaces that cater to everyday comfort and effortless entertaining. The living room and kitchen are the heart of the home, beautifully appointed with high-end finishes, striking stone countertops, and a generous island with bar seating-perfect for gathering with friends or preparing meals in style. Floor-to-ceiling windows and a sliding glass walk-out seamlessly connect the indoors to an extraordinary outdoor experience. The crown jewel? An expansive private rooftop terrace of almost 1,400 sq ft-an entertainer's dream and a true urban oasis accessible from the living room, den, and primary bedroom. Whether you're hosting summer soirées, enjoying morning coffee, or unwinding under the stars, this space delivers a lifestyle rarely found in condo living. The bright and spacious primary suite features a 3-piece ensuite and a large walk-in closet. A well-proportioned second bedroom offers its own private balcony retreat, while the versatile den is ideal for a home office or guest space. A 4-piece bathroom, and convenient in-suite laundry complete this exceptional offering. Residents also enjoy a Party Room, Exercise Room and dedicated Bike Room. All of this in a prime downtown location, steps to Hamilton's best dining, shopping, schools, and transit-where city living meets elevated comfort in a truly one-of-a-kind penthouse residence. (id:62164)
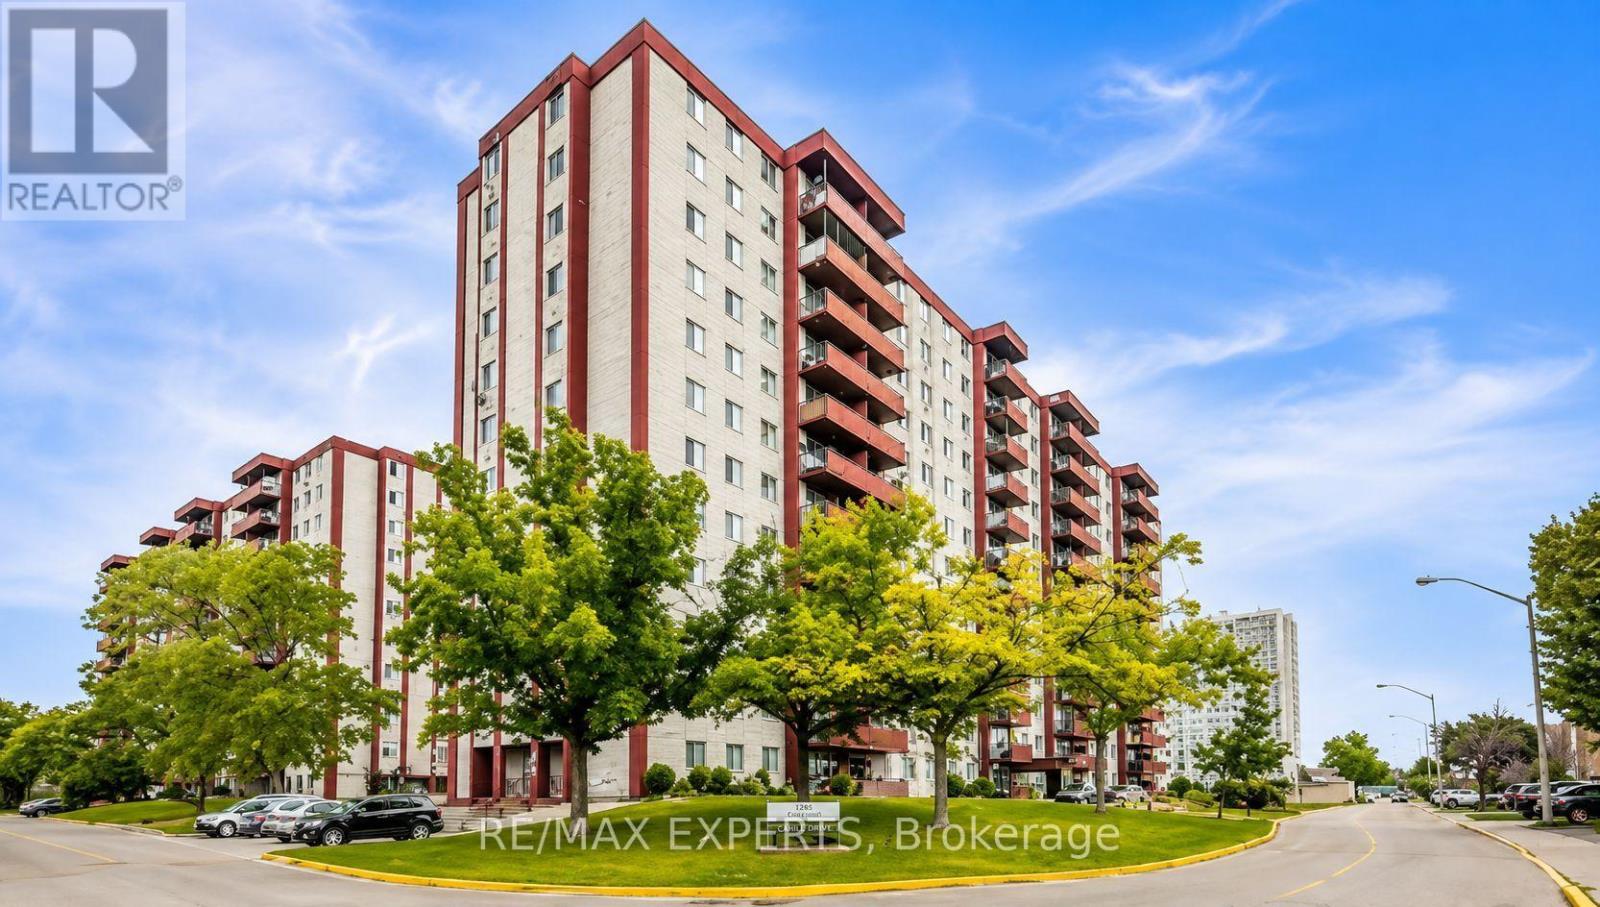
Beautiful 2-Bedroom Fully Renovated Condo Available for Lease! All utilities and 1 parking included!! The only charge regarding bills is $25 dollars for the AC use during the 3 months of Summer only, paid direct to the condominium corp. Bright and spacious north-facing unit featuring an open-concept layout, modern renovated kitchen, new laminate flooring throughout, fresh paint, and an updated bathroom. Move-in ready and in excellent condition! Fantastic location with TTC transit at your doorstep and easy access to Yorkdale Shopping Centre, schools, highways, shopping, and everyday amenities. Building features 24-hour security and visitor parking. A wonderful place to call home! ***Photos are virtually staged!*** (id:62164)
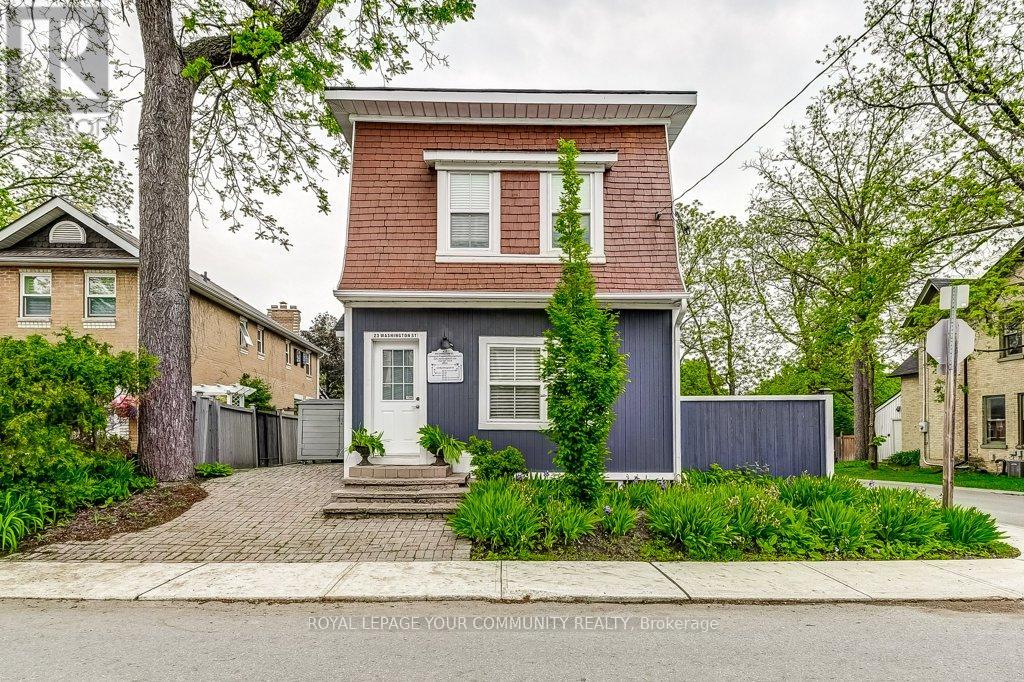
Modern, Bright & Spacious in a Desirable Heritage Neighbourhood! Located on the main floor building, this impressive property features an inviting open-concept layout, abundant natural light and desirable southwest exposure. Excellent location within walking distance of GO Train and bus transit, schools, parks, library, arena, and historic Main Street Markham, offering shopping, restaurants, banks and everyday amenities. Ideal for comfortable living with potential for a home-based professional or service office, subject to municipal approvals and permitted uses. Features two separate entrances (front and rear), private parking, separate hydro, gas and water meters, and an owned hot water tank. A wonderful opportunity offering flexibility, convenience and modern comfort in a well-established neighbourhood. Must Be Seen! (id:62164)
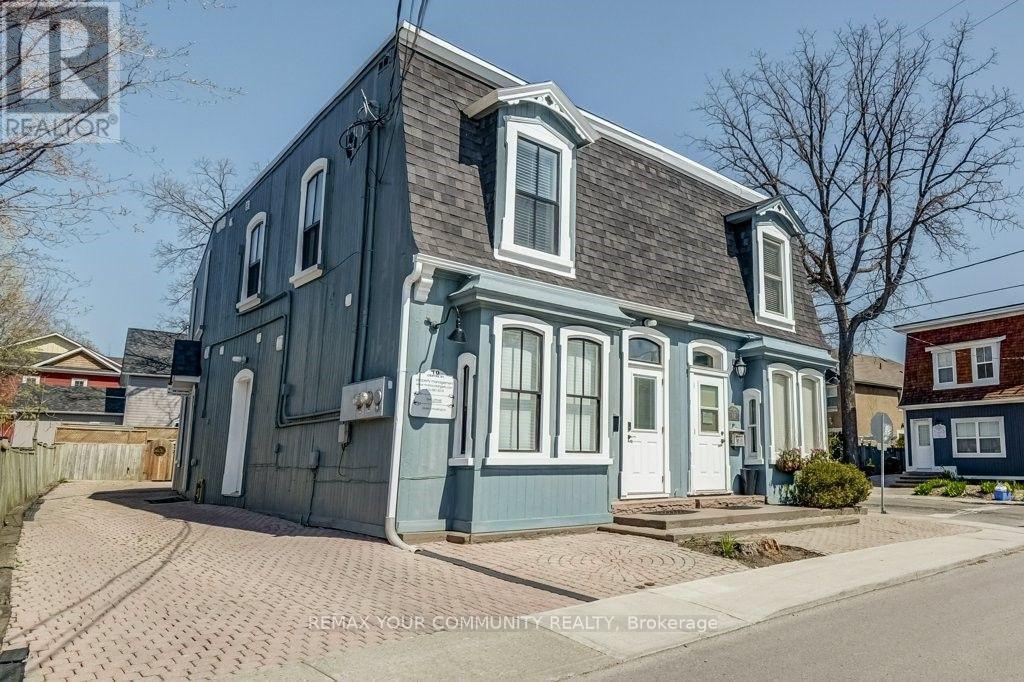
A Unique Opportunity With Excellent Potential - Must Be Seen! Main floor is: Commercial Bright, Spacious & Ideally Located in a Desirable Markham Heritage Neighbourhood! This inviting, open-concept property offers abundant natural light and desirable southwest exposure. Conveniently located within walking distance of GO Train and bus transit, schools, parks, library, arena, and vibrant Main Street Markham, featuring shopping, restaurants, banks and numerous amenities. Offering exceptional versatility for residential living, professional offices or service-oriented businesses, subject to permitted uses. Two separate side entrances provide excellent potential to divide the premises into two independent business spaces, subject to municipal zoning and approvals. Additional features include private parking, separate hydro, gas and water meters, and an owned hot water tank. An outstanding opportunity for professionals, entrepreneurs or investors seeking flexibility in a highly desirable and convenient location. 2nd floor is: Now Residential Totally Modern*Freshly Painted*Easy Access to Go Transit/Bus*Oversized Bedroom/Office*11'Ceiling*Double Mirrored Door Closet*Eat-In Kitchen*Custom Built Cabinetry*3 Level Quartz Counters/Backsplash*Porcelain/Laminate Floors*Open Concept Throughout Dining Rm/Living Rm/Family Rm*Walk Out to Gas BBQ/Heater to Large Balcony*Ideal for Work At Home Office or Professional Office*Private Entrance *Very Bright* Unbelievable, Stunning & Immaculate (id:62164)
The front makes a great first impression. The backyard steals the show.Tucked away on a quiet cul-de-sac, 19 Post Horn Grove is the kind of home that surprises you at every turn. Beautifully renovated and meticulously maintained, this 1,838 sq. ft. home sits on an exceptional pie-shaped lot that widens to an impressive 72' at the rear. From the immaculate interlock driveway and walkway to the beautifully finished interior, every detail feels thoughtfully considered. Smooth ceilings and hardwood flooring flow throughout all three levels. The updated kitchen features custom cabinetry, granite counters and travertine tile flooring, with direct access to a spacious interlock patio - perfect for outdoor dining and entertaining. The elegant family room centres around a contemporary stone-faced electric fireplace, while the living and dining rooms are filled with natural light from large south-facing windows overlooking the park. With 4 bedrooms and 3 bathrooms, there's plenty of space for family and guests. The bright finished walk-out basement feels anything but like a basement, offering full-size windows, hardwood floors and direct access to the spectacular backyard. Even the laundry room has been upgraded with brand-new LG front-load washer and dryer on pedestals. And then there's the backyard. Wide, private and wonderfully unexpected, it offers room to play, garden and entertain. Open the back gate and the 4-hectare park feels like an extension of your own yard, with mature trees, a creekside walking path, baseball diamonds, tennis centre and playground.Conveniently located near shopping, schools, public transportation and major highways. Roof replaced 2022. Interlock 2024. Beautifully renovated, beautifully maintained and sitting on a lot you simply don't find every day - 19 Post Horn Grove brings the polish out front, the freedom out back, and a whole lot of good living in between. A rare opportunity to enjoy beautiful interiors and a truly special setting. ** This is a linked property.** (id:62164)
Power of Sale**Move-In Ready**Upgraded Interior**Open Concept with Ample Natural Sunlight**Finished Basement**Separate entrance**Kitchen rough in ready**Potential in-law suite**Extra Wide Driveway for future Expansion**Prime Location close to Hwy 401, schools**Property and Contents Being Sold As Is Where Is**No Warranties or Representations**LA relates to Seller**Willing to Take Back Mortgage at 5.99% with 15% down**Motivated Seller**Don't Miss Out!! (id:62164)
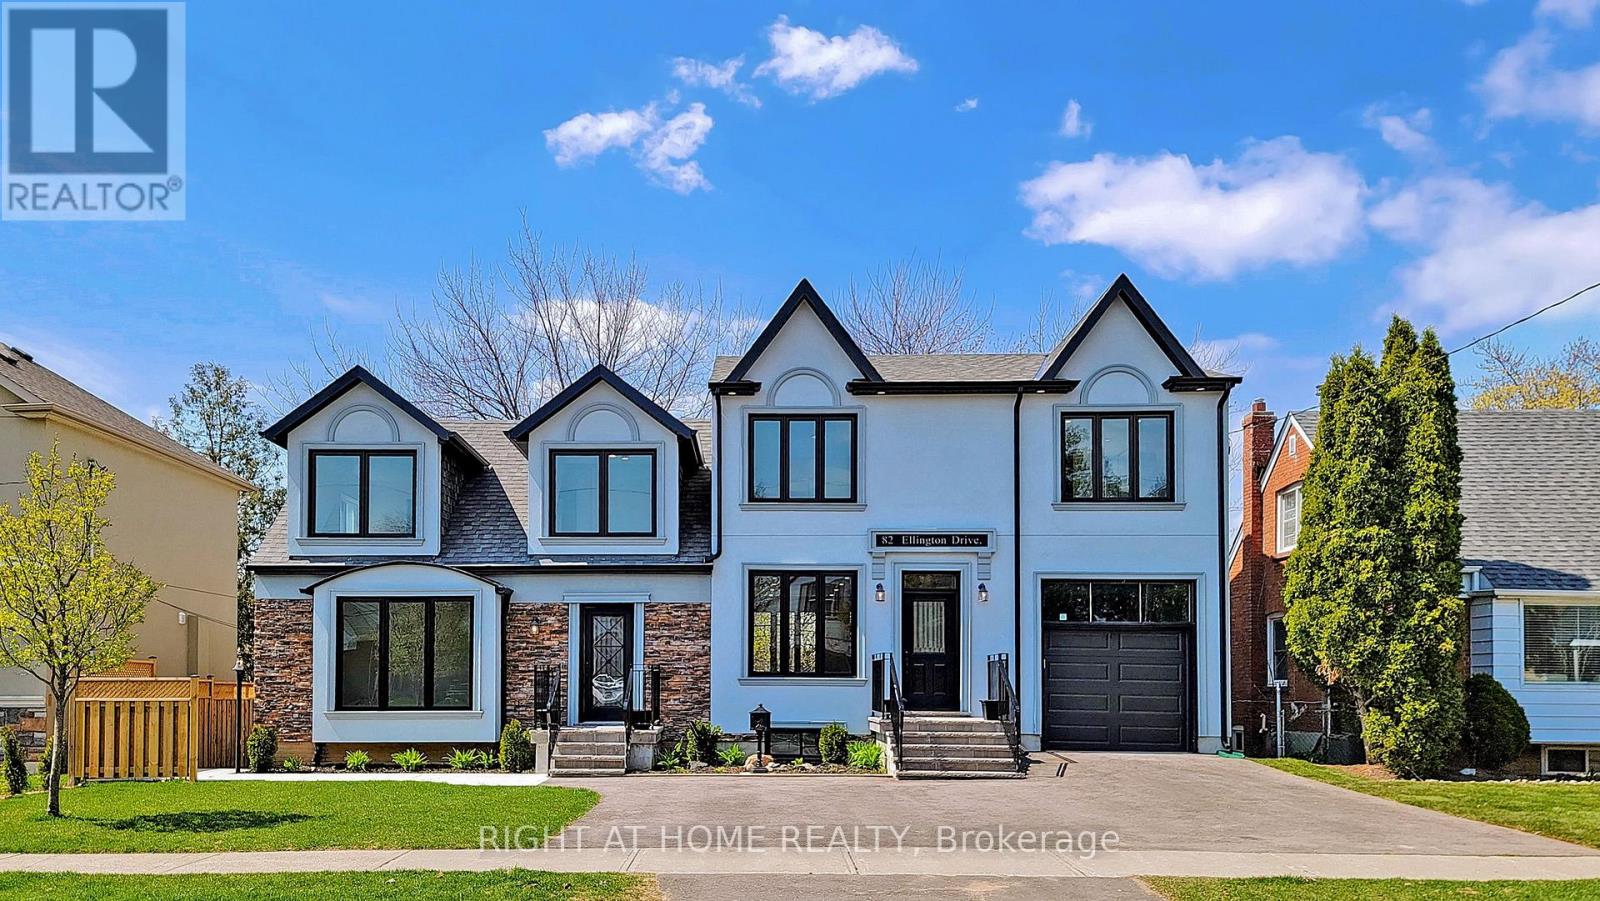
Spacious and well-located 4-bedroom, 3-bathroom home in Scarborough, conveniently situated near Warden Ave. & Lawrence Ave. East.! For Lease, only the south side of the property at 82 Ellington Dr., which property consists of 4 units (2 units occupy main and second floor and 2 units on the basement). Home Features: 4 spacious bedrooms and 3 full bathrooms. Master Bedroom with 4-piece ensuite. Fourth bedroom on main floor can be used as In-Home Office. Main floor & second floor living space. Hardwood Flooring Thru Out, Main floor Laundry, Walk-Out To Balcony. Comfortable family-friendly neighbourhood. Convenient access to major roads and transportation, with easy access to shopping, restaurants, grocery stores, schools, parks, public transit, and other everyday amenities. This home offers a great combination of space, comfort, and convenience and is ideal for a family looking for a well-connected neighbourhood. (id:62164)
Welcome to Altitude Condos! A bright & spacious FURNISHED unit with functional open-concept layout, featuring floor-to-ceiling windows and a seamless walk-out to a private balcony with unobstructed park and city views. The large, open-concept kitchen boasts a breakfast bar-perfect for entertaining. The generously sized Den is equipped with a sliding door and easily functions as a 2nd bedroom. The condo facilities are also very well-maintained. Enjoy resort-style living with 24-hr concierge, full fitness facilities, indoor pool, sauna, theatre room, party room, guest suites, and visitor parking. Direct bus to the UTSC and 5-minute walk to SRT station. Comes with one parking, with a supermarket and convenience stores right next door-making daily life extremely convenient whether you drive or not! Steps from Scarborough Town Centre, Cineplex, FreshCo, cafes, and dining. Seconds to Hwy 401. (id:62164)
Discover elevated downtown living in this bright Fowler Model corner suite at X2. 2 bdrm + 2 bathrms + 2 lockers + 1 parking. Nine-foot ceilings and floor-to-ceiling windows give the open living space an airy feel, while the balcony and windows open to sweeping south-east city views. The desirable split-bedroom layout offers privacy, with two bedrooms and two full bathrooms. A granite-countertop kitchen with built-in appliances, in-suite laundry, one parking space and two lockers complete the home. Enjoy the building's terrace pool and 24-hour concierge, with Yonge-Bloor, Yorkville, restaurants, shopping and the subway nearby. Low condo fees which include everything except hydro. One of best condos you do not want to miss. (id:62164)
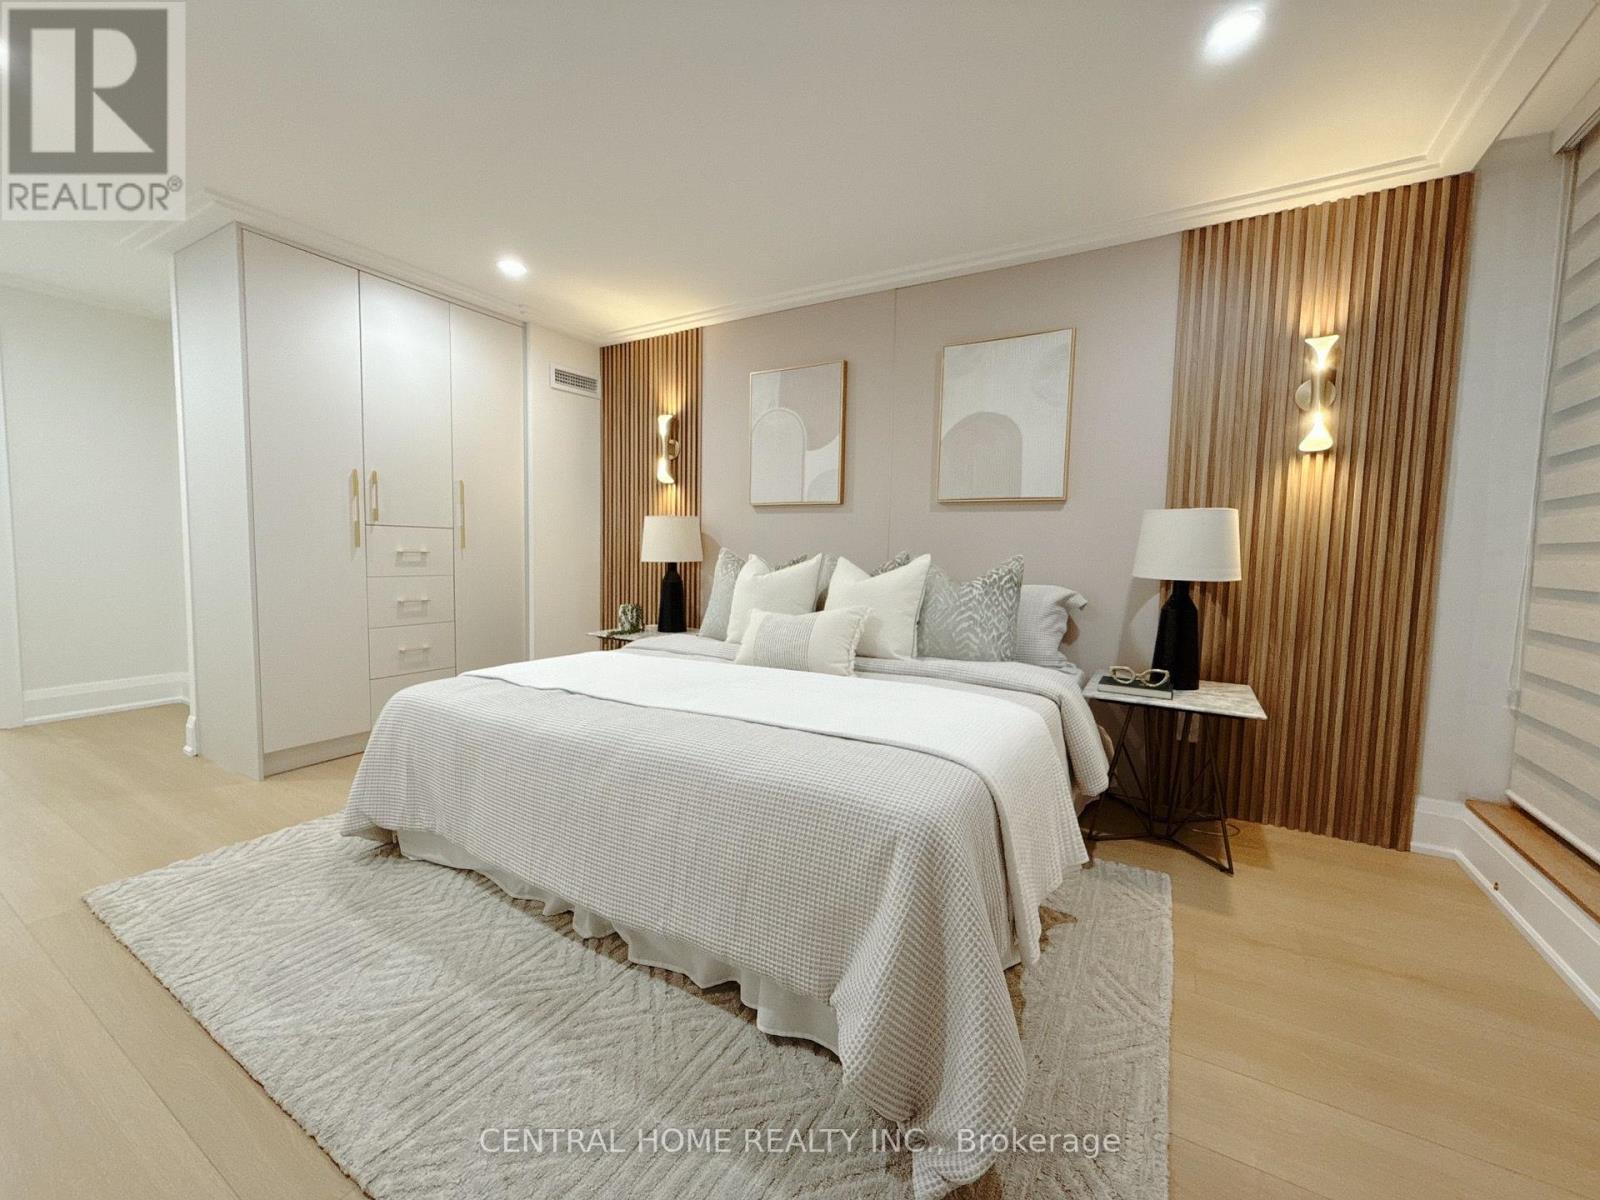
FULLY RENOVATED | MODERN LUXURY | SOUTH-FACING 2-BEDROOMWelcome to this exceptionally bright and beautifully renovated 2-bedroom, 2-bathroom residence, where sophisticated modern design meets comfort and functionality. Completely transformed , this exceptional home has been thoughtfully redesigned with quality craftsmanship, contemporary finishes and attention to every detail. From the moment you enter, you will appreciate the bright, open and elegant atmosphere, enhanced by custom millwork, designer-inspired lighting, beautiful feature walls, warm wood accents and carefully selected finishes throughout. The renovation combines modern luxury with a warm, inviting character that feels both stylish and timeless. The stunning custom-designed spaces showcase exceptional attention to detail, including a beautifully appointed bathroom with custom vanity, quartz-style countertop and elegant finishes, as well as a sophisticated primary bedroom featuring custom built-ins, decorative wood slat feature walls and integrated lighting. (id:62164)
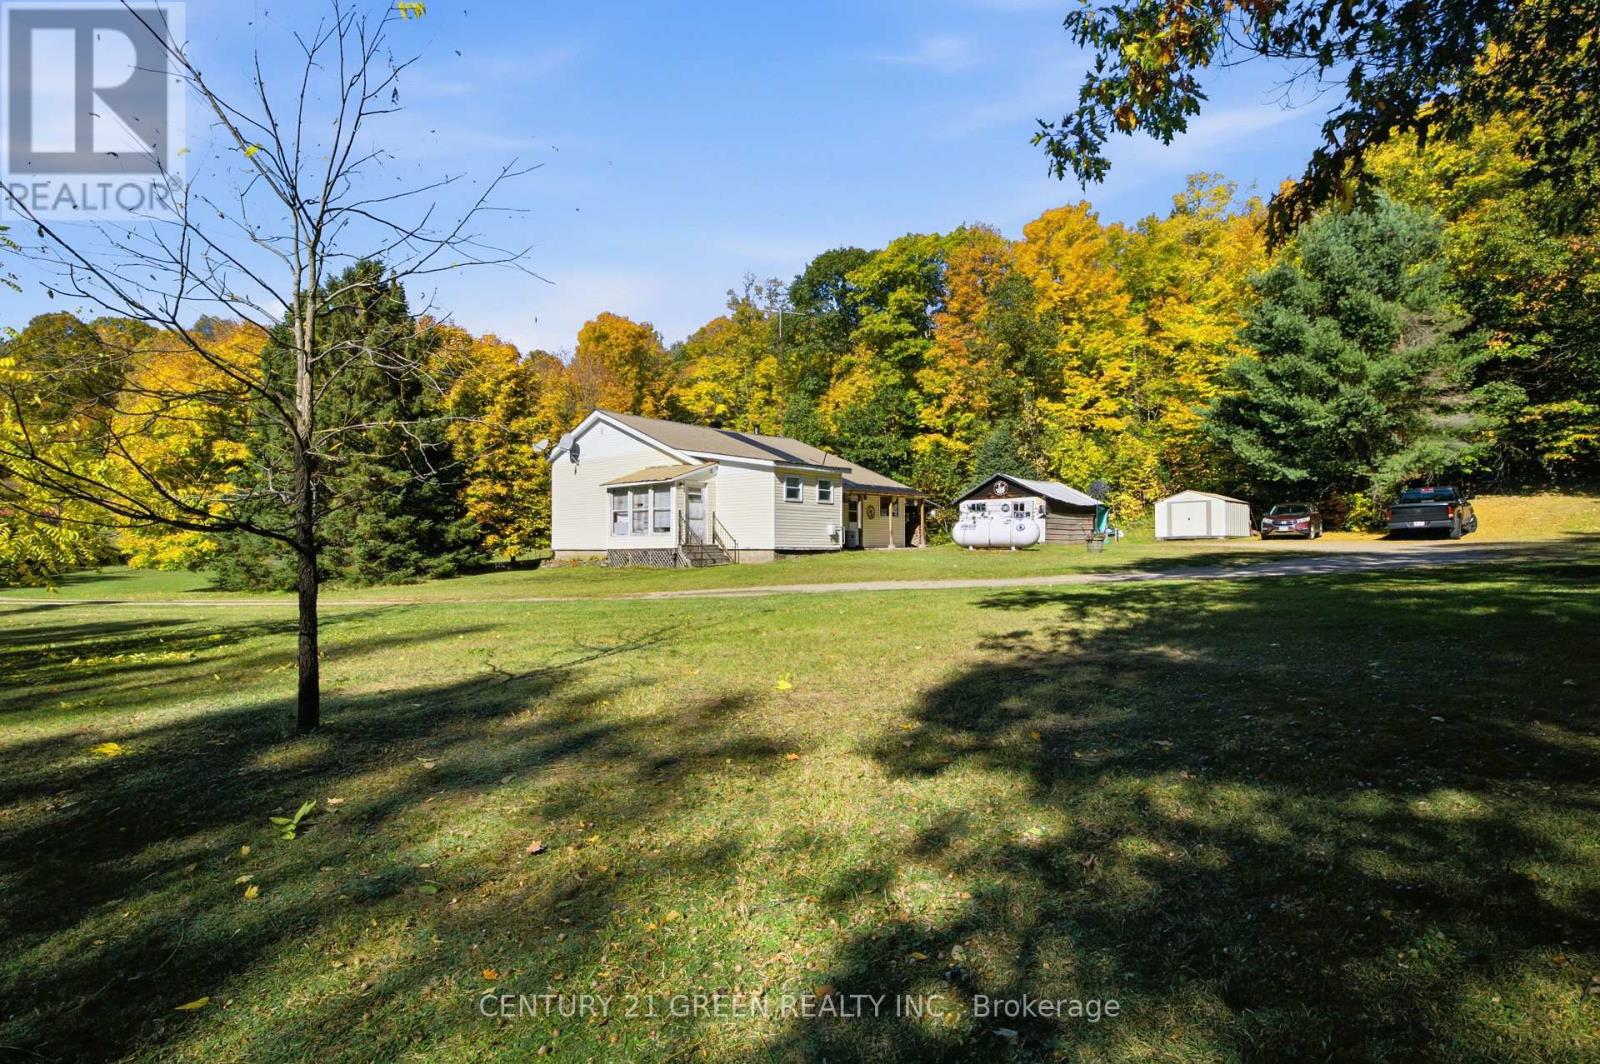
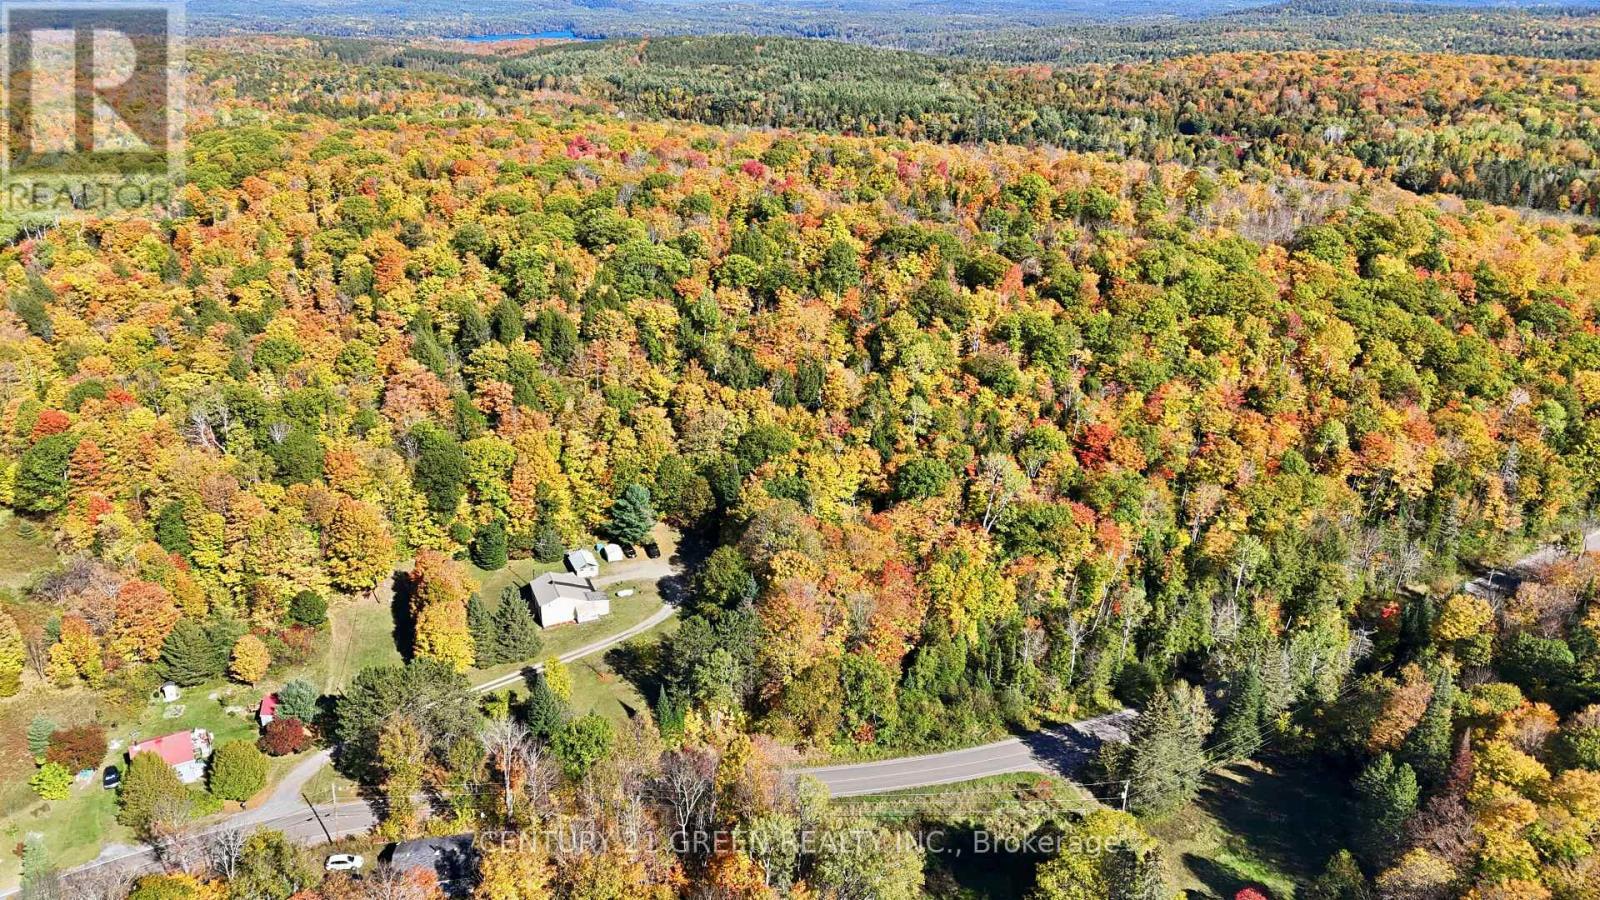
Almost 25 acres in the Madawaska Highlands! This 2-bedroom bungalow sits on a private 1.136-acre lot. The house is surrounded by mature hardwood forest and backs onto a paved year-round road. Inside, the bright, open living and dining area has a tongue-and-groove ceiling, ceiling fans, and a wood stove. A garden door leads out to a large wraparound deck. The kitchen has been updated with white cabinets, granite-look counters, vinyl plank flooring and a dishwasher. There are 2 bedrooms and a 4-piece bath with a tiled floor. You get propane heat and wood heat, plus central air for the summer. The house also has a drilled well, a septic system, a metal roof, an enclosed sun porch, and a covered side porch. A detached garage/workshop, storage shed and woodshed hold your toys, tools and firewood. Close to Centennial Lake, Black Donald Lake, Crown land, and trails, with Calabogie a short drive away. Use it as a full-time home or a four-season retreat, or hold the land as an investment. (id:62164)
This 23.76-acre parcel in the Madawaska Highlands has about 1427 ft of frontage on paved, year-round Matawatchan Road. It's covered in mature mixed hardwood and evergreen forest. Close to Centennial Lake, Black Donald Lake, Crown land and trails, with Calabogie a short drive away. Buyer to verify zoning and permitted uses with the Township of Greater Madawaska. (id:62164)
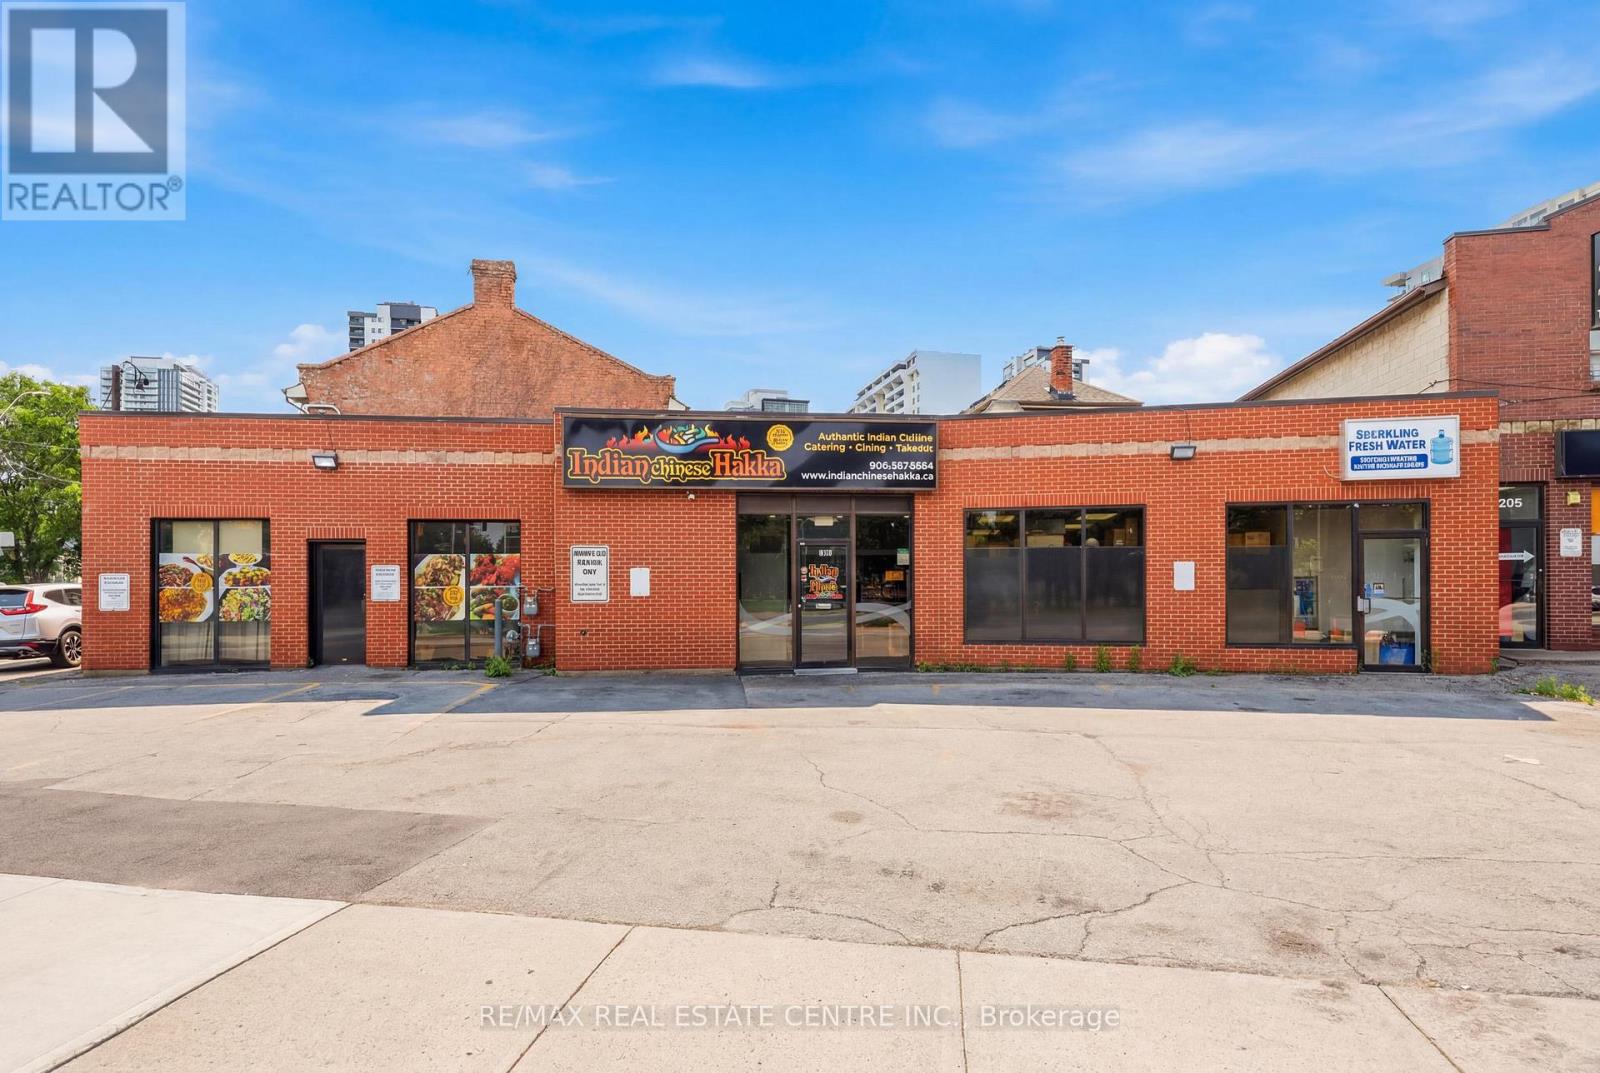
Excellent opportunity to acquire a well-established restaurant business in a prime, high-traffic Hamilton location. Approximately 1,800 sq. ft. with low rent, offering exceptional value with strong potential for growth. The current Indian Hakka Chinese concept has built a loyal customer base with consistent dine-in, takeout, and delivery business. Fully equipped commercial kitchen with hood system, walk-in cooler, and all essential equipment in place for a seamless transition. Comfortable dining area, efficient takeout counter, and on-site parking. Owner retiring, ideal opportunity for an owner-operator or investor. Continue the existing concept or bring your own, subject to landlord approval. Growth potential through expanded catering, delivery platform exposure, and extended hours. (id:62164)
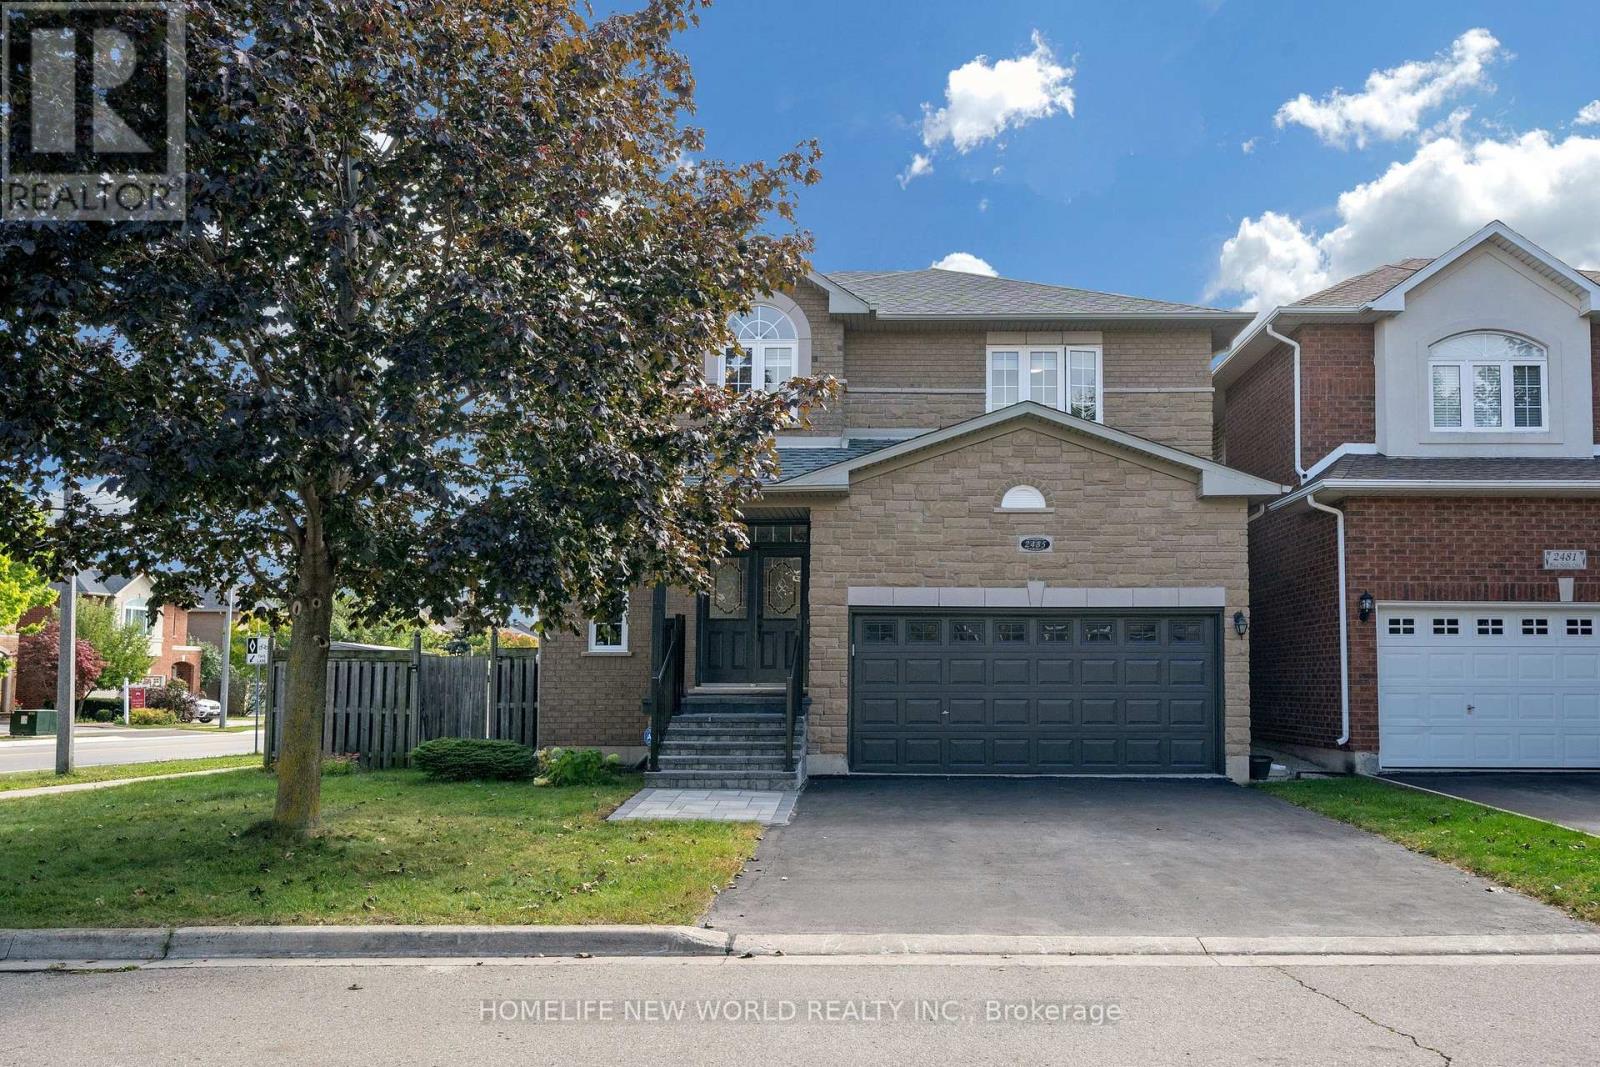
Gorgeous bright Open Concept 4+1 Bedroom, Larger Corner lot, Smooth ceiling on all floor, 9 Feet on main, No Sidewalk. Detached With Fully Finished Basement On Child Friendly Crescent In Sought-After Westmount, close-knit community. New large interlock landscaping in SE Facing backyard. Hardwood floor Throughout, Granite Counters In Kitchen & 2nd floor Bathrooms, Finished Basement With Additional Bedroom And Full Bathroom. Walking Distance To Top ranking school Garth Webb, Parks, Trails & Recreation. Completely Move In Ready. Absolutely Fabulous!! Quick Access to highways 407 and 403, great schools, and a variety of parks and recreational facilities (id:62164)
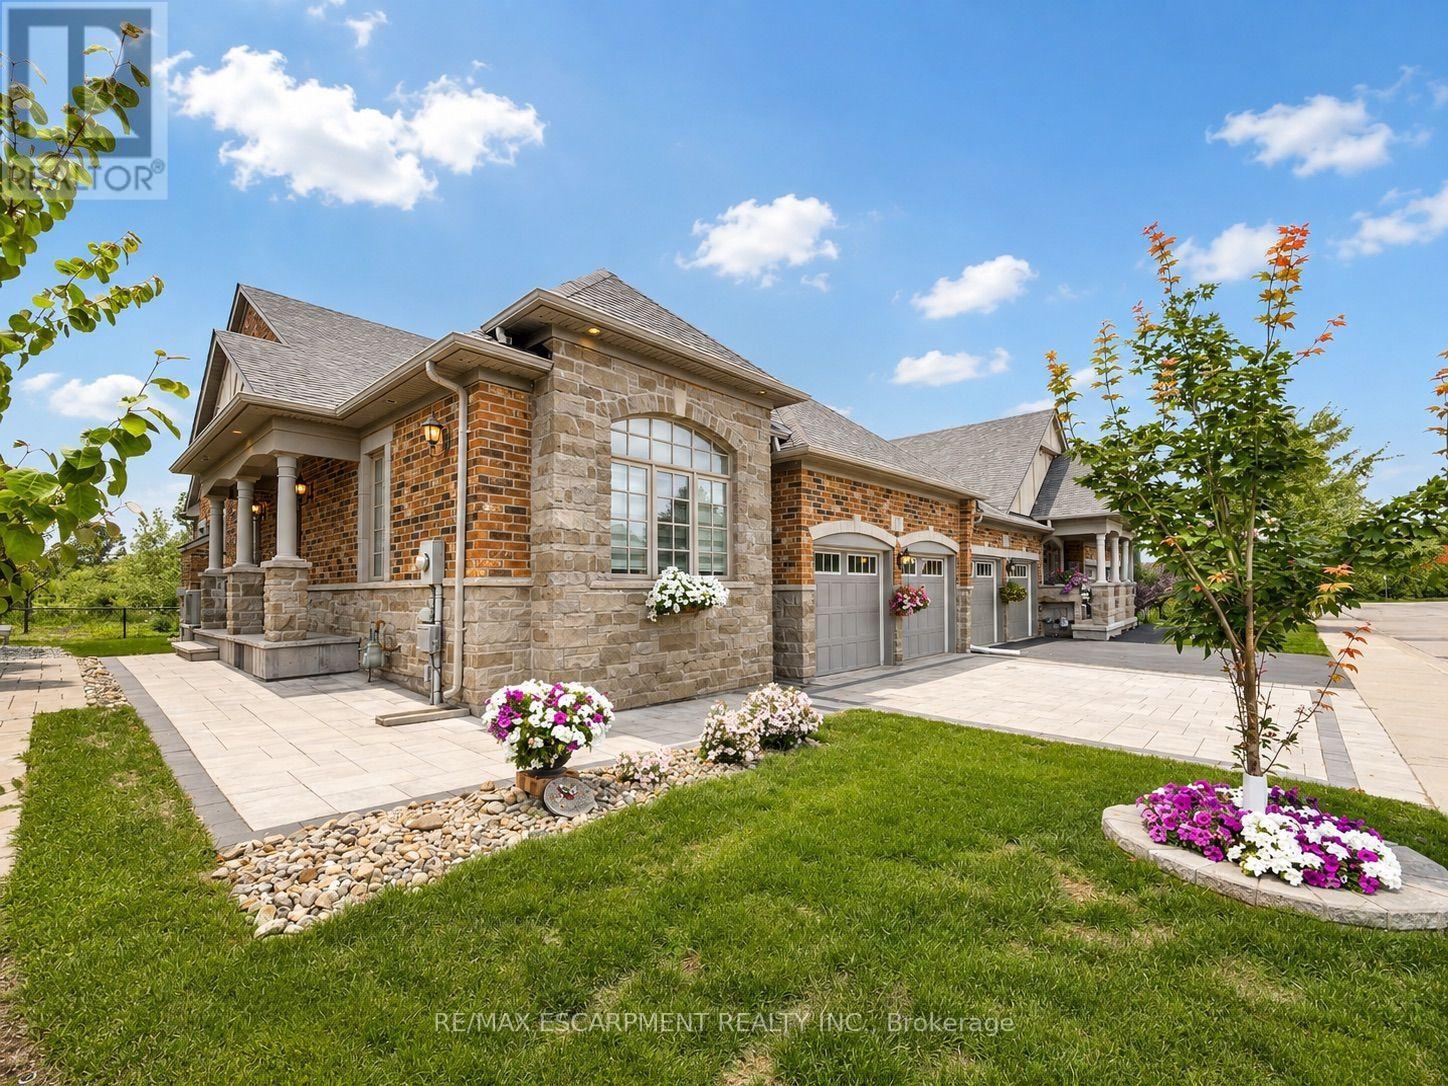
Welcome to this one-of-a-kind end-unit freehold bungalow with loft, double garage, and backyard backing onto protected greenspace in Oakville's desirable Bronte Creek community. Offering 2,356 sq. ft. above grade plus a fully finished basement, this home combines accessible living with privacy and community. Wide doorways and smooth, level flooring provide added convenience for those using mobility aids. Step inside to bright living and dining areas, two main-floor bedrooms, and convenient main-floor laundry. Upstairs, a spacious loft with an additional bedroom offers flexibility for guests or a private retreat. The finished basement (2013) features two additional bedrooms, kitchen, bathroom, and living space, ideal for extended family or multigenerational living. Outside, enjoy a peaceful backyard backing onto protected provincial parkland, with no future development directly behind, plus a stone patio completed in 2021. Situated on an exclusive private street, residents benefit from professionally maintained common greenspaces, prompt snow removal, additional visitor parking, and a monthly condominium road fee of $216.60. A recently established, invitation-only neighbourhood group chat connects verified property owners, encouraging mutual support, communication, and neighbourhood safety. Annual late-summer potluck gatherings offer further opportunities to connect with neighbours and enjoy a genuine sense of community. Additional highlights include excellent soundproofing, an oversized double garage, parking for four vehicles, roof and windows (2011), and a furnace, heat pump, and privately owned water heater, all replaced together in 2024, paid for, and covered by 10-year manufacturer and installer warranties. No water heater rental contract! Approximately 10 minutes from Oakville Trafalgar Memorial Hospital and close to parks, schools, shopping, and amenities, this unique home offers an exceptional combination of comfort, accessibility, privacy, and community. (id:62164)
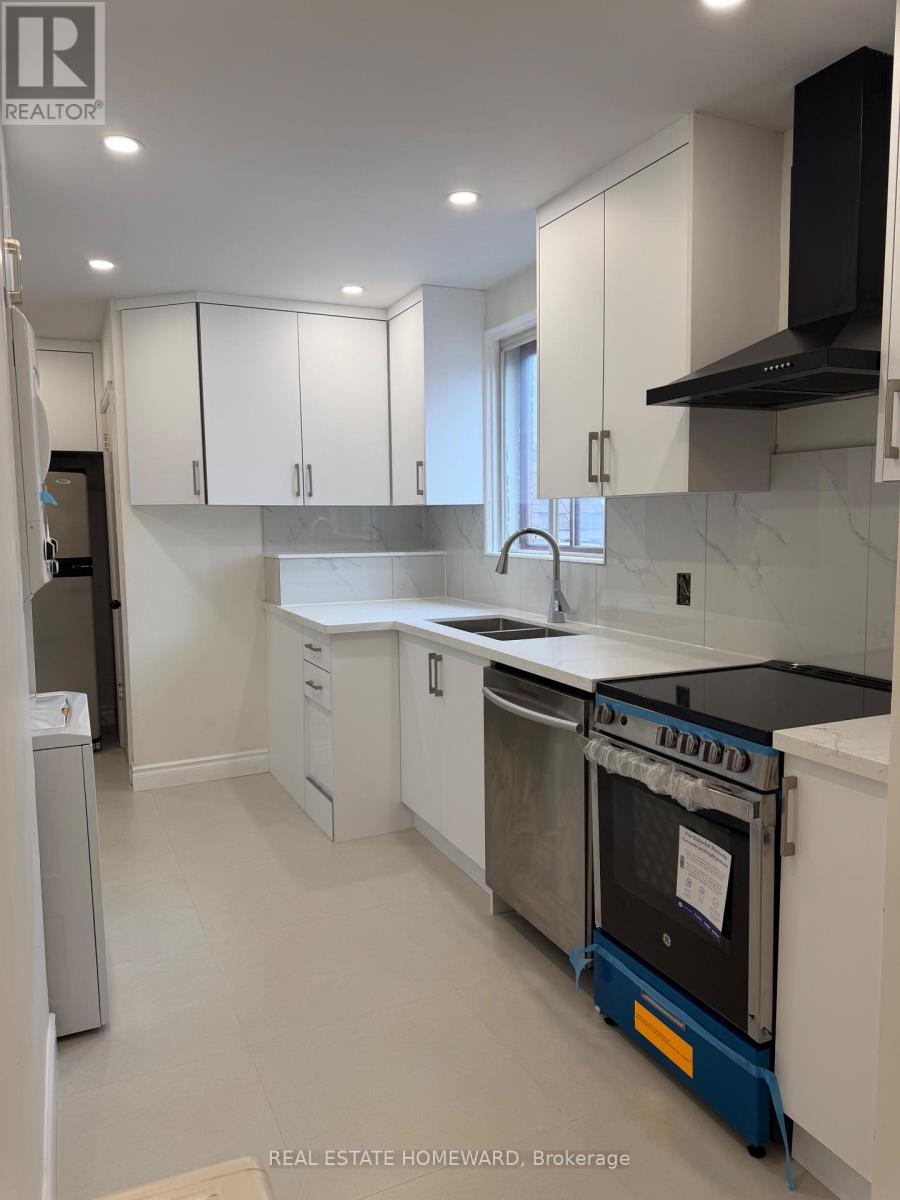
Bright & Beautifully Renovated 2-Bedroom Main-Floor Unit in a Detached Home! Featuring a Brand-New Modern Kitchen with New Appliances, Including a Dishwasher, Private In-Suite Washer & Dryer, and TWO Generously Sized Bedrooms. Enjoy a Private Entrance, Brand-New Central Heat Pump, and a Private Driveway Accommodating Up to THREE Vehicles, Plus Garage Space for Additional Storage. Nestled in a Mature, Family-Friendly Neighbourhood, Just Steps to No Frills, Public Transit, Schools, Parks & Everyday Amenities. Tenant Pays 2/3 of Utilities and Is Responsible for Lawn Maintenance & Snow Removal. Move-In Ready - A Must See! (id:62164)
Welcome to 1909 Upper Thames Dr, Woodstock! This spacious 3-bedroom, 2.5-bathroom two-storey home offers a comfortable and family-friendly layout, making it an ideal home for a family or professional couple. The main floor features a bright open-concept Great Room and dining area, a well-appointed kitchen with breakfast area, and a convenient 2-piece powder room. Upstairs, the generous primary bedroom features a walk-in closet and private 3-piece ensuite, along with two additional bedrooms, a full 3-piece bathroom, and convenient second-floor laundry. Located in a desirable and growing Woodstock neighbourhood, this home is close to parks, schools, grocery stores, shopping, restaurants, and everyday amenities, with convenient access to major routes. The home also offers an attached garage and driveway parking. Please note that the home does not have air conditioning. Tenants are responsible for 100% of all utilities. (id:62164)
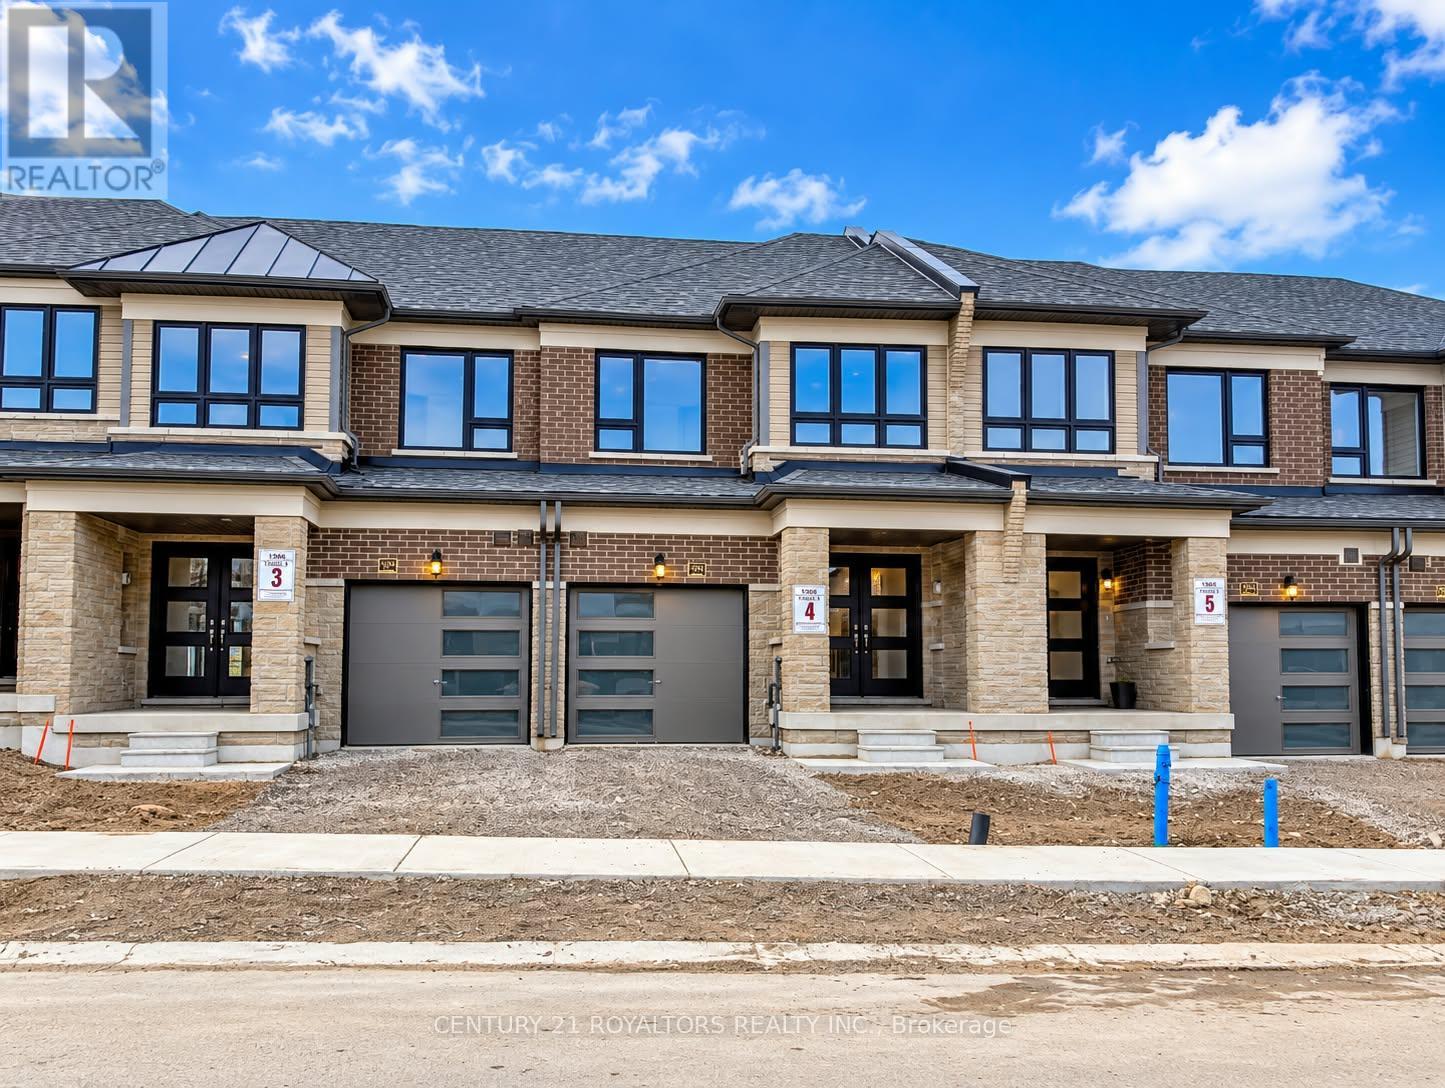
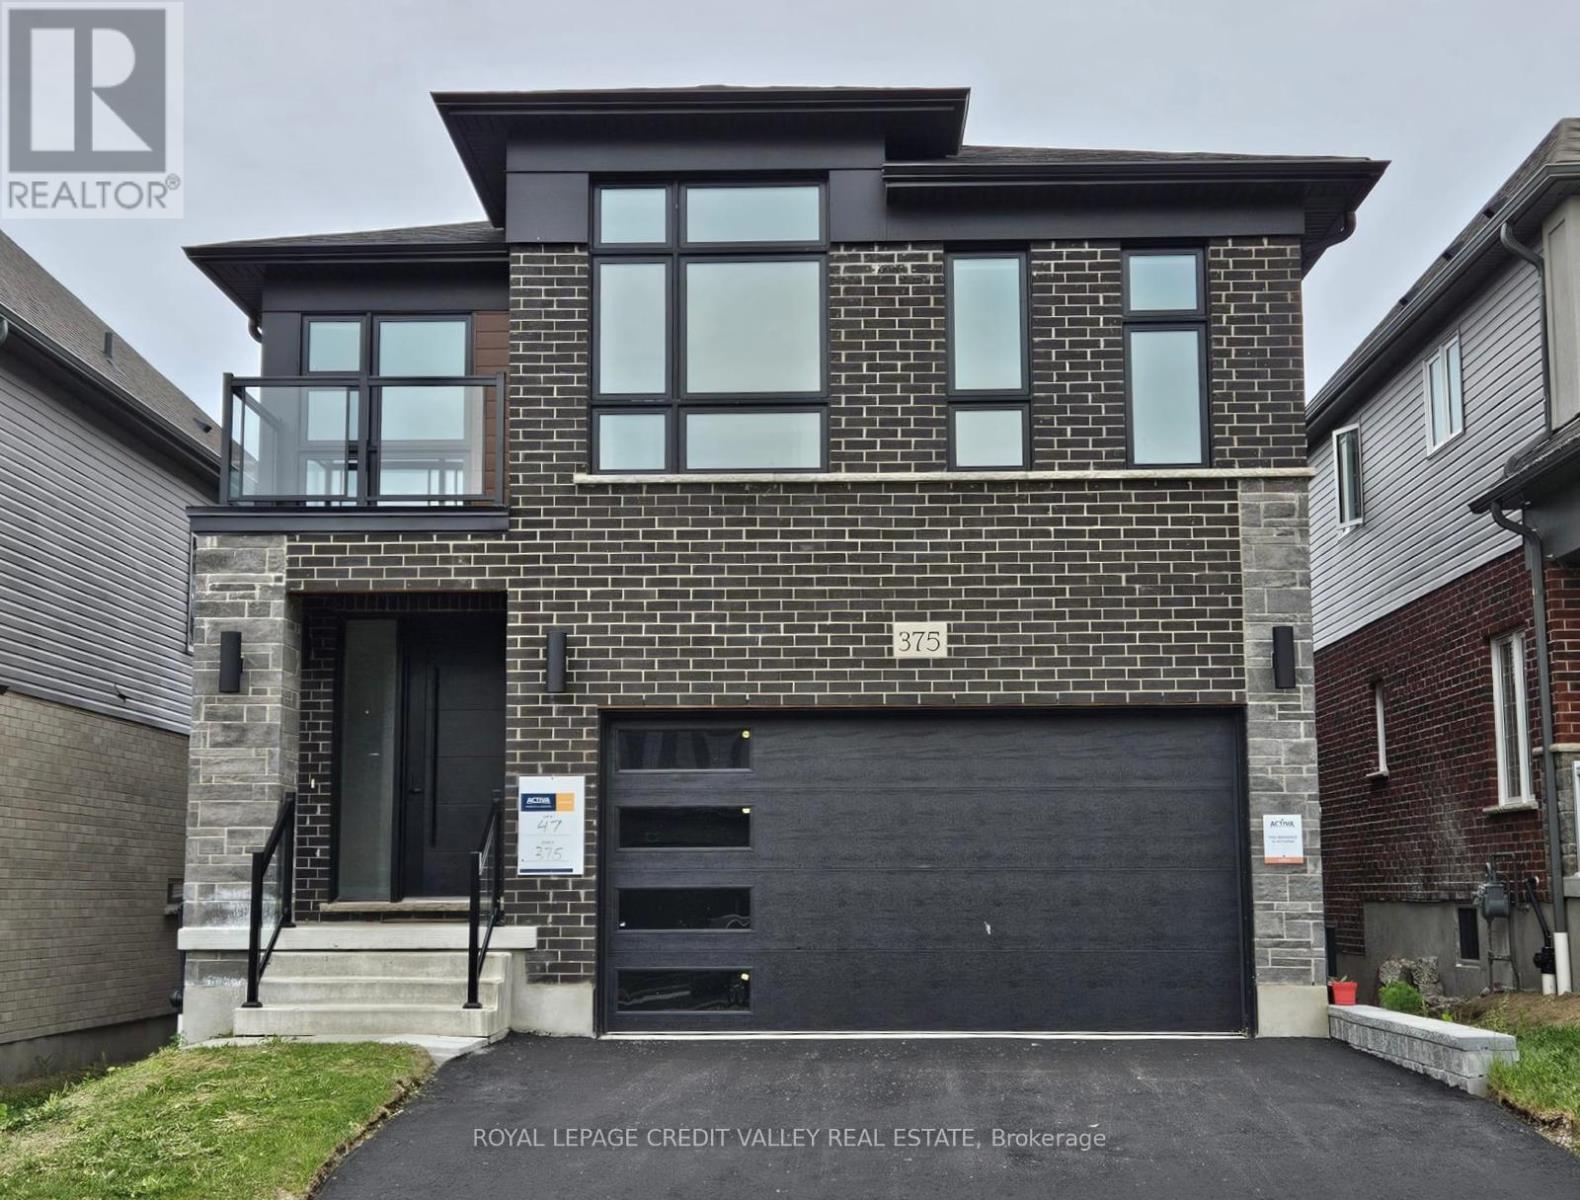
Beautiful Contemporary Brand New Detached House in Desirable Vista Hills Community in Waterloo. High Demand Family Friendly Neighborhood!! This House Features 4 Spacious Bedrooms, And 3 Full Washrooms on 2nd Floor & Powder Room on Main Floor. Master Bedroom Offers Walk In Closet With 5 Pc Ensuite Has A Relaxing Soaker Tub & Separate Shower. Balcony on 2nd Floor Open Concept Layout W/ Spacious Great Room, Overlooking Kitchen & Dining Rm. Beautiful Modern Kitchen W Quartz Counter Top & Centre Island Perfect for Entertaining and Gatherings Laundry Rm On Main Floor. 2 Parking & 2 Garage, Access Door From The House To Garage. Unfinished Walk-Out Bsmt Included, Can Be Used For Gym Or Children Play Area. Hardwood Floors Throughout Main Floor. Large Windows Allowing Natural Light Throughout The Home. Spacious Mudroom On The Main Floor. Enjoy A Wonderful Family Oriented Neighbourhood. Its A Green Energy House With Air Circulation.*** Some pictures are virtually staged for illustration purposes only. (id:62164)
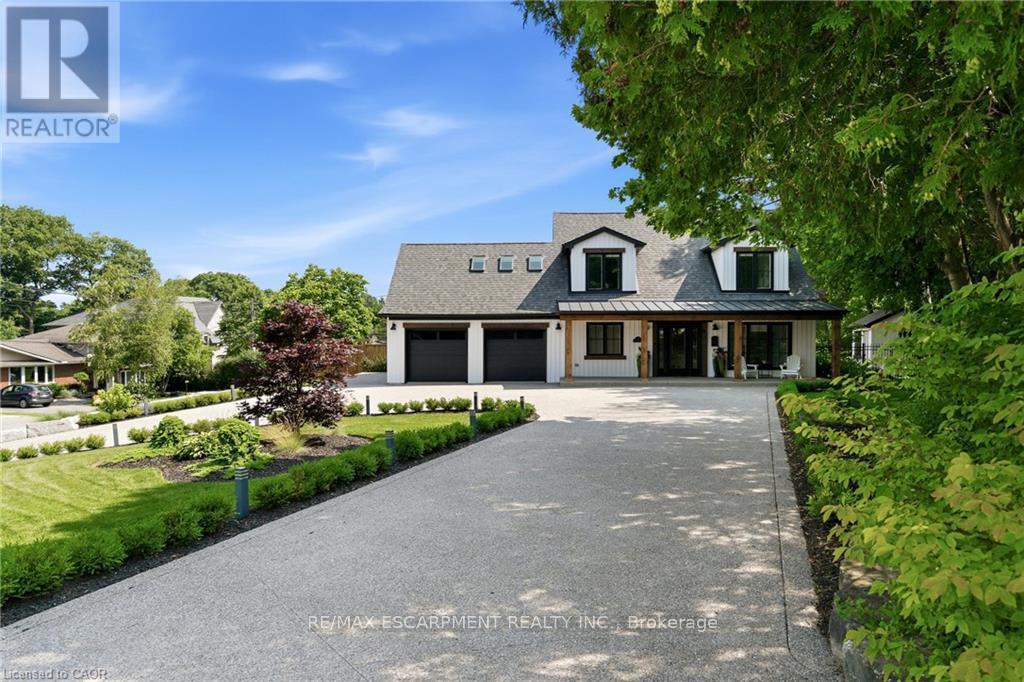
Ideally set on an oversized, beautifully landscaped corner lot in a sought-after Ancaster neighbourhood, this exceptional modern farmhouse home has been completely transformed with sophisticated ,high-end renovations throughout. The impressive curb appeal features a circular driveway with parking for up to 10 vehicles, double garage, and charming front porch-perfect for relaxing and enjoying the neighbourhood. Inside, elegant hardwood floors flow throughout the main level into a bright dining room. The chef-inspired kitchen is a true showstopper, featuring a 6-burner gas range, apron sink, full-size fridge and freezer, custom cabinetry, and generous island overlooking the dinette and welcoming living room. A striking fireplace anchors the soaring vaulted ceiling with exposed beam, while large windows and a walk-out fill the space with natural light and provide easy access to the private backyard. A dedicated home office, powder room, laundry room, and inside garage entry complete the main floor. Upstairs, solid wood stairs with sleek glass railings lead to a luxurious primary retreat with cozy reading nook, two generous walk-in closets, and elegant 5-pc ensuite featuring double vanity, soaker tub ,and glass-enclosed walk-in shower. Two additional spacious bedrooms with full wardrobes and a beautifully appointed 4-pc bath complete the upper level. The finished lower level adds versatile living space with engineered hardwood throughout the large rec room, ideal for media and games, plus a wet bar for entertaining. A fourth bedroom with walk-in closet and private 4-pc ensuite creates an ideal guest or teen retreat. Wine enthusiasts will love the impressive wine cellar, reminiscent of a private winery. Outside, the backyard oasis features a full-length patio, beautiful landscaping, and garden shed-an exceptional setting for family gatherings and summer entertaining. Luxury, comfort, and thoughtful design come together beautifully in this remarkable Ancaster home. (id:62164)