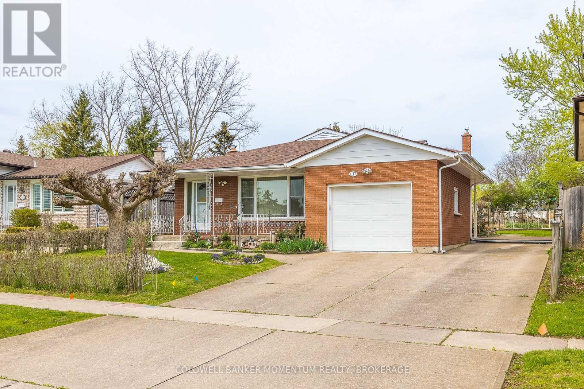
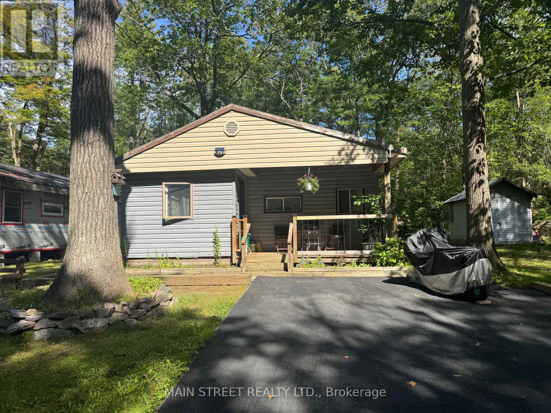
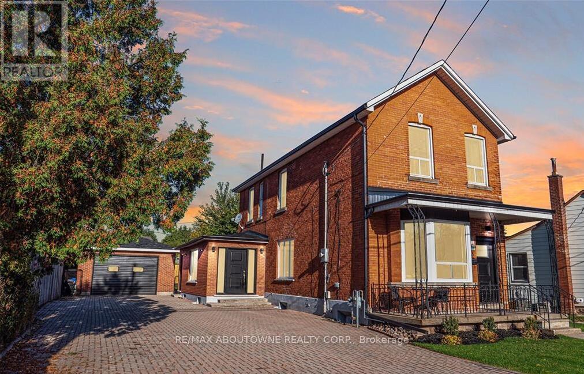
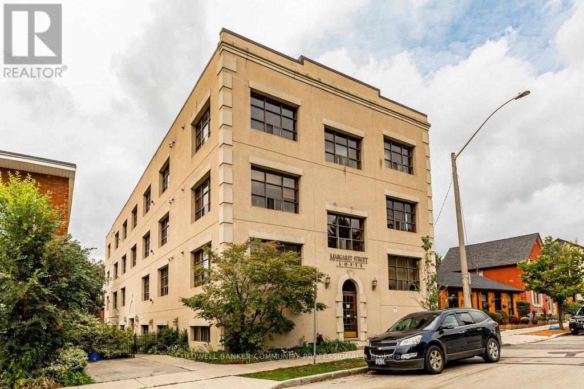
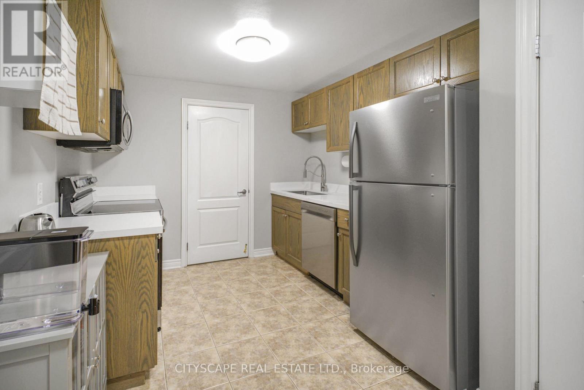
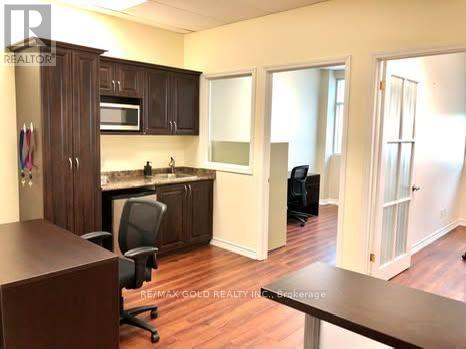
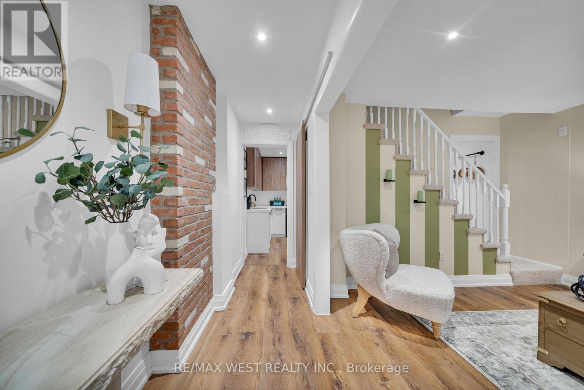
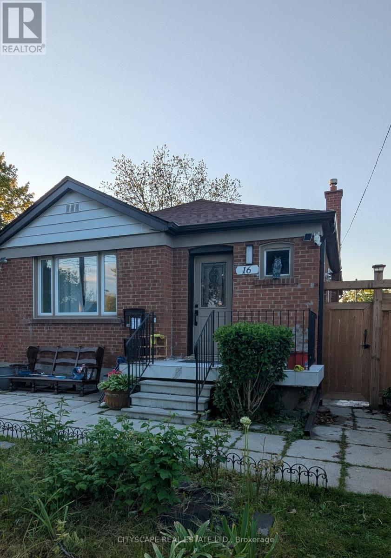
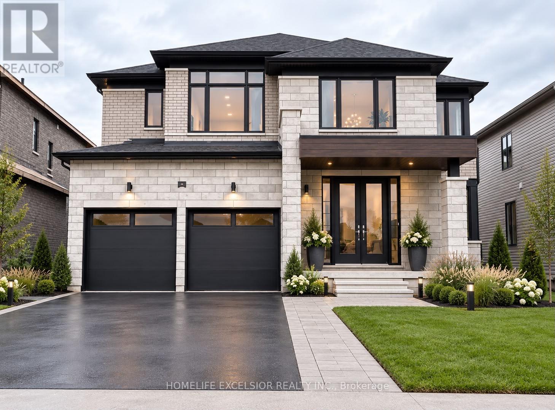
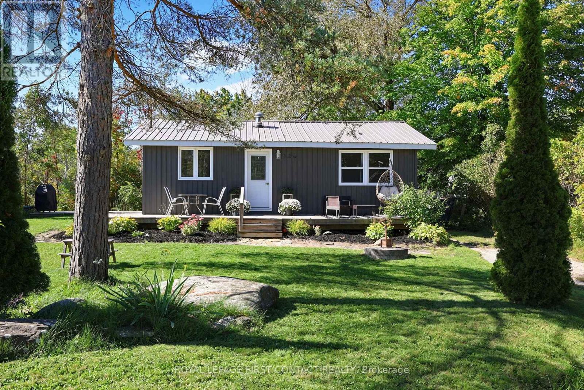
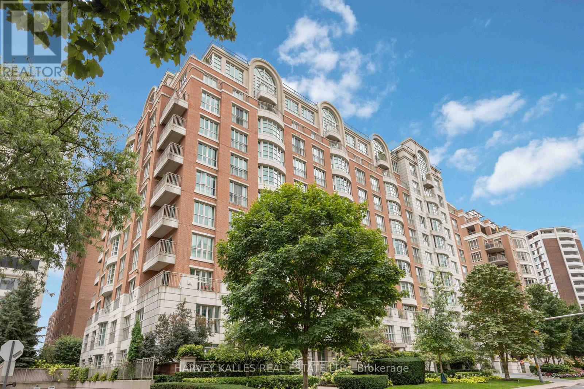
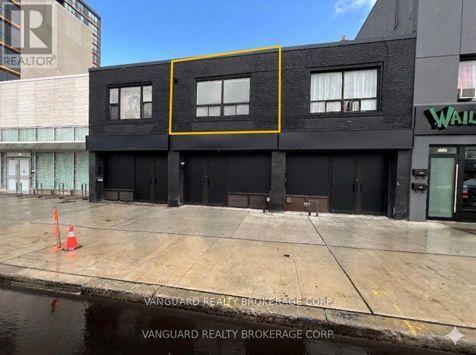
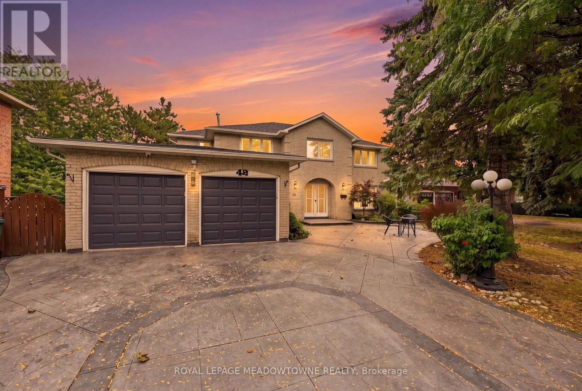
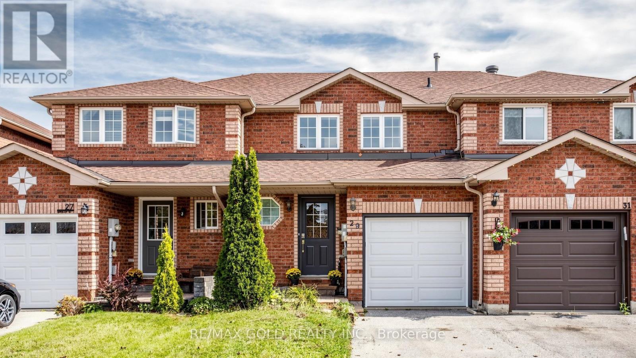
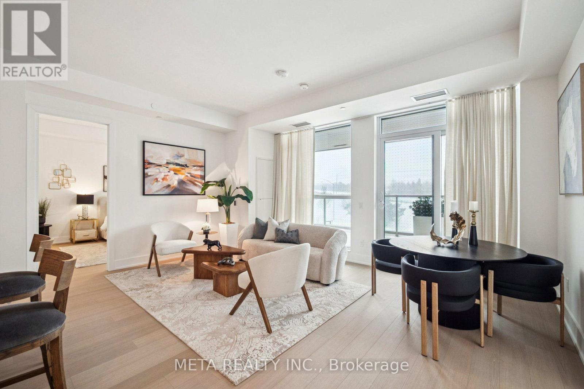
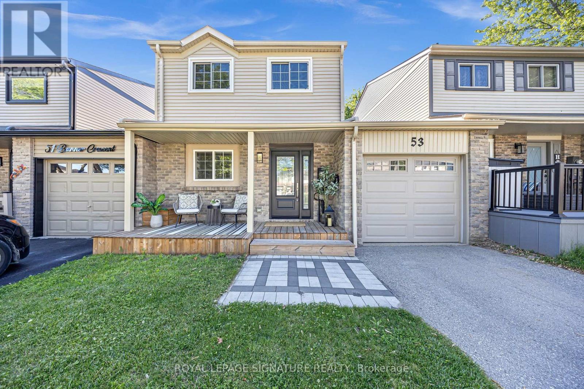
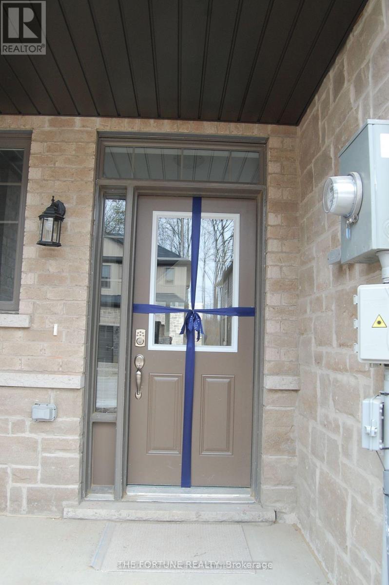
Spacious, meticulously clean 3 bedroom brick/metal siding back-spit with a single attached garage and large rear yard equipped with a vegetable garden. Layout consists of 3 upper level bedrooms, 4 pc bath and extra closets/storage. Main floor features an eat-in kitchen, dining room with built-in cabinets, living room, and a sliding door to a covered concrete patio (9'8" x 13'6") with an entrance to the garage. Lower level includes a second open concept kitchen, rec room with brick gas natural fireplace and 3 pc bath. The lower level has a separate walkout to the beautiful backyard with plenty of green space, huge garden and shed. Includes an extra 560sq.ft of living space. Basement laundry, workshop storage and cold storage. Shingles replaced in 2019, 100 amp electrical. Located in a great neighbourhood! Close to schools, shopping, restaurants, access to QEW and much more! Walking distance to shopping, bus stops, etc.. This home is full of character that you don't want to miss! (id:62164)
Beautiful updated 2-bedroom home features exceptional large lot and comfortable indoor-outdoor living in the Sunpark Beaver Ridge Estates community in beautiful Muskoka. Large front&back yard with forest in the back & front provides maximum privacy & exceptional view. 4 Cars Parking on newly resurfaced driveway. Enjoy summer dinners and entertaining on the lovely deck. This spacious unit features a bright living room w/fireplace, a large, bright kitchen. There are 2 good sized bedrooms. The home has been renovated including bathroom, kitchen, wiring, plumbing, insulation, drywall, subfloors, vinyl plank flooring, furnace, water tank, insulated skirting, and front deck. handy storage shed provides additional space for tools, outdoor equipment and seasonal essentials.The park features hiking and ATV trails, lakes for canoeing and fishing, a community centre w/ horse shoe pits, pool table, beautiful swimming pool, kitchen & bbqs. Regular social events & get-togethers for the residents. There's also boat and trailer storage available. Gravenhurst is only minutes away offering shopping medical & dental offices, two lakes w/ beautiful parks & lots of activities every season. This property offers a wonderful lifestyle for retirees, a starter home, or an amazing getaway. $$$ invested in upgrades and improvements. All Buyers are subject to park approval and first right of refusal, application fee $250. Experience the best of Muskoka living - peaceful surroundings, natural beauty, and the convenience of being close to the shops and services of Gravenhurst - all at an affordable price. (id:62164)
Seize this extremely rare opportunity to own a turn-key rental property just a short walk from the GO Station and Bayfront Park. This beautifully renovated triplex boasts three self-contained units, each with dedicated entrances and separate laundry facilities. With a robust 200 amp service, the property promises reliability and efficiency. Currently fully tenanted with A++ tenants, the units generate impressive monthly rental incomes: Unit 1: $2,300, Unit 2: $1,900, and Unit 3: $1,750. With a gross annual income of $71,400 and an impressive cap rate of 5.95%, this property not only offers excellent cash flow but also peace of mind with quality tenants in place. Ideally situated in Hamilton's desirable Strathcona neighbourhood, this property is conveniently located near restaurants, cafés, shopping, parks, and everyday amenities, with Dundurn Park, Locke Street, downtown Hamilton just minutes away, and Burlington Bay all within easy reach. Enjoy easy access to public transit and West Harbour GO Station, offering hourly GO train service with connections to Toronto and destinations along the Lakeshore West corridor. A fantastic location combining urban convenience, recreation, and commuter accessibility. Don't miss out on this exceptional investment opportunity! (id:62164)
Welcome to the coveted Margaret Street Lofts where you will find the perfect blend of heritage, style, and convenience-this is loft living at its finest. The building itself is a piece of Hamilton history-the city's very first loft conversion by the renowned Valvasori Brothers, once home to a bustling shirt factory. Inside, this rare New York-style loft boats soaring ceilings, exposed brick walls, oversized windows that flood the space with natural light (north-west exposure), and original hardwood floors. The wide-open floor plan gives you freedom to design your space your way-chic gallery-like setup, cozy modern living, or an entertainer's dream. This top-floor unit includes in-suite laundry, a glass fireplace, beautiful views, plus one owned parking space, storage locker, & access to a serene, shared courtyard. Tucked in the heart of Strathcona, you are a block from Victoria Park, with its lush green space, basketball and tennis courts, outdoor pool, & vibrant neighbourhood vibe. Head south & stroll to Locke Street's eclectic shops and trendy restaurants. Find your everyday conveniences along Dundurn or take advantage of the loft's unbeatable proximity to major highways. This boutique building blends urban sophistication with community charm. RSA. (id:62164)
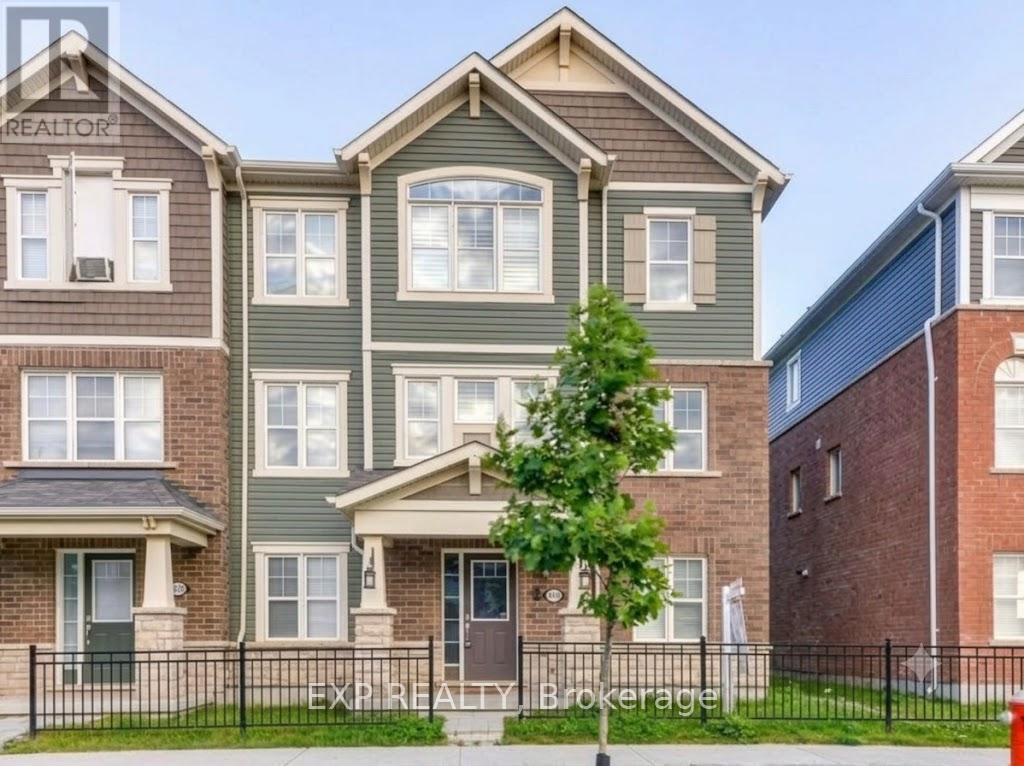
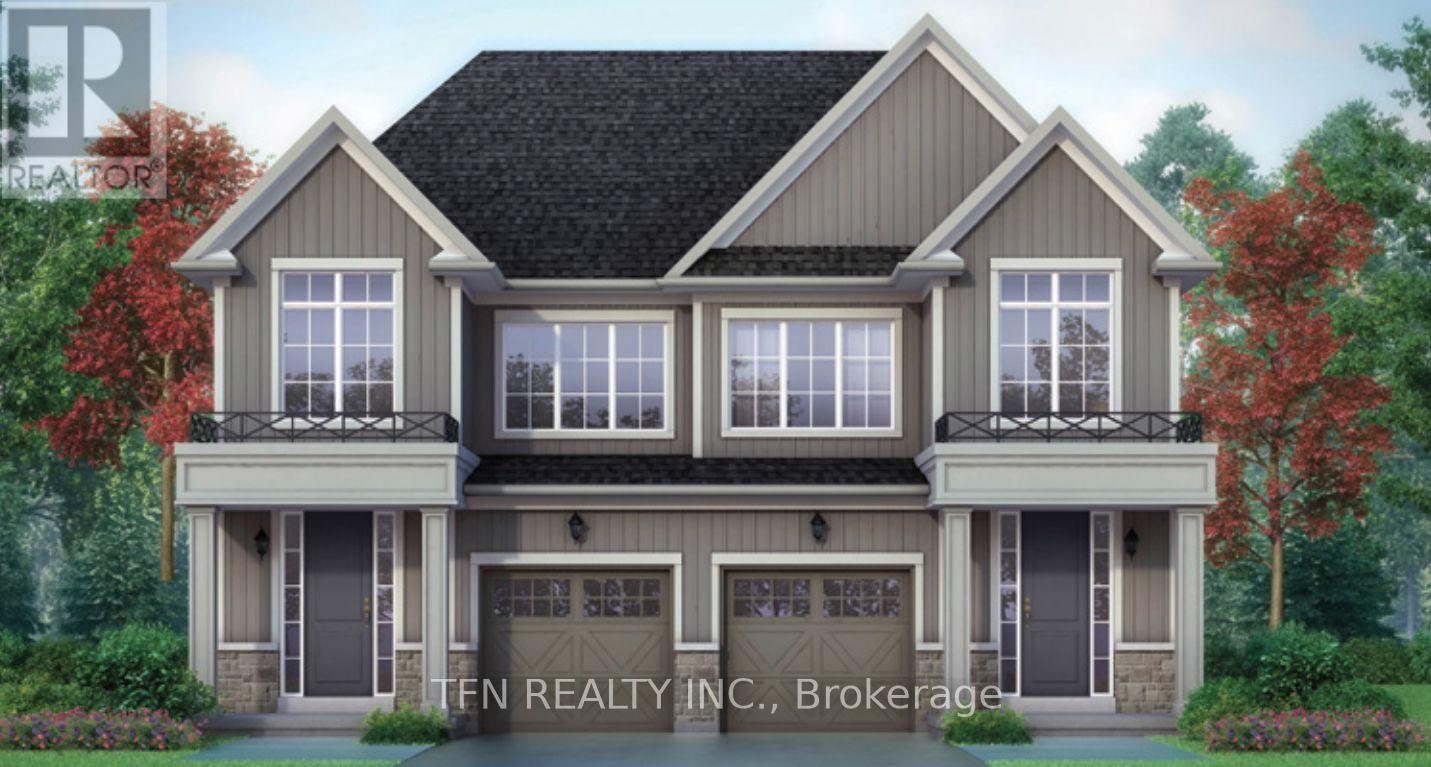
Stunning, Sun-Drenched End-Unit Townhouse with 2-Car Garage! Welcome to the UPPER level of 215 Remembrance Road. A spectacular freehold end-unit townhouse that feels just like a semi-detached home. Nestled in the highly sought-after Northwest Brampton community, this immaculate property is move-in ready and designed for modern living. Why You'll Love This Home: [1] Sunlit & Spacious, [2] Enjoy a bright, open-concept layout featuring a massive separate family room [3] a combined living/dining area that walks out to a private balcony. Modern Upgrades: Professionally installed potlights cast a warm glow over brand-new flooring throughout the entire space. Chef's Kitchen: A family-sized, open-concept kitchen equipped with sleek stainless steel appliances, a walk-in PANTRY, a cozy eat-in area, and a walk-out to your own private deck-perfect for morning coffee or summer BBQs. Retreat-Style Bedrooms: Three generously sized bedrooms, including a luxurious Primary Suite complete with a private ensuite bath and a spacious walk-in closet. Rare Convenience: Includes a highly coveted Double-Car Garage (parking for 2 cars inside plus additional driveway space). The Location: Situated in a vibrant, family-friendly pocket of Northwest Brampton, bordered by Fletcher's Meadow, Brampton North, and Credit Valley. You are just minutes away from top-rated schools, parks, shopping, dining, and transit. (id:62164)
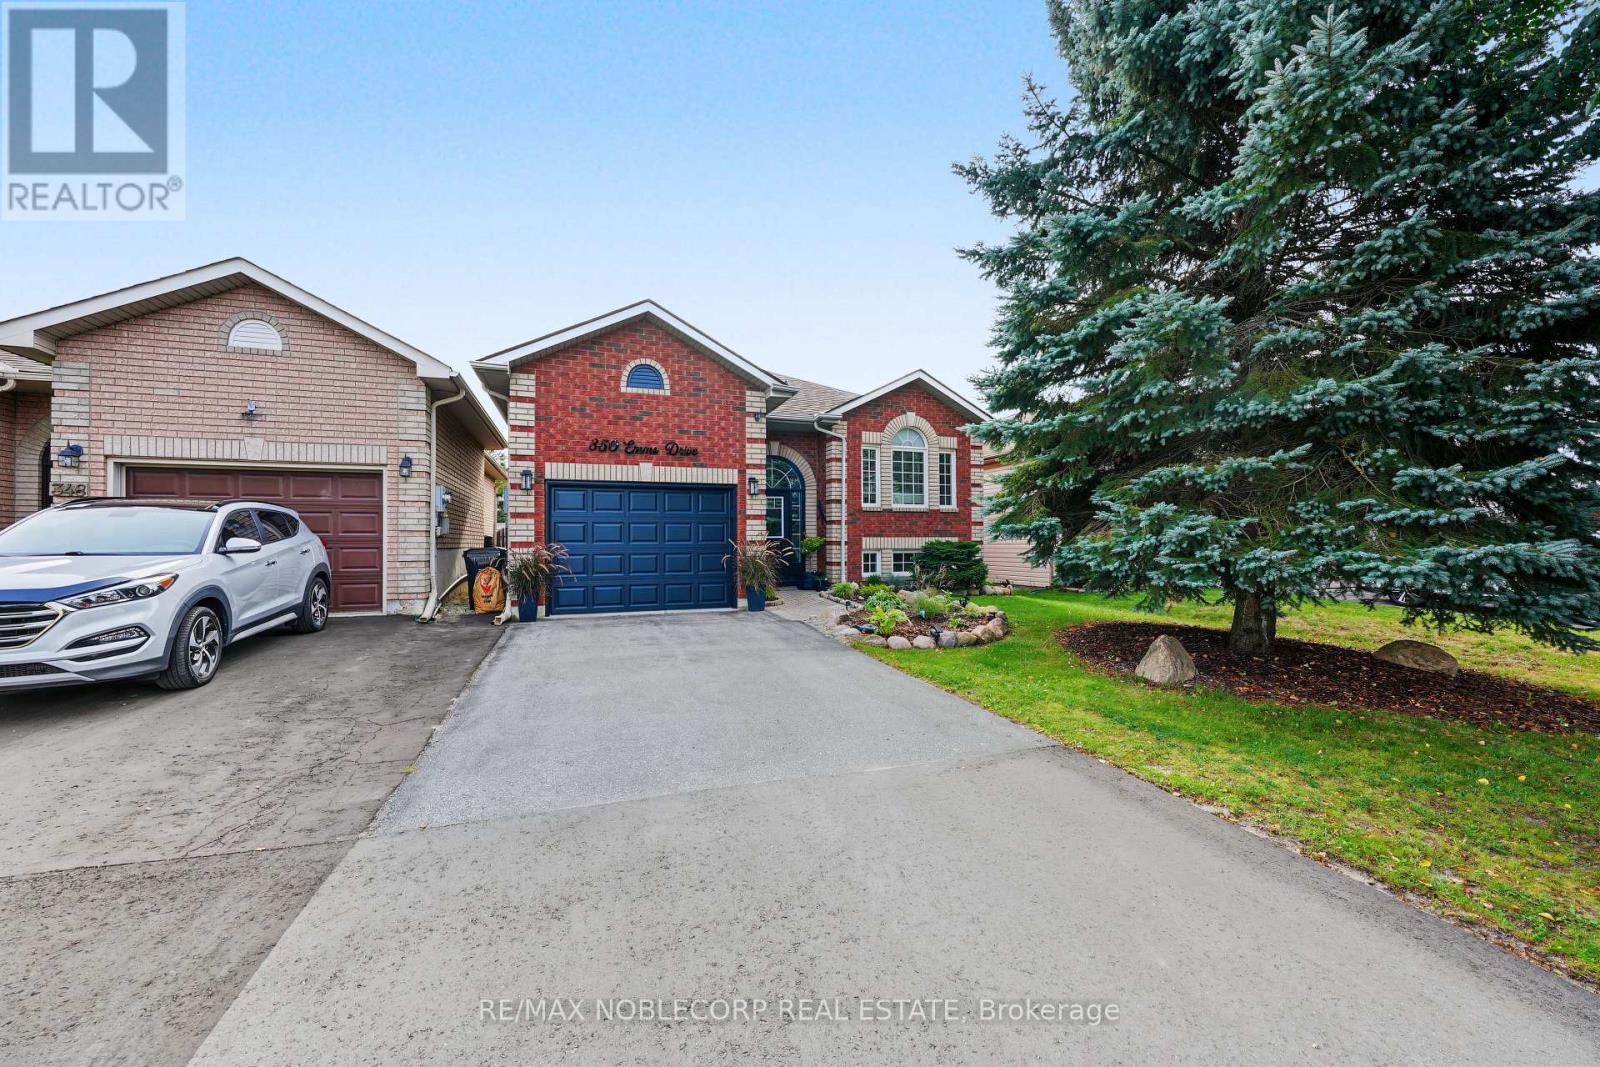
Welcome to this beautifully maintained and thoughtfully upgraded 2+2 bedroom all-brick bungalow, ideally located in Barrie's desirable south end! Offering a warm and inviting layout with numerous upgrades completed throughout the home, this property is move-in ready and perfect for families, downsizers, or those looking for additional living space. The bright and open main floor features a spacious living and dining area, a welcoming eat-in kitchen, a generous primary bedroom with a 4-piece semi-ensuite, and a second bedroom. The finished lower level offers excellent versatility with in-law suite potential, two additional bedrooms, a large recreation room complete with a natural gas fireplace, and a 4-piece bathroom. Step outside to enjoy the beautifully landscaped, fully fenced backyard, complete with mature trees and a large deck-ideal for relaxing, entertaining, and enjoying the warmer months. Conveniently situated close to parks, schools, public transit, shopping, and other amenities, with easy access to Highway 27 and Highway 400. A wonderful opportunity to own a well-cared-for home with upgrades throughout in a sought-after south-end location! (id:62164)
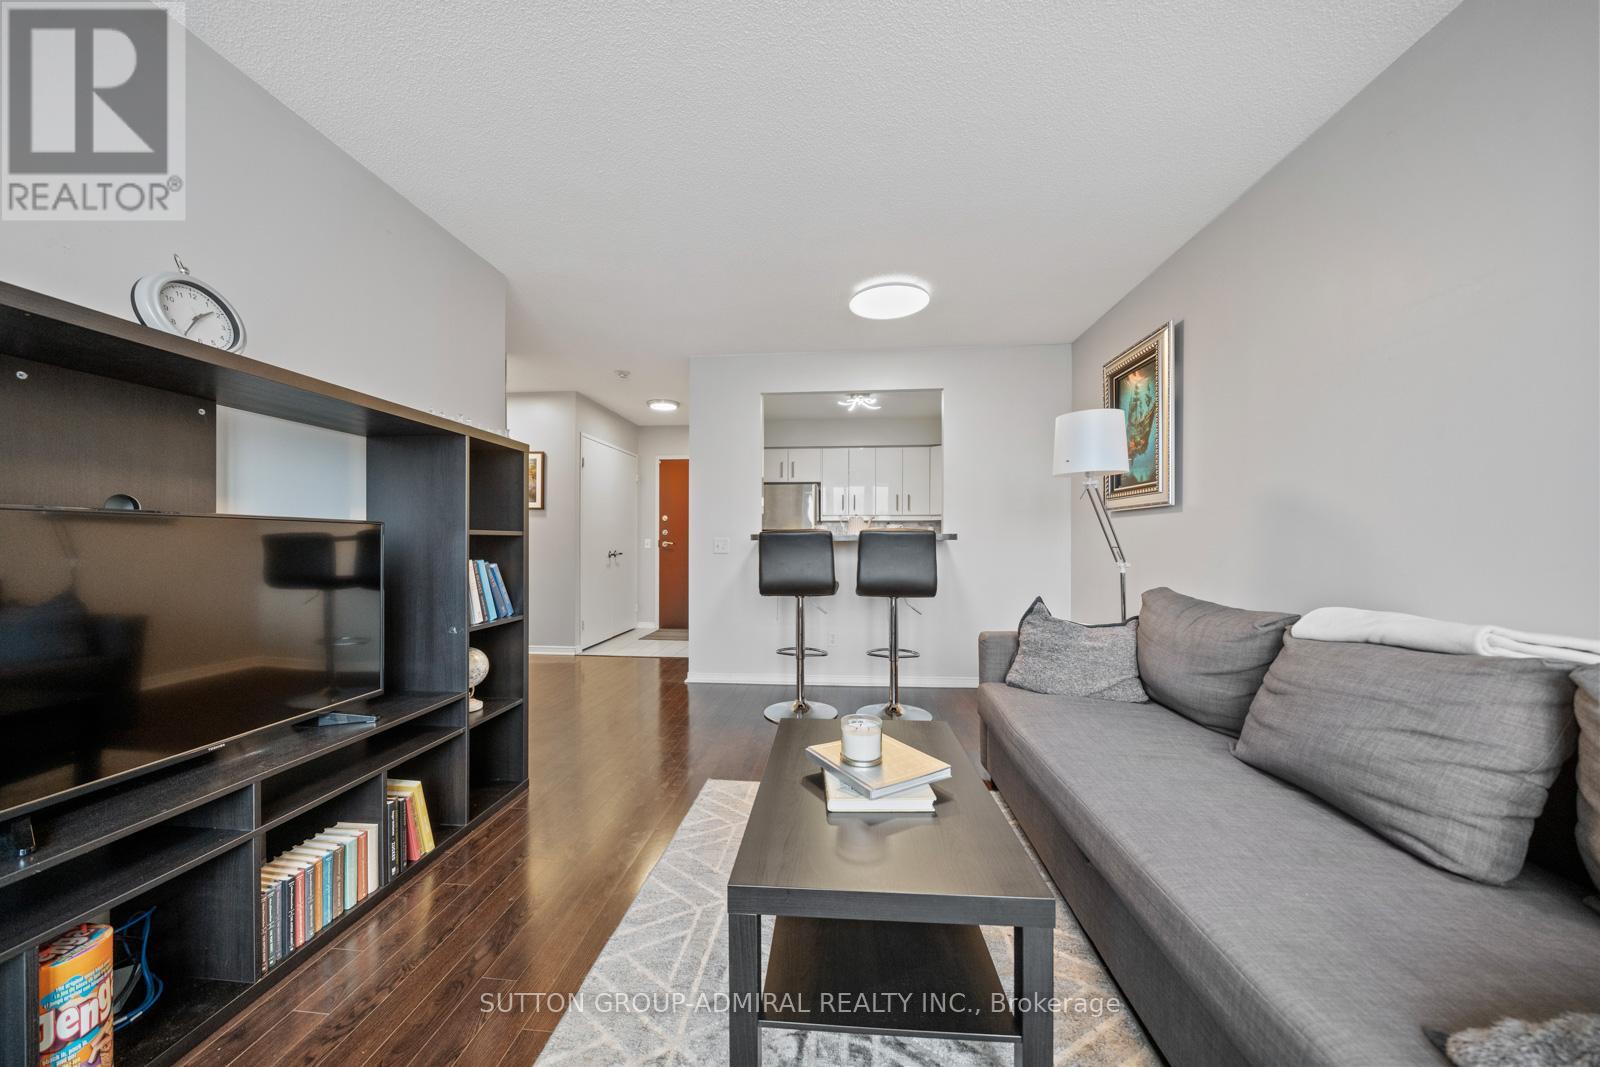
Perfect for first-time home buyers, this bright and spacious 2-bedroom, 2-bathroom condo at 81 Townsgate Drive #1103 in Vaughan offers exceptional value, comfort, and convenience in a prime Bathurst & Steeles location. This well-maintained unit features approximately 900+ sq. ft. of carpet-free living space with an open-concept layout, large windows, and a private balcony with clear southwest views. Enjoy the benefit of all utilities included in the maintenance fees-heat, hydro, water, A/C, parking, and more-providing excellent cost certainty and affordability. The unit is equipped with new appliances, in-suite laundry, and a functional kitchen with breakfast bar, while the spacious primary bedroom boasts a walk-in closet and a 4-piece ensuite. A second full bathroom adds flexibility for families or guests. Additional highlights include a new air conditioning system (2023), a building roof replacement (2025), one owned underground parking space, and a locker. Residents enjoy premium amenities such as an outdoor pool, tennis court, sauna, exercise room, party room, and 24/7 gated security. Surrounded by parks like Moore Park, Lakehurst Park, and G. Ross Lord Park. Enjoy nearby schools like St. Elizabeth Catholic High School, Newtonbrook High School, Fisherville Public School, Louis Honore Frechette French Emersion School, Hodan Nalayeh Secondary School, Brownridge Public School. Conveniently located in the Bathurst & Steeles area with access to shopping centres, grocery stores, Promenade Mall & Centrepoint Mall, Bathurst & Clark Resource Library & Goulding Community Recreation Centre. The location offers easy access to the TTC, Viva/YRT busses & Highways 407 & Highway 7. (id:62164)
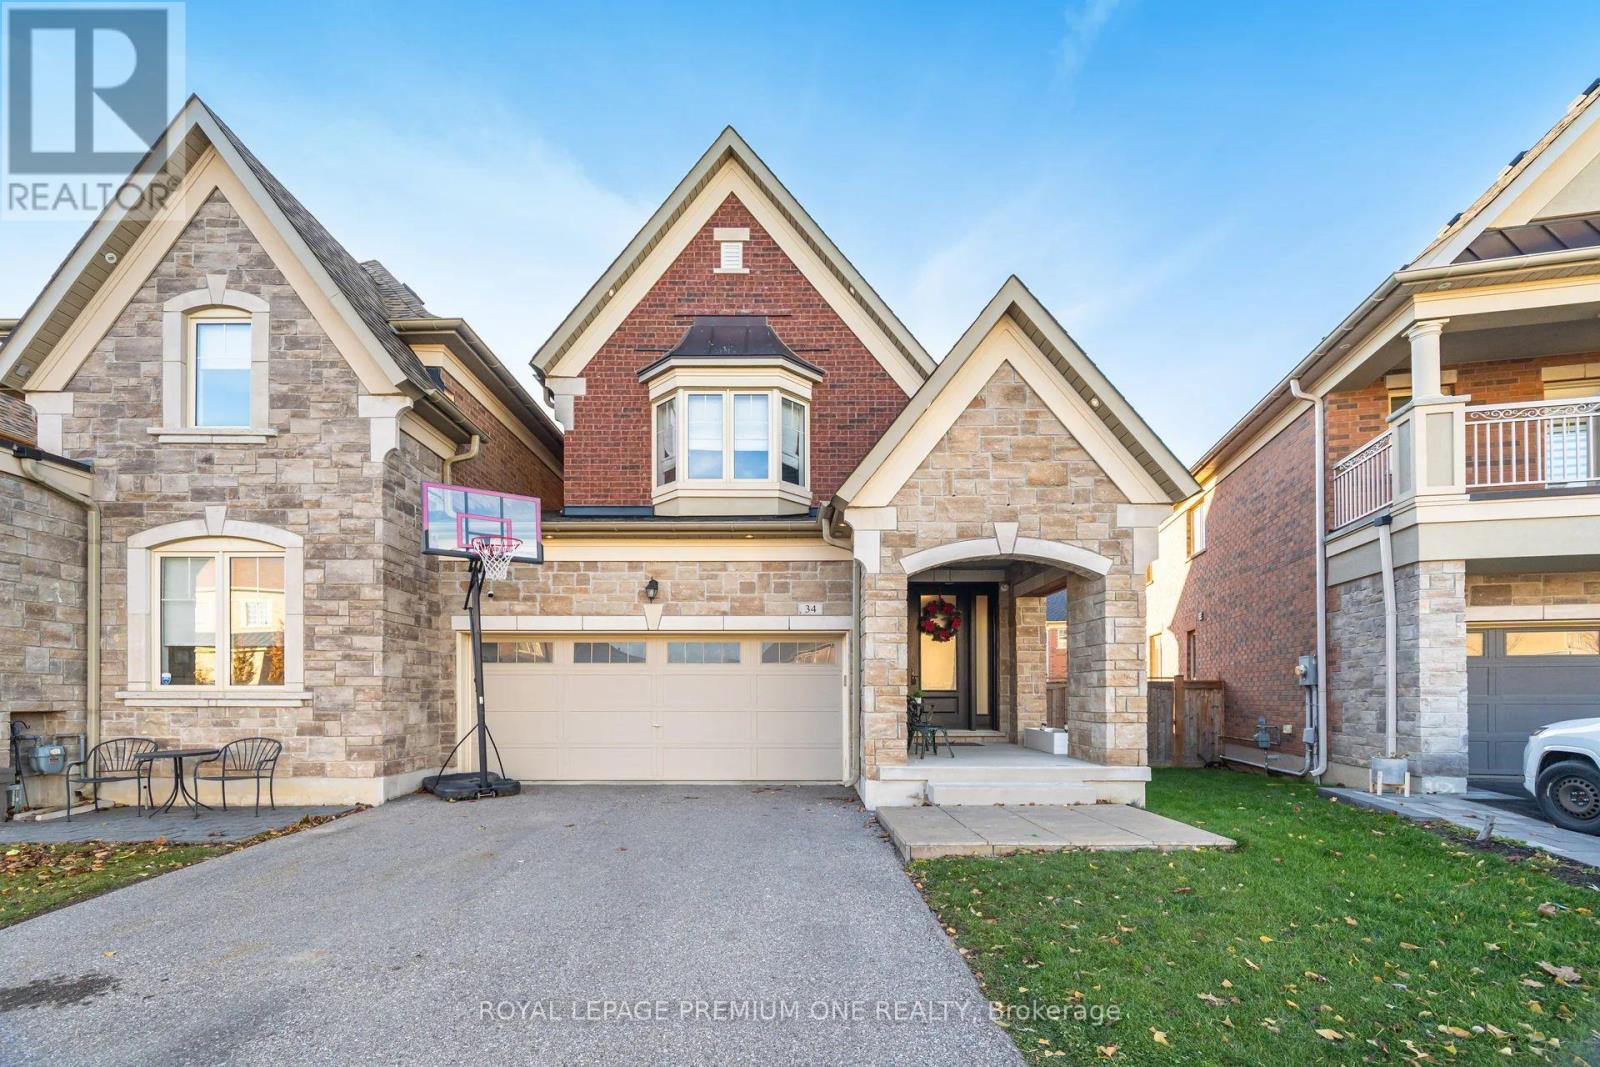
Located in Nobleton's prestigious "King Country Estates," this absolutely stunning link home-attached only at the garage-offers luxury living on a premium pie-shaped lot that widens to 44' at the rear. Beautifully upgraded throughout, it features hardwood flooring, a custom two-tone kitchen with quartz counters and built-in stainless-steel appliances, and an impressive custom front entry door. The professionally finished basement includes a wet bar, fireplace, and ample space for entertaining. All bedrooms offer private ensuite baths, complemented by elegant wall paneling and detailed mouldings. Additional highlights include three fireplaces, a spacious two-car garage, and flagstone accents at the entrance. A rare blend of style, function, and craftsmanship in one of Nobleton's most desirable communities. (id:62164)
Welcome To This 2 Bedrooms Luxurious Unit - River Walk Condo. The Landmark Condo Located At Hwy 7/Birchmount Rd In Unionville. A Open Concept Layout With Sun-Filled North East View, Laminate Flooring Throughout, With 24 Hours Concierge, Indoor Pool, Exercise Room, 2 Guest Suites, Party Room, Library And More. (id:62164)
Rarely Offered End-Unit Townhome in Pickering's Desirable Woodlands Community! One of the largest layouts in the complex, this bright and beautifully maintained home offers an impressive amount of living space with a warm, modern feel throughout. The main floor features smooth ceilings and pot lights throughout the kitchen, dining and living areas, creating a bright, contemporary and inviting space. The spacious kitchen, living room and dining area are perfect for both everyday living and entertaining, while the generous recreation room features a walk-out to a fully fenced private backyard complete with a stone patio and convenient access to the front of the home. Step outside from the kitchen to the large upper deck, ideal for summer barbecues, morning coffee or simply relaxing outdoors. California shutters throughout add a polished finishing touch. Ideally located close to shopping, restaurants, schools, parks, public transit, Pickering GO, Highway 401 and everyday amenities. A wonderful opportunity to enjoy the added privacy, natural light and space of an end unit, along with generous indoor and outdoor living areas in a convenient Pickering location. This is one you won't want to miss! (id:62164)
Welcome to South Hill on Madison. Sought-after boutique building, perfectly located in desirable Casa Loma. Thoughtfully designed one plus den unit with bright south exposure. Entertainer's kitchen features luxury built-in, paneled appliances and stone countertops. Host in style with a spacious den/dining area that easily accommodates a full dining setup. High-end, modern finishes and fixtures throughout and ensuite laundry nook. Generous living room with walkout to balcony. Quiet courtyard exposure. Unit comes with a fully enclosed locker room and covered parking spot. Enjoy the convenience of condo living: 24 hour concierge, gym, yoga room and more. Coveted Casa Loma location. Steps to subway, popular Dupont Strip cafes, shops and restaurants. The best of city living! (id:62164)
The Corner on Broadway, a dazzling new address at Yonge & Eglinton. Brand New, Never Lived in 2 Bedroom & 2 Bath, 622sf Suite. RENT NOW AND RECEIVE TWO MONTHS FREE + $1,000 MOVING BONUS.* A compact, walkable neighbourhood, with every indulgence close to home. Restaurants and cafes, shops and entertainment, schools and parks are only steps away, with access to many transit connections nearby as well. No matter how life plays out, a suite in this sophisticated rental address can satisfy the need for personal space, whether living solo or with friends or family. Expressive condominium-level features and finishes create an ambiance of tranquility and relaxation, a counterpoint to the enviable amenities of Yonge & Eglinton. Signature amenities: Outdoor Terraces, Kids Club, Games Room, Fitness, Yoga & Stretch room, Co-working Lounge, Social Lounge, Chef's Kitchen, Outdoor BBQs. Wi-Fi available in all common spaces. *Offers subject to change without notice. Terms and conditions apply. (id:62164)
Spacious 647 Sq. Ft. 1-Bedroom + Den With Locker & Rare 21' x 10' Private Terrace Overlooking The Beautiful Sky Garden At The Prestigious Tower At King West In The Heart Of Liberty Village. Welcome To This Bright And Functional Open-Concept Suite Offering An Exceptional Layout For Professionals, First-Time Buyers And Investors Alike. The Versatile Den Is Currently Customized With Built-In Organizers And Can Easily Serve As A Home Office, Guest Space Or Additional Storage. Features Include 9-Foot Ceilings, Engineered Flooring Throughout, Floor To Ceiling Windows That Fill The Space With Natural Light, Built-In Living Room Speakers And A Contemporary Kitchen Complete With Granite Countertops, Breakfast Bar And Stainless Steel Appliances. Step Outside To Your Incredible Approx. 21' x 10' Private Terrace A Rare Extension Of Your Living Space That's Perfect For Morning Coffee, Summer Dining, Entertaining Friends Or Simply Relaxing While Overlooking The Beautiful Sky Garden Below. The Suite Also Includes A Convenient Storage Locker For Seasonal And Everyday Belongings. Enjoy Outstanding Building Amenities Including A 24-Hour Concierge, Fully Equipped Fitness Centre, Party Room And Rooftop Terrace. Perfectly Located In The Prestigious Tower At King West In The Heart Of Liberty Village, You're Just Steps To Metro, Pharmacy, Altea Active, GoodLife Fitness, Cafés, Trendy Restaurants, Medical & Dental Offices, The King Streetcar, Parks And The Waterfront, With Easy Access To Major Highways. Rarely Does A 1-Bedroom Offer This Much Outdoor Space In Such A Prime Location. Experience The Best Of Liberty Village Living With The Perfect Blend Of Comfort, Convenience And Exceptional Indoor-Outdoor Living. Building features and amenities: include a soaring two storey lobby; 24 hour concierge; Theatre/Sports lounge; fitness centre; a 26th floor Tower Club with more than 3,000 square feet of luxury space with catering kitchen suitable for entertaining or cooking events and more! (id:62164)
Welcome to Ashlea Terrace. A very convenient location. Smaller building. 1 Bedroom plus den. Bright east and south views. Open balcony. Freshly Painted. (id:62164)
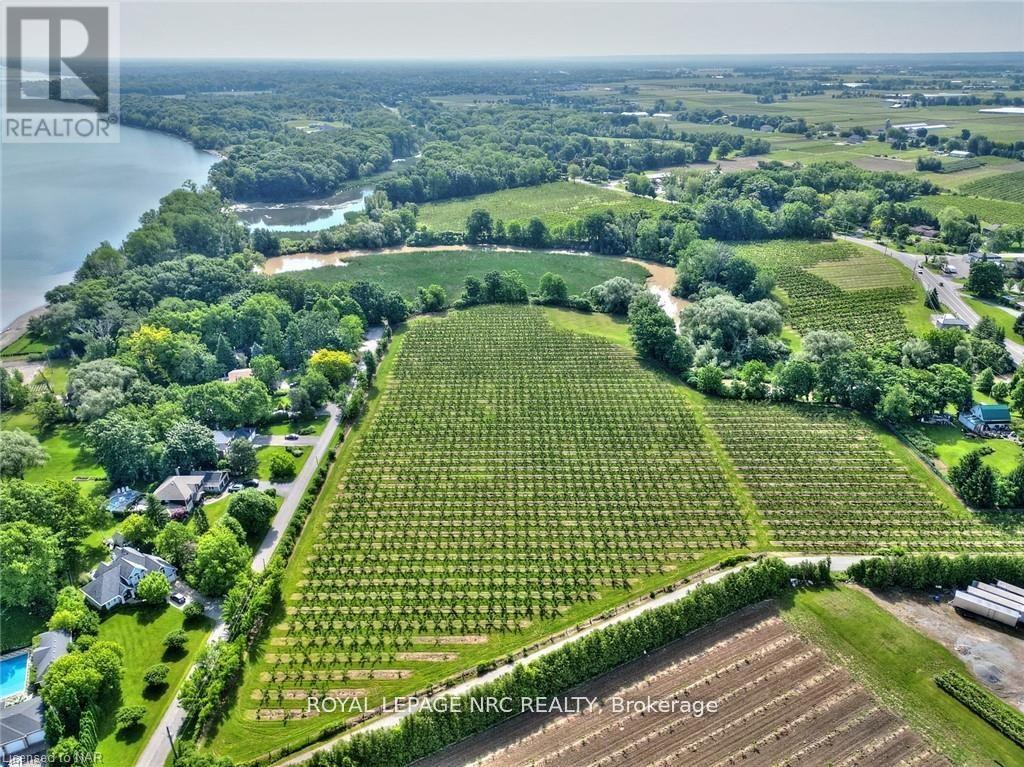
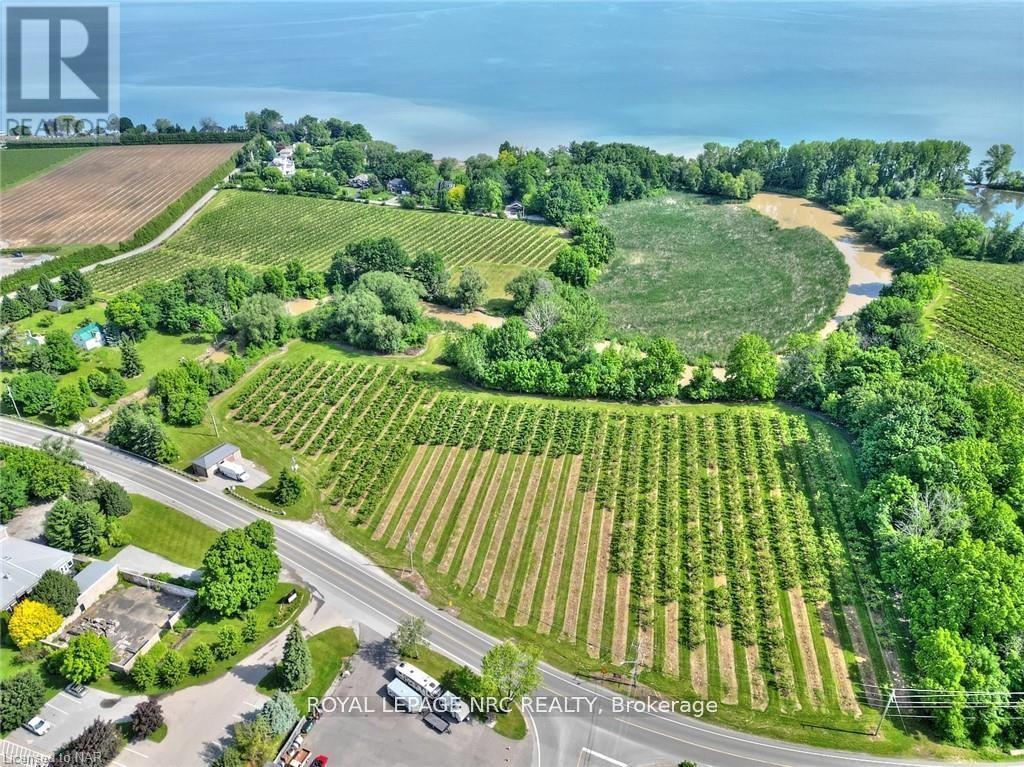
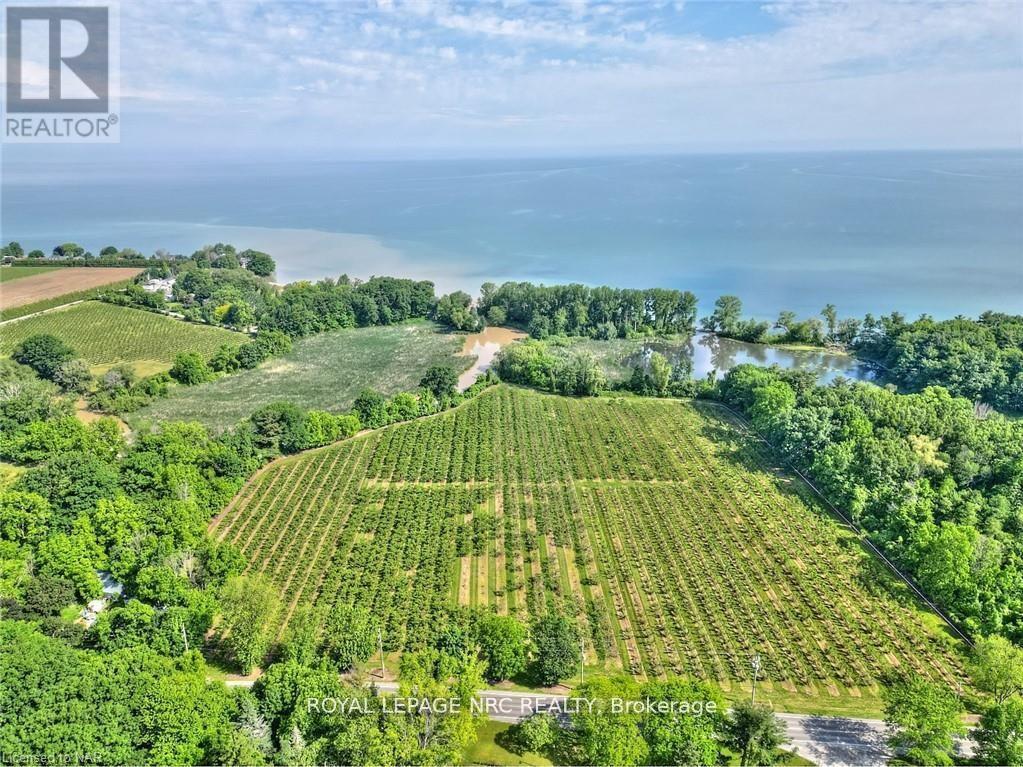
Escape to Elegance: Dream Farm Property in Niagara on the Lake Nestled in the heart of Niagara on the Lake, this exquisite 10-acre farm property offers a blend of luxury, tranquility, and agricultural prowess, making it an unparalleled investment. Boasting top-grade Complex 1 soil, the land currently nurtures a flourishing tender fruit orchard, testament to its fecundity and potential for a variety of agricultural ventures. With the added benefit of significant agricultural tax implications and savings, this property presents a unique opportunity to cultivate a prosperous and sustainable lifestyle. Envision constructing your dream home amidst the picturesque landscape, where every window frames the serene beauty of rural nature. The property's strategic location near the quaint town, surrounded by esteemed wineries and distilleries, ensures you enjoy the tranquility of country living without sacrificing convenience. Imagine your mornings beginning with the gentle rustle of leaves, your days marked by the joy of harvesting your own produce, and your evenings settling down to the peaceful silence of the countryside, with the proximity to cultural experiences just a short drive away. The land's exceptional position, abutting Four Mile Creek and having frontage on either Firelane 2 or Lakeshore Road, offers not just stunning views but also a sense of exclusive retreat. This rare gem in a prime area promises more than just a home; it offers a lifestyle of leisure, luxury, and a return to nature. Whether you're an aspiring vintner, looking to expand your agricultural portfolio, or dreaming of a serene haven to call home, this property in Niagara on the Lake awaits to transform your dream into reality. Embrace the opportunity to carve out your own piece of paradise in one of the most sought-after locations. *ALSO SOLD AS A BUNDLE WITH 1332 LAKESHORE & 1378 LAKESHORE (id:62164)
Nestled in the heart of Niagara on the Lake, this exquisite 2.89-acre farm property offers an unrivaled opportunity for both agricultural pursuits and commercial ventures. Boasting top-quality agricultural soil, the land promises abundant yields and a prosperous future for farming activities, vineyards, or a boutique organic produce business. The property's prime location, mere minutes from the charming and bustling town center, ensures easy access to local markets, high visibility for any commercial endeavor, and a connection to the vibrant community life Niagara on the Lake is celebrated for. The unique zoning of this property, with both commercial and agricultural designations, opens up a world of possibilities. Whether you dream of opening a quaint farm-to-table restaurant, a rustic bed and breakfast, or maintaining the tranquil beauty of a working farm, this property provides the flexibility to bring your vision to life. The surrounding conservation area not only enhances the serene beauty of the locale but also promises a peaceful retreat from the hustle and bustle, ensuring that your venture or lifestyle harmonizes with nature's tranquility. Embrace the opportunity to own a piece of Niagara on the Lake's renowned landscape. This property is not just a parcel of land but a gateway to a lifestyle coveted by many a blend of entrepreneurial spirit and the simple joys of country living, all within reach of urban conveniences. Don't miss out on the chance to make this versatile property your own and to set the foundation for a thriving enterprise or a peaceful homestead in one of the most desirable locations in the region. ALSO SOLD AS A BUNDLE WITH 1378 LAKESHORE & LOT 154 FIRELANE 2 (id:62164)
Nestled in the heart of Niagara on the Lake, this exquisite 18.3-acre farm property presents a rare opportunity to embrace the best of country living with all the conveniences of town life just moments away. Boasting top-quality agricultural soil, this land is a verdant canvas awaiting your vision, whether it be a boutique vineyard, an orchard, or a luxurious estate home surrounded by picturesque gardens. Water access adds an element of serenity and practicality to this already desirable location, ensuring lush landscapes and the potential for sustainable farming practices. The property's prime location is unparalleled, offering the tranquility of the countryside while being just a short drive from the charming town of Niagara on the Lake. Here, culture, fine dining, and unique shopping experiences abound, along with easy access to some of the region's most renowned wineries and historical sites. Zoned for both residential and agricultural use, this property offers endless possibilities to create your dream lifestyle. Adjacent to a conservation area, residents will enjoy privacy, breathtaking natural beauty, and the pleasure of being surrounded by protected land that ensures a peaceful retreat from the bustling world. This is a once-in-a-lifetime opportunity to own a piece of paradise in one of Ontario's most sought-after locations. Whether you're looking to cultivate the land, invest in Niagara's booming agricultural scene, or build a sanctuary for your family, this property promises a future as rich and fertile as the soil beneath it. (House AS IS) *ALSO SOLD AS A BUNDLE WITH 1332 LAKESHORE & LOT 154 FIRELANE 2 (id:62164)
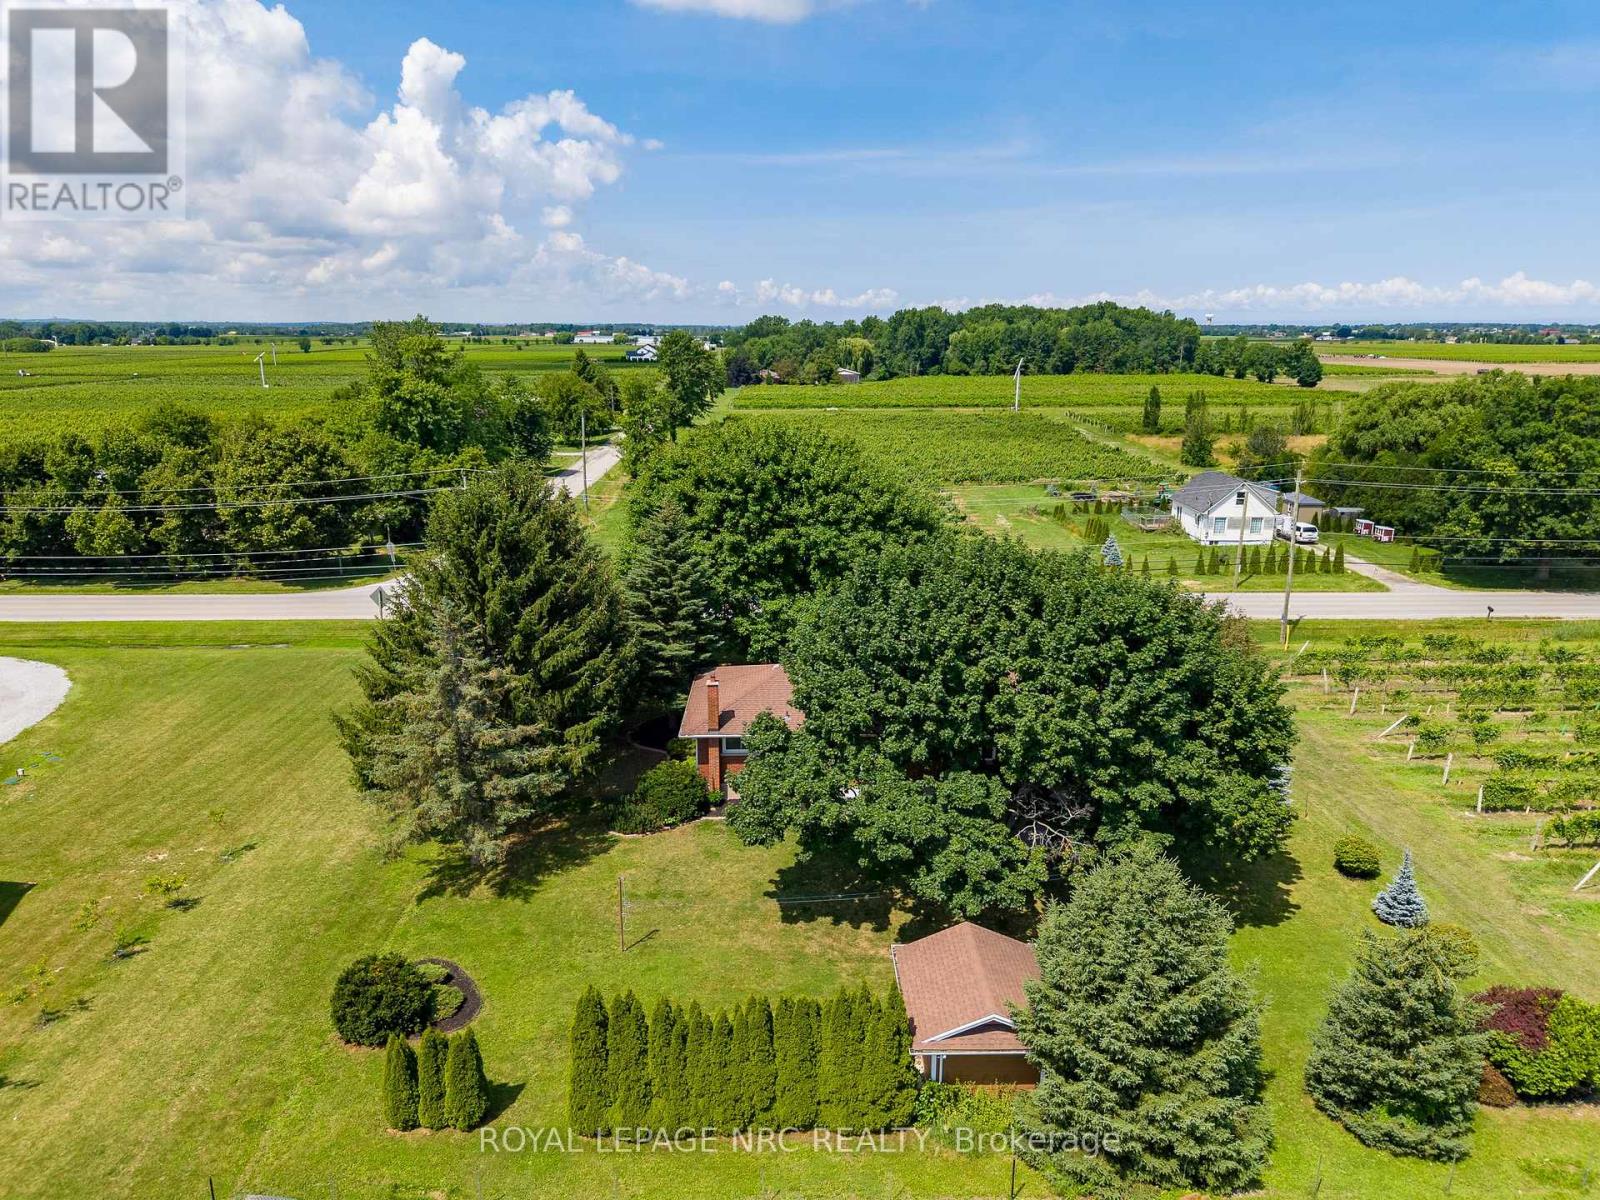
Introduce yourself to an ideal farm lifestyle setting. High quality, hand built 3bed brick bungalow, well maintained since 1963. This one of the rare remaining examples of a generation that built properly, cared for their homes and took pride in what they were building. Sitting on almost 22acres of Vineyard, this well built home affords a life carved out of the farming operation and almost completely separate. Landscaped, private yard with concrete patio, attached 2car garage, substantial garden shed and a feeling of home that modern builds can't match. Current farm tenant willing to continue farm operations, this could be the arrangement that finally affords you the country life you've only thought of as a fantasy. Ideal Sandy Loam soil is prized in agricultural circles, location only 15min from every amenity only adds to the value of life here. Further to all of that, the possibilities of Biking through wine country, endless trail along the Niagara River taking you either Niagara Falls, or Niagara-on-the-Lake.... the lifestyle is fantastic. The Vine them have been planted and cared for by a family of farmers for years, varieties include: Cab Franc 1.74ac, Baco 2.09ac, Pinot Noir 1.43ac, Vidal 7.93ac, Riesling 0.59ac, Sauv Blanc 0.64ac, Merlot 0.66ac, DeChaunac 0.84ac, Chard 0.72ac. With wind machine on site, these precious grapes are well taken care of. (id:62164)
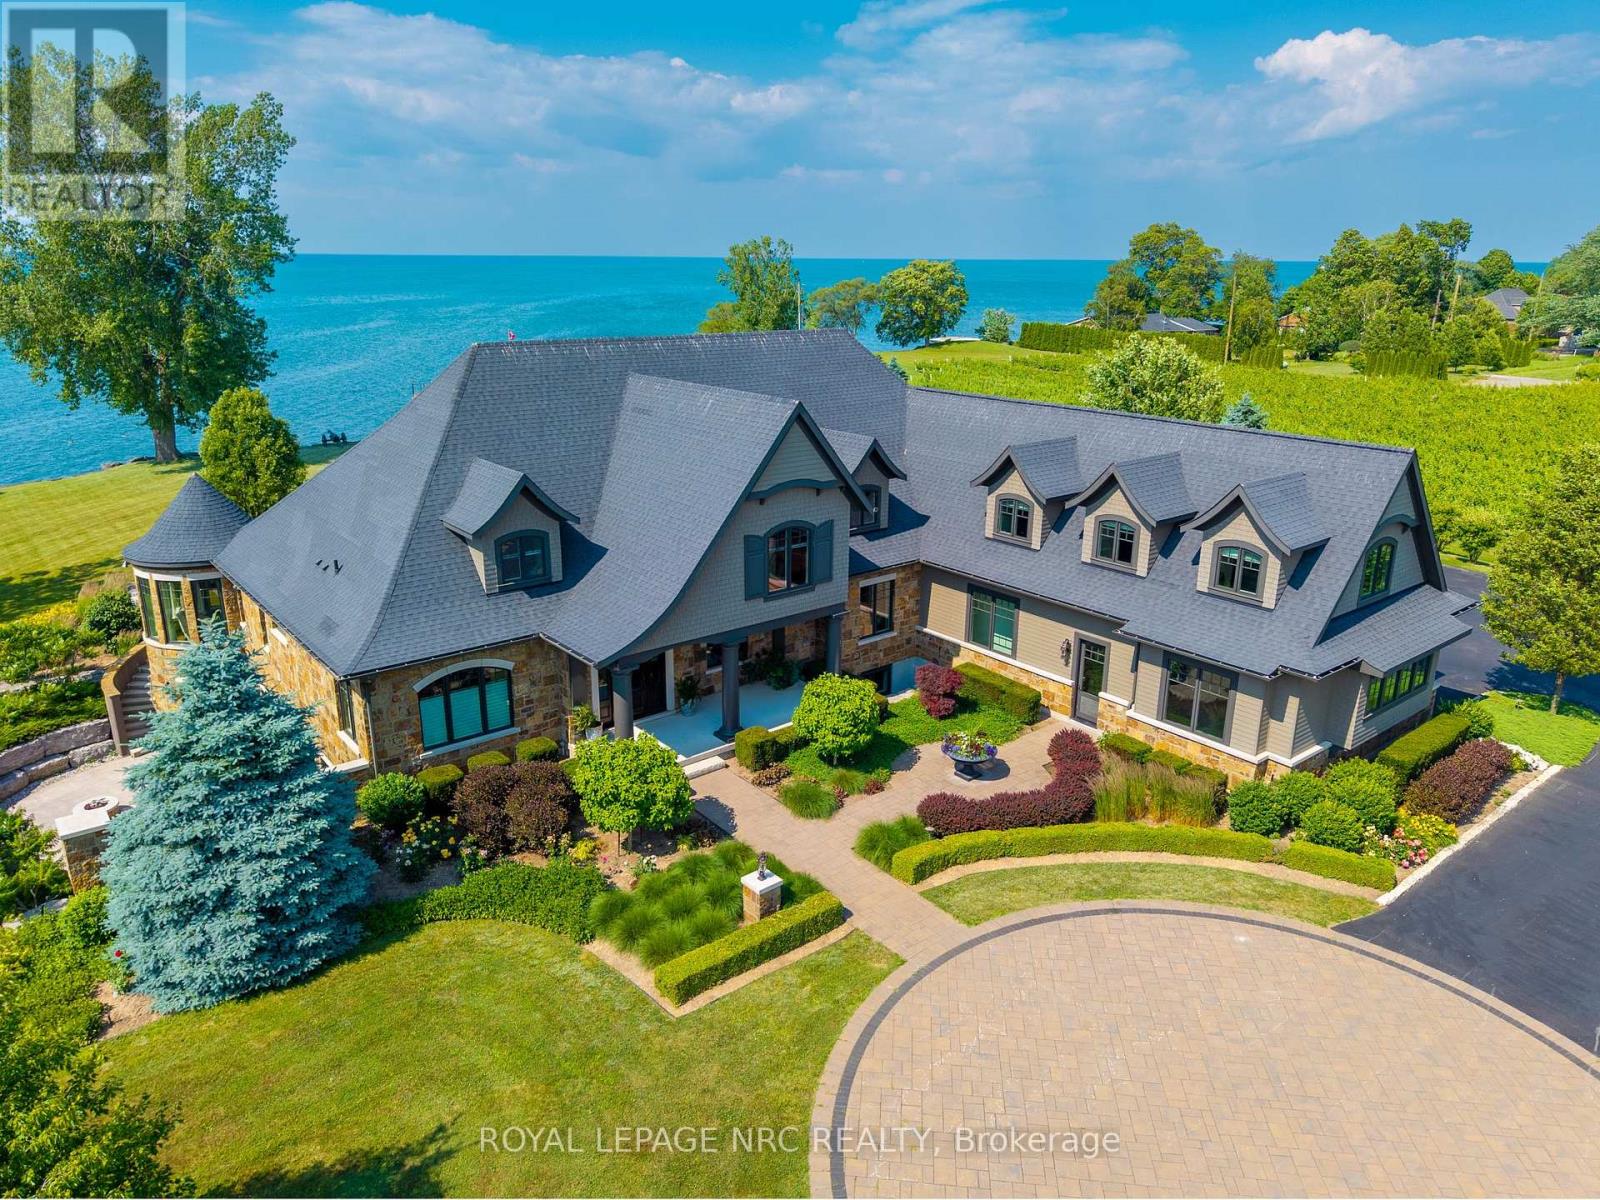
Over 400ft of Lake Ontario waterfront. Dock, Boat launch, Beach. Sports court, pool, 3 bay hobby barn with over 2100ft of finished living space featuring Lake and vineyard views, 2baths - one 2pc, and 0ne 3pc - larger than most homes, and views that are simply not comparable. Set back with access half a kilometer from Lakeshore Road, security gate, complete privacy, manicured vineyards, landscaped yard and views of the Toronto skyline. Custom built in 2017 with over 8000 square feet of finished space offering unparalleled quality finishes, main floor master, gourmet kitchen with attached butler pantry, breakfast nook having bay windows overlooking landscaped grounds and Lake Ontario. Spacious gym, custom library, 3pc bath, and balcony overlooking the main living area with sky high ceilings highlight the second floor. A Lower level with 3 additional beds, 3 baths, a recreation room featuring an exceptional walk-out with gas firepit outdoor event space, storage space and humidity controlled space ideal for sampling spirits, wine or even serve as a rustic cigar lounge. Sprawling open floor space to relax - pool table, ample wet bar, spa shower and large fireplace lend cause for this to be an exceptional place to gather. Launch your boat, lower watercraft from one of the 2 hydraulic lifts from dock level or sit on the beach. The 400plus foot Armour Stone affords shoreline protection, while allowing access to the waterfront like no other - erosion protection, esthetically pleasing and a waterfront that is unmatched. Luxury is not only within 1234 Lakeshore, luxury lies in the privacy and anonymity of prestigious Niagara-on-the-Lake. (id:62164)
DIRECTIONS FROM UNIVERSITY AVENUE WEST, TAKE RIGHT ON HAZEL STREET, LEFT ON BALSAM STREET, RIGHT ON LARCH STREET, FIRST RIGHT TO TOWN HOUSE COMPLEX. (BEHIND BUILDING SUITES) (END UNIT CLOSE TO THE RESTAURANT) Spacious, 4 Bedrooms plus 1 additional room, Licensed by the City of Waterloo for this Corner End Unit Townhome, 2.5 Bathrooms, Living room, Ensuite laundry, large kitchen, with one underground parking. CURRENTLY, THE PROERTY IS RENTED FOR $3999/ MONTH. Property is rented. Please allow 48 hours notice for all showings. This property is marvelous to call it a home or an investment in a high-demand rental area. Recession -proof investment. Lots of natural light, Fully furnished, turn- key, Located just minutes from the University of Waterloo and Wilfrid Laurier University, and Technology Park, it is perfect for students and family and professionals alike. Freshly painted with a brand-new A/C unit, 6 months old Washer & Dryer, Fully furnished includes all furniture, 6 appliances, window coverings, TV, open-concept design with a large living/dining area for comfortable living Versatile layout includes a main floor bedroom, Living/Dining, Kitchen, and lower-level 3 bedrooms, study lounge, laundry for added convenience This well-maintained home is close to, shopping, restaurants, banks, Waterloo Park, and major malls, offering a blend of convenience. An Internet, exterior maintenance, is included in the Condo fee. (id:62164)
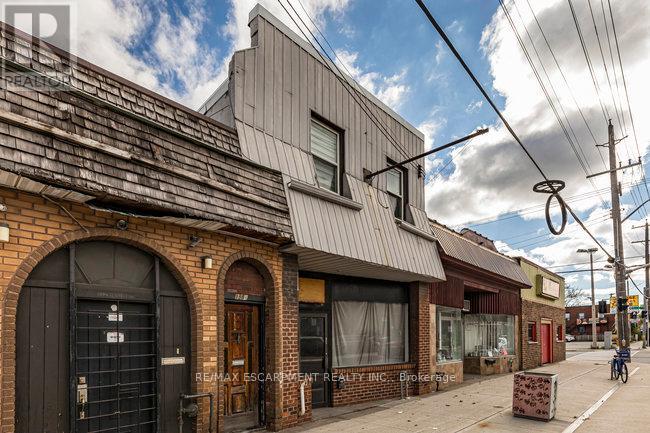
Fantastic opportunity to own a well-maintained mixed-use building in the heart of Hamilton's vibrant Kenilworth Commercial Corridor. This property features a vacant main-floor commercial unit (approx. 1,410 sq. ft.) with excellent street exposure and direct access to the basement. The commercial space includes two 2-piece washrooms and offers flexible layout options-ideal for retail, office, or service-based businesses. Bonus large doors to access the commercial unit from the rear alleyway and 2 parking spaces. The second floor features two residential apartments, both tenanted with reliable occupants in good standing. Unit 1 offers a 1-bedroom layout, while Unit 2 includes 2 bedrooms, each with updated flooring and tasteful finishes. Lovingly owned by the same family since the 1960s, this property has a rich local history-previously home to Olympus Submarine and George's Car Clean Up. Recent updates include: refreshed paint throughout, newer residential flooring, updated fire exit signage, Furnace (2020), copper water line, roof (2015). This is an excellent investment or owner-occupier opportunity in a high-traffic location surrounded by established businesses, transit, and amenities. With a focus to revitalize the area, grants have been made available along this particular corridor through the City of Hamilton! (Barton/Kenilworth Revitalization Grant Program, Barton/Kenilworth Tax Increment Grant Program & Barton/Kenilworth Planning and Building Fees Rebate Program). (id:62164)
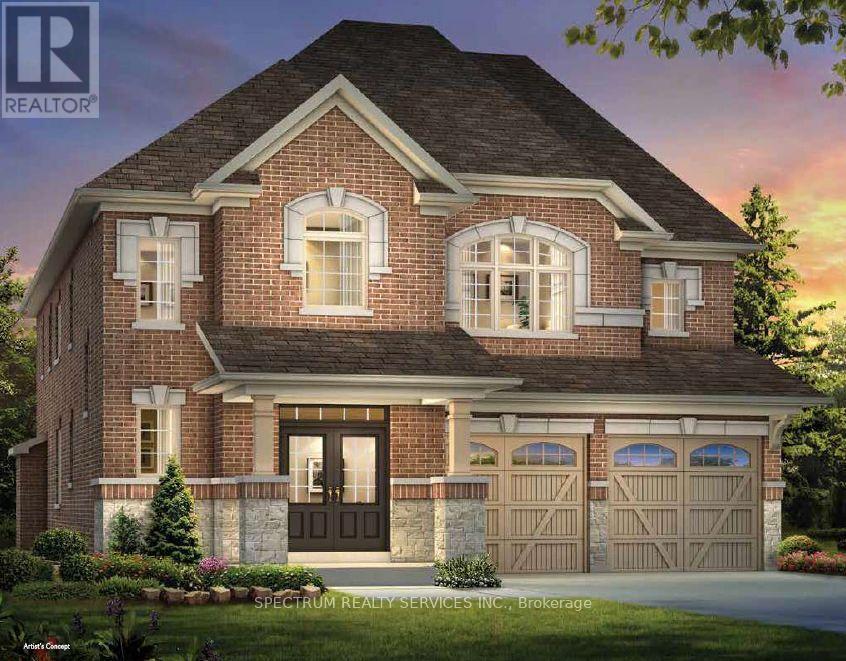
Pre-construction opportunity by renowned home builder "Andrin" in a prime location! This well-appointed detached home boasts 2,870 sq ft of gracious living space, 4 generous sized bedrooms, an open concept kitchen with breakfast area and a convenient second floor laundry! 10' ceilings on main with 8' interior doors and 9' ceilings on the second floor. Smooth ceilings on main and second floors. Pot lights on the main floor. Upgraded engineered wood floor, stacked cabinetry and upgraded cabinetry door style, counters, and chimney hood fan in the kitchen. Engineered wood flooring on the main floor and upper hall/loft. Primary bath includes double sinks and glass shower door. 200 amp service included in the home! (id:62164)
Welcome to your beautifully updated, centrally located main-level 1-bedroom + den condo with a townhouse feel in the heart of Niagara Falls! Featuring 2 private entrances and a rare, massive outdoor terrace with an open, unobstructed view. Enjoy numerous upgrades including laminate flooring, new LED fixtures, and new modern kitchen with white quartz countertops (2026), stainless steel appliances, including a brand-new fridge & dishwasher (2026). Spacious primary bedroom, versatile den and full accessible bathroom. Major building updates include new windows (2023) and roof (June 2026). Minutes to Costco, gyms, restaurants, shopping, Niagara Parks and world-famous attractions, with a bus stop right at the door. Low taxes, low condo fees including unlimited water, great accessibility and exceptional outdoor space incredible value at this price. Why rent when you can own? (id:62164)
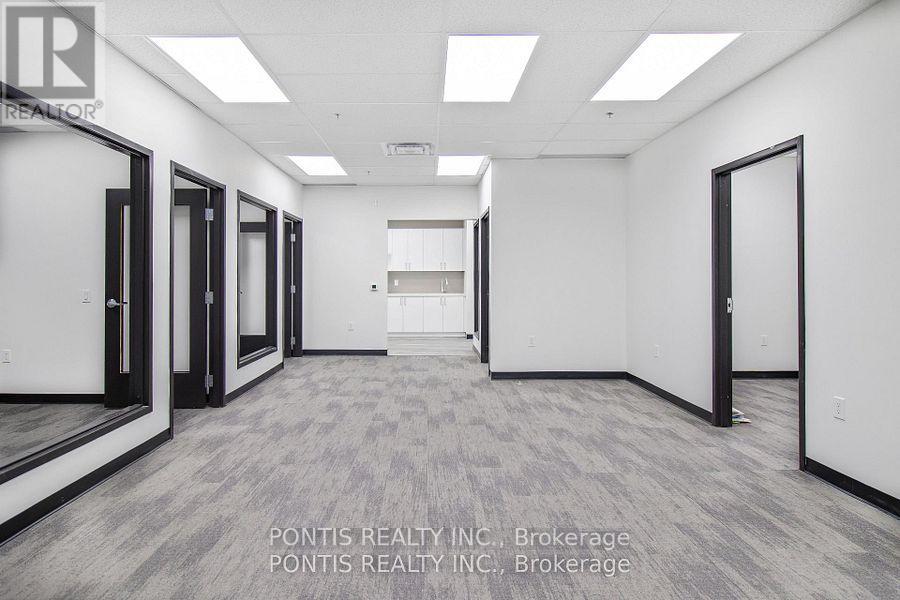
Excellent Opportunity To Lease A Fully Furnished, Move-In Ready Office In A Highly Convenient Location, With Easy Access To Highways 401, 407 & 427 And Ample Free Parking. Ideal For Lawyers, Accountants, Immigration Consultants, Professional Offices And Other Business Uses. Tenant To Pay Net Lease + HST, Plus TMI Of $981.95 Per Month And 43.08% Of Utilities. Tenant To Obtain Tenant Liability Insurance Prior To Lease Commencement (id:62164)
New look, new layout - and even more to love! Now offering 3 bedrooms, 2 bathrooms and a whole lot of personality! Tucked away on a quiet cul-de-sac just steps from the lake, this beautifully renovated freehold row house is truly one of a kind. No maintenance fees, just a thoughtfully designed home filled with character, warmth and style.From the moment you walk in, the details stand out. Curated finishes, layered textures, exposed brick accents and natural light create a space that feels both elevated and inviting. Two fireplaces add warmth and charm, while the layout flows effortlessly from room to room.The third-storey loft is the showstopper. With vaulted ceilings, skylights and architectural angles, this incredible space has been designed as a primary bedroom retreat, offering a serene and elevated escape.Step outside to your private, east-facing fenced backyard, perfect for morning coffee, gardening or relaxing in the sun. One parking space off the laneway adds everyday convenience, with exciting future potential for a garage and laneway suite.Enjoy glimpses of the lake from the front of the home, the peace of a low-traffic street, and the added bonus of a parkette right across the street - perfect for kids, dogs or simply having a little extra green space outside your door.All of this in the heart of New Toronto, close to the waterfront, parks, transit, shops and everything this incredible neighbourhood has to offer. This is not your typical row house. It's a home with soul. **View 3D tour** (id:62164)
Location! Location! Location! This solid all-brick home offers over 1,200 sq. ft. of living space and features 4 bedrooms, 2 bathrooms, and a large deep lot backing onto nature with no rear neighbours - a rare opportunity.Nestled on a quiet, family-friendly street, this property provides privacy, comfort, and long-term value. The expansive, tree-lined backyard is perfect for relaxing, entertaining, or creating your dream outdoor space.Recent updates, including a newer roof and HVAC system, offer added peace of mind. With ample parking and outstanding potential to renovate, customize, or increase value, this home is ideal for families, first-time buyers, and investors alike.Conveniently located just minutes from schools, parks, shopping, and public transit, this property combines a desirable location with endless possibilities.Don't miss this exceptional opportunity to own a home in one of the area's most sought-after locations! (id:62164)
Discover this beautiful 1,000+ sqft, 2-bedroom, 1-bathroom basement apartment. This isn't your typical basement rental - it's a bright, modern home with all the privacy and amenities you deserve. The property features a dedicated separate entrance ensuring complete privacy, while vinyl plank flooring throughout creates a seamless feel that flows beautifully through the thoughtfully planned open-concept design. The suite boasts a completely renovated modern bathroom with contemporary finishes. Two bedrooms provide flexibility for couples, roommates, or those needing a home office space. The convenience factor is unbeatable with in-property laundry facilities eliminating laundromat trips, and a peaceful residential neighborhood setting that offers easy access to transit, shopping, and local amenities in sought-after Weston/401 neighbourhood that is 4 minutes from 401/400 highways. This property is ideal for young professionals, couples starting out, or anyone seeking quality living at exceptional value. This is a rare combination of privacy and modern amenities, that is hard to find in basement units in the rental market. Immediate possession is available. Don't miss this exceptional opportunity. (id:62164)
Discover your dream home in the heart of Wasaga Beach! This beautiful 2023-built detached home offers over 3,100 sq. ft. of upgraded living space, featuring 4 bedrooms plus a versatile den that can be used as a 5th bedroom, with each bedroom offering its own ensuite bathroom. Enjoy a spacious kitchen with ample storage and a butler's pantry, an upper-level laundry room, and a bright family room with large picture windows overlooking nature. Located in a quiet neighborhood just minutes from the beach, shops, restaurants, golf courses, and ski hills, this home is perfect for year-round living. Motivated sellers-don't miss this opportunity! (id:62164)
Welcome to this charming corner-lot property located close to Georgian Bay. Whether you're looking for a peaceful retreat or an investment opportunity, this property offers plenty of potential. Enjoy the nearby waterfront park and marina, perfect for taking in the serenity of the bay and enjoying a variety of recreational activities. The home offers over 770 sq. ft. of comfortable living space with 2 bedrooms and a 4-piece bathroom. Hardwood floors and an open-concept layout create an inviting space for entertaining, relaxing and making memories. Several updates have been completed, including new siding, new windows and pot lights throughout every room. The bathroom has been updated with a new tub, shower tile, flooring, vanity and toilet. The side entrance features new tile flooring, providing a practical entry during the winter months. Step outside onto the wrap-around deck and enjoy peaceful views with plenty of space for outdoor gatherings. Two driveways provide ample parking, while two sheds offer additional storage. The side shed also features an attached lean-to. A heated crawl space provides even more storage. Situated on a unique corner lot measuring approximately 92' x 125' x 65' x 70', this property offers plenty of space and possibilities, all within close proximity to Georgian Bay. (id:62164)
Stylish and sophisticated, this boutique low-rise condominium is tucked away on quiet Delisle Avenue in the beautiful and upscale Deer Park neighbourhood. Just steps from shops, restaurants, and public transit, this thoughtfully designed suite offers more than 1,000 sq. ft. of bright, warm, and highly functional living space.Overlooking the gorgeous courtyard, the suite enjoys a calm and tranquil setting away from street noise. The neutral palette provides a turnkey backdrop ready for your personal decorating touches. A spacious den with private French doors offers exceptional versatility as a home office or guest bedroom, while the recently renovated kitchen is a chef's dream. The open-concept living and dining area makes entertaining effortless and comfortable.Complete with fully equipped amenities and exceptional 24-hour concierge service, this is refined city living at its best. (id:62164)
Spacious and recently renovated 2 bedroom apartment. This second floor apartment features a large living area with open concept floor plan including dining and kitchen areas. New kitchen appliances. Beautifully renovated 4-Pc bath with tub/shower combo features floor-to-ceiling tiles. Direct private access to this 2nd floor suite from Eglinton. TTC, Shops, Restaurants, Schools, Places of Worship & more just outside your door! **EXTRAS** Gross Rent includes Hydro, Natural Gas, and Water. (id:62164)
LIST PRICE INCLUDES THE NEW HST REBATE. Welcome to our Prato Model. Currently being built. This fantastic Bungalow layout has the primary bedroom and a 2nd bedroom located all on the main floor. Situated in a Prestigious Architecturally Controlled Development in the Heart of North End Niagara Falls. Starting with a spacious main floor which features a large eat in kitchen w/gorgeous island, dining room, 2pc bath, living room with gas fireplace, 2 Bedrooms, main floor laundry room and walkout to a covered concrete patio. Where uncompromising luxury is a standard the features and finishes Include 10ft ceilings on main floor, with vaulted ceilings in the living room, 8ft Interior Doors, Custom Cabinetry, Quartz countertops, Hardwood Floors, Tiled Glass Showers, Oak Staircase to the basement, 40 LED pot lights, Front Irrigation System, Garage Door Opener and so much more. This sophisticated neighborhood is within easy access and close proximity to award winning restaurants, world class wineries, designer outlet shopping, schools, above St. Davids NOTL and grocery stores to name a few. If you love the outdoors you can enjoy golfing, hiking, parks, and cycling in the abundance of green space Niagara has to offer. MANY FLOOR PLANS TO CHOOSE FROM. (*** List price shown is inclusive of the HST, net of the applicable HST rebate(s) on the assumption the buyer qualifies and validly assigns such rebate(s) to the builder/vendor on closing. If the buyer does not qualify, the amount of the unavailable rebate(s) shall be payable by the buyer in addition to the stated purchase price on closing.***) (id:62164)
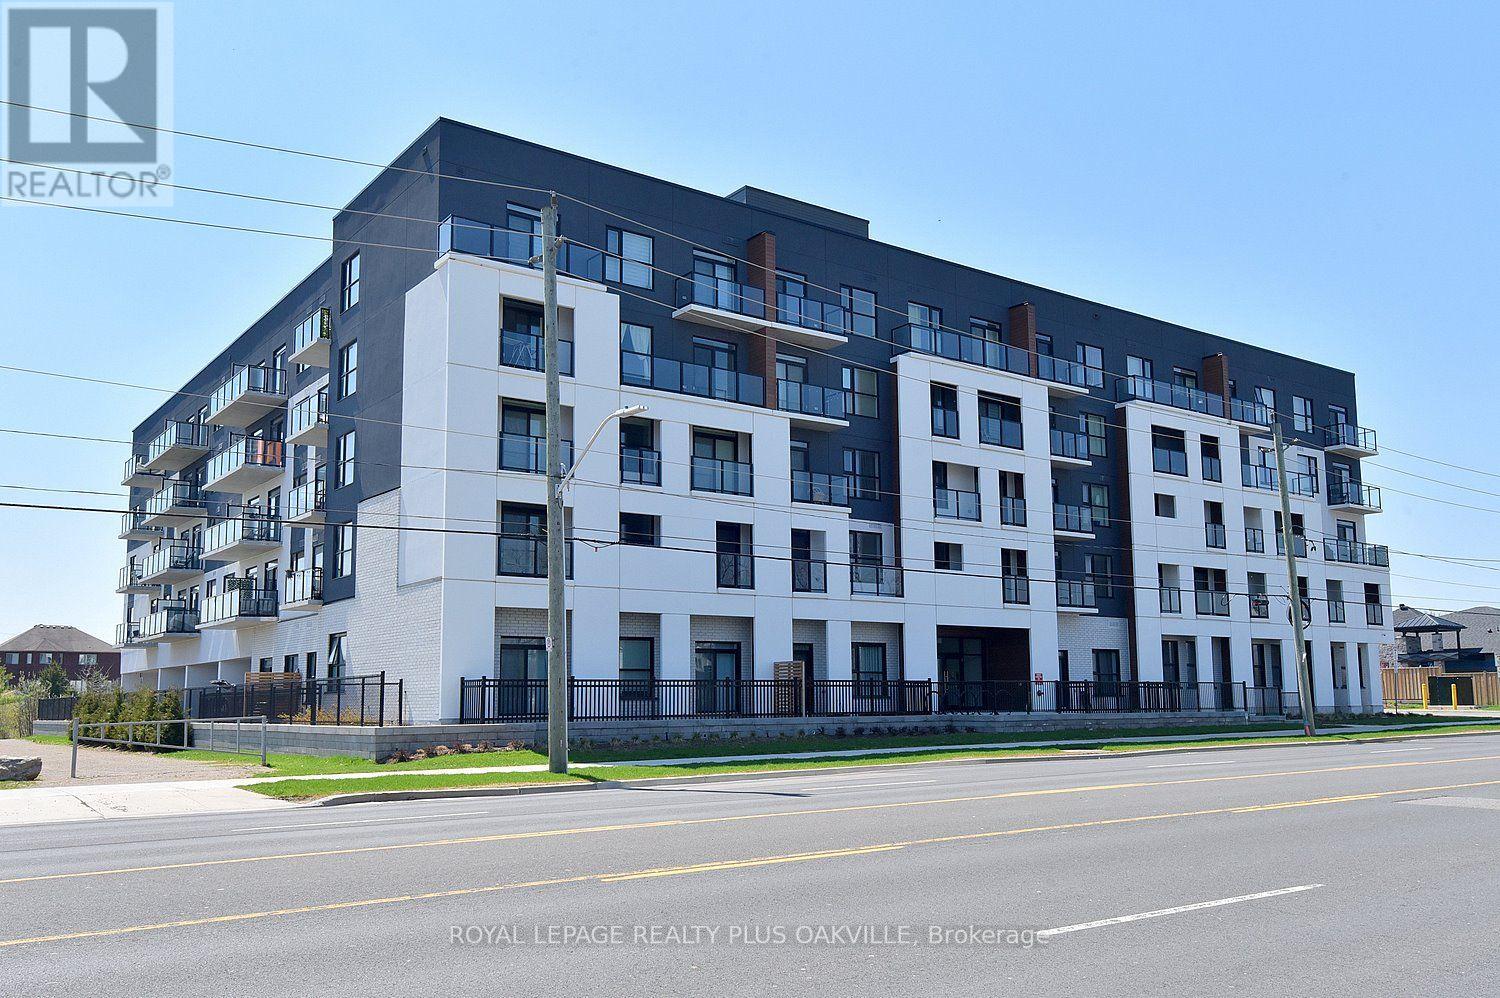
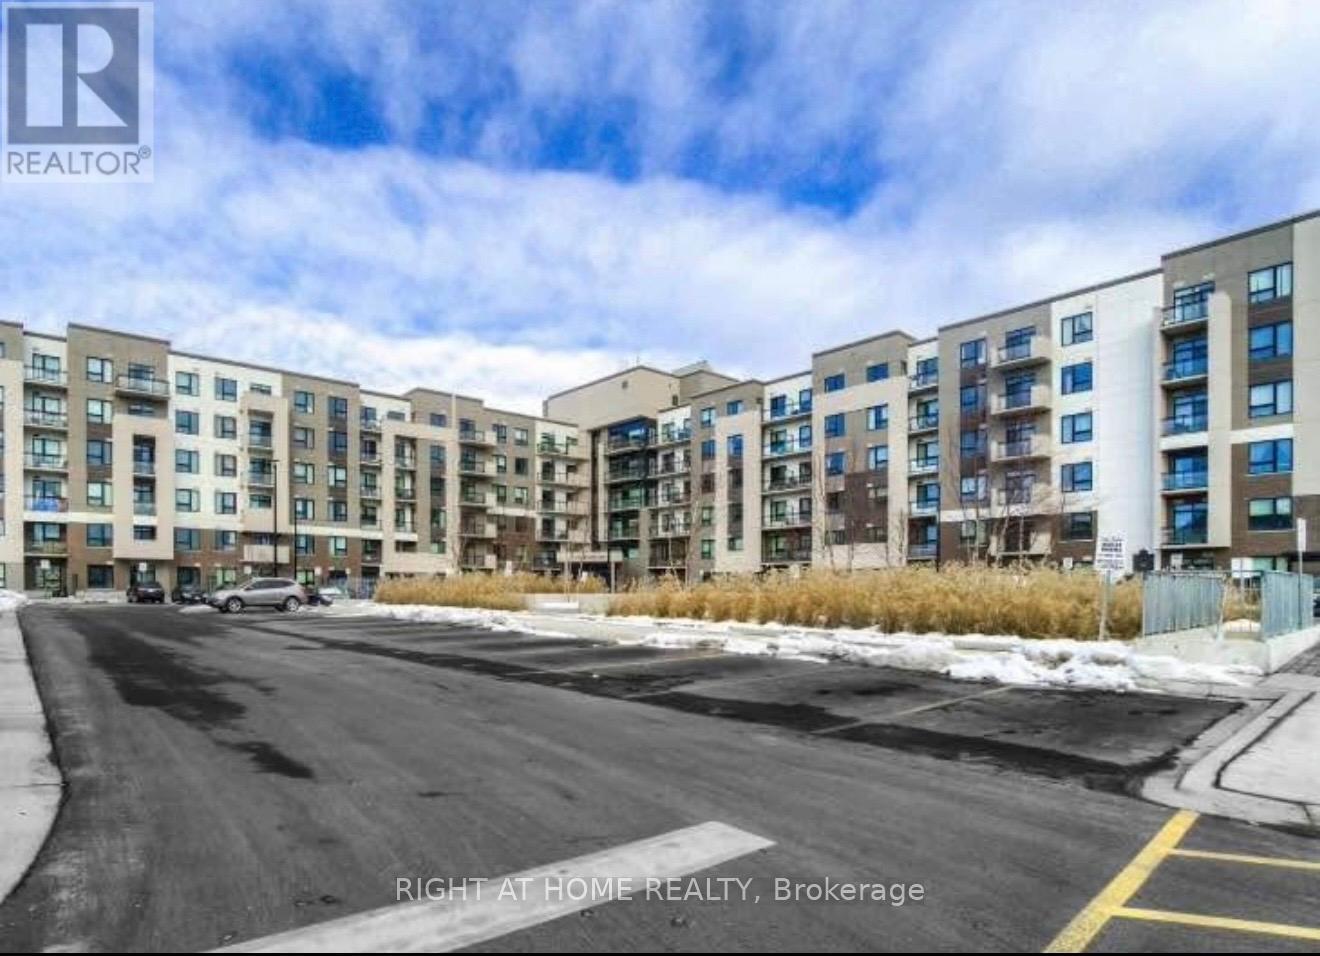
New and never occupied rental, welcome to PEAK Condos, a boutique 5-storey mid-rise in Upper Stoney Creek's Hannon community, directly across from the Eramosa Karst Conservation Area. This 1,065 sq ft 2-bedroom + den, 2-bath suite has 9-ft ceilings, pot lights, and vinyl plank flooring throughout. The kitchen is finished with quartz counters, an undermount sink, and stainless steel appliances. The primary bedroom is a true retreat with two walk-in closets and a private ensuite. The den works well as a home office or guest space. In-suite laundry, a private balcony, owned underground parking, and a storage locker complete the package. Residents enjoy a fitness centre, party room, bike storage, and a rooftop terrace with BBQs, dining areas, and group seating. The building is pet-friendly, and the conservation area trails across the street are perfect for daily walks. Shopping, schools, and transit are close by, with quick access to the Red Hill Valley and Lincoln Alexander Parkways. This is low-maintenance living with nature at your doorstep. (id:62164)
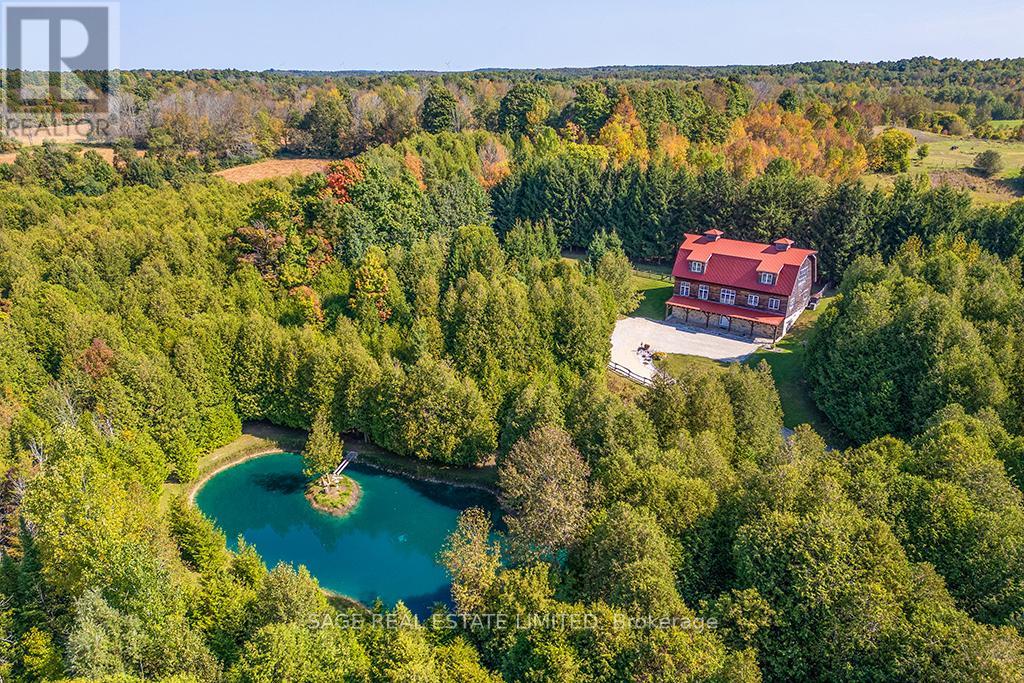
This 4,650 sq. ft. luxury country estate is a masterpiece of post-and-beam construction, blending artisanal craftsmanship with a secluded forested setting. Nestled behind a private gate, the property features a winding lane, a spring-fed swimming pond, and a serene stream.The residence showcases stunning local stonework and a crimson red gambrel roof. Inside, the limestone and pine entry leads to a sun-drenched great room boasting 30-foot ceilings, panoramic forest views, and an exquisite marble fireplace. The open-concept living area flows seamlessly into a bespoke grand kitchen, equipped with custom cabinetry, granite countertops, and a live-edge natural cabinets and wood island-perfect for entertaining. The upper level serves as a private sanctuary, featuring an expansive primary bedroom and a moon-lit spa-like bath for ultimate tranquility. Every detail, from the shiplap pine cladding to the custom-finished walk-in closets and pantry, reflects uncompromising quality. (id:62164)
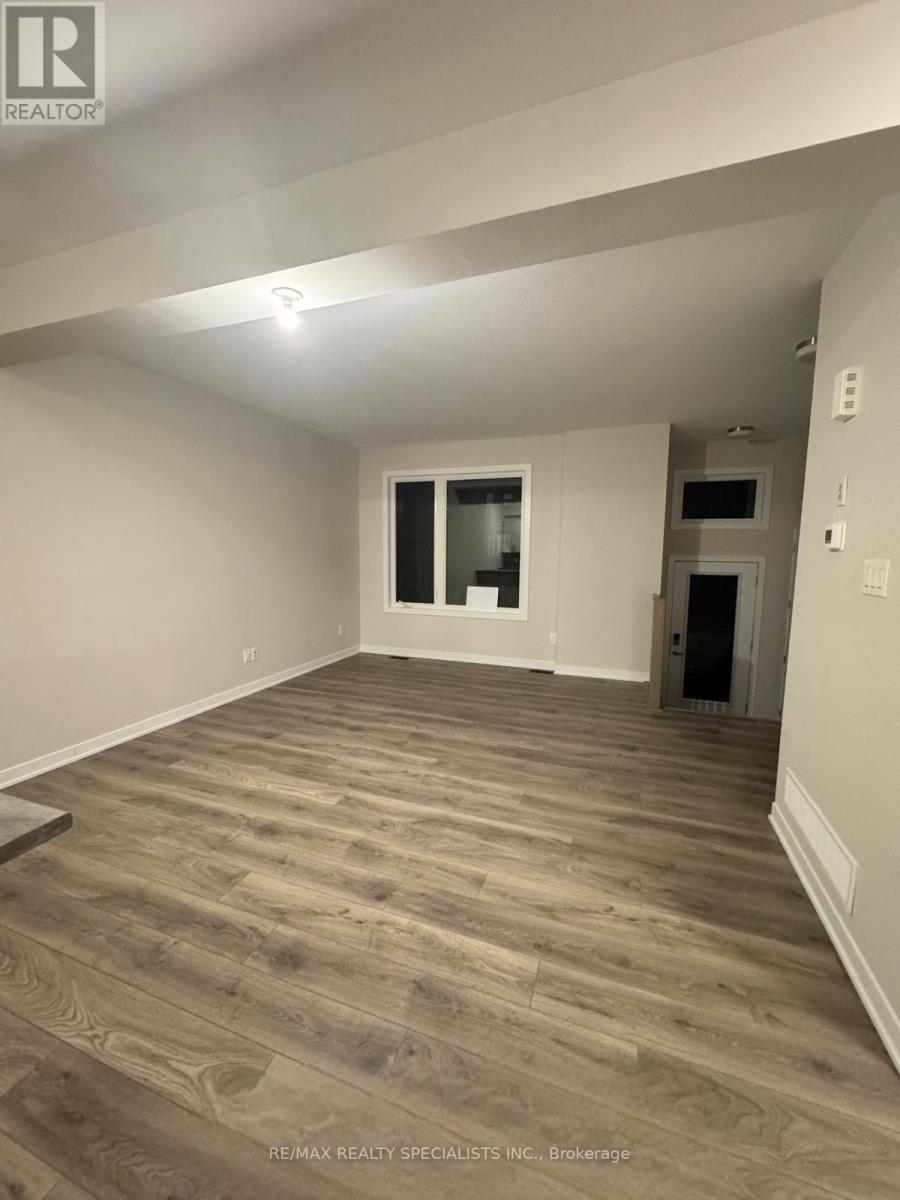
Welcome to 228 Speckled Alder Row. Modern Living in the Heart of Half Moon Bay, Barrhaven Built in 2024 by Caivan, this stunning townhome offers 1,650 sq. ft. of thoughtfully designed living space where contemporary style meets everyday comfort. Step inside to an open concept main level featuring modern flooring throughout, generous ceiling heights, and an abundance of natural light. The kitchen is the heart of the home, featuring designer-quality finishes, sleek cabinetry, and stainless steel appliances, perfect for entertaining or quiet nights in. The adjoining living and dining areas flow seamlessly, creating an inviting space for family and guests alike. Upstairs, two well-proportioned bedrooms offer comfortable, private retreats, ideal for family, guests, or a home office setup. The standout feature of this home is the fully upgraded walkup basement complete with a third bedroom and quality finishes throughout, offering incredible flexibility as an in law suite, guest space, or income potential, with direct walkup access to the outdoors. With 3 full bathrooms in total, this home is designed for both everyday living and entertaining with ease. This like new build also offers the peace of mind of modern construction, energy efficient systems, contemporary finishes, and minimal maintenance for years to come. Ideally located in the sought after Half Moon Bay community, you're just minutes from top-rated schools, parks, shopping, and all the amenities Barrhaven has to offer with easy access to major routes for an effortless commute. This is more than a home it's a lifestyle. Book your private showing today before this one's gone! (id:62164)
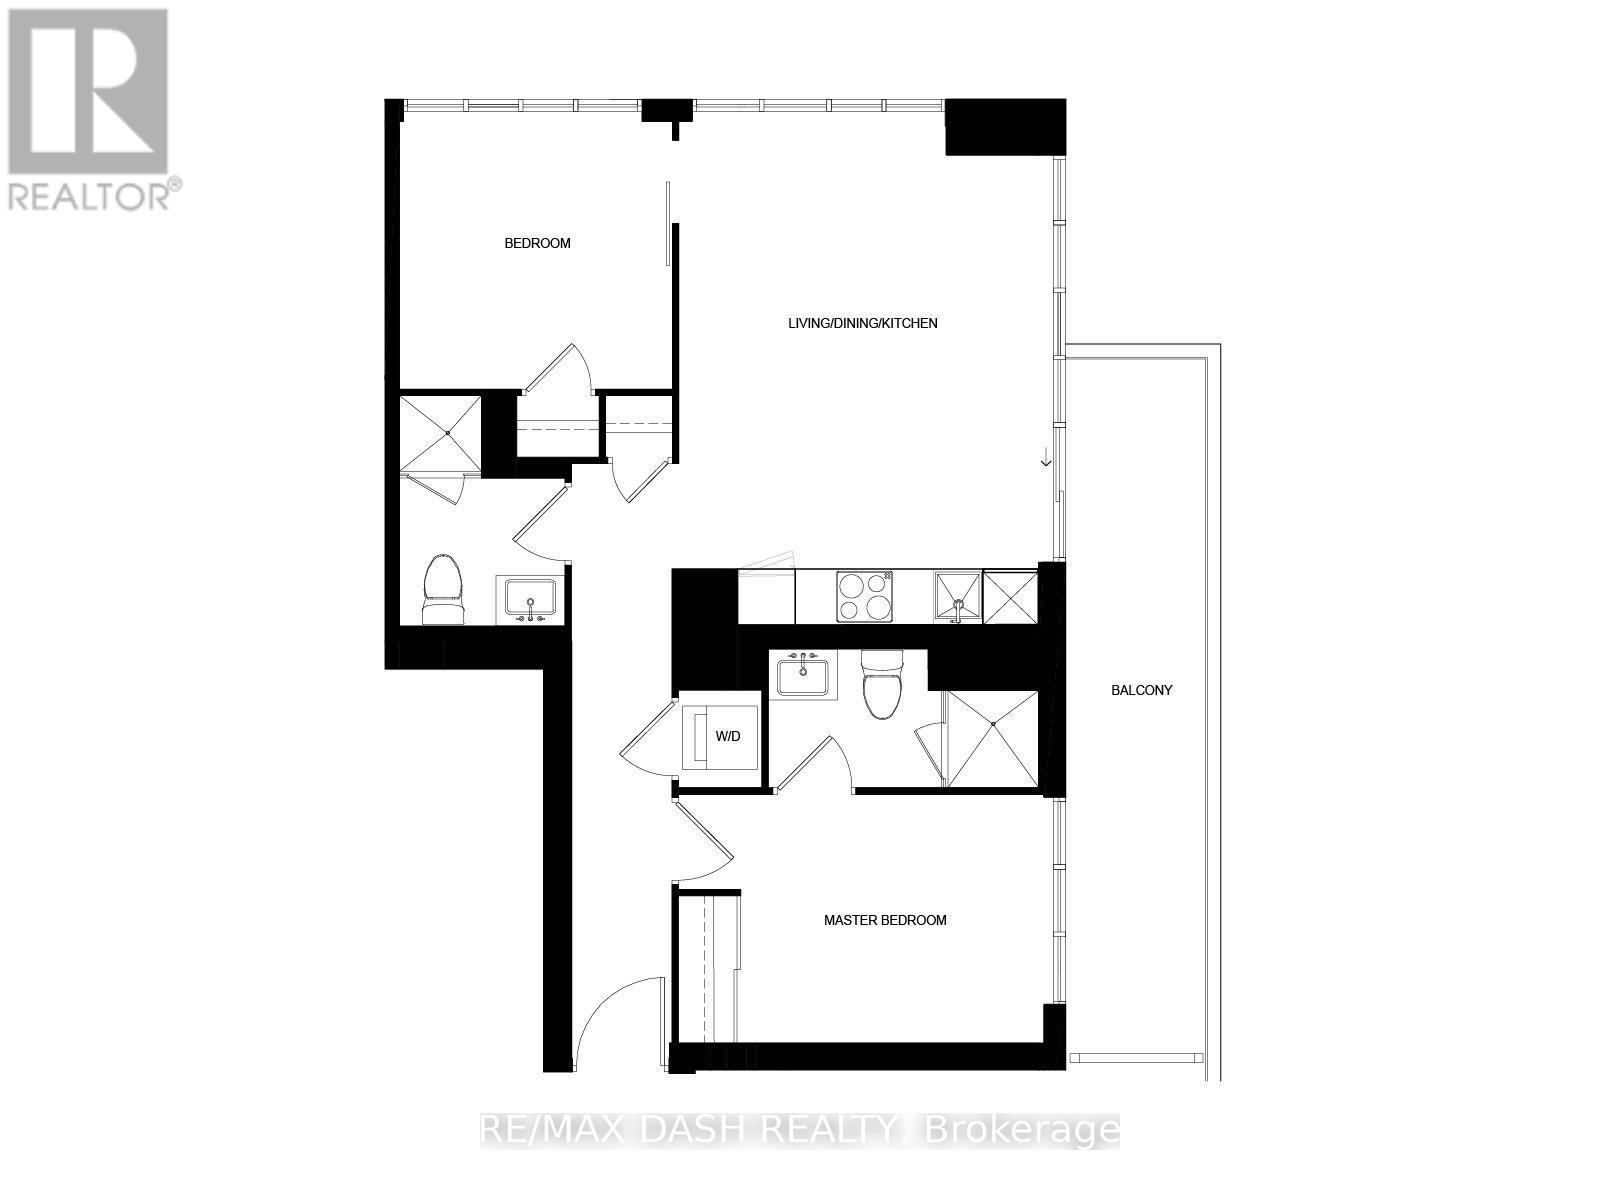
Welcome to The Edit at Charles, a curated collection of brand-new rental residences at the edge of Yorkville. Discover this bright 769 sq. ft. 2-bedrooms, 2-bathroom(s) residence with a private balcony, located at Church and Charles in Toronto's vibrant Church-Wellesley neighbourhood. Composed for city living, this suite features an efficient, well-considered layout, abundant natural light, 9' ceilings and a modern open-concept kitchen with a fully integrated premium appliance package and sleek contemporary finishes. Every detail has earned its place, and the result balances polish and function. Just steps from Yorkville Village, Toronto Metropolitan University, the University of Toronto, transit, restaurants, cafés, boutiques and parks, you'll have everything the city has to offer within reach, from quiet mornings to late nights. Ideal for young professionals and students, this residence is an elevated home base in one of Toronto's most sought-after communities. Residents enjoy amenities with a point of view, including a fitness centre and yoga room, a rooftop terrace with barbecues and firepit seating, a dining lounge, a theatre and games room, a rooftop dog run and dog wash, and 24/7 concierge service, all professionally managed. (id:62164)
Welcome to the Wellington Model, a beautifully designed brand-new home offering 4 bedrooms and2.5 bathrooms in the charming community of Erin, Ontario. The bright and spacious open-concept main floor is filled with natural light from an abundance of windows and features a convenient computer nook-perfect for working from home, homework or everyday organization. The thoughtfully designed layout offers plenty of space for both entertaining and comfortable family living. Upstairs, Bedroom 2 is enhanced by a beautiful cathedral ceiling, adding character and an airy feel to the space. The spacious primary bedroom features a large walk-in closet and private 3-piece ensuite complete with a glass-enclosed shower. Three additional bedrooms provide flexibility for family, guests or additional workspace. Located in beautiful Erin, enjoy the charm of small-town living while remaining close to everyday amenities, shops, dining, schools, parks, trails and recreation. A wonderful opportunity to own a brand-new home in a growing community surrounded by the natural beauty and welcoming atmosphere Erin is known for. Book your private tour today! (id:62164)
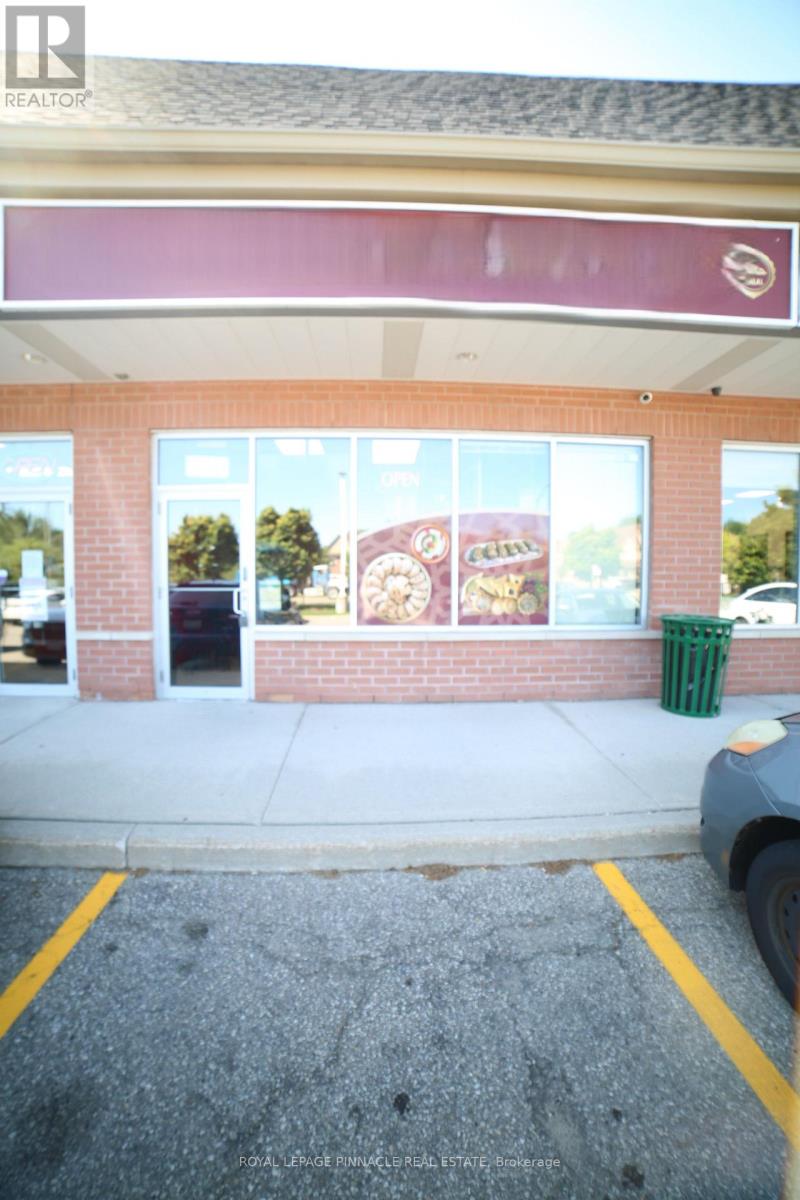
Takeout Middle Eastern Restaurant Good for new Investors or Beginners, High Traffic 9th Line, Can convert to any kind of food after getting Landlord approval. Gross Monthly Rent including TMI & HST is around $5,174.51 (Net Rent: $36.00 > TMI: $15.50) > Lease will expire on Jan-31, 2028 Plus 5 Years Renewal Option. (id:62164)
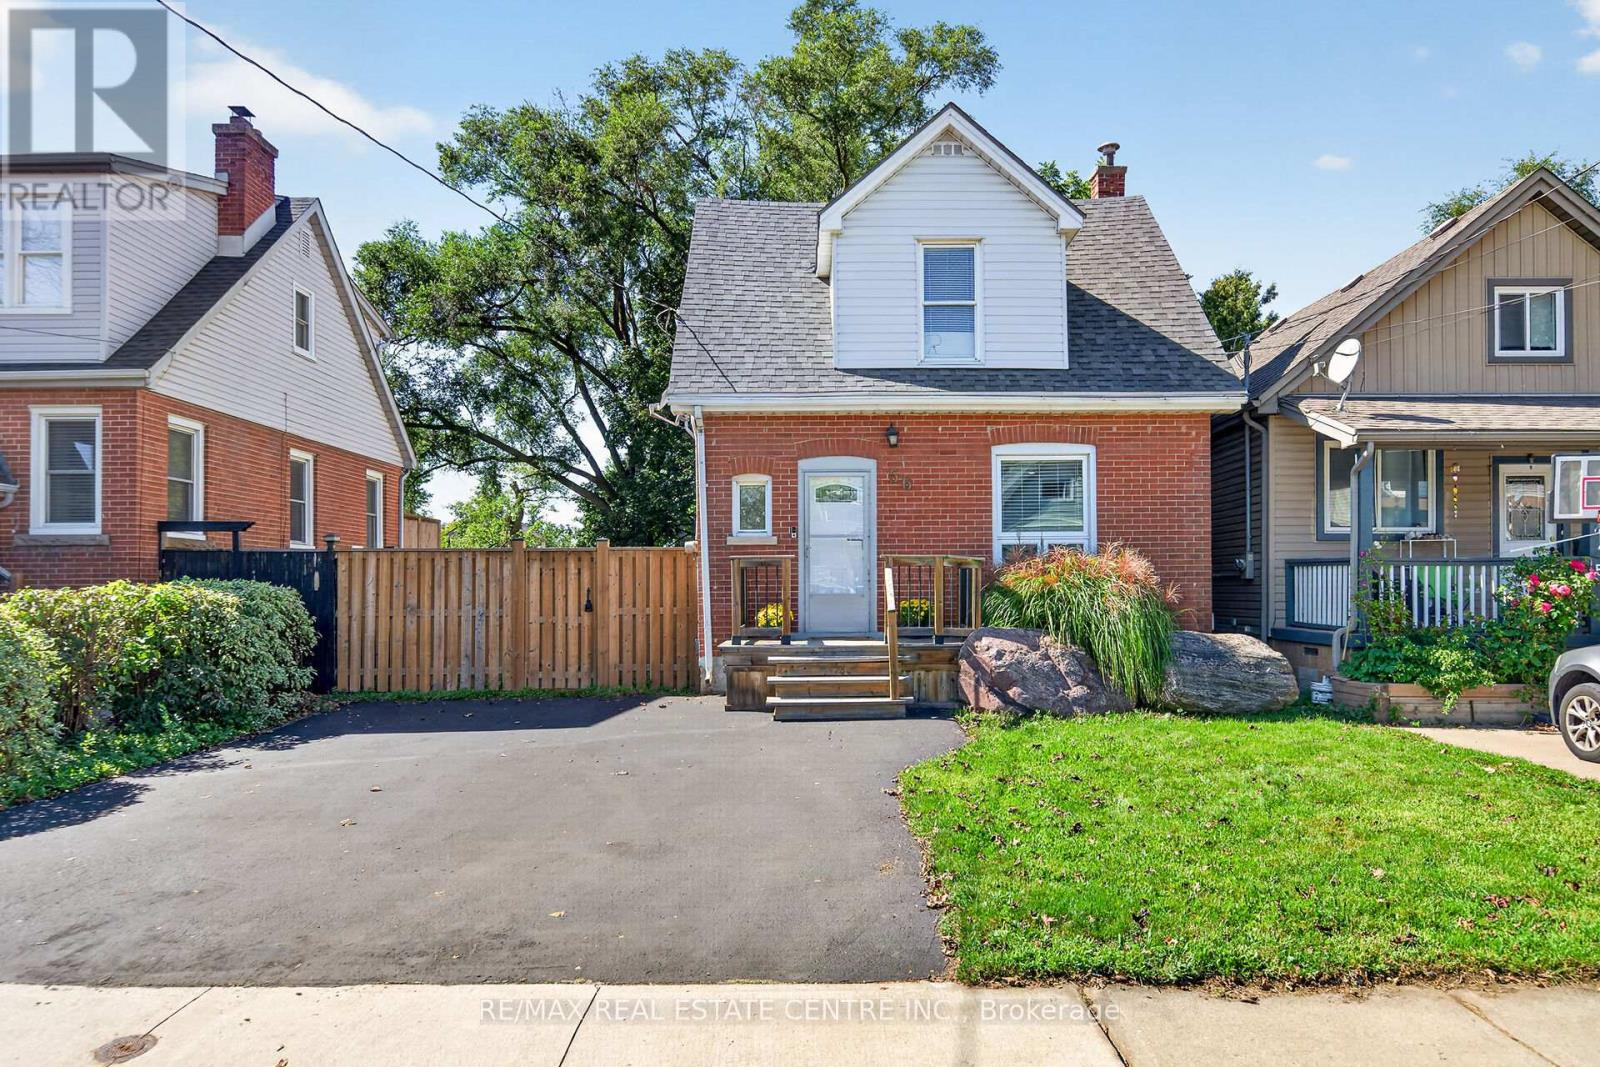
Welcome to 56 East 23rd Street, where character, space and thoughtful updates come together in a fantastic Hamilton Mountain location. Situated on an impressive 40' x 127' lot, this charming 3-bedroom, 2-bath detached home offers more space than you might expect, inside and out. The main level features a bright, spacious living/family room and a generous eat-in kitchen with pantry-an inviting layout for everyday living and entertaining. Upstairs, you'll find three comfortable bedrooms, including a primary bedroom with walk-in closet, a 4-piece bath and a versatile bonus loft/office space that's ideal for working from home, studying or creating a cozy retreat. The backyard is a standout. The deep, mature lot offers plenty of room for kids, pets, gardening and summer entertaining, with a large deck completed approximately 5 years ago and newer fencing approximately 2 years old providing added privacy. A shed with hydro adds valuable storage and makes an excellent workshop or hobby space, while the private driveway provides parking for 2 vehicles. Important improvements have already been taken care of, including a roof approximately 5 years old, main-floor windows and rear door approximately 6 years old, appliances approximately 6 years old, and furnace and central air approximately 10 years old and regularly maintained. The home is also carpet-free for easy everyday living. Located just steps from Concession Street and close to the Mountain Brow, with convenient access to parks, shopping, transit and Hamilton Mountain amenities, this is an opportunity to enjoy an established neighbourhood, a generous property and a home that has been genuinely cared for. Move in, make it your own and enjoy everything this home and location has to give. (id:62164)
2 Units on Second Floor Fully Built To Move-In. End Cap Unit On Second Floor, Facing Hespeler Road. Multiple Windows For Natural Sunlight. Professional Offices Allowed: Real Estate, Accounting, Mortgage, Consulting, Immigration, Employment, Insurance, etc . Buyer or Buyer's Agent To Verify All Measurements. Zoning C4. Taxes Not Assessed By MPAC yet. Director is a Registered Real Estate Agent (RREA). Legal Description: G206 - UNIT 6 & 7, LEVEL 2, WATERLOO STANDARD CONDOMINIUM PLAN NO. 779 AND ITS APPURTENANT INTEREST SUBJECT TO EASEMENTS AS SET OUT IN SCHEDULE A AS IN WR1543356 CITY OF CAMBRIDGE (id:62164)
Welcome to 42 Dawnridge Trail, an impressive executive home in one of Brampton's most sought-after neighbourhoods. Situated on a 77 * 130 ft lot & backing onto the Etobicoke Conservation Trail, this residence offers 6 bedrooms & 6 bathrooms. Outstanding curb appeal begins with a stamped-concrete driveway, front patio and decking extending along the side of the home to the rear walkout, abundant front parking, and a full two-car garage. Inside, the main level showcases hardwood flooring, a private front office, generous formal living & dining rooms, and a renovated eat-in kitchen with rich cabinetry and granite countertops. The family room opens to the upper sunroom, while main-floor laundry and direct garage access provide added convenience. Striking circular hardwood staircases with wrought-iron spindles lead to a balcony and four spacious upper-level bedrooms. The primary suite features a double-sided gas fireplace, oversized walk-in closet, and renovated, spa-inspired ensuite. Bedrooms two and three share a second fully renovated bathroom, while the fourth bedroom enjoys a private ensuite. The finished basement offers exceptional versatility with a second kitchen, 2 additional bedrooms, 2 full bathrooms, new flooring throughout, new kitchen cabinetry, a three-season sunroom, and multiple walkouts to the private yard. Outside, multi-tiered decking and a gazebo overlooking the Etobicoke Trail create a peaceful backdrop, with convenient access from several areas of the home. The multiple entrances also offer excellent flexibility for multigenerational living or income potential. Extensive renovations and updates include the air conditioner, furnace, hot water tank, driveway, flooring, bathrooms, kitchen cabinetry and countertops, multi-tiered decking, and more. Offering exceptional value, this executive home combines abundant living space, a premium location, and flexibility for large or extended families. (id:62164)
**ONE-OF-A-KIND MOVE-IN READY HOME IN THE DESIRABLE HOLLY NEIGHBOURHOOD.!!!** Within walking distance to schools, plaza, and public transit, this beautifully maintained all-brick 3-bedroom townhome offers the perfect combination of comfort, convenience, and turn-key living. Nestled on a private, fully fenced lot, this home is conveniently located close to shopping, parks, restaurants, and Highway 400. The bright open-concept main level features a spacious living room with large windows, an eat-in kitchen with stainless steel appliances, and a dining area with a walk-out to the backyard. The upper level offers 3 spacious bedrooms and a 4-piece bathroom, while the fully finished basement provides a comfortable recreation room perfect for relaxing or entertaining. Enjoy the large, fully fenced backyard complete with a deck. This home is an excellent opportunity for tenants looking for a comfortable, convenient, and hassle-free rental in the desirable Holly neighbourhood.**Fully furnished option is also available.** (id:62164)
Welcome to Royal Bayview, Tridel's signature luxury residence in the heart of Thornhill. This stunning 2-bedroom, 2.5-bathroom suite offers 1,138 sq. ft. of refined living with a beautifully optimized floor plan, soaring ceilings and thoughtfully upgraded finishes throughout. Adjacent to the prestigious Ladies' Golf Club of Toronto, this home brings together luxury, nature, and convenience in one of the GTA's most sought-after neighbourhoods.The suite features a bright and functional layout with full-height, floor-to-ceiling windows that fill the space with natural light. The open-concept living and dining area flows seamlessly into a beautifully upgraded gourmet kitchen with premium cabinetry and integrated Miele appliances. Both bedrooms are generously sized, each with its own ensuite, offering excellent privacy and comfort, while the additional powder room adds everyday convenience for guests. Royal Bayview offers world-class amenities including a 24-hour concierge, indoor pool, whirlpool, sauna, fitness centre, golf simulator, party room with outdoor terrace, and beautifully designed common spaces. Located just minutes from Bayview, Highway 7 and 407, Richmond Hill Centre, Langstaff GO Station, parks, trails, shopping, and dining. Includes 1 parking space and 1 locker. Experience luxury living with nature at your doorstep at Royal Bayview. Property tax to be assessed. (id:62164)
Welcome to this beautifully updated turnkey 3-bedroom link-detached home. This home is perfect for first-time buyers, young families or anyone looking to simply unpack and start enjoying life.From the moment you step inside, you'll be greeted by a bright, inviting layout that's both stylish and functional. The spacious living and dining areas flow effortlessly creating the ideal setting for everything from cozy movie nights to lively family gatherings. The well-appointed kitchen offers plenty of space to cook, entertain and make lasting memories.The three generously sized bedrooms offer plenty of room for the whole family.Downstairs, discover a fully finished basement that adds an incredible extension to your living space. Whether you envision the ultimate recreation room, home theatre, games room,fitness studio, or the perfect spot to host friends on game night, this versatile space is ready to bring your vision to life.Outside, enjoy a private backyard that's perfect for summer BBQs, relaxing with your morning coffee, or creating your own outdoor oasis.This isn't just a house it's the place where your next chapter begins. Don't miss your chance to call this incredible freehold link home your own! (id:62164)
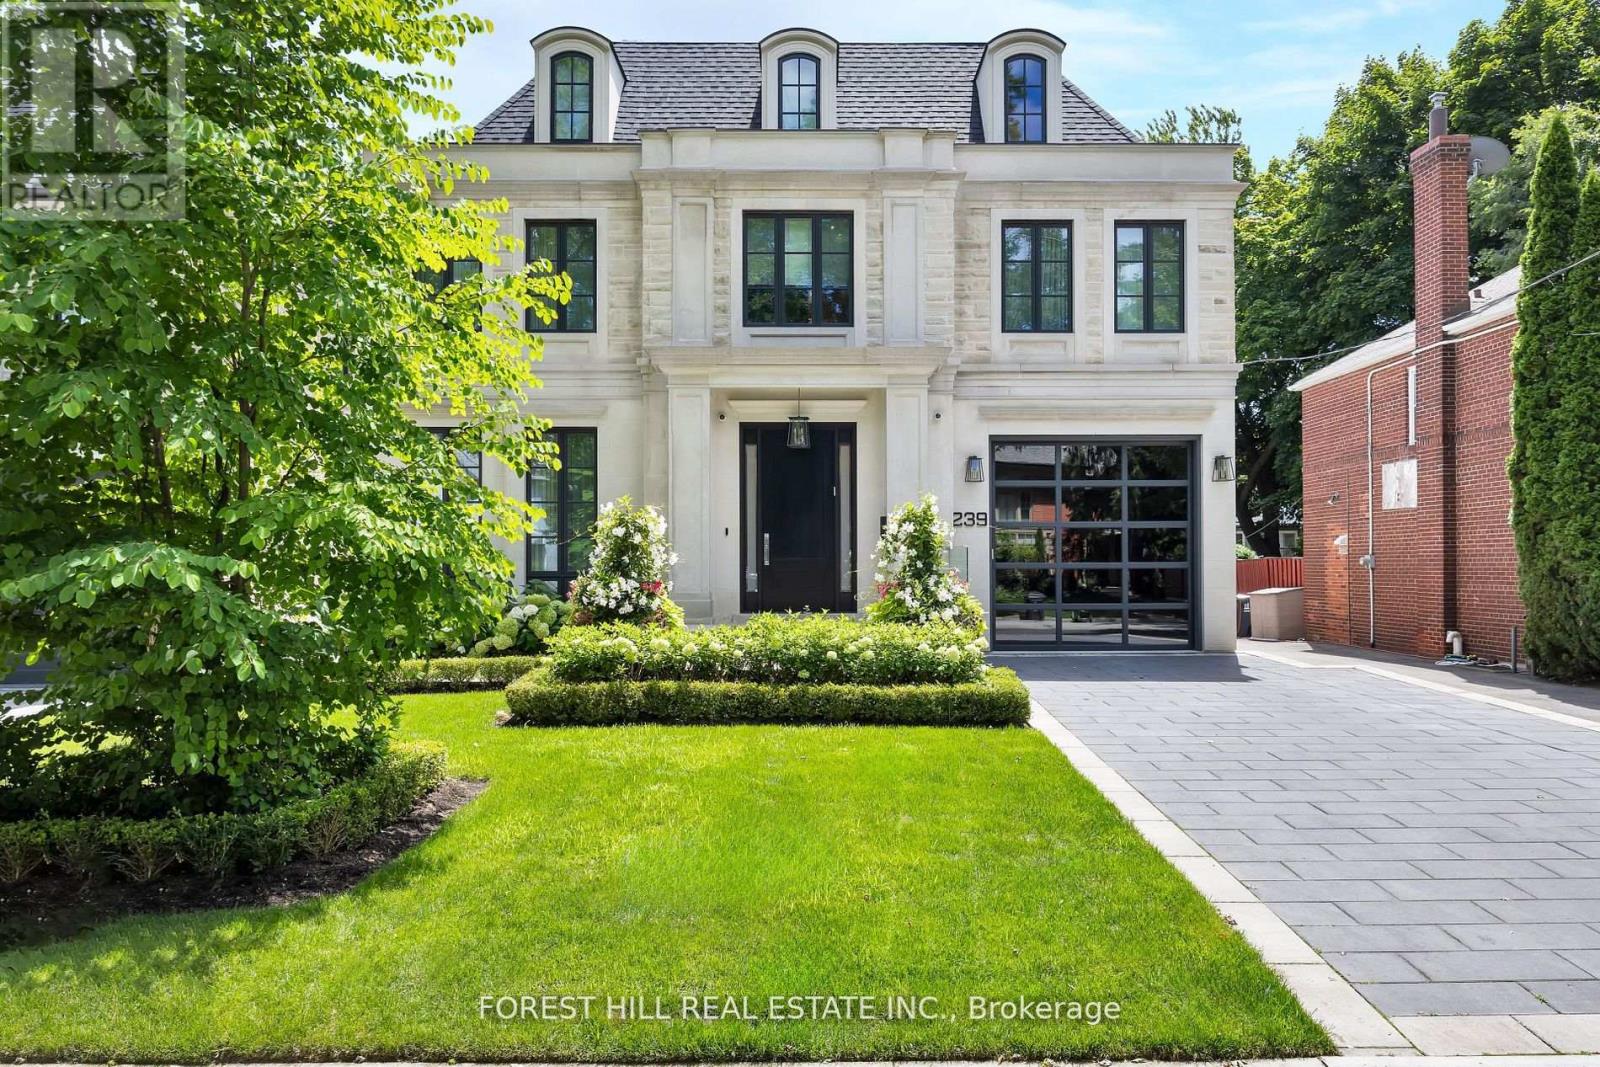
A true architectural statement in the best pocket of Lytton Park, 239 Cortleigh Boulevard is an extraordinary 5-bedroom, 7-bath residence conceived by renowned architect Lorne Rose. Spanning 7,565 sq ft of meticulously finished living space, this exceptional home pairs sophisticated design with exceptional craftsmanship and an uncompromising level of detail. A heated limestone driveway and walkway leads to an impressive limestone facade and grand entrance, where heated white marble floors, custom stonework, velvet paneling, mirrored surfaces and brass accents establish an atmosphere of understated opulence. The formal dining room is anchored by a dramatic marble fireplace and built-in marble wine wall. At the heart of the home, the bespoke kitchen showcases a substantial marble island, matching countertops and backsplash, Lacanche range, Sub-Zero paneled refrigerator and freezer, Miele appliances and a generous butler's pantry. The adjoining family room features a custom marble fireplace wall and 12-foot sliding glass doors that open to a heated covered terrace complete with outdoor kitchen. Beyond lies a spectacular private retreat with limestone patio, irrigated gardens and custom concrete pool with waterfall and hot tub. Upstairs, the luxurious primary suite offers bespoke millwork, marble gas fireplace and wet bar, complemented by a spa-like ensuite with heated white marble floors and walk-in spa shower. Two walk-in closets feature custom cabinetry, a backlit onyx island and dedicated Onyx makeup station. Four additional bedrooms each offer beautifully appointed ensuite baths, heated floors and designer finishes. The lower level is designed for effortless entertaining, with a home theatre, sophisticated marble bar, full-size gym, cabana-style change room with direct pool access, nanny suite and secondary laundry. A remarkable offering where architecture, design and resort-style living come together in one of Lytton Park's most coveted homes. (id:62164)
Exceptional leasing opportunity in Paris! Step into this immaculate, Losani-built townhouse featuring 3 bedrooms and 3 washrooms. Designed with entertaining in mind, the chef's kitchen boasts a center island, ceramic tile flooring, and premium stainless steel appliances. Quality Berber carpeting flows throughout the living areas and upper level, complemented by pristine window coverings and fresh neutral paint throughout. Superb commuter-friendly location just 2 minutes from Hwy 403 and close to top-notch sports facilities, parks, the Grand River Trail, shopping, schools, and places of worship. Note: Photos were taken prior to the current tenancy. Tenant is responsible for all utilities, including equipment rentals. (id:62164)
Welcome to this beautifully upgraded unit featuring a bright, spacious open-concept design with modern finishes throughout. Main floor unit perfect for seniors. The Unit stunning upgraded interior with an open-concept layout; Durable laminate flooring throughout; Upgraded bathroom and laundry room; Tiles with designer grout colours; Extra-large private walk-out patio, perfect for relaxing or entertaining; Beautiful blinds installed throughout; Convenient in-suite laundry with white stacked washer and dryer; Large windows providing plenty of natural light; 1 underground parking space and 1 storage locker included; Modern Kitchen Stainless Steel refrigerator, dishwasher, stove, and microwave; White cultured marble countertops with edge-line sink; Stylish brick-pattern backsplash; Spacious cabinetry for ample storage; Soft-close drawers for a premium finish; Building amenities include a comfortable social lounge; Walking distance to a shopping plaza featuring a variety of stores, popular brands, restaurants, and everyday conveniences; Close to Milton District Hospital, Highways 401 and 407, gas stations, schools, parks, and public transit; Approximately 10 minutes by car to Milton GO Station. A bright, modern, and well-appointed unit in a convenient Milton location-ideal for comfortable everyday living. (id:62164)
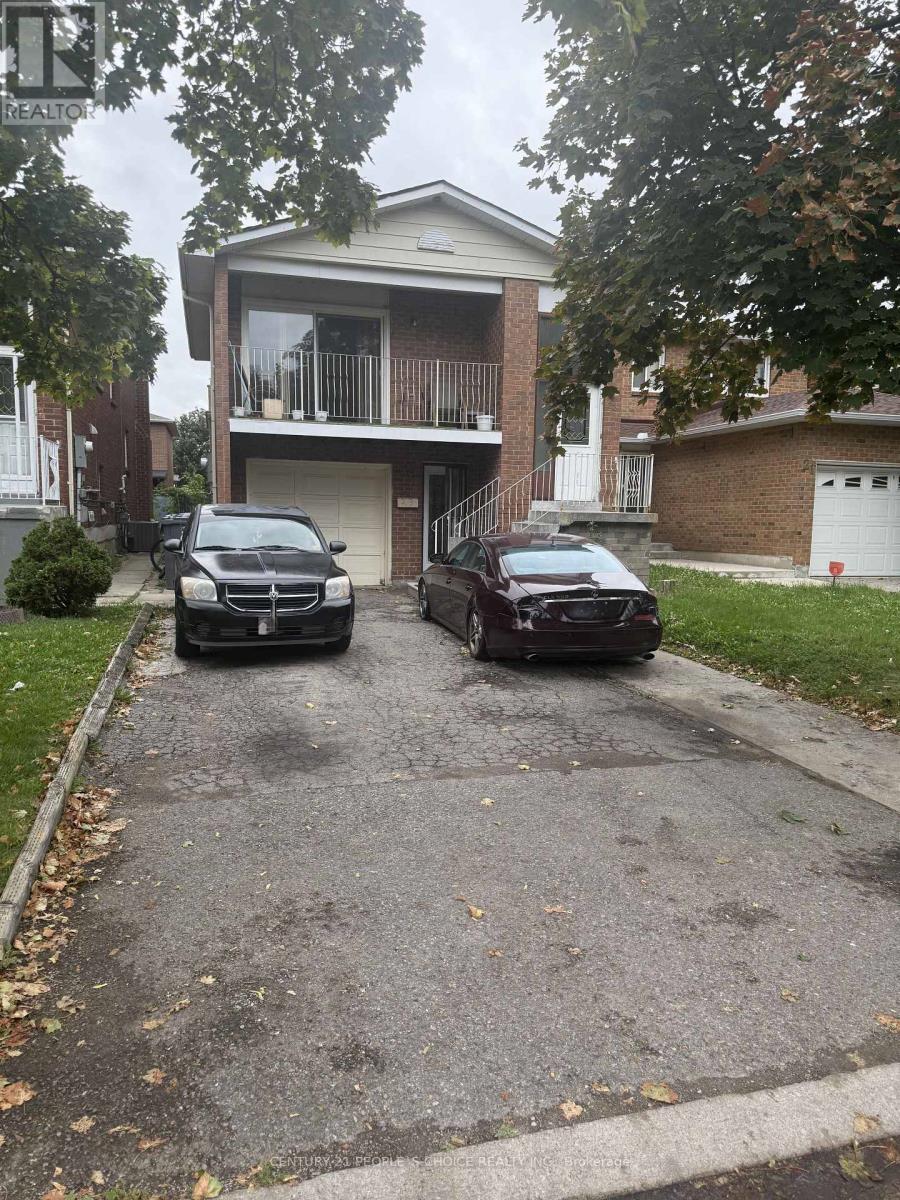
Excellent Investment Opportunity! These well-maintained property features 3 bedrooms and 2 full washrooms on the upper level. The main level offers 1 bedroom, 1 full washroom, and direct access to the backyard. The basement includes 4 bedrooms, providing excellent potential for additional rental income. Conveniently located close to shopping, amenities, transit, and Downtown Brampton. Ideal for investors seeking strong rental potential and a prime location. (id:62164)