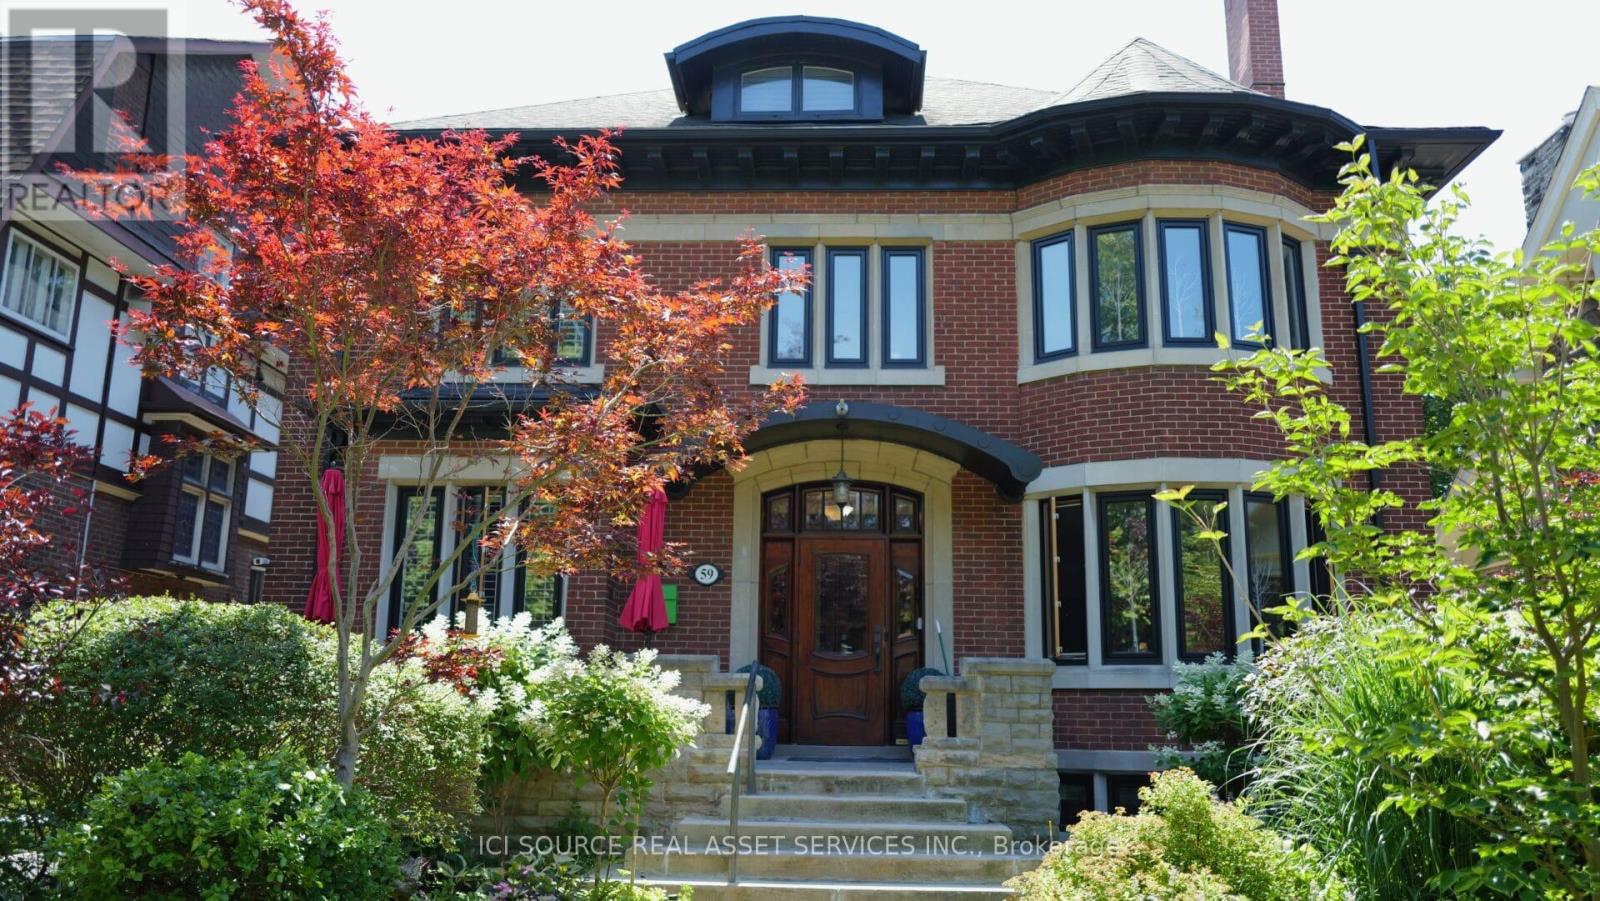
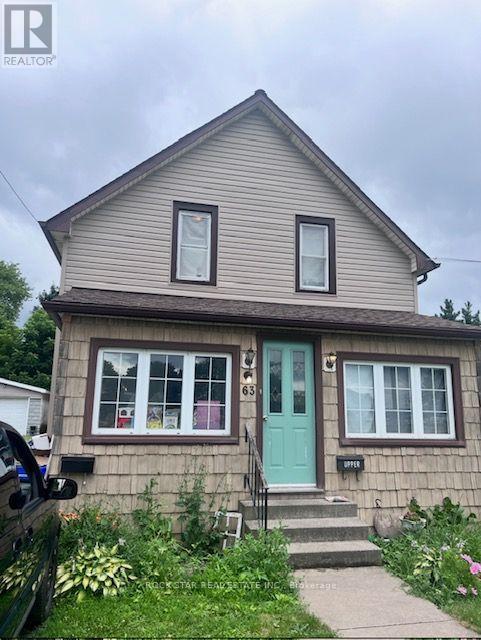
59 High Park Blvd presents a rare opportunity to acquire a substantial century home with exceptional rental-income potential in one of Toronto's most desirable neighbourhoods.This impressive three-storey residence offers over 5,000 sq. ft. of living space and currently functions as a multi-unit income property. The main house is presently divided into four self-contained apartments, with a total of 9 bedrooms and 7 bathrooms, plus a detached one-bedroom pool house. The property also offers flexibility for an owner-operator or investor. The home can be maintained as a multi-unit rental property, partially owner-occupied with rental income from the remaining suites, or converted back to a single-family residence by reopening a small wall on the main floor to restore access to the original central staircase. Current Rental Configuration. Loft apartment: 1 bedroom Second-floor apartment: 2 bedrooms Main-floor apartment: 2 bedrooms Basement apartment: rented as 2 bedrooms, with 3 bedrooms available Detached pool house: 1 bedroom with exclusive hot tub access. *For Additional Property Details Click The Brochure Icon Below* (id:62164)
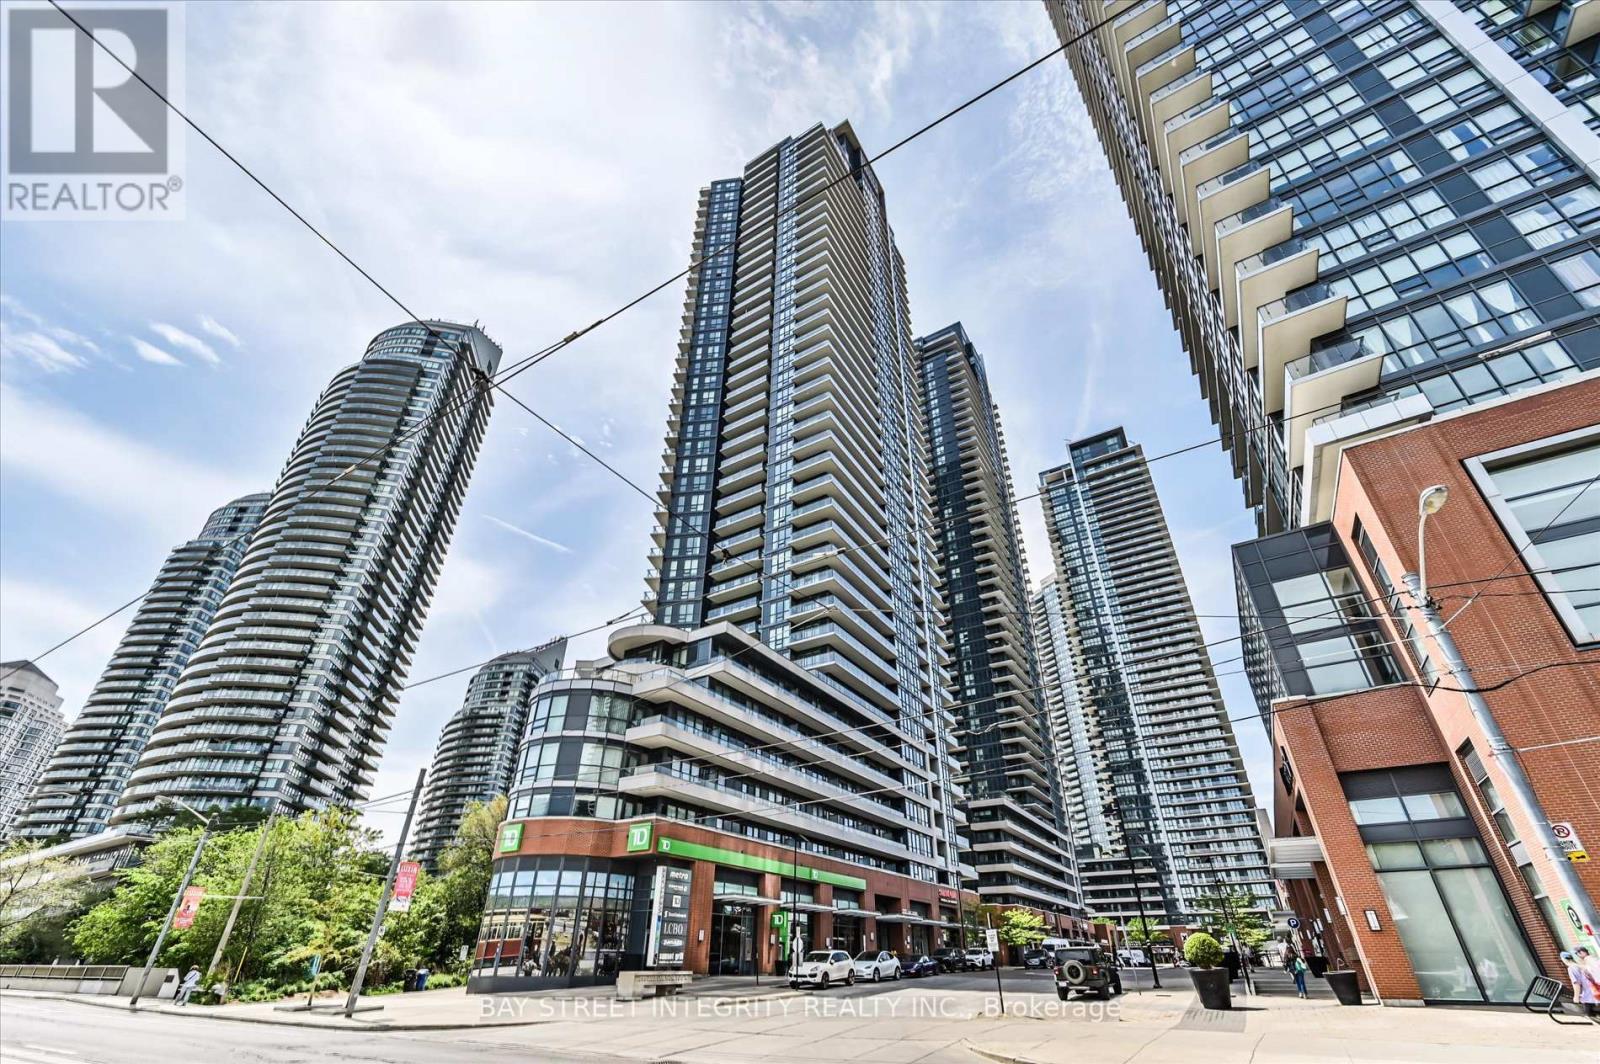
Welcome To 2212 Lake Shore Blvd W Unit 2001! This Beautifully Updated 2-Bedroom, 2-Bathroom South-East Corner Suite Offers Bright And Spacious Waterfront Living With Stunning Lake Views. Freshly Painted Throughout, This Home Features A Functional Open-Concept Layout With Large Windows, Abundant Natural Light, And Higher Ceiling Height That Creates An Airy And Comfortable Feel. The South-Facing Exposure Showcases Beautiful Lake And City Views, While The Split-Bedroom Layout Provides Excellent Privacy And Practicality. Enjoy A Modern Kitchen, Spacious Living/Dining Area, And Two Well-Appointed Bathrooms, Perfect For End Users, Professionals, Downsizers, Or Investors. Ideally Located In The Sought-After Humber Bay Shores Waterfront Community, Steps To The Lake, Parks, Waterfront Trails, TTC, Restaurants, Shops, Cafes, And Easy Access To The Gardiner, QEW, Downtown Toronto, And The Airport. A Rare Opportunity To Enjoy Stylish Lakeside Living In One Of Toronto's Most Desirable Waterfront Neighborhoods! (id:62164)
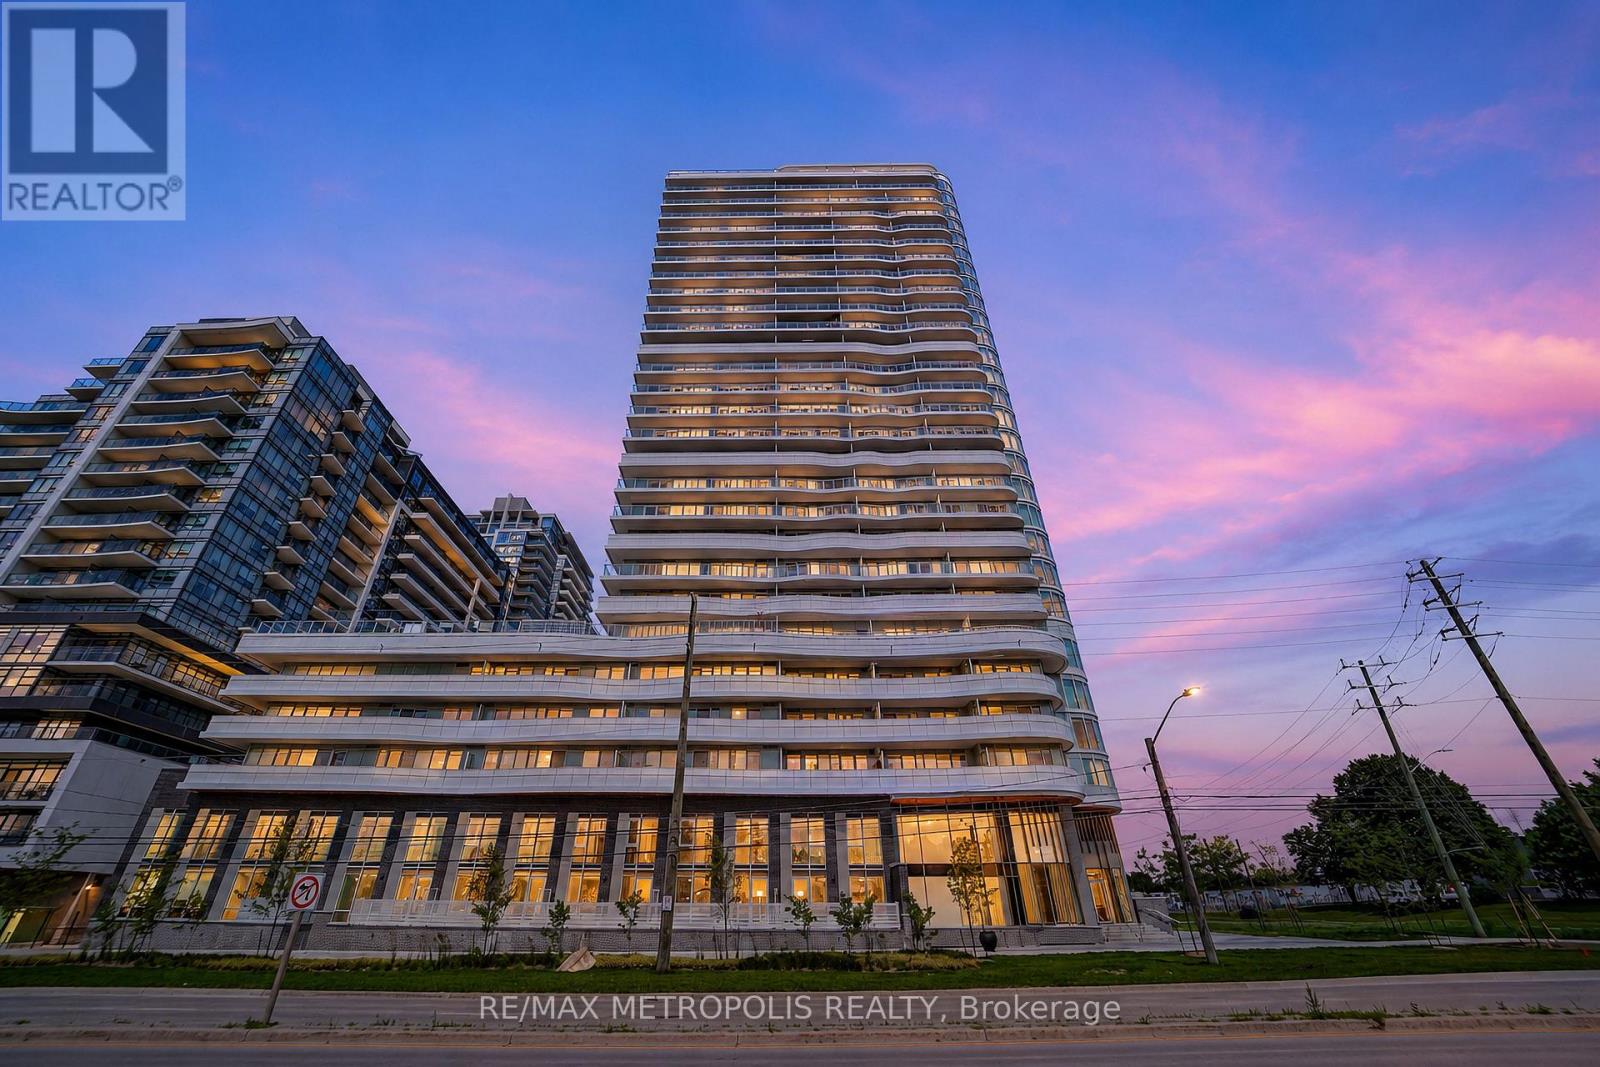
Experience elevated waterfront living at UCE Condos, ideally situated in the heart of Pickering's vibrant and growing waterfront district. This beautifully designed 605 sq ft one-bedroom, one-bathroom residence showcases a bright, open-concept layout complemented by elegant neutral finishes, soaring natural light, and a seamless blend of comfort and contemporary style.The expansive 119 sq ft private balcony offers breathtaking lake views, creating the perfect setting to enjoy your morning coffee, entertain guests, or unwind while taking in spectacular sunsets. Inside, the modern kitchen flows effortlessly into the spacious living and dining areas, delivering an ideal space for both everyday living and entertaining. The generously sized bedroom features ample closet space, while the sleek, spa-inspired bathroom is finished with timeless, contemporary design.Residents enjoy access to an exceptional collection of resort-style amenities, including a fully equipped fitness centre, outdoor pool, concierge, stylish party lounge, co-working spaces, and beautifully curated common areas designed to enhance every aspect of modern living.Perfectly positioned just minutes from Pickering's waterfront trails and marina, Pickering GO Station, Highway 401, shopping, restaurants, and everyday essentials, this remarkable home offers an unmatched combination of luxury, convenience, and lifestyle. Whether you're a first-time buyer, professional, down-sizer, or investor, this is a rare opportunity to live in one of Pickering's most sought-after waterfront communities.**(Some photos are virtually staged) (id:62164)
Spacious basement suite in one of East Toronto's most desirable neighbourhoods. TTC transit is right at your doorstep, with the GO Station just minutes away for an easy downtown commute.Features an open-concept living and dining area, functional kitchen, and full bathroom with stand-up shower. Includes own laundry, one driveway parking space, and all-inclusive rent with no additional utility costs. Located in a quiet, family-friendly community close to parks,schools, shops, and the waterfront. (id:62164)
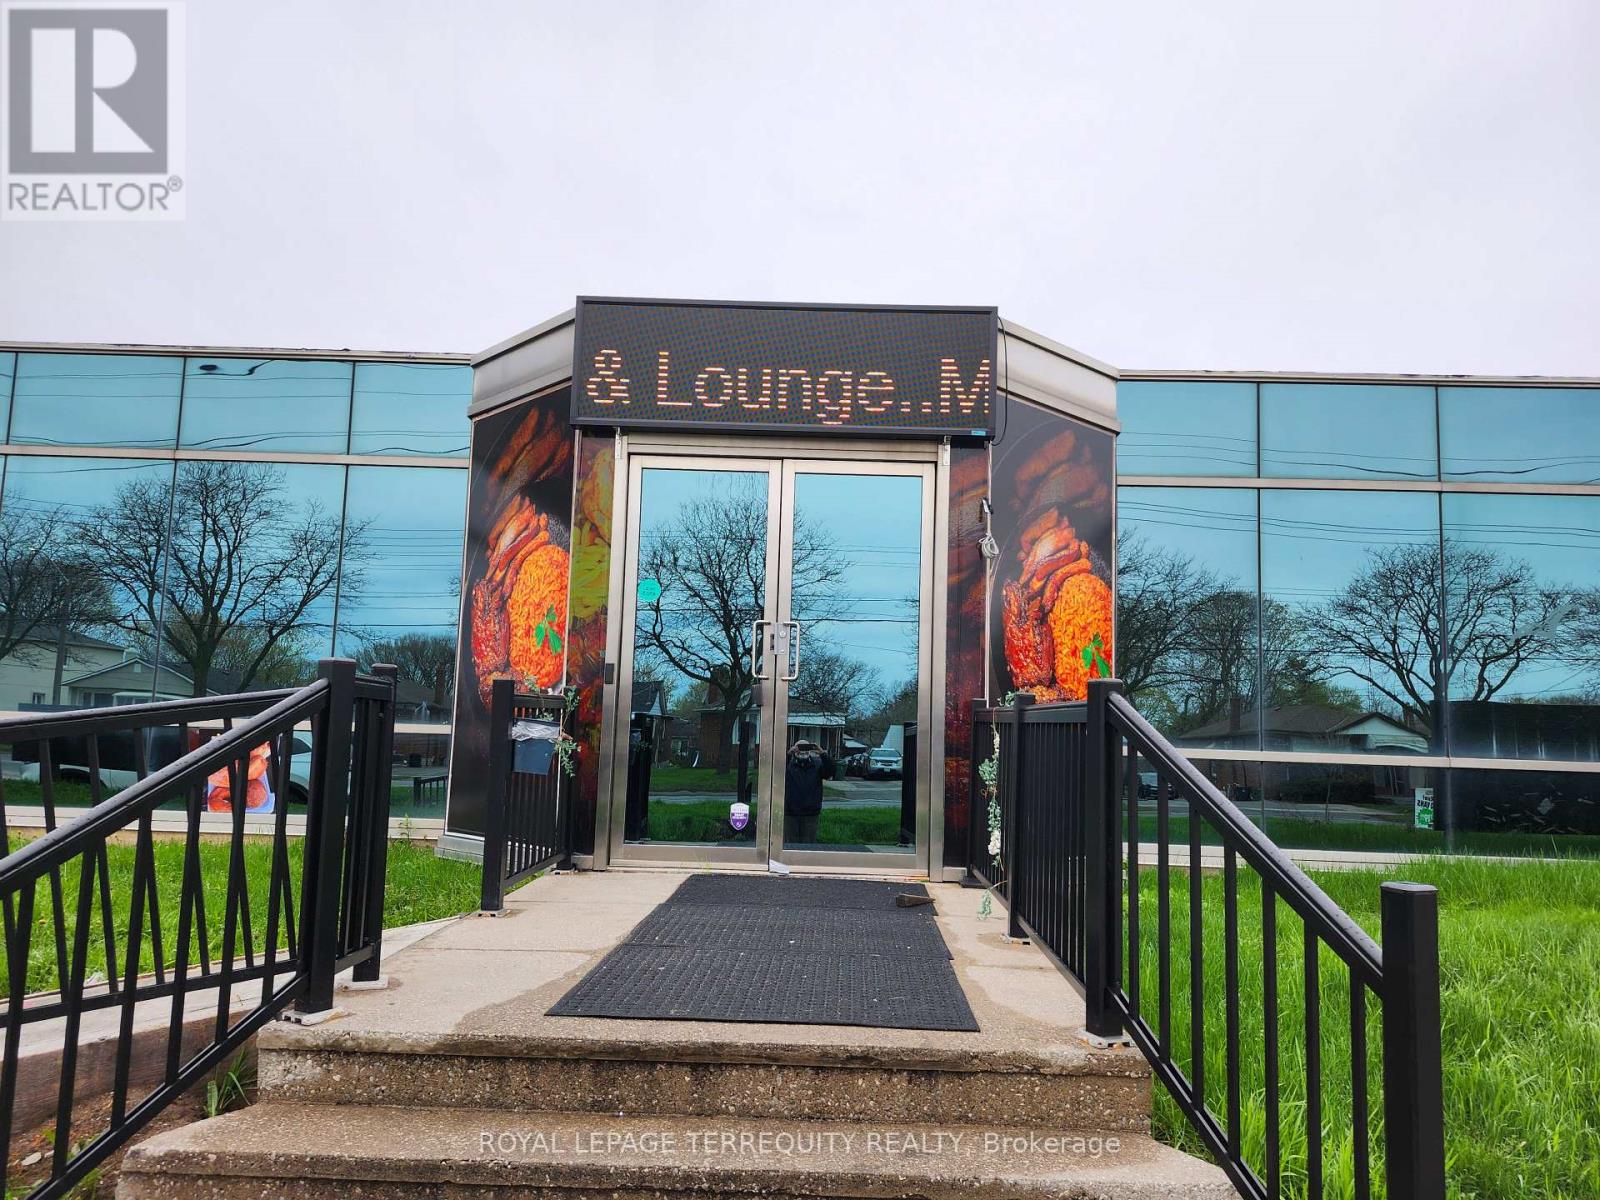
Turn-Key Restaurant with a fully licensed LLBO permit. Located in a high-traffic area in the heart of Scarborough with excellent visibility. The space can be adapted to a wide range of cuisines and restaurants. All furniture and other equipment are included in the sale price,providing a turnkey solution for a buyer ready to step in and operate immediately Seating capacity of 92-96, 2-Party Rooms, 2 offices.Monthly Rent: $9,700 including TMI with water and Heat included.Current Lease 3+2-year: 3-year finishing in September 2026. An option to sign a new lease.Gross annual revenue approx $500,000 Tenants can put their own signboard. Plenty of outdoor Parking Available.This business presents a solid foundation with great potential for growth in a vibrant neighborhood. Don't Miss this Excellent Opportunity! (id:62164)
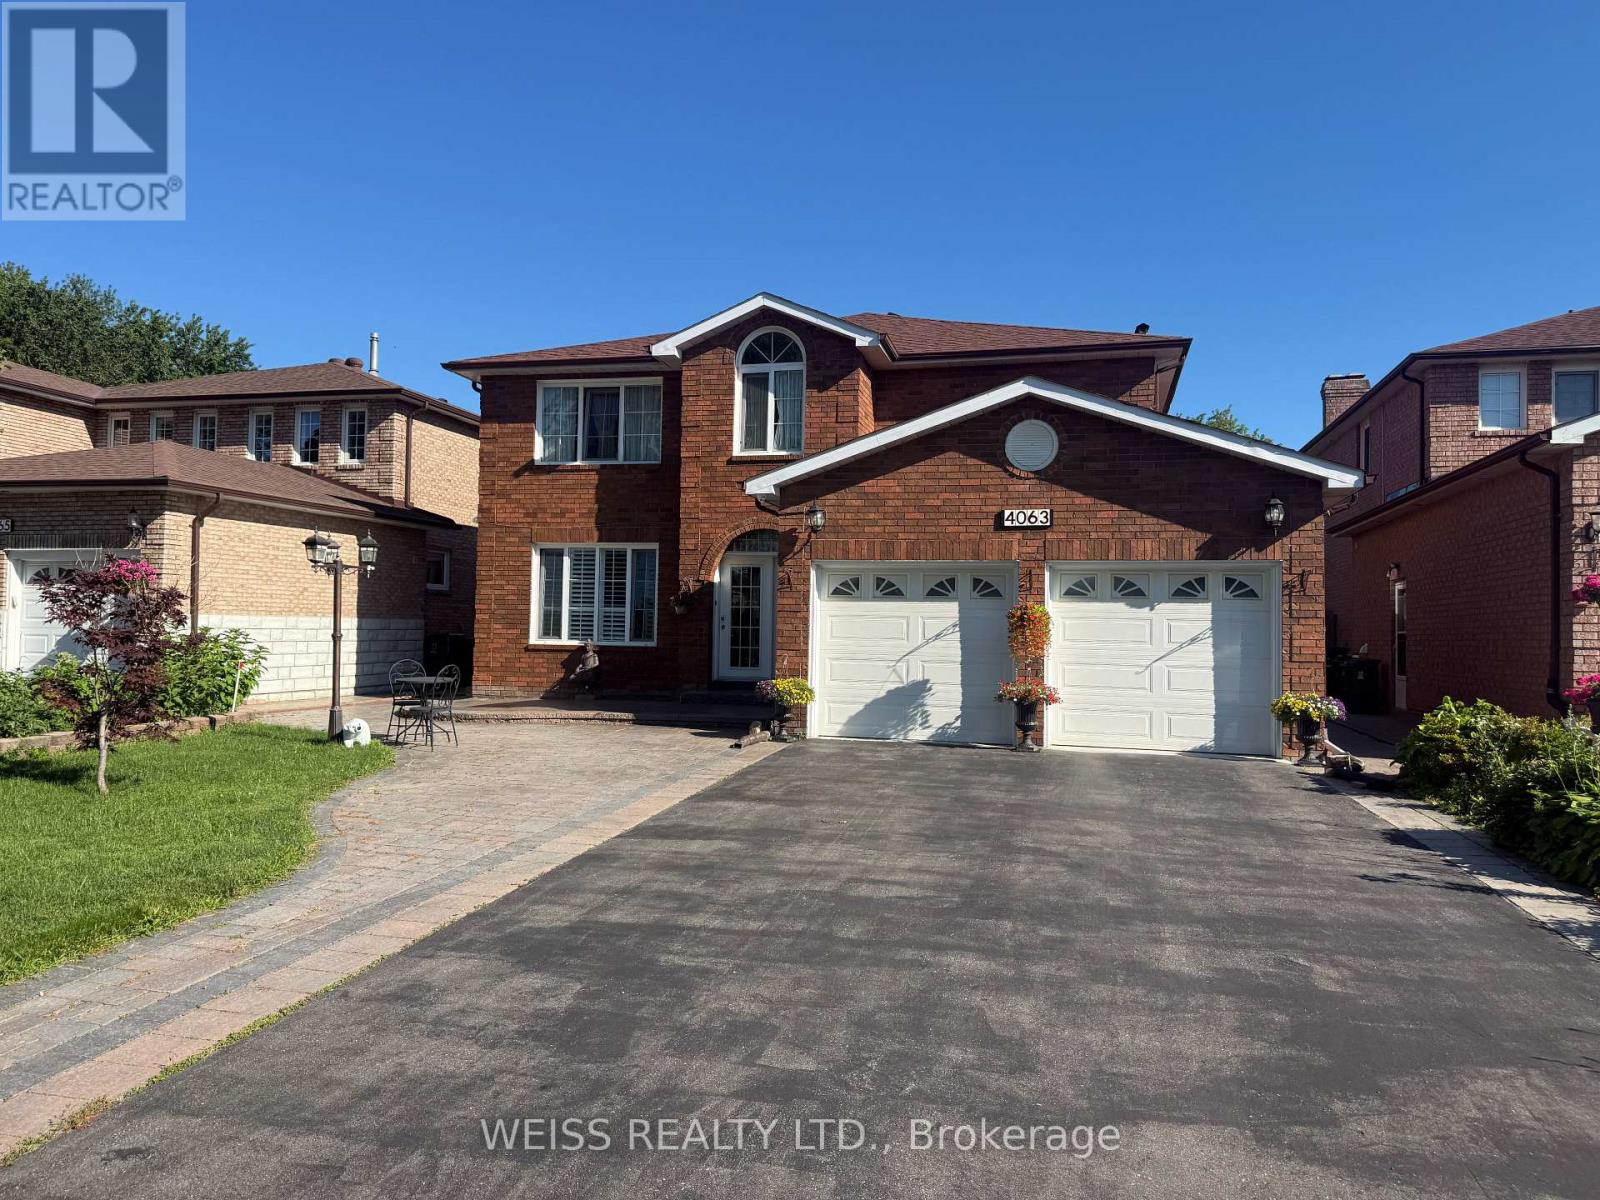
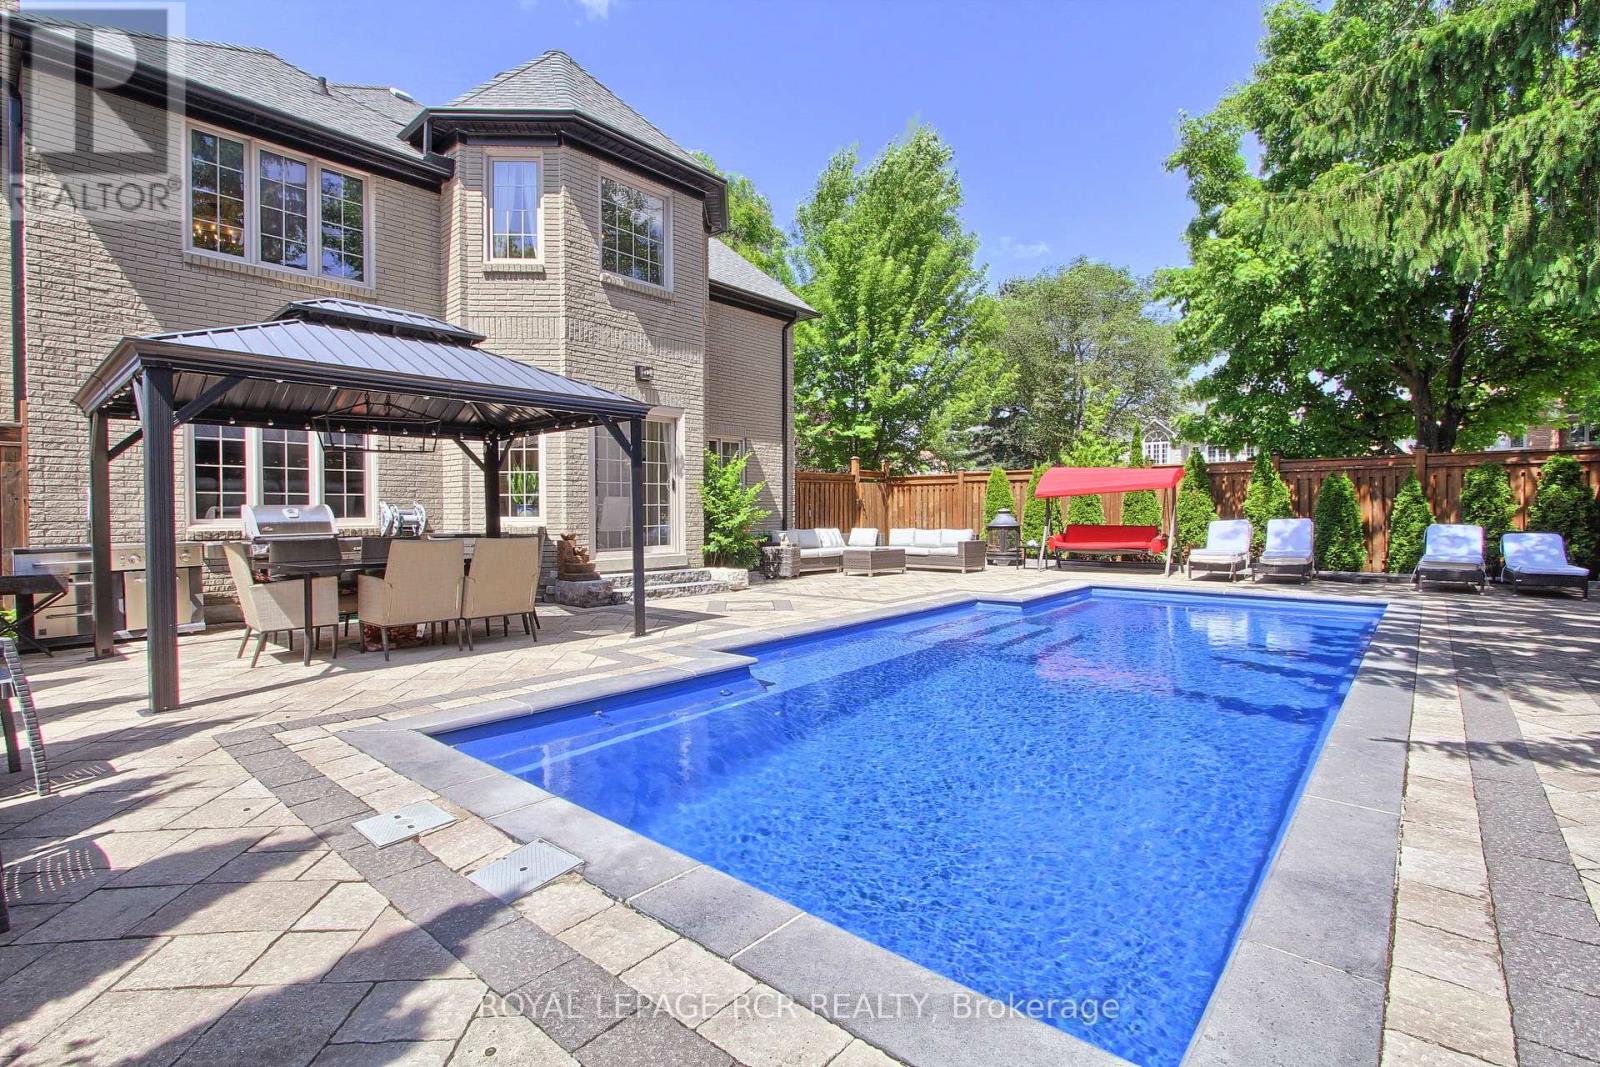
Executive Living with Luxury, Space, and a Backyard Oasis. This magnificent turn-key home was newly renovated throughout, nothing left to do but unpack & enjoy. From the moment you walk in, you'll notice the impeccable craftsmanship, modern finishes, and open-concept design that flows throughout the home. Offers over 5000 sq ft of living space. Located in prestigious Stonehaven-Wyndham Village. Highlights of main floor include: spectacular 2 storey grand foyer, custom gourmet kitchen that makes everyday living a dream, family and living rooms conveniently have 2 fireplaces, formal dining room and office. Highlights of 2nd floor include: custom built primary bedroom with 5-piece luxurious spa, all secondary bedrooms are spacious, bedroom 2 with 3 Pc Ensuite. Two bedrooms have vaulted ceilings. Fully finished basement offering extra living space & comfort with recreational area including wet-bar, perfect home gym and lots of storage space. Resort-style backyard oasis featuring a sparkling in-ground saltwater pool, lounging areas, and lush landscaping, your private paradise for summer relaxation. (id:62164)
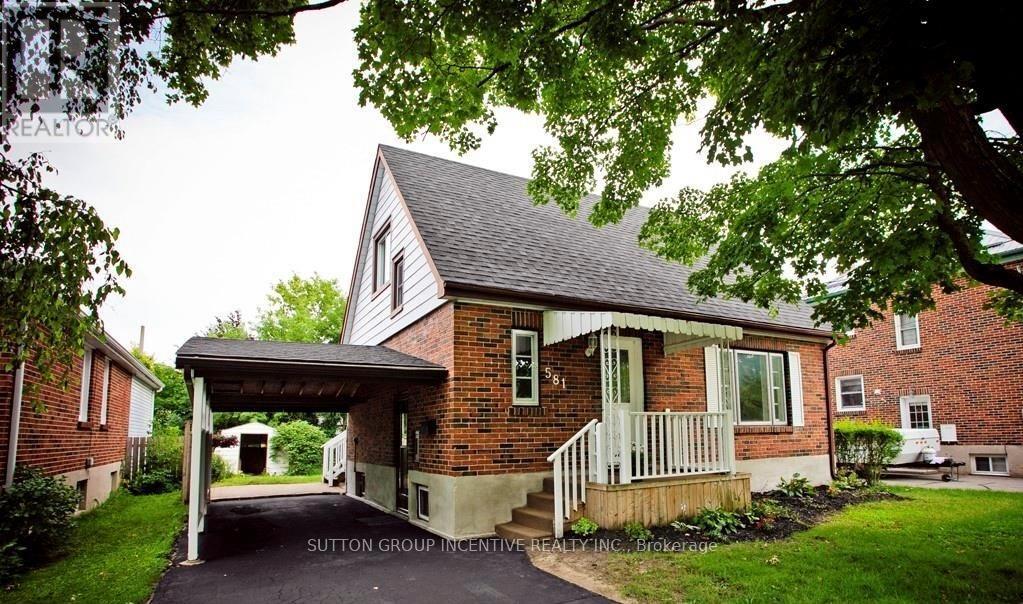
Charming Character Home with Exceptional Investment Potential!Welcome to this delightful 1.5-storey home, originally built in the 1950s and full of warmth, charm, and timeless character. Situated in a highly desirable neighbourhood in Peterborough, this well-located property offers an outstanding opportunity for families, investors, or those seeking multi-generational living.Featuring 3 spacious bedrooms and 2 bathrooms, this home provides a functional layout with plenty of natural light and inviting living spaces. The separate side entrance offers excellent potential for a future in-law suite or duplex conversion (subject to municipal approvals), making it an attractive option for income generation or extended family accommodation.Outside, you'll find a generous rear yard with ample space for entertaining, gardening, children, or pets, along with the convenience of a covered carport. The location is hard to beat-close to schools, shopping, public transit, parks, and everyday amenities, with easy access to Costco Wholesale and nearby educational institutions, making it particularly appealing for student housing opportunities.Whether you're looking for a family home, an investment property, or a residence with future development potential, this charming character home delivers outstanding value in one of Peterborough's most convenient locations.Highlights:* Charming 1950s-built character home* 1.5-storey design* 3 bedrooms, 2 bathrooms* Separate side entrance with duplex/in-law suite potential* Large private rear yard* Covered carport* Excellent family-friendly neighbourhood* Ideal for families, investors, or student rentals* Close to schools, shopping, transit, parks, and Costco* Strong income and future value-add potentialA rare opportunity to own a character-filled home with flexibility, location, and investment potential all in one package. (id:62164)
Rarely offered ground floor Mountain View suite in sought-after Copeland House at Horseshoe Resort offering the ultimate four-season lifestyle. This desirable "Garden" floorplan features approximately 719 sq ft of thoughtfully designed living space plus an impressive 194 sq ft private garden terrace overlooking the ski hills - the perfect spot to relax, entertain, BBQ, or enjoy apres-ski evenings while watching skiers come down the hill right from your living room window. One of the standout features of this suite is the convenient exterior access directly from the patio, making it incredibly easy for skiing, biking, hiking, bringing in groceries, or simply enjoying seamless indoor-outdoor living without navigating elevators or hallways. The open-concept layout offers 10-ft ceilings (only offered on main floor units), large windows, neutral finishes, and a cozy gas fireplace creating a warm and inviting atmosphere year-round. The well-designed floorplan includes 1 bedroom plus den with the ability to comfortably sleep guests, making it ideal as a full-time residence, weekend retreat, or investment property. Additional features include in-suite laundry, underground bike storage, one deeded underground parking space, and an owned storage locker. Located steps from skiing, golf, Vetta Nordic Spa, Copeland Forest, hiking and biking trails, restaurants, and endless recreational amenities. This is a rare opportunity to own in one of Ontario's premier four-season destinations. Offered fully furnished for a true turnkey lifestyle opportunity. Total finished sq ft: 755. Homeowners also enjoy a variety of exclusive resort perks, including discounts on select resort amenities and activities. (id:62164)
Welcome to an extraordinary luxury residence in the prestigious Aurora Estates Woodhaven | community, where timeless elegance meets modern sophistication. Perfectly positioned om one of the neighbourhood's most desirable premium ravine lots, this exceptional 5-bedroom home offers | breathtaking, unobstructed views of mature, outstanding privacy, and an unparalleled living experience. Thoughtfully designed with a bright open-concept layout, soaring 10-foot ceilings lon the main floor, oversized windows, and pot lights throughout, every space is filled with | natural light and crafted for both everyday living and elegant entertaining. The heart of the home is a stunning designer-inspired kitchen featuring premium finishes, abundant cabinetry, and a spacious eat-in area that seamlessly extends to a newly built outdoor deck overlooking the spectacular ravine. Whether enjoying your morning coffee, hosting | family gatherings, or relaxing at sunset, the peaceful natural setting creates a true backyard | retreat unlike any other. Extensively upgraded with over $400,000 in premium enhancements, this remarkable residence showcases exceptional craftsmanship, luxurious finishes, and meticulous attention to detail throughout. The spacious principal rooms, generously sized bedrooms, and functional layout provide the perfect balance of comfort and sophistication for growing families and those who | love to entertain. | Nestled in one of Aurora's most prestigious and sought-after communities, this home is | surrounded by scenic walking trails, parks, top-rated schools, golf courses, and every major | amenity while offering convenient access to Highway 404, shopping, restaurants, and transit. A | rare opportunity to own one of the finest ravine properties in Aurora Estates Woodhaven, where | Luxury, privacy, and nature come together to create an exceptional place to call home. (id:62164)
Welcome to 220 Olde Bayview Ave, a stunning property nestled in one of Richmond Hill's most sought-after lakefront communities! This beautifully designed home offers the perfect blend of | modern luxury and comfortable living, featuring an open-concept layout, large sun-filled | windows, and high-end finishes throughout. Enjoy a spacious gourmet kitchen with premium | appliances, elegant countertops, and ample cabinetry - perfect for entertaining. Step outside to your private backyard oasis and take in the fresh air, or enjoy easy access to Lake Wilcox, nearby parks, schools, and walking trails. Conveniently located close to major highways, shops, and restaurants, this property offers both peaceful living and urban | | convenience. | Don't miss the opportunity to own this remarkable home in a highly desirable area! (id:62164)
Located In The Heart Of Richmond Hill, This Large Detached Home Sits On A Rare, Flat Lot Just Under One Acre Offering Space, Privacy, And A Unique Opportunity For Buyers Looking To Personalize A Property To Their Own Taste. Great Opportunity for Builders and Investors looking to capitalize on future development potential! The Home Features 5 Bedrooms, Including A Convenient Main Floor Bedroom Suitable For Guests, Extended Family, Or A Home Office. The Home Welcomes You With A Spacious Foyer Featuring Original Wood Staircase Details. Generous Living And Family Rooms Provide Ample Space For Gatherings, Everyday Living, And Creating Lasting Family Memories. The Layout Is Functional And Spacious, With Generous Principal Rooms And Plenty Of Natural Light Throughout. The Fully Finished Basement Includes A Full Kitchen, Ample Living Space, And Significant Storage, Providing Flexibility For Multi-Generational Living Or Additional Useable Space.The Interior Reflects Its Original 1980s Design And Has Been Well Maintained Over The Years, Showing Clear Pride Of Ownership. There Is No Carpet Throughout The Home, Offering A clean and practical foundation for future updates.The Property Itself Is A Standout Feature-Flat, Expansive, And Just Under An Acre-Providing Plenty Of Outdoor Space For Recreation, Gardening, Or Future Plans.Conveniently Located Close To Schools, Parks, Shopping, And Major Routes, This Property Combines A Quiet Setting With Access To Everyday Amenities. A Solid Home With Strong Potential In A Well-Established Richmond Hill Neighbourhood. (id:62164)