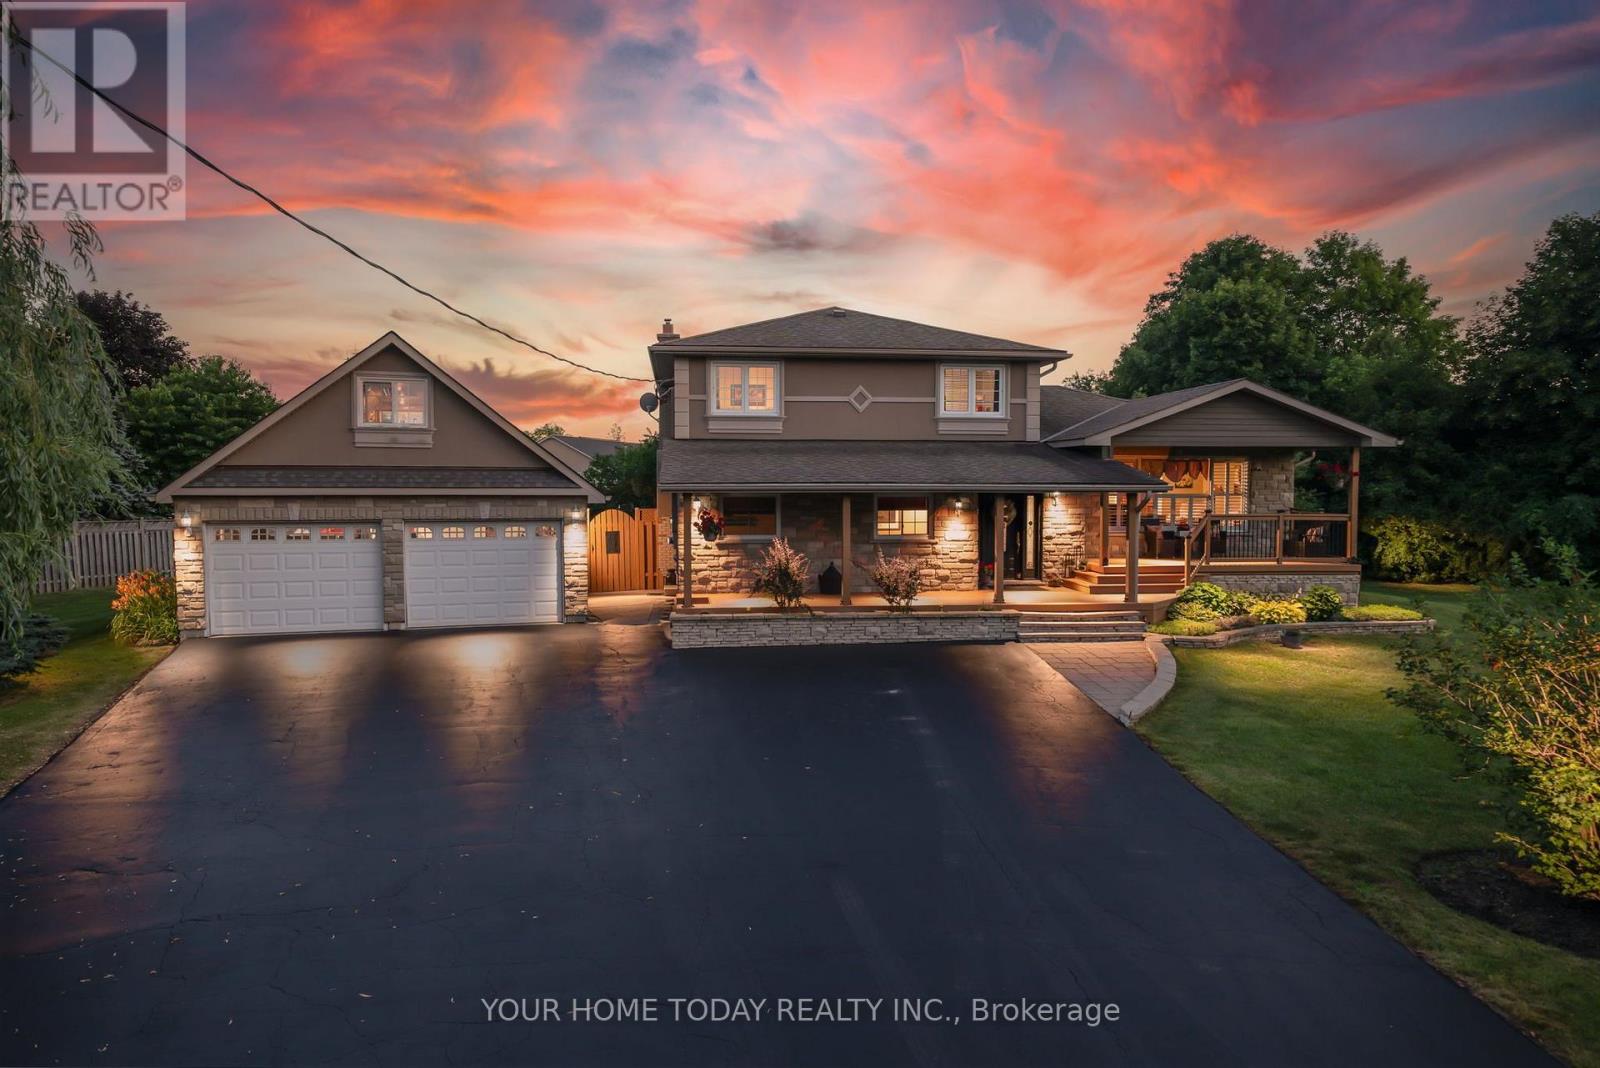
Country Charm, Flexible Living & a Dream Garage! Set on a pretty 1+ acre lot in a peaceful country setting, this thoughtfully designed family home offers space, versatility and lifestyle appeal. Well set back from the road and loaded with curb appeal, the inviting tiered covered porch sets the tone for the warmth and function found throughout. The main level features a spacious living room overlooking the porch and lovely grounds, while the dining room walks out to a large tiered deck and fun-filled yard complete with an above-ground pool, gazebo, firepit and plenty of play space. The welcoming kitchen offers oak cabinetry with crown detail, an island with breakfast bar and excellent storage, all overlooking the sunken family room so you can stay connected while cooking. The family room is warmed by a propane fireplace set against a stone backdrop and offers foyer access plus a walkout to the fabulous yard. A main-floor office, enviable laundry room and powder room complete the level. Upstairs are three spacious bedrooms, a main 5-piece bathroom and a convenient walk-in linen closet. The lower level offers wonderful flexibility for extended family, in-laws or older kids looking for a space of their own, with a rec room warmed by a freestanding propane stove, plus a kitchenette, fourth bedroom and 3-piece bathroom. A cold cellar and plenty of storage/utility space add everyday practicality. Need space to work from home? A separate room with direct exterior access, currently set up as a salon, also connects to the laundry room and offers endless possibilities. Car enthusiasts, hobbyists and collectors will love the heated, insulated garage with loft storage and a lift. A huge driveway with parking for up to 10 cars, an RV and more adds even more flexibility. All this just a short drive to Acton and Georgetown, with easy access to main roads for commuters, plus the bonus of nearby Scottsdale Farm and its breathtaking trails. (id:62164)
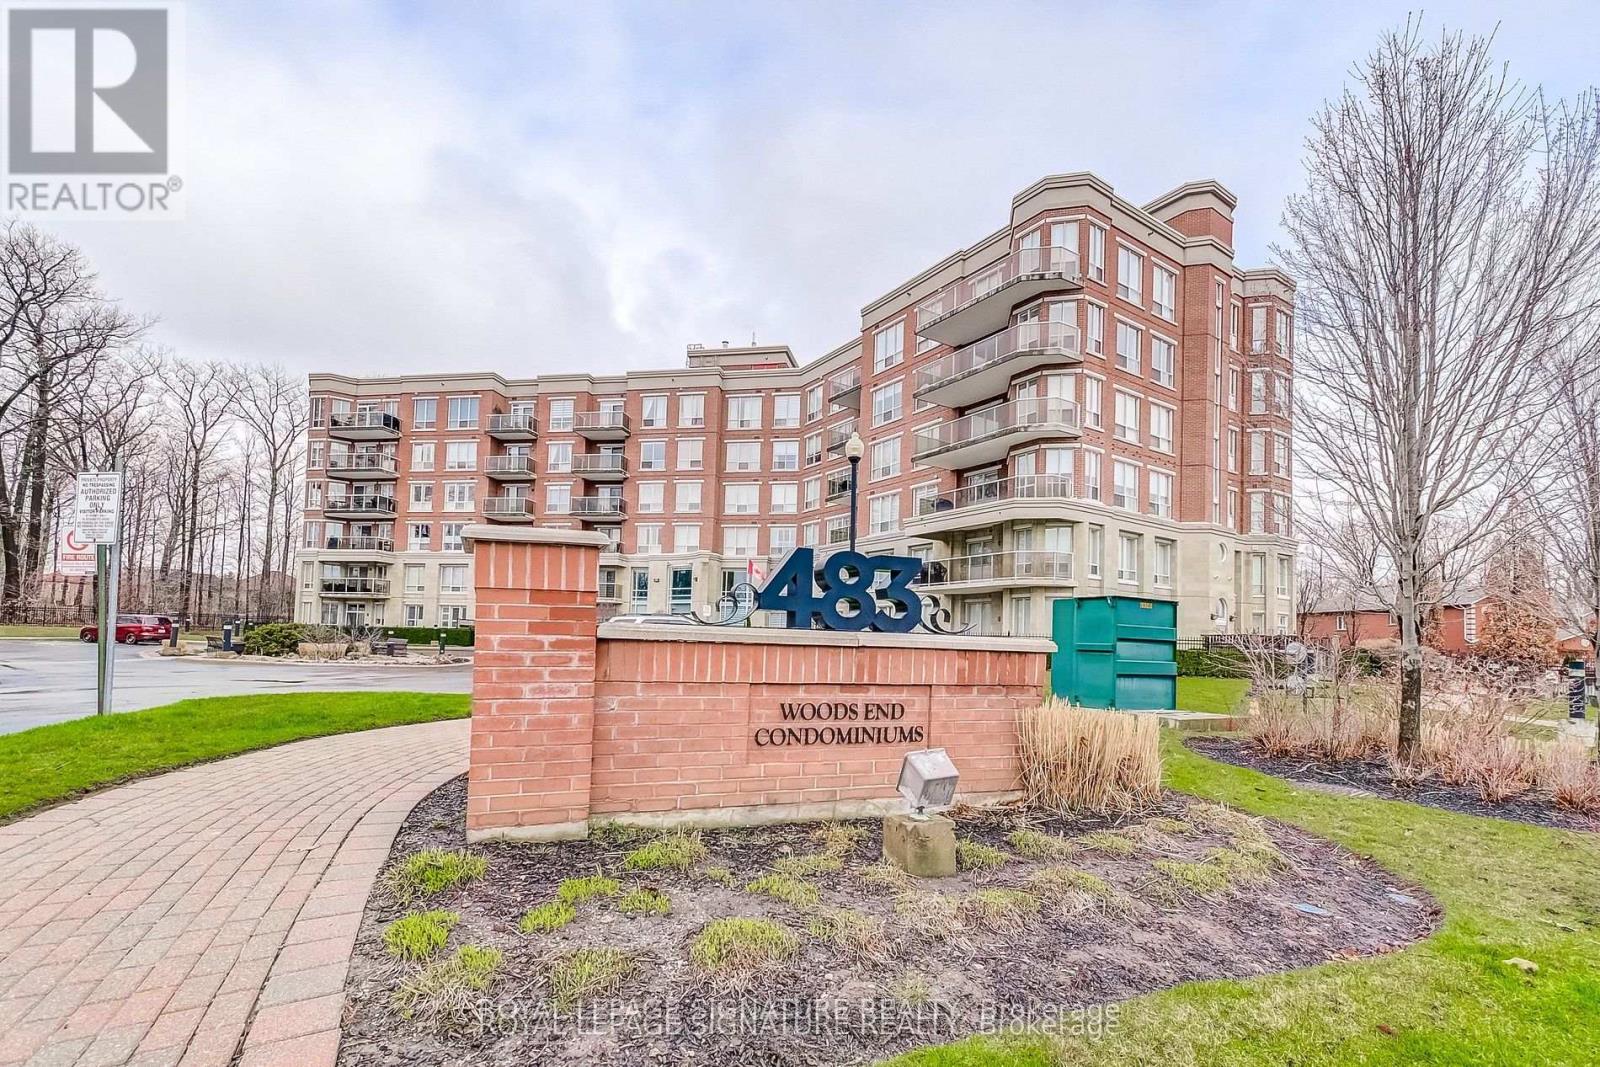
Welcome to this stunning corner suite approximately 1,238 sq. ft. in the upscale Woods End Condominiums, a well-maintained low-rise building. This original-owner home has been meticulously cared for and is surrounded by mature trees, providing privacy along with desirable south and west facing exposures. The Building backs onto green space. The open-concept layout features spacious living, family and dining areas seamlessly connected to the kitchen-ideal for both everyday living and entertaining. The kitchen is equipped with granite countertops, pot lights, under-mount lighting, stainless steel appliances and a centre island. The dining area features a walk-out to a private balcony with a gas line for BBQs. All electric blinds are conveniently operated by remote. The suite includes two generously sized bedrooms and two bathrooms. The primary bedroom features a walk-in closet and a 4-piece ensuite with a separate shower and bathtub. The second bathroom is a 3-piece. Additional highlights include two side-by-side parking spaces located steps to the entrance and one large locker. Building amenities include concierge/security services, visitor parking, guest suites, a party/meeting room and an exercise room. Ideally located near public transit, shops, greenbelt and conservation areas, recreation centres, golf and parks. A must-see home in a highly desirable community-don't miss your opportunity to make it yours! Some photos are virtually staged. (id:62164)
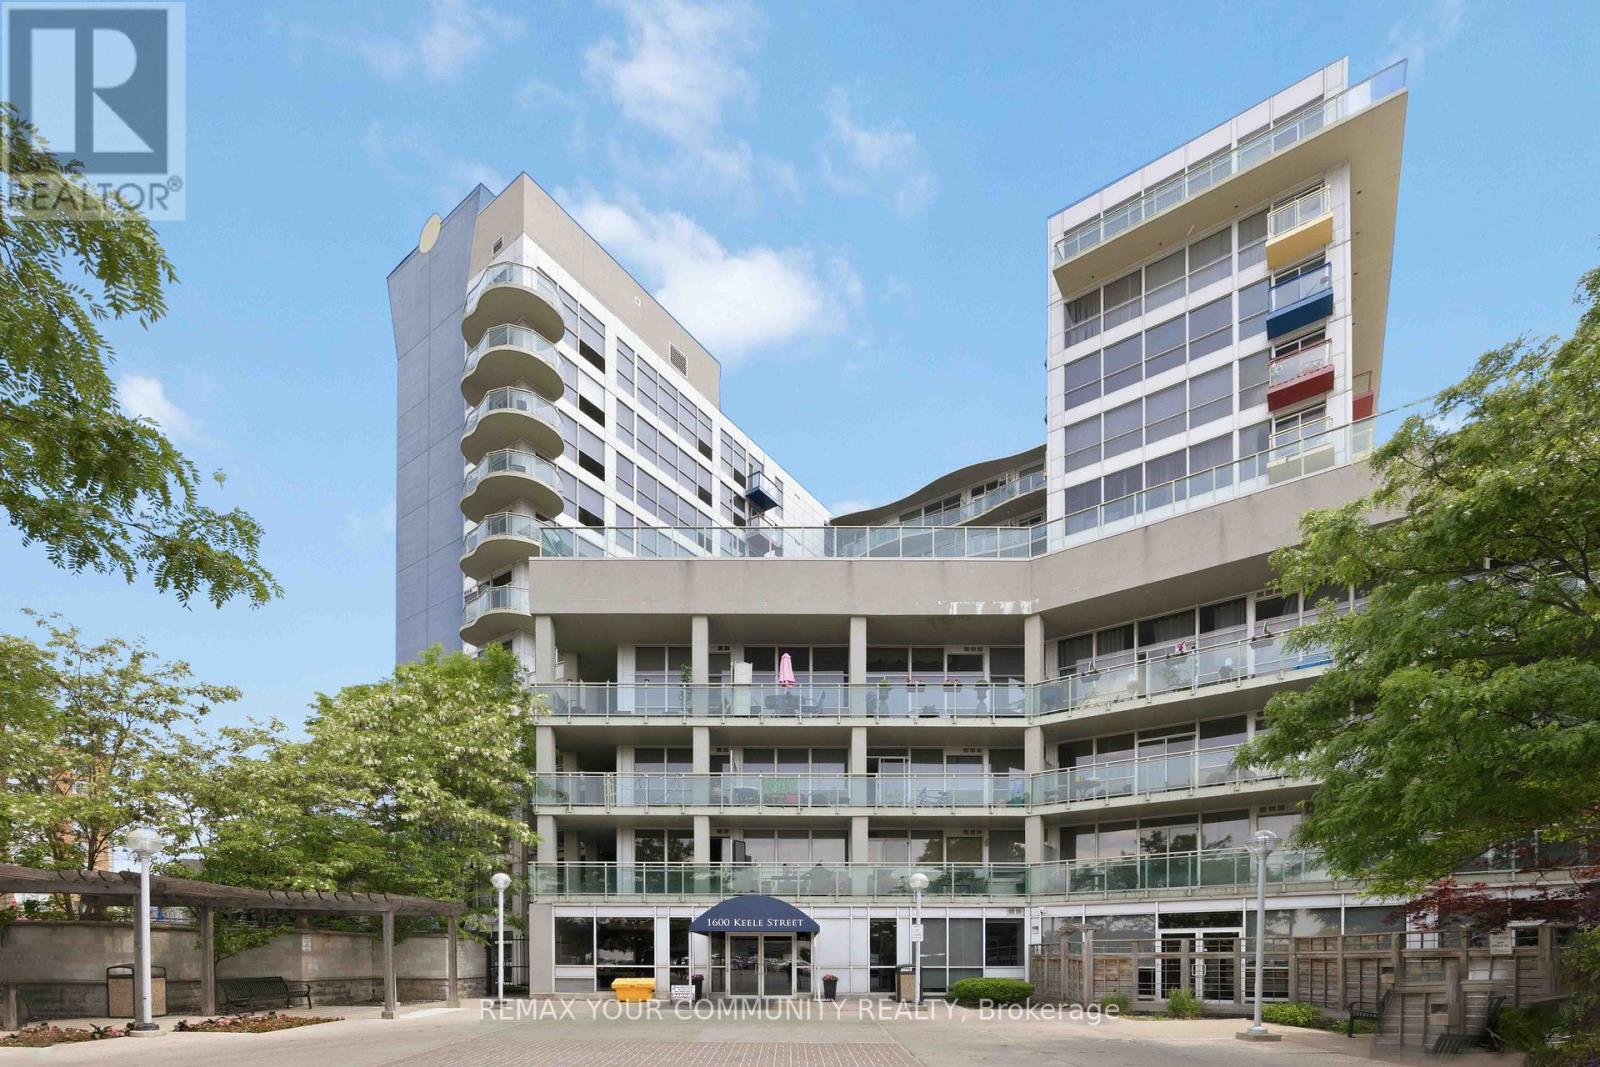
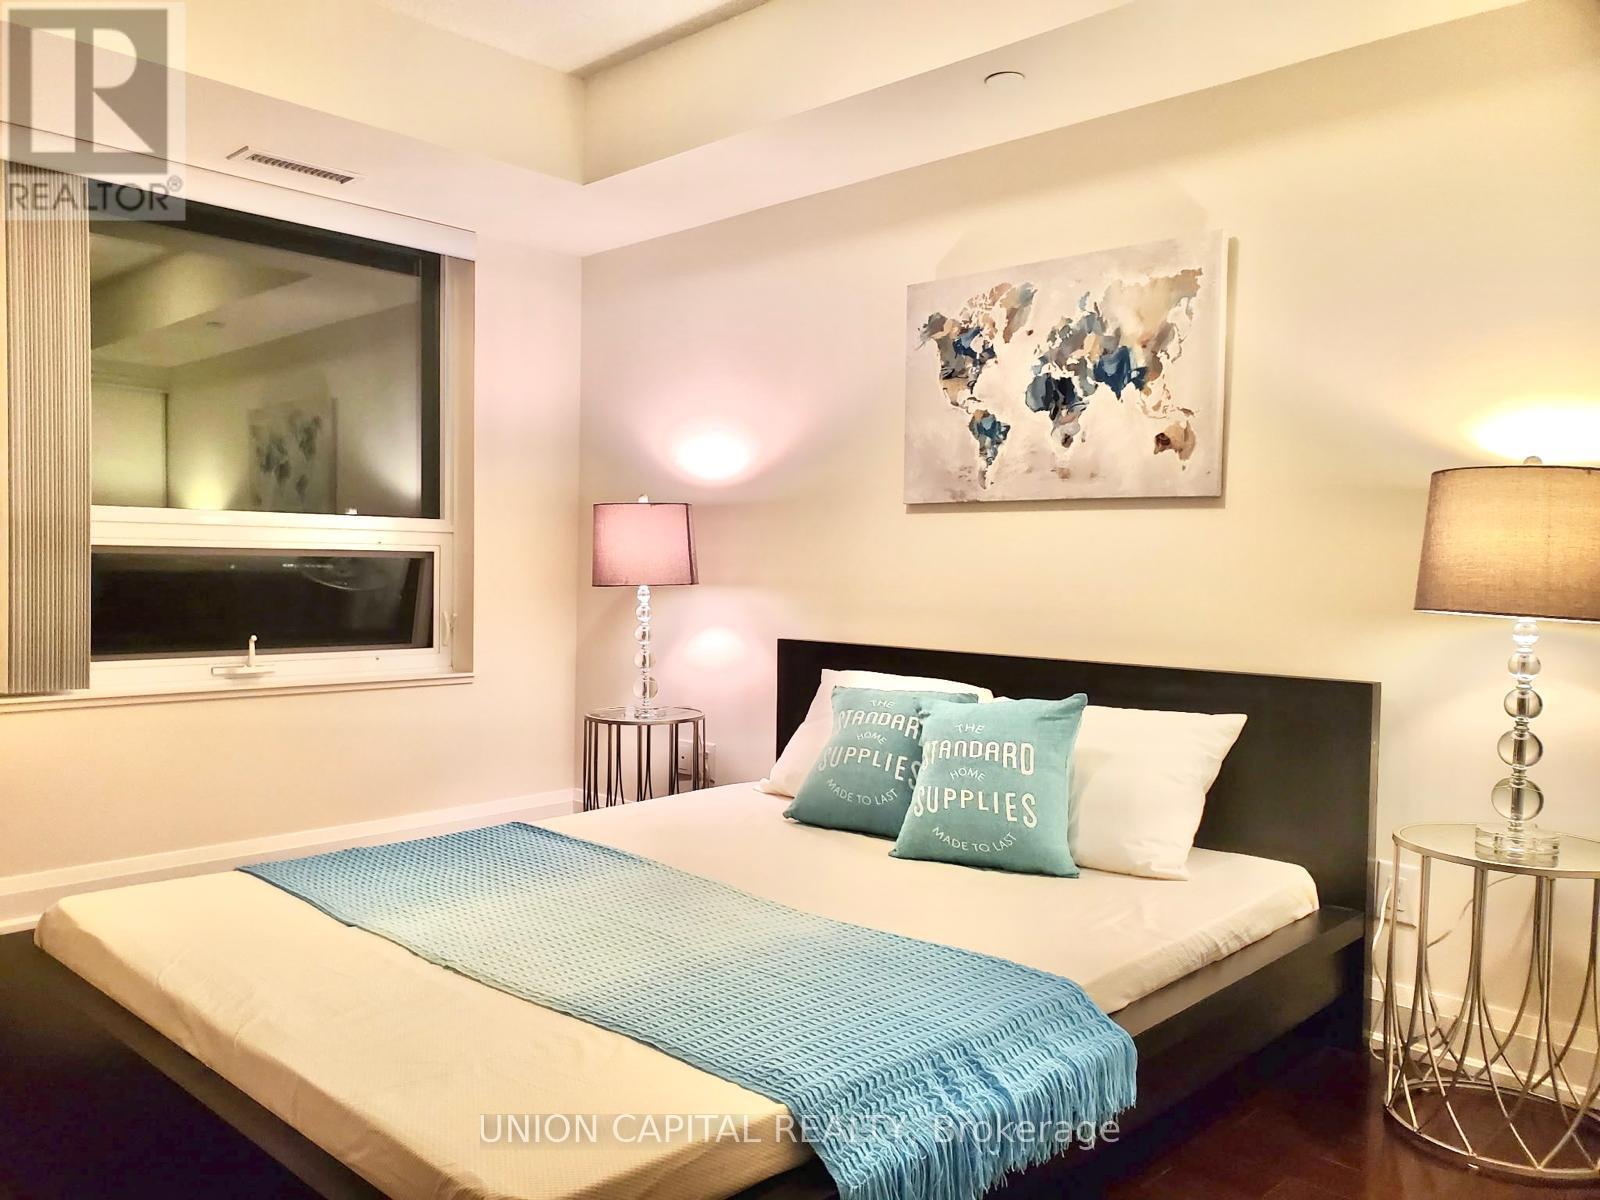
Welcome to Unit 502 at Solara Condominiums. This bright and spacious 720 sq. ft. two-bedroom suite offers the perfectblend of comfort and convenience, complete with parking, a locker, and a private balcony.Featuring a functional open-concept layout, large windows that fill the space with natural light, and fresh paintthroughout, this move-in-ready home is ideal for first-time buyers, downsizers, or investors.Residents enjoy excellent building amenities, including a beaulifully landscaped garden, fitness centre, meeting rooms,and 24-hour security. Located in an unbeatable transit-friendly neighbourhood, you're just steps from grocery stores,restaurants, banks, and multiple transit options, including TTC, GO Transit, and the Eglinton LRT. Enjoy urbanconvenience with everything you need right at your doorstep. (id:62164)
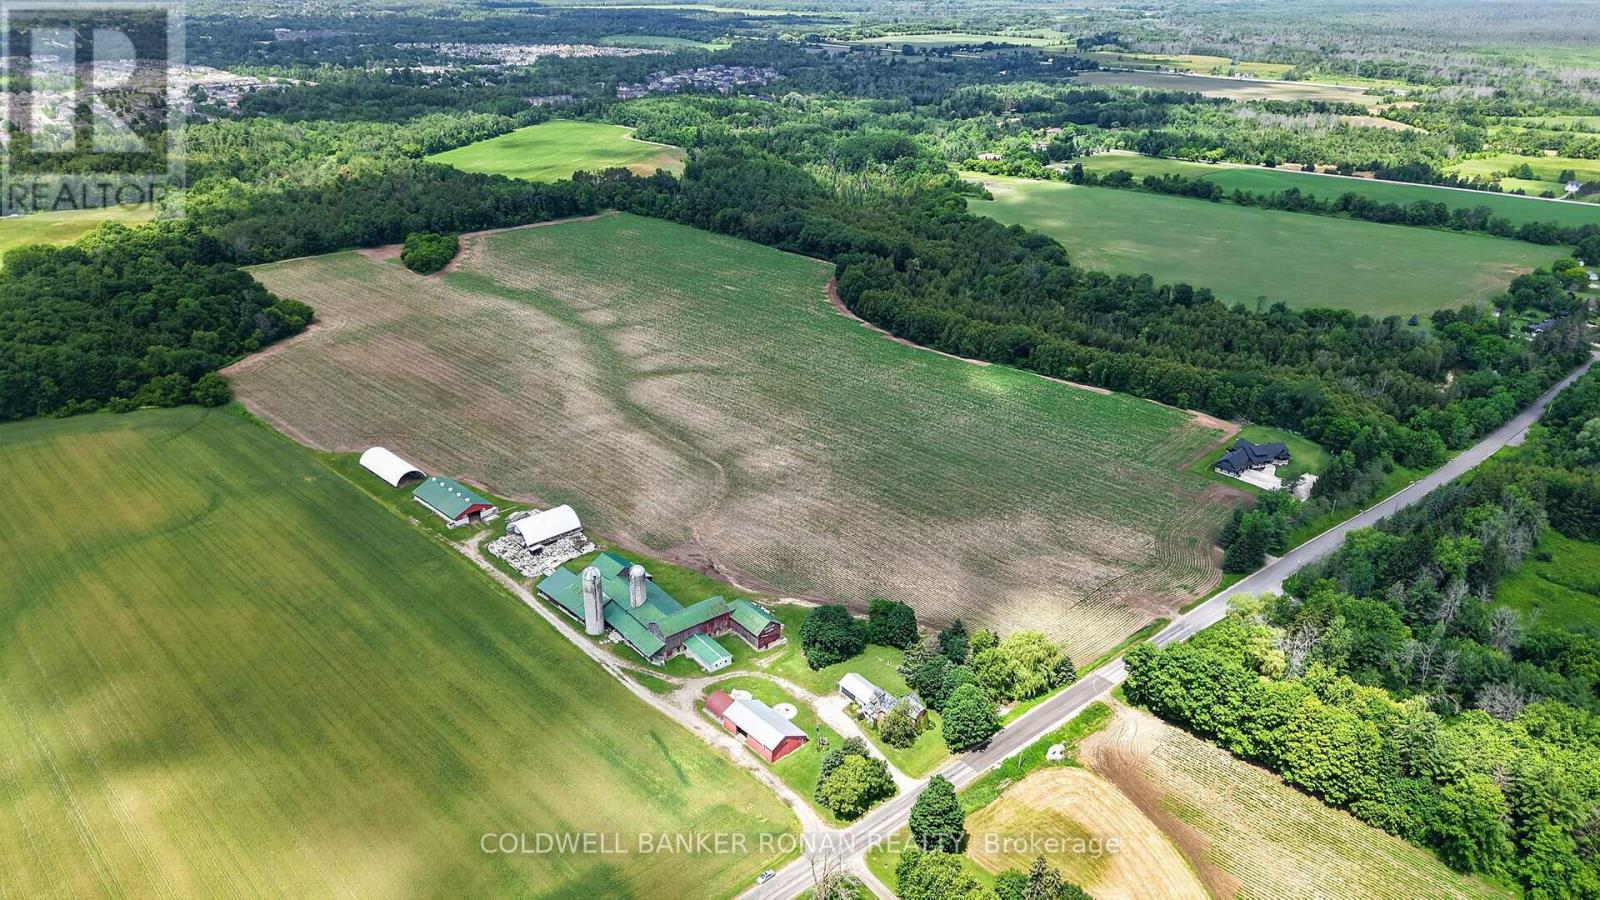
Discover an exceptional opportunity to own 99 acres of prime agricultural land in the heart of Essa Township, offered as two separately deeded parcels being sold as a package (8562 6th Line & 8587 6th Line, Essa). Renowned for its highly productive potato-growing soil, this rare offering combines a working farmstead with an additional parcel of premium farmland directly across the road, making it an ideal investment for established farming operations, expanding agricultural businesses, or those looking to build a lasting rural legacy. The main parcel spans approximately 66 acres and features a classic farmhouse surrounded by mature trees, creating a picturesque country setting. A full complement of farm buildings includes large bank barns, silos, and multiple outbuildings, offering excellent infrastructure for a variety of agricultural uses, equipment storage, livestock, or future farm operations. The long laneway and private setting provide the perfect balance of functionality and rural charm. Directly across the road, the second parcel offers an additional 33 acres of highly productive farmland, further enhancing the value and versatility of this offering. Together, these parcels provide nearly 100 acres of contiguous farming opportunity in one of Simcoe County's most desirable agricultural regions. Whether you're expanding an existing operation, investing in premium farmland, or seeking a classic Ontario farm with outstanding long-term potential, this property delivers a rare combination of productive land, established infrastructure, and an exceptional location. Conveniently situated with easy access to surrounding communities while offering the peace and beauty of the countryside, this is an opportunity that comes along only once in a generation. (id:62164)
Bright North-Facing Suite spectacular view. Welcome to this stylish and functional 1-bedroom, 1-bathroom residence at 1 Uptown Drive by Times Group. Thoughtfully laid out, this unit offers a generous bedroom, a sleek 4-piecebathroom, and a contemporary open-concept kitchen equipped with stainless steel appliances-ideal for both everyday living and hosting. Comes complete with one parking space and one locker, offering added value and convenience. Perfect for those seeking easy, low-maintenance condo living in a vibrant Markham community. Situated in an unbeatable location-just steps from shopping, dining, cafés, grocery stores, banks, and entertainment options. Enjoy quick access to Highways 407 & 404, GO Transit, Viva, and YRT. York University campus is also just a short distance away. (id:62164)
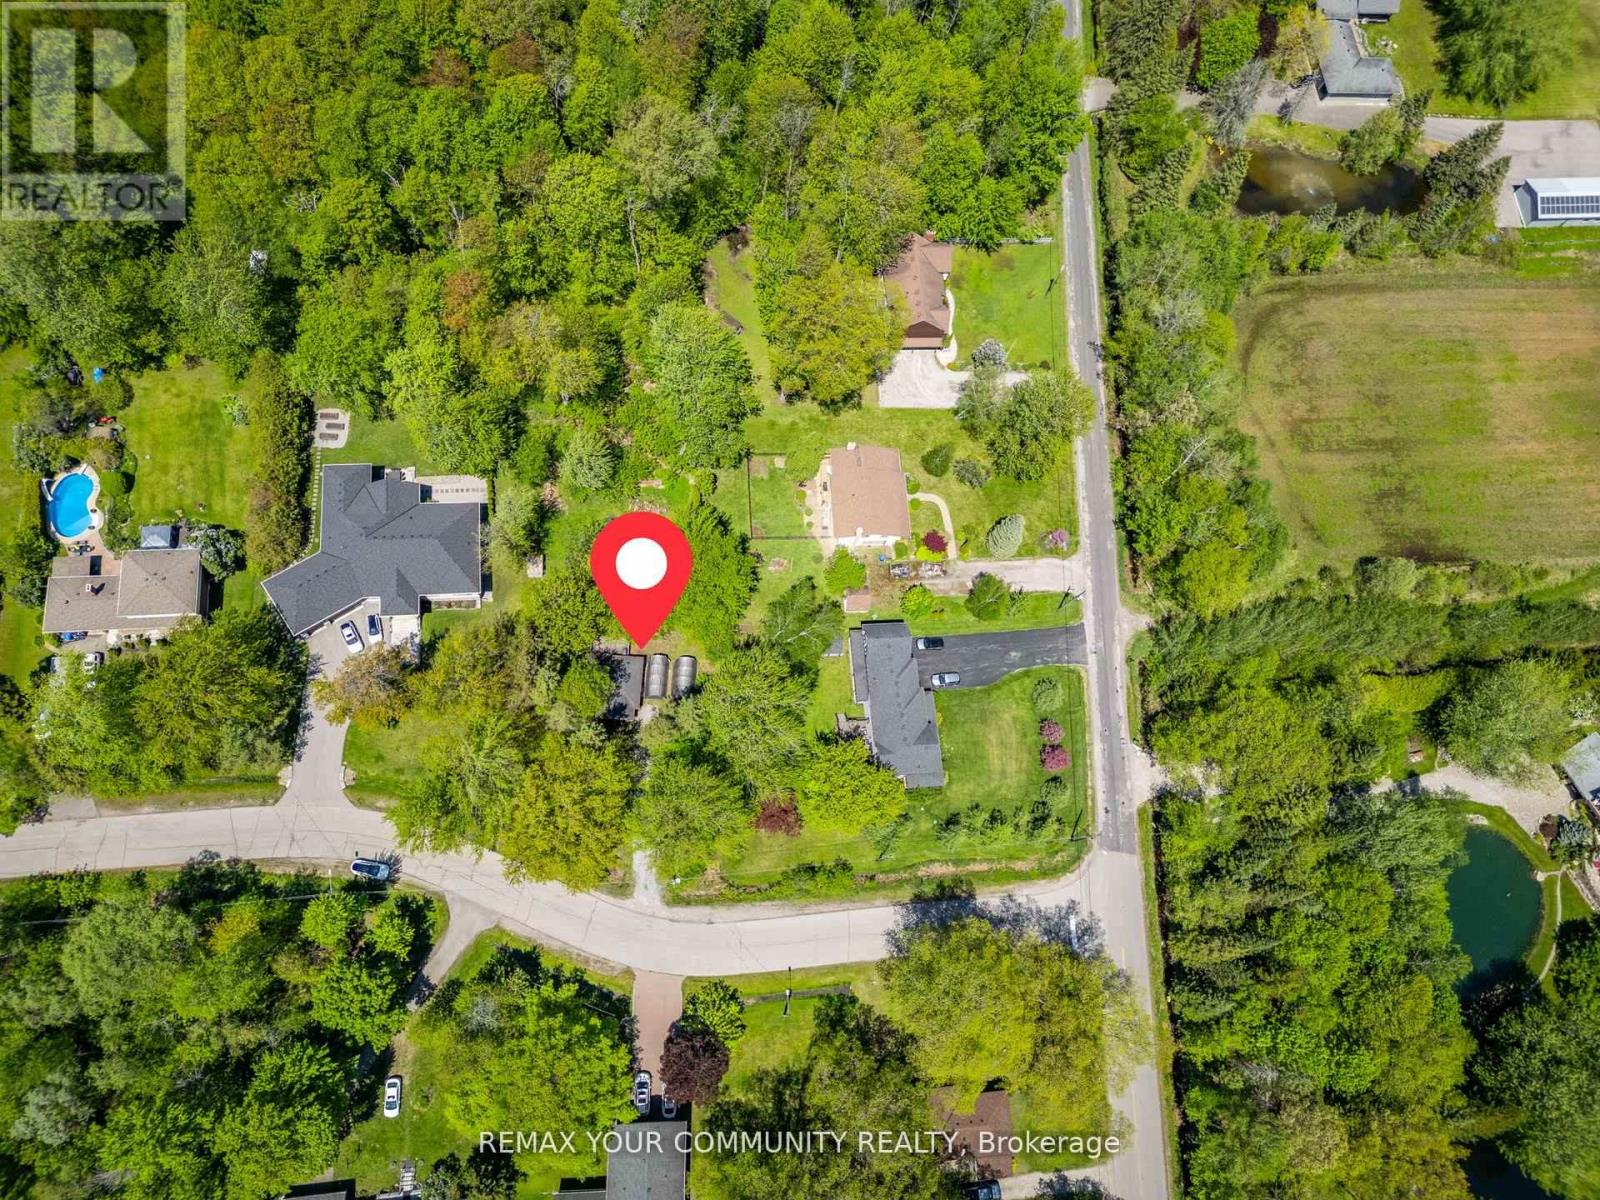
Attention Builders, Investors and End Users! Rare building lot approx. 100' x 337' on a quiet, mature street in East Gwillimbury, one of Canada's fastest growing Municipalities. Multi-Million dollar home in the neighbourhood. The Holland River and a Marina is located at the end of the street and Silver Lakes Golf Club is nearby! A nature lover's dream! (id:62164)
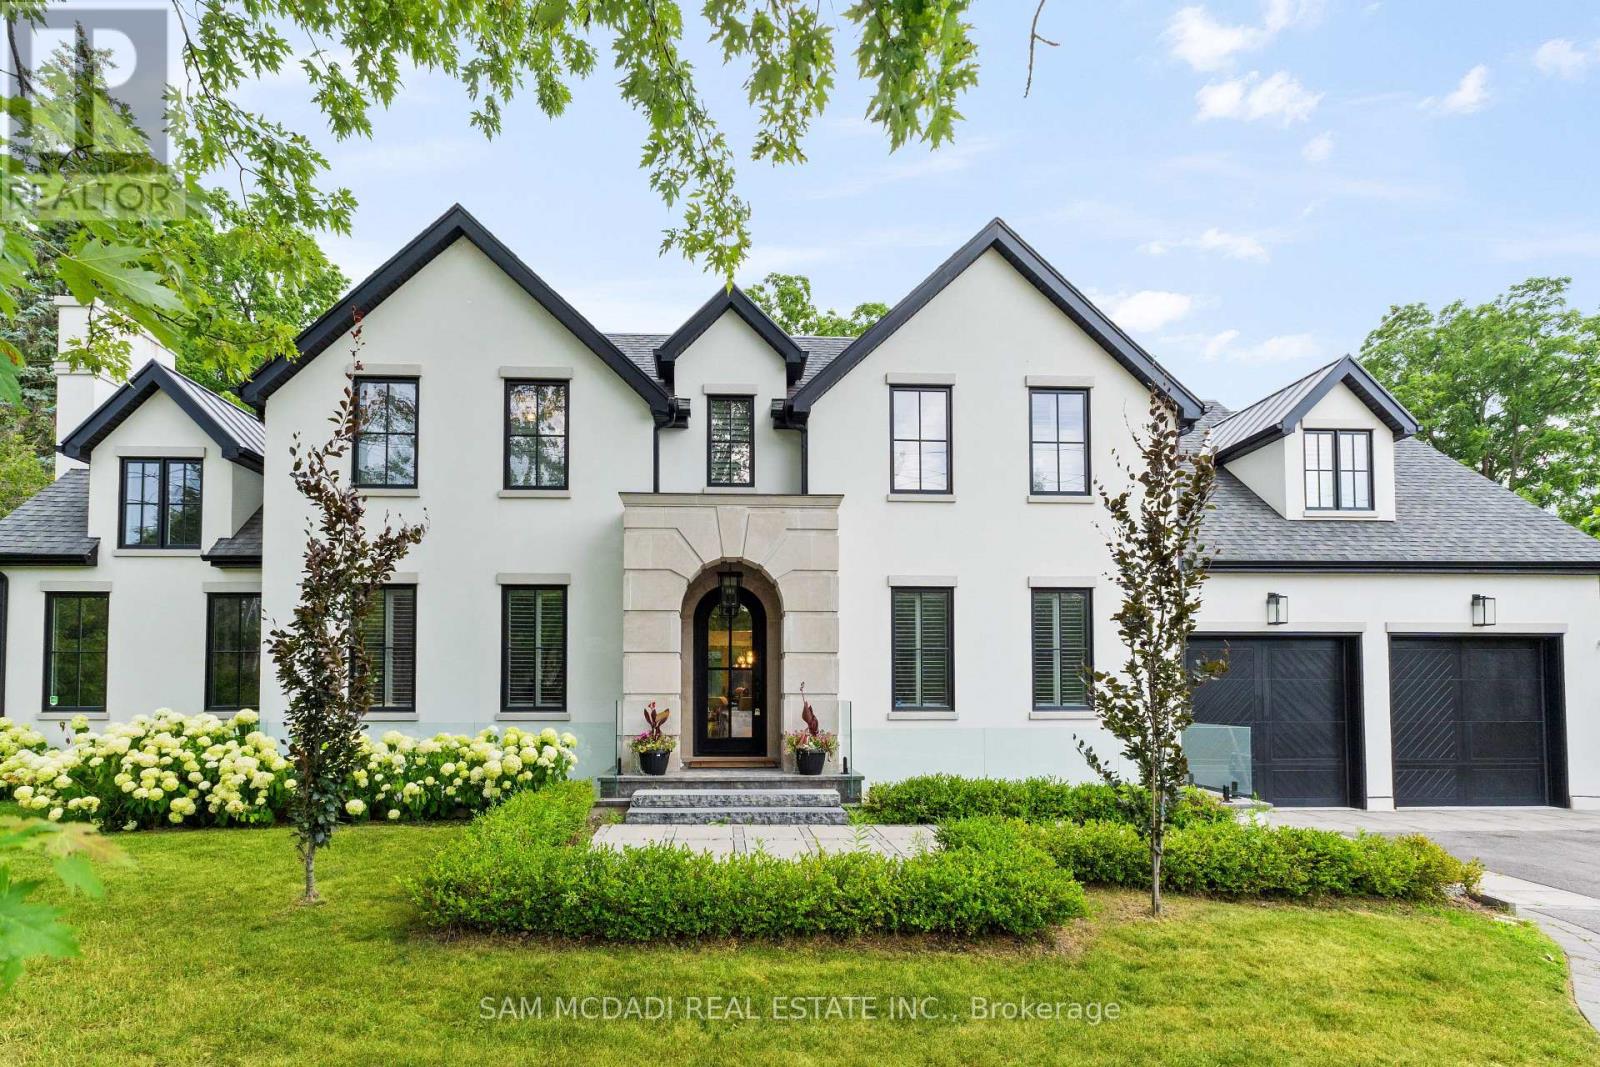
Welcome to an approx. 7,500 sq ft of exceptional living in Southeast Oakville! Set on a professionally landscaped almost half-acre lot in the prestigious Eastlake, this custom Hightower-built estate offers thoughtfully designed, luxurious space. The crown jewel of the home is a newly upgraded, million-dollar backyard oasis. Including a 600 sq ft covered patio with a built-in kitchen with a Napoleon BBQ, a gas fireplace, a saltwater pool with spillover spa, a dedicated play area, and lush perennial gardens. Retreat to an 800 sq ft primary retreat, delivering privacy and true wow factor with vaulted ceilings, two-sided fireplace, wet bar, sitting area, boutique walk-in closet, and a spa-like ensuite featuring heated floors, a soaker tub, and a glass shower. The main floor is designed for both grand entertaining and everyday comfort with natural light pouring through oversized windows. Interior features include 10-foot ceilings, chevron-patterned wide plank hardwood, LED pot lights, built-in speakers, and designer chandeliers. The chef's kitchen is finished in dual-tone lacquered cabinetry with Caesarstone counters, premium Dacor appliances, a bright breakfast area, and a butlers server that connects to the sophisticated dining room. A sleek linear fireplace anchors the family room. The home office stands out with 15-foot cathedral ceilings, a fireplace, custom built-ins, and a walkout to the gardens. Above, you'll find three generously sized bedrooms, each with radiant heated ensuite baths and custom closets. Downstairs, the walk-up lower level is built to impress with a full wet bar, wine cellar, large rec room, two guest bedrooms, a gym with cushioned flooring, cedar infrared sauna, and a new two-tiered home theatre. Additional features include a Control4 smart home system, a two-car garage with car lift potential, and a location just minutes from top-rated public and private schools, lakefront parks, downtown Oakville, and QEW access for a seamless Toronto commute. (id:62164)
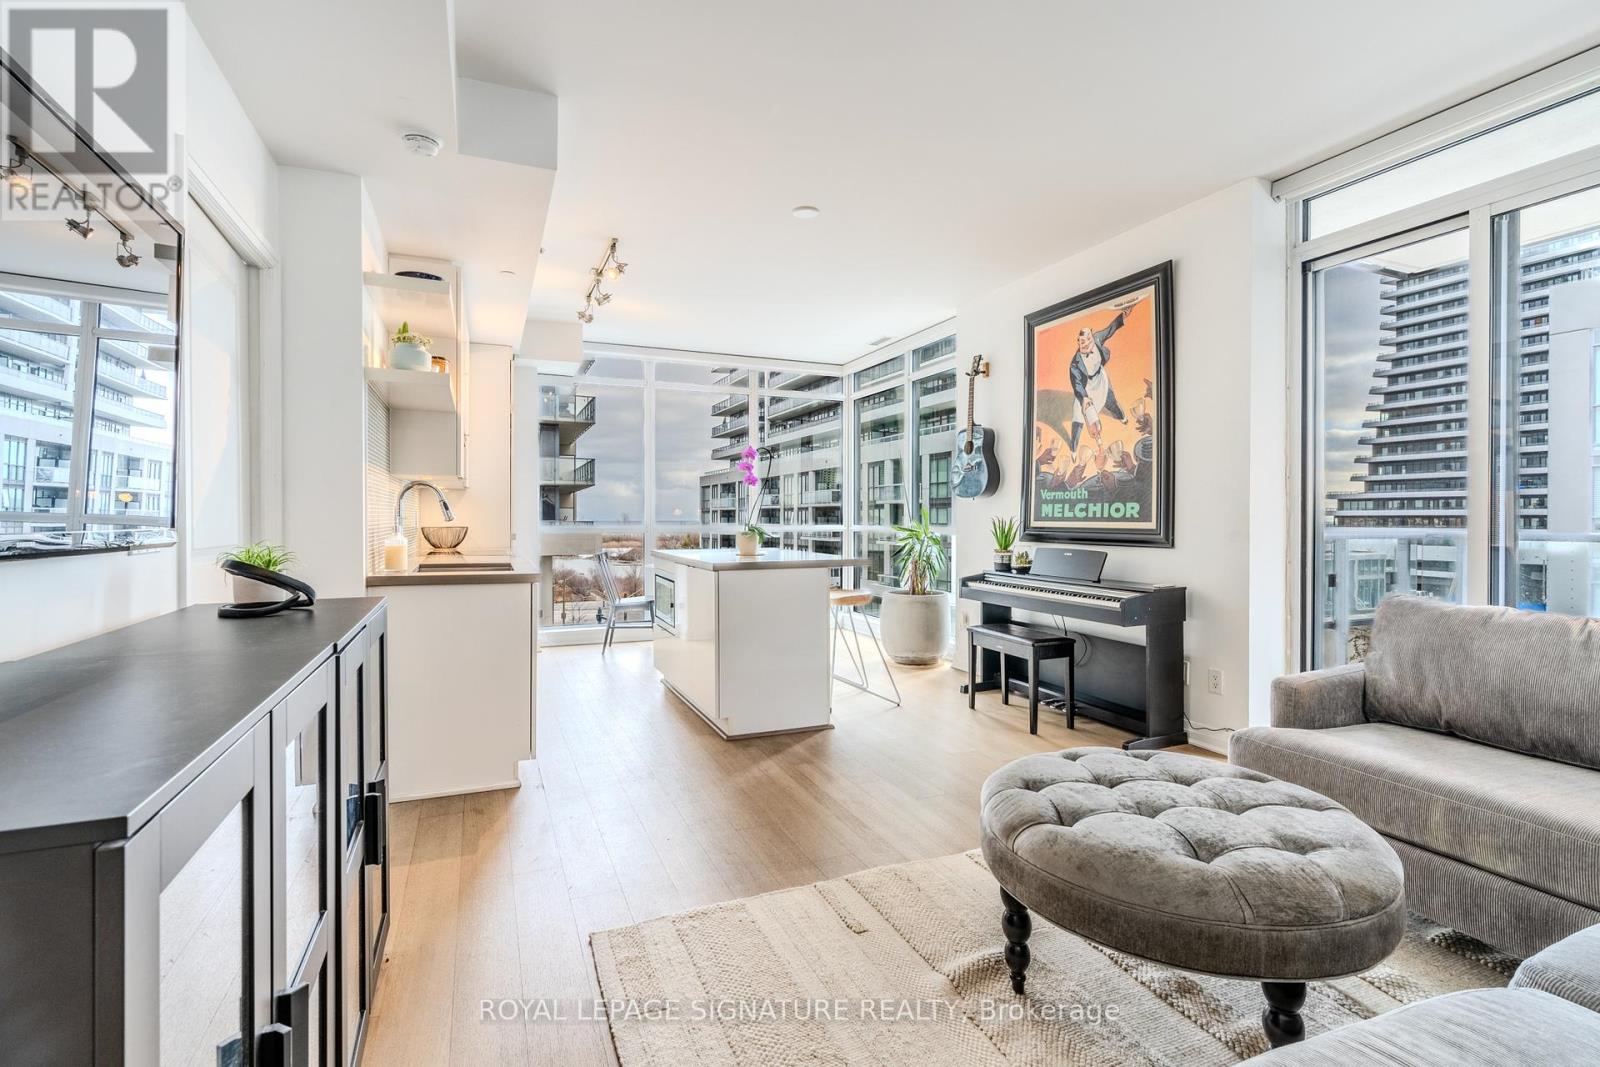
Rare 10 storey boutique condo at the Ocean Club Waterfront Condominiums in Humber Bay Shores. Fantastic Corner Unit split layout featuring 2-bedrooms & 2-bathrooms. Sleek finishes, an open-concept layout, and expansive windows that offers stunning views. With one of the top layouts, every inch of space is designed for maximum impact. The contemporary kitchen features streamlined cabinetry, panelled fridge & dishwasher, wall oven, cooktop and pull out hood fan. A spacious island with quartz counters is perfect for casual dining, breakfast bar or even working from home. A large private and covered balcony provides a peaceful outdoor retreat. The primary bedroom includes a private ensuite and walk-in closet. The second bedroom can also be used for a home office or guest bedroom. This lakeside condo offers everything at your doorstep including the Martin Goodman Waterfront Trail, shops, restaurants, cafes, public transit (TTC and GO train). Easy access in and out of the city! 1 Parking and Locker included. **EXTRAS** Ocean Club residents have access to top-tier amenities including a gym, an indoor pool, concierge, visitor parking,, a rooftop deck perfect for unwinding, and a relaxing sauna. Ample underground visitor parking. (id:62164)
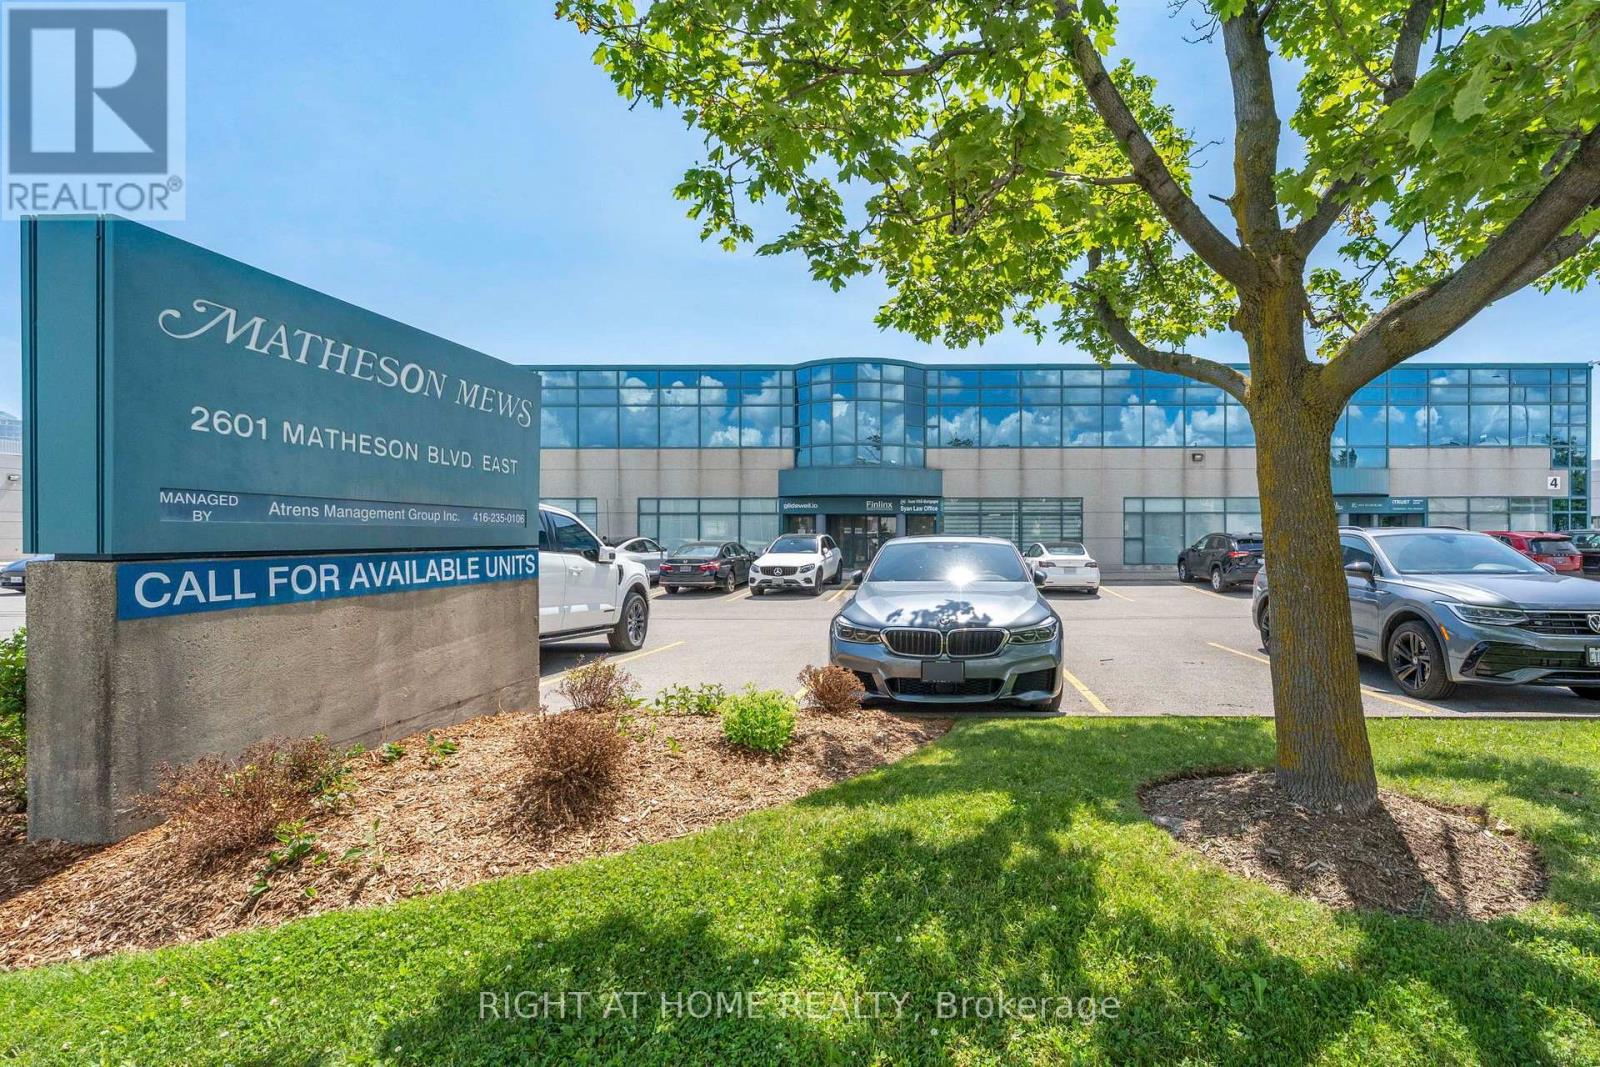
This move-in-ready 1,443 sq. ft. second-floor office is fully built out, including four spacious private offices, a large executive boardroom, welcoming reception area, kitchenette, dedicated storage room, printing/copy room, and a private washroom exclusively for the unit. It also features a private ground-level entrance with an exclusive staircase leading directly to the suite, offering exceptional privacy with no shared lobby access. Bright windows provide an abundance of natural light, creating a professional and inviting work environment for staff and clients alike. The suite enjoys prominent street-facing signage along busy Matheson Blvd. E, providing excellent business exposure, while generous common-element parking offers convenient access for employees and visitors. Strategically located with immediate access to Highways 401, 403, 410, 427 and the QEW, the property offers exceptional connectivity throughout the GTA. Toronto Pearson International Airport is just minutes away, while the nearby Renforth Transit Hub provides convenient access to MiWay, TTC, GO Transit and airport transit services. A great opportunity to own a professional office in one of Mississauga's most established business corridors. For decades, this unit was home to a long-established legal practice. Now, it is ready for its next chapter, and yours. (id:62164)
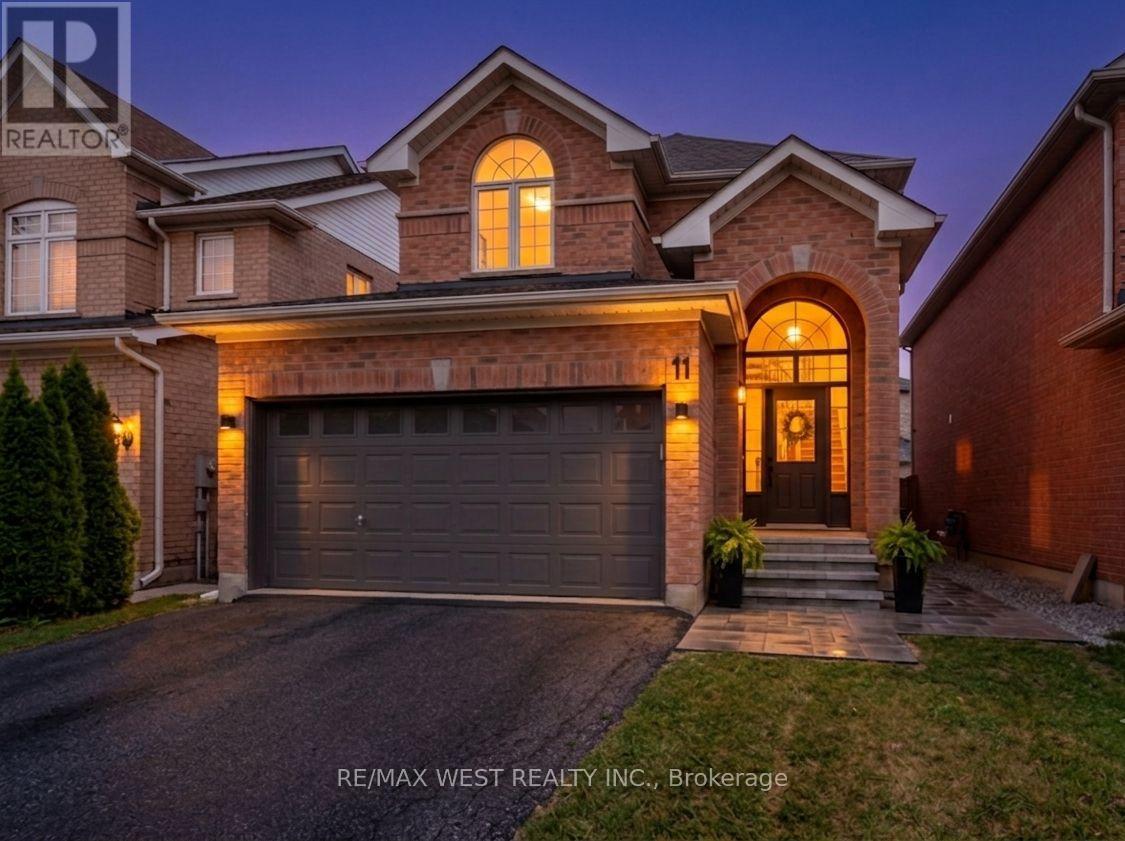
This updated, move-in ready, home is a must see for any family looking to move to the highly sought after Bolton North community. Follow the newly laid stone walkway into your next home where you will enter to see a magnificent new 24"x24" ceramic, marble-like floor and a new staircase with wrought iron pickets (2024). Make your way to the kitchen and be amazed by the completely new and contemporary cabinetry, granite counters, stainless steel appliances, including gas stove, pot lights, herringbone patterned back splash, and a huge island with undermount sink with upgraded faucet, and pendant lighting, perfect for entertaining guests or for an intimate family dinner. Main floor updates do not stop there. You will pass a newly renovated powder room and laundry room complete with backsplash, new cabinets, undermount sink, upgraded faucet, and new washer and dryer with pedestals. Gorgeous new 3/4" engineered hardwood flooring in dining room and living room create an inviting and open feel. Cornice moldings, upgraded trim, and pot lights also light up these rooms, as well as, new pendant light fixture over dining room table. As you make your way to the second floor, the four bedrooms, including the huge primary, are complete with hardwood flooring. The primary adds the conveniences of a walk in closet and a updated and modern ensuite bath with walk-in glass shower and new cabinet and fixtures. The unfinished lower level is a blank canvas to create your own vision. High basement ceilings do not limit your plans. Step out back to a summer entertaining space complete with gas BBQ hook up and new stone patio (2023). Other updates include new door trim throughout, custom heat registers to match flooring, upgraded light switches and dimmers. This home is walking distance to community centre, high schools, elementary schools and several great parkettes. Check out this amazing home today! You will not leave disappointed. (id:62164)
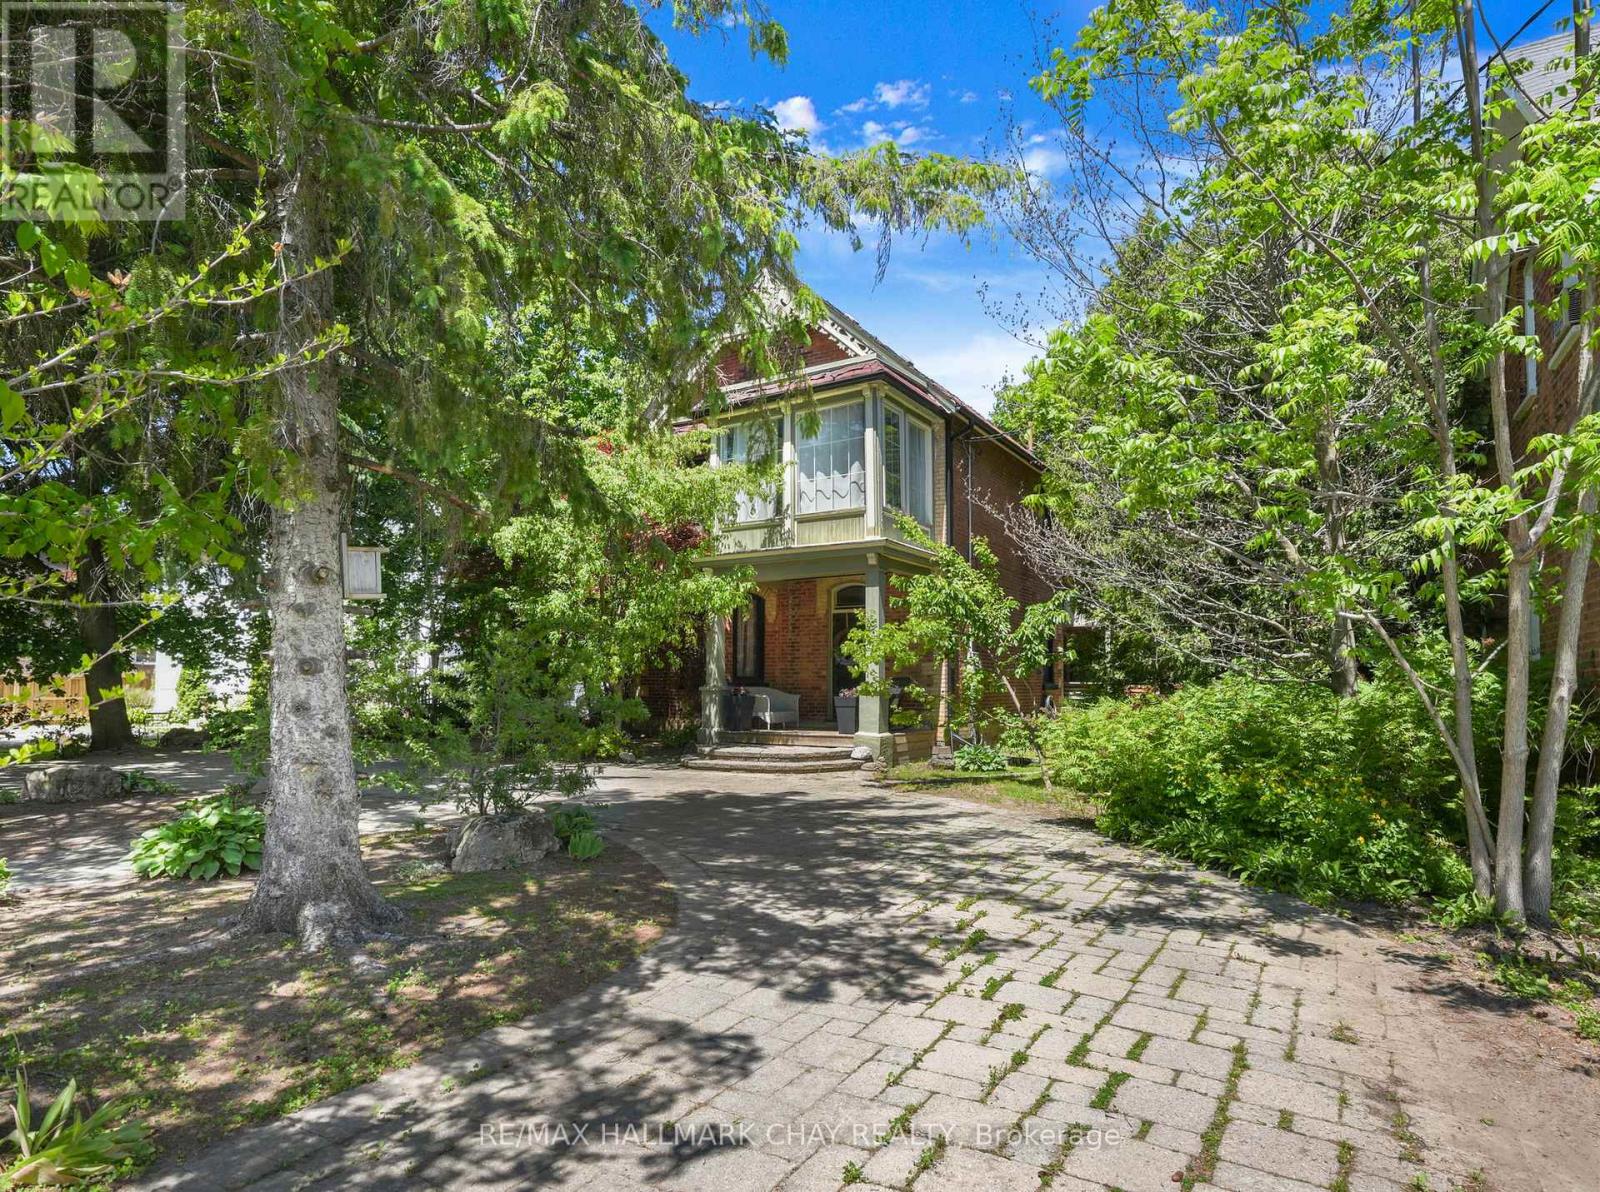
Unique, stylish, and tastefully upgraded, this century home blends timeless character with modern functionality. From the moment you arrive, the convenient circular driveway, additional side parking with backyard access, and thoughtfully designed landscaping set a welcoming tone, complemented by a charming front porch.Inside, original charm pairs beautifully with updated finishes that enhance the home's warmth and personality. The spacious custom kitchen, complete with a large centre island, offers exceptional prep space and serves as a natural gathering point for entertaining. It flows seamlessly into a bright dining area with soaring ceilings that overlook the cozy living room highlighted by a bay window.Upstairs, the generous primary suite enjoys the privacy of its own staircase directly from the kitchen, while two additional well-sized bedrooms with closets provide excellent flexibility for family or guests. A bonus three-season sunroom offers the perfect retreat to relax with a book or morning coffee.Outdoor living is equally impressive. A large, private side deck is ideal for grilling and steps down to a hot tub and expansive patio with a fire pit. The backyard is truly a standout feature - private, inviting, and perfectly suited for hosting family and friends. EXCELLENT FEATURES: Commercial Potential with the Zoning to Run a Variety of Businesses, A Detached Garage was Approved with Drawings, Kitchen and Bathrooms Updated, Main Floor Laundry, Covered Side Deck, Circular Driveway for Great Parking, Lovely Landscaped. (id:62164)
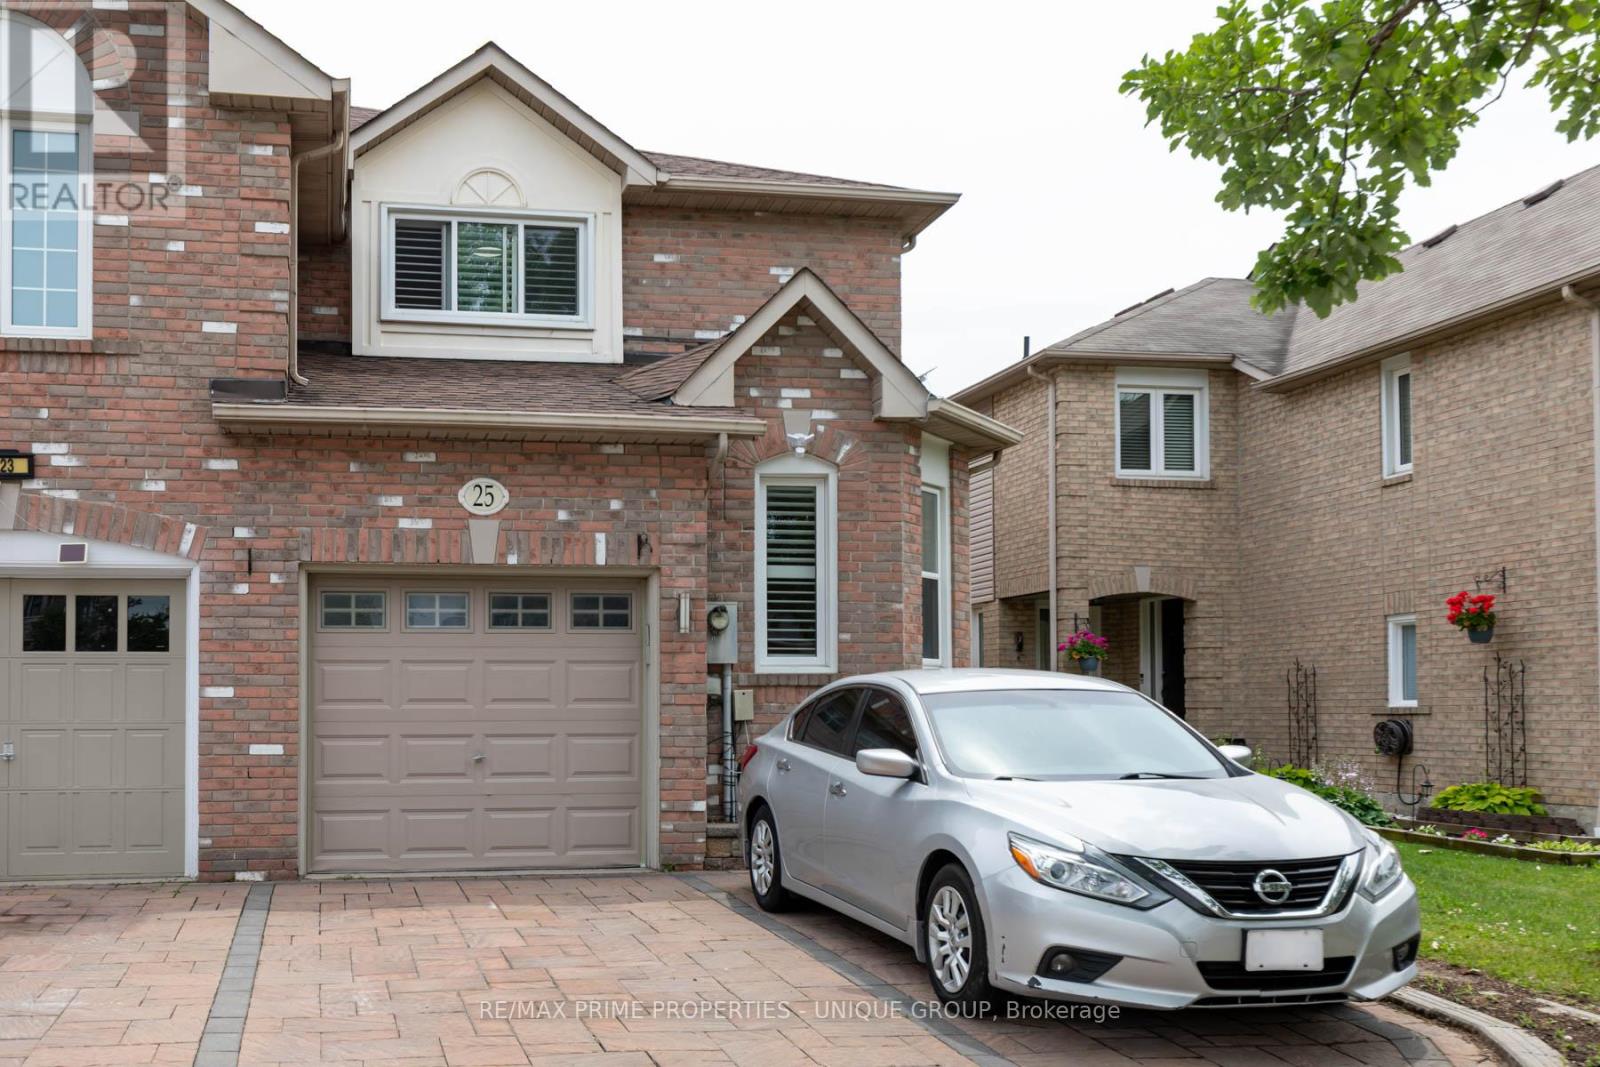
Welcome to this premium end-unit townhome, offering the spacious feel of a semi-detached property on a peaceful street in Whitby's highly sought-after Williamsburg community! This gorgeous house features a bright, functional design highlighted by beautiful hardwood flooring across the entire main level. The updated kitchen serves as the heart of the home, complete with upgraded counters, a breakfast bar, stylish backsplash, and stainless steel appliances. Walk directly out from the main living area into your private oasis, a fully fenced backyard featuring an interlocking brick patio perfect for relaxing. The second floor offers three generously sized bedrooms, uniquely featuring walk-in closets and California shutters in every room, plus a dedicated 4-piece ensuite in the primary suite. The property is completed by a professionally finished basement that expands your living space as a recreation room. Outstanding location close to top-tier schools, local parks, and shopping centres. Commuting is effortless with rapid access to Highway 401, 407, 412, and public transit. Rent furnished for $3400**************** still want this line in (id:62164)