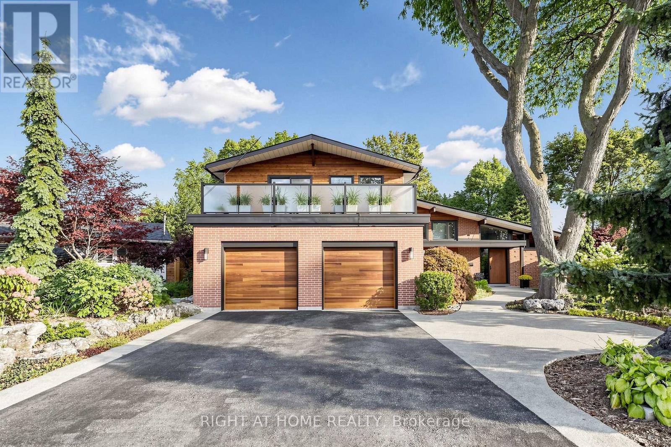
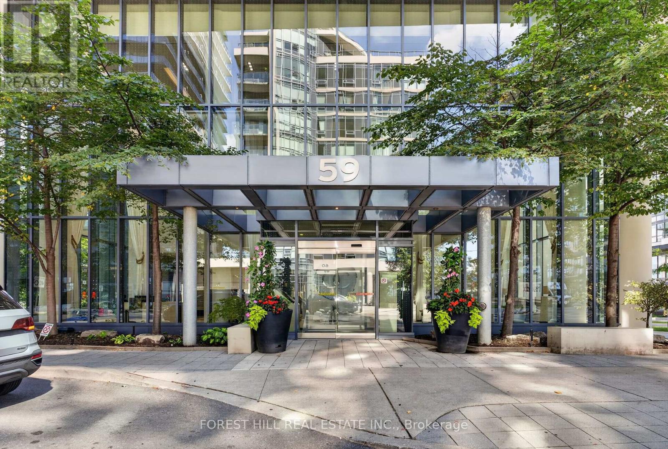
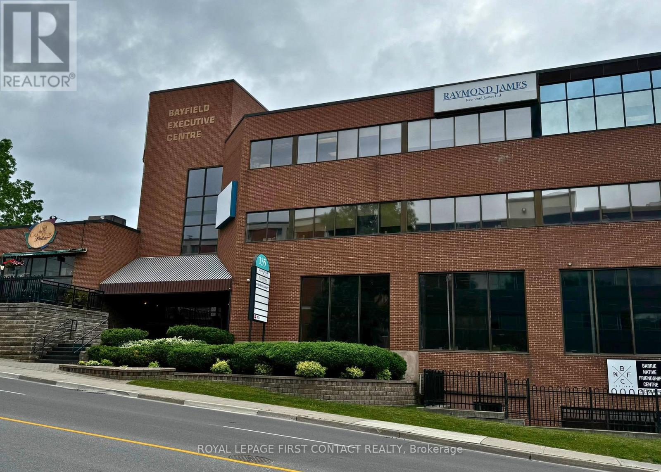

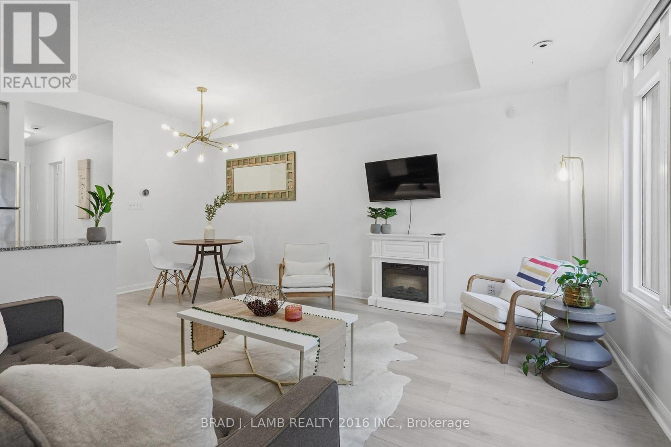
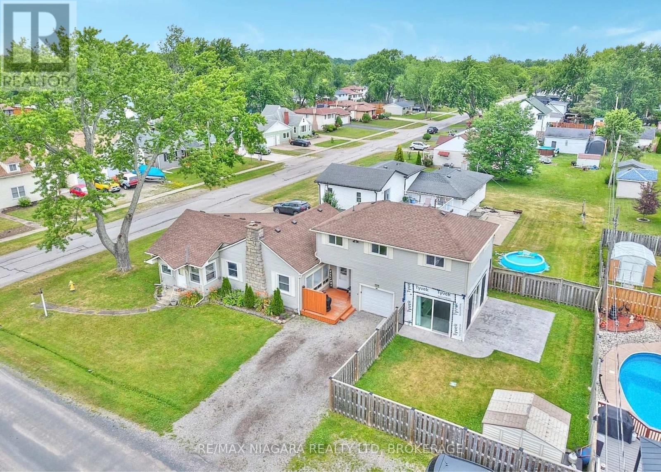
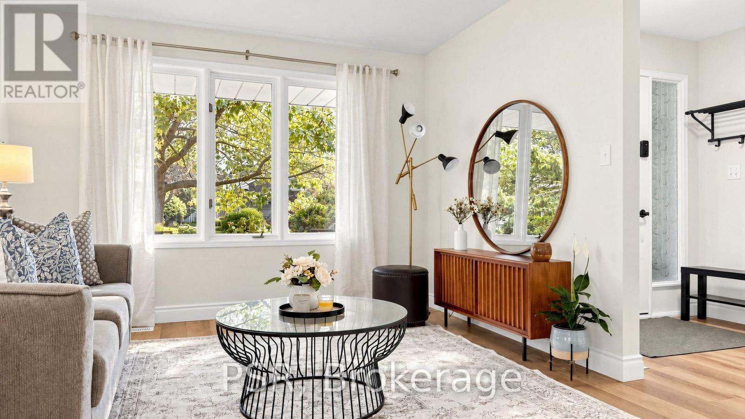
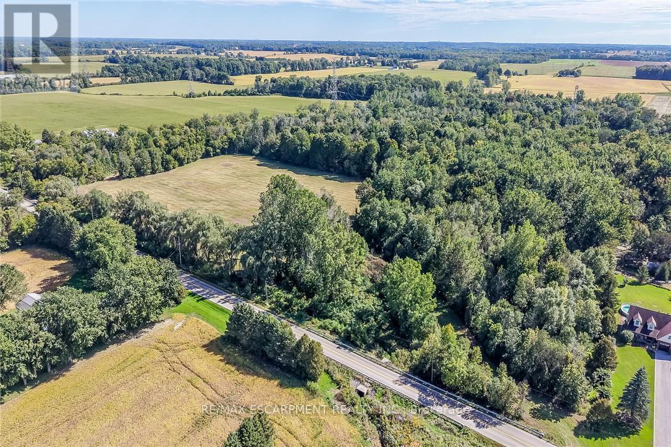
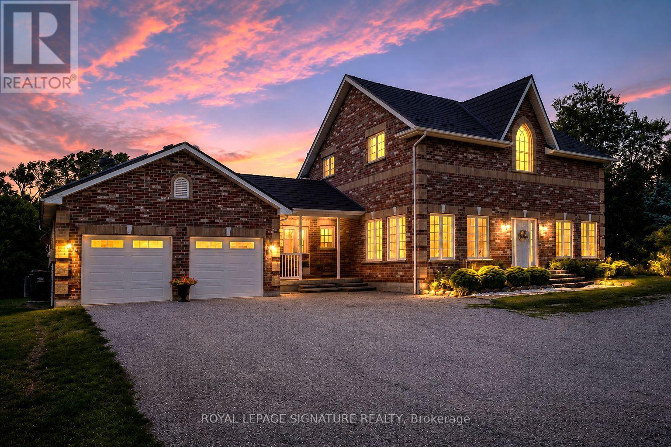
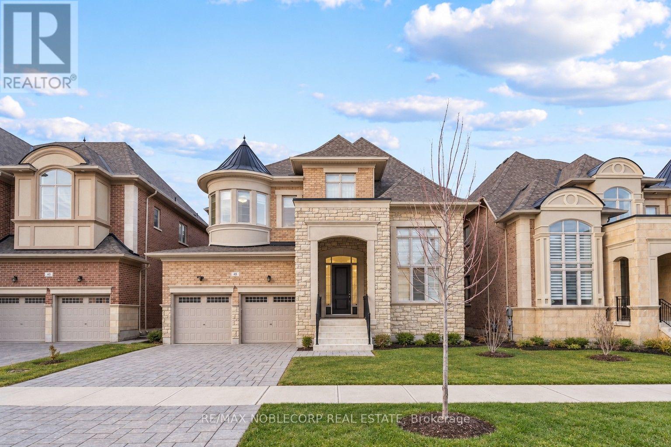
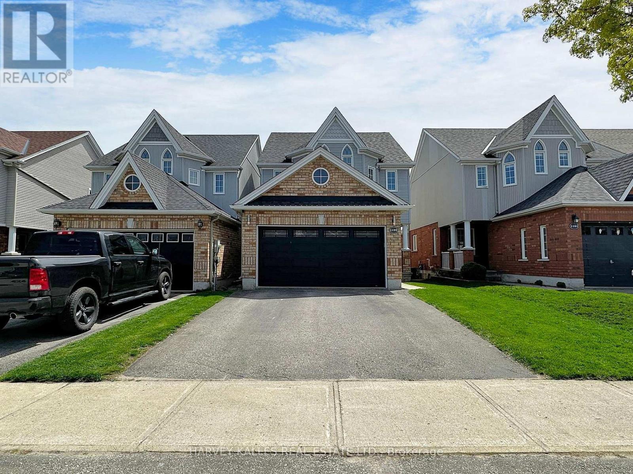
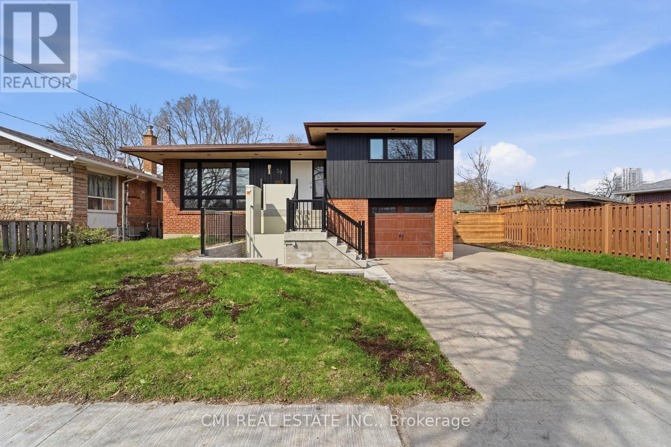
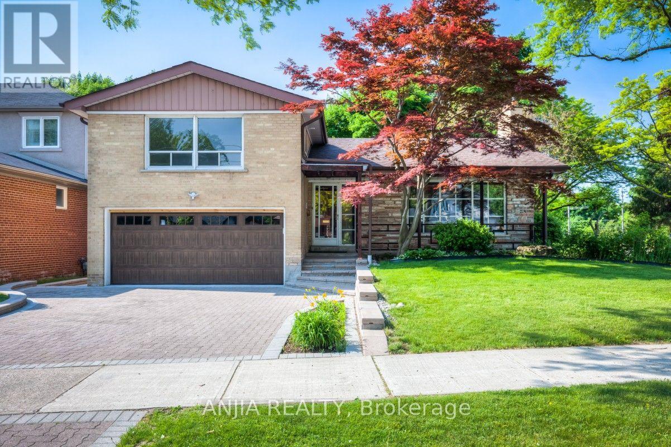
A Rare Toronto Sanctuary - Two Homes, One Extraordinary OpportunityDiscover one of the most unique properties in the area, tucked away among an enclave of impressive custom-built luxury homes. Set on more than half an acre, this exceptional property offers a level of privacy, space and tranquility that is almost impossible to find in the heart of Toronto.The property features two completely separate homes, creating an incredible opportunity for extended family living, multi-generational living, or an investment strategy where you can live in one home while the second home helps offset your mortgage.Step outside and you'll feel miles away from the city. The beautifully enclosed pool creates a private resort-like setting and could also offer the potential to be transformed into additional living space, depending on your vision and approvals.Surrounded by mature greenery and breathtaking views, the property has a true Muskoka feel while being remarkably close to everything Toronto has to offer. It's a rare combination of privacy, luxury, income potential and convenience.Imagine enjoying your morning coffee surrounded by nature, relaxing beside your private pool, entertaining family and friends - all while having an easy commute to virtually anywhere in the GTA.More than a home, this is an opportunity to create your own private Toronto retreat.Properties offering this much land, privacy and flexibility in such a coveted location rarely come to market. Come experience it for yourself - you may never want to leave.All facts and figures to be verified by selling agent . (id:62164)
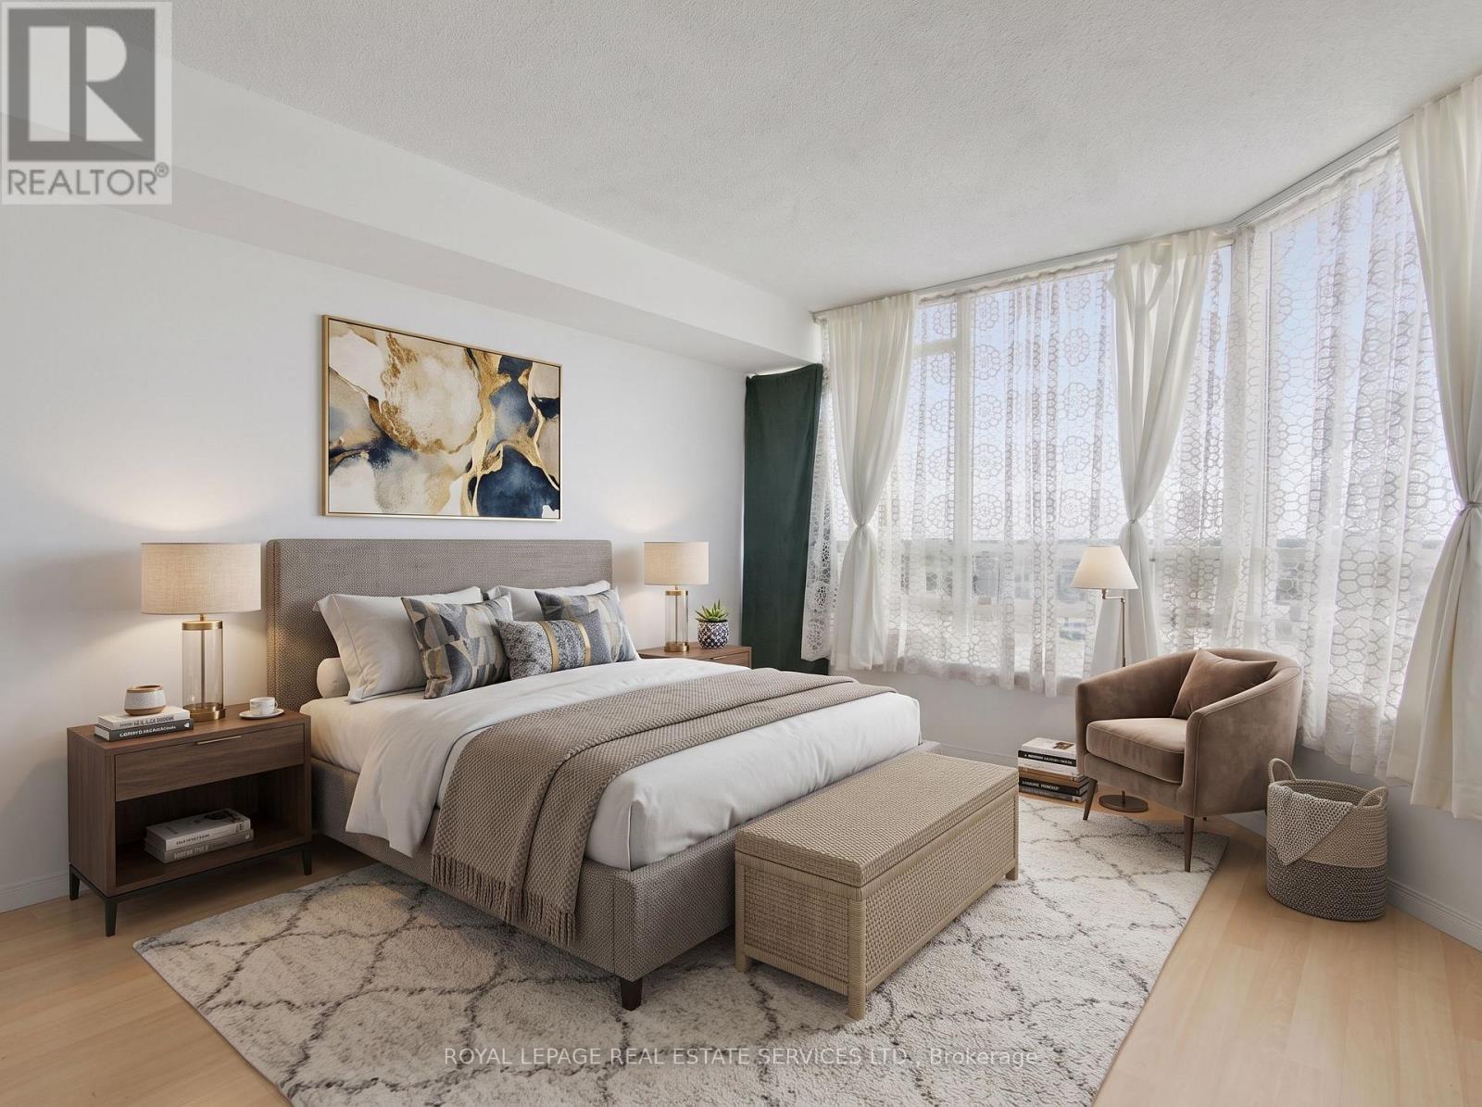
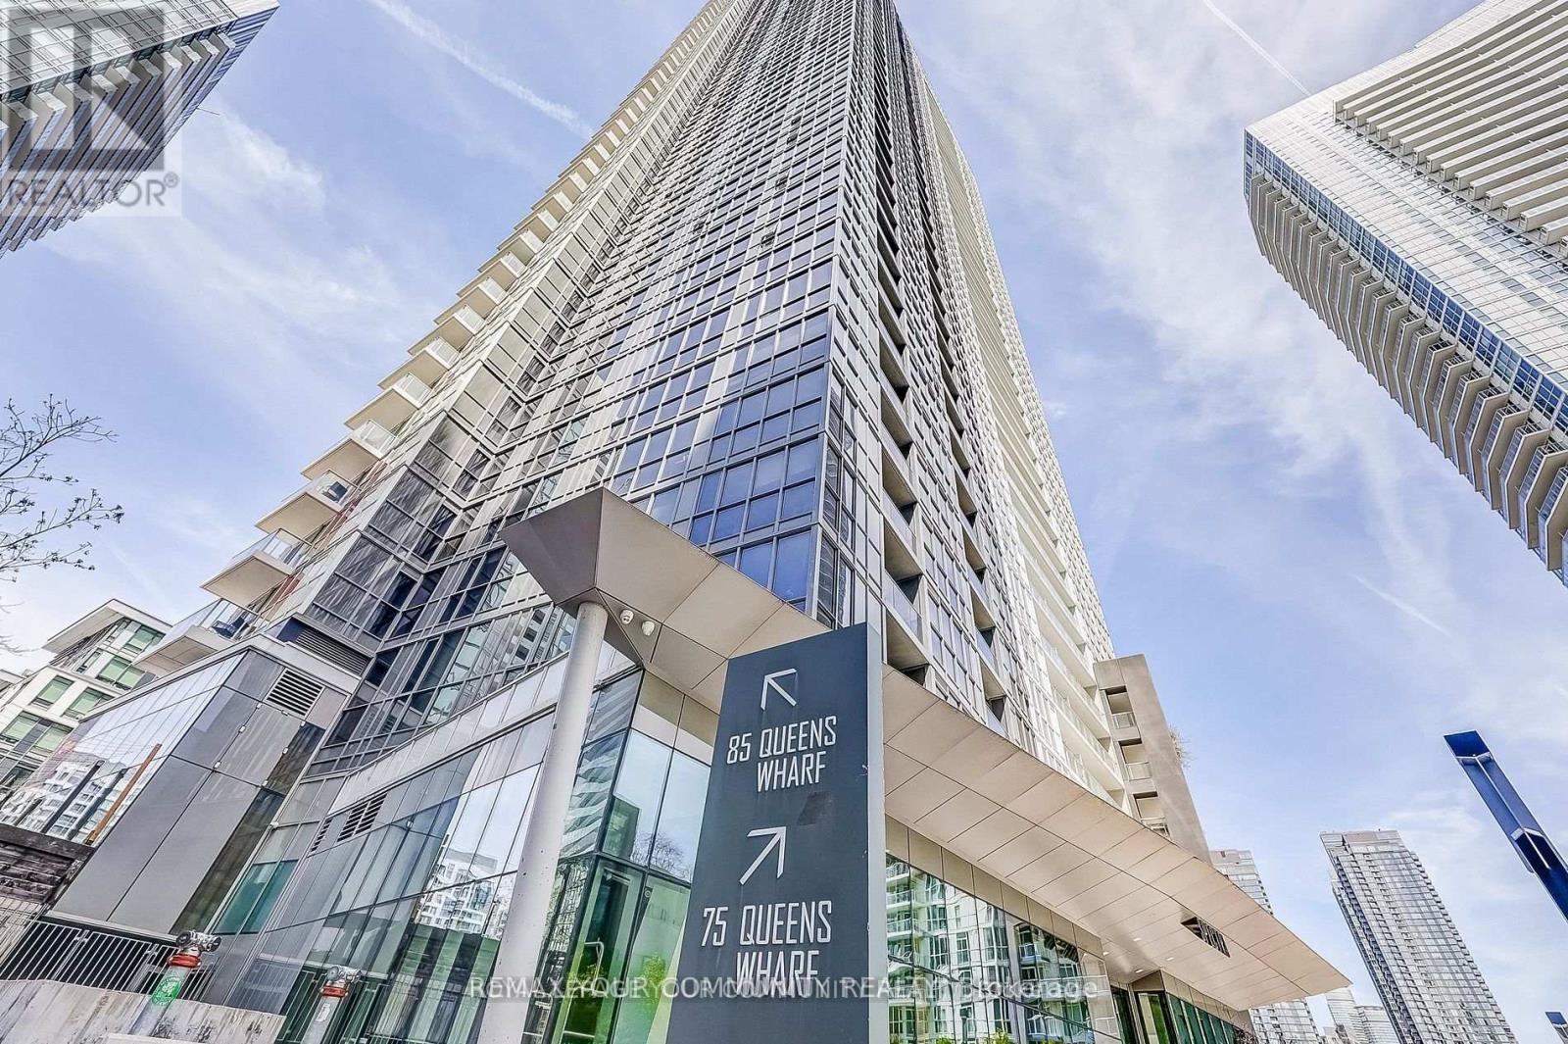
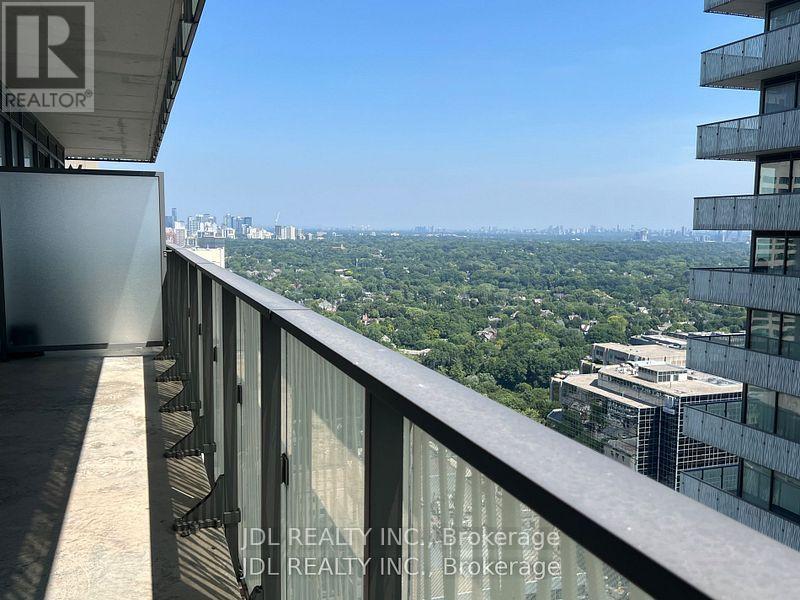
Absolutely stunning unit! Wake up to breathtaking lake views and experience refined, open-concept living in this beautifully designed luxury condo. Flooded with natural light, the expansive layout seamlessly blends the living, dining, and kitchen areas-perfect for both relaxing and entertaining. Thoughtfully designed with comfort and style in mind, this residence offers generous bedrooms, spa-inspired bathrooms, and upscale details at every turn. Enjoy the perfect balance of elegance and functionality in a sought-after location, with easy access to dining, shopping, and the waterfront. This is luxury lakeview living at its finest. One parking and one locker included. (id:62164)
Rare opportunity to own a spacious detached two-storey home on a premium 50 x 132 ft lot in the sought-after Yorkdale-Glen Park area. Offering approximately 3,100 sq. ft. above grade, this large family home features generous principal rooms, 4 bedrooms above grade, multiple bathrooms, ample parking, and a finished lower level with separate entrance potential. Ideal for large families, multi-generational living, or buyers seeking extra basement flexibility. Conveniently located near Yorkdale Shopping Centre, transit, highways, schools, parks, and everyday amenities. (id:62164)
Established and professional office building located in the heart of Barrie, between Wellington Street and Sophia Street. Just minutes from Highway 400 and a short walk to the downtown core, this centrally located property offers convenience and accessibility. Current tenants include the renowned Crazy Fox Bistro and Easter Seals. Amenities include proximity to transit, shopping, and major roadways. Ideal opportunity for businesses seeking a prestigious and well-connected location. Flexible leasing options available - lease the entire building or individual units to suit your business needs. (id:62164)
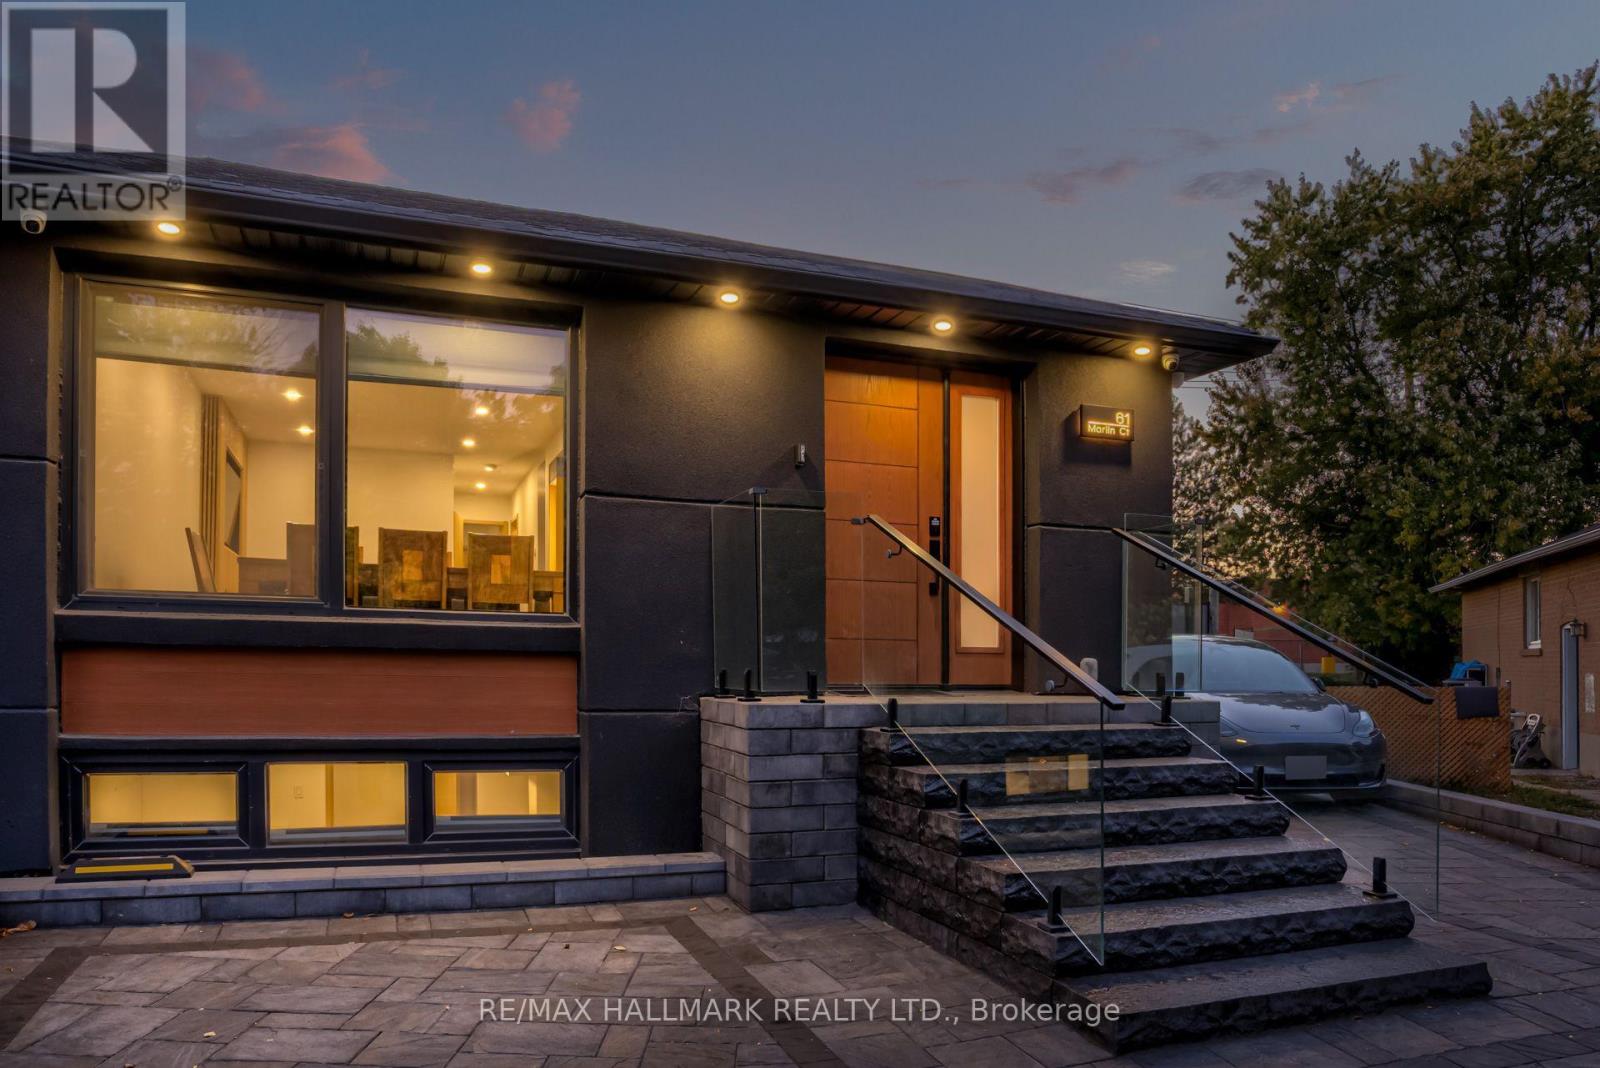
Exceptional semi-detached bungalow completely rebuilt on the interior with all new electrical, plumbing, insulation, waterproofing, and quality finishes throughout. The renos have been done to a custom home standard from the insulation and waterproofin, to the panelled firdge, built-in ovens and custom windows. Offering a total of 4 bedrooms, 5 bathrooms, and 3 full kitchens, this property provides incredible flexibility for multigenerational living or rental income potential.The main floor features a bright, open concept layout with engineered hardwood flooring, custom imported interior doors, a modern designer kitchen, and 2 spacious bedrooms, each with its own ensuite bathroom, plus an additional powder room.The fully finished lower level features a separate entrance leading to two self contained 1 bedroom units, each complete with its own kitchen and bathroom. Outside, enjoy extensive professional landscaping with a solid, properly prepared base, a low maintenance backyard enclosed by aluminum fencing, and an impressive and expensive motorized pergola with adjustable louvers and retractable screens. Additional highlights include a fully equipped outdoor BBQ station and EV charging port.Conveniently located near Upper Canada Mall, YRT transit, shopping, restaurants, and everyday amenities. A rare opportunity to own a completely renovated, move in ready property offering modern finishes, multiple living spaces, and exceptional versatility. (id:62164)
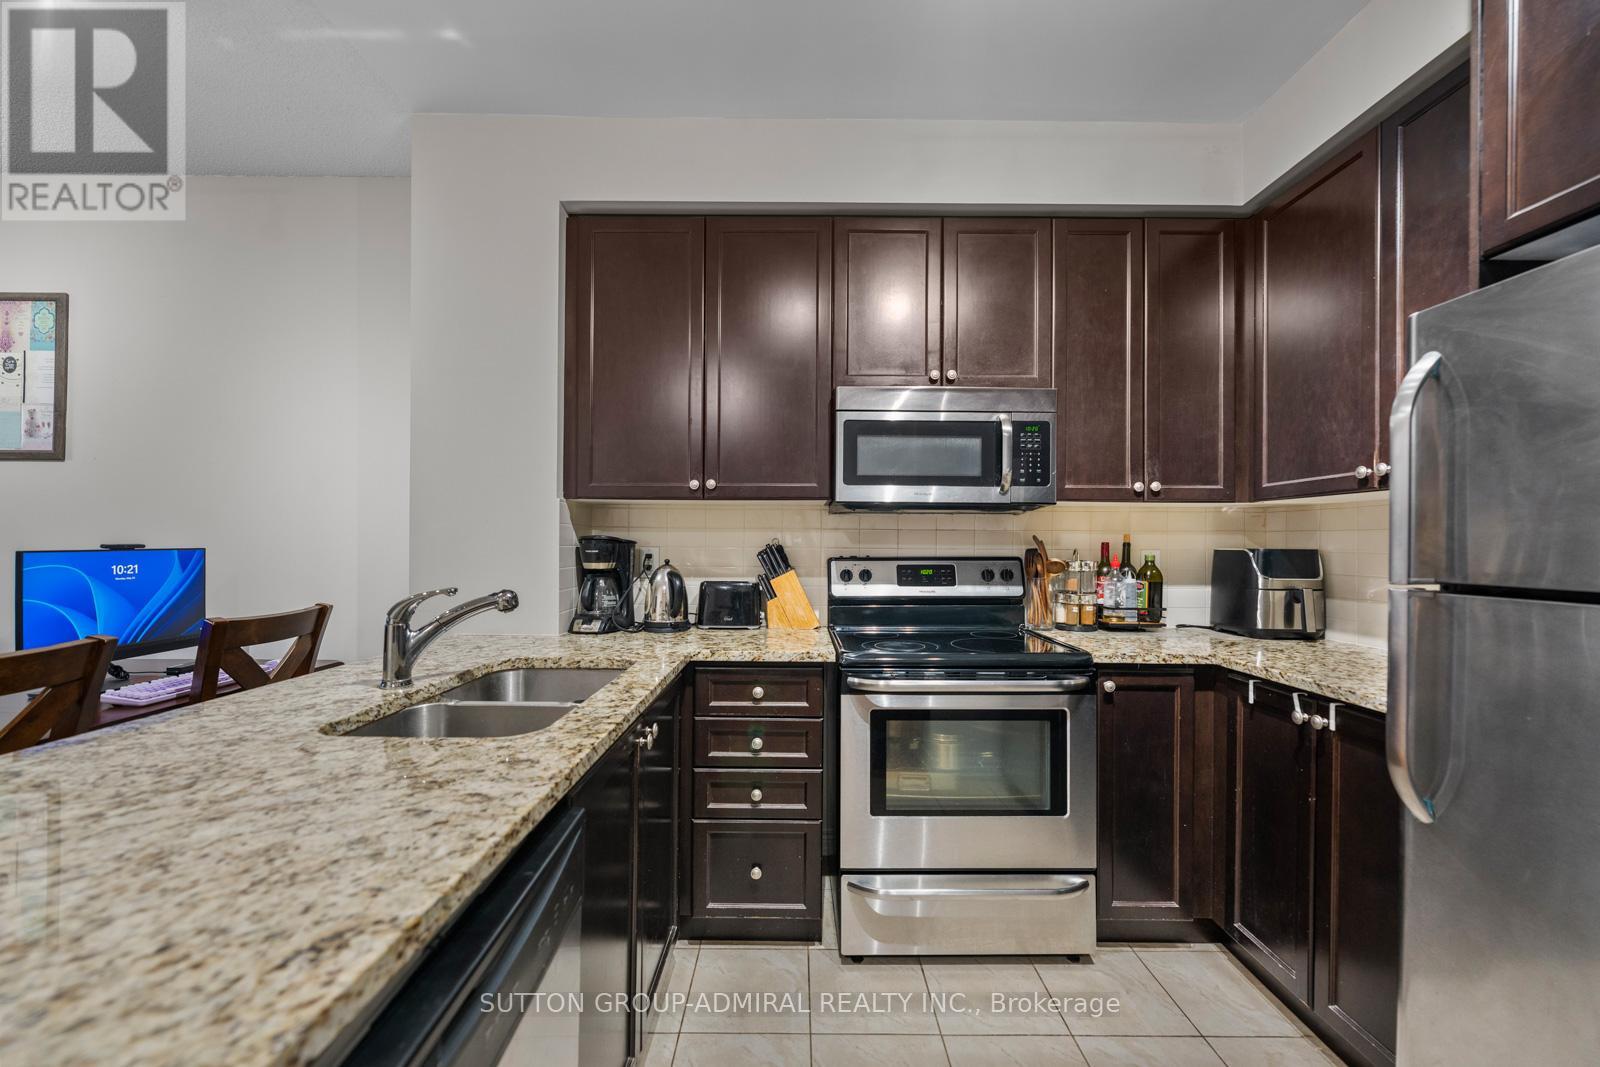
Welcome to 9255 Jane Street #215 at the prestigious Bellaria Residences, where luxury, security, and convenience come together in the heart of Vaughan. This bright and spacious 1+1 bedroom, 1.5-bathroom suite offers a thoughtfully designed layout in one of Vaughan's most desirable condo communities. MAINTENANCE FEES INCLUDE WATER, HEAT & AIR CONDITIONING - HYDRO, cable and wifi are THE ONLY UTILITY BILLS! The open-concept layout features laminate flooring, spacious living and dining areas, a private balcony, and modern kitchen with stainless steel appliances, backsplash, ample cabinetry and breakfast bar. The versatile den is ideal for a home office, study or nursery. The generous primary bedroom features a walk-in closet and private 2-piece ensuite. EXCEPTIONAL PARKING LOCATION! Your parking space is on P1, just steps from the elevator doors and building entrance - no driving down multiple levels or walking long distances through the garage. This is a rare and highly desirable convenience that makes everyday living easier. Bellaria offers a secure, luxurious and exceptionally well-maintained environment with 24-hour security and concierge service, creating a level of comfort and peace of mind that is hard to find in other condo buildings. Enjoy fantastic amenities including an indoor pool, fitness centre, party room, media room, guest suites and visitor parking. Location doesn't get much more convenient! Enjoy easy access to grocery stores, restaurants, shopping, cafés, schools, parks, recreation and everyday essentials, with Vaughan Mills, Canada's Wonderland, Cortellucci Vaughan Hospital, Highway 400, YRT, VIVA and TTC all nearby. Everything you need is right at your doorstep, making this an ideal home for first-time buyers, downsizers or investors. A rare opportunity to enjoy low-maintenance, secure and truly convenient condo living in one of Vaughan's most desirable communities. (id:62164)
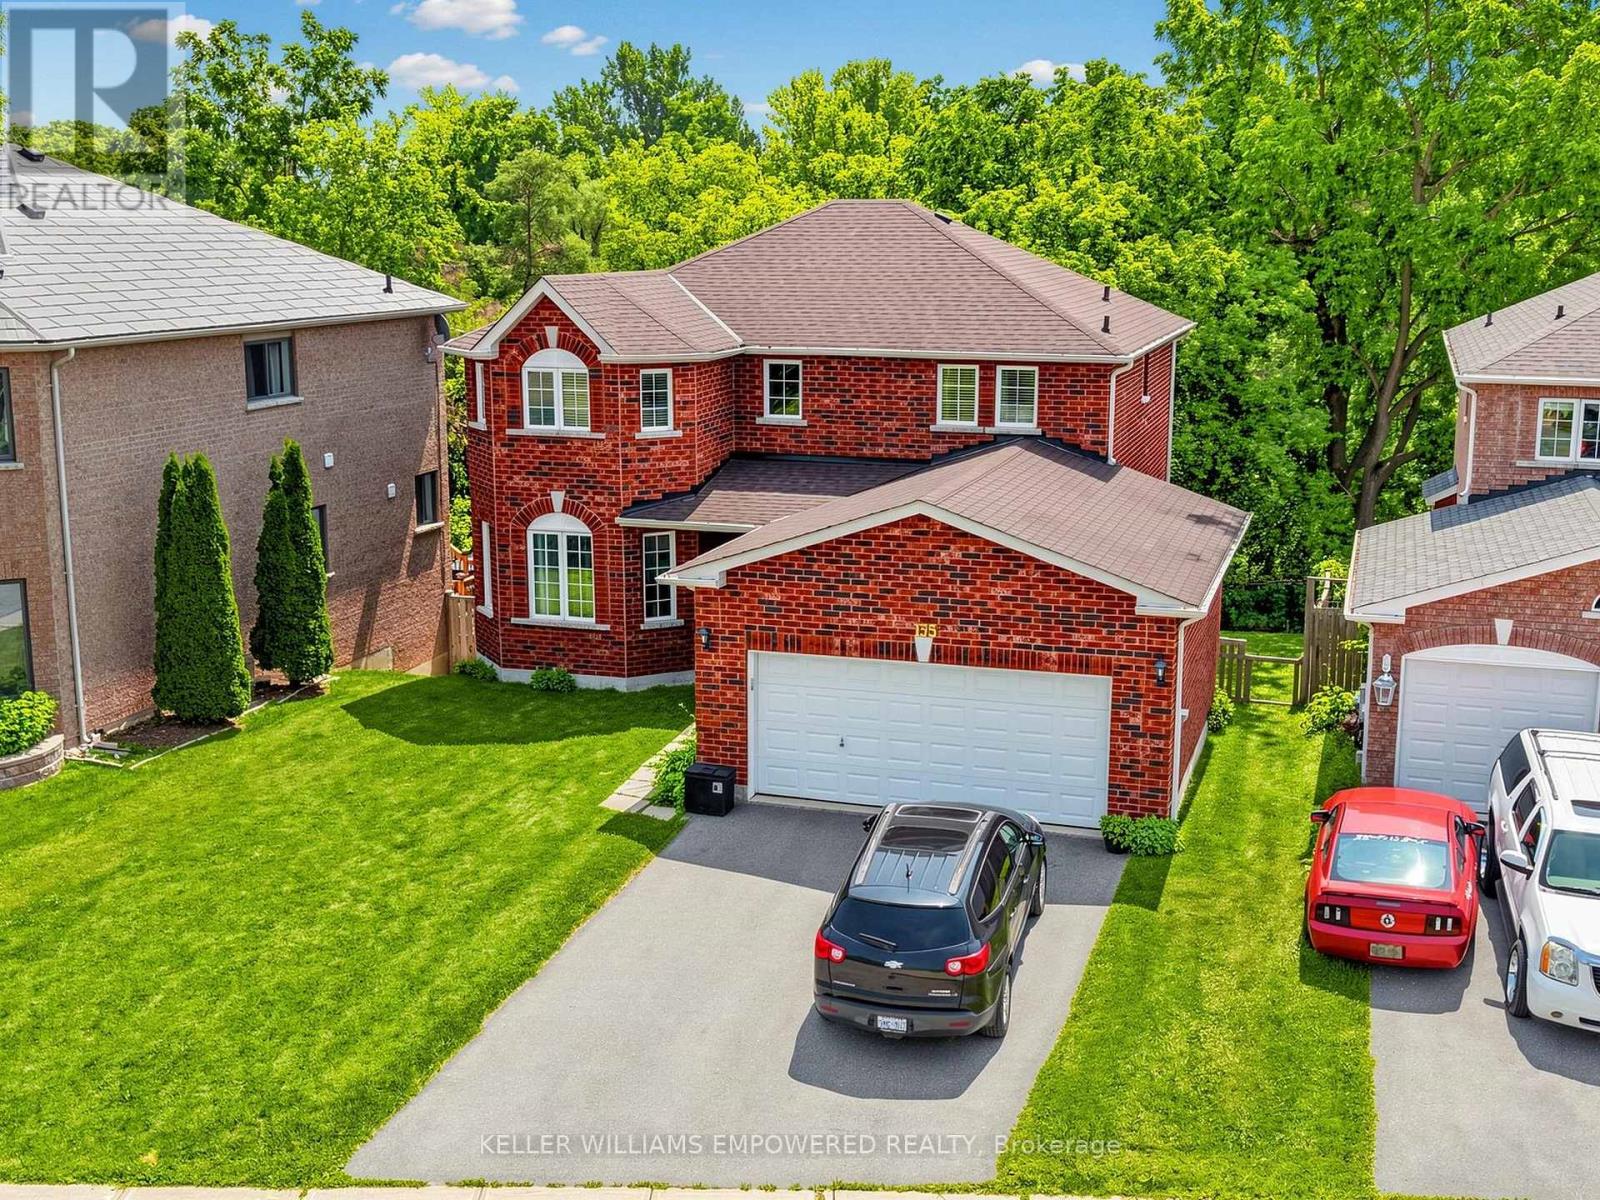
Backing onto conservation with desirable southern exposure, this beautifully maintained home offers the perfect balance of privacy, functionality, and exceptional indoor-outdoor living. Enjoy a fully fenced backyard designed for entertaining, featuring an elevated deck off the kitchen, a walk-out lower level to a second outdoor seating area, and peaceful views with no rear neighbours. Inside, a thoughtfully designed layout offers both formal and casual living spaces. The inviting family room is anchored by a cozy gas fireplace, while the living and dining room provide elegant spaces for entertaining. The bright eat-in kitchen is the heart of the home, featuring extended floor-to-ceiling cabinetry, stainless steel appliances, a tile backsplash, breakfast bar seating, and a sun-filled breakfast area with direct access to the rear deck. The spacious primary retreat overlooks the conservation and features both a walk-in closet and an additional closet for exceptional storage, along with a private ensuite complete with a separate shower and soaker tub. Well-appointed secondary rooms and an additional full bathroom complete the upper level. The finished walk-out lower level offers remarkable flexibility for today's lifestyle. A spacious recreation room with a dramatic floor-to-ceiling stone feature wall flows seamlessly into a well-equipped kitchenette with a centre island, ample cabinetry, seating and adjacent built-in Murphy bed. A dedicated office or study with built-in cabinetry and valence lighting creates the ideal work-from-home space, while an additional multi-purpose room is perfect for a home gym, hobby room, guest space, or playroom. A full bathroom adds even more convenience. This home is situation in an unbeatable location, just minutes from Downtown Alliston, Earl Rowe Provincial Park, golf courses, scenic trails, schools, shopping, dining, and everyday amenities. A wonderful opportunity to enjoy peaceful surroundings without sacrificing convenience. (id:62164)
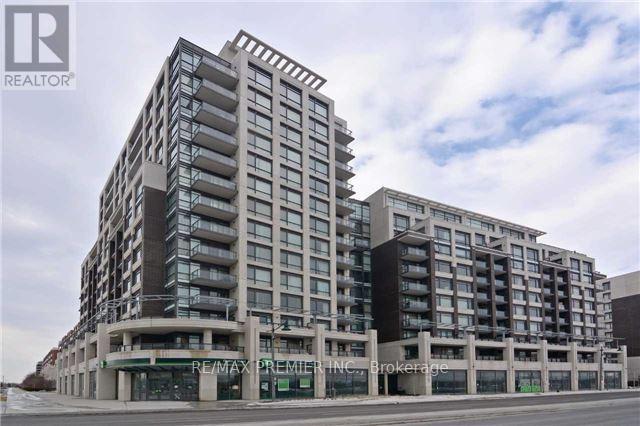
Located In The Heart Of Downtown Markham, Just Minutes From Restaurants, Entertainment, Transit, And Major Amenities. This Bright And Sun-Filled 1+1 Unit Features A Desirable West Exposure With Unobstructed Views. Spacious Den Ideal For A Home Office, Large Picture Windows, And An Oversized Balcony. Open-Concept Kitchen With Stainless Steel Appliances. Generous And Cozy Bedroom Offering Comfort And Functionality. (id:62164)
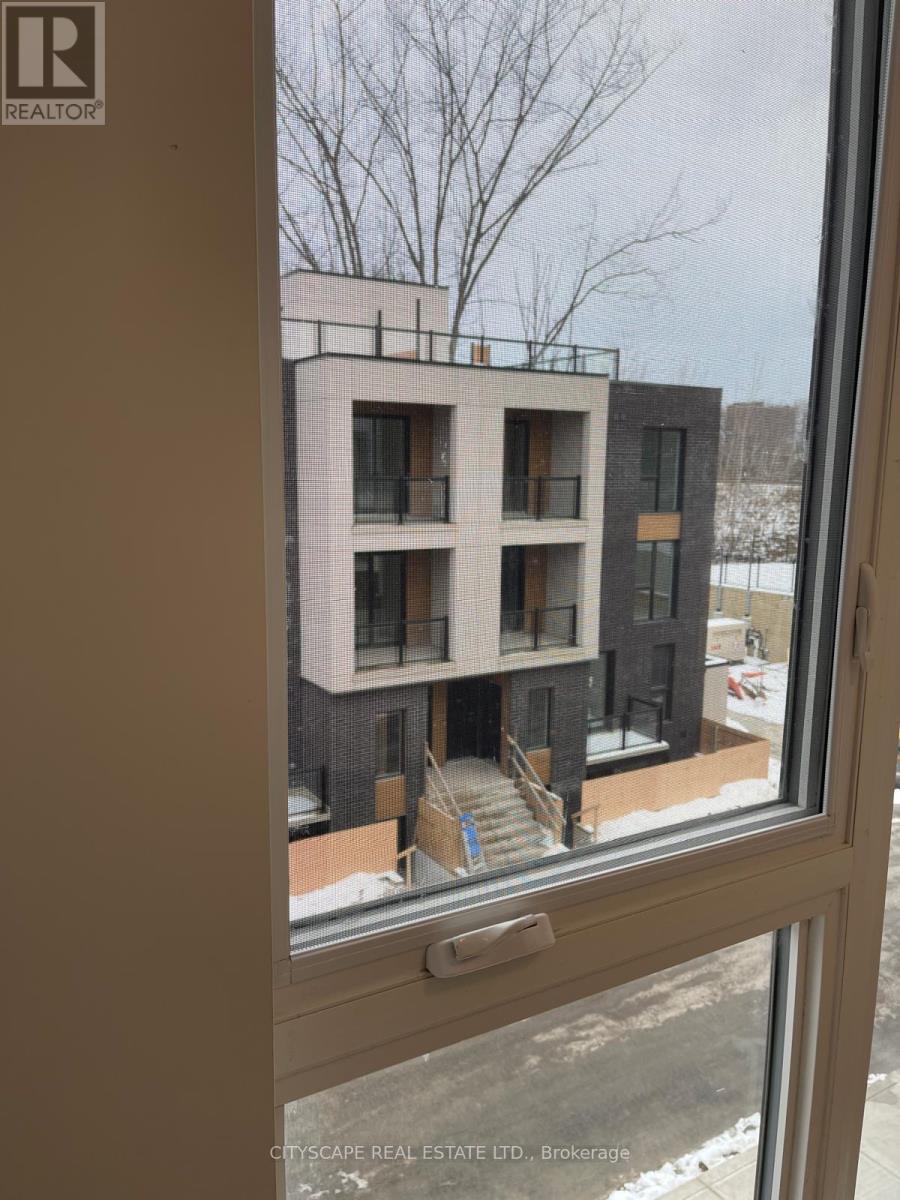
like New Corner unit ,Spacious 4 Bed/3 bath Stacked townhouse with Roof top terrace. Main floor bed room/office room. Modern living, Conveniently located near lake Ontario major intersection Victoria park/Gerrard st to Eglinton square. Lots of grocery stores near by. Elegant hardwood flooring. Tons of windows for max sun light. Enjoy your evenings with family/friends at roof top terrace as weather permits. Approximately 2221SqFt as per builders Plan (id:62164)
**Welcome to this beautifully renovated all-brick bungalow offering exceptional value, versatility, and modern living! Over **$60,000+** has been invested in recent renovations, transforming the main floor into a stylish, move-in-ready space. Enjoy a brand-new kitchen with new stainless steel appliances, an open-concept living and dining area, three spacious bedrooms, a beautifully renovated bathroom, updated flooring and finishes, and new window blinds throughout the home.The finished basement features a **separate entrance**, three additional bedrooms, a spacious recreation room, a 3-piece bathroom, and an existing kitchen (without a stove), offering excellent flexibility for extended family, guests, or multi-generational living (buyer to verify all intended uses).Additional improvements include previous basement updates, roof change and professional exterior foundation waterproofing with a new perimeter weeping tile drainage system, providing added peace of mind.Ideally located in a mature Oshawa neighborhood, this home is just minutes from schools, parks, shopping, restaurants, public transit, and Highway 401, making it an excellent choice for families and commuters alike.This is a rare opportunity to own a substantially updated home with outstanding space, flexibility, and long-term value. Just move in and enjoy! (id:62164)
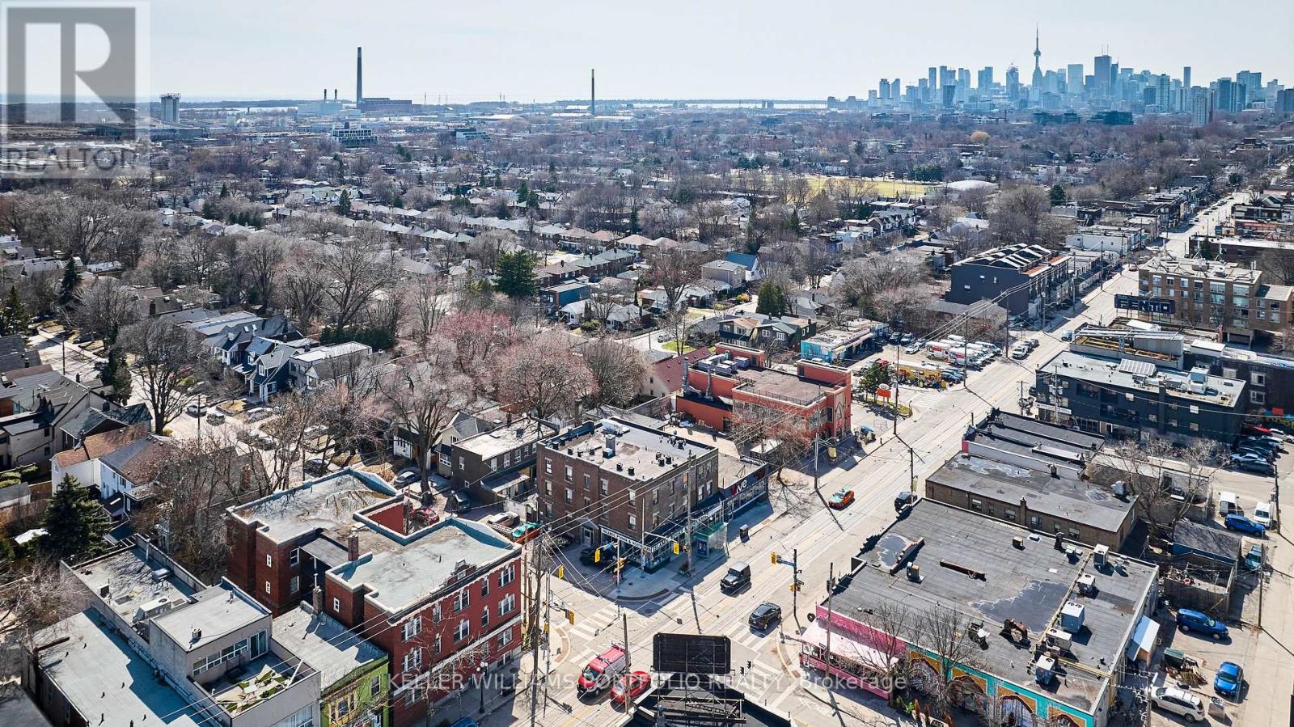
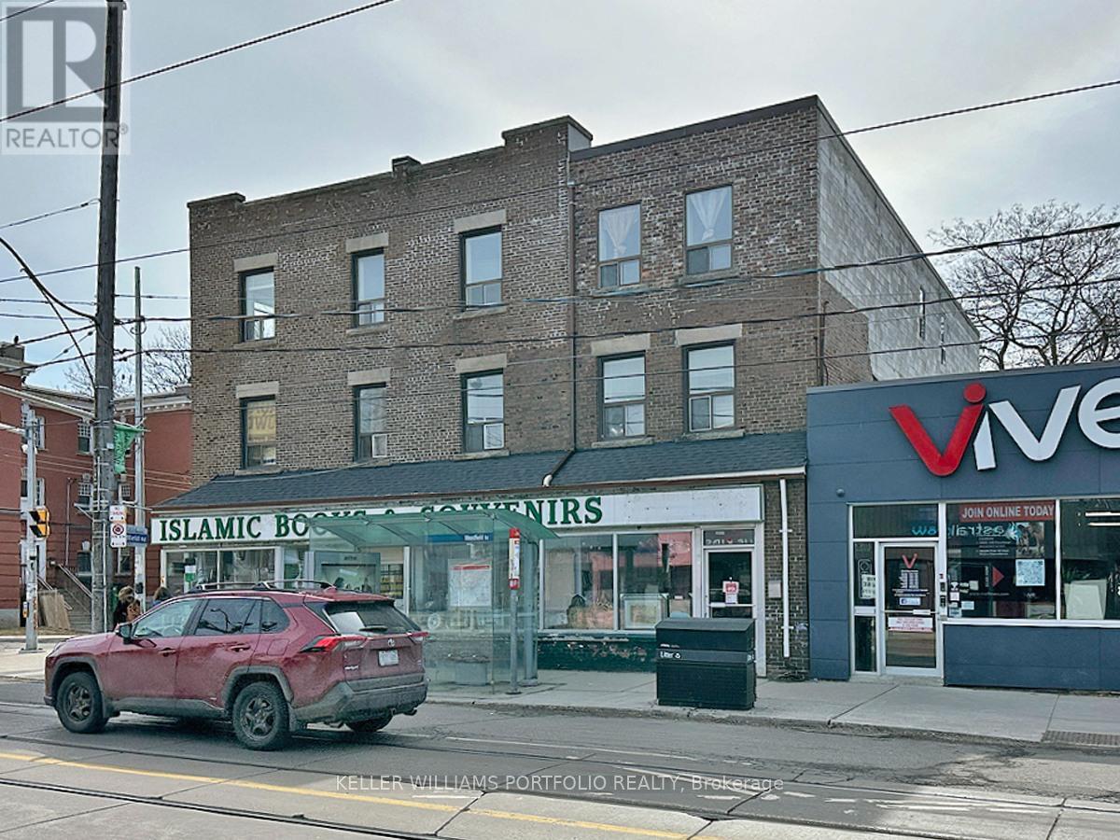
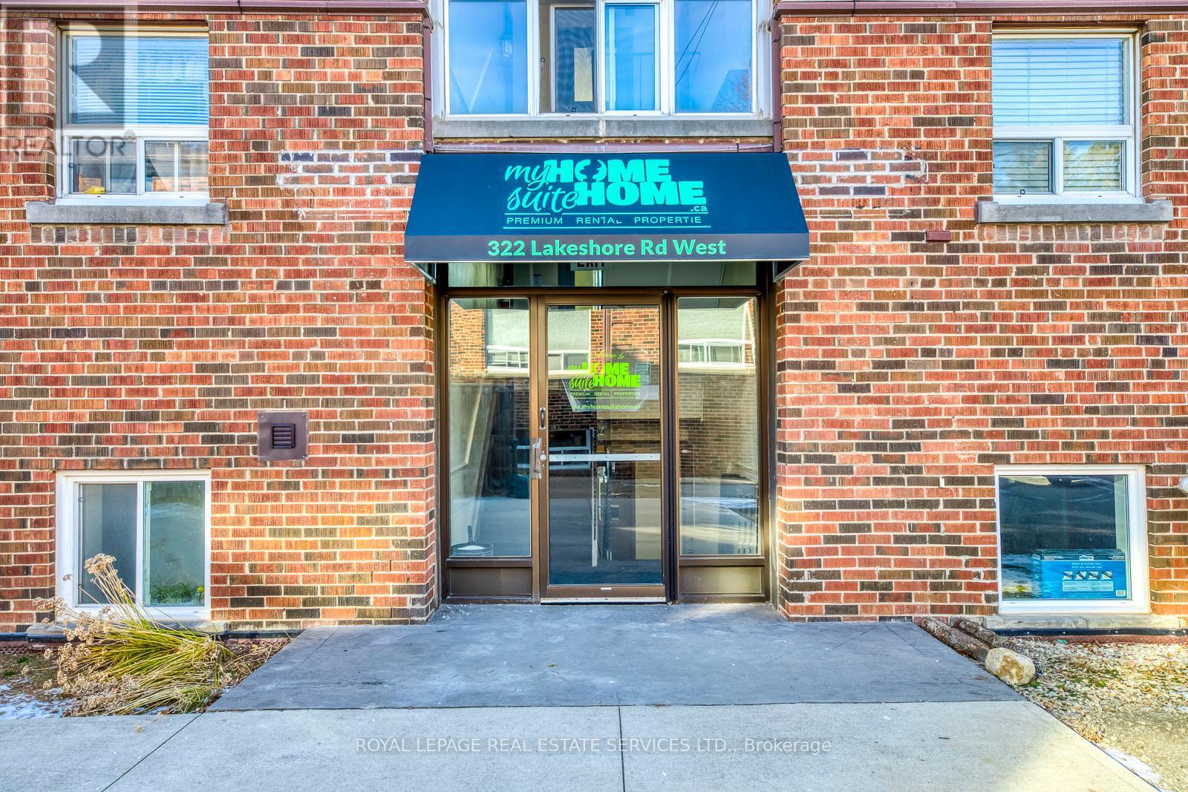
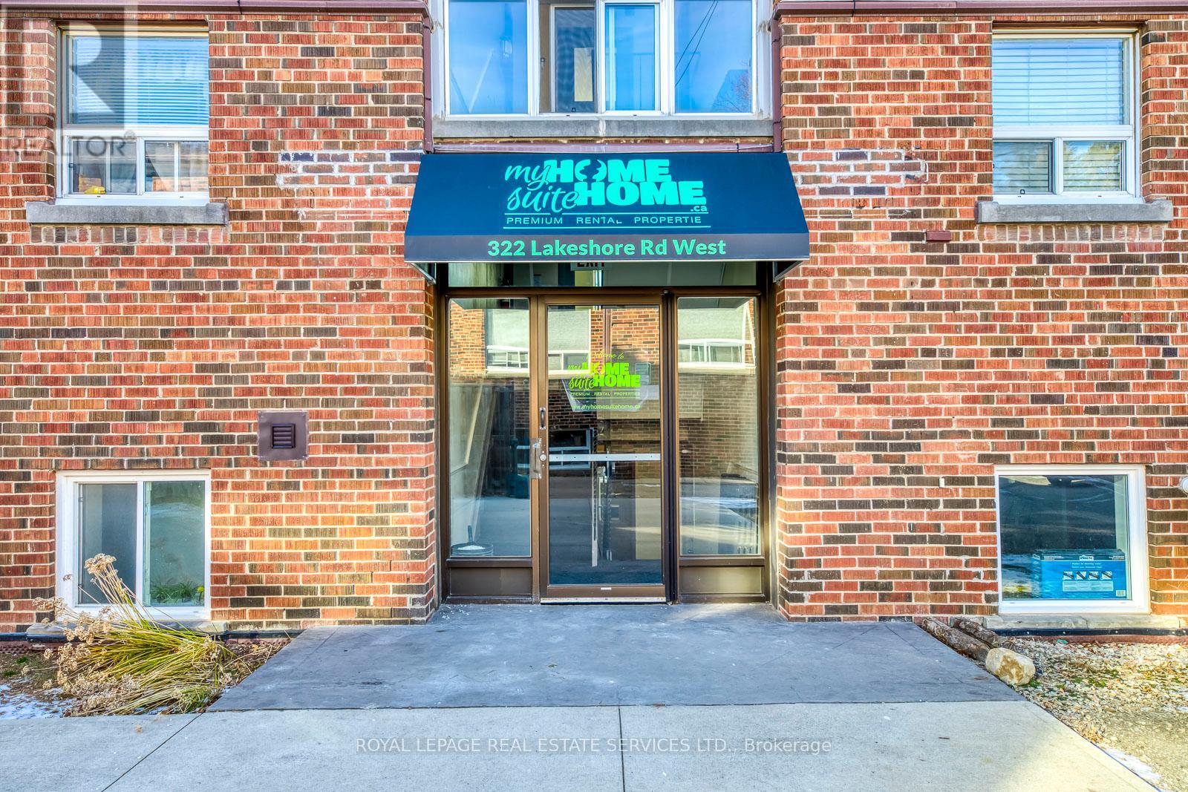
Live in one of the units or Live/Work in the same building or Rent all. Excellent investment opportunity with a cap rate of 5.39%! 20 Residential Units with a mix of 4 x Studios, 11 x 1 Bedroom, 5 x 2 Bedrooms units and a commercial store with lease ending end of 2026. Currently 2 vacant units (1x1BR, 1x2BR) allowing for possible renovations to attract a higher rent. Great mix for income stability and potential for value and rental appreciation - see attached for Property Proforma. Currently self managed (proforma shown with a property management company) with a cleaning/maintenance person. Mostly month to month tenancies. This area is part of the Greenwood-Coxwell and Leslieville neighbourhoods, known for their vibrant and trendy atmosphere. Popular high demand area due to a high Walk score of 93, a Transit score for 73, and a Bike Score of 79. Allows easy access to run errands and daily living with great transit to the downtown core if needed. The neighbourhood is packed with boutique shops, gourmet restaurants, and lively cafes, making it a hotspot for food lovers and shoppers. Residents enjoy easy access to parks and beaches, offering great outdoor spaces for relaxation and recreation. The area has a mix of historic charm and modern conveniences, making it a desirable place to live. Close to many schools in the area providing a mix of academic, technical, and arts-focused programs. See attached floor plans - not exactly as shown as some kitchens may have been altered. Major renovation and new addition done in 2012 with permits. See upgrades/updates on attached document. (id:62164)
Live in one of the units or Live/Work in the same building or Rent all. Excellent investment opportunity with a cap rate of 5.39%! 20 Residential Units with a mix of 4 x Studios, 11 x 1 Bedroom, 5 x 2 Bedrooms units and a commercial store with lease ending end of 2026. Currently 2 vacant units (1x1BR, 1x2BR) allowing for possible renovations to attract a higher rent. Great mix for income stability and potential for value and rental appreciation - see attached for Property Proforma. Currently self managed (proforma shown with a property management company) with a cleaning/maintenance person. Mostly month to month tenancies. This area is part of the Greenwood-Coxwell and Leslieville neighbourhoods, known for their vibrant and trendy atmosphere. Popular high demand area due to a high Walk score of 93, a Transit score for 73, and a Bike Score of 79. Allows easy access to run errands and daily living with great transit to the downtown core if needed. The neighbourhood is packed with boutique shops, gourmet restaurants, and lively cafes, making it a hotspot for food lovers and shoppers. Residents enjoy easy access to parks and beaches, offering great outdoor spaces for relaxation and recreation. The area has a mix of historic charm and modern conveniences, making it a desirable place to live. Close to many schools in the area providing a mix of academic, technical, and arts-focused programs. See attached floor plans - not exactly as shown as some kitchens may have been altered. Major renovation and new addition done in 2012 with permits. See upgrades/updates on attached document. (id:62164)
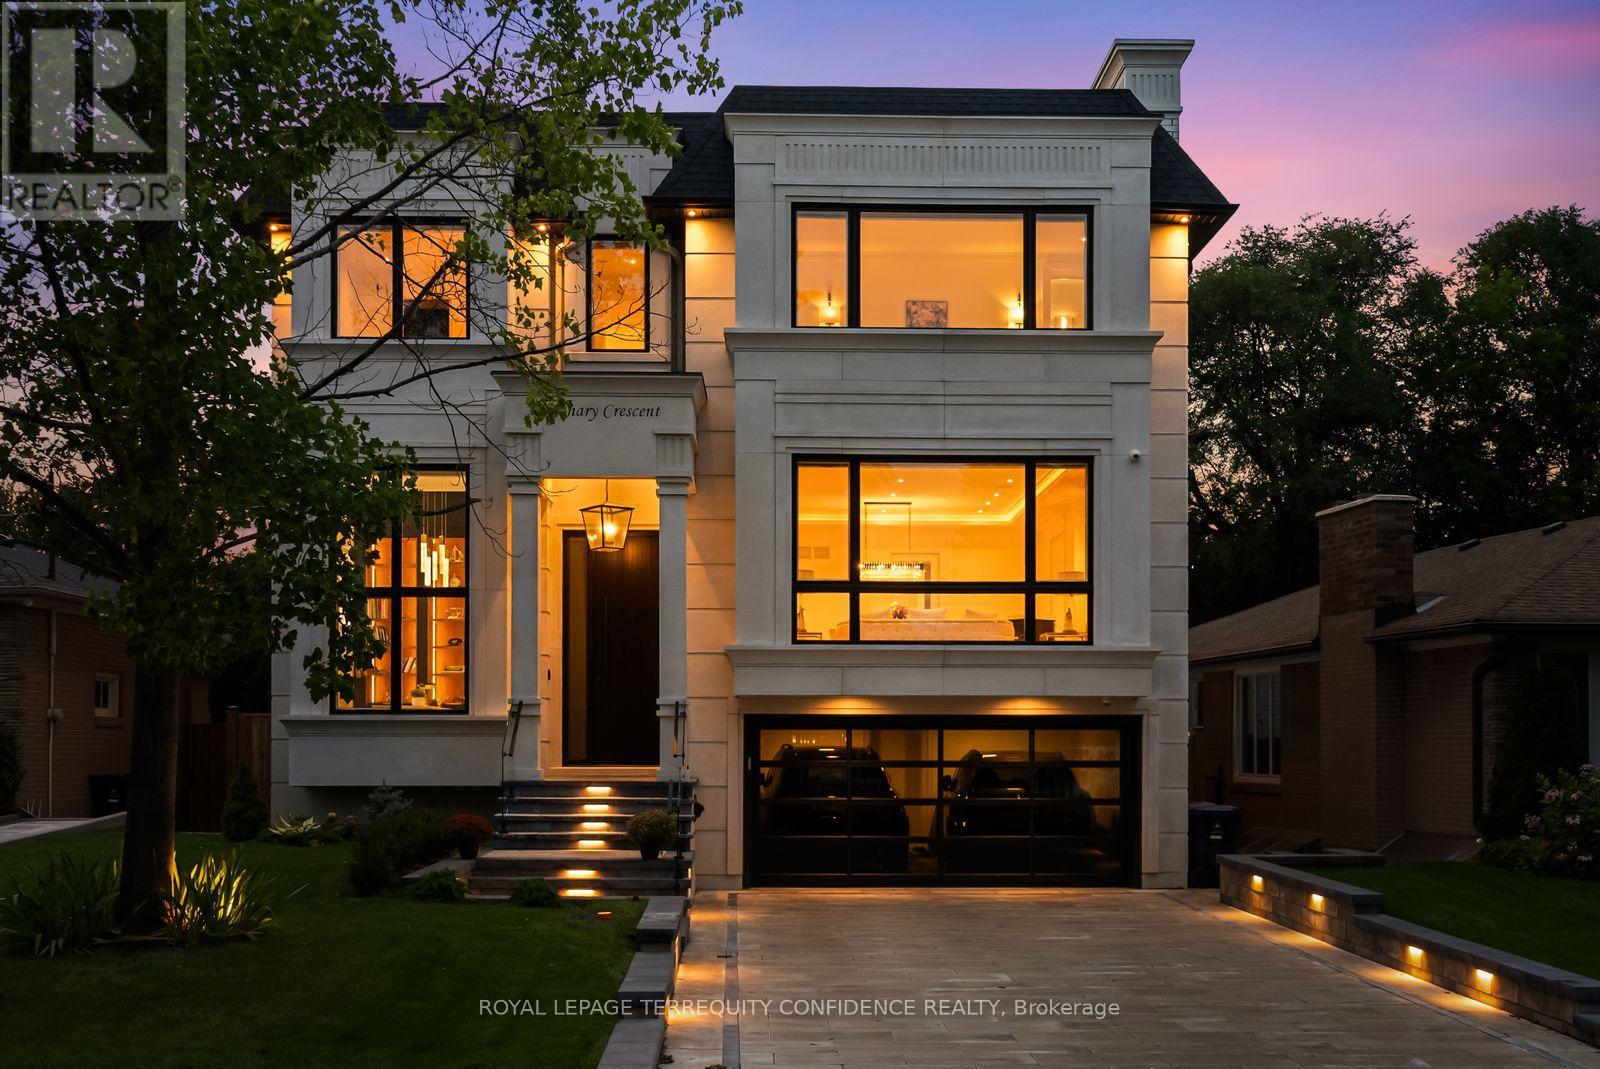
Tucked away on a quiet crescent in the heart of Bayview Village, this fine residence offers luxurious design, owner-built quality and convenience with a snow-melting driveway and four-stop elevator. Step inside and you will be greeted with a wide and welcoming foyer and main floor office with soaring 14' ceilings, wall paneling and built-in shelves. Living room with gas fireplace, herringbone wide plank engineered hardwood floors, tray ceiling and cove lighting showcases an utmost luxurious impression. Spacious dining room connects to the main kitchen through a convenient second kitchen with its own cooktop and sink. Main kitchen is spacious and thoughtfully finished with porcelain flooring, built-in Miele appliances and slab centre-island, countertops and backsplash. Sizable family room with coffered ceiling, gas fireplace and built-in shelves seamlessly connects to the breakfast area, overlooking through a beautiful picture window the serene backyard and swimming pool. Upstairs, four large bedrooms, Primary with walk-out balcony, 6-piece heated-floor ensuite adorned with high-end plumbing fixtures and large walk-in closet, all bedrooms with their own ensuites. Elevator with 3 stops connects all floors. Basement features fifth bedroom with its own ensuite bath, large recreation area with heated floors, wet bar, exercise room and walk-out to the backyard and pool. Garage entry thoughtfully appointed with an abundance of closet space. Experience the finest of Bayview Village living at a convenient yet tranquil location. (id:62164)
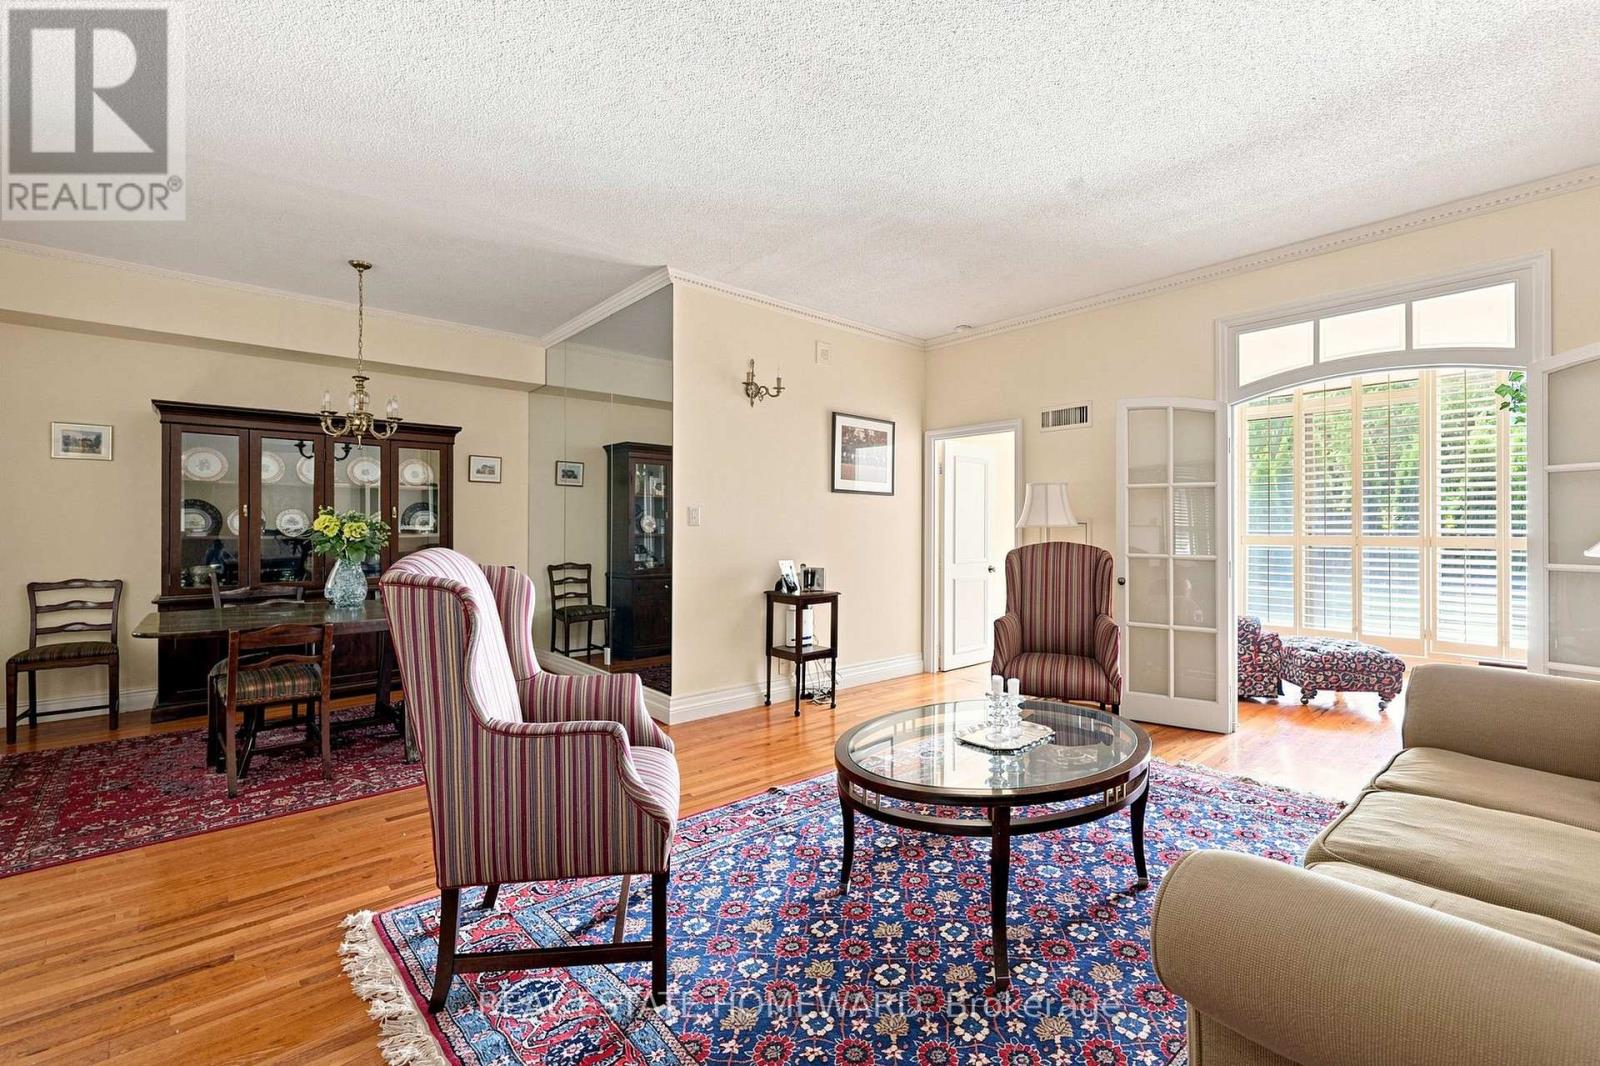
Welcome to this newly renovated condo offering the perfect blend of comfort, style, and convenience in the heart of North York! This bright and airy condo features 2+1 bedrooms and 2 bathrooms with spacious living and dining areas, ideal for both relaxing and entertaining. Large windows and pot lights fill the space with plenty of light, creating a warm and inviting atmosphere throughout. Enjoy the convenience of ensuite laundry and 24-hour concierge. Included in this move-in ready condo are 3 storage lockers, and 1 parking spot in the condominium's underground parking garage. Additional amenities this condominium has to offer include a fitness center, sauna, squash/racquet court, indoor pool, visitor paring, and much more. Direct underground access to Finch Subway Station nd conveniently located near Yonge Street shopping, dining, public transportation, and parks - this condo is deal for commuters and those seeking vibrant city living with neighborhood charm. Don't miss this opportunity to own a move-in ready condo in a highly desirable location! (id:62164)
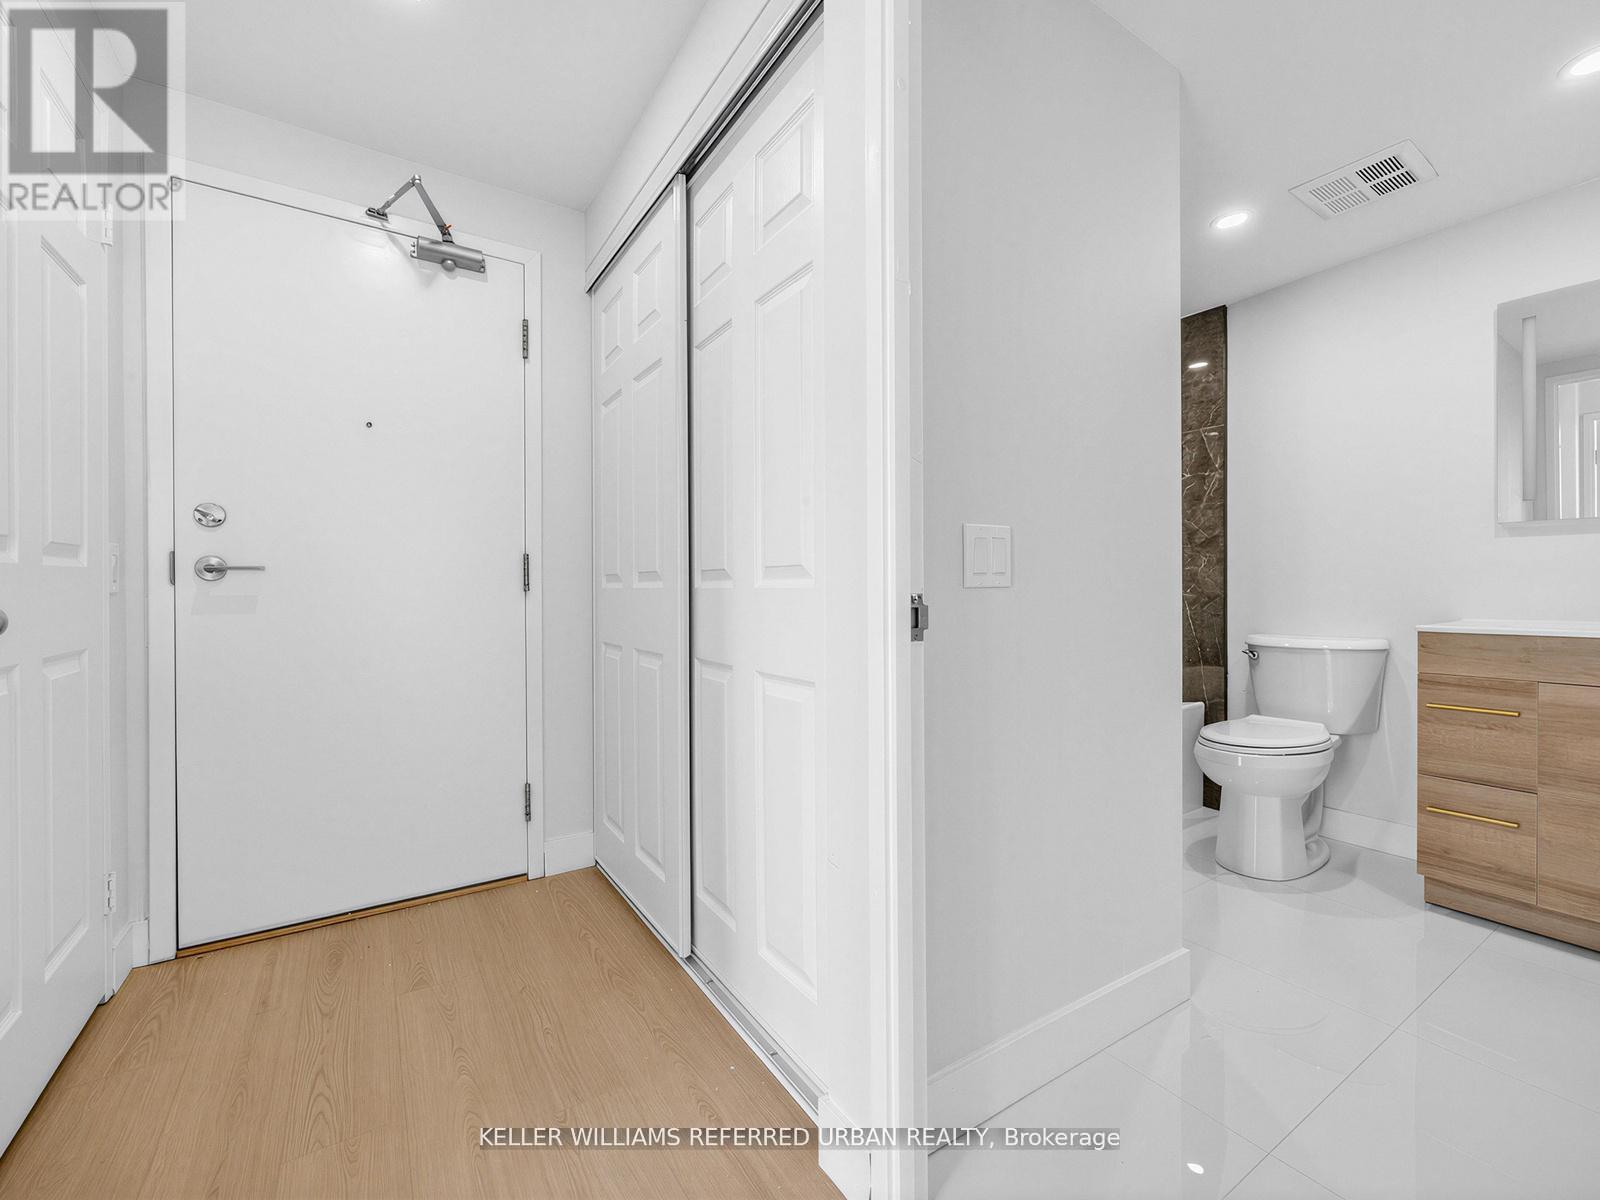
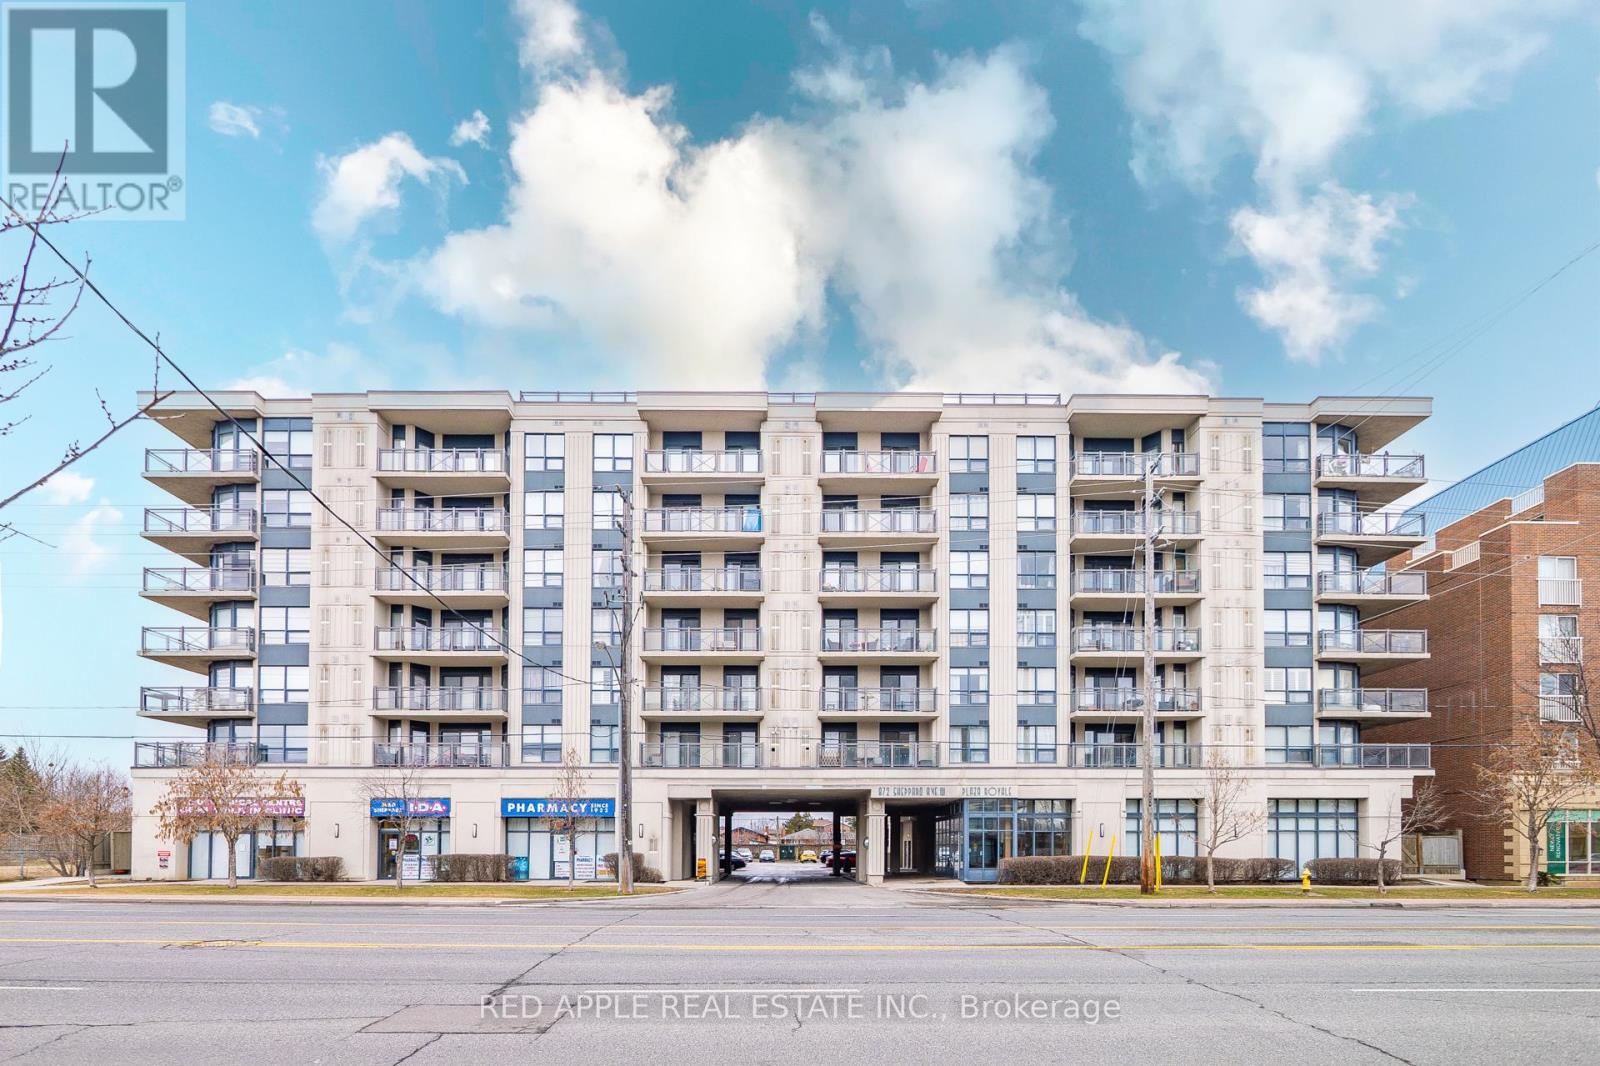
Welcome to Plaza Royale! This beautifully maintained 2-bedroom suite offers a spacious and functional layout in one of North York's most convenient locations. Featuring an open-concept kitchen, a separate dining area, and a large private balcony, this bright and elegant home is perfect for comfortable everyday living. Enjoy the added convenience of a locker located on the same floor as the unit. Just steps to Downsview Subway Station, TTC, parks, shopping, restaurants, major highways, and everyday amenities. An exceptional opportunity for first-time buyers, downsizers, or investors. A must-see! (id:62164)
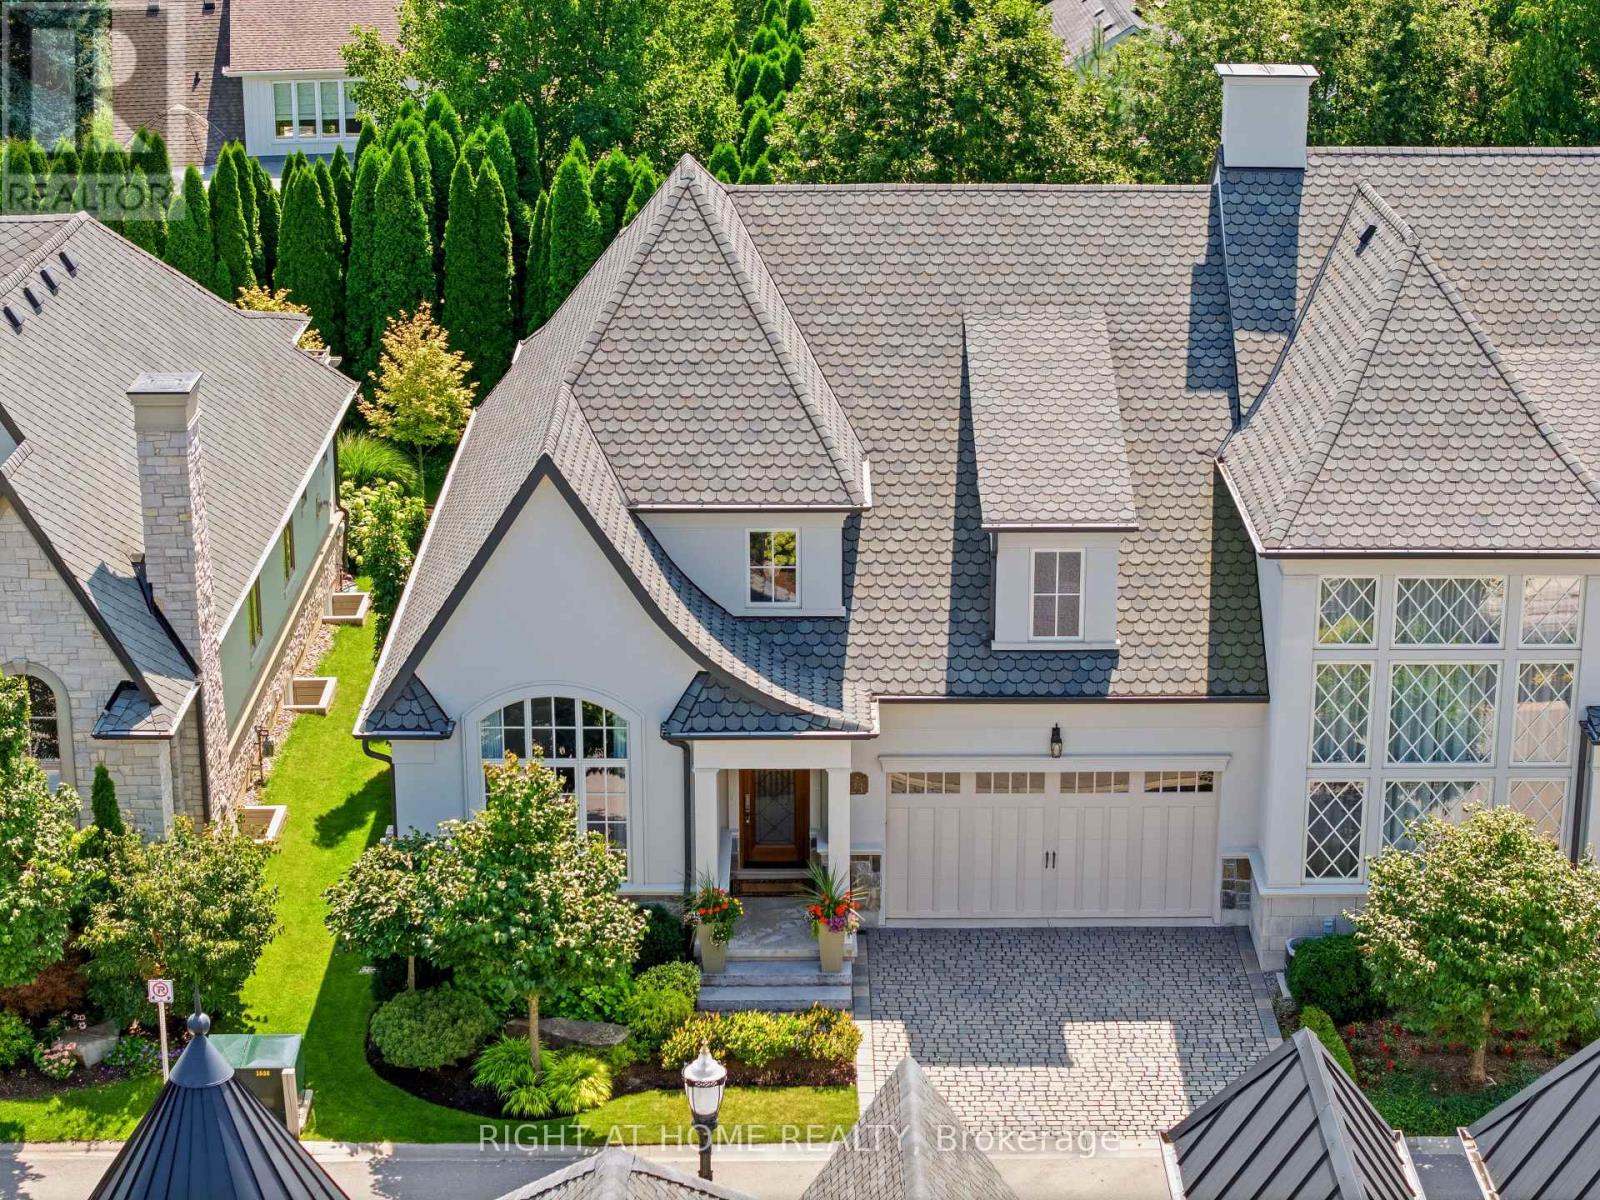
Royal Albion Place is situated right in the heart of Niagara on the Lake. Right off the pages of architectural digest, every detail has been carefully thought out with over 2,600 sq ft of finished living space. This exquisite townhouse, crafted by renowned builder Gatta Homes, boasts unparalleled architectural integrity, elegance and comfort. Superior craftsmanship is evident throughout. Albion Way is an exclusive private enclave. Step into sophistication with a grand main floor showcasing soaring ceilings, an open concept layout that seamlessly flows from the gourmet kitchen complete with generous proportioned island, premium appliances, custom luxury cabinetry, into the expansive living room. A stunning natural looking gas fireplace serves as a striking focal point while the lavish primary suite offers a private sanctuary. A second bedroom and 3 pc bathroom are included on this level. Walk out to your outdoor private retreat including 2 patio areas, complete with shades, professionally landscaped, irrigation, lighting and complete privacy surrounded by lush mature greenery. The lower level is complete with a 2nd living room, 3rd bedroom, office space, wine room, 3 pc bathroom and plenty of storage, matching the quality of the upper level. Coming back to entering the home, the double garage is complemented by a cobblestone driveway totalling up to 4 cars. Walk to everything Niagara on the Lake has to offer, Downtown Queen St., restaurants, coffee shops, boutique hotels/spas, world class theatre and wineries. This showpiece is a rare opportunity for the discerning buyer. (id:62164)
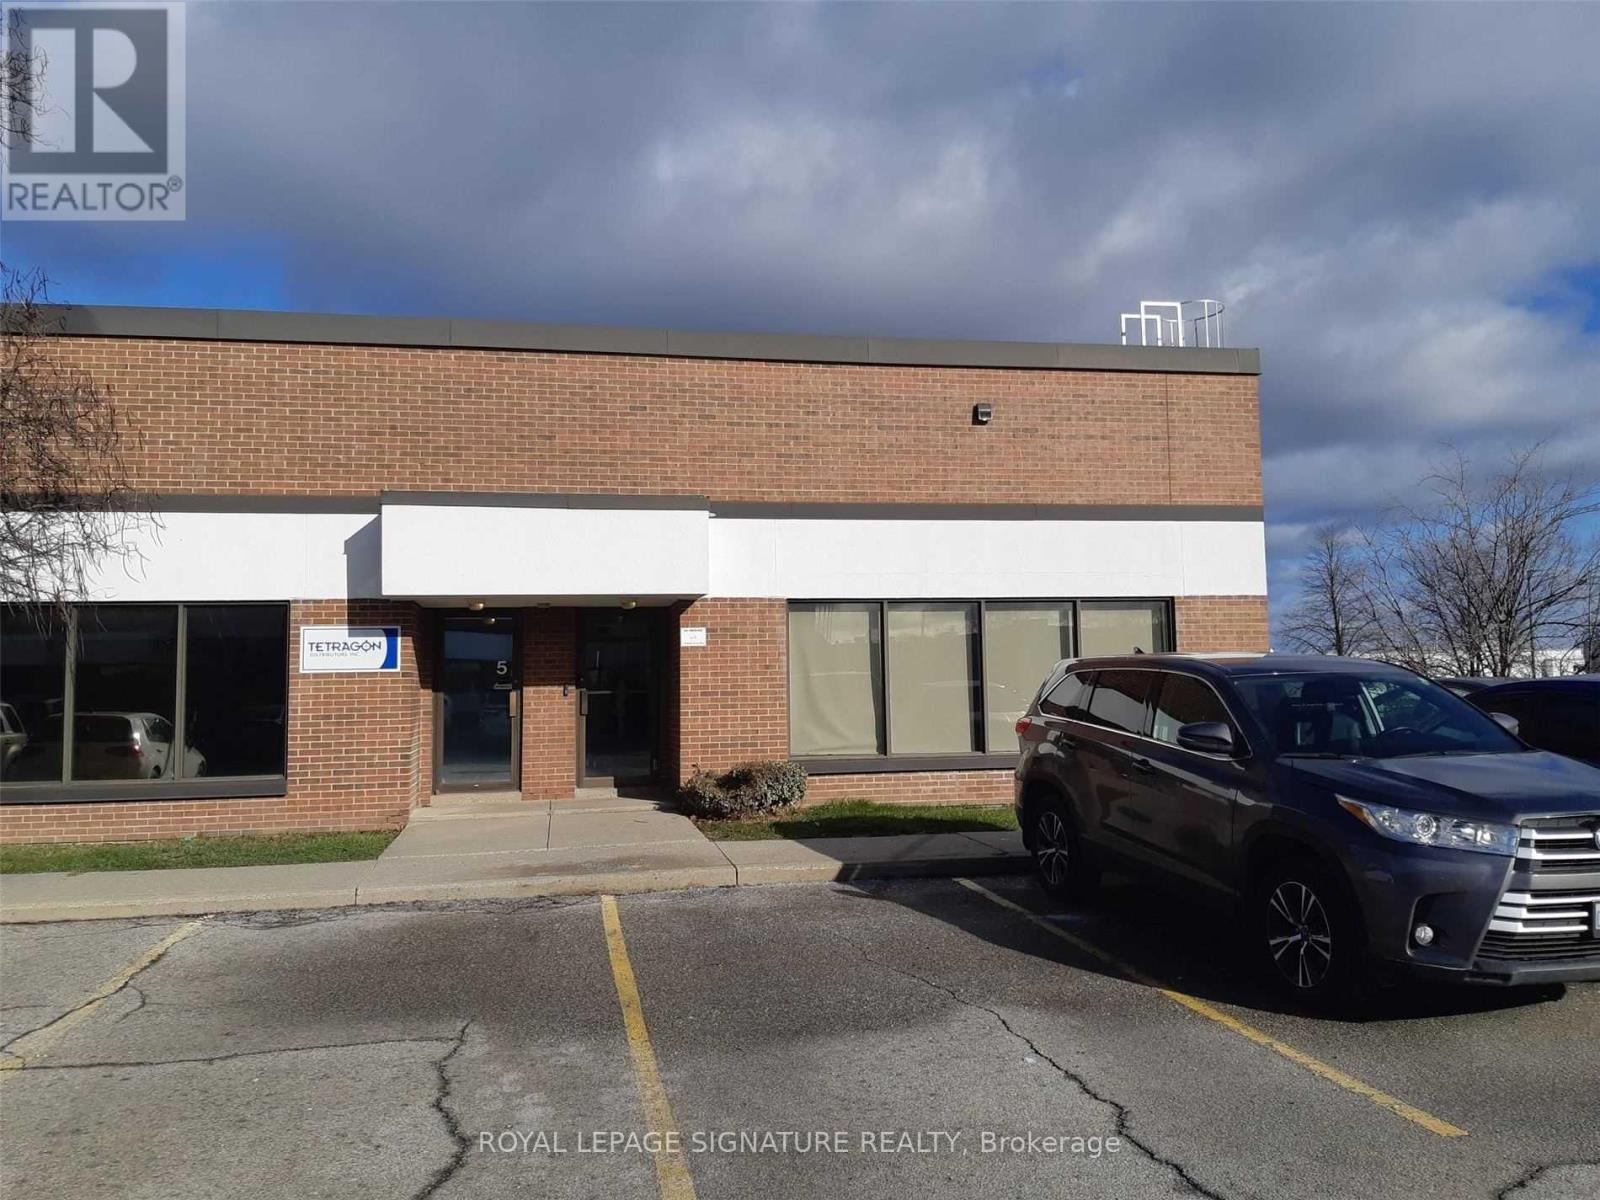
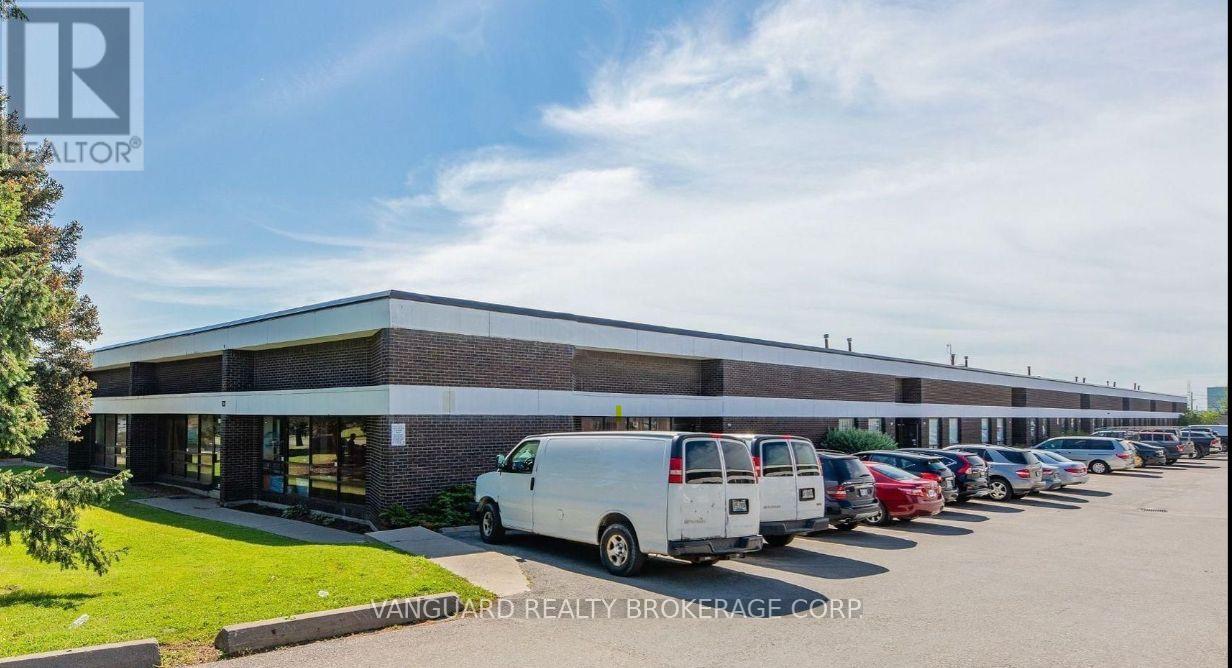
Corner unit ,Large showroom ,Large mezzanine not included in the rentable area ,Truck level shipping allows large trucks .can accommodate large trucks ,Low TMI . plenty of parking. Two bathrooms . one bathroom has four booths (id:62164)
Fantastic Investment Opportunity in Prime Port Credit Area of Mississauga to own an 11 Unit Apartment Building. 6 - 2 bedroom units and 5 - one bedroom units. Majority of units have been fully renovated. Close to public transportation, parks, shopping, ample parking (both parking lots newly paved), with a great income. Rare find in this area. (id:62164)
Fantastic Investment Opportunity in Prime Port Credit Area of Mississauga to own an 11 Unit Apartment Building. 6 - 2 bedroom units and 5 - one bedroom units. Majority of units have been fully renovated. Close to public transportation, parks, shopping, ample parking (both parking lots newly paved), with a great income. Rare find in this area. (id:62164)
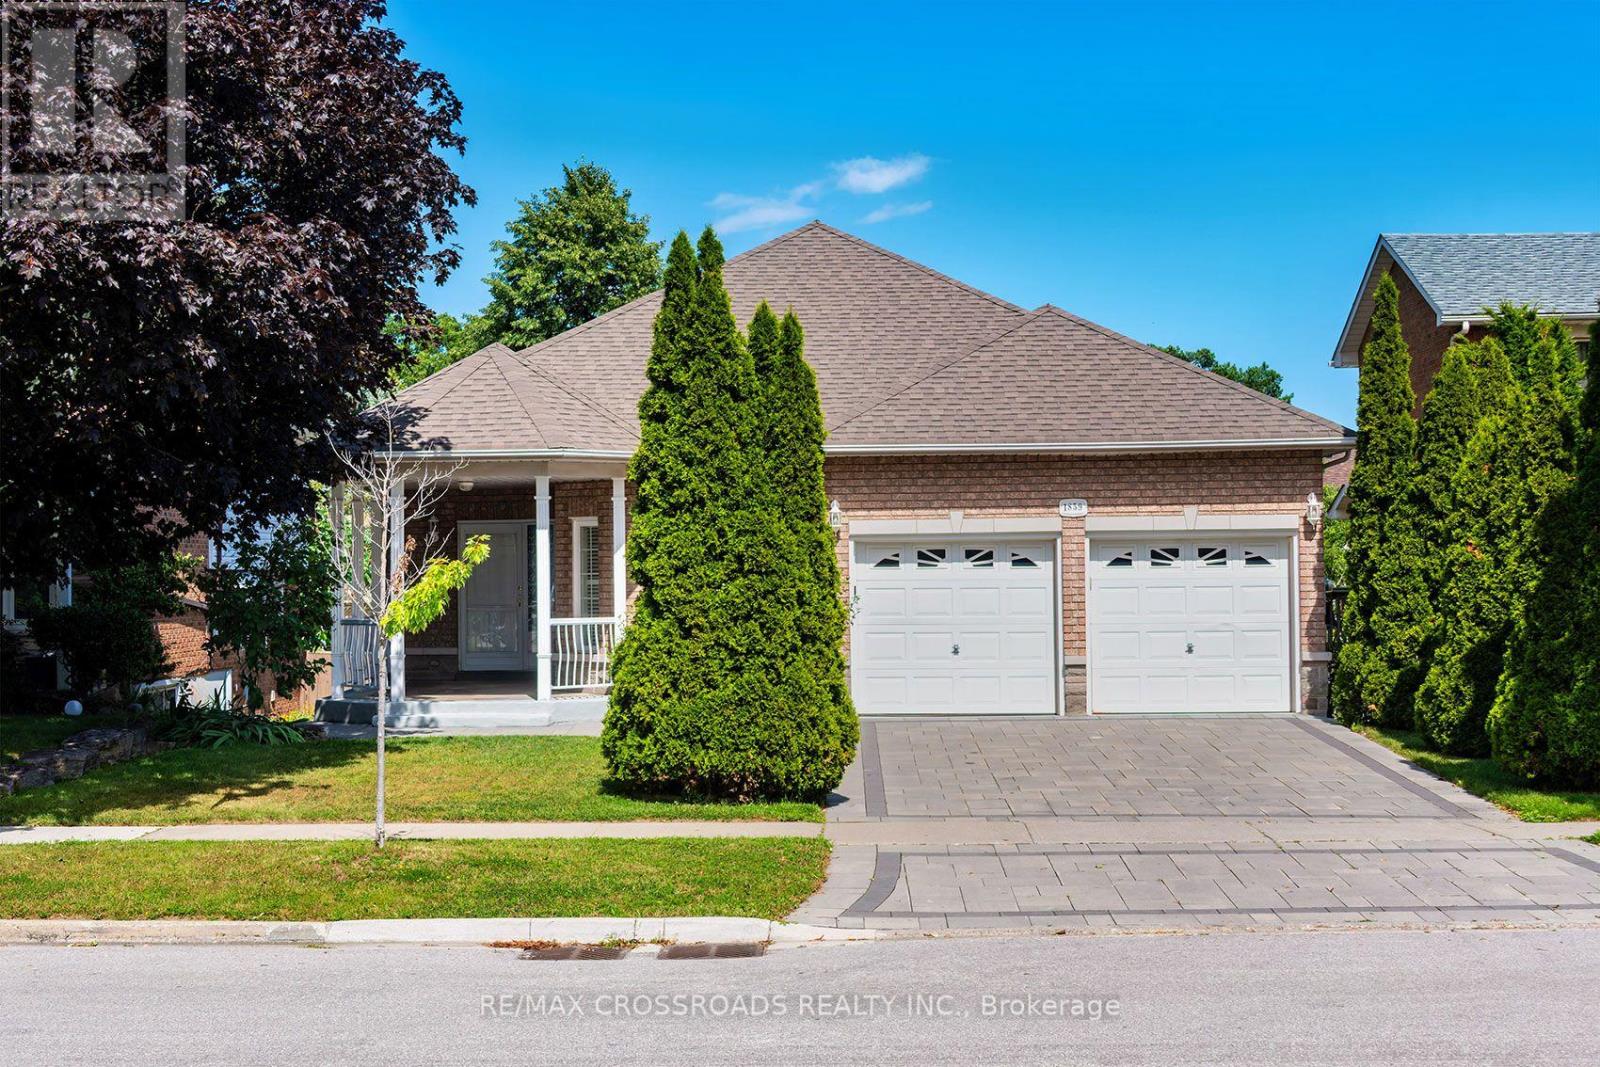
Welcome to this beautifully designed, Custom-built oversized detached bungalow in the heart ofAmberlea, one of Pickering's most sought-after family neighbourhoods! Offering an incrediblyversatile 1737 sq ft layout with 2+3 bedrooms, 4 bathrooms, 3 kitchens, and 2 basement walkoutsto the apartments! This beautiful home is perfectly suited for today's multi-generationalfamilies, those seeking space for extended family, or buyers looking for outstanding incomepotential (where permitted). The spacious and functional floor plan is ideal for both everydayliving and entertaining, with generous principal rooms, multiple living areas, and threewell-appointed kitchens that provide unmatched convenience. Whether you're hosting familygatherings, accommodating guests, or looking for a home that can evolve with your family'schanging needs, this property delivers exceptional value and versatility rarely found intoday's market. Located on a quiet, family-friendly street in the established Amberleacommunity, this home offers the perfect balance of peaceful suburban living and everydayconvenience. Surrounded by mature trees, parks, walking trails, and beautiful green spaces,including nearby Altona Forest, residents enjoy an active outdoor lifestyle while remainingjust minutes from everything they need. Families will appreciate the area's highly regardedpublic and Catholic schools, French Immersion opportunities, numerous parks and playgrounds,community centres, and recreational facilities. Commuters will love the quick access to Highway401, Highway 407, Pickering GO Station, Durham Region Transit, and nearby shopping,restaurants, and everyday amenities. (id:62164)
Welcome to Gardens at Queen Townhomes! This bright and stylish end-unit townhome features 9 foot ceilings, expansive windows, and laminate flooring throughout. The u-shaped kitchen offers granite countertops, full-size stainless steel appliances, and plenty of storage.Both bedrooms are well-proportioned, with the Murphy bed in the second bedroom included in thesale. Two full bathrooms, including an ensuite off the primary. Enjoy the rare luxury of a massive private terrace with built-in gas line, perfect for entertaining and summer BBQs. Also includes 2 storage lockers. Ideally located steps to Queen West, Trinity Bellwoods, Kensington Market, TTC, cafés, restaurants, shopping, and major hospitals. Parking is available for $140/month. Exceptional opportunity for a high rise alternative with low-maintenance. Downtown living with an outstanding private outdoor space! (id:62164)
Welcome to 1444 Lakehurst Avenue, a spacious 1,850 sqft. bungaloft situated on a large corner lot in the desirable Crescent Park neighbourhood of Fort Erie. This 4-bedroom, 2-bathroom home offers a functional layout with room for the whole family to relax and grow. The main floor features a bright sunroom, a combined living and dining room, a cozy family room, and a well-equipped kitchen. The main floor primary bedroom includes a convenient 3-piece ensuite, offering privacy and comfort. Upstairs, you'll find a versatile recroom, three additional bedrooms, and a 4-piece bathroom - ideal for children, guests, or a home office setup. Step outside to enjoy the fully fenced yard, a patio surrounding the sunroom for entertaining or relaxing, and a handy storage shed for tools and seasonal gear. Mature trees and plenty of green space make the backyard perfect for play or a peaceful retreat. Located within walking distance of Lake Erie's shoreline and the sandy shores of Crescent Beach, this home is also close to schools, the Leisureplex arenas and community center, and Ferndale Park with its splash pad, soccer fields, and playground. Just a short drive to shopping, restaurants, the QEW highway, and the Peace Bridge to the USA, this property offers the ideal combination of comfort, space, and convenience in a family-friendly setting. (id:62164)
BEAUTIFULLY RENOVATED 2-STOREY TOWNHOME IN SUMMERLEA ACRES! This beautifully updated 2-storey condo townhome offers an affordable opportunity to own in a convenient and desirable location in the North end of Niagara. The main floor features an updated kitchen with wood cabinetry, stainless steel appliances, built-in microwave/vent and a dedicated coffee bar. The dining room offers built-in cabinetry for additional storage, while the bright living room has sliding doors leading to the fully fenced backyard. A convenient 2-piece bathroom completes the main floor. Upstairs you'll find 3 bedrooms and a 4-piece bathroom. The full, unfinished basement provides plenty of room for laundry and storage, with potential for additional living space, rec room, office or craft room. All kitchen appliances, plus the washer and dryer are included. As another great bonus, this is one of the less common units in the complex with its own private driveway. The fully fenced backyard is already nicely landscaped with a patio area, creating a private, low-maintenance outdoor space that's ready to enjoy. The already affordable condo fees include a temporary special assessment for window replacement which is scheduled to end in January 2029 and be removed from maintenance fees. Located in the established Summerlea Acres community, close to public transit, schools, parks, restaurants and Stamford Centre for groceries and shopping. Quick and easy access to the QEW for easy commuting to Toronto, Fort Erie and the US. AFFORDABLE, LOW-MAINTENANCE, UPDATED AND MOVE-IN READY, IN A GREAT NORTH NIAGARA FALLS LOCATION. THIS ONE IS DEFINITELY WORTH A LOOK! (id:62164)
Much Larger than it appears - beautifully updated throughout the years, 4-bedroom, 2-bathroombacksplit offers far more living space than meets the eye. Nestled in a prime west-end neighbourhood within one of the area's most sought-after school districts, this move-in-ready home has been meticulously maintained and showcases true pride of ownership. Designed with families in mind, the home features a bright, functional layout with no wasted space. The spacious ground-level family room is filled with natural light and walks out to a private, fully fenced backyard featuring an above-ground pool-an ideal setting for summer entertaining, family fun, or simply relaxing outdoors. The versatile fourth-level bedroom offers endless possibilities as a guest suite, home office, teen retreat, or playroom. The main level boasts inviting formal living and dining rooms, while the updated eat-in kitchen provides a welcoming space for everyday family meals. Brand-new flooring adds a fresh, modern touch throughout, and the attached single-car garage offers added convenience. Enjoy an exceptional location where you can walk to excellent schools, parks, playgrounds, and scenic trails, with PRHC, shopping, restaurants, and downtown just minutes away. This is the perfect combination of space, comfort, and location-a wonderful place to call home. Be sure to view the attached floor plan, virtual tour, and extensive list of upgrades. A prelist home inspection is available upon request for added peace of mind. (id:62164)
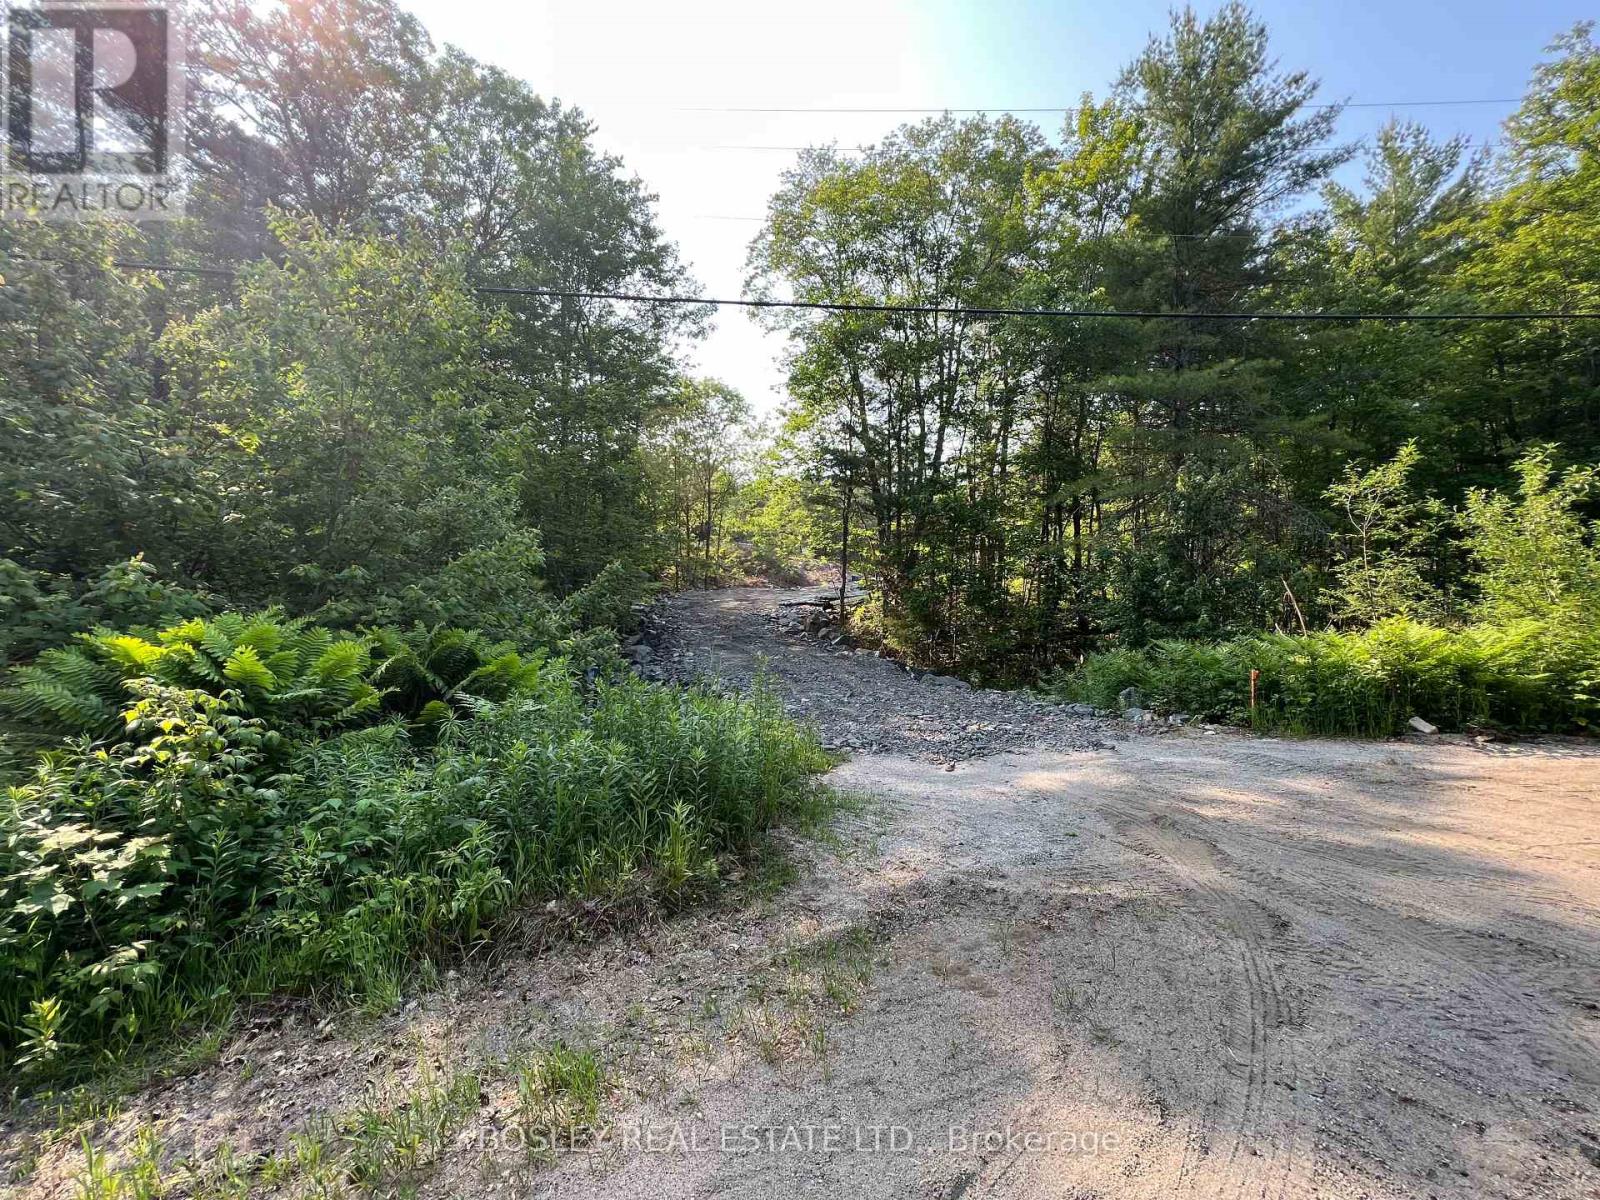
Truly Irreplaceable, rarely offered approximately 37.10 acre building lot situated perfectly on mature treed bush lot with desired approximately 6 acre cleared area of fertile sandy loam workable land allowing for the perfect setting to build your Dream Country home & estate. Featuring multiple choice building spots with tremendous privacy set well back from the road & current driveway path already cut in. Conveniently located minutes from Brantford, Ancaster, Hamilton, Woodstock, & Tri-Cities. Commuters dream with easy access to 403 & 401. Whether your looking to build your Dream home, Equestrian facility, or hobby farm this property will not disappoint. Must view to appreciate the location, setting, & privacy that this lot offers. Norfolk Country Living is a Lifestyle choice that must be Experienced. (id:62164)
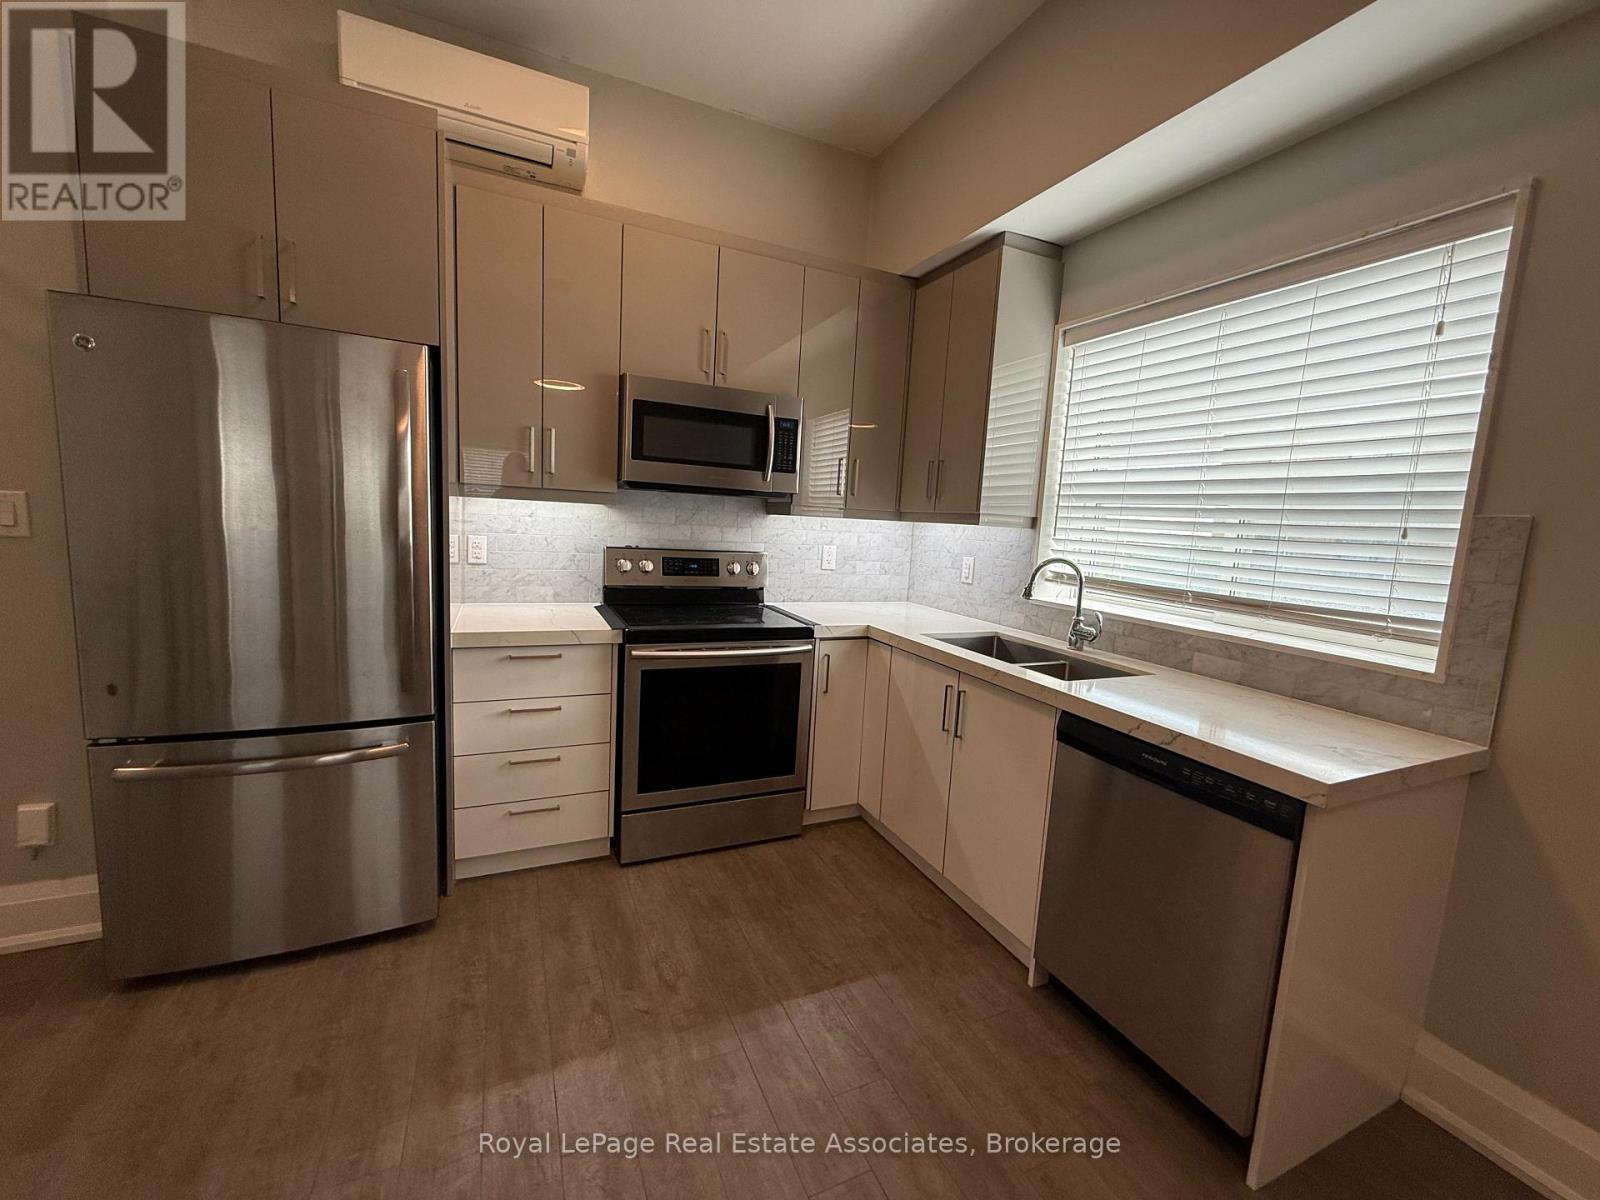
Welcome to Unit 3 at 2548 Eglinton Avenue West, a bright and spacious two-bedroom, one-bathroom suite offering comfortable living with excellent amenities and convenient features. Utilities are all-inclusive, making budgeting simple and stress-free.The unit features a modern kitchen with quartz countertops and stainless steel fridge, stove, dishwasher, and microwave. Enjoy year-round comfort with radiant heating and a wall-unit A/C. One outdoor parking space and an indoor storage unit are included for added convenience. Coin-operated laundry is conveniently located on the main floor of the building.Vacant and available for immediate possession! An excellent opportunity for tenants seeking a comfortable, updated home with parking, storage, laundry, and all utilities included. (id:62164)
Great Location, Highly Sought-After Industrial Area. Many Clean Uses Accepted, Easy Shipping Access. 900 Sq Ft Cooler Is Available In The Unit. The existing commercial cooler system located at 143 Dolomite Drive shall remain on the premises and shall be used, routinely serviced and maintained by the Tenant at the Tenant's sole cost and expense throughout the Term of the Lease. Landlord will charge $1,800 plus HST per annum ($150 per month plus HST) for the use of the commercial cooler system. Landlord makes no representation or warranty as to the condition or fitness for purpose of the cooler system, and the Tenant accepts it in its current "as-is" condition. The Tenant shall not be required to remove the refrigeration system at the end of the Lease Term and may surrender the Premises with the cooler system in place and in as-is and working condition, subject to reasonable wear and tear. (id:62164)
You've got a massive opportunity with Unit 1212 at 75 King St East. It's a bright, sun-flooded corner suite with incredible unobstructed views in the beautifully revitalized King Gardens Condominium. The floor plan gives you fantastic bones and a wide-open living and dining space that's just waiting for your personal design touch and renovation to make it a true dream home. You're working with two oversized bedrooms, two full bathrooms, ample storage throughout, plus your own parking space and a generous locker. One of the biggest wins here is the truly worry-free, all-inclusive maintenance fee that covers all your utilities-heat, hydro, water, high-speed internet, and cable TV. King Gardens has already done the heavy lifting on the building itself, featuring a freshly renovated lobby and hallways alongside top-notch amenities like an indoor pool, fitness center, sauna, party room, guest suites, visitor parking, an on-site car wash, and dedicated security on evenings, weekends, and holidays. Beyond the building, Cooksville is such a vibrant, historic hub with local dining, lush parks, and boutique shopping right at your doorstep. You can walk to the GO Station in minutes, connect seamlessly to the upcoming LRT, and reach Square One, major highways, Trillium Hospital, Sheridan College, and UTM in no time. It's a rare blank canvas in one of Mississauga's most dynamic neighborhoods, so let's set up a time to walk through Unit 1212 and map out its full potential. (id:62164)
Entire Property ** Spectacular-Sprawling Premium-Lot ** Situated In Beautiful *Aurora-Highlands-Neighborhood* Mature Neighborhood Includes Nearby: Parks, Schools, Community Centre, Main Library And More !! ** Bathroom Fully Updated, Hardwood Flooring. Cedar Hedges All Around The Property, Backyard Deck & Stone Patio. Literally Steps To Yrt Bus#32 To Go Train And Bus #32 To Yonge Then Viva Blue To Toronto. Large Workshop (id:62164)
Welcome to an exceptional country residence nestled on a picturesque 1.7-acre lot in the rolling countryside of Adjala-Tosorontio. Offering over 4,000 sq. ft. of living space, this impressive 3+2 bedroom, 5 bathroom home delivers the perfect combination of space, privacy and natural beauty.Tastefully upgraded with quality finishes throughout, the home features a spacious and thoughtfully designed interior with generous principal rooms, an abundance of natural light and plenty of room for both everyday family living and entertaining. The versatile lower level provides additional living space and bedrooms, ideal for extended family, guests, a home office or recreation area.Step outside to your own private country retreat, complete with an inviting swimming pool and expansive grounds surrounded by mature greenery and picturesque rural views. With 1.7 acres to enjoy, there's plenty of space for outdoor entertaining, summer days by the pool and simply taking in the peace and privacy of country living.A rare opportunity to enjoy the best of rural living in beautiful Adjala-Tosorontio while remaining within convenient reach of surrounding communities and major routes. (id:62164)
Welcome to 48 Nave St., an exceptional luxury residence in prestigious Kleinburg, offering approximately 4,317 sq. ft. of beautifully appointed living space on a premium 50-ft lot. This meticulously maintained home boasts soaring 11-ft ceilings on the main floor, smooth ceilings throughout, an impressive 18-ft living room, waffle ceiling in the den, wainscoting, mouldings, pot lights and iron pickets. The gourmet kitchen features extended upper cabinetry, a large centre island, built-in appliances, backsplash, custom hood vent and walk-through pantry. Every bedroom enjoys its own ensuite, while the primary retreat features a spa-inspired 6-piece ensuite with an oversized glass shower, freestanding tub and private water closet. An elegant, thoughtfully upgraded home in one of Kleinburg's most sought-after communities. Photos were taken while the property was occupied by a previous tenant. Photos were taken while the property was occupied by a previous tenant. (id:62164)
Nestled within the serene surroundings of Innisfil, Ontario, this beautifully appointed three-bedroom residence offers an exceptional blend of contemporary elegance, comfort, and relaxed countryside living. Thoughtfully designed with sophisticated finishes and an inviting aesthetic, the home provides a peaceful retreat while remaining conveniently close to an array of amenities and recreational attractions. The spacious primary suite serves as a private sanctuary, featuring a generous layout, plush carpeting, and a beautifully appointed ensuite complete with a luxurious deep soaker tub and separate shower. Two additional well-sized bedrooms provide excellent flexibility for family, guests, or a home office, each offering a comfortable and welcoming atmosphere. Step outdoors and discover your own private retreat. The expansive **newly stained patio deck** creates an ideal setting for outdoor entertaining, al fresco dining, morning coffee, or relaxing with family and friends. Surrounded by lush greenery and a generous lawn, the backyard offers a wonderful extension of the home's living space. Enjoy the exceptional convenience of being **just 10 minutes from Innisfil Beach Park**, a premier waterfront destination currently undergoing a **$48-million, multi-phase revitalization project** designed to transform the park into a more accessible, welcoming, and modern waterfront destination through a series of phased improvements. This exciting transformation will further enhance the area's recreational appeal and create new opportunities for residents and visitors to enjoy the waterfront. With its contemporary design, spacious interiors, beautifully refreshed outdoor space, and enviable proximity to Innisfil Beach Park, parks, shops, restaurants, and recreational amenities, this residence offers a refined yet relaxed lifestyle in one of Ontario's most desirable waterfront communities. Short Term Lease available. ** This is a linked property.** (id:62164)
Beautiful 3-Level Side-Split Detached Home in a highly sought-after Scarborough/Toronto neighborhood with elevator in front. Situated on a spacious lot along a mature, tree-lined street, this well-maintained home offers 4+2 bedrooms and exceptional versatility for growing or multi-generational families. Conveniently located just steps to TTC transit, shopping, daycare, medical clinic, and pharmacy, with quick access to Hwy 401. Close to Agincourt Mall, schools, parks, and other everyday amenities. The finished lower level features a separate entrance and offers excellent potential for an in-law suite or income-generating apartment. Enjoy outdoor living with a large deck, expansive backyard, and storage shed, perfect for entertaining, family gatherings, or relaxing in a private setting. (id:62164)
Opportunity is knocking! Are you tired of paying for someone else's mortgage? This is your opportunity to build your new/existing real estate portfolio. Here we have a 438 sqft Studio Unit in the Spectra Condo By Concord Adex. Located in the heart of Downtown Toronto! Close To TTC, Steps From Major Banks (TD), Restaurants, Grocery (Loblaws, Starbucks) retail Stores, Library, Parks, the lake, & much more! This unit is functional and versatile with the space organizer. Enjoy the great views from the Juliet balcony including the CN Tower, green space, city skylines. The Building is equipped with multi Floors Of amazing Amenities. to name a few: indoor Pool, Hot Tub, Gym, Indoor Basketball Court, massage room, movie room. Rooftop Bbq, 24/7 Concierge & Security With Ample Visitor Parking. Do not Miss Out On This Great Unit, what are you waiting for? Do not wait to buy real estate, buy real estate and wait! (id:62164)
Welcome to this stunning family home located in one of North York's most prestigious and sought-after enclave neighborhoods. Situated on a magnificent lot surrounded by mature trees, this property offers an exceptional blend of tranquility, privacy, and classic elegance.Featuring a bright, functional layout with spacious principal rooms, a sun-filled living area, and generous bedrooms-perfect for both daily family living and effortless entertaining. Exceptional opportunity to move in, renovate to your personal taste, or build your dream luxury estate among multi-million-dollar custom homes.Unbeatable location just minutes to top-ranked public and private schools, Bayview Village, York Mills Shopping Centre, parks, subway, and quick access to Hwy 401/DVP. A rare opportunity in an top-tier neighborhood-don't miss out! (id:62164)
Welcome to the Luxurious CASA 2 Condo at Yonge & BloorLocated in the heart of downtown Toronto.This stunning condo offers unmatched convenience and lifestyle.Just steps to the Yonge-Bloor Station, providing easy access to both subway lines. Enjoy world-class shopping and dining in the nearby Yorkville area. The location is ideal for students and professionals, with University of Toronto and Toronto Metropolitan University just minutes away. Residents enjoy an impressive selection of hotel-inspired amenities, including:Fully equipped state-of-the-art fitness centre Outdoor swimming pool with pool deck and BBQ area , Rooftop lounge, perfect for entertaining . Game room, 24-hour concierge service, Visitor parking.CASA 2 features two levels of luxury amenities, designed to provide residents with a comfortable and vibrant urban lifestyle. (id:62164)
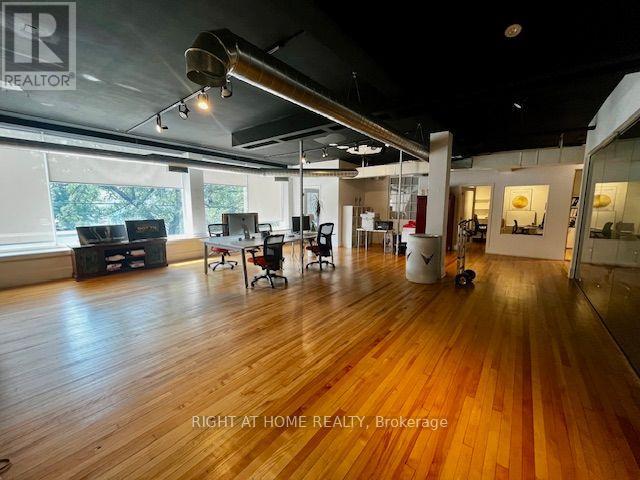
5140 sqft, Open Concept Loft Style Office/Retail Space, Maple hardwood floors with Wall To Wall Front Windows, Private offices, 10 ft Ceilings, Boardroom , Kitchen, Includes one parking spot at rear. (id:62164)
Welcome to an exceptional opportunity in Tridel's highly coveted Governors Hill! Lovingly maintained by its original owner, this beautiful 1+1 bedroom, 2 bathroom suite offers a spacious, well-designed layout, soaring 11 foot ceilings, an oversized primary bedroom, and a versatile den ideal for a home office or guest space. The full dining room provides the perfect setting for hosting family and friends, while the open living space offers plenty of room to unwind and entertain. Enjoy the convenience of first floor living (no elevators required!) with a private walk-out terrace perfect for enjoying your morning coffee and relaxing outdoors. Experience resort style living in the heart of coveted Hogg's Hollow. From the elegant lobby with its stunning waterfall feature to 24-hour concierge service and a staffed gatehouse, every detail reflects luxury and exceptional service.Outstanding amenities include a saltwater indoor pool, hot tub, sauna, steam room, fully equipped fitness centre, exercise classes, indoor squash and pickleball courts, library, games room, and more. Complete with two parking spaces and a locker. All-inclusive maintenance fees cover heat, A/C, hydro, cable TV, Internet, Phone and Cable. A rare offering in one of Toronto's most sought-after communities! (id:62164)
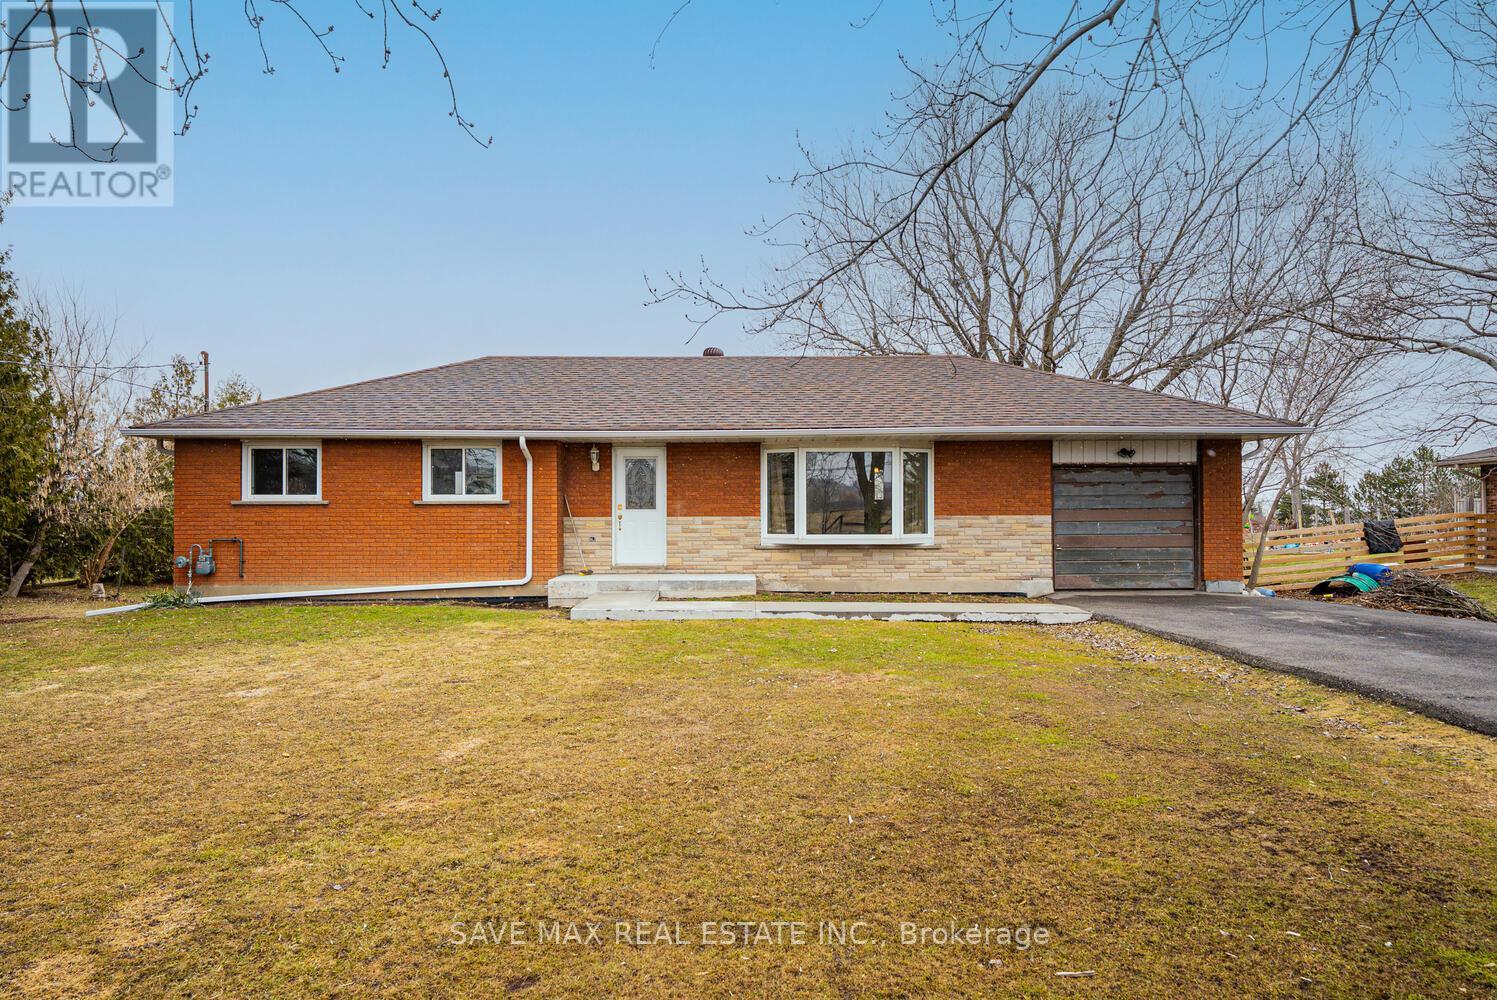
Welcome To 9049 Dublin Line, Halton Hills - A Beautifully Maintained Detached Bungalow On A Stunning Approximate 3/4 Acre Lot, Surrounded By Nature And Open Space, With The Potential To Custom-Build Your Dream Home Or Expand The Existing Space To Suit Your Lifestyle. Move Right In And Enjoy This Spacious Home Featuring 3 Bedrooms Plus A Finished 1-Bedroom Basement With A Separate Entrance - Perfect For Extended Family Or Added Flexibility. The Main Floor Offers A Separate Living Area With A Large Bay Window Framing Breathtaking Views Of Lush Greenery And Open Skies, Creating A Serene, Inviting Atmosphere. A Separate Dining Area Flows Into An Upgraded Kitchen With Stainless Steel Appliances And Stylish Backsplash. Three Generously Sized Bedrooms With Large Windows And Closets Complete The Main Level. The Finished Basement Features A Spacious Family Room With Pot Lights, An Additional Bedroom With Walk-In Closet, And A Provision To Build An Additional Washroom, Adding Extra Convenience. Step Outside To A Large, Well-Maintained Lot With A Huge Driveway Accommodating Up To 8 Cars And Endless Opportunities For Outdoor Entertaining, Gardening, Or Simply Enjoying Peaceful Surroundings. Golf Enthusiasts Will Appreciate Greystone Golf Club Just Minutes Away And Granite Ridge Golf Club A Short Drive. Nature Lovers Can Explore Silver Creek, Terra Cotta, Limehouse, Hilton Falls, And Mountsberg Conservation Areas, Or Enjoy Fairy Lake For Kayaking, Fishing, And Scenic Relaxation. With Easy Access To Milton GO Station, Toronto Premium Outlet Centre, Parks, Recreation Centres, And Milton District Hospital, This Home Offers The Perfect Balance Of Tranquility, Lifestyle, And Convenience. (id:62164)
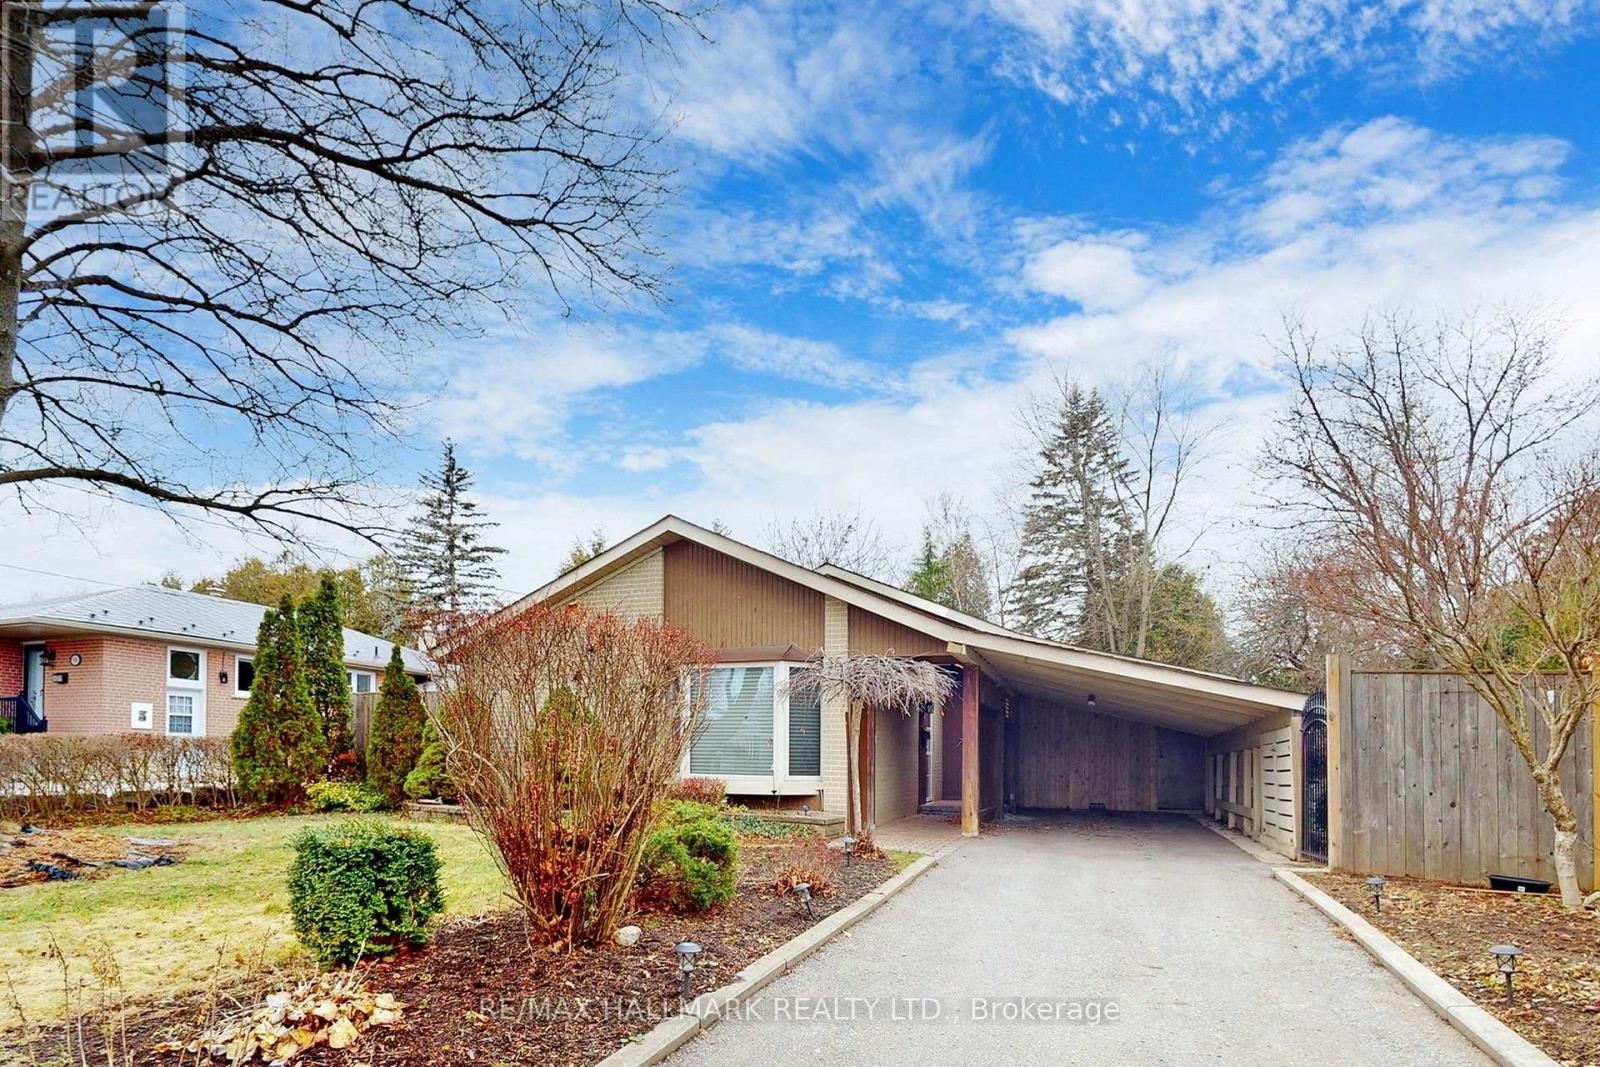
Welcome to 639 Mortimer Ave! This bright and charming bungalow offers an open-concept living and dining area, two comfortable bedrooms, and a recently upgraded 4-piece bathroom. The recently upgraded kitchen overlooks a deep south-facing backyard with alfresco seating, plus a garage and large storage shed for added convenience.Enjoy parking for two cars via the wide mutual drive. The finished basement features a separate entrance, its own kitchen, a full bathroom, laundry, - ideal for in-law living, guest space, or additional flexibility.Located in desirable East York, close to TTC, parks, schools, local shops, and everyday amenities - a great option for convenient city living. (id:62164)
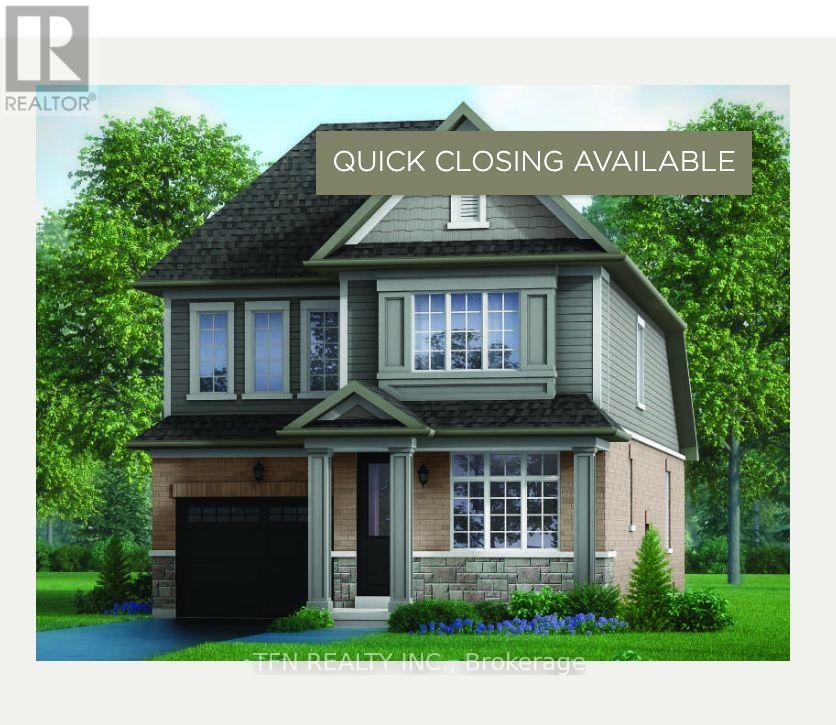
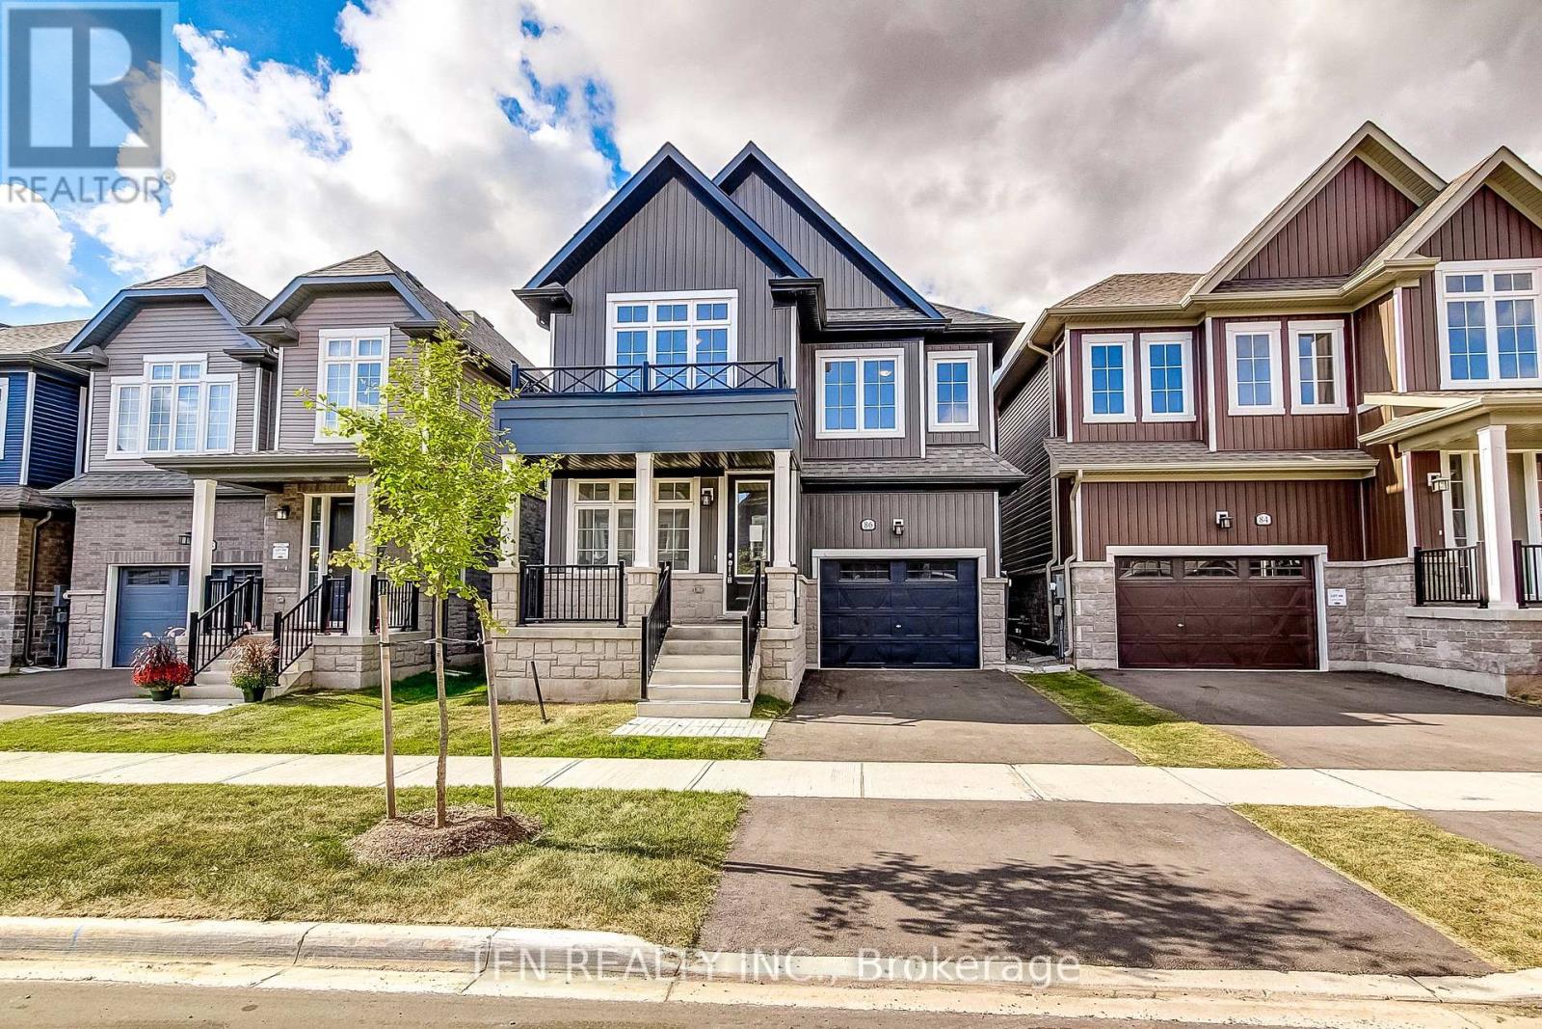
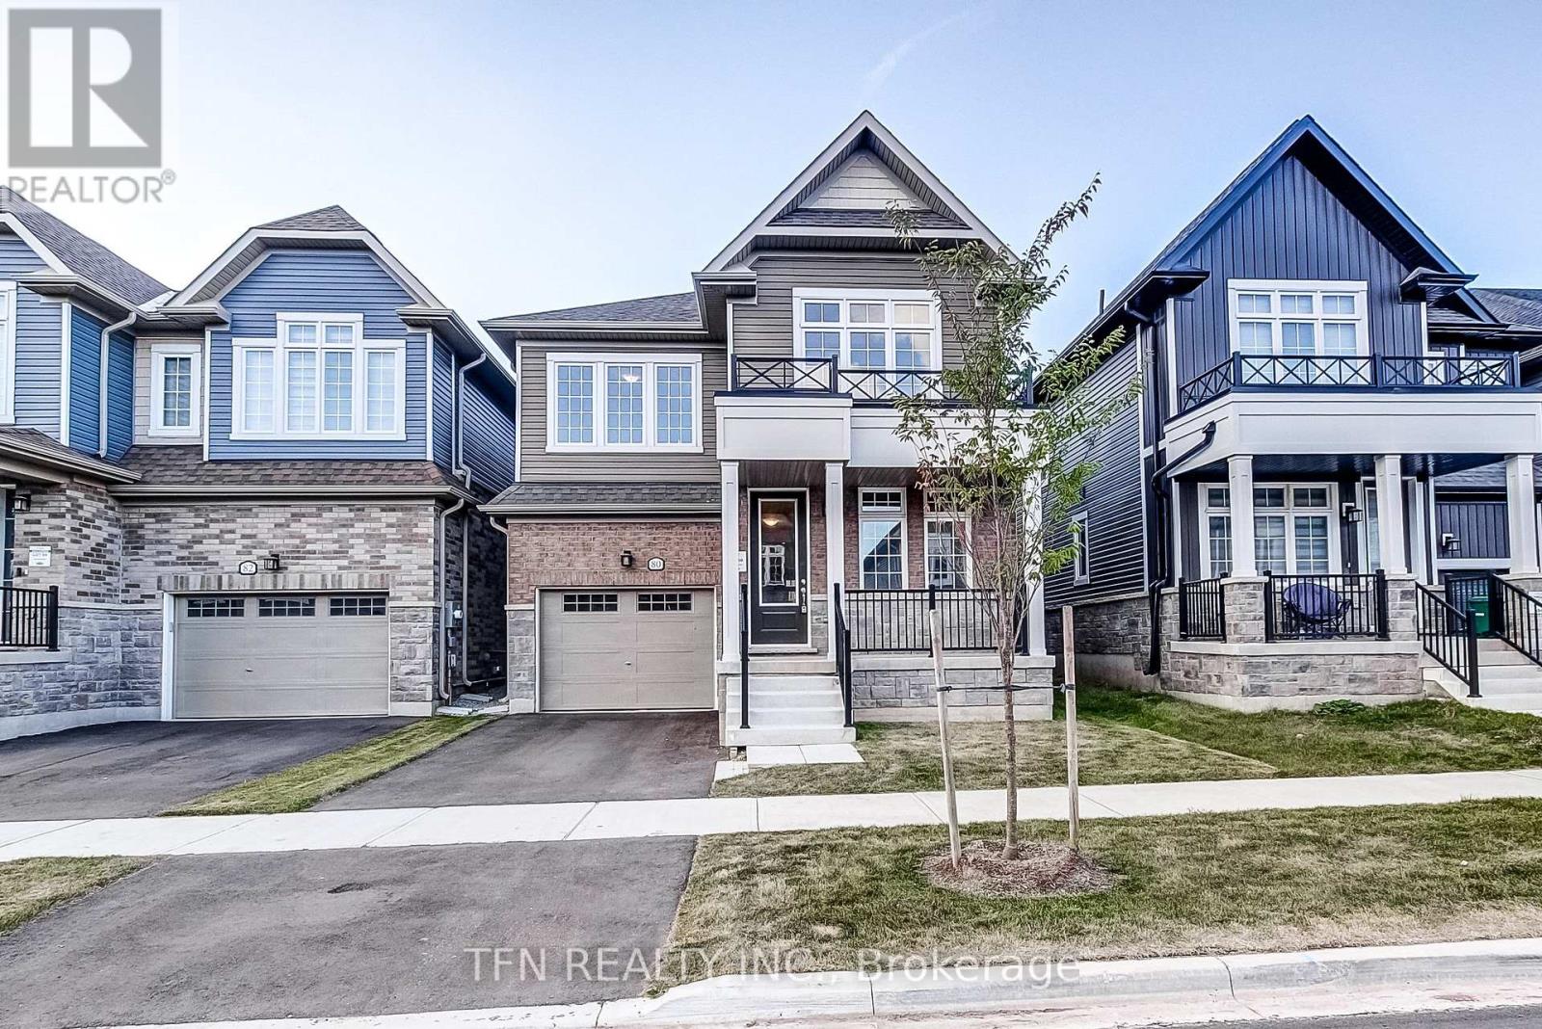
Welcome to this beautifully designed brand-new home in the charming town of Erin, offering a thoughtful layout ideal for today's modern and multi-generational families. The main floor features a spacious bedroom with its own 3-piece bathroom, providing a comfortable and convenient option for parents, in-laws, guests or those looking for main-level living. A separate home office offers the perfect dedicated space for working from home. Upstairs, you'll find two additional generously sized bedrooms, each complete with its own walk-in closet, offering plenty of storage and privacy. Bright, spacious and thoughtfully designed, this home provides flexibility for a variety of lifestyles. Enjoy the charm of Erin with scenic hiking and walking trails, nearby parks, everyday amenities and the welcoming feel of small-town living -all while being within reach of surrounding urban centres. Brand new and being sold directly by the builder, this is an exciting opportunity to call Erin home. Book your private tour today! (id:62164)
Welcome to Erin Glen, an exciting master-planned community in the charming Village of Erin.This beautifully finished new home by Solmar Development Corp., a trusted GTA builder with over35 years of experience, offers a thoughtfully designed layout with modern finishes andexceptional versatility. A standout feature is the main-floor bedroom complete with its ownensuite bath-ideal for multi gen living, overnight guests, extended family, or anyone lookingfor the convenience of a private bedroom on the main level. Inside, enjoy 9' ceilings on themain floor, stylish vinyl flooring, an upgraded kitchen featuring granite countertops andextended-height upper cabinetry. Beyond the home, Erin Glen offers the charm of small-townliving, nearby parks, trails, schools and historic Downtown Erin, while a new commercial hubplanned within the community will bring major retail, dining, everyday services and a nationalgrocer closer to home.Erin Glen offers an opportunity to get into a growing community whileenjoying the character and lifestyle Erin is known for. (id:62164)
Welcome to the Brisbane Model at Erin Glen - a brand-new, beautifully designed home offeringthe space, functionality and modern finishes today's families are looking for. This bright andspacious 4-bedroom, 3.5-bathroom home features a thoughtfully designed main floor with aprivate home office, convenient main-floor laundry, and generous living spaces filled withnatural light. Upstairs, the impressive primary bedroom offers plenty of room to unwind andfeatures a luxurious 5-piece ensuite complete with a glass-enclosed shower. Three additionalbedrooms provide flexibility for growing families, guests or additional workspace. Located inthe charming community of Erin Glen, this home offers the opportunity to move into a brand-newhome being sold directly by the builder giving you the confidence of purchasing new withoutwaiting for construction. Brand new. Bright, spacious and ready to call home. Book your privatetour today and experience the Brisbane Model for yourself! (id:62164)
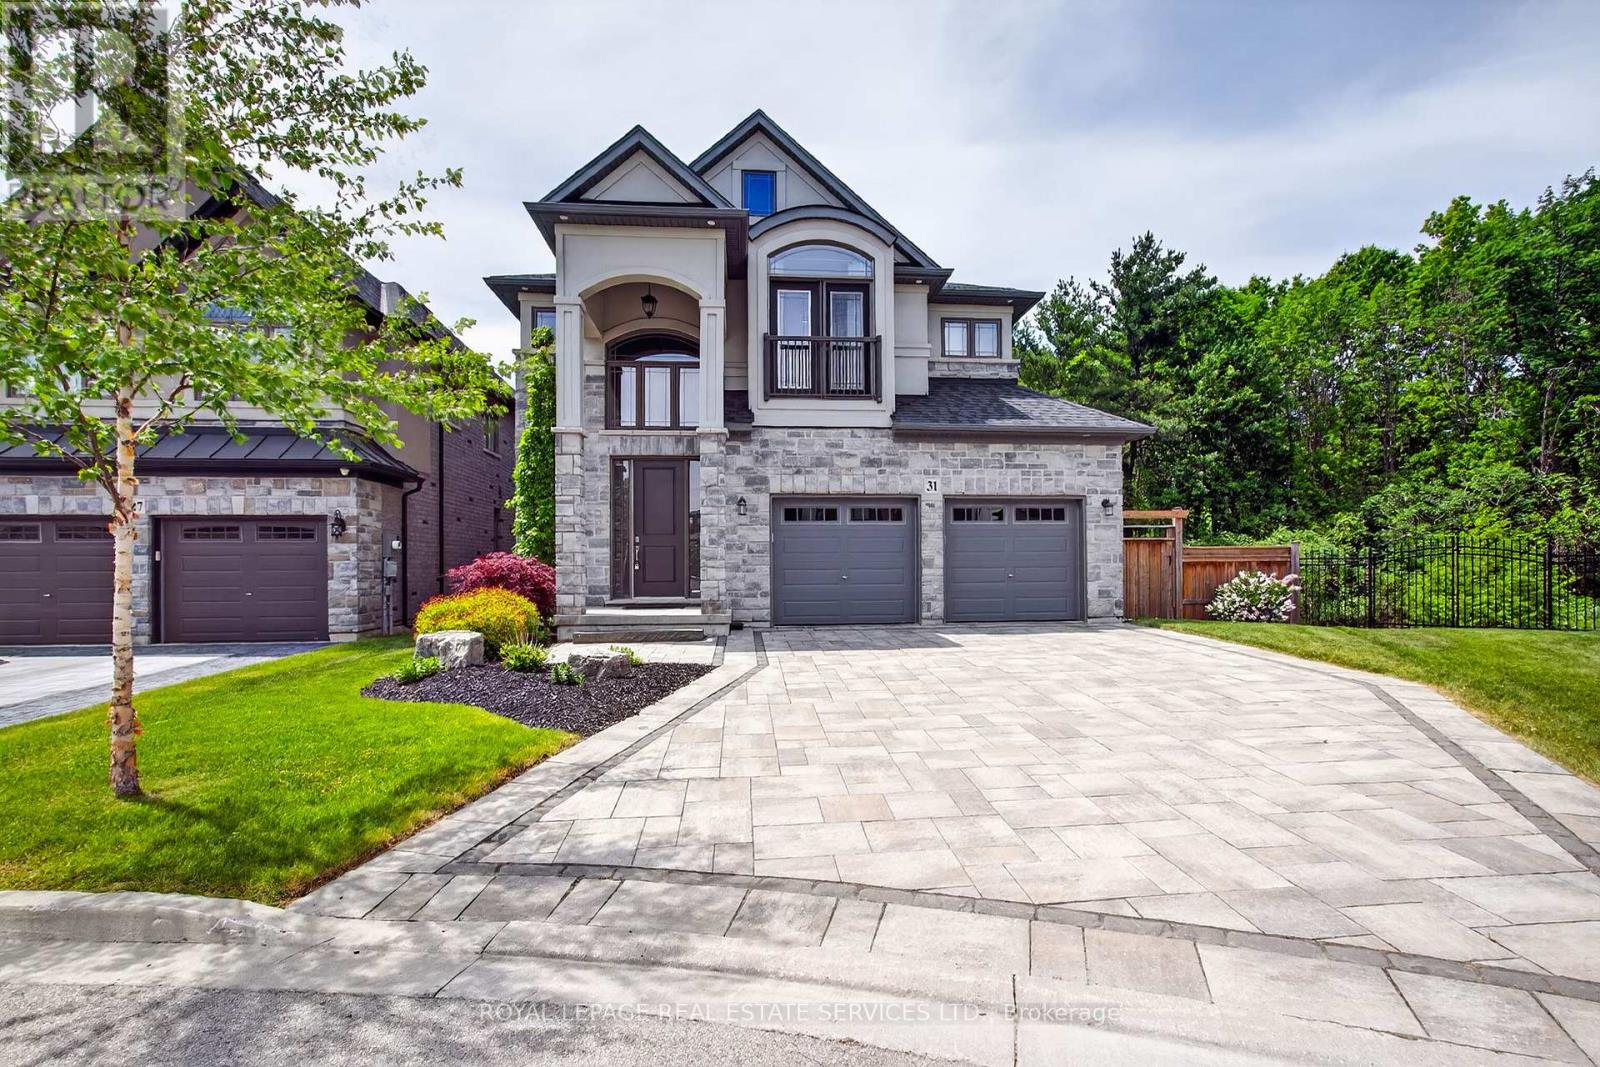
Welcome to 31 Dorr Court, a prestigious Meadowlands estate address. Situated at the end of a private court, this stunning executive home occupies a massive pie shaped ravine lot and offers exceptional curb appeal. Fully landscaped and featuring a cobblestone driveway and walkway, stone and stucco exterior, oversized double car garage, custom front entrance, Juliette balcony and tasteful softscaping, this home makes a remarkable first impression. The interior does not disappoint. Completely upgraded and customized on all three levels with the guidance of an interior decorator and a generous budget, quality and attention to detail are evident throughout. Highlights include soaring ceilings, spacious principal rooms, a chef-inspired custom kitchen with solid surface countertops, Padova fireplace, custom lighting and an oversized elevated Trex deck overlooking the expansive pie shaped lot and lush ravine setting. The second floor features a massive primary suite with ravine views, a luxurious spa-like ensuite, a custom laundry room, fitted walk-in closets and generously sized secondary bedrooms with semi-ensuite privileges. The professionally finished lower level offers a large recreation room with a wet bar/servery, a custom 4-piece bathroom, tasteful décor, a striking gas fireplace, and a fully equipped home gym with a walkout that could easily be converted into an additional bedroom. Step outside to the walkout rear yard, where the pie-shaped ravine lot showcases an oversized interlock patio, contemporary outbuilding, full fencing, complete privacy, tranquility, and an abundance of spectacular wildlife. This exceptional home backs onto conservation land that will never be developed! Don't miss this opportunity - it truly checks all the boxes. This executive home is also ideal for downsizers!!! (id:62164)
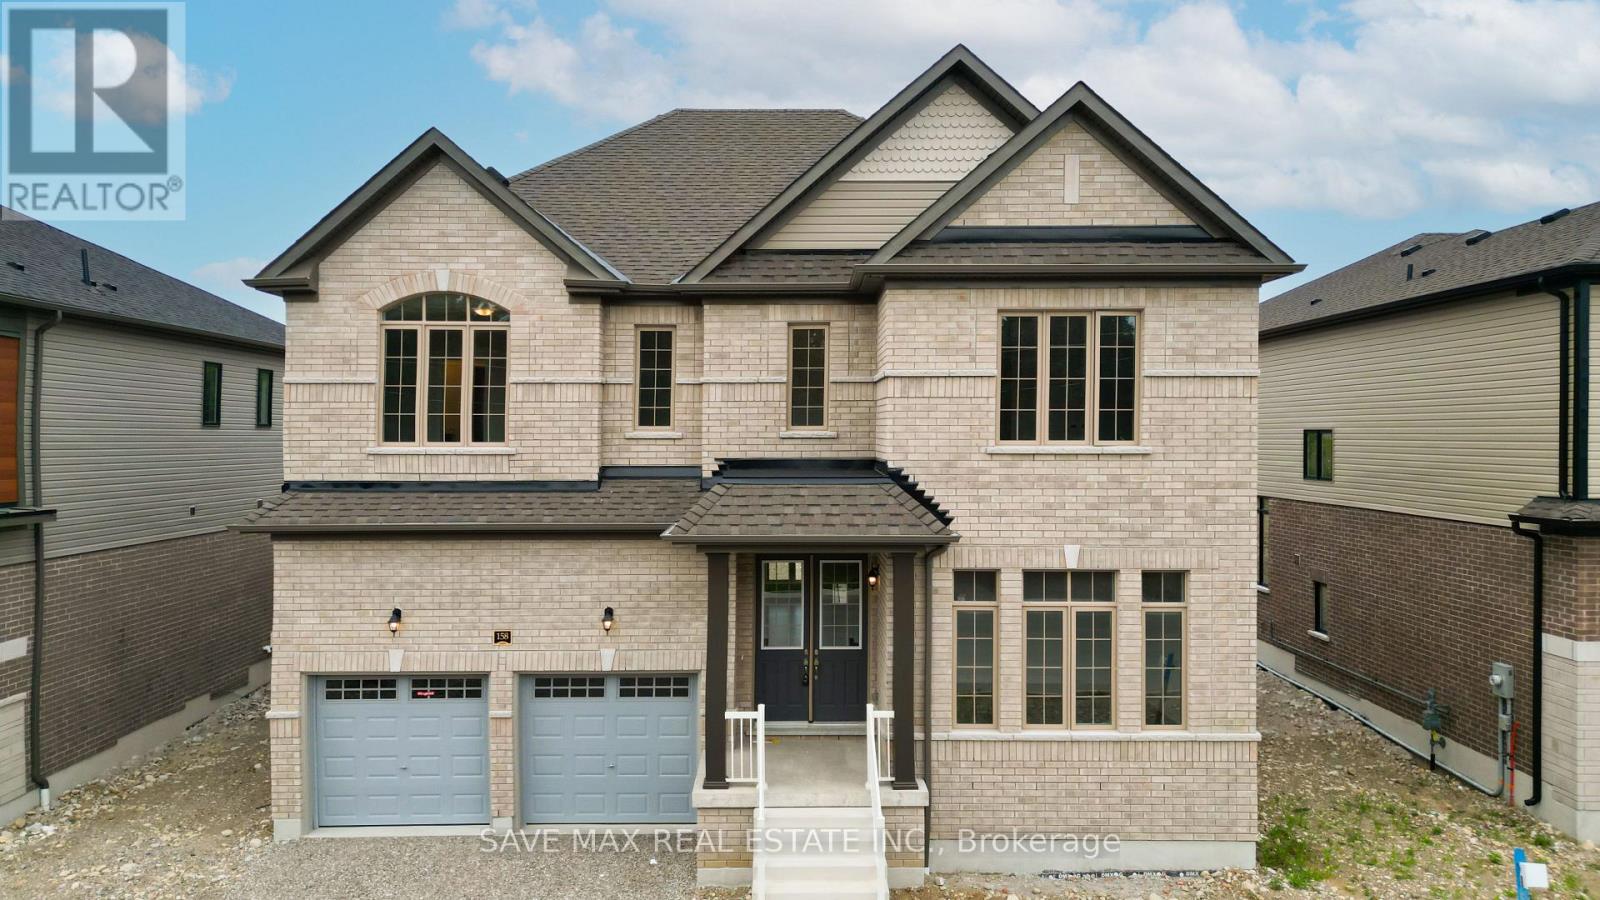
Situated On A Premium 58-Ft Frontage Lot, 3457 Sq Feet This Luxurious Brand-New, Never Lived-In Detached Home Is Fully Upgraded And Located In One Of Paris' Most Desirable Family-Friendly Communities. Backing Onto A Green Protected Area With No Rear Neighbours, This Exceptional Property Offers Outstanding Privacy And Beautiful Natural Views. Featuring 5 Spacious Bedrooms And 5 Bathrooms, This Immaculate Home Showcases A Grand Double Door Entry, 10-Foot Ceilings On The Main Flr, 9-Foot Ceilings On The Second Floor, Oversized Interior Doors, Premium Finishes Throughout & An Elegant Oak Staircase With Iron Spindles. The Main Floor Features A Bright Separate Living Room, Formal Dining Room With Coffered Ceiling, Spacious Family Room With Fireplace, And A Chef's Gourmet Kitchen Complete With A Stunning 7-Foot Quartz Centre Island, Quartz Countertops, S/S Appliances, Range Hood, Pantry, & A Bright Breakfast Area With Walk-Out To The Backyard, Perfect For Entertaining While Overlooking The Protected Green Space. The Luxurious Primary Retreat Features A Walk-In Closet And Spa-Inspired 6-Piece Ensuite With Double Sinks. Two Additional Bedrms Each Offer Their Own Private 4-Piece Ensuite, While Two More Generously Sized Bedrooms Jack & Jill A 5-Piece Bathrm With Double Sinks. Convenient Second-Floor Laundry And Interior Garage Access Complete The Functional Layout. The Unfinished Basement With 8-Foot Ceilings Offers Approximately 1,500 Sq. Ft. Of Additional Living Space, Providing Endless Potential For A Recreation Room, Home Theatre, Gym, Additional Bedrooms, Or An In-Law Suite. Located Close To Excellent Schools, Parks, Walking & Cycling Trails, Shopping, Restaurants, Medical Facilities, Historic Downtown Paris, The Grand River, Wincey Mills Market, Brant Sports Complex, And Highway 403 With Easy Access To Brantford, Hamilton, Cambridge, Kitchener-Waterloo, Woodstock, And The GTA. A Rare Opportunity To Own An Executive Home In One Of Paris' Most Sought-After Communities. (id:62164)
40 Acres of Land with Private Pond and Creek! Zoned Rural Residential this fantastic propertyoffers a ton of potential to the savvy buyer. The topography has four primary elevations witheach shelf having approximately an acre for potential building sites or development. Thenorth-north/east portion of the lot and south/west portion offer the most level areas forpotential builds. Private right of way for east perimeter of lot via North Kahshe Rd over Parts2, 4, 5, 6 and 12 on 35R-21567. Land features Jevins Creek that runs through the property andinto a large pond with seasonal fish, your own little slice of escarpment for stunning sunsetsand easy access to Gravenhurst. Let your mind wander and envision all the opportunities thatawaits you here! (id:62164)
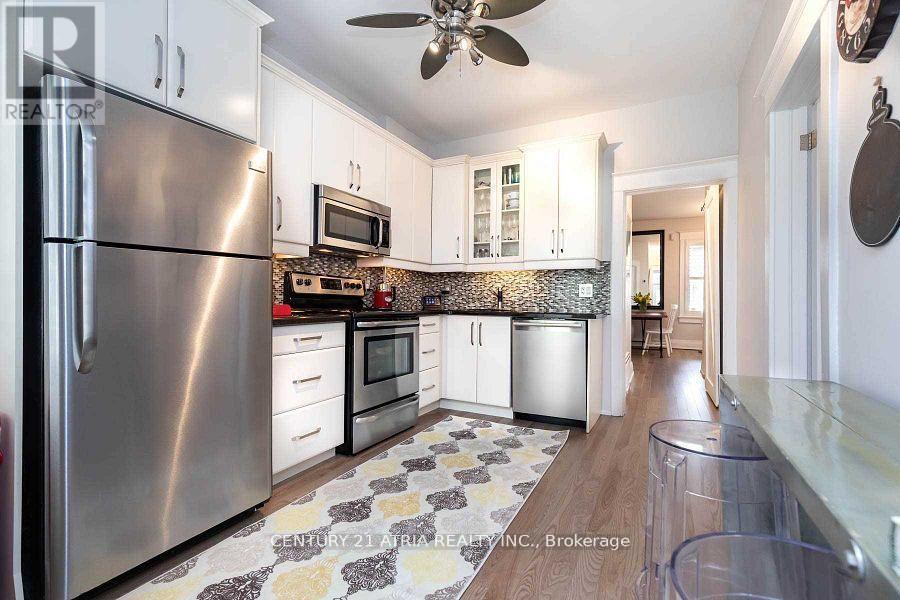
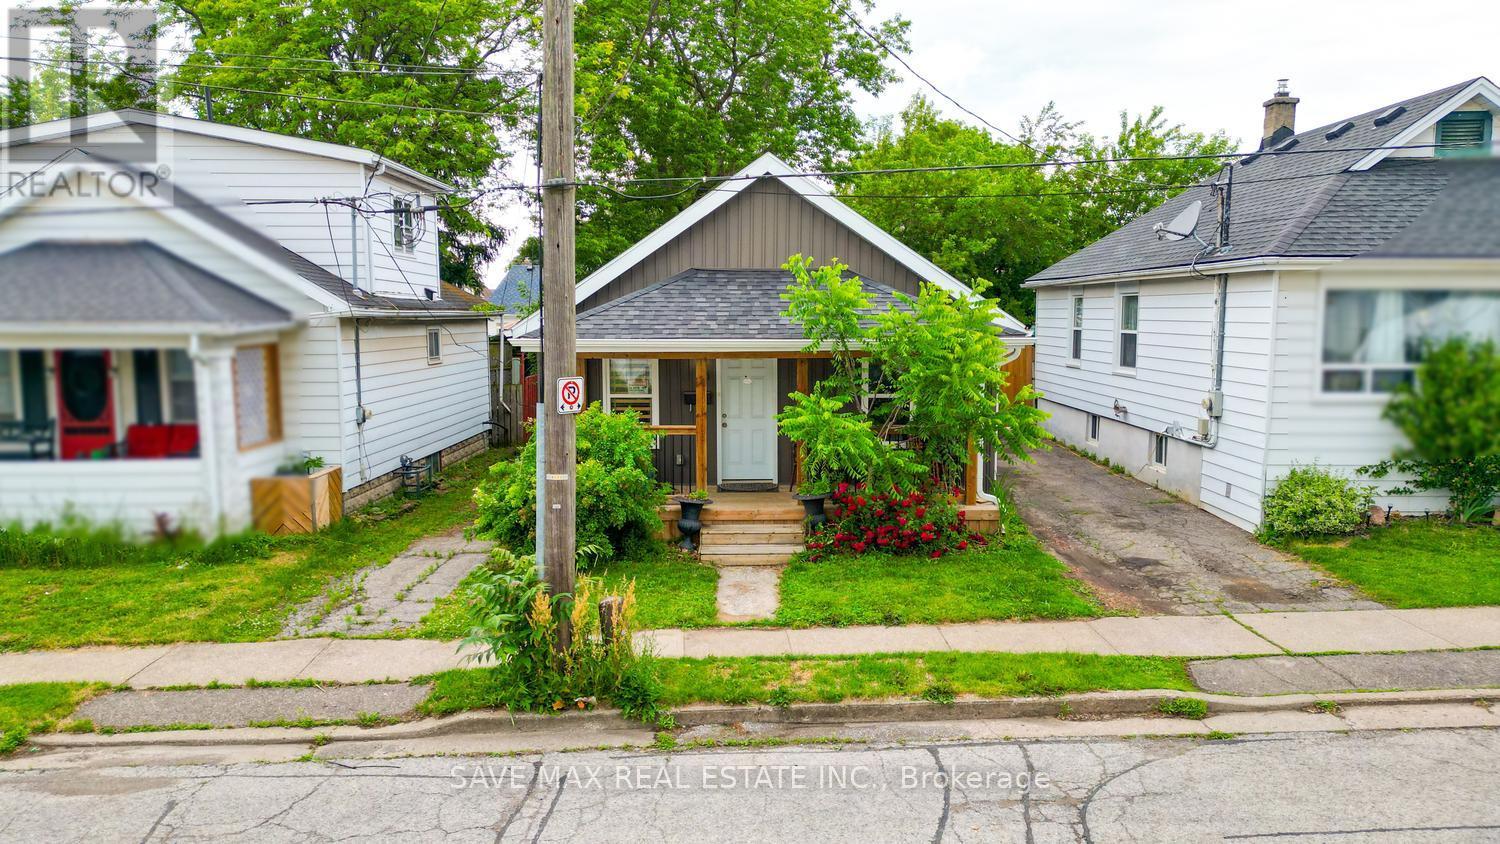
Welcome To This Beautifully Updated Bungalow Situated In A Quiet, Established Neighborhood Just Minutes From Downtown. Offering A Perfect Combination Of Character And Modern Finishes, This Home Is Conveniently Located Near Shopping, Restaurants, Parks, Schools, And Everyday Amenities. The Interior Features 2 Generously Sized Bedrooms, 1 Renovated Bathroom, And A Bright Open-Concept Living And Dining Area Ideal For Comfortable Living. The Well-Appointed Eat-In Kitchen Includes Stainless Steel Appliances, A Contemporary Subway Tile Backsplash, Plenty Of Storage, And Direct Access To The Backyard. Laminate Flooring And Pot Lights Throughout Create A Stylish And Cohesive Living Space. Outside, The Fully Fenced Yard Provides Privacy And Plenty Of Room For Outdoor Entertaining, Gardening, Or Simply Unwinding. Whether You're Looking To Enter The Market, Downsize, Or Add To Your Investment Portfolio, This Move-In Ready Home Offers Outstanding Value In A Highly Desirable Location. (id:62164)