Welcome to this beautifully maintained Marz Homes townhome, ideally situated in a charming lakeside community surrounded by greenspace and directly across from a neighbourhood park. Finished from top to bottom, this inviting home features a stylish white kitchen with updated appliances and gas range, opening to a bright, open-concept main level with updated laminate flooring. A triple-wide patio door system fills the space with natural light and leads to a large deck, perfect for outdoor entertaining or simply relaxing.The finished lower level offers a comfortable recreation room and separate home office, providing additional space for movie nights, hobbies or working from home. Upstairs, you'll find three generously sized bedrooms with ample closet space, vinyl flooring and an updated ensuite bathroom. Additional highlights include a furnace (2019), A/C (2021), custom window blinds, upgraded lighting and pot lights throughout.Enjoy quick access to the QEW, making commuting toward Toronto or Niagara a breeze. Whether you're purchasing your first home, downsizing or simply looking for a turnkey property in a desirable lakeside setting, this well-kept home offers comfort, convenience and a wonderful place to call home. (id:62164)
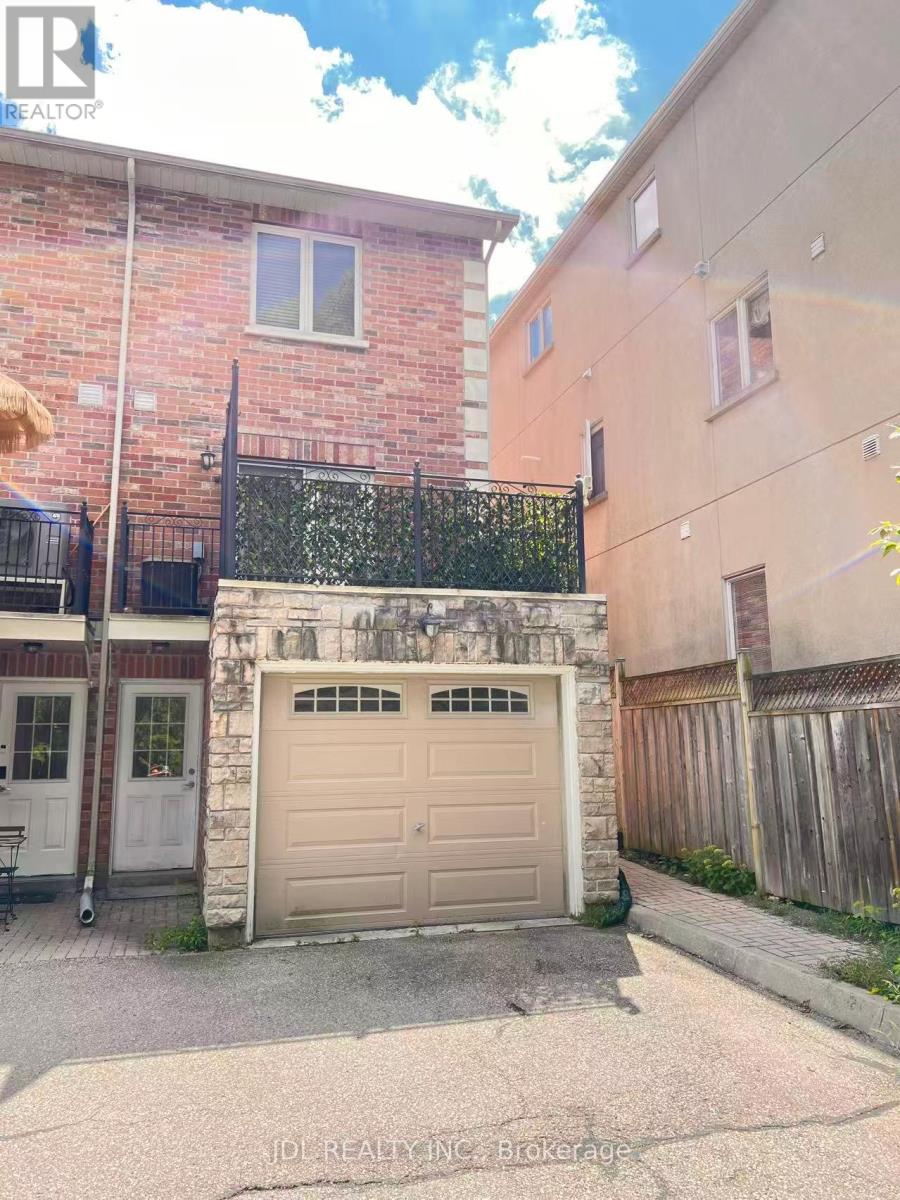
One of a kind live/work property - a rare opportunity for investors and end users alike. Featuring an updated brick bungalow - with 2 bedrooms, 1 bathroom, open concept living, dining and kitchen - paired with a substantial two-storey garage/workshop. From the backyard, enter a finished main-level space with kitchenette, bathroom and open work area, opening through to the garage bay. Stairs lead to a second-storey space with kitchen, bathroom, and living area. Parking for two. Finished garage spaces are not legal dwelling units. Buyer to satisfy themselves regarding zoning, building and fire code compliance. (id:62164)
Welcome to 367 Holly Street North, Waterloo - where exceptional income potential meets an unbeatable location! This rare, City-approved and fully licensed student rental triplex presents an outstanding investment opportunity in one of Waterloo's most sought-after university rental markets. Featuring 14 bedrooms across three self-contained units - two 5-bedroom suites and one 4-bedroom suite - 3 full bathrooms, 3 kitchens, and over 2,300 sq. ft. of above-grade living space, this property is designed to maximize rental income while providing comfortable living for tenants. With potential gross annual income exceeding $114,000, this turnkey investment offers strong income potential and positive cash flow, with additional revenue from coin-operated laundry and six dedicated parking spaces. Recent upgrades include fresh paint throughout, modernized bathrooms, maple kitchen cabinetry, contemporary countertops, ceramic flooring, thermal-pane windows, and secure keypad entry for each unit. Situated on a generous 60' x 130' lot with R4 zoning, the property offers excellent long-term potential. Ideally located within walking distance of the University of Waterloo, Wilfrid Laurier University, and Conestoga College, plus transit, shopping, restaurants, parks, and everyday amenities. Whether you're an experienced investor expanding your portfolio or a first-time buyer seeking a high-income property, 367 Holly Street North delivers the rare combination of positive cash flow, strong rental income, multiple self-contained units, a prime student-rental location, modern upgrades, ample parking, and long-term investment potential. A true turnkey opportunity in a high-demand market - don't miss it! (id:62164)
Welcome to 2-4 St Moritz Way, in the heart of Unionville! This well-kept 3-storey condo townhouse offers 3 spacious bedrooms and 3 bathrooms across three finished levels, including a finished basement with laundry. Enjoy 2 private underground parking spots, a large kitchen with stainless steel appliances, laminate flooring and staircase updated in 2020, plus an electric fireplace, central air, central vac and water purifier. Private backyard. Prime location at Rodick Rd & Hwy 7 - steps to First Markham Place, top-rated Unionville High School, parks and transit; minutes to Hwys 404/407 and Main Street Unionville. Walk to summer events like Night It Up! Easy, low-maintenance condo living - a must see! (id:62164)
Generous Lot Dimensions: 66-foot frontage by 198-foot depth, offering significant space for substantial expansion or custom development. Conveniently positioned near healthcare facilities, major shopping centres, public transit, and GO Transit infrastructure. Direct proximity to Highway 404 for efficient travel across the region. Outstanding blueprint for builders, investors, or end-users seeking to design a custom luxury home. The current tenancy agreement terminates by October 31, 2026. Property Condition: The property is being sold in "As Is, Where Is"Extras: (id:62164)
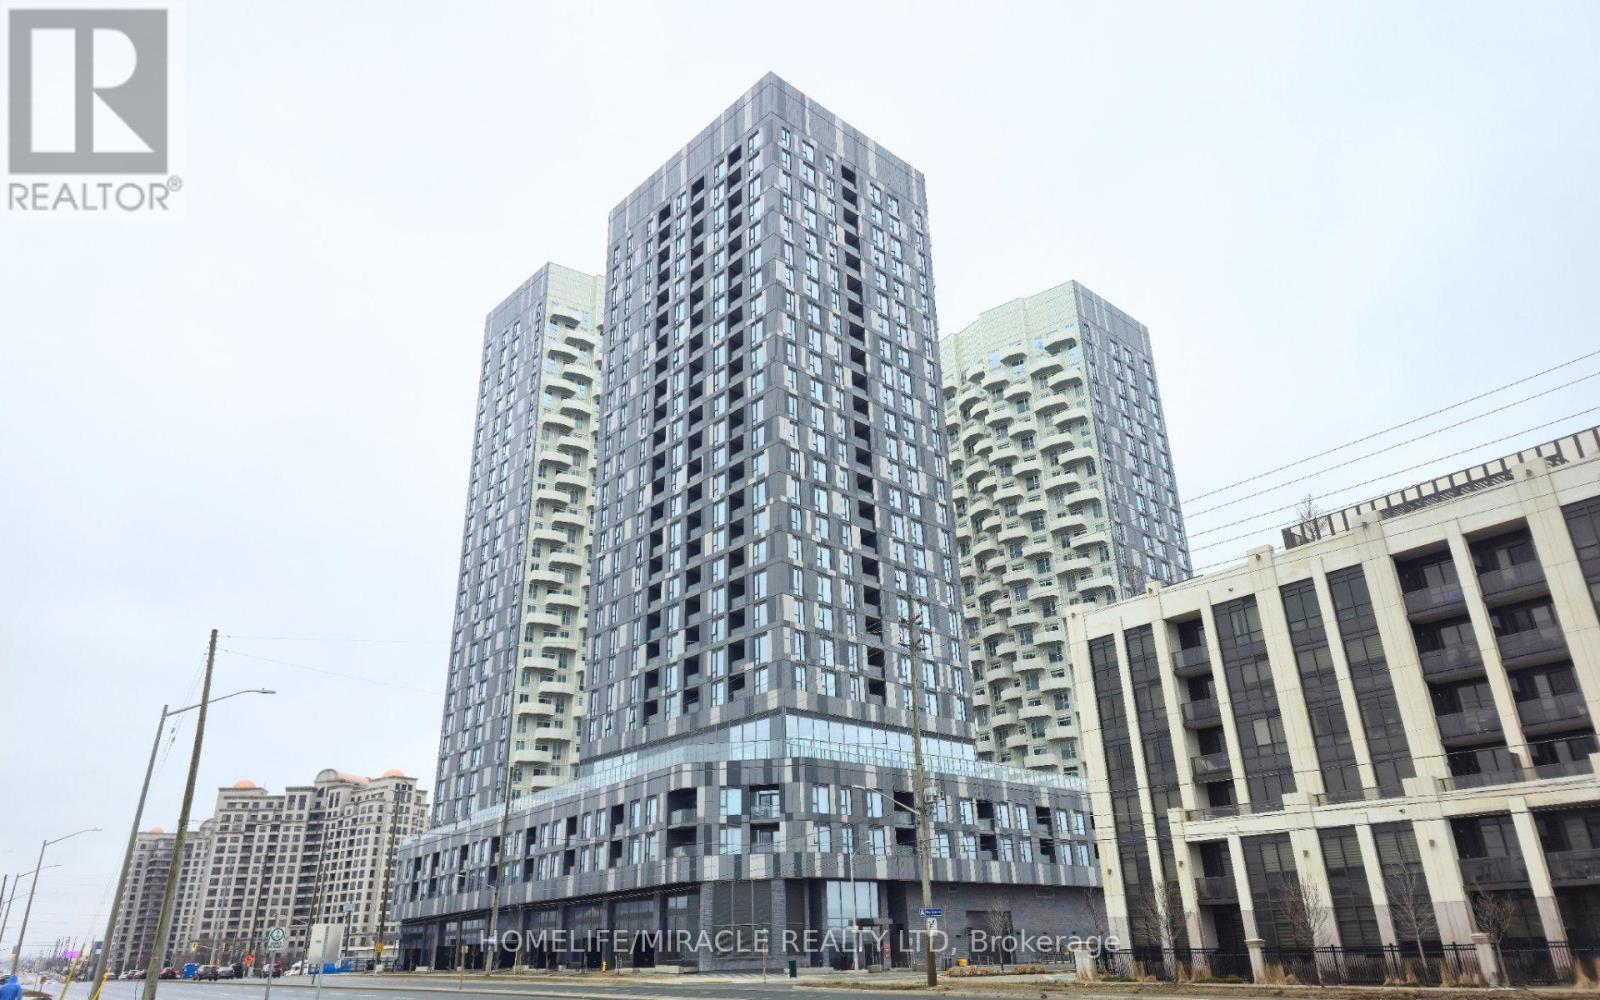
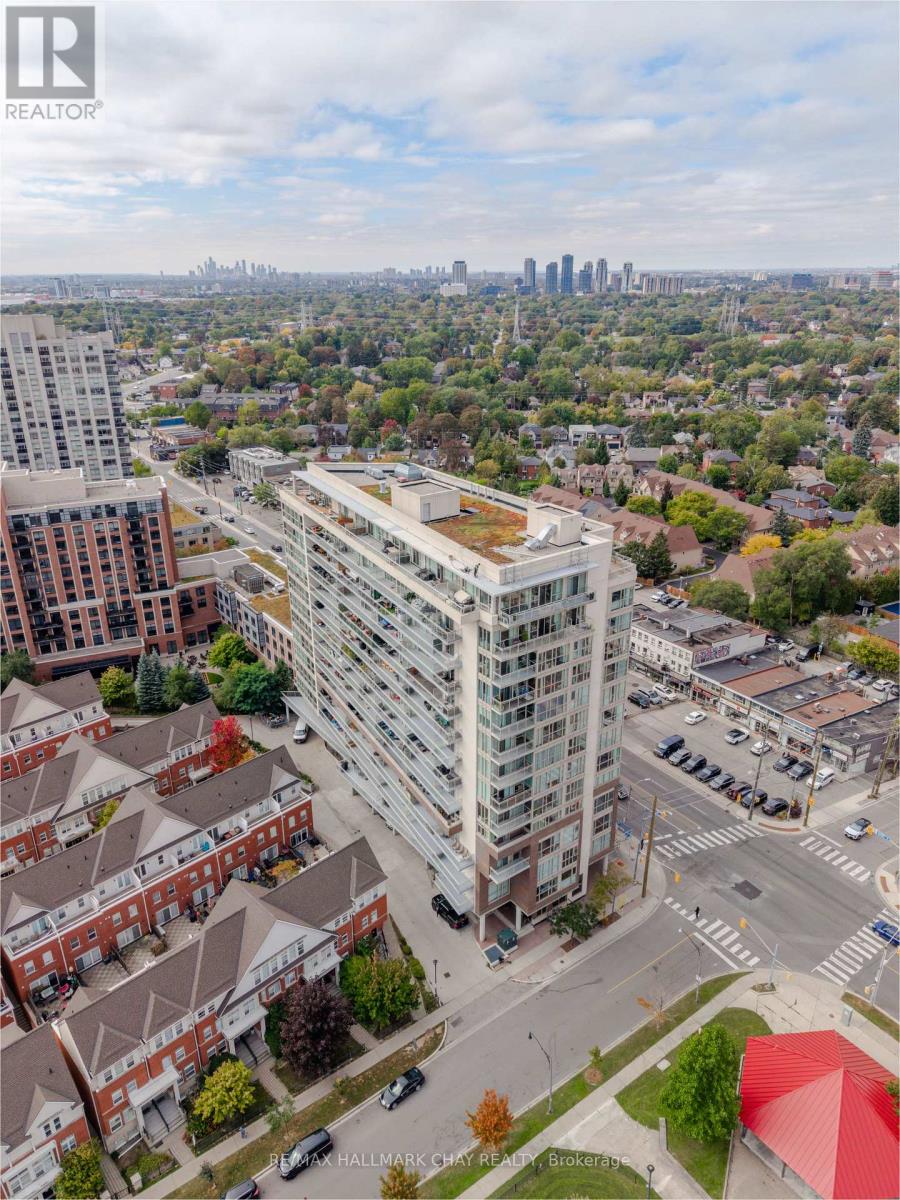
Step into effortless modern living at 10 Abeja St in central Vaughan. This bright 2-bedroom, 2-bathroom corner-style suite features desirable southeast exposure, flooding the open-concept floor plan with gorgeous morning sunlight through expansive windows. The contemporary kitchen is equipped with quartz countertops, sleek cabinetry, and stainless-steel appliances, flowing naturally into a spacious living room and out to a private balcony. The primary bedroom offers a serene retreat complete with a private ensuite bathroom and generous storage. Value-added features include 1 underground parking space, 1 locker, and high-speed Rogers Internet bundled into the monthly maintenance fees. Residents enjoy world-class building amenities including a fitness center, yoga studio, rooftop terrace, co-working hub, pet spa, movie theater, artist studio, visitor parking, and 24-hour concierge. Ideally located just minutes from the Vaughan Metropolitan Centre subway, Highway 400, Vaughan Mills, IKEA, and Cortellucci Vaughan Hospital. (id:62164)
Welcome to this functional 2-storey, detached home in the prestigious Lakeview community in Oshawa. This home is a legal duplex, ensuring complete privacy with exclusive use of the laundry and a completely segregated unit. The main floor features a spacious kitchen with ample cabinet space, which leads to an open dining area that leads into a massive living space with a large window. All the bedrooms are large in size and separately controlled for temperature personalization. Amazing location with transit at your doorstep! Short distance to the 401 HWY, GM Plant, Recreation Centre, parks and the waterfront trail. Tenant to pay 70% of utilities. ** This is a linked property.** (id:62164)
Clean And Well-Maintained Basement Apartment In The Convenient Bayview/Finch Area. Practical And Functional Layout With Private Separate Entrance, Bedroom, Living Area, Kitchen And Bathroom. Close To TTC, Shopping, Restaurants, Parks And Everyday Amenities, With Easy Access To Finch Subway Station And Hwy 401. Great Value In A Convenient Location. Ideal For A Single Professional Or Couple. Basement Only. Tenant Pay All Utilities 30%. (id:62164)
Rare opportunity! This bright, airy, and modern open-concept condo delivers incredible value at an unbeatable price. Boasting low maintenance fees and low utility costs, this move-in-ready home is as affordable as it is stylish. The heart of the condo features a large, modern kitchen that seamlessly flows into the living space, perfect for entertaining. Step through the kitchen onto your own private, covered patio-a quiet oasis to enjoy your morning coffee or evening unwind. You are greeted by an impressively large foyer that creates an immediate sense of grand scale, while the in-suite laundry adds ultimate everyday convenience. Need flexibility? The generous den serves beautifully as a dedicated home office, an extended living area, or an additional bedroom to suit your lifestyle.Nestled in a highly sought-after location, you are just steps away from vibrant local shops, top-tier restaurants, and convenient big-box stores, making errands and dining out a breeze. The building itself is packed with premium amenities, including a fully equipped gym, a stylish party room, and dedicated visitor rooms available to rent for hosting overnight guests. Don't miss out on this perfect combination of space, savings, and location! (id:62164)
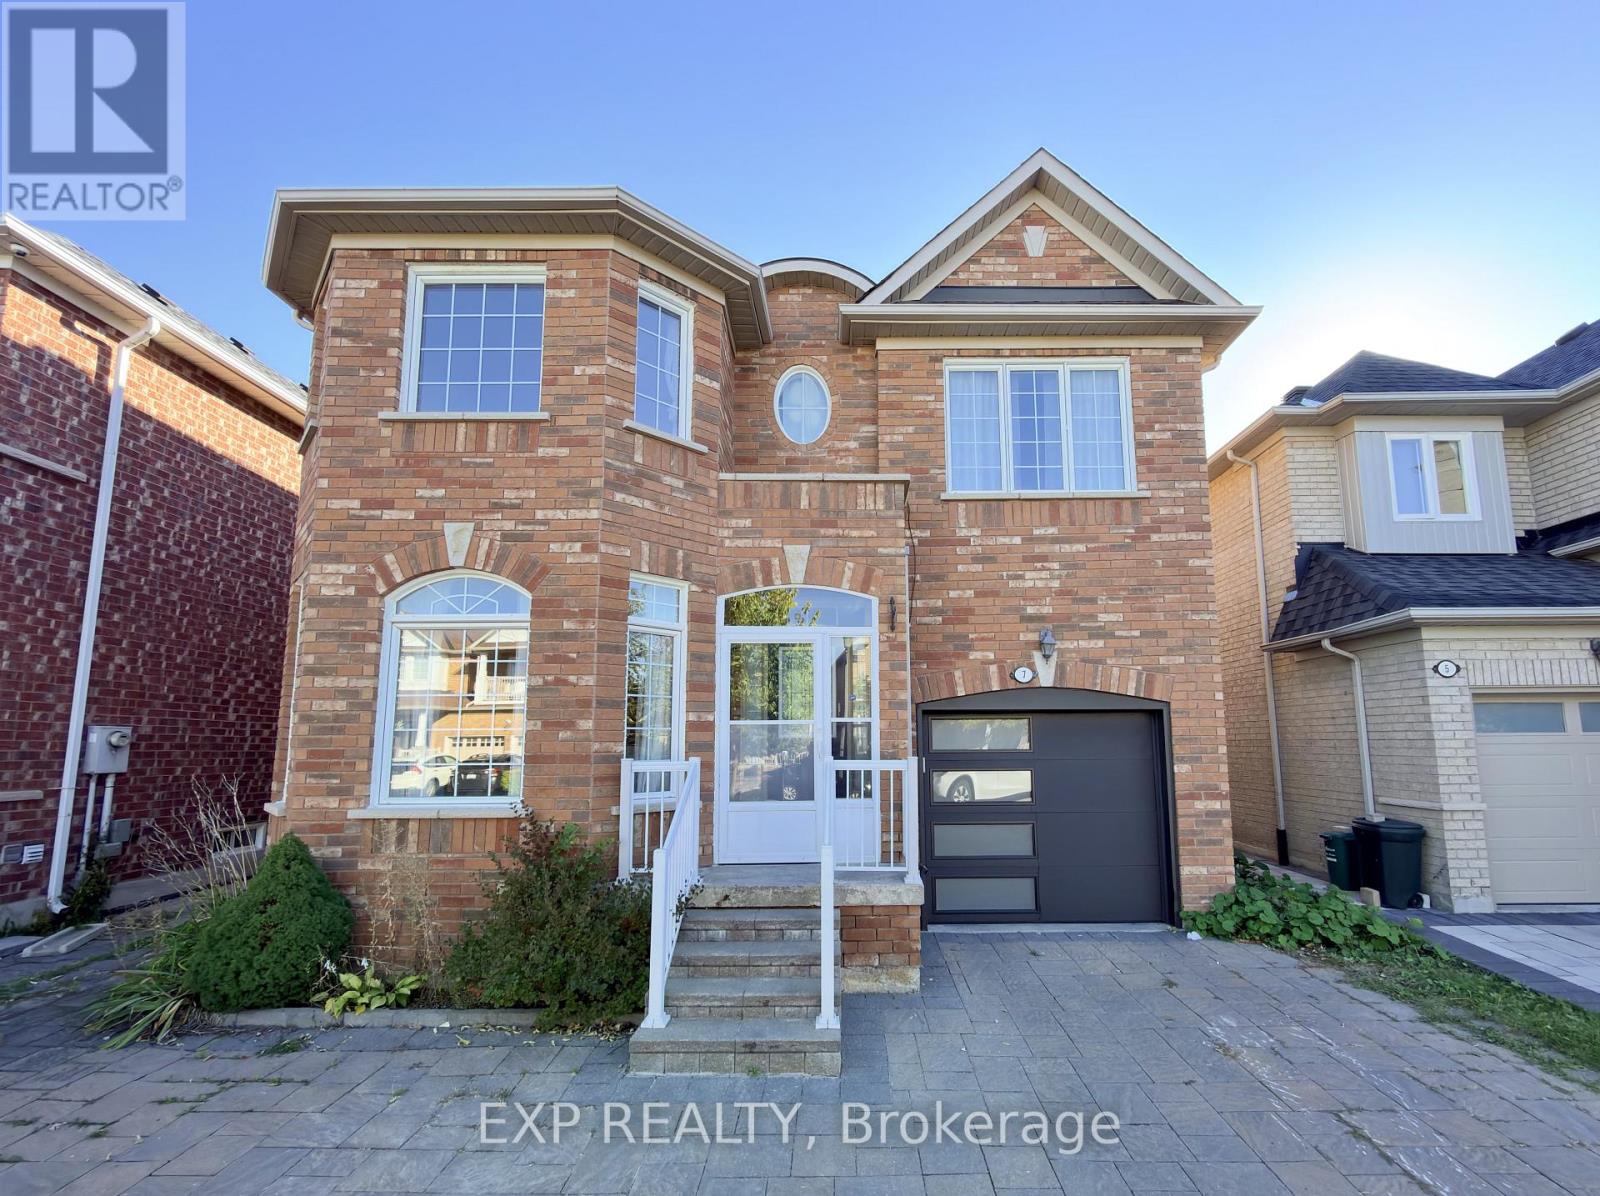
Bright & Spacious 4 Bdrm Detached in High Demand "Wismer" Community. All Brick Exterior, 9' Ceiling, Pot Lights, and Hardwood Flooring Throughout. Gas Fireplace in Family. Large Kitchen with Centre Island, S/S Appliances, Walk out to desk from Breakfast Area. Oak Staircase with Study area on Landing w/ Large Window. Partially Finished Basement with Vinyl Flooring. Primary Bedroom with Walk-in Closet & 4pcs Ensuite. Interlocking Stone Front Yard and Driveway can park 2 Cars. Steps to Park & School. Close to YRT, Shopping Plaza and Most Joy GO Station. Mins to Markville Mall & Supermarket. Top Rank School District: [John McCrae P.S.] [Bur Oak S.S.] (id:62164)
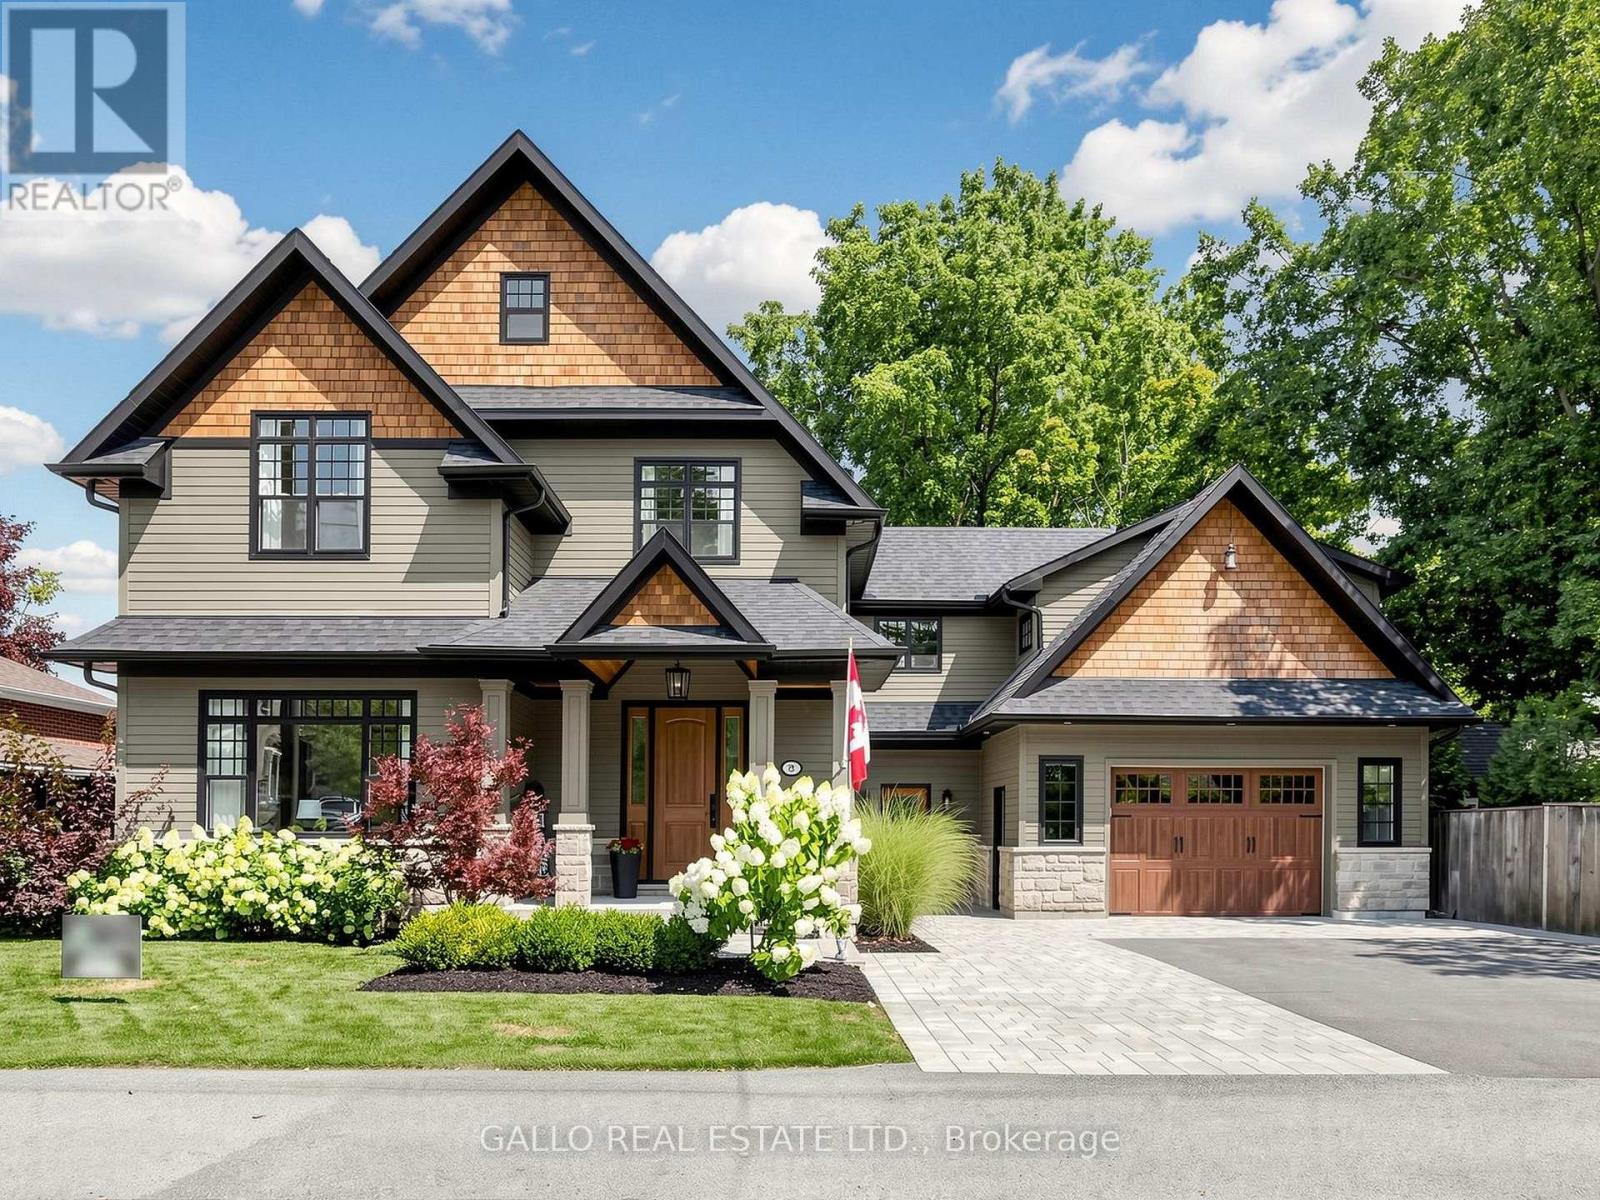
One of Stouffville's most sought after Neigbourhoods !!Beautifully appointed custom built 2 1/2 storey home offering exceptional craftmanship and attention to details. Unique spaces designed for every day living and entertaining. Open concept kitchen features centre island, premium appliances, walk-in pantry flowing naturally into family room, with walk-out to decorative deck .The dining room-with custom built-in/bar fridge .Formal living room ideal for home office .Prime bedroom with stunning ensuite plus bedroom with private ensuite and 2 more bedrooms share a bath. A sliding bookcase concealing circular stairs to 3rd floor playroom. Second floor laundry with access to a teenagers retreat/inlaw suite with separate entrance. The finished basement offers extra living space with heated floors, built-in cabinets with linear electric FP ,custom built-in wet bar ,bath, bedroom/exercise rm , creating the perfect space to relax and unwind. A private backyard with mature trees large deck with step down to lower deck. Oversized garage with heated floor. Walk to- Go Train ,Shops, Park Schools & Restaurants .A truly special home with timeless design, custom details and space for everyone to enjoy, where family memories are made (id:62164)
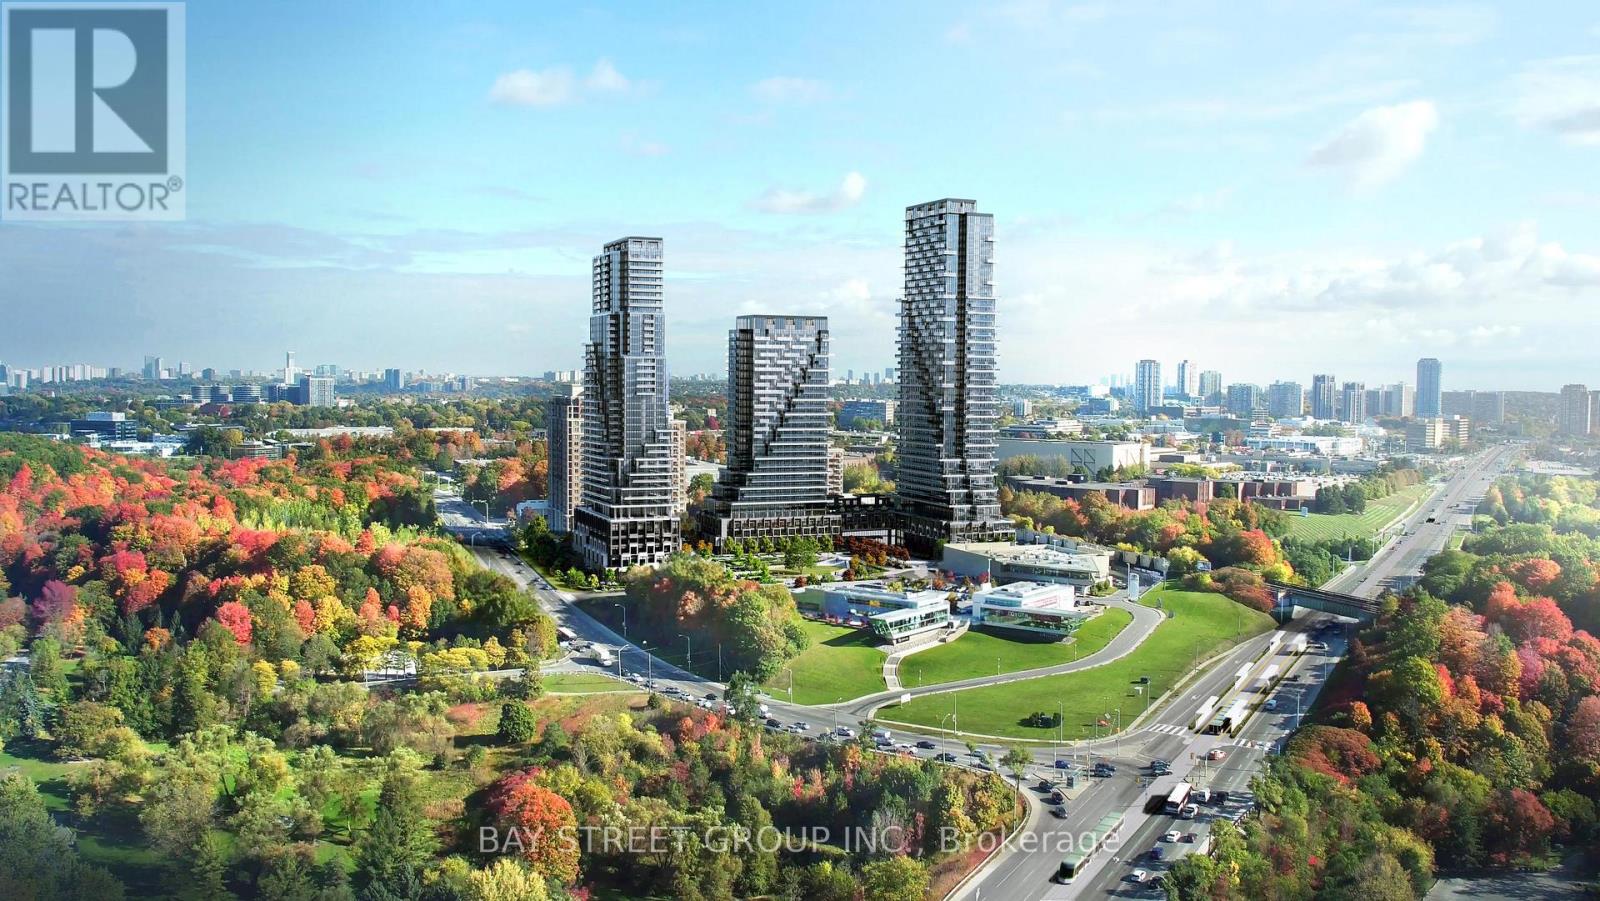
Welcome to Auberge On The Park by Tridel, A luxurious Brand-new Community At Leslie & Eglinton. This Bright SOUTH Facing 1-Bedroom, 1-Bath Offers 645 sq. ft. Of Living Space With A Bright And Open Layout Featuring Laminate Flooring Throughout, Smooth Ceilings, And A Juliette Balcony With A Walk-Out From The Living Room. One Upgraded Owned Underground Parking Spot (Level C, Unit 86). Enjoy The Comfort Of Central Air, In-Suite Laundry, And Low Maintenance Fees That Include Building Insurance, Parking, And Central Air Conditioning. Conveniently Situated Near Leslie Street And Eglinton Avenue, With Easy Access To Transit, Parks, And Shopping. (id:62164)