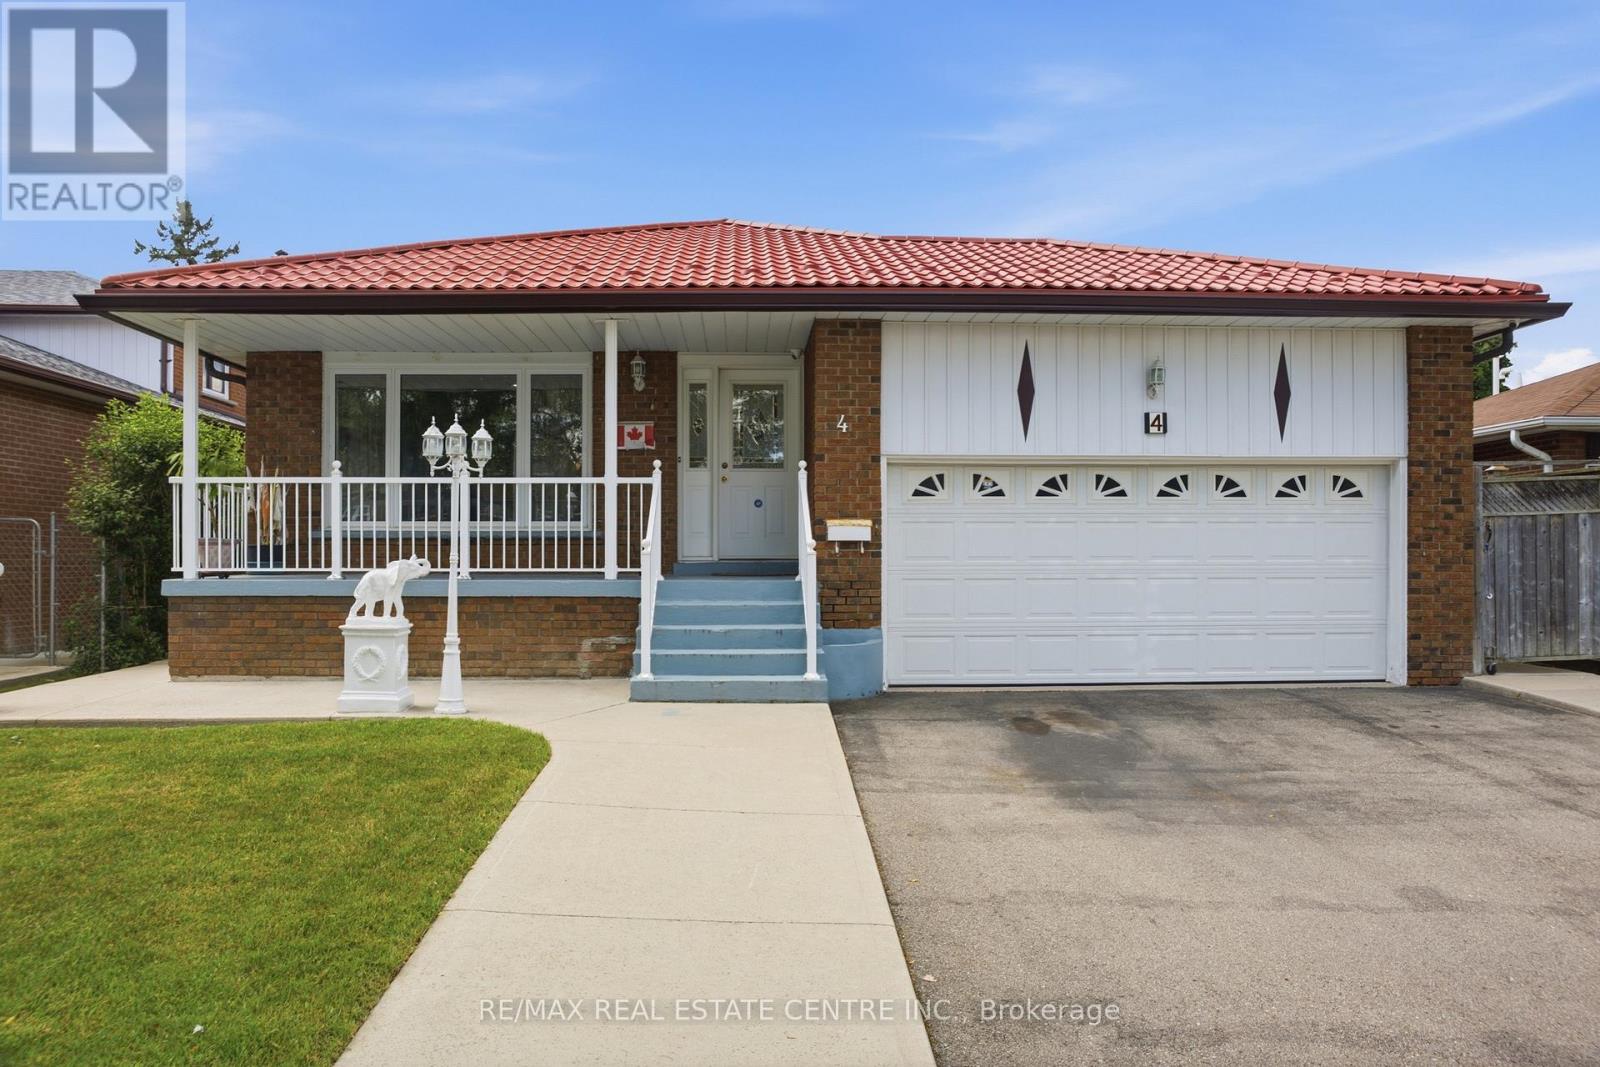
Welcome To 4 Manorcrest St! An Exceptional Opportunity To Own A Spacious Rare 5-Level Backsplit In Brampton's Prestigious And Highly Sought-After M-Section. This Fully Detached Solid Brick Home Offers 4+2 Bedrooms, 3 Bathrooms, A Double Car Garage, An Extended Driveway, A Finished Basement, And Sits On A Premium 50 x 120 Ft Lot, Providing The Perfect Combination Of Space, Comfort, And Functionality. Conveniently Located Just Minutes From Brampton Civic Hospital, Bramalea City Centre, Professor's Lake, Khalsa Montessori School, Bramalea GO Station, Major Highways, Schools, Parks, Churches, Temples, And Everyday Amenities. Designed With Family Living In Mind, The Home Features Separate Living, Dining, And Family Rooms, Offering Plenty Of Space For Both Everyday Living And Entertaining. The Spacious Eat-In Kitchen Is Equipped With Stainless Steel Appliances, A Gas Stove, And Plenty Of Room For Family Meals. The Upper Level Features Three Generous Bedrooms, While The Ground Level Includes An Additional Bedroom And Full Bathroom, Making It Ideal For Extended Family, Guests, Or A Private Home Office. The Inviting Family Room Features A Cozy Fireplace And A Walk-Out To A Covered Deck And The Backyard, Creating The Perfect Setting For Summer BBQs, Outdoor Gatherings, Or Gardening Enthusiasts Looking To Grow Their Own Vegetables. The Finished Basement Offers Two Bedrooms, A Separate Side Entrance, A Full Kitchen, A Full Bathroom, Its Own Laundry, Ample Storage, And Excellent Potential For An In-Law Suite Or Future Rental Opportunity. Completing This Well-Maintained Home Is A Durable Metal Roof Backed By A Transferable Lifetime Warranty And An Owned Hot Water Tank, Offering Added Peace Of Mind For Years To Come. (id:62164)
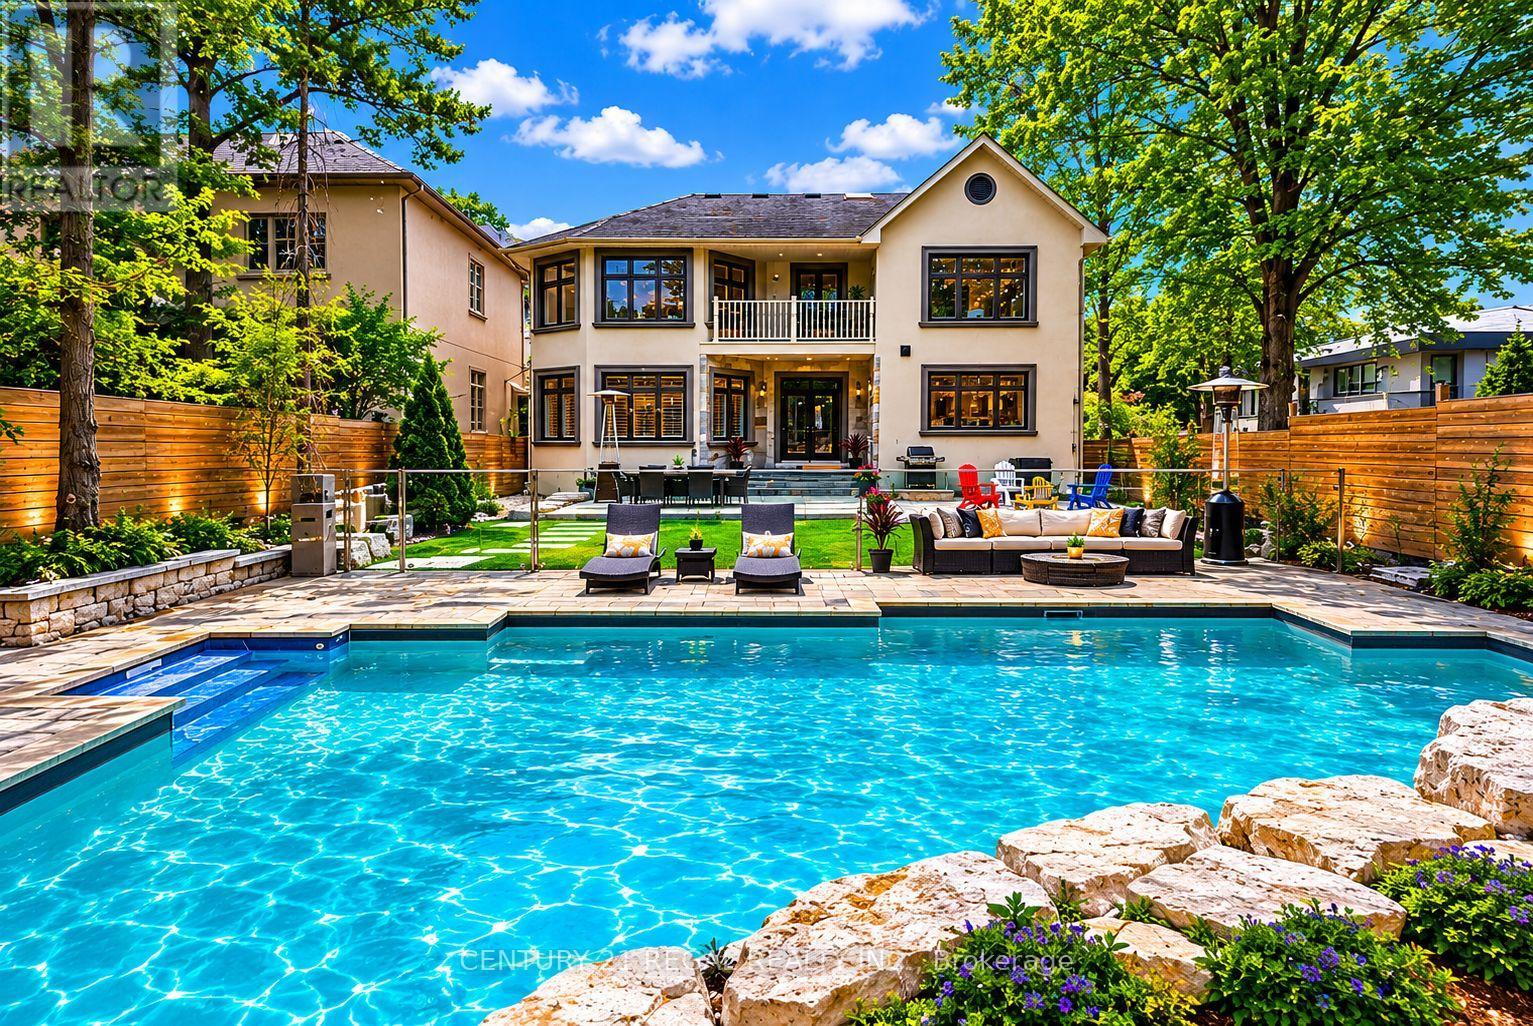
Welcome to this exceptional custom-built residence offering approximately 3,200 sq/ft of refined living space on an impressive 50 x 160 ft deep lot. Freshly painted and professionally cleaned. Thoughtfully designed for both luxurious everyday living and unforgettable entertaining, this stunning 4-bedroom, 6-bathroom home seamlessly blends elegance, comfort, and outdoor resort-style amenities. Step inside to discover spacious principal rooms, sophisticated finishes, and a functional open-concept layout flooded with natural light. The gourmet kitchen flows effortlessly into the living and dining areas, creating the perfect atmosphere for family gatherings and entertaining guests. Spacious kitchen with white quartz counters, contemporary white cabinetry, upgraded 6 burner Bertazzoni gas range and hood. Retreat upstairs to generously sized bedrooms, each offering comfort and privacy, while the beautifully appointed bathrooms deliver a spa-inspired experience throughout the home. 2nd floor laundry room for added convenience. The true standout is the fully finished lower level, featuring a separate basement unit designed with independent living in mind. Whether used for Multi-generational living, extended family, adult children seeking privacy, or as income-generating rental suite, this space offers complete autonomy with their own kitchen, bathroom, and living area with laundry. The backyard is truly a private oasis. Enjoy summers in the saltwater pool, unwind around the sunken fire pit area, and take in the professionally designed armor stone landscaping that adds both beauty and timeless appeal. The expansive lot provides exceptional outdoor space rarely found in today's market. This is luxury family living at its finest - an extraordinary opportunity to own a beautifully crafted home on a desirable oversized lot. A unique home that truly adapts to your lifestyle today-and grows with your needs tomorrow. (id:62164)
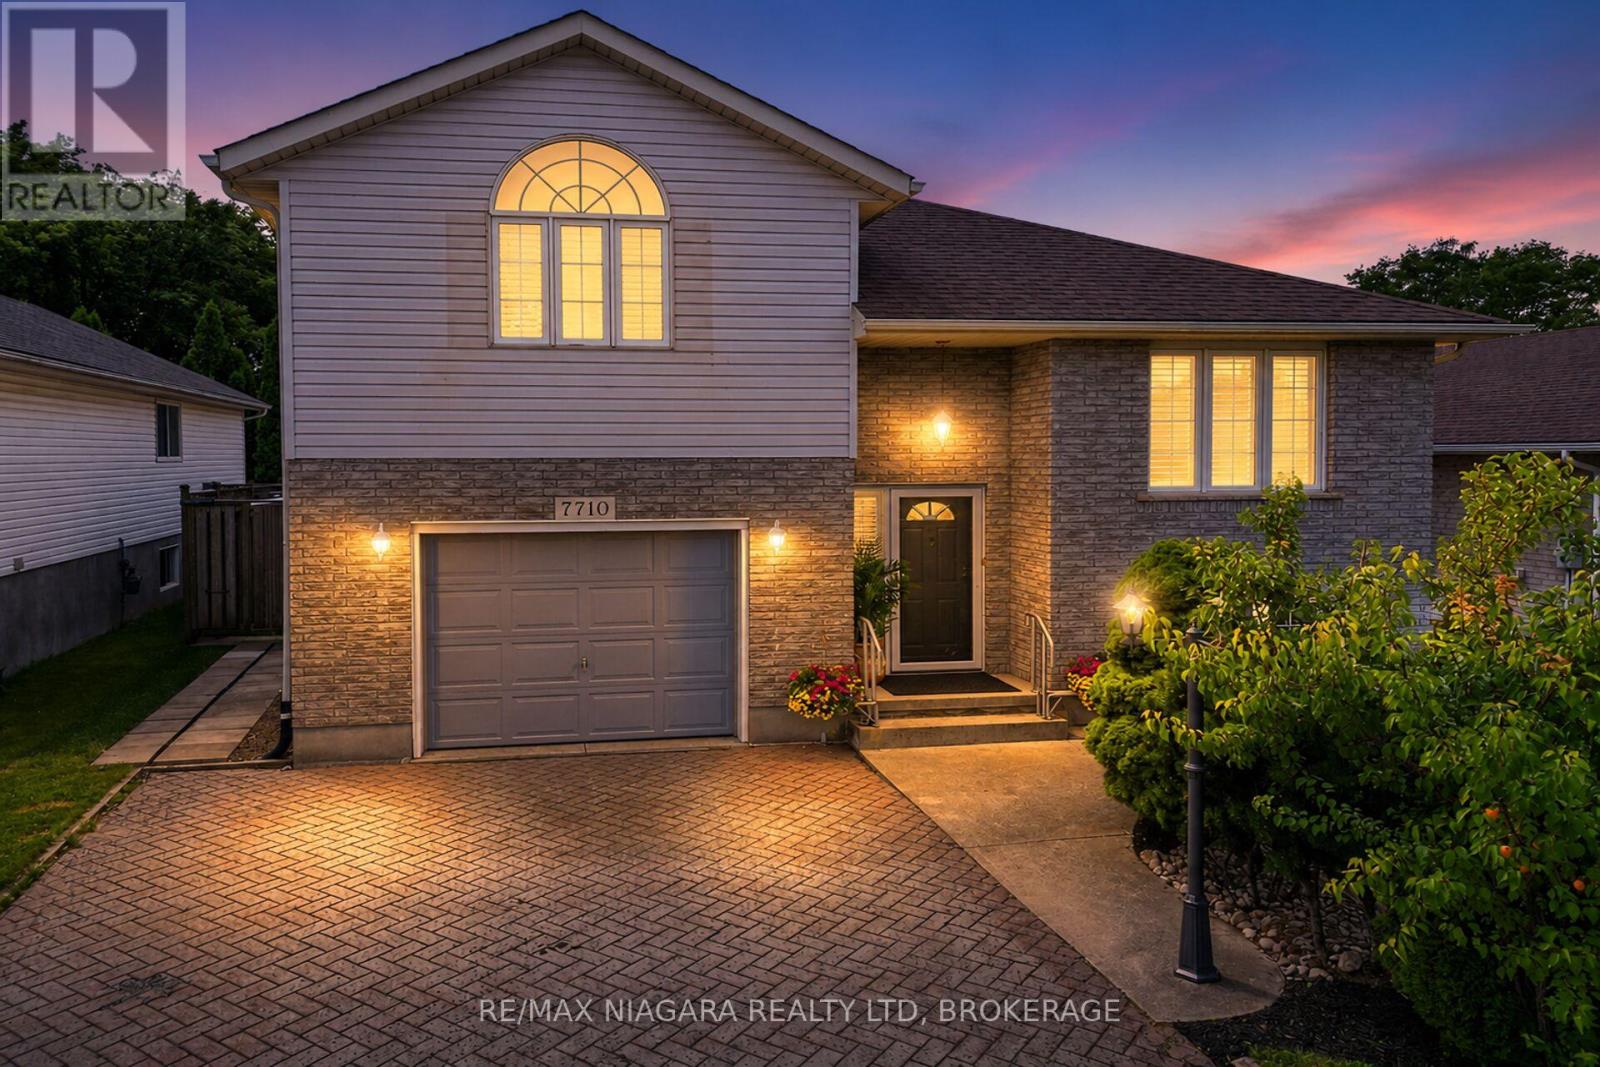
3 + 1 bedroom Raised Bungalow with second level Master Bedroom with Ensuite ; Garden door off kitchen steps out to a covered deck and fenced back yard. The Lower level is finished with a rec-room, sitting area, 4th bedroom and a 3pc. bath...ideal for company, family member wanting private space or rent potential. There is additional outdoor storage under the deck. Furnace2016, A/C, 2016, Roof shingles 2015 kitchen and main bathroom floors 2015. The house has been completely painted with cloud white paint and the yard has been landscaped and manicured. There is no work to be done to the property. Ready to move in. It has been staged to perfection. Just view the drone video and pictures and it will show you what a wonderful, clean, attractive property that has been listed. Rent potential or in-law suite. ** This is a linked property.** (id:62164)
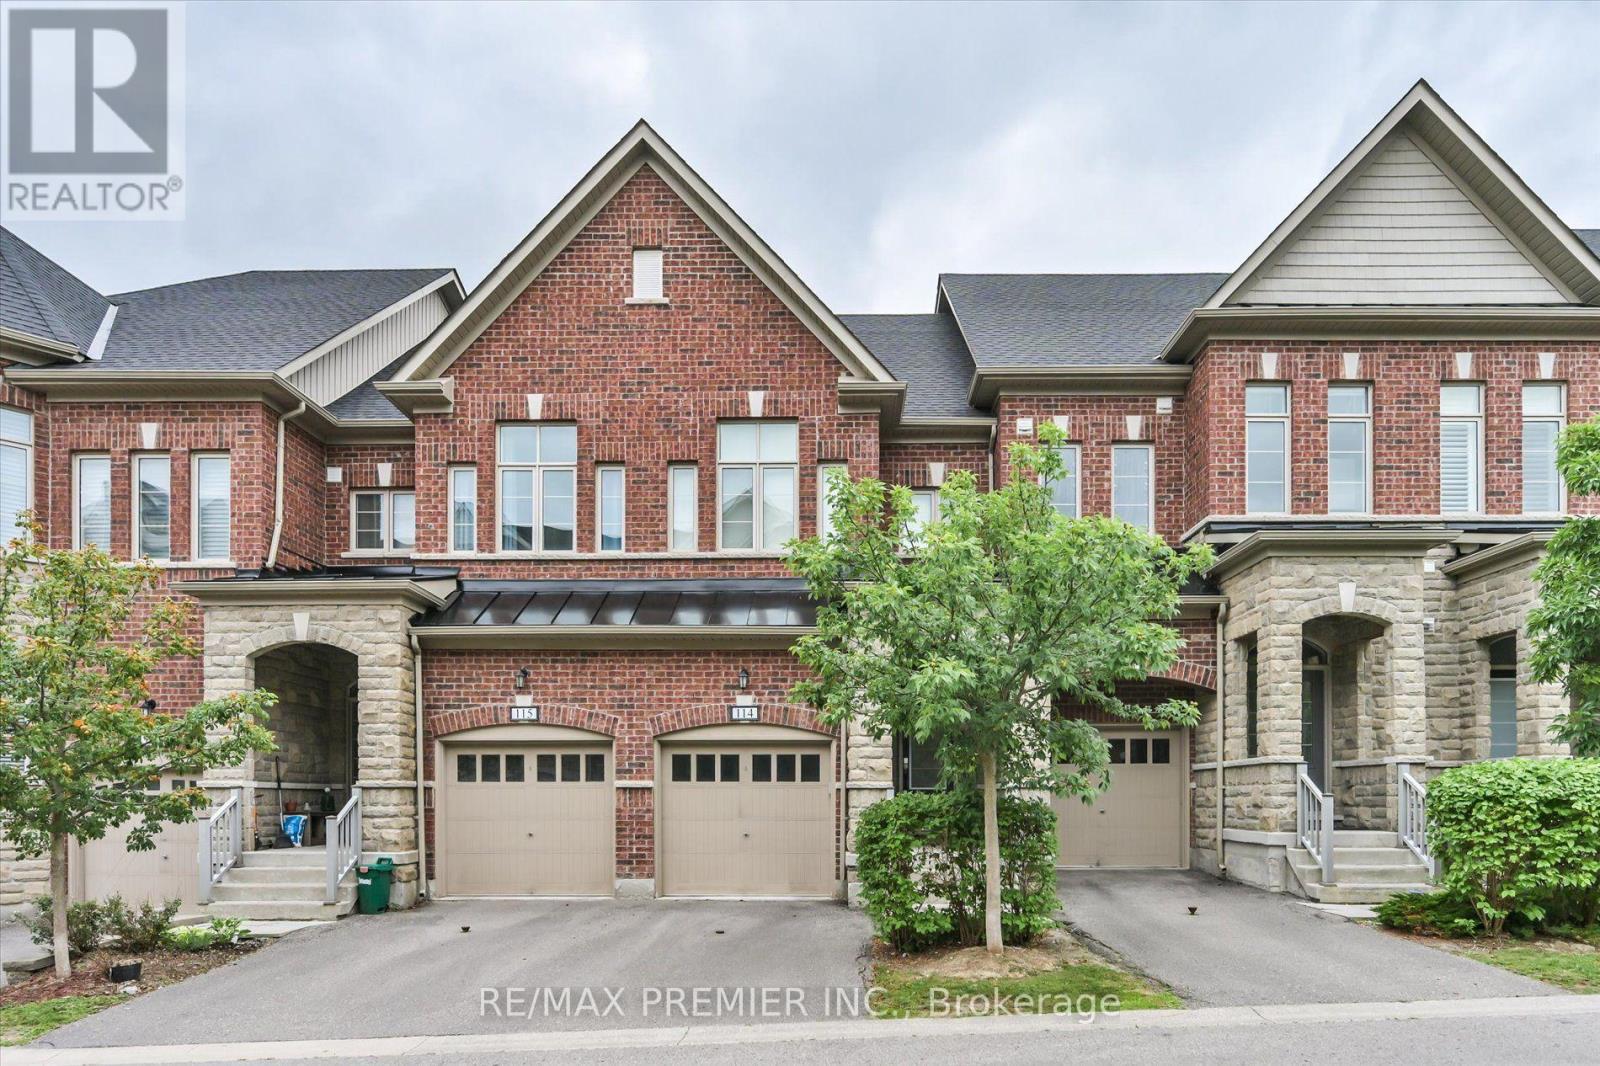
Welcome to this beautifully upgraded executive townhome offering 4 spacious bedrooms, 5 bathrooms and an exceptional, sun-filled layout designed for modern living. Backing onto a tranquil ravine, this home features two large private terraces that provide the perfect space to relax or entertain. The interior showcases hardwood flooring, smooth ceilings, granite countertops, elegant mouldings and premium finishes throughout. The stunning third-floor lofe-style primary retreat offers a spacious walk-in closet, a luxurious ensuite and a walk-out to a private terrace. The finished walk-out basement is ideal for extended family, guests, or a nanny suite, complete with a kitchenette, 3-piece ensuite, laundry and direct access to the backyard patio. A rare opportunity to own a spacious, upgraded townhome in a highly desirable ravine setting. (id:62164)
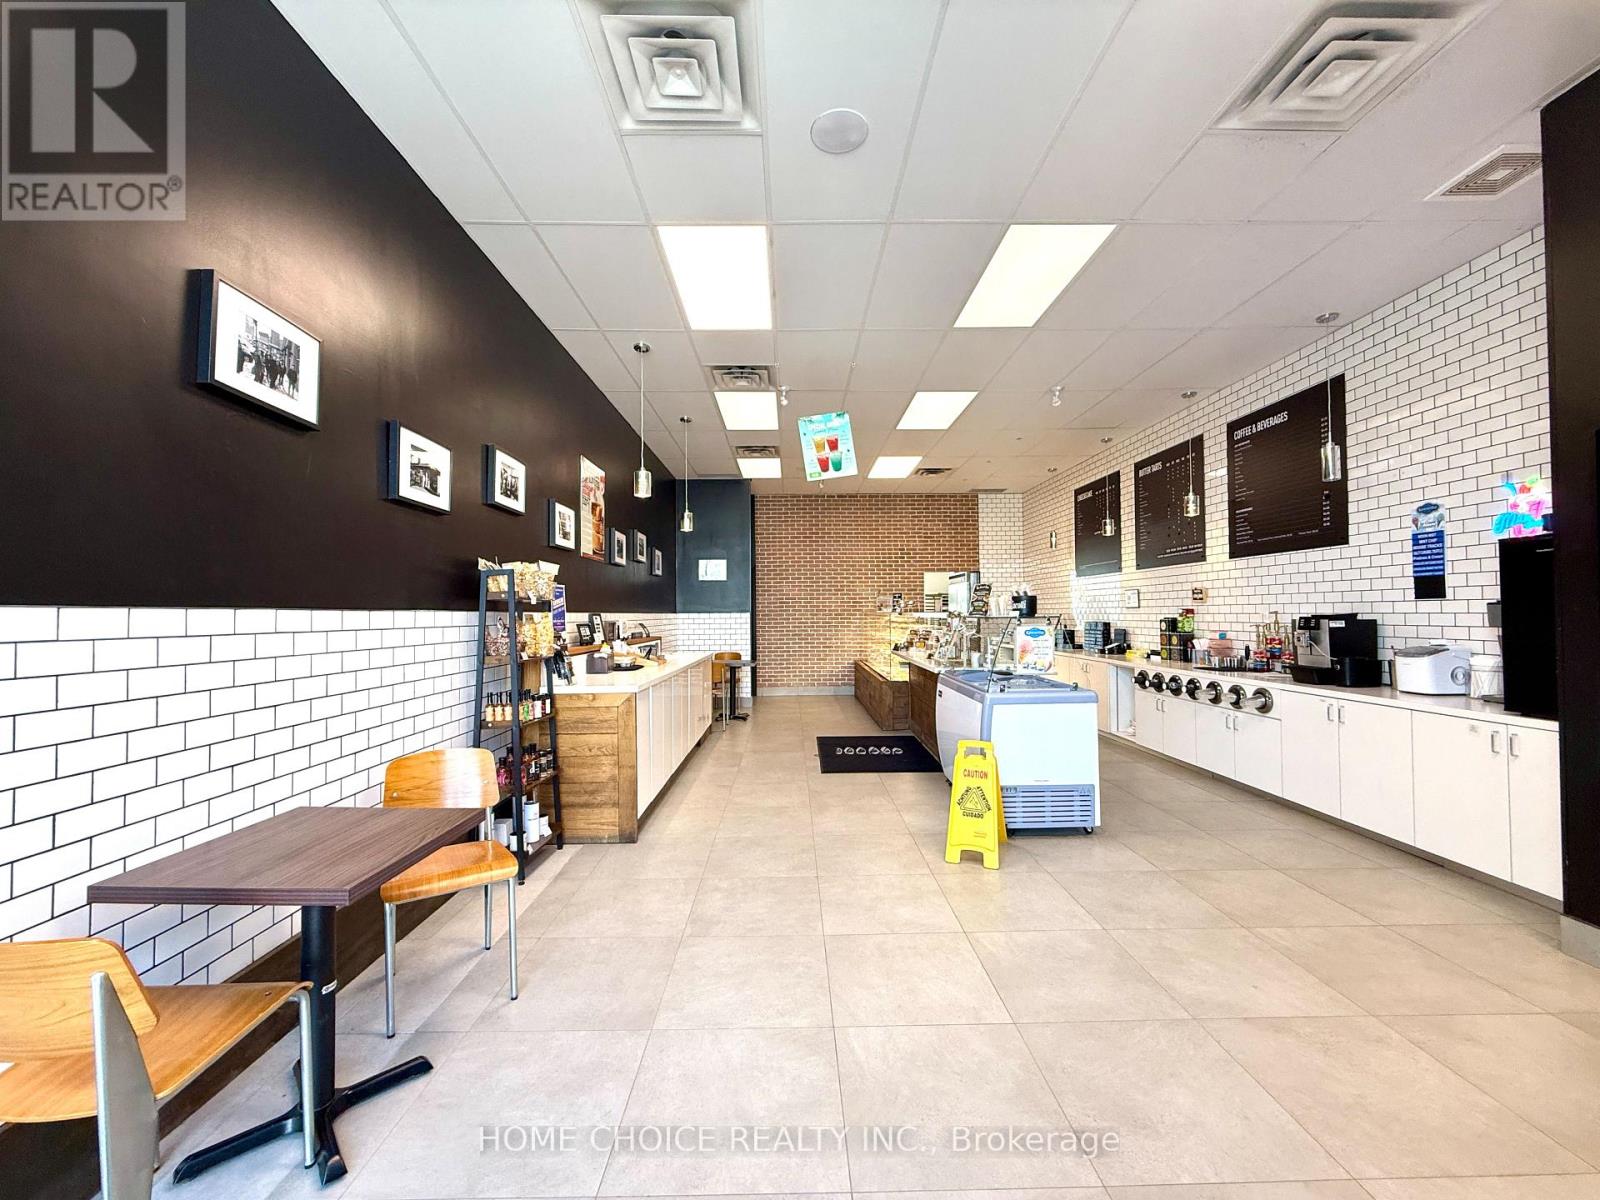
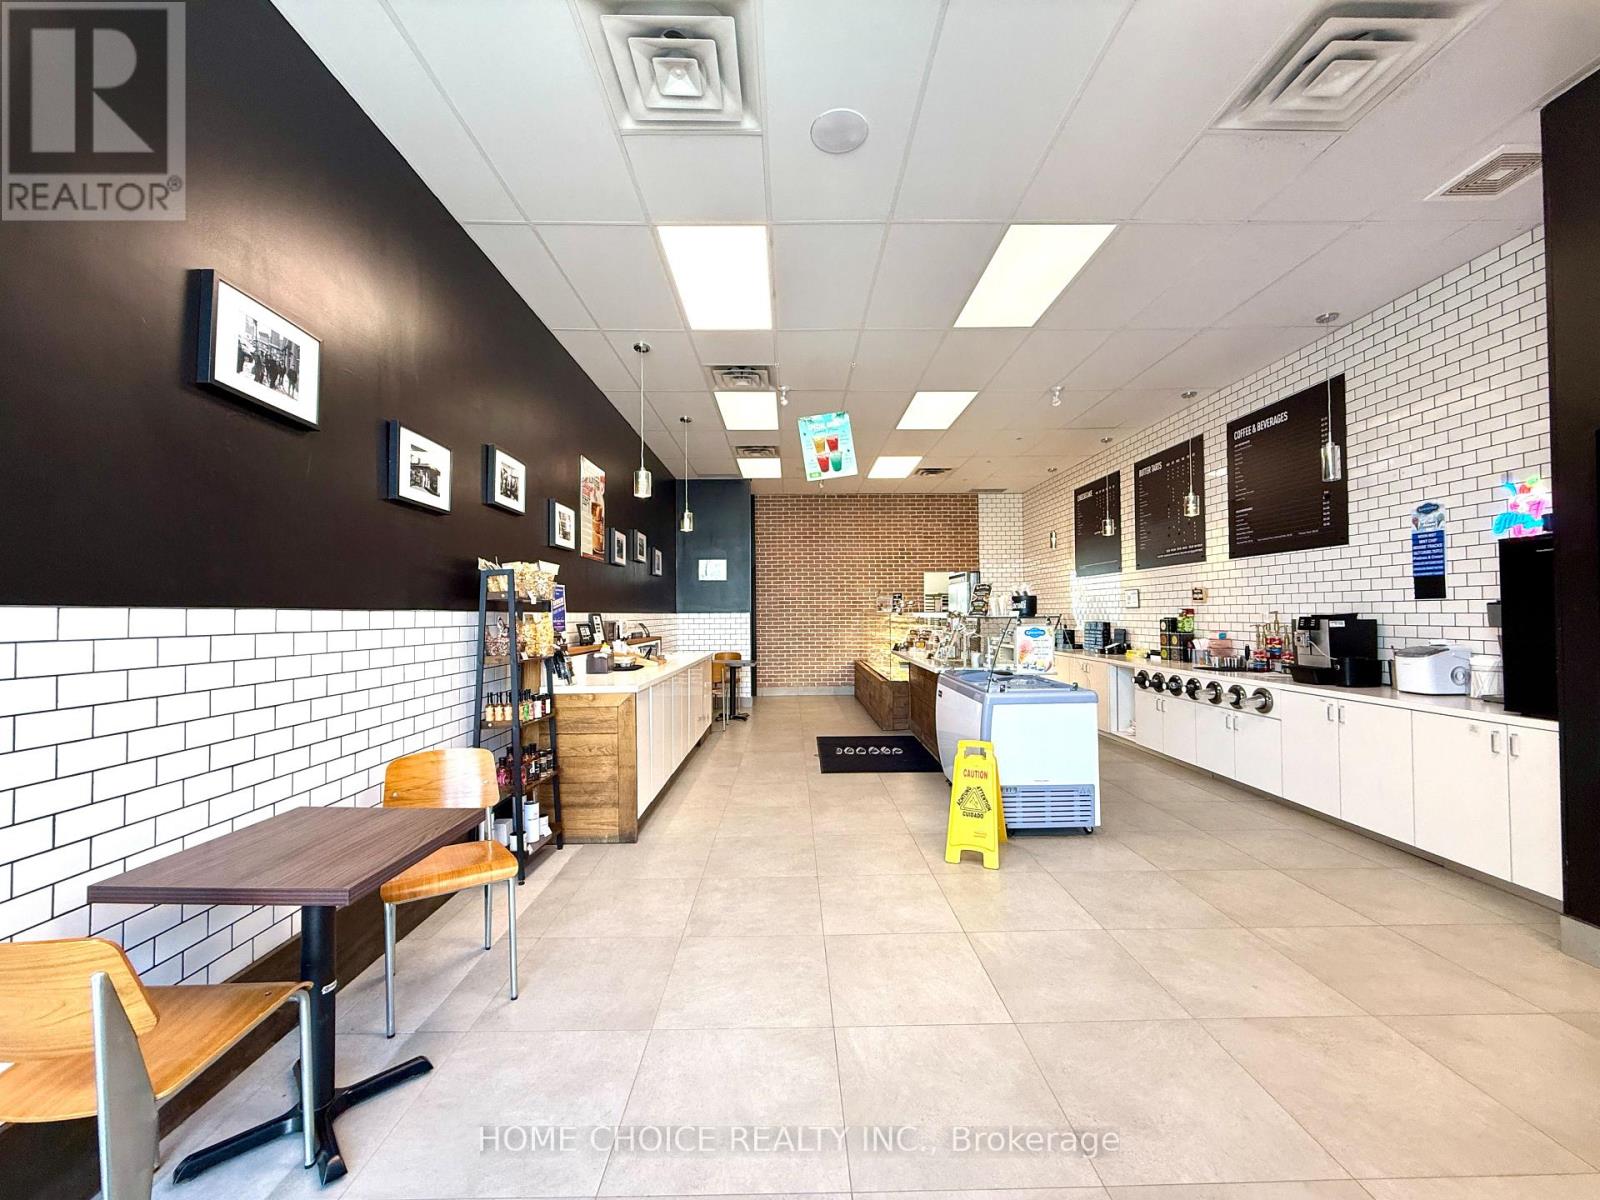
Sub-lease opportunity at Unit 3, 3220 Monarch Drive, Orillia - a fully built-out ~1,130 sq ft dessert/specialty food unit inside the busy West Ridge Place power centre at the Trans-Canada Hwy & Hwy 11 interchange, anchored by Home Depot, Food Basics, and Best Buy and surrounded by Boston Pizza, Montana's BBQ, Popeyes, Mucho Burrito, and Firehouse Subs. Open to any dessert, bakery, café, or fast-casual food brand - franchise or independent - looking for a turnkey space with display cases, refrigeration, and kitchen infrastructure already in place, either as a going-concern takeover or a quick conversion to a new concept. Highway-facing signage, strong local and cottage-corridor traffic, and a landlord open to sub-lease, assignment, or conversion. Lease terms, and site details available to qualified brands upon signed NDA. Do not approach staff or disturb the operating business. Landlord to approve the tenant and intend use. Rent - $4,974. including TMI and HST (id:62164)
A rare and versatile opportunity to acquire a fully equipped, turnkey dessert and bakery business in one of Simcoe County's fastest-growing retail corridors. Located at Unit 3, 3220 Monarch Drive within the busy West Ridge Place power centre at the Trans-Canada Hwy and Hwy 11 intersection in Orillia, this approximately 1,130 sq ft retail unit is move-in ready with all chattels, fixtures, display cases, refrigeration, and equipment included - a complete chattel list will be provided upon accepted offer. The space has been thoughtfully built out for a specialty food and dessert concept and is equally well-suited to be continued as an established going-concern business with a loyal local following and active Uber Eats presence, or completely rebranded to a new concept with minimal conversion costs - making this an outstanding entry point for franchises, emerging food brands, or independent operators looking to plant a flag in a high-traffic Ontario market without the burden of a costly build-out. The unit sits in the heart of a thriving power centre anchored by Home Depot, Food Basics, and Best Buy, surrounded by Boston Pizza, Montana's BBQ, Popeyes, Mucho Burrito, and Firehouse Subs, drawing consistent daily traffic from Orillia's growing residential base and the steady flow of visitors travelling between Toronto and Muskoka along Hwy 11. Seller is willing to train a new owner through the transition. Financials and lease details available to qualified buyers upon execution of a confidentiality agreement. Do not approach staff or disturb the operating business. Business name not for sale. Rent - $4,974. including TMI and HST (id:62164)
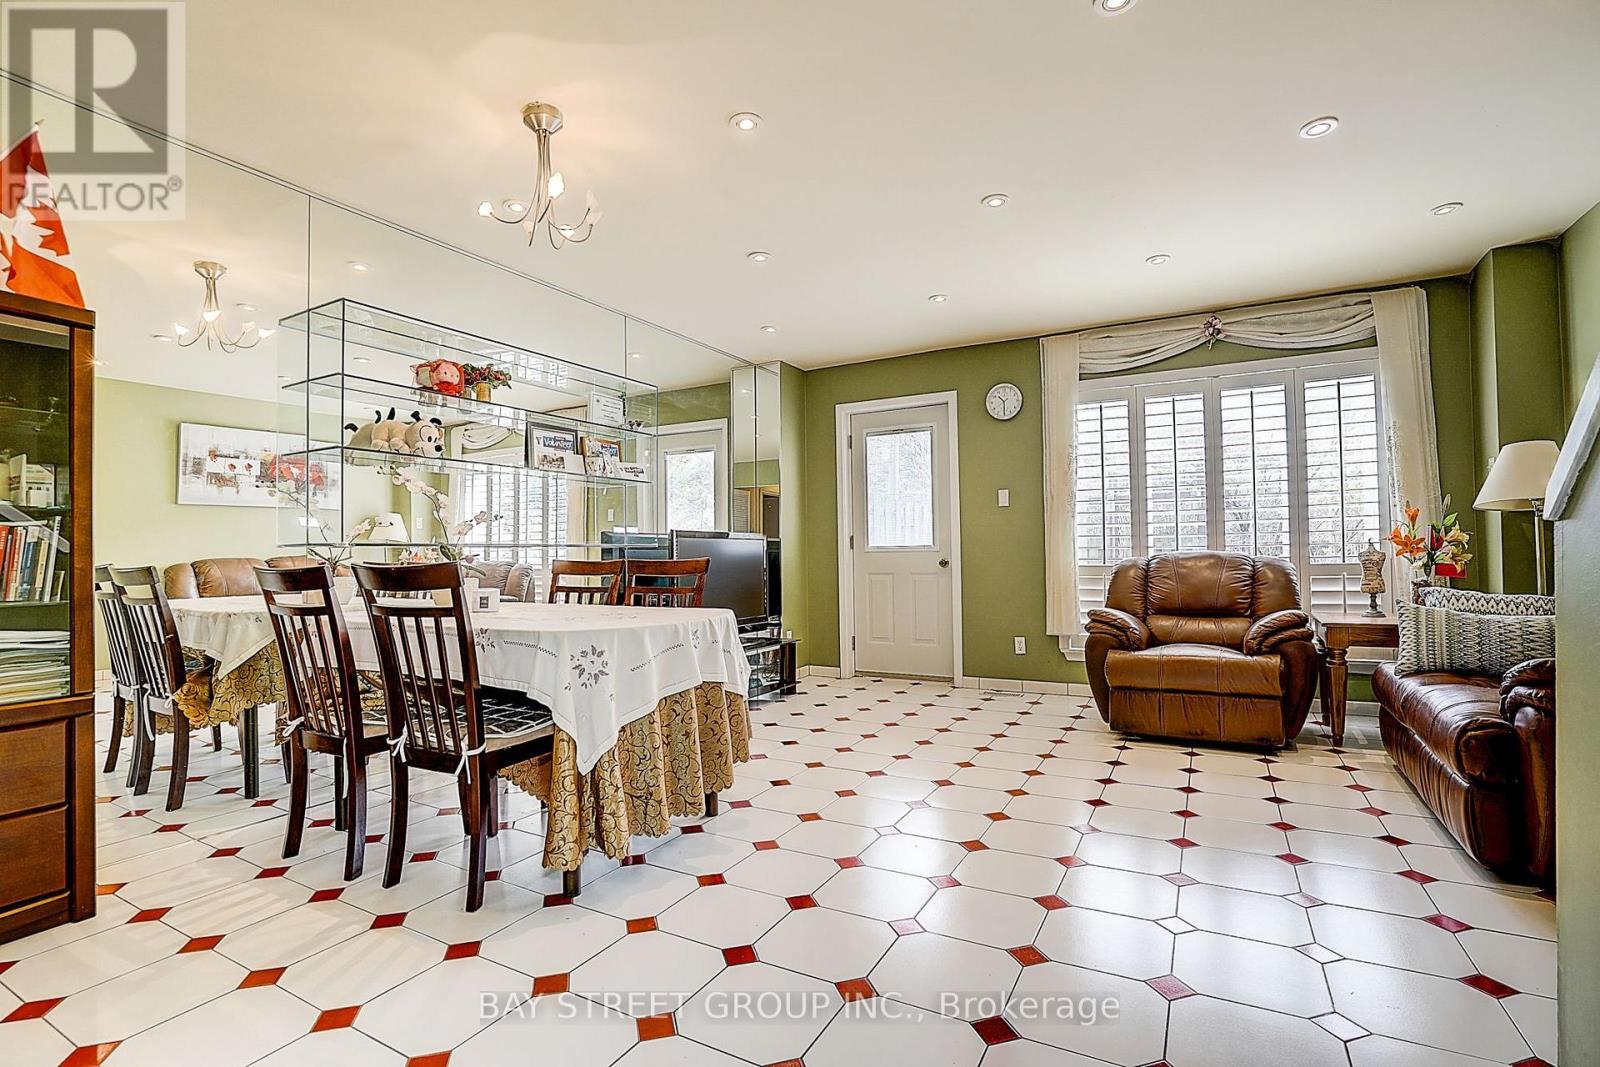
Absolutely Great Location! This Well Maintained 4-Brs & 5-Wrs Townhouse Located In A Very High Demand & Very Famous School Area(A.Y. Jackson & Seneca College).This Home Is One Of The Largest Unit In The Residential Block W/Gorgeous Living Room W/O to Fully-Fenced Back Yard. Finished Basement with Kitchen & Bath. Walk to TTC, Go Station, Seneca College, A.Y. Jackson High School, Community Centre, Library, Fairview Mall. Easy access to Hwy404&401. Maintenance Fees Incl TV Cable, Water, Snow Removal & Grass Cutting ,Property Insurance And Roof Maintenance. (id:62164)
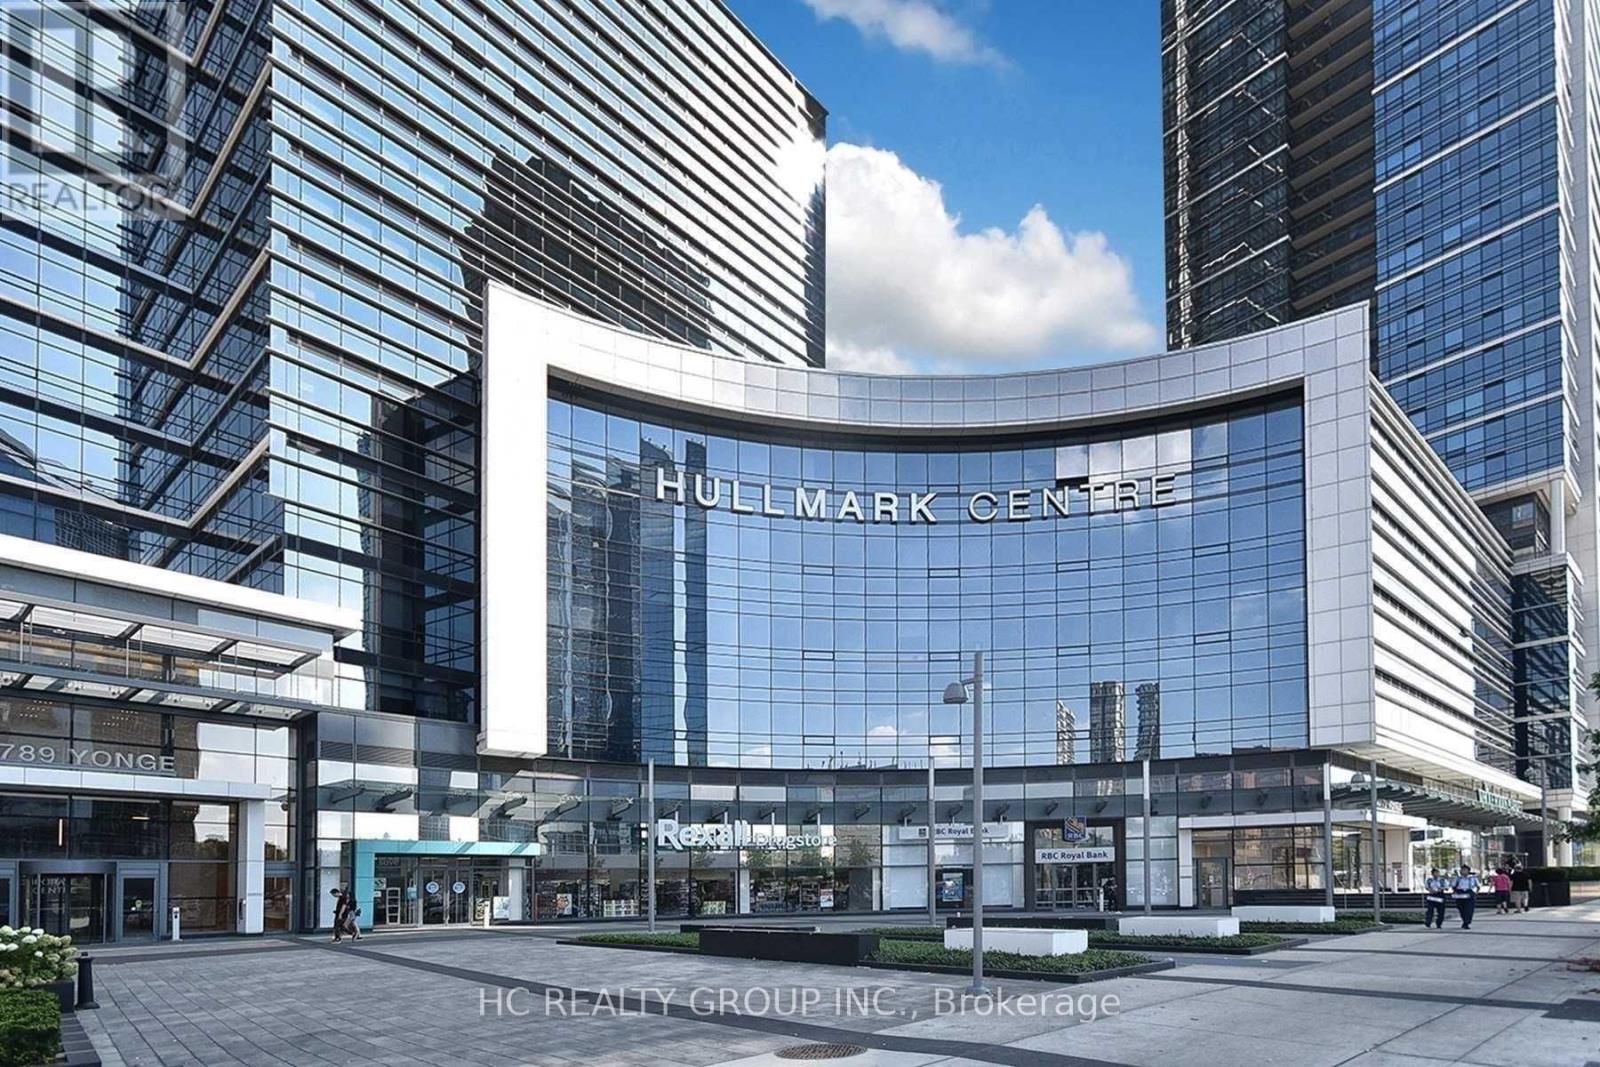
Premium AAA Furnished Office at Hullmark Centre by Tridel. Located in the heart of North York, this premium, partially furnished office space is ideal for lawyers, accountants, financial advisors, and other corporate professionals seeking a high-profile address. The building offers an exceptional client experience, featuring a grand lobby with concierge services, 24/7 security, and convenient paid underground public parking. Unbeatable transit connectivity includes direct, weather-protected underground access to the Yonge-Sheppard subway interchange (Lines 1 & 4), while drivers are just minutes from Highway 401. Incredible ground-floor amenities offer maximum convenience with Rexall, RBC, on-site, plus TD and CIBC banks just steps away. (id:62164)
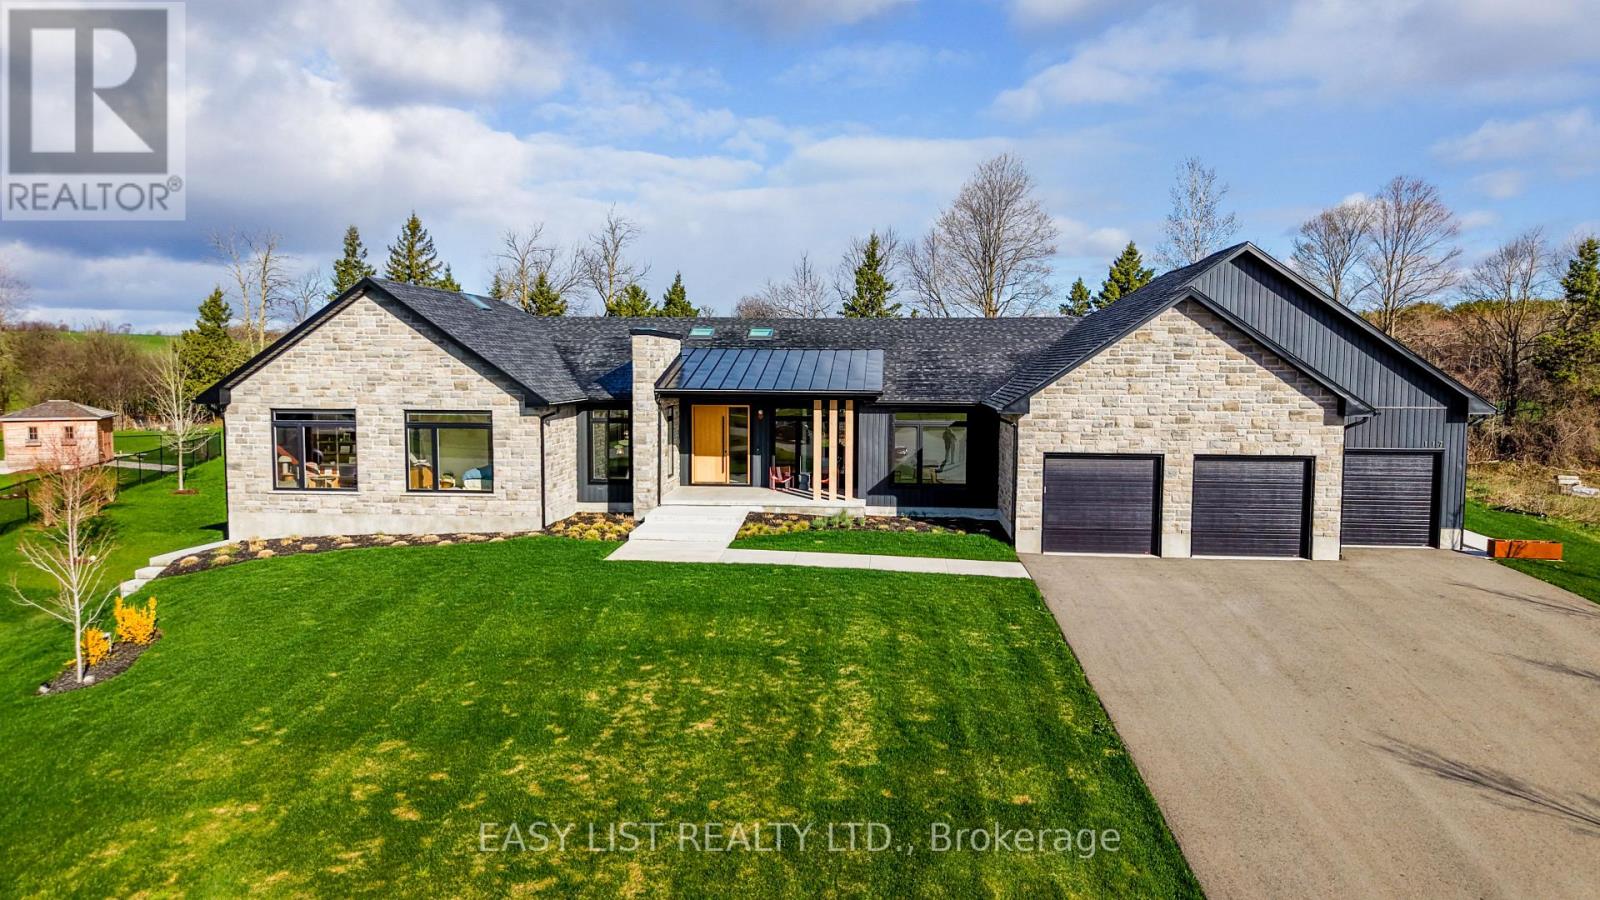
Visit the REALTOR website for further information about this Listing. A rare opportunity to own one of the region's finest custom-built estates. Offering 6,561 sq. ft. of finished living space (4,300 sq. ft. on the main level plus 2,261 sq. ft. in the professionally finished basement), this architectural bungalow blends timeless craftsmanship with sophisticated modern design. The striking stone exterior welcomes you into a home featuring soaring vaulted ceilings, expansive windows, skylights, wide-plank hardwood floors, and exceptional custom millwork. Every detail has been thoughtfully designed to maximize natural light and effortless living. At the heart of the home is a spectacular chef's kitchen with premium built-in appliances, an oversized waterfall island, four appliance garages, a walk-in pantry, and custom cabinetry. The open-concept design flows seamlessly into the dining area and dramatic great room, anchored by a floor-to-ceiling tiled gas fireplace. The luxurious primary suite offers vaulted ceilings, a see-through electric fireplace, sitting area, dual walk-in closets, and a spa-inspired ensuite with heated floors, a custom double vanity, oversized dual-head shower, freestanding soaker tub, and private water closet. A second bedroom features its own vaulted ceiling, walk-in closet, and ensuite, while two additional bedrooms, a private office, designer main bath, powder room, 17-foot laundry room, and oversized mudroom complete the main floor. The finished lower level includes two additional bedrooms, a full bathroom, and a spacious recreation room, offering exceptional flexibility for entertaining, guests, or family living. Outside, covered outdoor living overlooks the beautifully landscaped estate lot, while an oversized three-car garage and premium finishes throughout complete this exceptional residence. An extraordinary home where timeless design, superior craftsmanship, and luxury come together. (id:62164)
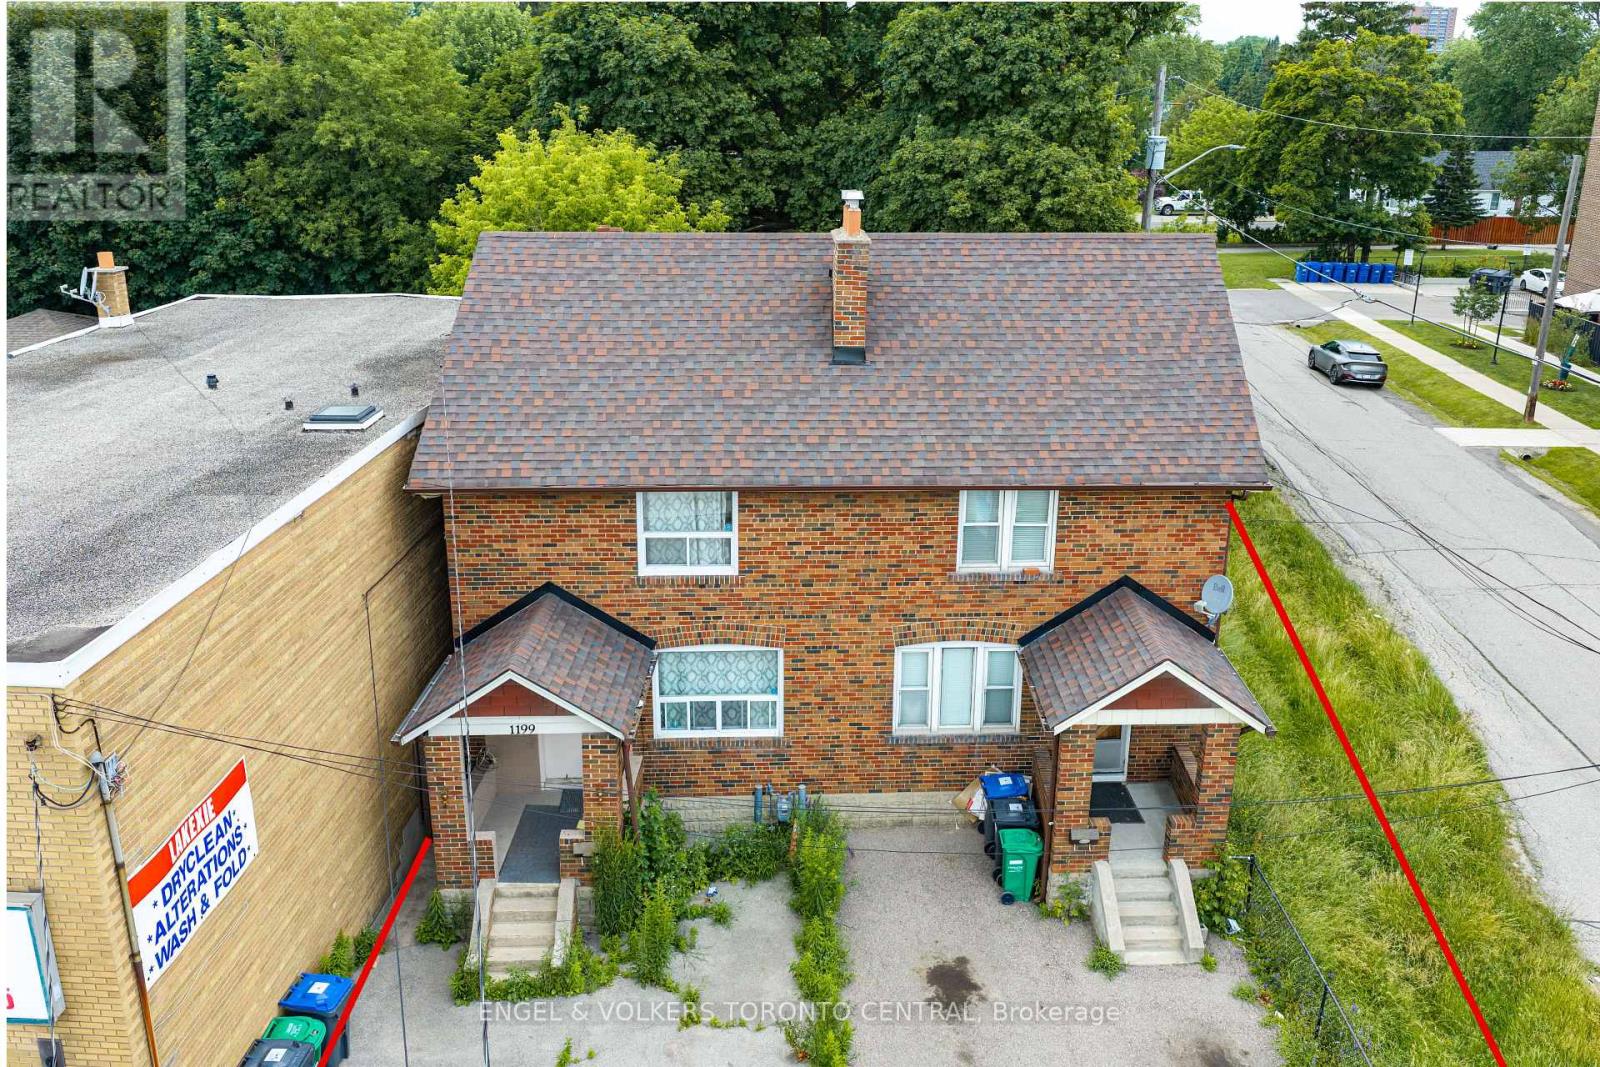
An exceptional investment opportunity in one of Mississauga's most desirable and rapidly evolving corridors. Offered together, 1199 & 1201 Lakeshore Road East present outstanding potential for investors, developers, and land bankers alike. Currently configured as a fully rentable duplex, the property provides immediate income while offering exciting future possibilities.Ideally positioned on highly desirable Lakeshore Road East, this property presents excellent land assembly potential (subject to all required approvals), making it an attractive opportunity to secure a strategic holding in a high-growth location. Surrounded by established neighbourhoods, amenities, transit, and major transportation routes, the site benefits from exceptional accessibility and long-term redevelopment potential.Whether you're seeking a stable income-producing asset, a future development opportunity, or a strategic addition to your investment portfolio, this is a rare chance to acquire a prime piece of Mississauga real estate with significant upside. (id:62164)
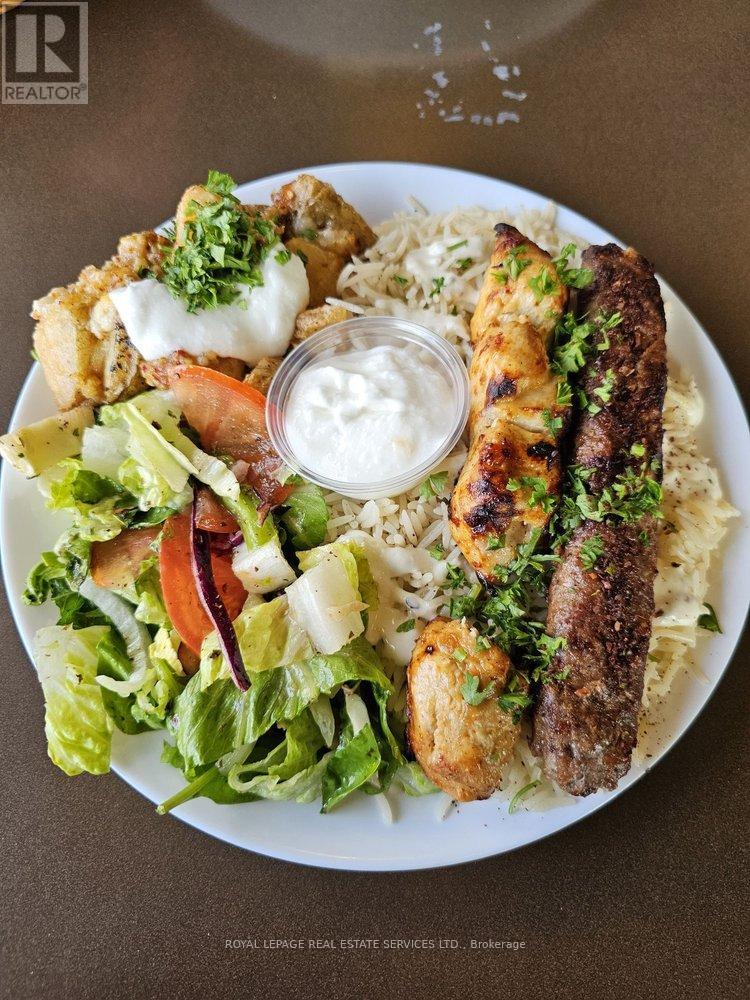
Well-established restaurant opportunity in a prime, high-visibility location. The restaurant is known for itsloyal clientele, quality cuisine, and strong reputation. Turnkey restaurant with multiple income streams,including a profitable dine-in operation and expanding corporate catering services. The restaurant benefitsfrom strong local demand and proximity to office hubs, making it ideal for continued growth in businesscatering and private events. (id:62164)
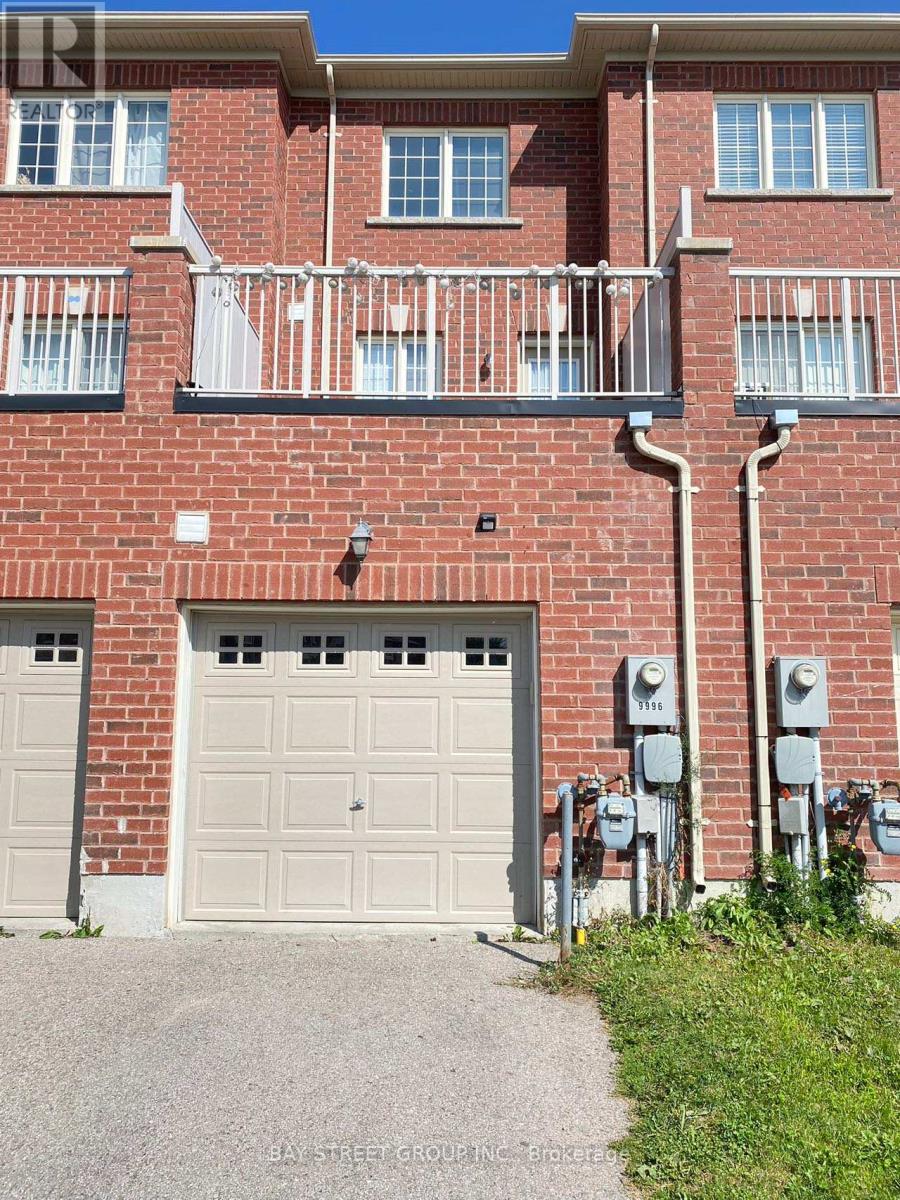
Location Location Location! Freehold Townhome In The Prestigious Berczy Community By Award Winning Aspen Ridge Homes. Spacious 3-Storey Townhome With Practical Layout. Large Master Bedroom & 2nd Bedroom Both W/Ensuite Baths. Large Open Concept Dining/Living Area To Entertain Guests. Spacious Eat-In Kitchen W/Walkout To Large Terrace. Close To Community Centres, Libraries, Shopping Mall, Go Train, Restaurants, Parks. Top Schools: Stonebridge Public School and Pierre Elliott Trudeau High School. (id:62164)