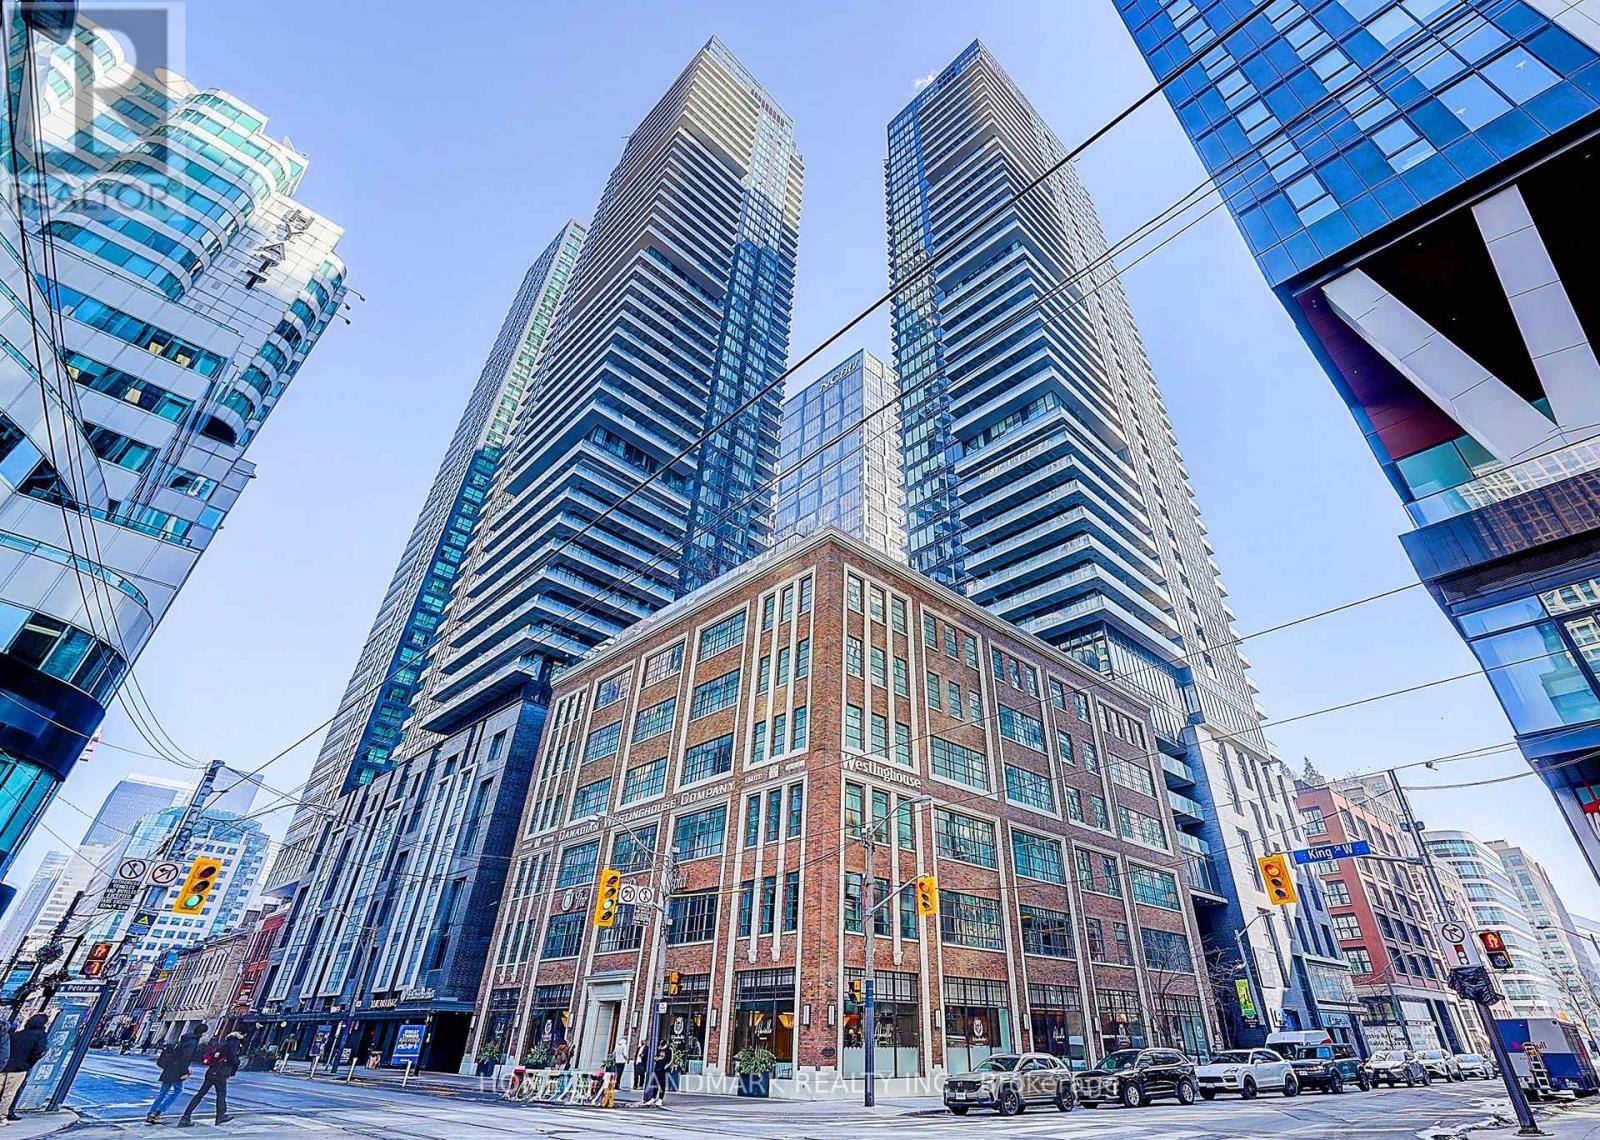
Welcome to the Luxurious King Blue Condos! This modern 1-bedroom suite offers a freshly painted, carpet-free, and highly functional layout, with large windows that fill the space with natural light. Enjoy an open-concept living and dining area, a sleek contemporary kitchen with integrated appliances, and a comfortable, spacious bedroom. Residents enjoy premium building amenities, as well as exclusive access to the luxurious Sutton Place Hotel Toronto fitness centre and indoor pool, located next door. Ideally situated in the heart of Toronto's vibrant Entertainment District, just steps to the Financial District, TTC, the PATH, restaurants, cafés, shopping, and world-class entertainment. An excellent opportunity for investors and first-time home buyers, as well as professionals seeking stylish downtown living with unmatched convenience. (id:62164)
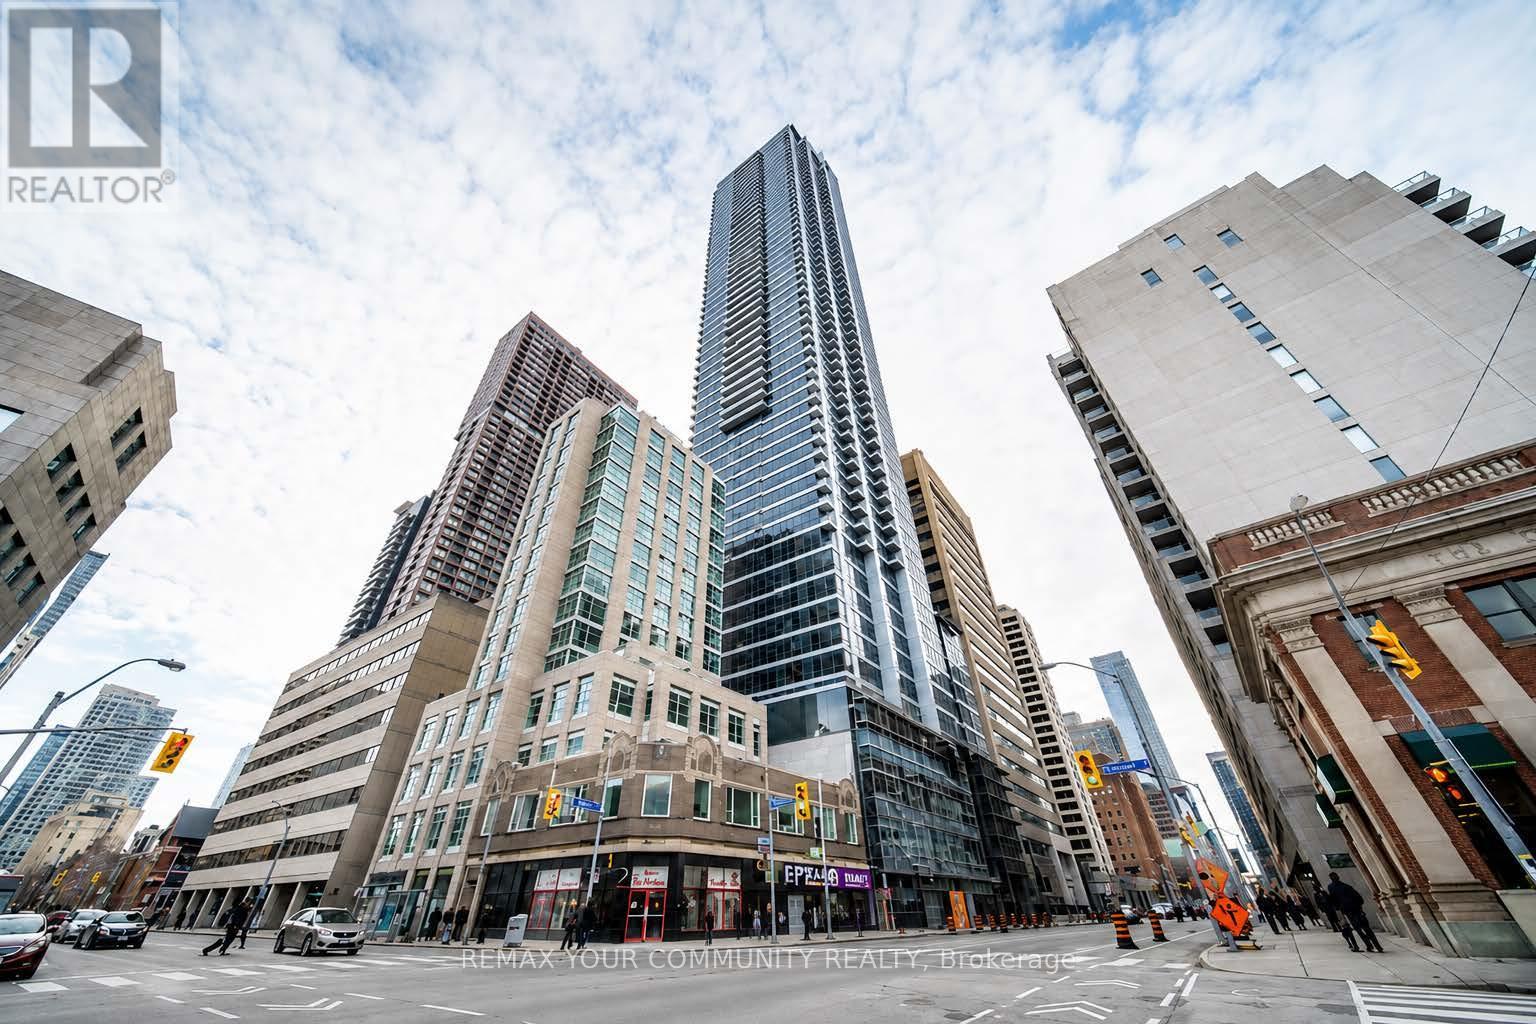
Experience luxury living at The Rosedale on Blood. This stunning, only 3 years new, South-facing condo is bright and spacious, offering a functional layout that suits modern living. Over $8k in premium builder upgrades, including a glass sliding door for the den, stylish blinds, and soft-close cabinet features in the kitchen and bathroom. The spacious den serves as an ideal second bedroom, providing flexibility for your needs. Cook with ease in the contemporary kitchen featuring a quartz countertop and stainless steel appliances. Enjoy access to great recreational facilities within the building, and with TTC/Subway at your doorstep, commuting is incredibly convenient. Located just steps away from Yonge/Bloor, Yorkville, and a variety of restaurants and shopping options, you'll find everything you need right at your fingertips. Plus, internet is included for added convenience. Embrace an exceptional lifestyle at The Rosedale on Bloor - where luxury meets location! (id:62164)
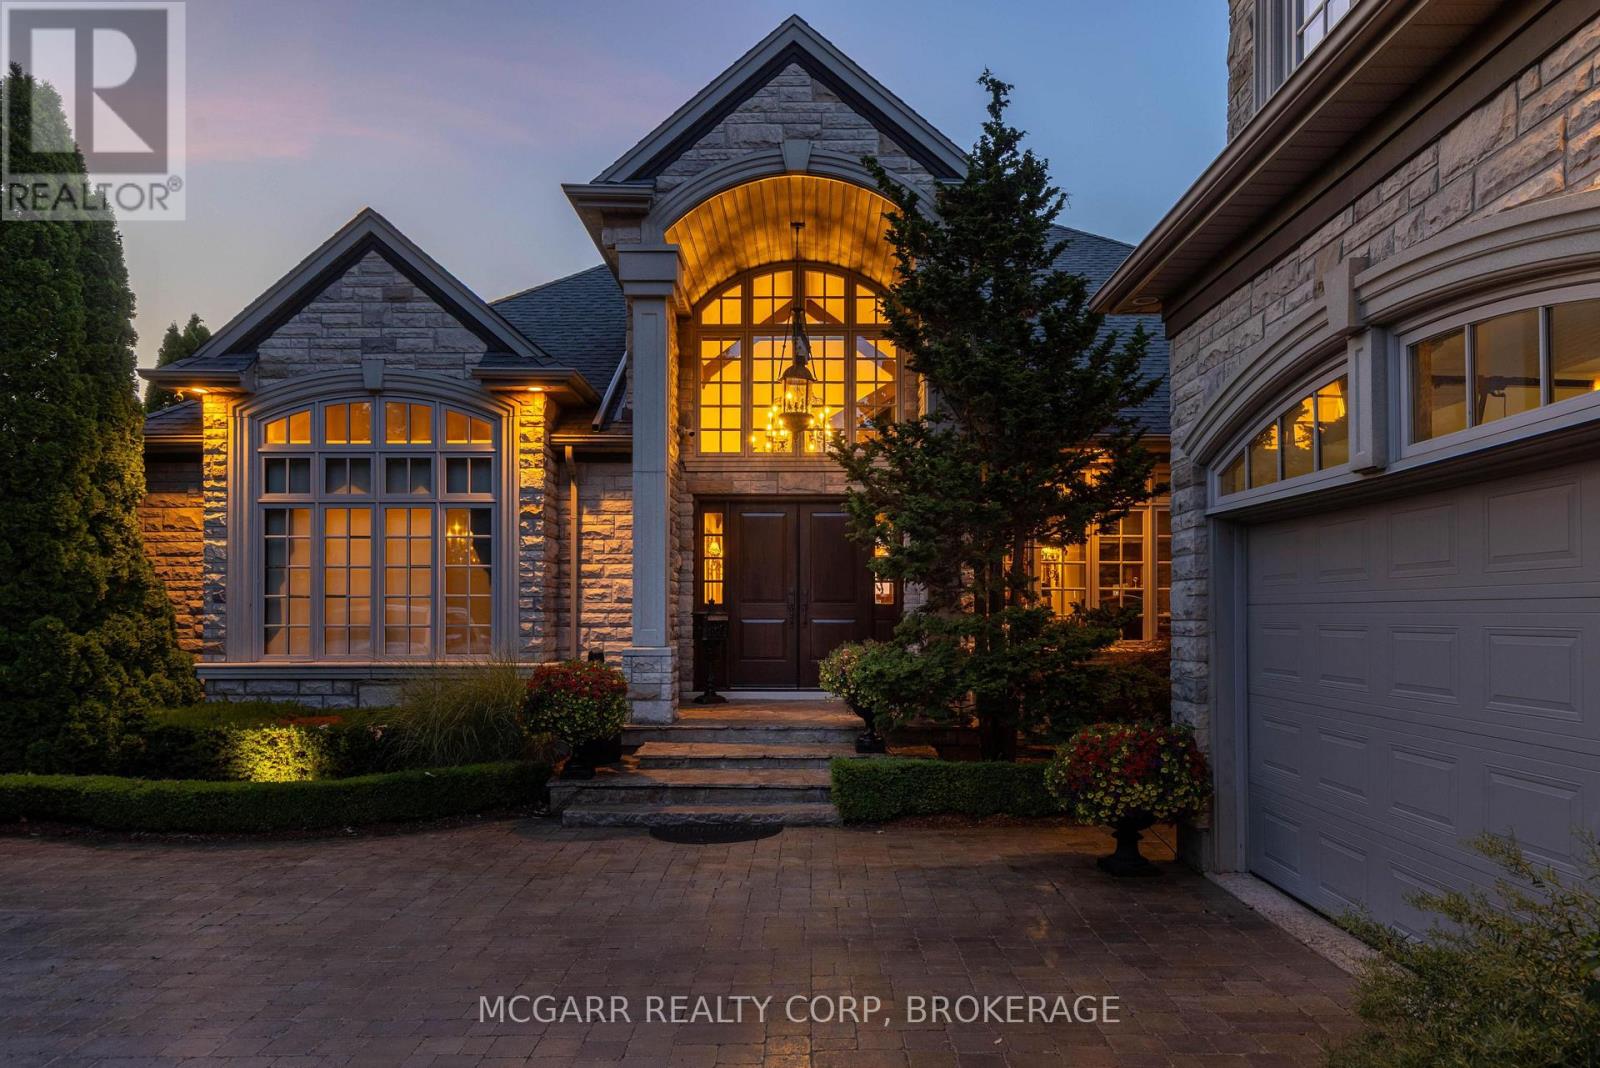
Custom-built one-owner masterpiece. This extraordinary home is located on Lake Ontario on a tucked-away quiet cul-de-sac. All one-floor living (bungalow style) with added upper living space plus a full finished lower level all above grade. So many possibilities for a single or extended family. Very impressive entry opens to a very large great room with wall-to-wall windows viewing Lake Ontario and Toronto skyline. Vaulted ceilings, rich wood beams and Schonberg wood floors. The elegant yet massive dining room has a butler's pantry (sink and appliances) that connects to the large custom Nucraft kitchen that features heated porcelain floors, W.I. pantry, island, 2 sinks and 5 upscale appliances. Off the kitchen eating area is a waterfront balcony with access to the yard. The main floor primary suite has a large W.I. closet, 5 pc ensuite with 2 vanities, heated floor and steam shower. The lakefront bedroom has French doors to the lake viewing balcony. A stunning office, 2 pc and a large laundry room complete the main floor. A wow is the private guest/in-law suite with 3 pc bathroom, sitting area and kitchen. The lower level is fully above grade for 2 bedrooms, and a family room with a gas fireplace. A kitchenette and 6 pc bath services this level. A large office with window could be a bedroom. The large backyard has the lake as a background. 18x36ft inground heated pool, poolhouse with kitchen and 4 pc bathroom. Amazing landscaping all around. Enjoy the peace and excitement of lakefront living with all the city conveniences. (id:62164)
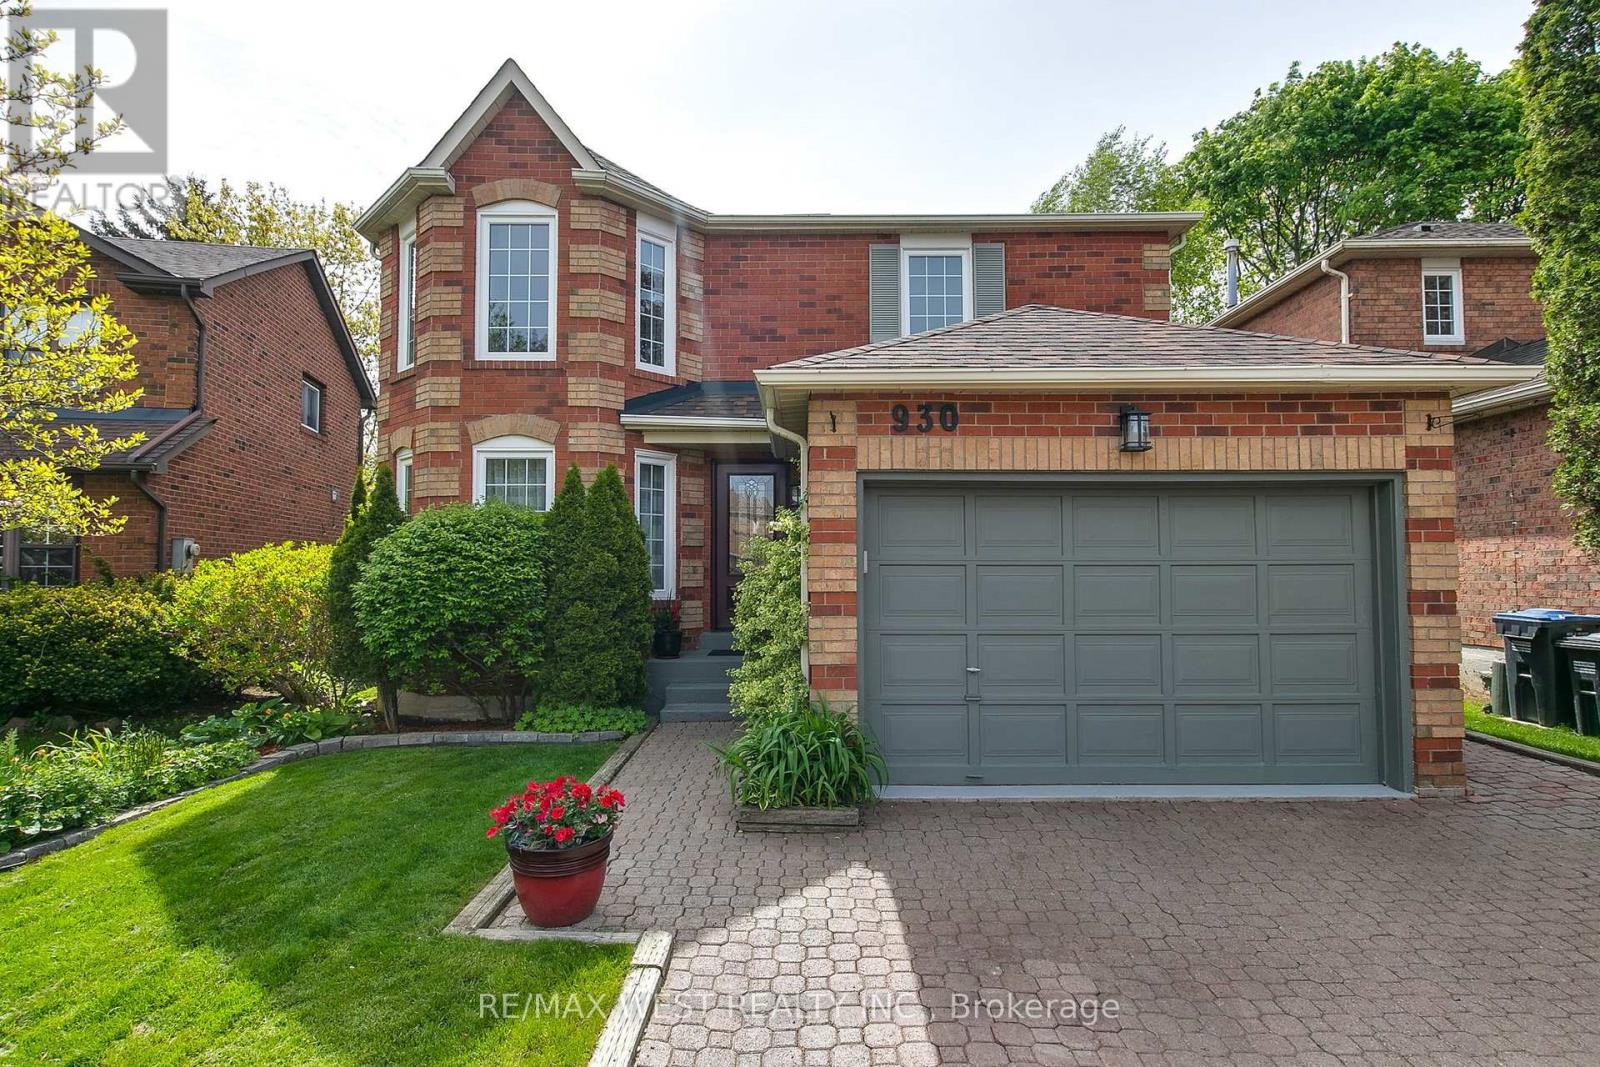
Welcome to this beautifully maintained detached two-story home nestled on a quiet, child friendly cul-de-sac in the heart of highly sought-after Lorne Park. Featuring a 1.5-car garage and private double driveway, this move-in-ready home offers the perfect blend of comfort and functionality. The bright main floor showcases wood flooring throughout, spacious open-concept living and dining areas, and a beautifully renovated (2025) kitchen with premium stainless steel appliances, quartz countertops, designer backsplash, tall white cabinetry, and a sun-filled breakfast area with a walk-out to the patio. The cozy family room features a fireplace and a second double-door walk-out to the fully fenced backyard with a tranquil fish pond. Upstairs offers a skylight, three spacious bedrooms, including a primary suite with a walk-in closet, heated-floor ensuite, and Jacuzzi tub. The second full bathroom also features heated flooring. The finished basement offers a large recreation room, office area, fourth bedroom, laundry, and cold room. Basement windows were replaced in 2026. Ideally located close to top rated schools, parks, trails, shopping, and all amenities, this exceptional home offers the perfect opportunity to enjoy family living in one of Lorne Park's most desirable neighbourhoods. (id:62164)
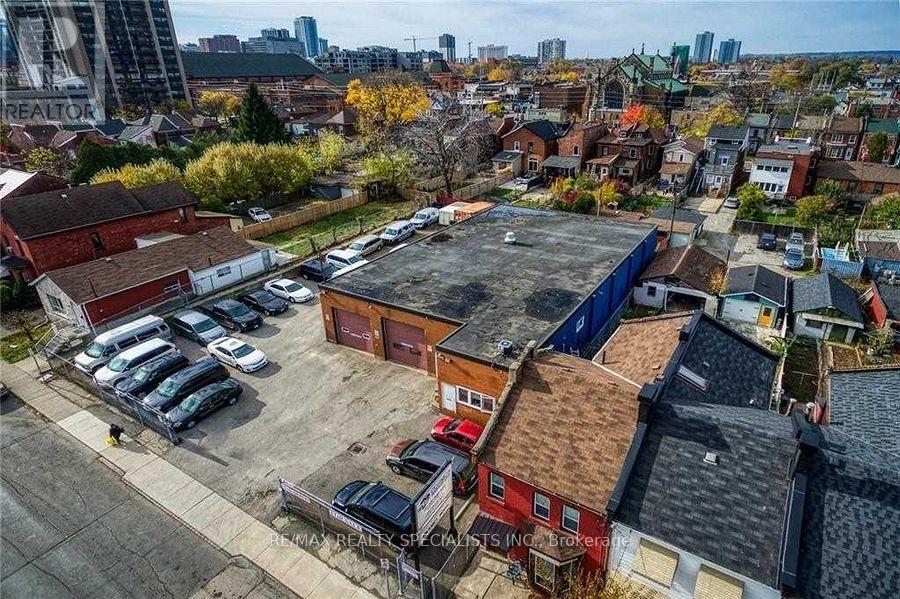
Located in the middle of Hamilton's emerging central district, this property lies in a future development corridor and benefits from high-priority "H" zoning for redevelopment. It remains grandfathered as a functioning auto body business (repair, sales & wash) according to recent zoning checks. Environmental report shows good standing. The well-kept building is roughly 5,665 sq. ft. and currently houses automotive repair operations and its month to month, we also can sign long term lease or give notice to vacate for new owner. (id:62164)
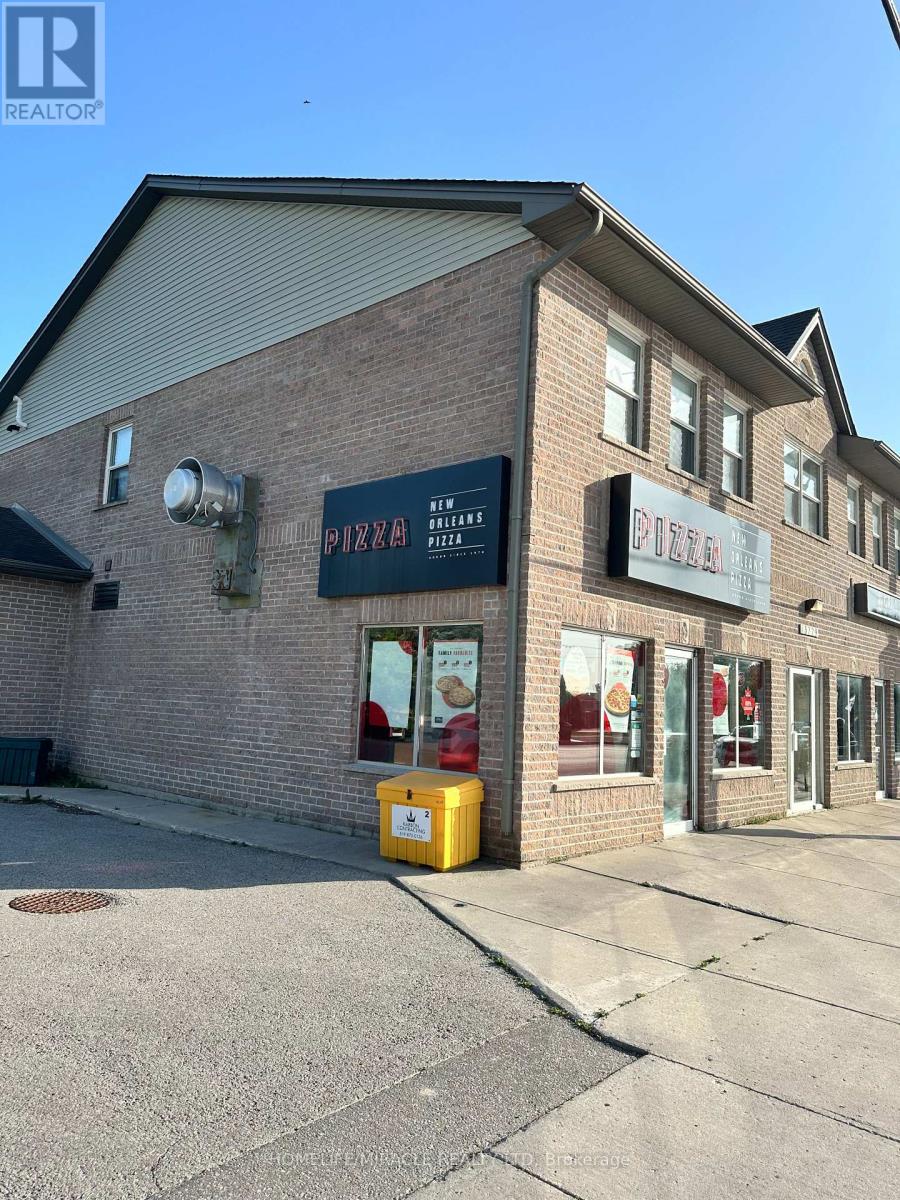
This Is A Fabulous Opportunity To Own A Well-Established Successful Franchise...Which Is Easy To Run, Rewarding Business With Great Profit Margins In An Ideal Location. Advertising And Promotion Provided, Centralized Call Center, Ongoing Business Development, Online Ordering Platform Along With Research And Development All Provided. The business is already generating very good sales with significant upside potential as ongoing residential development continues to transform the area. Monthly sales consistently range from $26,000 to $30,000, delivering dependable cash flow. The location benefits from exceptionally low overhead, with rent of Approximately $2034 per month including TMI. Food costs average between 36%-38%, while franchise fees are set at 5% royalty and 3% advertising. (id:62164)
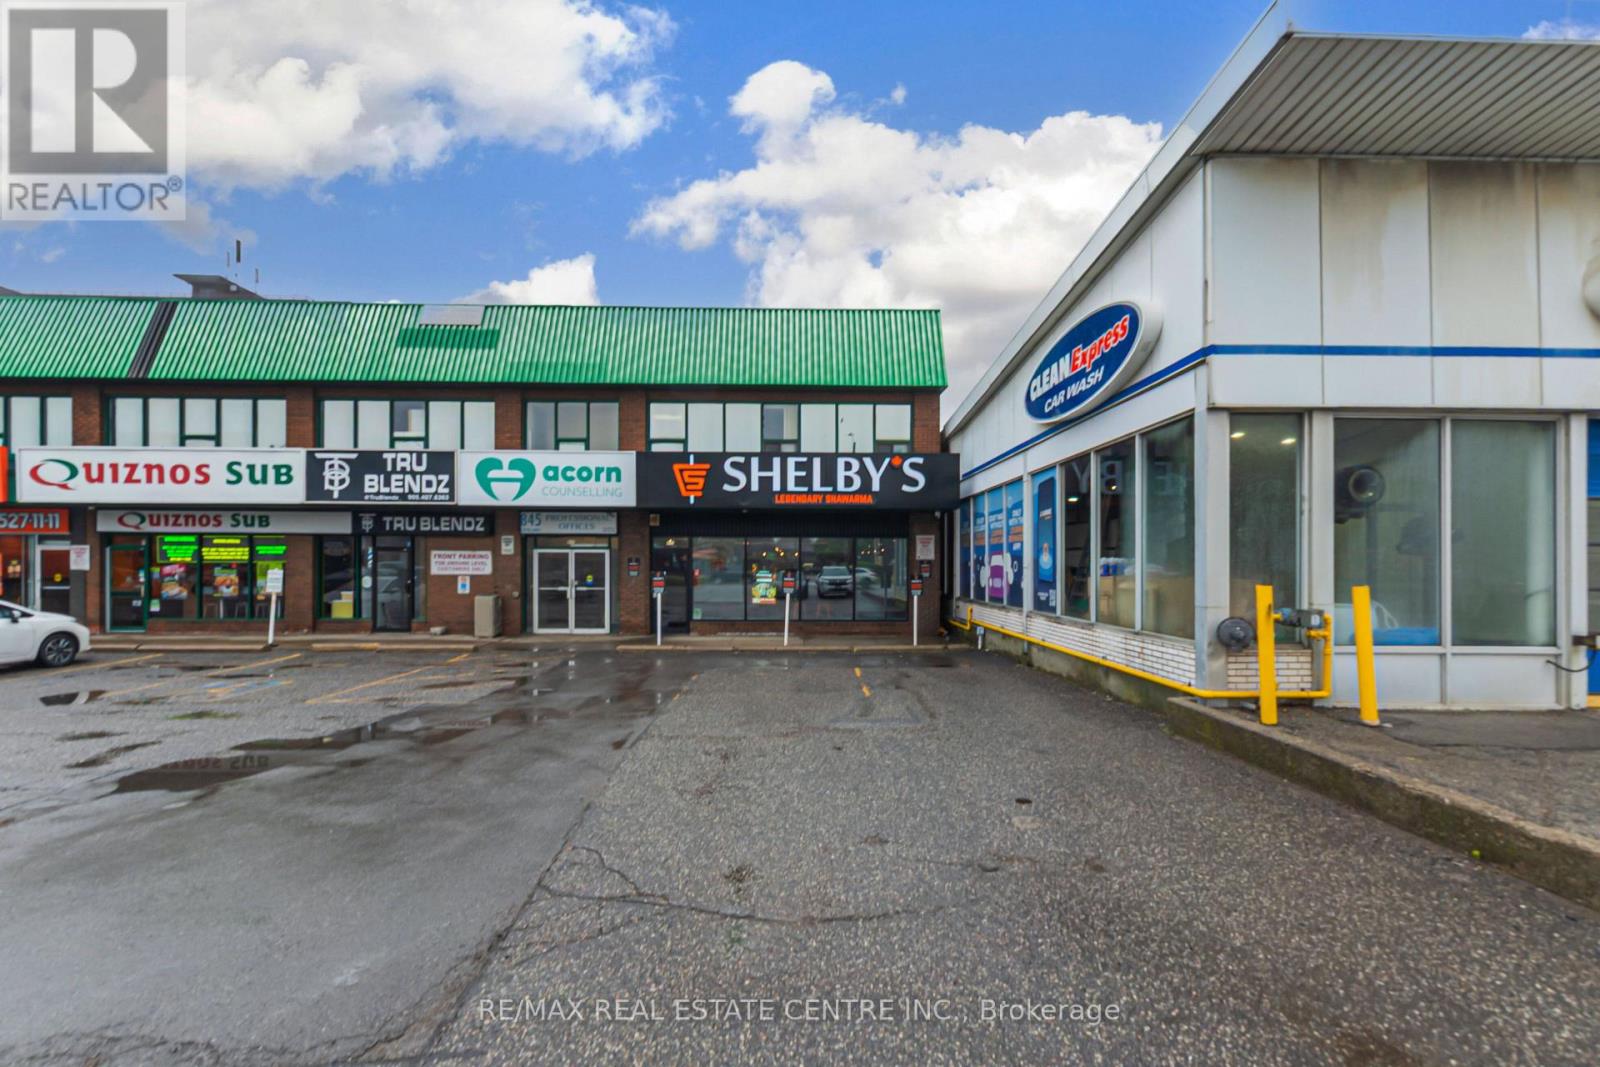
Turnkey profitable Shelby's Legendary Shawarma franchise store for sale - One of the top Middle Eastern Shawarma food franchises in Hamilton. This well-established store is situated in a prestigious location - on a very strong high-traffic stretch of Upper James Street on the Hamilton Mountain, prominently situated along Upper James Street, the property benefits from excellent visibility and convenient access to the Lincoln M. Alexander Parkway (The Linc), Highway 403, the Queen Elizabeth Way (QEW), and John C. Munro Hamilton International Airport, along with a wide array of nearby amenities. Ensuring great visibility and high foot traffic. It offers consistent sales, is easy to operate with full franchise support, and is ideal for owner-operators, investors looking for profitable and reputable brand opportunity. Unbeatable location. Key highlights: Prime location: A popular spot for middle eastern cuisine. Strong Financial performance: Annual sales 2025: Approx. Gross sales $1.85 Million, Rent: Approx. $5200/Month Inc. TMI. Lease: Current lease long term till 2032 + 5 years option to renew. Royalty Fee: 6%. Advertising Fee: 2%. Store Area: Approx. 2000 Sq. Ft. Recently started Abbas Smoothie in this location so sales are still growing for smoothies. Full training will be provided to the new buyer. Don't miss this opportunity! Please do not go directly to the store. (id:62164)
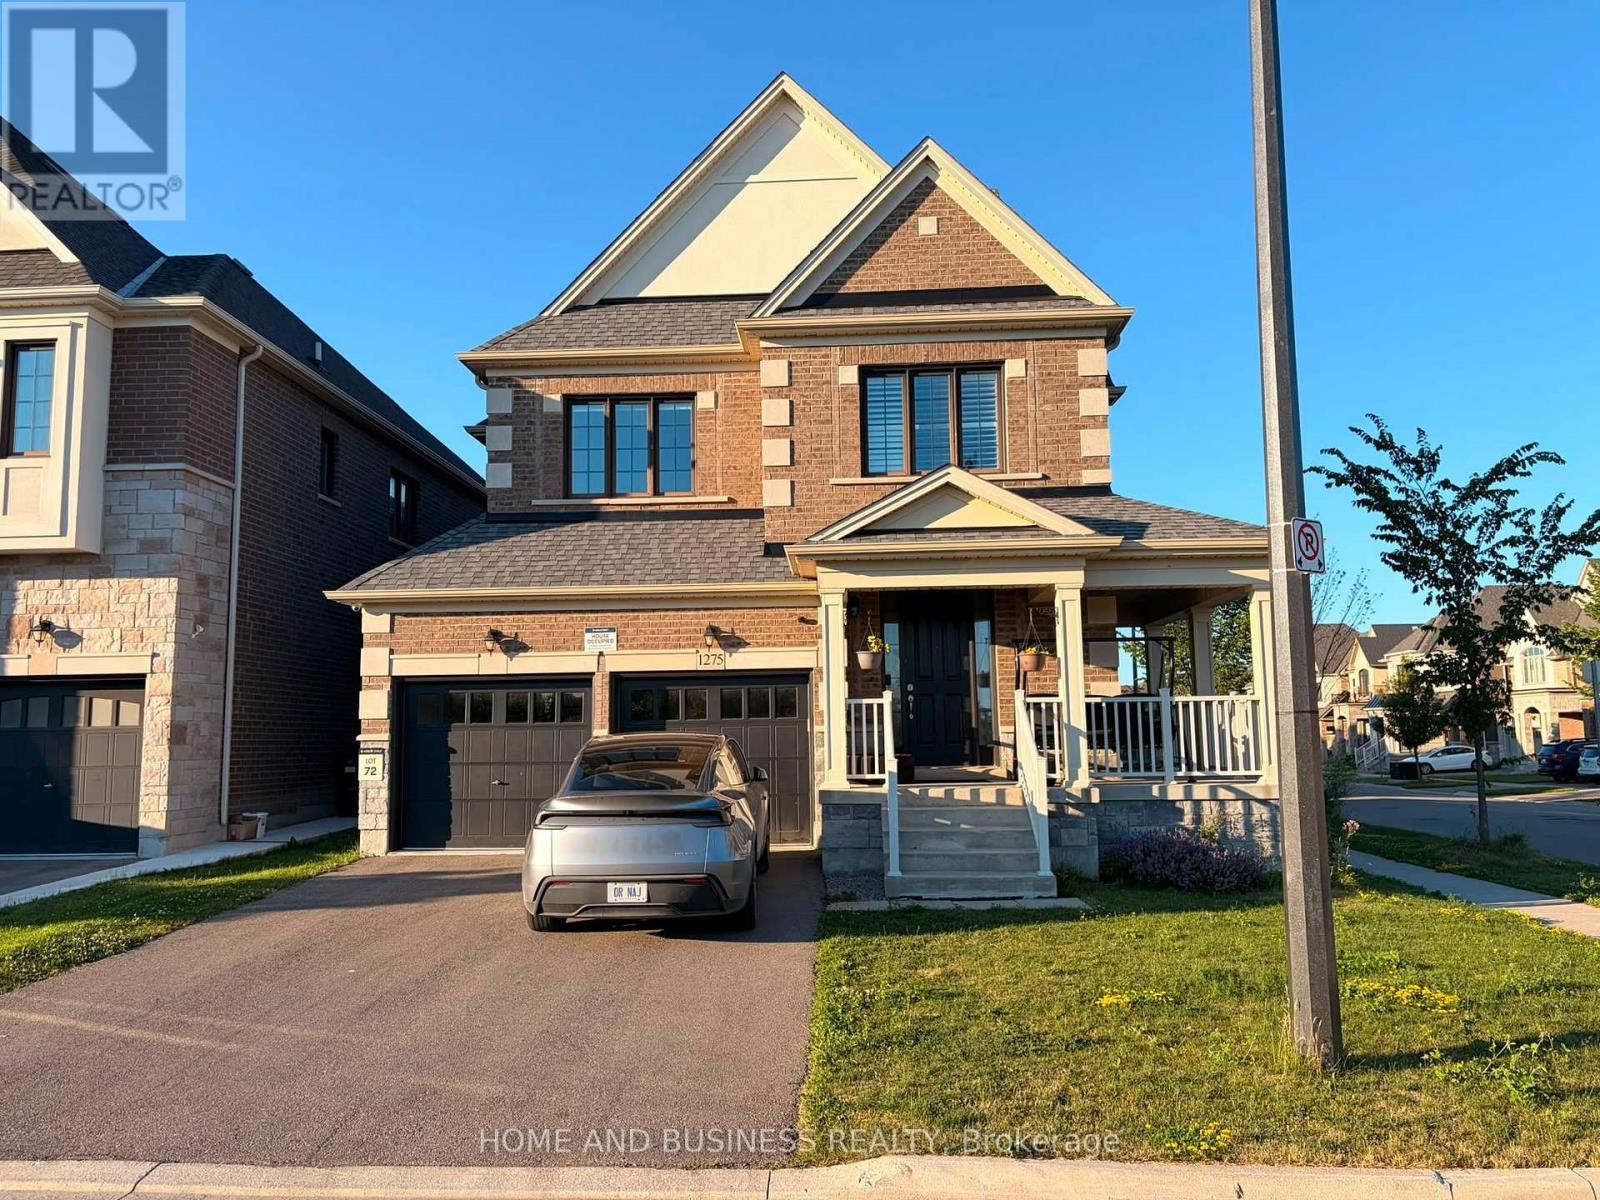
Welcome to this exceptional detached home in Milton's prestigious Ford neighbourhood, offering the perfect combination of luxury, location, and value. Situated on a premium corner lot directly facing Raspberry Park, this beautifully upgraded 4-bedroom, 2.5-bathroom residence is filled with abundant natural light and impressive finishes throughout. Featuring 9-foot ceilings on the main floor, hardwood flooring throughout, an elegant hardwood staircase, granite countertops, custom window coverings, and quality upgrades, this home is designed for comfortable family living and entertaining. Ideally located within walking distance to schools, parks, recreation, and shopping, with easy access to conservation areas, public transit, and the GO Train. A rare opportunity to own a premium home in one of Milton's most desirable family-friendly communities. A must-see property that delivers exceptional lifestyle, location, and value! (id:62164)
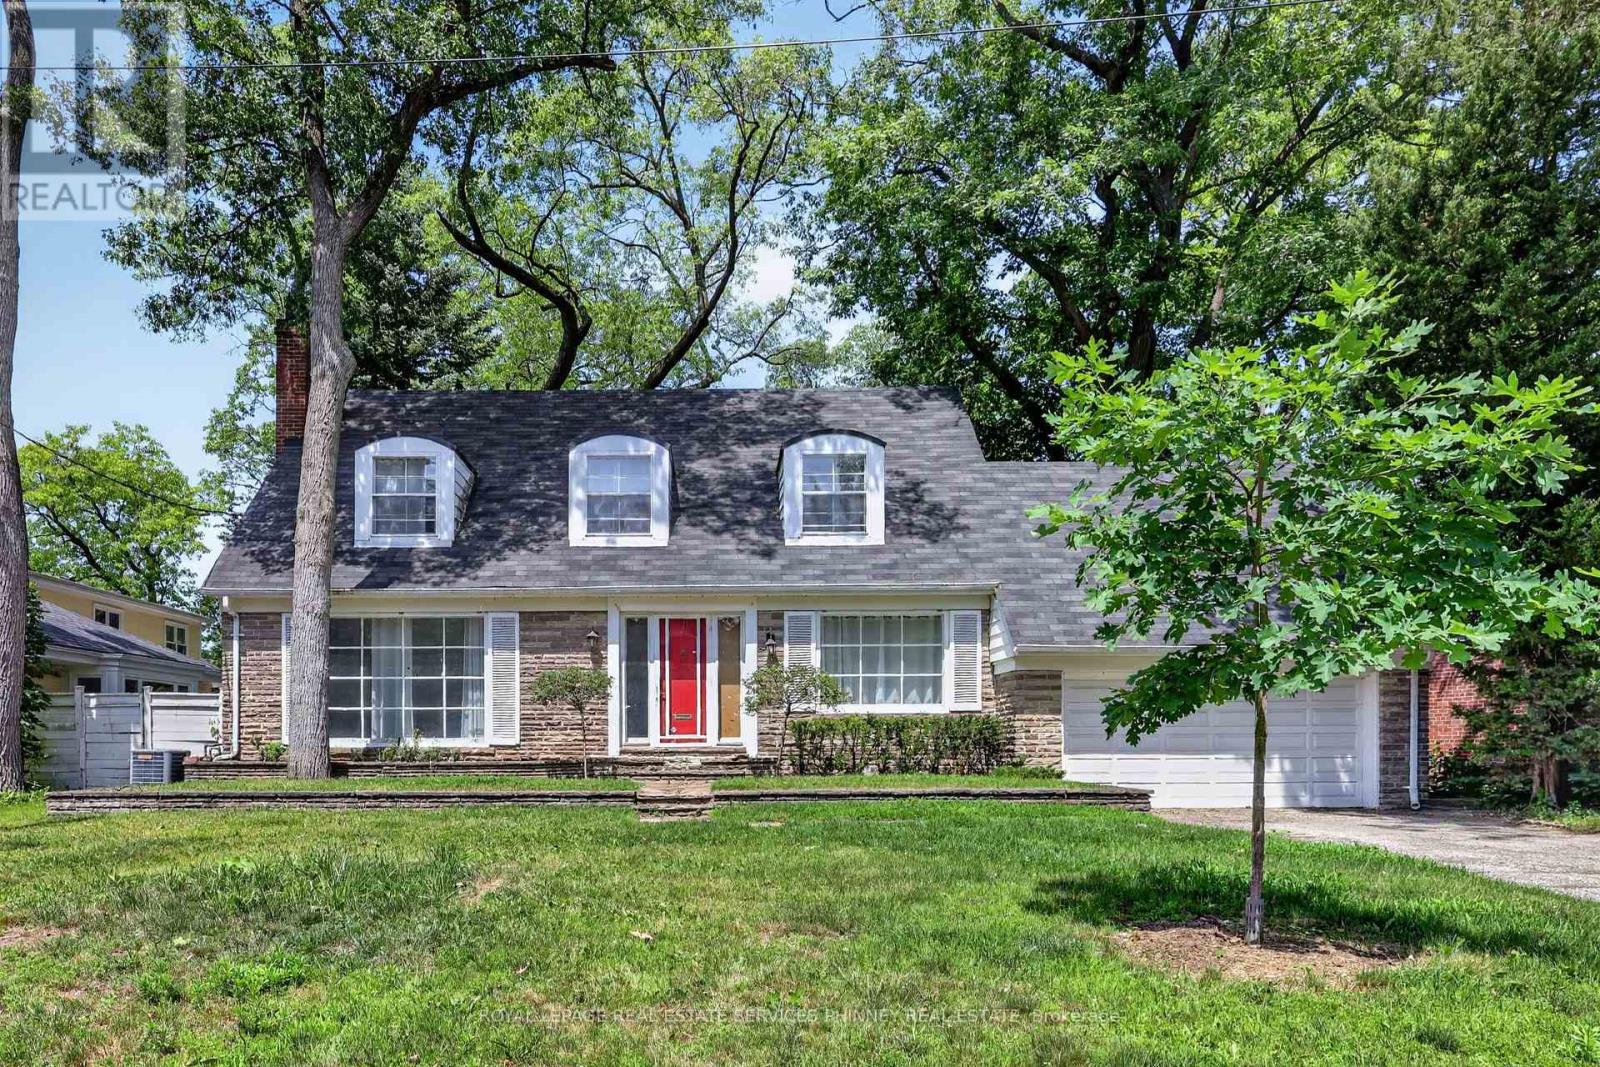
Discover an exceptional opportunity to secure a premium property in the heart of Toronto's coveted Edenbridge-Humber Valley neighbourhood. Set on a quiet, family-friendly, exclusive cul-de-sac and surrounded by impressive custom-built homes, this expansive 77 x 126 ft west-facing lot offers endless potential to transform, reimagine, or build the home you've always envisioned.The existing residence features spacious principal rooms, a functional layout, main floor laundry, a generous primary suite, and a finished lower level, providing an excellent canvas for a complete renovation. For those looking to build new, the premium lot offers the ideal setting for a striking custom residence with a private, sun-filled west-facing backyard, perfect for a luxurious backyard, outdoor entertaining, and beautifully designed landscaping. Renowned as one of Toronto's most prestigious communities, Edenbridge-Humber Valley is admired for its winding tree-lined streets, estate-sized properties, and abundance of green space. Enjoy a lifestyle surrounded by nature with James Gardens, the Humber River trails, and picturesque parks just moments away, while remaining close to St. George's Golf & Country Club, Lambton Golf & Country Club, Humbertown Shopping Centre, The Kingsway, Bloor Street, Pearson International Airport, downtown Toronto, and some of the city's most highly regarded public and private schools. Whether your vision is a timeless renovation or a spectacular custom estate, this is a rare chance to create something truly extraordinary in one of Toronto's most distinguished neighbourhoods. (id:62164)
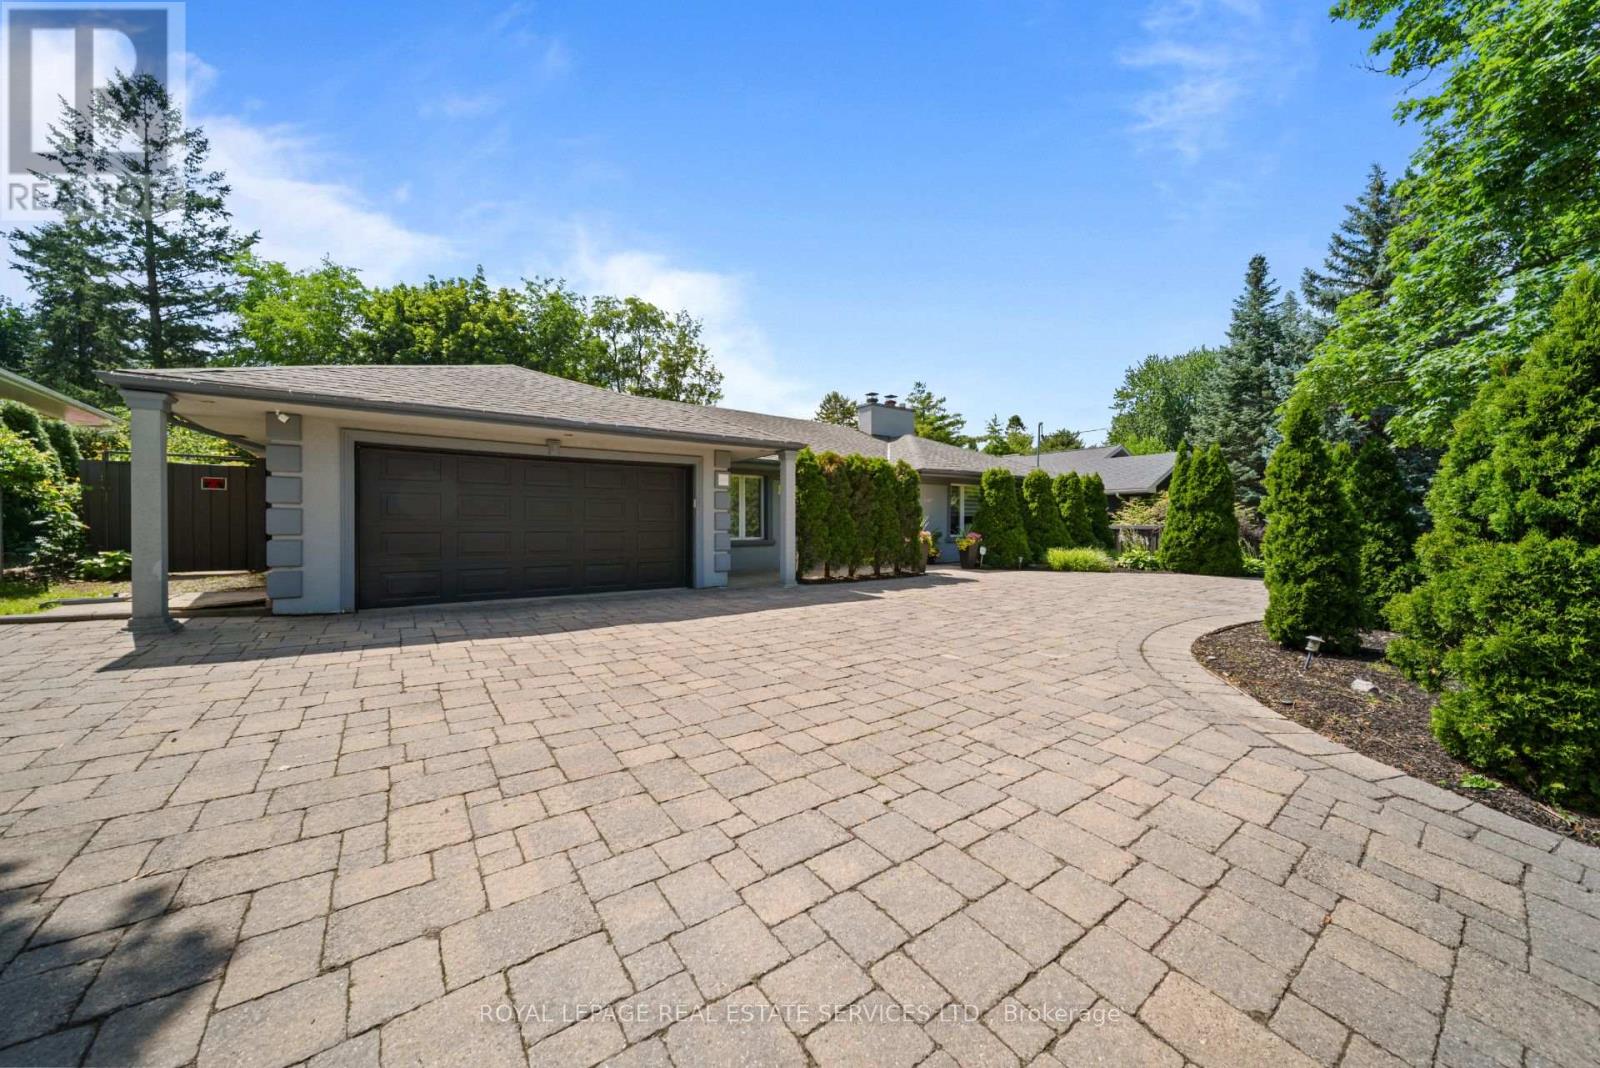
Rarely offered and exceptionally spacious, this move-in ready bungalow offers over 3,300 sqft of total living space in the highly sought-after Princess Anne Manor community. Perfect for those looking to downsize without compromising on space, this thoughtfully designed home combines comfortable main floor living with incredible room for entertaining and hosting family and guests. Set on an impressive 79 foot frontage, the home welcomes you with a circular driveway and detached 2 car garage with views from the front of St. George's Golf Course. Inside, the main level features a warm and inviting living room with fireplace, a formal dining room, and a beautifully renovated kitchen complete with a centre island and walk-out. 3 generous bedrooms are located on the main floor with 5pc family bath. Plus a spacious primary retreat, with 2pc ensuite. The expansive lower level is an entertainer's dream, featuring a massive family room with a wet bar and walk-up to the backyard. 2 additional bedrooms, a 4-piece bathroom with jacuzzi tub, and a large laundry room create the ideal space for extended family, overnight guests, teenagers, or a nanny suite. Abundant storage throughout adds to the home's exceptional functionality. Enjoy relaxing or entertaining outdoors in the spacious backyard with patio and lots of room for potential garden suite! Ideally located just minutes from St. George's Golf & Country Club, Thorncrest Village shops, top-rated schools, Pearson Airport, and major highways, this is a rare opportunity to own one of Princess Anne Manor's coveted large bungalows. (id:62164)
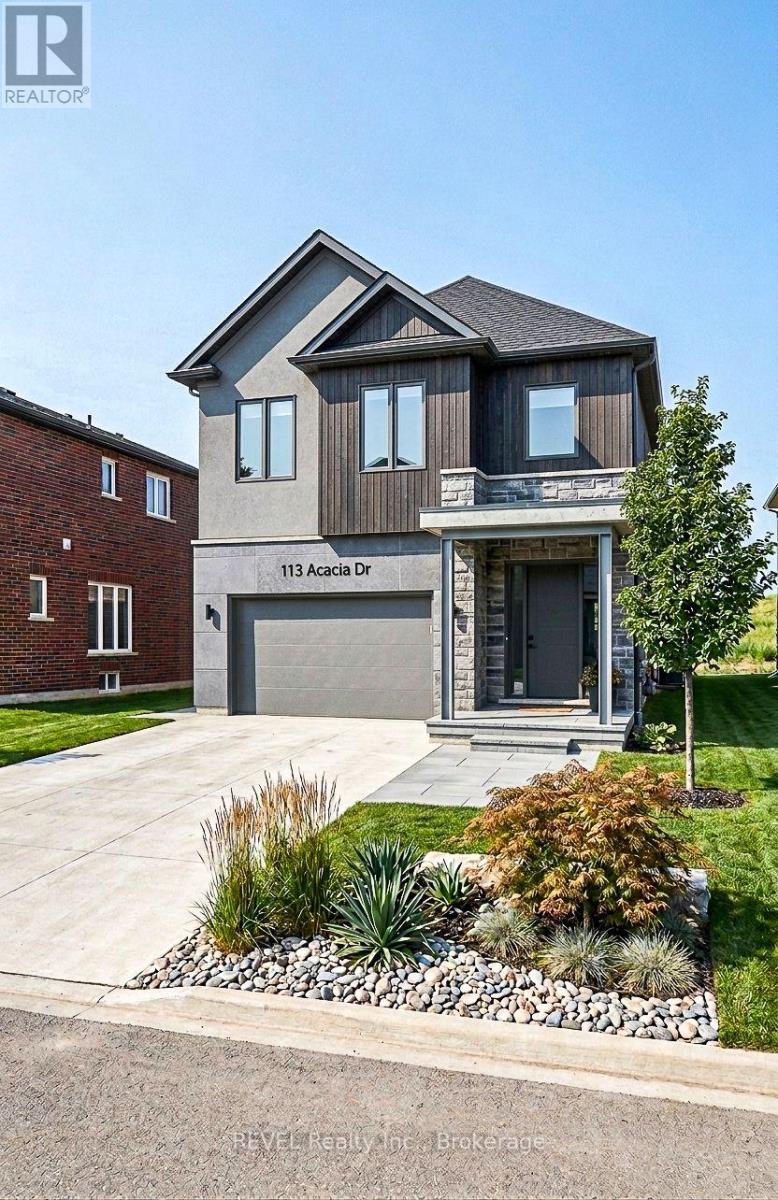
BUILDING LOT for sale in FONTHILL. Lot size is 44 x 105 backing onto a park scheduled to be constructed this fall. Owner is a builder and will build to suit if desired. Lot plans available for a two storey or bungalow. Choose your style, your finishes and start fresh in a new build. (id:62164)
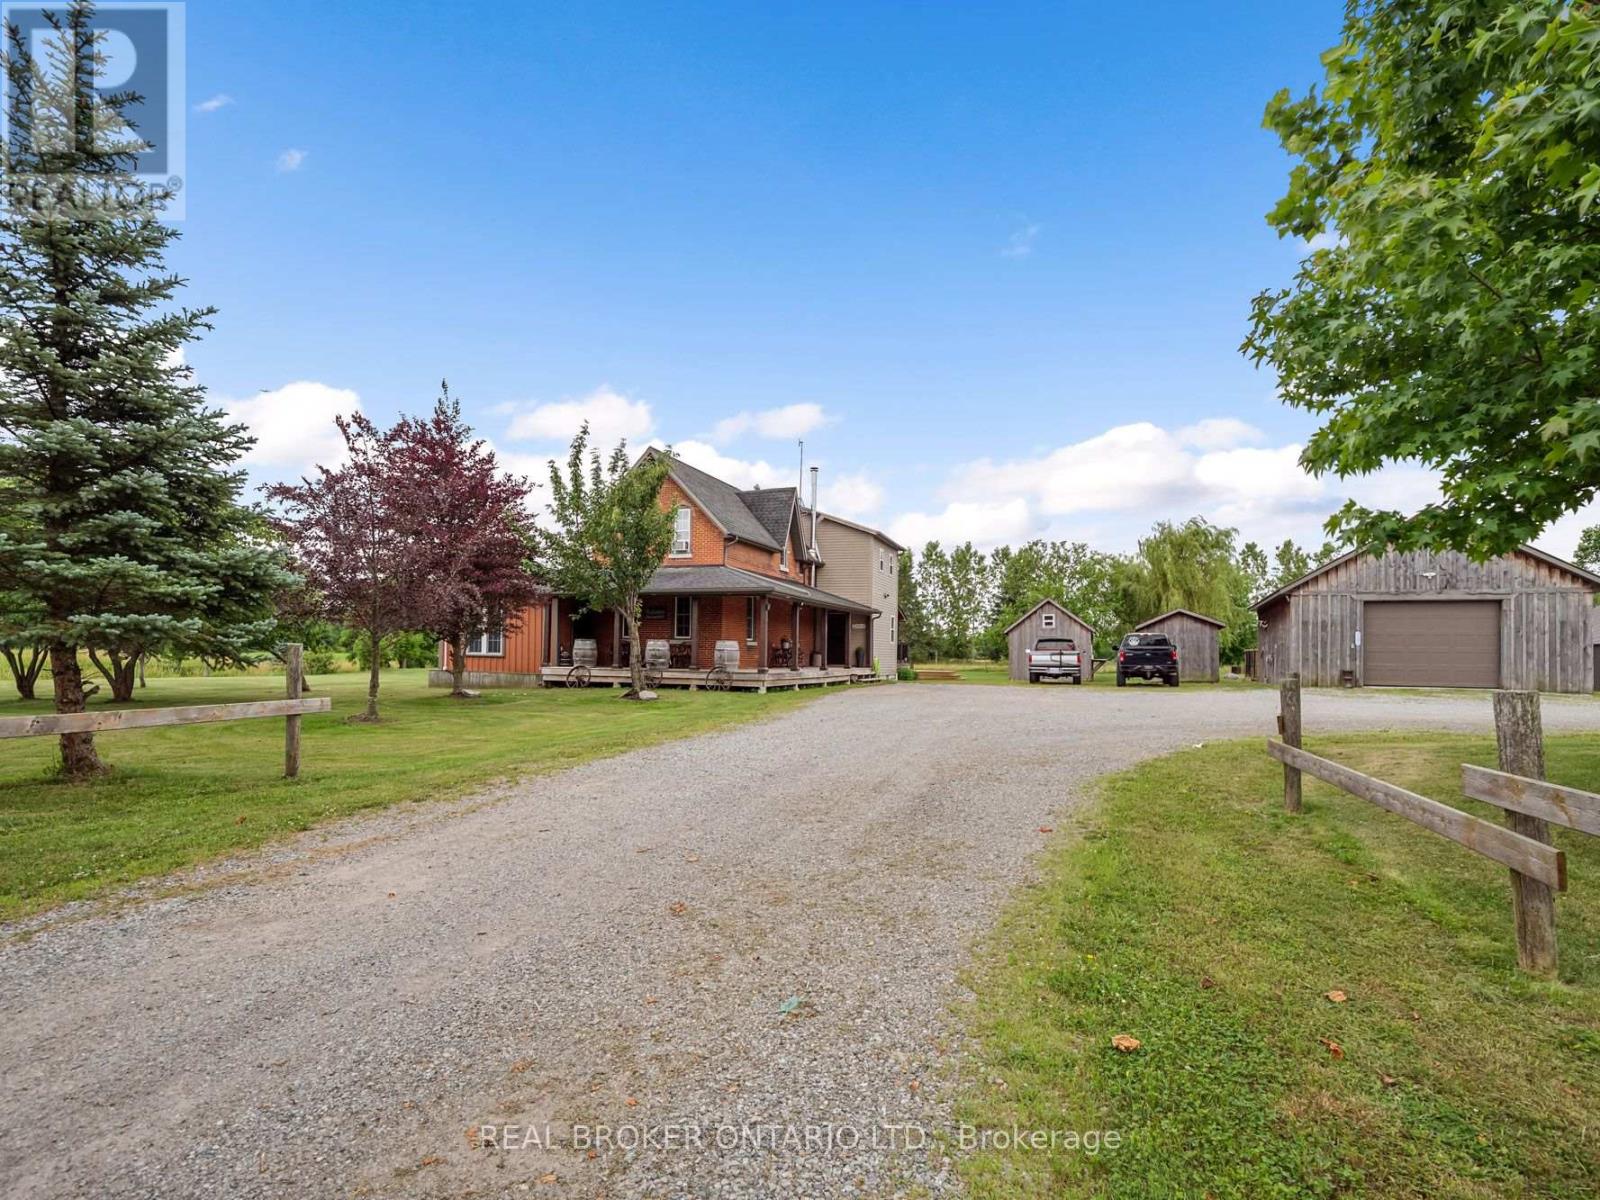
Rare 30+ Acre Waterfront Farm on the Fenwick/Welland Border! Attention farmers, golfers, hunters and outdoor enthusiasts! Experience ultimate privacy and "country in the city" living with this stunning 30+ acre waterfront farm, located just minutes from town and within walking distance to Cardinal Lakes Golf Course. Boasting over 1,000 feet of prime frontage along the Welland River, this expansive property offers incredible versatility, including approximately 19 acres of income-generating farmland + hayfield and electric fenced paddock. The property features 4+ highly functional outbuildings, making it a dream setup for hobbyists or professionals. Amenities include a large workshop, a dedicated dog kennel, a horse paddock with an adjacent drive shed with 2-stalls and pig pen, plus an incredible outdoor insulated and heated man/woman cave with bar - perfect for large-group entertaining, hunting enthusiasts, or weekend gatherings. Parking is never an issue with a circular drive plenty of parking for cars, trailers, RV, boats and all your toys. The center piece of the property is a character-filled, warm and welcoming 4-bedroom, 2.5-bath century home (circa 1870). The interior beautifully blends historic charm with modern comfort, showcasing exposed brick walls, a cozy wood stove in the living room, and a generous farm kitchen, plus a family room with pellet stove. Relax in the gorgeous primary suite featuring a 4-piece spa like ensuite with a corner soaker tub, all while enjoying panoramic views of the water and rolling pastures. Step outside onto the massive rear deck, complete with an above-ground pool (requires new liner), overlooking your private, scenic acreage. Don't miss this rare opportunity to own a piece of paradise with endless potential! (id:62164)