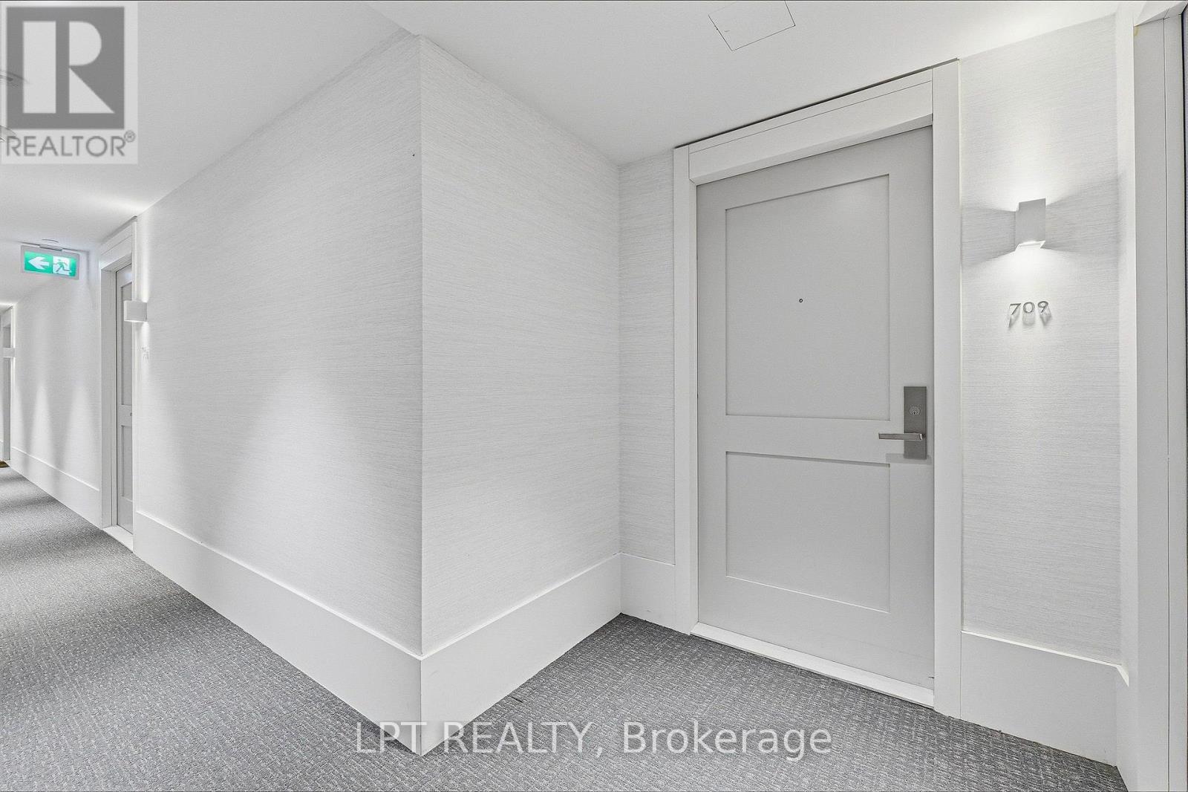
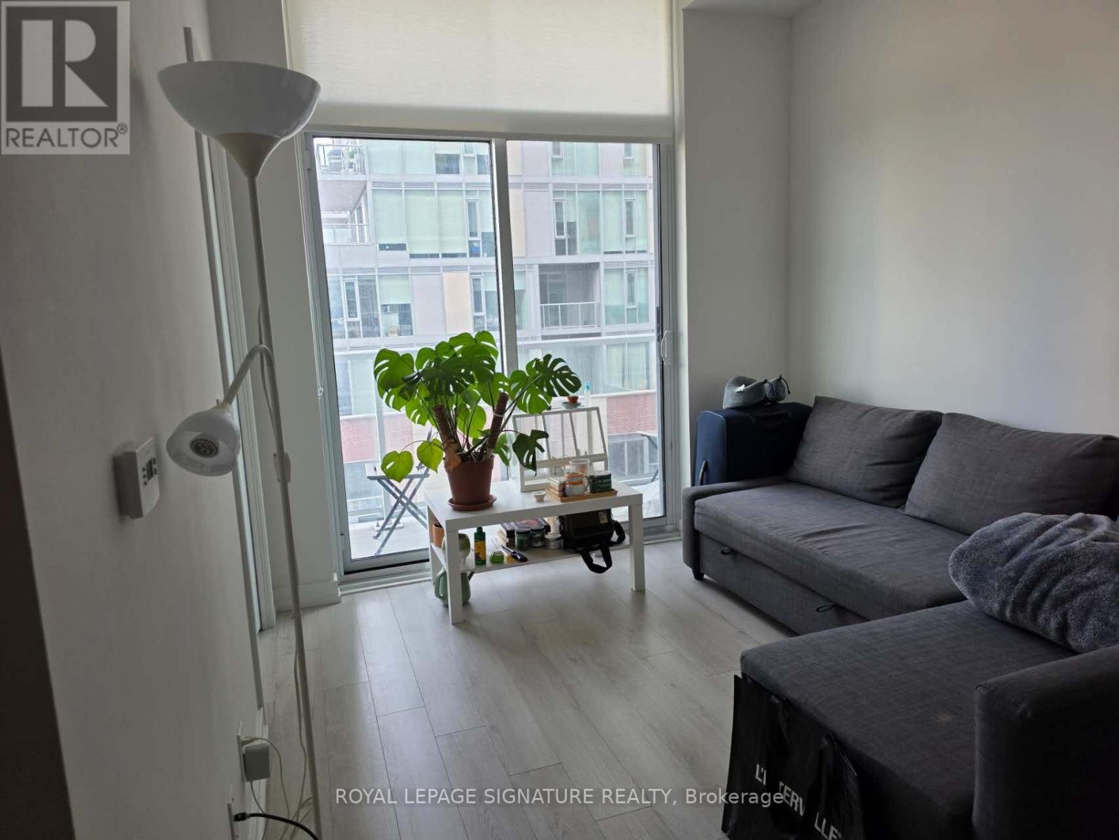
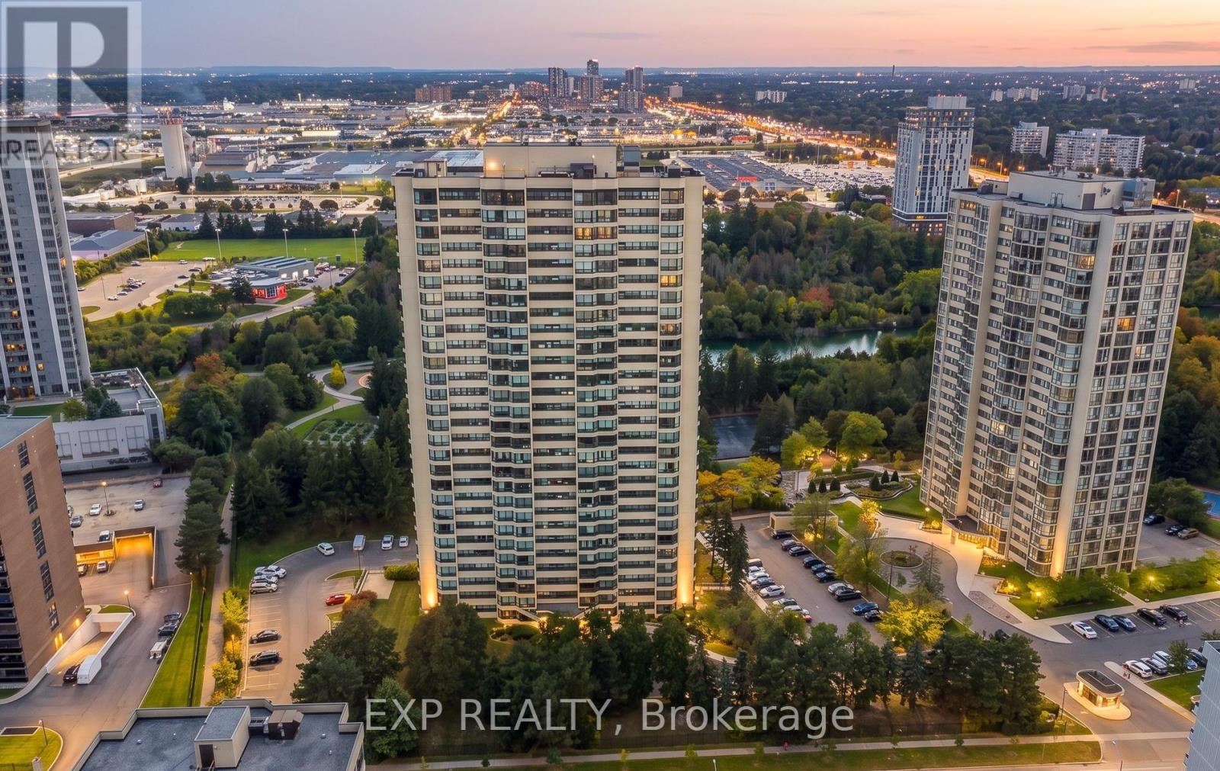
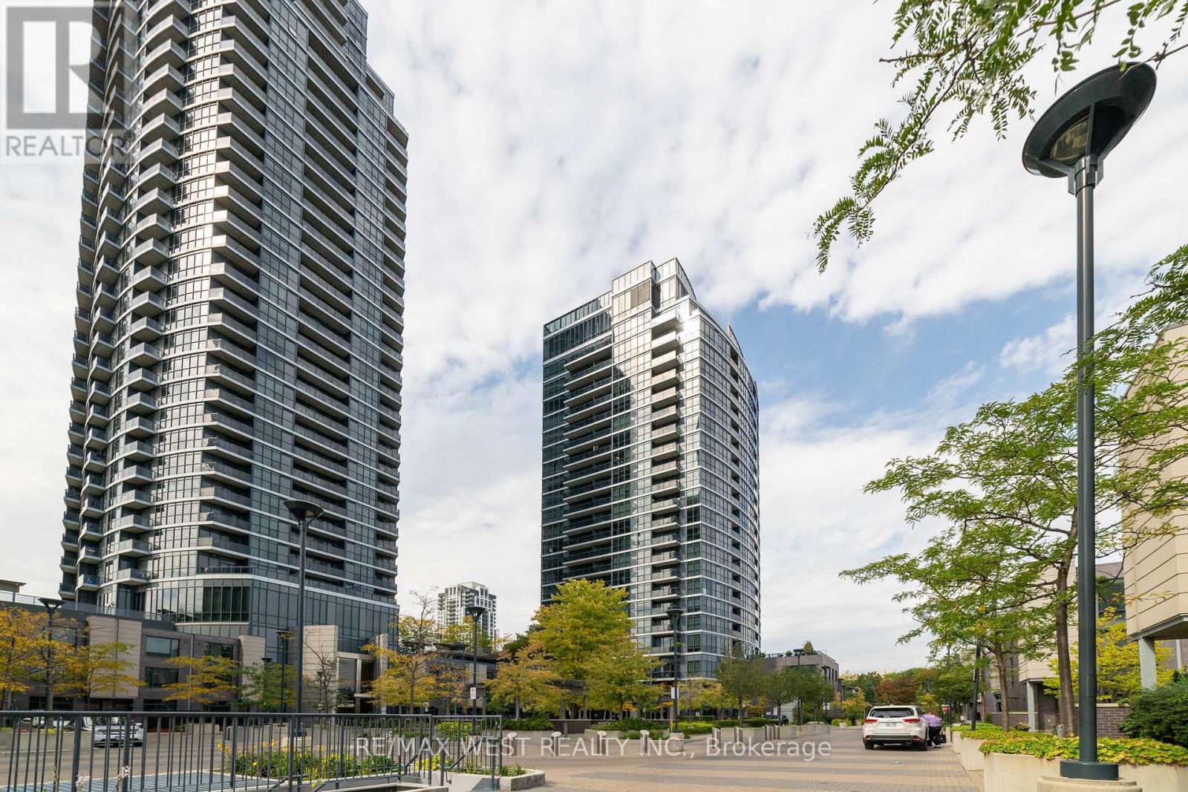
Welcome to Unit 709 at 10 Gibbs Road. This is a bright and spacious 2-bedroom plus study, 2-bathroom northeast corner condo in prime West Etobicoke. Offering approximately 933 sq. ft. of indoor and outdoor living space, this beautifully upgraded suite features an open-concept kitchen with quartz counters, panelled appliances, soft-close cabinetry and a generous pantry. Custom motorized blinds and closet organizers add comfort and storage throughout. Enjoy a dedicated workspace, private balcony, peaceful views and one underground parking space. Resort-style amenities include an outdoor pool, gym, yoga studio, sauna, rooftop BBQ terraces, party room, children's playroom and dog spa. Minutes from Kipling Station, Sherway Gardens, Highway 427, the QEW and Highway 401. Community shuttle service and optional furnishings make this an exceptional move-in-ready or turnkey investment opportunity. Book your private showing today. (id:62164)
Look No Further! Gorgeous, rarely offered semi-detached bungalow ideally located within walking distance to many schools, Cassie Campbell Community Centre, shopping plazas, transit, and just minutes to Mount Pleasant GO Station. Step inside and be impressed by the soaring cathedral ceilings and an exceptional open-concept main floor featuring a large living and dining area with pot lights and newly installed laminate flooring, an oversized kitchen with updated appliances, generous eat-in breakfast area and a spacious primary bedroom with 9ft ceilings, 4pc ensuite and w/i closet. Main floor also features its own separate laundry. The professionally finished lower level, completed by the builder, boasts high ceilings, two additional bedrooms with oversized windows and large closets, a spacious family room, an added second kitchen, separate laundry, and a full bathroom. With two separate entrances to the basement-one from the side of the home and another directly through the garage-this space is ideal for an in-law suite, rental income potential, or additional living space. (id:62164)
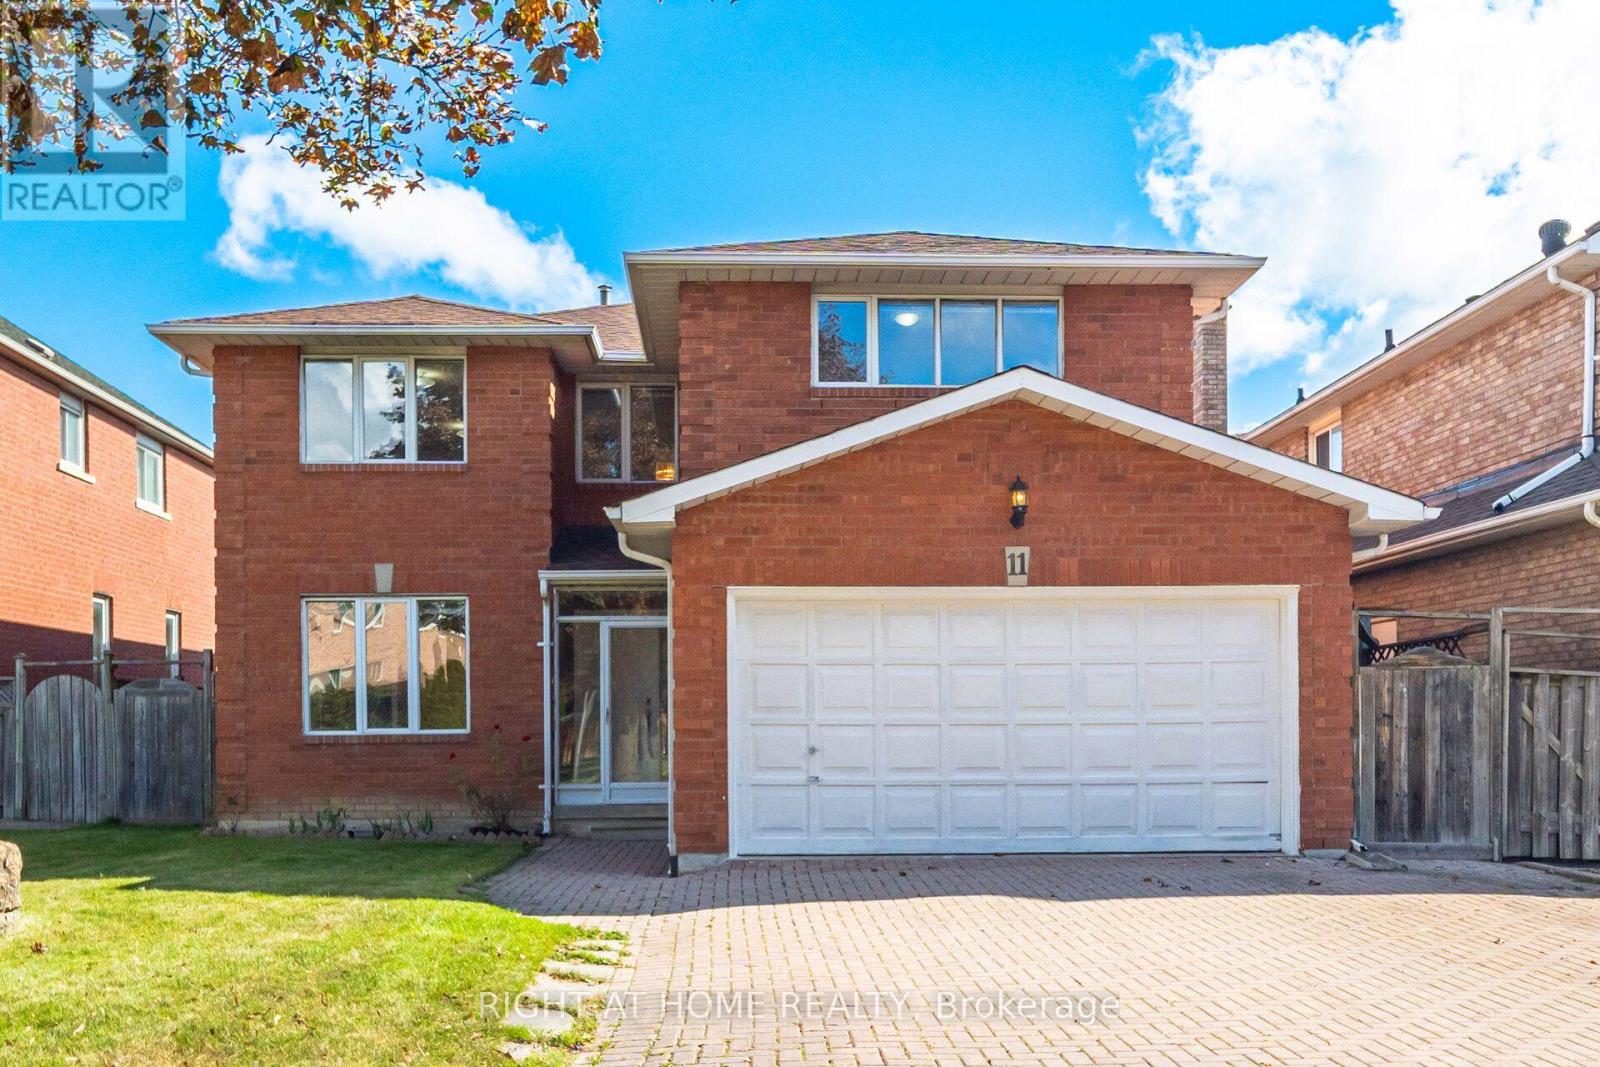
Welcome to this bright and sun-filled rare 5-bedroom detached home, proudly owned and lovingly maintained, nestled on a quiet cul-de-sac in the highly sought-after Middlefield community. Situated on a generous 45-foot lot, this spacious residence offers an ideal setting for growing or multi-generational families. The main and upper levels showcase beautiful hardwood flooring, complemented by spacious formal living and dining rooms, a warm and inviting family room, and a dedicated private study-perfect for a home office, homework area, or quiet retreat. Five generously sized bedrooms provide plenty of space for the entire family, while the primary bedroom features an elegant French-door entrance, walk-in closet, and private ensuite. A striking curved wood staircase leads to a large, unspoiled basement offering exceptional potential for a recreation room, home gym, additional living space, or future in-law suite. Ideally located in one of Markham's established family-friendly neighbourhoods, just steps to schools, parks, TTC, shopping, Steeles Avenue, Walmart, RONA, Shoppers Drug Mart, and everyday conveniences. Highway 407, Costco, Pacific Mall, Markville Mall, and an incredible selection of dining options are all just minutes away. A wonderful opportunity to own a spacious, well-cared-for 5-bedroom family home on a premium lot in a convenient and highly desirable Markham community. (id:62164)
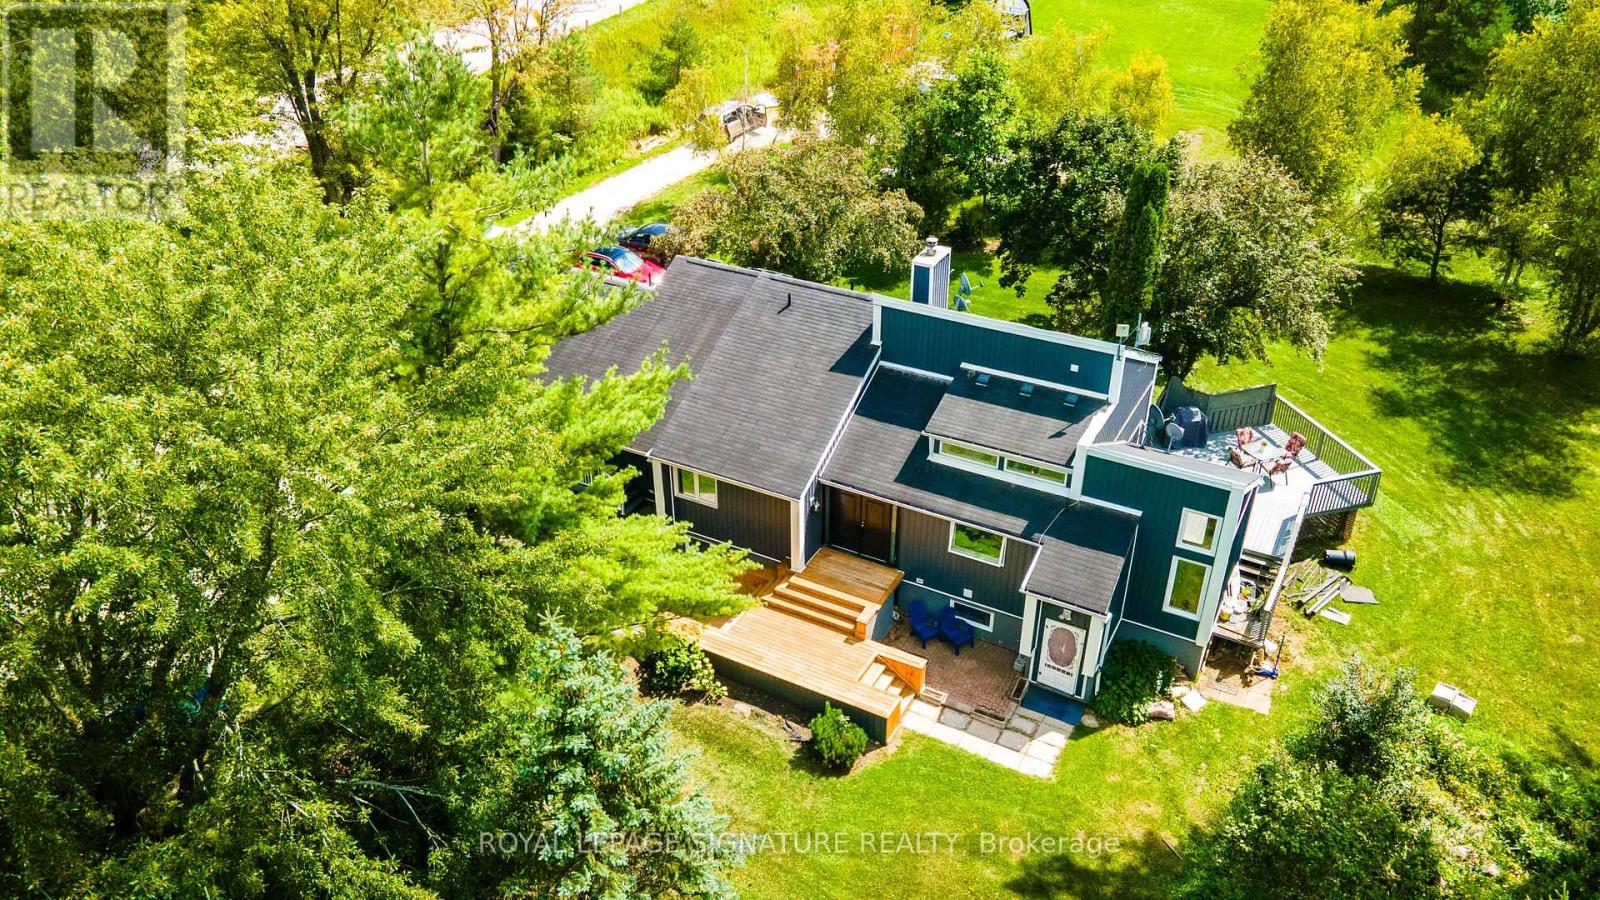
Welcome to Country Luxury & Exceptional Versatility in Picturesque Beeton! Situated on a sprawling 3.08-acre lot, this fully updated, open-concept bungaloft boasts over 2,200 sq. ft. of finely crafted main living space, offering the ideal balance of peaceful rural living with effortless GTA commuting via Hwy 27 and Hwy 400 (just 10 minutes to Bradford).Designed for multi-generational families, home-based businesses, or savvy investors, this unique property features 6 separate entrances, an impressive 24+ car parking capacity, and an exceptional income or extended family asset: a fully self-contained, 1,600 sq. ft. 2-bedroom apartment with a private separate entrance, double sink, and dishwasher, dedicated laundry, updated 3-piece bath, . Soaring Architecture & Design: Cathedral ceilings, dramatic picture and transom windows, potlights and an open-concept flow across the main living, dining, den, and kitchen areas fill the home with natural light. Chef's Kitchen: Stylishly updated with a custom island featuring a built-in cooktop, farmer's sink, undermount lighting, pantry, and Farmers sink overlooking the front yard. Warm Ambiance: Relax by the classic wood-burning fireplace in the living room on crisp autumn evenings. Spacious accommodations: Includes a distinct "Kids' Wing" with a dedicated 3-piece bath, Family Room with potlights, propane fireplace, convenient direct walk-out access to both the porch and garage. The primary retreat features cathedral ceilings, double doors to a private balcony, and sits next to a lavish 5-piece bath with an electric fireplace. Outdoor Haven: Multiple outdoor living spaces include the covered front porch and three separate decks. Enjoy the vast outdoors and putter in the 10x8' garden shed and thriving working garden featuring fresh tomatoes, zucchinis, and more! (id:62164)
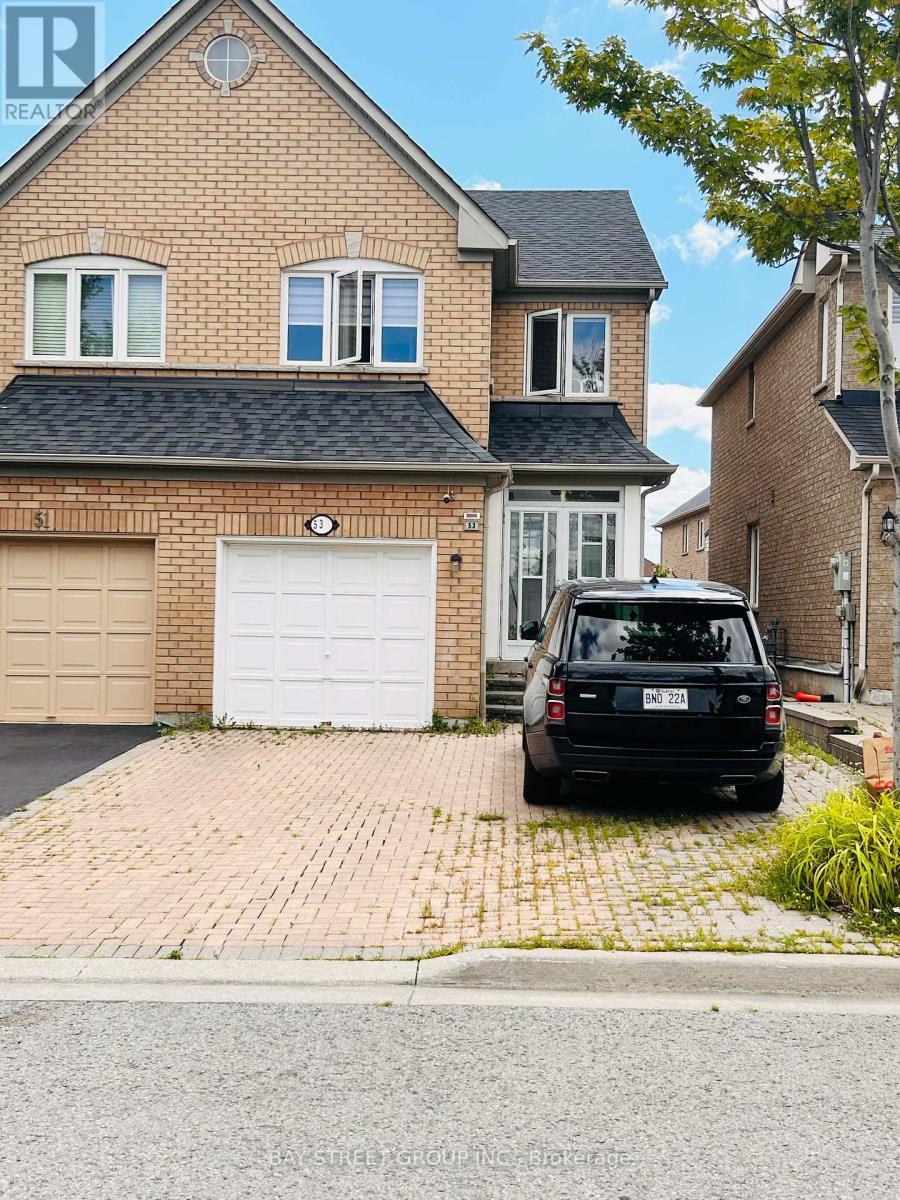
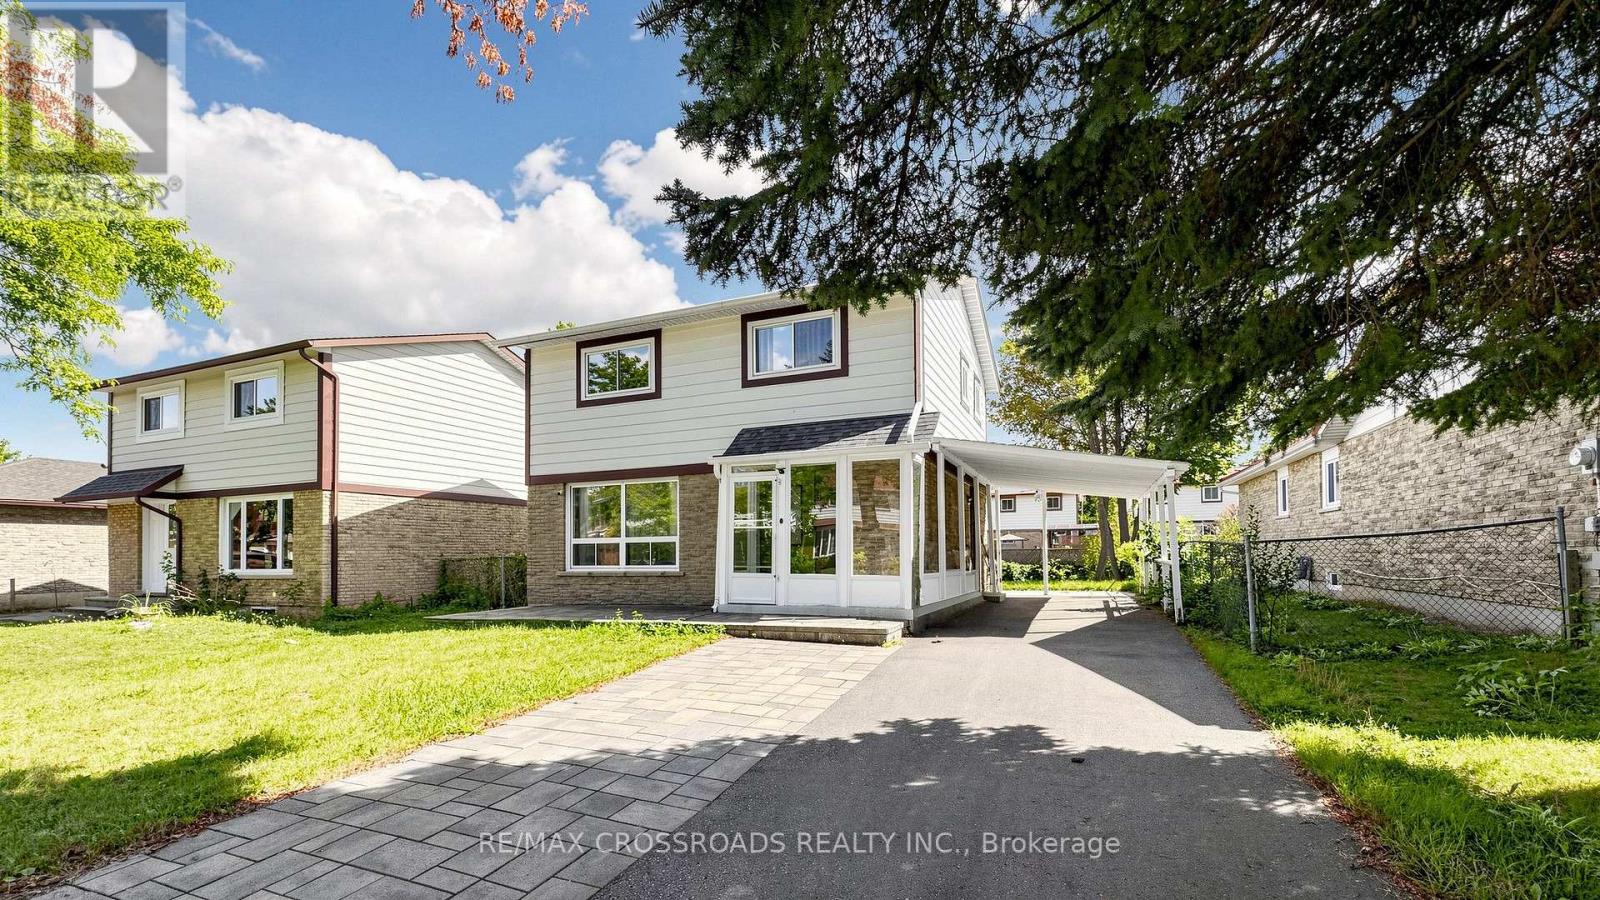
Bright, spacious 3-bedroom semi-detached home available for lease in the sought-after Cedarwood community, ideally located near Markham Rd & Steeles Ave E - one of the most convenient family-friendly pockets in Markham. This home offers a functional, open-concept main floor layout and is just a short walk to No Frills, Shoppers Drug Mart, and a wide range of dining options, with Costco, Walmart, Home Depot, and Canadian Tire only minutes away. Families will love the proximity to Cedarwood Public School, while commuters benefit from easy access to Hwy 407 and nearby TTC/YRT bus service right at the door. Set on a quiet, established residential crescent close to Milliken Park, this property is perfect for a family or professionals seeking a well-connected, comfortable home with everyday convenience at their doorstep. (id:62164)
Welcome to this lovely raised bungalow nestled in the charming village of Lynden, just a two minute walk to the Park. Set on an impressive 100 x 175 foot lot, this wonderful home offers privacy, beautiful perennial gardens, and plenty of space to enjoy the outdoors. The sun filled main floor features updated flooring and a spacious living and dining room highlighted by a gorgeous fireplace with a stone hearth. The kitchen overlooks the private backyard and offers loads of cupboard space plus a centre island, perfect for baking, meal preparation, and entertaining. An updated bathroom completes the main level. The finished lower level provides additional living space with large windows that fill the room with natural light and a gas fireplace, creating a warm and inviting space for relaxing or gathering with family and friends. A separate additional room offers flexibility as a bedroom, home office, hobby room, or guest space. Step outside to your own private backyard retreat featuring an above ground pool, firepit, beautiful perennial gardens, and plenty of room to relax and entertain. With parking for 6+ vehicles and a garage with convenient inside entry, this home offers both functionality and charm. Additional updates include a newer furnace and central air installed in 2024. A wonderful opportunity to enjoy village living, generous outdoor space, and a welcoming home in the heart of Lynden. (id:62164)
Beautiful 3-bedroom home in a desirable Mississauga neighbourhood featuring 2.5 bathrooms andhardwood floors in the combined living/dining area and all 3 bedrooms. Large master bedroomincludes a 4-piece ensuite and a walk-in closet. The finished basement includes 2 additionalbedrooms and a full bathroom. Enjoy a spacious concrete driveway along both sides of the homeand a private backyard with a patio and deck- perfect for entertaining. This is a great familyhome with excellent living space and outdoor features. (id:62164)
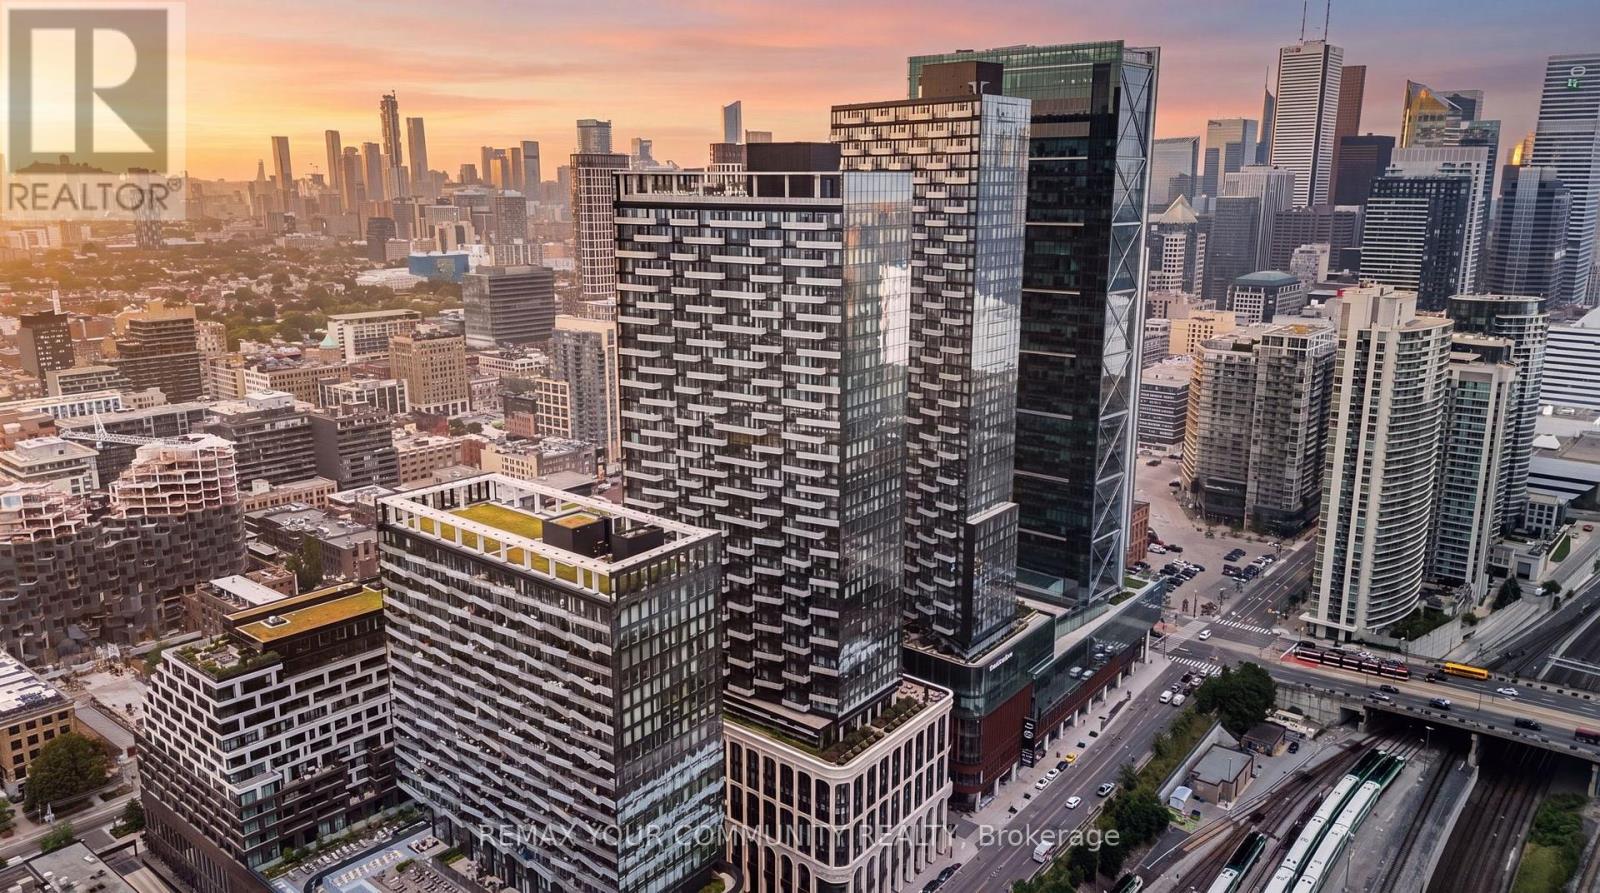
Move in Ready! Experience the perfect balance of space, function, and luxury at The Well, one of Tridel's most iconic developments. This thoughtfully designed suite offers an ideal layout neither too large nor too small, maximizing every square foot for comfortable modern living. Welcome to a truly unique lifestyle destination where luxury living meets unparalleled convenience. Situated above three levels of premium retail, dining, and entertainment, The Well brings the charm of European inspired urban living to the heart of downtown Toronto. Step outside your door and enjoy an extraordinary collection of amenities, including Wellington Market, Sweat and Tonic, boutique shopping, cafés, and some of the city's finest restaurants. Leave the car behind and embrace a walkable lifestyle with everything you need just steps away!!Residents enjoy access to world class amenities, including a spectacular outdoor pool on the 39th floor with breathtaking city views, a rooftop terrace on the 7th floor, a dedicated dog park, fitness facilities, concierge services, and much more!! (id:62164)
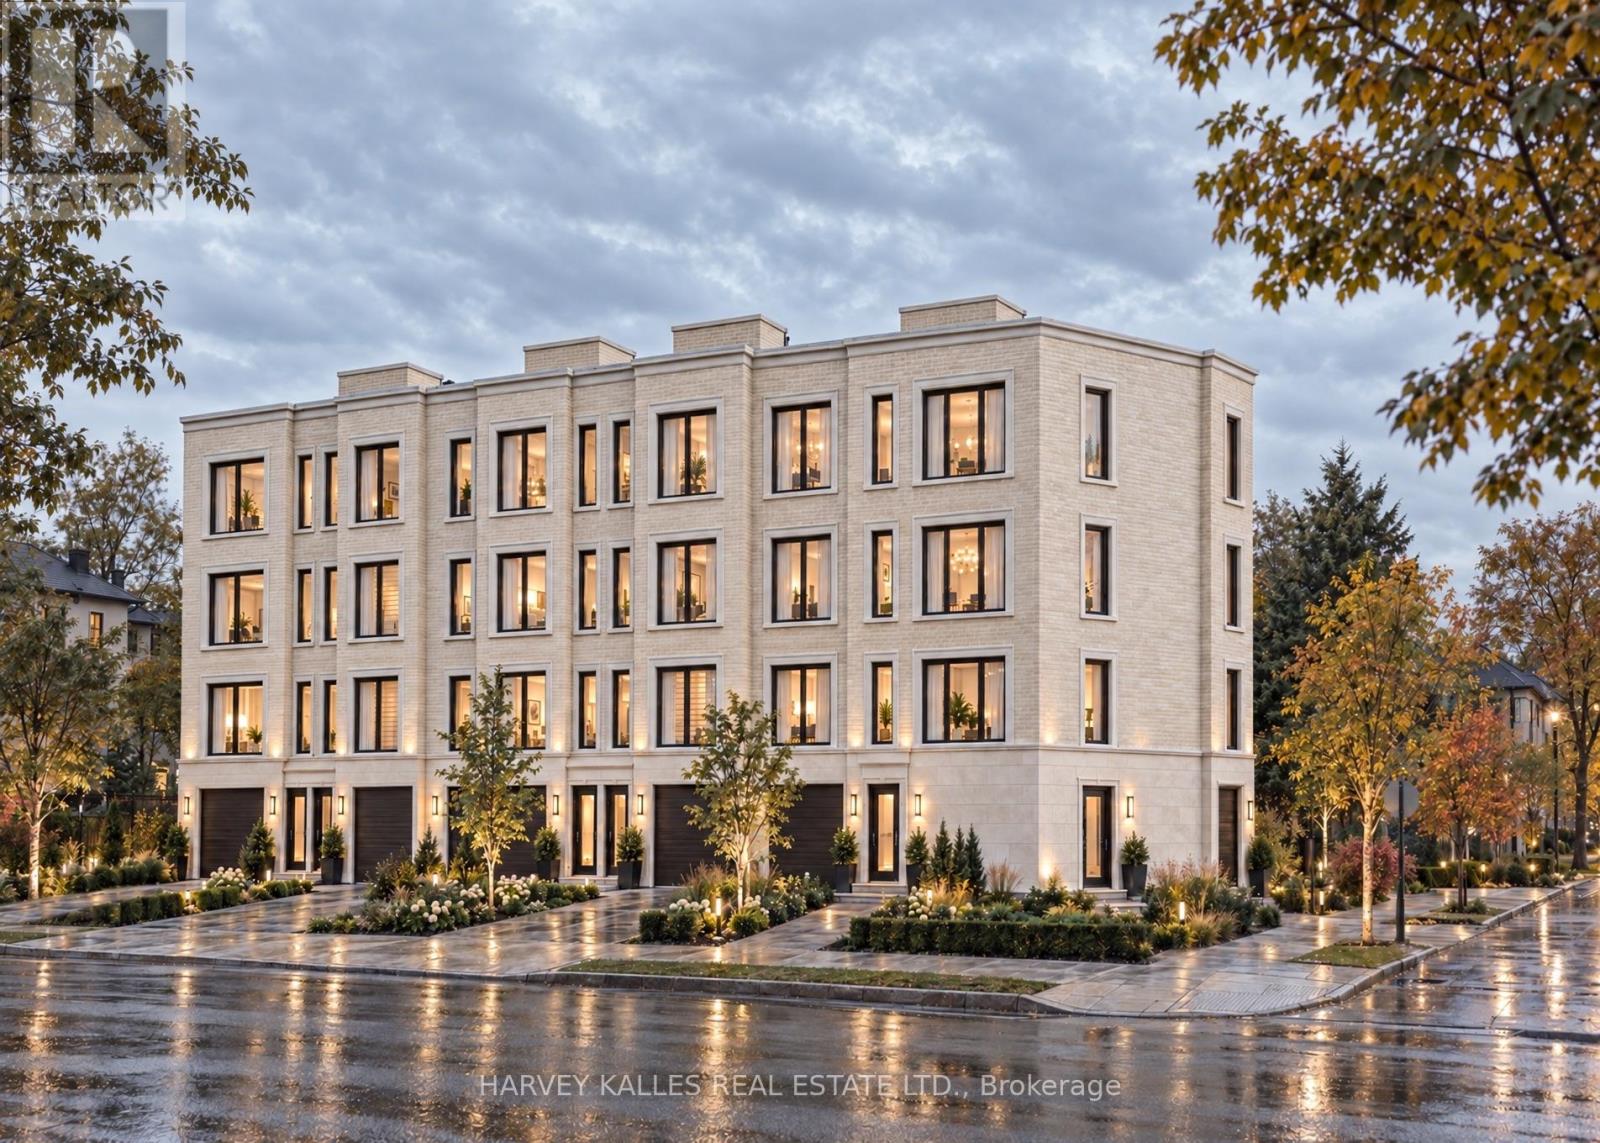
Prestigious Corner Development Opportunity, 463 Vaughan Road, Toronto. A rare opportunity to acquire a prominent corner parcel in a rapidly evolving Toronto neighbourhood. 463 Vaughan Road presents exceptional potential for developers, investors, and visionary builders seeking to capitalize on the area's continued growth and transformation. Currently vacant land and not yet entitled, the property offers the potential to explore a boutique development of approximately six townhomes or an apartment or condominium building of up to eight stories, subject to municipal approvals, zoning, and all applicable planning requirements. With new homes emerging throughout the surrounding area and an increasingly affluent buyer demographic driving demand, this is an opportunity to secure a strategic parcelor long-term land for banking, the possibilities are compelling. Opportunities of this caliber are rarely offered for sale. Secure a prestigious corner property with significant future potential and position yourself to participate in the next chapter of this growing Toronto neighbourhood. (id:62164)
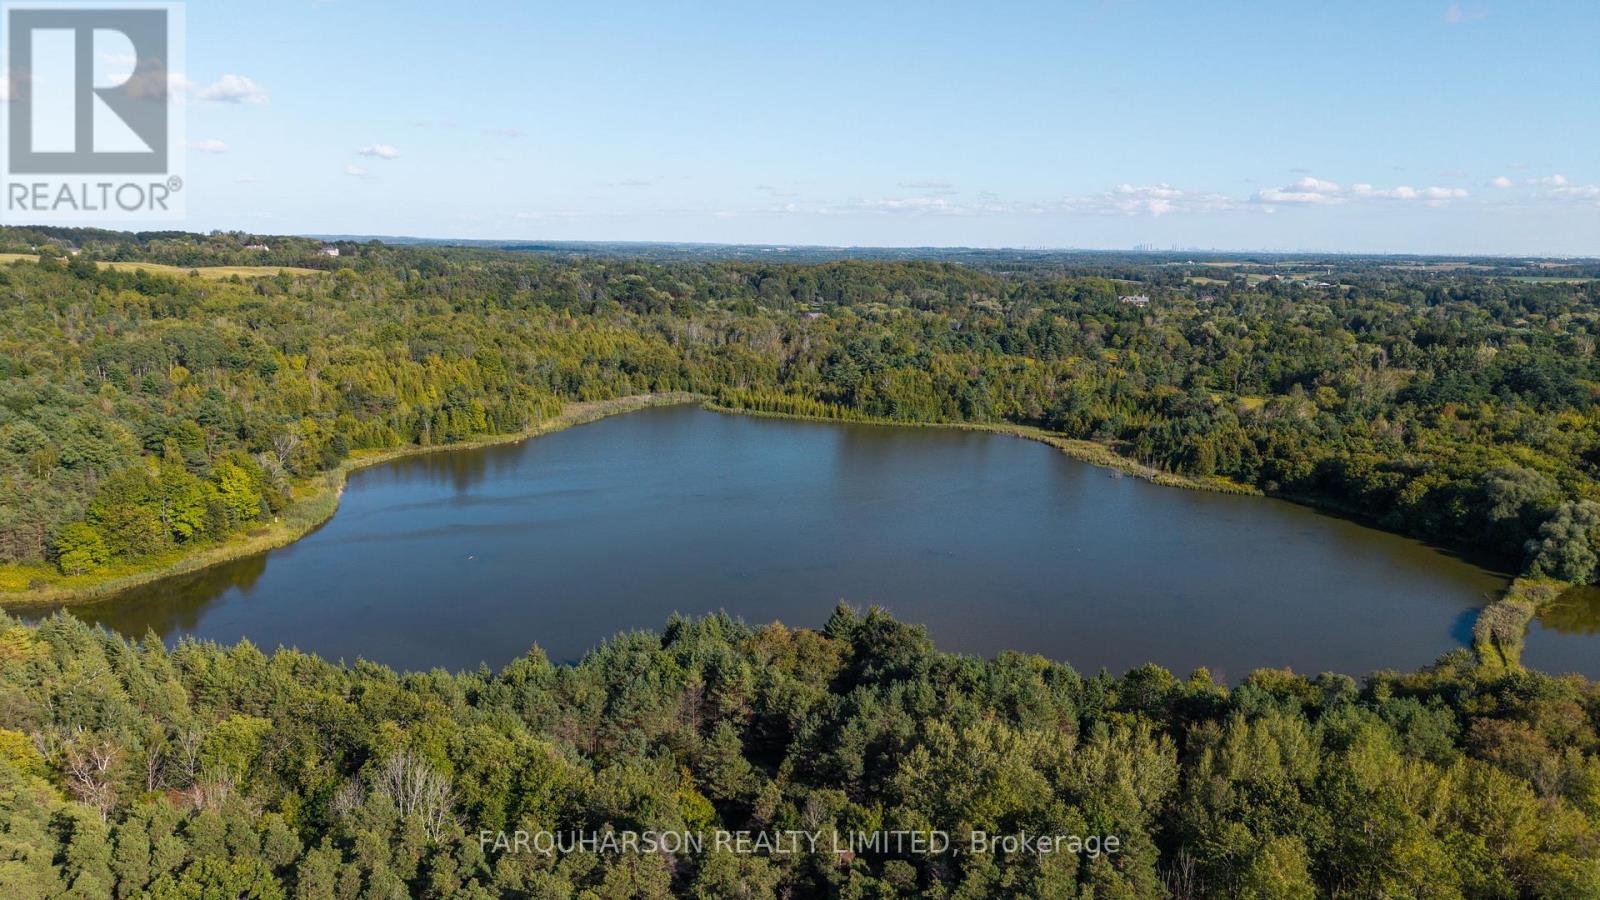
[16631 Mount Hope Road, Caledon] 45+ Acres Approx. | 4-Acre Private Pond | Mature Forest | Private Trails. [PROPERTY] A truly rare opportunity to own 45+ spectacular acres featuring an approximately 4-acre private pond surrounded by mature hardwood and evergreen forest. Enjoy four-season recreation right on your own property, including swimming, kayaking, canoeing, fishing and winter skating. Wide private trails wind throughout the forest, perfect for hiking, running, cross-country skiing, dog lovers, and exploring nature year-round. A cleared area provides an ideal setting to create your dream country estate. Located within the Oak Ridges Moraine Conservation Area, EPA2-ORM zoning permits a home with a footprint of up to 5,382 sq. ft. and height up to 34.5 ft. The property currently benefits from low property taxes through the Forest Management Incentive Program, with natural gas, high-speed internet and municipal water available. [LOCATION] Country living close to the city. An exceptional Caledon location minutes to the Caledon Equestrian Park, shopping, restaurants, golf, parks, conservation areas and the Caledon Trailway. Enjoy a short commute to Highway 400 and cottage country, along with convenient access to Highway 427 and the future Highway 413, now under construction. [CLICK VIRTUAL TOUR TO WATCH PROPERTY VIDEO] Experience the approximately 4-acre pond, 45+ acres, mature forest and private trails for yourself. (id:62164)
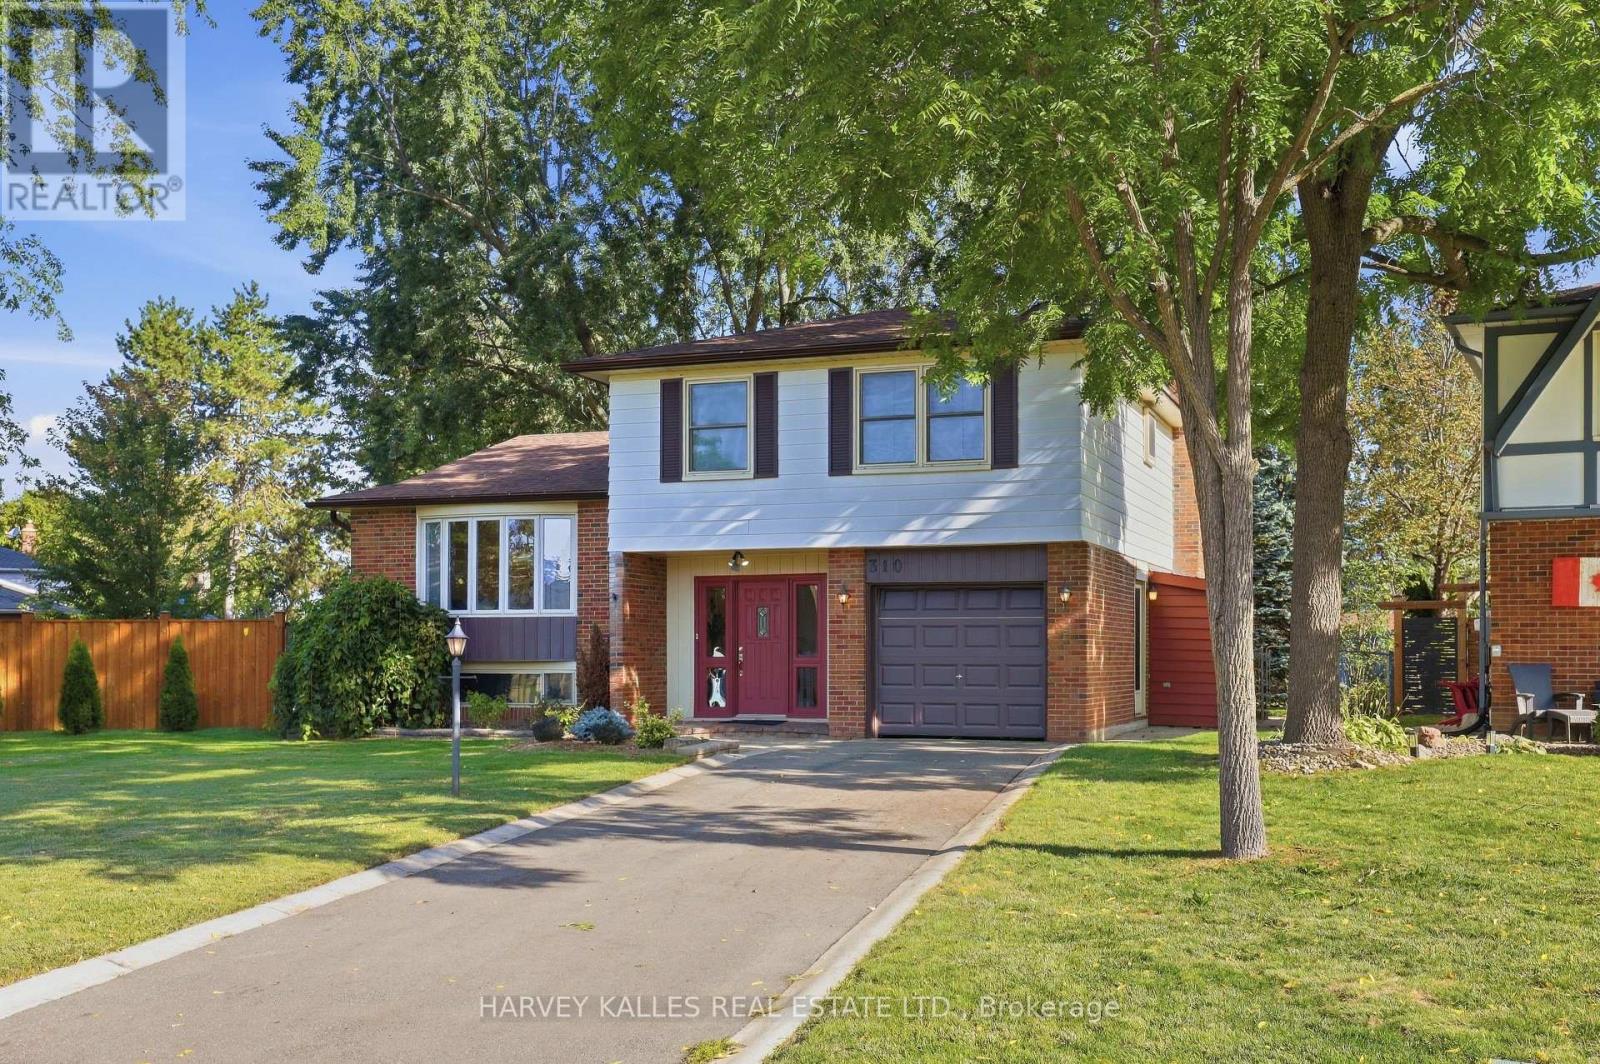
Welcome to Newlove! This is the perfect family home, set on an oversized pie-shaped lot along a quiet, friendly, sidewalk-free street, close to all amenities. With its ideal proportions, this home is well suited to variety of lifestyles! The main floor features an airy family room with a cozy gas fireplace and a walk-out to your beautiful garden. For added convenience, you will also find main floor laundry and an additional bathroom, along with a handy side entrance. A few steps up, the open concept living and dining room is filled with natural light from a large bay window. The generously sized eat-in kitchen offers plenty of space for family meals and walks out to the back deck, making summer barbecues a breeze.The upper level is home to a spacious primary bedroom with a large walk-in closet and a beautifully renovated ensuite. Two additional bedrooms and a 4-piece bathroom complete this level.The fully finished basement offers even more living space, with a large recreation room, a 2-piece bathroom, a dedicated tool room, and a generous crawls pace for plenty of storage. The garage fits a small vehicle and includes built-in tool storage. Step outside to a backyard made for enjoying, with plenty of room for the kids to run and play, an easy-to-maintain garden, a patio and deck for entertaining, and an additional storage shed. Ideally located close to Highway 50, the Highway 427 extension, groceries, restaurants, golf, and more.This move-in ready home is waiting for you to make it your own! (id:62164)
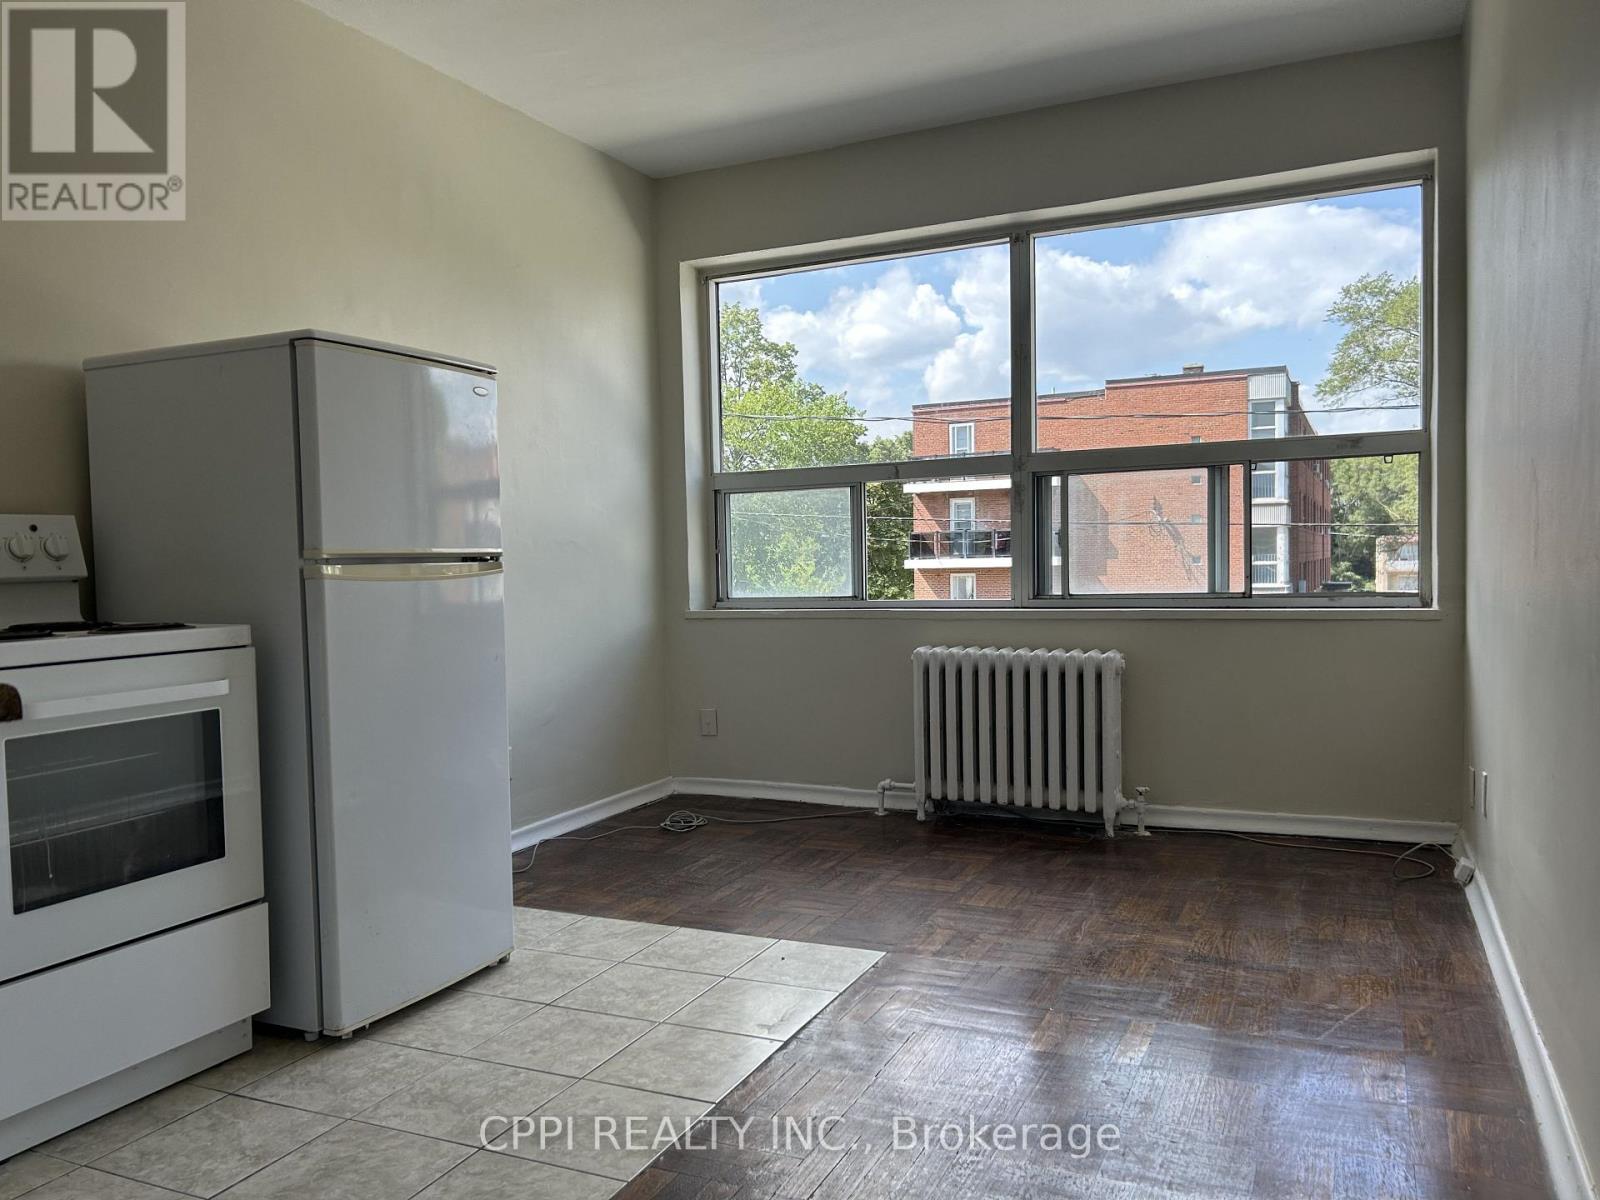
******** HEAT, HYDRO AND WATER INCLUDED IN THE RENT*********Welcome to this bright bachelor suite at 3 Hill Heights Road, perfectly nestled in the highly sought-after Stonegate-Queensway neighborhood of Etobicoke. This well-maintained, purpose-built rental offers a fantastic, open layout with ample natural light, making it an ideal retreat for professionals or small families. The location is truly unbeatable-you are just minutes away from the stunning waterfront trails of Humber Bay Shores and the lush greenery of South Humber Park for your weekend escapes. Commuting is an absolute breeze with immediate access to the Gardiner Expressway, nearby TTC bus routes right on Park Lawn Road, and a quick connection to Royal York Subway Station. Surrounded by local cafes, grocery stores, and boutique shops, this unit perfectly blends peaceful residential living with premium city convenience. (id:62164)
Location ! Location ! Prime Vacant Lot in Wasaga Beach measuring 50 x 150 ft Excellent Opportunity to Build Your Custom Home or Cottage in a Growing, Sought-After Community near the shores of Georgian Bay. Close to Sandy Beaches, Parks, Scenic, Golf Courses, Trails and Year Round Recreational Activities and Local Amenities. Easy Access to Collingwood and Barrie. This Expansive Lot provides a Remarkable Canvas for a Bespoke Residence or Refined Retreat where Architects and Nature blend seamlessly. Don't Miss the Chance to secure land in one of Ontario's Most Desireable Waterfront Communities !!! (id:62164)
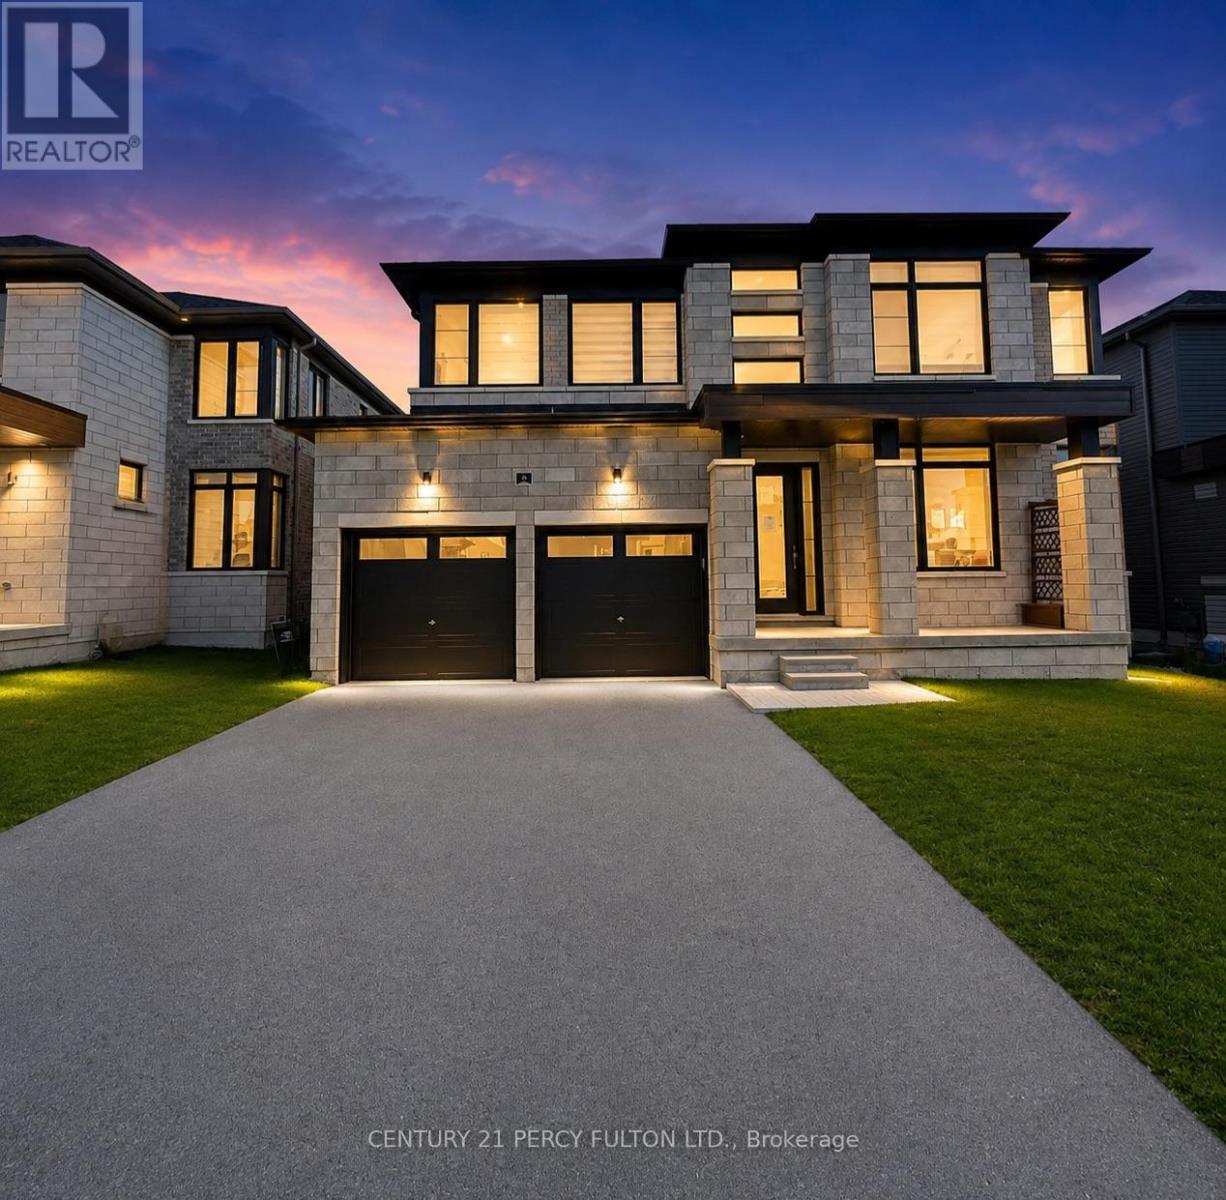
Just minutes from the shores of Wasaga Beach, this impressive nearly new home offers close to 3,000 sq. ft. of thoughtfully designed living space in a welcoming, family-oriented community. A spacious double-car garage and elegant double-door entrance open into a bright foyer, leading to generous living and family rooms highlighted by oversized contemporary corner windows and abundant natural light. The open-concept kitchen is designed for both everyday living and entertaining, featuring quartz countertops, extensive cabinetry, a convenient walk-through pantry, centre island with breakfast seating, and seamless flow into the dining area. Upstairs, each bedroom offers excellent closet space and convenient bathroom access. The spacious primary retreat features walk-in closets and a beautifully appointed ensuite complete with double vanities, a freestanding soaker tub, and an oversized glass shower. The basement provides even more potential, with extra-large windows, a bathroom rough-in, and plenty of space to create additional living, recreation, or entertainment areas. A fantastic opportunity to own a modern, spacious home only minutes from one of Ontario's most popular beach destinations! (id:62164)
This Basement Apartment Offers A Modern, Functional, And Convenient Living Space In Markham. Layout & Features: Professionally Finished Legal Basement Apartment Featuring 2 Bedrooms, Plus 2 Full Bathrooms, An Efficient Layout, A Private Separate Entrance, And Dedicated In-Suite Laundry. Condition & Appliances: High-End Kitchen And Laundry Appliances In A Bright, Spacious Setting. Includes 1 Parking Space On The Driveway. Non-Smoking Property. Location Highlights: Located Near Markham Road & Major Mackenzie Drive East, Offering Quick Access To Hwy 404, Hwy 407 ETR, Local Parks, Schools, Shopping Centers, And Oak Valley Health / Markham Stouffville Hospital. Flexible short-term lease option also available until August 15th, 2027. Excellent Location: Just minutes to Mount Joy GO Station, and steps to Bur Oak Secondary School and Sam Chapman Public School (French Immersion). Tenant pays partial utilities. (id:62164)
Exceptional detached turnkey home extensively renovated in 2022, offering 3+2 bedrooms and 5 bathrooms for ultimate flexibility. Perfect for savvy investors, multi-generational families, or income generation, the upper level features 3 generous bedrooms-each with its own private ensuite. The fully finished basement includes a private side entrance, 2 additional bedrooms, a second kitchen, and private laundry, making it ideal as a high-yield rental or in-law suite. Enjoy two distinct living spaces in a quiet, family-friendly Malvern neighborhood just a 2-minute walk to the Sheppard bus, top schools, local plazas, and a quick drive to Hwy 401. Move-in ready! (Note: Some photos are virtually staged). (id:62164)
Experience Midtown living at Whitehaus Condos, perfectly positioned at Yonge & Eglinton. Filled with natural light, this well-planned 2-bedroom residence combines contemporary finishes with an efficient layout designed to maximize every square foot. Expansive glazing brings a bright, airy feel to the living space, while the W/O balcony extends the home outdoors and provides an open city outlook. At the centre of the suite is a streamlined kitchen complete with modern cabinetry, stylish backsplash, and a combination of integrated and stainless steel appliances. Two well-proportioned bedrooms provide valuable flexibility, whether used for sleeping, working from home, or accommodating guests. Ensuite laundry and generous closet space add further everyday convenience.Whitehaus residents have access to a full collection of amenities, including 24-hour concierge service, fitness facilities, entertaining spaces, a rooftop terrace and garden, and a dog spa. With Eglinton Station, the Eglinton LRT, Yonge Eglinton Centre, Stock T.C, shops, dining, entertainment, parks, the library, banks, LCBO, and daily necessities all close at hand, this is an ideal opportunity to enjoy a connected and convenient Midtown lifestyle. (id:62164)
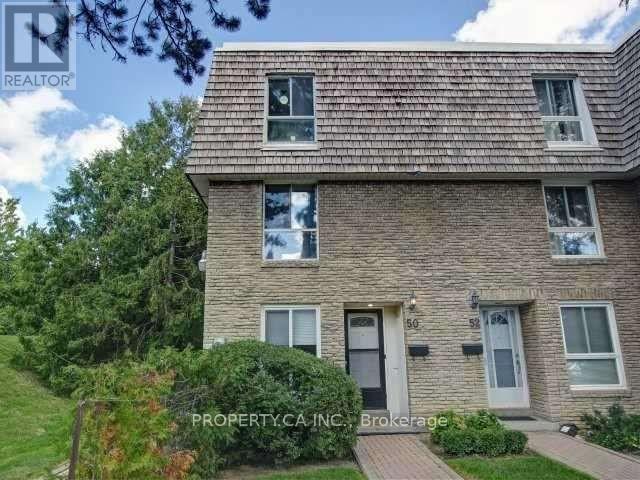
Welcome to 50 Wild Briarway - A Well Maintained End Unit Townhouse In Bayview Village! Perfect Family Home With 3 Large Bedrooms, Including A Huge Master Bedroom With Den, Walk-In Closet And 4 Piece Ensuite. Large Finished Basement Rec Room. Walking Distance To Subway And Close To The 401 And DVP Making Commuting Via Transit Easy. Rogers Internet & TV package Included in Rent. (id:62164)
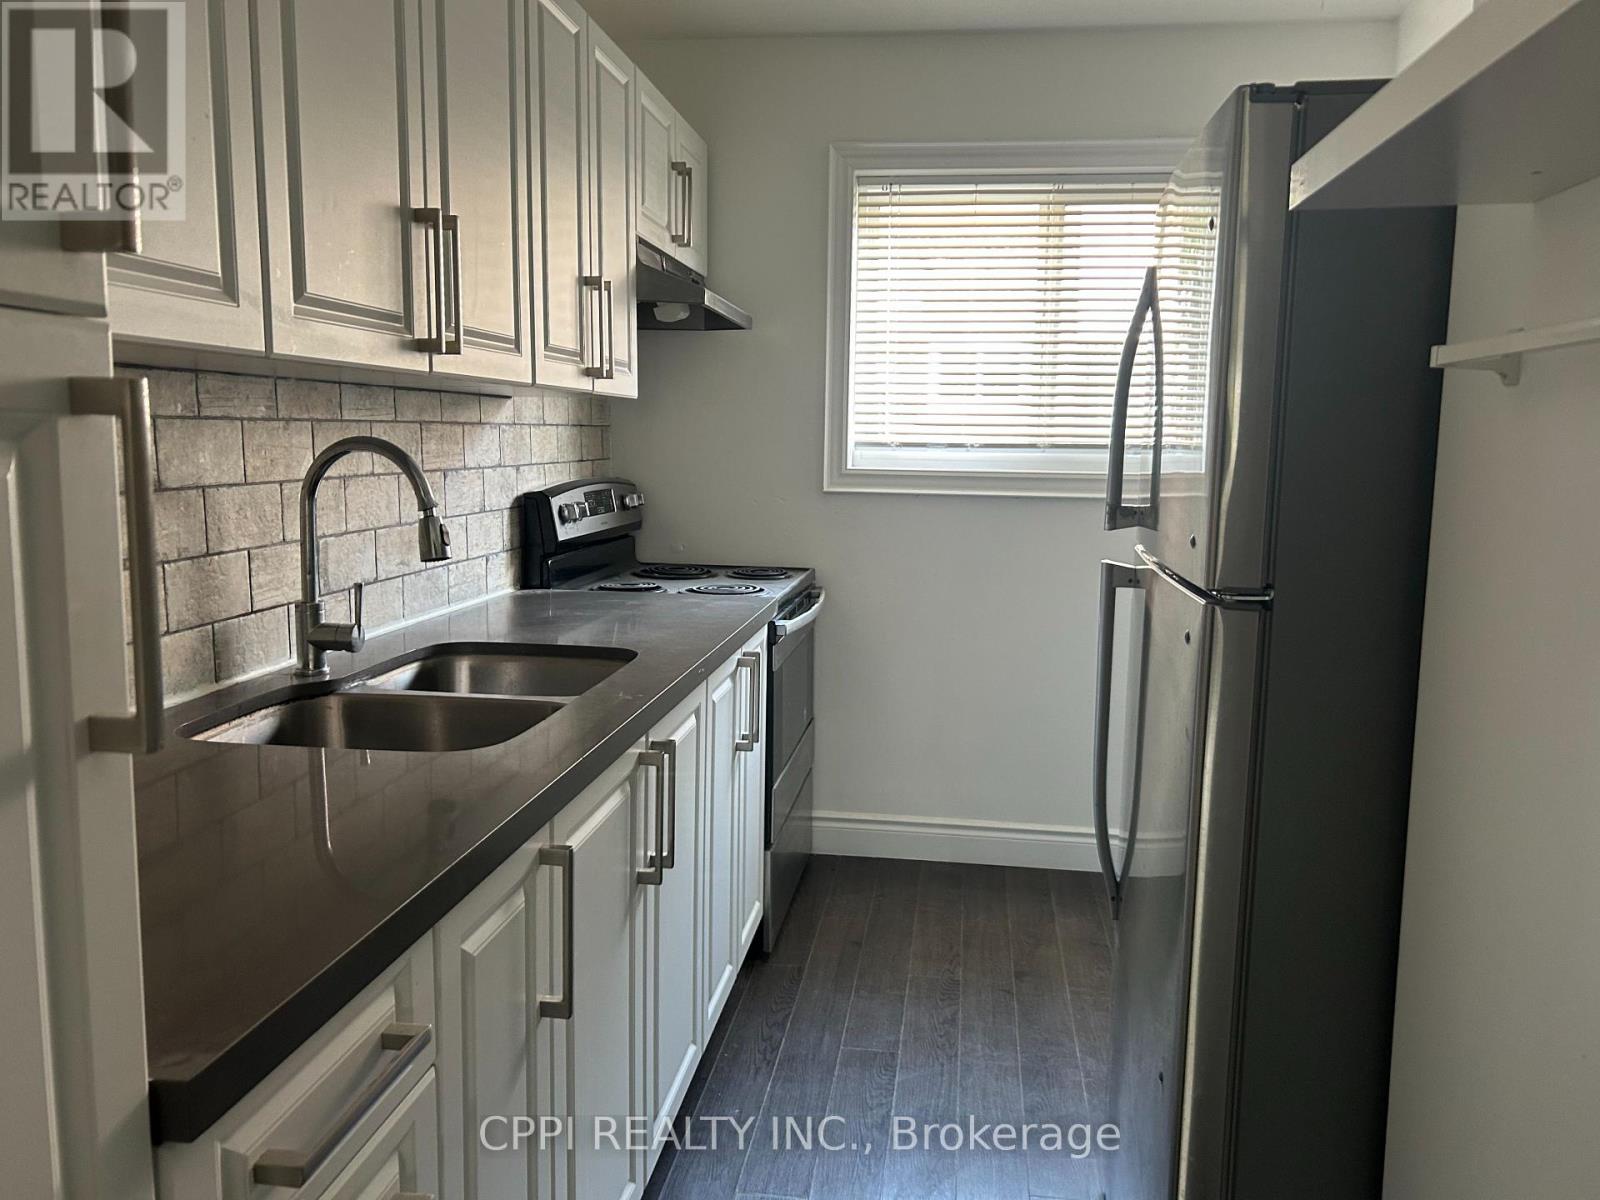
****Water included*******Nestled in a quiet corner of a highly desirable North York complex, this beautifully renovated 2+1 bedroom townhouse offers the perfect blend of comfort and convenience, featuring 945 sq. ft. of bright, south-facing living space across the top two floors, plus a fully finished basement for a total of 1,425 sq. ft. Ideal for commuters and students alike, you're just steps from TTC transit, Seneca College, and Fairview Mall, with private underground parking. Perfect for buyers or tenants seeking flexibility, this charming home is also available through a lease-to-own option. (id:62164)
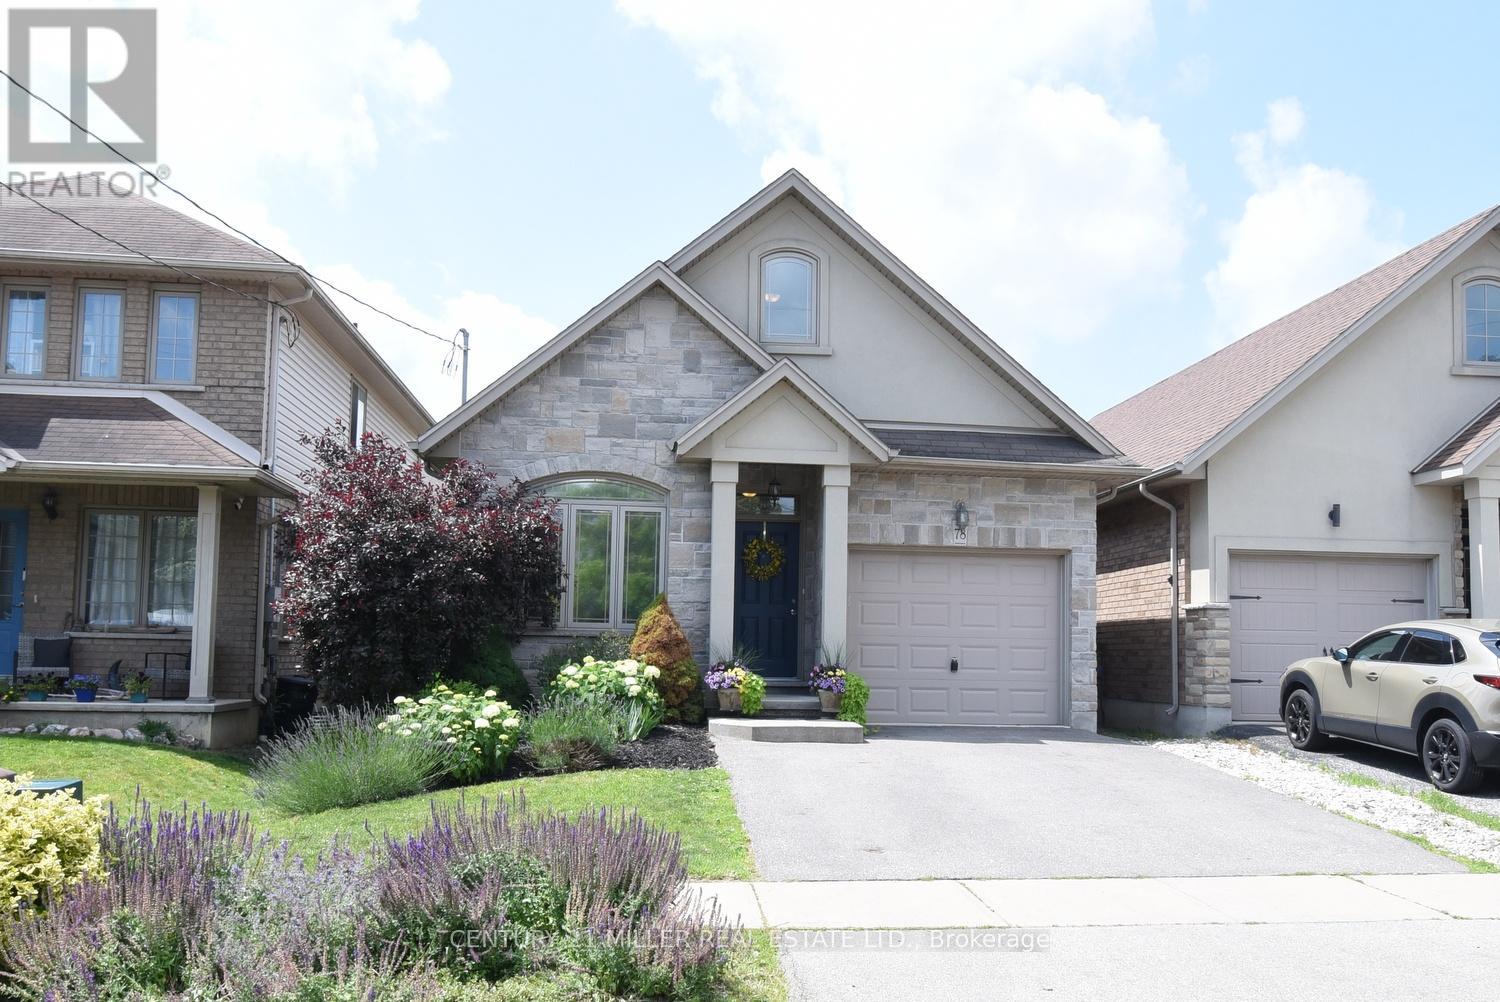
Welcome to 78 Wilkes Street, a beautiful detached bungaloft built in 2013 and located in Brantford's desirable Holmedale/Lansdowne neighbourhood. Situated near St. Paul Avenue and Dufferin Avenue, this established residential area is known for its proximity to the scenic Grand River Trail System, parks, and convenient access to downtown amenities, restaurants, shopping, and Highway 403.Offering 2,231 sq. ft. of finished living space, this home features 2+1 bedrooms and 3 full bathrooms, providing an ideal layout for families, downsizers, or professionals alike.The main level showcases an open-concept design highlighted by vaulted ceilings, skylights, and abundant natural light. The spacious primary bedroom includes a private 4-piece ensuite, while the second bedroom and additional full bathroom complete the main floor. Upstairs, a generously sized loft provides flexible living space that can serve as a family room, home office, or guest retreat.Step outside through the sliding doors off the living room to a fully fenced backyard, complete with a shade canopy for comfortable outdoor enjoyment during sunny afternoons.The recently finished basement adds valuable living space, featuring a large recreation room, a third bedroom, and a full 4-piece bathroom, making it perfect for guests, extended family, or a growing household.A rare opportunity to own a thoughtfully designed bungaloft in one of Brantford's most sought-after neighbourhoods. (id:62164)
This beautifully maintained 2-bedroom plus den, 2-bathroom condo offers spacious, light-filled living in one of Brampton's most convenient locations. Featuring an open-concept layout, versatile den space (perfect for a home office or nursery), and fully upgraded bathrooms, this turn-key home is ideal for professionals, small families, or downsizers. Enjoy resort-style living right at home with top-tier building amenities-including both an indoor and outdoor pool, squash court, and basketball court. Fabulous Ritz Towers, 24 Hr Gatehouse Sec. Close To Shopping, Sunny Bright Solarium. Show Very Well. Effortless access to transit, shopping, dining, and major highways. Move-in ready-schedule your tour today! (id:62164)
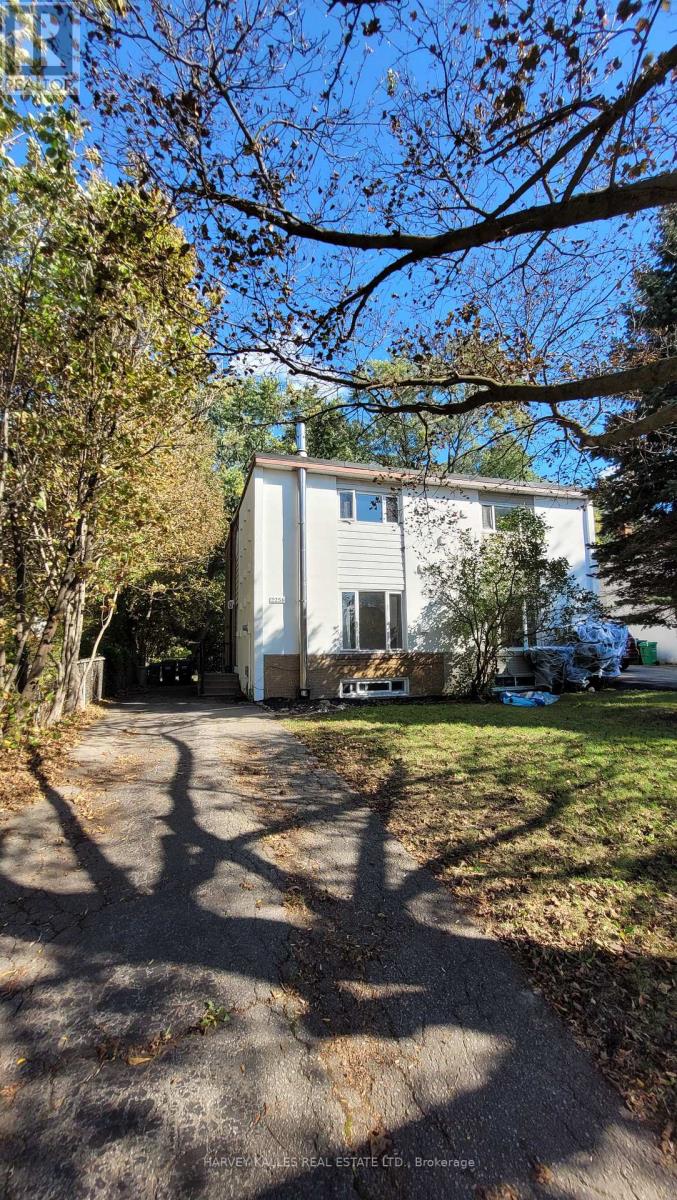
Welcome to 2258 Brookhurst - a bright, refreshed home perfect for 1st time buyers and down-sizers alike. This 3 bedroom 2 bathroom home is situated on a generous lot with lush greenery and ample family parking next to the Sheridan creek trail. It has been thoughtfully updated to make moving in easy. Enjoy new flooring, fresh paint throughout, updated light fixtures, new stainless steel appliances, new roof, a brand new patio door and deck - giving the home a fresh, modern feel from the moment you walk in. The main level offers comfortable, light-filled living spaces with a functional layout. The large eat-in kitchen has tons of storage and counter space, large window and a walkout to a massive deck - ideal for hosting large family gatherings. Upstairs you'll find 3 generous bedrooms and a full bathroom. The basement features a large family room that could function as a kids play room, home gym or guest suite. There's also second full bathroom for convenience. The massive yard is ideal for kids and offers endless opportunities to create gardens, sitting areas or a fish pond! Ideally situated with easy access to The QEW, Highway 403 And The Gardiner Expressway.8 min walk to the Clarkson GO Station. Enjoy Nearby Parks, Excellent Schools, Shopping, Restaurants, Community Centres And The Beautiful Waterfront Trails And Beaches Of Rattray Marsh Conservation Area. Come see why this move-in ready house could be your future home... (id:62164)
Convenient demand location. Sun filled with spectacular views of sunsets and city from bedroom, dining room and balcony. This upgraded, pristine, FURNISHED, spacious (590 sqft) unit with parking, locker, balcony, and 9" ceilings has much to offer the first-time buyer and commuter. The building is well managed with 24-hour concierge and amazing amenities: indoor pool, multiple gyms, sauna, theatre, yoga, party rooms - close to great schools, Sherway Gardens and Coverdale Shopping Malls as well as highways 427, 401, QEW. Minutes to TTC, Subway, Go Train, Downtown, and Toronto International Airport - Simply a Gem! Don't Miss Out! (id:62164)
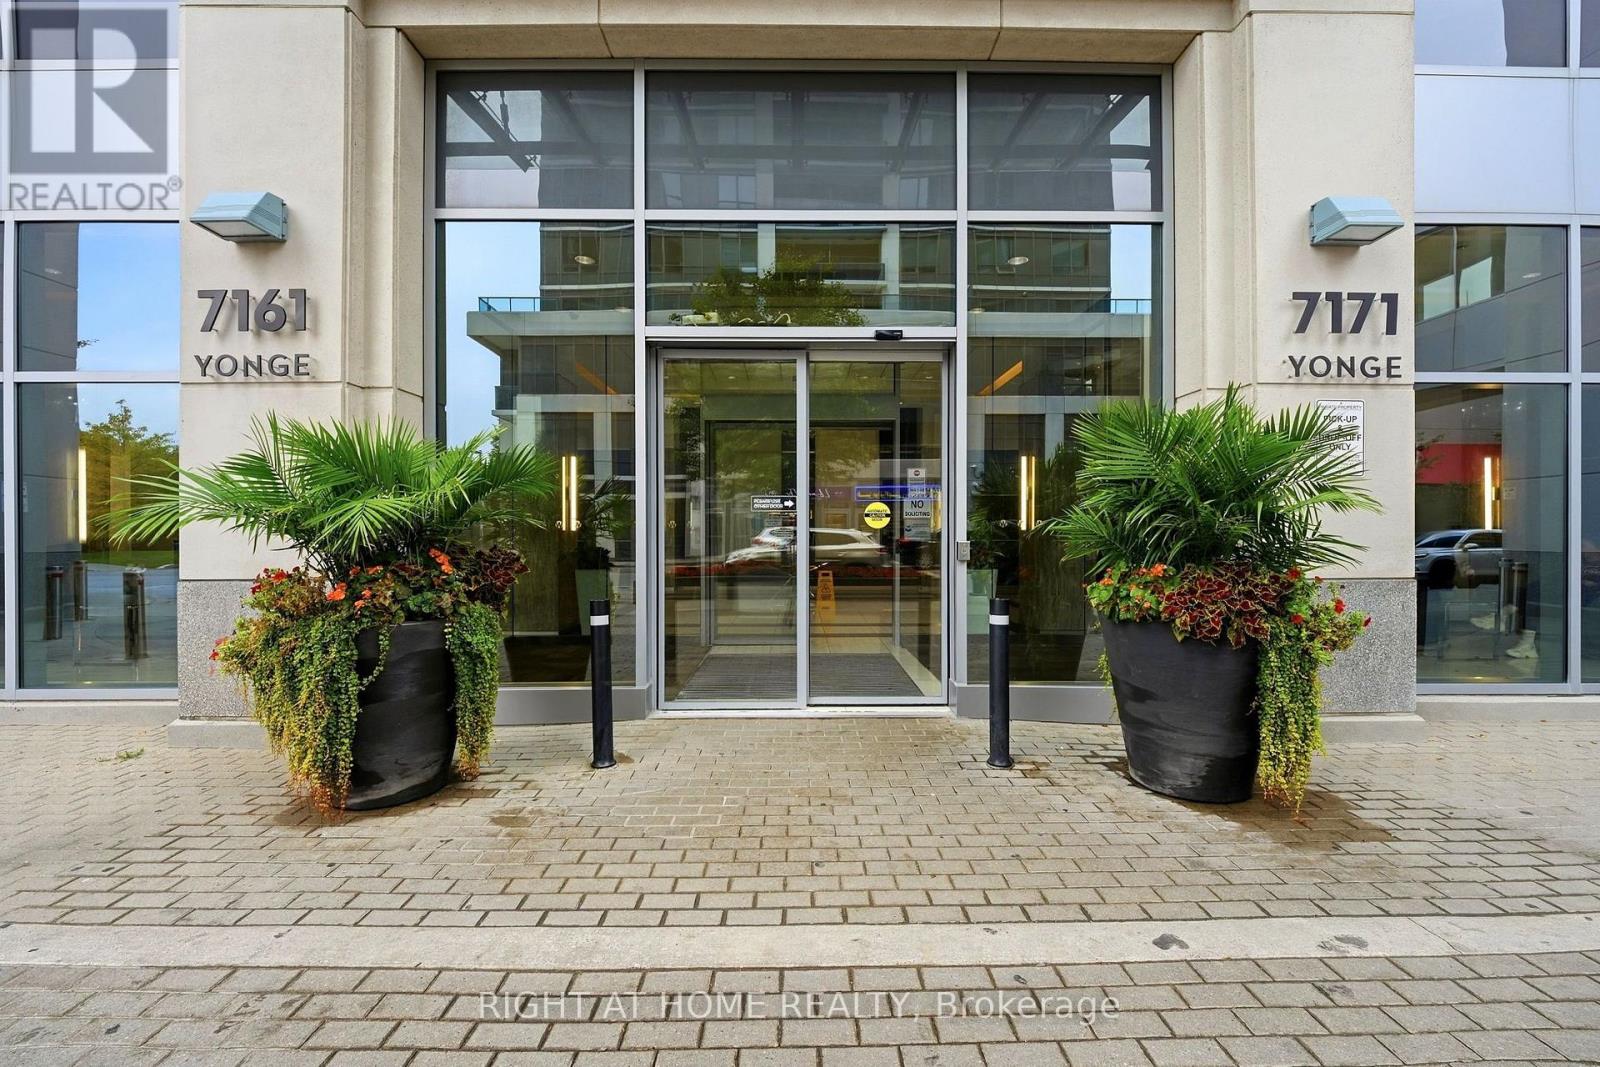
Welcome to World on Yonge! This bright and spacious 635 sq. ft. 1+Den suite offers a comfortable and functional layout with 9-foot ceilings, modern pot lights, a large private balcony, unobstructed northeast views, and one parking space.A beautiful custom partition wall adds a unique touch to the open-concept living space. Featuring a spacious breakfast bar, floating glass display shelf, and modern pot lighting, it creates a stylish separation between the living and dining areas while adding functionality and extra space for entertaining.The bright open-concept layout features a comfortable bedroom and a versatile den, perfect for a home office, study, or additional living space. The modern kitchen offers stainless steel appliances and granite countertops, while no carpet throughout makes the home clean, bright, and easy to maintain.Step out from the living room onto the large private balcony and enjoy beautiful, unobstructed northeast views. The perfect spot for morning coffee, relaxing after a long day, or entertaining friends.Enjoy fantastic building amenities including 24-hour concierge, indoor pool, fitness centre, media room, outdoor BBQ area, virtual golf, and party room.Ideally located at World on Yonge, with TTC and YRT/VIVA transit just steps away and convenient access to Finch Subway Station. Enjoy shopping, restaurants, schools, parks, and everyday conveniences all close by.A wonderful home for first-time buyers, professionals, or downsizers looking for comfort, style, and convenience in a great location. (id:62164)