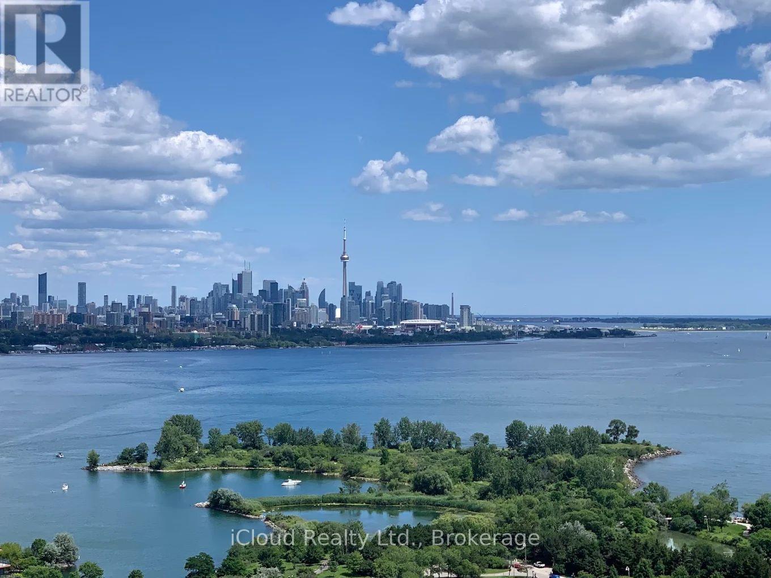
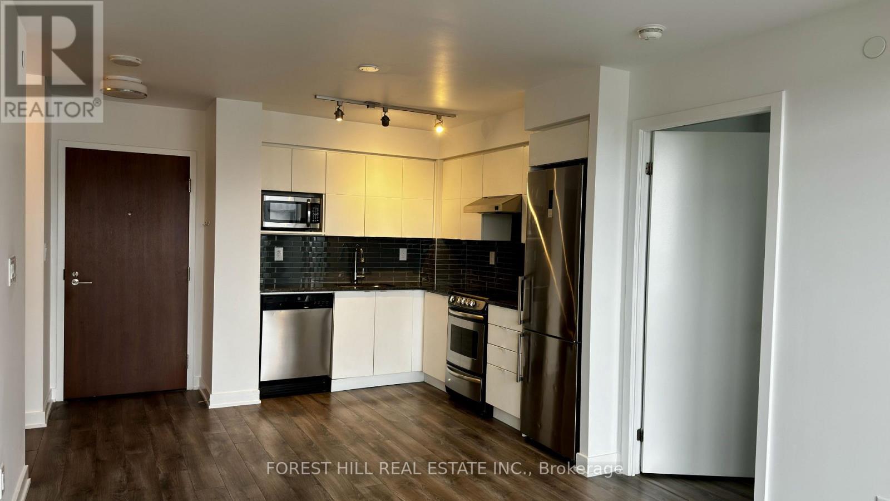
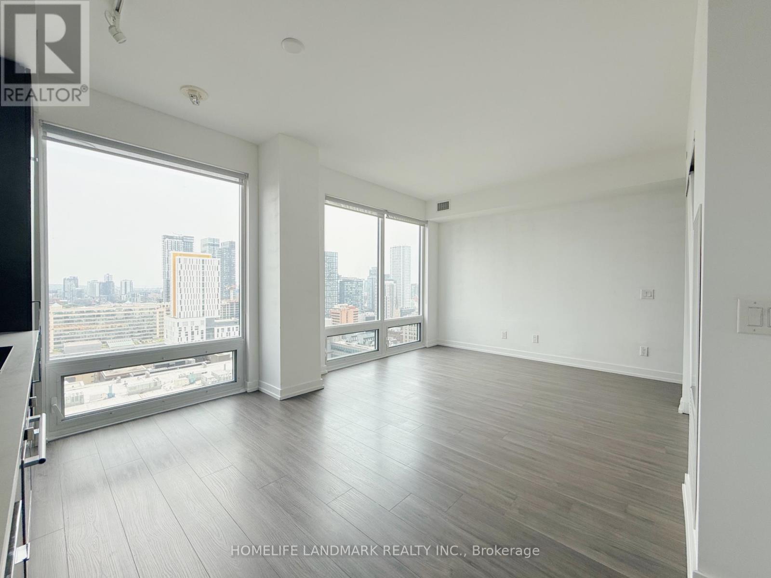
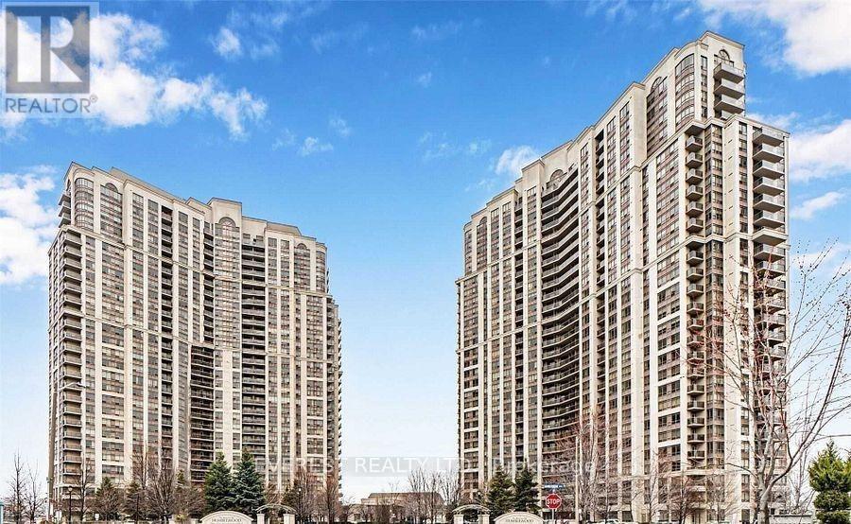
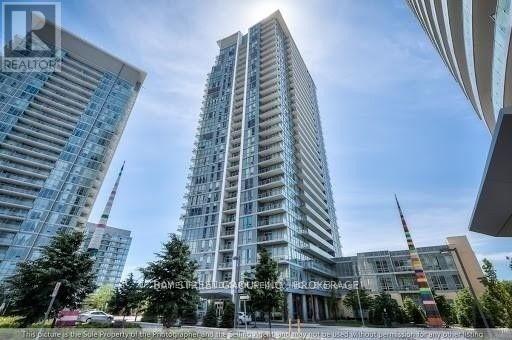
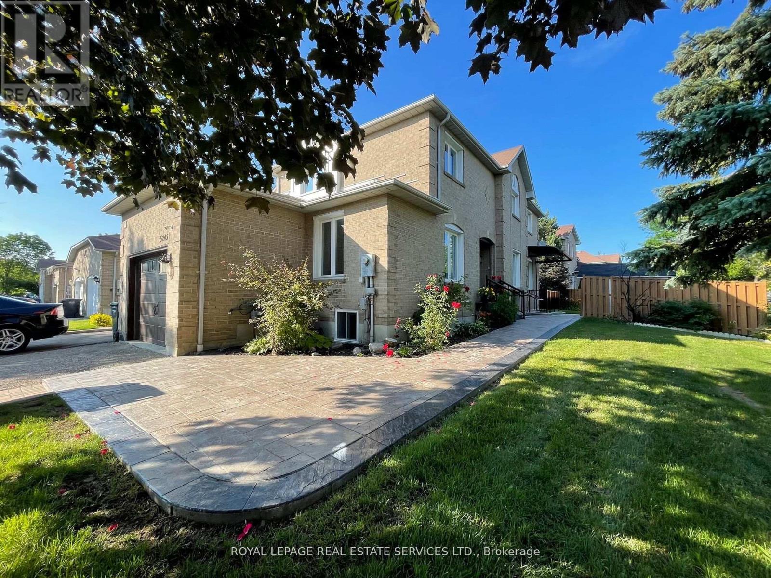
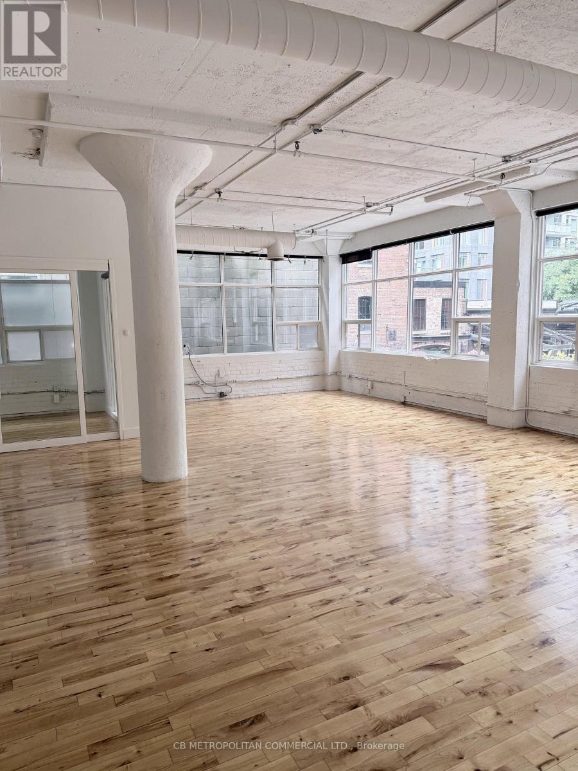
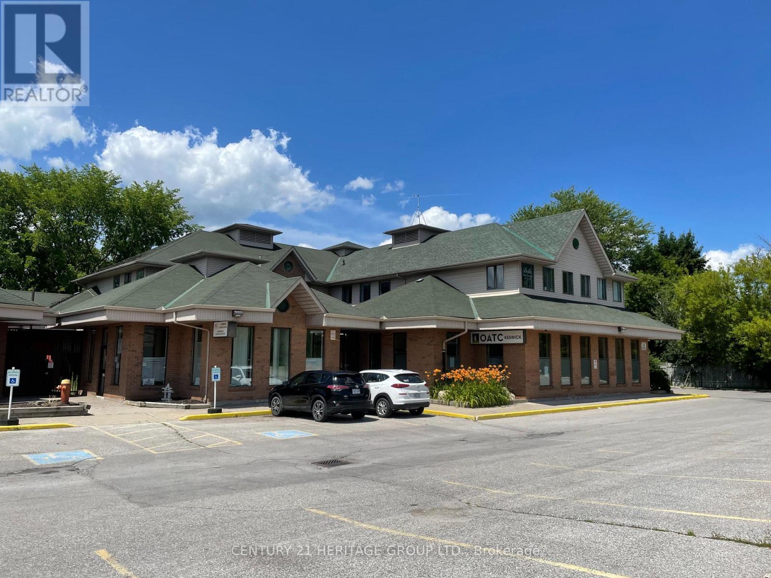
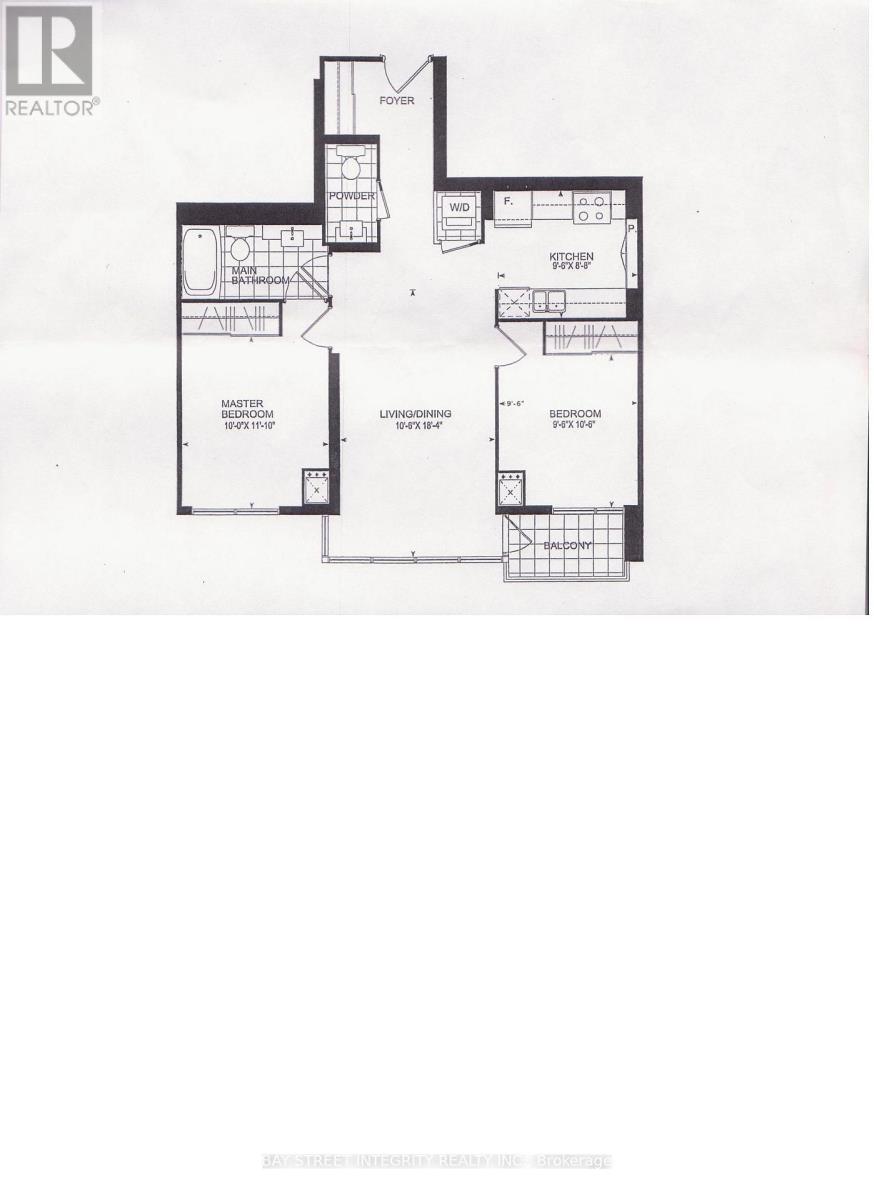
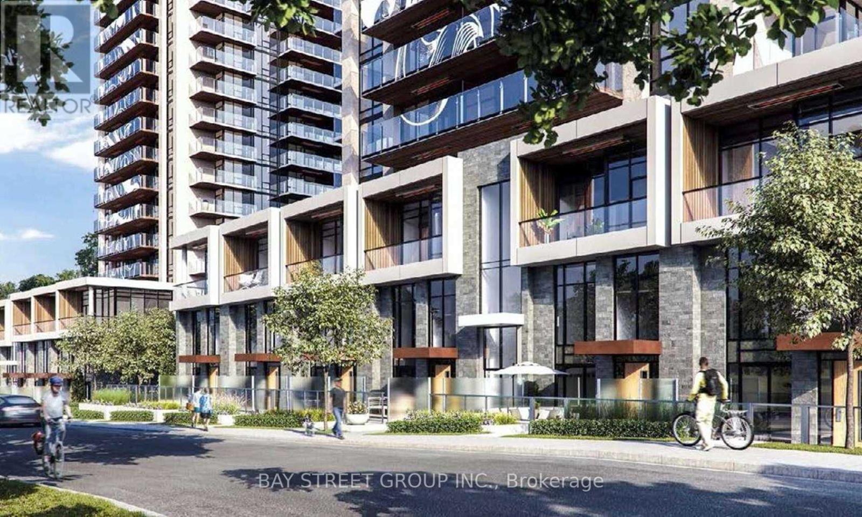
Fully Furnished, Absolute Beautiful New Luxury Beyond The Star Tower. Unobstructed View Of The Lake And Humber Bay Shore. Two Balconies, Open Concept Kitchen With Granite Breakfast Bar, Lots Of Cabinets. Indoor Pool, Business Centre, Library, Yoga Studio, Outdoor Terrace With BBQ, Theatre Room, Private Dining Room, Hobby Room. Tenant Pays The Hydro. (id:62164)
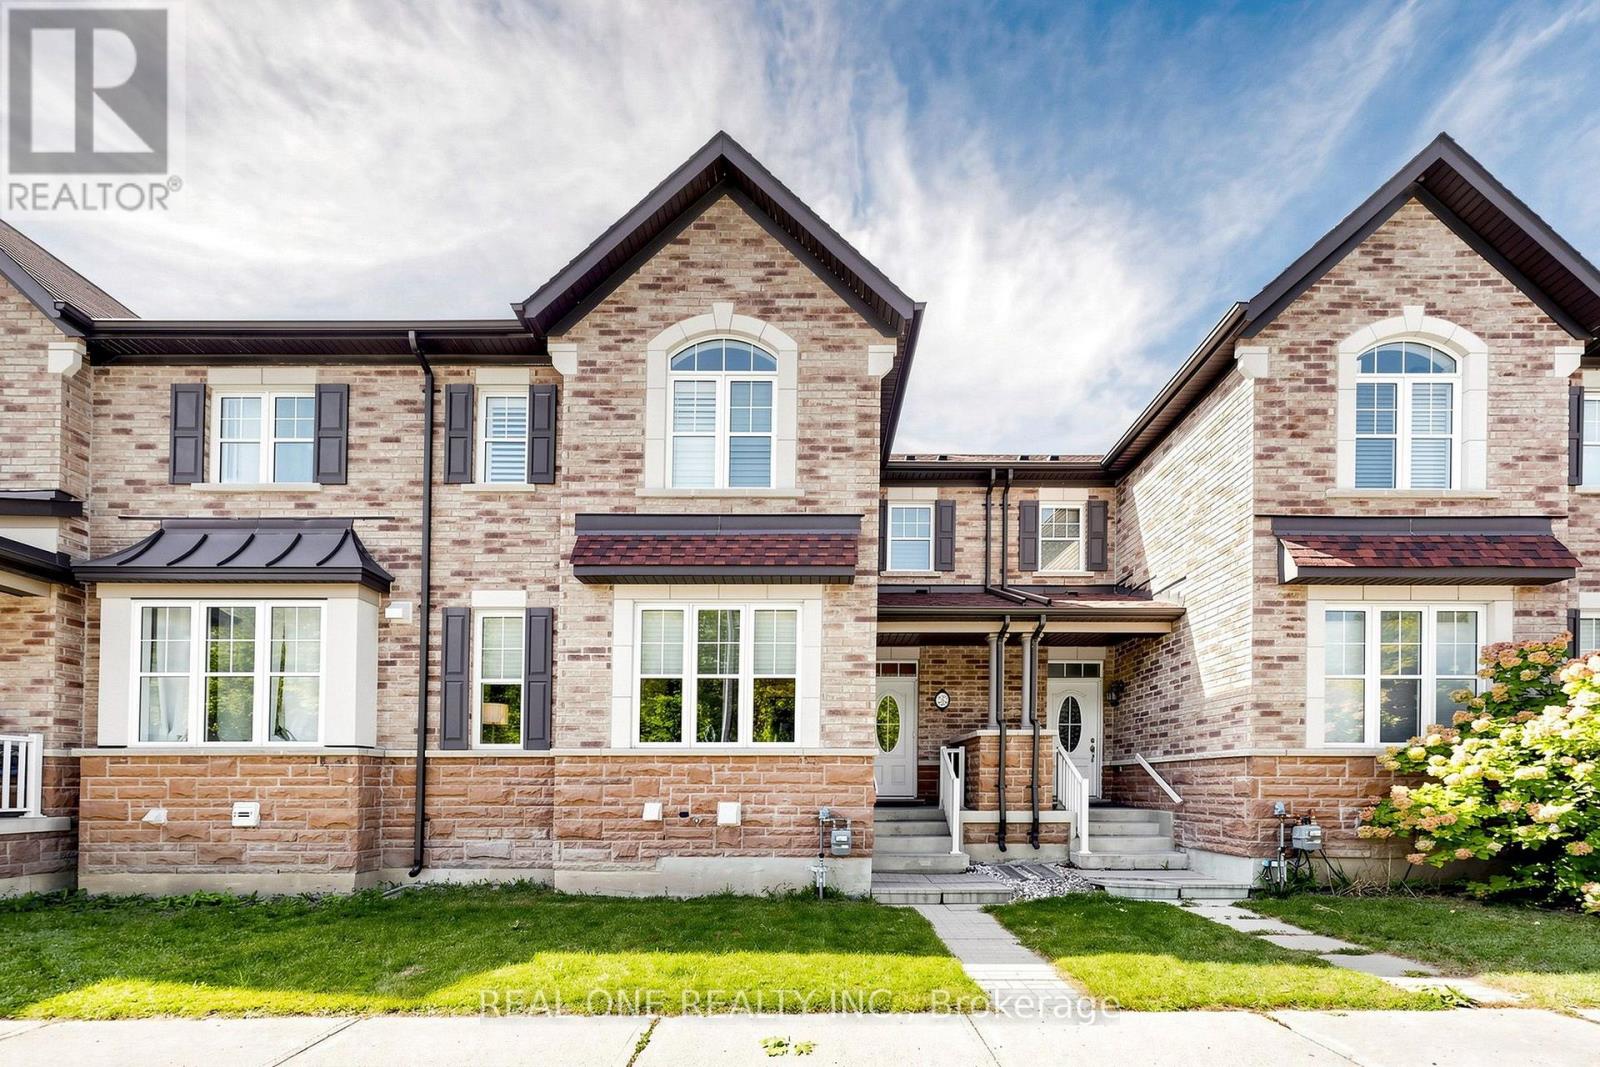
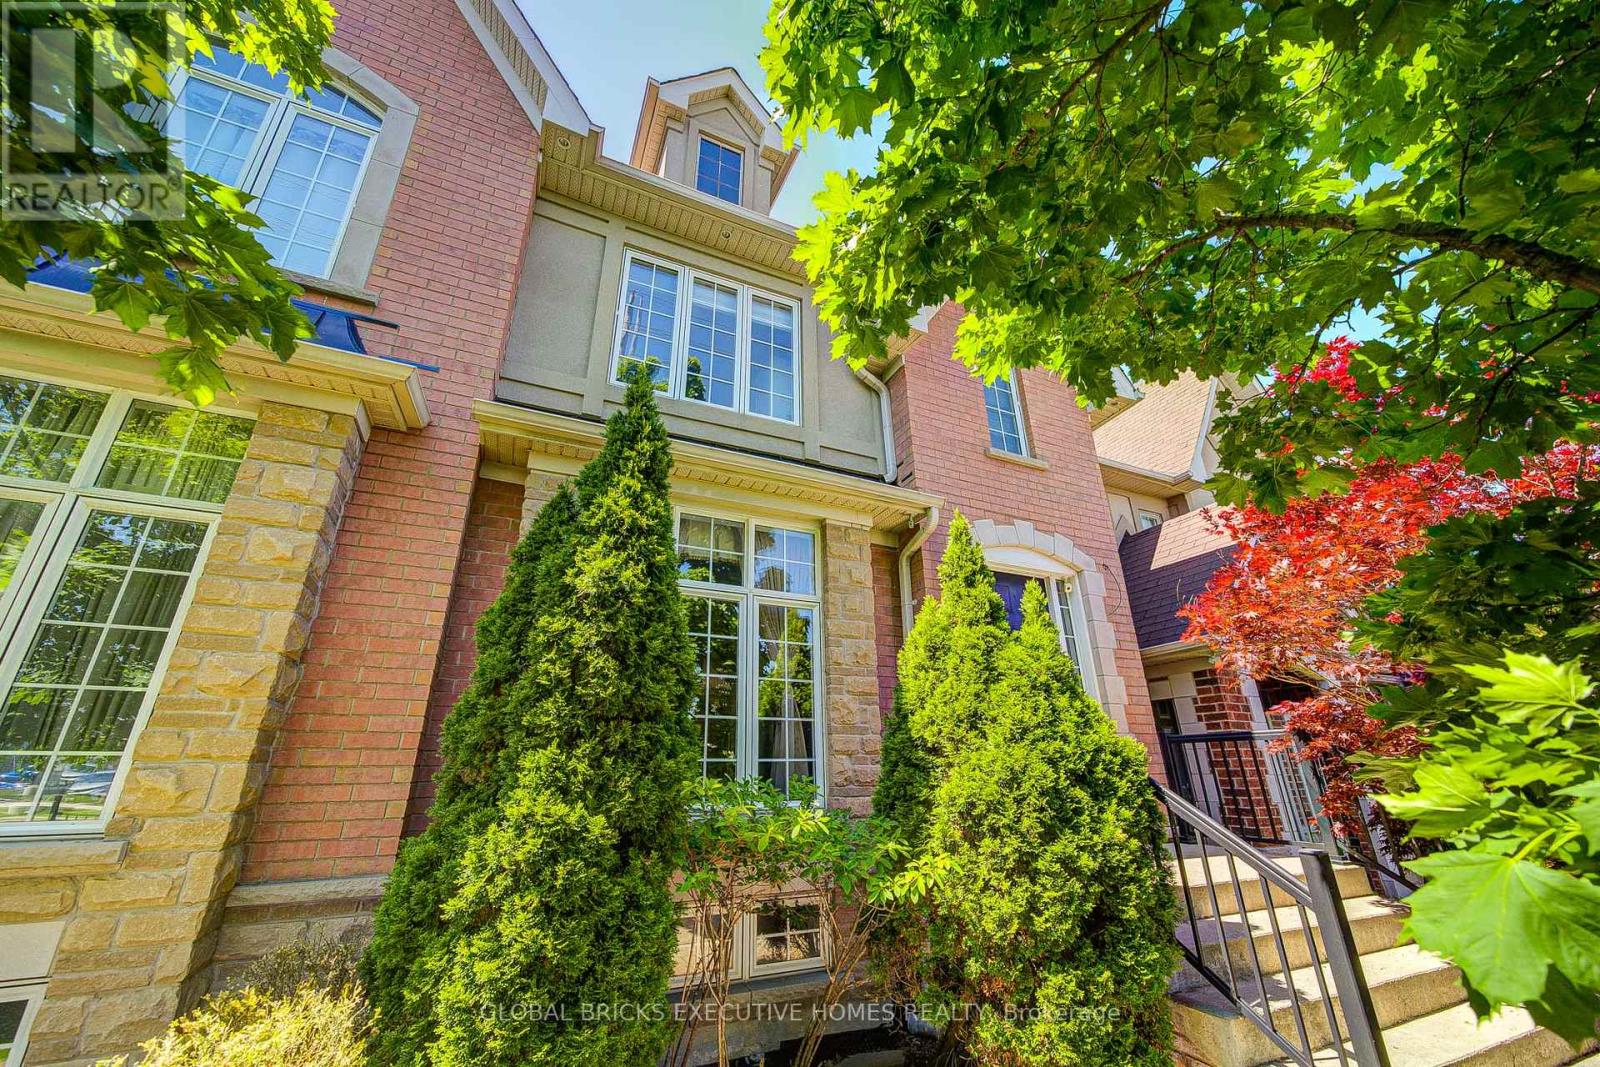
Welcome to this stunning open-concept two-storey freehold townhome offering approximately 1,500 sq. ft. of thoughtfully designed living space, ideally situated in the highly desirable, family-friendly Cornell community. Enjoy peaceful views of a protected greenspace and woodlot directly across the street. The bright and spacious main floor features 9-foot ceilings, creating an inviting and airy atmosphere throughout. At the heart of the home is a gorgeous gourmet kitchen, thoughtfully designed for both everyday living and entertaining, featuring brand-new stainless steel appliances (2026), quartz countertops, an upgraded backsplash, premium exhaust vent, pot lights, and ample cabinetry and workspace. The home offers 3 spacious bedrooms and 2.5 beautifully appointed bathrooms. The second-floor bathrooms have been tastefully renovated, featuring modern finishes and quartz countertops, while upgraded hardwood flooring enhances the entire second floor, adding a polished and refined finish to the bedroom level. Situated on a wide lot with a long driveway, the home offers convenient parking for two vehicles with a one-car attached garage and generous driveway parking, plus the option to create an additional parking pad by moving the fence back. Enjoy an exceptional location just steps from Cornell Community Park, Cornell Woodlot Park, Cornell Community Centre & Library, Markham Stouffville Hospital, Cornell Bus Terminal, and Bill Hogarth Secondary School. (id:62164)
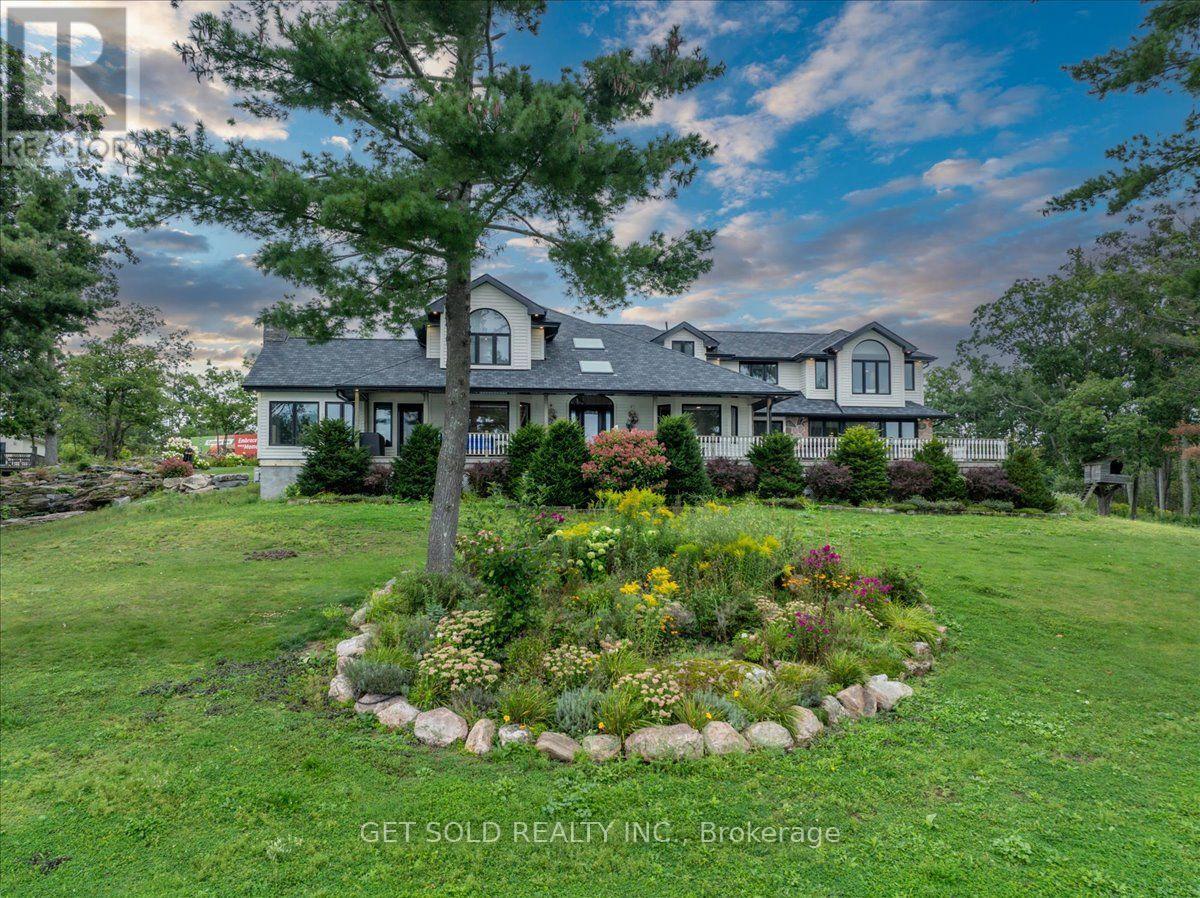
OPPORTUNITY KNOCKING! This gorgeous custom built home on 1.5 acres is a fantastic find for buyers looking to settle in to an estate development in the country yet minutes to all amenities. From the moment you arrive, the impressive curb appeal and expansive setting sets the tone. The open concept main floor is warm and inviting, featuring rich hardwood floors and spacious principal rooms ideal for both everyday living and entertaining. The seamless layout flows effortlessly to a large deck which is ideal for hosting barbeques or enjoying peaceful evenings. A fully finished lower level expands your living space with a huge rec room/gas stove, 4th& 5th BR, office, 3 pc washroom, storage areas. With a r/i plumbing for a 2nd kitchen, stair access from the garage, this home offers excellent in law suite potential! Car enthusiasts and hobbyists will be thrilled with the extraordinary 1000 sq ft tandem garage offering ample space for vehicles, toys, or workshop needs. Additional highlights include a generac generator capable of operating the entire home when needed, in ground sprinklers in the front yard! Truly a rare fine! (id:62164)
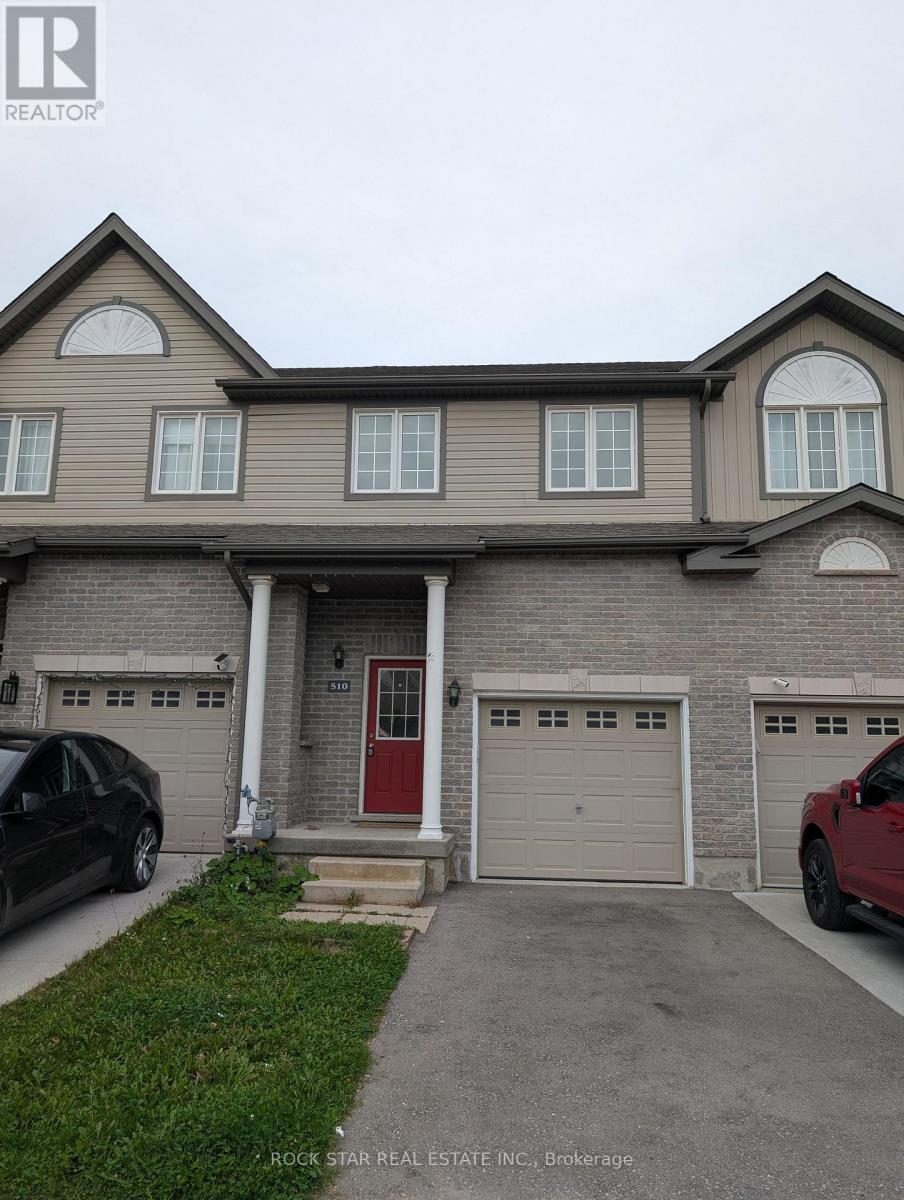
Welcome to 510 Banffshire Crescent, a bright and inviting 3-bedroom townhouse offering finished living space on three levels. The main floor features a modern kitchen with stainless steel appliances, dishwasher, stove and microwave, abundant cabinetry and pantry storage, plus a double sink. The bright living room offers plenty of natural light and a walkout to the private backyard with wood deck, patio area and garden beds. A convenient 2-piece powder room and direct access to the attached garage complete the main level.Upstairs features three bedrooms, including a spacious primary bedroom with ceiling fan, double windows and generous closet space, two additional bedrooms and a 4-piece bathroom with large vanity, ample storage and soaker tub/shower.The finished basement provides flexible additional living space ideal for a recreation room, home office, playroom or guest area, along with a full bathroom featuring a walk-in shower. A dedicated laundry room with washer, dryer and laundry tub, plus multiple storage areas, adds convenience.Additional features include an attached garage with automatic opener, garage loft with built-in ladder, extra refrigerator and two parking spaces total (one garage, one driveway). (id:62164)
3 Bedroom Detached Bungalow - New flooring, new kitchen, new washroom, new AC, new furnace, new Driveway, 3 Car Parking, Washer, Dryer, Dishwasher. Wifi NOT included, 60% utilities required, first and last month deposit + damage deposit required. Available ASAP - looking for long term tenants - property close to Bramalea City Centre, Bus Stops, Major HWYS, Bramalea GO, Grocery Stores, Schools, etc. (id:62164)
Spacious Primary Bedroom with Private Ensuite & Walk-In Closet available in a well-maintained home near McCowan Rd & 14th Ave. Enjoy your own private primary bedroom featuring a walk-in closet and 4-piece ensuite bathroom, with shared access to the kitchen, living room, dining area, and laundry. One parking space, all utilities, and Wi-Fi included, providing convenient and hassle-free living. Ideally located close to public transit, parks, hospitals, shopping, restaurants, and Highway 407 ETR, with everything you need just minutes away. A great opportunity for someone seeking a comfortable and convenient home in a desirable Markham location. ** This is a linked property.** (id:62164)
Two Spacious Bedroom in one of Markham's most desirable and convenient neighbourhood. Enjoy your own private primary bedroom featuring a walk-in closet and 4-piece ensuite bathroom, a second bedroom, with shared access to the kitchen, living room, dining area, and laundry. One parking space, all utilities, and Wi-Fi included, providing convenient and hassle-free living. Ideally located close to public transit, parks, hospitals, shopping, restaurants, and Highway 407 ETR, with everything you need just minutes away. A great opportunity for someone seeking a comfortable and convenient home in a desirable Markham location. ** This is a linked property.** (id:62164)
Exceptional POWER OF SALE opportunity on beautiful Buckhorn Lake! This impressive 4,559 sq. ft., 2-storey, 4-season waterfront residence is set on approx. 3.5 acres with an expansive lot approx. 460 ft wide by 420 ft deep. Enjoy excellent waterfront, a clean sandy-bottom shoreline and beautiful lake views. The executive home offers 5 bedrooms, 4 washrooms, 10 rooms, an elevator and attached 2-car garage. The modern interior features a spacious eat-in kitchen with generous dining area and bar-style seating, ideal for entertaining family and friends. Large family, living and dining rooms provide exceptional space for both formal entertaining and relaxed lakefront living. Enjoy the views from the inviting porch or covered exterior deck, perfect for BBQs and outdoor entertaining in almost any weather. Forced-air propane heating provides comfortable year-round enjoyment. A separate 1-bedroom guest house with washroom, fireplace and water views offers excellent accommodation for family and guests. A covered structure near the waterfront provides convenient storage for recreational equipment, water toys and property-maintenance items. A rare combination of acreage, excellent waterfront, sandy shoreline, executive residence and separate guest accommodations. Flexible closing available. Start enjoying the Buckhorn Lake lifestyle! Sold under Power of Sale, as is, where is, with no representation or warranty. CLICK MULTIMEDIA for video and additional information. (id:62164)
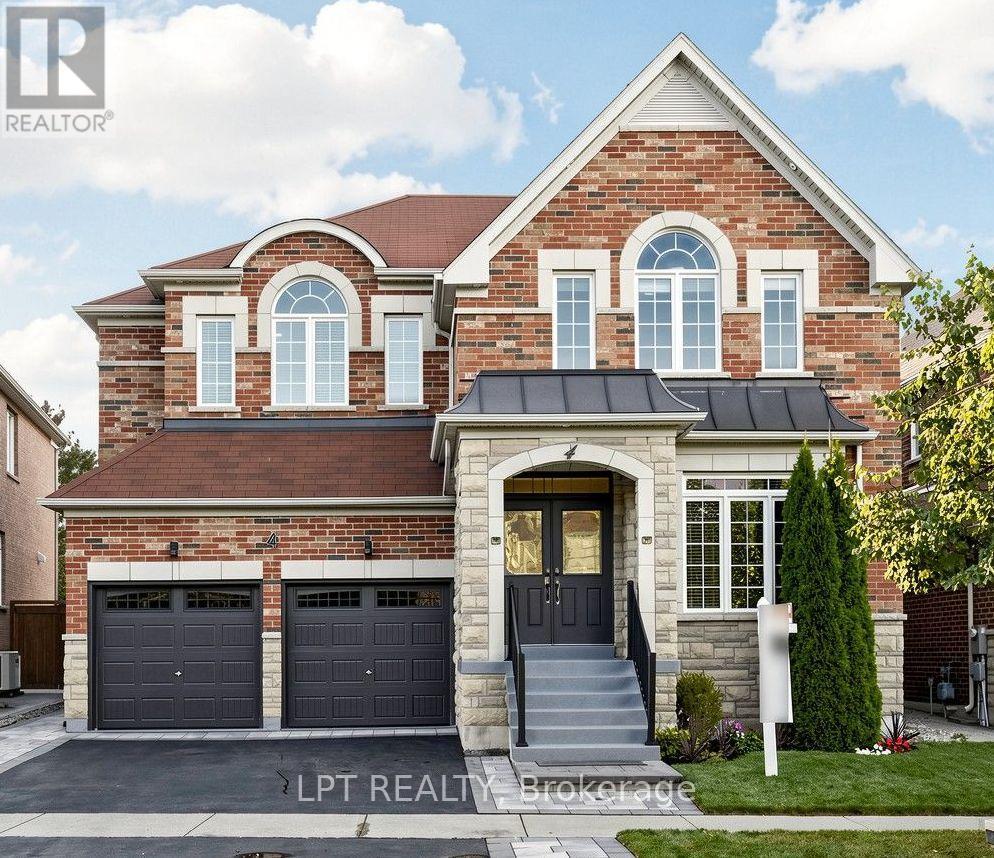
Welcome to 4 Plentywood Drive! Exceptional opportunity in desirable Credit Manor, on a premium lot backing onto peaceful open space and located next to Lionhead Golf & Country Club. This impressive home offers 4,022 sq. ft. above grade plus a beautifully finished basement, with 5,500+ sq. ft. of total living space. Featuring 4 spacious bedrooms, each with its own ensuite, plus an open-concept loft that can be converted to a 5th bedroom. The main-floor den offers direct access to a full bathroom and can easily serve as an additional bedroom, ideal for guests, extended family or flexible living arrangements. Extensively updated throughout with brand-new hardwood flooring and baseboards, updated bathrooms and a stylish kitchen featuring brand-new high-end appliances. New laundry room and appliances, upgraded fixtures, smart switches and lighting compatible with Apple Home, Google Home and Alexa. The fully finished basement offers exceptional flexibility with 3 bedrooms, 2 bathrooms, a full kitchen and spacious living area, plus private access-ideal for multi-generational living or an investment opportunity. Enjoy the beautifully landscaped private backyard with new interlocking stone patio, backing onto greenspace. New interlocking also enhances the front and side entrances and pathways. Move-in ready, extensively upgraded and offering exceptional space, flexibility and privacy in a highly sought-after neighborhood. A must-see! (id:62164)
Outstanding Value In Clarington! Built By The Reputable Treasure Hill, This Detached 4 Bedroom, 3 Bath Home Offers An Incredible Opportunity In A Prime Clarington Location. The Langwell Four, Elevation B, Delivers An Exceptional Layout W Main Flr Den/Study, Family Room W Fireplace & Eat-In Kitchen W Breakfast Bar And W/O To The Rear Yard. Separate Dining Room, Mudroom & Powder Room Complete The Mn Level. Upper Level Features A Spacious Primary W W/I Closet & Prvte Ensuite, Three Addtl Good Sized Bedrooms, Main Bath & Convenient 2nd Flr Laundry. Unfinished Bsmt Loaded With Potential. This Home Represents Outstanding Value For Buyers. (id:62164)
Stunning Cachet Executive Freehold Home in High-Demand Churchill Meadows Area, Mississauga. Many Upgrades Throughout. Gleaming Hardwood Floors, High Ceilings, Pot Lights, ( upstairs and main floor), crown molding in each room. Professionally Finished Basement, Newer Fridge, Washer and Dryer, Walkout to a private backyard retreat with an interlock patio. Fully insulated double-car detached garage. Close Shopping, community centre, School, and close to all Highways. (id:62164)
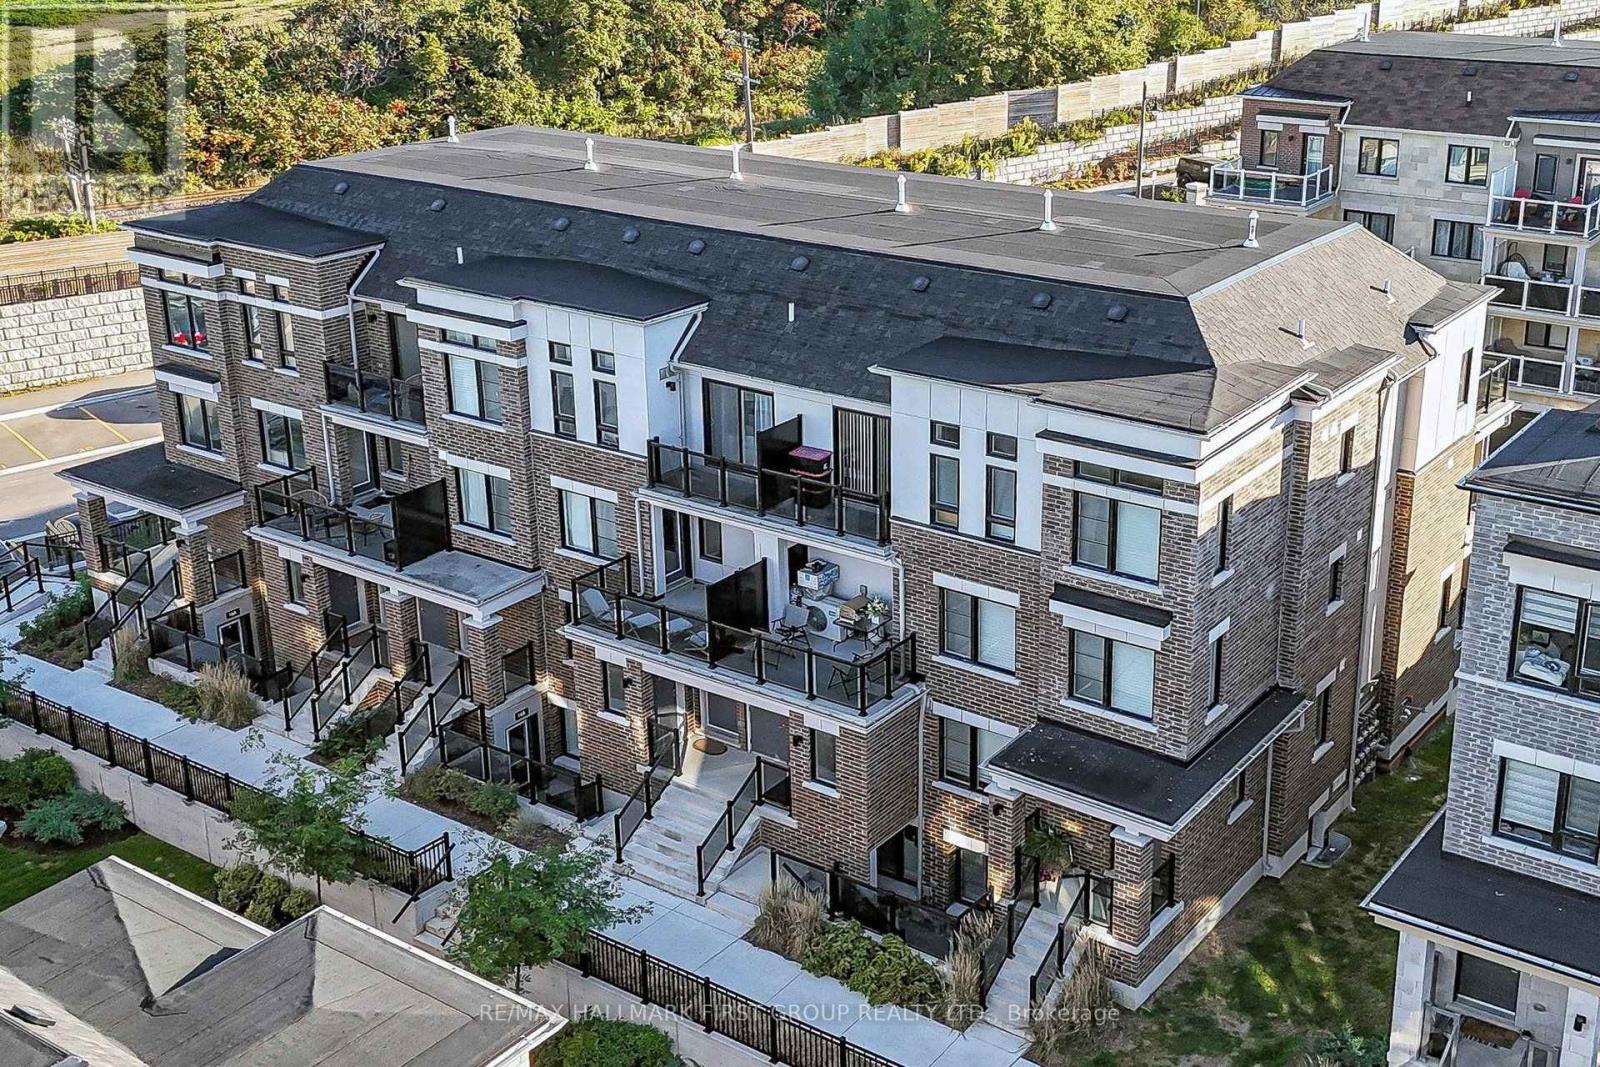
Welcome to Lookout Drive in Bowmanville's desirable Lakebreeze community! This bright freshly painted and modern 3-bedroom, 3-bathroom home offers an inviting open-concept living area, perfect for entertaining or enjoying everyday life. The seamless layout creates a comfortable, connected space to cook and dine with stainless steel appliances. A large balcony off the living room extends your living space outdoors, while an additional balcony off the primary bedroom offers a private spot to enjoy your morning coffee or relax at the end of the day. A private garage and parking add everyday convenience, while an exclusive in-unit storage is a standout bonus, providing valuable extra space to keep seasonal items and belongings neatly tucked away. Enjoy a lifestyle that brings you closer to the outdoors, with Lake Ontario, scenic waterfront trails and Port Darlington East Beach nearby. From morning walks by the water to afternoons exploring local parks, there's plenty to enjoy close to home. Convenient access to Highway 401 via Bennett Road makes commuting easy, while shopping, restaurants and everyday amenities in Bowmanville and Newcastle are within easy reach. A wonderful blend of modern comfort, practical features and lakeside community living! (id:62164)
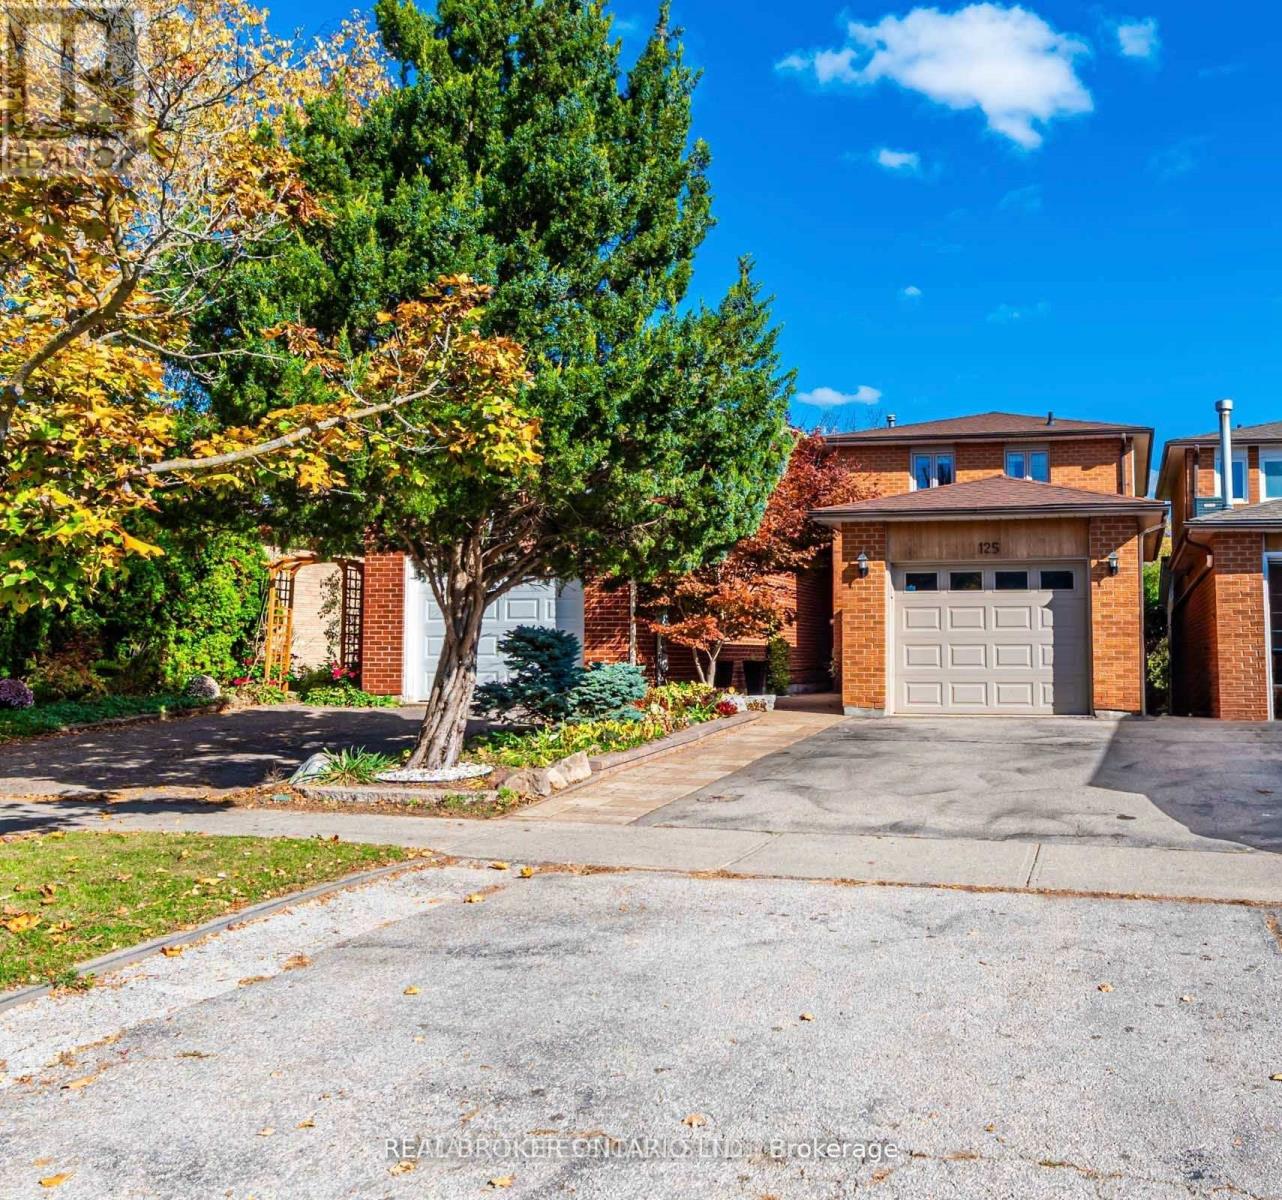
Welcome to 125 Kersey Cres - A Rare Ravine Lot Gem Located in the Heart of Richmond Hill! Nestled in a family-friendly neighbourhood, this beautifully maintained detached 3 bedroom home sits on a deep, private ravine lot, offering peaceful views & privacy. Step inside to an upgraded open concept kitchen that offers plenty of storage, an island with a breakfast bar, stainless steel appliances, granite counters, & Italian ceramic tiles. A very bright and functional layout featuring an open concept living and dining area with large windows & sliding door overlooking the backyard. Upstairs, you'll find three generously sized bedrooms, including a spacious primary suite with ample closet space. The finished basement provides additional living space ideal for a home office, kids play room, or gym. Recent upgrades include; a new furnace (2024), new A/C (2024), new pot lights on the main floor (2024), & new laundry room (2025). The backyard features a finished stone patio - great for outdoor dining & entertaining, & a custom built shed. Located close to great schools, parks, shopping, public transit, GO train, & all major amenities. (id:62164)
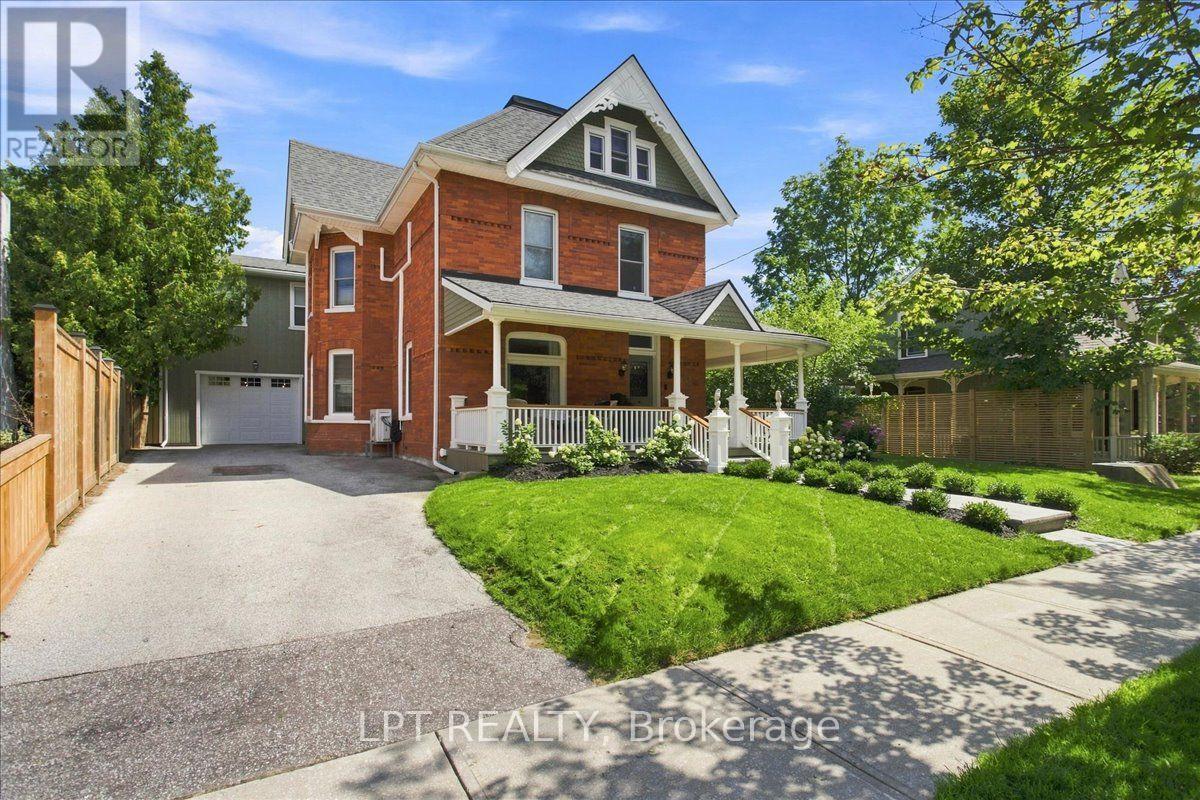
Welcome To 529 Ste Marie Street, An Opulent, Red-Brick Century Masterpiece On One Of Collingwood's Most Coveted Mature Tree Lined Streets. Just Steps Away From Restaurants, Cafés, Shops, And The Waterfront. This Approx. 4,700 Sq.Ft. 6 Bedroom, 4 Bathroom Architectural Gem Is Entirely Move In Ready With No Updates Required. It Perfectly Marries Historic Charm, With Its Flawless Original Woodwork, Classic Pocket Doors, And Exposed Brick With Turnkey Modern Essentials. From The Covered Wrap Around Front Porch, Step Into The Elegant Foyer Where A Historic Staircase Serves As A Breathtaking Centrepiece. The Hallway Leads To The Inviting Front Parlour, An Elegant Large Dining Room, And The Heart Of The Home: A Perfectly Equipped Kitchen Complete With An Oversized Custom Island, A Chef's Pantry, All Featuring Granite Countertops. The Kitchen Connects To A Large Inviting Living Area That Transitions Outdoors To A Private, Fully Fenced Backyard Oasis. This Premium Outdoor Space Features A Stunning Stone Wood Burning Fireplace, Lounging/Dining Areas, And A Hot Tub Under The Stars. An Absolute Entertainer's Dream. The Spacious Thoughtfully Designed Mudroom With Abundant Storage Is Attached To The Impressive Double-Wide Garage, Providing Parking For More Than Four Vehicles. A Convenient Rear Staircase Leads From The Mudroom To The Second Floor Which Features A Versatile Layout Of 5 Bedrooms With Closets (4 Easily Accommodating King Beds) And A Laundry Room. The Opulent Primary Suite Offers A Beautifully Finished Ensuite And Two Gorgeous Dressing Rooms. The Second Dressing Room Is Generously Sized To Accommodate A Private Yoga Studio Or Home Office, Creating A Luxurious And Versatile Retreat. The Bright Third-Floor Guest Or Nanny Suite With Its Own Private Ensuite Provides Excellent Multigenerational Flexibility. Indoors And Out, This Historic Home Artfully Captures A Warm, Inviting Atmosphere Paired With An Elevated Lifestyle. (id:62164)
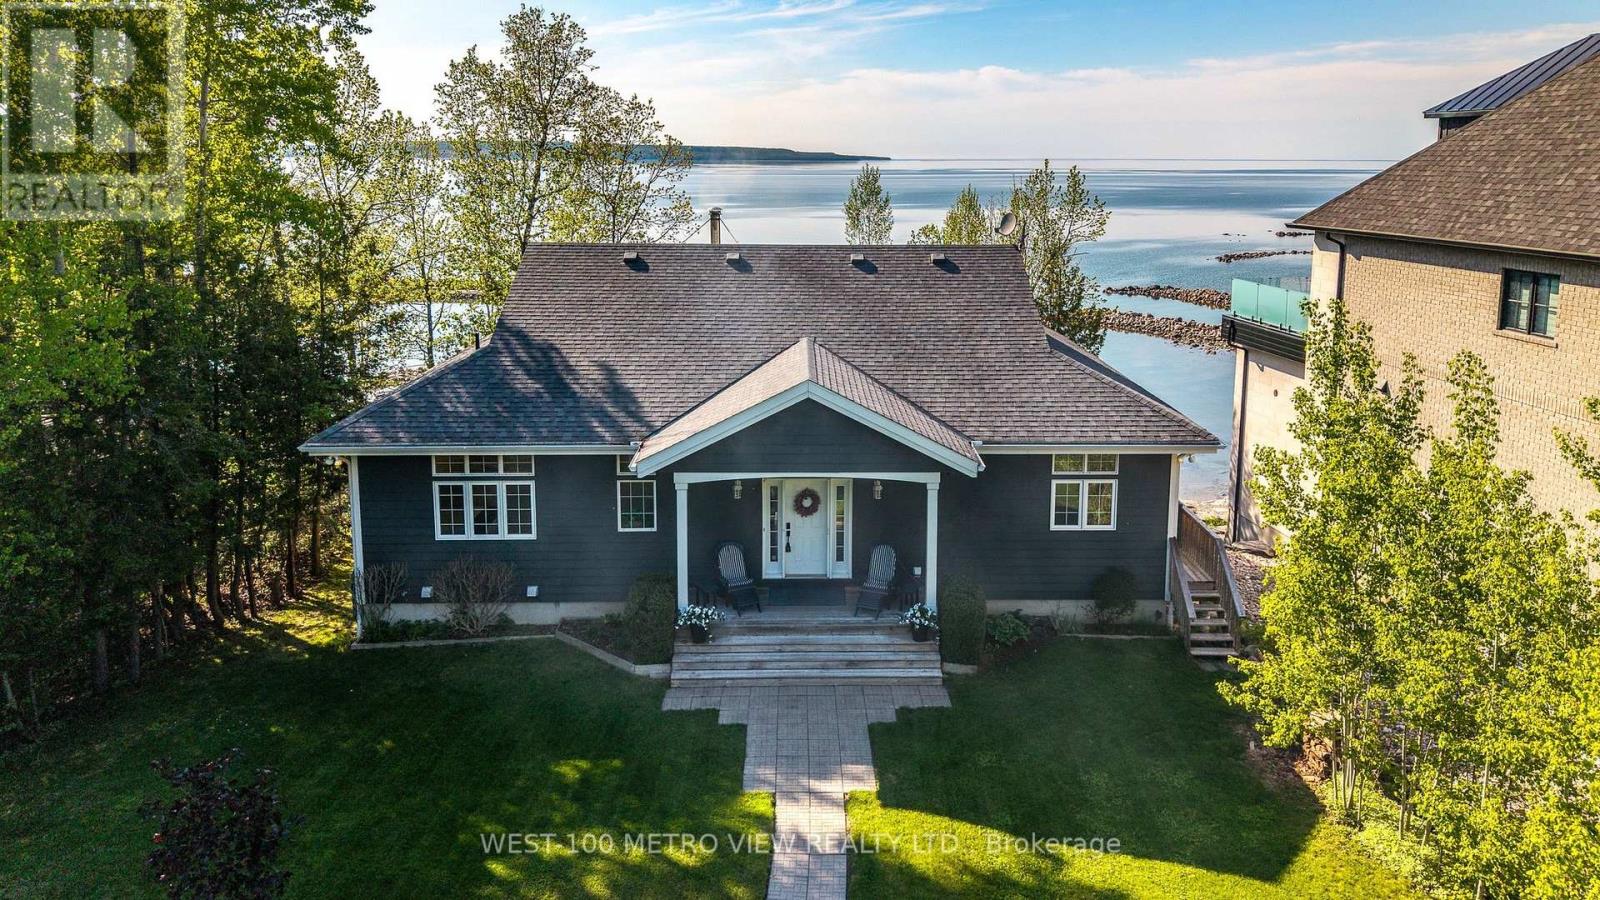
Welcome to this spectacular custom-built year-round waterfront home on the prestigious shores of Georgian Bay in sought-after Thunder Beach. Offering pristine waterfrontage and breathtaking northwest-facing panoramic views, this exceptional property showcases some of the most stunning sunsets on Georgian Bay.This beautifully designed 2-storey home features 6 spacious bedrooms, 3 bathrooms, soaring 10-foot ceilings, oversized windows, radiant in-floor heating, air conditioning, and over $400,000 in upgrades. The open-concept layout is perfect for entertaining, highlighted by a gourmet chef's kitchen with top-of-the-line appliances, large walk-in pantry, and spectacular views throughout.Enjoy a main-floor office with custom built-in desk and incredible bay views, two fireplaces (wood and gas), a walkout lower level, and abundant storage.Outdoor living is exceptional with multi-tiered decks, covered porches, balcony overlooking the bay, and a 56-foot Naylor Dominator dock complete with aluminum stairs, handrail, and removable swim ladder.Additional features include a spacious double garage, Generac generator, waterfront storage room with hydro, garden shed, water softener, reverse osmosis system, and ample guest parking.Located less than 2 hours from Toronto and minutes to Midland and Penetanguishene, enjoy boating, fishing, golf, skiing, tennis, and private club living in one of Georgian Bay's most desirable communities.A truly rare opportunity to own a spectacular waterfront retreat built for family, entertaining, and unforgettable memories. (id:62164)
Welcome to 8 Cullen Drive, a hidden custom built mid-century gem with 1580 SF of living space, set on an incredible wooded ravine lot in the established Glenridge neighbourhood. Situated on a quiet dead-end street leading to Woodgale Park, this distinctive 4-level Sidesplit offers architecture, setting and potential that are increasingly difficult to find. Step inside and the home's mid-century character immediately takes centre stage. The foyer flows into a bright, spacious living room featuring hardwood floors, soaring cathedral ceilings, exposed wood beams and an expansive front window that fills the space with natural light. The adjoining dining room continues the architectural character while offering captivating views across the backyard and ravine beyond. The kitchen also takes full advantage of the setting with cathedral ceilings, picturesque backyard views and a granite peninsula ideal for casual dining and entertaining. Upstairs you'll find three spacious bedrooms and a 4-piece bathroom. The lower level features larger than average 4 foot windows in the family room, additional bedroom and a 3-piece bathroom, while the basement provides laundry and plenty of storage.The true showstopper is outside. Set on a 65 x 144 ft lot plus ravine, the backyard feels like a private escape surrounded by mature trees and natural beauty. Peaceful, secluded and remarkably tranquil, it's the kind of setting that simply cannot be recreated. Complete with an attached single-car garage and concrete driveway, you're also minutes from highly ranked elementary schools, Brock University, the Pen Centre, Highway 406 and everyday amenities. For the buyer who recognizes great architecture, an exceptional lot and incredible potential, 8 Cullen Drive is an opportunity to create something truly spectacular. (Walk score of 87) (id:62164)
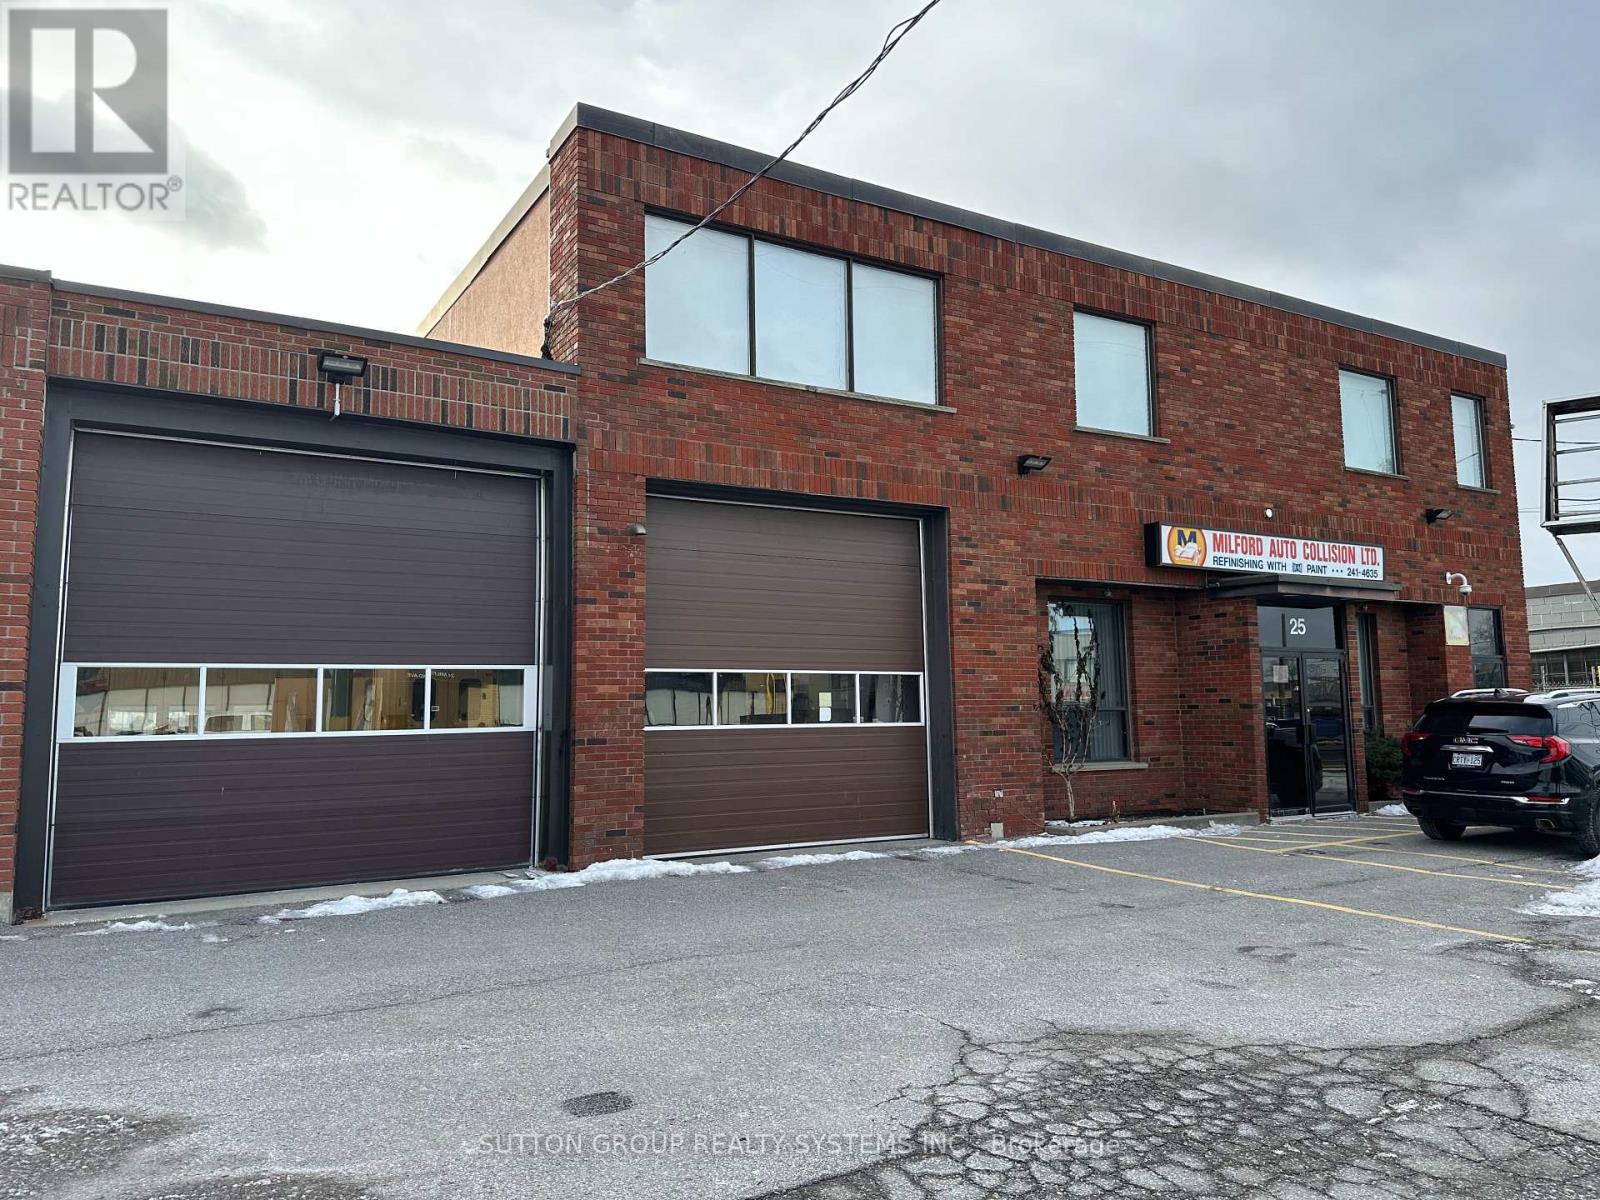
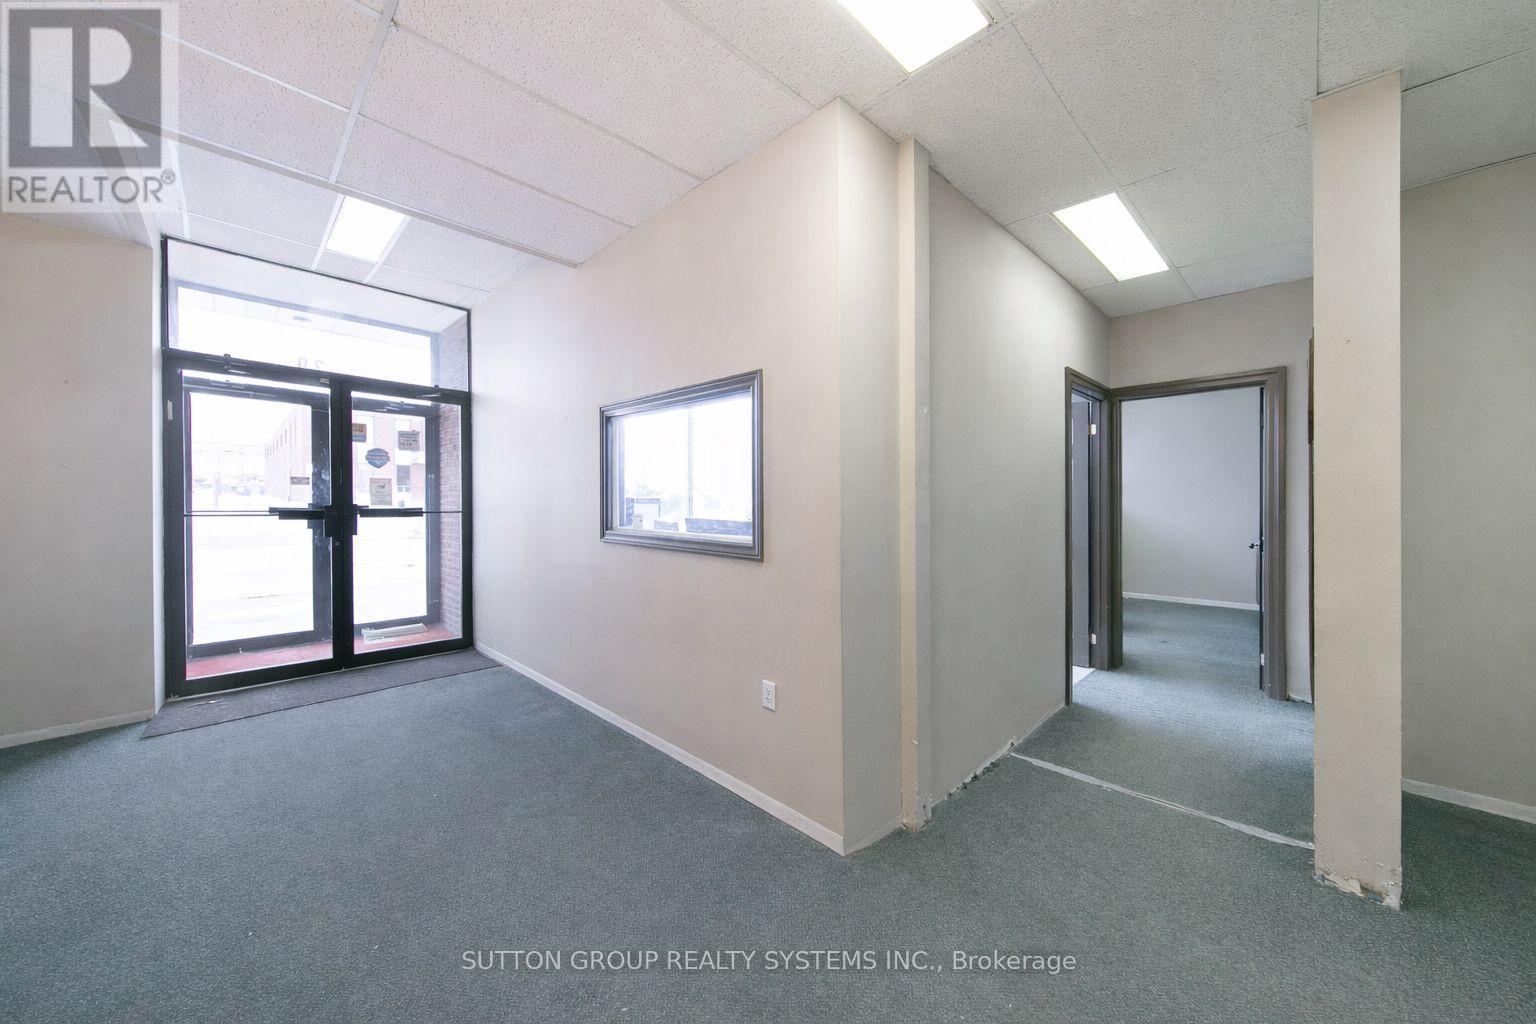
Freestanding industrial property in Lawrence and Keele area, 79.59' of Frontage. Vacant possession can be provided, ideal for owner-users seeking immediate occupancy with future flexibility or passive investor. Easy access to 401, 400, DVP, 427. Additional Photos, Floor Plans, Financials, and Data available. Building Only. Existing Auto Body Shop Business Available For Sale.Must be Sold Inconjunction with W13836470 (id:62164)
Freestanding industrial property in the Lawrence Avenue West and Keele Street area. Vacant possession can be provided, making this an excellent opportunity for owner-users seeking immediate occupancy, investors, or purchasers looking for future flexibility. Currently Leased Month to Month. Convenient access to Highway 401, Highway 400, the DVP and Highway 427. Additional photos, floor plans, financial information and property data available. Must be sold in conjunction with W13836386 (id:62164)
Luxury Condo in the Most Desirable Neighbourhood! 2 minutes' walk to the Yorkdale Shopping Mall with top designer shops and gourmet restaurants. Steps away are the Yorkdale Subway Station which connects you to different universities in Toronto such as U of T, Ryerson University and York University. Minutes' drive to Allen Road and Hwy 401. Modern Layout Bright & Spacious Unit with 2 Bdrms & 2 Full Washrooms. Freshly painted and clean ready for immediate occupancy. Also includes Underground Parking and One Large Private Locker Room. (id:62164)
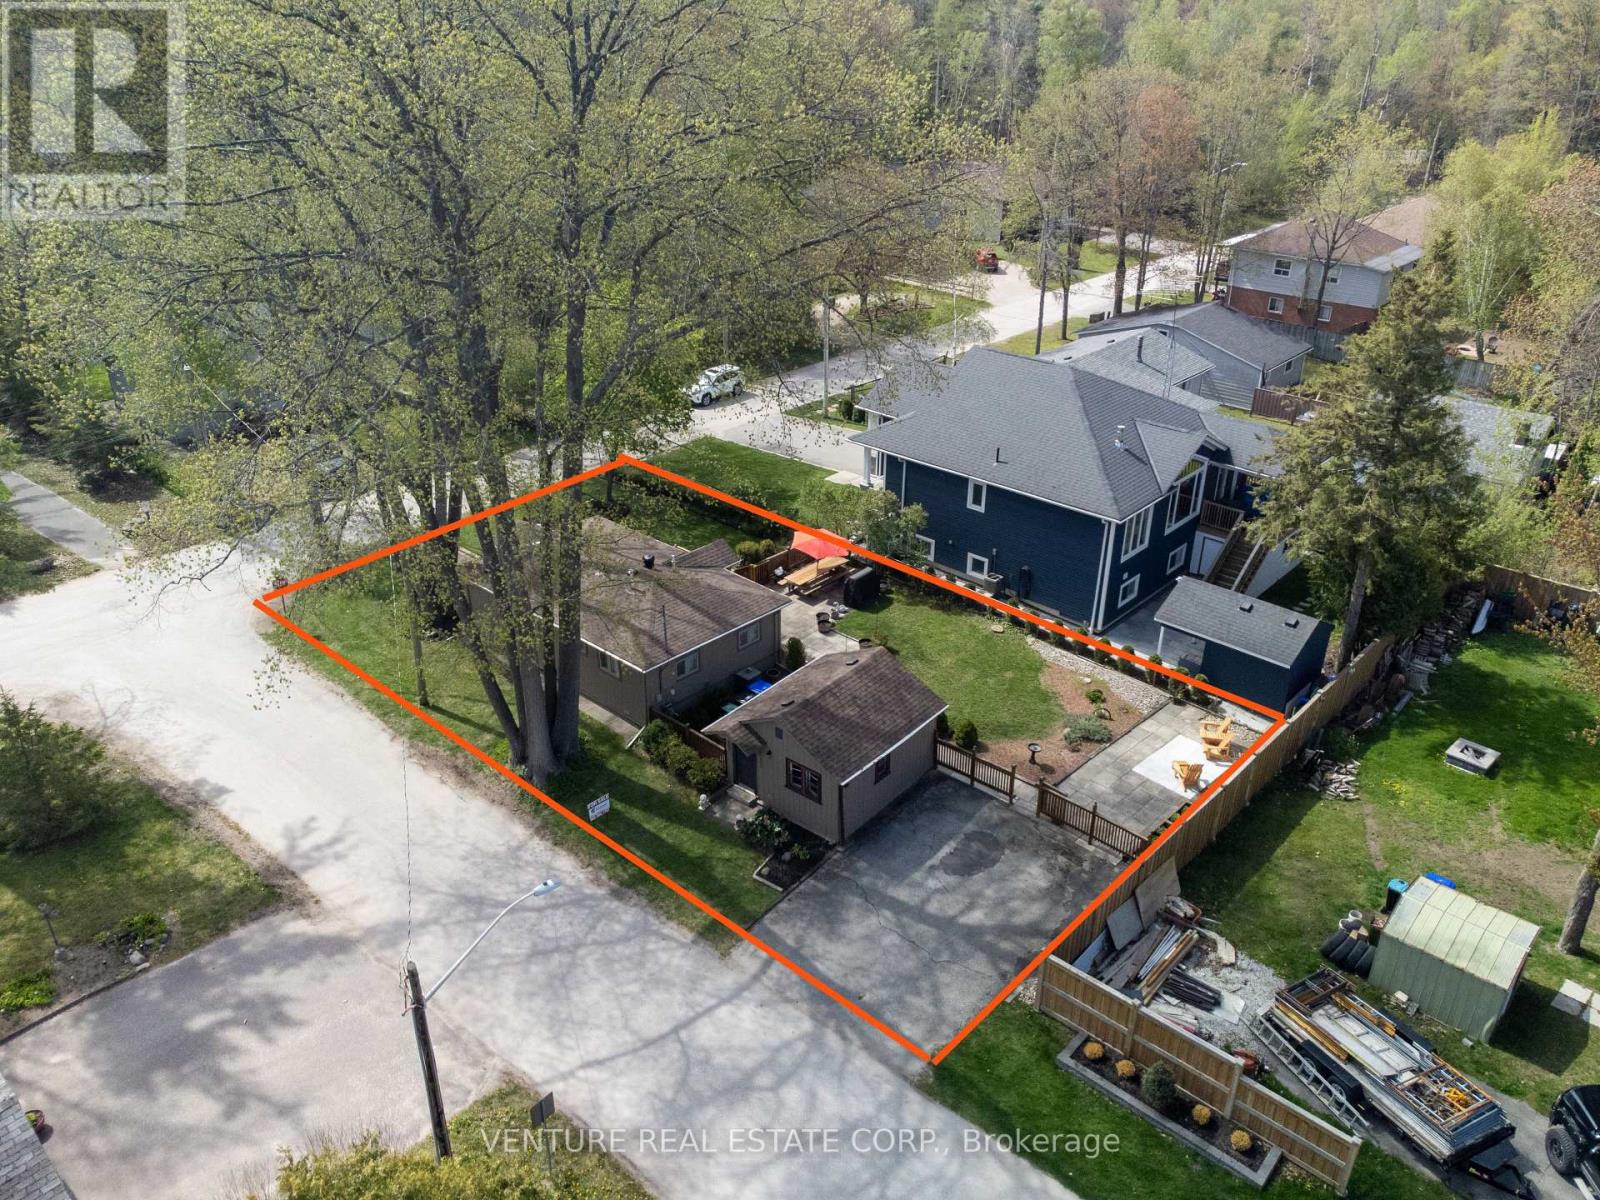
Prime location in Wasaga Beach. Fully turn-key, extensively renovated with permits in 2024/2025, including a new 70,000 BTU Lennox furnace, owned Rinnai tankless water heater, Ecobee system, kitchen, electrical wiring, plumbing, roof, doors, windows, flooring, appliances, deck and irrigation system. Situated on a large corner lot, this property also includes a grandfathered "BUNKIE" with two bedrooms and a sitting area. The main building and Bunkie sleep up to 12 plus guests, offering excellent flexibility for large families, vacation rental use, or future potential. Just a short walk to Wasaga Beach Area 1, the world's longest freshwater beach, plus the Nottawasaga River, trails, parks, places of worship, tennis courts, library, restaurants, Walmart, grocery stores, and more. Located near Wasaga's Main Beach redevelopment area, now undergoing a multi-million-dollar transformation, this property combines strong investment appeal with an exceptional lifestyle opportunity in one of Wasaga Beach's most sought-after areas. *****TURN KEY all contents, chattels, fixtures, all interior furniture, appliances all included.**** (id:62164)
One Bed+Study Bright Corner Unit With Unobstructed North And East Breathtaking Views Of The City. Luxurious Panda Condo Built by Renowned Developer Lifetime with State-Of-The-Art Amenities: Outdoor basketball court, gym, BBQ, dance/yoga studio, party room, study library, private theatre, games room, karaoke room. Functional 598 Sq ft Interior Layout With Oversized 127 Sq ft Balcony. 9-Ft Smooth Ceiling and Floor To Ceiling Windows. Incredibly Bright Unit With Tons of Natural Light. With Transit Score: 100 And Walk Score: 100, Steps Away to T&T Supermarket, Dundas Square, Canada's Best Restaurants, Bars And Cafes, Shopping Centres, Healthcare And Education Institutes. 2 Min Walk To Ryerson U, Eaton Centre, PATH, Cineplex. 10 Min Walk To Hospitals On University. 10 Min Transit To U Of T And Financial District. (id:62164)
Wow! Bright, Spacious & Sun-Filled 2 Bedroom Corner Unit with North-Facing Ravine Views! Beautiful corner unit for rent featuring a sunlit open-concept living and dining area with walk-out to a large balcony offering stunning views of the Humber River. Modern kitchen with dishwasher and microwave, spacious bedrooms, and a primary suite with walk-in closet. Convenient split washroom design, en-suite laundry, and no carpet throughout. Additional Features: Large balcony with ravine views. One underground parking space 24-hour concierge & security. TTC at doorstep, easy access to highways & Toronto Pearson Airport. Close to Humber College, schools, parks, shopping malls, race track & more. Safe, secure, and move-in ready don't miss this amazing rental opportunity! Photos are from previous listings. (id:62164)
Corner Unit At Emerald City2. 908 Sf With Two Split Bedrooms, 2 Bathrooms. Floor To Ceiling Windows Provide Loads Of Natural Light Making It Bright & Welcoming. W/O To Balcony & Enjoy Gorgeous Unobstructed Nw Views. Functional Layout. Amenities: Theatre Rm, Guest Rm, Indoor Pool, Hot Tub, Fitness Rm W/Cardio & Weights, Yoga Studio. Conveniently Located Above The Subway Station. Easy Walk To To Fairview Mall. Minutes To Hwys 401/404. (id:62164)
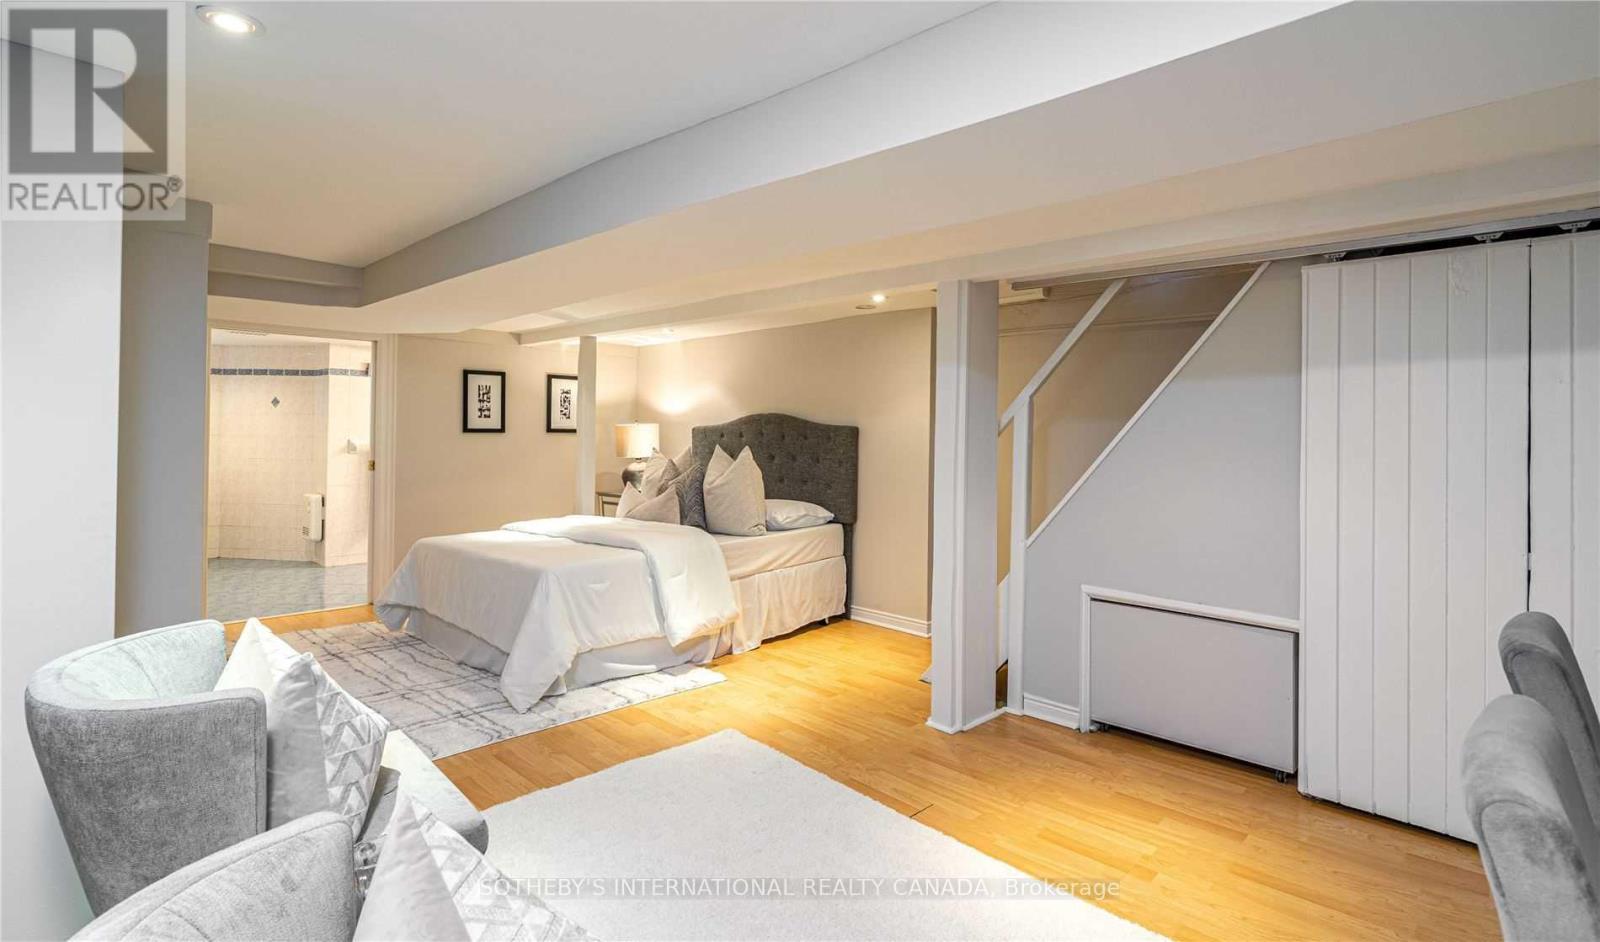
Beautiful Legal Basement Apartment with Separate Entrance in the Heart of Mississauga. Approx. 800 Sq. Ft. of Bright, Spacious Open-Concept Living Featuring 2 Good-Sized Bedrooms, Living/Dining Area & Large Windows Providing Plenty of Natural Light. Conveniently Located Minutes to Hwy 403, Schools, Golf Course, Shopping, Square One & Heartland Town Centre. Great Location & Comfortable Layout. Perfect for Tenants Seeking Convenience, Space & Privacy. New Laminate Flooring, Stainless Steel Appliances, Plenty of Storage Space, En-suite Laundry, Bathroom with Ceramic tiles. Security Cameras around the house. Offering Outstanding value Not to be missed Not to be missed! (id:62164)
2nd floor , open space 2 rooms, washroom and kitchenette immdiately off elevator and limited onsite parking and be combined with 202 and and 203 for full floor 5675 sqft or 202 for 3986 sqft (id:62164)
Only 3 years old, this one-bedroom + large den (size of a bedroom) condo suite with 2 FULL bathrooms is a true gem in Oakville's high demand Uptown Core by Dundas & Trafalgar. Boasting 11 feet ceilings, this unit provides a sense of openness and luxury that's truly unparalleled. The open-concept living space seamlessly integrates the kitchen, dining and living areas, creating an ideal environment for both relaxation and entertaining. The bedroom is an excellent size, offering a walk-in closet and beautiful ensuite bathroom. The large den adds versatility to the space, perfect for a home office, guest room, or additional living space to suit your needs. There is another full bathroom, which is a rare find! Bonus: large private storage room right next to the unit on the same floor. This condo is strategically located just steps away from the bustling plaza, making it easy to indulge in shopping, dining, and entertainment. With convenient access to transit, and minutes to the highway, commuting is a breeze from here. Included: 1 underground parking, and locker. (id:62164)
Professional Office Building - Triple A Tenants - Building In Excellent Move-In Condition - State-of-the-Art Security & Fire System - Large Windows Offer Soothing Natural Light - Plenty Of Parking - Main Floor Unit, $6.50 Per Sq.Ft. T.M.I. Plus Utilities And H.S.T. Unit available immediately. Approx. 1,800 sq.ft. of retail/office space. (id:62164)
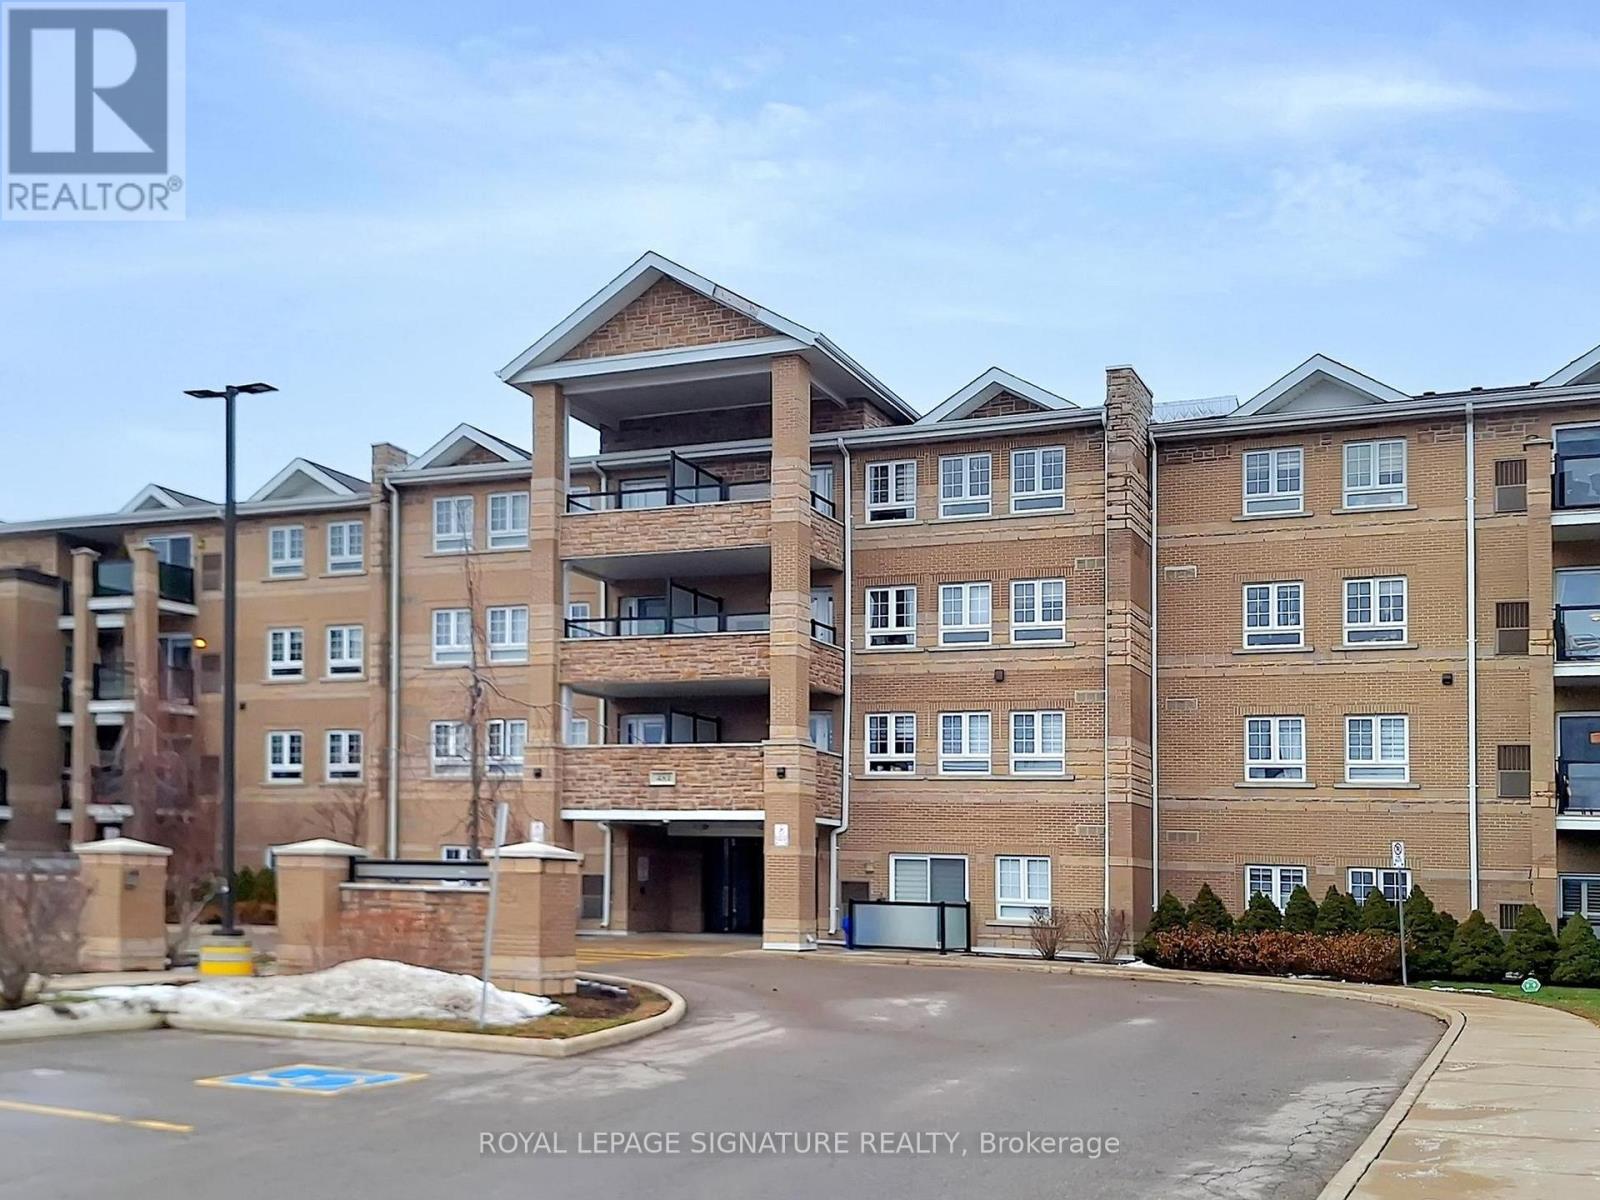
Beautiful Spacious and Gracious corner Suite with oversized terrace, featuring 2 generous Bedrooms and 2 Bathrooms. The Open concept living space is flooded with natural light. Enjoy the beautiful plank flooring with exceptional Chef's Kitchen that has a stone counter, stylish backlash and stainless steel appliances. The Primary includes an Ensuite and large closet. Take pleasure in stepping outside on your private Balcony for your morning coffee. Do not miss out on your amenities that include a gym, indoor pool and meeting/party room. Unbeatable location just steps from shops, cafes, transit and parks. A most perfect place to call HOME (id:62164)
Turnkey commercial unit available for lease in the heart of Newmarket! Approximately 1,850 sq.ft, fully renovated and move-in ready, with separately metered utilities. Bright, flexible open-concept layout suits studio, retail, or office use - ideal for a wide range of non-food businesses. Net lease at $28.50/sq.ft plus TMI of approximately $7.00/sq.ft. Located in Newmarket's downtown core, close to Main Street amenities, shopping, and transit. Don't miss this opportunity to establish your business in downtown Newmarket. This space is in the basement of 207 Main Street S, Newmarket. Access if via Cedar Street (id:62164)
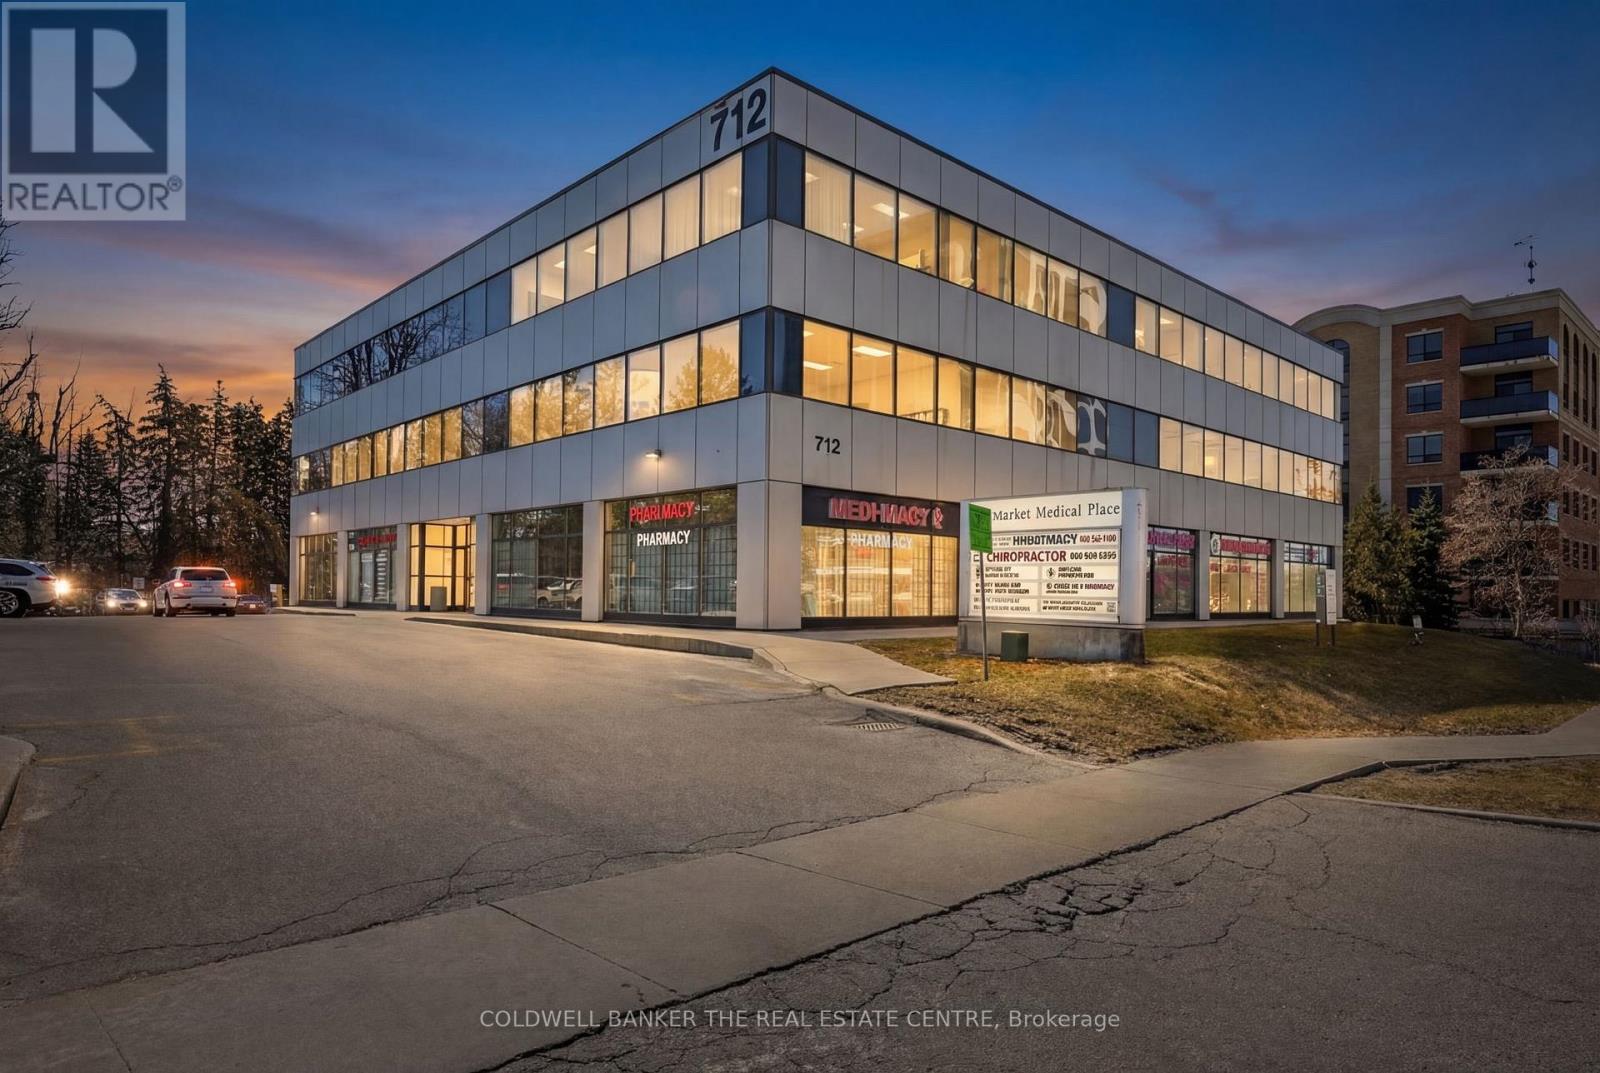
Own your Commercial Medical Office within walking distance to Southlake Regional Health Centre. This lovely renovated corner unit features a large waiting room (12 seats), 2-person reception desk, small lab, kitchenette, private washroom, two examination rooms, and a spacious office. Ideal for medical, dental & healthcare uses, or for investors looking to be close to Southlake Hospital. Plenty of on site parking for patients/visitors, and easy access along Davis Drive. Sale includes 1 underground parking space. Furniture and equipment negotiable for turnkey medical office solution. (id:62164)
**Welcome to this beautifully renovated all-brick bungalow offering exceptional value, versatility, and modern living! Over **$60,000+** has been invested in recent renovations, transforming the main floor into a stylish, move-in-ready space. Enjoy a brand-new kitchen with new stainless steel appliances, an open-concept living and dining area, three spacious bedrooms, a beautifully renovated bathroom, updated flooring and finishes, and new window blinds throughout the home.The finished basement features a **separate entrance**, three additional bedrooms, a spacious recreation room, a 3-piece bathroom, and an existing kitchen (without a stove), offering excellent flexibility for extended family, guests, or multi-generational living (buyer to verify all intended uses).Additional improvements include previous basement updates, roof change and professional exterior foundation waterproofing with a new perimeter weeping tile drainage system, providing added peace of mind. Ideally located in a mature Oshawa neighborhood, this home is just minutes from schools, parks, shopping, restaurants, public transit, and Highway 401, making it an excellent choice for families and commuters alike.This is a rare opportunity to own a substantially updated home with outstanding space, flexibility, and long-term value. Just move in and enjoy! (id:62164)
Spacious, Beautifully upgraded 4 bedroom home nested in a quite neighborhood, Offering Generous Living space & give you great indoor and outdoor feeling to entertain, Enjoy. Finish basement with one bedroom, Rec Room. Master bedroom has 2 walk in closets. Wide Lot and depth. beautifully landscaped yard giving you a private oasis to enjoy. Mud area in laundry. Walk out from laundry area to side yard to enter garage. A stunning heated large inground pool for added peace of mind. Gorgeous upgraded staircase, quartz counter tops in kitchen, Lots of natural lights, As per previous listing new liners & Cover 2018, All mechanical has been replaced in approximately 7 years. Excellent front with Brick, No footpath. Basement has beautiful fish tanks and variety of fishes. Aquarium. Owner can leave or Dismantle. Close to the most of the amenities, plazas, transit, schools, Aquarium, walking trails and lot more. Give you a mini Resort feeling sitting in backyard. (id:62164)
Welcome to Suite 308 at Edge Towers, where contemporary design meets exceptional outdoor living in the heart of Mississauga. This brand-new 2-bedroom, 2-bathroom residence features a rare approximately 600 sqft private terrace-an incredible extension of the living space with ample foom for outdoor dining. lounging and entertaining.The thoughtfully designed open-concept interior features 9-foot smooth ceilings, premium laminate flooring and floor-to-ceiling windows providing abundant natural light. The contemporary kitchen is finished with quartz countertops, ceramic backsplash, centre island, stainless steel undermount sink with pull-out spray faucet, and a full package of integrated or stainless steel luxury appliances. A full-size stacked washer and dryers, one parking space end one locker are included. Ideally located in the heart of Mississauga, Just moments from Square One Shopping Centre, Celebration Square, Whole Foods, restaurants, cafes, parks and everyday conveniences. Excellent connectivity to Highways 403, 401 and QEW, Cookaville Go Station and the Hurontario LRT. A rare opportunity to own a brand-new 2-bedroom residence with approximately 600 sq ft of private outdoor space, modern finishes and outstanding amenities at Edge Towers. (id:62164)
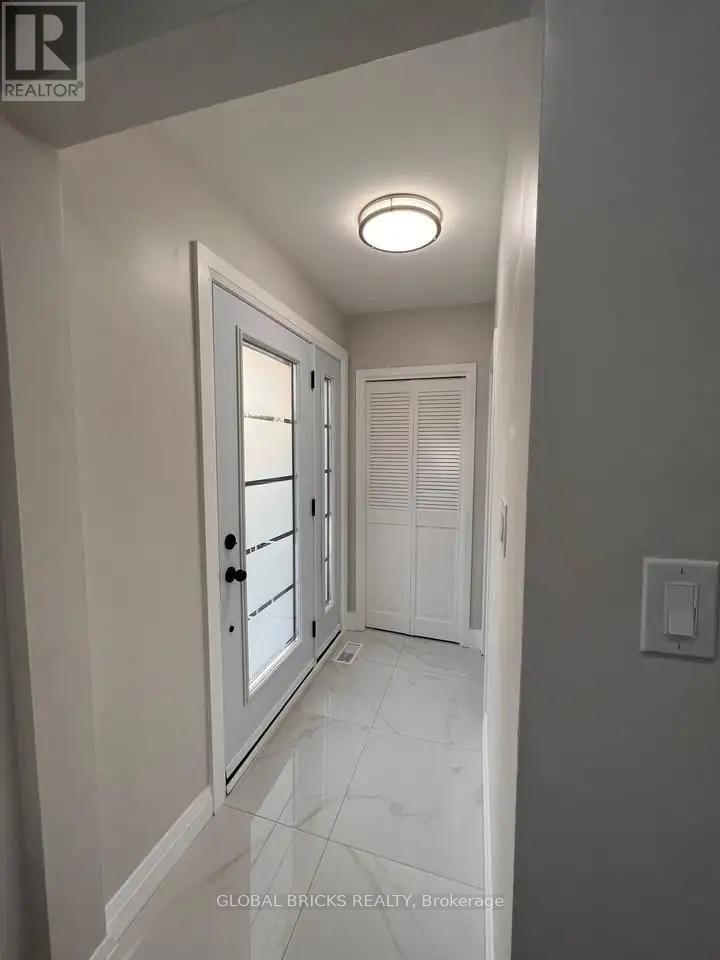
Lovely 1 Bedroom, 1 Bathroom Legal Basement Suite Built Brand New Less Than A Year Ago In A Quiet Area, Close To Shoppings, Restaurants, Schools , Park. Pot Lights Throughout Unit, Brand New Appliances With A Large Egress Window For Plenty Of Natural Light And A Separate Entrance. (id:62164)
3 bedroom Freehold Spacious Townhome Attached By the garage Only On One Side (Like semi), 3Large Bdrms with 2 Full Washrooms On the 2nd Level plus powder room on main level. 4 Car Driveway, No House at Front. Walking Distance To Public Transit.Only uper portion.For families only. (id:62164)
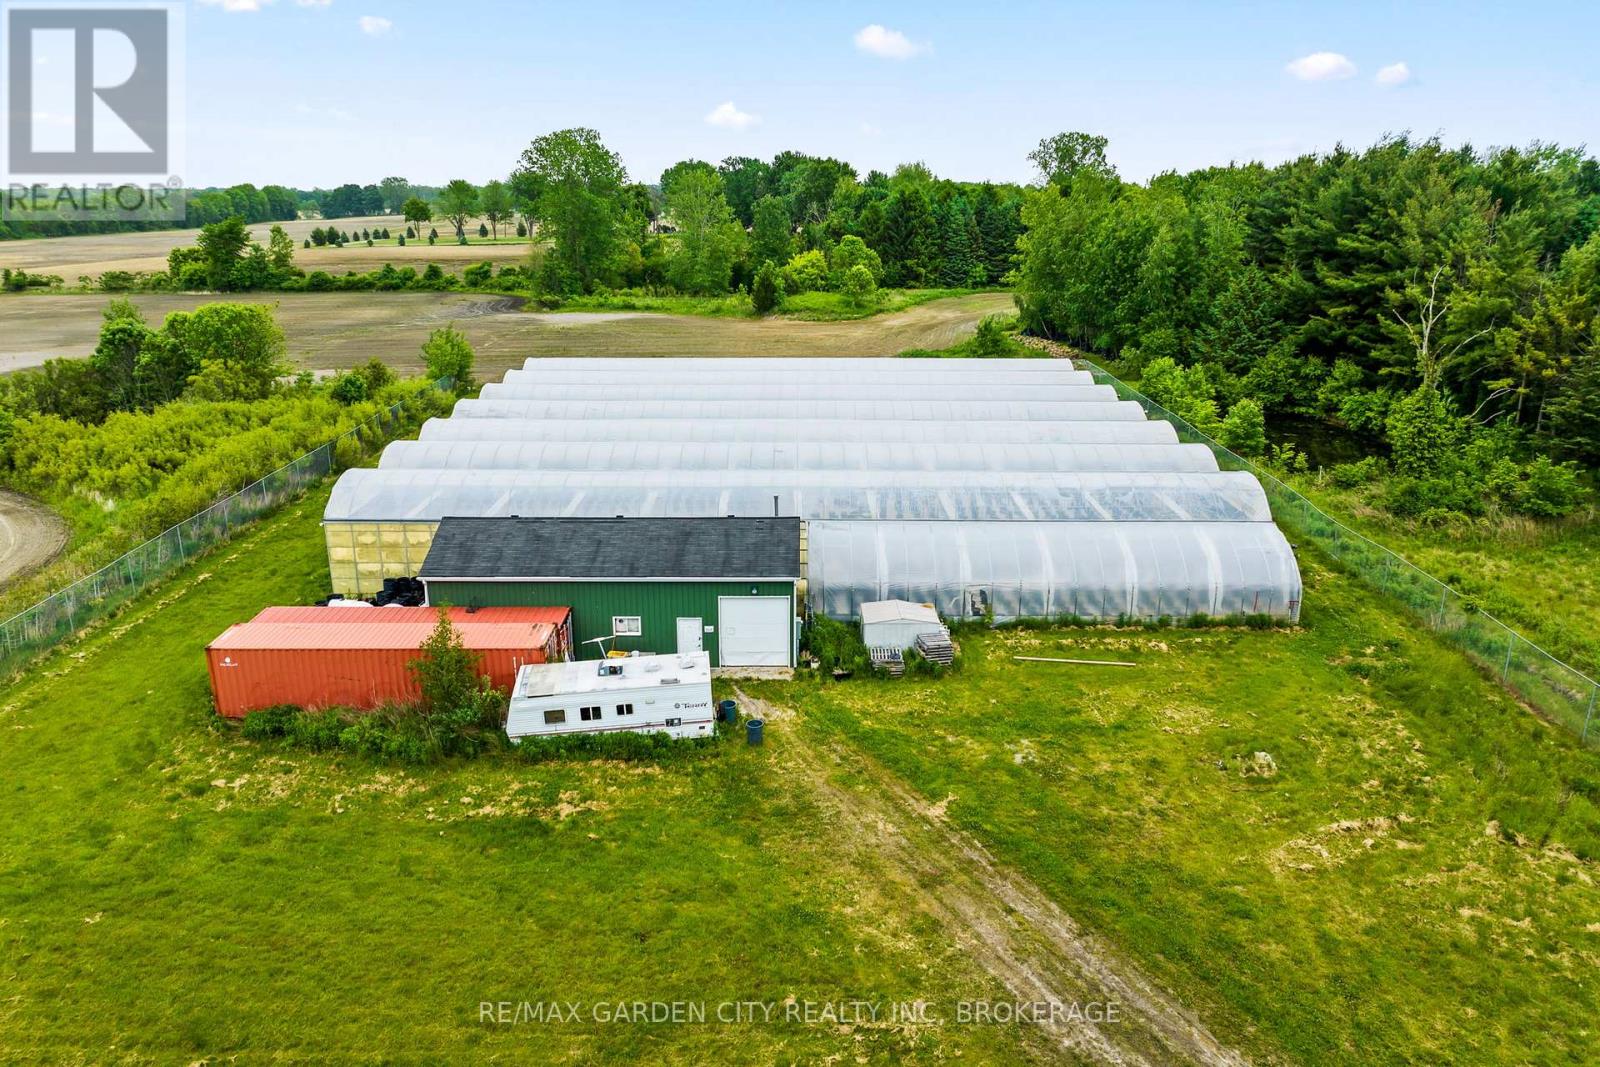
Versatile Commercial-Scale Greenhouse, Barn & Storage building. Welcome to a rare opportunity for commercial scale growing. Set on nearly 10 acres, this property is ideal for growers, agri-business owners, greenhouse operations or anyone seeking space, potential with serious upside. within this lease sits a massive 24,000 sq ft climate-controlled greenhouse & storage building. The greenhouse has 3 separate growing zones, upgraded hydroponic lighting (1200W) Zone 1: 38 lights, Zone 2: 41 lights, Zone 3: 20lights and 8 commercial-grade furnaces. The property is powered by a 400 amp, 240V service, with standby natural gas generators and 4 commercial gas lines already in place. There is a water pump and filtration system, that draws from three interconnected ponds to provide potable water for greenhouse use. The greenhouse is fully enclosed, w/secured 8' fenced in area with a security gate. Additional features include:30x34 ft 2 storey barn, with hydro. Two 53' shipping containers, trimming machines, burn house all included. *Does Not Include the House/Yard Surrounding House* This is a rare turnkey operation for growers or entrepreneurs looking to scale. Solid infrastructure, versatile land use, and serious production capacity. Do not miss out ...Visit My Website for further information about this Listing! (id:62164)
Bright & Spacious 2-Bedroom Legal Basement Apartment Available for Lease! Welcome To This Beautifully Maintained And Spacious 2-Bedroom Legal Basement Apartment, Offering A Perfect Blend Of Comfort, Style, And Convenience In A Prime, Family-Friendly Neighborhood. This Gorgeous Unit Features A Modern Full Washroom, Private Separate Entrance COVERED WITH AWING to provide shade and protection from Rain and snow. It has a Contemporary Kitchen With Sleek Finishes. Pot Lights Throughout Create A Warm And Inviting Atmosphere, While Large Windows In Both Bedrooms Allow For Plenty Of Natural Sunlight. Enjoy A Functional Layout With Ample Storage Space And A Clean, Comfortable Living Environment. 2 Parking Space available on Request. Tenant Pays 30% Of Utilities. Conveniently Located Close To Shopping, Parks, Schools, And A bus stop on James Potter Road is reported about a 3-minute walk away, This Home Is Ideal For Working Professionals Or A Small Family Seeking A Quality Rental In A Desirable Location. Available Immediately For Lease! Don't Miss This Wonderful Opportunity-Book Your Viewing Today! (id:62164)
ONLY AVAILABLE TOWNHOME IN THE AREA WITH A WALKOUT BASEMENT! Nearly 2200 sq.ft of living space! Welcome to this beautifully appointed 3-bedroom, 4-bathroom townhouse offering nearly 2,200 sq. ft. of thoughtfully designed living space in the highly desirable East Credit / Heartland community. Bright, spacious, and filled with natural light, this move-in-ready home offers an ideal blend of comfort, style, and functionality. The main floor features a welcoming formal sitting room, leading into a spacious open-concept living area with a cozy family room and fireplace, an upgraded kitchen, and a dedicated dining space. Abundant pot lights and large windows create a bright and inviting atmosphere throughout. A beautiful staircase adds an elegant focal point to the home. Step out from the dining area onto the private deck overlooking beautiful views with no rear neighbours. The generously sized bedrooms provide plenty of comfort, while the primary suitefeatures a large walk-in closet and private 4-piece ensuite. The fully finished walk-out basement adds valuable living space and flexibility, complete with a spacious recreation area, 3-piece bathroom, and walk-out access to the patio. Perfect for a home office, guest space, media room, or additional bedroom. Ideally situated, this home is within walking distance to Erindale GO, restaurants, banks, grocery stores, parks, and everyday amenities. Located within the Rick Hansen Secondary School district, with Erin Mills Town Centre and Square One nearby. Easy access to Highways 403 and 401 makes commuting a breeze. Nestled in a peaceful, well-maintained complex, this exceptional townhouse delivers an ideal lifestyle in one outstanding package. (id:62164)
Welcome to this spacious 2,903 sq. ft. detached family home with a double garage, tucked away on a quiet, non-through street in the highly sought-after Bridle Walk/Berczy Village community. Featuring architecturally controlled transitional elevations with an attractive brick and stone exterior, this well-maintained original-owner home offers an exceptional layout and tremendous potential to create a truly modern and luxurious residence.The home features 4 generously sized bedrooms and 4 bathrooms, with every bedroom enjoying direct access to a bathroom, including 2 private ensuite bedrooms. Soaring 10-foot ceilings on the main floor enhance the bright and spacious feel throughout.The main level offers a private office, along with expansive living, dining, family and kitchen areas-ideal for both everyday family living and entertaining. The conveniently located main-floor laundry room provides direct access to the oversized double garage, comfortably accommodating two large vehicles, SUVs or minivans.Outside, enjoy a full 4-car driveway with no pedestrian sidewalk, providing excellent parking capacity and potential for further widening. The interlock driveway is dated but remains in good condition.Lovingly maintained by the original owner and never previously rented, the home is largely in its original condition, offering outstanding potential for buyers looking to personalize, renovate and transform it into a spacious, contemporary dream home.Just a 2-minute walk to scenic pathways and two neighbourhood ponds, and located within the highly desirable Stonebridge Public School and Pierre Elliott Trudeau High School catchments. Conveniently close to shopping, parks, recreation, transit and major routes.A rare opportunity to own a substantial family home with 2-car garage, 4-car driveway parking, an excellent bedroom layout and incredible future potential in one of Markham's most desirable family-friendly communities. (id:62164)
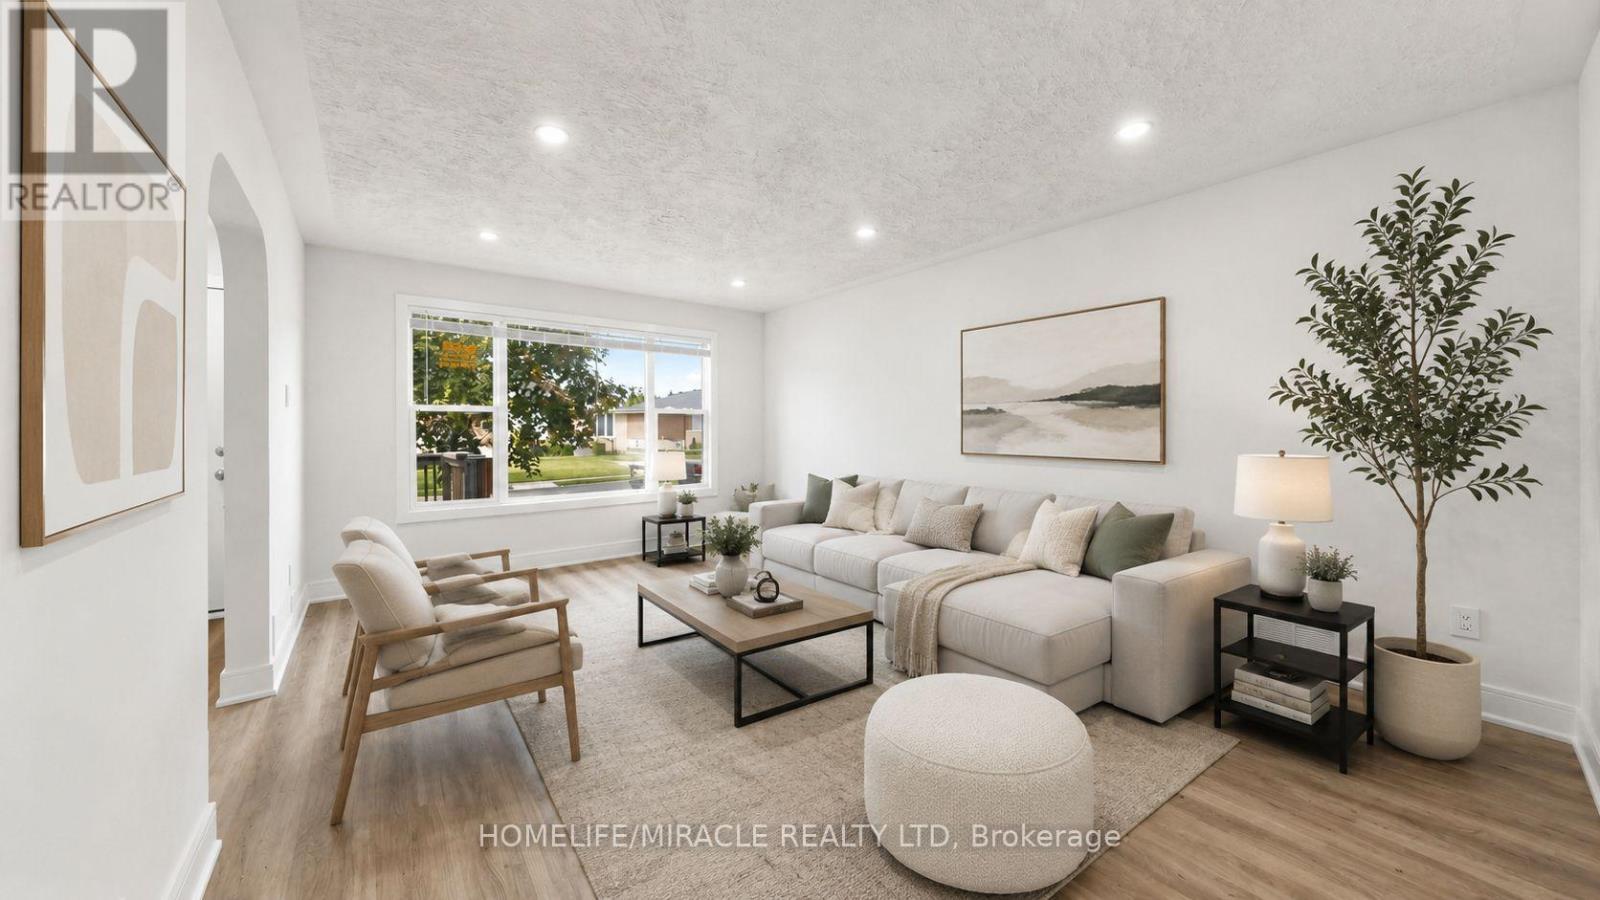
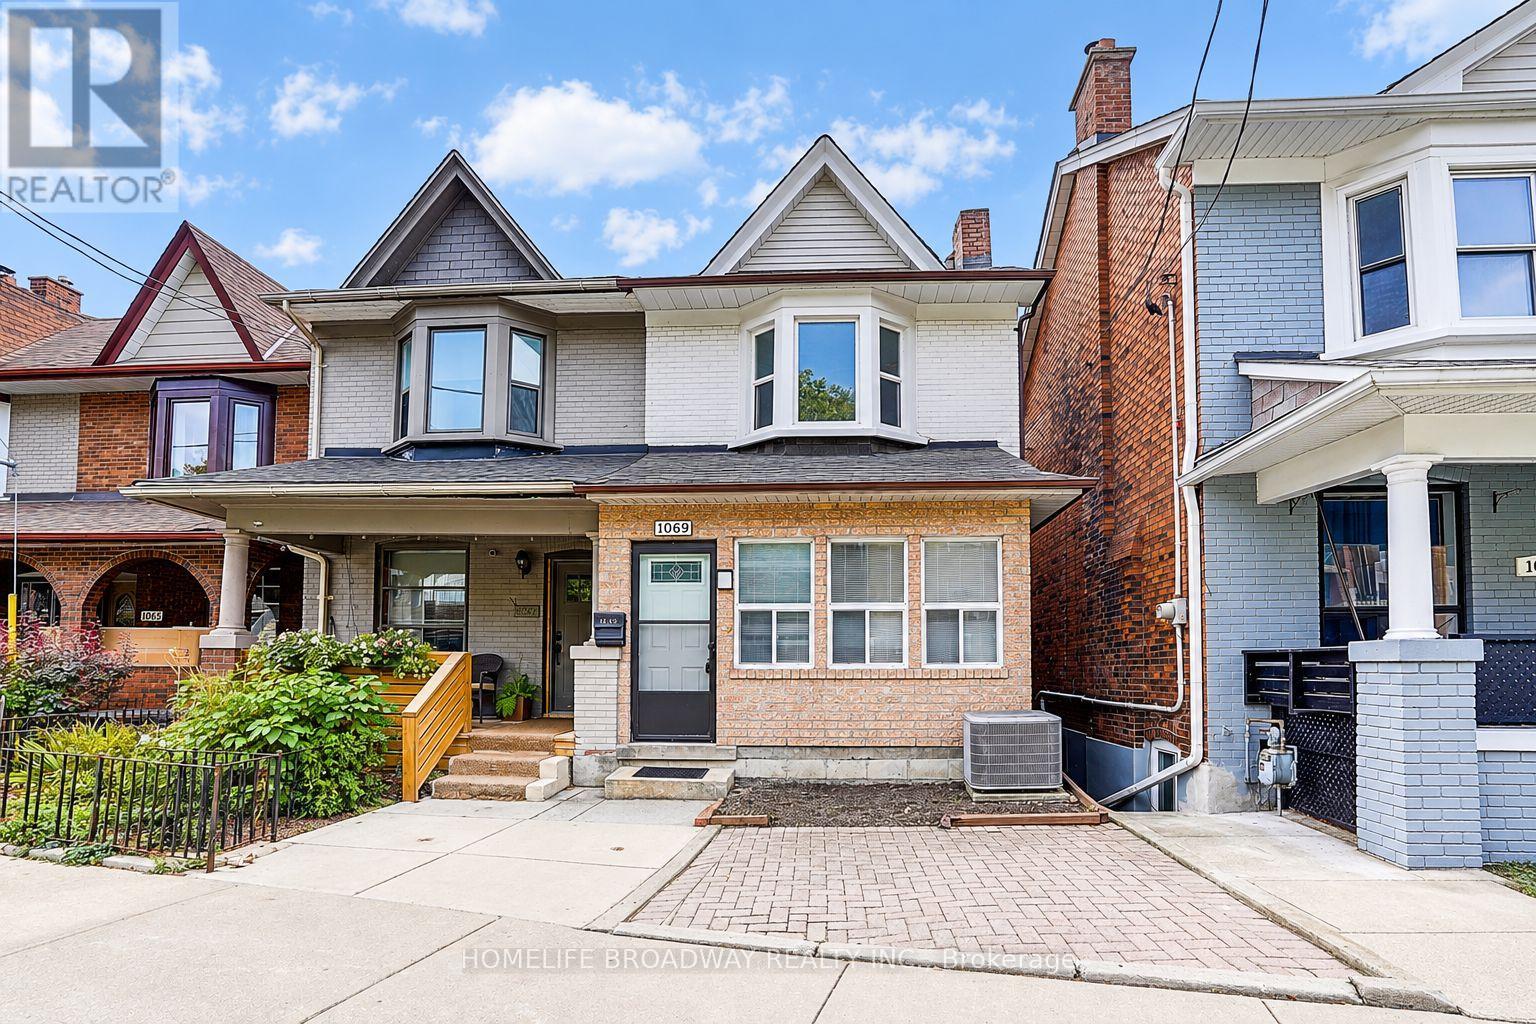
Welcome to 1069 Davenport Rd. with large enclosed porch. 3 + 1 bedrooms, 2 bathroom home has been freshly painted and features new laminate flooring and smooth ceiling. Renovated main floor family-sized kitchen offers a spacious eating area. Renovated bathroom on 2nd floor. The walk-out basement with kitchen, bedroom, washroom and recreation room. Ideally located within walking distance to the parks. Close to TTC, library, schools, shops, cafes and restaurants. Some photos have been virtually staged. (id:62164)
Students welcome. North York Centre 2 Bed, 2 Bath condo for rent, approx. 840 sq. ft. Includes parking & locker, water and heat. Steps to subway, easy access to Hwy 401, with convenient amenities nearby. (id:62164)
This is more than a home - it's a decision. A move. An opportunity that doesn't come twice. Steps from the shimmering shores of Lake Simcoe, tucked into one of Ontario's most charming lakeside communities, this 3-bed, 1-bath 1-1/2 story property is the kind of find that makes smart buyers stop scrolling. Live here. Rent it. Build it. The choice is yours. Move in and make it your own. Seasoned investor? Collect rent in a high-demand lakeside market. Contractor with vision? A generous 61x147 lot, solid poured concrete pad, crawl space, block foundation, and a workshop out back give you everything you need to elevate and capitalize. Walk to the marina. Stroll to the Ramada Resort, Tee time at the Briars Golf Course, and the shops that make Jacksons Point a year-round destination. Municipally serviced. Solid bones. Real upside. In real estate, timing is everything - and the time is now. This isn't just a property. It's your next great move. (id:62164)
Welcome to this Sun-filled and Stylish Loft Unit + 1BA in the sought-after Wychwood/Humewood-Cedarvale neighbourhoods. This spacious unit offers a modern feel and a smart, practical layout. Fire & waterproof vinyl flooring throughout the unit. Enjoy unbeatable convenience with 24-hour Streetcar service right at your door and convenient access to St. Clair West subway & across the city. Travel with ease to downtown, Casa Loma and the University of Toronto, Financial District or head uptown to Yorkdale. Quick access to Allen Rd, 401 & 400 via nearby major routes. Live steps from the shops, cafés, restaurants and everyday essentials along St. Clair West, with grocery stores and pharmacies nearby. Minute Walk to Parks, community spaces and neighbourhood favourites-including Wychwood Barns and Cedarvale Park-add to the appeal of this vibrant, connected location. Laundromat is down the street. Water included in rent. Parking is available for $150/month. This unit offers an inviting spot to unwind. A wonderful opportunity to enjoy comfortable city living in a welcoming midtown neighbourhood. Don't miss it! (id:62164)
Well-kept immaculate & bright 1BD + 1BA unit in the sought-after Wychwood/Humewood-Cedarvale neighbourhoods. This cozy unit offers sun-filled, modern, practical layout. Carpet free & laminated flooring throughout the unit. Enjoy unbeatable convenience with 24-hour Streetcar service right at your door and convenient access to St. Clair West subway & across the city. Travel with ease to downtown, Casa Loma and the University of Toronto, Financial District or head uptown to Yorkdale. Quick access to Allen Rd, 401 & 400 via nearby major routes. Live steps from the shops, cafés, restaurants and everyday essentials along St. Clair West, with grocery stores and pharmacies nearby. Minutes Walk to Parks, community spaces and neighbourhood favourites-including Wychwood Barns and Cedarvale Park-add to the appeal of this vibrant, connected location. Laundromat is down the street. Water included in rent. Parking is available for $150/month. This unit offers an inviting spot to unwind. A wonderful opportunity to enjoy comfortable city living in a welcoming midtown neighbourhood. Don't miss it! (id:62164)
All inclusive rent with private laundry in Toronto's vibrant Queen West neighbourhood! Nestled in the lower level of a beautifully maintained century Victorian on picturesque, tree-lined Shaw Street, this exceptionally spacious bachelor suite offers approximately 700-1,100 sq. ft. of comfortable living space.The suite features a sizeable eat-in kitchen with all new appliances: washer, dryer, S/S stove and fridge, oversized bathroom-roughly the size of a small bedroom-complete with a relaxing soaker tub, and a brand-new private ensuite laundry exclusively for the Tenant. With its private entrance and generous layout, this home offers a rare combination of space, privacy, and character in one of Toronto's most sought-after neighbourhoods.Enjoy the best of city living with Trinity Bellwoods Park, Queen West, Ossington Avenue, TTC transit, boutique shopping, cafés, acclaimed restaurants, and local pubs all just steps from your door. Walk or bike to everything you need while enjoying the charm of one of Toronto's most desirable residential streets. **Ceiling height 6' 4" - some areas 5' 9" as is visible in the photos.** (id:62164)
Welcome to The luxury living in the heart of vibrant North York! HEAT AND WATER INCLUDED IN THE LEASED PRICE! Open-concept layout with floor-to-ceiling windows, and complete with motorized blinds. 1878 Sqft Total Usable Area (1468 Sqft Suite + 410 Sqft Terrace & Balcony). 2 Parkings (P252) and 1Locker (P326) included. 9-Ft Ceilings, Engineered Hardwood Flooring, A Modern Kitchen, Quartz Countertop, Spa Like Bath With Large Porcelain Tiles. Balcony With Composite Wood Decking With Radiant Ceiling Heaters Looking To the beautiful park. Park Features: Skating Pond, Water Feature, Soccer field, Playground, Splash pad, and more. 24-Hr Concierge & Amenities Include Whirlpools & Gym. Plenty of Visitor parking spots underground. Easy access to Both Hwy 401 and Hwy 404, TTC, Go Train, IKEA, Canadian Tire, Starbucks, Bayview Village Shopping Center, York University's Glendon campus, Seneca Polytechnic Newnham Campus. A great opportunity to lease a stylish, comfortable home close to everything Toronto has to offer! (id:62164)
Welcome To 77 Leland Street! This Stunning Boutique Building Is Conveniently Located Steps Away From McMaster University Offering Elevated & Modern Living. Gorgeous 1+1 Corner Suite.Very Bright & Airy. Beautifully Decorated With Tasteful Decor! Lovely Kitchen Boasts Granite Cntps, S/S Appls & Custom White Cabinetry. Spacious Living/Dining Area W/ Plank Laminate Flooring. Generous Primary Bedroom W/ Closet & Window. Oversized Den W/ Windows & W/O To Balcony. The Den Is Currently Used As A Second Bedroom. Enjoy The Sunsets From Your Private Balcony With Spectacular Views! Incredible Bathroom. Impeccably Maintained. Walk To Shops, Restaurants, Cafes, Hospital And Transit. (id:62164)
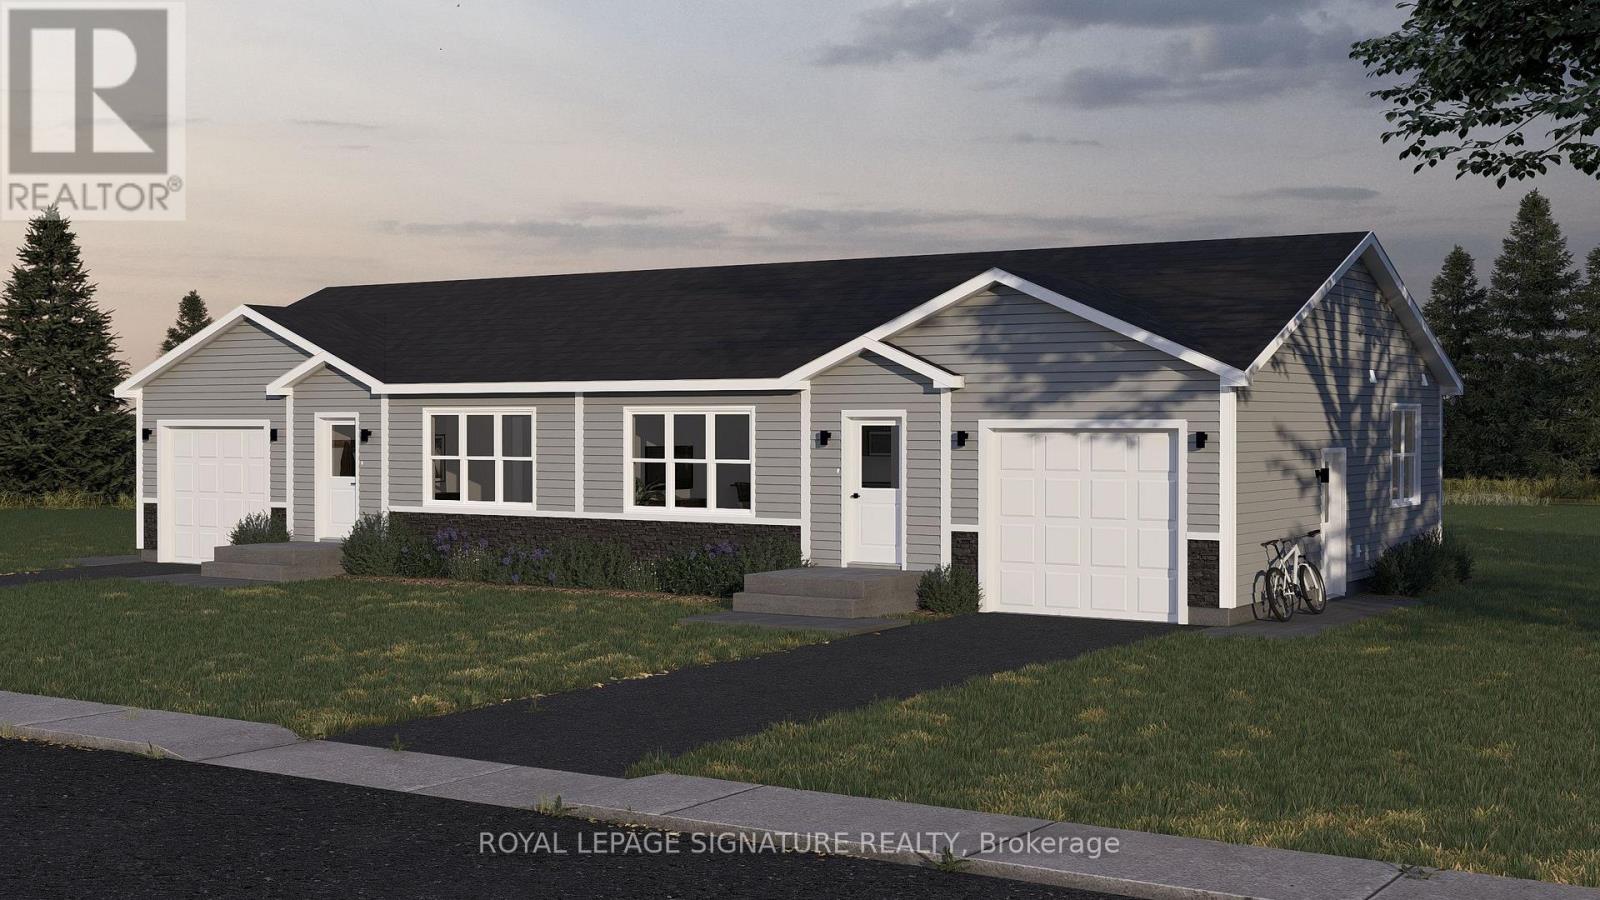
Welcome to 34 Paxton Lane, located within Champlain Village. This is a Land Lease Community with no age restrictions.This semi-detached is a brand new modular home an A277 Canadian Standard Built. The Community Is open year round and the monthly fees are as follow: Park lease $590/month, Includes Garbage Removal & Snow Plowing on the main road.Bright and spacious layout with combined Kitchen/Dining/Living room.Trim throughout to provide the feeling of space and depth to each room. Samsung Appliances inthe Kitchen. Two Bedrooms each have a window and closet.Built-in garage provides easy access from the garage into home.This is 825 sq feet semi-detached total living space. 1 car built-in garage and 2 car parking in driveway provides a total of 3 parking spots. Taxes are not yet assessed and anticipate arrpoximately $1800.00 / year. (id:62164)