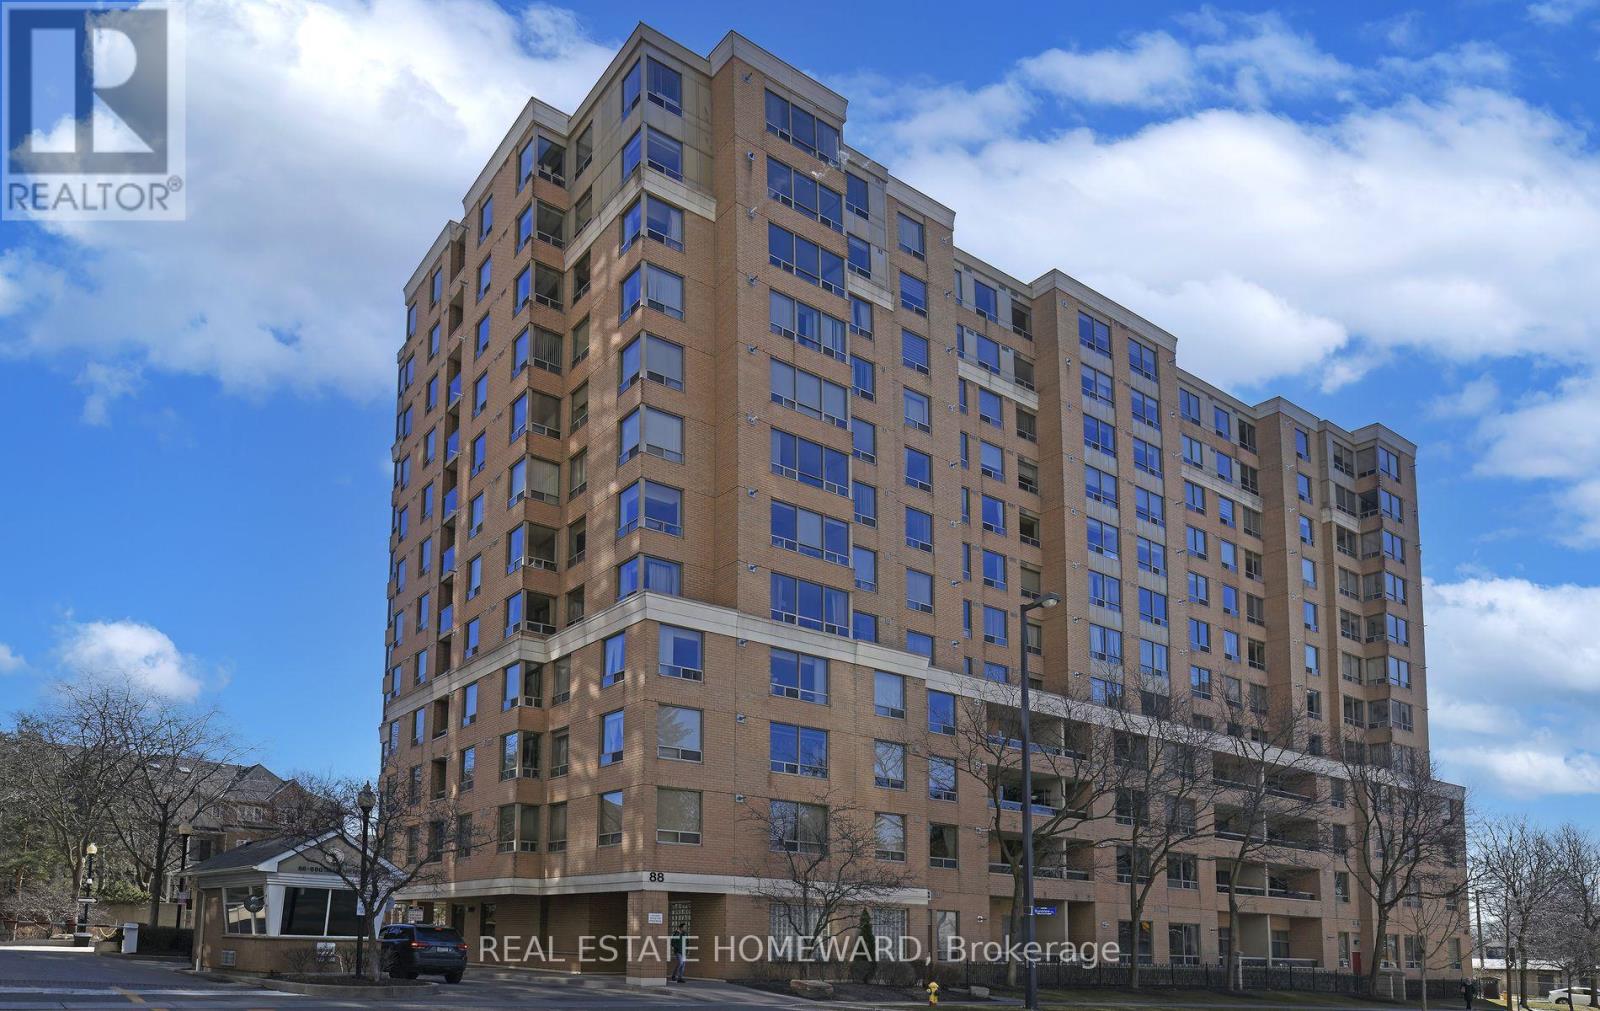
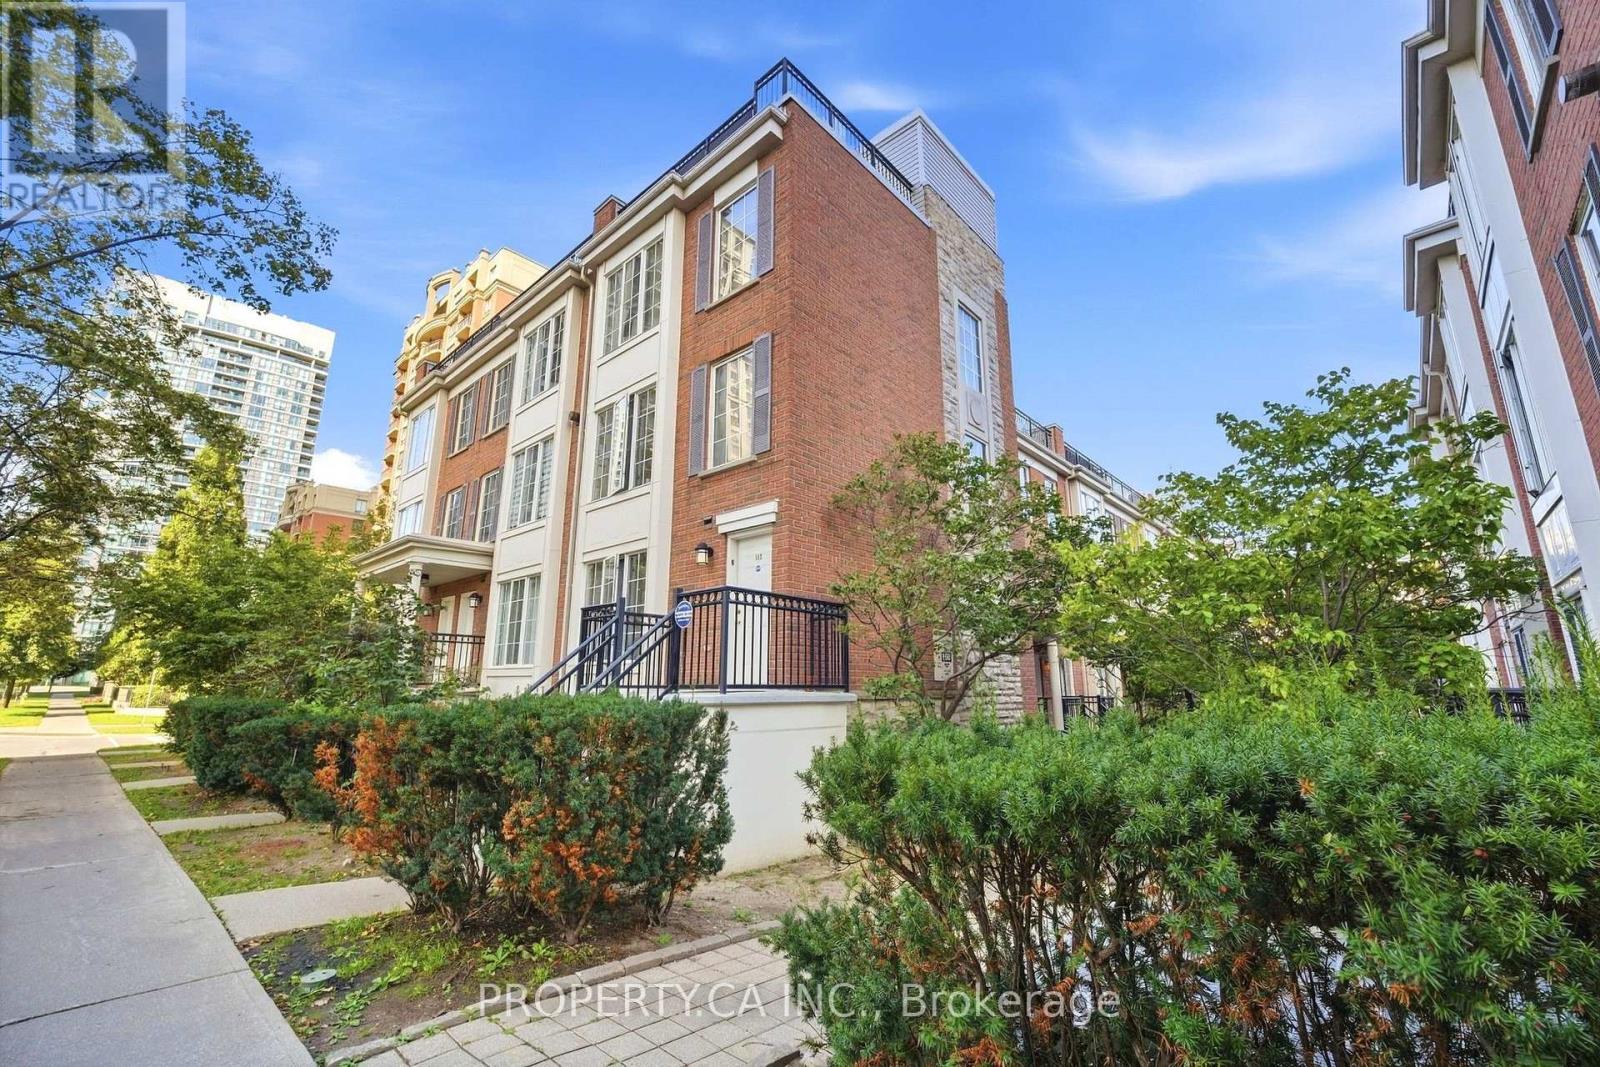
Over 1100 sqft in this well built Tridel luxury condo. This well appointed corner unit has an unobstructed sout-west view of the city from every window, flooding it with light all day long. One cannot ask for a better location with shopping, TTC, entertainment, restaurants, library, community center, parks and 24 hrs. grocery store all within a short walk. Located within the boundaries of the coveted schools McKee and Earl Haig, this unit offers an excellent choice for both convenience and quality education. The unit is ready to move in with beautiful new laminate floors and newly painted throughout, including all door and trims. Plenty of visitor parking both on the surface and underground. Note rare two double door closets in the foyer and two double closets in the Master bedroom. (id:62164)
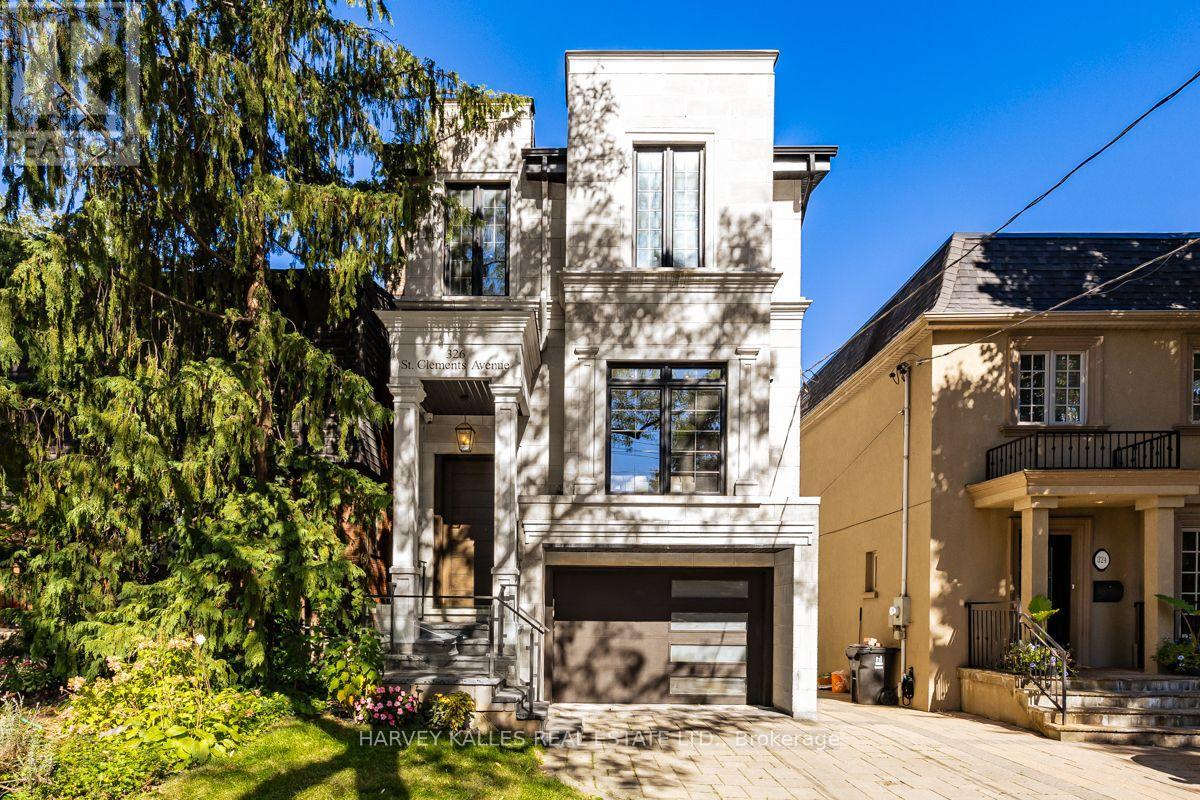
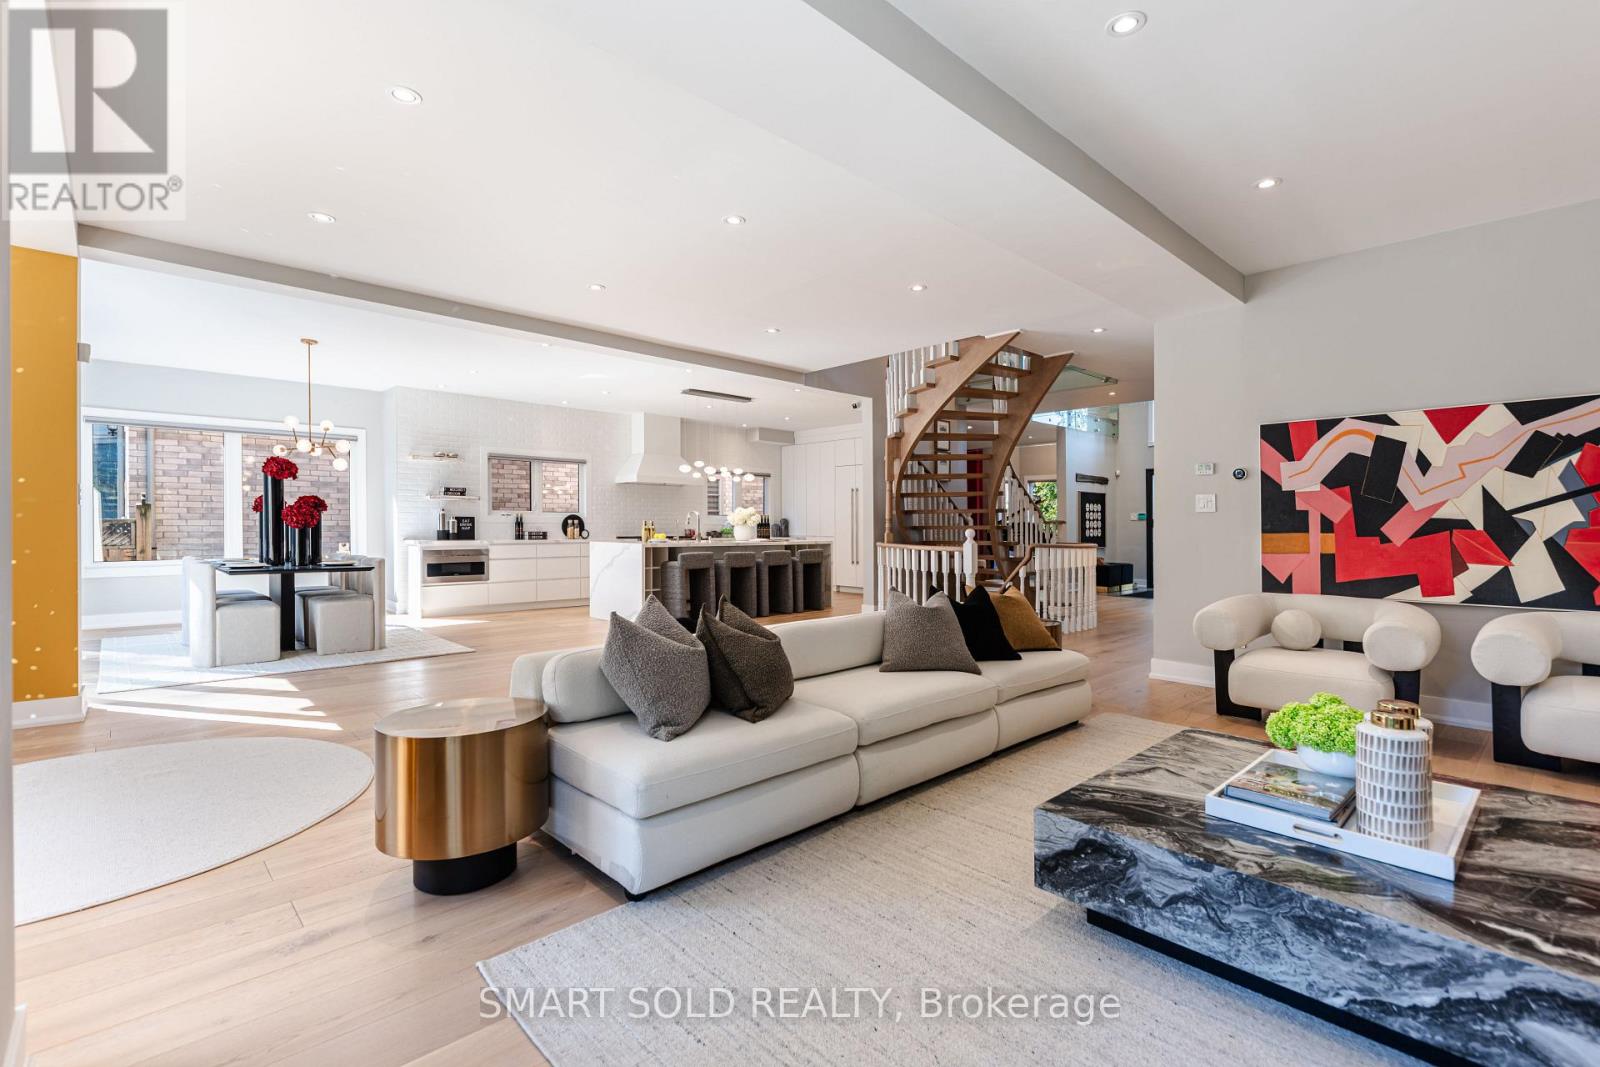
Situated on a 25 x 131 foot lot located in the heart of highly coveted Allenby School District, This exceptional newer custom-built family home offers a blend of luxury, functionally and tasteful design. This stunning residence features 4 + 1 bedrooms, 5 bathrooms, soaring ceilings, wide plank hardwood floors and beautifully curated living spaces throughout. Designed for modern family living, The main floor showcases an elegant living room that opens to a warm and inviting dining room, and family room with gas fireplace, expansive windows and a walk out to yard and patio. Seamlessly connected to a stunning Gourmet kitchen complete with premium appliances, an oversized center island, generous cabinetry and marble countertops. A second floor offers a spacious primary suite with a separate walk in closet and a spa like 5-piece ensuite, plus three additional well-appointed bedrooms, second floor laundry and skylight. The lower level boasts 11 foor ceilings, a nanny suite, a spacious recreation room with wet bar, fireplace, radiant heated flooring, walk out to yard and patio and direct access to garage. This prestigious neighborhood is steps to renowned schools, parks & convenient transit options including access to the new crosstown LRT. A perfect blend of urban convenience and family friendly living. (id:62164)
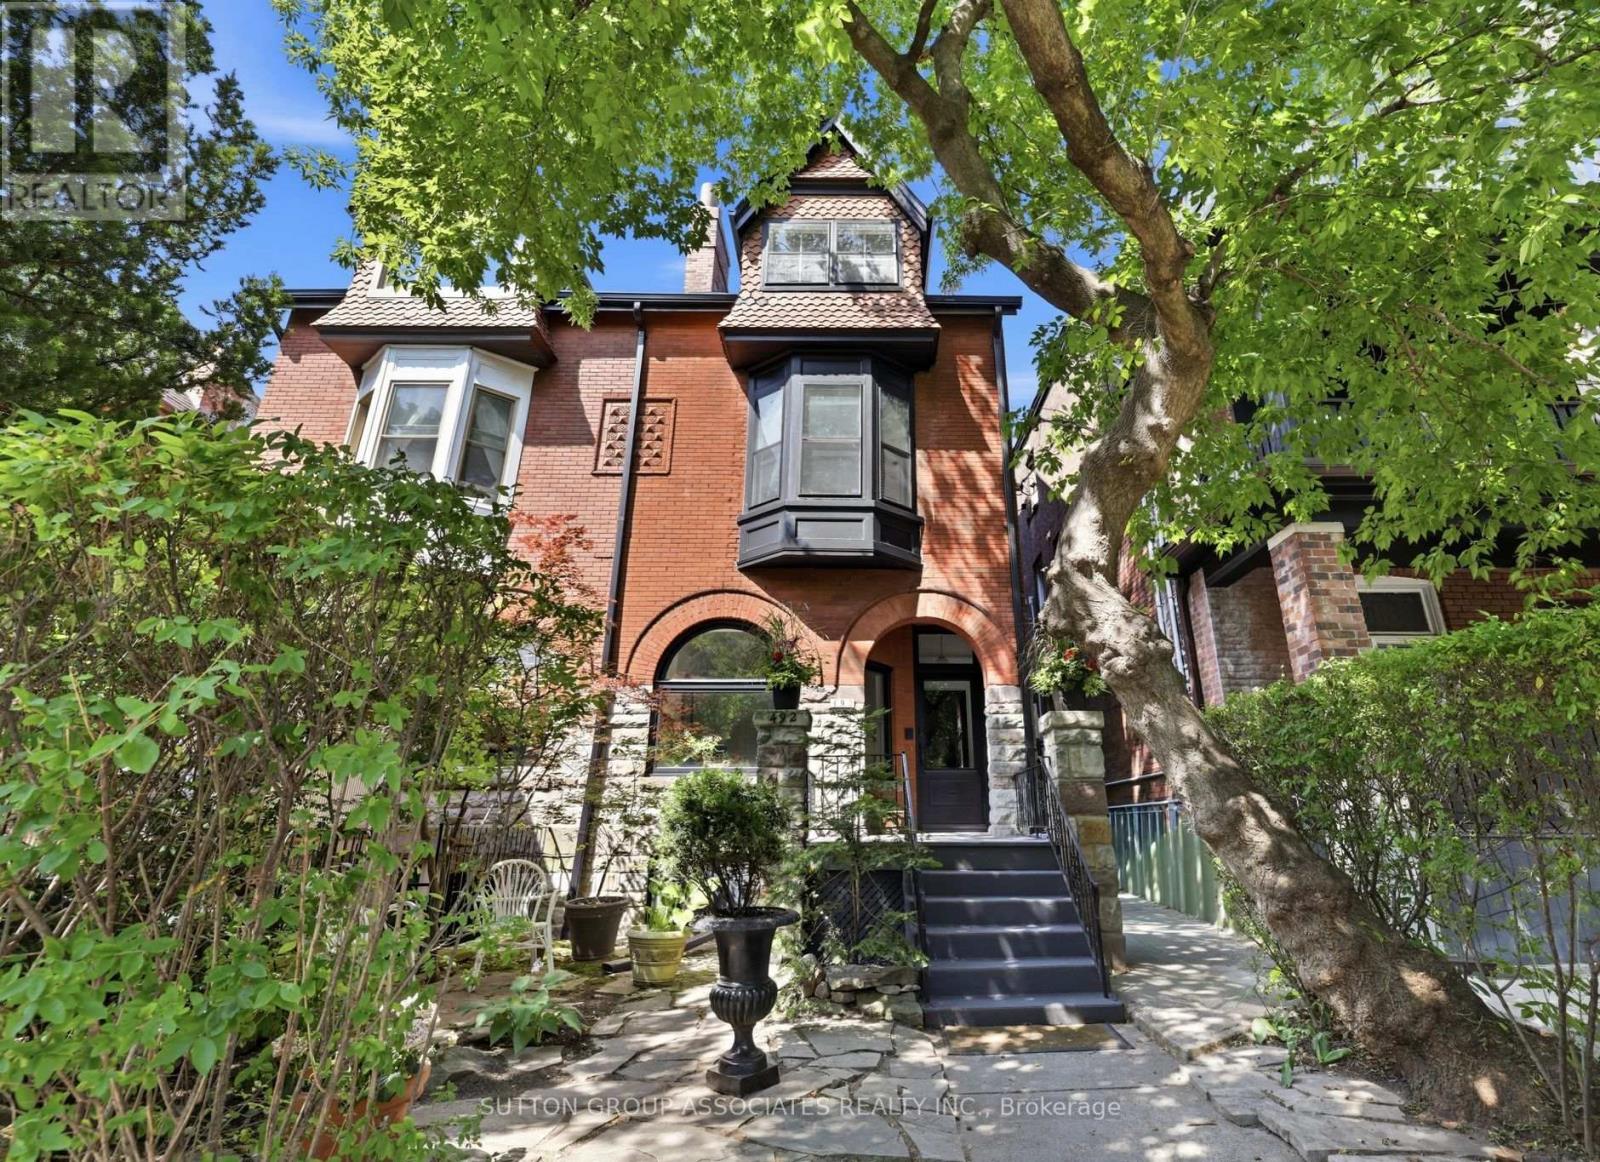
Striking Victorian grandeur. Prestigious Little Italy street. Sprawling 2,800 square feet, 3 storey stately Victorian home. Elegant period details. Soaring ceilings, ornate mouldings, arched window and stained glass. Easily convert to a distinguished single family. Perfect multigenerational or income producing home, with three charming and presently vacant units. Fabulous, oversized 2 bedroom owner's suite with lofty 13 foot cathedral ceilings. Bright spaces. Exposed brick wall and rooftop deck with a view. West-facing landscaped backyard. Separate entrance to basement. Quiet, one-way street. Few doors from beloved neighbourhood park. Highly-desirable location. Steps to popular College street. Michelin star eateries, local favourites and cafes. Walk to U of T, hospitals and Queen's Park. (id:62164)
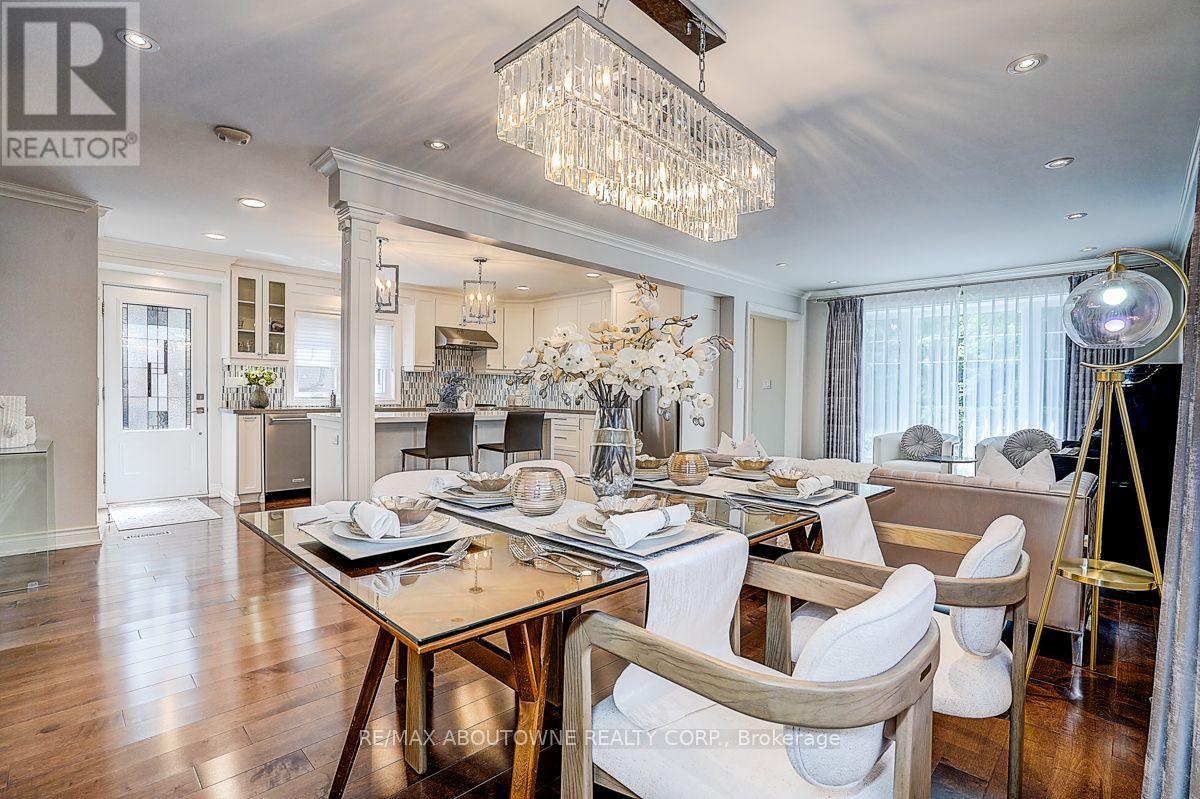
Stunning, fully renovated backsplit detached home with a double-car garage, ideally situated on one of North York's most desirable and quiet residential streets. Offering approximately 2364 sq. ft. of beautifully finished living space, plus a fully finished basement, this exceptional home features 4 spacious bedrooms and 5 bathrooms, providing an ideal combination of space, comfort and functionality.The main floor showcases a bright, open-concept kitchen and great room, perfect for both everyday living and entertaining. The high-end kitchen is beautifully appointed with quality wood cabinetry and Caesarstone countertops. A spacious family room offers a walk-out to the backyard, seamlessly connecting indoor and outdoor living.Elegant maple hardwood flooring and pot lights throughout add warmth and sophistication. Freshly painted throughout. All windows were replaced in 2018, and the home is topped with a durable lifetime metal roof.Located in the sought-after A.Y. Jackson Secondary School area and conveniently close to shopping, subway stations, hospital, parks, transit and all amenities. (id:62164)
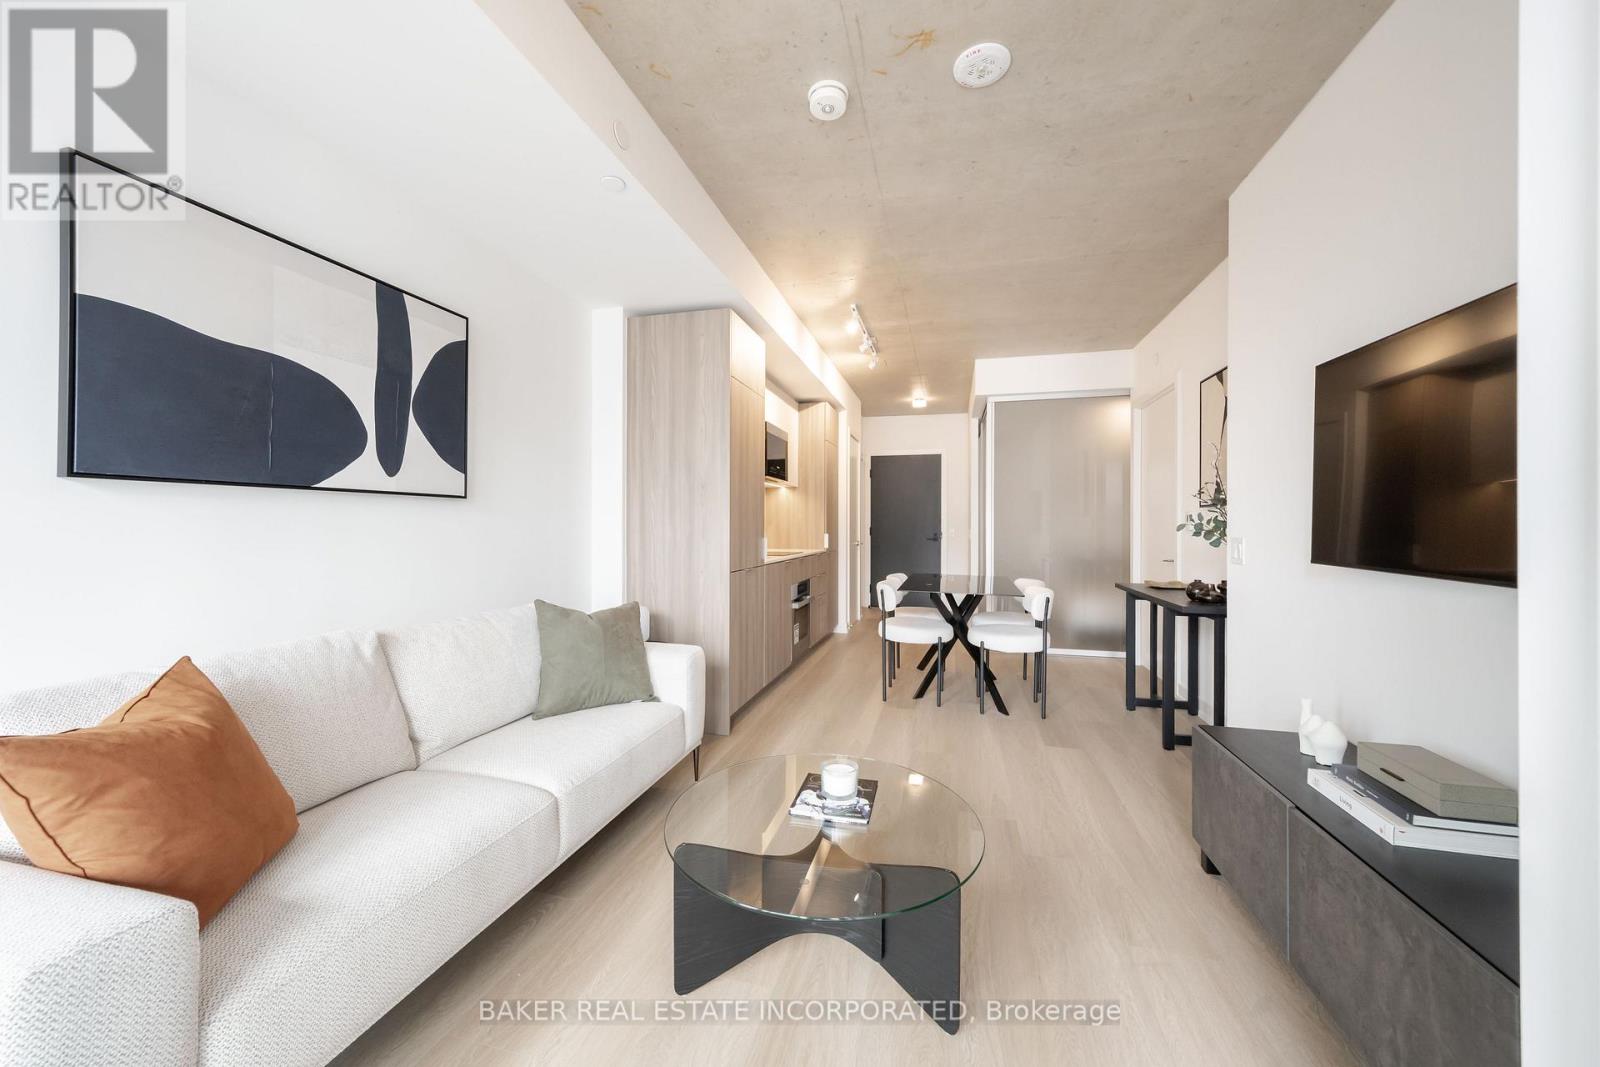
Urban living at 28 Eastern, located in Corktown's newest 12-storey boutique building. This brand new, never lived in 2 bed, 2 bath suite is ideal for home owners looking to either downsize or upsize - offering the perfect balance of style, comfort, and convenience. This suite provides an efficient layout that balances comfort, functionality, and modern urban living. The spacious living and dining area flows into a sleek kitchen with integrated appliances and ample storage, while large south-facing windows flood the space with natural light. With a Walk Score of 95 and Transit & Bike Scores of 100, you're moments from the Distillery District, St. Lawrence Market, Canary District, the Waterfront, George Brown College, parks, shops, dining, and entertainment. Commuting is seamless with quick access to the Gardiner Expressway, DVP, TTC, and the upcoming Corktown Subway Station - ideal for both professionals and urban explorers. Parking and locker available for purchase. (id:62164)
Room to live, entertain & grow on a premium 55' x 132' lot in the heart of Yonge & Finch! Quietly tucked along Hounslow Ave, this impressive 2-storey detached home offers over 5,700 Sqft. of living space, including 4,072 Sqft. finished on the Main & 2nd Floors plus a finished 1,649 Sqft. basement. The entrance foyer welcomes you with a generously proportioned vaulted ceiling & flared skylight, leading into a open concept layout that was professionally re-engineered in 2019. Large windows fill the home with natural light, complemented by skylights & Italian engineered hardwood floors throughout the Main & 2nd Floors. The Main Floor offers an inviting Kitchen, Breakfast space, Family Room, Dining Room & Living Room, along with 2 backyard walk-outs, garage-access Laundry & a 2-piece Guest Washroom. The Kitchen centres around a Cosentino Silestone waterfall island with seating for 4, complemented by Wolf, Sub-Zero & Miele appliances. The Family Room features a custom Igne Ferro gas fireplace & patio walk-out, while the Dining Room opens to the backyard deck & the Living Room showcases an impressive vaulted ceiling with large windows. Upstairs are 4 Bedrooms, 3 Bathrooms including 2 ensuites, a Loft for an office, sitting area or gaming, & a balcony overlooking the backyard. The finished basement adds a separate walk-up entrance, Kitchen with new appliances, Living Room, Recreation/Exercise space & 1 Bedroom with 3-piece Ensuite. A double garage, backyard deck & Hunter Douglas automatic blinds add everyday convenience, while Yonge St, Finch Station, shopping, dining & services are all within walking distance & Hwy 401 is just 6 minutes away. Visit & see what makes this home stand out. (id:62164)
A rare opportunity to own an updated home on an exceptional deep lot in one of Toronto's most desirable neighbourhoods. 37 Johnston Street offers the best of both worlds: a beautifully maintained home to enjoy today, paired with outstanding outdoor space and exciting possibilities for the future.Inside, the bright, carpet-free interior is warm and inviting, with hardwood flooring and thoughtful updates throughout. The renovated kitchen combines style and function with generous cabinetry, quality countertops and newer stainless steel appliances, while two updated bathrooms feature fresh, contemporary finishes. Comfortable and welcoming, the home is equally suited to everyday family living, entertaining or working from home.Outside is where this property truly distinguishes itself. The remarkably deep, private backyard creates a rare urban retreat, surrounded by mature greenery and anchored by a magnificent century-old tree. An expansive entertainment deck, covered pergola, hot tub and dedicated firepit area provide multiple spaces to gather, relax and enjoy the outdoors throughout the seasons.Beyond its immediate appeal, the generous lot presents intriguing possibilities for buyers considering a future addition, reconfiguration or new vision for the property, subject to applicable approvals.Ideally located just moments from Yonge Street, with convenient access to shopping, restaurants, cafés, parks, schools, transit and major commuter routes.Move in and enjoy, expand over time, or explore the possibilities of this exceptional property. With an updated interior, incredible backyard and a lot of this scale, 37 Johnston Street is a Toronto opportunity that is increasingly difficult to find. (id:62164)
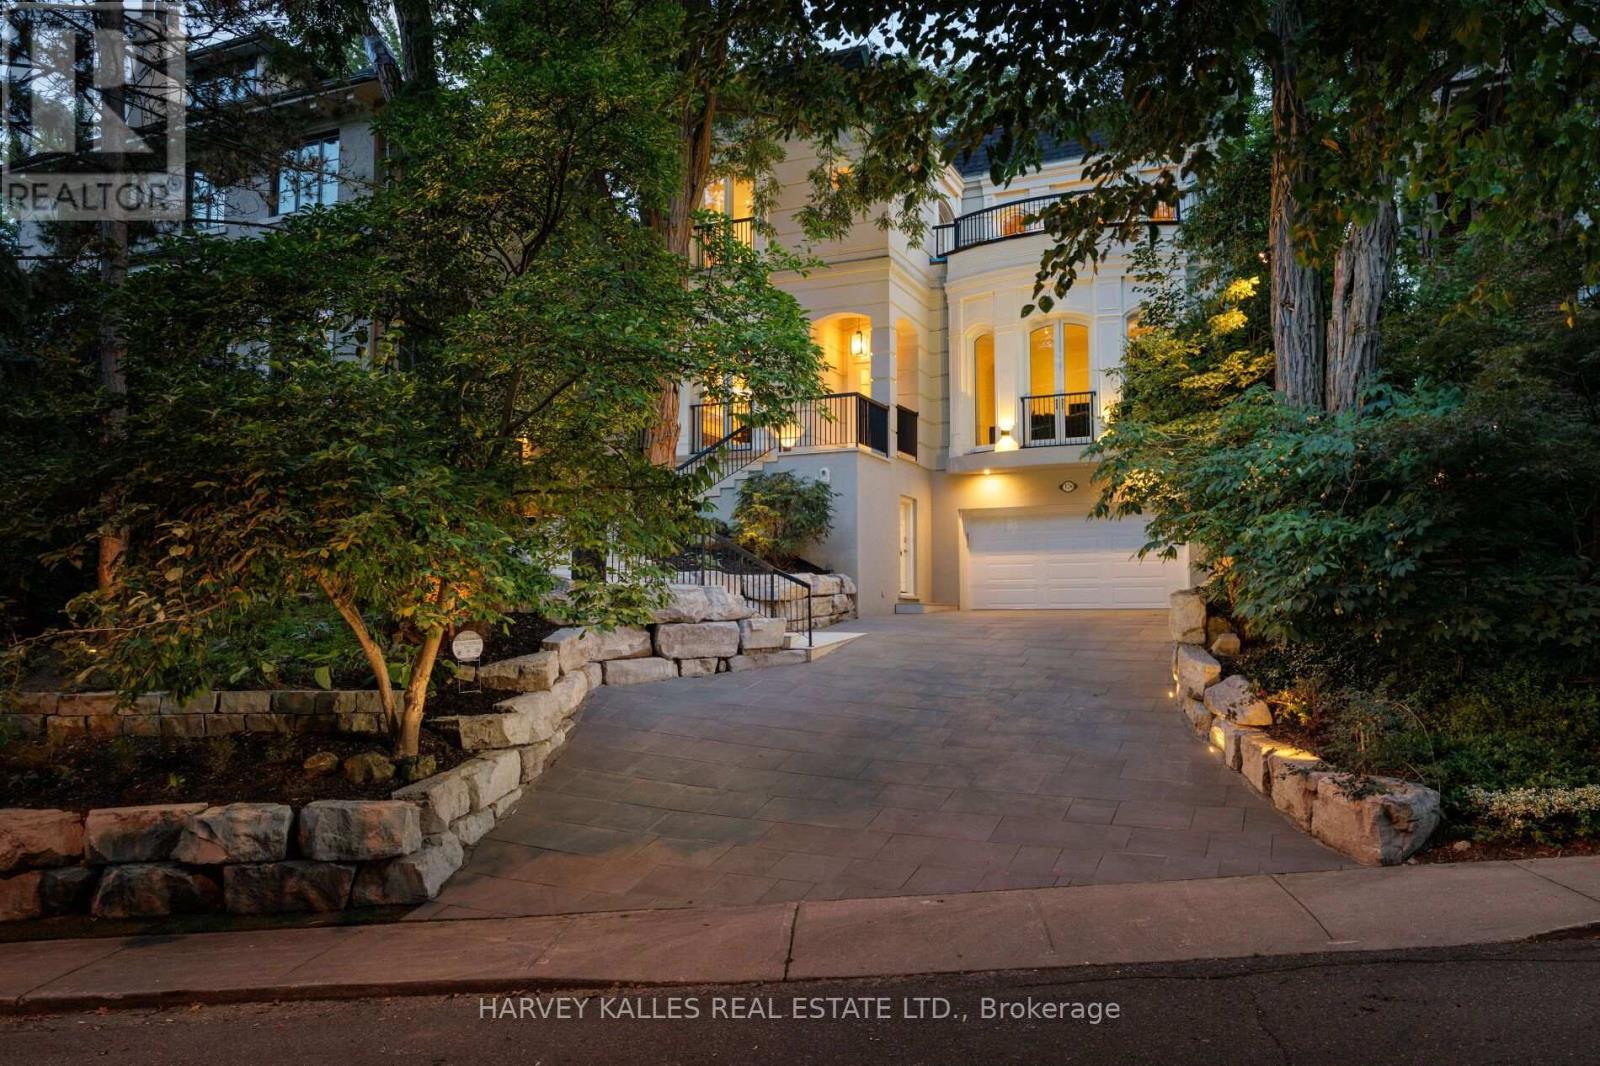
An exceptional French Neoclassical residence on one of South Rosedale's most prestigious streets, this architecturally distinctive home offers approximately 4, 633 sq ft. of finished living space, including the lower level and attached two-car garage. Set on a quiet, private, tree-lined street, the residence enjoys remarkable curb appeal, commanding presence, and exceptional privacy. With 3+1 bedrooms, 5 bathrooms, and a unique multi-level design, it is a home of rare character and timeless elegance. Soaring 12-ft ceilings on the main floor, skylights, premium hardwood flooring, 3 fireplaces, arched French doors, private balconies, and a long heated private driveway distinguish the residence. The principal rooms unfold across multiple levels, with the formal living room flowing to the dining room and kitchen with breakfast area, while multiple walkouts connect to the gardens. A private main-floor office/family room offers a sophisticated retreat. Arched French doors open to a covered terrace and a romantic, Zen-inspired garden with cascading rock water feature, lush landscaping, and generous entertaining areas, creating a tranquil setting for al fresco dining, summer gatherings, and quiet mornings. Upstairs, the primary suite features a private balcony, expansive dressing room, and serene skylit five-piece ensuite. Two additional bedrooms are bright and generously proportioned, with abundant storage and access to private terraces. The lower level offers flexible space for guests or a nanny suite with ensuite, a recreation/playroom or home office, laundry, ample storage & direct garage access. Ideally located near Rosedale PS, Branksome Hall, Ramsden Park, the Rosedale Valley trails, steps from the TTC, and the boutique shops and restaurants of Rosedale, Yorkville, Summerhill, and Yonge & Bloor. A rare offering in one of Toronto's most coveted neighbourhoods, where natural beauty, tranquil surroundings, and the city's finest amenities come together. (id:62164)
Welcome to Avondale - North York's most coveted condo community, where this bright and thoughtfully designed townhouse proves that great things come in small packages. Tucked away at 3 Everson Dr, this 1-bedroom gem delivers a layout that lives larger than its footprint, with true multi-level separation that keeps entertaining downstairs and rest upstairs - no wasted space, no compromise. The open-concept main floor sets the tone with stylish laminate flooring, a spacious living and dining area that flows naturally for both quiet nights in and hosting friends, and a large entrance foyer that welcomes you home. The kitchen is as practical as it is polished, featuring the full package of appliances, a breakfast bar and backsplash that adds a touch of sophistication. Head upstairs to find a generous primary bedroom bathed in natural light from large windows, with a closet that actually fits your wardrobe, This level is completed by a clean 4-piece bath - everything you need on one floor. But the real showstopper? Your PRIVATE ROOFTOP TERRACE - a rare find in the complex at this price point and your personal outdoor retreat. Whether it's morning coffee, an evening wind-down, or a summer gathering with friends, this is the space that turns a great unit into a true home. Kitec plumbing has been fully removed, offering peace of mind to buyers. Step outside and Avondale Park is right next door - green space that's a rarity in the city. You're just steps from Yonge & Hwy 401 (Sheppard), with TTC subway access, Rabba, Longo's, Food Basics, and Tim Hortons all within a short stroll. Top-rated schools, parks, restaurants, and shopping surround you. All-inclusive maintenance fees cover every utility, making budgeting effortless. 1 underground parking spot and locker included. Move-in ready. This is townhouse living done right - in one of Toronto's most sought-after neighbourhoods. (id:62164)
This oversized, east-facing brick detached 2-storey home in Toronto's vibrant Oakwood Village checks every single box on your wish list! Situated near St. Clair & Oakwood on a 24.17 x87.7-foot lot, this impressive 1,750+ square foot residence offers a popular open-concept layout illuminated by stylish pot lights and gleaming hardwood floors. The main level welcomes you with a double coat closet, convenient powder room, a cozy gas fireplace, and a dedicated laundry room. The kitchen features crisp white cabinetry and sleek granite countertops. Upstairs, the master suite is a private retreat boasting a walk-in closet and an ensuite bath. The finished lower level functions as a versatile space with a separate bedroom or office, accessible via a dedicated separate entrance with rental unit potential. Parking is seamless with a private driveway and an attached garage that offers direct access to the house, totaling2 parking spaces. Step outside to enjoy a private, fenced backyard perfect for entertaining. Outfitted with central air, municipal utilities, and impressive mechanics throughout, this 6+2room, 3+1 bed, and 4 washroom home offers an incredible location you will never look back from. (id:62164)
Few Toronto neighbourhoods offer the family lifestyle of Ledbury Park, and this meticulously maintained home combines timeless traditional character with the space and flexibility families need. Offering approximately 2,223 Sq. Ft. above grade plus an additional 871 Sq. Ft. finished lower level, the three-storey layout provides four proper bedrooms above grade, 5 bathrooms and exceptional versatility for growing families. A stone façade, granite porch and steps, mansard roof and wrought iron railings create a distinguished first impression, while 9' main-floor ceilings, oak hardwood, crown mouldings, pot lights and custom built-ins continue the classic detailing inside. The traditional kitchen features custom cabinetry, granite counters, stainless steel appliances, a centre island with breakfast bar, breakfast area and walkout to the deck. Upstairs, the generous primary suite offers extensive closet space and a large ensuite. The third floor creates an ideal kids' level with two additional bedrooms, a full bath and skylight, including a flexible bedroom or home office with its own balcony. The finished lower level extends the living space with a spacious rec room ideal as the family room, fifth bedroom or gym/office, full bath and walkout to the fenced backyard with deck, interlocking patio and green space. A rare Ledbury Park advantage is parking for three cars: two on the private driveway with direct access from Ledbury Street plus a detached garage. Enjoy an exceptional family lifestyle close to Ledbury Park Elementary & Middle School, Ledbury Park Community Centre, Woburn Park and transit, with Avenue Road's shops, restaurants, cafés and everyday amenities just minutes away. Families are also within easy reach of Havergal College, Upper Canada College, Toronto French School (TFS), Crescent School and The Bishop Strachan School (BSS). (id:62164)
Welcome to The Bread Company! Never lived-in, brand new approx. 750SF One Bedroom + Den floor plan, this suite is perfect! Stylish and modern finishes throughout this suite will not disappoint! 9 ceilings, floor-to-ceiling windows, exposed concrete feature walls and ceiling, gas cooking, stainless steel appliances and much more! The location cannot be beat! Steps to the University of Toronto, OCAD, the Dundas streetcar and St. Patrick subway station are right outside your front door! Steps to Baldwin Village, Art Gallery of Ontario, restaurants, bars, and shopping are all just steps away. Enjoy the phenomenal amenities sky lounge, concierge, fitness studio, large outdoor sky park with BBQ, dining and lounge areas. Move in today! (id:62164)