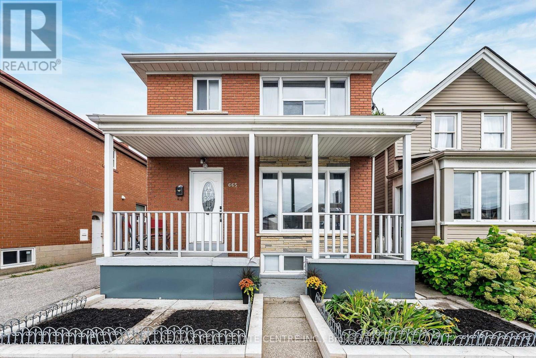
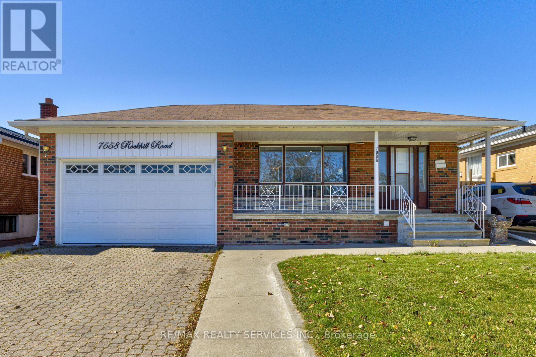
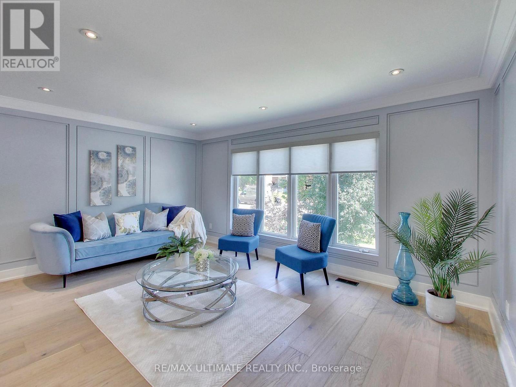
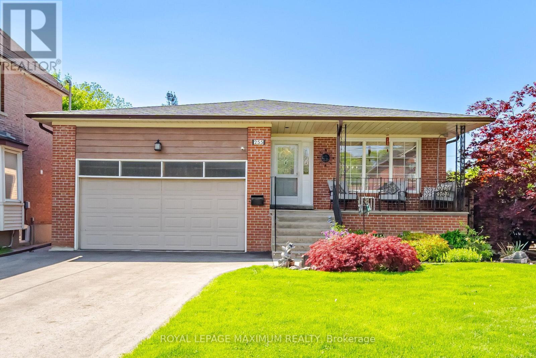
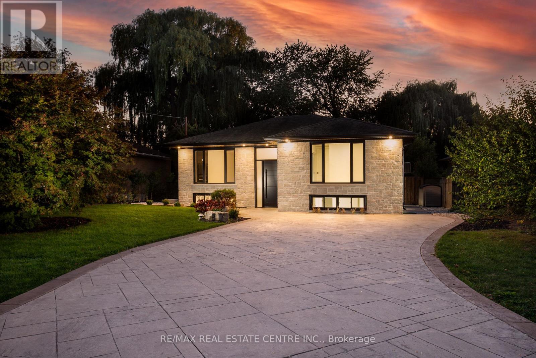
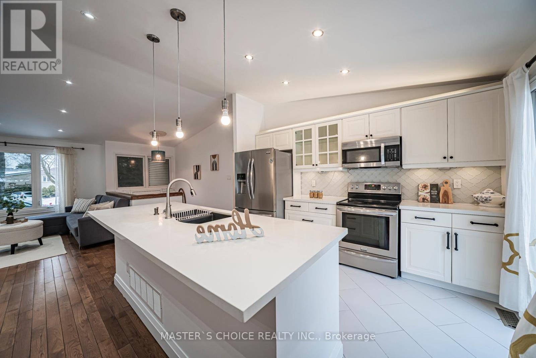
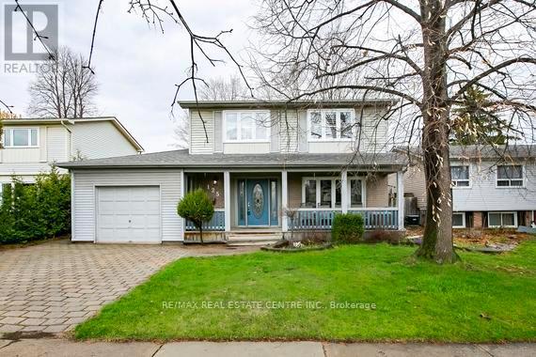
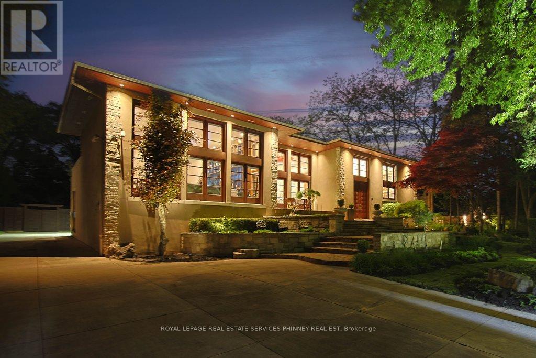
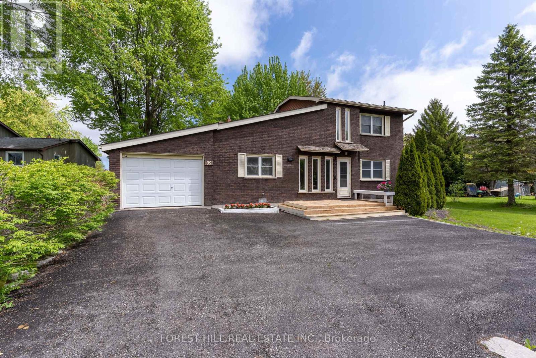
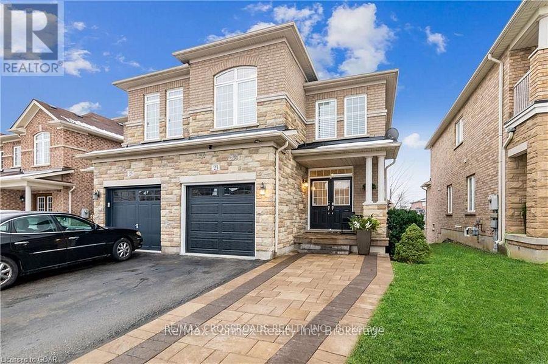
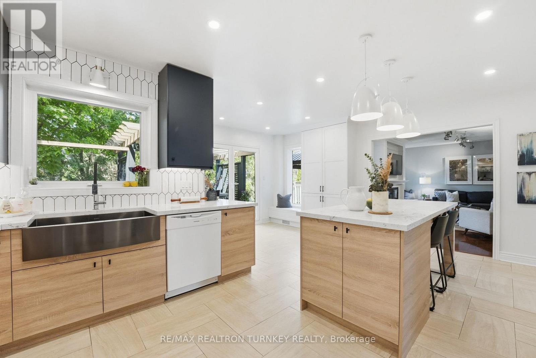
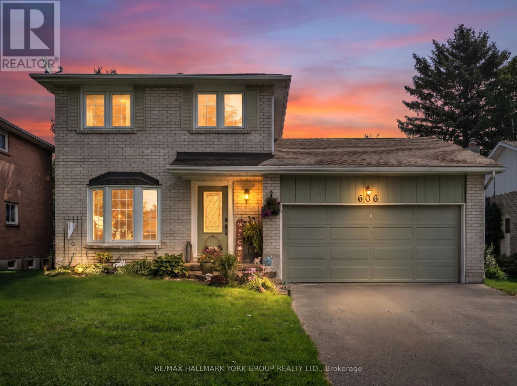
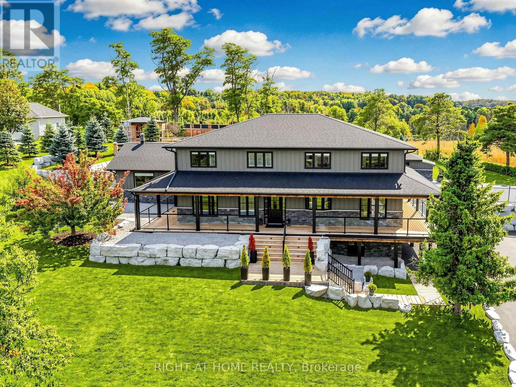
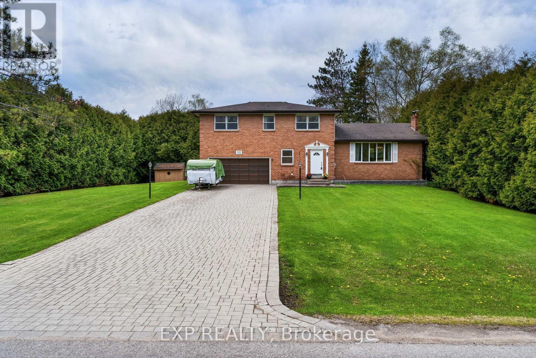
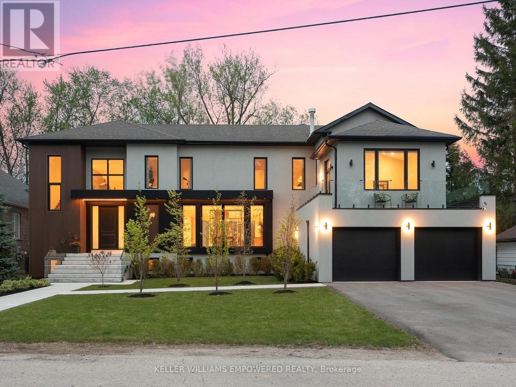
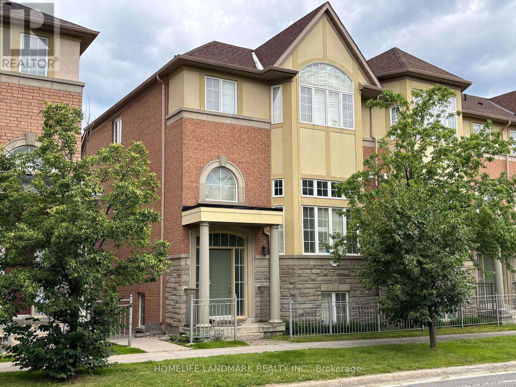
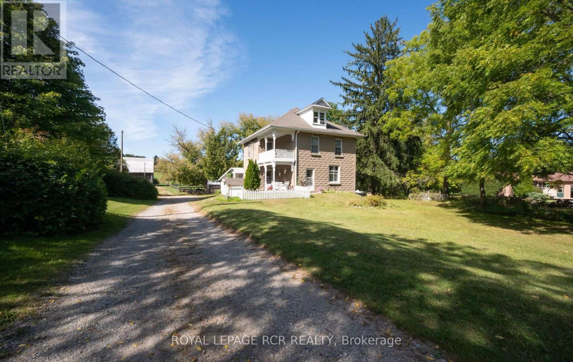
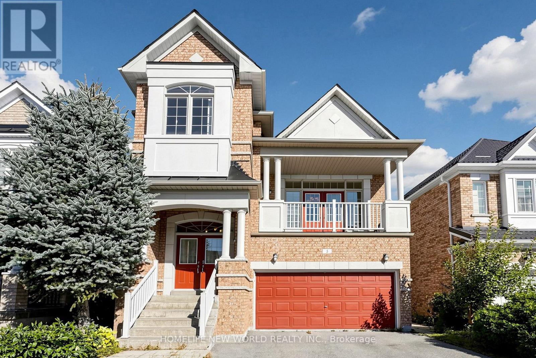
Bright and beautifully renovated throughout, this charming all-brick detached home sits in a fantastic neighbourhood and is move-in ready. Sip your morning coffee on the front porch, then stroll to nearby Stockyards Village for shopping at Nations Fresh Foods, Winners, HomeSense, Marshalls and more. Enjoy the convenience of a private garage, extra parking, and a separate entrance to the finished basement-perfect for extended family, a rec room, or potential rental income. Super convenient location with TTC right at your door. Walk to Walmart, Starbucks, Tim Hortons, schools, parks, and everyday amenities. Close to The Junction, Golf courses, Humber River trails, and major highways. Come see this wonderful home! (id:62164)
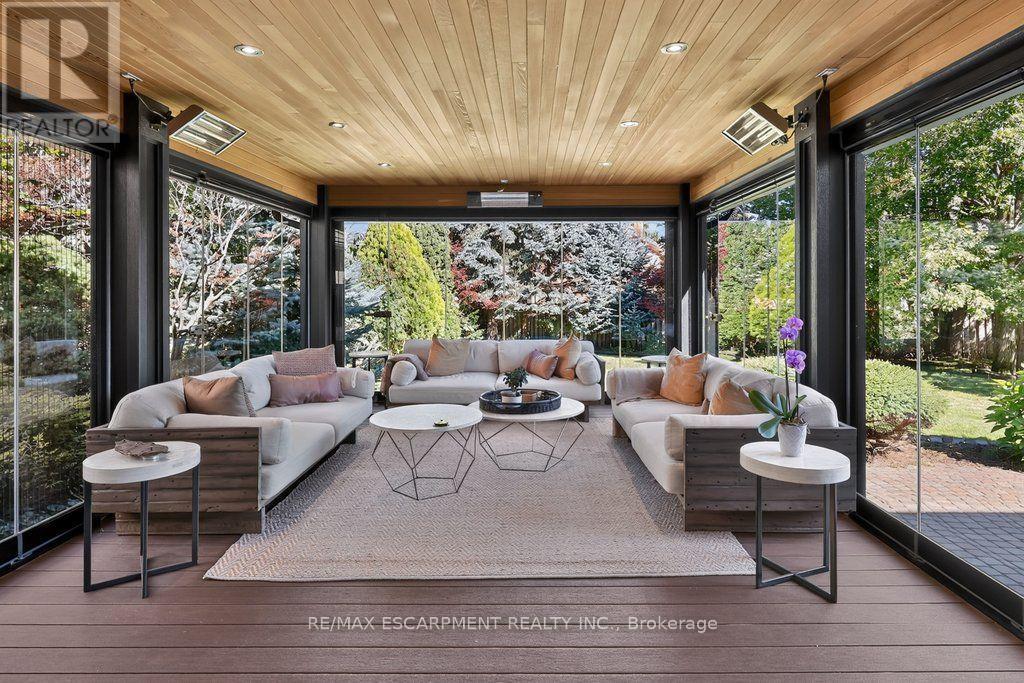
Incredibly well laid out and exceptionally spacious, this impressive five-bedroom family residence offers over 4,175 sq. ft. above grade and approximately 5,723 sq. ft. of total living space, perfectly designed for both everyday family living and grand-scale entertaining. Set on a quiet cul-de-sac in sought-after Erin Mills, the home welcomes you through a bright, elegant tiled foyer with hardwood floors throughout the rest of the main floor.The main level features a formal living room, private office with French doors, and a spectacular kitchen overlooking a stunning addition with floor-to-ceiling windows and versatile three season living space. The kitchen opens seamlessly to a warm family room with fireplace and custom built-ins, while the formal dining room offers its own fireplace and expansive picture windows overlooking the beautifully landscaped rear grounds-ideal for hosting large gatherings. Main-floor laundry, a convenient side entrance and garage access complete this level.Upstairs, the oversized primary retreat features hardwood floors, a luxurious five-piece ensuite and walk-in closet. Four additional bedrooms provide exceptional family accommodation, including two with private ensuites and walk-in closets, while the remaining bedrooms share a five-piece bath.The finished lower level is designed for recreation and wellness, with a gym, spacious recreation room, bar, cork flooring, abundant storage and a three-piece bath & a 2pc bath & Cedar Closet!The true jewel of this home is the breathtaking Three Seasons sunroom, created off the rear of the property and surrounded by spectacular landscaping and a private backyard oasis. A three-car garage and expansive interlock driveway provide ample parking for family and guests.Location is centre ice, it is minutes from Erin Mills Town Centre, loads of amenities, top rated schools, Credit Valley Hospital, UTM, GO Train, and Major Highways. (id:62164)
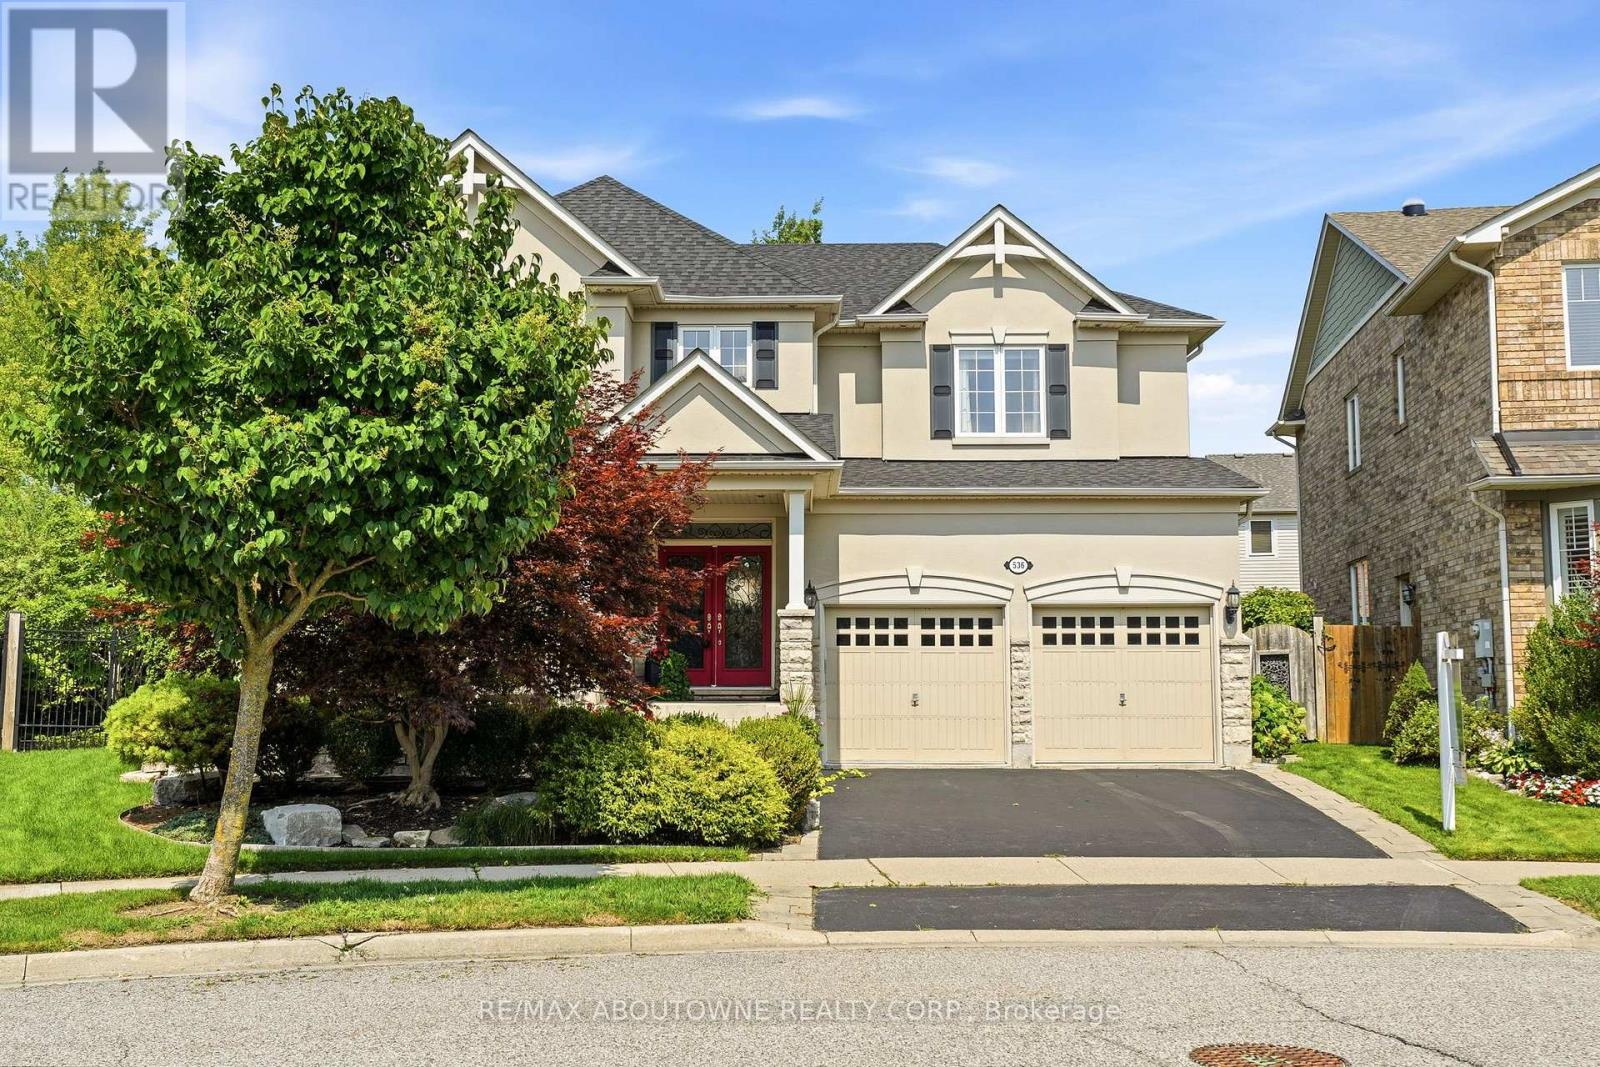
Welcome to 536 Cusick Circle, an exceptional family home set on an impressive pie-shaped lot with curated gardens, mature trees and incredible outdoor entertaining space, all in the heart of Milton's sought-after Hawthorne Village. Meticulously maintained inside and out, this is a home that truly reflects pride of ownership at every turn. Built by Mattamy Homes, the spacious Ravenswood model offers approx. 3390 sqftof beautifully designed living space, plus a fully finished basement. Soaring 9ft ceilings on the main floor, oversized principal rooms and designer finishes throughout-including Farrow & Ball paint and wallpaper-give the home an elevated yet welcoming feel. At the heart of the home is a renovated chef's kitchen featuring crisp white cabinetry, quartz countertops and stainless steel appliances. A dedicated main-floor office is beautifully finished with custom California Closets built-ins, including shelving, drawers and concealed printer storage-creating a polished and functional work-from-home space. Upstairs, you'll find four generous bedrooms and convenient second-floor laundry. The impressive primary retreat features a spa-inspired ensuite and large walk-in closet professionally finished by California Closets. The true showstopper is the resort style backyard, thoughtfully designed for summer living and effortless entertaining. Enjoy the heated inground pool, expansive patios, pool cabana and gazebo, surrounded by curated gardens and mature trees offering exceptional privacy. A smart irrigation system, conveniently controlled from your phone. The fully finished lower level is designed for year-round fun, featuring a games room with pool table, bar, art room, fifth bedroom/gym, powder room and dedicated home theatre complete with projector and large screen. Ideally located close to excellent schools, shopping and transportation, and just minutes from Milton's beautiful trail network, An incredible combination of space, privacy and resort-style living (id:62164)
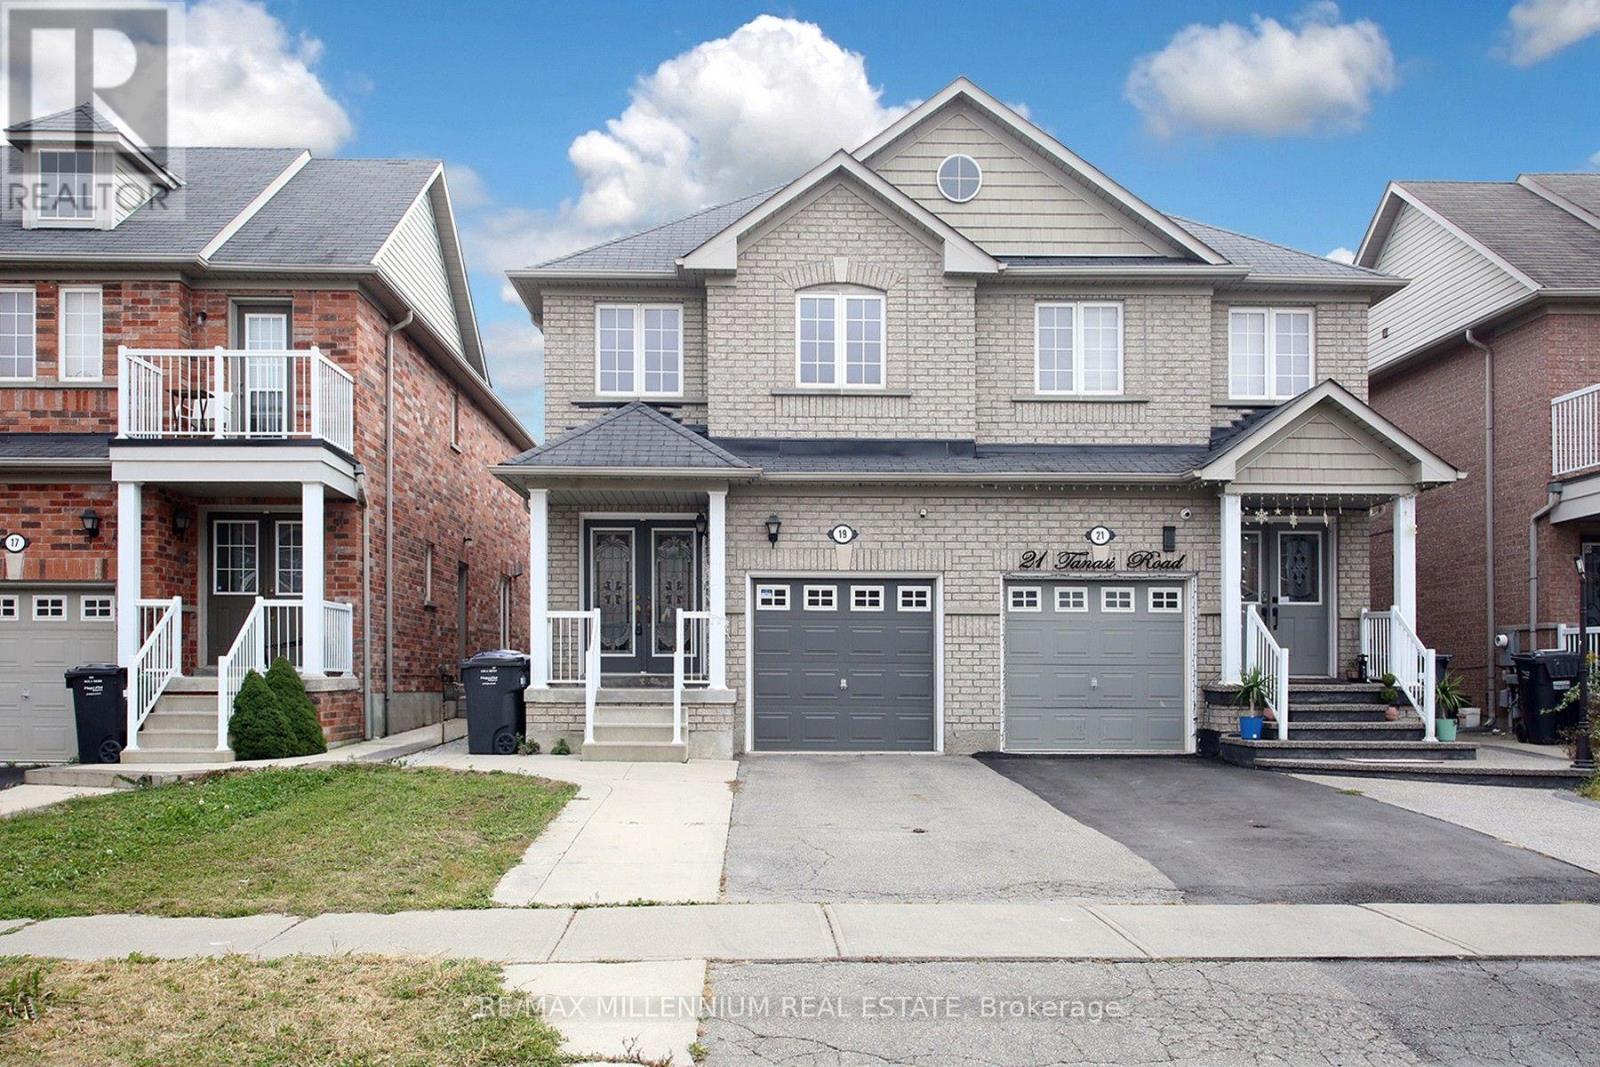
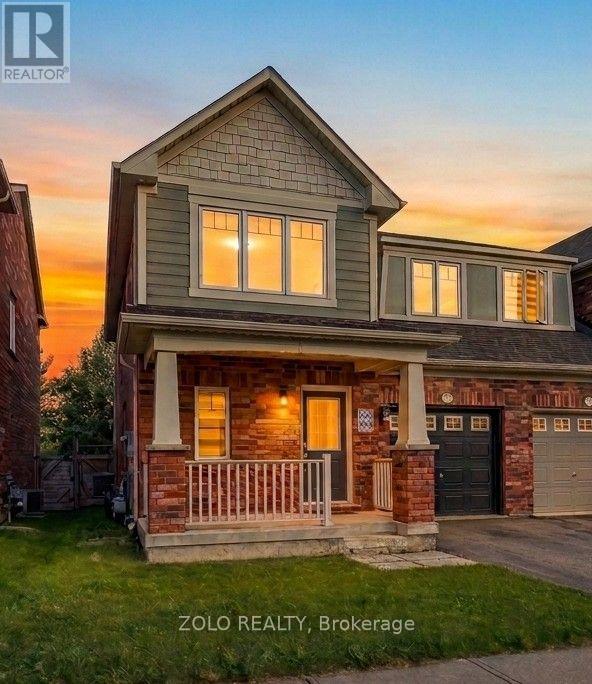
Three-bedroom semi-detached home with a double door entry, featuring a two-bedroom legal basement apartment. Freshly painted with hardwood floors on the main and second levels, and laminate flooring in the basement. Conveniently located close to the GO station, shopping malls, and the highway. Includes two laundry areas, one on the second floor and one in the basement. The home also features a quartz countertop and a separate entrance. A great opportunity, not to be miss. (id:62164)
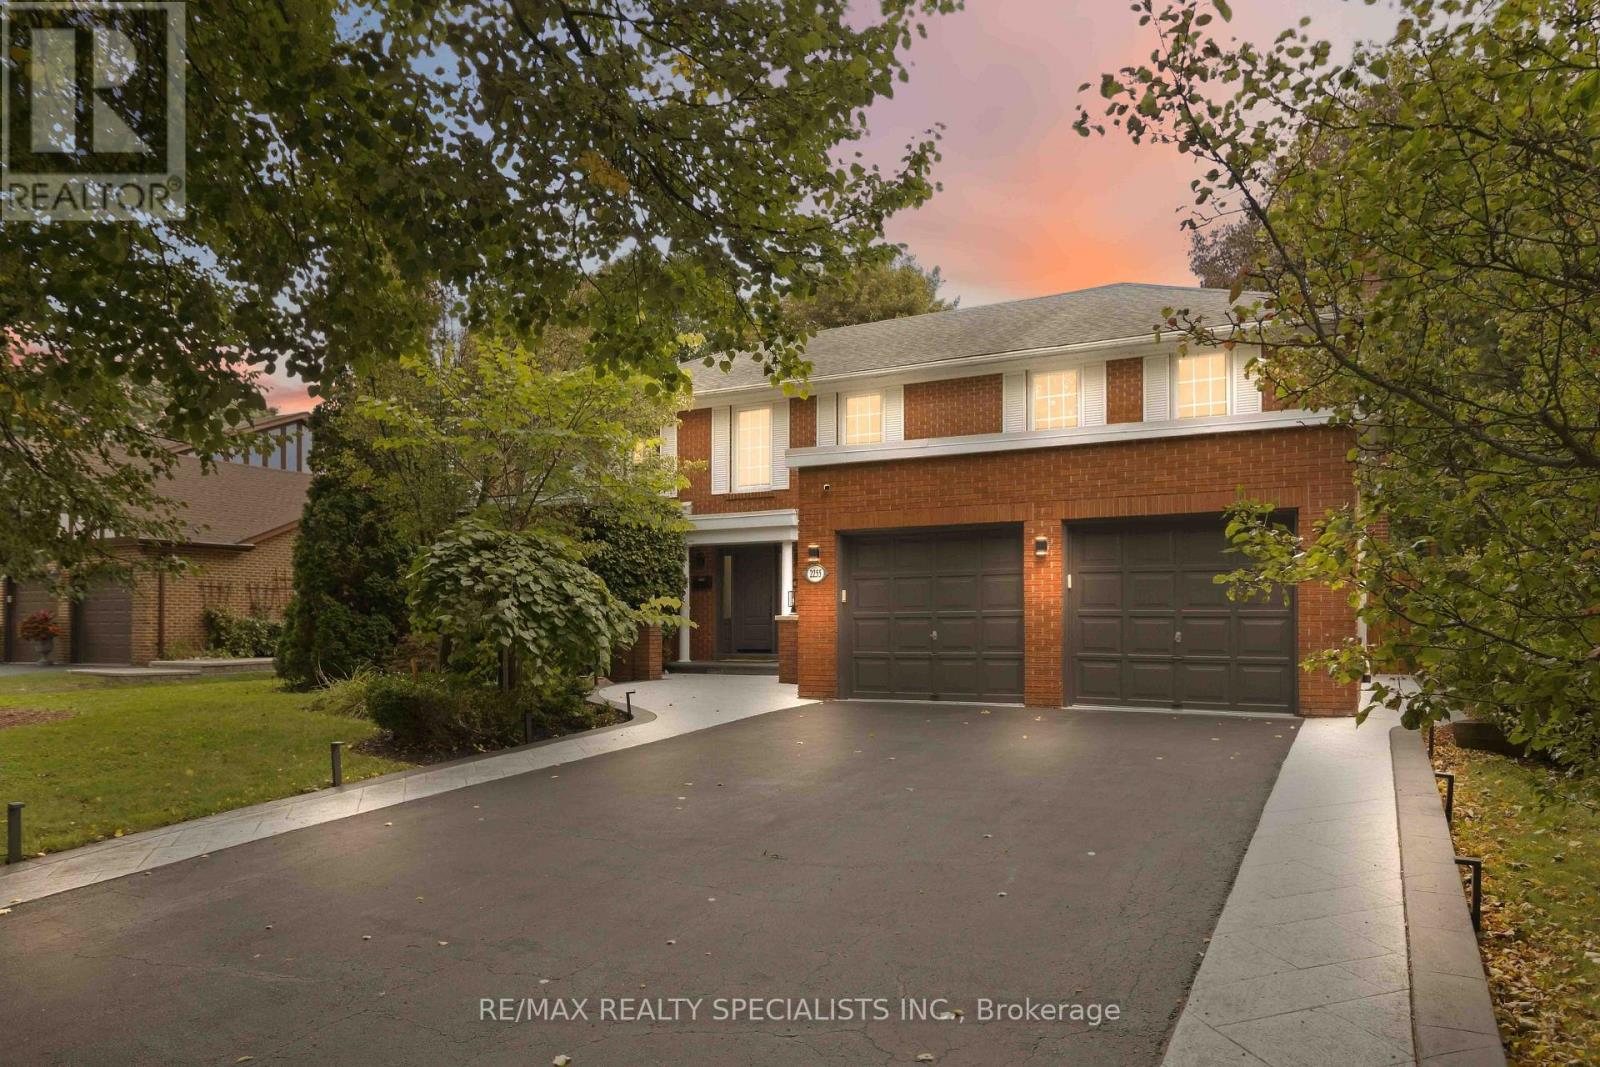
Welcome to 2255 Prince John Boulevard, a true Sherwood Forest showpiece where timeless curb appeal meets a complete modern transformation. Set on a tranquil, tree-lined lot, this beautifully upgraded home has been thoughtfully renovated throughout, with hundreds of thousands invested in creating a residence that feels sophisticated, warm, and ready to enjoy. Step inside to bright, open living spaces finished with new contemporary flooring, smooth ceilings, LED lighting, a refinished oak staircase with modern metal pickets, renovated bathrooms, and an upgraded kitchen with granite finishes. The layout strikes the perfect balance between open-concept entertaining and defined spaces that give your family privacy when you want it. Built-in speakers and smart lighting throughout bring modern convenience to everyday. The showpiece is the spectacular four-season glass solarium, wrapped in natural wood and overlooking your private backyard oasis. Imagine morning coffee surrounded by sunlight, then summer afternoons on the expansive deck beside the in-ground saltwater pool. Mature landscaping and a beautifully maintained yard create the feeling of a private resort without leaving home. A newer 50-year roof adds peace of mind, while the home's abundant windows keep every level filled with natural light. Located in coveted Sherwood Forest, close to parks, schools, shopping, transit, and convenient access to the QEW, 403 and 407, this is the rare home that delivers lifestyle, location, and extensive upgrades in one unforgettable package. Come experience 2255 Prince John Boulevard in person-the photos impress, but the home is even better. (id:62164)
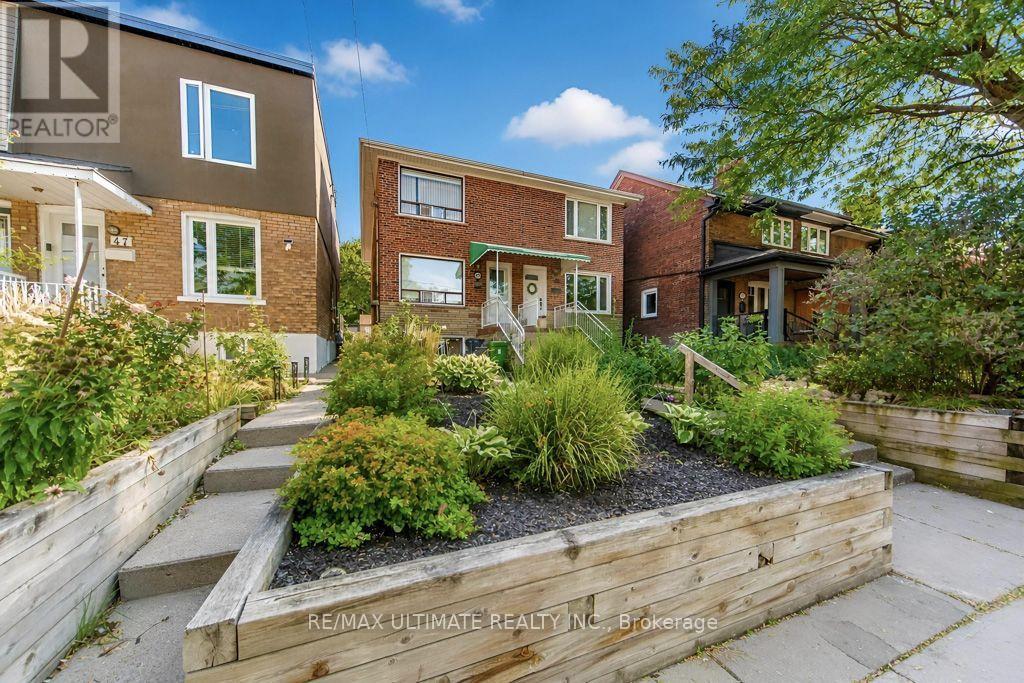
Welcome to this wonderful home. Here is your opportunity to own a spacious three-bedroom, two-storey semi-detached home in Toronto's highly sought-after Corso Italia neighbourhood. Thoughtfully maintained and offering exceptional versatility, this charming home features a finished basement with a separate entrance, providing an ideal space for extended family. The inviting main level offers comfortable living and dining spaces, while the rear deck creates the perfect setting to relax, entertain, and enjoy the outdoors. A convenient laneway and garage provides valuable parking and additional storage-an exceptional advantage in the city. Perfectly suited for families, first-time buyers, or investors, this home presents an excellent opportunity to become part of a vibrant, established community known for its welcoming atmosphere and convenient urban lifestyle. Enjoy being just steps from the St. Clair streetcar, excellent schools, parks, places of worship, local shops, cafés, and restaurants, with easy access to major highways and all that Toronto has to offer. A rare opportunity to enjoy space, flexibility, and convenience in the heart of Corso Italia. Come discover all that 45 McRoberts has to offer. OPEN HOUSE SAT. OCT. 3, 2026 FROM 2-4 P.M. (id:62164)
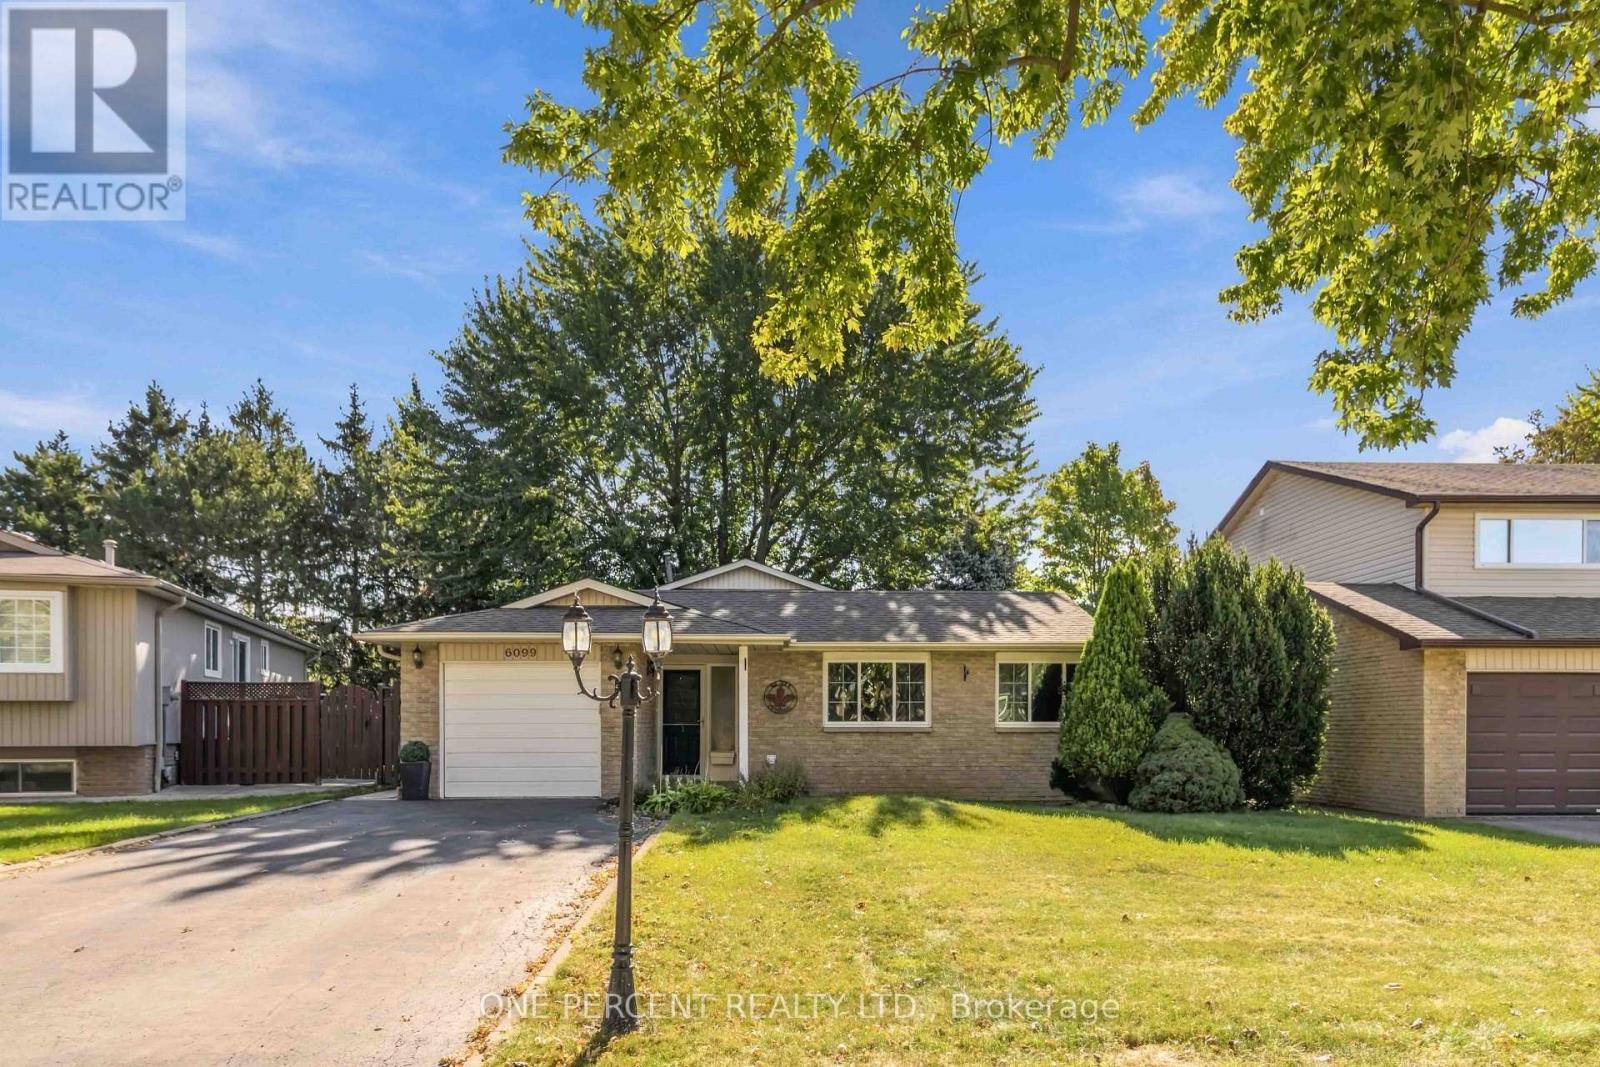
Welcome to Meadowvale! This well-loved and thoughtfully maintained 3-bedroom backsplit sits on an impressive 50 x 150 ft lot in a quiet, family-friendly neighbourhood, on a low traffic crescent. The bright and inviting main level offers a spacious living area, while the lower-level family room provides the perfect space to relax, entertain, or enjoy family time.The home features three generous bedrooms, a convenient 2-piece main-floor bath, and a semi-ensuite arrangement off the primary bedroom. The lower level adds even more functionality with a 3-piece bath complete with sauna, plus an oversized storage area-ideal for keeping everything organized.Step outside and discover the real highlight: a large private backyard with plenty of room for children to play, gardening, entertaining, or simply enjoying the outdoors. Nature lovers will appreciate being just steps from Meadowvale's extensive network of scenic trails.Conveniently located close to schools, shopping, transit, highways, parks, and everyday amenities, this is an excellent opportunity to own a well-cared-for home on a truly exceptional lot in one of Mississauga's established family communities. Book your private showing today! (id:62164)
Welcome to this stunning 3-bedroom, 2.5-bathroom home backing onto tranquil green space in the highly sought-after Harrison community of Milton! Step inside to experience fresh brand new paint throughout, brand new flooring, and stylish modern upgrades. The main floor opens into a large separate dining room that provides great space for entertaining, seamlessly flowing into the open concept living and kitchen area featuring a huge breakfast bar, stainless steel appliances, and a picturesque window. Enjoy a seamless walkout from the kitchen directly to the spacious backyard that backs onto lush green space for extra privacy. Upstairs, the home continues to impress with a primary bedroom boasting a 4 piece ensuite with a luxurious soaker tub and separate shower, a walk in closet, plus a second bonus closet. The upper level is complete with very spacious second and third bedrooms and second floor laundry for ultimate daily convenience. Featuring direct indoor access to the garage, an unfinished basement ready for your personal touches, and a prime location close to top rated schools, shopping, Milton District Hospital, public transit, major highways and the Mattamy National Cycling Centre. This beautiful property is a true must see! (id:62164)
Luxury, Space & Exceptional Outdoor Living! This stunning 807 sq. ft. corner suite features an impressive 1,101 sq. ft. private terrace, offering approximately 1,908 sq. ft. of total living space. The bright, spacious layout includes 2 bedrooms, a versatile den ideal as a third bedroom or home office, and 2 full bathrooms. Separate Storage Room beside the Parking. Enjoy breathtaking 180-degree terrace views, high ceilings, sun-filled rooms, premium appliances, in-suite laundry, parking, and a locker. Conveniently located near Mount Pleasant GO, Brampton Transit, Credit view Sandalwood Park, and Highway 410. Building amenities include a fitness room, games room, Wi-Fi lounge, party room dining area along with Outside BBQ area, and 24-hour security. A rare opportunity offering luxury, comfort, and exceptional outdoor space in a prime location. (id:62164)
Impressive 4-bedroom residence in a sought-after Heart Lake West neighbourhood, offeringexceptional space, privacy and convenience. The upper level features 4 bedrooms and 2.5bathrooms, complemented by a finished basement(newly renovated) with 3 additional bedrooms anda separate entrance. Freshly painted throughout with updated light fixtures, 7-car parking, andconcrete front and backyard areas. Enjoy added privacy with the property backing onto greenspace and no direct rear neighbours. Recent updates include furnace (2025), roof (2023) and A/C(2024). Ideally situated close to Highways, schools, parks, trails, shopping, restaurants,grocery stores, public transit and everyday amenities. A thoughtfully updated home offeringgenerous living space and a highly convenient location. (id:62164)
Welcome to 126 Westchester Road in Oakville's prestigious River Oaks Community. Nestled in the middle of a gorgeous tree-lined street, this 4 bedroom, 3 bathroom home is a perfect place for your family to grow. The lot is excellently manicured, the home features an attractive symmetrical design, and the garage is located past the gate for added privacy. Follow the expansive driveway past the back patio to the hedge-lined backyard on a 115 deep lot, perfect for kids to play. Back in the home you will find a layout that is perfect for hosting, with a family room and a separate dining room. The butler's pantry leads into the kitchen that has a center island ideal for breakfast in the morning. Just past the kitchen, you will find a sunk in TV room. The flow on this home is fantastic! (id:62164)
Welcome to the beautiful upgraded and well maintained detached bungalow on premium lot 50 X 120 in most desirable Malton area with 3 bedroom and 3 full washrooms. Two separate basement with side entrance ideal for extended family or potential rental income. open-concept design with a custom upgraded kitchen, featuring a spacious kitchen island, ample cabinetry, modern backsplash, and elegant pot lights throughout. Conveniently Located Close To Highways 427 & 407, Toronto Pearson Airport, Shopping, Restaurants, Schools, Parks, Public Transit and Go station. The exterior of the property includes an interlocking driveway, a concrete backyard, and a spacious garden area. Enjoy outdoor living with a private patio, covered porch, and a large backyard with convenient access via the garage and much more.... (id:62164)
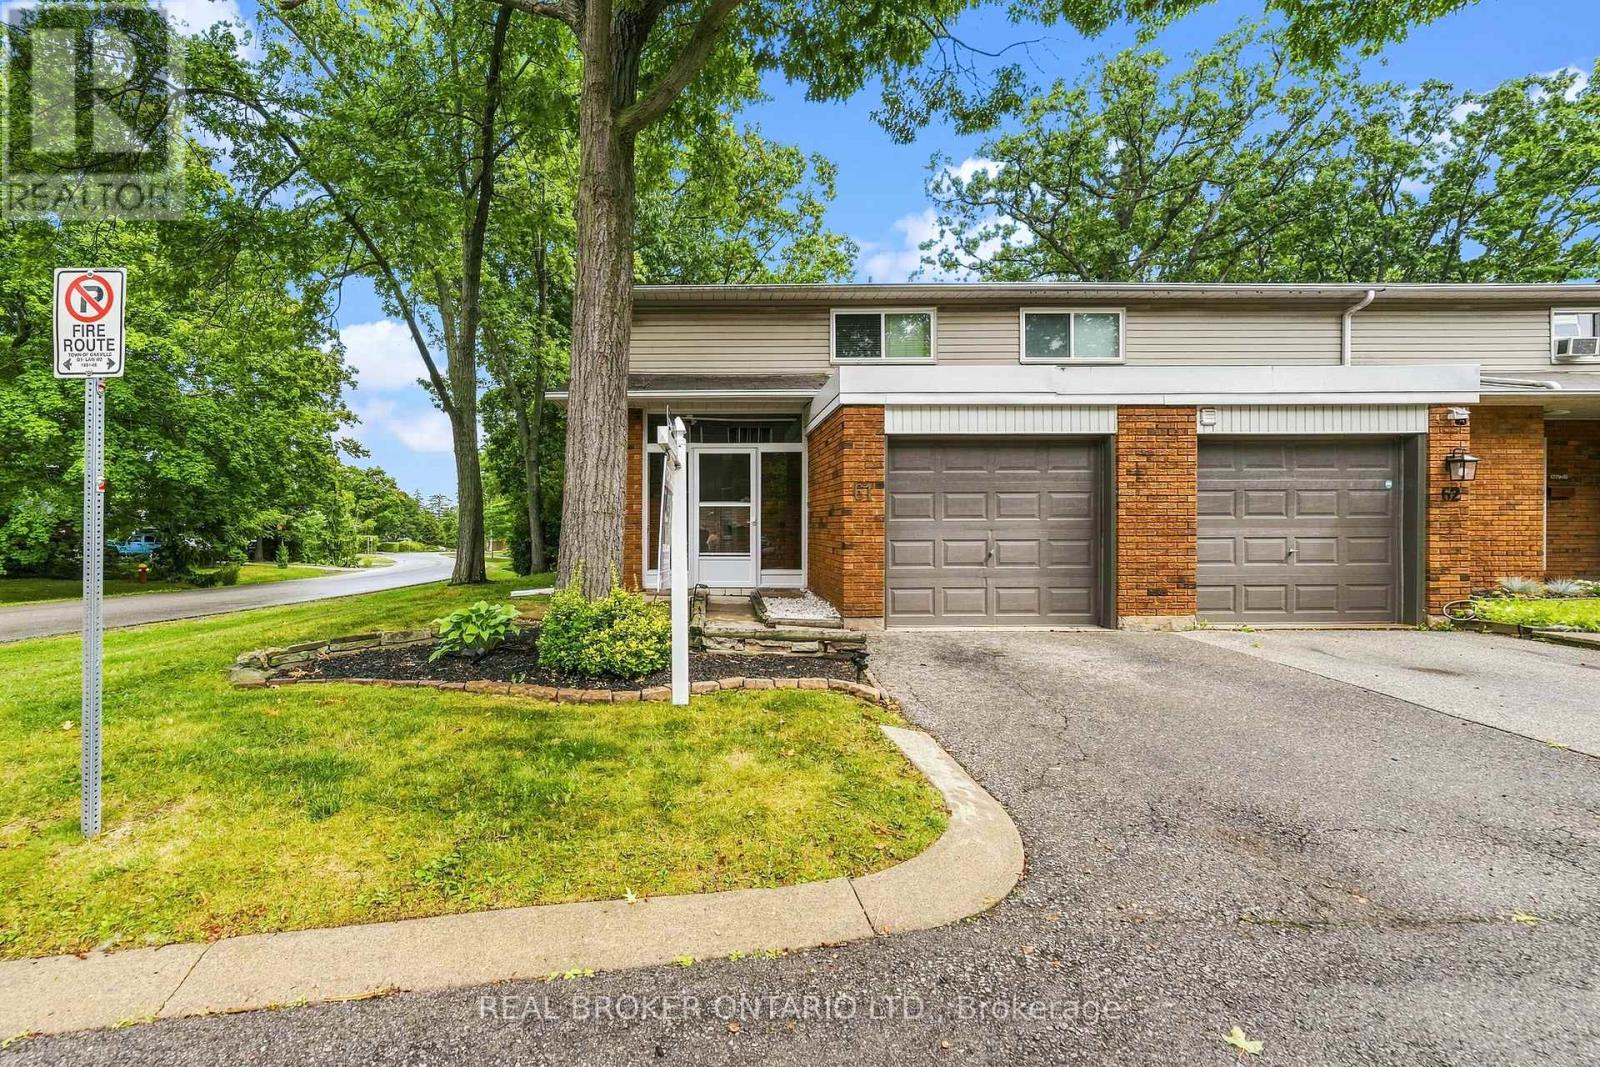
Welcome to 61-1270 Gainsborough, an end-unit townhome in an established Oakville condo community. As an end unit, it gets more natural light and a bit more room than the interior units, with north and east exposure through the main floor.The main level puts the kitchen, living, and dining together in modern laminate flooring, with a powder room and a large closet off the hallway. Three bedrooms and a full bathroom, updated in 2015, sit on the second floor. The basement is finished, with the laundry and storage kept to their own separate room.Out back, the private deck and yard face common green space, so there's no neighbour directly behind you, and an enclosed porch connects to the garage.The big-ticket items are already handled, most notably a full HVAC system, a feature that sets this unit apart from most others in the complex. Add new windows in 2026 and an AC condenser in 2023, plus a roof, garage door, deck, and fence all replaced over the years. That's a townhome where the work is behind you and the location does the rest, close to schools, shopping, and the QEW in one of Oakville's most convenient pockets. (id:62164)
First Time buyers- This is your Home- A Must See, an Absolute Show Stopper! A beautiful 3+1 bedroom fully upgraded, all brick semi in the one of best neighbourhoods of Brampton. This home features premium hardwood on main level with updated staircase, upgraded kitchen with Mosaic Backsplash, stainless steel appliances ,newly done roof(2025), AC(2019), modern fireplace and spacious, well maintained backyard with gazebo . On 2nd flr, you have 3 Spacious Bedrooms-Master Bdrm W/ W/I Closet & Ensuite. Finished Basement comes with spacious bedroom, ensuite bathroom and separate entrance-potential for extra income. (id:62164)
Situated in the highly coveted Erindale Woodlands neighborhood, this exceptional bungalow offers the perfect condo alternative, blending style, comfort and convenience in a location that is consistently in high demand. Beautifully renovated from top to bottom, this home sits on the west side of Anniversary Rd, within an exclusive crescent setting with limited through traffic. The main floor features engineered hardwood flooring and a bright open concept living area with a large front window overlooking the yard. A modern, well-appointed kitchen showcases white cabinetry, stainless steel appliances, stone countertop, a large island with overhang for stools, and a designer backsplash - an ideal setting for everyday living and entertaining. Three generous bedrooms and a 4-piece bath complete the main level. The bright lower level, complete with a second kitchen, bedroom, and 3-piece bath provides excellent flexibility for an in-law suite, extended family or potential rental income. A strategically positioned common area laundry is accessible from both levels, allowing it to be shared while maintaining separation and independence between upper and lower living spaces. A standout feature is the backyard oasis complete with a spectacular above ground pool surrounded by composite decking for effortless poolside lounging. A concrete patio and low maintenance artificial turf creates a private, resort-inspired setting for relaxing and entertaining. Families will appreciate proximity to highly regarded local schools, nearby parks and recreation facilities, The Riverwood Conservancy, The Credit Valley Golf Course, Erindale GO Station, the Credit River, UTM, Sheridan College, Square One Shopping Centre, Burnhamthorpe shops and amenities, public transit, Hwy 403 and other major routes. Do not miss this rare offering! (id:62164)
Stop Your Search! Welcome To Your Next Home! This Beautifully Updated, Bright, And Incredibly Spacious 5-level Detached Backsplit Is A Rare Find In Weston. Boasting An Outstanding 2,312 Sq. Ft. Layout Flooded With Natural Light, This Turn-key Residence Offers The Perfect Blend Of Size, Functionality, And High-end Upgrades. This Detached Home Boasts 3 Generous-Sized Bedrooms, including A Primary Retreat With A Spa-Like Ensuite, A Highly Functional Den - Great For A Home Office Or Extra Bedroom. The Entire Home Has Been Freshly Painted, Meticulously Updated, And Tastefully Decorated Throughout. All Washrooms Have Been Recently Fully Renovated And The Family Size Kitchen. The Kitchen Offers Abundant Cabinet And Counter Space. Enjoy Movie Nights In The Large Family Room With Fireplace. Or Host Guests In The Lower Level Great Room Also With Fireplace, That is Perfect For Entertaining, Massive Value With Major Premium Upgrades That Include A 2025 Waterproofed Lower Level , A Natural Gas Generac Generator For Automatic Power For The Entire Home During Hydro Outages, A Newer Roof (2017), Upgraded A/C (2020). In 2026, The Bedroom Floors, And Stairs Were Beautifully Restrained, And A Brand-new Fridge And Dishwasher Were Installed. Many Other Recent Updates As Well! Step Outside To A Fully Landscaped Yard And A Stunning Deck, Perfect For Outdoor Living. The Driveway And Garage Door Opener Were Also Recently Updated In 2025. Nestled In A Highly Desirable, Family-Centric Neighbourhood Where 71% Of Homes Are Owner-occupied, This Property Is Just Minutes Away From Highways 400 And 401, UPExpress, GO Transit, And The TTC. The Proximity To Multiple Public, Catholic, And Private Schools, Playgrounds, Recreation Centers, And Parks Make Accessing These Items A Breeze. Additionally, This Neighborhood Is Close To Premier Shopping, Dining,And Entertainment. Book Your Showing Today! Just Move In! (id:62164)
Nestled in prestigious Oakville residences just moments from top-rated schools, parks,lakefront trails, this beautifully renovated bungalow sits on an exceptional 62 x 180 ftprivate, tree-lined lot. The stunning exterior showcases lush landscaping, a double-wide stonedriveway with no sidewalk, new fencing, and an oversized deck. The resort-style backyardfeatures a newly installed inground pool with upgraded pebble-finished concrete surround,creating the ultimate setting for outdoor entertaining and relaxation.Inside, sophisticated design meets everyday comfort. White oak flooring flows throughout thebright open-concept main level, while elegant finishes and thoughtfully curated details createa refined yet welcoming atmosphere.At the heart of the home is a chef-inspired kitchen featuring custom cabinetry, marblecountertops with a matching full-height backsplash, and upgraded Frigidaire Professionalstainless steel appliances-seamlessly blending luxury, style, and functionality.The spacious primary retreat offers double closets and tranquil views of the front gardens,while two additional generously sized bedrooms and a beautifully renovated full bathroomcomplete the main level.The fully finished lower level offers exceptional versatility with a fully permitted separateentrance. Ideal for extended family, guests, or multi-generational living, this space alsopresents excellent potential for a future in-law suite or supplemental rental income.Featuring three additional bedrooms, a full bathroom, laundry, and expansive recreation andliving areas, the lower level delivers flexibility and comfort.Adding to its long-term appeal, the property is surrounded by luxury custom homes valued inthe $4-5 million range, making it an exceptional opportunity for both end-users and investors.Whether enjoyed as a move-in-ready family home or held as a future building lot, this premiumproperty offers outstanding potential to design and construct a masterpiece. (id:62164)
Welcome To This Bright And Spacious 4-Bedroom Family Home Set On A Premium Pie-Shaped Lot With An Expansive Backyard. Enjoy Hardwood Flooring Throughout The Main Floor Living Room Areas And Plenty Of Natural Light. Renovated Bathrooms Feature Modern Finishes, While The Updated White Kitchen Offers Quartz Countertops, Stainless Steel Appliances And A Breakfast Bar. Walk Out To The Large Deck And Oversized Backyard-Perfect For Relaxing Or Entertaining. The Finished Basement With Separate Entrance To Garage. Includes Laminate Flooring, A Cozy Fireplace And A Second Kitchen, Ideal For Extended Family Or Added Convenience. Potential To Construct A Backyard Garden Suite On The Lot (Subject To Municipal Approvals). A Warm And Inviting, Move-In Ready Place To Call Home. (id:62164)
Dream Home in Prestigious Joshua Creek! This beautifully new renovated detached home features brand-new flooring, updated kitchen, bathrooms, stairs and etc. Newly replaced windows. Located within the boundaries of top-ranking public and high schools, this beautifully maintained home features 4+1 bedrooms and 4 bathrooms. Freshly painted interiors, updated light fixtures, and pot lights throughout create a modern and inviting atmosphere. The open-concept main floor boasts 9-ft ceilings, oversized windows, and hardwood flooring throughout (no carpet). The spacious layout flows seamlessly into the bright family room with a cozy gas fireplace, while the formal dining and living rooms offer an elegant setting for entertaining. A separate entrance to the fully finished basement provides an extra bedroom, 3-piece washroom, and flexible space ideal for an in-law suite or rental potential. Additional highlights include a double-car garage, convenient main-floor laundry room, premium wood shutters, and professionally landscaped front and backyards. Situated in one of Oakville's most sought-after neighbourhoods, this home offers proximity to prestigious schools, picturesque parks, shopping, dining, and major highways. (id:62164)
Great Location! This beautifully renovated 3+1 bedroom, 3-bathroom home offers stylish, modern living in a highly desirable Etobicoke neighborhood. Renovated from top to bottom, the home features a brand-new kitchen, contemporary finishes, and new flooring throughout. The main floor offers a bright and functional layout, complete with a convenient powder room and walkout to a spacious deck overlooking the backyard-perfect for relaxing, entertaining, and family gatherings. Large windows and a glass patio door fill the home with abundant natural light, creating a warm and inviting atmosphere. The finished basement gives excellent flexibility and additional living space, ideal for an extended family, home office, or potential rental use. Enjoy an exceptionally convenient location just steps from Etobicoke General Hospital, Humber College, TTC, shopping, schools, and everyday amenities, with easy access to Highways 27, 427, and 407.The property is currently vacant, offering an attractive opportunity for investors seeking an income-producing property. Whether you're looking for a place to call home or a valuable addition to your investment portfolio, this move-in-ready property offers an excellent combination of location, modern upgrades, space, and convenience. Few pictures have been virtually staged. (id:62164)
Unlock your portfolio's potential with this rare detached 3-bedroom and 3 washroom situated at heart of Brampton. As you enter the house it comes with full natural light. The main floor flows easily from the bright living room through to the kitchen. This Home has been freshly painted with Beautifully Landscaped, Nestled on a quiet court. Modern Eat-In Kitchen with natural stone in kitchen area and beautiful deck with Private Fenced Yard. Hardwood On Main And Stairs. Granite Counter top in kitchen and washrooms. Laminate On Second Level & Basement, No Carpet! Walking distance to all amenities. Close to top-rated schools, parks, major transit hubs and quick access for any commuter, it's all close by. A lovely, generous side and front yard with room to garden, gather, or simply breathe. But once you're home, you won't want to be anywhere else. Motivated seller. (id:62164)
Unmatched Space, Modern Luxury, And Incredible Value At 60 William Duncan Road! Welcome To This Exceptional 2021-Built, 5+1 Bedroom, 6-Bathroom Luxury Townhome Nestled In North York's Premier, Family-Friendly, Master-Planned Downsview Park Community. Offering Over 2,600 Square Feet Of Sun-Filled, Turnkey Living Space, This Residence Delivers A Detached-Home Feel At An Unbeatable Value. The Bright, Open-Concept Main Floor Boasts Soaring 9-Foot Smooth Ceilings, Premium Hardwood Flooring, Large Sun-Drenched Windows, And A Sleek Chef's Kitchen Complete With Quartz Countertops, Custom Cabinetry, And A Spacious Center Island Ideal For Entertaining. Upstairs Features Generously Sized Bedrooms With Expansive Closets, Highlighted By A Luxurious Primary Retreat Serving As Your Private Oasis-Complete With A Spa-Like Ensuite And Massive Closet Space. The Fully Finished Basement Offers Outstanding Bonus Living Space And Incredible Versatility With A 6th Bedroom, Full Bath, And A Rec Room Perfect For A Home Office, Kids' Play Area, Media Room, Or Private Home Gym. A Standout Feature Is The Attached 2-Car Garage Boasting Ultra-Spacious Over-Height Ceilings-Perfectly Suited To Install A Car Lift, Making It A True Car Enthusiast's Dream! Step Outside To Unmatched Family Amenities Right In Your Backyard: Just Steps To Downsview Park's World-Class Playgrounds, Sports Fields, Hiking Trails, Dog Parks, And Splash Pads. Enjoy Exceptional Commuter Convenience Just Minutes To The Downsview Park Subway/Go Station, Highways 401/400, And Yorkdale Shopping Centre. Now Refocused At A Compelling New Price Point, This Home Represents The Absolute Best Value-Per-Square-Foot In North York. Move Right In And Start Building Equity Today!For First-Time Homebuyers: Making Your Move Into Homeownership Has Never Been More Accessible. Take Advantage Of Expanded Federal Mortgage Options, Tax-Free Government Incentives, And Save At Closing Through Eligible Provincial And Municipal Land Transfer Tax Rebates (id:62164)
Bright and airy single detached home on a premium lot backing onto nature and bike trail. Located on a serene and child-safe crescent. 9 ft. ceilings, 10 ft. vaulted ceilings in 2nd Floor Family Room. Gorgeous herringbone hardwood floors. Kitchen features professional quality range, stainless steel appliances, granite countertops. Stunning spa-like master ensuite with standalone soaker tub. Convenient ground-floor laundry room with ample storage. Walking distance to Catholic and Public Schools, Beautiful Park with many family-centred facilities, near library and bus routes. (id:62164)
Welcome to this well-maintained detached home in a highly desirable, family-friendly neighborhood! Conveniently located close to top-rated schools, parks, shopping, and with easy access to Hwy 410, this home offers both comfort and convenience. Featuring 4 spacious bedrooms on the upper level, this home is perfect for growing families. The updated eat-in kitchen (2015) boasts granite countertops, a stylish backsplash, and ample cabinetry, creating a warm and functional space for everyday living. Laminate flooring flows throughout the home, complemented by a beautiful wood staircase that adds warmth and character .Major updates include a roof approximately 6 years old, furnace (2010), and air conditioning approximately 6 years old-providing peace of mind. The finished basement offers additional living space, ideal for a recreation room, home office, or entertainment area. The heated garage, built in 1991, features 200 volt plug and offers convenient access from both the backyard and the home-perfect for hobbyists or additional workspace. Enjoy relaxing on the welcoming porch, while the backyard also includes a handy shed for extra storage. A fantastic opportunity to own a move-in-ready home in a prime location! (id:62164)
Experience refined living in prestigious Lorne Park in one of the neighbourhood's most exceptional residences on over half an acre lot. This custom-built estate exudes timeless sophistication and grandeur, offering over 8400 sft. of luxurious living space. Thoughtfully curated for discerning homeowners & exceptional entertaining, the home features a discreet yet breathtaking two-storey atrium, with library boasting floor to ceiling built-ins and theatre room complete with projector. A sound-insulated lofted two-bedroom suite offers the perfect retreat for audiophiles or an elegant in-law accommodation. On the main, a bespoke granite kitchen is framed by soaring 14-foot ceilings and distinguished by striking backlit paned glass with an eye-inspired motif, a signature design element woven throughout this architectural masterpiece. On the upper level, a skylit foyer leads to the large primary retreat, featuring a generous walk-in closet and spa-inspired ensuite crafted for ultimate relaxation. Step onto a resort-inspired terrace, a serene outdoor sanctuary. Two additional spacious bedrooms share a beautifully appointed six-piece bath, highlighted by a sleek stainless steel counter, double sinks and wall-mounted faucets. The ground level offers an inviting open-concept living space designed for gathering and entertaining and features an open-air gas fireplace. A custom secondary kitchen provides convenience for hosting and dining with guests. Walk out to the expansive deck overlooking the sparkling pool and beautifully landscaped grounds. Beyond the gardens and trees, the sprawling backyard reveals a tranquil "dojo", inspired for meditation, wellness, or fitness, which can easily be transformed into a private guest house with its own full bathroom and separate HVAC system. Completing the estate is an oversized driveway and three-car garage with accommodation for over twelve vehicles. (id:62164)
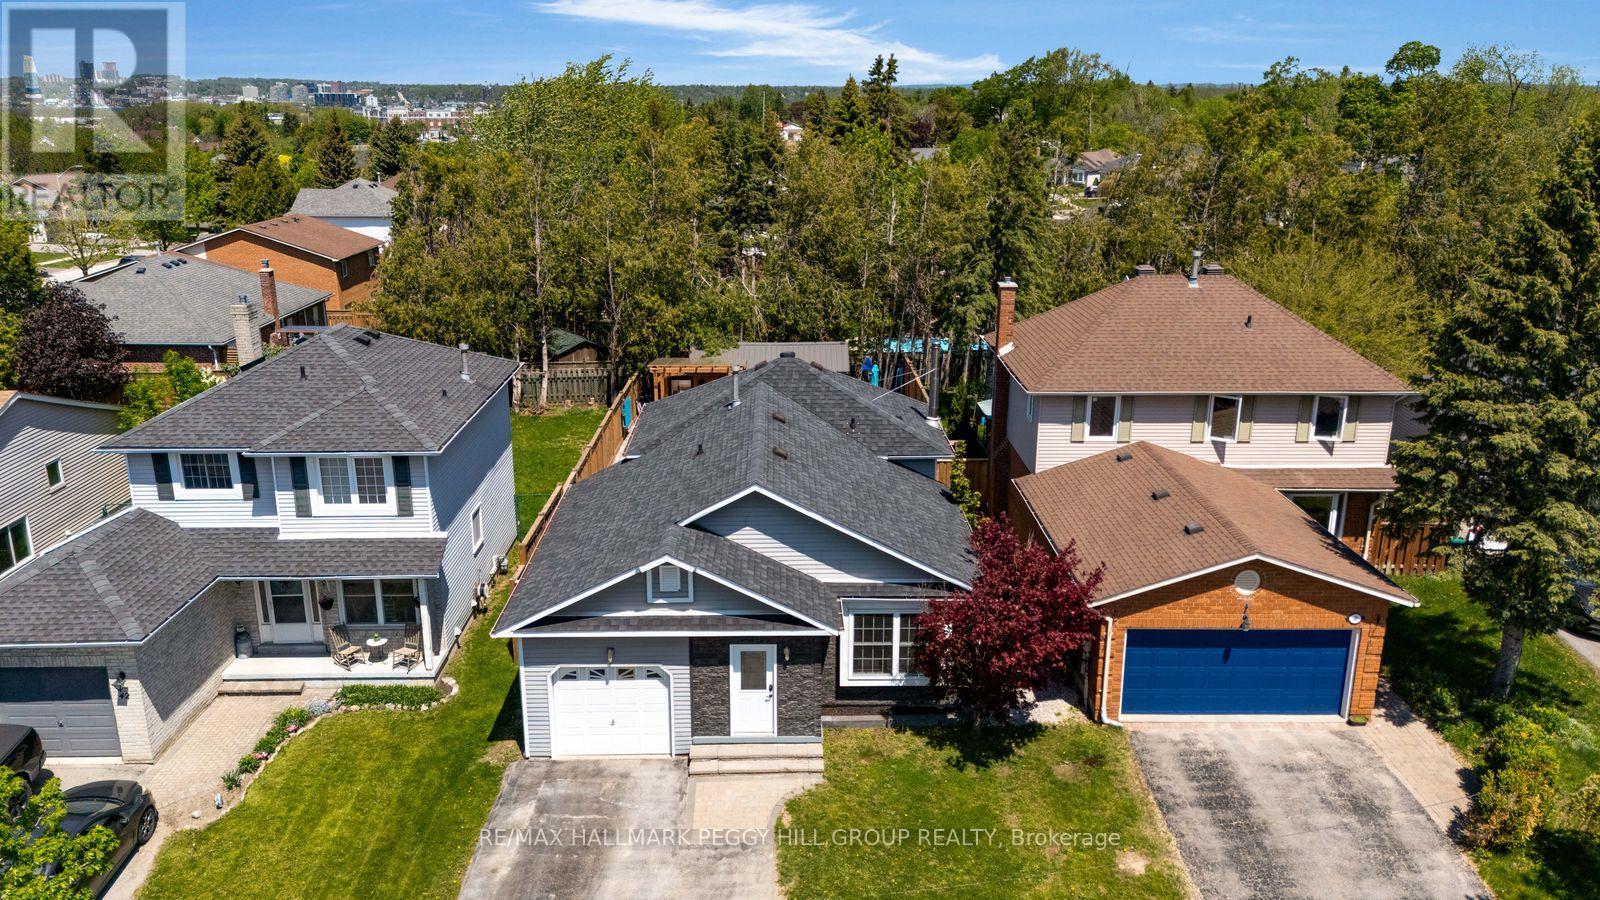
A SOUTH BARRIE FAMILY HOME WITH 4 BEDROOMS, AN IN-GROUND POOL & BACKYARD BAR! You may start planning pool days, backyard dinners, family parties and late nights by the bar before you even finish the showing. This South Barrie home has the backyard people usually hope someone else invites them to, with an in-ground pool, custom outdoor bar beneath a 12 x 12 ft pergola, multiple seating areas, mature trees and a 12 x 20 ft shed. Start with a swim, grab a seat at the bar and stay outside well into the evening, because this fully fenced, hardscaped yard makes leaving home surprisingly easy to talk yourself out of. The house keeps up with the lifestyle, offering 1,671 finished sq. ft. across four levels with a carpet-free interior and four bedrooms arranged to give everyone a little more separation. Two bedrooms are grouped on the upper level, including a spacious primary with two double closets, while two additional bedrooms on the lower levels make the layout especially well suited to multi-generational living, older kids or overnight guests. Hardwood flooring runs through the main living and dining area, while the galley-style kitchen features extensive cabinetry, stainless steel appliances, a tiled backsplash and double sink, with pantry cabinetry and a walkout keeping the backyard just steps away. The lower-level rec room adds pot lights, a wood stove and exposed brick backdrop, while the lower bedroom and adjacent bathroom feature built-in heated floors. Even the enclosed front porch has heated flooring. Add an attached single garage, four driveway spaces, newer blown-in attic insulation and a Painswick location close to parks, schools, shopping, recreation, Highway 400, GO transit and Barrie's waterfront, and you may find yourself volunteering your house for every get-together. (id:62164)
Welcome to this charming four bedroom home nestled on a private, treed lot just a short walk to Georgian Bay, beautiful beaches and scenic trails! Well maintained property with extensive upgrades throughout including laminate floors, updated kitchens, newer furnace and AC (2016), roof (2021) and deck (2021). Featuring an open-concept kitchen, dining and family room, plus a separate main-floor living room with wood-burning stove. Two large decks overlook the manicured grounds, creating the perfect setting to relax and enjoy nature. With two separate entrances, the home offers excellent potential for two living spaces or a fantastic rental/investment opportunity. Already adorably furnished and truly move in ready with extensive entertainment options including billiards, ping pong, foosball and air hockey tables as well as water equipment (two kayaks and paddleboard), covered BBQ area and portable basketball stand. A peaceful and picturesque retreat with endless possibilities just minutes from the bay! (id:62164)
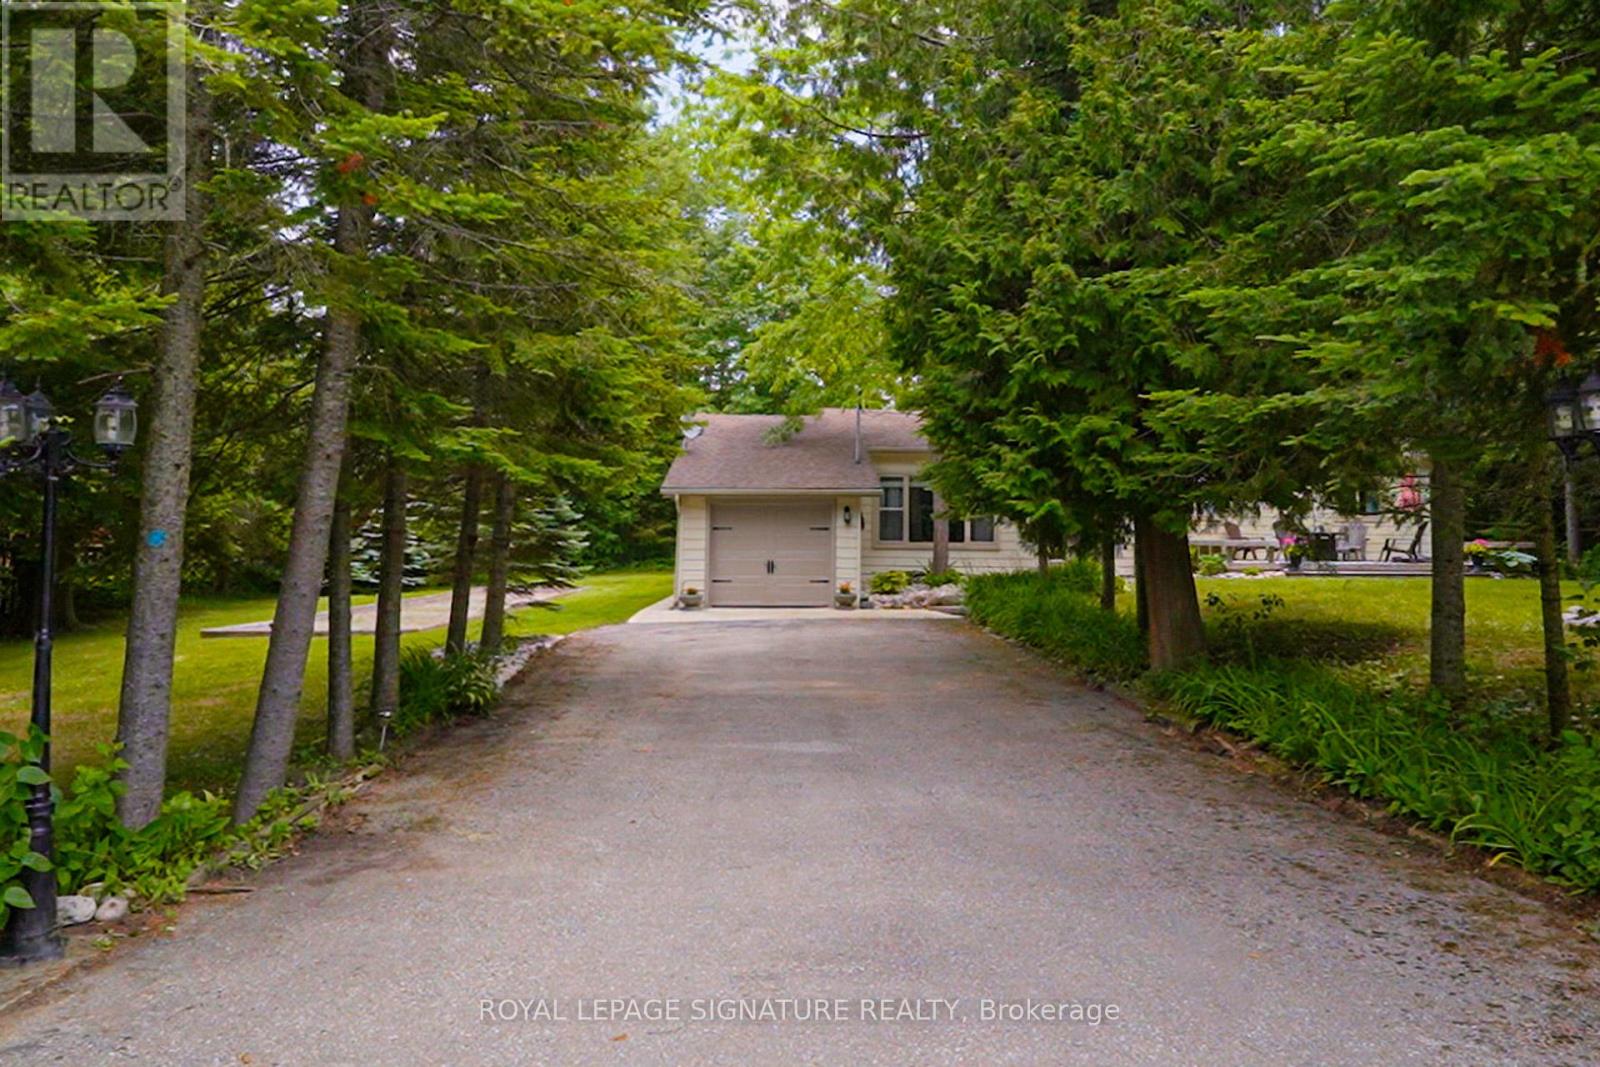
Welcome To 107 Nicole Blvd, A Stunning Year-Round Retreat Nestled In The Sought After Tiny Beaches Community Just Steps From Beautiful Bluewater Beach On Georgian Bay And The Scenic Boardwalk. This Charming Home Sits On An Extra Wide 135-Ft Frontage 0.46 Acre Lot, Offering Unparalleled Privacy With Mature Evergreens And An Expansive Front And Backyard - Perfect For Outdoor Entertaining, Complete With A Bocce Court And A Large Front Deck. Inside, Laminate Flooring Flows Throughout The Spacious Layout. A Generous Size Foyer Opens Into A Sun-Filled Living Room Featuring A Large Picture Window Overlooking The Front Yard. The Large Open Concept Kitchen Is Equipped With Updated Countertops, Dishwasher, And A Rare Wood-Burning Stove. The Adjacent Dining Room Leads Into A Stunning Sunroom With Floor To Ceiling Windows, Skylights, And Backyard Access - Ideal For Both Lounging And Entertaining. The Luxurious Primary Suite Offers An Oversized Spa-Like Ensuite With In-Suite Laundry. Three Additional Bedrooms Are Bright And Spacious, Each With Tons Of Natural Light. Enjoy Direct Access From The 1-Car Garage Into The Home And An Extra Long Private Double Driveway With Parking For 6+ Vehicles. Full Unfinished Basement With Large Windows. 30 Minutes North/West Of Barrie. Located Within 15 Minutes To Booming Wasaga Beach, With Major New Developments Funded By The Provincial Government Underway This Is A Rare Opportunity To Invest In A Beautiful, Private Oasis Steps From The Water. With The Option To Purchase Fully Furnished, This Home Is Ready For Instant Enjoyment The Minute You Step Inside. (id:62164)
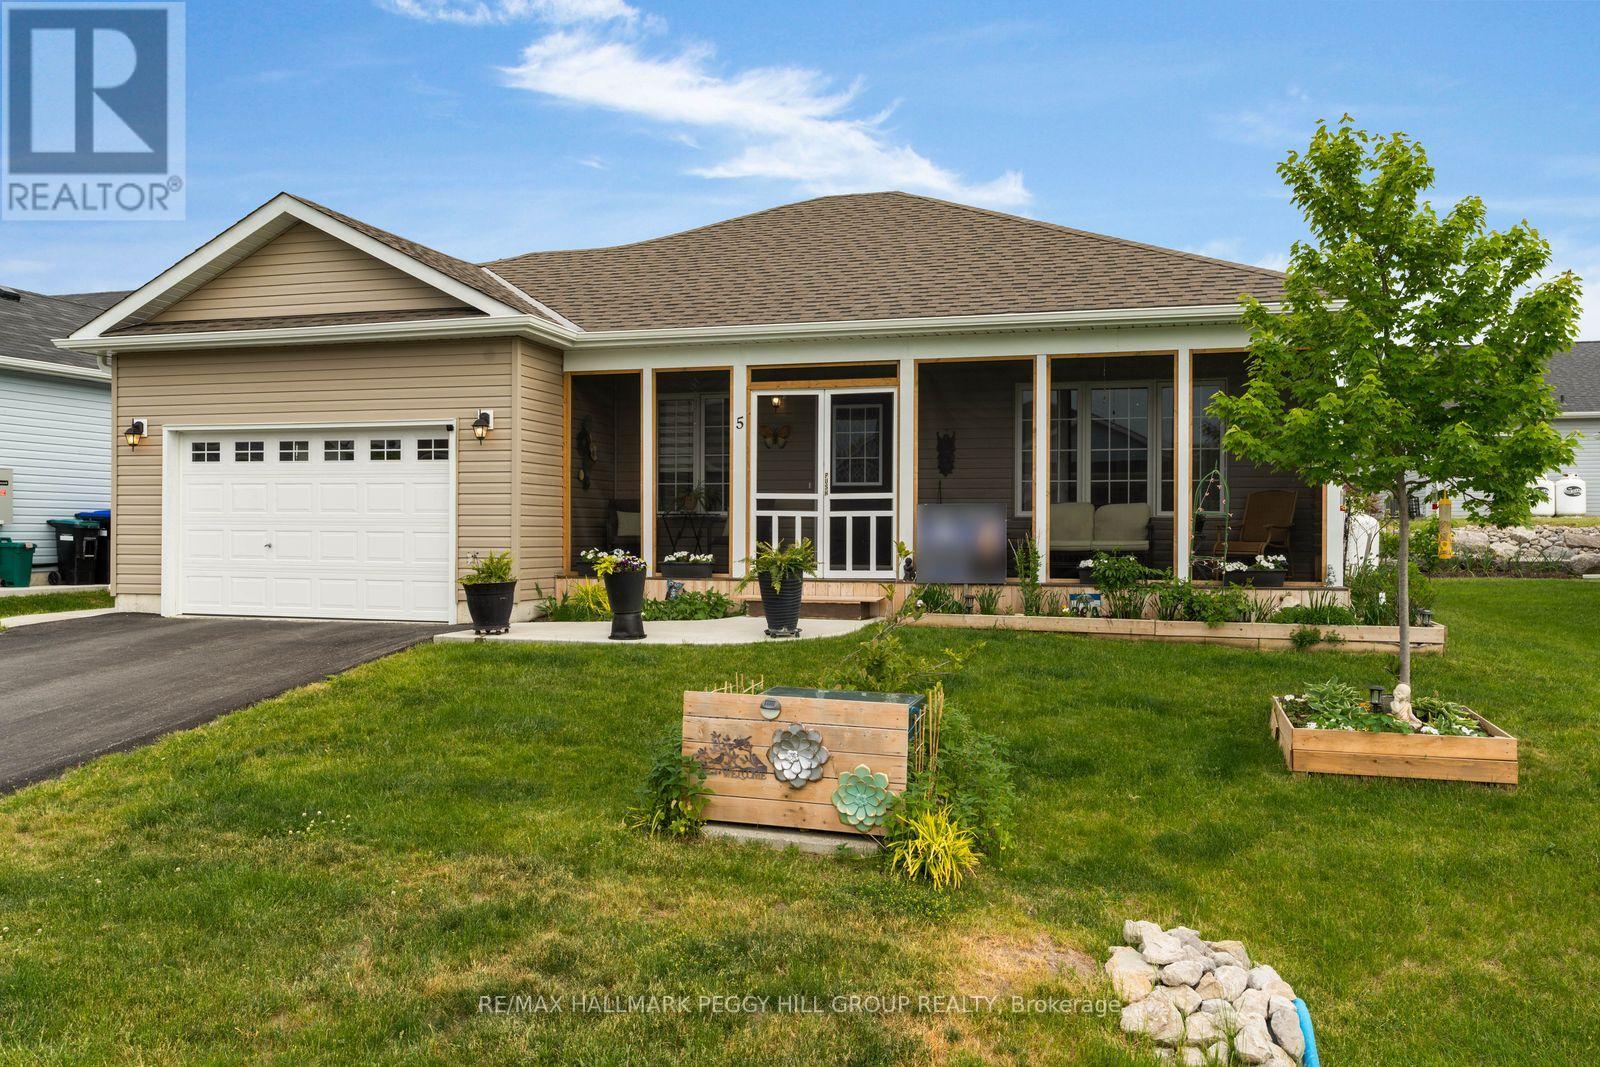
LOW-MAINTENANCE BUNGALOW LIVING WITH AN OVERSIZED GARAGE, COMMUNITY PERKS & ORILLIA 10 MINUTES AWAY! Life in Lakepoint Village's adult lifestyle community means fewer chores, more social plans and a calendar filled with things you actually want to say yes to. Set in a peaceful country setting, this lively neighbourhood brings residents together with game nights, book clubs, sewing groups, firepit gatherings, golf clubs, women's nights out and future plans for an on-site clubhouse. Land lease fees cover snow removal, garbage removal and common area maintenance, making it easy to spend less time on upkeep and more time enjoying everything the community has to offer. Nearly 1,600 square feet of impeccably maintained living space gives you the room you want with a home that still feels easy to manage, featuring an open-concept layout, upgraded flooring and larger windows that fill the home with natural light. The upgraded kitchen has the everyday details people actually love, with two-tone cabinetry, pots and pan drawers, a pantry for extra staples, a breakfast bar for casual bites, tile backsplash, under-cabinet lighting and stainless steel appliances. Oversized windows bring natural light into the spacious living room, where an electric fireplace adds a cozy focal point, while the family room adjoining the kitchen keeps conversation close to the heart of the home. The primary bedroom features a walk-in closet and private 4-piece ensuite, and the main floor laundry room is equipped with a sink, cabinetry and closet storage. A screened-in front porch, landscaped grounds, raised garden beds, hardtop gazebo, patio for dining and grilling, garden shed, oversized attached garage with door openers and parking for three vehicles complete this #HomeToStay! (id:62164)
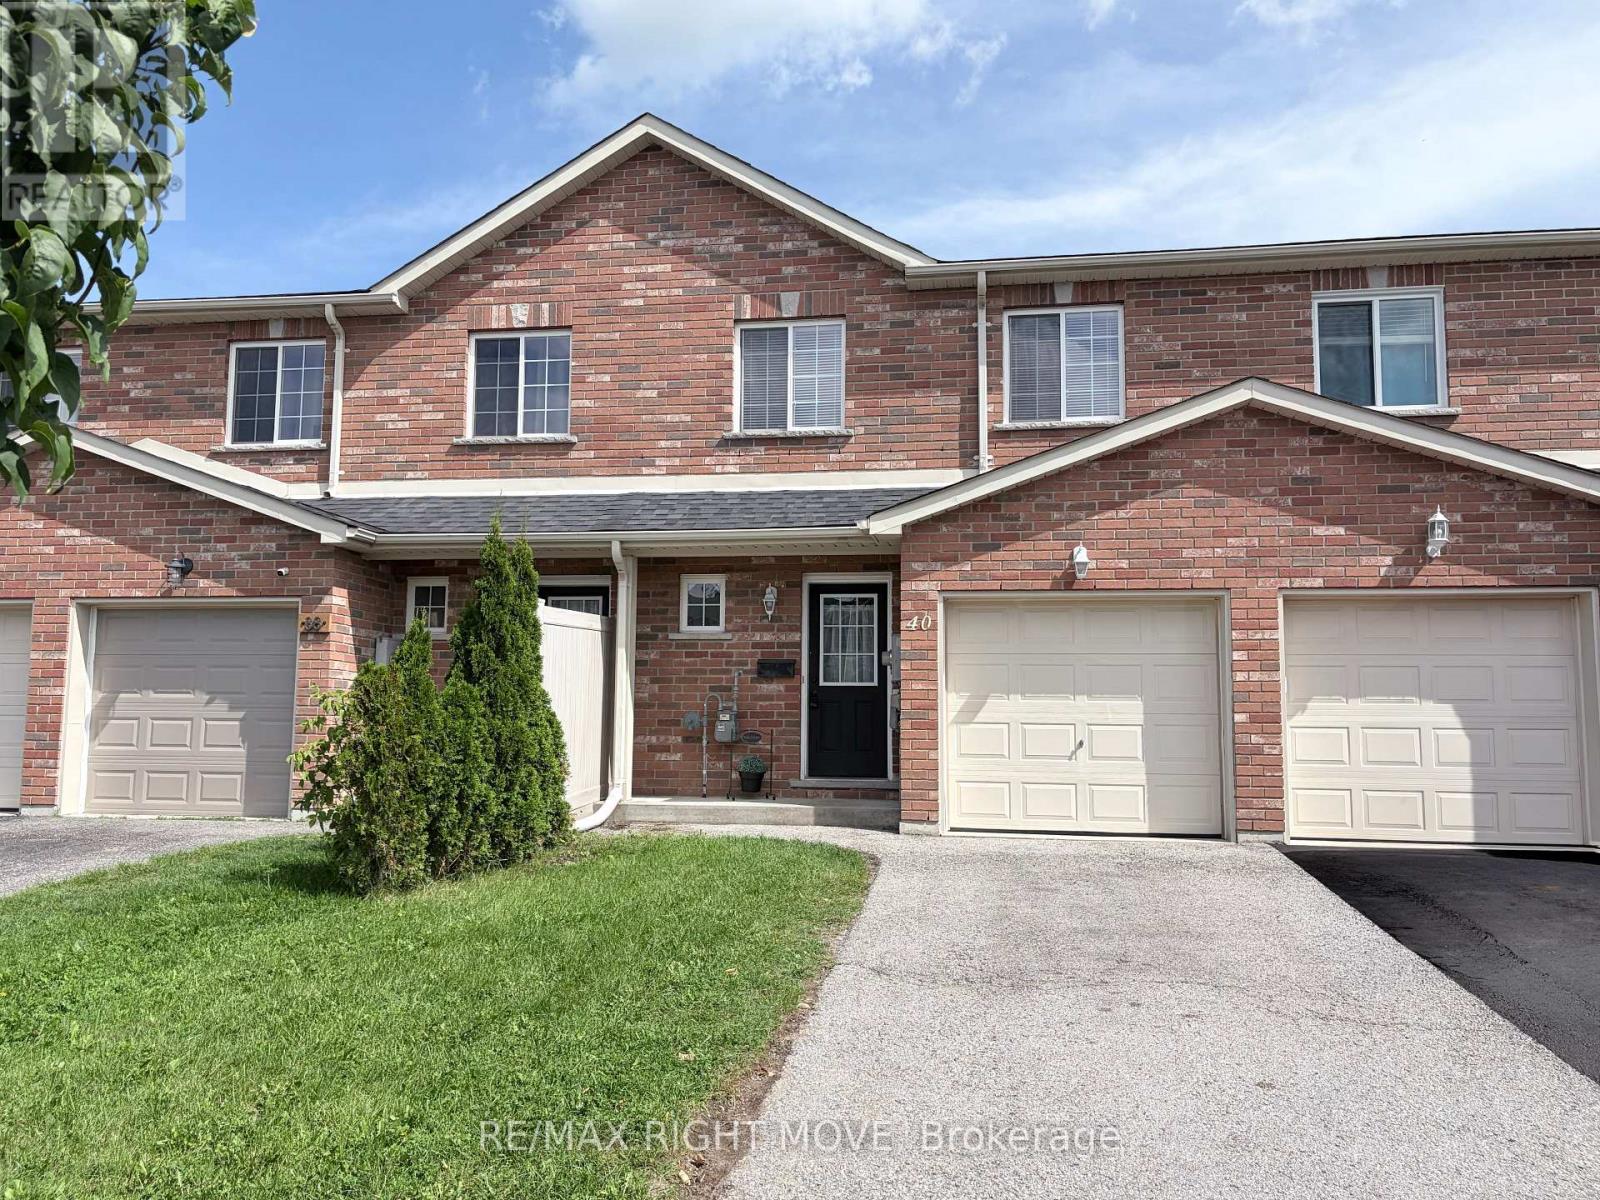
Client RemarksThe RIGHT MOVE starts here! If you've been waiting for an affordable 3-bedroom home that doesn't come with monthly condo fees, this updated freehold townhouse deserves your attention. Built in 2009, it offers an excellent opportunity for first-time buyers, young families, investors, or anyone looking for easy, low-maintenance living. Step inside to a bright, open-concept main floor featuring a beautifully renovated kitchen (2023) with separate island, new stainless steel appliances, a convenient main floor powder room, luxury vinyl plank flooring throughout the main and second levels (2023), updated LED lighting, and renovated bathrooms that give the home a fresh, modern feel. Upstairs you'll find three generous bedrooms (huge primary with semi-ensuite), while the full unfinished basement with a bathroom rough-in offers plenty of opportunity to expand your living space as your needs change. High efficiency n gas furnace, new shingles (2021), central air conditioning (2021), owned hot water tank. Enjoy the convenience of an attached garage with inside entry and a fully fenced backyard that's large enough to relax, entertain or let the kids and pets play, but without spending your entire weekend mowing the lawn. Ideally located close to schools, shopping, parks, the recreation centre, Lakehead University, and with easy access to Highway 11, this home offers affordable home ownership without compromise. No condo fees. Just an updated home that's ready for its next chapter. (id:62164)
Tucked away on a secluded street is this dream of a Riverfront Oasis. Located in the middle of Wasaga on the Nottawasaga River, this gives direct boat access to Georgian Bay. Built by a renowned local builder, Patton & Sons, this "Upper Canada Post And Beam" has been built with permanent cottage living in mind. With 95' of Waterfront, sand beach for the kids, and easy entry for boats, your water playground is set. Triple Height 22 ft Great Room, Douglas Fir Posts, brick fireplace, open wood stairs, walkout to full length deck with gas hookup, that wraps back to the breezeway, an entertainers dream. Huge center Island, pantry, and s/s appliances outfits the kitchen nicely. Private Primary on the Upper level. Two additional bedrooms that share a full bath on the Lower level, that walks out to the expansive yard, firepit, and Riverfront. Double car garage with lengthy driveway for numerous guests. Great street, wonderful neighbourhood, active community. 15 min walk to the Beach. Growing area with a new Costco (Nov 2026). Great commuting location. Easy drive from the GTA for that retreat hideaway. Come have a look and fall in love! (id:62164)
SPACIOUS FAMILY HOME IN SOUGHT-AFTER MIDHURST WITH THOUGHTFUL UPDATES, MULTIPLE WALKOUTS & A BEAUTIFULLY LANDSCAPED LOT WITH A TREED BACKDROP! Set on a 108 x 138 ft lot, this 4-level sidesplit is framed by mature trees, established gardens and a backyard rich with greenery. A raised deck and interlock patio make the most of the outdoor setting, while an inground sprinkler system helps keep the grounds looking their best. The attached 2-car garage has inside entry to a large foyer, with parking for six more vehicles in the driveway. Just off the foyer, the family room features a gas fireplace, oversized windows and a walkout to the patio, giving the space equal appeal for evenings by the fire and summer days opening onto the backyard. A few steps higher, the living and dining area is finished with hardwood flooring and large windows, working just as well for weeknight dinners as it does for a full holiday table. The updated kitchen features white cabinetry with select glass-front uppers, extensive counter space, stainless steel appliances and a tiled backsplash. The adjoining breakfast area opens through patio doors to the raised deck, where meals come with a view of the surrounding trees and gardens. The spacious primary bedroom includes a walk-in closet and private 3-piece ensuite, while two additional bedrooms share an updated 5-piece bath. A fourth bedroom and separate den in the basement add room for overnight guests, a home gym, games room or hobby space. Located within a sought-after school district and only minutes from Barrie, the home keeps shopping, dining, recreation and commuter routes close while retaining the mature residential setting Midhurst is known for. (id:62164)
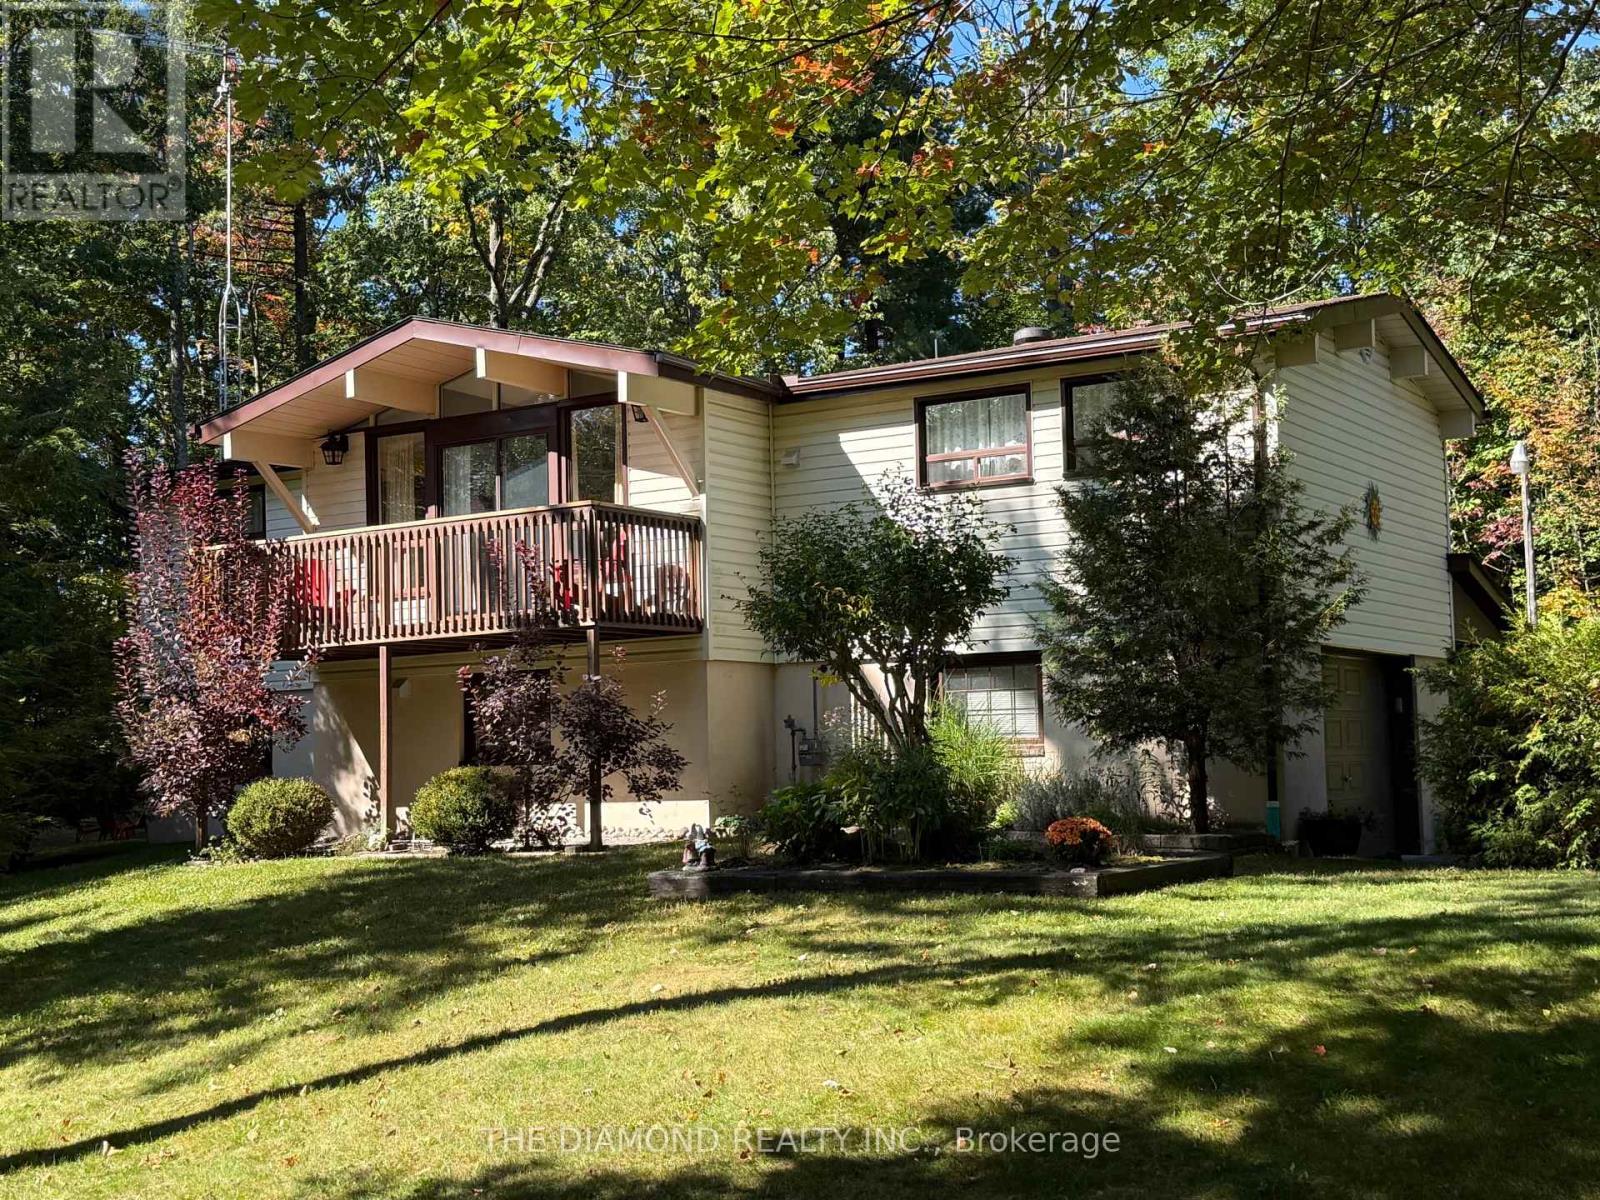
Welcome to 3304 Goldstein Road, a beautifully maintained raised bungalow located just 10 minutes north of Orillia in the community of Washago, Ontario. Built in 1977, by the original owners, this home reflects true pride of ownership throughout. Perfectly positioned for both recreation and commuting, the property is close to Lake Couchiching, Lake St. George Golf Course, and offers quick access to Highway 11. This spacious raised bungalow offers over 2,200 square feet of finished living space, featuring 2+1 bedrooms, two 3-piece bathrooms, and 200-amp electrical service. The primary bedroom includes his and hers closets, adding both comfort and convenience. The main level boasts a bright open-concept living and dining area, complete with hardwood and tile flooring throughout and a walkout to the deck-ideal for entertaining or relaxing outdoors. The lower level provides a warm and inviting rec room with a wood-burning stove, along with lower-level laundry and additional living space. A rare find for a rural setting, this property offers municipal water and sewer, with natural gas available at the lot line. Situated on a generous 100' x 150' lot, the home also features a 30' x 24' insulated and heated detached double-car garage with 60-amp service, plus a secondary powered shed with 30-amp service-perfect for hobbies, storage, or workshop space. Move in and do nothing! Don't miss your opportunity to make 3304 Goldstein Road your next home. (id:62164)
*WASAGA SANDS RAVINE LOT BACKS ONTO GREENSPACE & TRAIL/ 4+3 BEDROOMS/ HEATED TRIPLE GARAGE / GENERAC BACKUP GENERATOR/ Sprinkler system. Welcome to 1603 Wedgewood Drive, nestled in prestigious Wasaga Sands Estates, one of Wasaga Beach's most desirable communities. Set on an impressive 78' x 345' (approx. 0.6-acre) beautifully landscaped ravine lot backing onto greenspace, this exceptional custom raised bungalow offers approximately 3,459 sq. ft. of finished living space.Built in 2004, this bright and spacious 4+3 bedroom, 3-bathroom home features an inviting open-concept layout designed for both everyday family living and entertaining. The sun-filled main level offers 2,559 sq. ft., with large windows throughout, a gas fireplace and an abundance of natural light. The chef's kitchen features granite countertops, an oversized centre island, stainless steel appliances and a breakfast nook with walkout to the rear deck.The luxurious primary suite boasts two walk-in closets and a stunning 6-piece spa-inspired ensuite. Three additional bedrooms, convenient main-floor laundry complete the main level.The finished lower level adds approx 900 sq. ft. of living space with three generous sized bedrooms, plus approx 1,174 sq. ft. of unfinished space with rough-in plumbing-ideal for future living space, recreation, guests or a home office.Enjoy the convenience of a heated triple-car garage with interior access and the peace of mind of a Generac backup generator.Step outside to your private retreat, where the raised deck overlooks the beautifully landscaped backyard and your own direct access onto the McIntyre Creek nature trail system. Centrally located close to shopping, beaches, recreation and everyday amenities. Oh oh Oh!!! Wasaga also has a Costco coming to town! Ps. This home is on town water, connected to natural gas and on septic. (id:62164)
83' of Lake Couchiching waterfront on a quiet family friendly sought after cul-de-sac. Stunning 5,700 sq. foot custom home built in 2018 with 6+ bedrooms & 6 bathrooms. Large welcoming foyer with a view straight to the water and walk in closet. The open concept main floor offers a chefs kitchen with tons of cabinet space, breakfast bar, double stainless farm sink and stone counters, spacious dining area with a walkout to the water view deck, and a living room with , a cathedral ceiling, floor to ceiling windows and gas stone fireplace. Main floor Principal suite overlooking the water with a spacious 5 piece ensuite and 14 x 10 closet with custom built-ins. Convenient pantry, laundry, 3 piece bath and mud room off the 3 car garage finish off the main floor. Upstairs there is 2 bedrooms with walk-in closets and private ensuites, an open loft area perfect for office space, a library etc plus a huge family/theatre room with a wet bar and 2 piece bath. Downstairs is finished with a fabulous space for a games room with a wet bar area, 3 bedrooms, a 3 piece bath plus a room for a gym or craft room etc.Perfect for entertaining, this home was built with space for everyone. Fabulous 4 Season Muskoka room with a gas fireplace to enjoy the water views. Great boating on the Trent Severn and easy access thru the Narrows to Lake Simcoe.If you are lucky you will see the beautiful swans in the area. (id:62164)
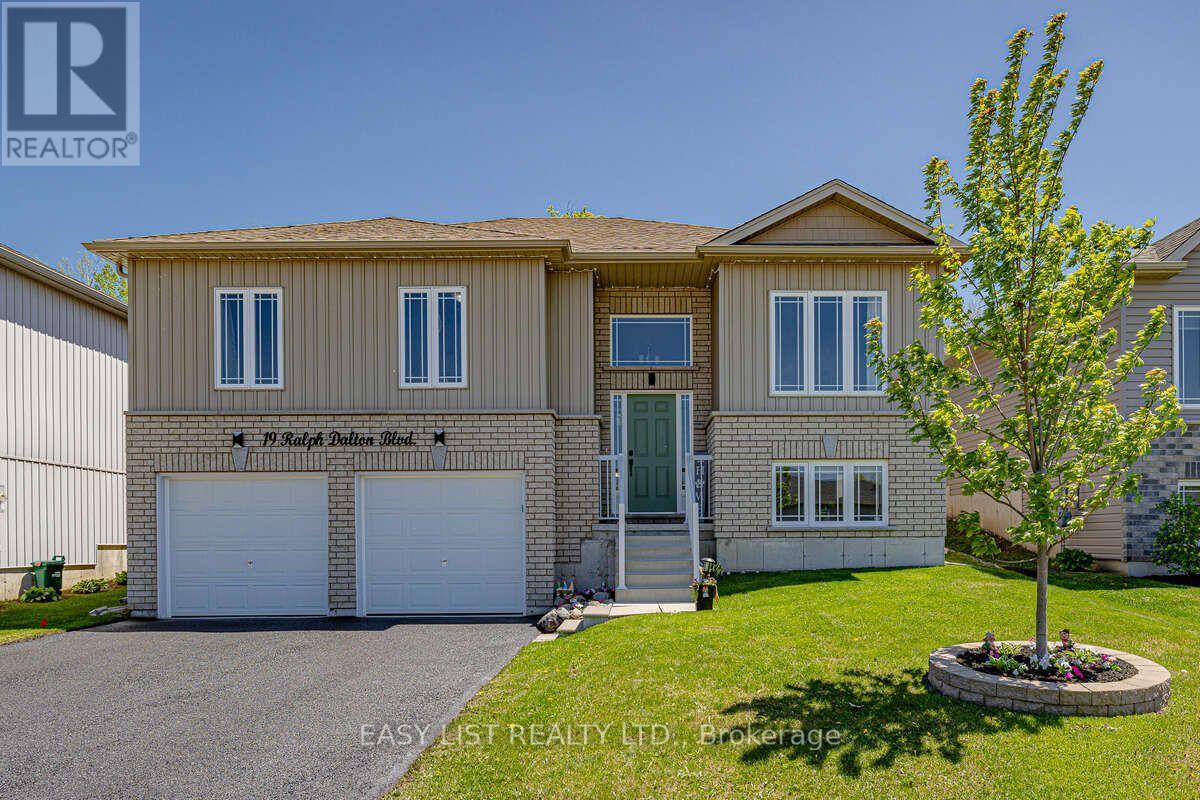
Visit the REALTOR website for further information about this listing. NEW PRICE! STUNNING RAISED BUNGALOW WITH BACKYARD OASIS IN SOUGHT-AFTER VICTORIA HARBOUR Welcome to Victoria Harbour! This beautifully maintained 6-year-old detached raised bungalow offers the perfect blend of modern finishes and functional living in a quiet, family-friendly neighbourhood. Featuring 3+1 bedrooms and 3 full bathrooms, this home includes a spacious primary suite with walk-in closet and private ensuite. The bright, open-concept main level showcases vinyl flooring throughout, tile in the bathrooms and laundry room, and the convenience of main floor laundry. The stylish kitchen is complete with quartz countertops and an undermount sink, ideal for both everyday living and entertaining. The fully finished basement adds exceptional living space with an additional bedroom, full bathroom, large recreation room, and ample storage-perfect for guests, extended family, or a home office. Step outside to your fully fenced, tree-lined backyard retreat, featuring an 18' saltwater pool surrounded by a full-width entertainment deck and 10x12 pergola, creating the perfect space for relaxing or hosting family and friends. The deck spans the entire width of the home and provides seamless access to the pool, while a 8x10 storage shed offers additional space for all your outdoor essentials. This private outdoor oasis is designed for making the most of summer living. Additional features include: Attached 2-car garage with convenient inside entry. Paved driveway with parking for 4 vehicles Approximately 2,000 sq. ft. of finished living space Quiet, friendly neighbourhood Fully fenced backyard Ideally located just minutes from local amenities and the beautiful shores of Georgian Bay, this move-in-ready home offers exceptional value and modern family living. (id:62164)
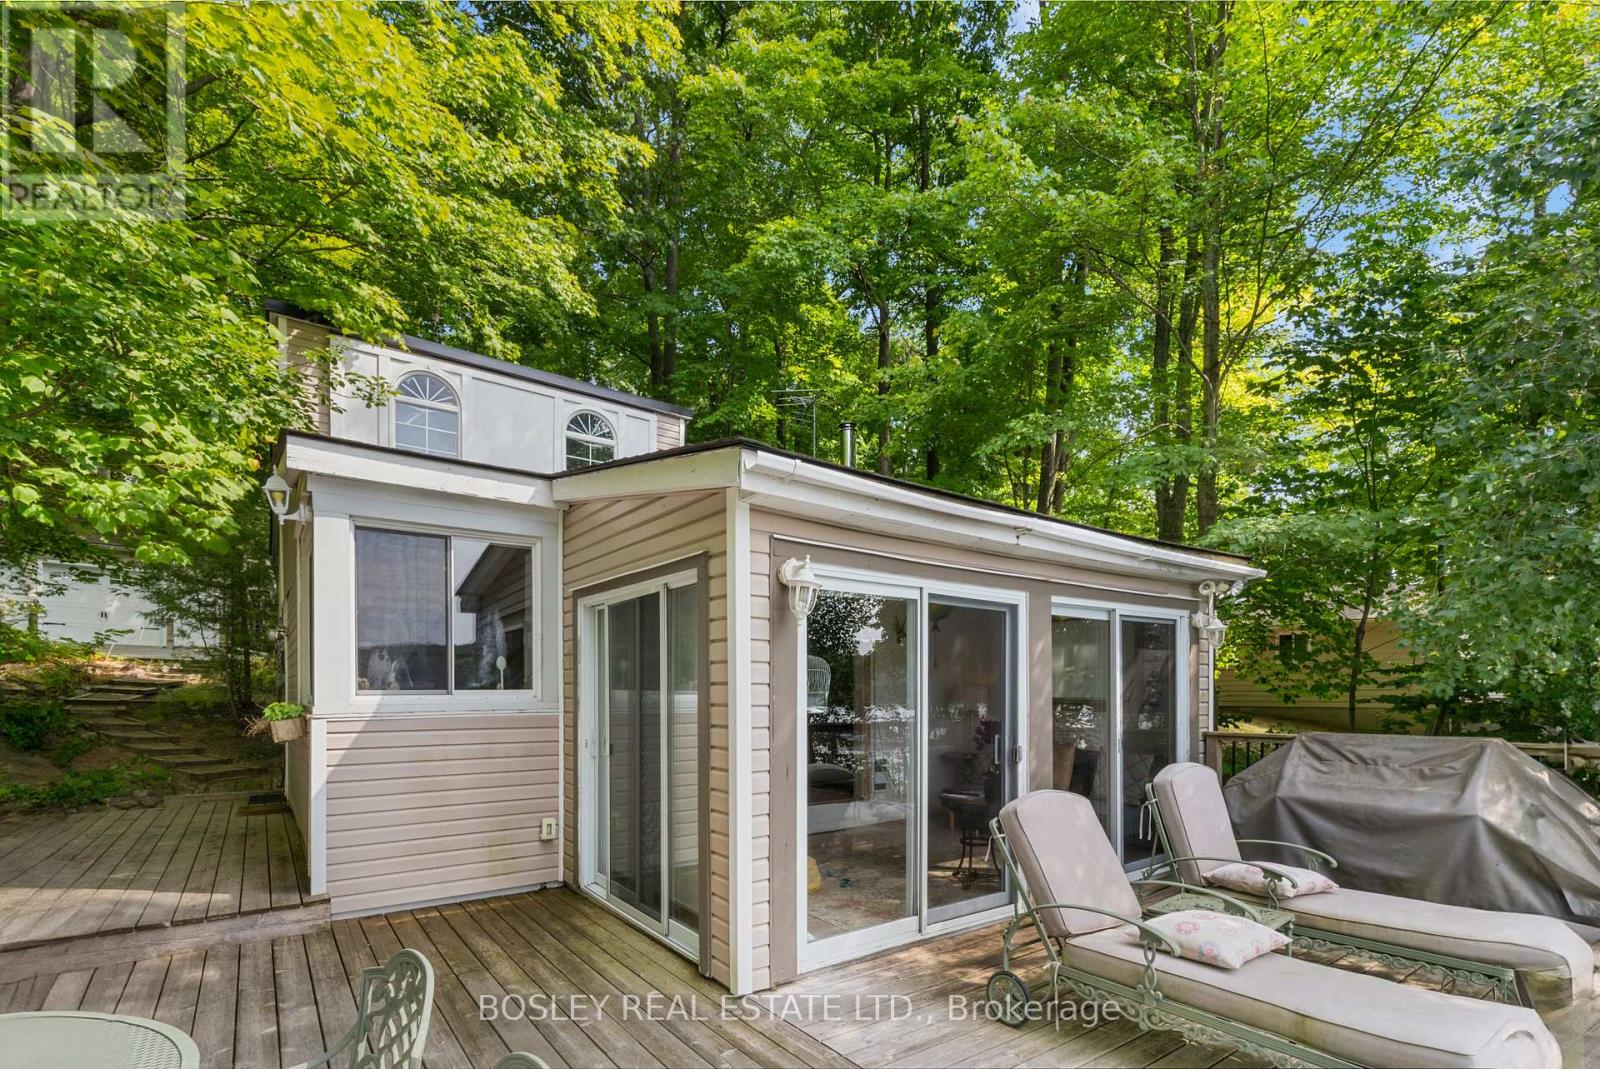
Move right in to this renovated 3 bedroom cottage with the coveted west facing view over the lake. Enjoy the sunny days and the spectacular sunsets from the large front deck. The sandy shallow waterfront is perfect for young families. The front deck is big enough for lounge chairs, a barbeque and a large dining area. There is a direct gas supply for the barbeque. The front sunroom is surrounded by floor to ceiling glass doors and has a vaulted pine ceiling. The kitchen is renovated and has newer appliances, a hood fan, and a view of the lake. The kitchen has an eat in area and high vaulted pine ceilings. The cozy living room has a wood burning stove, wall mounted gas heater and high vaulted ceilings. Two of the bedrooms in the upper area have bunk beds and vaulted ceilings. The primary bedroom has broadloom flooring and is located beside the 4 piece bathroom. There is a large detached garage with room for 1 car and loads of storage. There is also a loft bedroom above the garage with its own gas fireplace. Located under 15 minutes from Penetanguishene. 152 Farlain is available as well, if you want to create a family compound. That is what the current owners did. (id:62164)
Lagoon City offers a unique lifestyle with private mooring and direct access to Lake Simcoe and the Trent-Severn Waterway, and you have a massive playground for summer cruising. Renovated Brick Waterfront Home With High End Finishes with Private Boat Mooring! Kitchen Combined With Dining & Open Concept Living Room With Propane Fireplace & Cathedral Ceiling, 2 Patio Walkouts To Deck/Hottub/Water, 2 Full Bathrooms, Laundry Room With Walkout To Yard. So Many Windows Bringing In Natural Light. New Hardwood & Tile Floors Throughout, New Stairs & Railings, All New Appliances, New Baseboards, Each Room Individual Temp Control. Four-Season Recreation from private sandy beaches in the summer to OFSC snowmobile trails and world-class ice fishing in the winter, there is no "off-season" here. Urban Amenities: Unlike many remote cottages, you have municipal services, high-speed internet, and essential services (groceries, LCBO, clinics) right nearby. Location & Accessibility - Proximity to GTA: At just 1.5 hours from Toronto, it's close enough for a weekend getaway but feasible for those who work remotely or want a permanent move.Local Hubs: Being 15 minutes from Casino Rama and 30 minutes from Orillia means you're never far from live entertainment, big-box shopping, or hospital services. (id:62164)
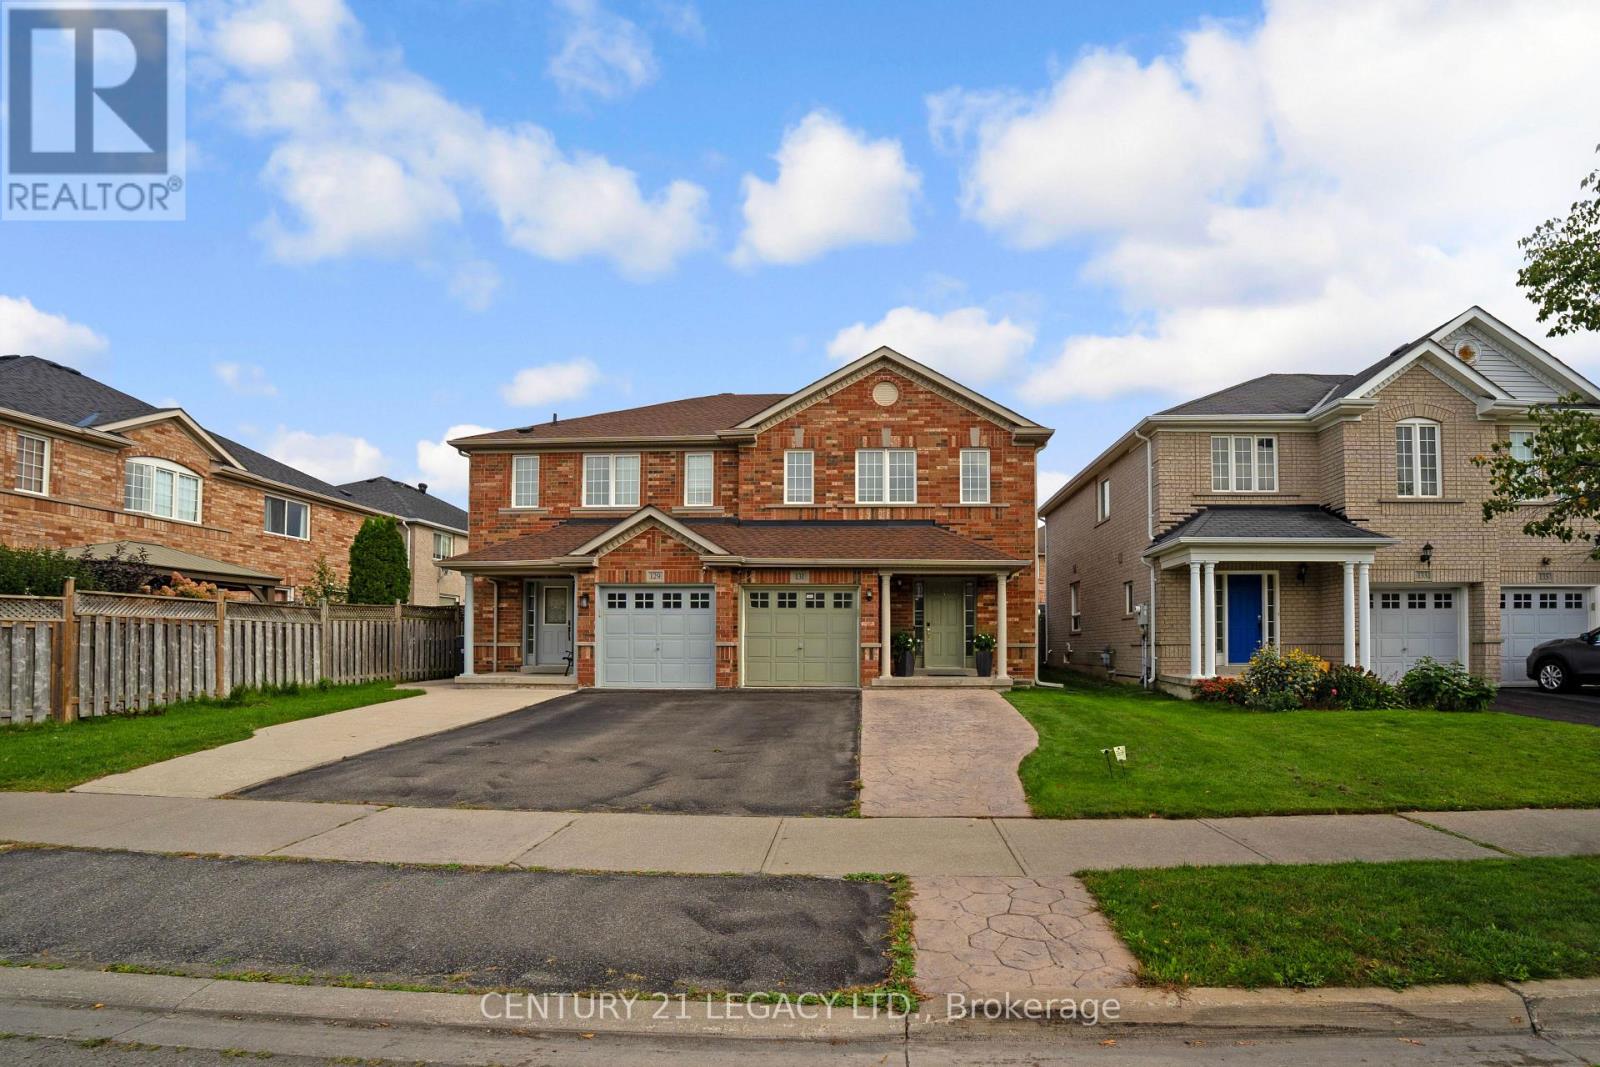
Beautiful 3 bedroom, 2.5 bath Semi- detached home available for sale.! An elegant interlock walkway leads you into the bright & airy main level which features 9' ceilings, hardwood & ceramic flooring, updated lighting & neutral decor throughout. Cozy up in the main floor living room with soft pot-lighting & warm natural gas fireplace with marble surround. The kitchen features stainless steel appliances & sleek counters and the open layout into the dining room . A sliding glass walk-out leads to your own private balcony with stairs to backyard(2024). Spacious master suite with spa-like, 5-piece ensuite & walk-in closet. Two additional roomy bedrooms, a main 4-piece bath and laundry in the upper level. Downstairs, you'll find a WALK OUT finished lower level with family room/ office, plenty of storage plus a rough-in for additional bath or kitchen & walk-out to the fully fenced rear yard with fruit trees. Roof(2024) .The attached single car garage with inside entry plus private driveway . Located just minutes to the 427, schools, shopping, restaurants and amenities. No disappointments. Thank you. (id:62164)
Hello 818 Exceller Circle - an Exceptionally Special Family Home in Stonehaven. Beautifully Reimagined By Award-Winning Designer Jo Alcorn, this outstanding executive residence offers over 3,600 SQFT plus a professionally finished basement (1600+ SQFT), blending timeless elegance with modern family living. Start your mornings with a coffee beneath the pergola overlooking the private (pool-sized) backyard framed by mature pine trees, and end your evenings gathered with family around the open-concept kitchen and family room. The stunning 2021 chef-inspired kitchen is the heart of the home, featuring premium finishes, a large centre island and seamless walk-out to the deck and outdoor entertaining space. A grand foyer with oversized herringbone tile and sweeping staircase welcomes guests, while the main floor offers a perfect balance of formal and casual living with a separate living room, dining room, family room, powder room and a spacious office that could easily serve as a 6th bedroom. Upstairs, you'll find a rare 4-bedroom layout which includes two large bedroom-suites each with private ensuites, ideal for growing families, in-laws or nanny's quarters. The luxurious primary retreat offers a peaceful escape complete with electric fireplace and spa-inspired 5-pc ensuite. Downstairs, the professionally finished basement is designed for entertaining and everyday enjoyment, featuring a stylish open concept rec room and bar, home gym/yoga studio, additional 5th bedroom with neighbouring 3-pc bath. Plenty of room for movie nights, entertaining celebrations and guests. Located in one of Newmarket's most sought-after neighbourhoods - Stonehaven - close to top schools, parks and amenities. A home designed not just to be admired, but to be lived in and enjoyed for years to come. (id:62164)
Welcome to 606 Haines Road, a charming detached two-storey home offering a wonderful combination of space, functionality and outdoor living in an established Newmarket neighbourhood. A classic brick exterior, large front bay window and attached double-car garage provide welcoming curb appeal. Inside, the home offers comfortable living spaces highlighted by a cozy gas fireplace and plenty of natural light. Step outside to the expansive rear deck-an ideal setting for summer entertaining, family gatherings or simply relaxing while overlooking the spacious backyard and gardens. With a versatile layout, generous outdoor space and plenty of opportunity to make it your own, 606 Haines Road is a fantastic place to call home. (id:62164)
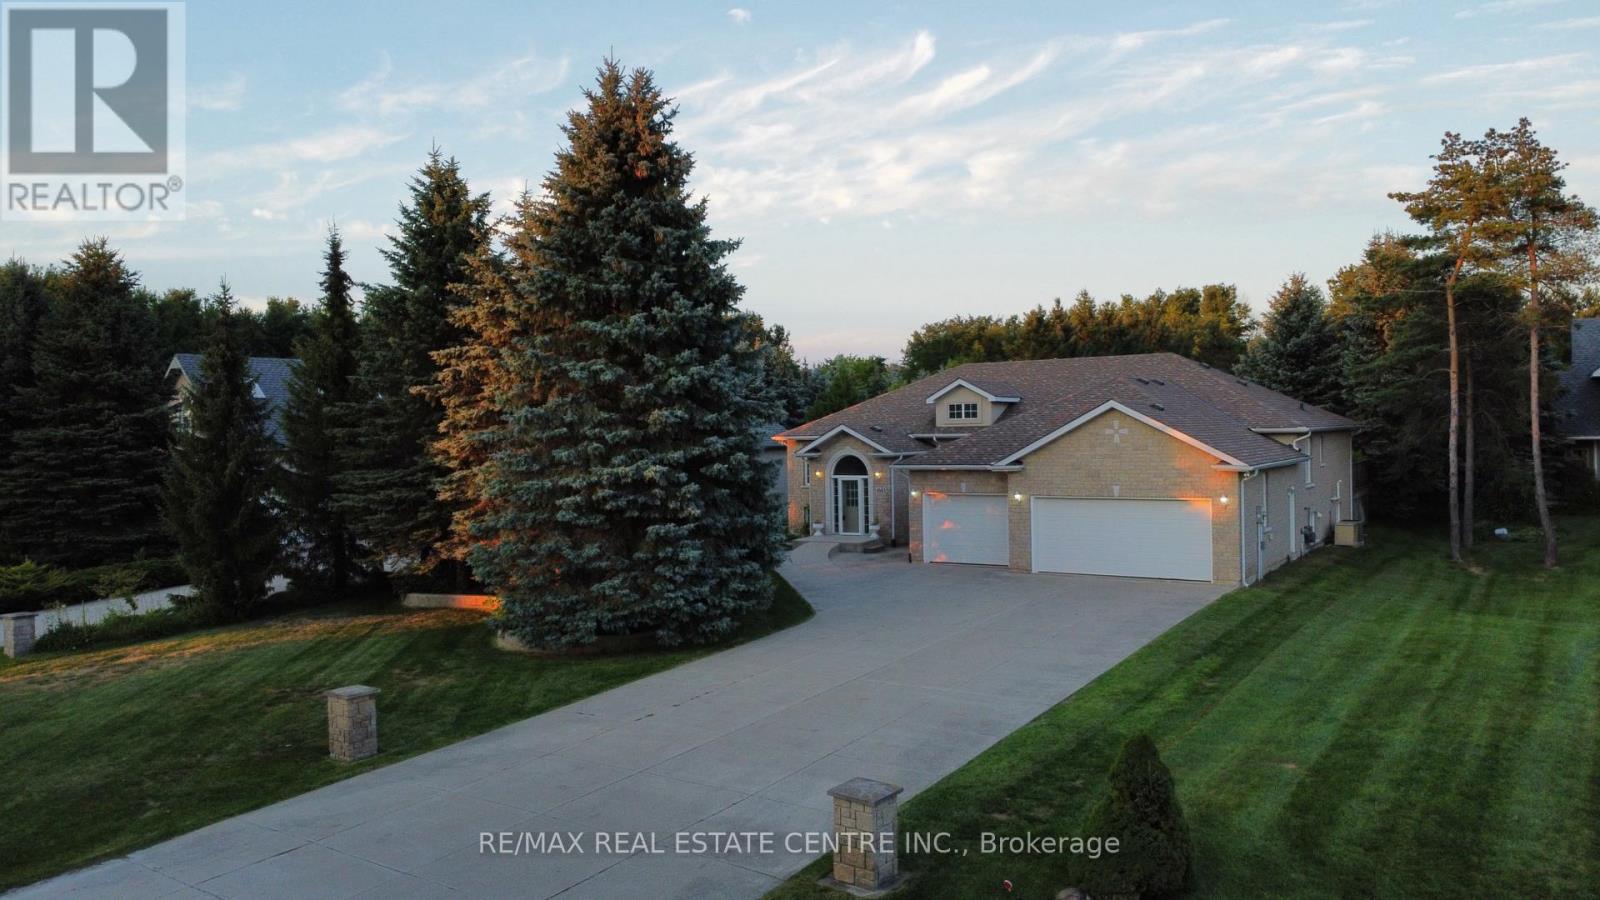
Welcome to 37 Mill Run Gate, a distinctive estate residence set on more than 1.2 acres of beautifully landscaped grounds, backing onto Mill Run Golf Club and offering an exceptional combination of privacy, scale and resort-inspired living. With nearly 4,000 sq. ft., five +1 bedrooms and four bathrooms, this home is filled with custom details, hardwood flooring and natural light from expansive windows throughout the main level. A dramatic cathedral ceiling defines the living room, while the open-concept kitchen features a dedicated breakfast nook and generous space for everyday living and entertaining. The adjoining dining area flows into a separate sitting space warmed by a wood stove, creating an inviting place to relax. A custom-built mudroom with direct walkout to the driveway adds both style and everyday functionality. The exterior of the home has been extensively refinished and complemented by a new wrap-around deck with glass railings, creating a seamless connection to the surrounding landscape. The professionally designed grounds deliver a true resort-like setting, complete with an inground pool, multiple outdoor entertaining areas and two gazebos, including a covered lounge with TV. At the top of the property, a separate meditation gazebo overlooks the open fields and golf course setting beyond, offering a peaceful elevated retreat and a beautiful vantage point over the surrounding landscape. From the refined interior finishes and soaring living spaces to the expansive grounds, pool, outdoor entertaining areas and remarkable setting, 37 Mill Run Gate offers the space and privacy of a country property with the comfort, character and atmosphere of a private resort. Thoughtfully designed indoor and outdoor spaces make this a home equally suited to quiet mornings, family living and memorable gatherings. A truly unique residence where privacy, comfort and lifestyle come together in an exceptional setting. (id:62164)
Solid Brick Sidesplit Steps to the Lake! Looking for a solid home with great potential in an unbeatable lakeside location? This spacious 4-bedroom, 3-bathroom brick sidesplit has great bones and a bright, sun-filled layout that just works. Tucked away on a quiet, local-traffic-only street, the home sits on a large lot with neighbours comfortably spread out, giving you the breathing room you've been looking for. An extra-long interlocking driveway means no more shuffling cars, and the double-car garage with a built-in workshop is perfect for weekend projects. Inside, natural light pours through the home, with great flow and practical spaces throughout, including an oversized main-floor laundry room and a bright family room with a walkout to the deck. The lifestyle is the real star here. Stroll to the lake, beaches, and parks, and enjoy the convenience of a York Region Transit stop right at the corner. Full of opportunity, this home is ready for its next owners to bring their vision to life and make it their own! (id:62164)
Architectural excellence blended w/ practical living! The grand double-height foyer opens to a spectacular great room featuring soaring 22-ft cathedral ceilings, 48"x48 Spanish Verdi Blanco porcelain heated floors, floor-to-ceiling window walls, a custom designed feature wall w/ Giorgio Graesan Venetian plaster, hidden storage cabinetry, and 72-inch linear gas fireplace. The designer dual-tone kitchen showcases imported Italian Infinita stone countertops and backsplash, oversized island, extensive pull-out organizers, JennAir integrated fridge/freezer combination (2026), imported Italian Fulgor six-burner, griddle and double oven range (2026), Miele dishwasher, and a secondary prep kitchen with Dacor gas cooktop, KitchenAid fridge/freezer, KitchenAid convection micro (2026), KitchenAid oven (2026) and warming drawer. Heated imported Spanish porcelain slab flooring extends throughout key main level areas. The dining room features a floor to ceiling open bookshelf with closed cabinetry and accent lighting. The main office has a private wrap-around balcony and is adjacent to a three-piece bath offering flexibility as a fifth bedroom. The resort-inspired indoor pool retreat features heated slate flooring, 20-ft vaulted ceilings, skylights, expansive window walls, an Endless Pools swim jet system, and access to the rear grounds. Upstairs, Brazilian walnut flooring flows throughout four bedrooms including the luxurious primary suite with foyer, walk-in dressing room, and cabinet facade door to its ensuite bathroom. Additional highlights include floating glass staircases, a Generac whole-home generator, smart water shut-off system, irrigation system, rough-in EV charger, walk-up lower level, garage with mezzanine storage. Ideally located near Lake Wilcox, conservation trails, parks, golf, top-rated schools, shopping, and everyday amenities. First and second floor: 4696 sq.ft. The indoor pool: 1,570 sq.ft. Audio and video recording on during showings. (id:62164)
Sophisticated, Spacious & Exceptionally Well Located This Beautifully Updated 2-Storey Detached Residence Offers Approximately 2,750 Sq. Ft. of Refined Family Living in a Highly Sought-After Markham Neighbourhood. Thoughtfully Designed with Generous Principal Rooms, Elegant Finishes and an Abundance of Natural Light, this Exceptional Home is Truly Move-In Ready.The Main Level Impresses with 9-Foot Ceilings, Creating an Airy and Expansive Sense of Space. At the Heart of the Home is a Brand-New Kitchen Featuring Quartz Countertops and Brand-New Appliances, Complemented by a Sun-Soaked Breakfast Nook Which Opens Directly to the Deck, Creating a Seamless Setting for Morning Coffee, Relaxed Family Gatherings and Summer Entertaining.The Inviting Family Room Features a Gas Fireplace, Providing a Warm and Sophisticated Focal Point. A Beautifully Appointed Main-Floor Office Offers the Perfect Private Workspace, Study or Additional Sitting Room. Completing the Main Level are a Modern Powder Room and Convenient Main-Floor Laundry with Direct Garage Access. Upstairs, Four Generously Proportioned Bedrooms Provide Exceptional Comfort and Privacy. The Primary Retreat Features a Spacious Walk-In Closet and a Luxurious 5-Piece Ensuite, Complete with a Jacuzzi Tub and Separate Glass-Enclosed Shower. All Bathrooms Have Been Newly Updated, with the Exception of the Jacuzzi Tub, Adding a Fresh, Contemporary Feel Throughout the Home. Beyond the Home, Enjoy a Lifestyle that Places Everything Within Easy Reach. Schools, Shops, Transit and Parks are All Within Walking Distance, While Nearby Milliken Park Provides a Peaceful Natural Escape with Scenic Walking Trails, a Pond, Playground, Tobogganing and BBQ Areas. A Rare Combination of Sophisticated Updates, Generous Proportions, Exceptional Natural Light and an Enviable Markham Location - 95 Gillingham Avenue is a Home Designed to be Enjoyed. (id:62164)
Tridel Circa Townhouse:Phase 2 In Popular Unionville Location, Beautiful Unit Of Appox 2217 Sq.Ft.(B2E Model As Per Builder), High Ceiling, Oak Staircase, Cornice Moulding, Glass Shower Door,California Shutters, Hardwood Floor, Granite Kitchen Counter Top, Backsplash, Gas Fireplace, Pot Lights, Direct Access To Garage, Close To Markham Civic Centre & Theatre, Buses, Shopping, Unionville High, Coledale P.S. Minutes To Go Station, Hwy 404/407.Extras: Ss Fridge, Ss Stove, Ss B/In Dishwasher, Washer, Dryer, Freezer, Powerful Exhaust Vent, Cac, Water Filter System, Two Garage Door Openers, Security Alarm, Cultured Marble Vanity Tops, California Shutters, Window Coverings, Elfs. (id:62164)
Discover the character, space and endless possibilities of this 1909 farmhouse set on 10 acres of beautiful countryside in Adjala. Offering a rare combination of acreage, established equestrian facilities and a classic farmhouse, this property provides an exceptional opportunity to create the country lifestyle you've been looking for. The four-bedroom home offers the charm and proportions of an early 20th-century farmhouse, with plenty of opportunity to personalize and make the space your own. Outside, the property truly comes into its own with a substantial bank barn, multiple paddocks and an impressive 100' x 200' riding ring. The barn features up to nine stalls with rubber mats, tack room and 100-amp service, while the house offers 200-amp service. Whether your vision is an established equestrian property, a private family farm, a hobby farm or simply a spacious country retreat, the acreage offers room to bring your ideas to life. Ride at home, entertain, garden, create additional outdoor spaces or simply enjoy the freedom and privacy that 10 acres provides .Ideally located within easy reach of the Caledon Equestrian Park and the schools, shops and everyday amenities of Palgrave, Orangeville and Tottenham, this property offers the rare opportunity to enjoy the space and tranquility of country living without giving up convenient access to surrounding communities. (id:62164)
Welcome To This Absolutely Stunning 4+2 Bedroom Detached House In The Highly Sought-After Thornhill Woods Community! Featuring A Very Well-Designed Layout With 9' Ceilings On The Main Floor, A Bright And Spacious Open-To-Above Great Room With Balcony, Gleaming Hardwood Floors, And A Gourmet-Style Kitchen With Centre Island, Granite Countertops & Ceramic Backsplashes. All Upstairs 4 Bedrooms Are Generously Sized, With The Primary Bedroom Featuring An Elegant 5-Pc Ensuite & Walk-In Closet. Freshly Painted Throughout. Roof(2023). This Home Is Truly Move-In Ready! Enjoy The Spectacular Outdoor Space Featuring Two Mature Cherry Trees, A Paved Backyard Patio Area Perfect For Relaxing And Entertaining. The Professionally Finished Basement Offers A Separate Walk-Up Entrance, 2 Bedrooms, 1 Bathroom and 1 separate laundry, Providing Excellent Potential For Extended Family Living Or Rental Income. Basement Currently Leased To An Excellent & Respectful Family For $1,800/Month Plus 1/3 Utilities, With The Tenants Willing To Stay Or Move Out. Just Steps to Top-Ranked Stephen Lewis Secondary School, Library, Community Centre, Parks. Close to Grocery Stores, Retail, Restaurants, Rutherford GO Station, Hwy 7 & Hwy 407. A Wonderful Family House In One Of Thornhill Woods' Most Desirable Communities! (id:62164)