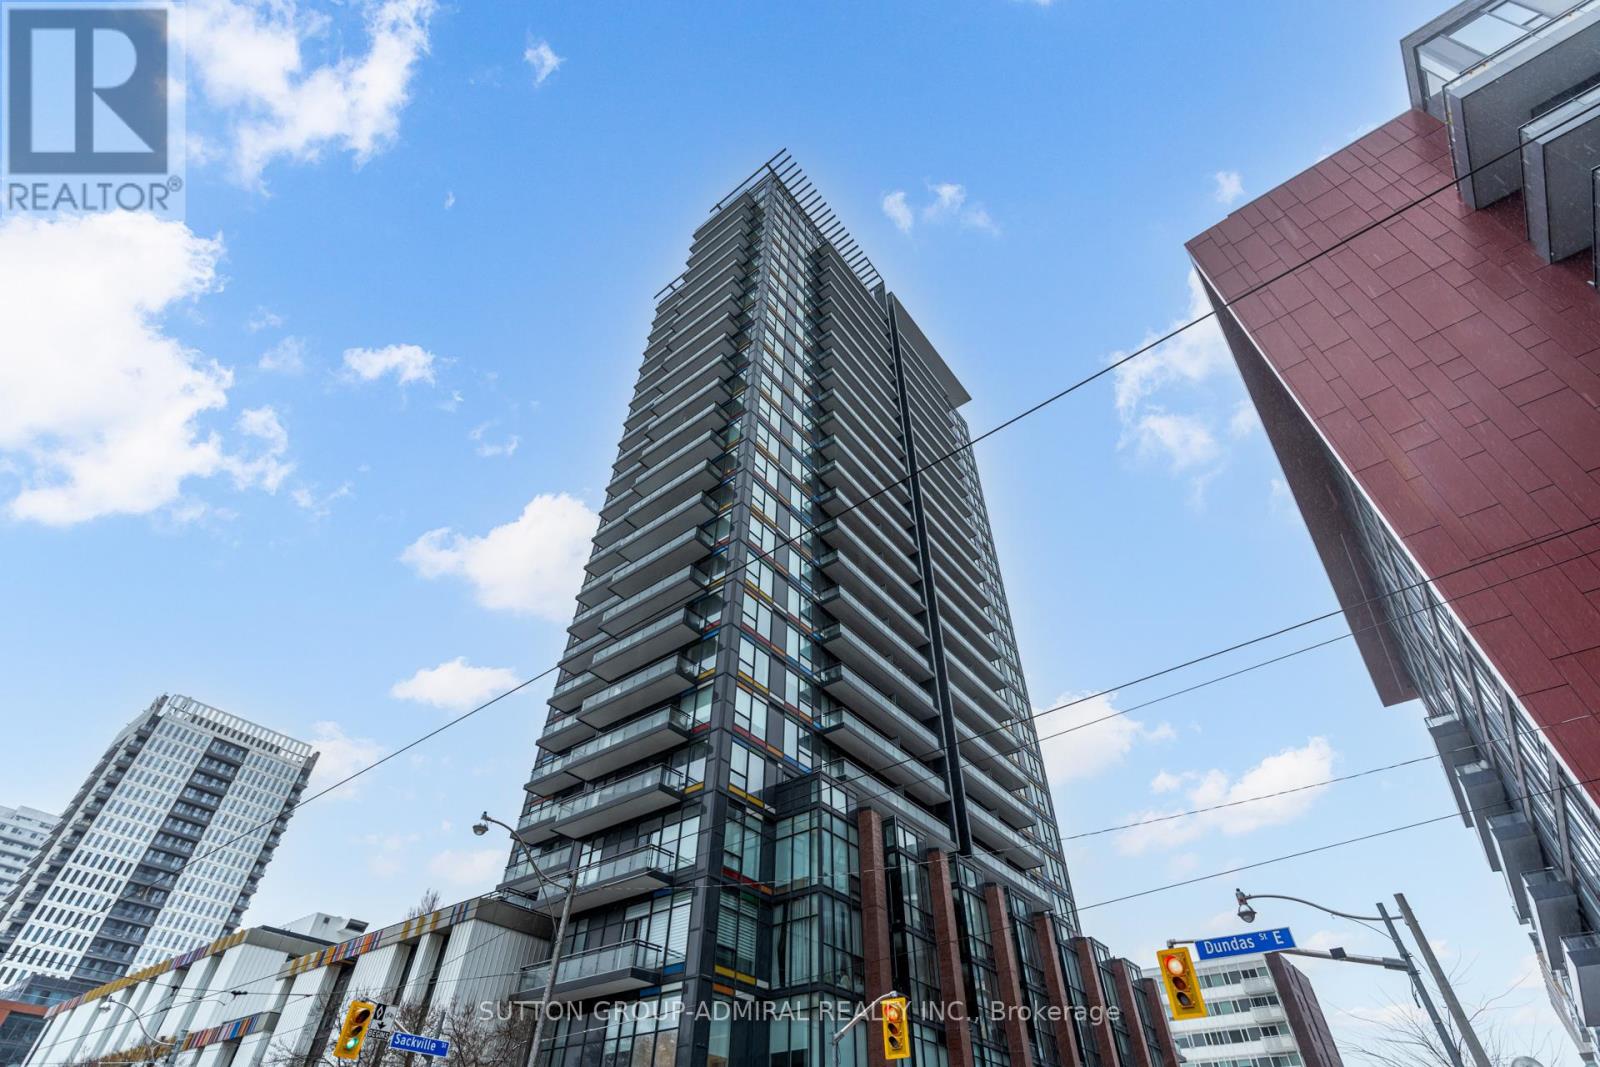
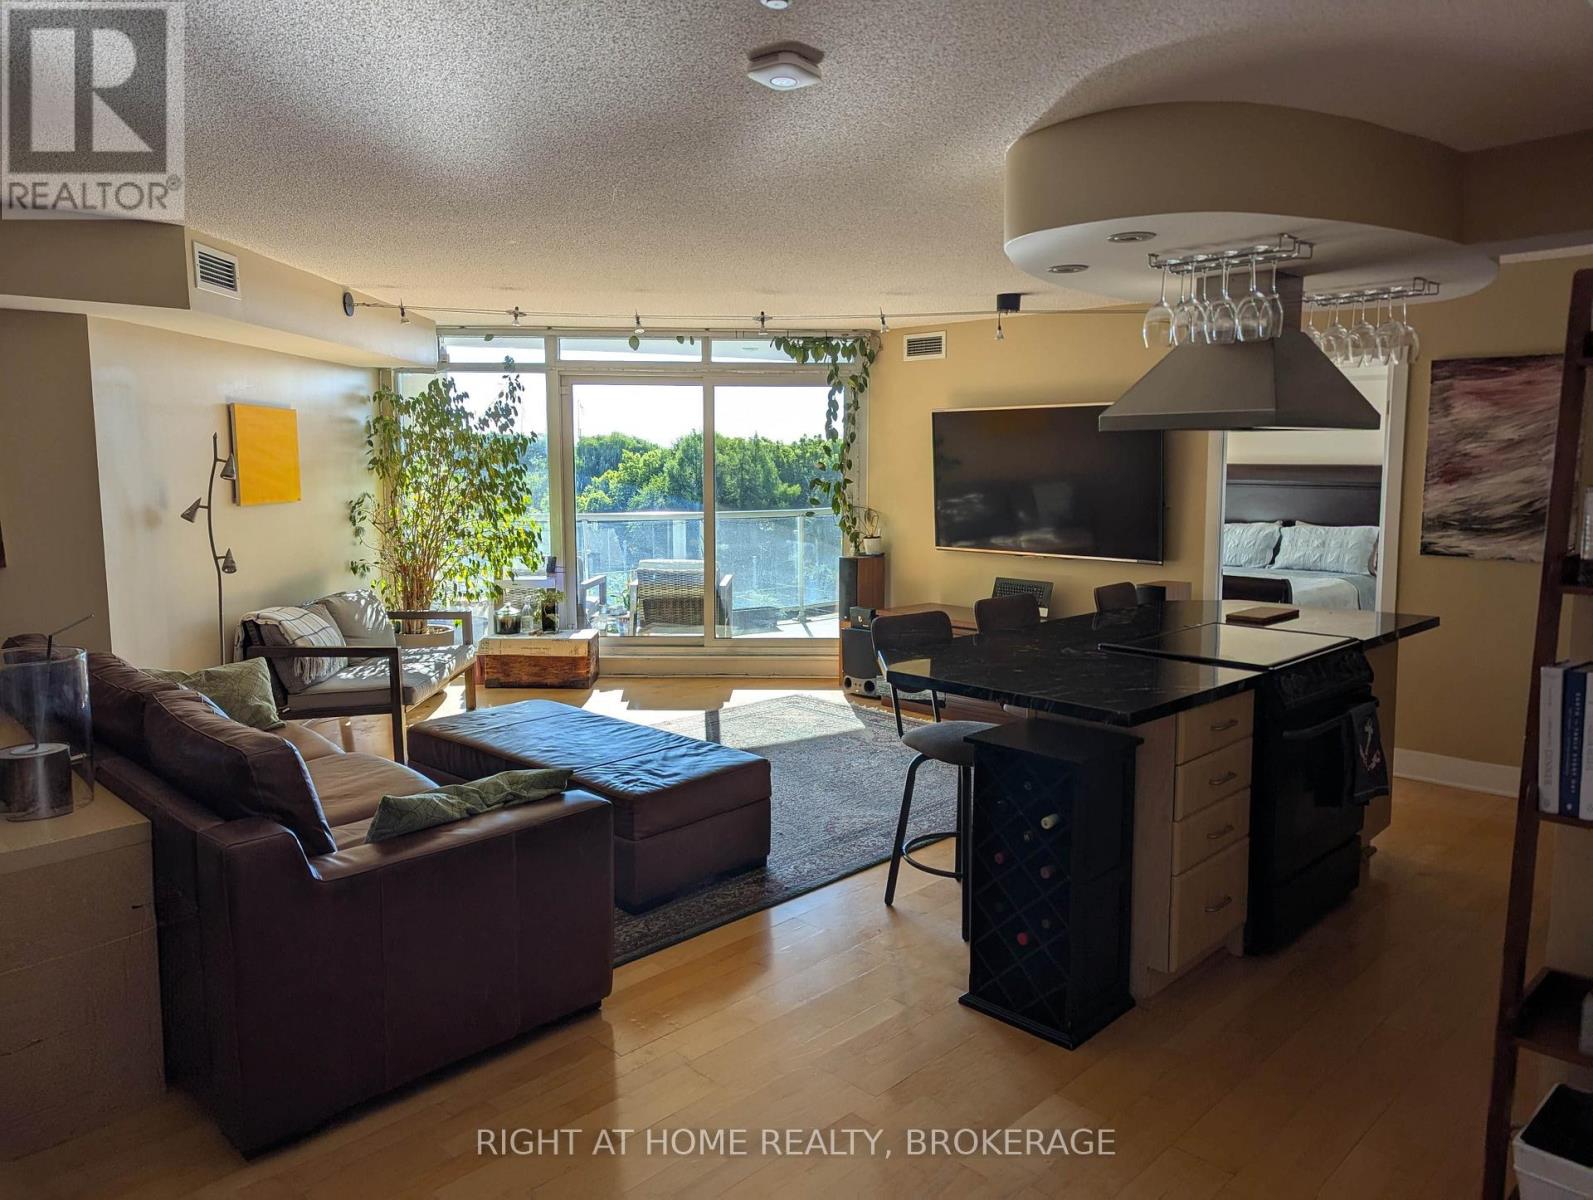
Welcome to your affordable penthouse in the downtown area! Your search is over. This beautifully designed 1 + Den penthouse features 2 full bathrooms, 1 parking spot, and a storage locker. The open-concept layout ensures every inch of space is used effectively, with plenty of natural light flooding the home. Enjoy stunning, unobstructed views of the city skyline from the west-facing exposure. The den is versatile and can easily be converted into a second bedroom. The kitchen includes a convenient breakfast bar, and both the living room and primary bedroom are equipped with custom motorized window shades. The unit also features an updated front-loading washer and dryer, high ceilings throughout the top floor, and a spacious balcony perfect for hosting guests. (id:62164)
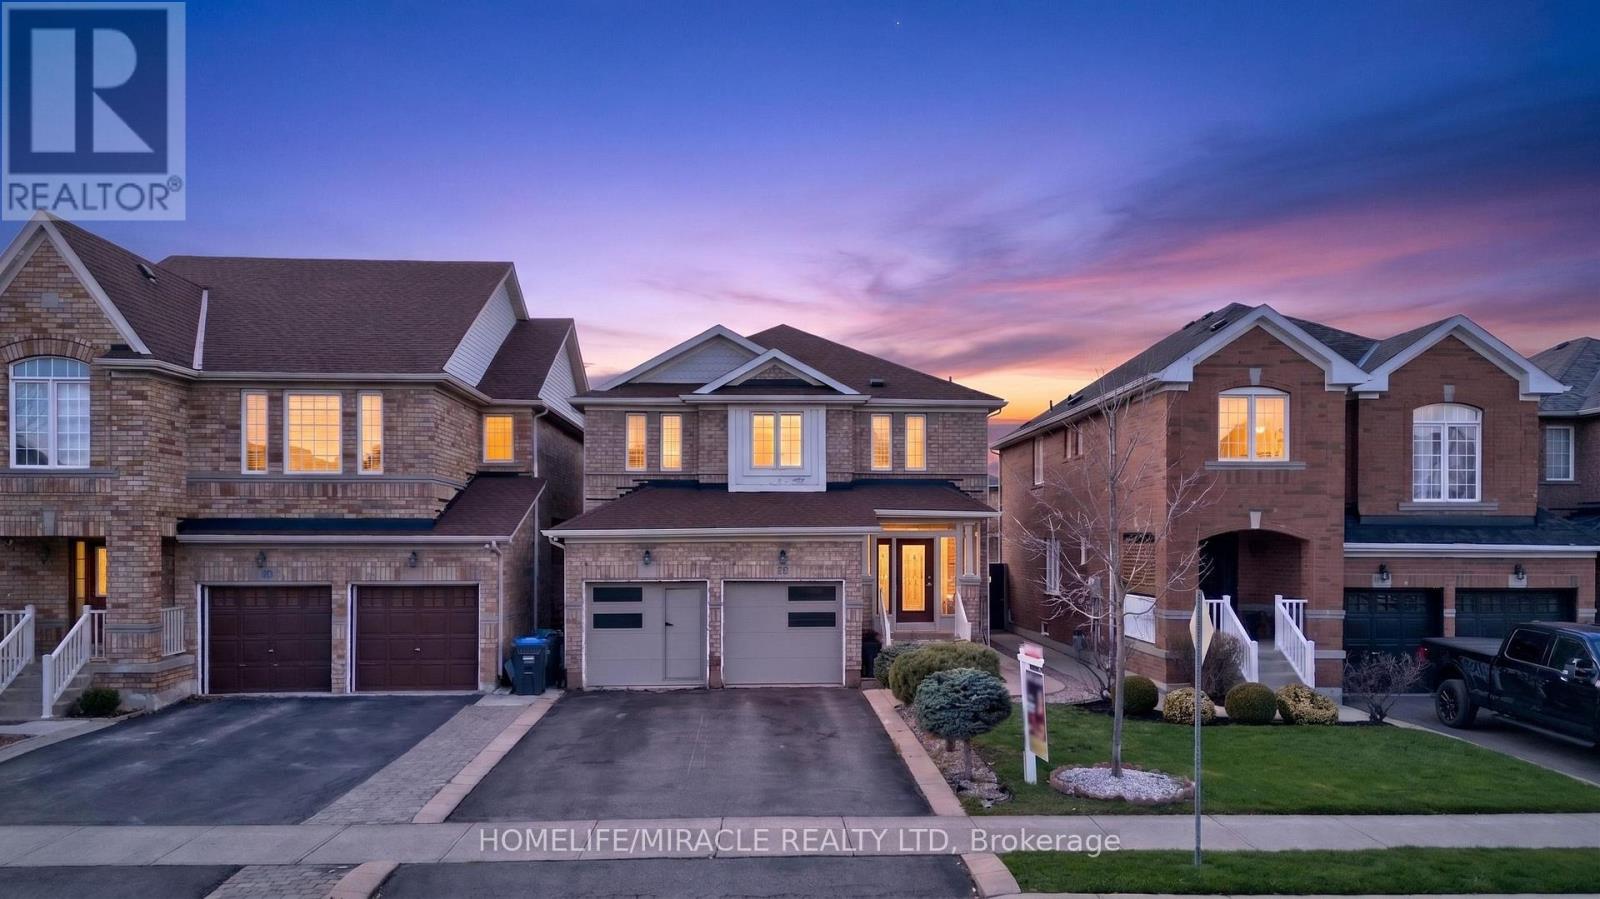
Welcome to this beautifully maintained 4+1 bedroom detached home in the highly sought-after Fletchers Meadow community. This property features a functional and spacious layout, including a finished basement with a separate 1-bedroom apartment complete with a second kitchen-ideal for extended family or potential rental income.The main level showcases a newly renovated open-concept design with a modern white kitchen, upgraded finishes, and a bright living area highlighted by a cozy gas fireplace. Walk out through patio doors to a private backyard featuring a covered patio-perfect for entertaining.The second floor offers four generously sized bedrooms, including a primary suite with a walk-in closet and a private ensuite bath.Additional highlights include a double car garage, upgraded chef's kitchen with premium appliances and breakfast island, and immediate possession available. All existing appliances are included.A fantastic opportunity in a family-friendly neighborhood close to schools, parks, transit, and amenities. (id:62164)
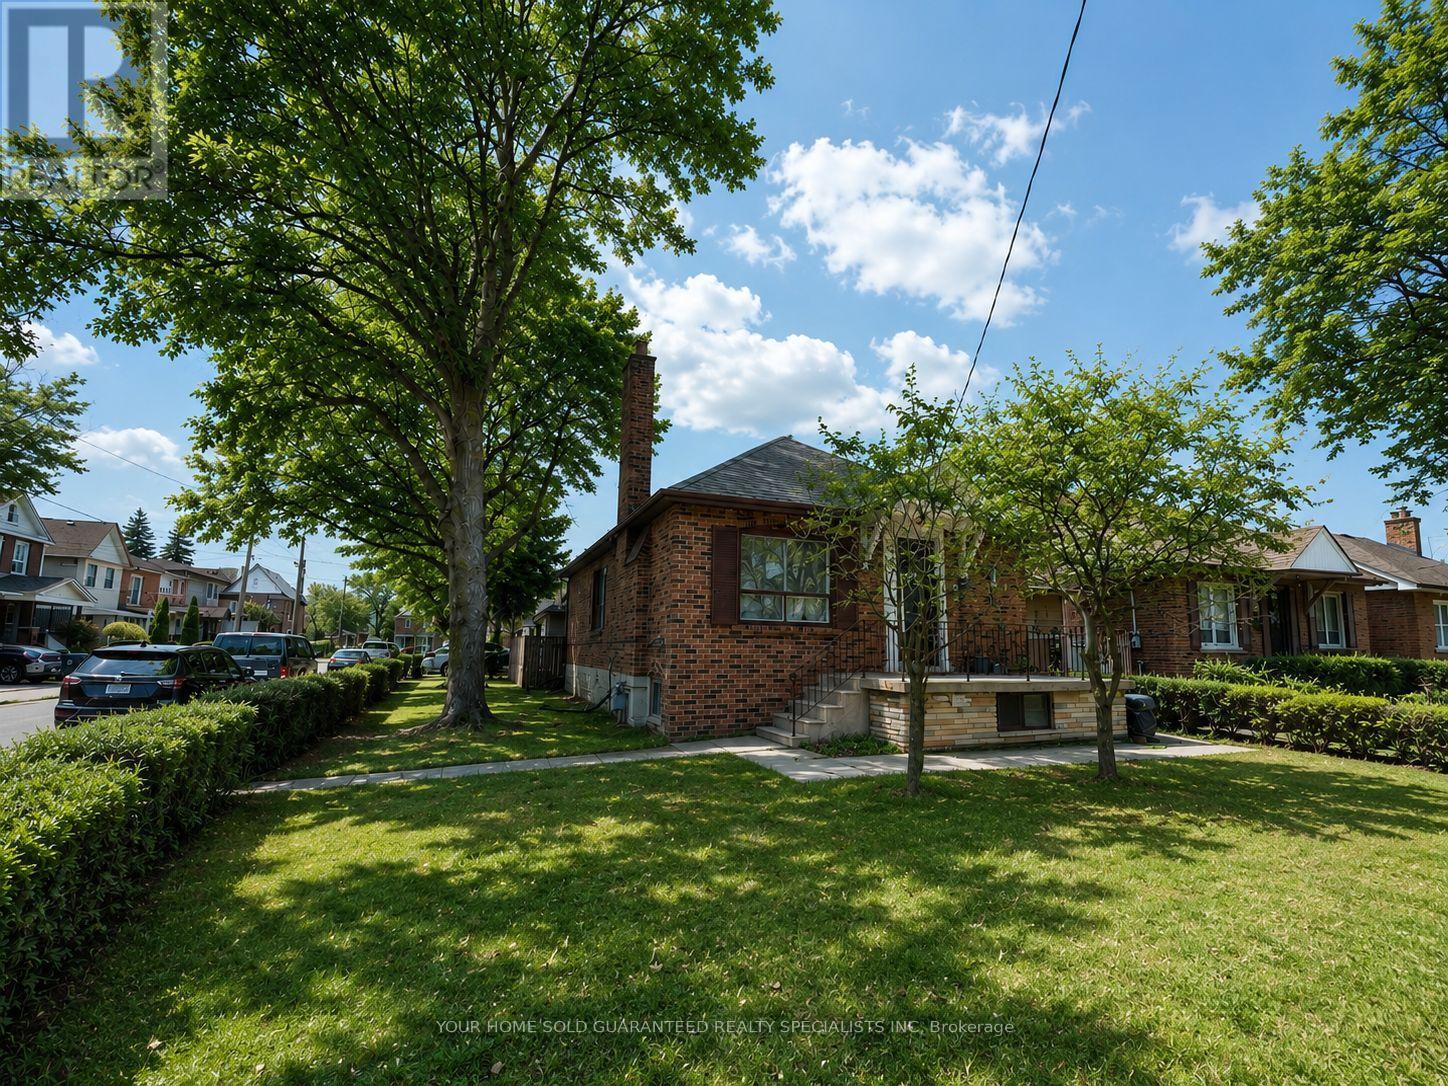
A GREAT NEIGHBOURHOOD! Approximately 900 SQF - 2 Bedrooms and Den lower level in high demand quiet area. Den can be used as a third bedroom. Steps to transit, easy access to Stockyards Shopping Centre, York Rec Centre and parks. No pets, no smokers. Parking available for $50/month. Rent + 50% utilities. **EXTRAS** 1st & Last Month Dep By Certified Cheque. Rental Appl, Credit Score Min. 700 & Full Report, Letter of Employment & References, Recent Pay Stub. Tenant Must Agree to Pay 50% of All The Utilities. Some photos have been virtually staged for marketing purposes to help illustrate the properties potential. (id:62164)
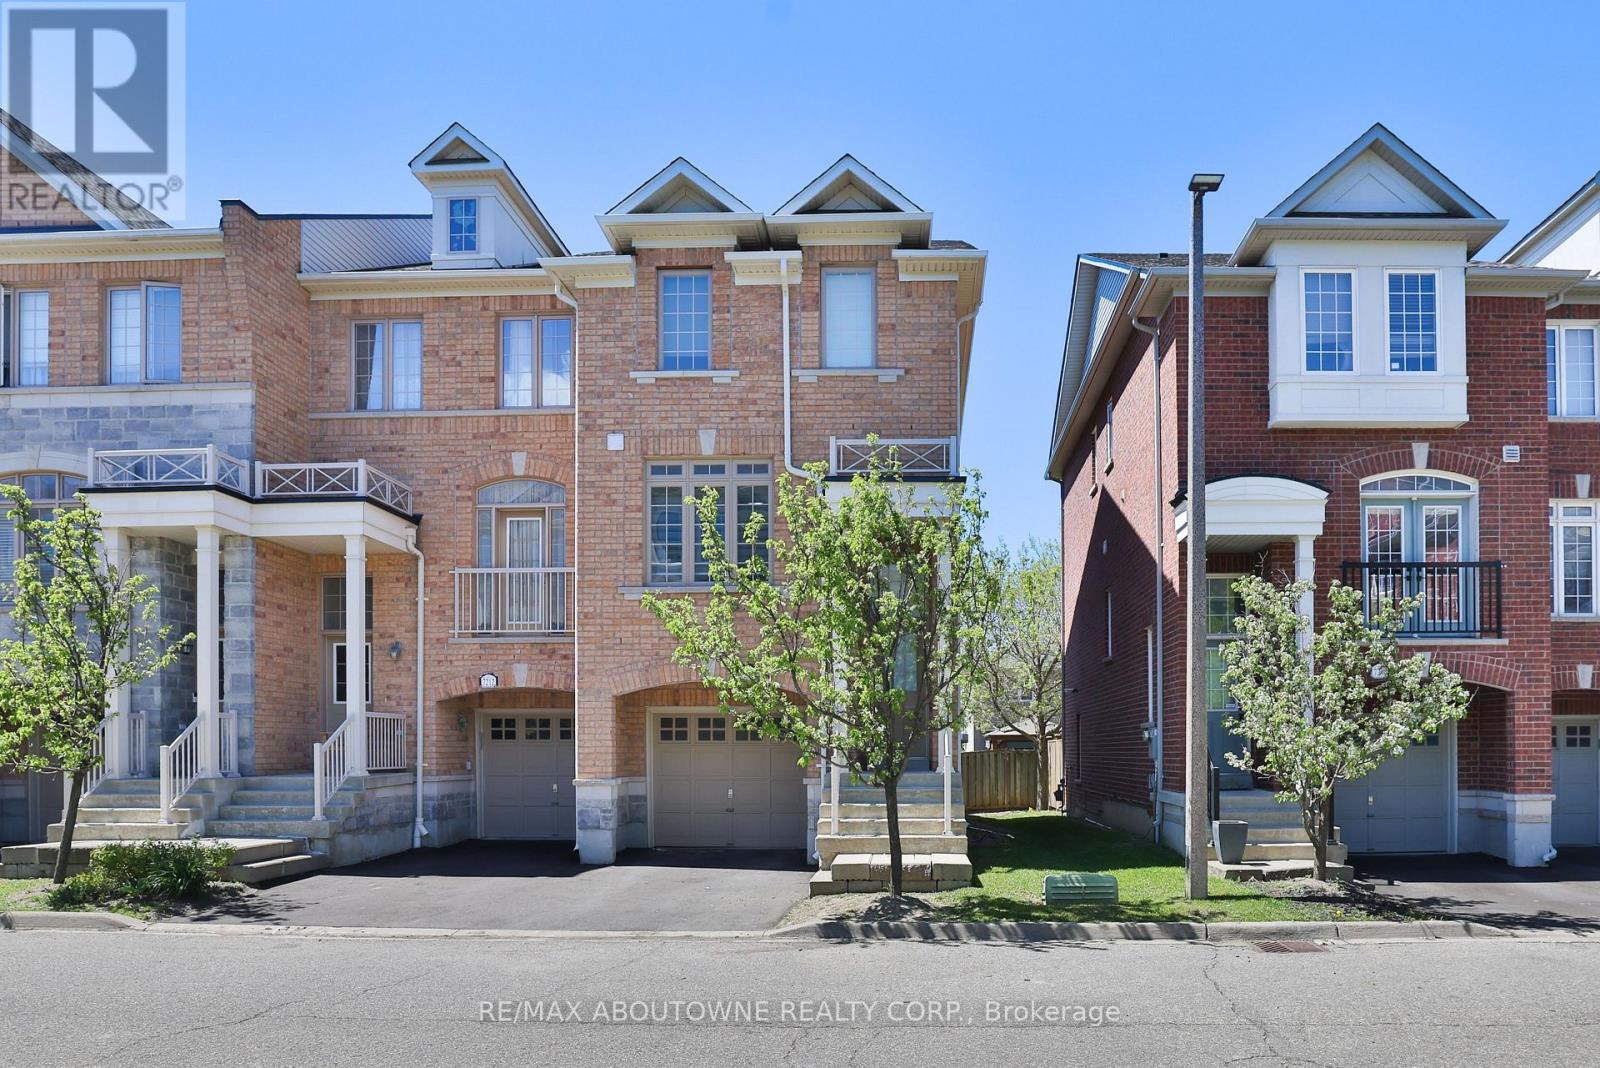
Beautifully updated modern townhome showcasing stylish finishes and thoughtful upgrades throughout. Tastefully renovated and professionally painted, this bright and inviting home offers a spacious open-concept layout enhanced by 9-foot ceilings, gleaming laminate flooring on all levels, and numerous pot lights. The upgraded kitchen features ample cabinetry, an eat-in dining area, and a walkout to a private balcony-perfect for morning coffee or outdoor entertaining. Large windows and California shutters fill the home with an abundance of natural light. The generously sized primary bedroom provides a comfortable retreat, while the finished lower level offers a walkout to the patio, creating additional living and entertaining space. Complete with convenient inside access to the garage and an additional driveway parking space, this move-in-ready home is ideally located close to parks, schools, shopping, transit, and major highways. (id:62164)
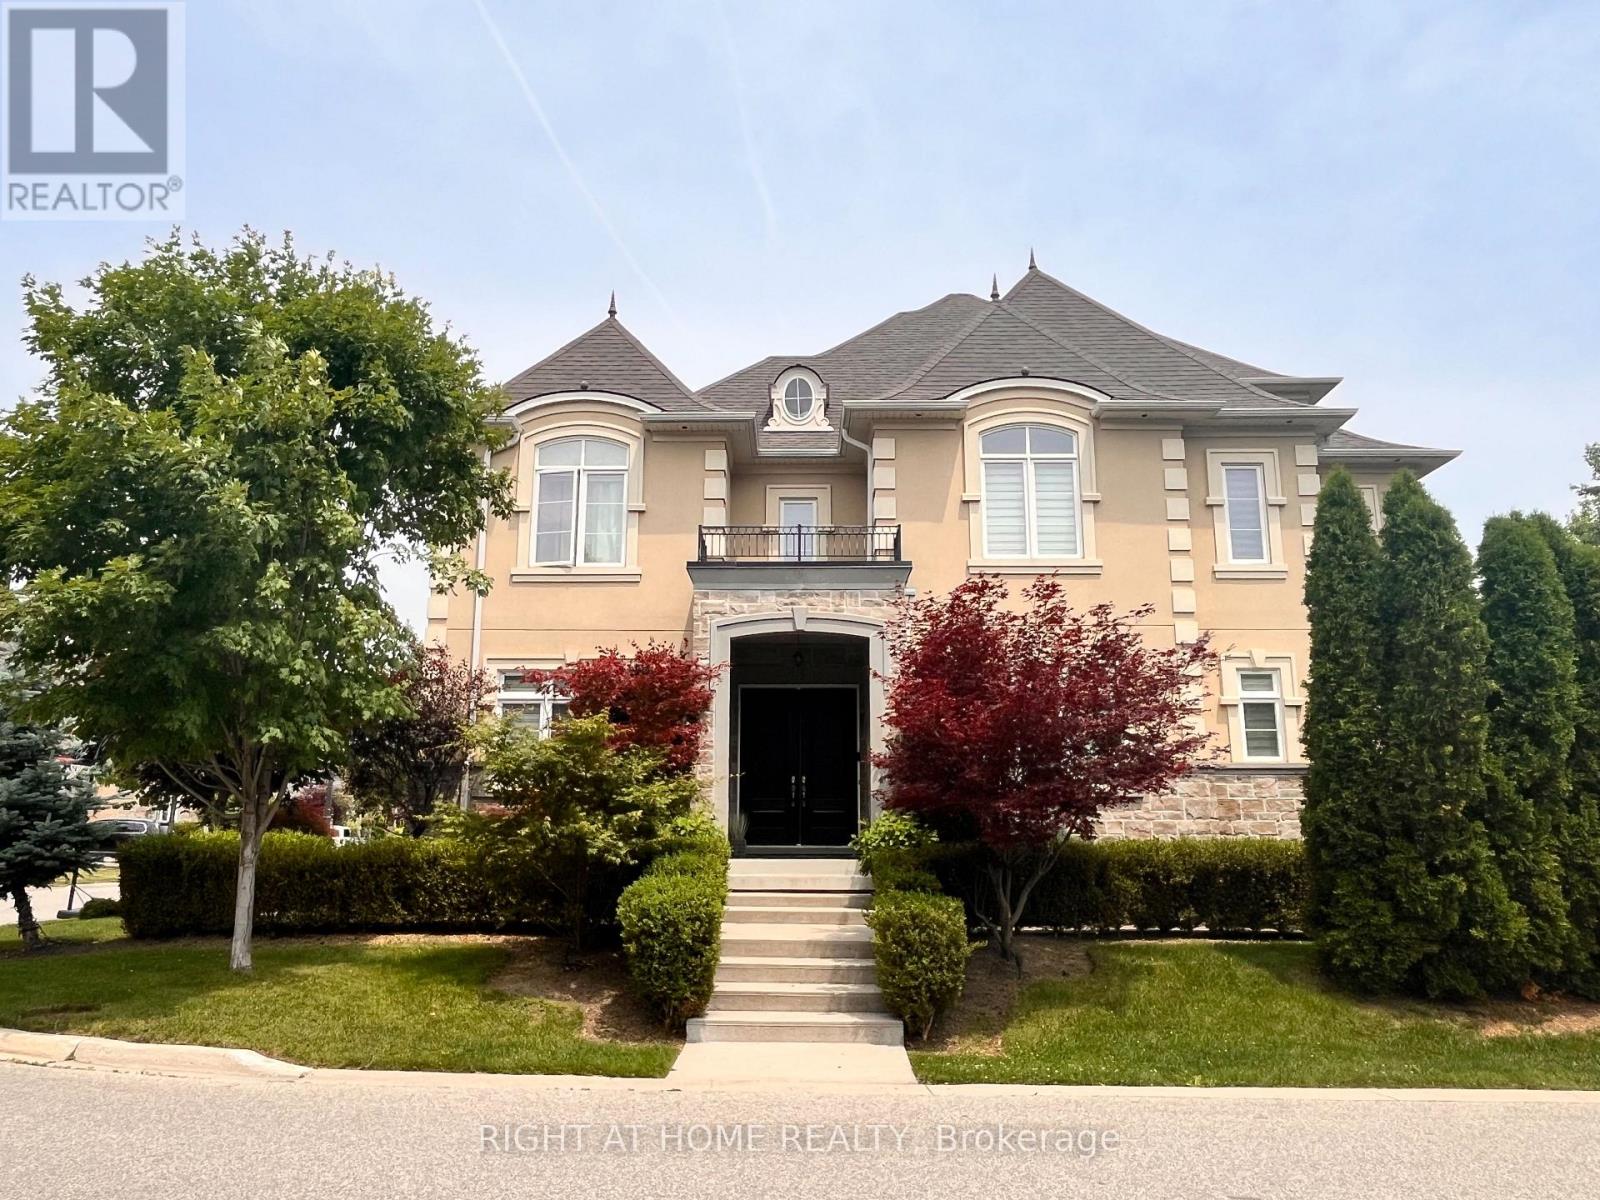
Nestled in a private enclave, this exquisite estate boasts over 4,200 sq ft of elegant space, crafted with exceptional attention to detail. From the grand entrance, you'll be impressed by the 10' ceilings on the main floor, rich oak hardwood flooring, and intricate crown molding and custom trim throughout.A dramatic open-to-above formal dining room creates a stunning focal point, along with a servery it's perfect for entertaining. The gourmet kitchen features built-in appliances, granite countertops, a center island and a striking double-sided fireplace shared with the inviting family room.The 2nd floor offers 9' ceilings and a open hallway overlooking the dining area. Double french door entrance into the office/den. With 4+1 bedrooms, 6 bathrooms, the luxurious primary suite includes a custom walk-in closet with built-in organizers and a 5-piece ensuite with a glass shower and floating tub. A 3rd floor loft adds another versatility with a wet bar and 2-piece bath ideal for a home office, studio, or additional lounge. The finished basement adding an apprpx. 1,000 sq ft with 9' ceilings, a full 3-piece bath, and generous space for recreation and relaxation.This offering combines sophisticated design and premium finishes in one of Bramptons most exclusive communities. Don't miss the opportunity to own this stunning executive home! (id:62164)
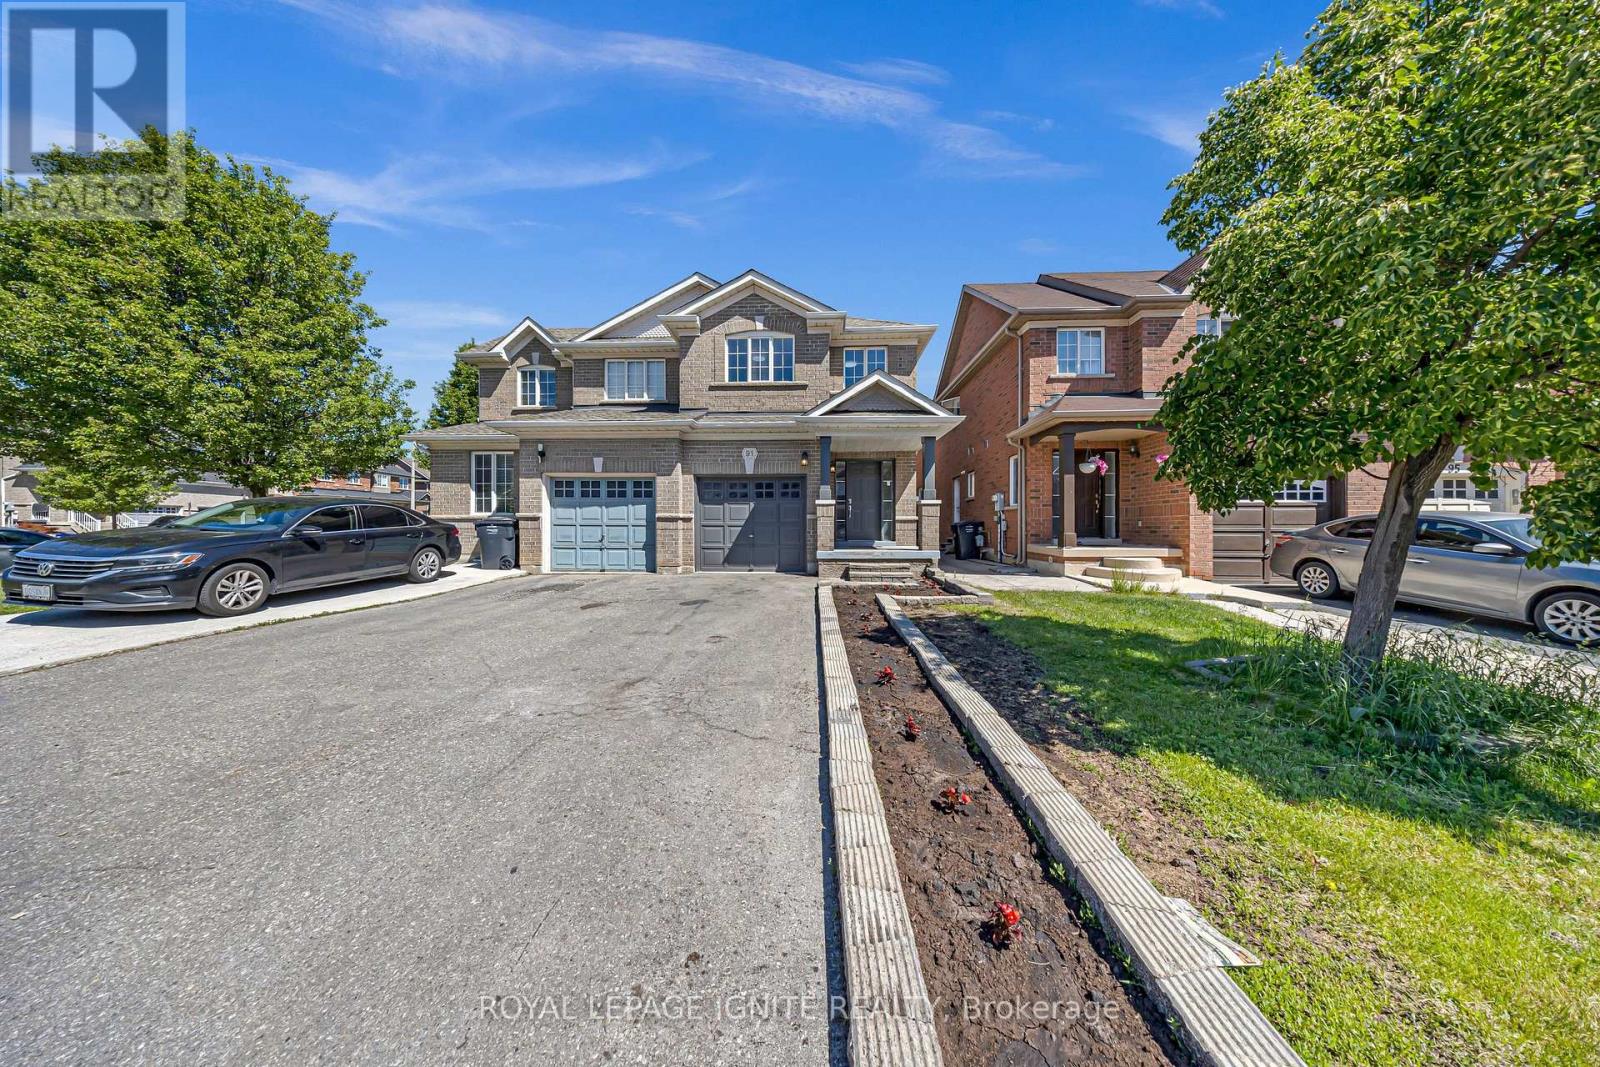
Discover refined living in the desirable Fletcher's Creek Village neighbourhood, where this impeccably maintained semi-detached residence offers a perfect combination of elegance, functionality, and modern comfort. Freshly painted throughout and featuring a modern, carpet-free interior, this home is truly turnkey. The oversized primary retreat sets this home apart, offering exceptional space rarely found in semi-detached homes, with plenty of room for a king-sized bed, sitting area, and additional furnishings. Complete with a private ensuite bathroom, it's the perfect place to unwind. The sun-filled breakfast area opens directly to a charming backyard patio, creating an ideal setting for morning coffee, family gatherings, or summer entertaining. Conveniently located close to top-rated schools, public transit, shopping, parks, and just minutes from the GO Station, this home offers the perfect balance of suburban comfort and commuter-friendly accessibility. An outstanding opportunity for growing families, professionals, and first-time home buyers looking for a move-in-ready home in a sought-after neighborhood. (id:62164)
Client Rmks:Welcome to the ultimate lakefront lifestyle. This fully renovated 3-level townhouse offers unobstructed, panoramic views of Lake Ontario so close to the water, you can practically dip your toes in. Located just 600 metres from downtown Burlington, this is a rare blend of tranquility and convenience. This 3-level townhouse (1,600 plus SF) offers 1 bedrooms (potential for 2nd if you converted large walk-in closet back into a bedroom), 3 bathrooms (2 full, 1 powder) and 4 separate patio/terraces (huge 400 SF lower terrace at the water's edge). In 2020 this unit was completely gutted to the studs and rebuilt by the renowned Bespoke Home Solutions with a total renovation budget exceeding $500K . The gourmet kitchen has been masterfully crafted with designer finishes including: Insinkerator food waste disposal, hot water tank/dispenser, Porter & Charles warming drawer, Built in Miele Appliances (including a $7K plumbed in Coffee Machine), microwave/convection oven, Combi Steam Oven, Dacor Fridge & Freezer and Gravelle custom cabinetry throughout. The spacious primary suite is a true retreat, featuring a spa-inspired ensuite with heated floors, a two-person soaker tub, and a private balcony with stunning sunrise views over the lake. The second bedroom has been converted into a designer walk-in closet with custom cabinetry and a centre island, offering both form and function (easily reverted to a bedroom if desired). Lower level family room offers a full bathroom, ample storage and ability to offer a guest suite with use of a murphy bed. Backwater valve in basement. Home is equipped with Sonos built in ceiling speakers with hooked up amplifiers and speaker selector options. Large 400 SF back terrace is fashioned with a BBQ gas line and has a hook up for a Hot Tub. (id:62164)
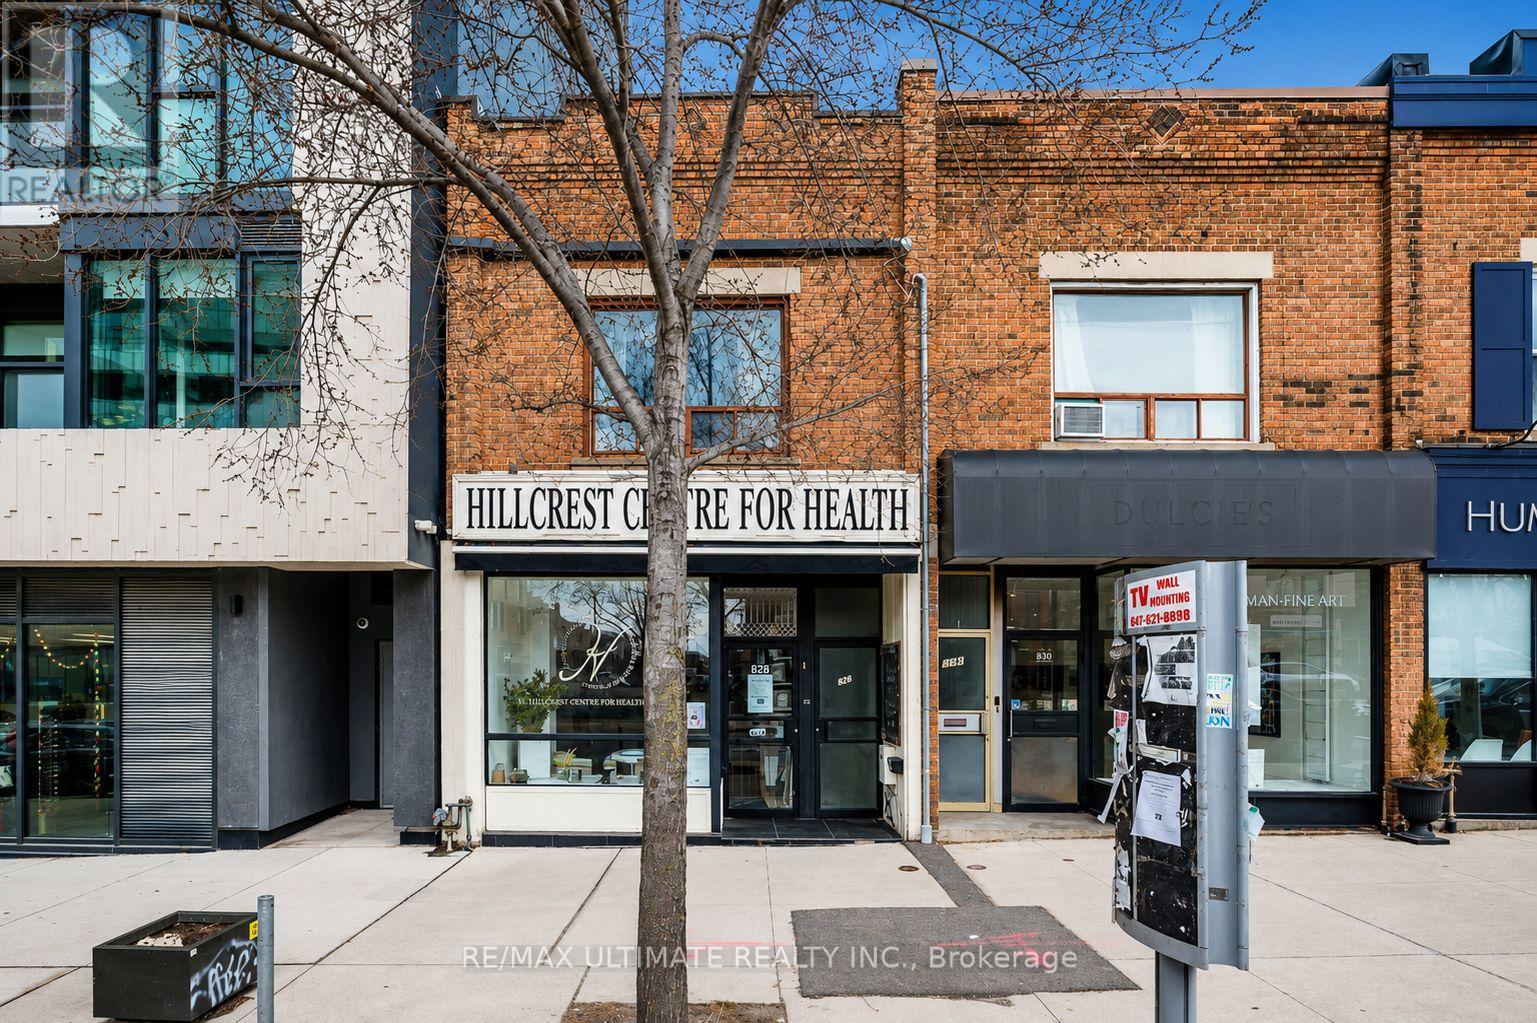
Exceptional mixed-use investment opportunity on vibrant St. Clair Ave W. Main floor commercial space currently occupied by a health office with a finished basement, plus a spacious 2-bedroom apartment on the second floor. Situated in a high-visibility, high-foot-traffic location surrounded by popular cafés, restaurants, shops, parks, and TTC access. Brand New Ac System. A versatile income-producing asset in one of Toronto's most desirable neighbourhoods. (id:62164)
Rarely available oversized one-bedroom plus den with two baths, nearly 1,000 sq. ft. of interior living space and unobstructed south-facing lake views. Perfectly positioned across from Toronto Music Garden, this spacious waterfront residence offers a highly sought-after combination of size, functionality, and breathtaking views. The sun-filled open-concept layout features generous living and dining areas, a versatile den ideal for a home office or guest space, and a private 100+ sq. ft. balcony overlooking the lake and parkland. Enjoy the flexibility to move in and personalize over time while benefiting from an exceptional floor plan rarely found in today's condo market. Located in an intimate, well-managed boutique building with a fitness centre, rooftop terrace with BBQs, party room, guest suite, visitor parking, and 24-hour concierge. Includes a privately owned EV Tesla (NACS) charger. Steps to Harbourfront, the Financial District, waterfront trails, parks, dining, and entertainment. (id:62164)
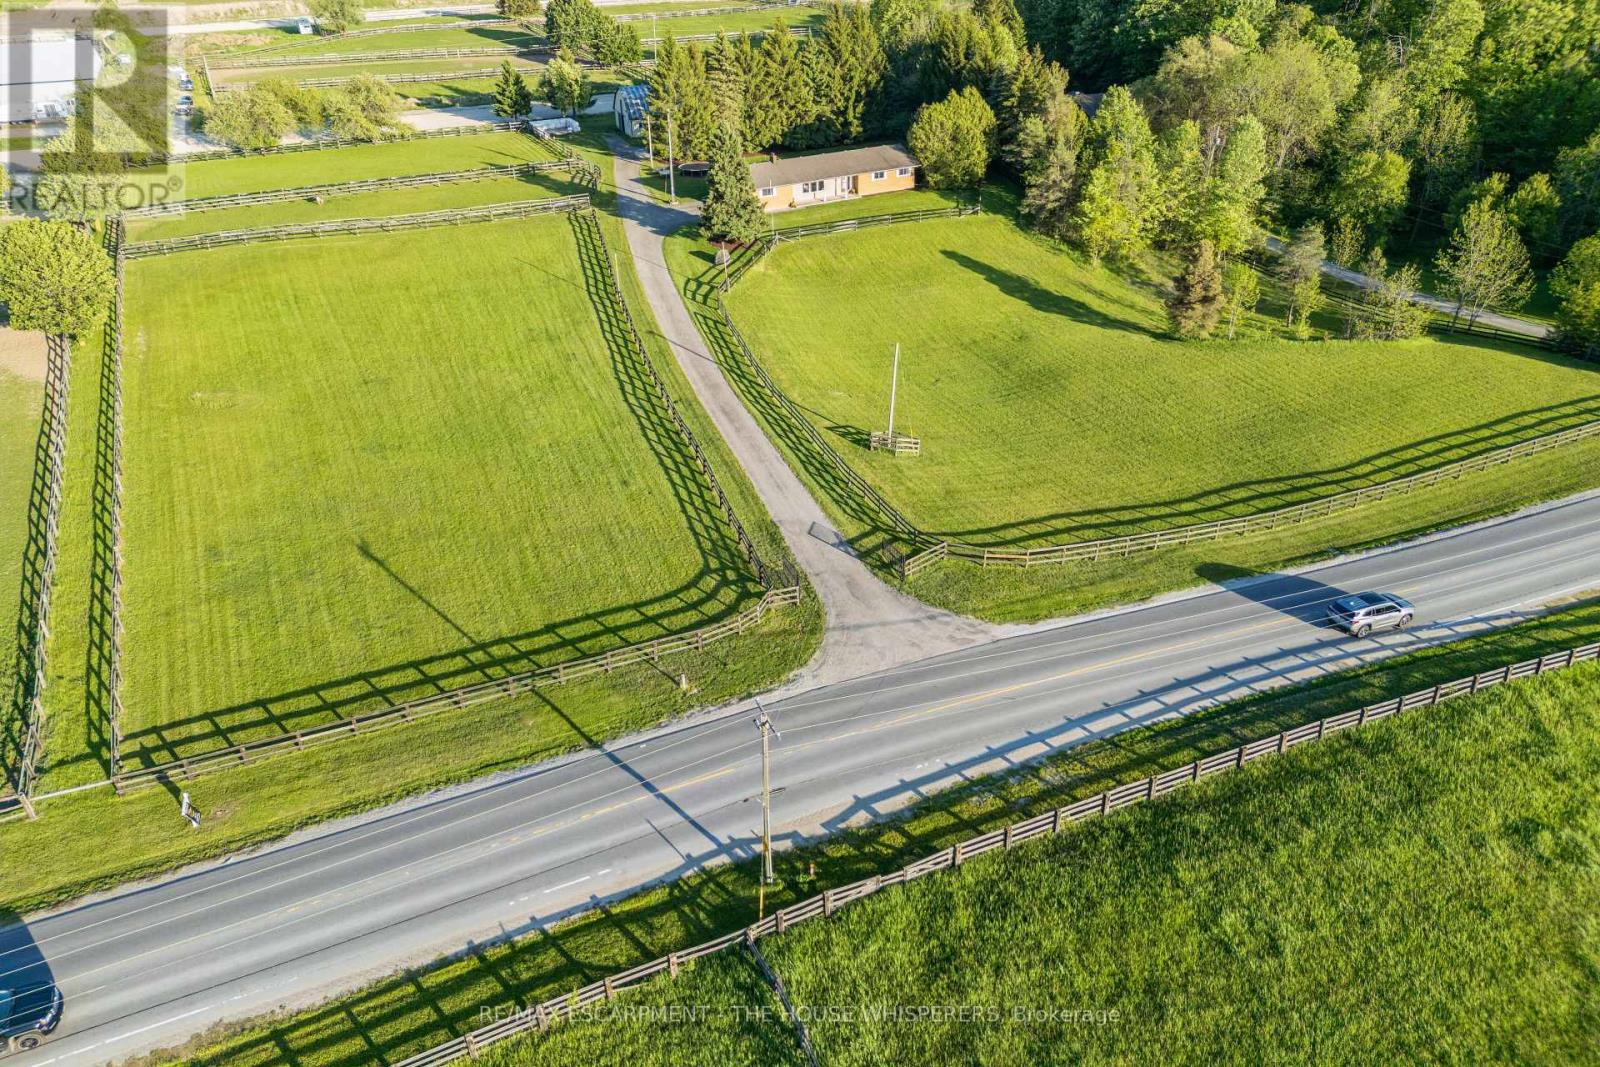
A Rare Country Retreat on the Milton/Guelph Border.Nestled on a serene 4-acre property, this beautifully maintained bungalow offers the perfect blend of peaceful rural living and everyday convenience. Situated precisely on the Milton/Guelph border, you'll enjoy swift access to an abundance of amenities in any direction, all without sacrificing the tranquility of country life.Step inside the bright and welcoming 1,700 sq ft main floor, where a generous living room sets the tone for comfortable family living. The eat-in kitchen, main floor laundry, three spacious bedrooms, and two well-appointed bathrooms offer everything you need on one level. Downstairs, the fully finished basement with its own separate entrance through the garage features a large recreation room, an additional bedroom, a full bathroom, and ample storage, making it ideal for extended family, guests, or potential income potential.End each day on the property taking in sweeping panoramic views of golden sunsets over the treeline -a backdrop that simply never gets old.Equestrian enthusiasts, this ONE IS for you.The immaculate barn at the rear of the property is a true showpiece, featuring four generously sized stalls with room to add a fifth, a large hayloft above, and a custom-built chicken coop. The barn operates on its own dedicated septic system and is roughed in for a full bathroom - a tremendous bonus for future use. Four spacious paddocks provide ample room for horses to roam, graze, and thrive.The location is an equestrian dream: a nearby horse training facility welcomes neighbours for pleasure riding and track walks daily after 2 PM. For horse veterinarians and farriers, this property presents an exceptional opportunity to establish or expand your practice, with multiple training facilities already operating in the surrounding area.Whether you're seeking a peaceful family retreat, a working hobby farm, or a strategic base for your equine business,this one-of-a-kind property checks every box. (id:62164)
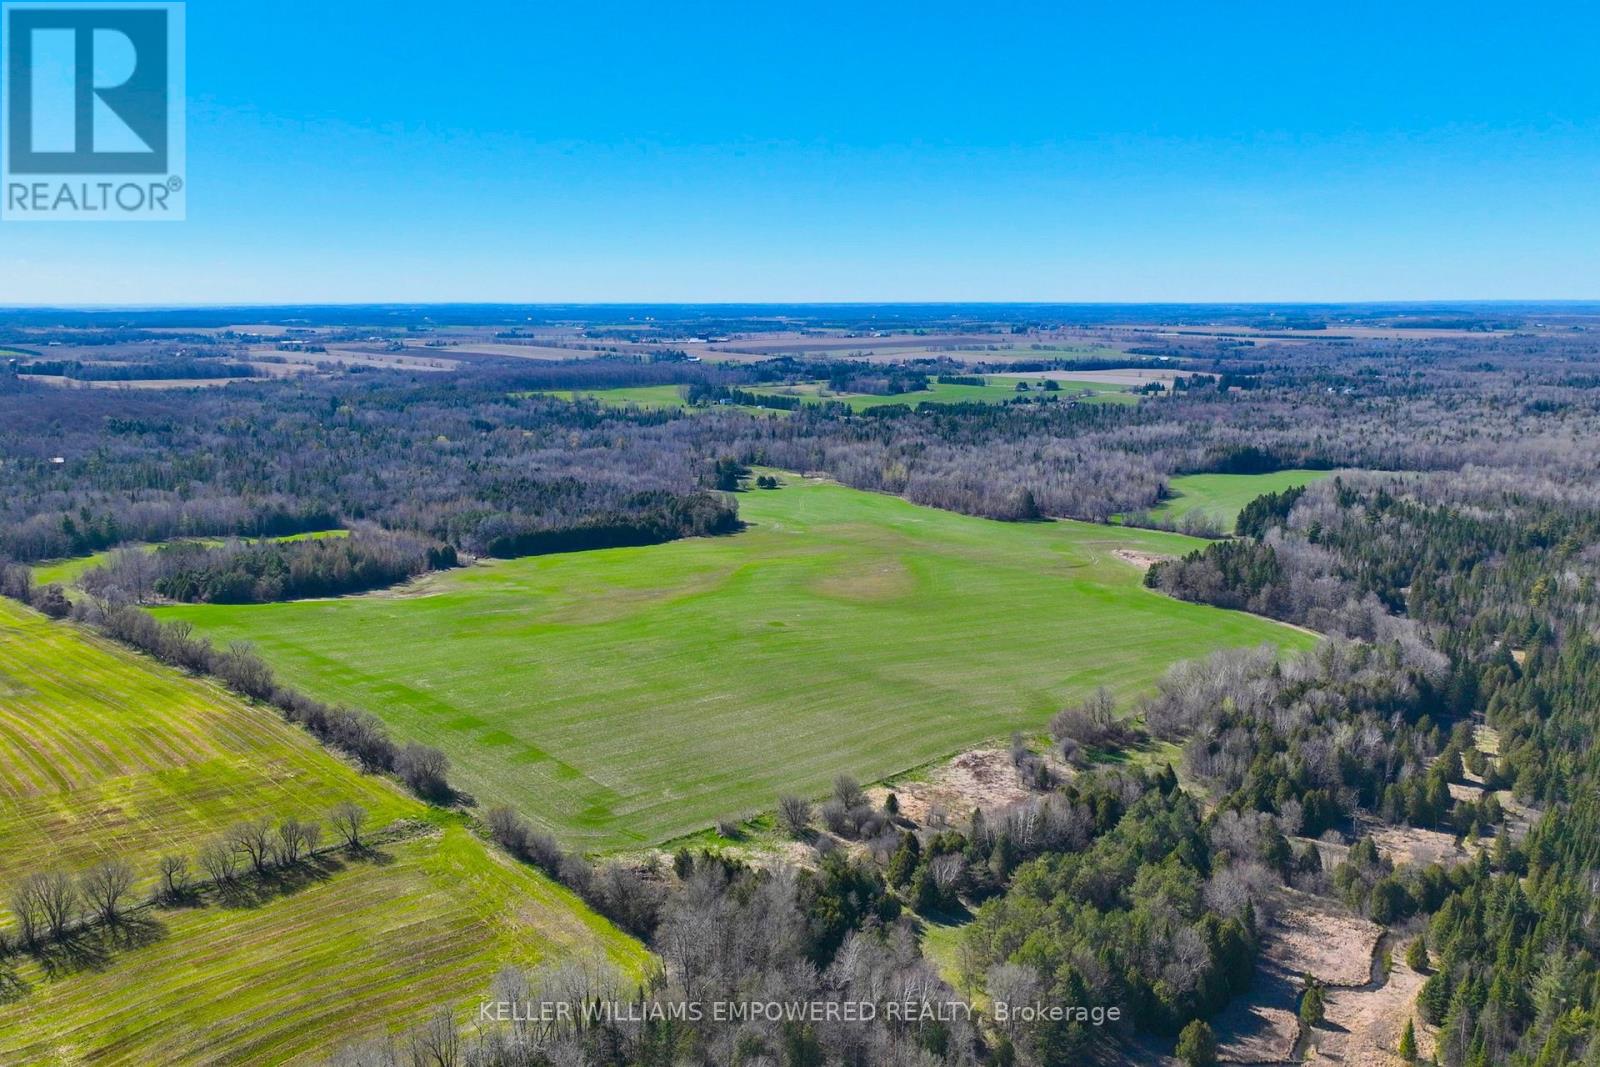
An exceptional opportunity to build your dream lifestyle. This land is approximately 230 Acres, including 7650 Third Concession. Approx. 60% of this land is workable farm land, and rented to local farmers on an annual basis. Endless possibilities await in this picturesque Stouffville/Mount Albert area. There are several ponds upon the entry to this property, offering you instant serenity and privacy. This mature treed land has many amenities nearby: various golf clubs such as Mill Run, Goodwood, and Ballantrae are less than a ten minute drive away; Eldred King Woodlands-Stouffville Hiking, and Porritt Tract York Region National Forest less than a fifteen minute drive; and a fifteen minute drive from various Public, Catholic, French immersion, and Montessori school choices. There are plenty of farms around to purchase various produce like fresh fruit, fresh vegetables, local dairy, honey, and more! Close access to HWY 7, and a short drive to Lake Simcoe! (id:62164)
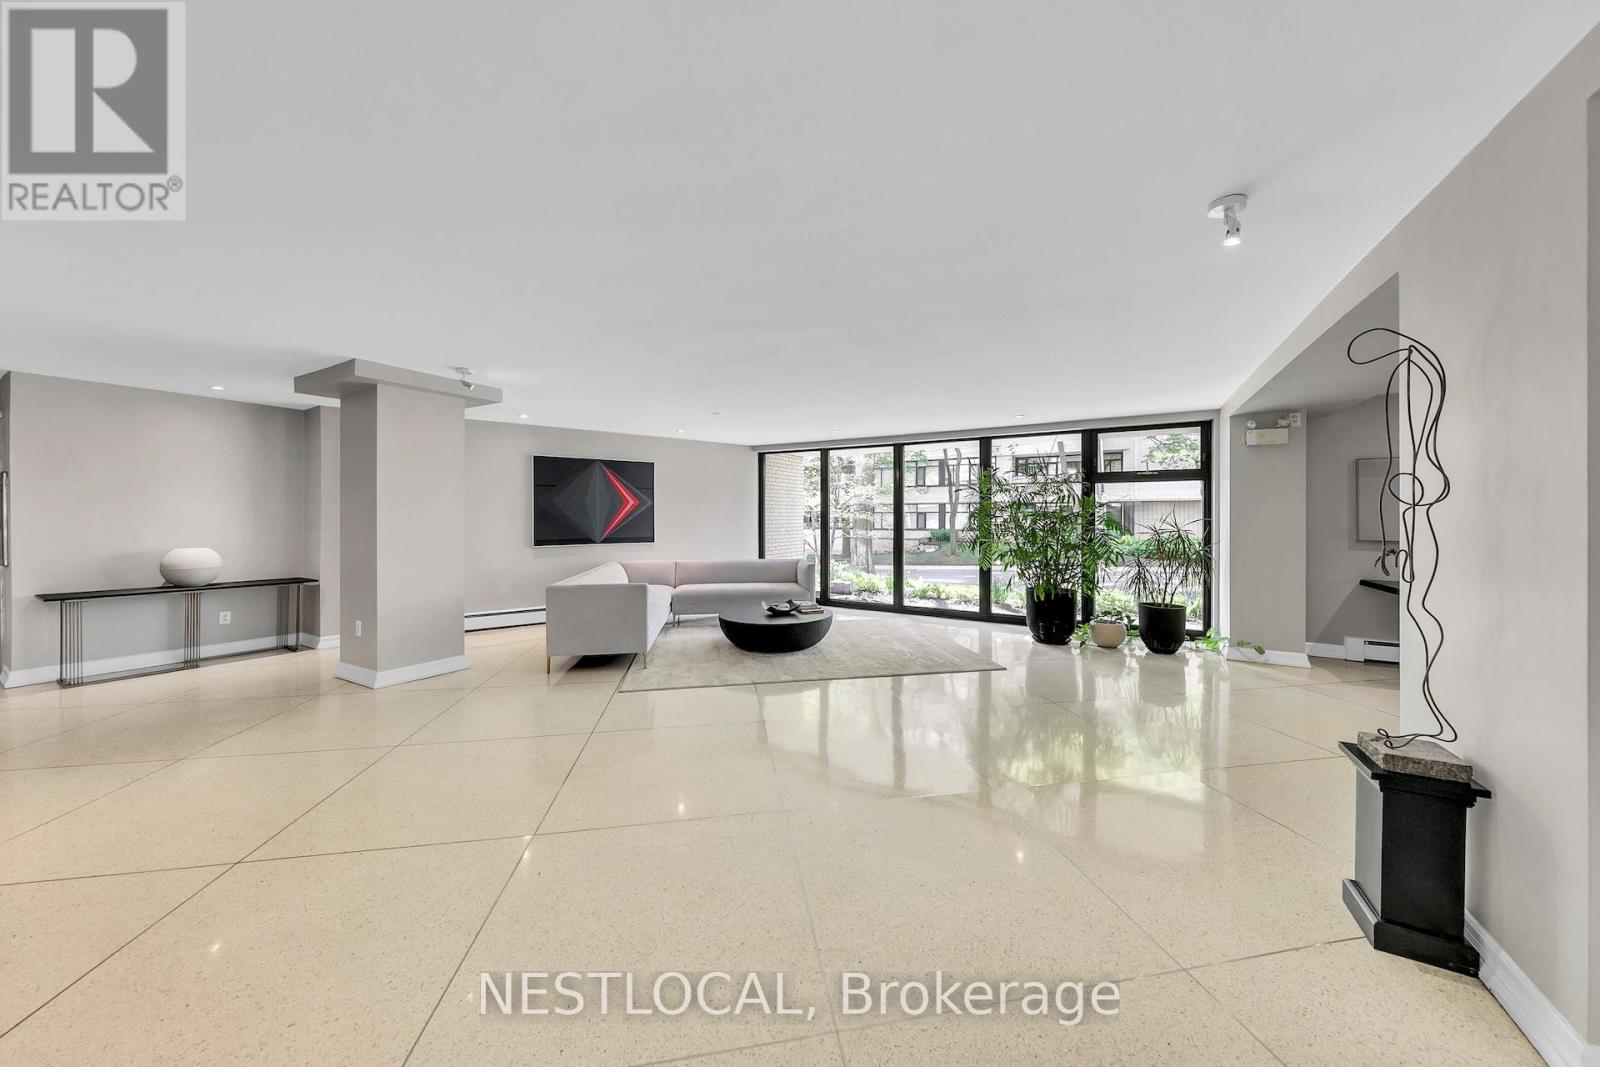
Here is your opportunity to live in one of Toronto's more highly-sought-after neighbourhoods, but at a competitive price. Centrally located beside Forest Hill, and a short walk to dynamic commercial spaces and public transportation, this one-bedroom apartment offers a unique living environment. Entering the apartment, you immediately experience its open concept design. The kitchen has been renovated and now opens to both the living room and dining room, giving a spacious feel to the apartment. The bathroom has also been renovated. Windows run the length of the apartment, and overlook the long balcony that provides outdoor living space over the summer months. The building is well maintained and has an onsite superintendent. The monthly maintenance fees cover heat, water, property taxes, an outdoor parking space, and a TV/Internet package. The apartment also comes with a storage locker. At the moment, there is scaffolding at the front of the building, as exterior improvements to the building and balconies are winding down. Board approval is required. (id:62164)