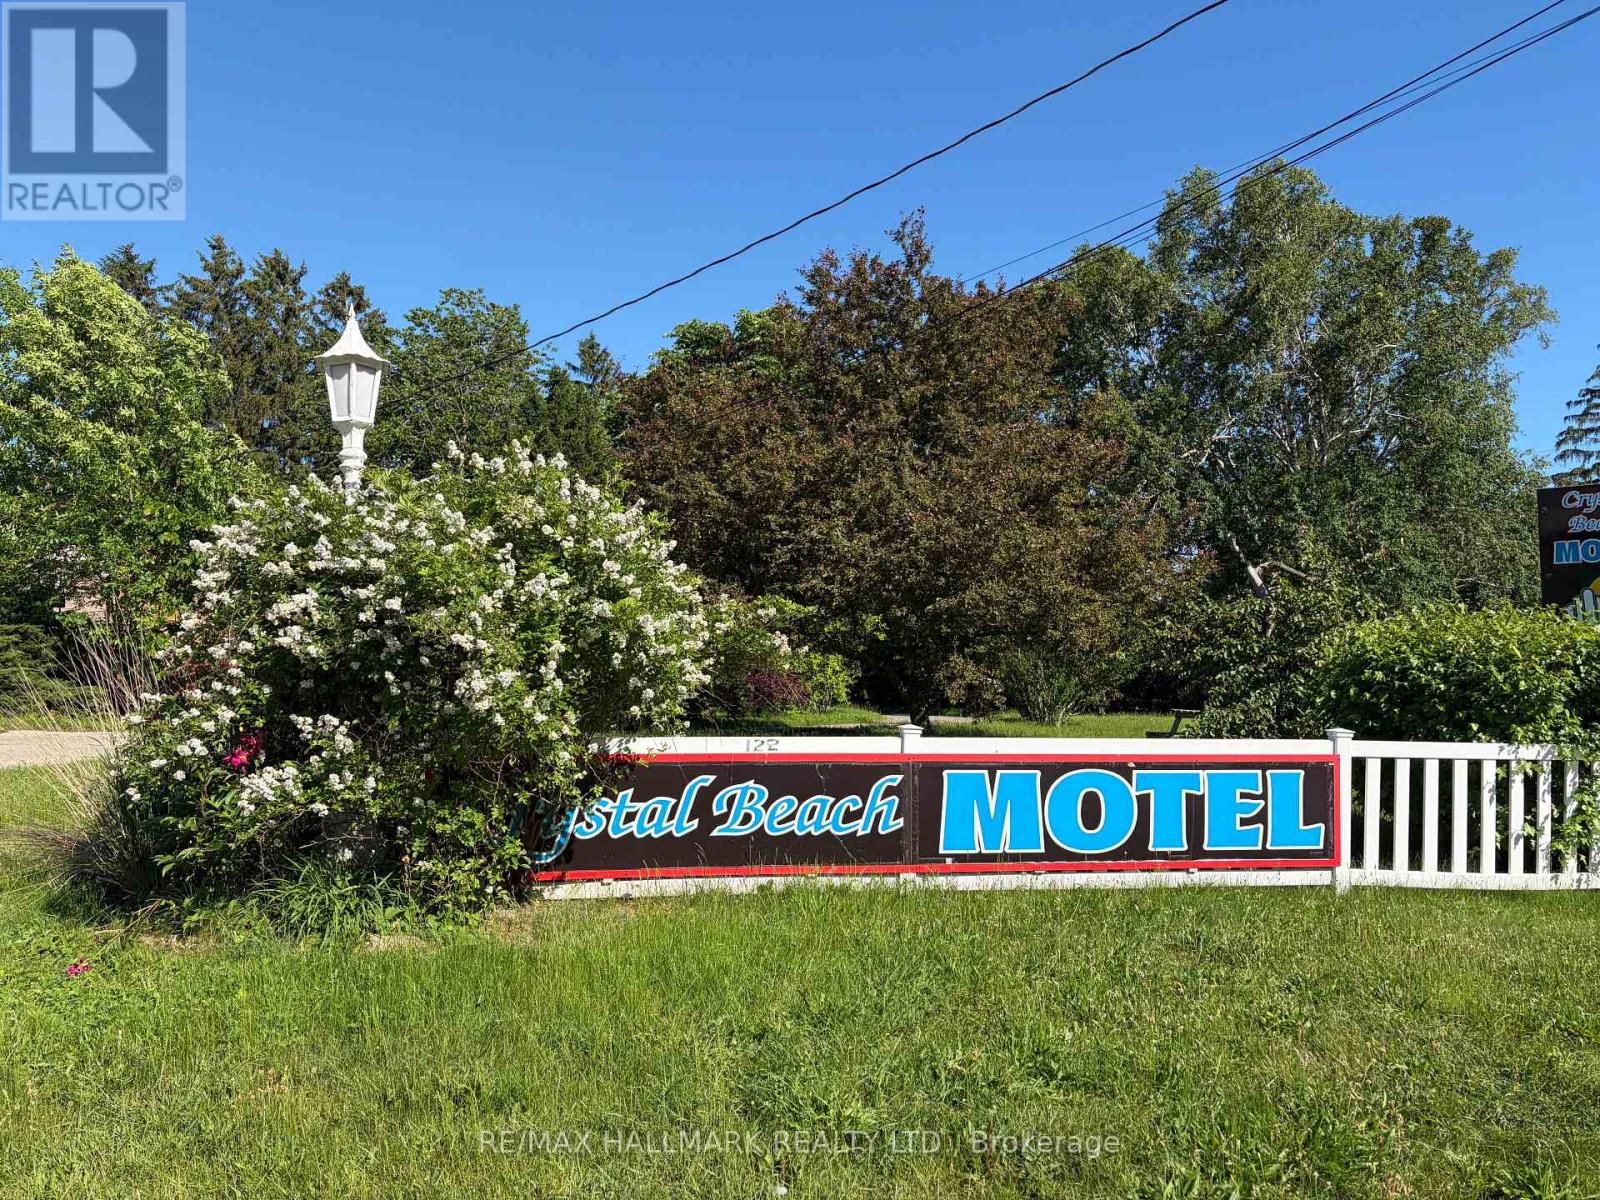
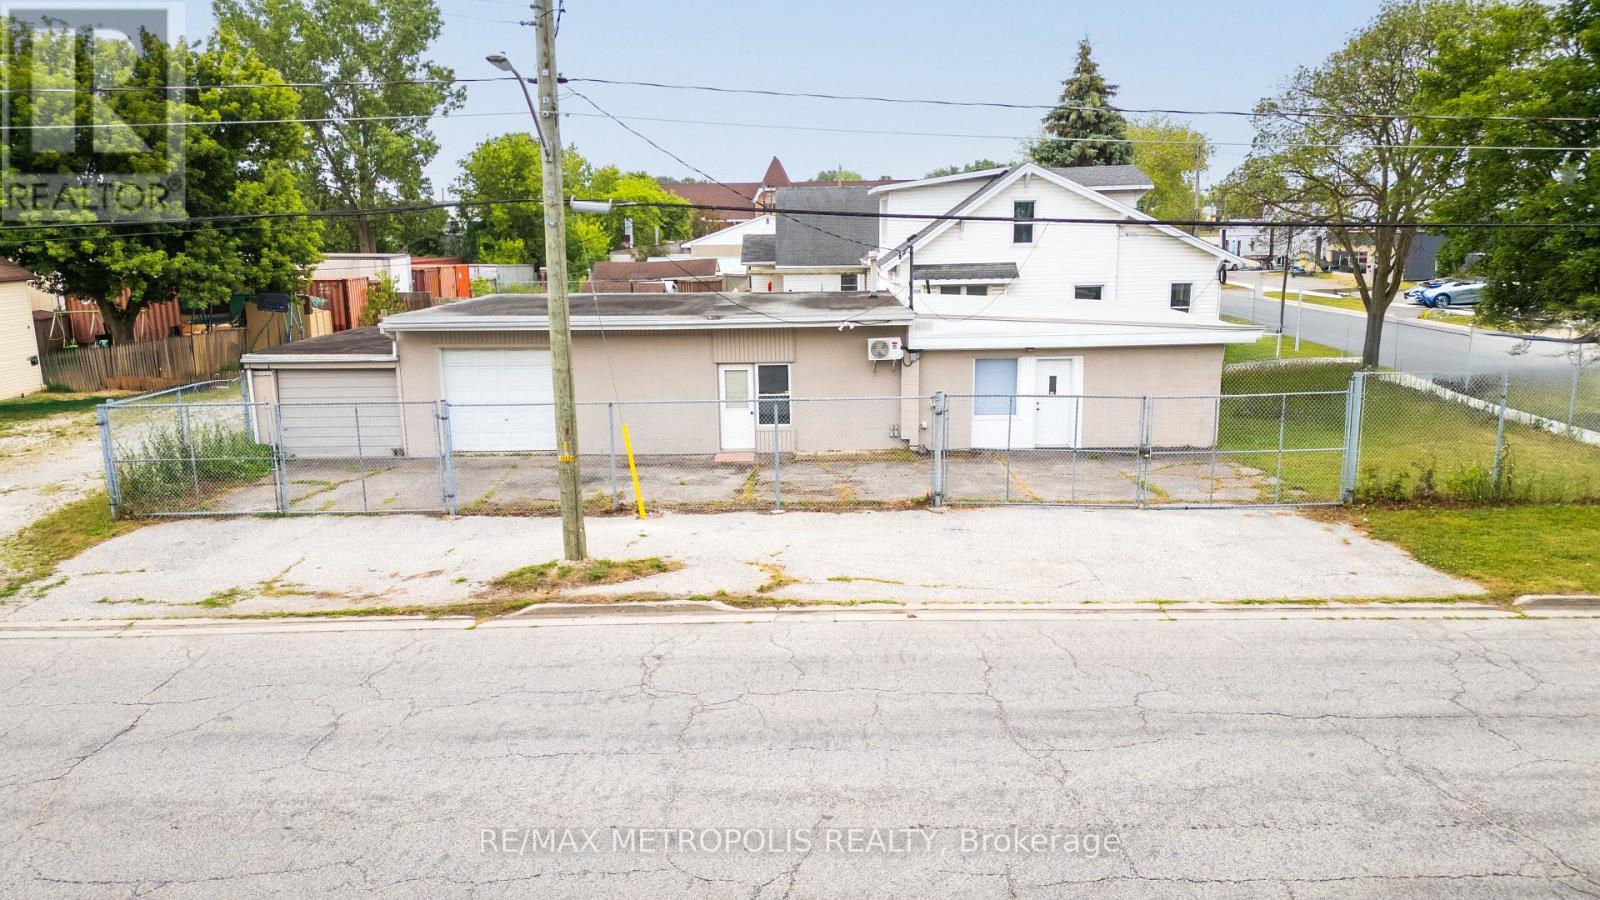
Positioned on an expansive corner lot of nearly 2 acres, the Crystal Beach Motel presents a rare and versatile investment opportunity in the growing Fort Erie area. This well-established property features 20 guest rooms, each with its own washroom, with many units thoughtfully updated to meet modern standards.The property includes a detached garage, dedicated office and a comfortable one-bedroom manager's apartment complete with a four-piece bathroom, offering convenient on-site living. Guests and visitors benefit from approximately 23 parking spaces and a welcoming outdoor fire pit area with seating-perfect for relaxation and social gatherings. Currently operating as a motel under legal non-conforming commercial use, the property is now zoned Residential Multiple, opening the door to a wide variety of permitted uses and future redevelopment potential (subject to approval by the Town of Fort Erie).Ideally located just minutes from the vibrant shores of Crystal Beach and the historic, lively community of Ridgeway, this site is surrounded by ongoing and proposed developments, further enhancing its long-term value.Buyers are responsible for conducting their own due diligence regarding zoning, planning, and development requirements. This is truly a prime opportunity for developers, investors, or entrepreneurs looking to capitalize on a high-potential property in a rapidly evolving area. (id:62164)
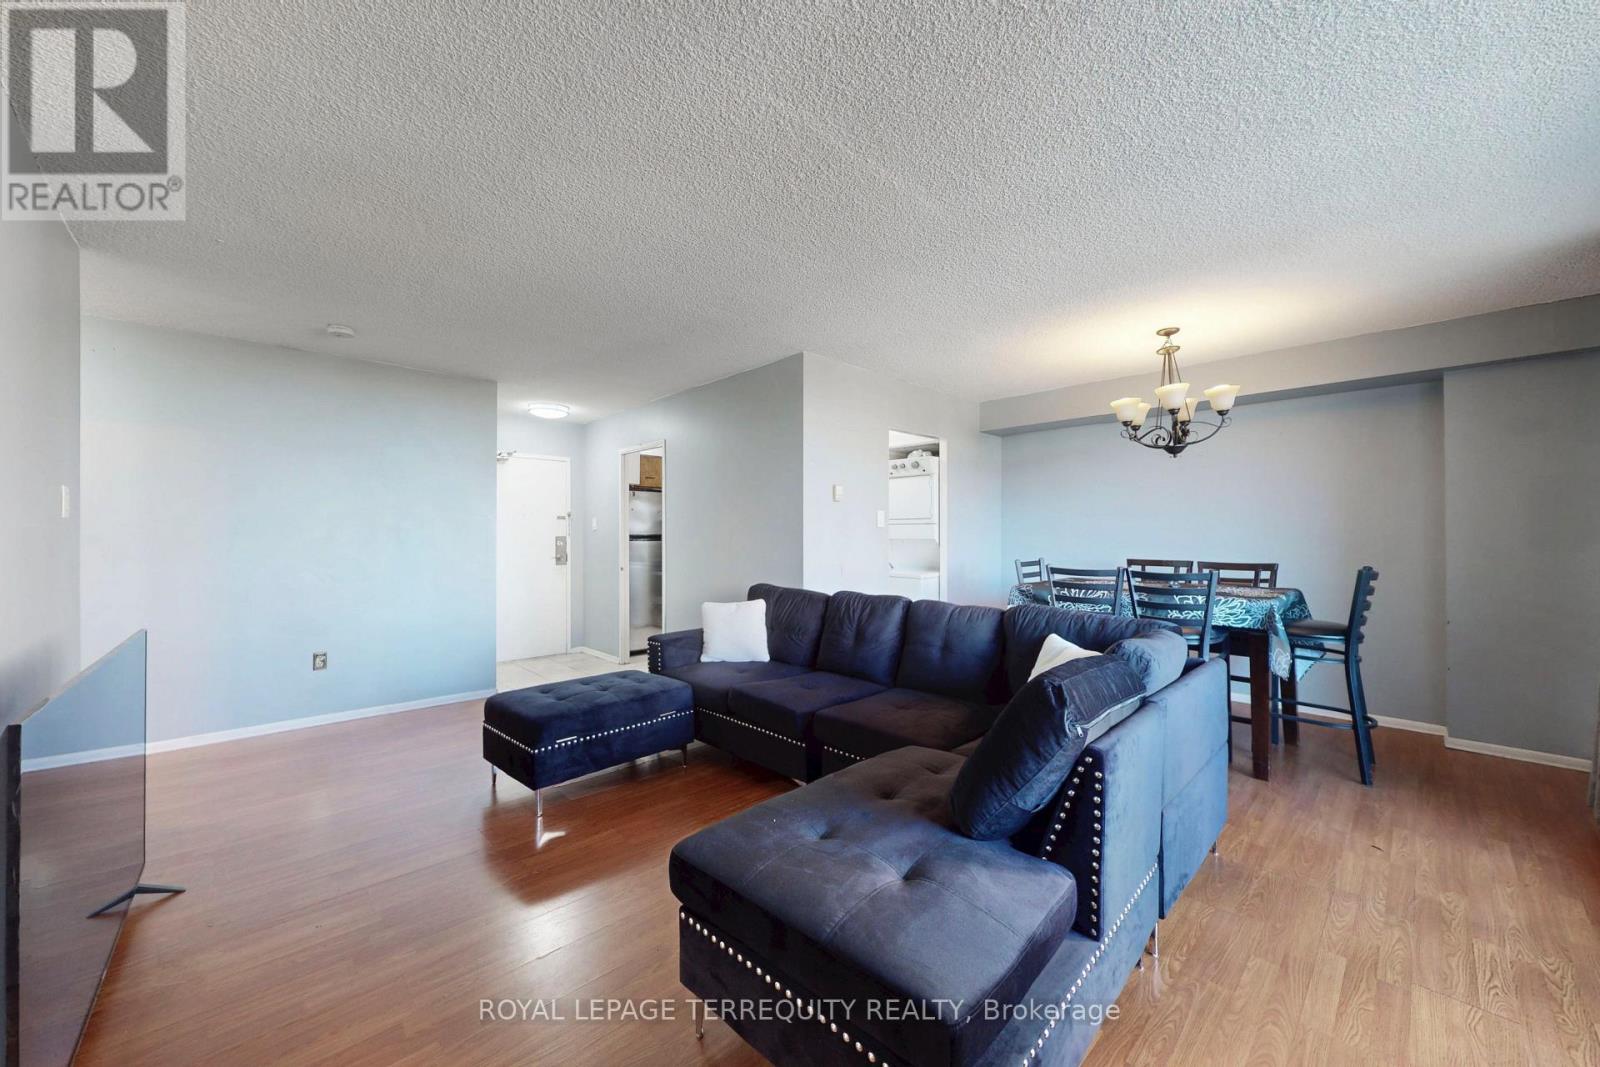
Very Spacious 1 bedroom, 1 bathroom unit with a large living room great for entertaining. Walk out from dining to large balcony with south west views. Kitchen with lots of cabinet space and full size appliances. Ensuite laundry in unit. Water and cable included in maintenance fee! Two shopping centers across the street: FreshCo, Shoppers Drug Mart, No-frills, Planet Fitness. Perfectly located near upcoming TTC subway station at Keele and Finch. Easy access to TTC routes that run 24hrs. Minutes from York University, Hwy 400, Hwy 407, public and catholic schools and much more. Great opportunity to own and add your special touch! (id:62164)
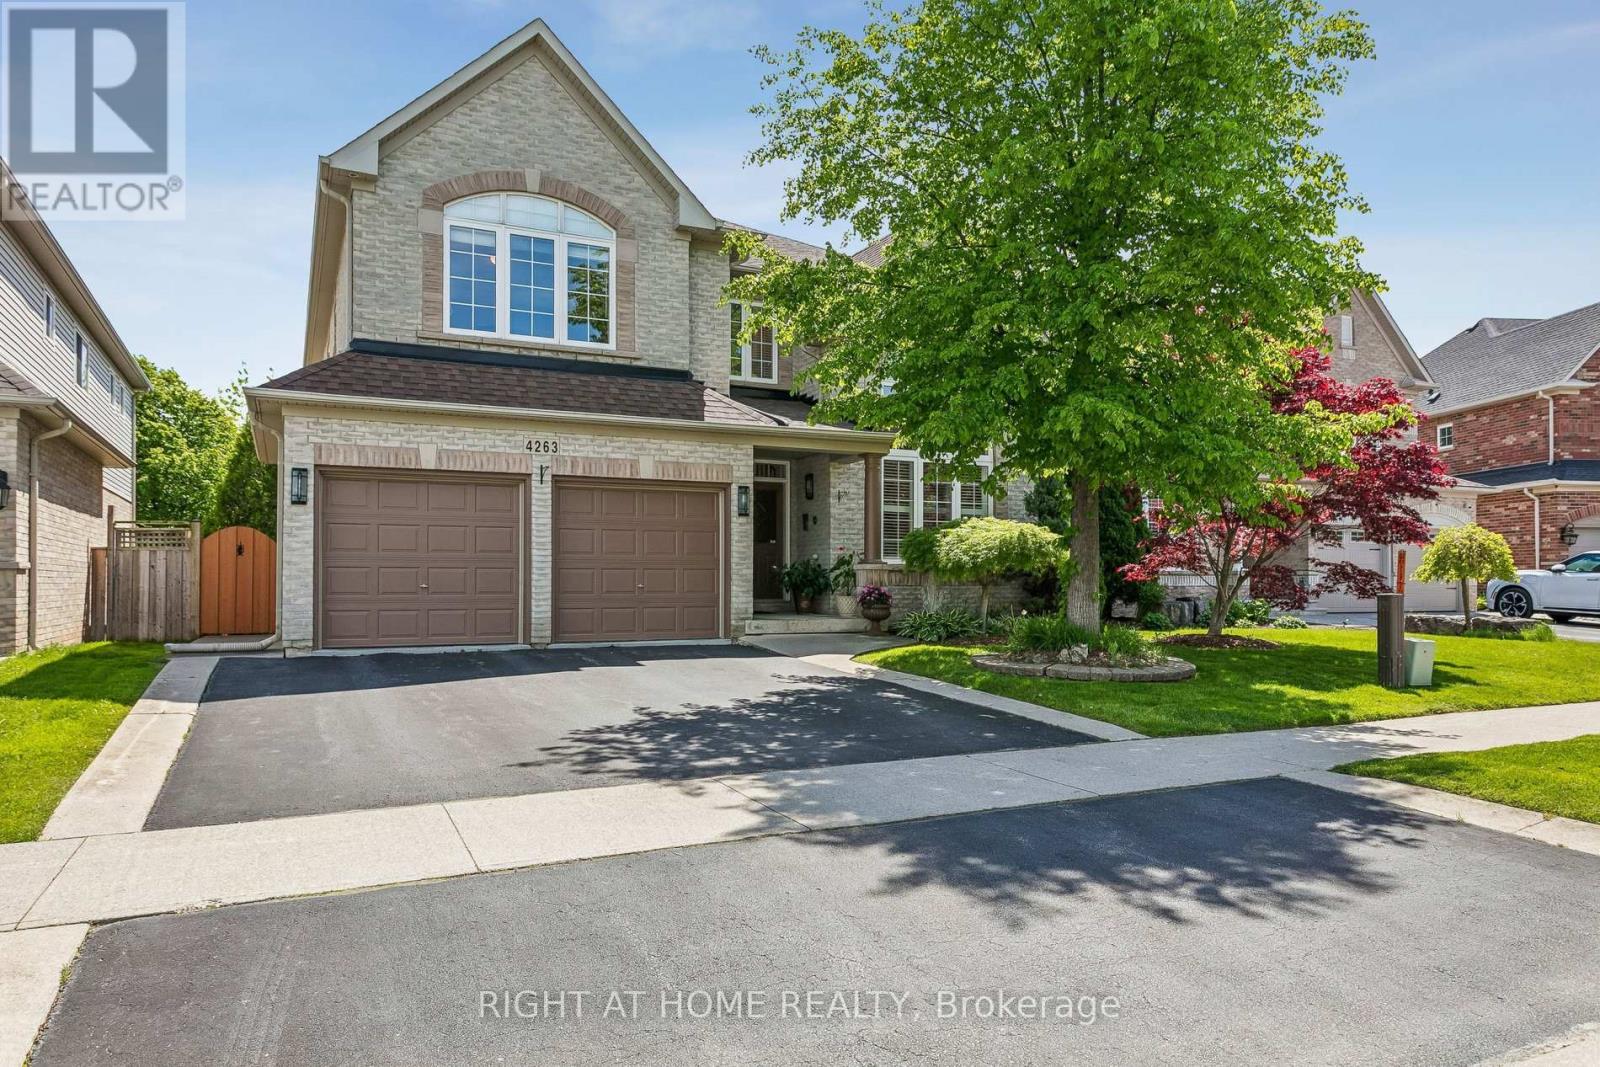
A stunning north-facing detached two-storey home offering over 5000 Sqft of built area, 4 spacious bedrooms, 3.5 bathrooms, finished basement and a private elevator connecting all three levels for the ultimate luxury and accessibility. The bright open-concept main floor is enhanced by Brazilian hardwood flooring, pot lights throughout, and a spectacular two-storey window that floods the home with natural light. The family room features a striking fireplace framed by built-in shelving. A separate dining room comfortably accommodates a 10-seat dining table The private office showcases a wall-to-wall built-in library, offering an elegant workspace or reading retreat. Designed with both style and functionality in mind, the fully renovated kitchen features quartz countertops, 24" ceramic flooring, soft-close cabinetry, and a stunning waterfall island with seating for six. A walkout leads directly to the backyard, seamlessly blending indoor and outdoor living. Upstairs, the oversized primary suite serves as a luxurious retreat, complete with a beautifully renovated 5-piece ensuite featuring a soaker tub, separate spa-like shower, and a spectacular walk-in dress room. Three additional bedrooms each include a custom closet and oversized windows. A Jack-and-Jill bathroom provides ensuite-style comfort for two of the bedrooms, while a large walk-in linen closet adds exceptional storage space. The finished basement provides incredible flexibility with two potential bedrooms, an open-concept recreational area, four built-in closets, a soundproof mechanical room, and a separate laundry room. Finally, step outside to a beautifully designed backyard featuring a high-durability pebble concrete deck, a pergola with electric shades, an automatic sprinkler system, and integrated evening lighting - the perfect setting for entertaining or relaxing in complete privacy. A rare opportunity to own a meticulously upgraded home in one of Burlington's most desirable neighborhoods. (id:62164)
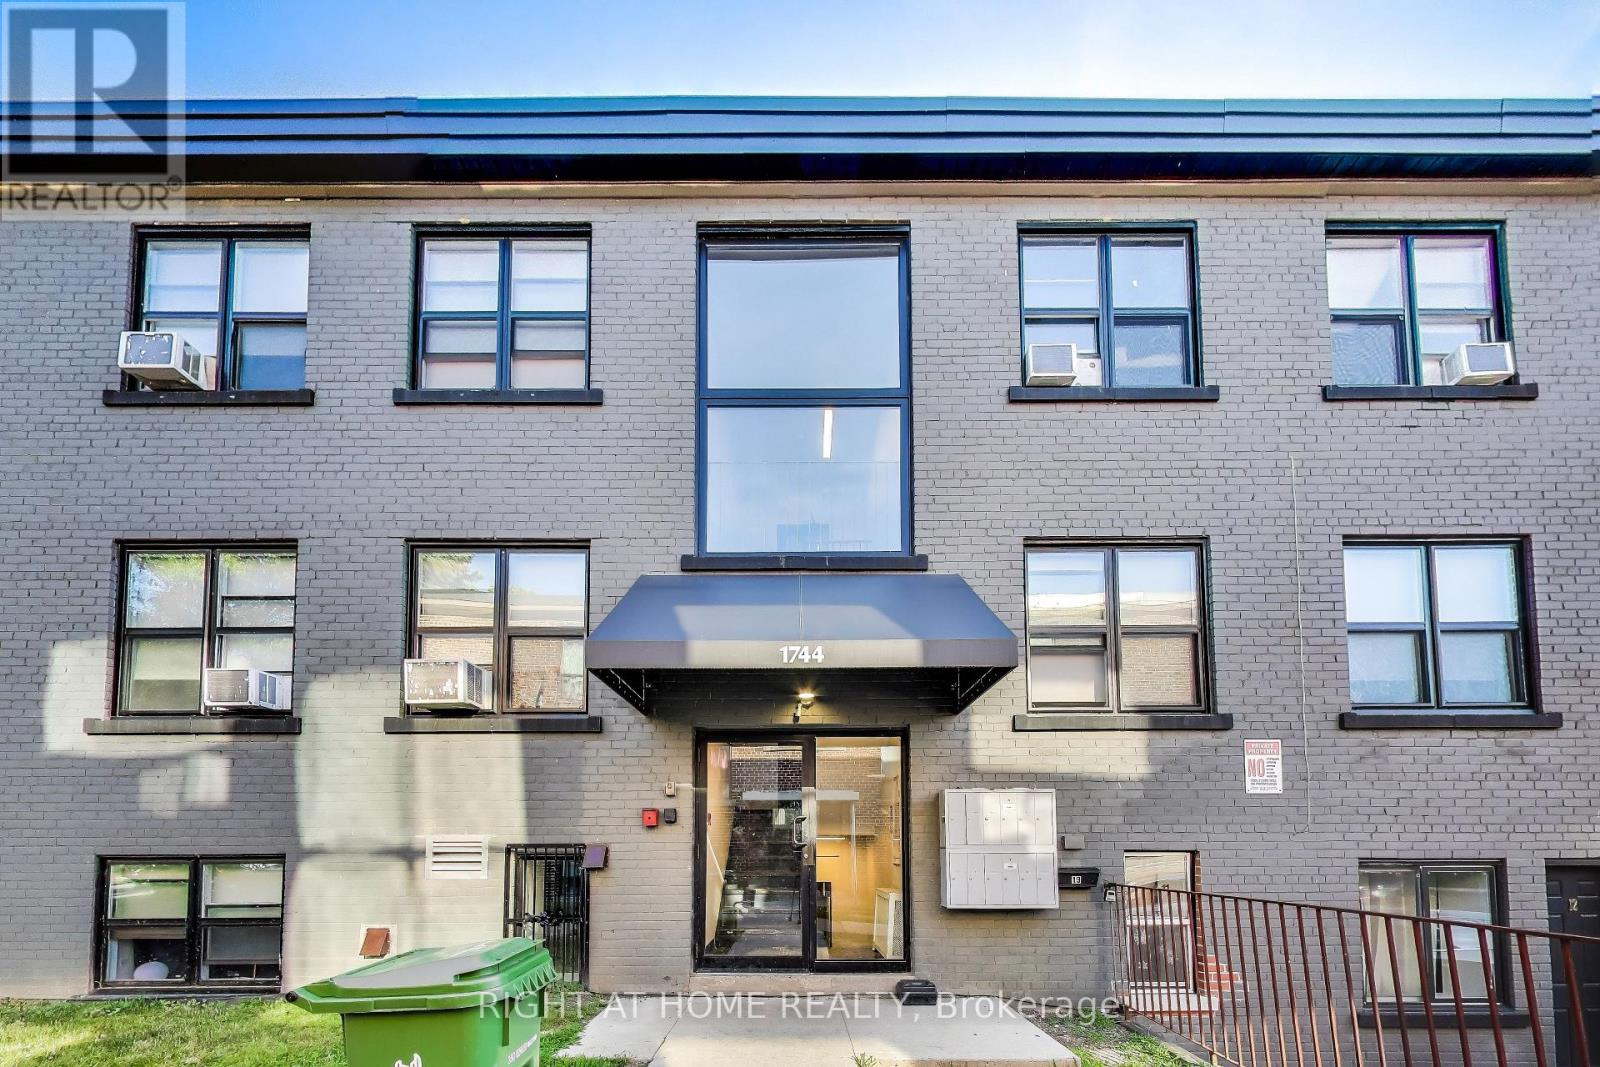
Welcome to 'The Wilson' - A fully renovated and professionally managed and very affordable apartment complex in the heart of transit-oriented Black Creek Village which is undergoing a rapid transition. Featuring a highly-efficient and sun-filled main level 1 bedroom apartment apartment. Fully equipped kitchen with a full set of stainless steel appliances, stylish subway tile backsplash and granite countertops. 4-piece bathroom. Pot-lights and laminate flooring throughout. Suites at The Wilson offer affordable city living with the convenience of seamless connectivity. Enjoy the ease of public transportation just steps away, and quick access to major highways for everyday travel. Short walk or drive away from shopping malls, providing you with a diverse selection of retail stores, groceries, restaurants and other services to cater to your daily needs. Coin-operated laundry is available in the building. Tenant pays own utilities. Parking is available at $100/m at the rear of the building. (id:62164)
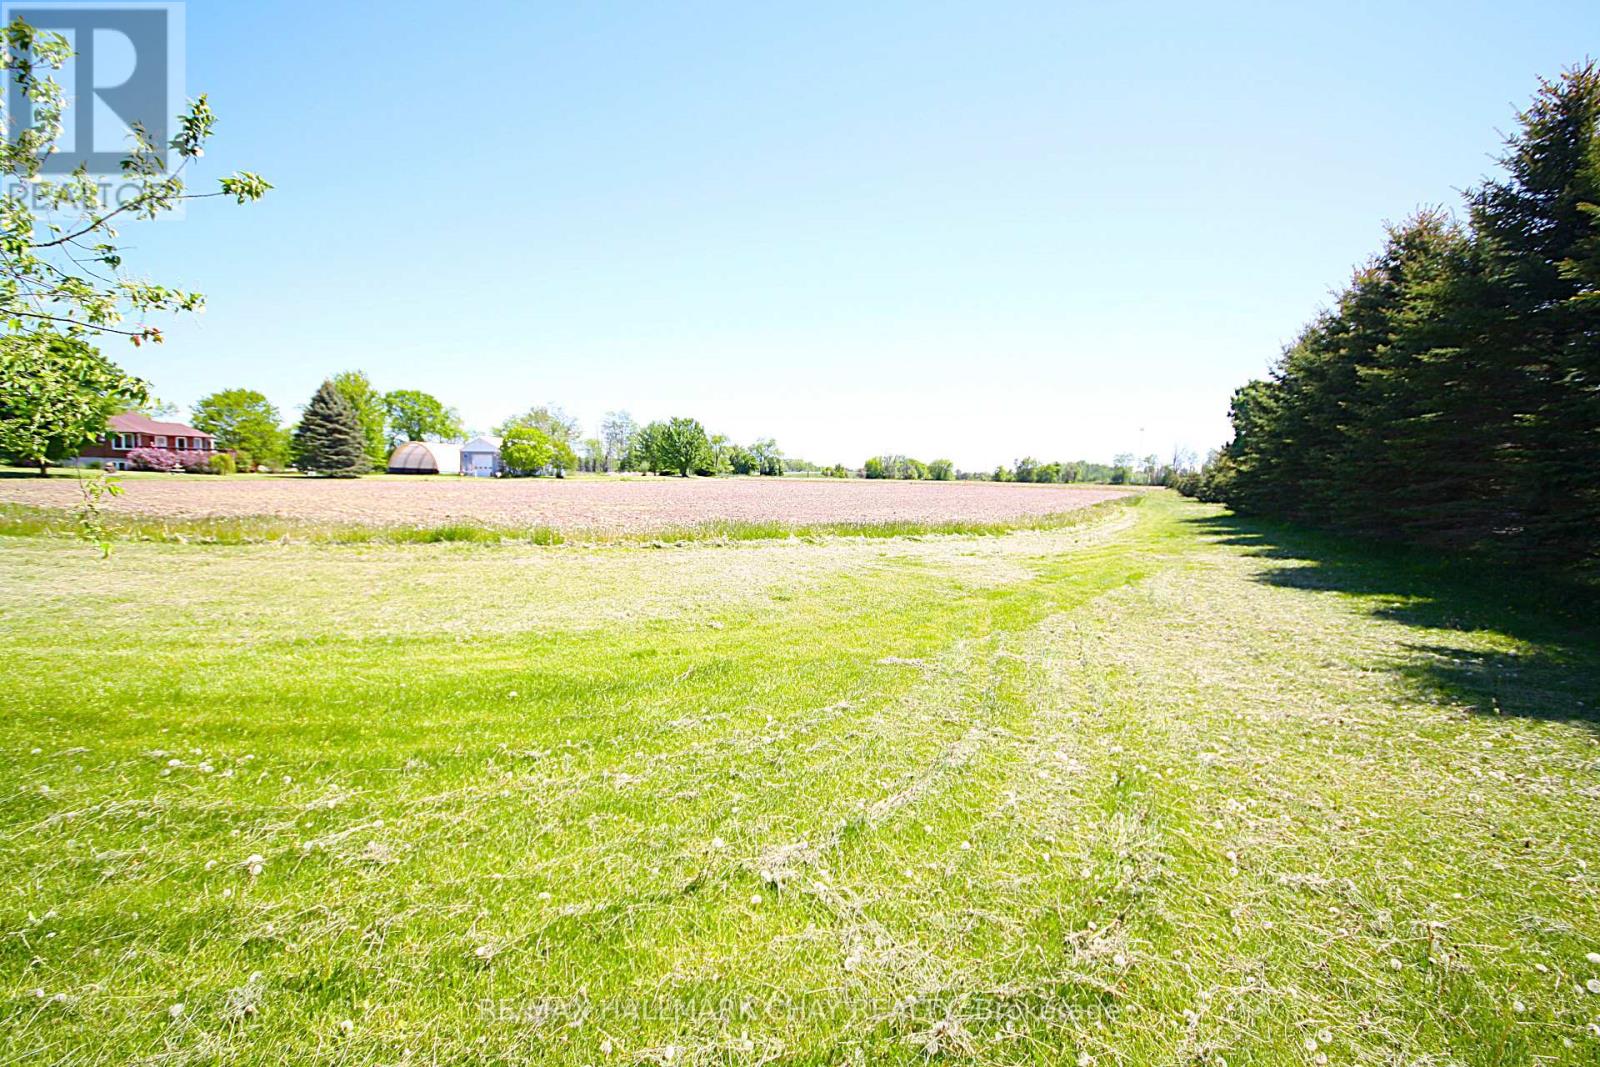
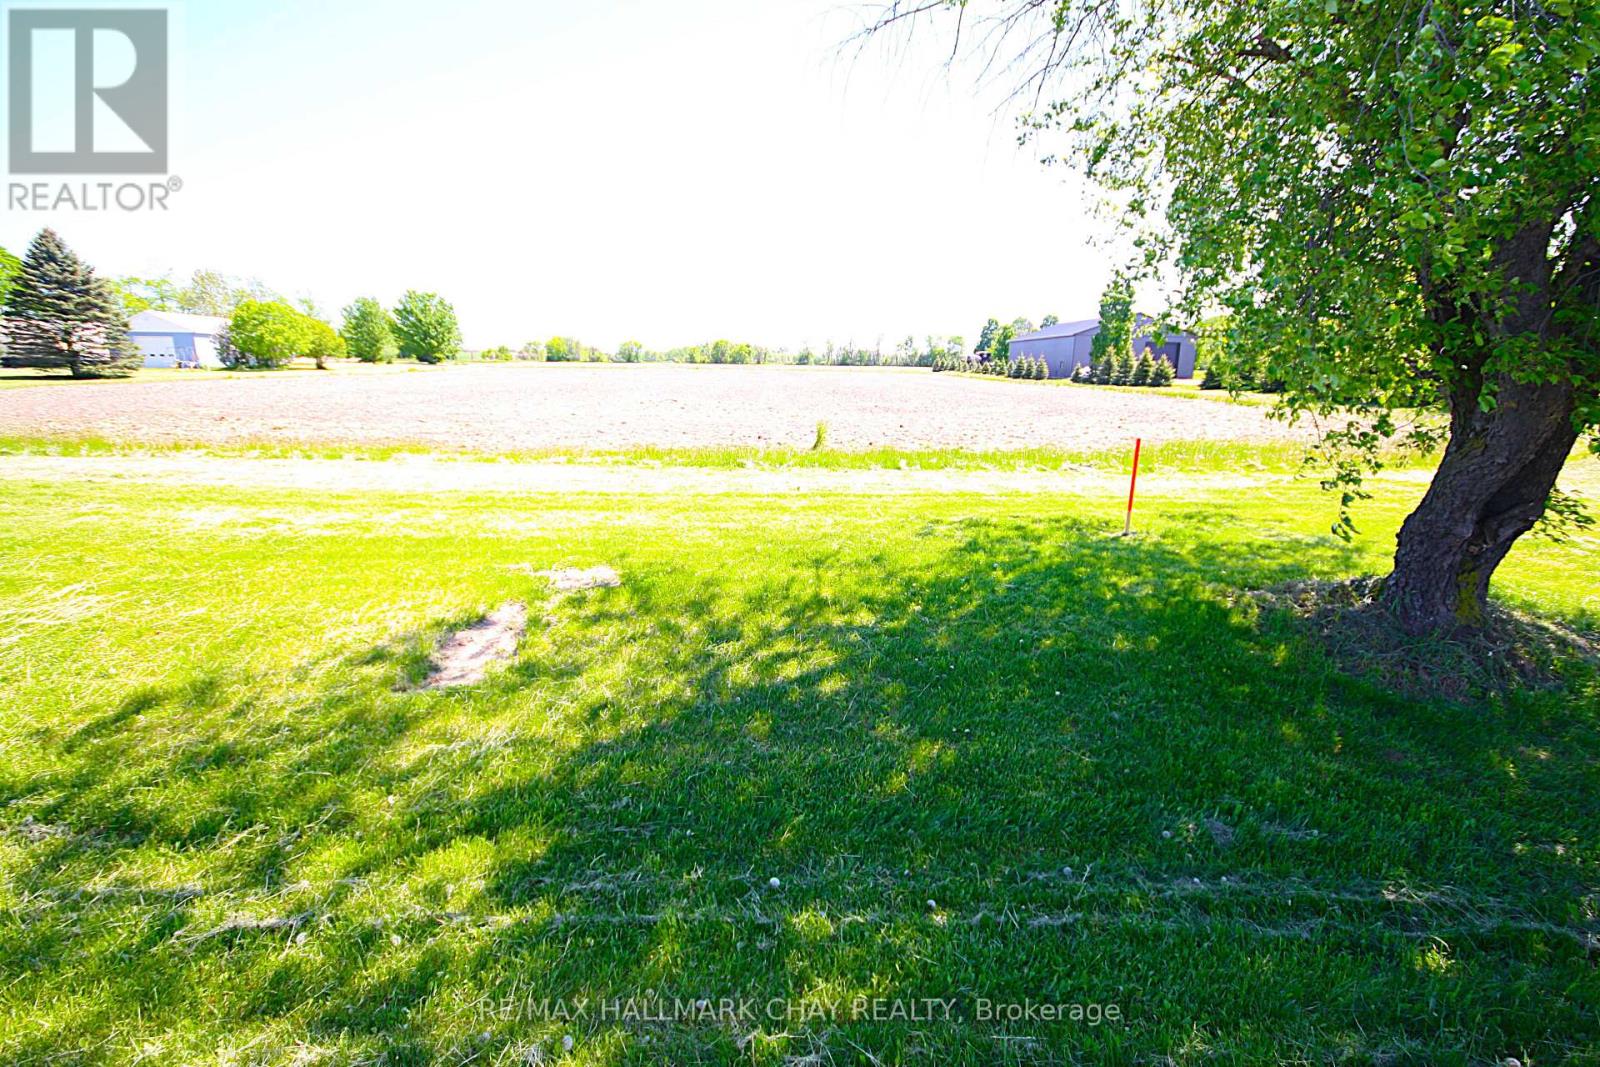
Absolutely stunning views to build your forever dream home on this 1.064 Acre Building Lot. Located minutes from Barrie and Angus boasting a panoramic view. More than 106 feet of frontage and over 429 feet deep of flat usable land. Rare opportunity to live on a gorgeous country lot so close to town. Seller will consider a VTB (id:62164)
Huge 106 foot x 436 foot building lot located minutes from Barrie and Angus. Located on a very quiet road with easy access to commuter routes. Stunning views of the country side. Build your forever dream home on this gorgeous 1.066 acre property. Seller will consider VTB (id:62164)
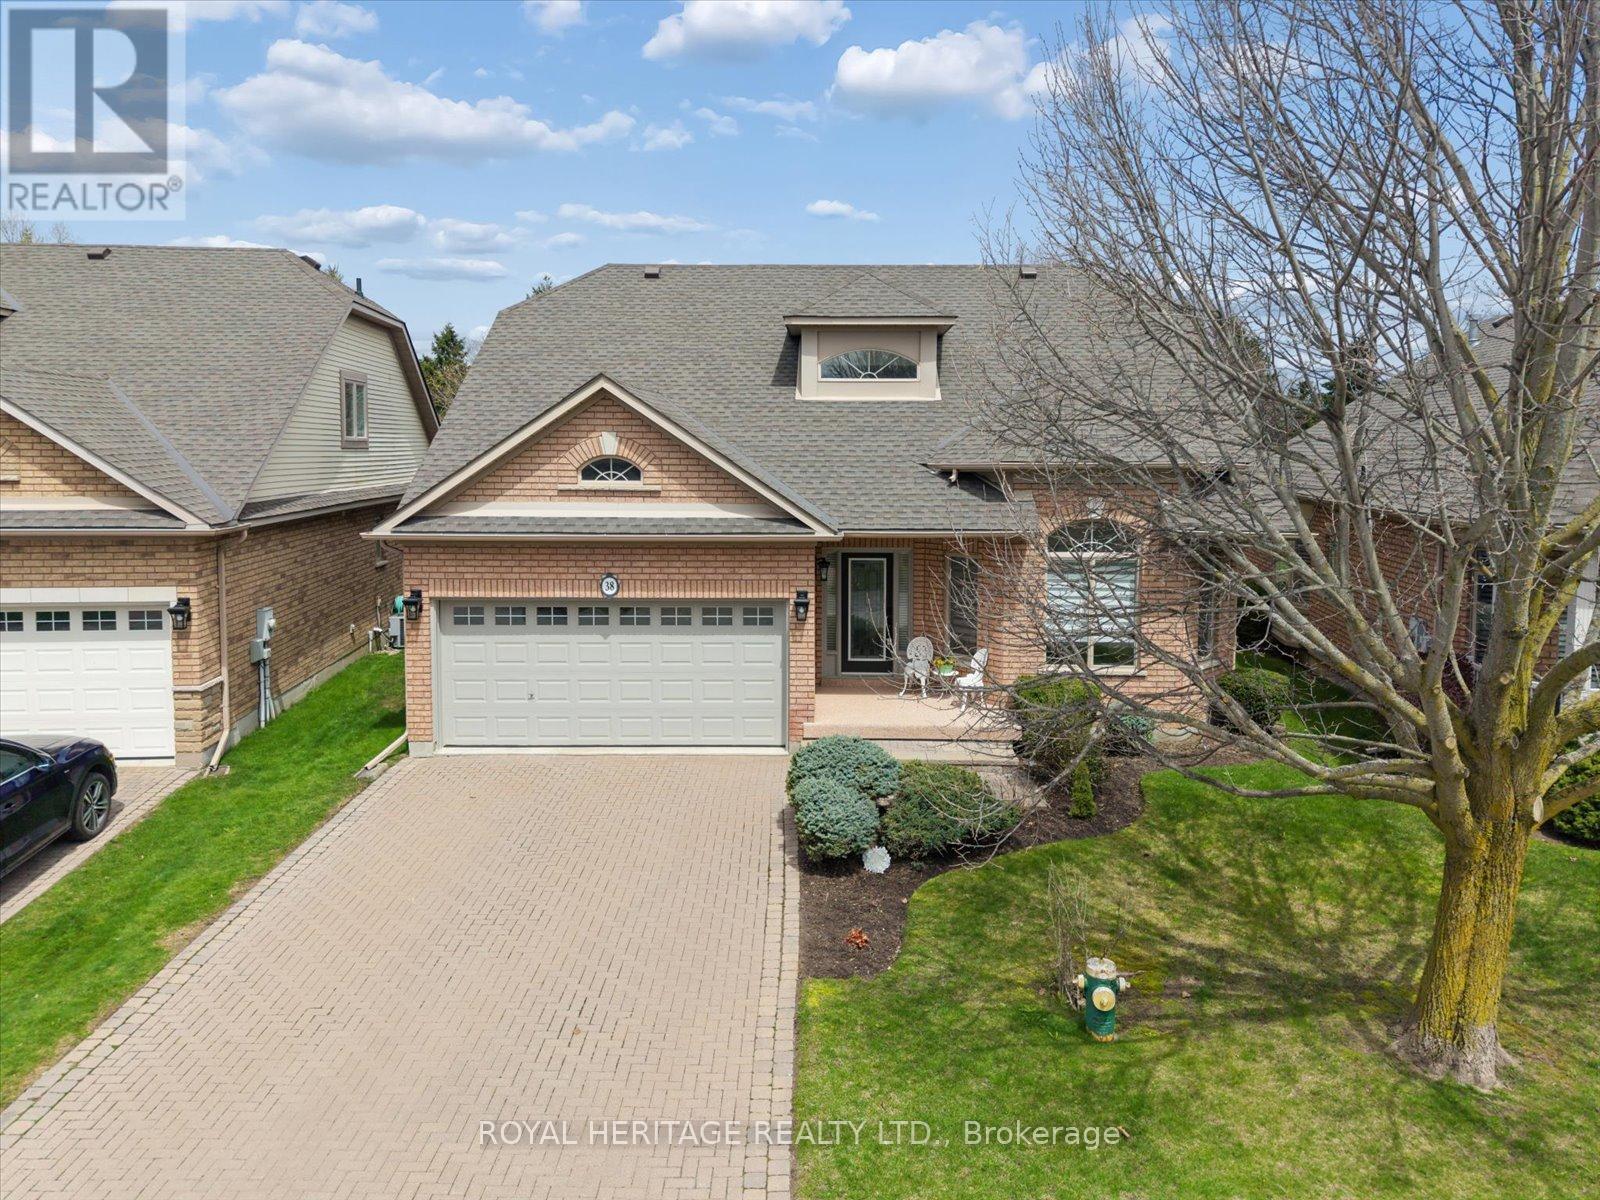
Welcome to 38 Briargate Way - a beautifully updated bungaloft on a premium lot backing directly onto a tranquil creek and lush greenspace in the highly sought-after Briar Hill community. Offering nearly 3,000 sq ft of finished living space, this home combines modern design with a peaceful, resort-like setting.The main floor has been fully renovated, highlighted by a stunning designer kitchen featuring sleek cabinetry, high-end appliances, and a striking stone backsplash. The open-concept layout flows seamlessly into a bright living area with soaring vaulted ceilings, a statement fireplace, and elegant glass railings that enhance the home's modern aesthetic.Enjoy breathtaking views from your elevated deck overlooking the creek - the perfect setting for morning coffee or evening entertaining surrounded by nature.The main floor primary suite offers a private retreat with a walk-in closet and a beautifully updated ensuite. A dedicated office, main floor laundry, and welcoming foyer complete the level.Upstairs, the versatile loft space with a full bath provides ideal flexibility for guests or additional living space.The fully finished basement features oversized windows, a spacious rec room with fireplace, wet bar, additional bedroom, den, and ample storage - offering exceptional space for entertaining or extended family.Located in a vibrant, maintenance-friendly community just minutes to golf, trails, and local amenities. (id:62164)
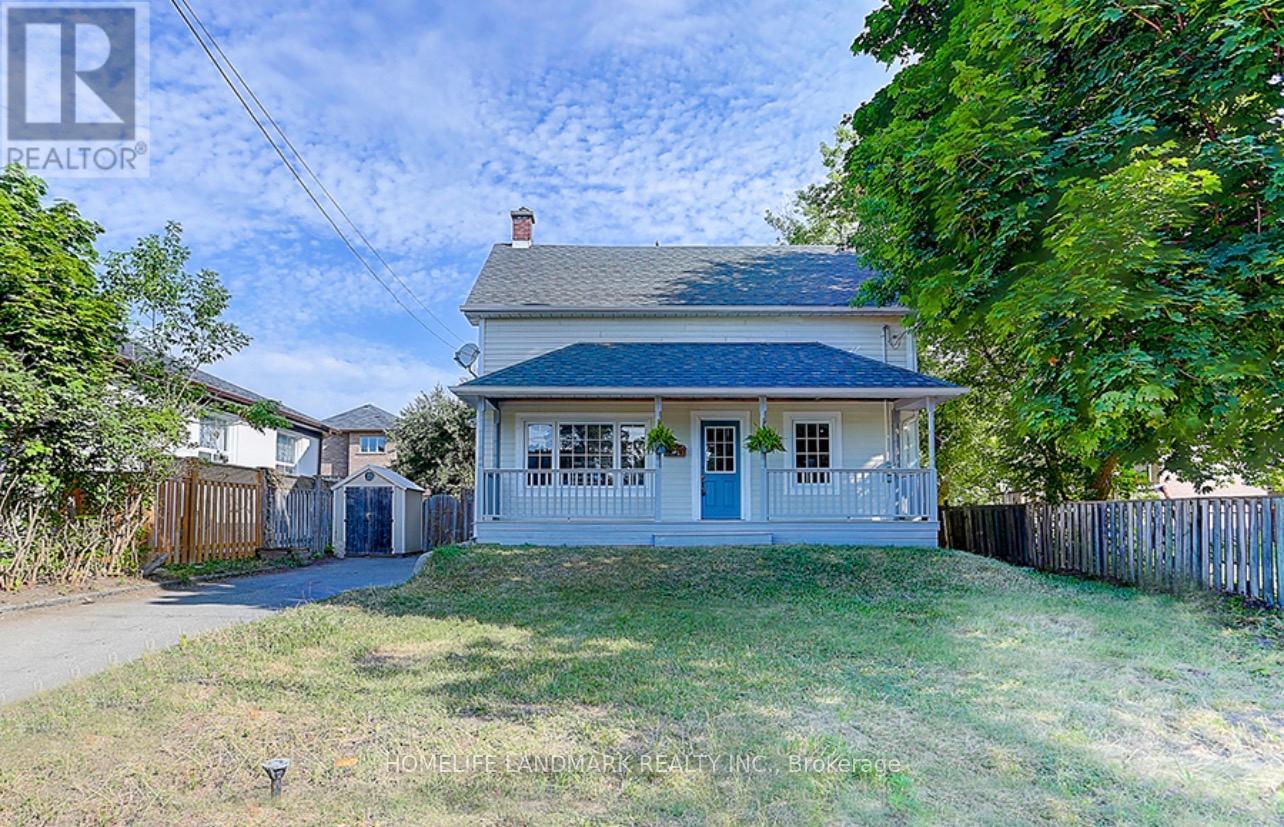
Great Opportunities for Developer/Builder & Value-driven Buyers Who Can Enjoy A Convenient Lifestyle While Benefiting from Land Appreciation. Large Lot w Front 50 Ft And Rear 64.79 Ft, Sunny Bright Cozy House. Located Near Yonge And Crosby Ave, Mins Walk To Shops, Restaurants, Cafes, Lcbo, Beer Store, Shopers Drug Mart On Yonge St, Go Train Transit, Churches, Schools, Community Centre. Great For Family Living And Potential For Future Development. Newer Roof(2022), Newer Paint(2022), Newer Wood Stairs On Main Floor(2022), Newer Laminate Flr On 2nd Flr(2022), Newer Pot Lights (2022), Newer Toilets(2022), One New Installed Bathroom On 2nd Flr (id:62164)
Welcome to the Towns on Bayview, this stunning contemporary townhome offers the perfect blend of style, functionality, and low maintenance living in one of Richmond Hill's most desirable communities. This beautifully designed home features a spacious open concept layout, with sun-filled principal rooms, modern finishes, and a double car garage, an exceptional feature rarely found in townhomes. The floor plan offers generous living and entertaining spaces, while the private rooftop terrace provides the perfect outdoor retreat for relaxing, entertaining guests. Close to parks, top-rated schools, shopping, restaurants, transit, and major highways, everything is minutes away. Book your private tour today! Listing price includes expanded HST rebate. (id:62164)
EXCELLENT FREESTANDING BLOCK BUILDING LOCATED ON THE CORNER OF CAMPBELL ST. & PALMERSTON ST.S, SARNIA WITH HIGH EXPOSURE IN THE COMMERCIAL/ INDUSTRIAL DISTRICT. THIS SINGLE FLOOR INDUSTRIAL BUILDING WITH 2 UNITS TOTALS 1,463 SQ FT. SUITABLE FOR A OWNER/OPERATOR & MANY USES WITH LIGHT INDUSTRIAL (LI-1) ZONING. FEATURES INCLUDE: 2 OVERHEAD DOORS (9' WIDE X 8' HIGH) & (9' WIDE X 7' HIGH) WORKSHOPS COMPLETE WITH FORCED AIR GAS & ROUGHED IN PLUMBING IN SHOP, & A FENCED COMPOUND FOR SECURITY & LAY DOWN AREA FOR EQUIPMENT. OFFICE AREAS HAVE BEEN FRESHLY PAINTED, NEW FLOORING THROUGHOUT, 1 - 2 PC & 1 - 4 PC BATHROOMS, EQUIPPED WITH YOUR OWN COFFEE BAR AREA. EACH UNIT IS SEPARATELY METERED & NEW MINI SPLIT HEAT PUMP IS IN ONE UNIT. RENTAL PRICE PER MONTH IS PLUS HST. HWT IS A RENTAL. WHY PAY RENT WHEN YOU CAN NOW OWN YOUR OWN BUILDING AT A GREAT PRICE? PRICED TO SELL! (id:62164)
Secure a rare pre-opening QSR opportunity for Z-TECA - a modern Mexican eatery known for fresh, made-to-order burritos, bowls, tacos, and signature salsas, in the heart of Downtown Toronto at MetroCentre (225 King St W)-steps to the Financial & Entertainment Districts and directly connected to the PATH, delivering strong year-round customer flow. Surrounded by major office towers and dense condos, this location is built for consistent weekday demand, lunch-hour surges, and corporate catering-a perfect fit for Z-TECA's fast, customizable, crowd-pleasing menu. Toronto will host six FIFA World Cup 2026 matches. This may bring more traffic, more visitors, and better sales potential for downtown restaurants. This is a not-yet-open business, giving a buyer the advantage to start fresh, set standards from day one, and ramp up sales under a new 10-year lease commencing Aug 1, 2026. The premises offer an efficient 380 SF + storage footprint designed for high-volume service, plus an estimated $75,000 tenant allowance to support improvements and build-out. Lease structure supports early growth (Year 1 percentage rent, then predictable base rent from Year 2+). Ideal for owner-operators or investors seeking a premium Downtown footprint with long-term stability and scalable upside. (id:62164)
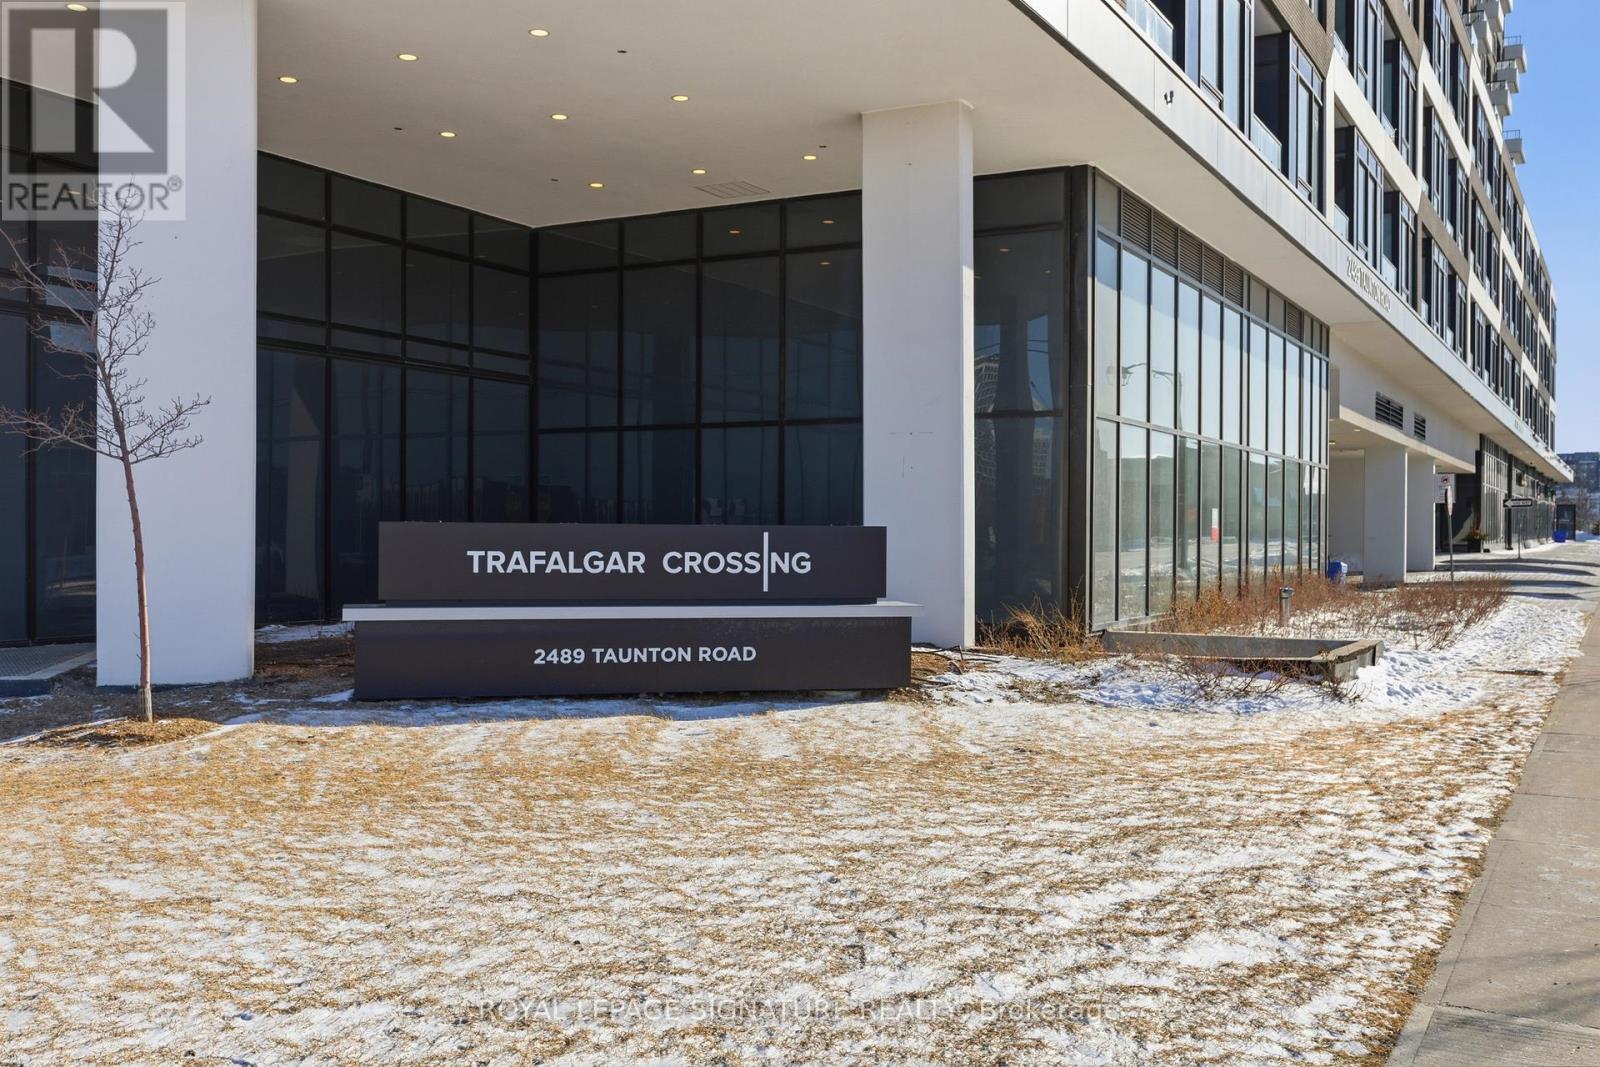
Welcome To Oak & Co. At 2489 Taunton Rd! This Bright And Modern 2-Bedroom, 2-Bath Condo Offers A Functional Open-Concept Layout With Floor-To-Ceiling Windows, Wide-Plank Flooring Throughout, And A Contemporary Kitchen Featuring Quartz Countertops, Stainless Steel Appliances, Subway Tile Backsplash, And Ample Cabinetry. The Spacious Primary Bedroom Includes A Large Closet And Ensuite Bath, While The Second Bedroom Is Perfect For Guests, A Home Office, Or A Growing Family. This Unit Also Features Over 900 Sq Ft Of Total Living Space!Enjoy Two Full Bathrooms, In-Suite Laundry, And A Private Balcony With Unobstructed Views. Ideally Located In Oakville's Sought-After Uptown Core, Just Steps To Shopping, Restaurants, Cafés, Parks, Public Transit, And Everyday Conveniences, With Quick Access To Highways 403, 407, And The QEW, As Well As GO Transit. A Fantastic Opportunity For First-Time Buyers, Downsizers, Or Investors Seeking Modern, Low-Maintenance Living In One Of Oakville's Most Convenient Communities. (id:62164)