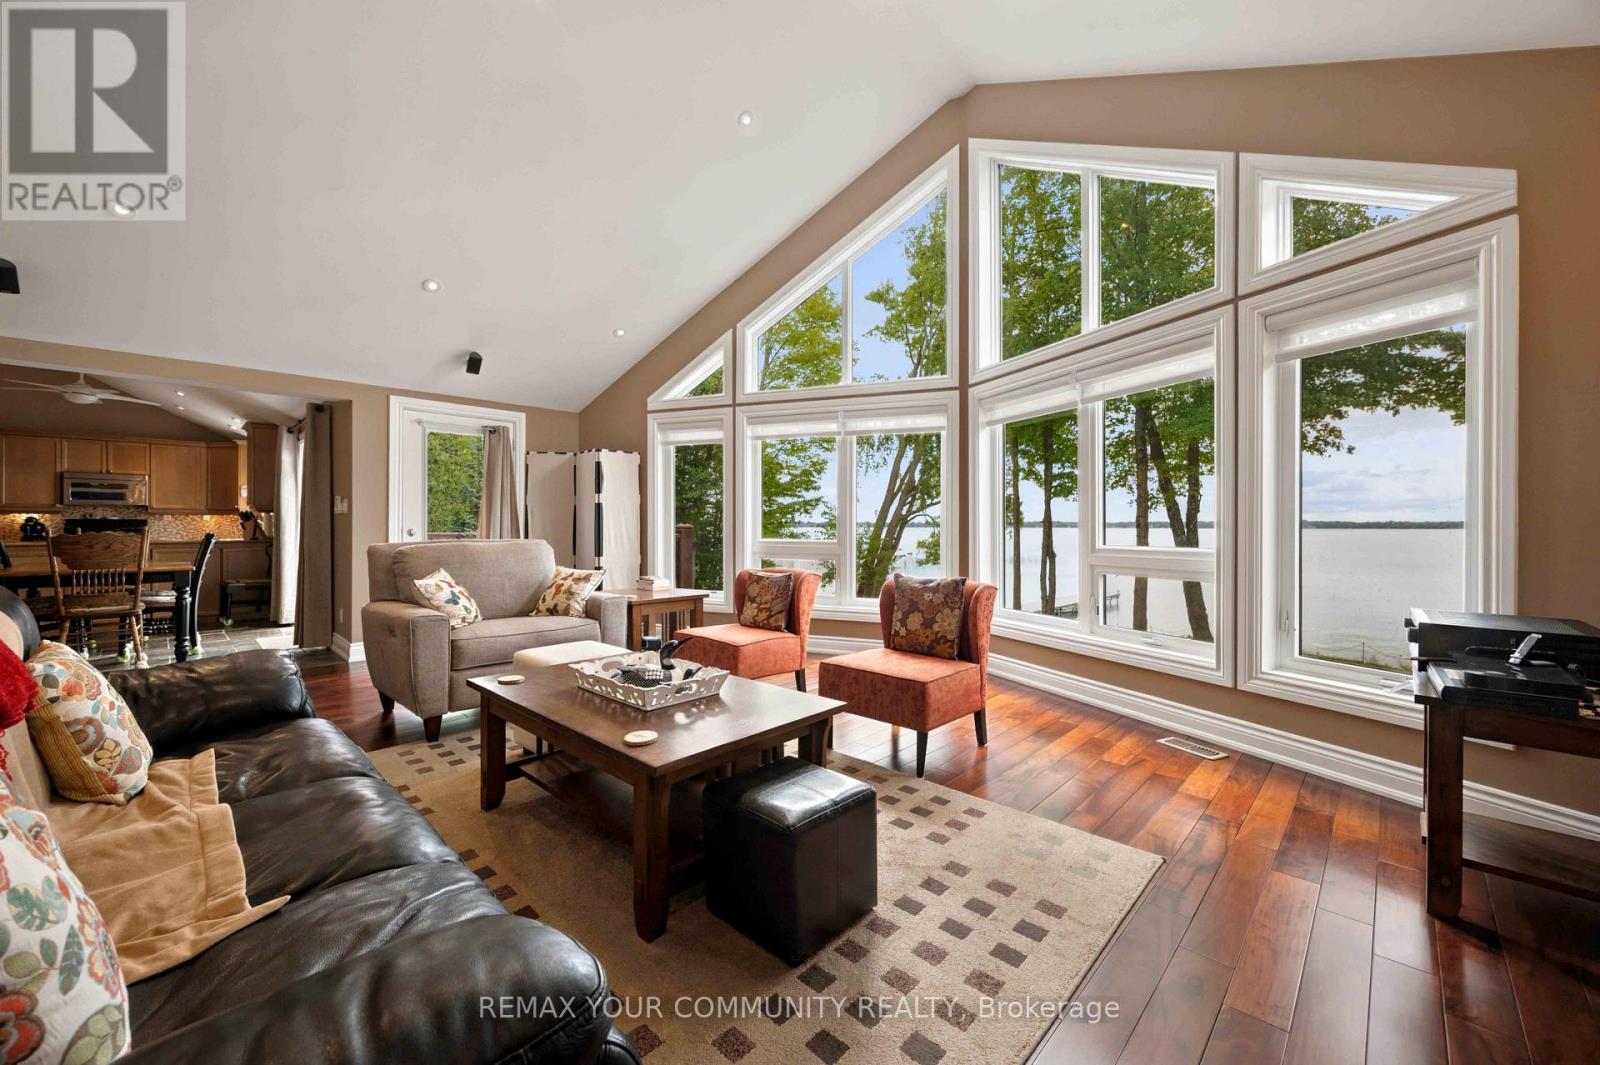
Exceptional Georgina Island waterfront living on Lake Simcoe! Meticulously maintained & move-in ready! This approximately 3200 sq. ft. two storey cottage offers quiet privacy, luxurious living &, with 6 bedrooms, 4 bathrooms & two huge great rooms, space for family & friends. Accessible by either boat or a dedicated car/passenger ferry (see attached ferry schedule), the property has about 120 ft of waterfront & over 70 ft of composite/aluminum dock with a southern exposure, calm, clear & weed-free shallow water entry for easy boating, swimming, paddle-boarding, kayaking & canoeing. Lake views are fabulous, from inside through the floor-to-ceiling walls of windows on both levels and outside from sunny & shady spots on lawns large enough for games of all sorts. There is a lovely perennial rock garden by the large driveway off the well-cared for road as well as a double-door oversize garage with 100 amp electrical service, finished interior walls, room for 2 vehicles, lots of workshop space and a bonus finished loft above with a foosball table for more cottage fun. The cottage itself has 200 amp service with a whole-home surge protector & a 22kw Generac generator with automatic transfer which covers everything. For comfort, there is forced-air propane heating & central a/c & a HRV for always fresh indoor air. Some other top features: -excellent water treatment system with filtration & UV disinfection -LED potlights on main & upper level/ wood, slate & stone floors -vaulted ceilings on upper level -kitchen with stainless appliances & 2 walk in pantries -central vac with kitchen toe-kick -a dedicated propane line for the included Napoleon bbq on upper deck -Smart thermostat for remote control -Denon multi-speaker sound system -dedicated finished laundry room with laundry sink -new roofs (house & garage) 2023 -new hot water tank (2024) & new water softener (2025). Current land lease until 2056 with irrevocable option to renew until 2105! (id:62164)
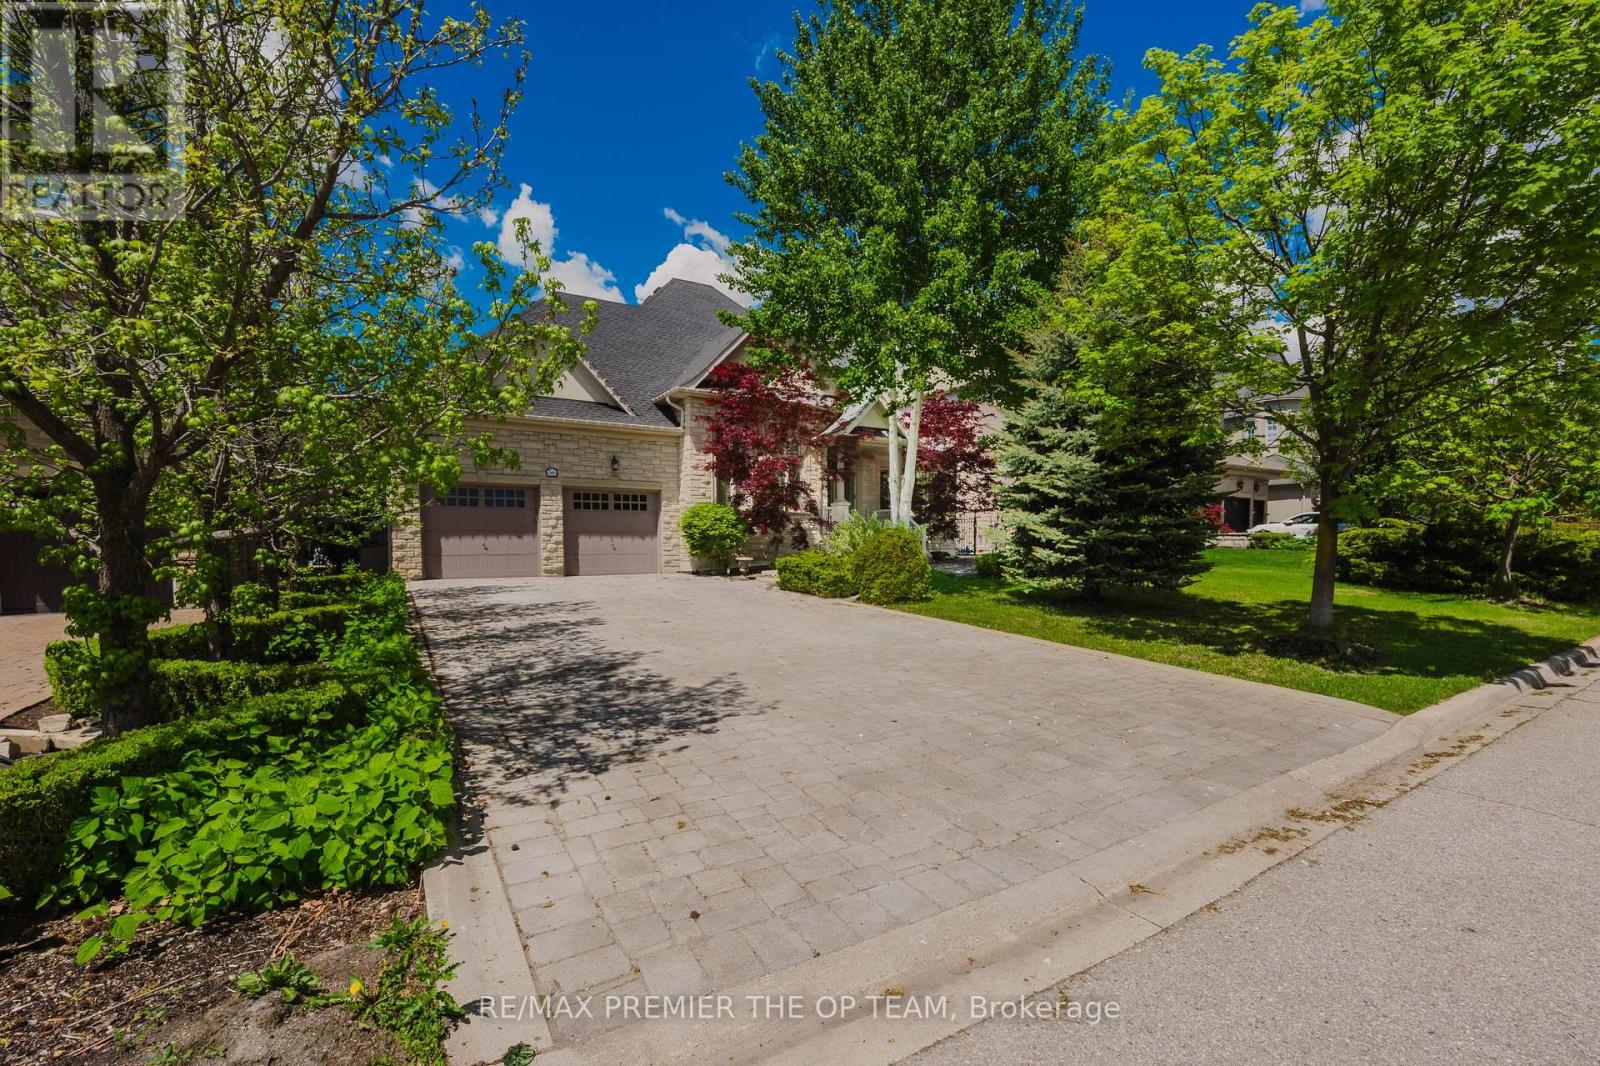
Stunning Custom-Built Bungalow in Kleinburg! Just under 3000 sq ft of meticulously designed living space, ideally situated fronting a tranquil park and pond. The main level showcases cathedral dome ceilings, hardwood floors, and a gas fireplace in the family room. The maple kitchen with a center island opens to a backyard oasis featuring an interlocked patio, gazebo, and a year-round heated cabana, all surrounding a large in-ground fiberglass pool. The fully landscaped garden and privacy trees create a serene, private retreat. The lower level offers a separate entrance, industrial-grade kitchen, laminate flooring, a fireplace in the rec room, a dedicated office, and a spacious bedroom perfect for multi-generational living or rental income. Includes pool service and landscaping. Some furnishings are negotiable perfect blend of luxury and comfort in one of Vaughan's most prestigious communities. (id:62164)
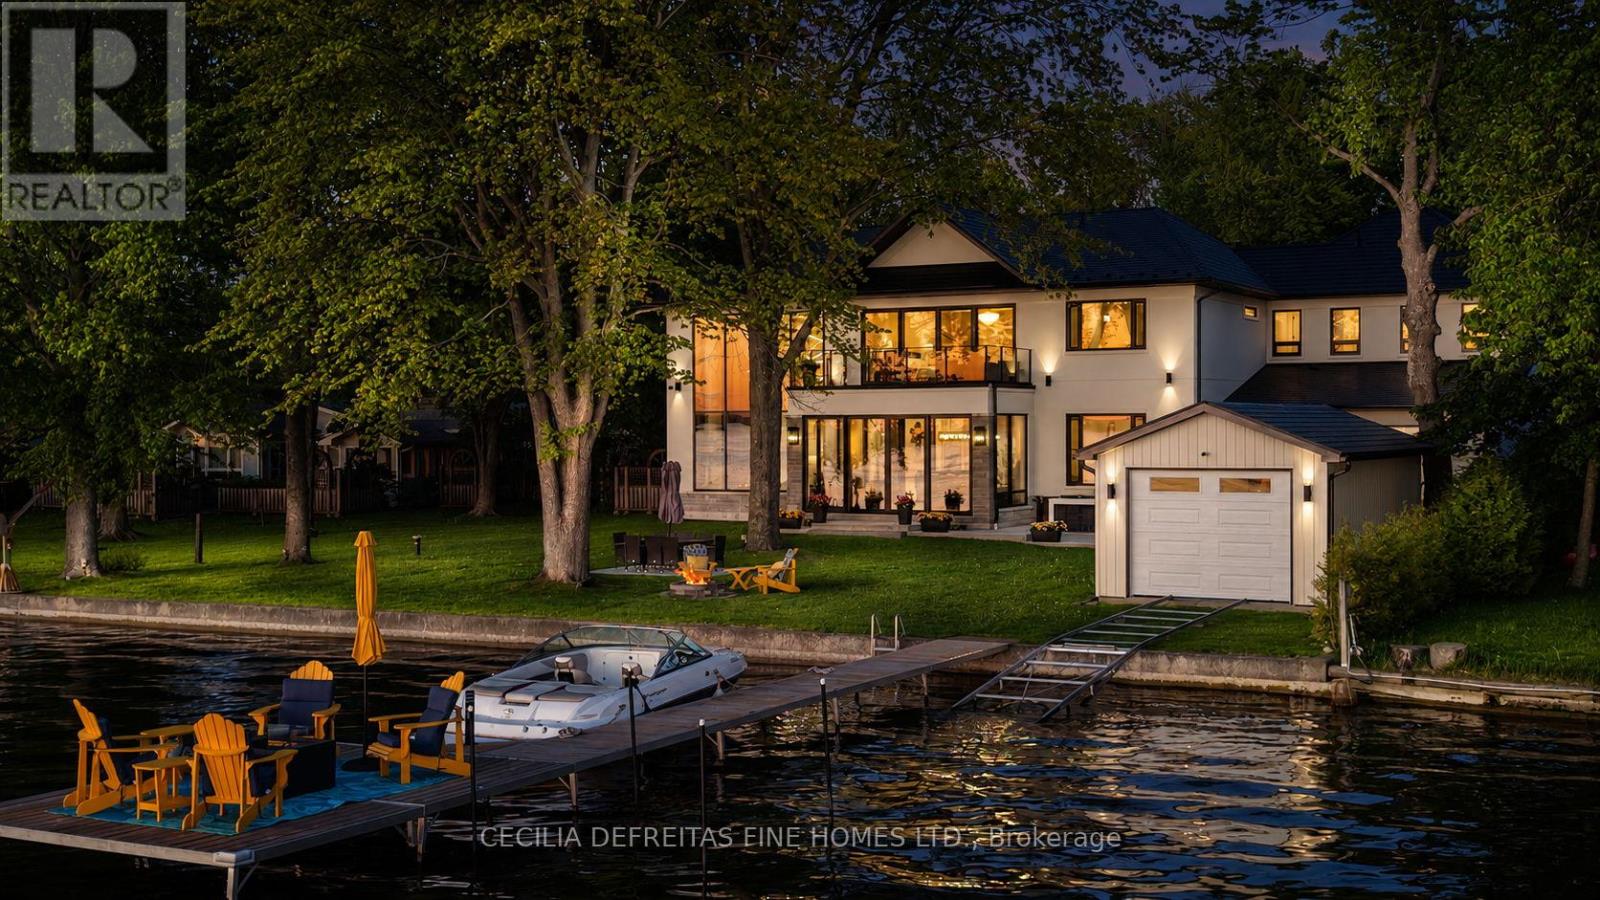
An extraordinary custom-built waterfront estate on Lake Simcoe offering over 5,500 sqft of uncompromising luxury on a private half-acre lot w 100ft of coveted west-facing shoreline & breathtaking sunsets. Designed for those who appreciate exceptional craftsmanship, this brand-new residence showcases only the finest materials and commercial-grade German-engineered windows and doors that frame spectacular lake views T/O.A grand foyer welcomes you into an impressive open-concept design featuring soaring 21ft clngs & seamless flow from the F.R to the designer kitchen & sunroom. The stunning floor-to-ceiling gas F.P. feature wall & dramatic 19-foot window create a breathtaking focal point while capturing endless waterfront views.The chef-inspired kitchen is designed for entertaining, highlighted by a 10ft waterfall granite island & premium finishes. A main-floor guest suite w spa-inspired heated-floor bath offers comfort & privacy w stunning lake vistas. The den & office are enhanced by a double-sided F.P., creating an elegant & functional workspace.The upper level features 4 spacious bedrooms, ea w a private ensuite & heated floors. The luxurious primary retreat offers a designer W.I.closet w center island, spa-inspired ensuite, & W/O to a composite deck ovrlking the lake. A second-floor laund rm w coffee station adds convenience.Additional features include 7" engineered oak hardwd flooring, LED pot lights, valance lighting, solid-core doors, automated wrought-iron gates, sprinkler system, whole-home alarm, surge protection, whole house backup genratr, & direct access to the insulated 5-car gar.Outdoor living is equally impressive with a state-of-the-art outdoor kit, 56' seasonal dock, marine rail, winch system, & a dry boathouse complete w kitchenette, Trusscore finishes, & sep electrical panels.A rare opportunity to own a spectacular year-round waterfront retreat where luxury, privacy, & unforgettable sunsets converge on one of Lake Simcoe's most coveted shorelines. (id:62164)
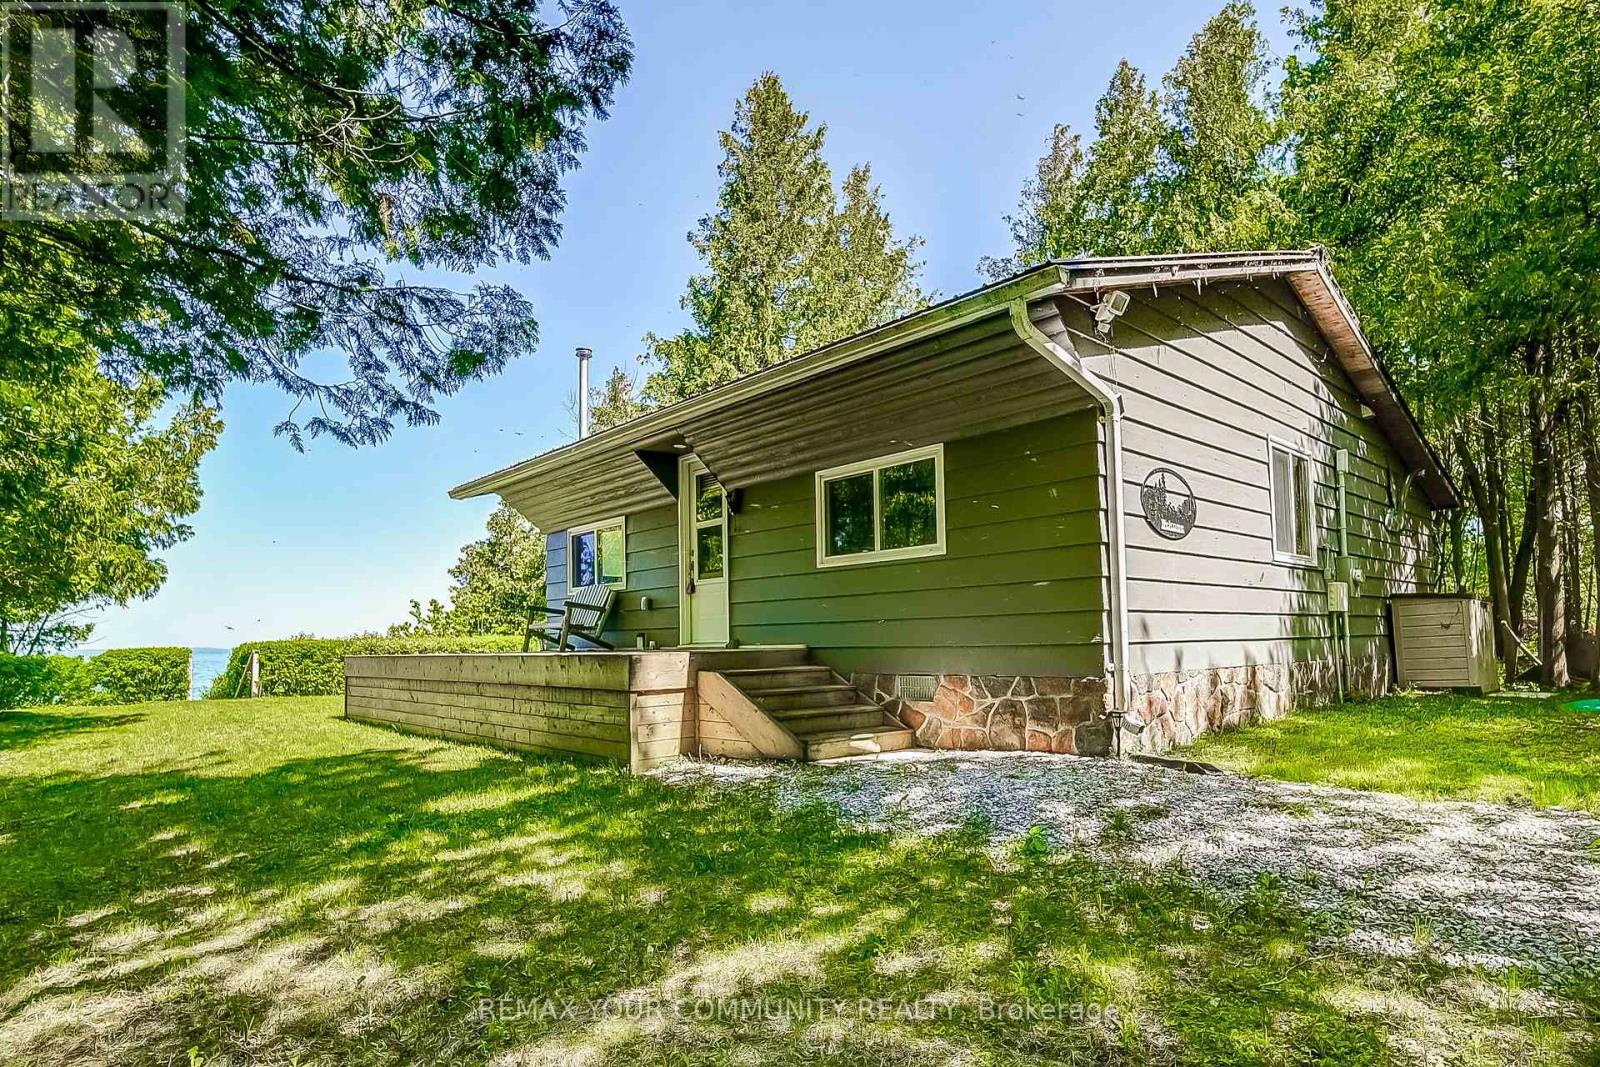
Lakeside Retreat on Georgina Island Under 1 Hour from the GTA! Escape the hustle and bustle to your own serene getaway on beautiful Georgina Island. Just under an hour from the GTA, this cozy 2-bedroom, 1-bathroom cottage offers the perfect blend of rustic charm of a cabin and modern comfort. Thoughtfully renovated between 2017-2019, the cottage was raised and placed on a concrete foundation with a thermal break and updated with spray foam, and rigid foam insulation ensuring comfort as you start your summer and enjoy the beauty of the fall. The open-concept kitchen and living area boasts cathedral ceilings, a cozy and efficient pellet stove, and windows that showcase breathtaking water views and spectacular sunsets. Whether you're enjoying the view from the deck or relaxing inside on the sofa, you'll never miss a moment of Lake Simcoe's beauty. Step outside to a level lot raised above the water with stair access to the lake and your 50 ft dock---ideal for swimming, boating, or simply soaking in the peaceful surroundings. The perfectly sized lot offers plenty of room for outdoor fun as well as a great place to gather by the fire pit. Weekly municipal garbage and recycling service adds convenience, while the recently renewed land lease (in place until 2071) offers long-term peace of mind. Access the island via car or passenger ferry and enjoy front-row access to everything Lake Simcoe has to offer---boating, windsurfing, kiteboarding, fishing, or floating your cares away. Plus, you're just a boat ride away from vibrant lakeside destinations like Barrie, Orillia, Jacksons Point, Beaverton, Lagoon City, and Lake Couchiching, each filled with festivals, shops, and waterfront charm. Dont miss this rare opportunity to own a piece of paradise your lakeside sanctuary awaits! (id:62164)
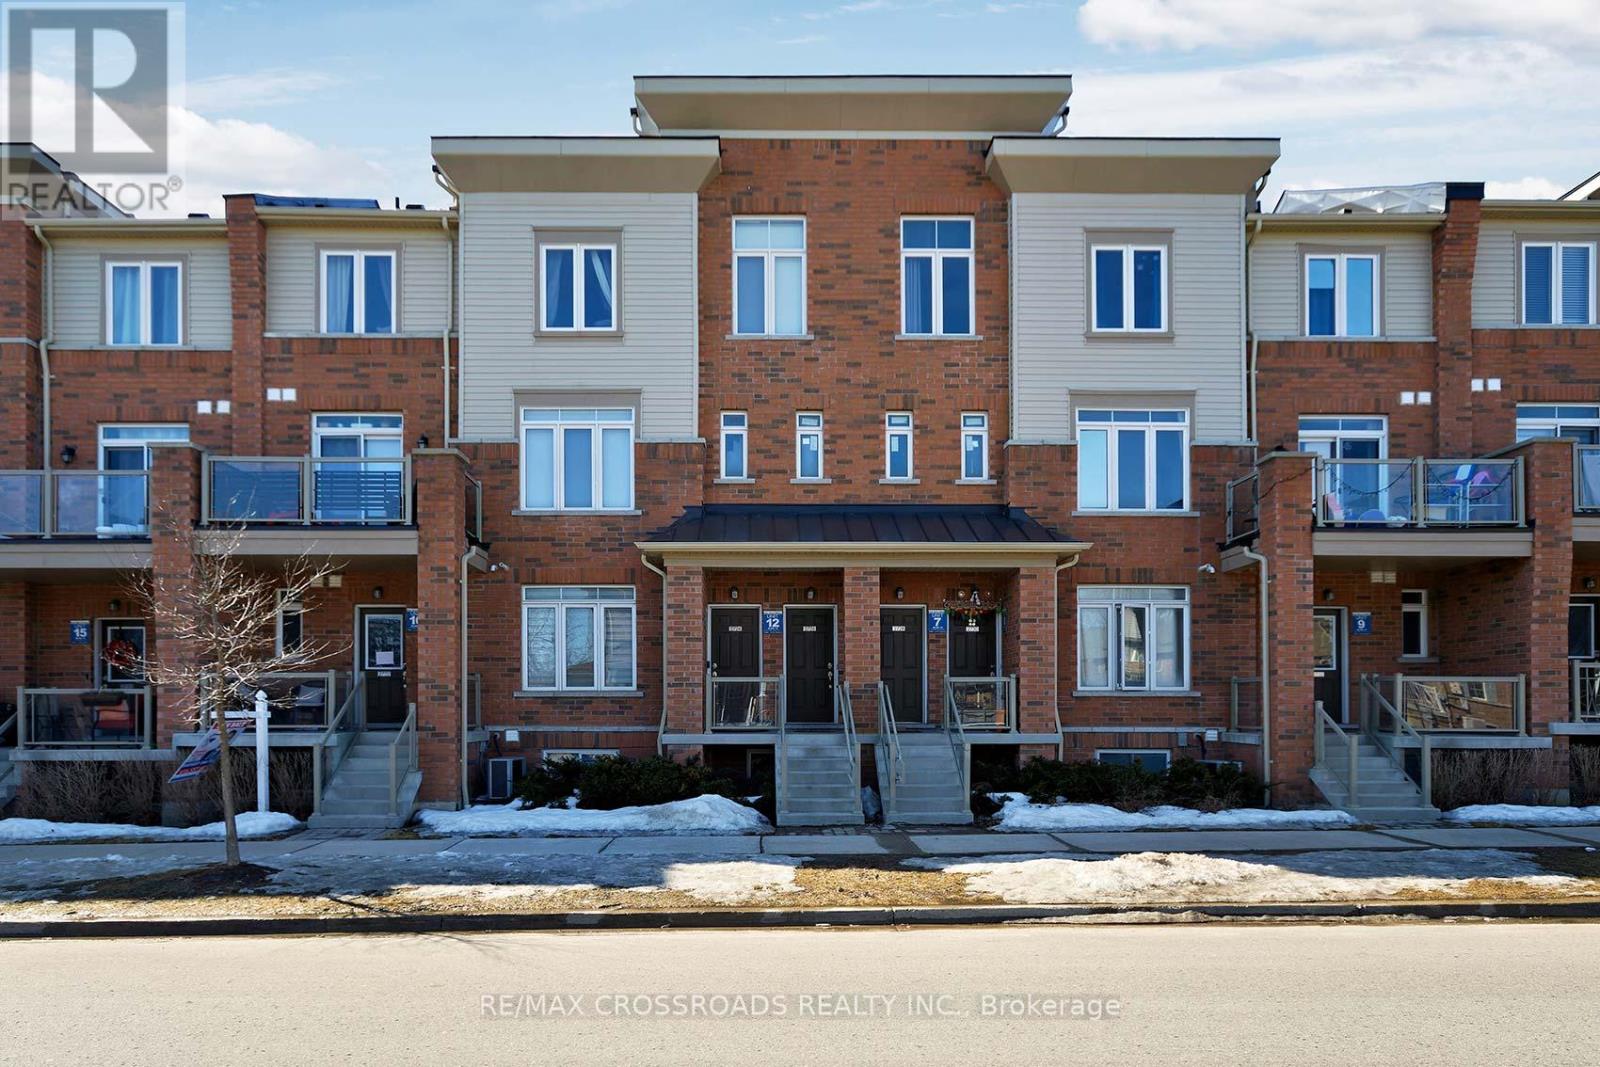
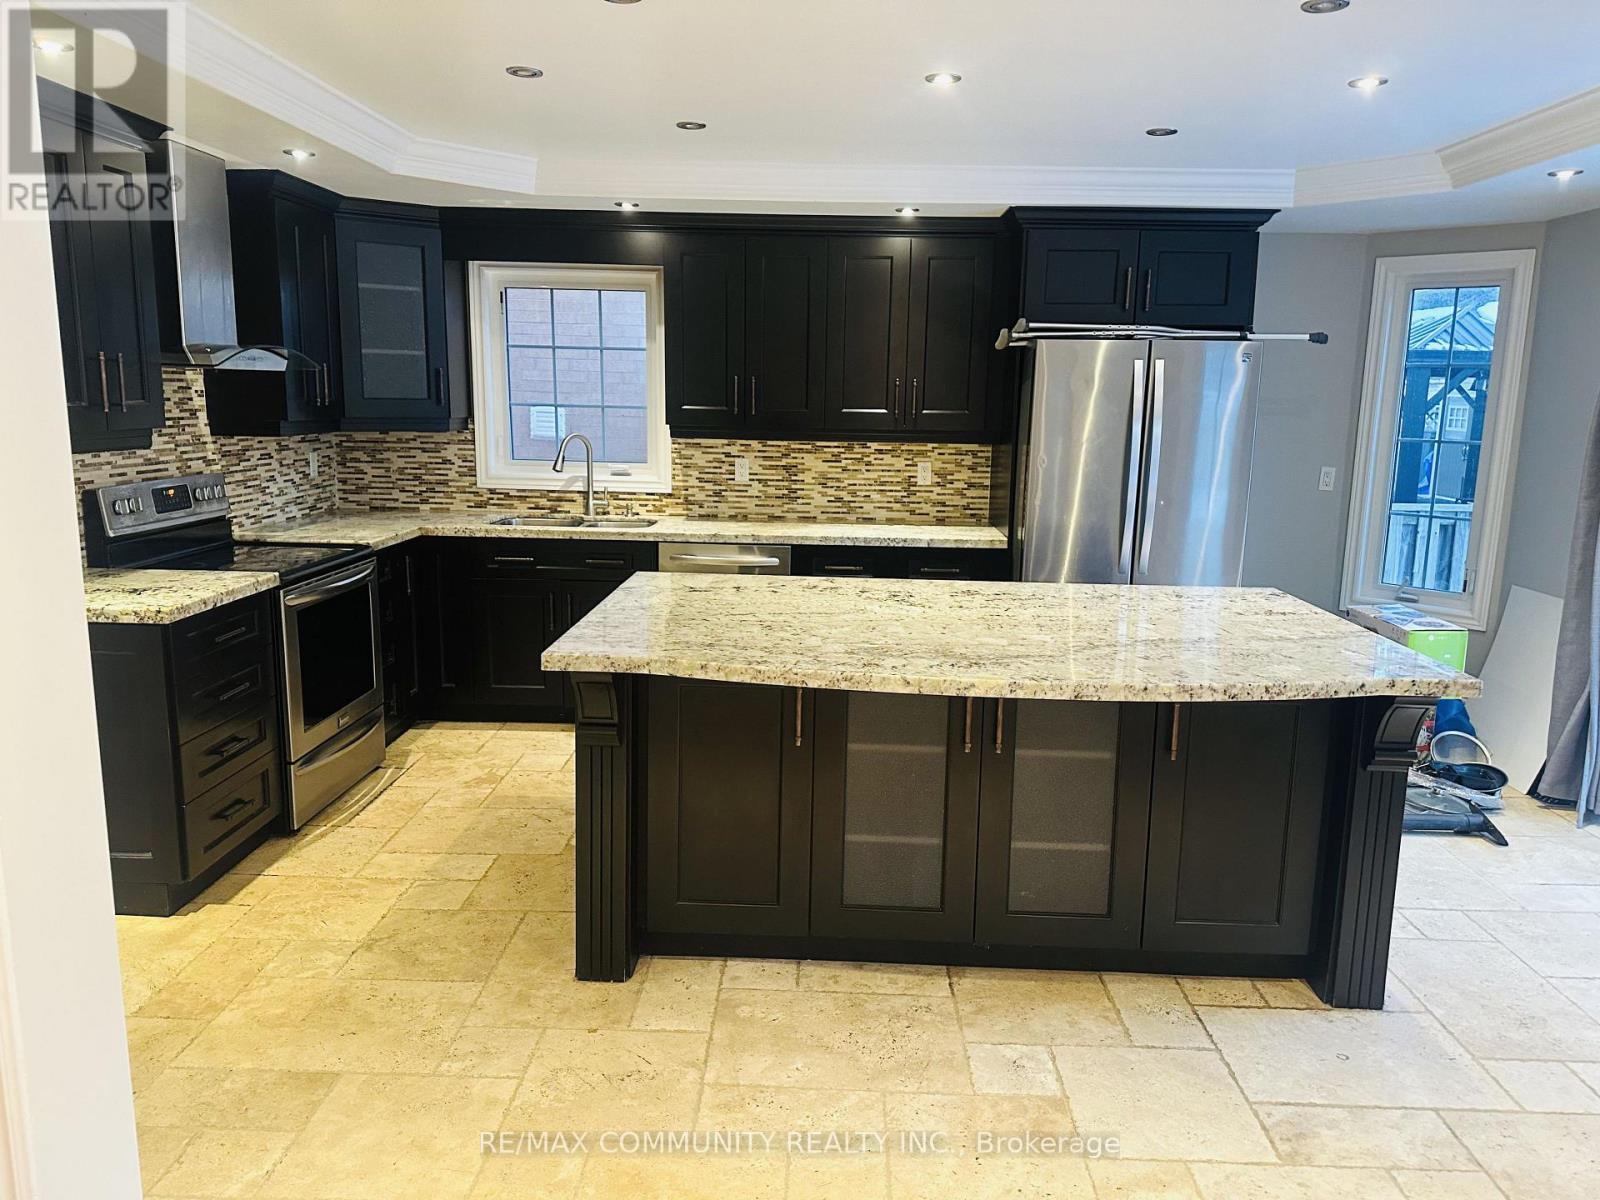
With Interest Rates Dropping, now is the perfect time to Make a move into this charming 3-bedroom, 3-bathroom home located in the desirable, family-friendly neighborhood of Dufferin Heights. This downtown gem features a modern open-concept kitchen complete with granite countertops and updated appliances, perfect for both everyday living and entertaining. Large windows flood the home with natural light, creating a warm and inviting atmosphere throughout. Spread Across three levels, the home offers two generously sized bedrooms, including a primary suite with a 4-piece ensuite and a closet for added convenience. This freshly cleaned carport and Laminate flooring add to the home's appeal. Ideally situated just minutes from parks, schools, shopping, public transit, and offering easy access to both the 401/407, this property checks all the boxes for comfort, location and value. (id:62164)
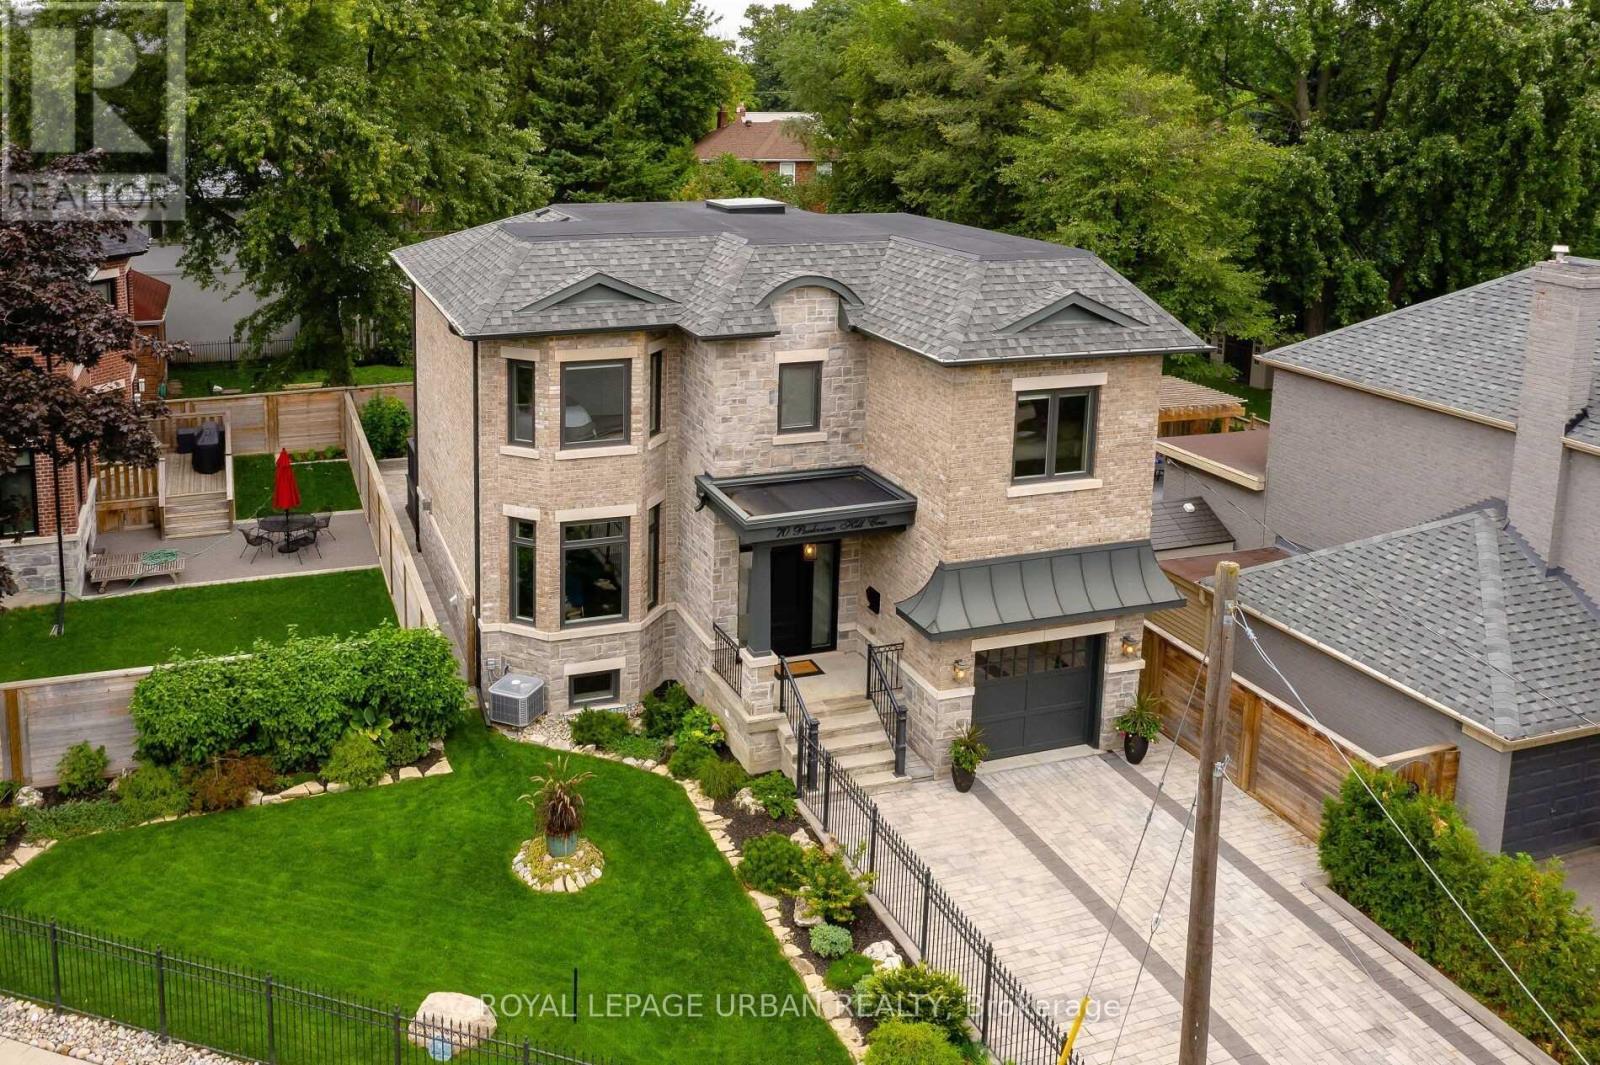
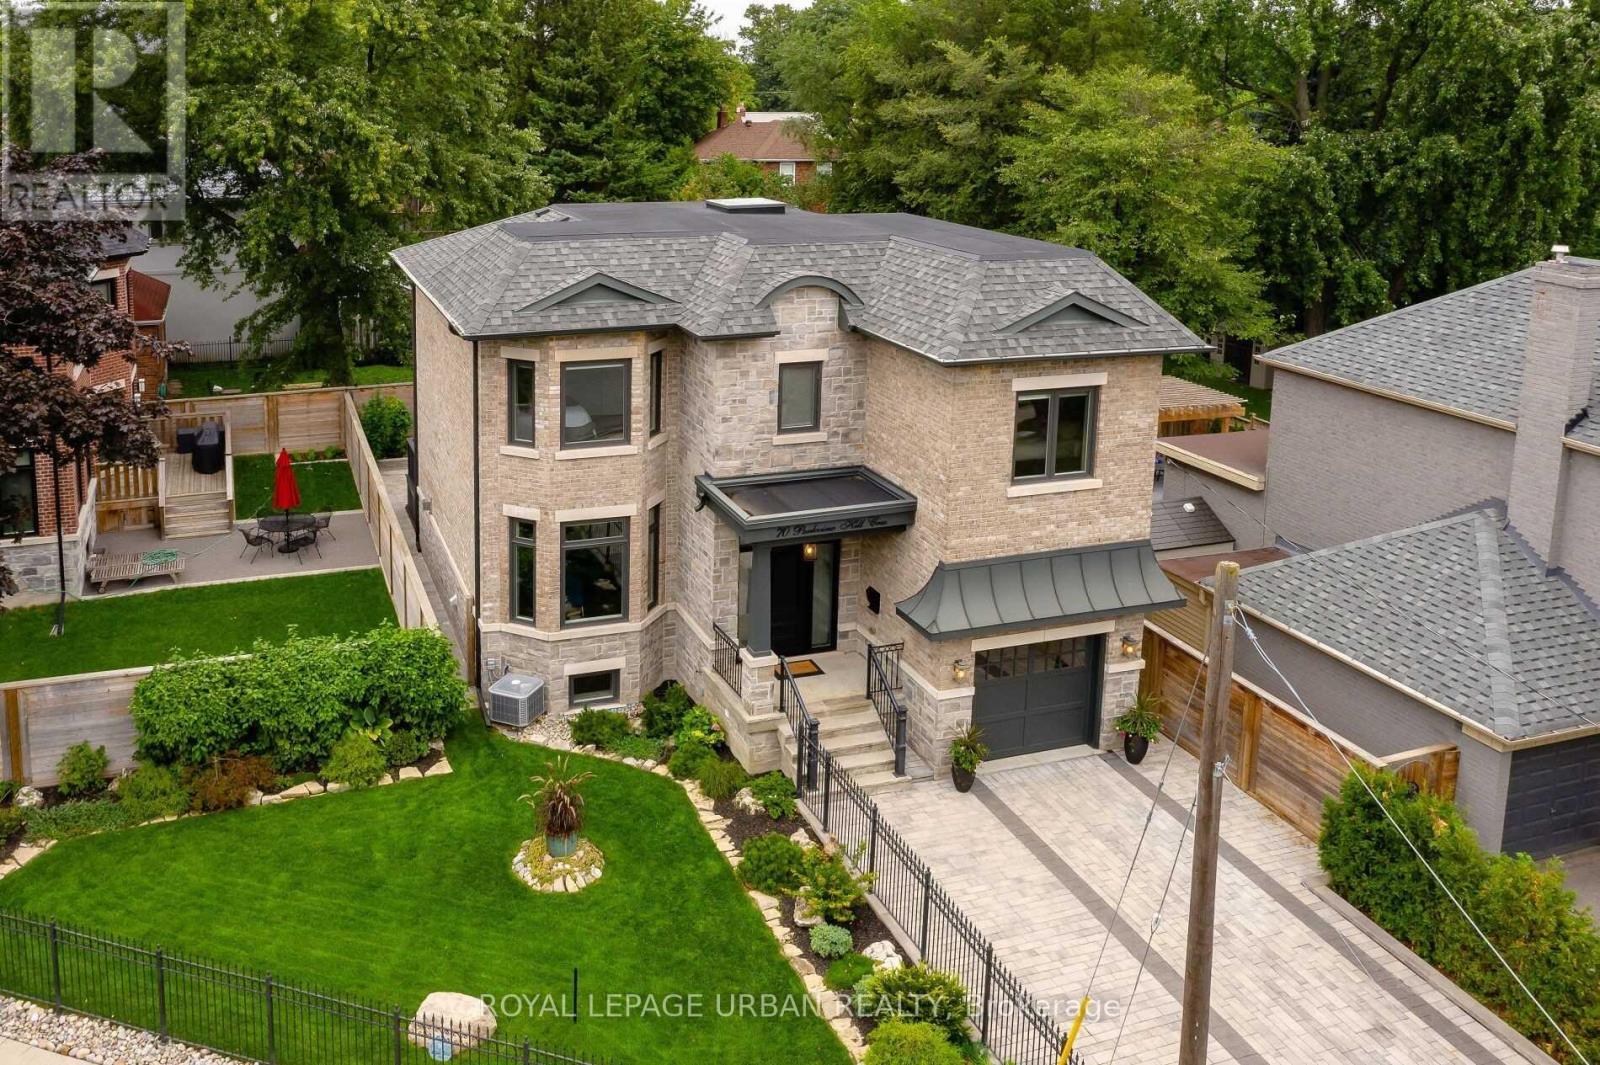
Astounding Custom-built Home By One Of Parkview Hill's Finest Builders - Where Luxury, Comfort, And Thoughtful Design Come Together, With No Expense Spared! Every Detail Has Been Carefully Considered, From The Gourmet Maple Kitchen With A Stunning Walnut Island, Natural Quartzite Countertops And Backsplash, To The Chef-inspired Miele Appliances And Wolf Range Top. The Open-concept Kitchen, Breakfast Area, And Living Room Create An Ideal Space For Both Everyday Living And Entertaining, Complete With A Built-in Wall Unit And Fireplace. A Cambridge Elevator Services All Three Levels, Providing Effortless Access Throughout The Home And Adding An Exceptional Level Of Convenience And Accessibility. Walk Out To Your Deck, Patio, And Vegetable Garden, Creating A Seamless Connection Between Indoor And Outdoor Living. Enjoy Exceptional Year-round Comfort And Efficiency With A Fully Spray-foamed Home, Helping Save $$$$ On Utility Costs. And When Winter Arrives, Put Your Shovels Away! The Full Snow-melt System Extends All The Way To The Front Door. Additional Highlights Include In-floor Heating In The Basement And Bathrooms, Second-floor Laundry, Two Fireplaces, Built-in Audio In The Living And Family Rooms, Central Vacuum, And A Comprehensive Alarm System With Cameras And DVR. The Garage Is Equally Impressive, Featuring An 18' X 11' Storage Loft - Perfect For Keeping Everything Organized Without Sacrificing Valuable Garage Space. There Are Simply Too Many Exceptional Features To List - You Have To See This Home For Yourself To Truly Appreciate Everything It Has To Offer! (id:62164)
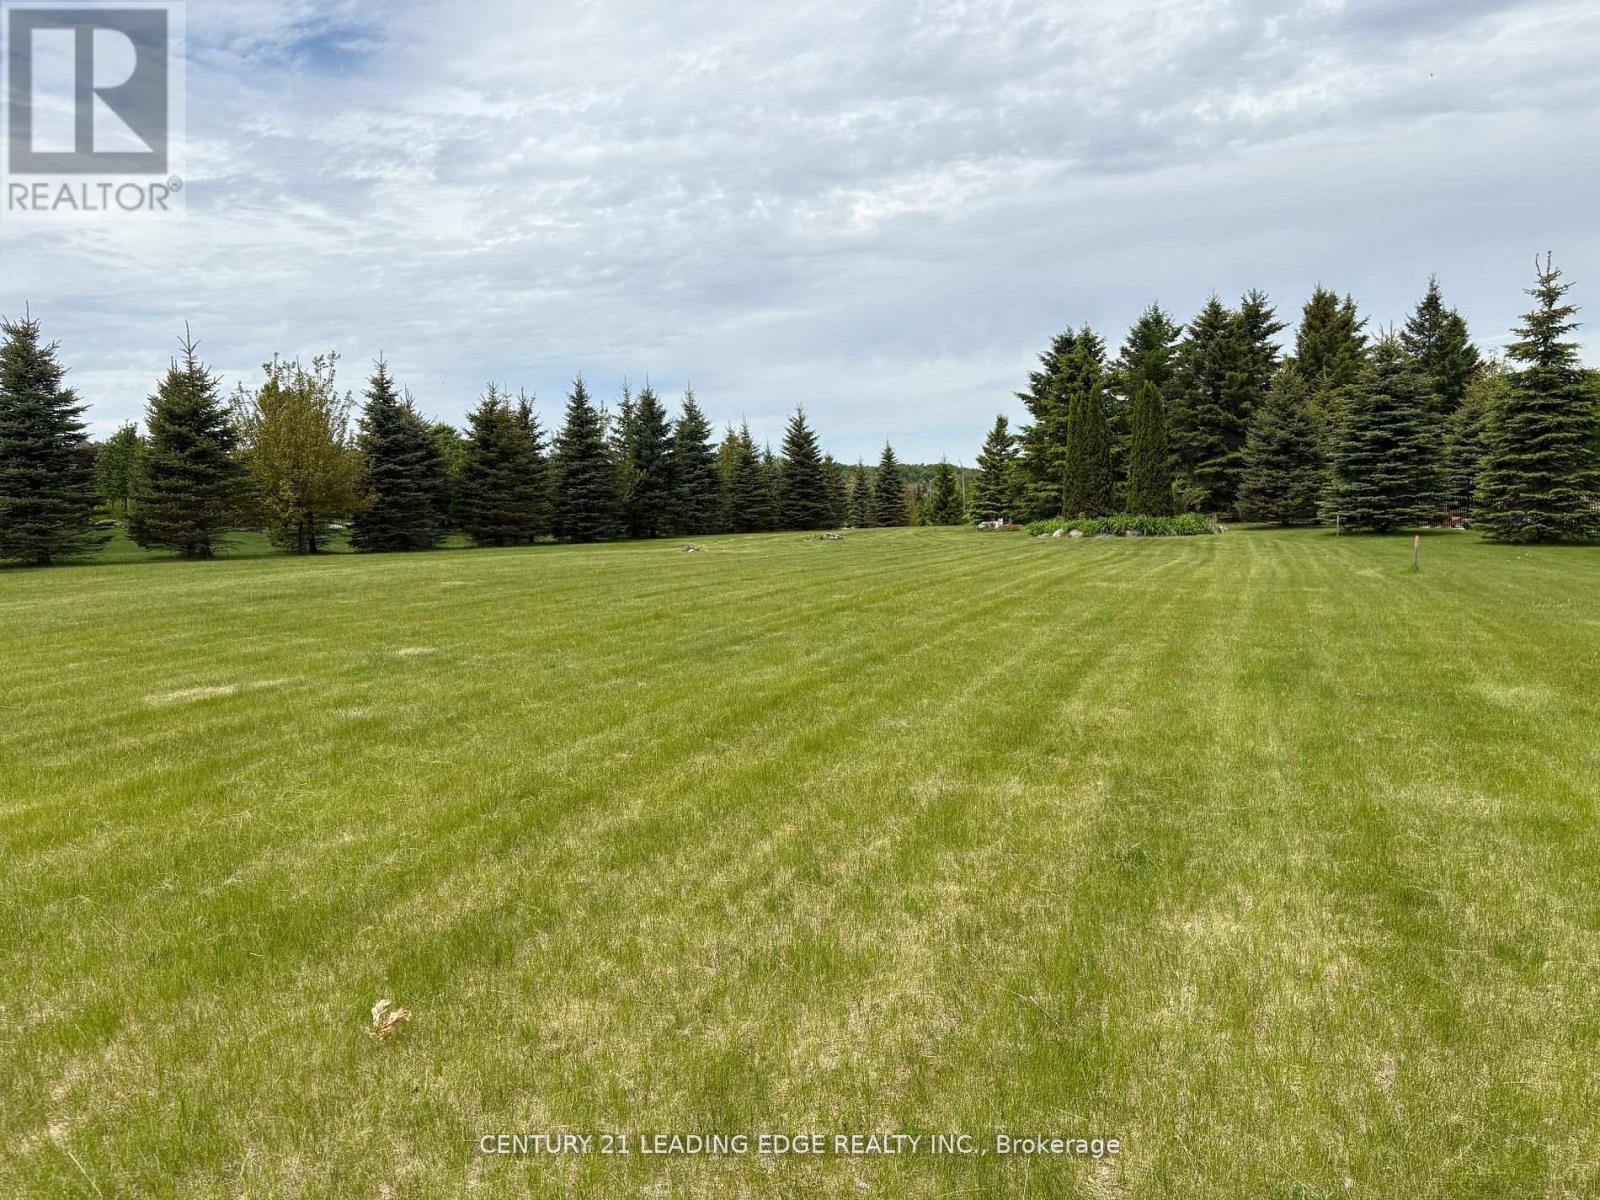
Very Rare Opportunity To Build Your Dream Home In An Exclusive Upscale Estate Neighbourhood Located In Port Perry's Established And Prestigious Honey Harbour Heights. Within Walking Distance To The Marina And Close Enough To Shopping, Restaurants And Hwy 407, This Beautiful Southern Exposure Lot Is Situated Amongst Multi-Million Dollar Homes Overlooking Lake Scugog. Enjoy the Autonomy Of Bringing Your Own Builder And Designing Your Luxury Dream Home. This Approximately 1 Acre Building Lot Is Fully Sodded And Already Tastefully Landscaped With Primarily Well Positioned Mature Spruce Trees And Perennial Gardens Lined With Both Armoured Stone And Natural Rock. This Relatively Level Lot Is Well Suited For Building And Is Also Endowed With An Established Drilled Well. When You Realize That This Is Not A Vacant Lot In The Middle of Nowwhere, You Can Truly Appreciate The Value That This Rare Opportunity Affords. Hydro And Gas Located At The Roadway. (id:62164)
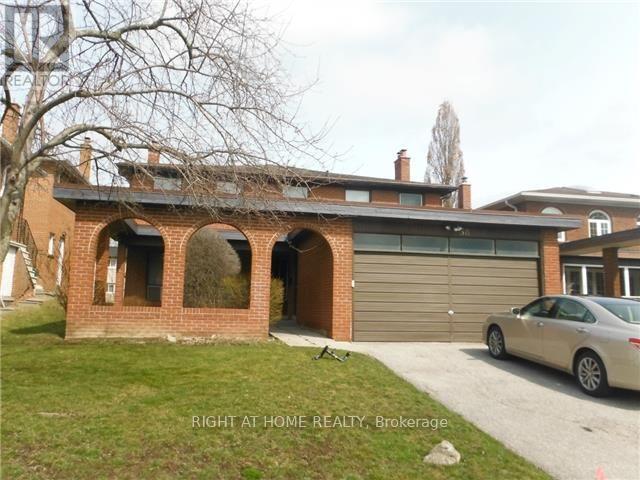
Demand Area On Subway Line. Short Walk To Hospital, Bayview Village Mall, Etc., Conveniently Situated Near 401/404/Dvp. Beautiful Spacious And Rare Find Exec Home With Hardwood Floors And Built-Ins. Newly painted. Full Unfinished Very High Basement With 2nd Fireplace. Main Floor Family And Laundry Rooms. Large Open Concept Foyer. Large Principal Rooms. Very Bright House. Large Lot. (id:62164)
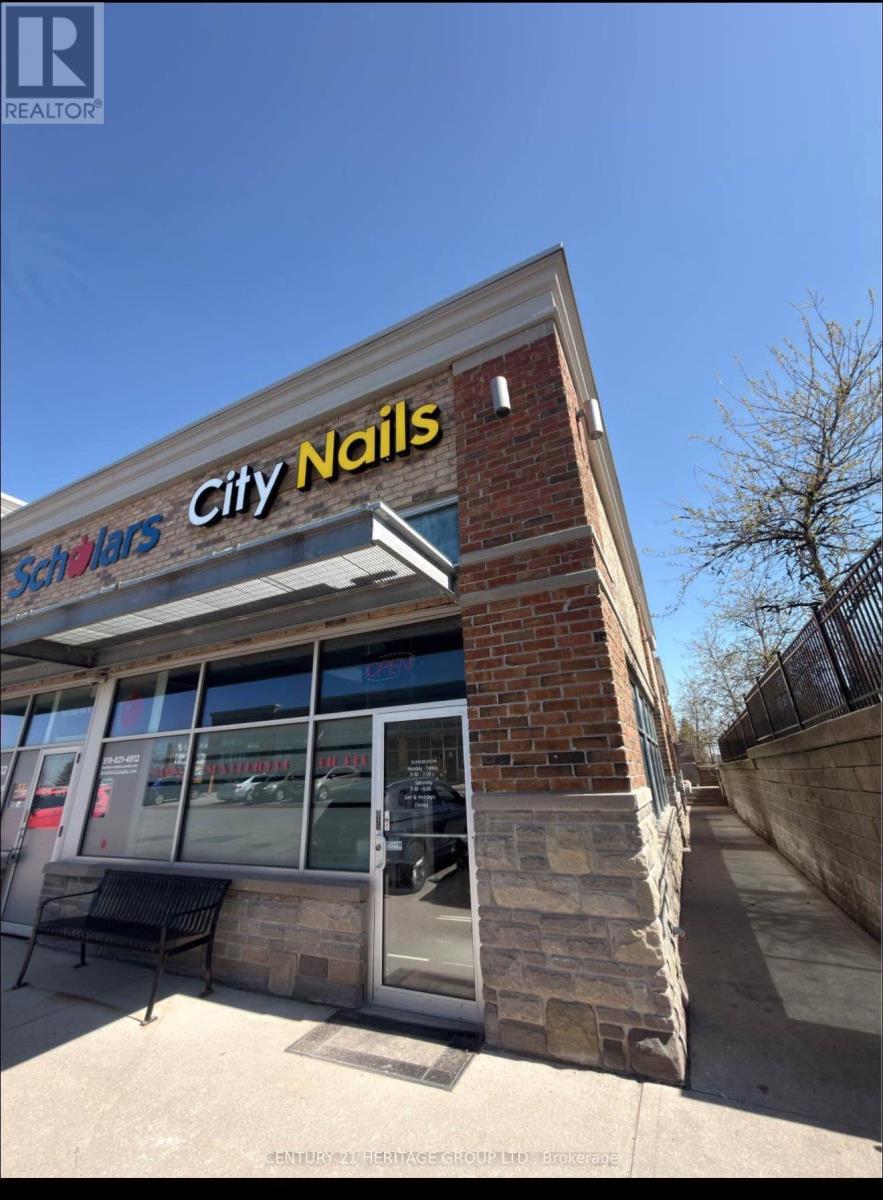
Turnkey nail salon business for sale in the prestigious Pergola Commons Plaza, Guelph. Approximately 1,112 sq. ft. featuring 6 pedicure chairs, 8 manicure stations, private waxing room, and laundry/storage area. Prime high-traffic location with excellent exposure and ample customer parking. Surrounded by established retailers, restaurants, and residential neighbourhoods. Lease secured until July 2027 with a 5-year renewal option. Current monthly rent of $5,974.59 includes TMI and signage. Ideal opportunity for beauty professionals, entrepreneurs, or investors seeking a thriving business in a growing market. (id:62164)
Astounding Custom-built Home By One Of Parkview Hill's Finest Builders - Where Luxury, Comfort, And Thoughtful Design Come Together, With No Expense Spared! Every Detail Has Been Carefully Considered, From The Gourmet Maple Kitchen With A Stunning Walnut Island, Natural Quartzite Countertops And Backsplash, To The Chef-inspired Miele Appliances And Wolf Range Top. The Open-concept Kitchen, Breakfast Area, And Living Room Create An Ideal Space For Both Everyday Living And Entertaining, Complete With A Built-in Wall Unit And Fireplace. A Cambridge Elevator Services All Three Levels, Providing Effortless Access Throughout The Home And Adding An Exceptional Level Of Convenience And Accessibility. Walk Out To Your Deck, Patio, And Vegetable Garden, Creating A Seamless Connection Between Indoor And Outdoor Living. Enjoy Exceptional Year-round Comfort And Efficiency With A Fully Spray-foamed Home, Helping Save $$$$ On Utility Costs. And When Winter Arrives, Put Your Shovels Away! The Full Snow-melt System Extends All The Way To The Front Door. Additional Highlights Include In-floor Heating In The Basement And Bathrooms, Second-floor Laundry, Two Fireplaces, Built-in Audio In The Living And Family Rooms, Central Vacuum, And A Comprehensive Alarm System With Cameras And DVR. The Garage Is Equally Impressive, Featuring An 18' X 11' Storage Loft - Perfect For Keeping Everything Organized Without Sacrificing Valuable Garage Space. There Are Simply Too Many Exceptional Features To List - You Have To See This Home For Yourself To Truly Appreciate Everything It Has To Offer! (id:62164)
Spacious 3-bedroom home available for rent in a prime location near Chinguacousy and Drinkwater inBrampton. Conveniently situated, this property offers easy access to transit, schools, grocerystores, banks, and other amenities, all just minutes away by car or on foot.Key Details:Bedrooms: 3 ,Utilities: Tenant responsible for rent plus 70% of utility costs (sharedwith basement tenants).Location Benefits: Proximity to public transit, schools, shopping, andessential services.Perfect for those seeking a comfortable home in a highly accessibleneighbourhood. (id:62164)
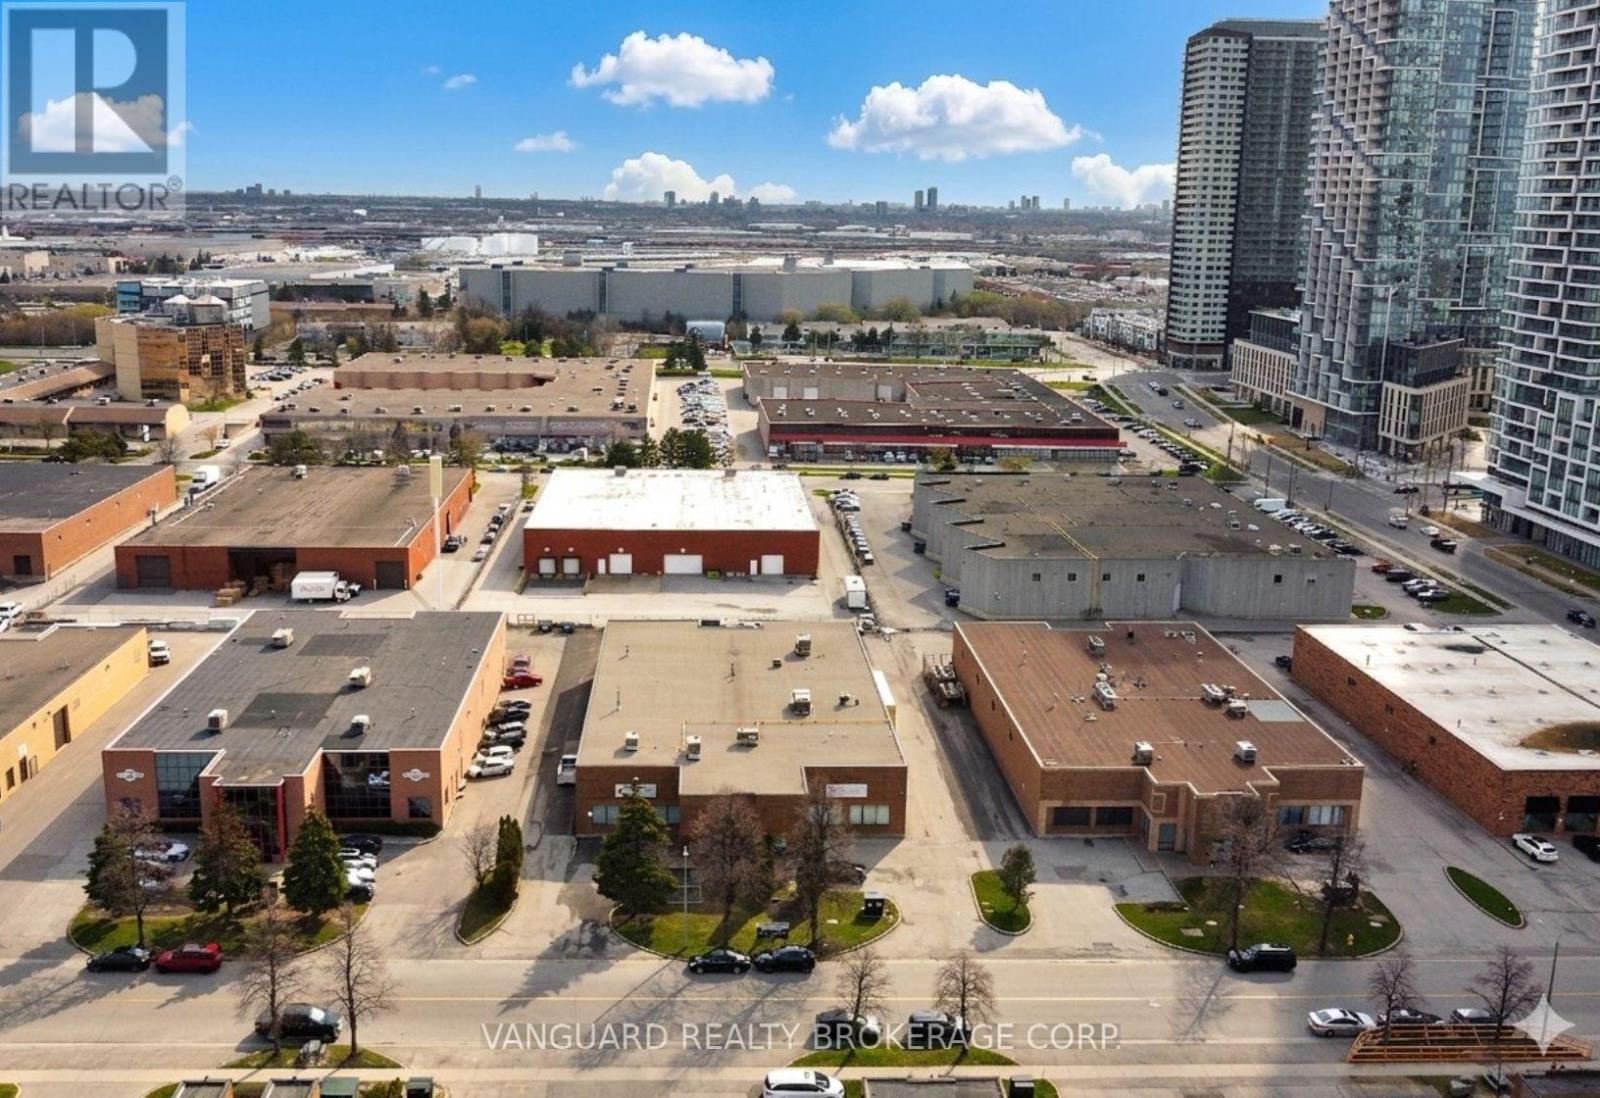
Great Location. Steps From The Vaughan Ttc Subway Station And Metropolitan Centre. Half A Freestanding Building. Close To Major Highways 400/407/ 7. Unit Is Fully Temperature Controlled. Ample Parking. Great Shipping 1 Truck Level Door And 2 Drive In Doors. (id:62164)