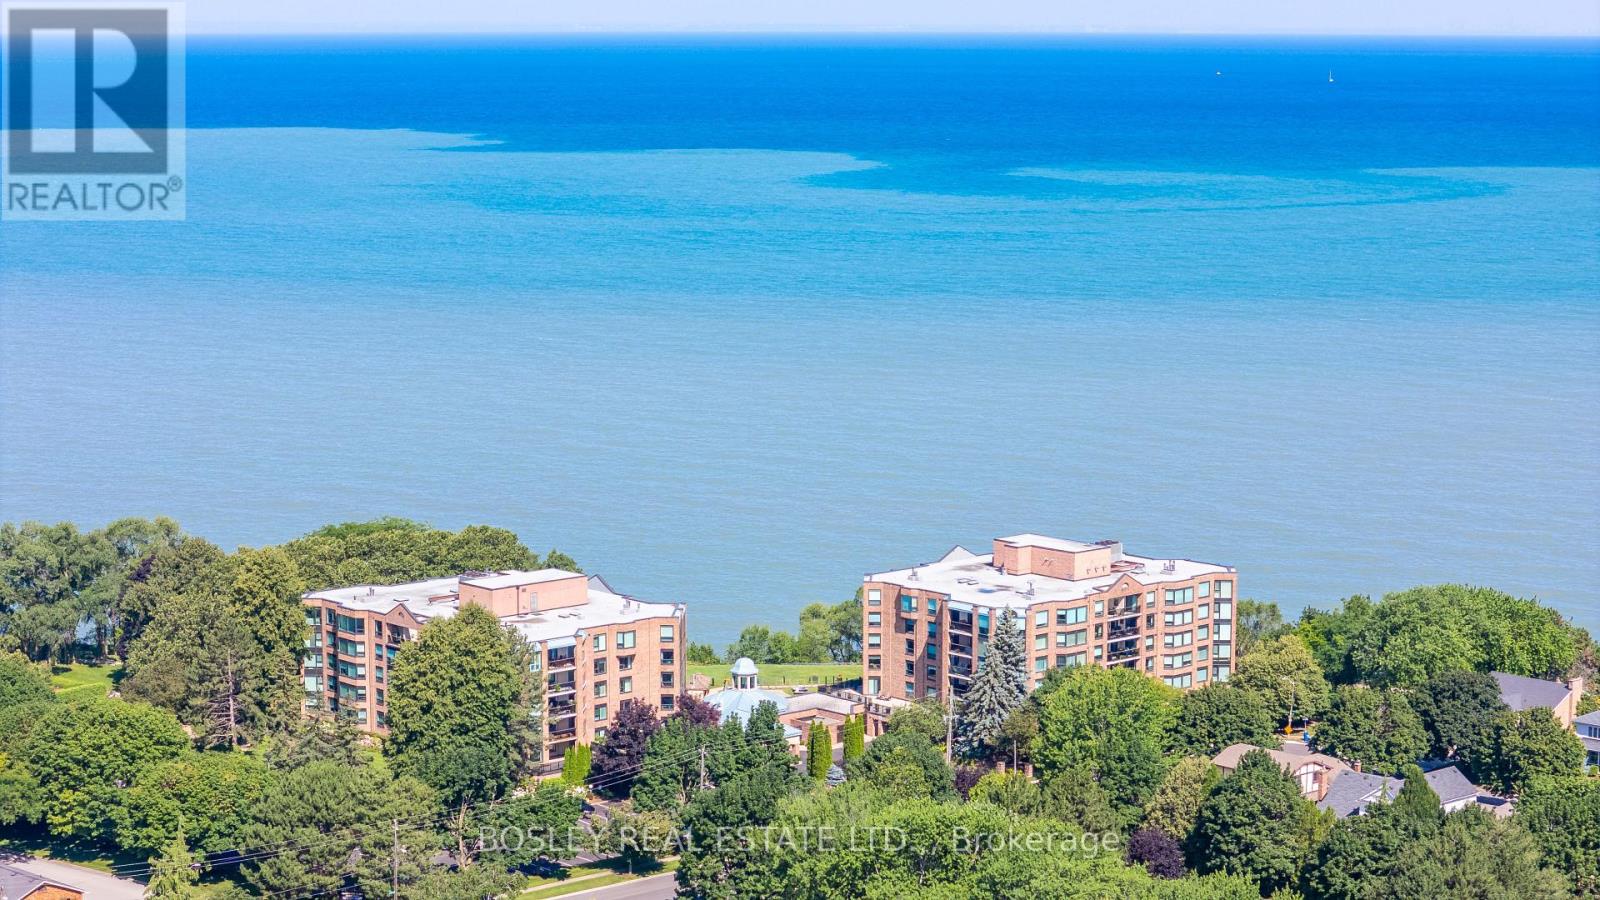
Penthouse Suite #2604 at Beachview Place is an impressive 2,700 sq. ft. lakefront residence offering rare scale, natural light and elevated views in one of St. Catharines' premier waterfront condominium communities. Set along the shores of Lake Ontario, Beachview Place features beautifully maintained grounds, an outdoor heated pool, waterfront trail access and convenient proximity to Port Dalhousie, Niagara-on-the-Lake, wineries, shopping and dining. A grand foyer with skylight and marble flooring introduces the scale of the home, leading to a dramatic living room and large formal dining room ideal for entertaining. The bright breakfast area, with its own skylight, offers an inviting space for everyday living. Principal rooms overlook a canopy of mature trees, creating privacy and a beautiful connection to the lakefront setting. The spacious primary suite is a private retreat with a balcony, two walk-in closets, built-in cabinetry and a 5-piece marble ensuite with skylight. The second bedroom offers built-in desk space and cabinetry with access to the large lakeview balcony. A four-season corner sunroom is wrapped in natural light and framed by mature trees. Patio doors open to the generous balcony, where views extend across Lake Ontario and, on a clear day, to the Toronto skyline. From morning coffee to afternoon tea and wine, it's a wonderful place to relax and enjoy the changing light and activity on the water. With its exceptional square footage, sun-filled rooms, lake views and outstanding amenities, this penthouse presents a rare opportunity in one of St. Catharines' premier waterfront communities. (id:62164)
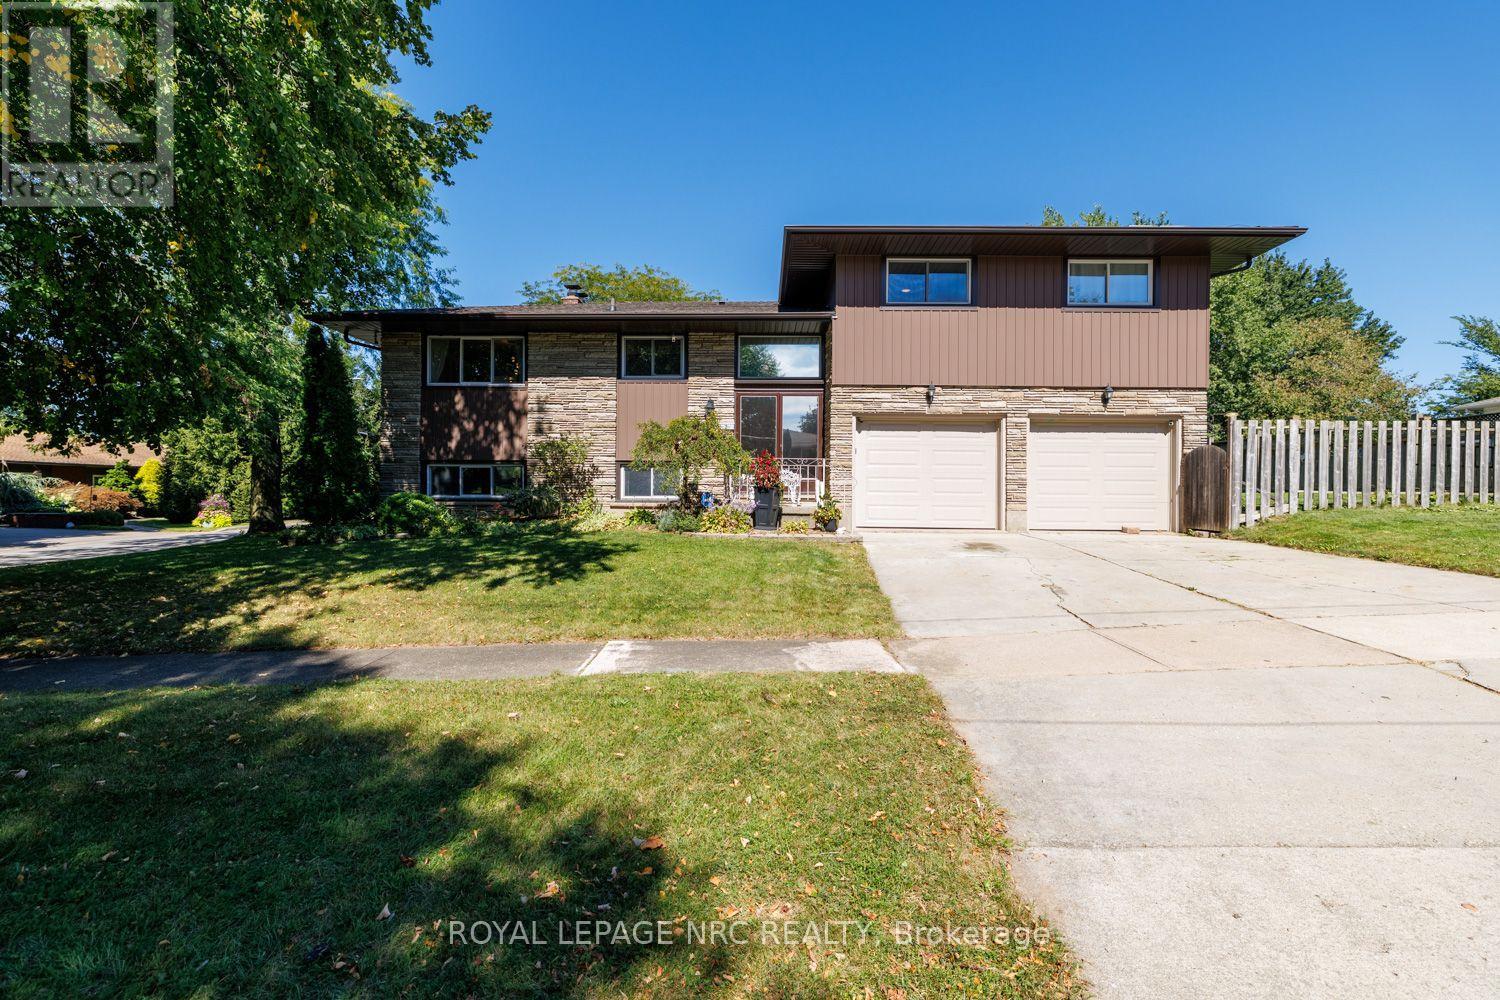
Perched atop the escarpment in a highly desirable neighborhood, this 1967-built multi-level family home perfectly blends timeless charm with versatile living spaces. Step inside to find a bright, open living room anchored by a cozy wood-burning fireplace and framed by expansive windows. The large kitchen flows effortlessly into a formal dining room, which opens directly onto an entertaining balcony complete with a gas barbecue hookup. Walking up to the Second level, it accommodates three spacious bedrooms with original hardwood floors, a 4 Piece bath as well as a 2 Piece En-suite off the Primary Bedroom. The home also features a massive lower-level family room with a second fireplace and a private walkout-offering fantastic potential for an in-law suite. Outside, your personal oasis awaits with a heated 16x30 foot inground pool set within an extra-large fenced yard with additional open space to make your own. Complete with an over-sized attached two-car garage with workbench and tons of storage including a large additional storage area and abundant parking, this exceptional property is ready for its next chapter. Recent updates include Furnace/AC, Windows, Siding, Eaves & Fascia, Hot Water Tank, Roof, Pool Liner, Heater & Filter. (id:62164)
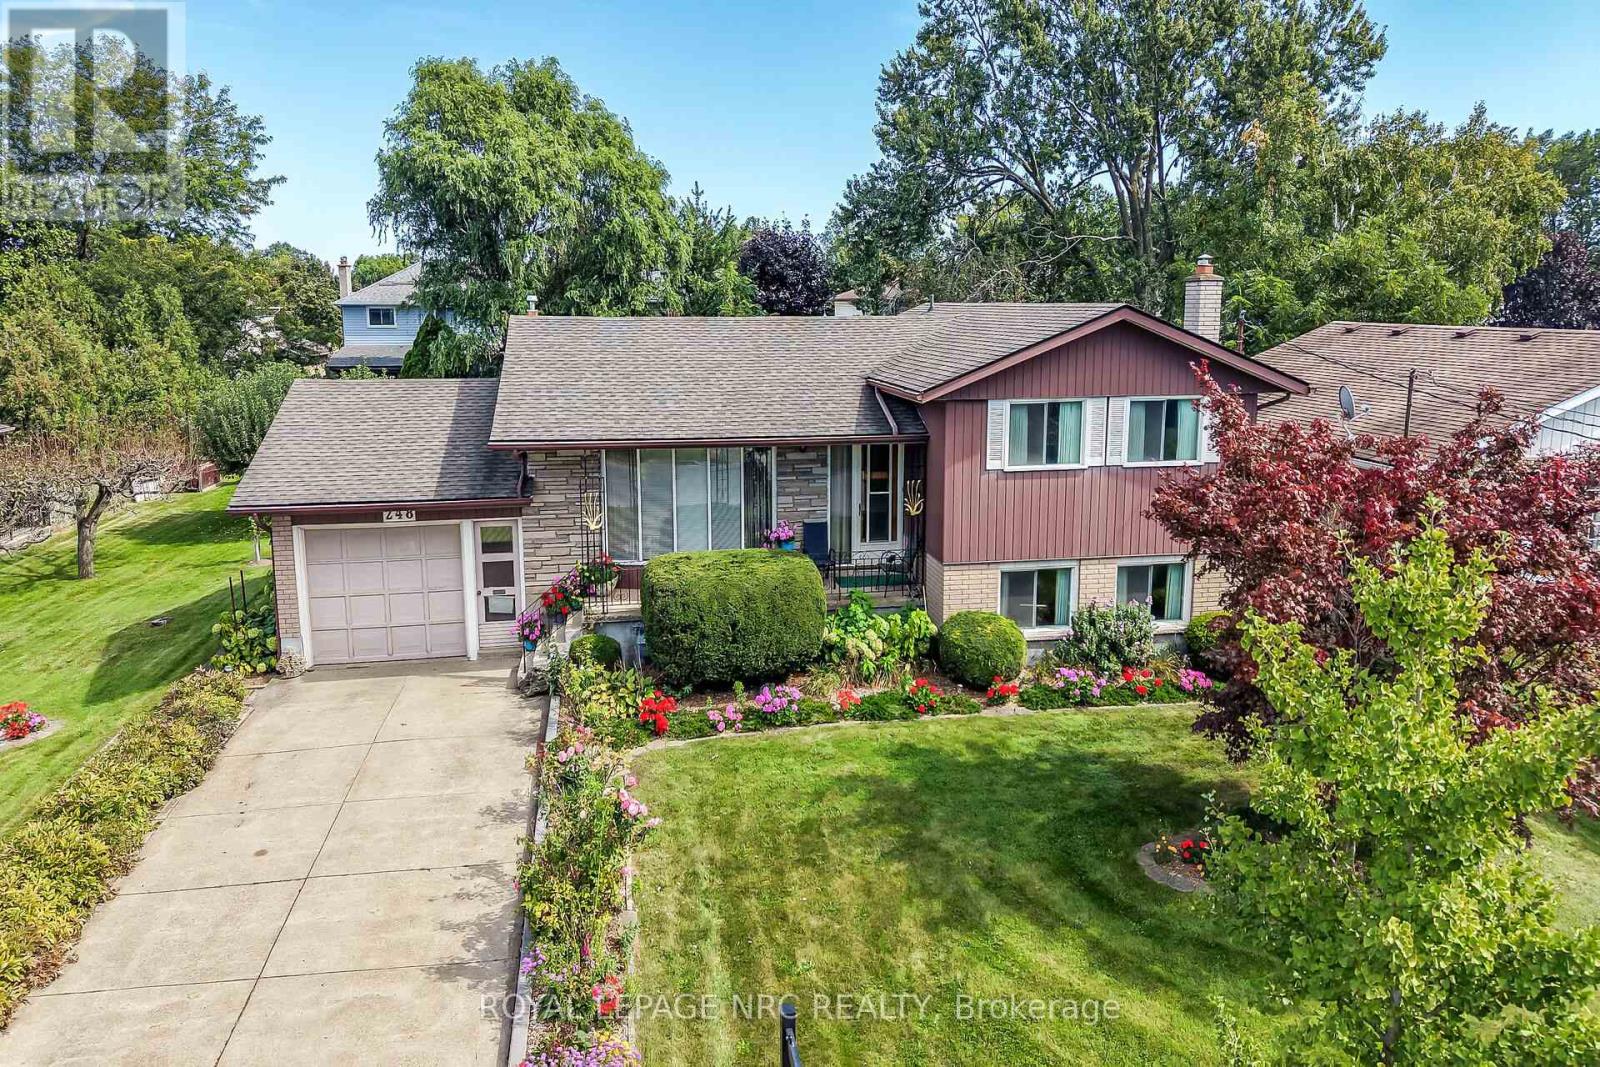
Some homes are renovated. Others are simply cared for exceptionally well. Owned by the same family since 1965, this 3-bedroom, 2-bath 4 level sidesplit is a remarkable example of pride of ownership, with decades of meticulous care evident throughout. The décor reflects its era, but the condition is exceptional-embrace the beautifully preserved retro character or thoughtfully update it over time. Major improvements include an owned furnace, central air and hot water tank, all replaced in 2023, plus a roof updated in 2015.The lower level offers impressive flexibility with unusually large windows providing abundant natural light, a separate walkout, generous living space and a recently updated bathroom with a large tiled roll-in shower.Outside is where this property truly sets itself apart. The extraordinary 100' x 150' lot has been lovingly cultivated with established vegetable and herb gardens, raspberries, red and green grapes, four varieties of pear trees and a Red Delicious apple tree. An existing outbuilding once accommodated chickens and rabbits, adding to the appeal for gardeners and those dreaming of an urban homestead lifestyle.Comprised of two whole lots on the registered plan of subdivision, the property's impressive size and configuration may offer intriguing future possibilities, subject to municipal approvals and buyer due diligence.With an attached garage, mature grounds and more than 60 years of careful stewardship, this is a property that would be difficult to recreate. Preserve its retro charm, make it your own and write the next chapter at 248 Vansickle Road. (id:62164)
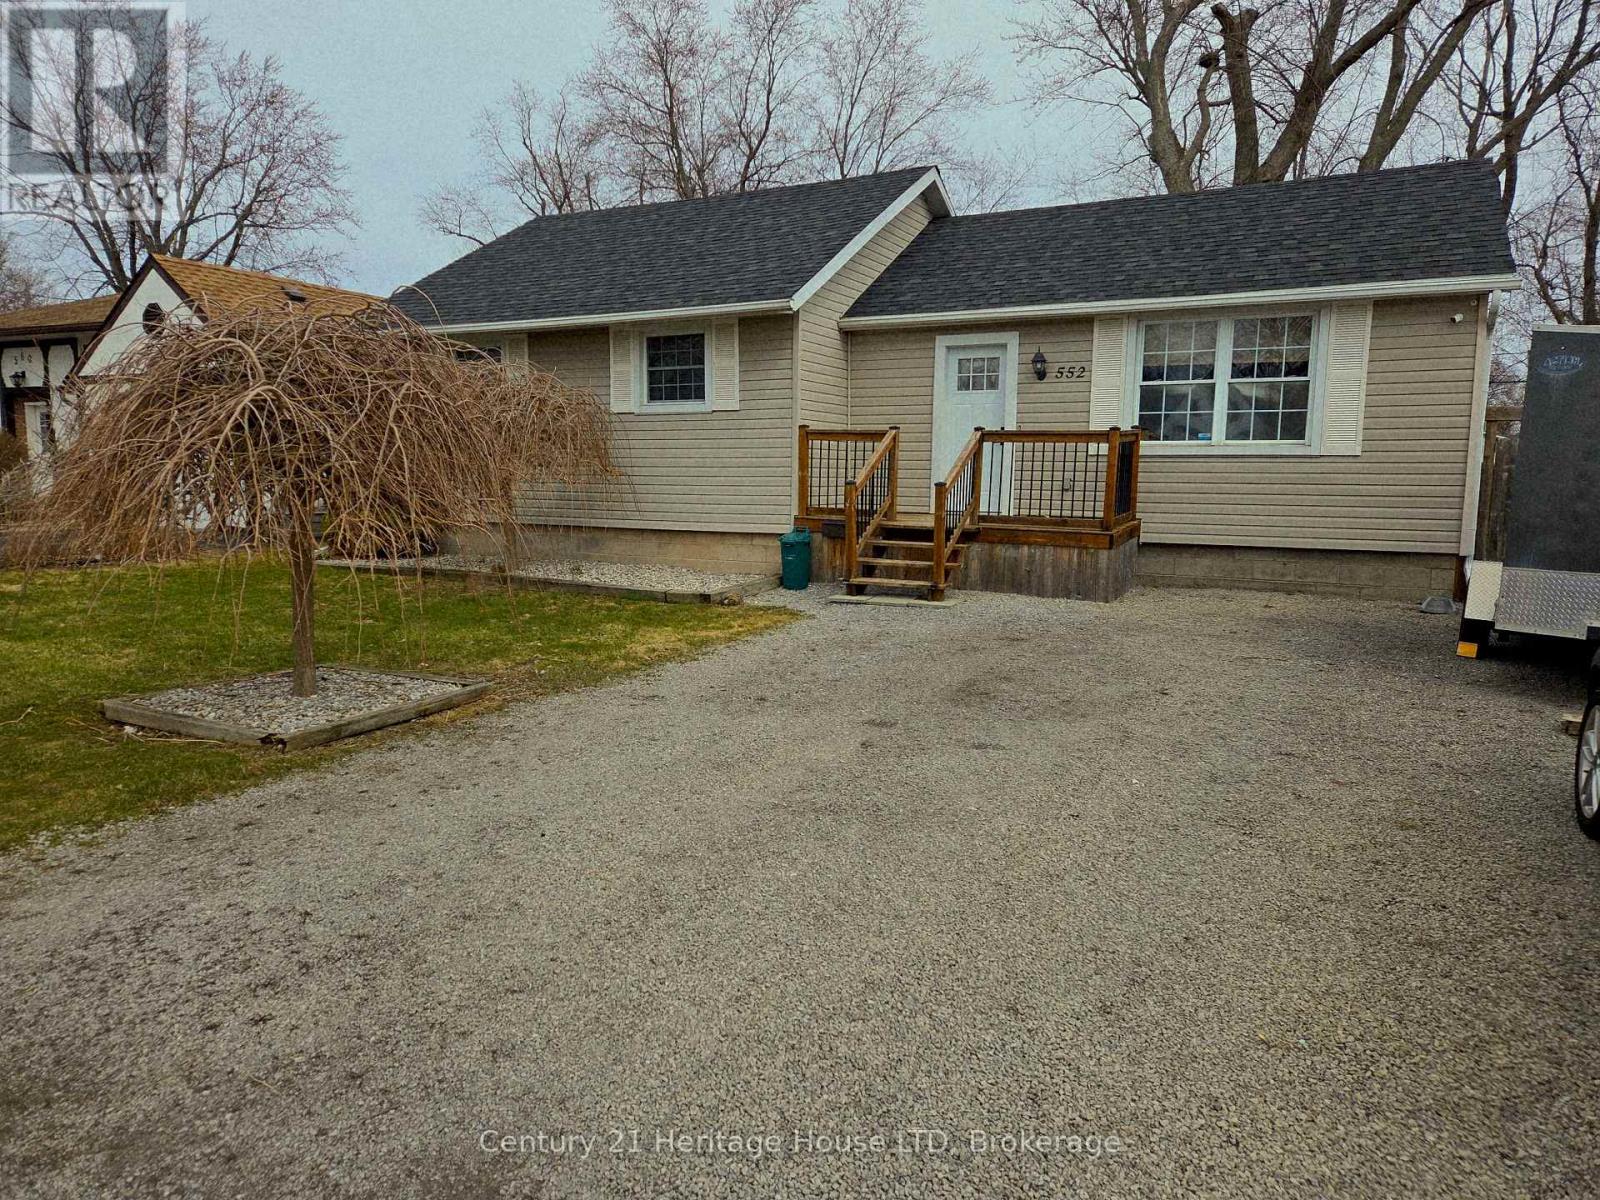
Modern bungalow. Easy living. Amazing vibes. Welcome to 552 Lakeview, tucked into a great Fort Erie neighbourhood and designed for those who appreciate a home that feels as good as it looks. This stylish 2-bedroom, 1-bathroom bungalow offers a bright, open-concept layout with carpet-free living throughout. Clean lines, modern finishes and an inviting flow make this home perfect for relaxing, entertaining or simply enjoying life without the fuss. But the real showstopper? The backyard. Step outside and discover your own private oasis, complete with a great deck and hot tub - the perfect spot for morning coffee, summer BBQs, evening drinks or soaking under the star (id:62164)
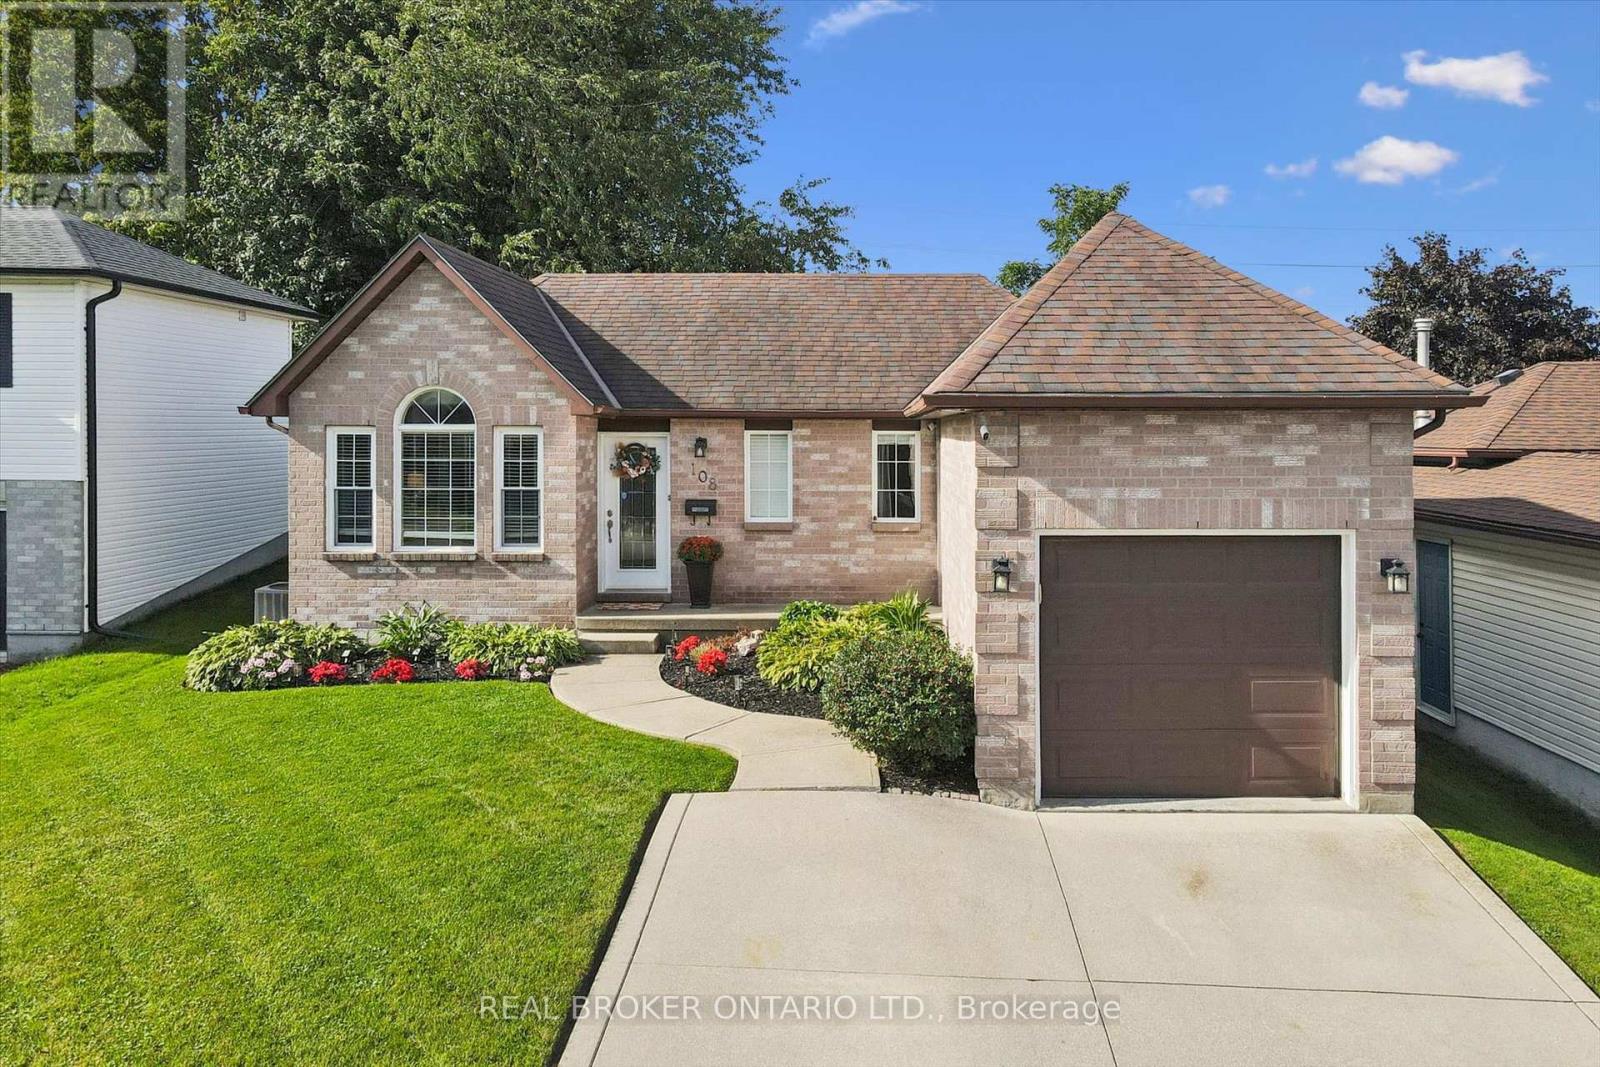
Welcome home to this charming and well-maintained bungalow, offering comfortable living inside and plenty of space to enjoy outdoors. The bright, open-concept main floor features warm hardwood flooring, a spacious living area and an inviting kitchen with plenty of cabinetry, counter space and a breakfast bar-perfect for everyday living and entertaining.The home offers two bedrooms on the main level plus an additional bedroom downstairs, along with a finished lower level providing extra living space for a family room, home office, guest area or whatever suits your lifestyle.Step outside to a beautiful, private backyard with no rear neighbours, complete with a deck and plenty of green space to relax, entertain or let the kids and pets play. Even better, the lands behind the property are planned for future park space, adding to the open feel and long-term appeal of this location.With great curb appeal, an attached garage, functional layout and a backyard setting that's becoming harder to find, this is a wonderful opportunity for first-time buyers, downsizers or anyone looking for easy bungalow living in a welcoming neighbourhood.Cute, clean, move-in ready and backing onto green space-this one is easy to love. (id:62164)
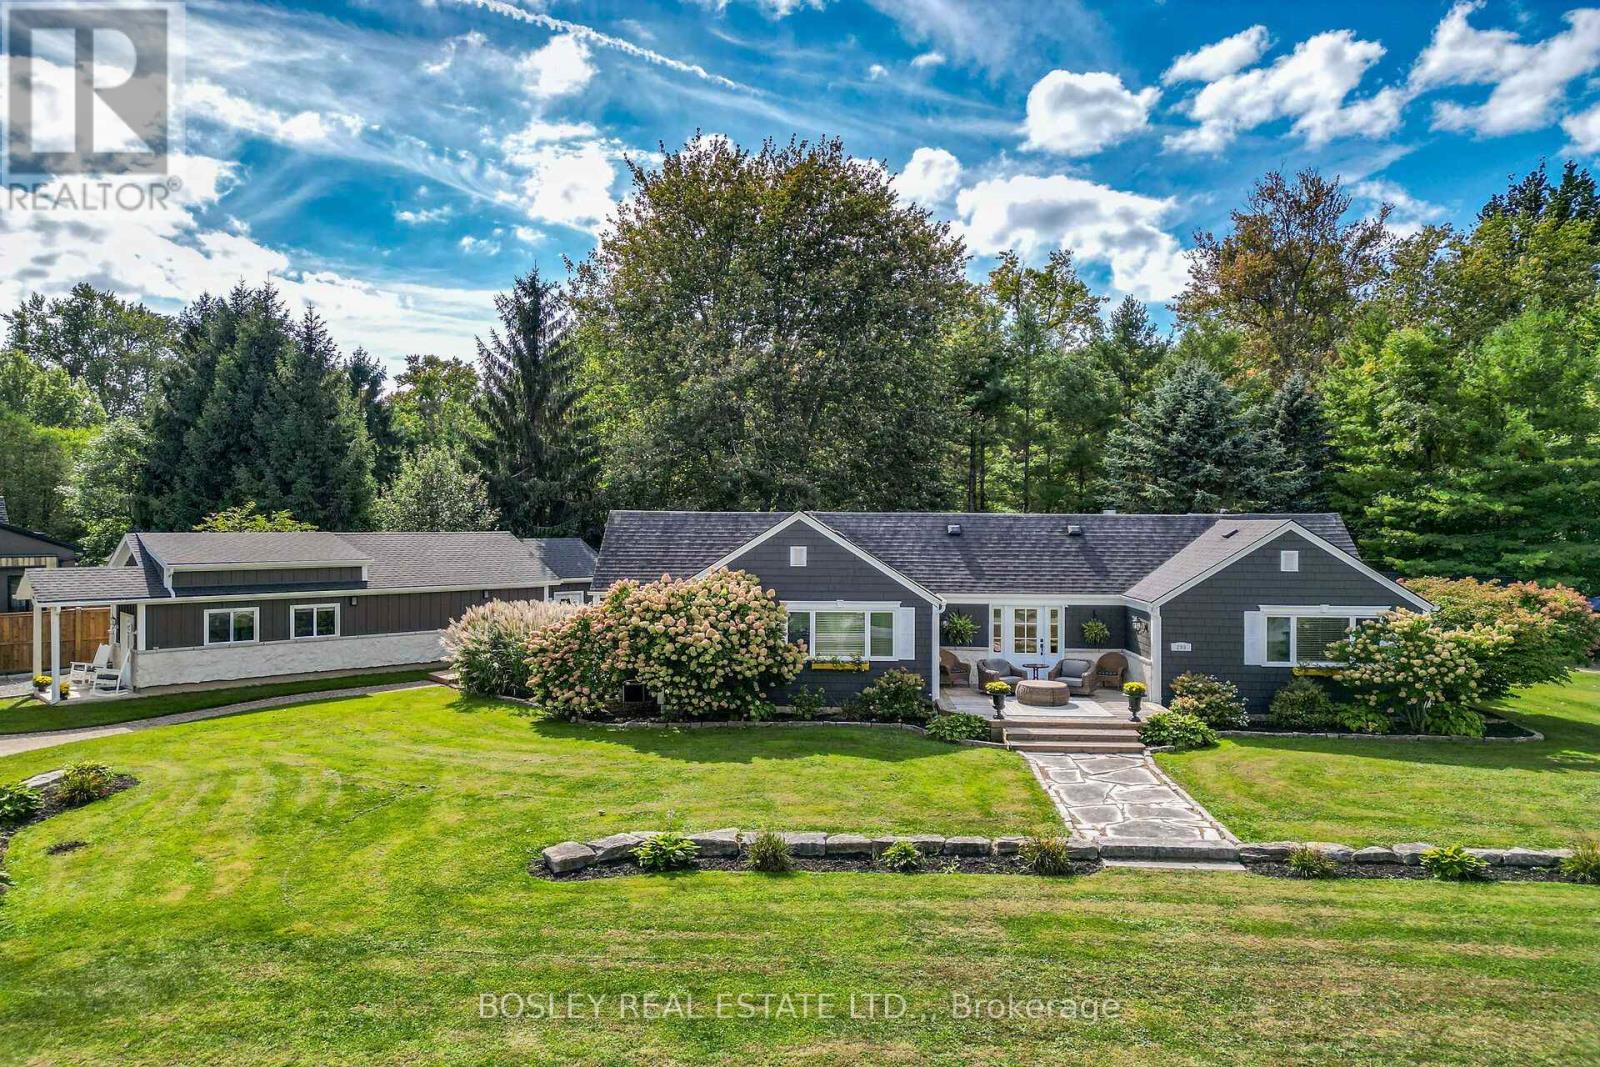
Welcome to one of Crystal Beach's most cherished and recognizable Sider Brothers luxury built homes.Tucked away on a quiet circle in the desirable Bay Beach location and directly across from a beautiful park, this sprawling ranch bungalow offers a truly exceptional Crystal Beach, year round lifestyle. Situated on four plus lots, this property provides an extraordinary sense of space, privacy and tranquility. Just steps from the sandy shores of Crystal Beach, and within walking distance to local shops and restaurants.The home's impressive curb appeal is immediately apparent, with a beautifully landscaped property, mature trees, a circular driveway and a spectacular 68' deck - the perfect place to relax with your morning coffee or enjoy warm summer evenings with family and friends.Inside, this bright and spacious home offers three main-floor bedrooms, 2 full baths, including a private ensuite in the primary bedroom. A spacious dining room provides plenty of room for entertaining, while the inviting living room offers a gas fireplace and expansive patio doors with views of a beautifully treed yard, filled with natural beauty and wildlife. One of the property's most exceptional features is the brand-new, 950 square foot garage, designed specifically with the automotive enthusiast in mind. This impressive garage is fully equipped with electricity, heating and a generous workout area. Step outside and enjoy the private hot tub, outdoor shower and flagstone firepit. A large additional Amish built bunkie featuring a 3 piece bath, and sleeping area provides additional space for guests, hobbies or she-shed. With its rare four plus -lot setting, spectacular new garage, beautiful porch, mature landscaping and enviable location, Paradise Point is much more than a home - it is a beloved Crystal Beach landmark and a truly special place to call home (id:62164)
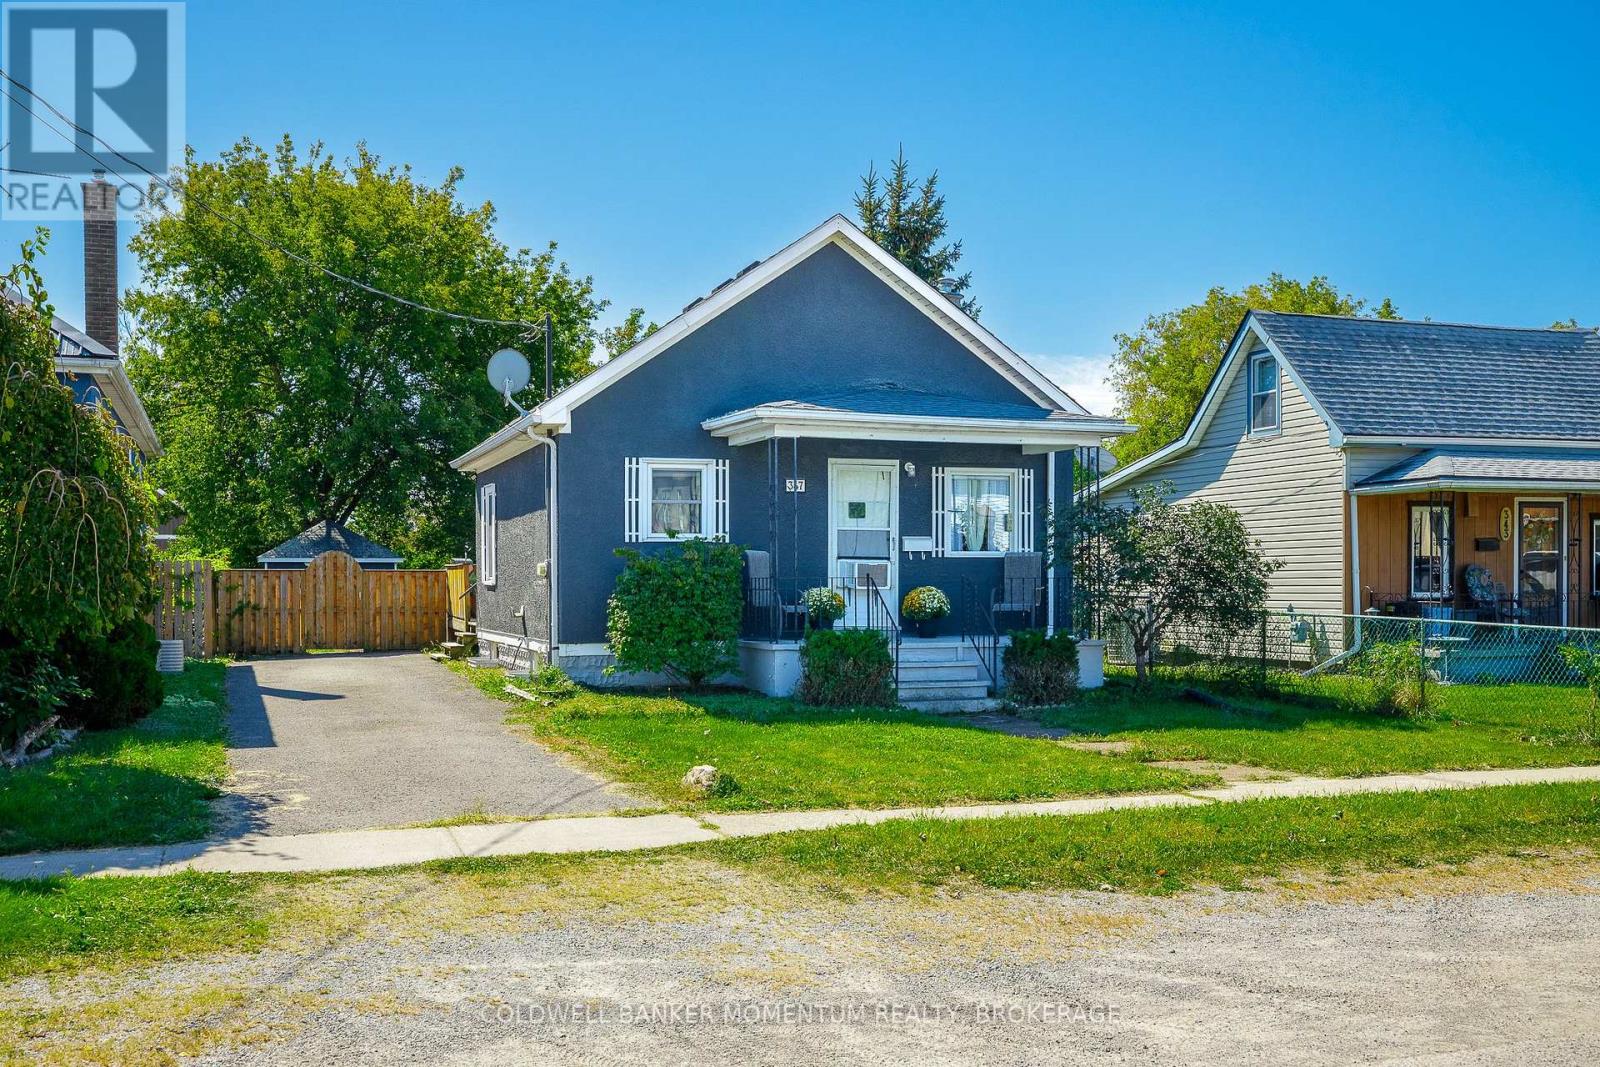
Welcome to 347 Bell Street, a charming and exceptionally well - maintained bungalow in the heart of Port Colborne. Designed for effortless, low-maintenance main - floor living, this bright and inviting home is ideal for first - time buyers, downsizers, or anyone seeking a relaxed lakeside lifestyle. Start your mornings with a fresh cup of coffee under the pergola on your private back deck, or step out to explore everything Port Colborne has to offer. Just minutes from Nickel Beach, Centennial Beach, top-rated schools, shopping, and everyday amenities, this move-in-ready home offers the perfect balance of comfort, convenience, and small - town charm. (id:62164)
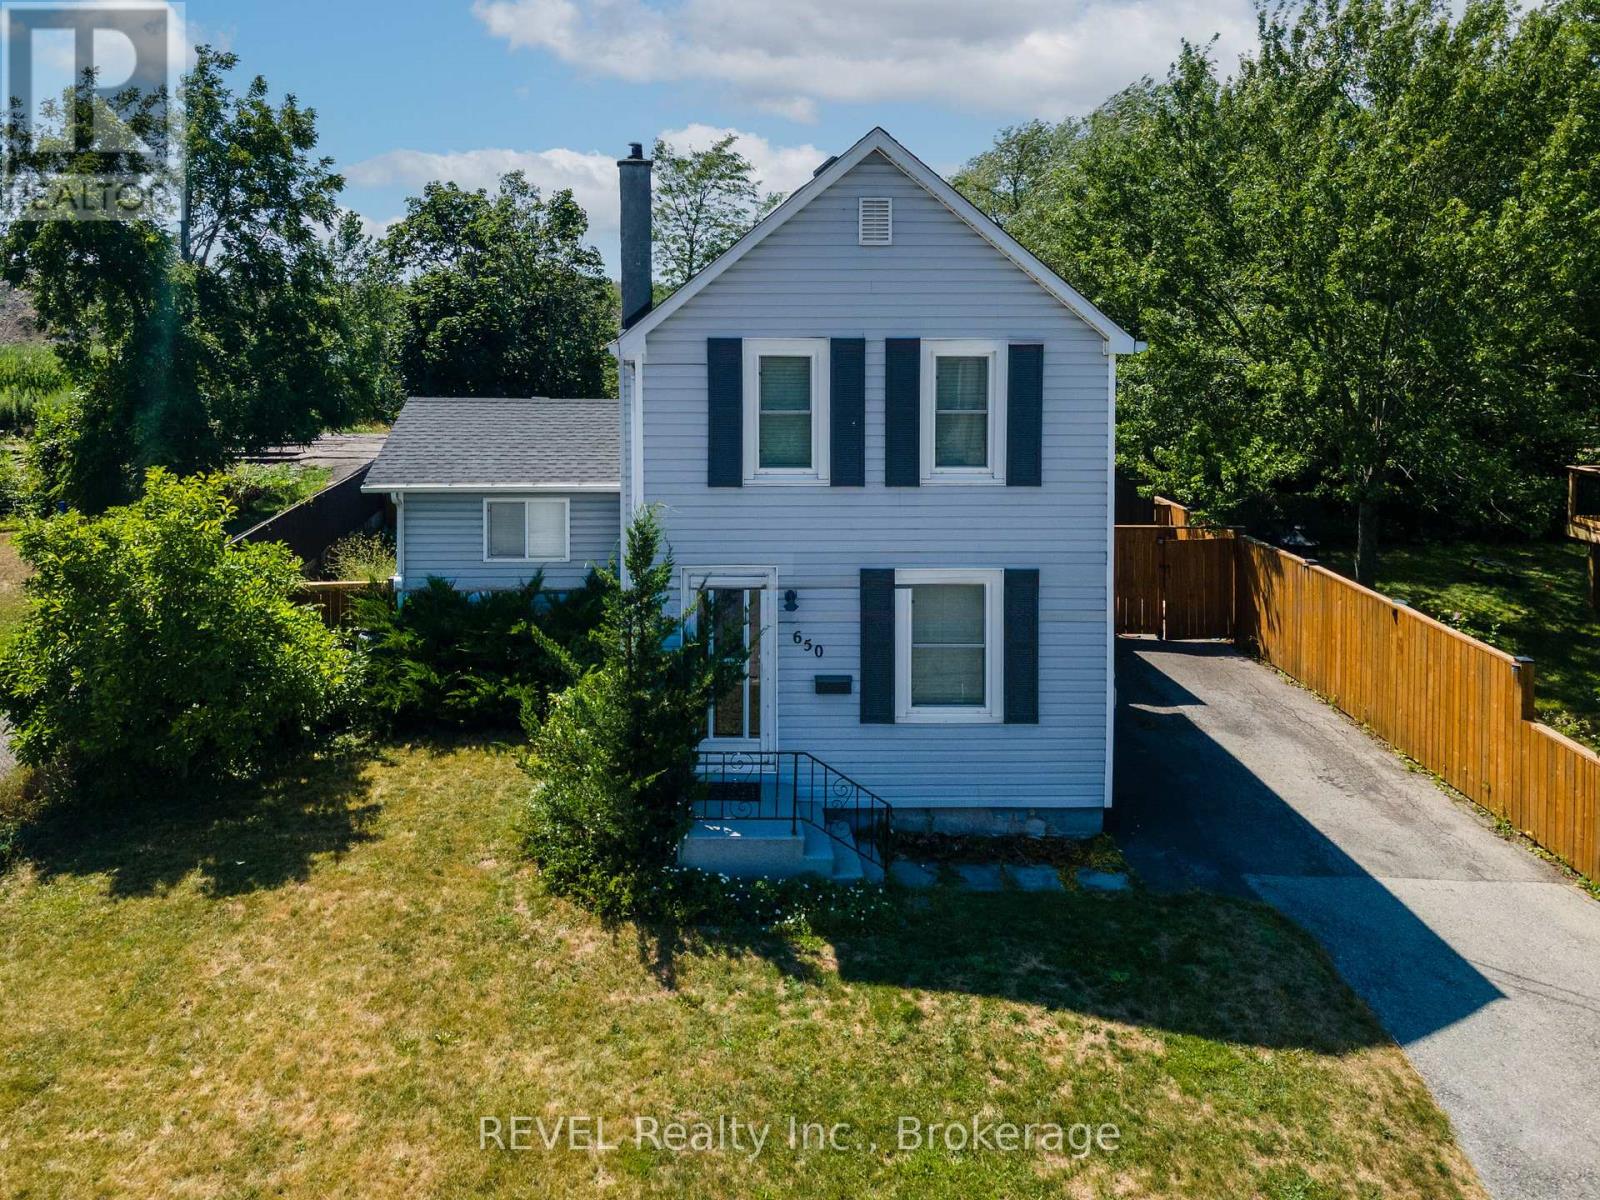
Welcome to this charming Two-Storey 3 Bedroom 1 bathroom family home located in peaceful Welland, Ontario. This welcoming residence offers a perfect blend of comfort, convenience, and character, This will not last long!! (id:62164)
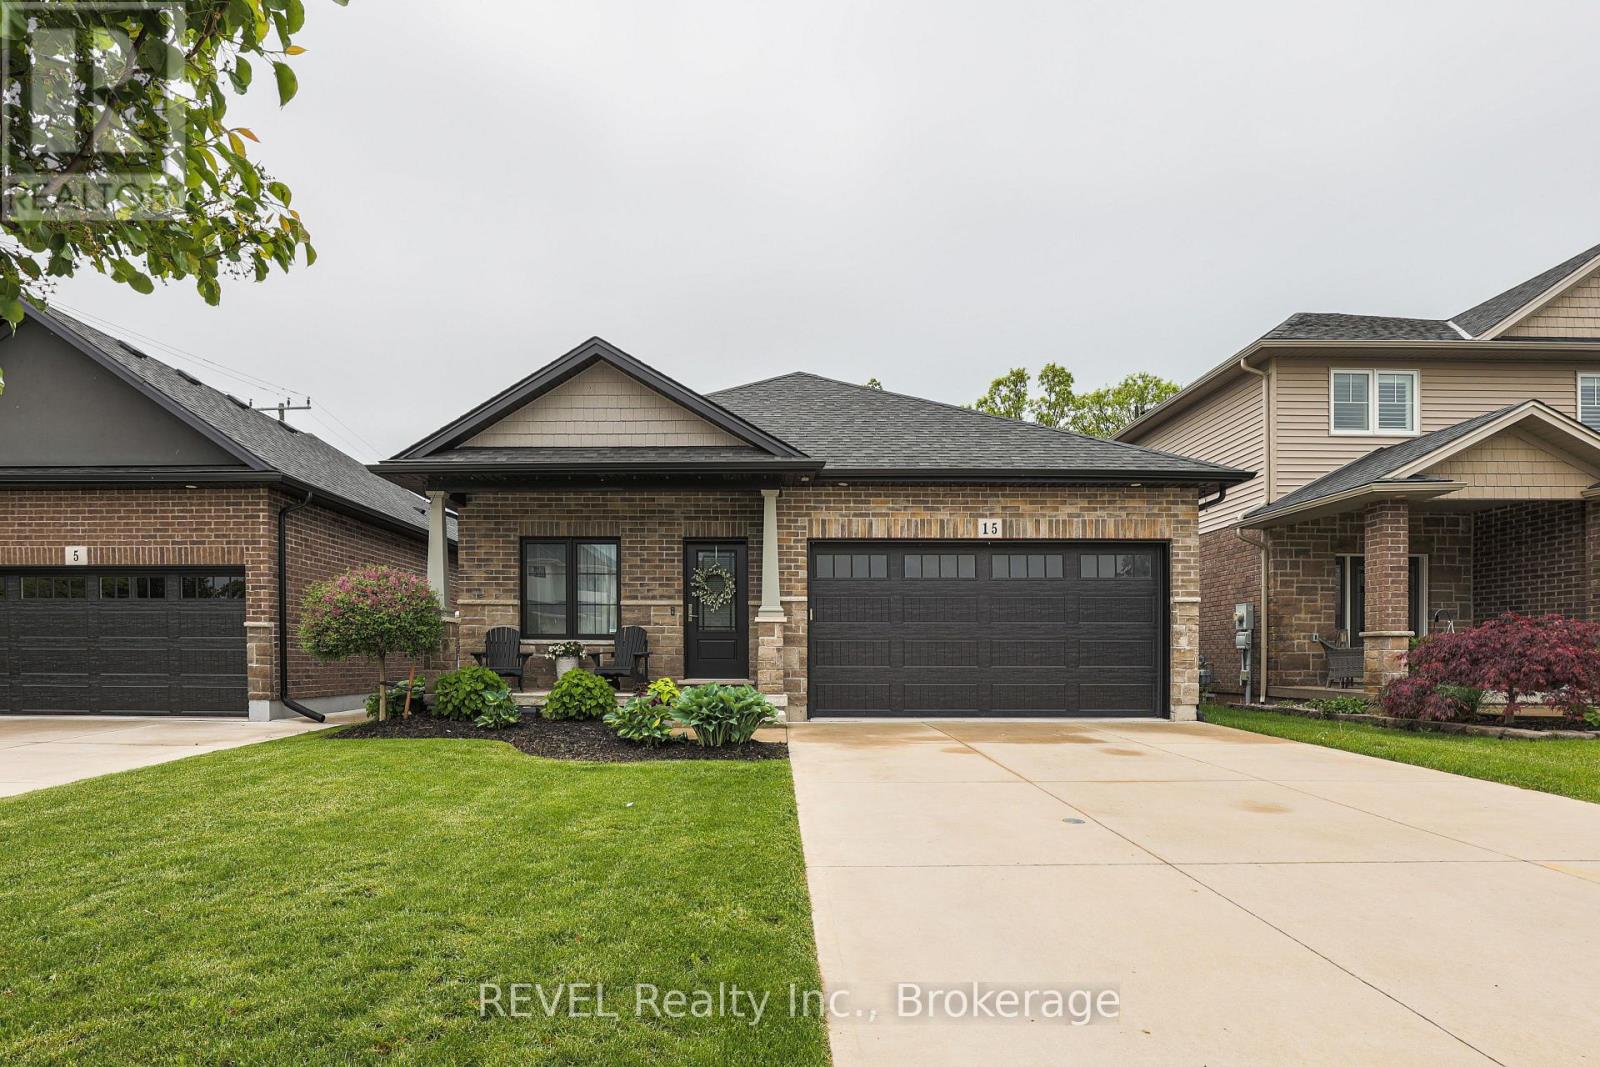
Gorgeous move in ready BUNGALOW! Main floor living at its best! 15 Willowbrook Drive in a family-friendly west Welland neighbourhood. This home is perfect for those looking to experience indoor and outdoor living at its finest with a fully fenced yard, no rear neighbours backing onto a park and a gorgeous inground pool. Govee outdoor lighting throughout the front and backyard. There are two large bedrooms on the main floor as well a huge open concept floor plan with combined living, dining and kitchen. Upgrades include custom kitchen design, granite countertops and engineered hardwood. The main floor primary bedroom boasts a tranquil ensuite and extra large walk-in closet. The fully finished basement includes another bedroom for guests, bathroom and kitchen (or additional bedroom) as well as a huge rec room ideal for entertaining. Peace of mind is included with the RING security system. If you are looking for a place to call home in style, this is your new address. (id:62164)
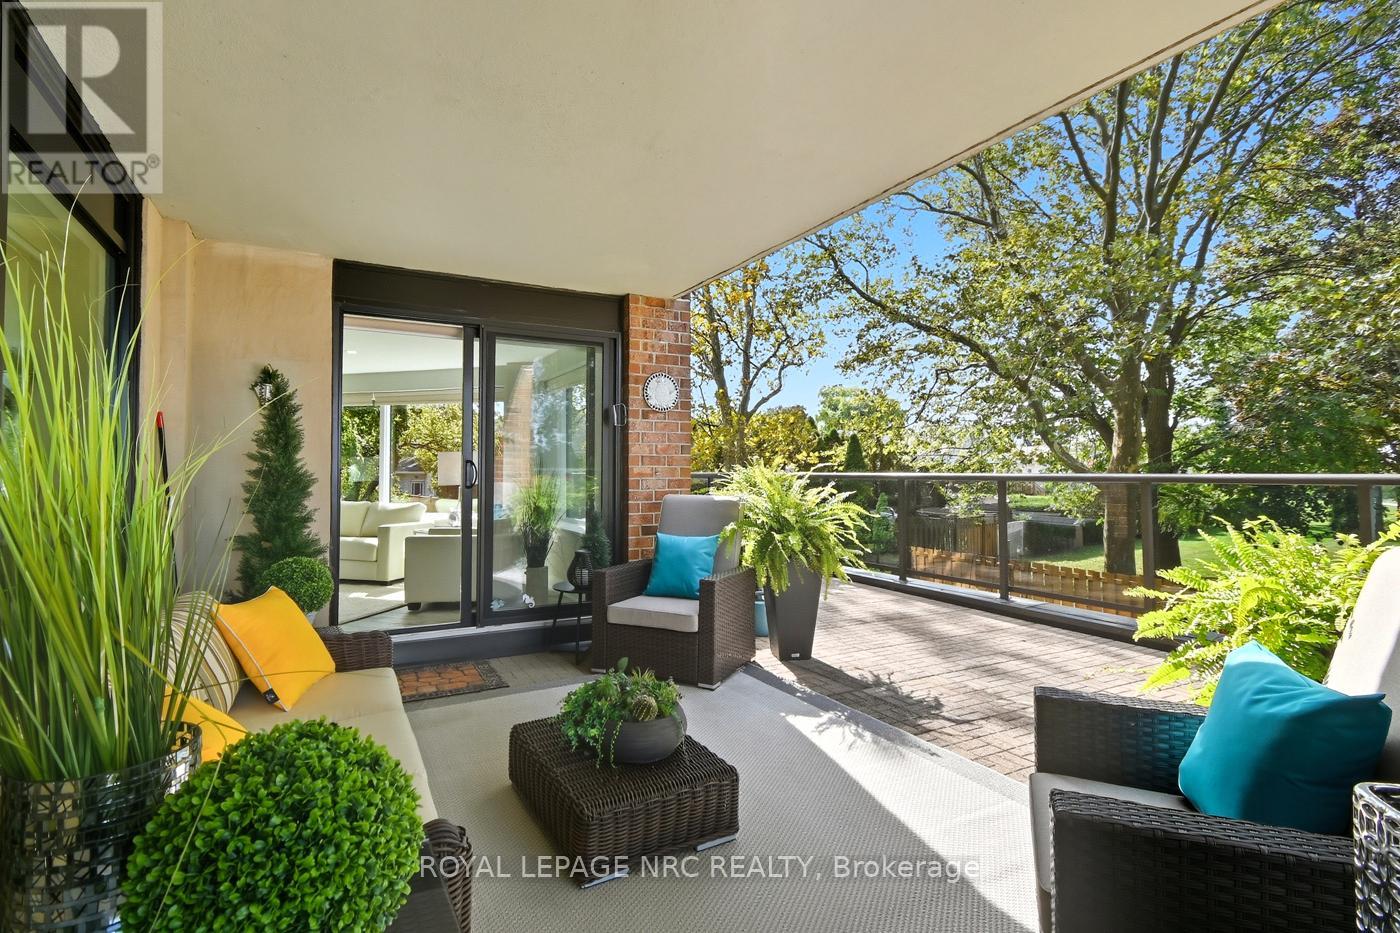
Stunning Lakeside living with views to match. Gorgeous corner suite in this one of a kind complex in North St. Catharines known as Beachview Place. Beautiful water views from the moment you enter the secure lobby. Views that keep on going from every panoramic window plus the 800Sq ft terrace of this professionally renovated 2 bedroom 2 bath suite. The open concept design has a seamless flow encompassing the dining area , living room, and the sunroom with heated floors. The high end finishes include quartz countertops, voice activated dimmable lighting, custom remote control window coverings and beautiful hardwood floors. Not only is the sparkling kitchen chef worthy, it was designed to ensure the views continue. Optimized storage, coffee station, dual oven, cooktop range, special easy drain sink, dual pull out spice cabinets, pantry and breakfast bar with plenty of seating The primary bedroom opens to the terrace that has a dedicated shade area (one of only two in the whole building) custom built ins, walk in closet and 5 piece spa like ensuite bath with heated floors and dimmable mirrors and lighting. The 2nd or guest bedroom is roomy and has a 3 pc bath that features a custom underlay vanity top with waterfall faucet ( it's simply dazzling! ) In suite laundry room offers more storage as well. Building amenities include an outdoor heated pool, sauna, library, and a fitness room where of course you can cycle overlooking the lake! Access to the Waterfront Trail for jogging or leisurely strolls on the grounds and beyond. All in all this is the perfect blend of beauty and a simplified lifestyle. (id:62164)
Welcome to 31 Angels Drive - where contemporary elegance, exceptional craftsmanship, and resort-style living come together in one extraordinary home.Tucked away in the exclusive village of St. David's, this custom-designed executive residence offers a level of sophistication and lifestyle that is truly special. With fewer than 40 homes in the community, the setting is intimate, peaceful, and distinctly private.From the moment you enter, the quality is unmistakable. Designed with both elegance and everyday living in mind, the home features four bedrooms, three bathrooms, engineered hardwood flooring on both levels, coffered ceilings, upgraded trim and tile, designer pot lights, and granite finishes throughout the kitchen and bathrooms.At the centre of it all is an extraordinary chef's kitchen - an entertainer's dream featuring an impressive 10-foot island, generous cabinetry, premium finishes, and an inviting open-concept layout designed for gathering with family and friends.The primary suite provides a luxurious four-piece ensuite featuring dual sinks, a glass-enclosed shower, and a deep soaker tub.The fully finished basement adds valuable living space and flexibility for a growing family, recreation, entertainment, or a private retreat.Step through to the backyard and discover a private nautical-inspired oasis. A covered composite deck overlooks the sparkling in-ground heated saltwater pool, while the beautifully finished pool house provides the perfect backdrop for summer entertaining. Mature landscaping, garden spaces, and thoughtfully designed outdoor areas create an atmosphere reminiscent of a private resort.St. Davids Public School approximately a five-minute walk away and A.N. Myer Secondary School conveniently nearby.This isn't simply a house. It's a place to gather, entertain, relax, and create memories - a sophisticated family home with an extraordinary outdoor lifestyle in one of Niagara-on-the-Lake's most charming community! (id:62164)
Welcome to 1 Briarfield Crescent - a custom-built estate quietly positioned at the end of a prestigious crescent in Glenridge's coveted Brock Bench enclave. Set on a massive pie shaped lot backing onto protected ravine and forest, this property offers rare privacy with no rear neighbours in one of Niagara's most exclusive settings. Built four years ago with uncompromising attention to detail, this two-storey residence balances architectural drama with refined functionality. The soaring two-storey great room is framed by a striking wall of glass overlooking tranquil forest, flooding the home with natural light. The chef's kitchen is designed for elevated entertaining, featuring a Thermador range and dishwasher, expansive 10-foot island, 4-foot Galley sink system with premium attachments, 80-bottle wine fridge, and a custom walk-in butler's pantry. The main-floor primary suite offers private patio access, spa-inspired ensuite, and separate his-and-hers closets. Electric dual blinds (sheer and blackout) provide effortless comfort throughout. Upstairs are four spacious bedrooms and two intelligently designed bathrooms with separated sink and water closet areas for practical family living. Ten-foot ceilings on the main floor and basement, and nine-foot ceilings upstairs, enhance the home's scale. The partially finished basement includes a two-piece bath with rough-in for a future shower. Sliding doors open to an expansive deck with glass railings, covered lounge area, BBQ space, and gas fire pit - all overlooking protected ravine views. Walkable to St. Peter Catholic School and minutes to Brock University, this is a rare opportunity to own a statement property offering privacy, architectural presence, and move-in-ready luxury without the wait to build. (id:62164)