Welcome to 64 Burden Crescent, a beautifully maintained detached family home available for lease in one of South Ajax's quietest, most established mature neighbourhoods. Offering four generous bedrooms, three bathrooms, and large principal rooms, this home provides a growing family with exceptional space-complemented by a 2-car garage and a backyard shed for ample storage. The interior is highlighted by a light-filled sunroom off the kitchen, Family Room with Fireplace. Perfect for year-round enjoyment. Outside, you are steps from local park trails, Lake Ontario, and the Ajax waterfront trail for evening walks and weekend bike rides, all within walking distance to Duffin's Bay Public School. (id:62164)
**A Modern Classic** 47 Simpson Ave is a backsplit bungalow, with 4 car parking, 3 baths, 3 bedrooms, a plus 1 multifunction room that can be comfortably used as a bedroom, home office, or den; all of this plus a substantial backyard. This is the Clarington home you've been waiting for all this time. This completely updated home embodies modern luxury and retro charm. Built in 1974 and located in a mature tree lined neighbourhood, this home was already substantially improved by the previous owner. The current owner took a home that was already pretty great and made it exceptional. Beginning in 2022, the current owner undertook a to-the-studs reno to fully modernize the property to custom build standards, all while adding impactful quality of life improvements throughout. High-value features include: upgraded plumbing and electrical, new premium kitchen, all existing baths replaced PLUS a brand-new bathroom added! Direct garage-to-home access newly added. Breathe easy with premium air quality/efficiency improvements via new ERV (Energy Recovery Ventilator), upgraded new AC with 5 inch filtering stack (merv 16), whole home humidifier, and R60 insulation at the roof and R20 in the exterior walls. This home is tech-forward and work-from-home ready with Cat 6 ethernet wiring throughout and a home security camera system built in. Bell Fibre service available at the home. New flooring throughout. Many thousands spent on complete modernization. Permits available on request. This home has effortless flow including access to a cozy walkout courtyard that makes for smooth indoor/outdoor living. Minutes to schools, Soper Creek Park and Trail System, Bowmanville Hospital, medical support services, big box shopping, historical downtown cafes and restaurants, and Hwy 401. Why settle for a new home and years of living through construction mayhem, even once you move in, when you can live here now? Come see this house and be amazed. (id:62164)
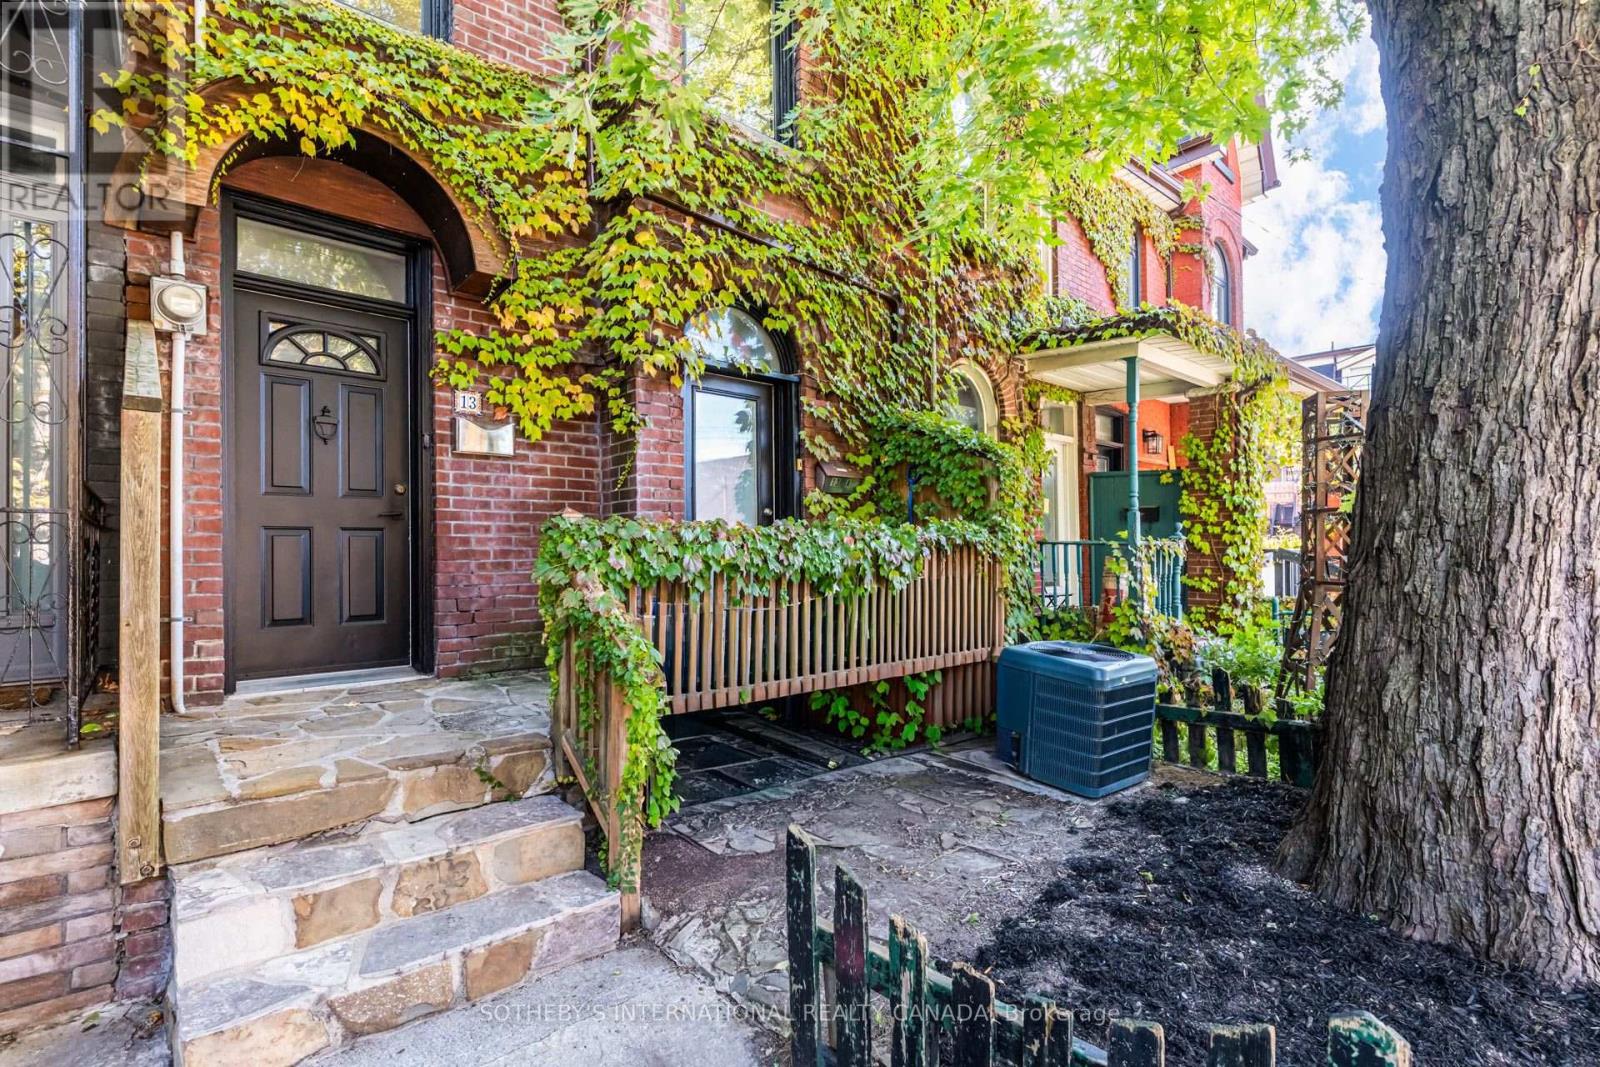
Some homes simply have a presence, and 13 Euclid Avenue is one of them. This 2.5-storey duplex carries the craftsmanship of another era: original millwork and hardwood flooring, detailed plaster ceilings, and generous ceiling heights that give every room a sense of grace and volume. These are details that cannot be built new, and here they have been preserved.With four bedrooms, two baths, and two full kitchens, the layout suits an owner-occupier who wants help carrying the home, a multigenerational family, or an investor who values a lasting asset. The upper levels offer room to gather, cook, and settle in, while the lower unit, with its own kitchen and walkout to the yard, is home to a respectful tenant who is happy to stay on, providing steady, in-place income.Peace of mind comes built in, with upgraded drainage pipes and a sewer back-up valve already completed. Out back, a private yard offers a quiet place to unwind, and a detached garage with laneway access is a rare find so close to Queen West.Queen Street West is just steps away, with its cafes, restaurants, shops, and galleries, and the whole neighbourhood is easy to explore on foot. A home with this much character on a street this connected rarely comes along. *Note listing does not include photos of apartment 13A. * (id:62164)
Enjoy peaceful country living in this charming four-season chalet near Rice Lake in Bailieboro. Currently operated as a successful Airbnb vacation rental, this well-maintained property offers 2+1 bedrooms, 3 bathrooms, a spacious open-concept living and dining area, a cozy fireplace, and beautiful lake views. The home is fully furnished, and all existing furniture will remain for the tenant's use. Features include central heating and air conditioning, high-speed Starlink internet, and a peaceful natural setting. Ideal for professionals, couples, or families seeking a comfortable, move-in-ready home for year-round living. Available for long-term rental. Utilities are extra. (id:62164)
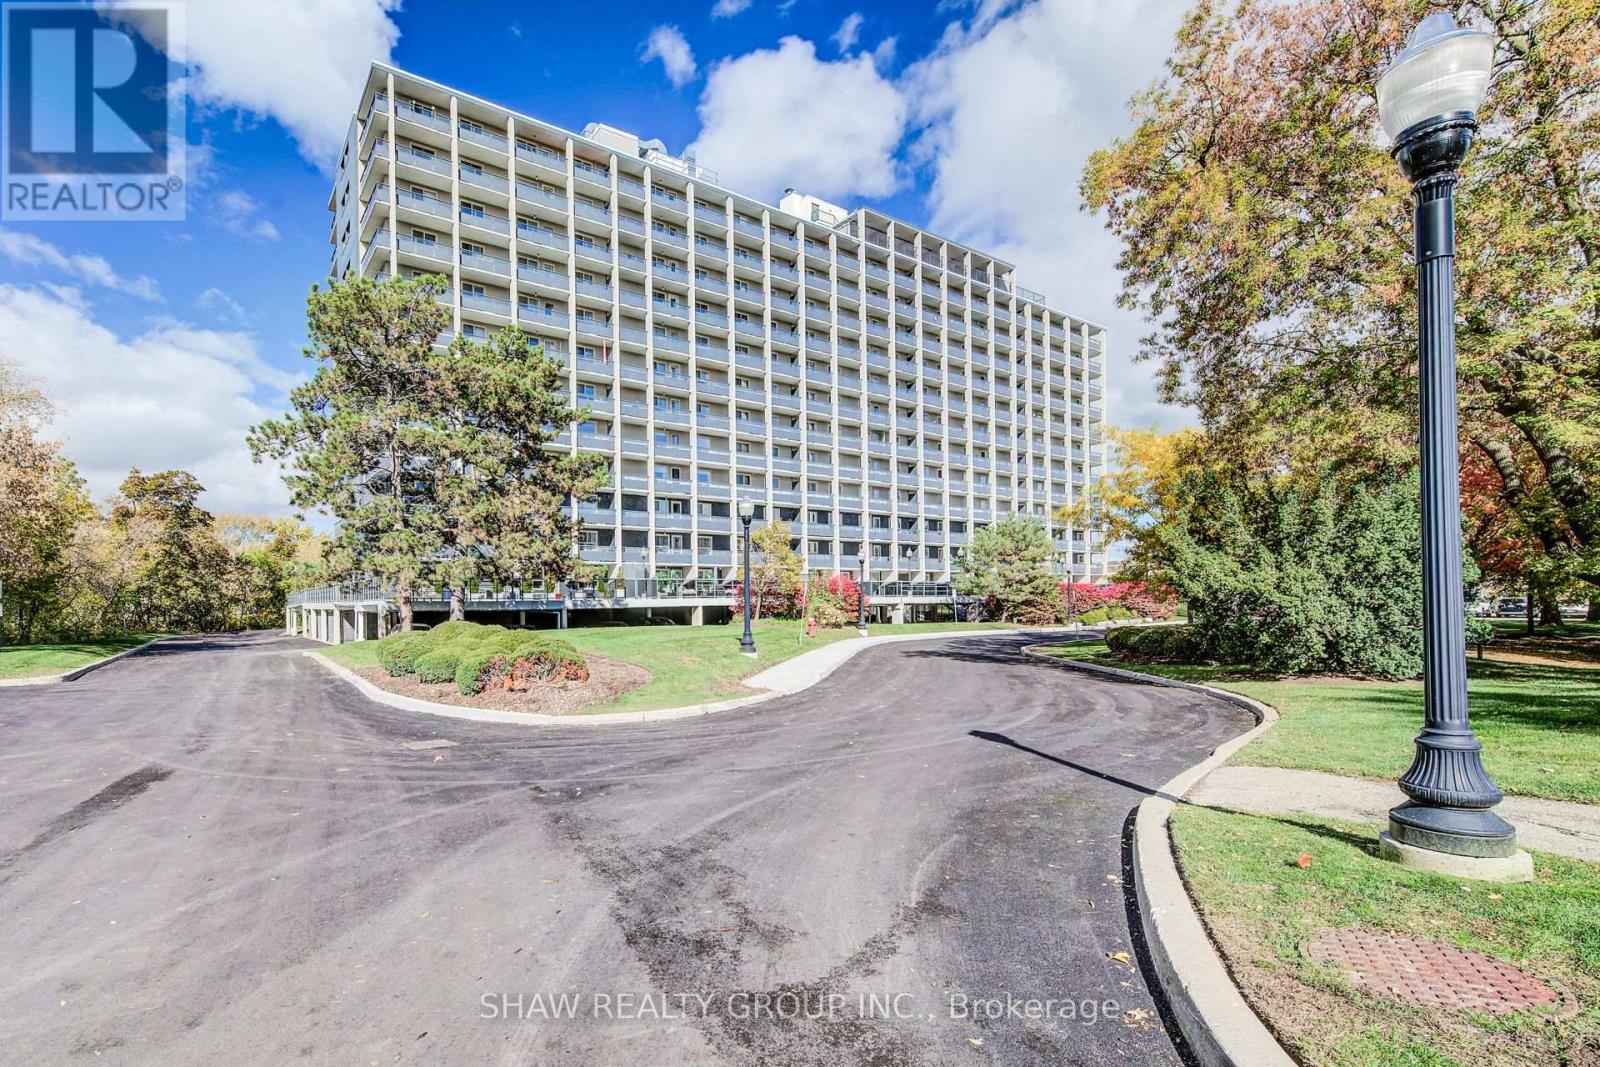
Welcome to the newest unit at Black Willows Condos in Waterloo. This lovely 2 bedroom, 1 bathroom condo boasts just over 1,000 square feet of living space. Here are the top 5 features why you'd want to make this place your home: 1) FANTASTIC LOCATION - Conveniently located beside Bridgeport Plaza, with Walmart, Tim Hortons, Sobeys, restaurants and other everyday amenities right at your doorstep. Bus stops are located on all four corners, making getting around easy. 2. CLOSE TO UPTOWN WATERLOO - Enjoy a short walk to Uptown Waterloo and easy access to shopping, restaurants, entertainment, trails and other major amenities. 3. BIG SPACE + TONS OF BALCONY ROOM - Rarely available size for a condo, this spacious 2-bedroom, 1-bathroom fifth-floor unit offers over 1,000 sq. ft. of living space, generous bedrooms, a large living room and plenty of balcony space to enjoy the spectacular views of the trees, trails and City of Waterloo 4. UTILITIES INCLUDED - Your monthly maintenance fees include heat, hydro, water and electricity. That's one less thing to worry about and makes budgeting simple. Just one monthly bill covers your utilities and condo fees. 5. MOVE-IN READY AND GREAT AMMENTIES - Enjoy a newer kitchen (2021), new flooring in the main living area (2022), a renovated lobby and entrance, library, 24/7 laundry facilities with security cameras, bike storage and beautifully maintained grounds. Welcome home to an affordable and convenient way of living in Waterloo. With generous living space, spectacular views, parking, all utilities included and major amenities just steps away, this is a condo that offers exceptional convenience without sacrificing space. (id:62164)
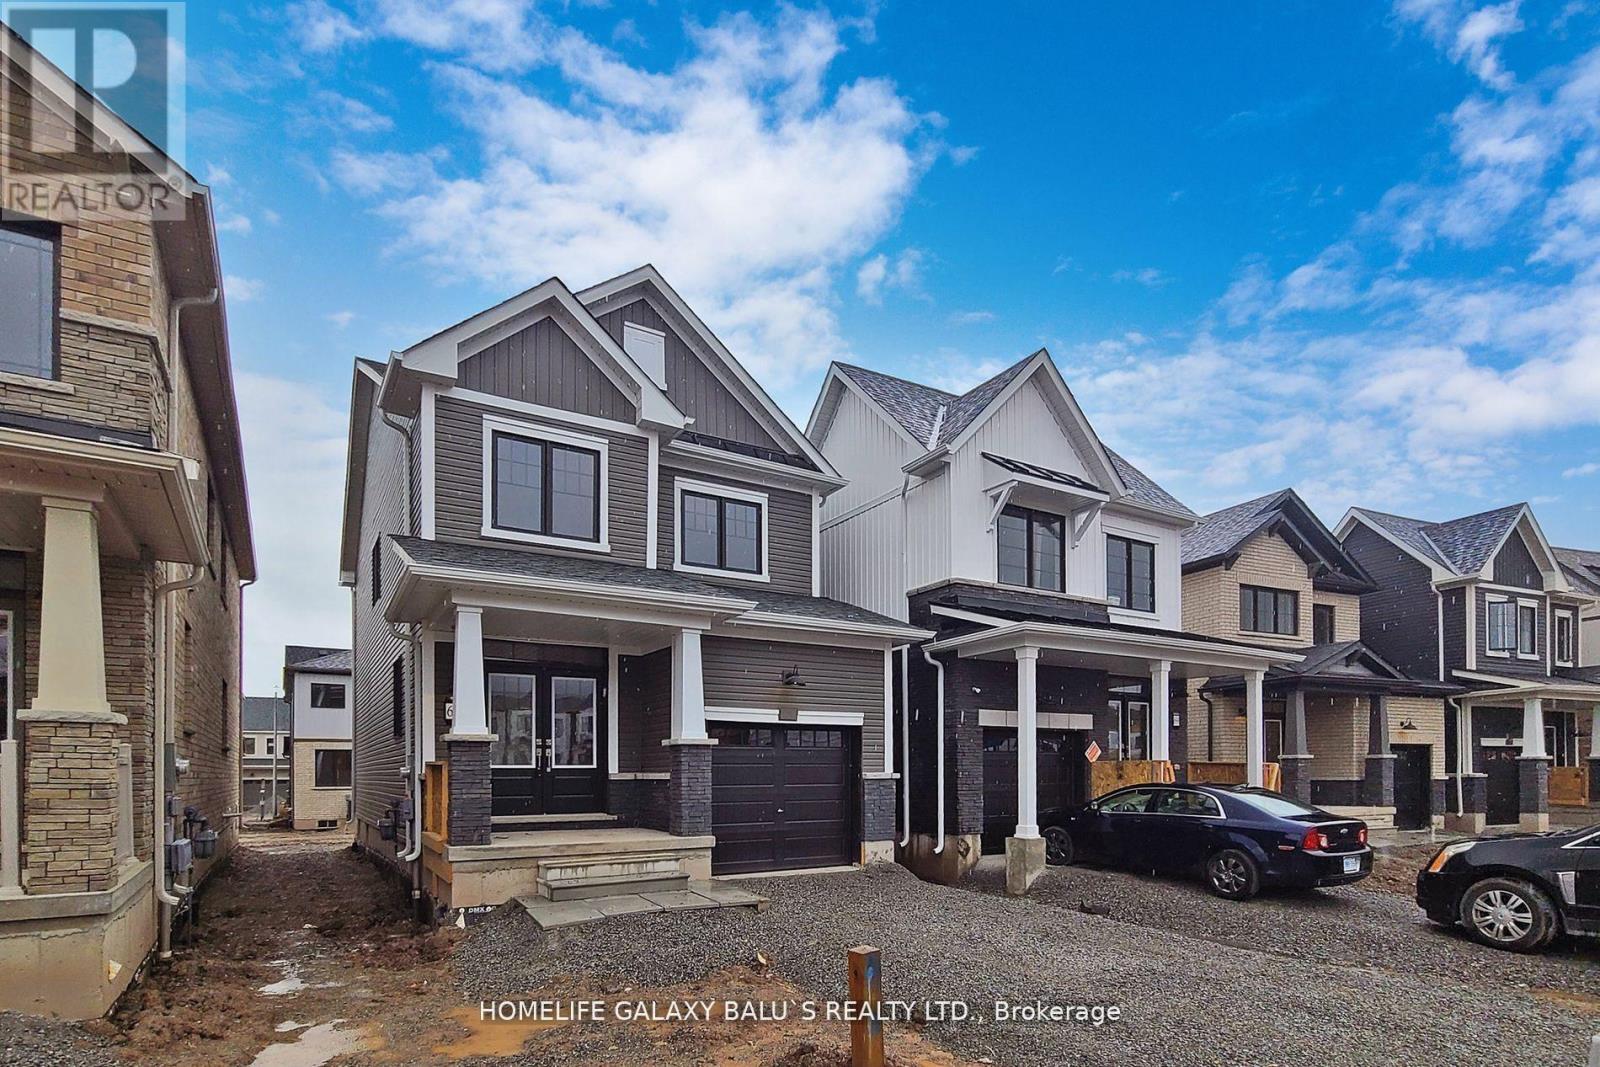
Bright & Spacious 3 Bedroom Detached House That's Ready To Move In, Modern Home Is Walking Distance To The Canal And Backs Onto Green Space. Huge Windows In Almost Every Room, Allowing Lots Of Natural Light. Stainless Steel Appliances In The Kitchen. On The 2nd Floor. Master Bedroom 5 Piece Ensuite Bathroom & Walk-In Closet, Kitchen area with open concept to living room. Large windows in living room area. Great size bedrooms 2.5 washrooms with laundry. EXTRA: FRIDGE, STOVE, B/I DISHWASHER, WASHER & DRYER, ALL ELF'S , ZEBRA BLINDS. (id:62164)
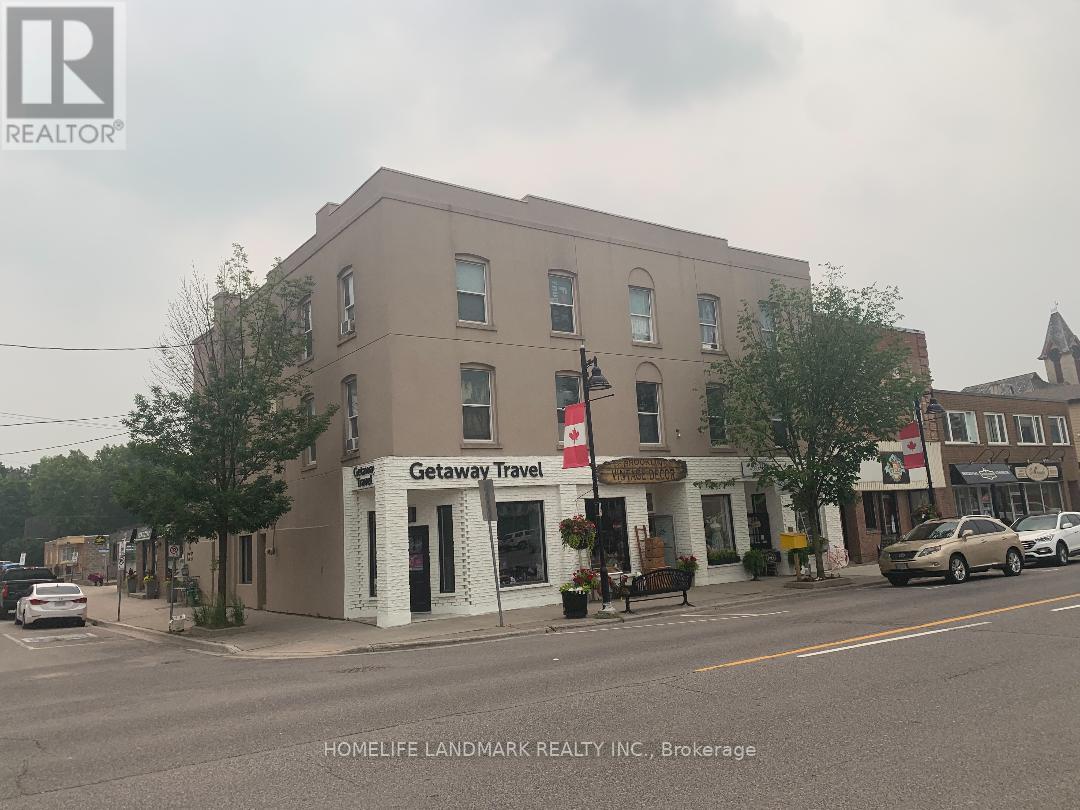
Best A++ Location in the Town and the best maintenance building in the town as well. Commercial Unit Available In Desirable Downtown Uxbridge! Ample Free Street & Public Parking. Near Movie Theatre, Heritage Railway Station, Live Theatre As Well As A Variety Of Restaurants & Specialty Shops - A Lots Of Pedestrian Traffic! Two Large Window At Street Level, Excellent For Displays (id:62164)
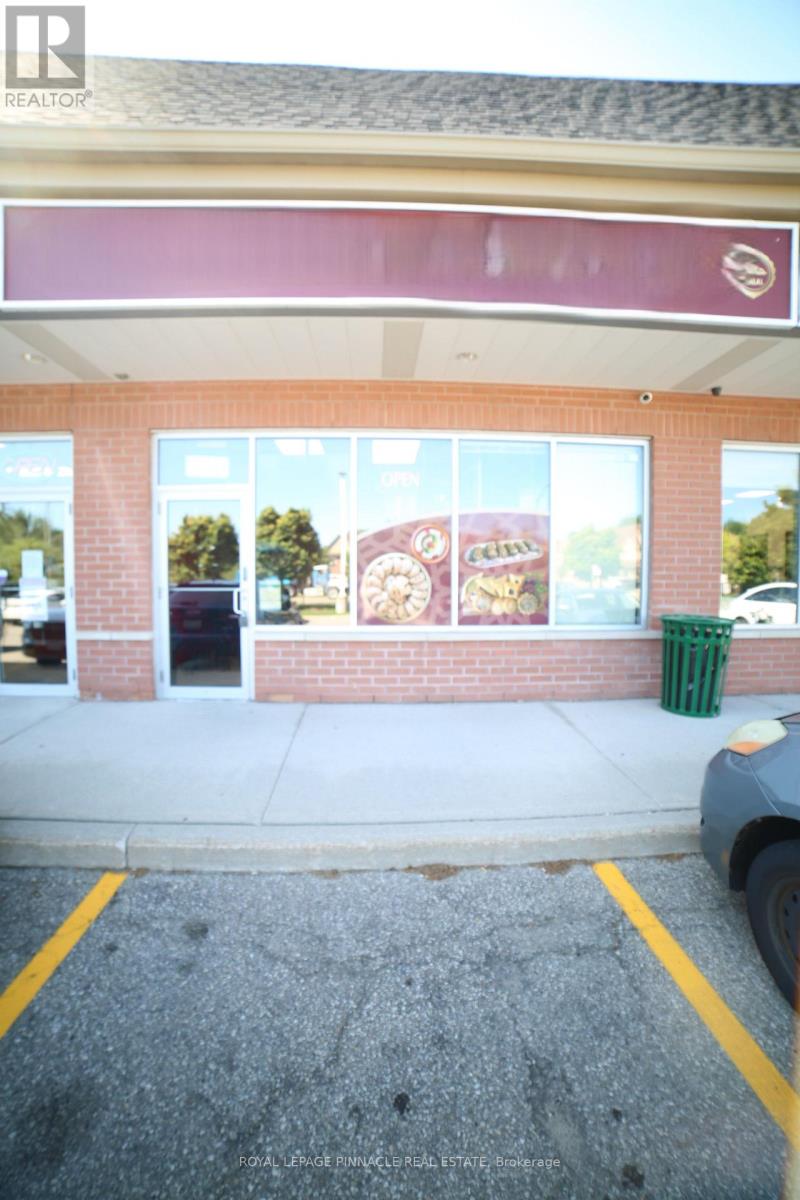
Takeout Middle Eastern Restaurant Good for new Investors or Beginners, High Traffic 9th Line, Can convert to any kind of food after getting Landlord approval. Gross Monthly Rent including TMI & HST is around $5,174.51 (Net Rent: $36.00 > TMI: $15.50) > Lease will expire on Jan-31, 2028 Plus 5 Years Renewal Option. (id:62164)
Attention all Nature Lovers, Fishermen and Fisherwomen, People that like Privacy! Welcome to 2872 Sunset Drive. This private and peaceful brick bungalow with a fully fenced 90 x 193' lot is located at the end of a cul-de-sac. Forest and trees on two sides of this south-facing property! Also, access to Lake Simcoe with a small boat launch! Great for Swimming, Fishing and Ice Fishing!! This home features 3+1 bedrooms, 2 bath (one with safety bars in tub), decks at front and rear, and 3-season sunroom. The main floor living area is an open concept-living room, dining room, and kitchen with large windows providing natural light all day long. This property also is on a drilled well (No Water Issues here) with a UV water system. The septic is located in the rear of the property. The spacious lower level features a rec room with a cozy wood stove, laundry room, 4th bedroom, workshop and two-piece bath. The attached two-car garage also has a workshop! Also, three garden/work sheds in backyard - one with hydro. Enjoy Lake Simcoe summer and winter! Five minutes to Hwy 12! This home also features a 200 amp hydro panel, fridge (2024), stove (2023), dishwasher (2020), furnace (2015), insulation in attic upgraded (2014) to level 30, roof (2025). Public School Brechin. High School Cannington (20 minutes). Sunset Drive is an unassumed road - 5 homes at present can pay up to $100 annually for road maintenance. At present the Town clears snow above 4" accumulation. Incorporation of road is under review with Town. (id:62164)
Luxury 1+Den Condo Townhouse With Parking In A Prime Location! This Bright, East-Facing Home Features An Open-Concept Kitchen With Stainless Steel Appliances, Quartz Countertops, And A Stylish Backsplash. Relax On The Cozy Front Porch In A Friendly, Convenient Neighborhood Just Minutes From Bridlewood Mall, T&T Supermarket, Pacific Mall, Seneca College, And Fairview Mall. Enjoy Quick Access To Hwy 404/401, TTC Transit, And Nearby Schools, Daycares, And Restaurants. Perfect For Professionals, Students, Or Small Families Seeking Modern Comfort And Unbeatable Convenience! (id:62164)
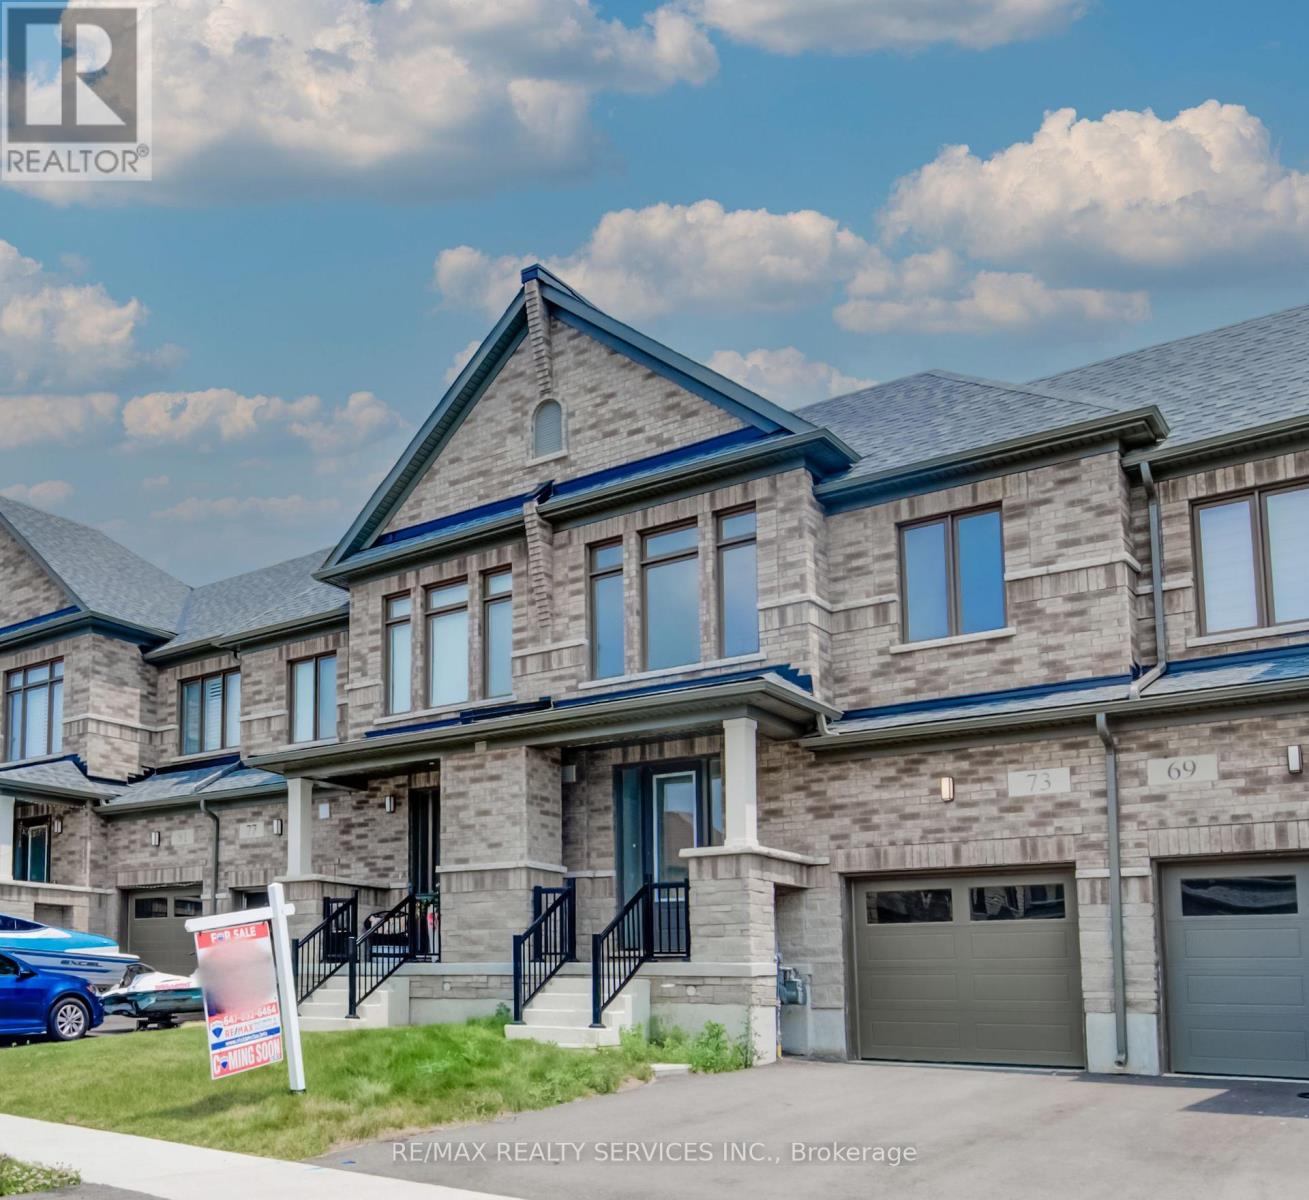
Welcome to 73 Prince Philip Blvd in charming Ayr! This nearly new home, crafted by the esteemed Cachet Homes, boasts a thoughtfully designed layout that emphasizes both comfort and functionality. The open-concept main floor is perfect for modern living and entertaining, while the three generously sized bedrooms on the second floor offer ample space for relaxation and privacy. The master bedroom features a 5 pc ensuite and a walk-in closet. Set in a serene neighborhood, this home provides a tranquil retreat with convenient access to Hwy 401 and proximity to the picturesque Nith River. Its a perfect blend of peace and practicality, making it an ideal place for anyone seeking a lovely, well-located residence. (id:62164)
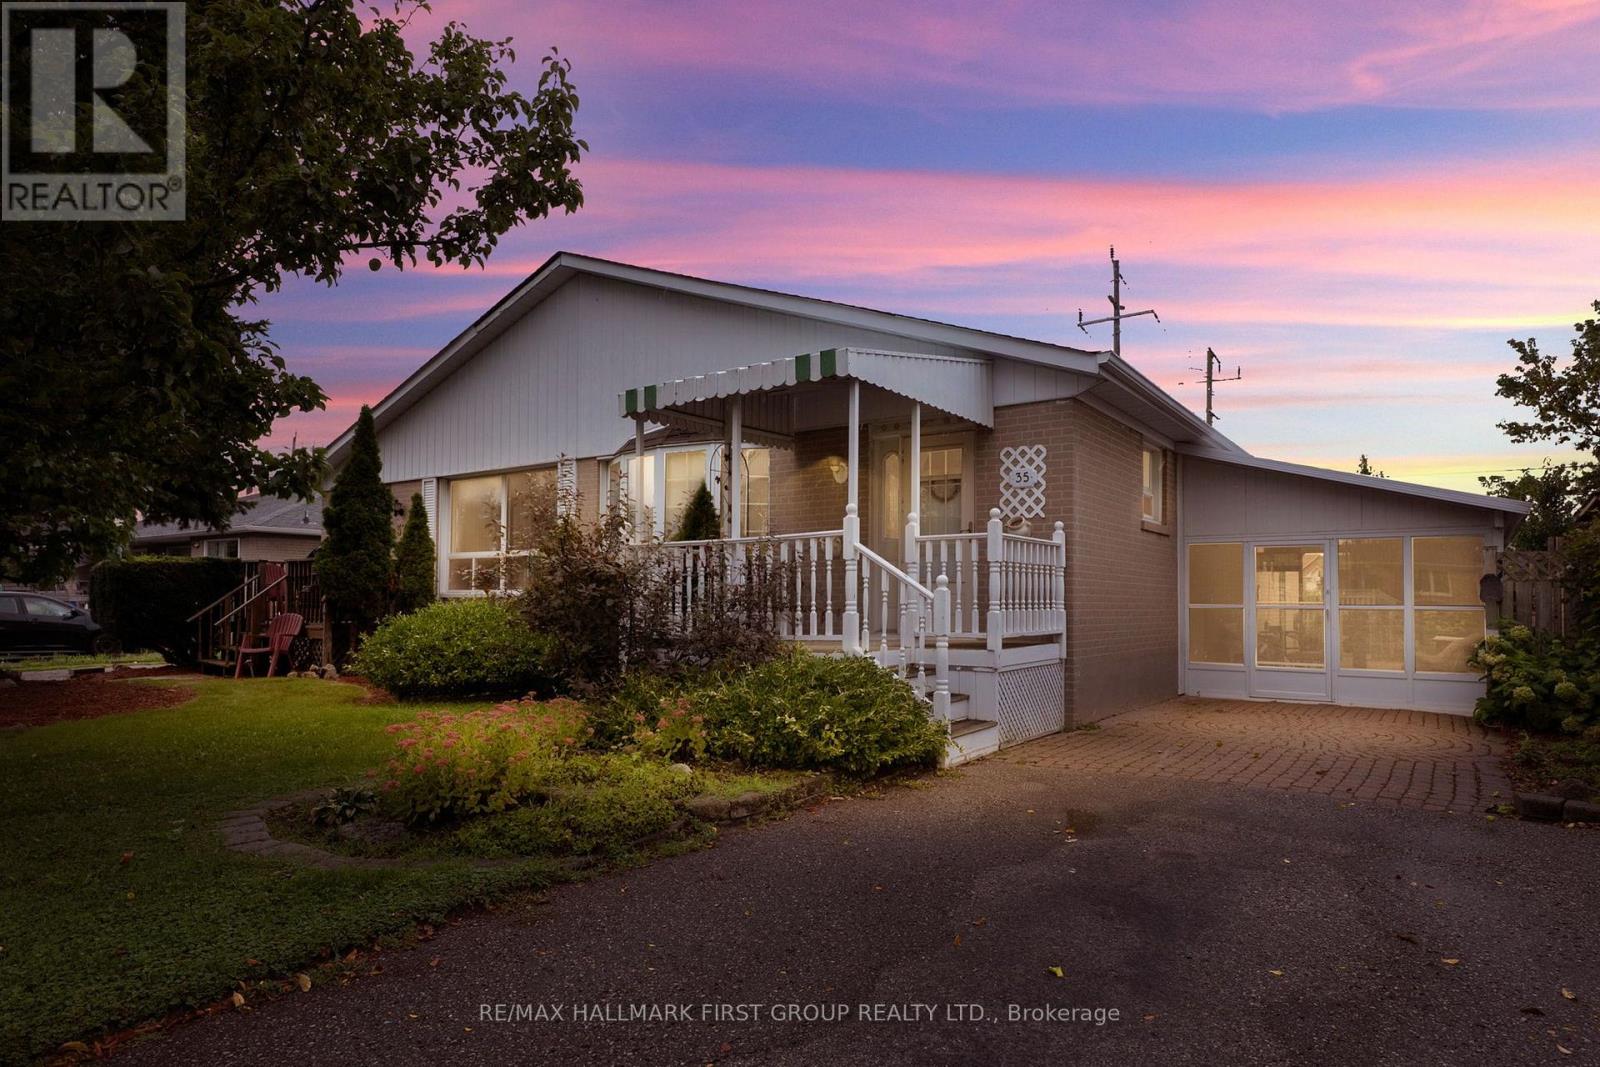
Welcome to 35 Tulloch Drive in South Ajax! This inviting 3+1 bedroom, 2-bathroom home with new high efficiency Energy Star furnace installed Aug/26 is nestled in a beautiful, established neighbourhood and offers an excellent opportunity for first-time home buyers, growing families or savvy investors. The spacious layout provides plenty of room for comfortable living, with a versatile lower level featuring a separate entrance- ideal for additional living space, a home office, recreation area or potential rental opportunity. The main floor offers hardwood hidden under the current floor covering. Enter through the large solarium, offering an abundance of natural light and valuable additional living space. You will enjoy a wonderful community setting close to parks, walking paths by the water, schools, community centre, shopping, Hwy 401, 412 and 407, Ajax GO Station, amenities and all that Ajax has to offer. Located in a wonderful location by the lake with no neighbours behind and a lot of greenspace. A great home in a great neighbourhood, offering flexibility, potential and an opportunity to make it your own. Whether you're looking to enter the market or add to your investment portfolio, 35 Tulloch Drive is worth a look! Roof (2018). Property is being sold "As Is, Where Is" with no representations or warranties by the Seller. Photos of kitchen, living room and basement are AI staged. Waiting on deposit. (id:62164)