We Sell Homes Everywhere

2266 Pettit Road Fort Erie, Ontario L2A 5M4
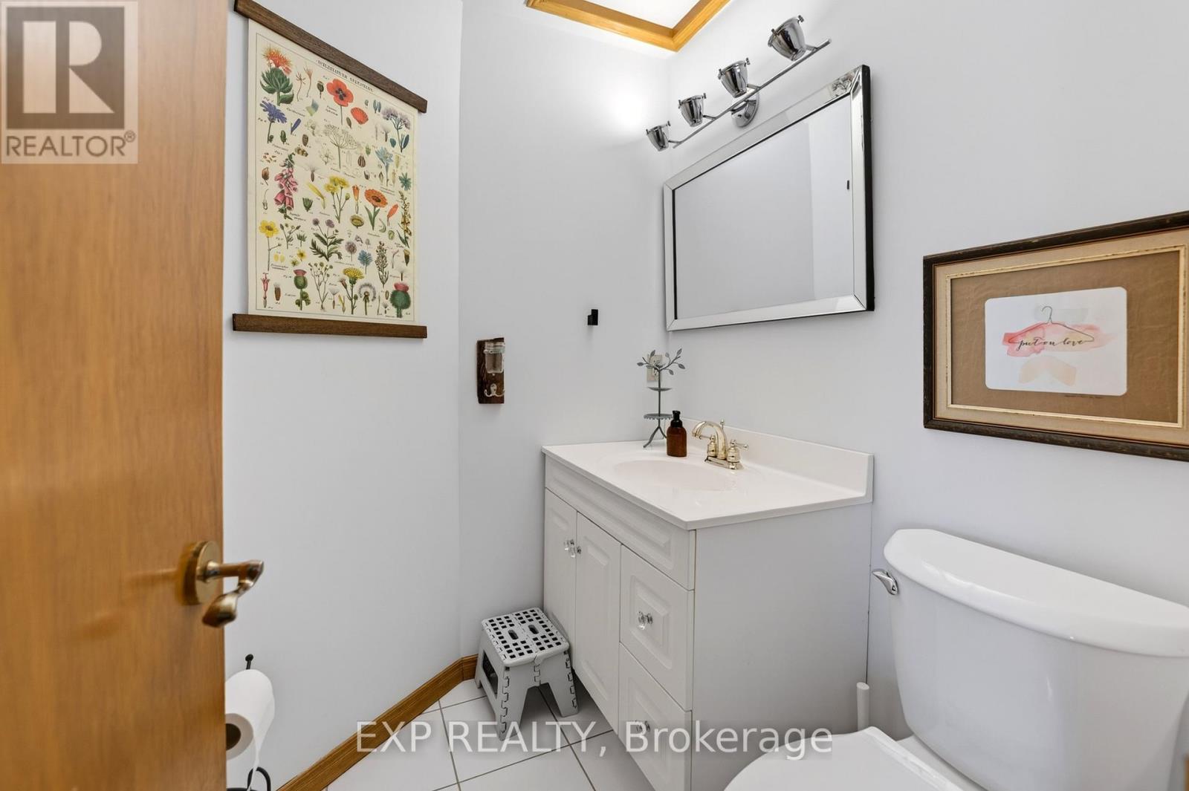
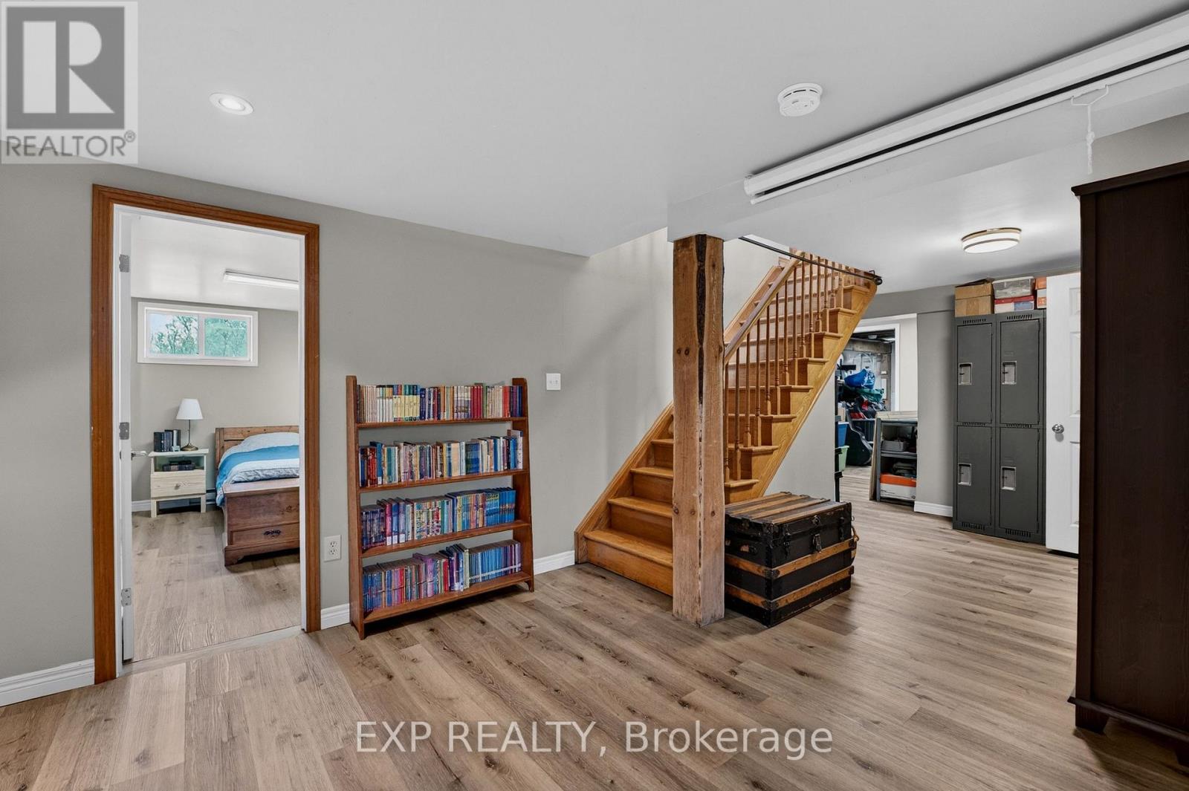
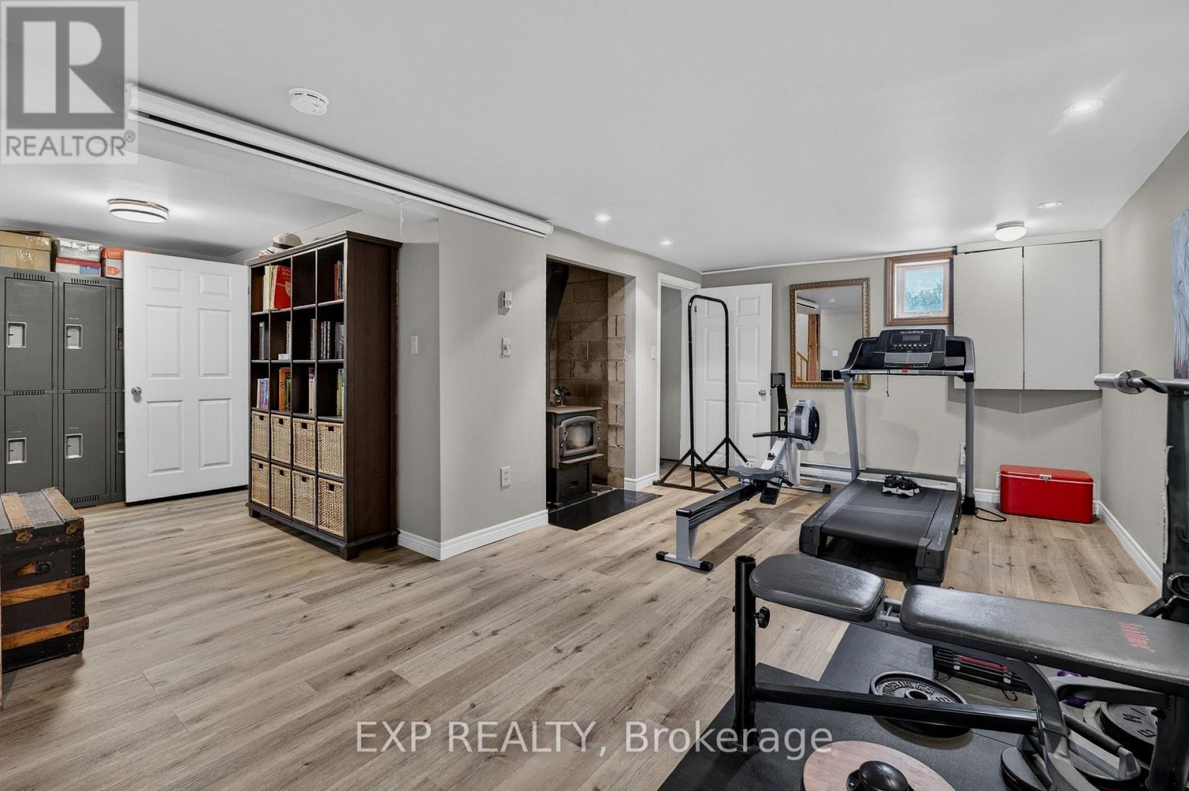
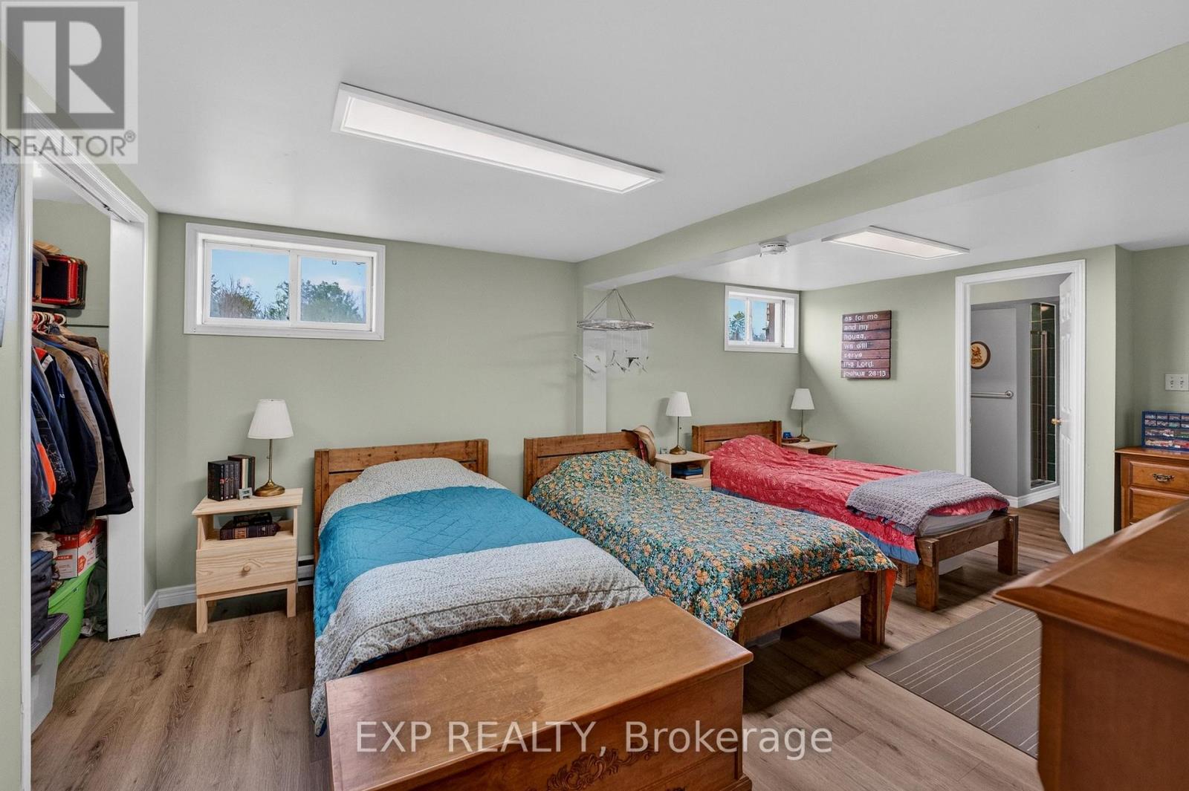

4 Bedroom
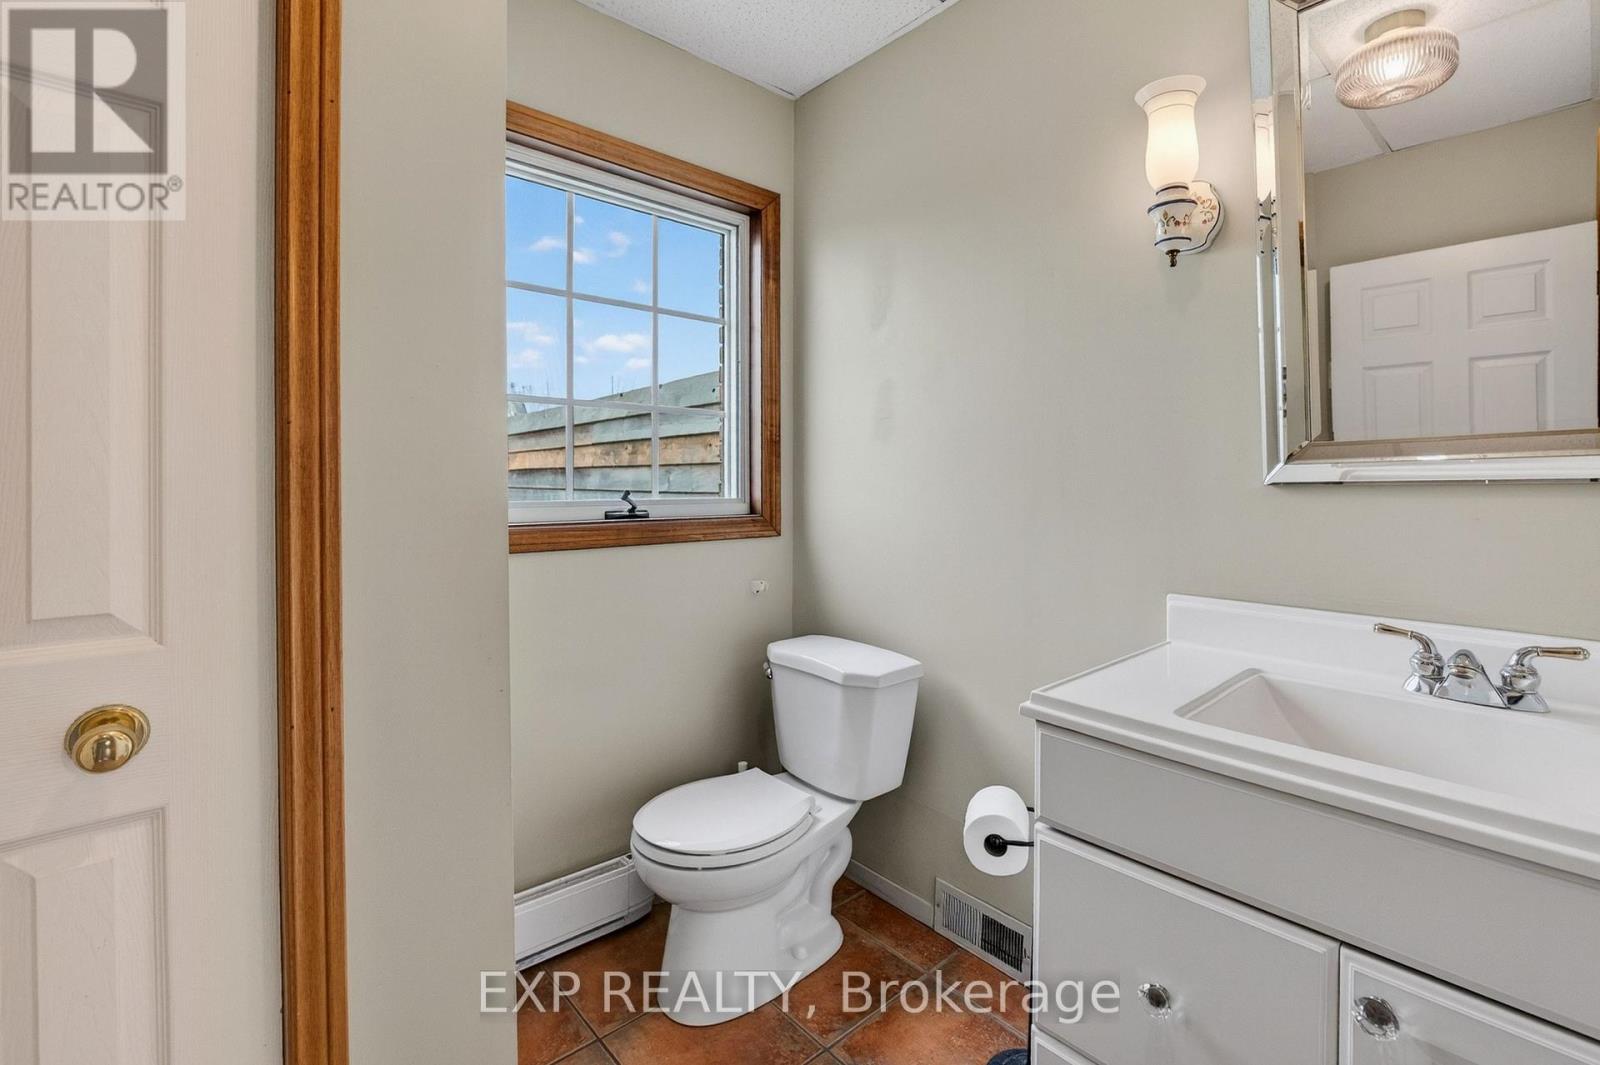
4 Bathroom
2,500 - 3,000 ft2
Fireplace
Above Ground Pool
None
Baseboard Heaters
Acreage
Landscaped
$1,150,000
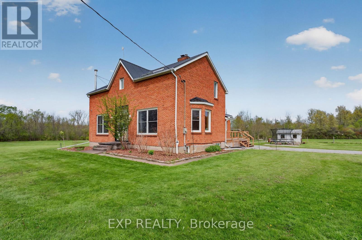
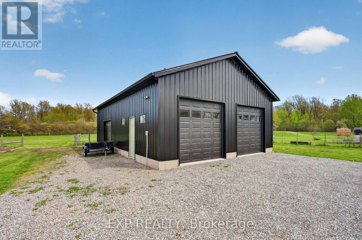
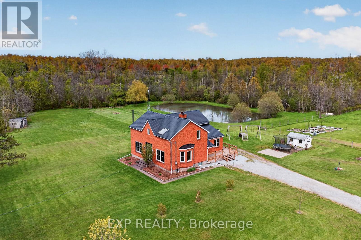
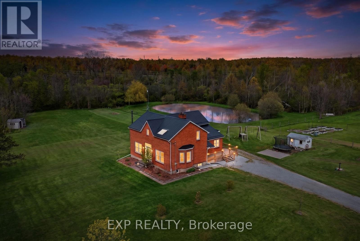
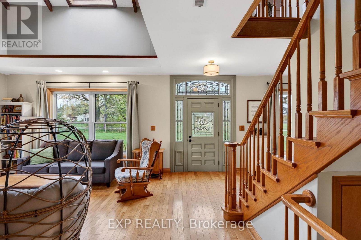
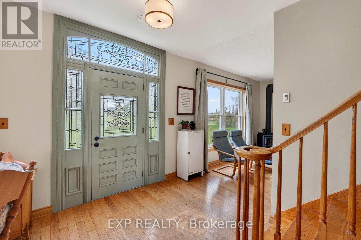
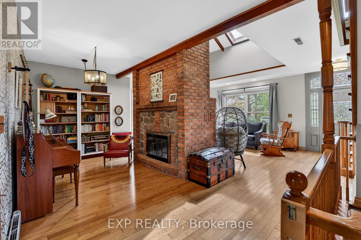
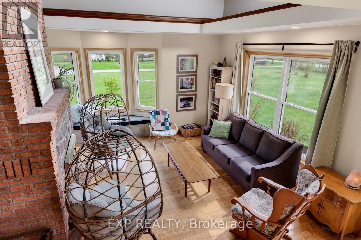
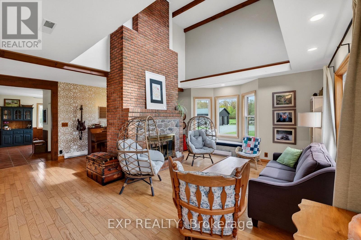
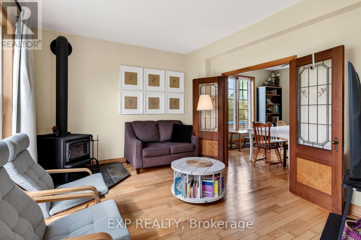
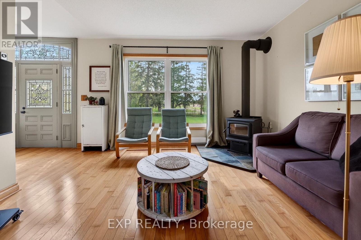
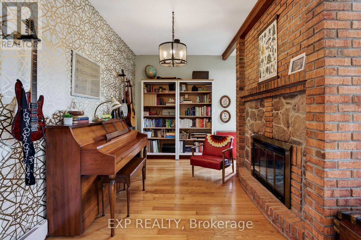
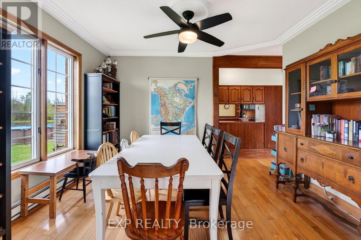
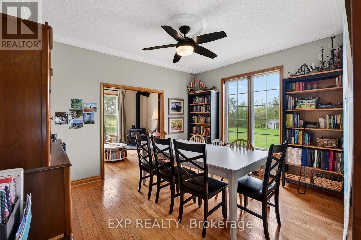
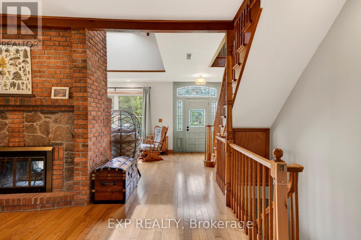
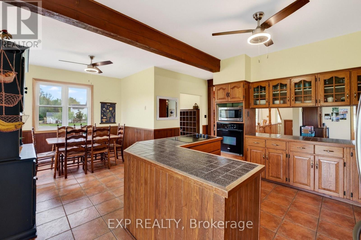
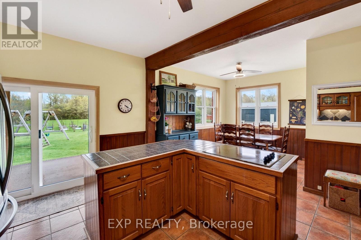
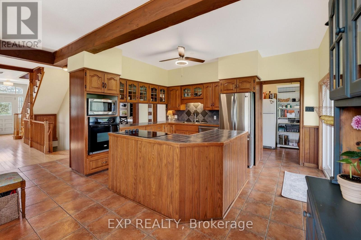
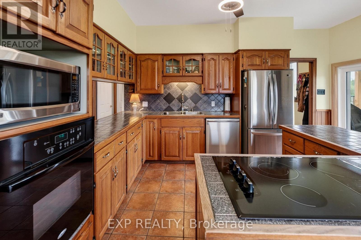
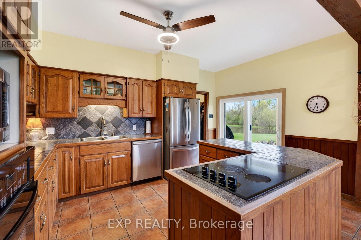
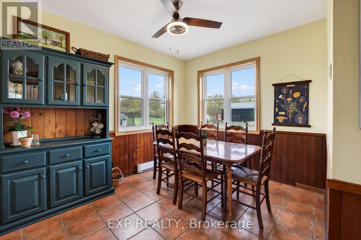
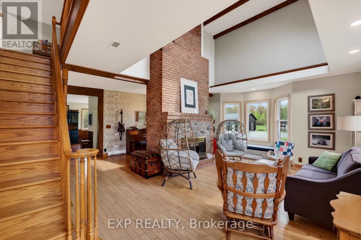
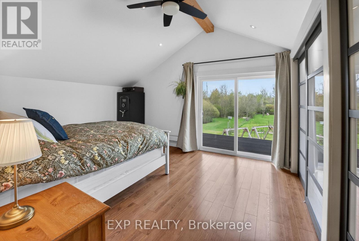
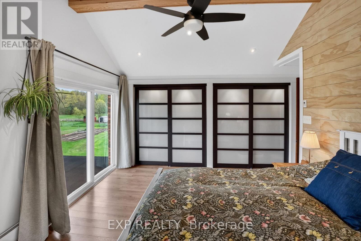
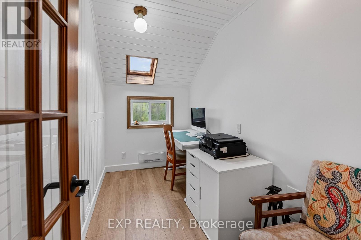
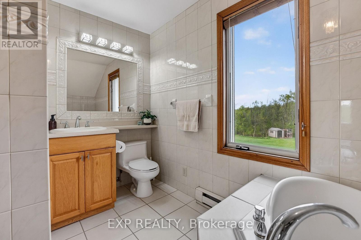
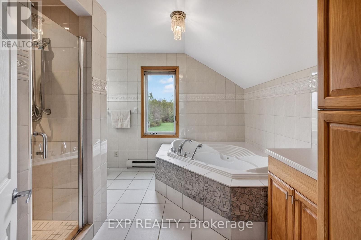
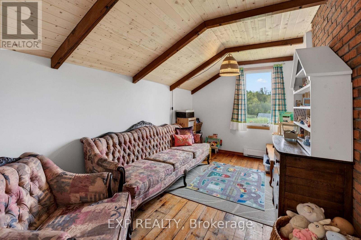
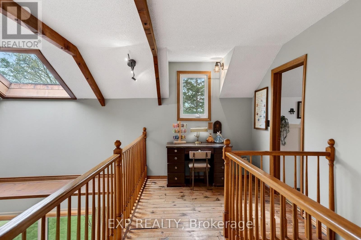
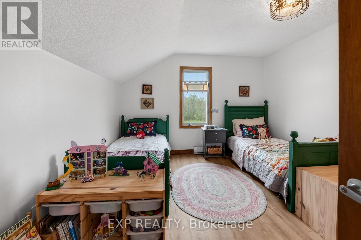
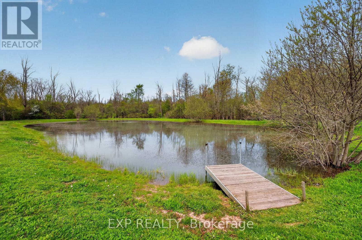
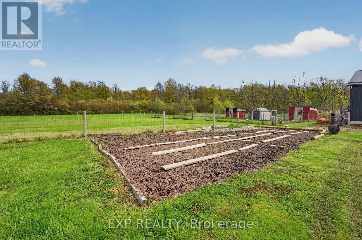
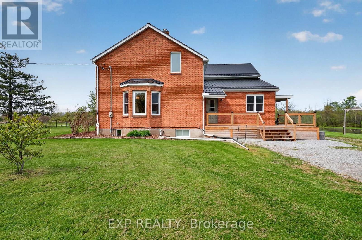
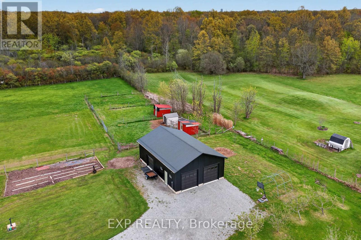
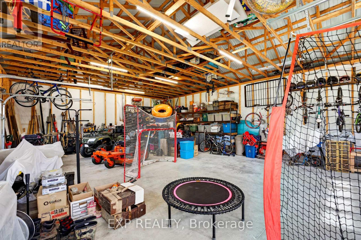
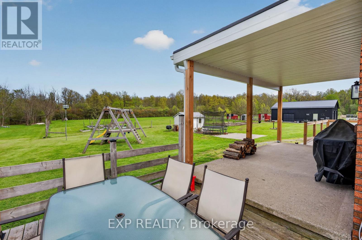
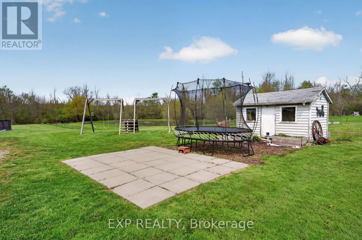
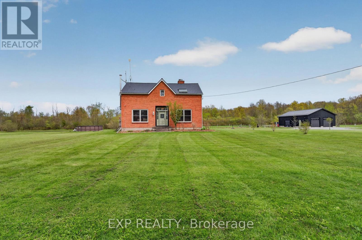
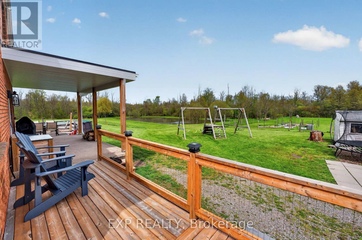
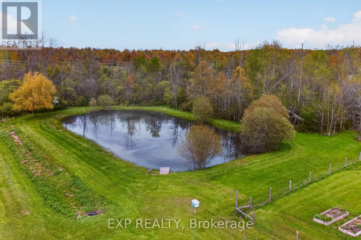
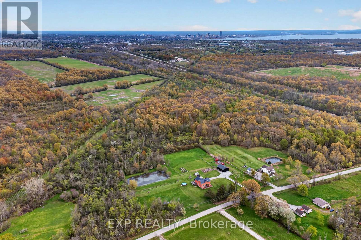
Welcome to a rare 5.36-acre hobby farm and country retreat on a quiet Fort Erie road, minutes from the QEW. This beautifully updated brick farmhouse delivers the rural lifestyle Niagara buyers are searching for: private acreage, mature woods, a private pond with a dock, and carved walking trails that wind through the forest and across streams. Paddock areas, raised box gardens, fruit trees, a livestock shed, and chicken and guinea coops mean the property is move-in ready for homesteading, hobby farming, horses, or simply room to breathe.Inside, warm and light-filled living spaces are anchored by a striking two-storey family room with catwalk and a cozy main-floor sitting room with woodstove, perfect for quiet mornings with a book. Large windows pour natural light and scenic views into every season, from sunrise coffee on the back deck to autumn walks toward the Niagara River Parkway and winter evenings skating on your own pond.For the workshop or hobbyist, a recently built 28x40 detached garage with 60-amp service, poured concrete floor and foundation walls offers serious storage and shop space, and the side deck is already primed for a future sauna or hot tub.Extensive updates deliver true peace of mind: steel roof (2020), most windows replaced, new back slider, new side deck and covered porch, WETT-certified main-floor fireplace (2022), updated copper wiring and plumbing, generator hookup with surge protection, pump and pressure tanks, and backup sump pump. The primary and upstairs bedrooms are renovated and ready.Location is the rare part: 3 minutes to the QEW, 7 to shopping, 16 to Costco, and just over 20 to St. Catharines. This is rural-luxury acreage living without the trade-offs, the kind of Fort Erie country property where every season brings something to love. (id:62164)
Property Details
| MLS® Number | X13136126 |
| Property Type | Single Family |
| Community Name | 331 - Bowen |
| Amenities Near By | Park, Place Of Worship |
| Equipment Type | None |
| Farm Type | Hobby Farm, Animal, Orchard, See Remarks, Other |
| Features | Wooded Area, Partially Cleared, Waterway, Open Space, Carpet Free, Sump Pump |
| Parking Space Total | 13 |
| Pool Type | Above Ground Pool |
| Rental Equipment Type | None |
| Structure | Porch, Deck, Paddocks/corralls, Workshop, Outbuilding |
Building
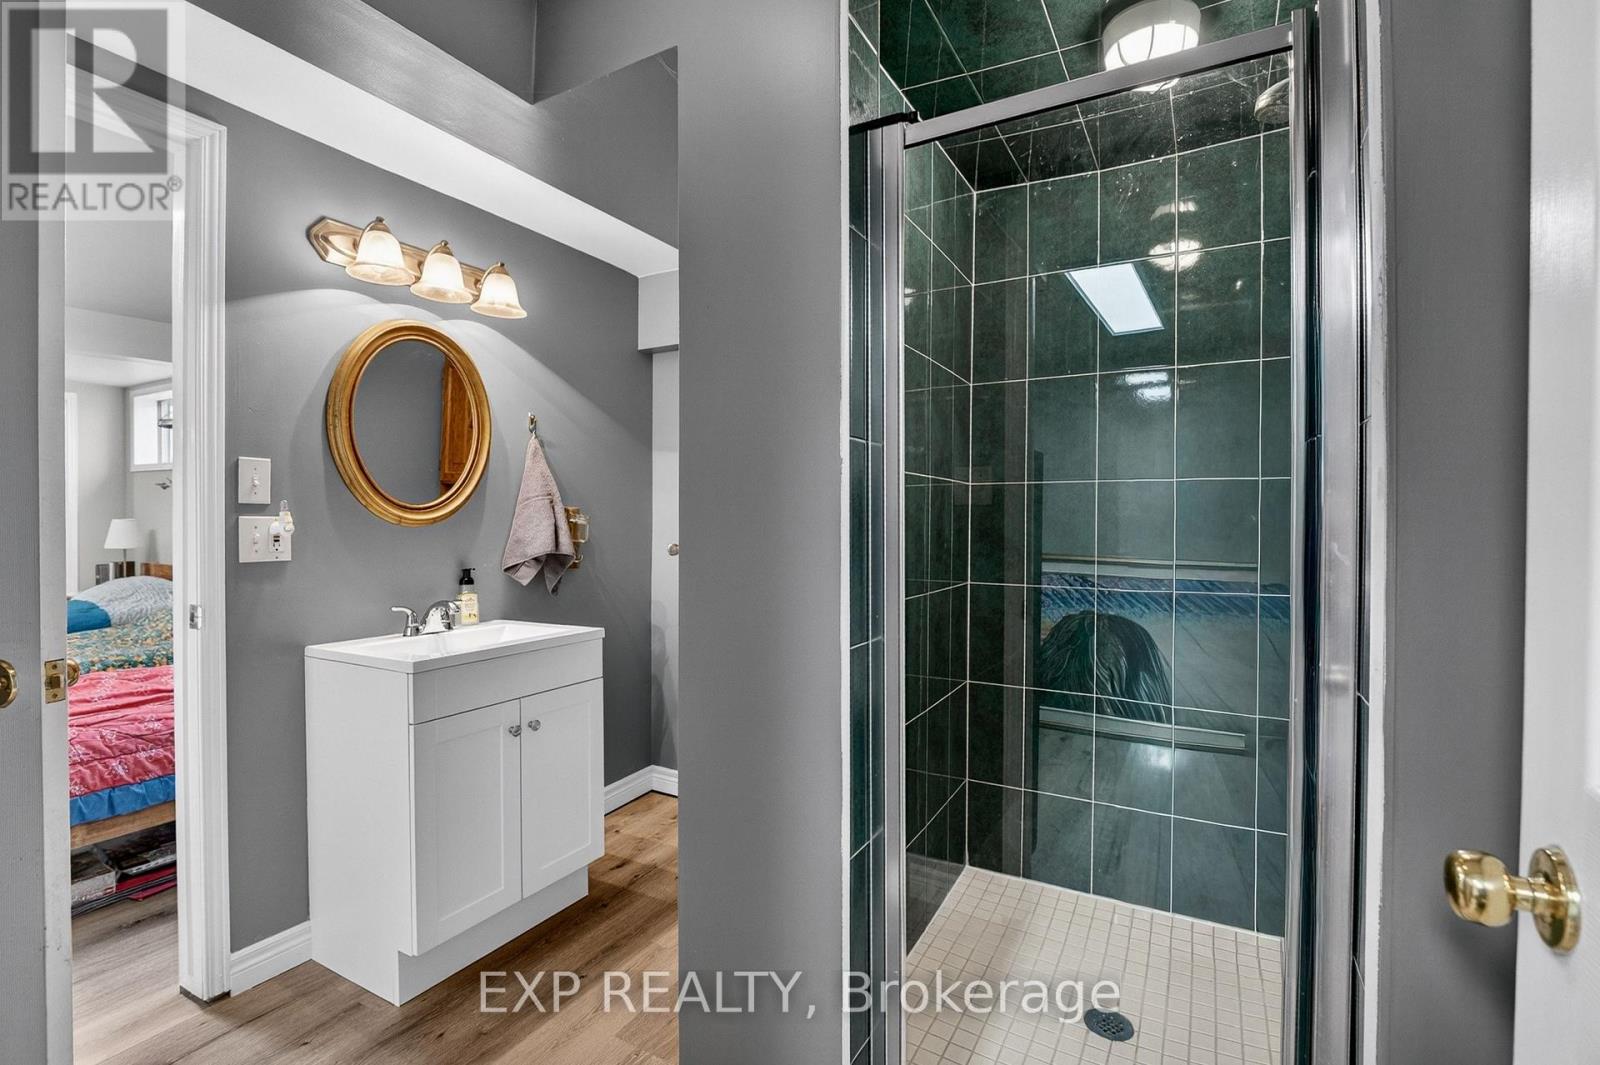
| Bathroom Total | 4 |
| Bedrooms Above Ground | 3 |
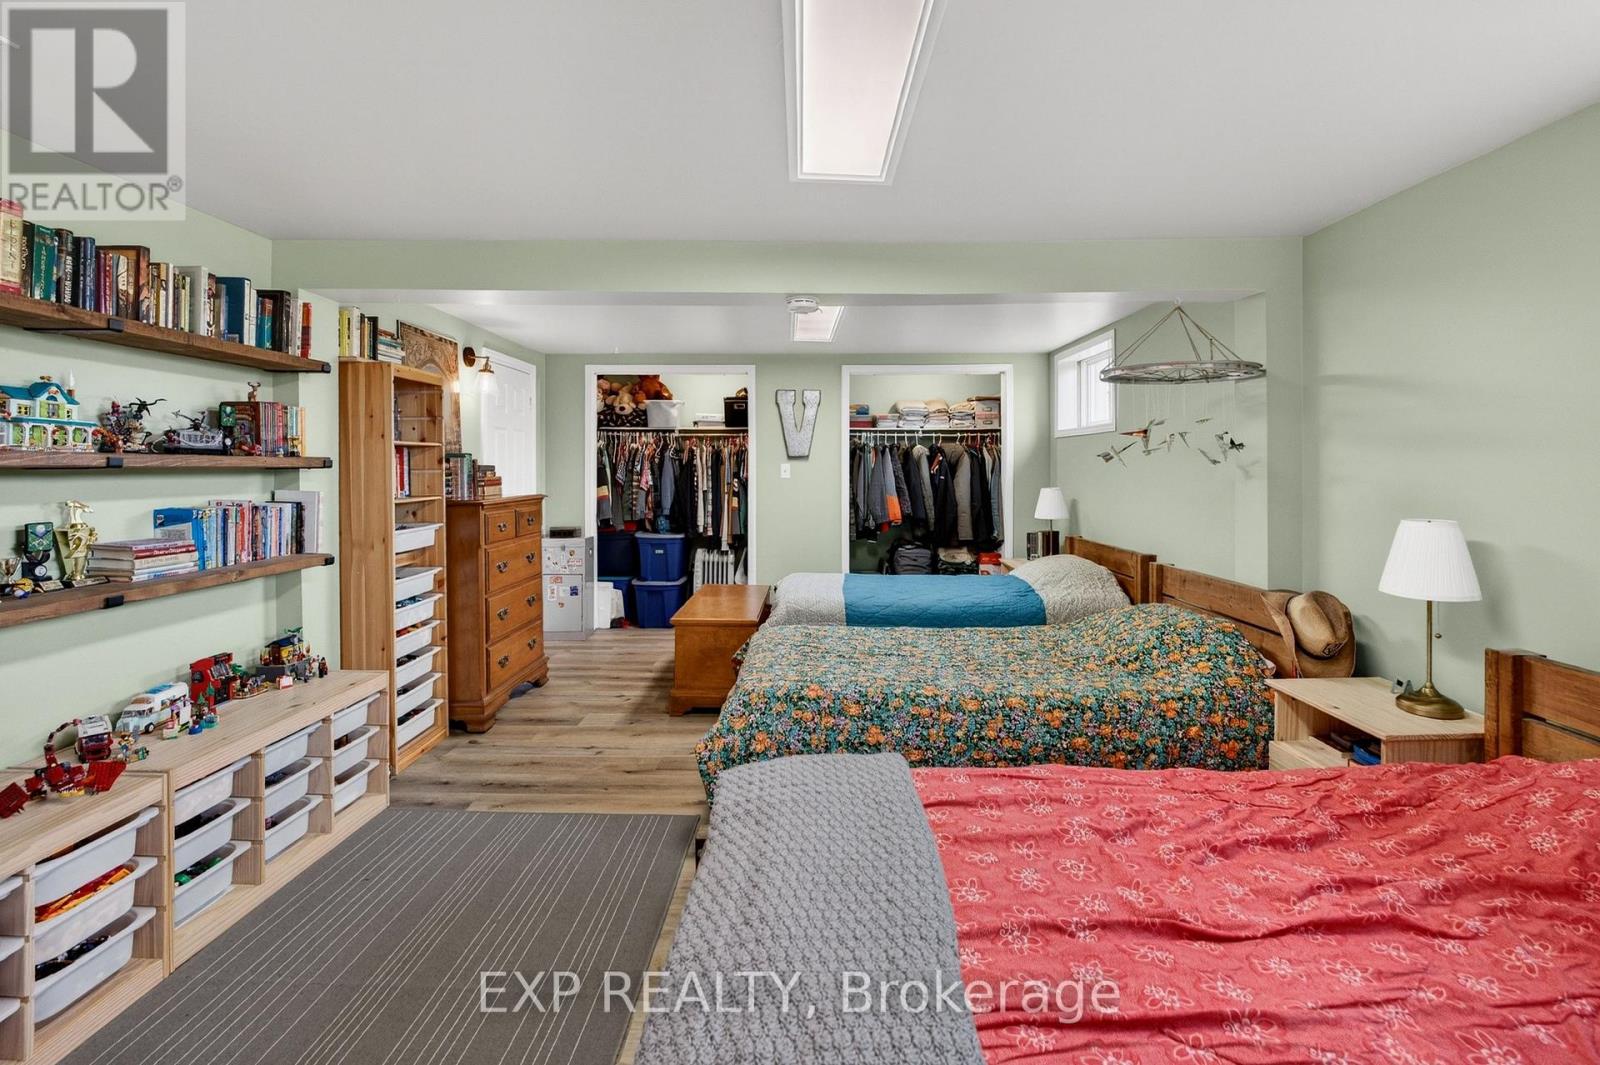
| Bedrooms Below Ground | 1 |
| Bedrooms Total | 4 |
| Age | 100+ Years |
| Amenities | Fireplace(s) |
| Appliances | Water Heater, Dishwasher, Dryer, Freezer, Microwave, Washer, Refrigerator |
| Basement Development | Finished |
| Basement Type | Full (finished) |
| Construction Style Attachment | Detached |
| Cooling Type | None |
| Exterior Finish | Brick |
| Fire Protection | Controlled Entry |
| Fireplace Present | Yes |
| Fireplace Total | 3 |
| Fireplace Type | Woodstove,free Standing Metal |
| Foundation Type | Block |
| Half Bath Total | 2 |
| Heating Fuel | Electric |
| Heating Type | Baseboard Heaters |
| Stories Total | 2 |
| Size Interior | 2,500 - 3,000 Ft2 |
| Type | House |
| Utility Power | Generator |
| Utility Water | Cistern, Drilled Well |
Parking
| Detached Garage | |
| Garage |
Land
| Acreage | Yes |
| Land Amenities | Park, Place Of Worship |
| Landscape Features | Landscaped |
| Sewer | Septic System |
| Size Depth | 461 Ft ,2 In |
| Size Frontage | 561 Ft ,6 In |
| Size Irregular | 561.5 X 461.2 Ft |
| Size Total Text | 561.5 X 461.2 Ft|5 - 9.99 Acres |
| Surface Water | Lake/pond |
| Zoning Description | A1 |
Rooms
| Level | Type | Length | Width | Dimensions |
|---|---|---|---|---|
| Second Level | Bedroom | 3.49 m | 4.04 m | 3.49 m x 4.04 m |
| Second Level | Bedroom 2 | 4.3 m | 3.45 m | 4.3 m x 3.45 m |
| Second Level | Bedroom 3 | 2.38 m | 4.28 m | 2.38 m x 4.28 m |
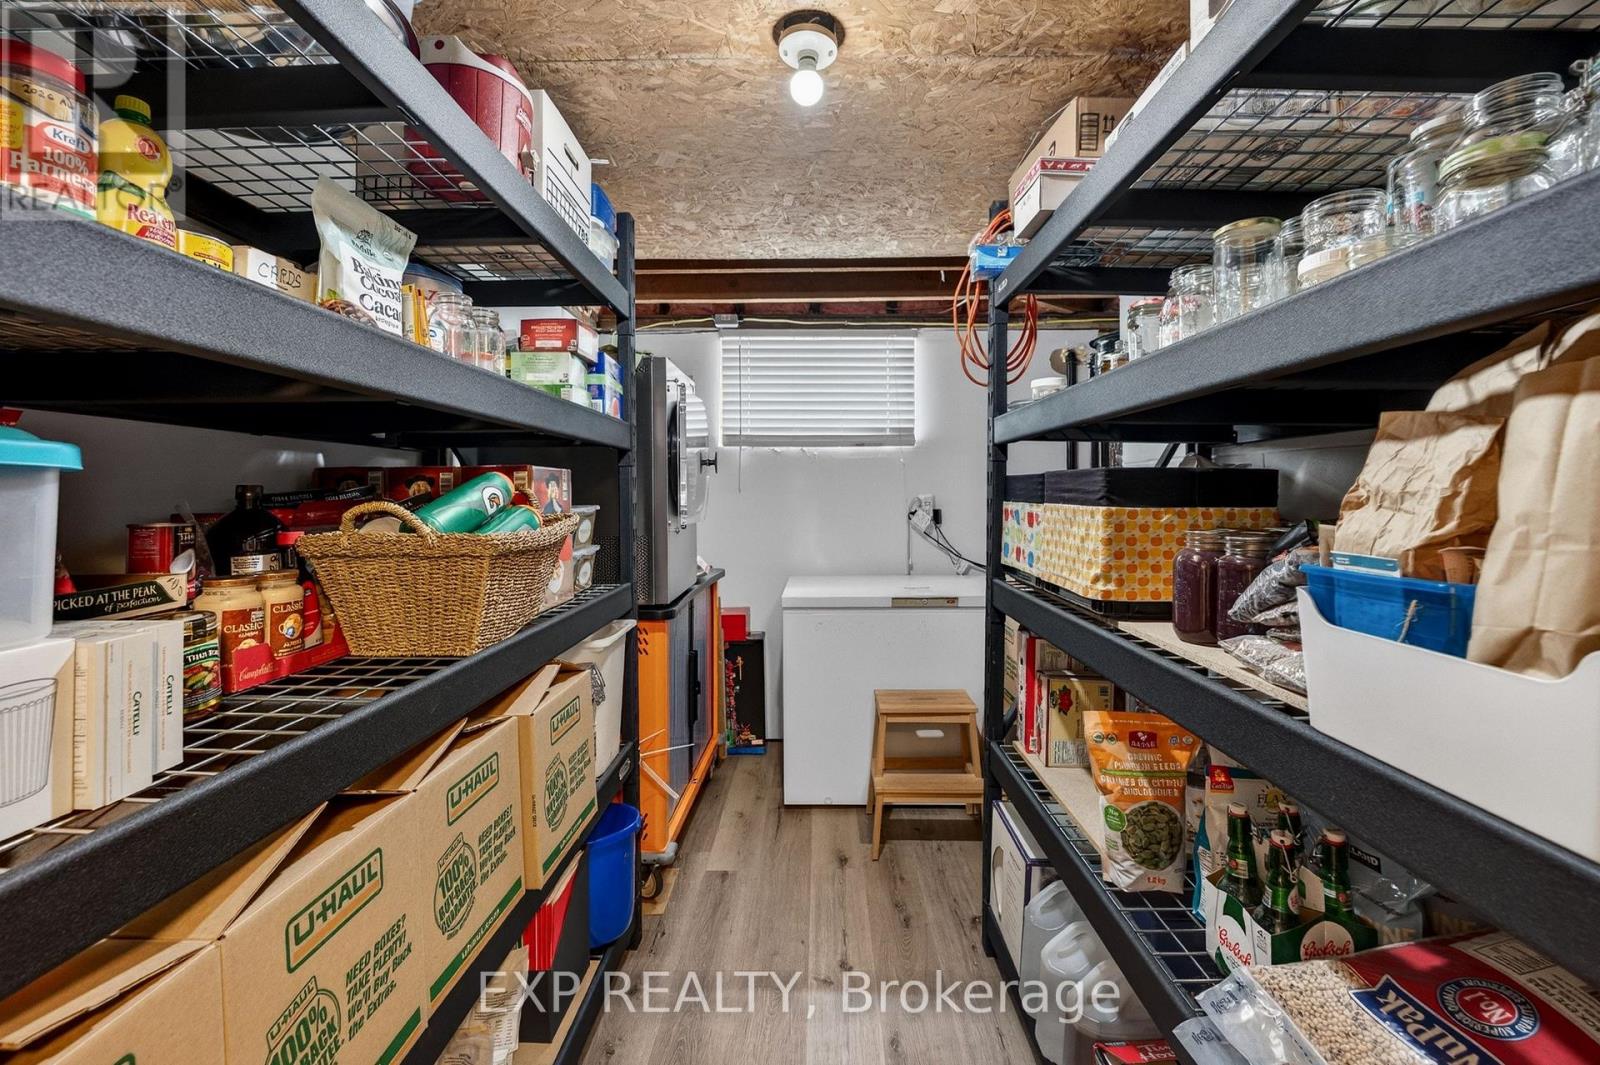
| Basement | Utility Room | 3.7 m | 5.14 m | 3.7 m x 5.14 m |
| Basement | Bedroom 4 | 5.5 m | 3.29 m | 5.5 m x 3.29 m |
| Basement | Recreational, Games Room | 6.43 m | 3.47 m | 6.43 m x 3.47 m |
| Main Level | Living Room | 4.57 m | 6.67 m | 4.57 m x 6.67 m |
| Main Level | Dining Room | 3.54 m | 3.98 m | 3.54 m x 3.98 m |
| Main Level | Family Room | 4 m | 3.49 m | 4 m x 3.49 m |
| Main Level | Kitchen | 4.38 m | 6.71 m | 4.38 m x 6.71 m |
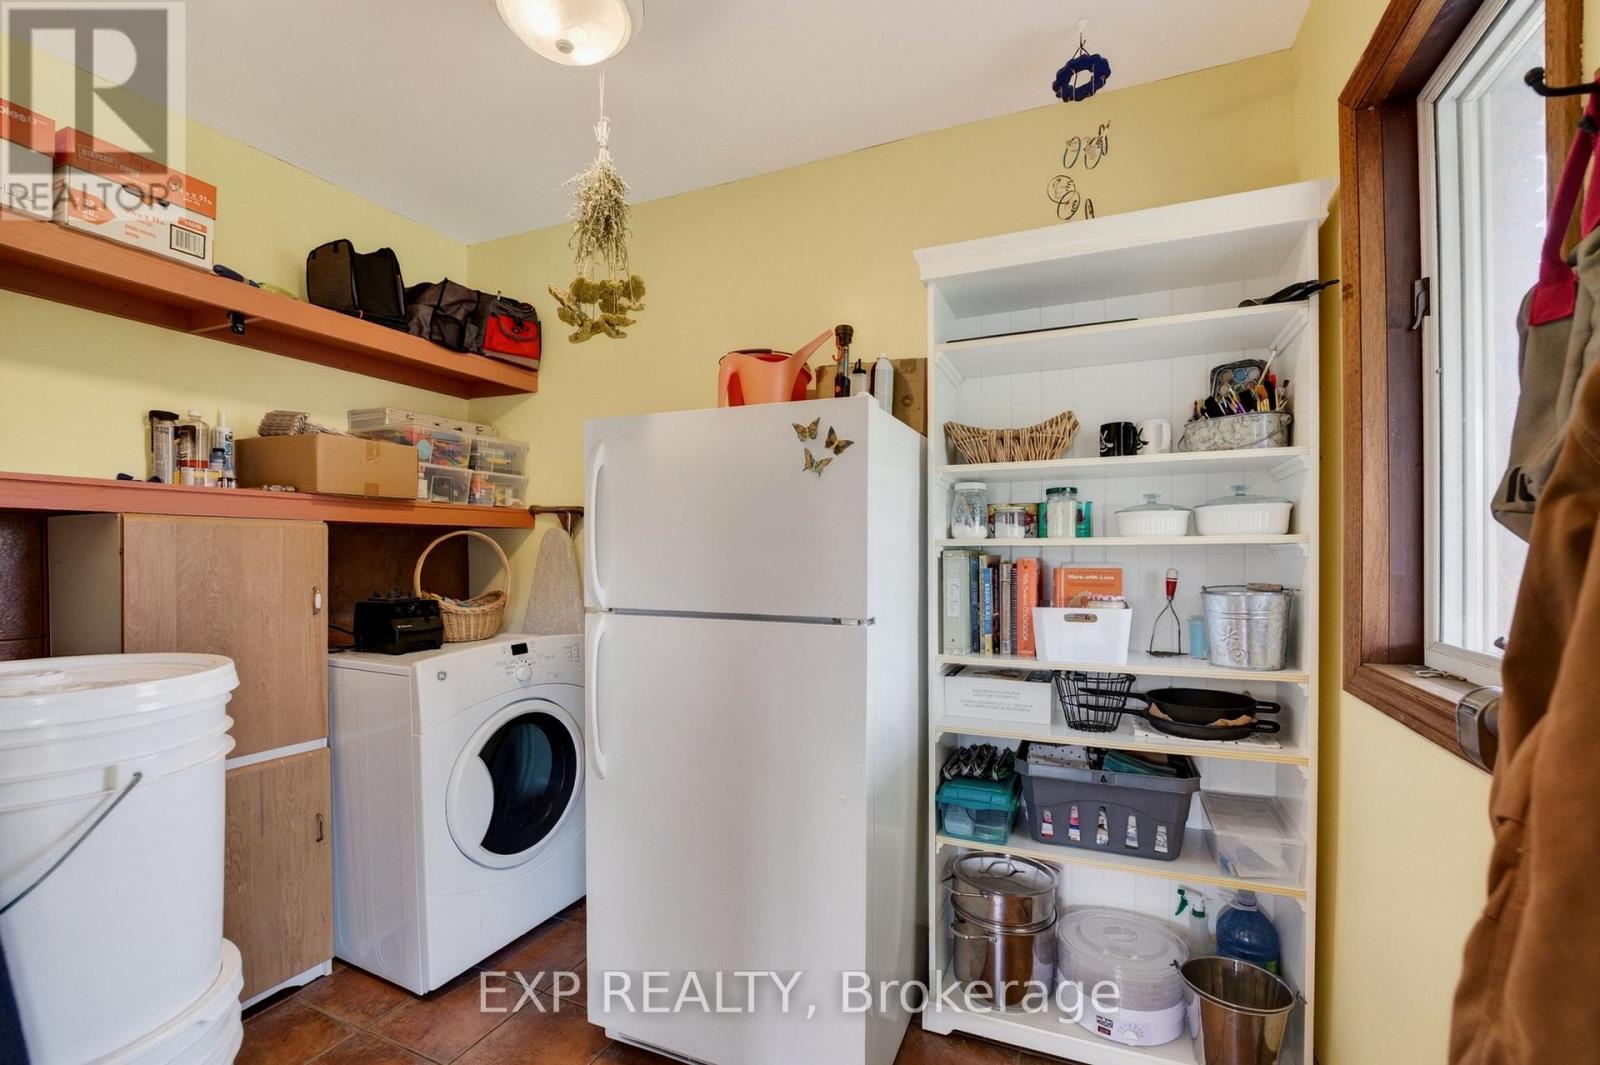
| Main Level | Laundry Room | 3.13 m | 2.08 m | 3.13 m x 2.08 m |
Contact Us
Contact us for more information

This REALTOR.ca listing content is owned and licensed by REALTOR® members of The Canadian Real Estate Association
The trademarks REALTOR®, REALTORS®, and the REALTOR® logo are controlled by The Canadian Real Estate Association (CREA) and identify real estate professionals who are members of CREA. The trademarks MLS®, Multiple Listing Service® and the associated logos are owned by The Canadian Real Estate Association (CREA) and identify the quality of services provided by real estate professionals who are members of CREA. The trademark DDF® is owned by The Canadian Real Estate Association (CREA) and identifies CREA's Data Distribution Facility (DDF®)
July 06 2026 10:24:19
Niagara Association of REALTORS®
Exp Realty
Back To Top