We Sell Homes Everywhere

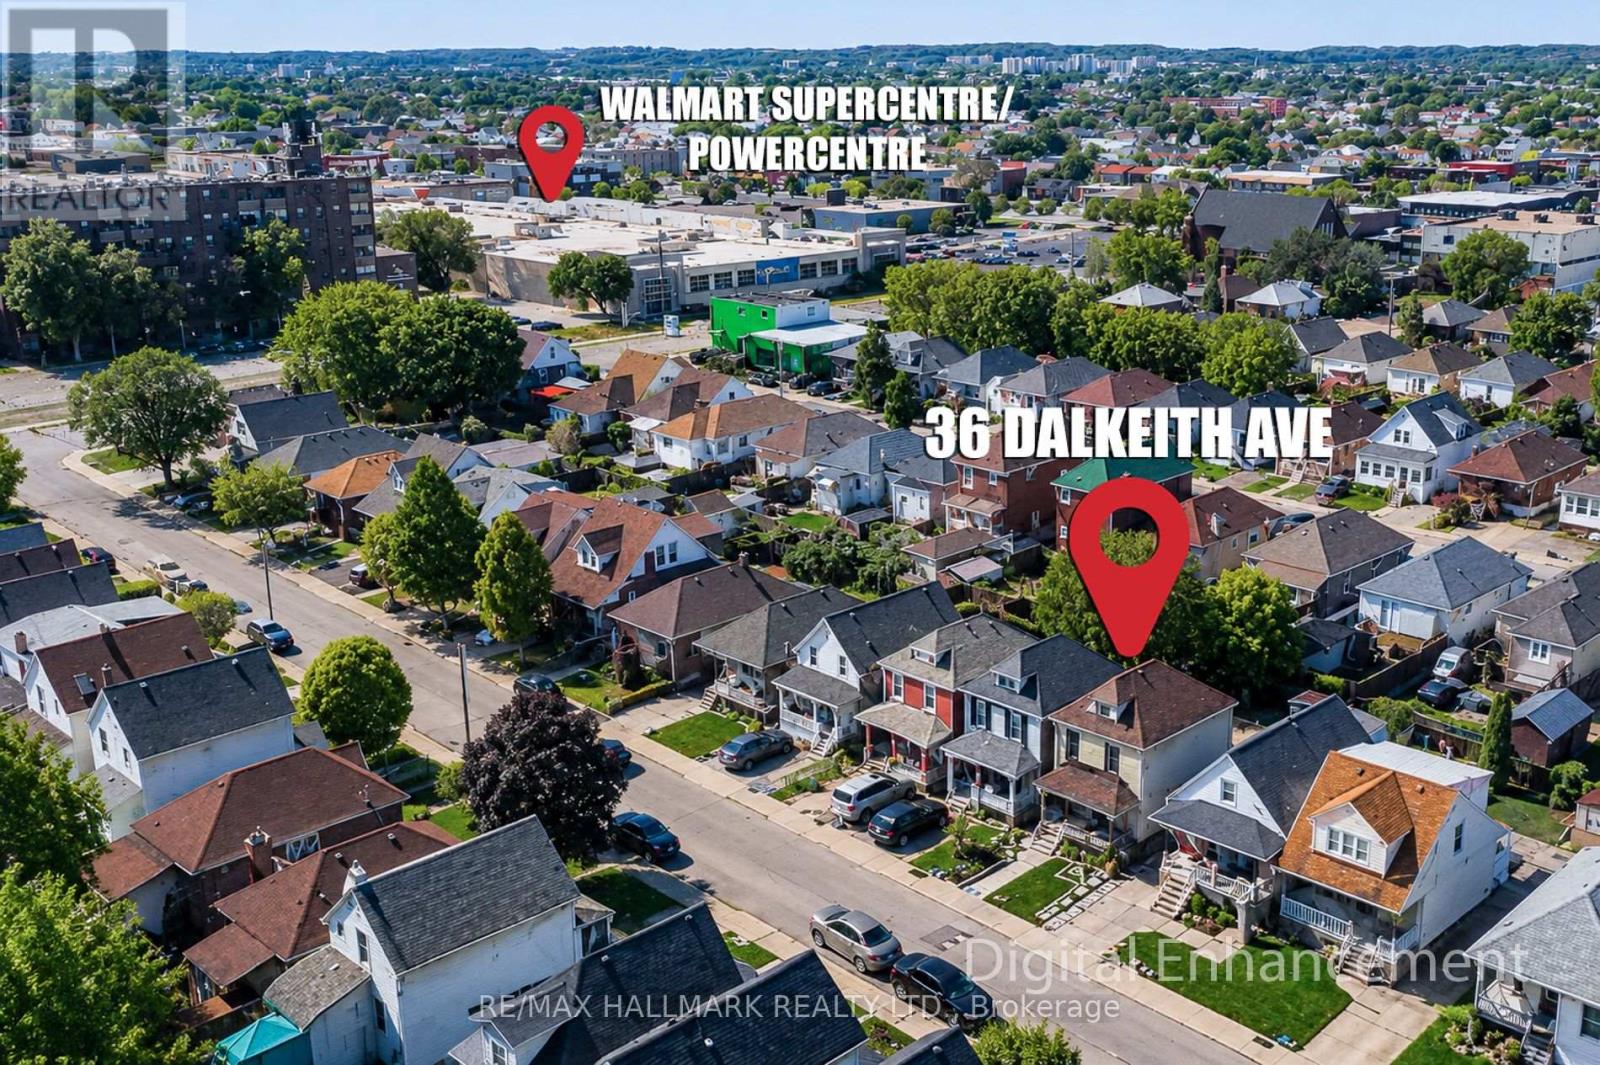
36 Dalkeith Avenue Hamilton, Ontario L8L 3J2

3 Bedroom
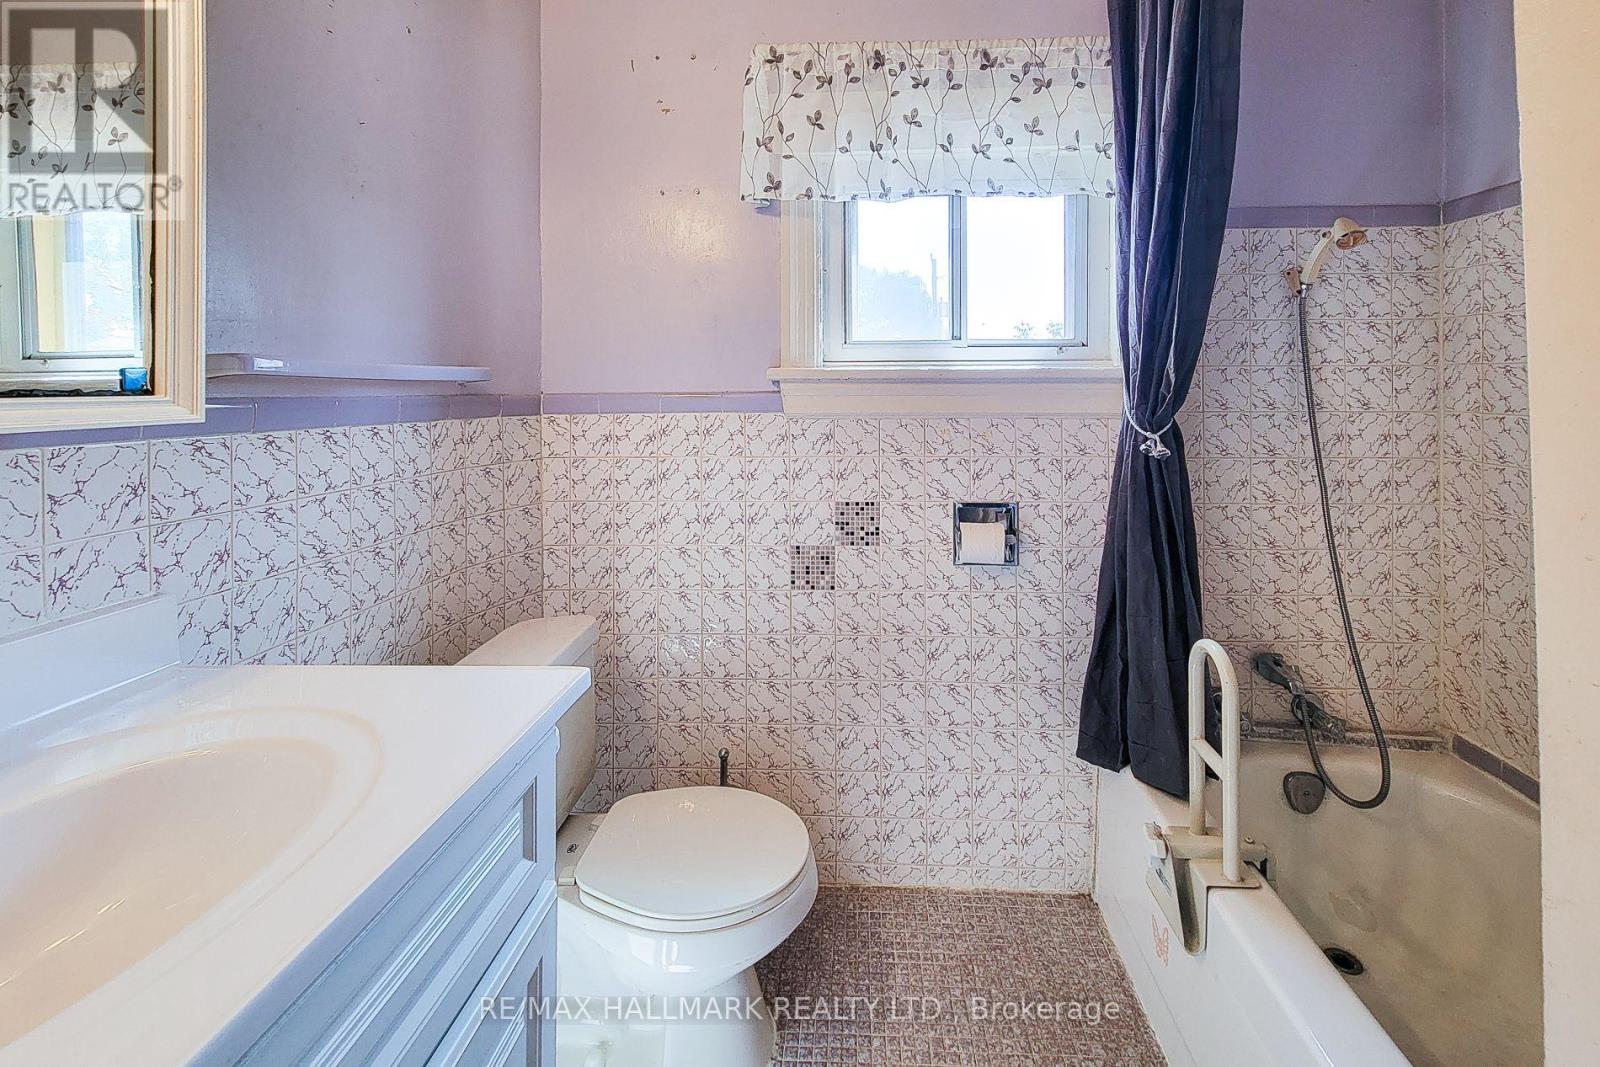
2 Bathroom
700 - 1,100 ft2
None
Forced Air
$399,000
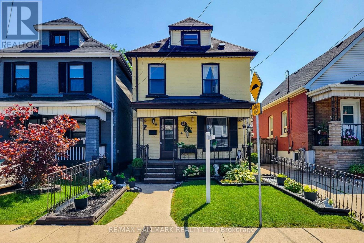
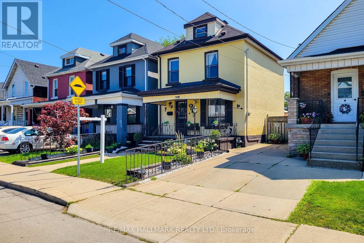
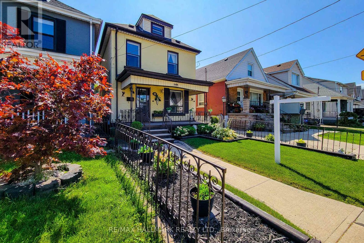
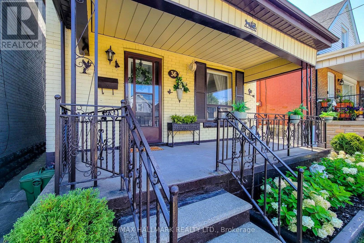
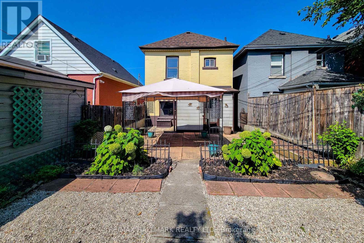
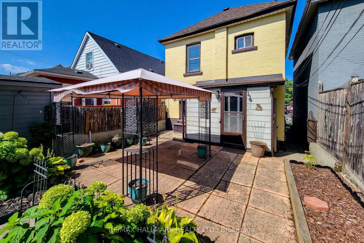
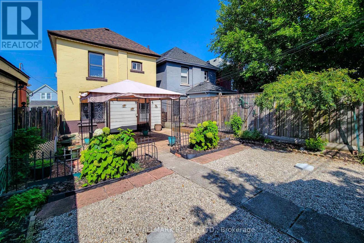
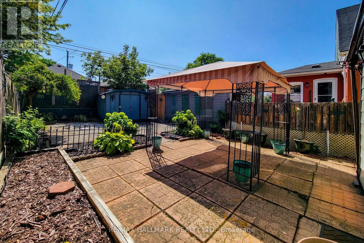
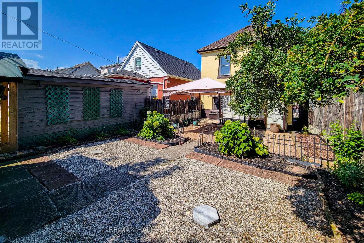
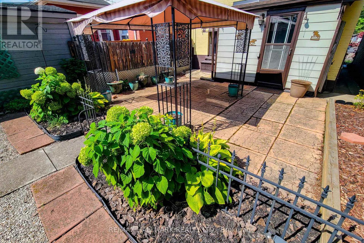
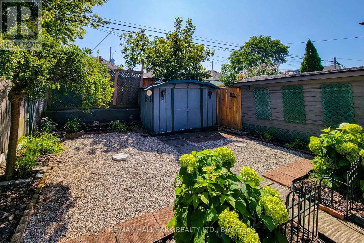
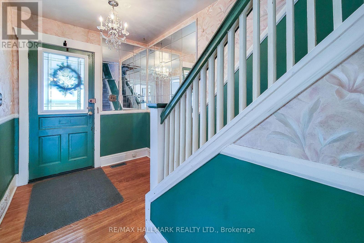
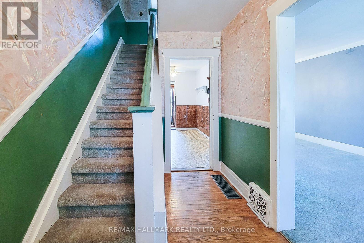
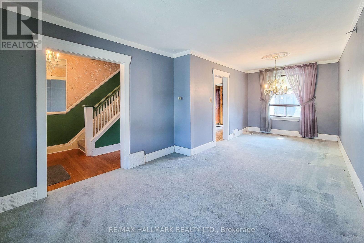
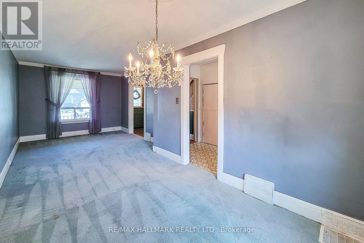
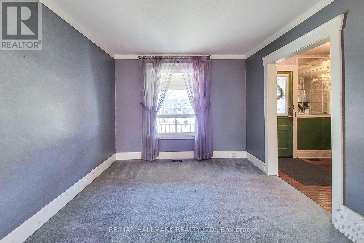
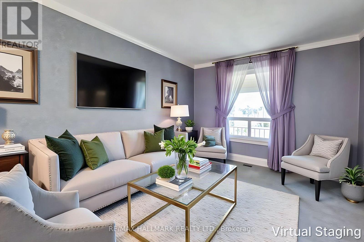
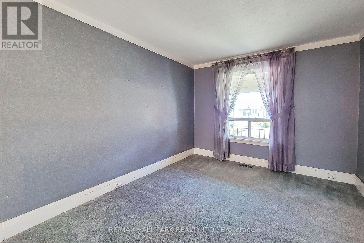
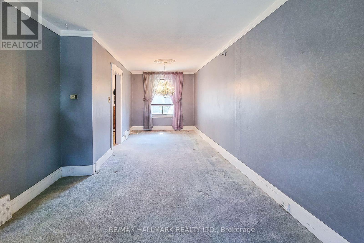
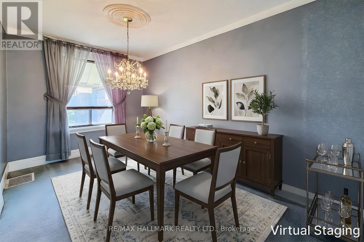
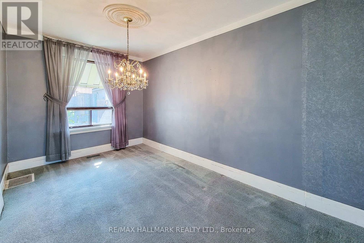
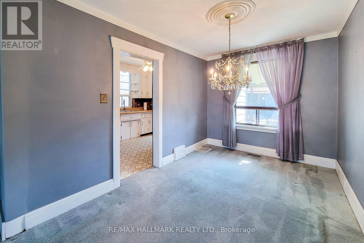
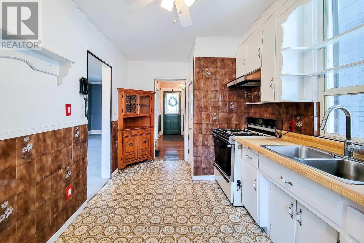
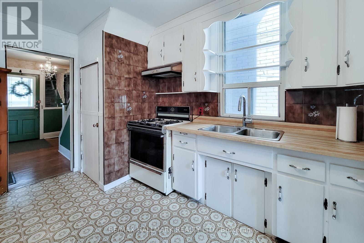
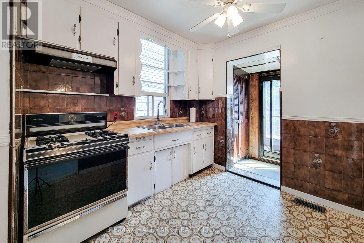
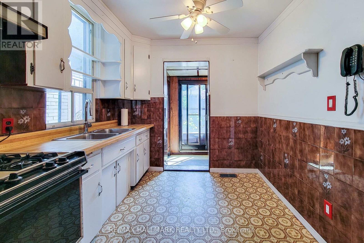
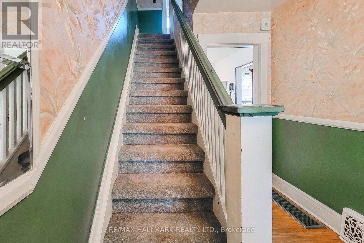
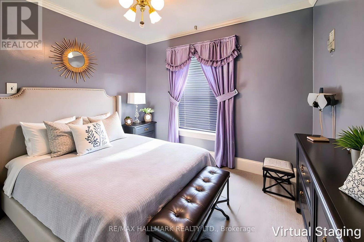
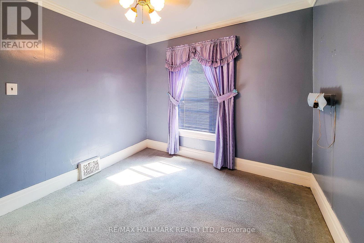
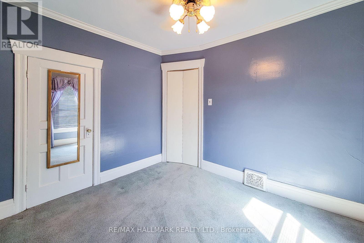
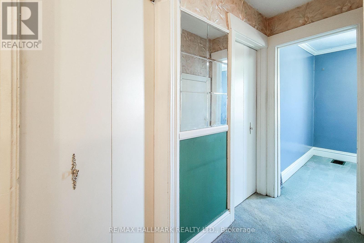
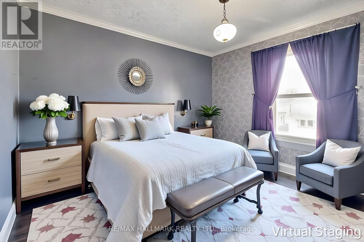
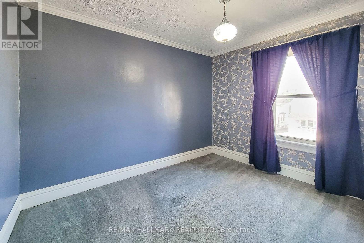
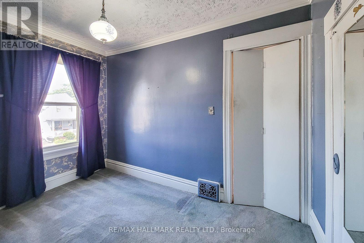
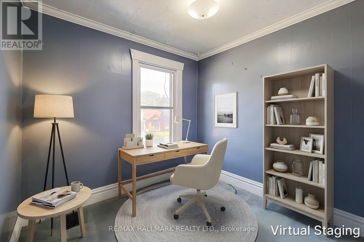
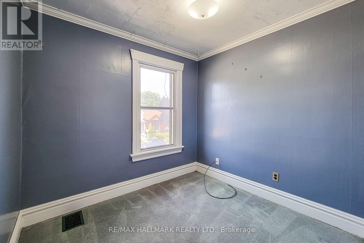
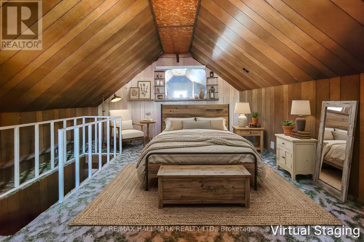
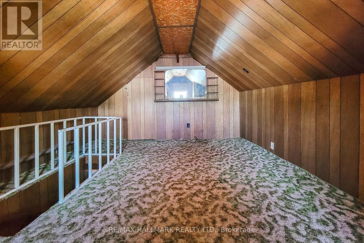
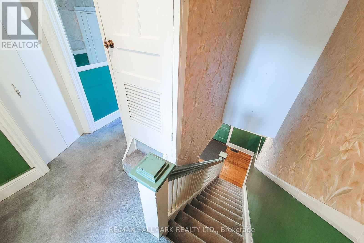
Welcome to this charming 3-storey detached home in the sought-after Crown Point West neighbourhood! Offering 3 bedrooms plus a versatile attic space and 2 bathrooms, this spacious home combines character, functionality, and exciting potential. Enjoy generous principal rooms, abundant natural light, and ample storage throughout. Whether you're a first-time buyer looking to enter the market, an investor seeking a promising opportunity, or a buyer ready to bring your own vision to life, this home offers tremendous possibilities. Located on a quiet, tree-lined street just minutes from parks, schools, transit, downtown Hamilton, hospitals, universities, shopping, and major highways. A fantastic opportunity to own in a vibrant and convenient neighbourhood-don't miss the chance to make this home your own! (id:62164)
Property Details
| MLS® Number | X13702652 |
| Property Type | Single Family |
| Community Name | Crown Point |
| Equipment Type | Water Heater |
| Rental Equipment Type | Water Heater |
Building
| Bathroom Total | 2 |
| Bedrooms Above Ground | 3 |
| Bedrooms Total | 3 |
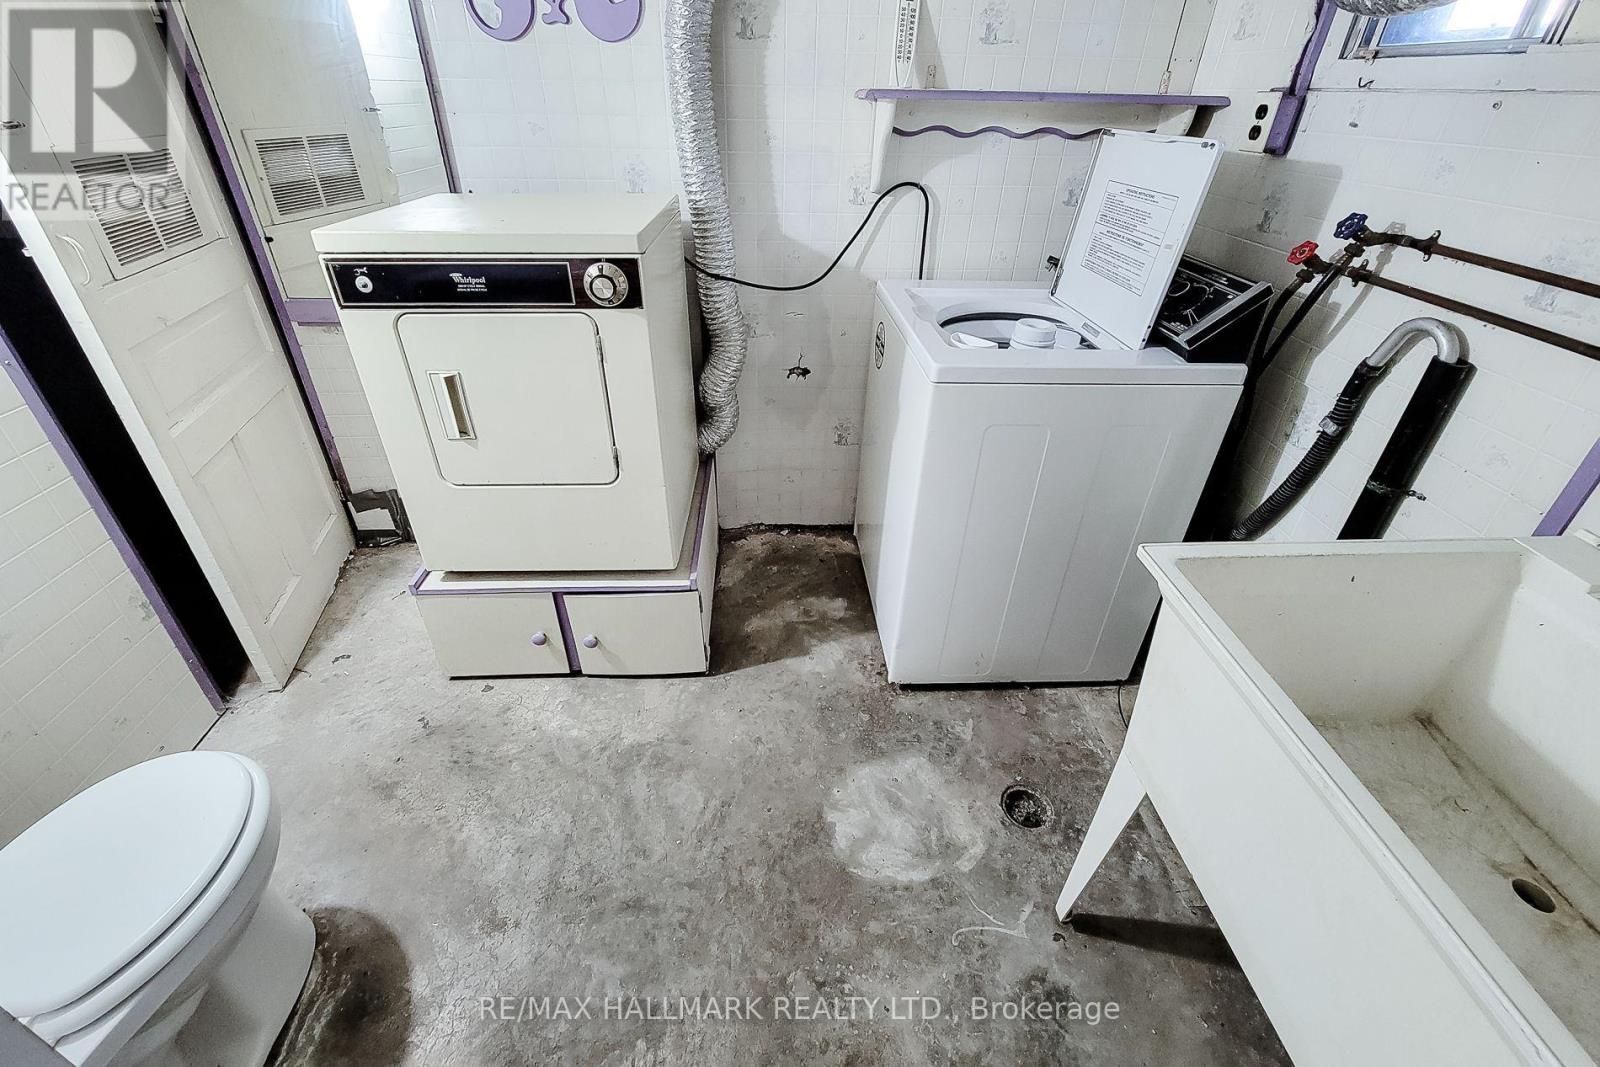
| Appliances | Dryer, Stove, Washer, Refrigerator |
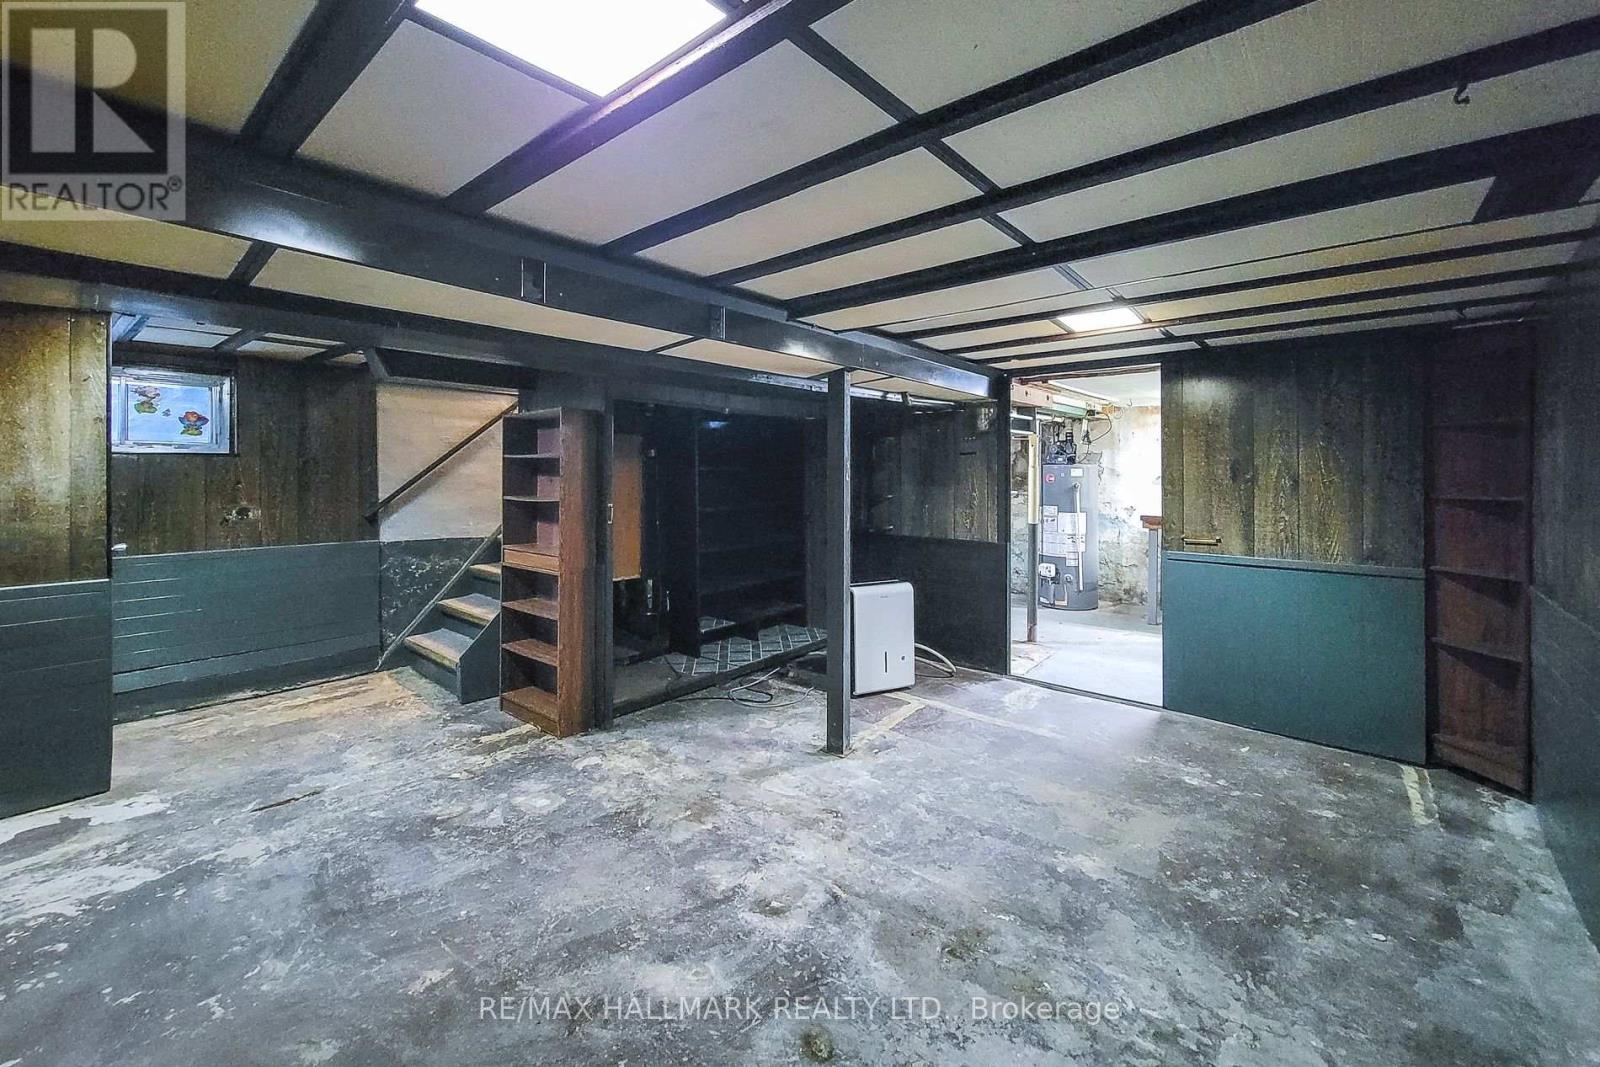
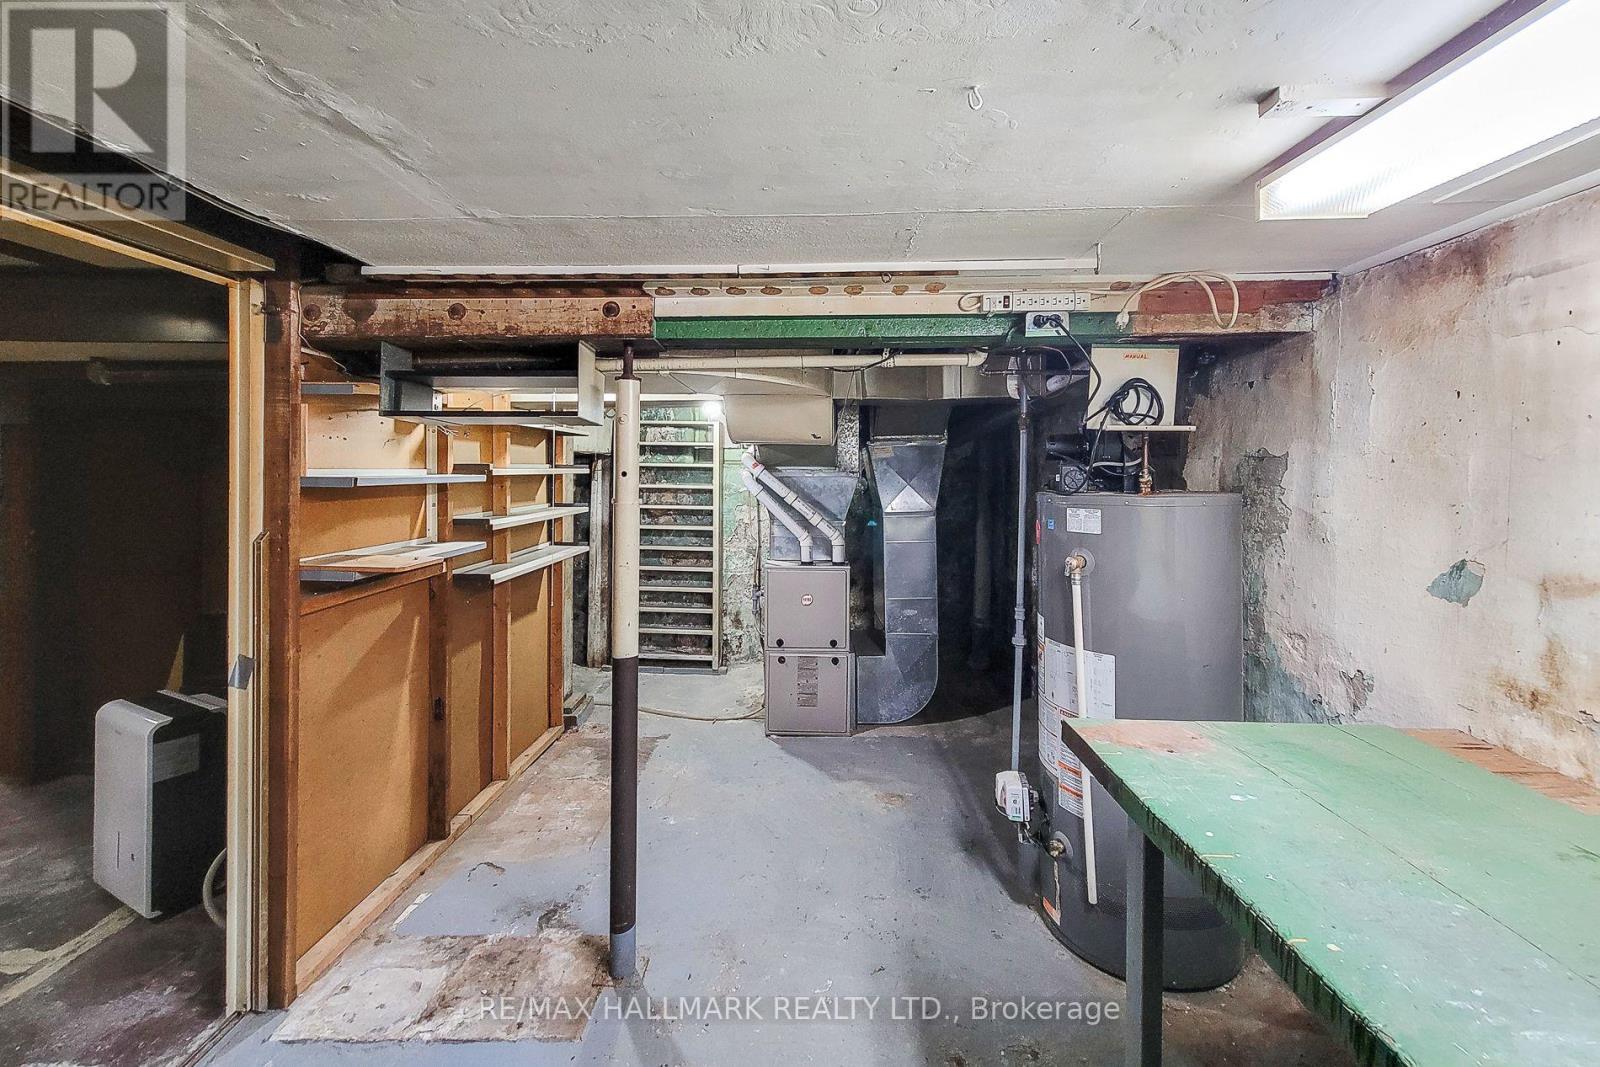
| Basement Development | Partially Finished |
| Basement Type | N/a (partially Finished) |
| Construction Style Attachment | Detached |
| Cooling Type | None |
| Exterior Finish | Brick |
| Foundation Type | Stone |
| Half Bath Total | 1 |
| Heating Fuel | Natural Gas |
| Heating Type | Forced Air |
| Stories Total | 2 |
| Size Interior | 700 - 1,100 Ft2 |
| Type | House |
Parking
| No Garage |
Land
| Acreage | No |
| Sewer | Sanitary Sewer |
| Size Depth | 80 Ft |
| Size Frontage | 22 Ft ,6 In |
| Size Irregular | 22.5 X 80 Ft |
| Size Total Text | 22.5 X 80 Ft |
Rooms
| Level | Type | Length | Width | Dimensions |
|---|---|---|---|---|
| Second Level | Primary Bedroom | 2.64 m | 3.18 m | 2.64 m x 3.18 m |
| Second Level | Bedroom 2 | 2.87 m | 3.12 m | 2.87 m x 3.12 m |
| Second Level | Bedroom 3 | 2.69 m | 2.16 m | 2.69 m x 2.16 m |
| Main Level | Living Room | 3.15 m | 3.23 m | 3.15 m x 3.23 m |
| Main Level | Dining Room | 2.57 m | 3.86 m | 2.57 m x 3.86 m |
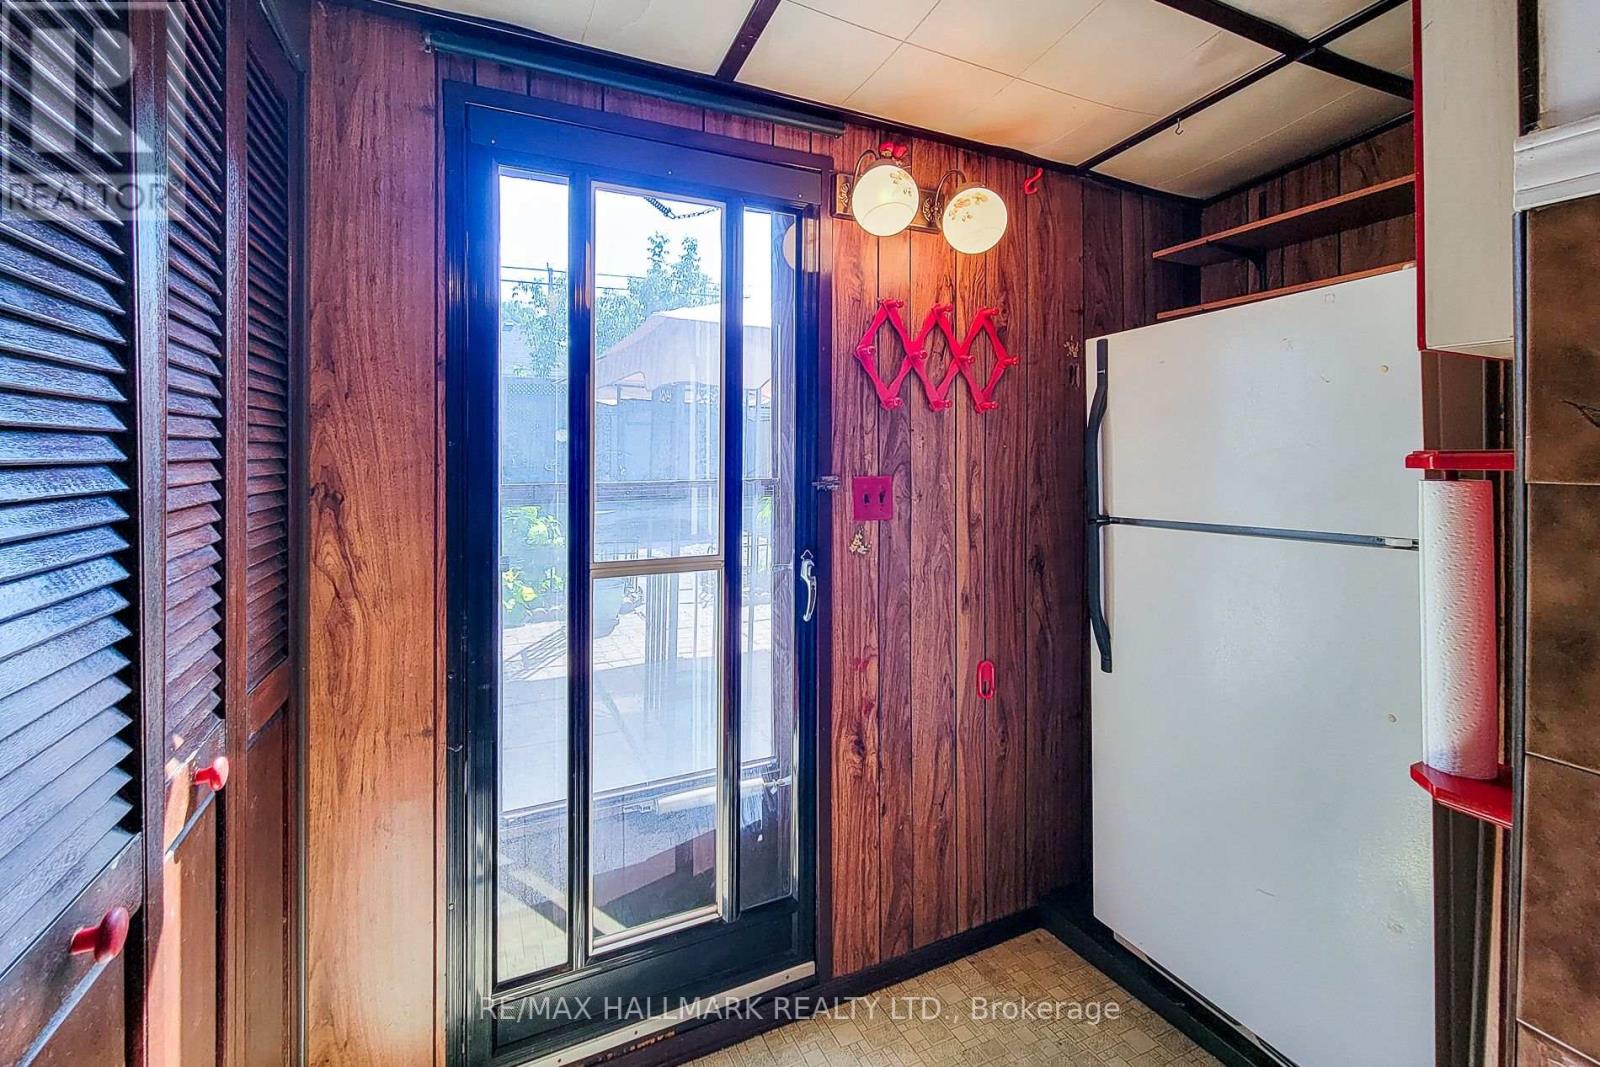
| Main Level | Kitchen | 2.74 m | 3.76 m | 2.74 m x 3.76 m |
| Main Level | Foyer | 2.16 m | 3.2 m | 2.16 m x 3.2 m |
| Upper Level | Other | 4.17 m | 4.8 m | 4.17 m x 4.8 m |
Contact Us
Contact us for more information

This REALTOR.ca listing content is owned and licensed by REALTOR® members of The Canadian Real Estate Association
The trademarks REALTOR®, REALTORS®, and the REALTOR® logo are controlled by The Canadian Real Estate Association (CREA) and identify real estate professionals who are members of CREA. The trademarks MLS®, Multiple Listing Service® and the associated logos are owned by The Canadian Real Estate Association (CREA) and identify the quality of services provided by real estate professionals who are members of CREA. The trademark DDF® is owned by The Canadian Real Estate Association (CREA) and identifies CREA's Data Distribution Facility (DDF®)
August 26 2026 11:03:01
Toronto Regional Real Estate Board
RE/MAX Hallmark Realty Ltd.
Back To Top