We Sell Homes Everywhere

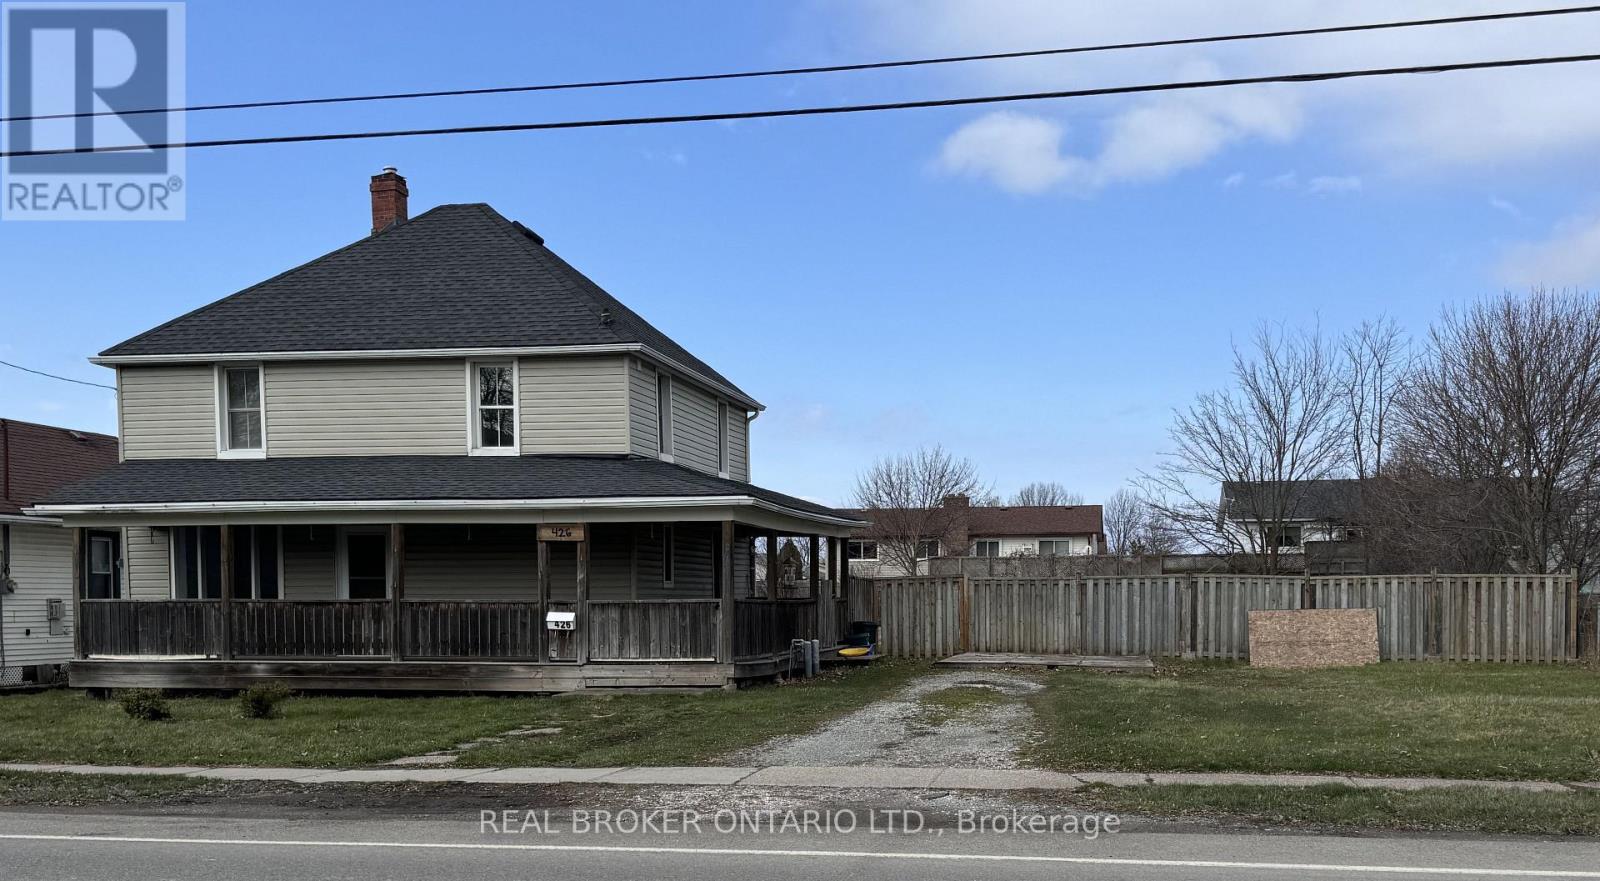
426 Phipps Street Fort Erie, Ontario L2A 2V9

4 Bedroom
2 Bathroom
1,100 - 1,500 ft2
Window Air Conditioner
Radiant Heat
$599,900
This house is located in quiet neighborhood, less than a mile away from Niagara River for scenic trails and recreational potentials. along with easy access to QEW. It is in move-in condition and also offers high investment potential! Takes less than 30 min. to Buffalo Niagara international airport, and US border is only minutes away. The property is double width and zoned R3, preliminary consultation with the town indicates possibility of severance of a 40 ft. wide lot, it is buyer's responsibility to confirm should it be the buy's intention to sever this property into two individual lots. A great alternative to buying vacant land as the the Town of Fort Erie may waive re-development fees, buyer needs to confirm with the town Planning Dept. Due diligence on the buyer's part to verify all information provided is strictly advised! (id:62164)
Property Details
| MLS® Number | X13541240 |
| Property Type | Single Family |
| Community Name | 332 - Central |
| Equipment Type | None |
| Parking Space Total | 2 |
| Rental Equipment Type | None |
Building
| Bathroom Total | 2 |
| Bedrooms Above Ground | 4 |
| Bedrooms Total | 4 |
| Appliances | Dryer, Water Heater, Stove, Refrigerator |
| Basement Development | Unfinished |
| Basement Type | Partial (unfinished) |
| Construction Style Attachment | Detached |
| Cooling Type | Window Air Conditioner |
| Exterior Finish | Vinyl Siding |
| Foundation Type | Poured Concrete |
| Heating Fuel | Natural Gas |
| Heating Type | Radiant Heat |
| Stories Total | 2 |
| Size Interior | 1,100 - 1,500 Ft2 |
| Type | House |
| Utility Water | Municipal Water |
Parking
| No Garage |
Land
| Acreage | No |
| Sewer | Sanitary Sewer |
| Size Depth | 165 Ft |
| Size Frontage | 82 Ft |
| Size Irregular | 82 X 165 Ft |
| Size Total Text | 82 X 165 Ft |
| Zoning Description | R3 |
Rooms
| Level | Type | Length | Width | Dimensions |
|---|---|---|---|---|
| Second Level | Bedroom 2 | 3.51 m | 3.06 m | 3.51 m x 3.06 m |
| Second Level | Bedroom 3 | 3.81 m | 3.66 m | 3.81 m x 3.66 m |
| Second Level | Bedroom 4 | 3.81 m | 3.66 m | 3.81 m x 3.66 m |
| Main Level | Kitchen | 5.49 m | 3.58 m | 5.49 m x 3.58 m |
| Main Level | Living Room | 4.83 m | 3.25 m | 4.83 m x 3.25 m |
| Main Level | Bedroom | 3.61 m | 2.39 m | 3.61 m x 2.39 m |
Contact Us
Contact us for more information

This REALTOR.ca listing content is owned and licensed by REALTOR® members of The Canadian Real Estate Association
The trademarks REALTOR®, REALTORS®, and the REALTOR® logo are controlled by The Canadian Real Estate Association (CREA) and identify real estate professionals who are members of CREA. The trademarks MLS®, Multiple Listing Service® and the associated logos are owned by The Canadian Real Estate Association (CREA) and identify the quality of services provided by real estate professionals who are members of CREA. The trademark DDF® is owned by The Canadian Real Estate Association (CREA) and identifies CREA's Data Distribution Facility (DDF®)
July 09 2026 02:53:24
Niagara Association of REALTORS®
The Agency
Back To Top