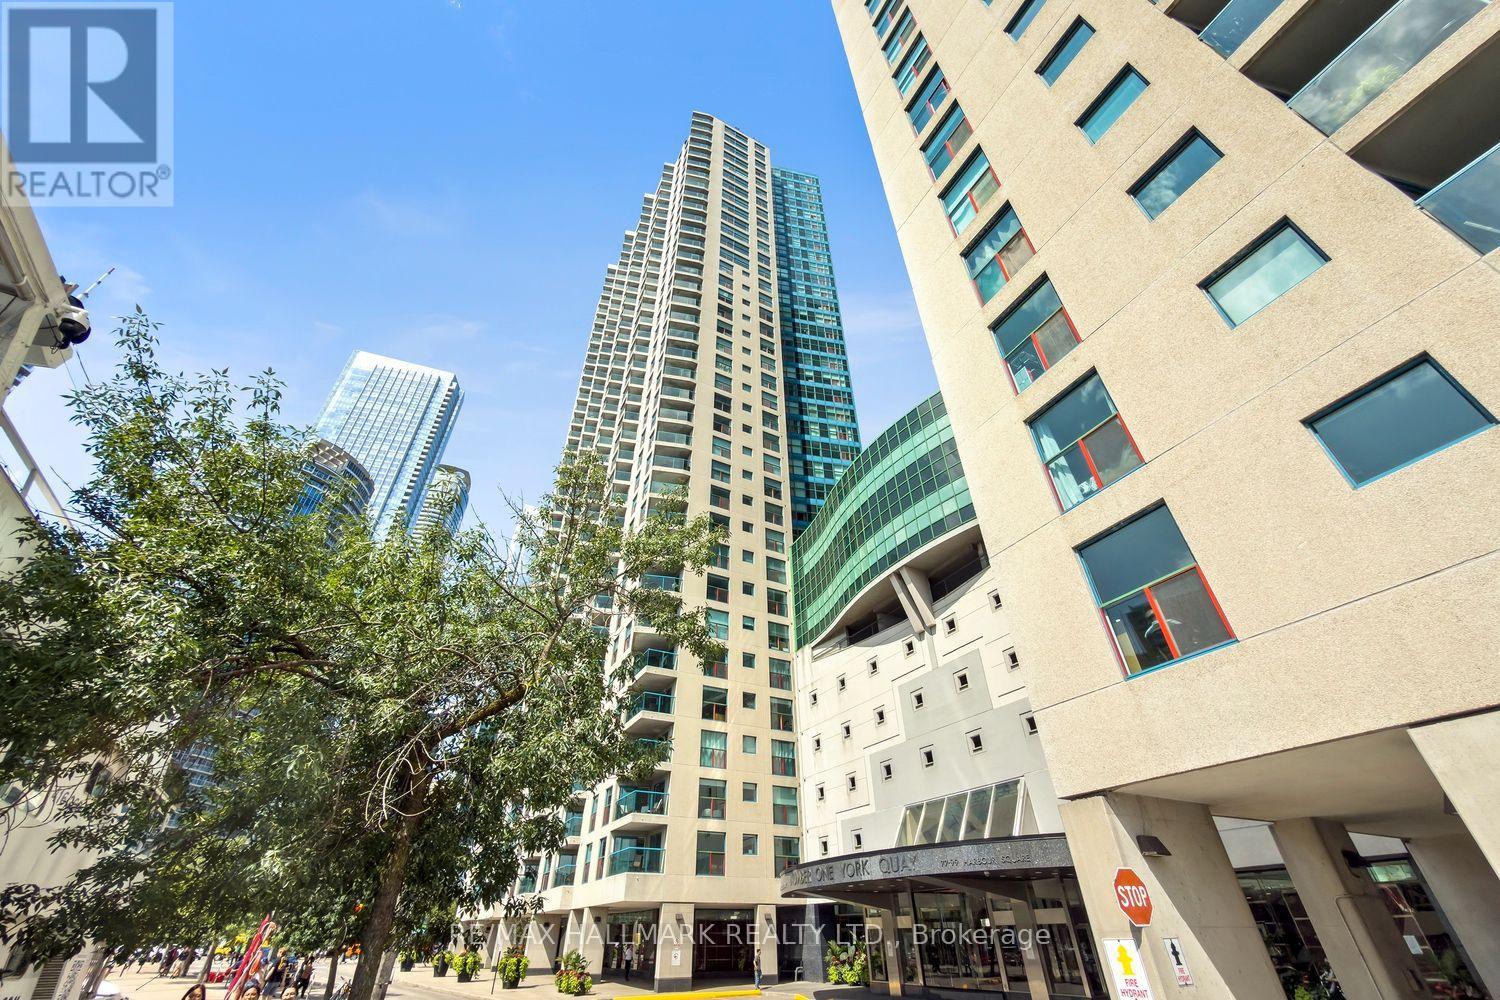
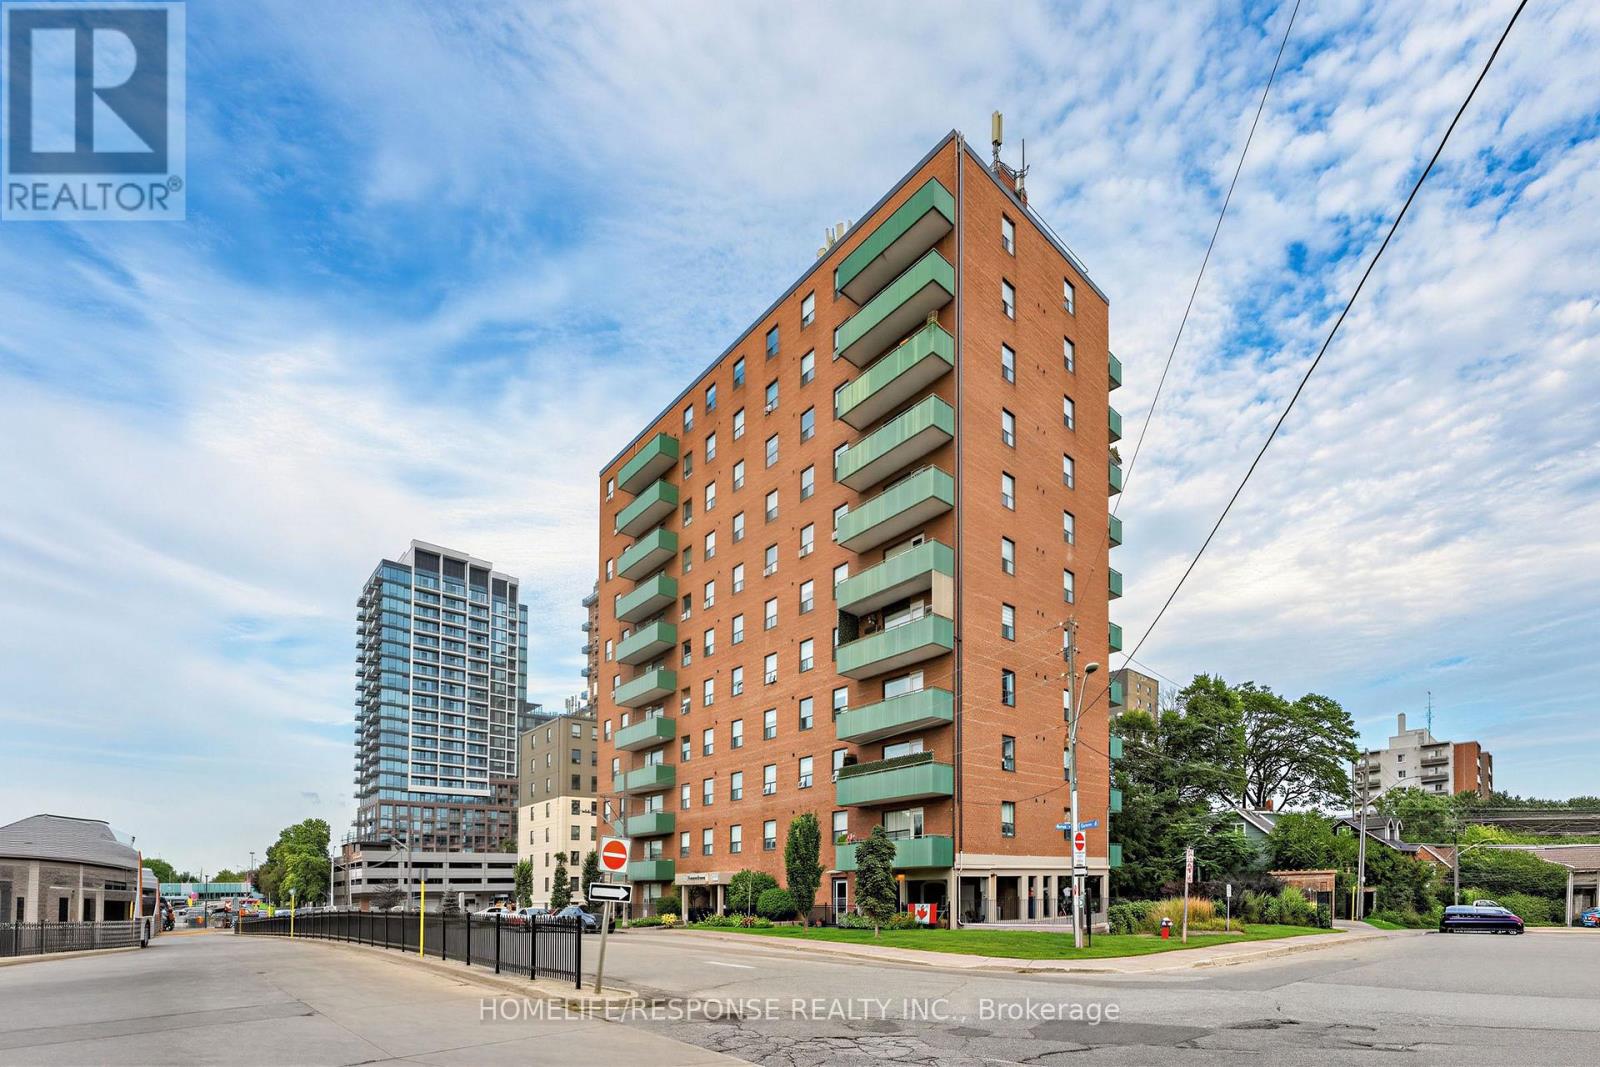
Lakefront Living at an Incredible Value! Cute as a button and right on the lake-this charming bachelor condo offers an incredible opportunity to get into the market and enjoy true waterfront living without breaking the bank. Step inside and you'll be surprised by how spacious and functional this open-concept suite feels. The smart layout creates a defined sleeping area while still leaving plenty of room for a full-size sofa and dining table. Floor-to-ceiling windows fill the space with natural light, creating a bright and inviting atmosphere.The kitchen is a standout, featuring a convenient pass-through and breakfast bar, stainless steel appliances, and an abundance of storage. Everything you need is right at your fingertips.And then there's the building-it's like having your own private resort! Enjoy an indoor pool that flows out to an outdoor pool, multiple expansive decks and outdoor spaces, a top-of-the-line fitness facility loaded with equipment, and even a restaurant and bar located right in the building. Why go on vacation when you can live like you're already there? The location is simply unbeatable. Step outside and you're surrounded by everything you could want: the waterfront, CN Tower, Union Station, transit, grocery stores, restaurants, cafés, shops, bike lanes, the Gardiner Expressway, water taxis and ferry service to the Toronto Islands. Waterfront lifestyle. Resort-style amenities. Downtown convenience. Incredible value.This is your chance to own a piece of the lakefront and enjoy the best of Toronto right outside your door. Don't wait-come see it today! (id:62164)
A Rare Opportunity To Own A Fully Renovated & Reimagined Detached Residence In The Heart Of Trinity-Bellwoods. Set On An Exceptional 30-Foot Lot, This Architecturally Distinct Home Offers Sophisticated Living Across Multiple Levels, Complemented By A Separate Coach House Providing Exceptional Flexibility For Extended Family, Guests, A Home Office, Or Income Potential. (id:62164)
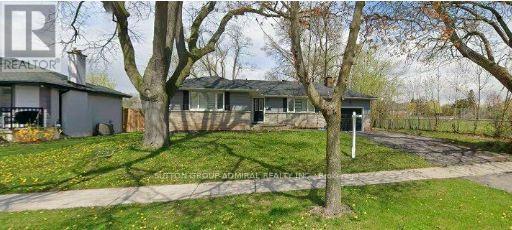
Welcome to 4381 Jackson St., a charming detached bungalow sitting on an impressive 70'x102' lot. This home features 3 bedrooms and 2 full baths. The upstairs boasts a sun-drenched living room with a large picture window, a welcoming eat-in kitchen, and a deep single-car garage with inside entry. A spacious driveway easily accommodates 4 vehicles. The fully finished basement expands your living space with a private office that doubles as a comfortable guest bedroom. Host game days or movie nights in the massive L-shaped recreation room, complete with a built-in bar. Outside, enjoy a massive, pool-sized backyard. Major mechanical updates offer peace of mind, including a newly reshingled roof (2026), furnace, and AC (2015). Nestled on a quiet street in an unbeatable, central neighborhood, you are just steps away from top-rated schools, parks, a public pool, the friendly downtown core, and the local community center. A wonderful place to call home. (id:62164)
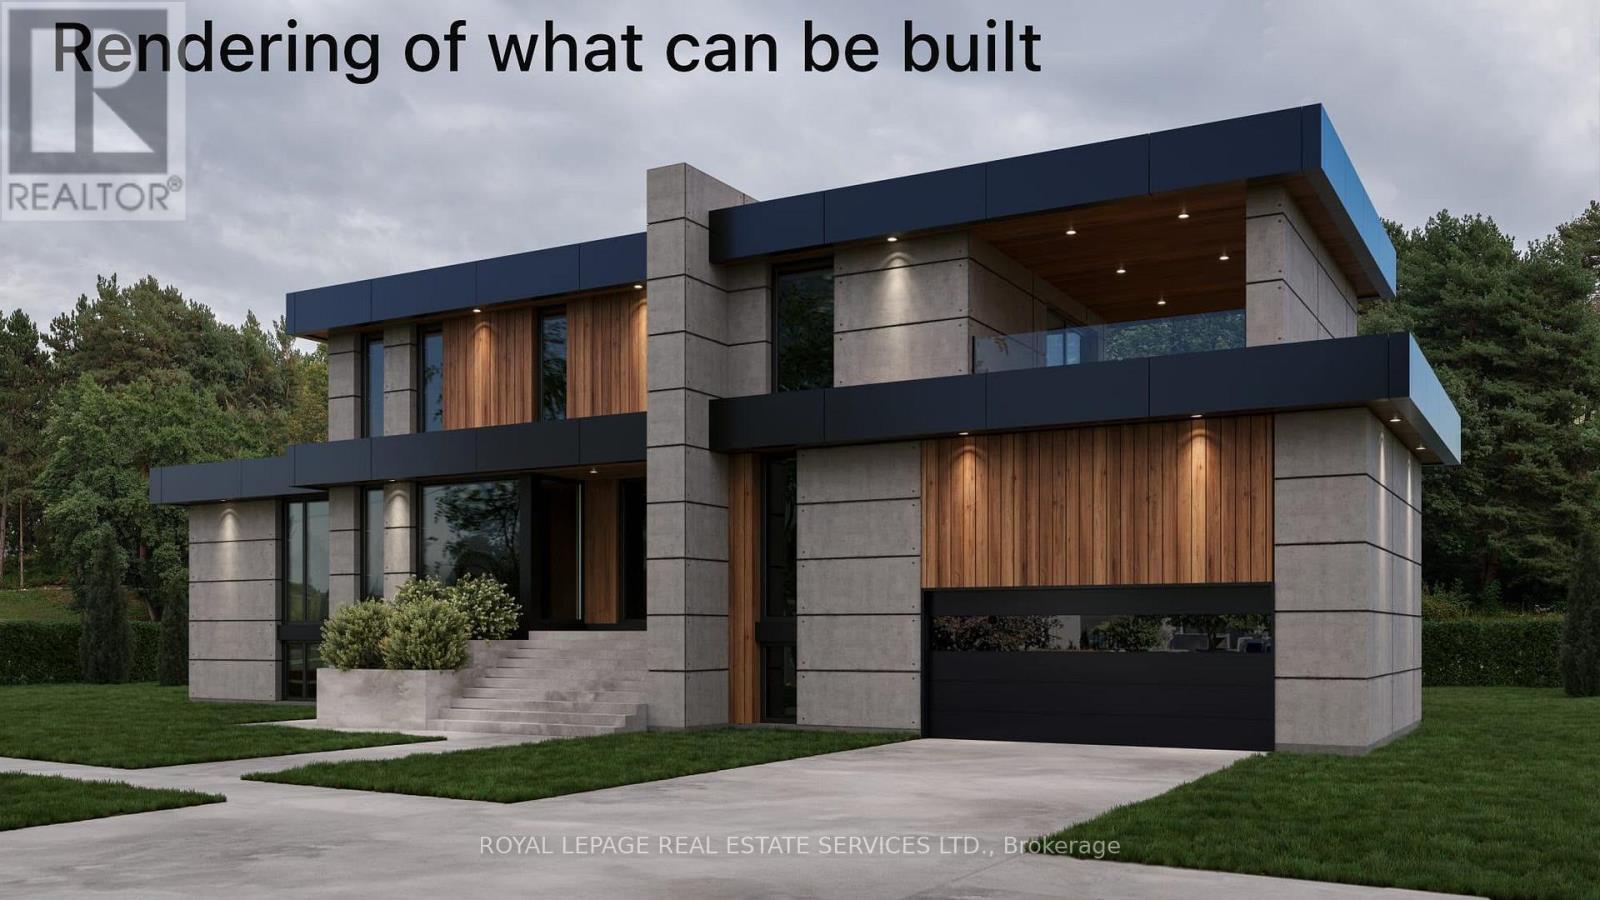
ATT:BUILDERS/RENOVATORS/INVESTORS-PRIMESHOREACRESOPPORTUNITY! Approved architectural plans for a custom two-storey home (approx.4,241sqftabovegrade) have been prepared and submitted to the City of Burlington. The existing structure is boarded and uninhabitable-this is a land-value sale ideal for redevelopment. The 75-ft lot backs and sides onto Breck on Park, offering privacy, mature trees, and a natural park-side backdrop rarely found in this area. Walk to the lake, parks, and top-rated schools. Buyer to conduct their own due diligence regarding all municipal requirements, permits, engineering, and feasibility of any proposed work. Seller and Brokerage make no representations or warranties regarding the status, validity, or transferability of any applications or approvals. (id:62164)
Spacious 3-Bedroom Main-Floor Suite In The Heart Of Port Credit! Welcome to this beautifully maintained 3-bedroom, 2-bathroom main-floor suite offering just around 1,100 sq. ft. of comfortable living space. Bright, spacious and thoughtfully laid out, this home features a generous living and dining area, large windows, hardwood flooring and a well-appointed kitchen with ample cabinetry, counter space and breakfast-bar seating. The spacious primary bedroom features its own private 2-piece ensuite, while two additional bedrooms provide excellent flexibility for family, guests or a home office. A separate full bathroom adds further convenience for everyday living. Enjoy the rare benefit of a main-floor walk-out balcony, providing convenient outdoor space and easy access to the grounds. The main-floor location also offers effortless access without relying on elevators. One underground parking space and one locker are included, along with heat, hydro and water in the maintenance fees. Ideally located in the heart of Port Credit, close to the waterfront, parks, restaurants, cafés, shops, transit and Port Credit GO. A fantastic opportunity to own a spacious 3-bedroom suite in one of Mississauga's most desirable communities. (id:62164)
**EXCEPTIONAL LOCATION. RARE 60' x 142' LOT. OUTSTANDING OPPORTUNITY IN THE HEART OF OAKVILLE.**Welcome to 374 Spruce Street, ideally situated within walking distance of **Downtown Oakville, the GO Train and Old Oakville Marketplace**. This is a rare opportunity to secure a substantial property in one of Oakville's most desirable and established neighbourhoods. Set on an impressive **60' x 142' lot**, the property offers exciting possibilities for the next owner. Build a stunning new home of approximately **3,500 sq. ft.**, subject to approvals, or embrace the existing home and undertake a complete renovation to create your ideal residence. The generous lot provides plenty of room to design a home that suits your lifestyle, while the exceptional location puts some of Oakville's best amenities right at your doorstep. Enjoy the convenience of walking to the charming shops, restaurants and cafés of Downtown Oakville, commuting easily via the GO Train, or accessing everyday shopping and services at Old Oakville Marketplace. Whether you're a builder looking for an outstanding opportunity, a family ready to create a custom home, or a buyer with a vision for transforming the existing residence, **374 Spruce Street offers flexibility, location and long-term potential.****Rare 60' frontage. Exceptional walkability. Established Oakville location. Priced to sell.** (id:62164)
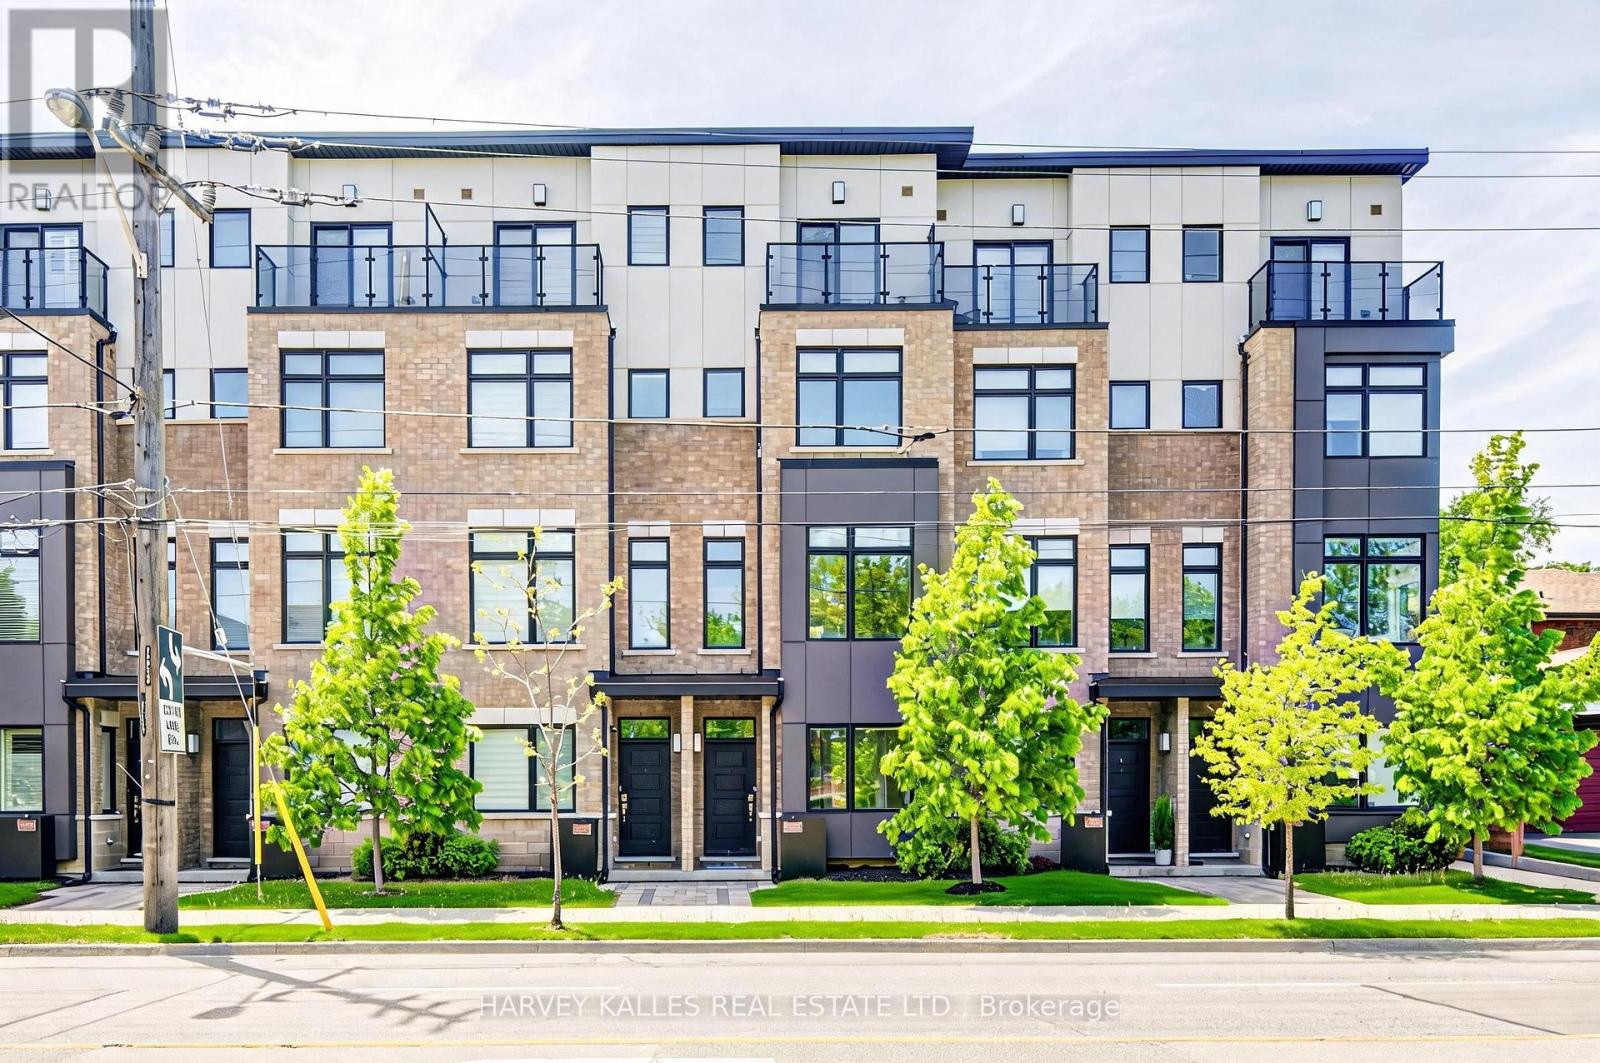
Beautifully designed urban townhome offering the complete package. This stylish freehold residence showcases timeless elegance with modern flair, featuring a stunning main floor with custom wainscotting, a co-private balcony, and luxury custom kitchen millwork designed for both everyday living and entertaining. Soaring 10-foot ceilings, dazzling natural light, well-proportioned rooms, and top-of-the-line finishes create a bright and inviting atmosphere throughout. Spacious bedrooms, beautifully appointed washrooms, and the convenience of an upper-level laundry room make this home as functional as it is sophisticated. Located within a meticulously maintained freehold townhome community with low monthly maintenance fees of $235.19, including snow removal and salting, lawn care and maintenance, sprinkler activation, and professional off-site property management. The home also features a rare two-car tandem garage, plus free 24/7 street parking on Chauncey Avenue and four visitor parking spaces for guests. Perfectly situated for urban convenience with TTC bus service steps from the front door, and walking distance to Islington Subway Station, Kipling Subway Station, and Kipling GO Station. Families will appreciate the nearby daycares, neighbourhood schools, community centres, and community pool. Directly across the street is the 6.6-acre family-friendly Fairfield Park featuring a playground, splash pad, and expansive green space, while the surrounding South Humber Parklands, Kings Mill Park, Humber Marshes, and Humber River trails provide endless opportunities to enjoy nature. Commuters will love being just 2 km from the Gardiner Expressway. Enjoy an exceptional lifestyle surrounded by local dining along Bloor Street, offering a diverse mix of fine Greek, Japanese, Italian, and Indian cuisine. Some furnishings may also be included in the sale. Open-concept living spaces, cozy places to unwind, and thoughtfully curated finishes to call home. (id:62164)
Welcome to 541 Chamberlain Road, a stunningly renovated main-floor residence offering exceptional space, style, and convenience. Perfectly tailored for families, this turnkey home features a rare four-bedroom layout with fresh, modern finishes from top to bottom, including stylish flooring, contemporary lighting, and a crisp, neutral color palette throughout. The spacious open-concept main floor maximizes natural light and seamlessly connects the living, dining, and kitchen areas, while all four well-sized bedrooms offer ample closet space alongside a sleek, updated full bathroom. Situated in an unbeatable location just steps away from exceptional local schools, beautiful neighborhood parks, and recreational green spaces, this property places everyday shopping, transit routes, and family-friendly amenities right at your doorstep. Experience the ultimate blend of modern comfort and community charm in a move in-ready home that is waiting for you. (id:62164)
Welcome to Unit 2809 at 385 Prince of Wales Drive, this fully renovated 1+1 bedroom, 2-bathroomresidence showcases a thoughtfully designed layout, with a versatile den that can easily function as a second bedroom, private office, or guest retreat-ideal for today's flexible lifestyle. The home is finished with stainless steels appliances in modern kitchen. Contemporary bathrooms, upscale finishes, and a bright open-concept living and dining space elevate the everyday experience. The spacious primary bedroom features a private ensuite, offering both comfort and privacy. Residents enjoy access to exceptional building amenities, including a fully equipped fitness center, indoor swimming pool, sauna, party and meeting rooms, 24-hour concierge service, visitor parking, and impeccably maintained common areas. Perfectly situated steps from Square One, transit, dining, parks, and major highways, this home delivers a sophisticated lifestyle in one of Mississauga's most desirable locations. Just move-in and enjoy. (id:62164)
**Unobstructed Lake Views. Unparalleled Downtown Burlington Living.** Discover an exceptional opportunity to experience the best of Burlington from this stunning 17th-floor end suite, offering breathtaking panoramic views of Lake Ontario and the city skyline. With protected, unobstructed views expected to remain preserved for the foreseeable future, this residence provides a rare combination of beauty, privacy, and lasting value. Featuring 1,102 square feet of thoughtfully designed living space, this elegant two-bedroom, two-bathroom suite blends modern luxury with effortless comfort. Enjoy your morning coffee in the beautifully appointed chef's kitchen, relax in the spacious open-concept living area, or step onto the expansive 160-square-foot balcony to take in spectacular sunsets, fresh lake breezes, and stunning scenery year-round. Complete with a gas stove and private gas BBQ hookup, this home is perfectly suited for both everyday enjoyment and stylish entertaining. Ideally located in the heart of downtown Burlington, you are just moments from the waterfront, Spencer Smith Park, boutique shopping, cafés, acclaimed restaurants, and the vibrant amenities that make this community one of Ontario's most desirable destinations. Residents enjoy an exceptional resort-inspired lifestyle with premium amenities including an indoor pool, fully equipped fitness centre, pet spa, elegant party room, and guest suite for visiting family and friends. An additional parking space is available for purchase from the builder for added convenience. Thoughtfully priced to reflect an outstanding opportunity in today's market, this residence offers exceptional value for those seeking a luxury waterfront lifestyle. With its remarkable views, premium amenities, unbeatable location, and future-protected value, this is more than a condominium-it is a rare opportunity to own a truly special home in one of Burlington's most sought-after communities. (id:62164)
Renovated Lower Level In South Barrie Featuring 2 Bedrooms And A Fully Updated Bathroom. Modern Eat-in Kitchen With Subway Tile, Stone Countertops, And Brand New Appliances, including Washer And Dryer. Carpet-Free Throughout. Bright, Open-Concept Living Space With Plenty Of Natural Light. Large Primary Bedroom With Walk-In Closet. Private Space, Perfect for Entertaining. Family-Friendly Neighbourhood, Close to All Amenities. Tenant Responsible For 30% of Utilities. (id:62164)
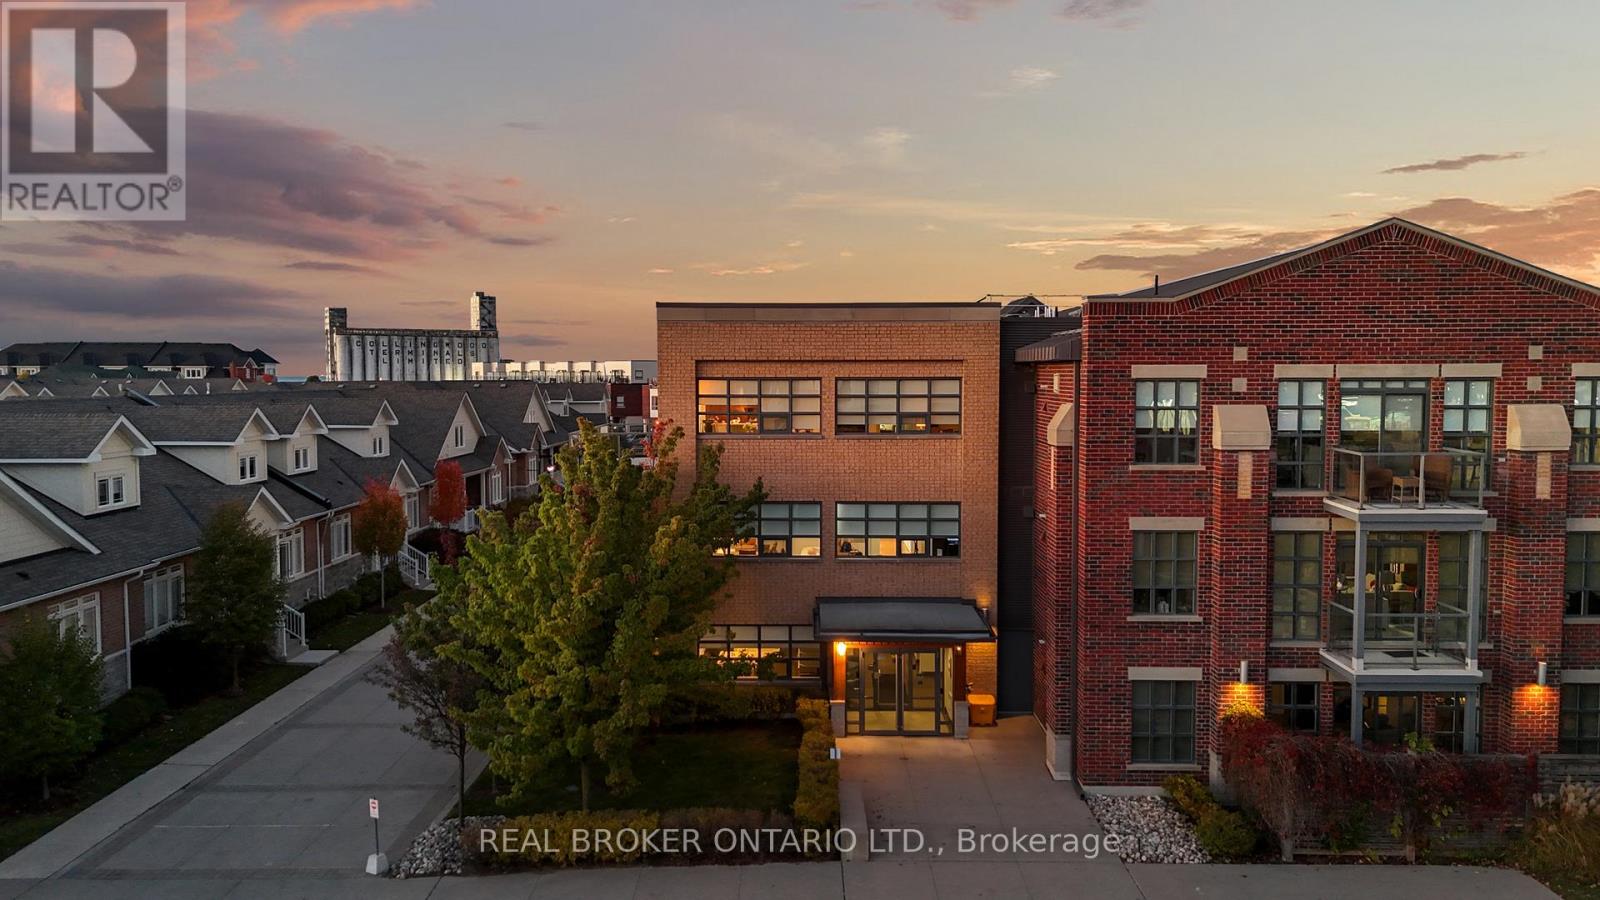
The Shipyards - A premier waterfront address in the heart of Collingwood. This refined third-floor residence showcases sweeping west-facing views of the Escarpment, bathed in golden afternoon light and framed by unforgettable sunsets from the expansive private balcony. The open-concept 1 bedroom plus den layout is designed with both elegance and ease in mind, featuring soaring 9-foot ceilings, a beautifully appointed kitchen with granite countertops and stainless steel appliances, in-suite laundry, and a tranquil primary bedroom highlighted by floor-to-ceiling windows. Residents enjoy a collection of upscale amenities including secure underground parking, elevator access, a canoe and kayak room for effortless days on the water, and a welcoming party room for entertaining. Step outside to the Harbourfront promenade for morning walks along the bay, or wander into downtown Collingwood for fine dining, boutique shops, live music, and theatre. From golfing and skiing to cycling and paddleboarding on Georgian Bay every season brings adventure.Luxury, lifestyle, and location come together in one exceptional address. Welcome to Collingwood living at its finest. (id:62164)
Welcome to 36 Blue Jay Boulevard, a 2023 custom-built home in one of Georgina's most desirable waterfront communities. This 2-storey, 1970 sq. ft., 3-bedroom, 3-bathroom family home sits on a large residential lot, a 2-car garage with large 8ft high door and lots of parking for additional cars or toys. This home was thoughtfully designed boasting 9ft ceilings on the main floor with large sun-filled windows. With modern and impeccable finishes, the main floor dining room and living room feature a bright open-concept layout with stunning hardwood floors, smooth ceilings and pot lights throughout. The sleek kitchen offers upgraded countertops, ample storage, a walk-in pantry, and incredible views of the backyard. The main floor also include a custom designed powder room and laundry with a sink and floor to ceiling windows. On the second floor, you'll find three generously sized bedrooms, including a spacious primary bedroom with a walk-in closet, huge well-appointed ensuite bath, and a unique walk-out balcony to enjoy a morning coffee or late-night drink. The unfinished basement provides additional potential for additional living space or room for the extended family. Located just steps away from Lake Simcoe, residents enjoy access to a marina, park, beaches, and amazing trails. Here is your opportunity to own a custom homes in an established waterfront community - definitely a rare find... (id:62164)
"Monet" bungaloft in the upscale community of "Briar Hill". This is resort style living at it's best. 36 holes of golf, active community centre featuring concerts, dances & a host of other amenities. This home backs onto the golf course offering privacy & tranquility. 3,500 sq ft of finished space giving you all kinds of room to entertain friends & family. Walk out lower level featuring wet bar & gas fireplace. Newer furnace & water system as well as hot water tank - all owned. The driveway & walkways have all be redone & interlocking brick all levelled. New garage door & opener with double car garage & driveway. Home is move in ready for you to start your maintenance free lifestyle. Don't be disappointed & book your showing soon. (id:62164)
Welcome to this bright and Beautiful Lower-Level Rental - 2 Bedrooms + 1 Full Bathroom in a desirable, peaceful neighbourhood. Both spacious and bright bedrooms are conveniently located on the main level of the unit, offering a functional and comfortable layout.Featuring a separate private entrance, full kitchen, spacious living area, and private laundry facilities. Enjoy the convenience of being within walking distance to a highly rated TDSB school, childcare centre, and TTC transit.Ideally located close to Fairview Mall, parks, shopping centres, community centres, and excellent schools, with easy access to major highways for a convenient commute.Includes one parking space. Utilities are shared with the upper-level occupants. No smoking. (id:62164)
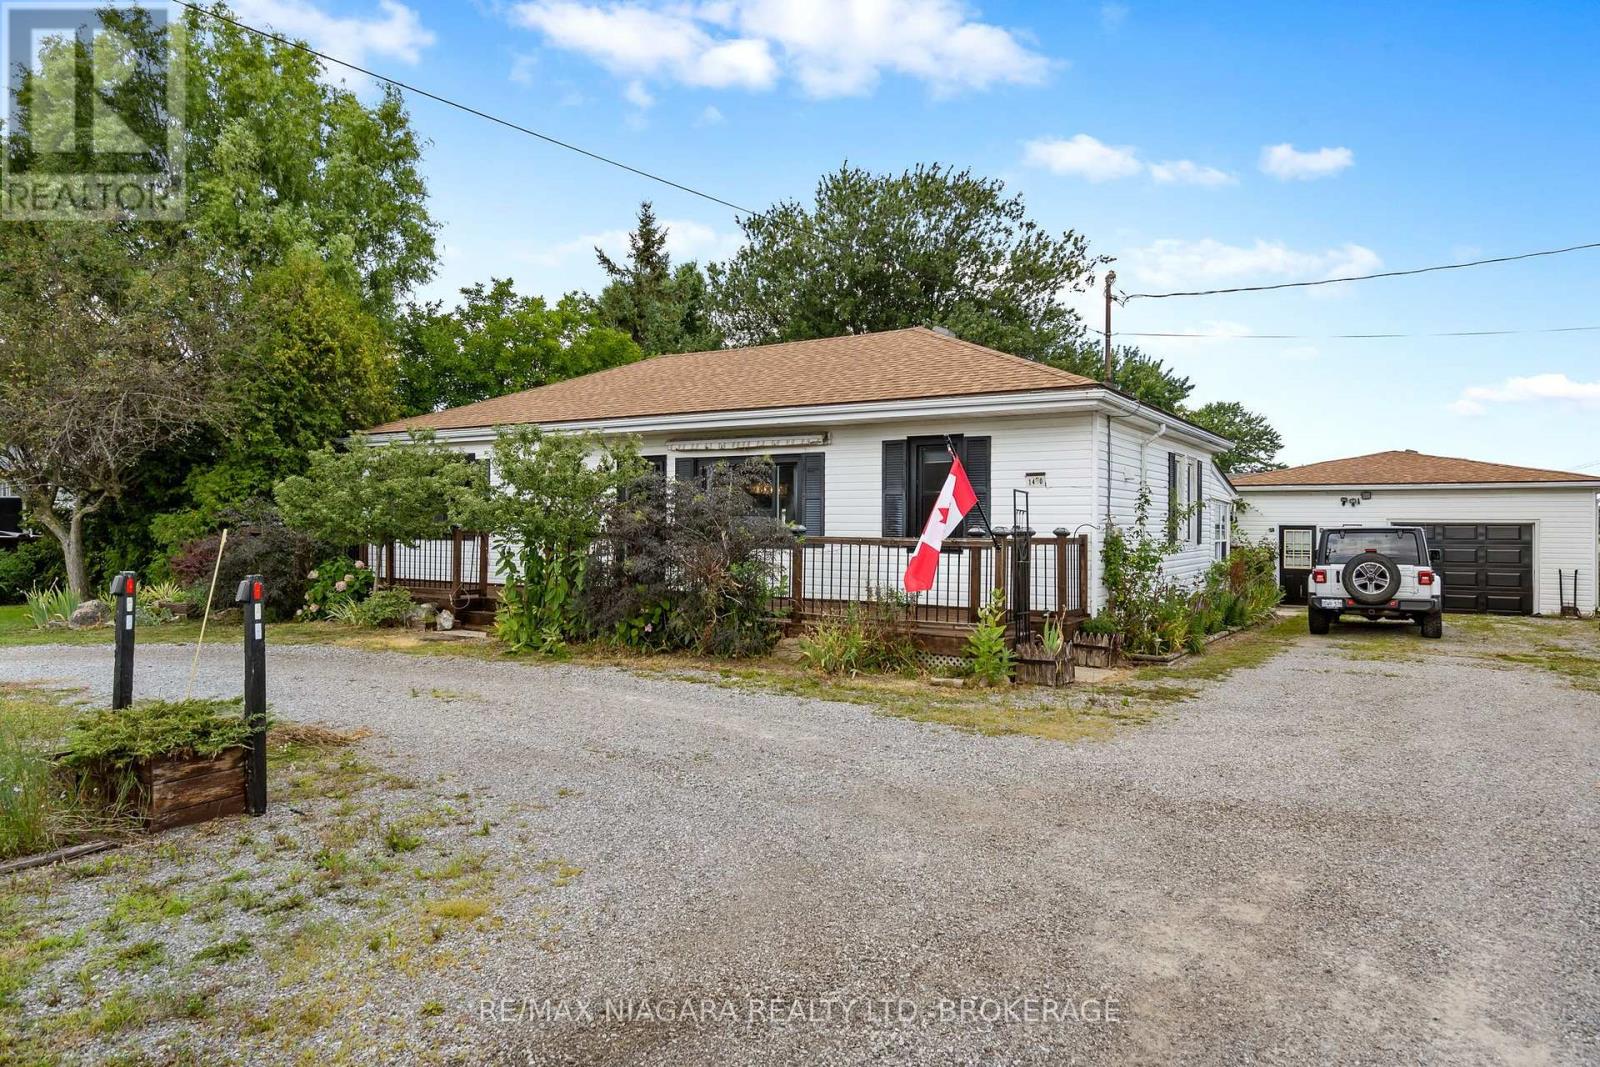
Ideal as your 1st home...ideal as your retirement home. Spacious 2 bedroom bungalow in a convenient location on the fringe of desirable Port Colborne. You will love relaxing in front of your cozy fireplace on cold winter nights or family meals in your formal dining room after you cooked your feast in your spacious kitchen with tons of updated cabinets, granite counters and an incredible copper sink! Work from home...the sunroom at the rear of the house is ideal then enjoy a cocktail in your insulated Tiki bar. Love to restore vehicles or need a place to store your boat...you will love this amazing detached garage (735 sq.ft) with an extra driveway and access from Weaver Road! Full basement, natural gas BBQ connection, fenced yard with gazebo complete this great property just a short drive to downtown Port Colborne with its quaint shops and unique eateries, gorgeous Nickel Beach and multiple golf courses! Furnace and A/C (2020), Drilled Well(2020), gas dryer in main floor laundry, hard wood floor (2025), stone counters(2026) new weeping tile with exterior sump pit in the rear yard for year round enjoyment. (id:62164)
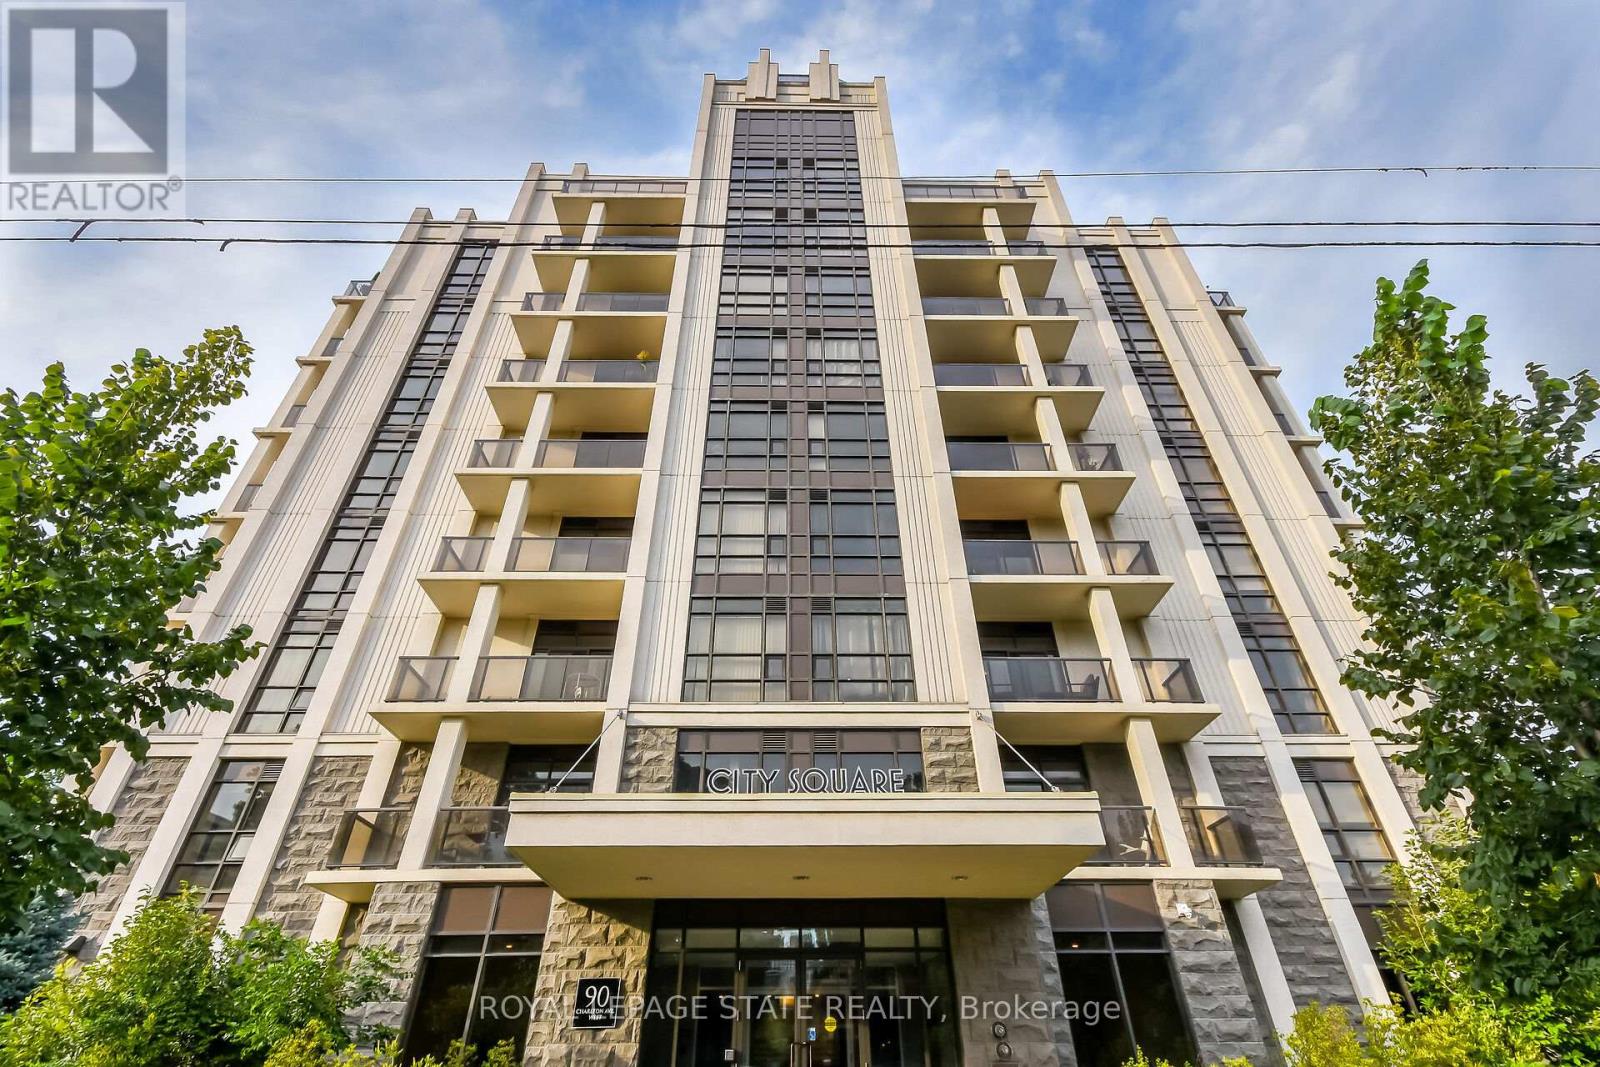
Welcome to 90 Charlton. Fall in love with this beautifully appointed 1,350 sq ft lower penthouse unit. The epitome of luxury, this gorgeous space is flooded with natural light. The open-concept layout features 2 generous bedrooms, 2 full bathrooms, a versatile den, and in-suite laundry. Two private balconies offer over 140 sq ft of outdoor retreat space with breathtaking southern exposure and peaceful views of Durand Park and the Hamilton Escarpment. Enjoy premium amenities including a fully equipped gym and party and meeting rooms. Secure underground parking space included. This truly walkable neighbourhood means you are just steps from everything Hamilton has to offer. (id:62164)
49' X 119' PARK-FACING LOT | END-OF-STREET | 2 KITCHENS | 2 LAUNDRIES | SEPARATE BASEMENT ENTRANCE | 5 PARKING!Beautifully renovated 4-bedroom, 2.5-bath detached home offering exceptional flexibility for families, multigenerational living or potential rental use.Quietly tucked at the end of Louis Drive with a park directly in front, this home offers privacy, minimal traffic and a wonderful family setting.Bright open-concept main floor features a modern kitchen with oversized island and inviting living space. Finished basement with separate entrance, second kitchen and laundry offers excellent flexibility for extended family or additional living potential. Enjoy the spectacular backyard featuring a 24' x 14' pergola with outdoor TV, perfect for summer entertaining and family gatherings. Attached double garage plus ample driveway parking for 5 vehicles total.Ideally located approximately 5 minutes' walk to the next largest hospital in Canada and minutes to Sherway Gardens, Square One, GO Transit, schools, parks and major highways. Renovations completed with permits; electrical work completed with ESA documentation. A rare combination of a premium-sized lot, park setting, flexible layout, incredible outdoor space and unbeatable convenience. (id:62164)
Welcome to Suite 803 at 252 Church, a beautifully designed furnished 2-bedroom residence in one of downtown Toronto's most desirable locations. This modern suite features an open-concept living space, and contemporary finishes throughout. Ideally suited for professionals or students, it places you just steps from Yonge-Dundas Square, the Eaton Centre, TMU, and the Yonge subway line. With a Walk Score of 98 and Transit Score of 100, everything you need is right outside your door. Residents also have access to an impressive range of amenities, including 24-hour concierge service, a 5,600 sq. ft. fitness centre with CrossFit and Peloton facilities, co-working areas, a rooftop terrace with BBQs, guest suites, and more. (id:62164)
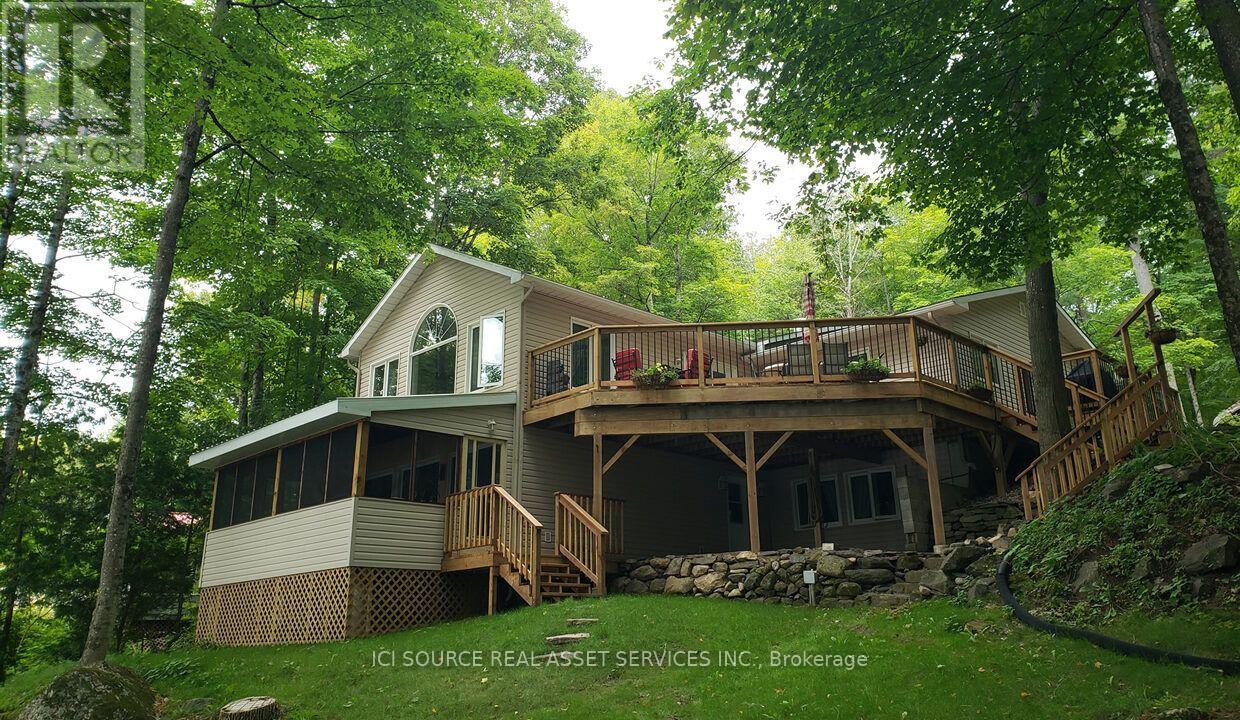
Truly Turnkey (extensively renovated and move-in ready) Waterfront Walkout Bungalow. EnerGuide Reno Upgrade Assessment report Jun 2024 upgrades: Attic insulation R60, 6 re-glassed (Liv) plus 6 new windows (Din/REC/Bdrms) and 3 unit AC/Heat Pump (report, permits and warranties available). Nestled on a quiet private road and backing onto the breathtaking Madawaska River, this immaculate, Walkout Bungalow offers breathtaking panoramic river views on a beautifully treed and landscaped 0.79 acre lot with 100ft shoreline (12ft sandy beach], an unbeatable setting for family living. The 1312sqft Main level features huge Living room with vaulted ceilings, French patio doors and large casement windows along with beautifully updated Kitchen that flows seamlessly into spacious Dining room, a generous Primary with her walk-in and his 2-tier closets, adjoining 4pc Bath and Flex room.The fully developed 1040sqft Walkout Basement (excluded Utility/Laundry & Screen Porch) is ideal for entertaining with ample new windows providing abundant natural light, a spacious REC room with wood stove, in-floor heat in Bath, and 3 more generous Bedrooms.Step out onto Entry and pentagonal Side decks for BBQs, or wonder down to water's edge to paddle board, kayak, fish off dock, deck or just relax around deep smokeless fire pit to enjoy spectacular sunsets. *For Additional Property Details Click The Brochure Icon Below* (id:62164)
Welcome to this approx 600sqft spacious, sunny, and bright unit located in a desirable central Etobicoke neighbourhood. Conveniently located within walking distance to the future Eglinton Crosstown LRT, TTC, shopping plazas, parks, schools, places of worship. Providing excellent access to transportation and surrounding neighbourhoods. The unit features a large private balcony, offering a great outdoor space to relax and enjoy the sunshine. This is a very affordable co-op building, with maintenance fees that include heat, hydro, water, and property taxes, making it an excellent value for buyers looking for affordability and convenience. Parking is available for an additional $40/month. Don't miss this opportunity to own an affordable home in a well-connected Etobicoke location! (id:62164)
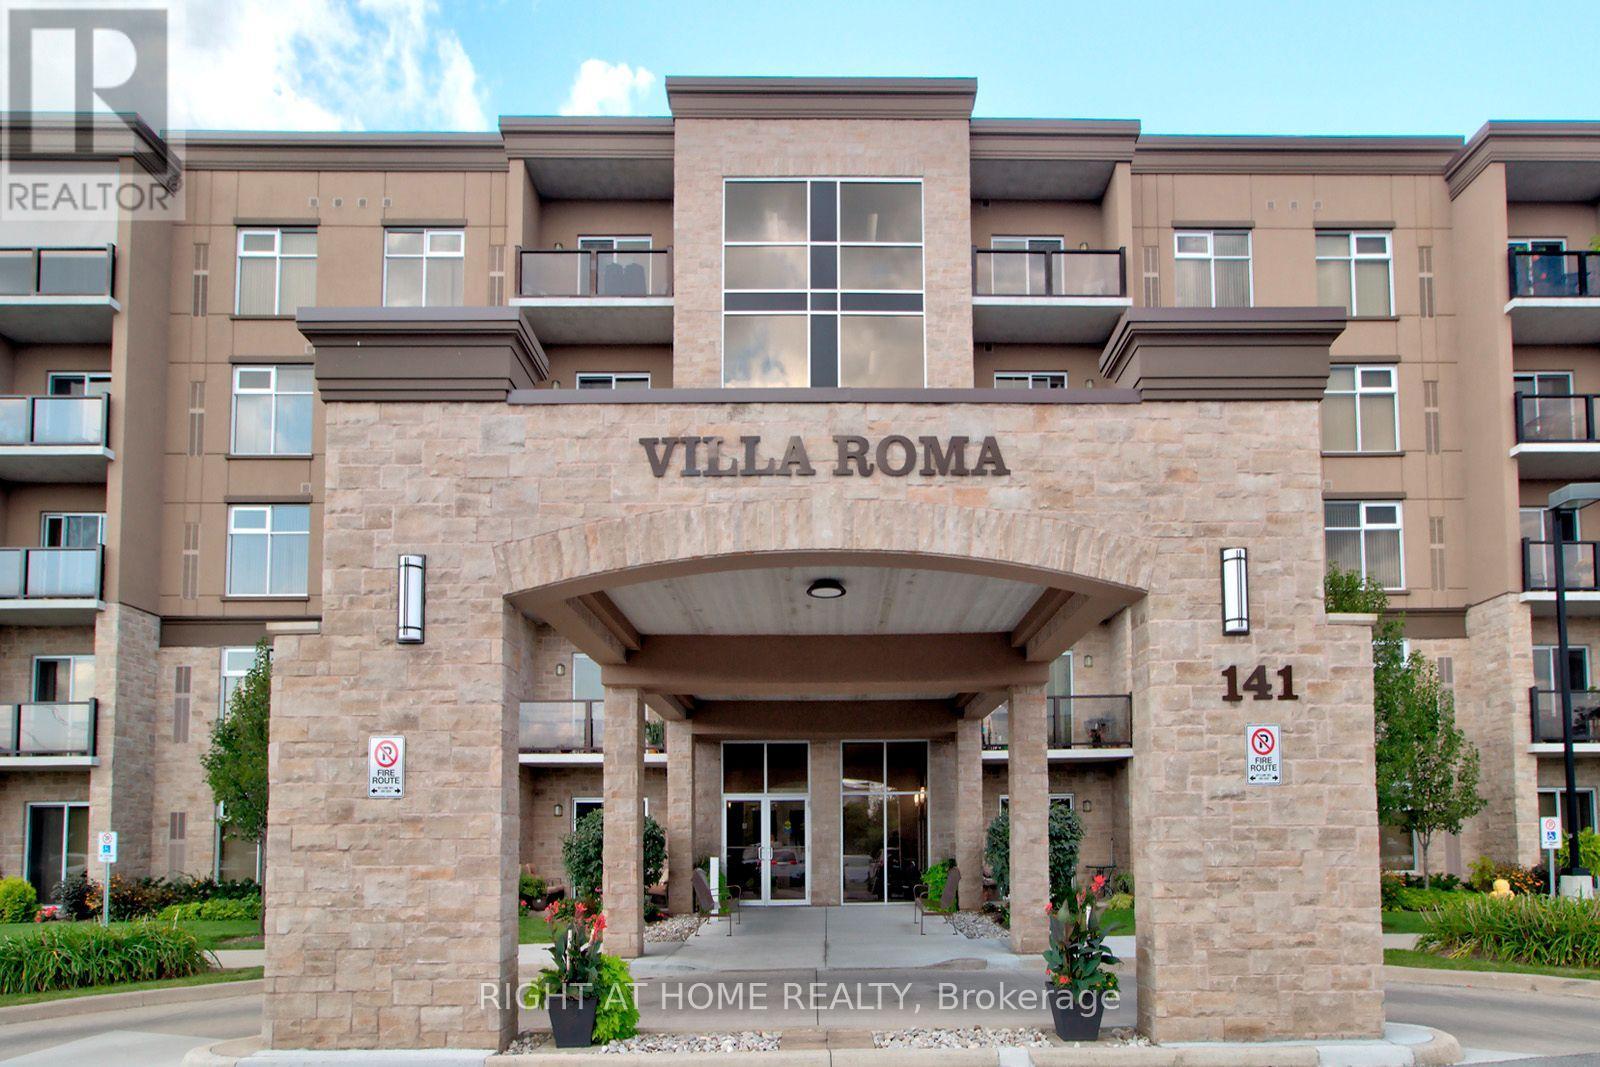
Discover effortless retirement living at Villa Roma, a premier 55+ Life Lease adult lifestyle community situated on the historic Club Roma grounds in the heart of Niagara. Perfect for anyone looking to downsize, this well-maintained Unit 411 offers a low-maintenance, community-oriented lifestyle complete with one dedicated parking space and a private storage locker for everyday convenience. Residents enjoy exceptional on-site amenities, including a fully equipped fitness center, a billiards room, a dedicated workshop, a craft room, and a large party room with a kitchen, alongside beautifully landscaped grounds featuring an outdoor patio, a gazebo, and BBQ areas. Strategically located just minutes from the Fourth Avenue shopping district, diverse restaurants, the new Niagara Health hospital, and major highway access, this property offers the ultimate combination of comfort and convenience. To help simplify monthly expenses and provide greater predictability, the comprehensive monthly fee covers property taxes, water, heat, central air conditioning, building insurance, parking, and all exterior maintenance, leaving residents responsible only for personal hydro and cable. This rare opportunity for maintenance-free adult living is ready for immediate enjoyment, and a quick closing is available. (id:62164)
Basement with 2 Br & 1 Washroom. Bright and Spacious. Excellent Location near Markham Rd & Steels Ave. Modern Kitchen, Lots of Pot Lights, Laminate Floor throughout. Close to School, Golf, Parks, Hwy 401 & Hwy 407. Tenants Pay 35% Utilities. No Smoking. No Pets, Small Families or couples Preferred. (id:62164)
Welcome to this exceptional family home in the highly desirable Rolling Acres! 4+1 Bedrooms, 4 bathrooms, Finished Basement. 2530 Sq.Ft above Grade + 977 Sq.ft Bsmt, Total 3507 Sq.ft. Step in through the grand foyer with soaring ceilings, you'll appreciate the space, warmth, and thoughtful layout this home has to offer. Large main floor is designed for both everyday living and entertaining, featuring a formal living room, elegant dining room, spacious family room, bright kitchen, convenient main floor laundry, and inside access to the double car garage. A stunning double-sided fireplace creates a beautiful focal point between the living and family rooms, while hardwood floors and pot lights add timeless style throughout the main level. The upper level offers 4 spacious bedrooms and two full bathrooms, making this the perfect home for growing families, multi-generational living, or those needing extra space for guests or a home office. The professionally new renovated basement (2020) is a standout feature, offering a large family room, recreation area, second laundry room, and incredible flexibility to suit your lifestyle. Enjoy peace of mind with numerous updates, including shingles (2017), garage doors (2016), and fresh paint (2022). Outside, beautiful interlocking, a garden shed, and a well-maintained yard provide the perfect setting for summer barbecues, family gatherings, or simply relaxing outdoors. Ideally located just minutes from top-rated schools, parks, shopping, restaurants, public transit, recreation facilities, and easy access to Highways 401, 407, and 412, this move-in-ready home offers the perfect blend of comfort, style, and convenience in one of Whitby's most sought-after family communities. Basement doe shave room to convert the great room to a 2nd Bedroom. Entrance to the basement is beside the garage entrance, possible separate entrance to the basement, with room in the basement to put in a Kitchen, and possibly a 6th bedroom in the basement.. (id:62164)