Welcome To 5448 Main St - A Rare Live/Work Opportunity In The Desirable Baker Hill Community By Norstar! Built In 2024, This Modern End-Unit Townhome Offers Approx. 1,762 Sq. Ft. Across 3 Levels, Featuring 3+1 Bedrooms, 4 Washrooms, An Attached Garage, Driveway Parking And Low Monthly POTL Fees.The Highlight Is The Ground-Level Flex Space With Approx. 10-Ft Ceilings, A Full 3-Piece Bathroom And Separate Street-Level Entrance From Main St. With A Commercial Storefront Permit , This Versatile Space Offers Exciting Potential For A Professional Office, Boutique, Studio, Home-Based Business Or Rental Income Opportunity, Subject To Applicable Approvals And Regulations. Ideal For Entrepreneurs, Young Families And Buyers Seeking A Live/Work Lifestyle!The Main Living Level Features Approx. 9-Ft Ceilings, Smooth Ceilings, Laminate Flooring, Bright Open-Concept Living/Dining Areas And Walk-Out To A Private Balcony. The Modern Kitchen Boasts Quartz Countertops, Centre Island, Stainless Steel Appliances, Undermount Sink, Contemporary Cabinetry And A New Bosch Dishwasher (2026).The Upper Level Offers 3 Bedrooms, Including A Primary Suite With Walk-In Closet And Private Ensuite. Additional Features Include Smooth Ceilings Throughout, Tankless Hot Water Heater, Garage Door Opener And Modern Exterior Finishes.The Complex Offers Two Visitor Parking Areas. Conveniently Located Along Main St, Close To Shops, Restaurants, Schools, Parks And Transit, With Future Redevelopment Proposed In The Surrounding Area.A Unique Opportunity To Live Upstairs And Work Downstairs, With The Flexibility To Explore Business Or Income-Generating Uses. Don't Miss It! (id:62164)
OFFICIAL PLAN DESIGNATED - COMMERCIAL - Attention investors & developers! 84 x 264 ft lot between 3 other parcels of land currently planned for redevelopment , directly across the street from Sonoma Homes subdivision! A once in 50 year opportunity for a qualified purchaser! (id:62164)
OFFICIAL PLAN DESIGNATED - Attention investors & developers! 84 x 264 ft lot between 3 other parcels of land currently planned for redevelopment , directly across the street from Sonoma Homes subdivision! A once in 50 year opportunity for a qualified purchaser! (id:62164)
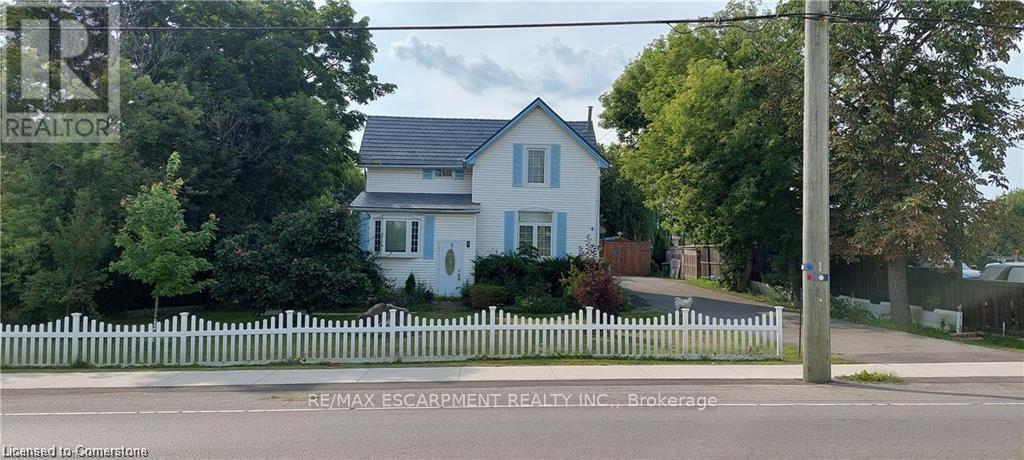
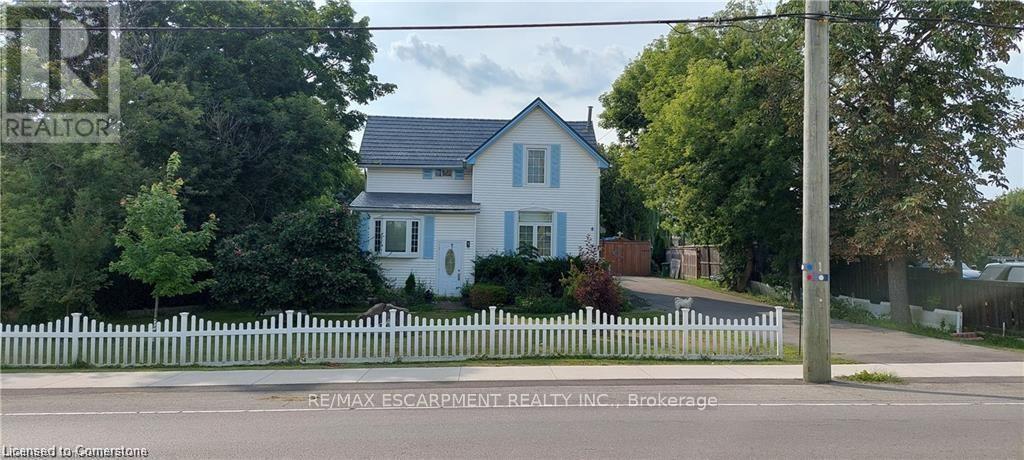
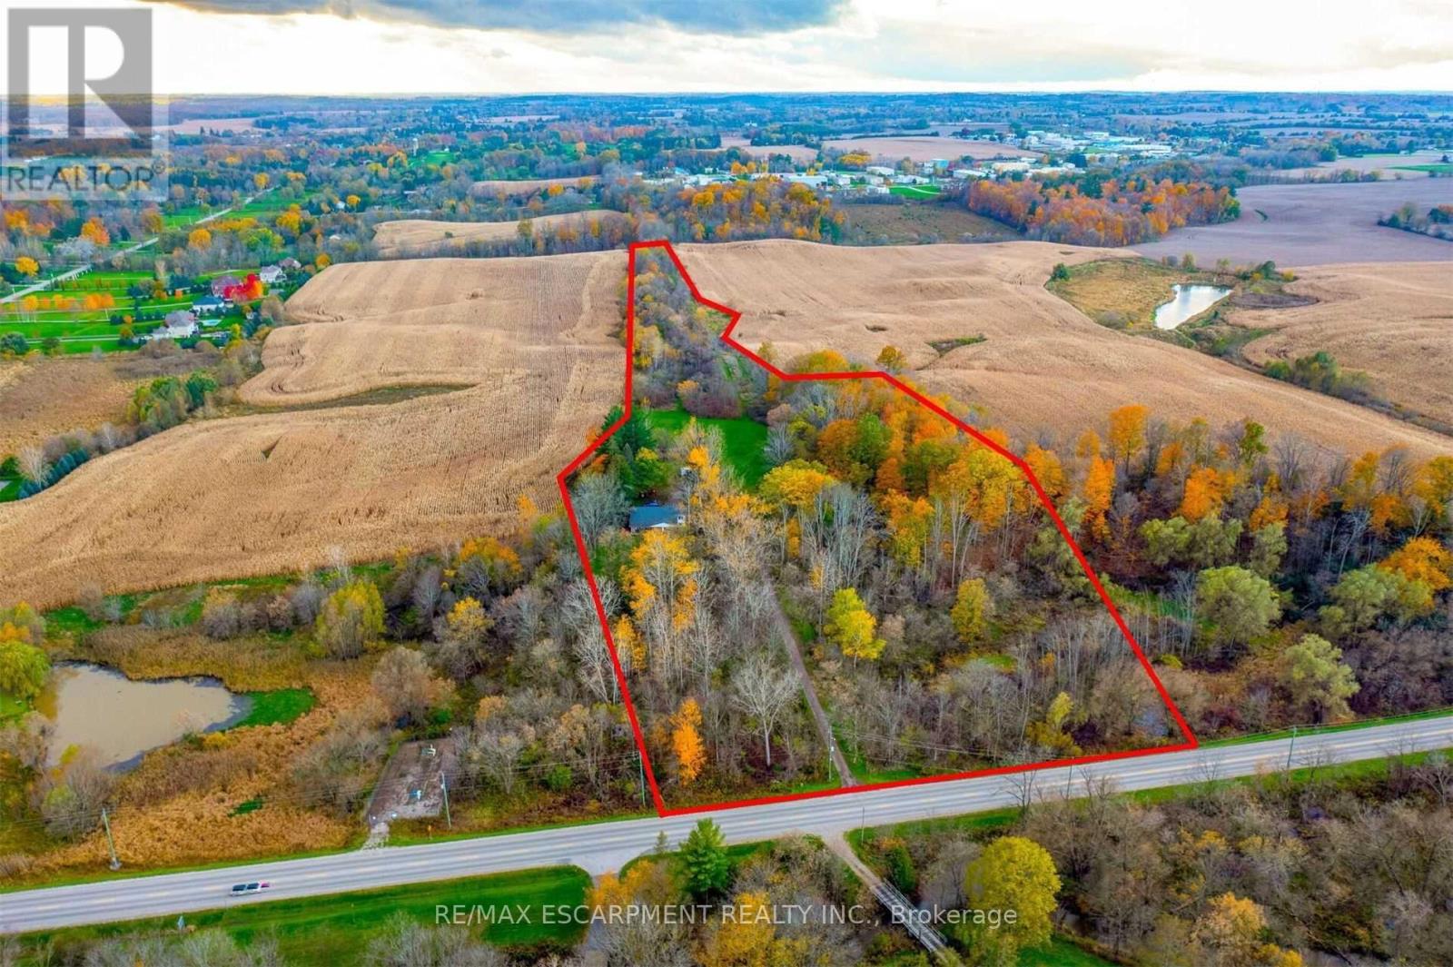
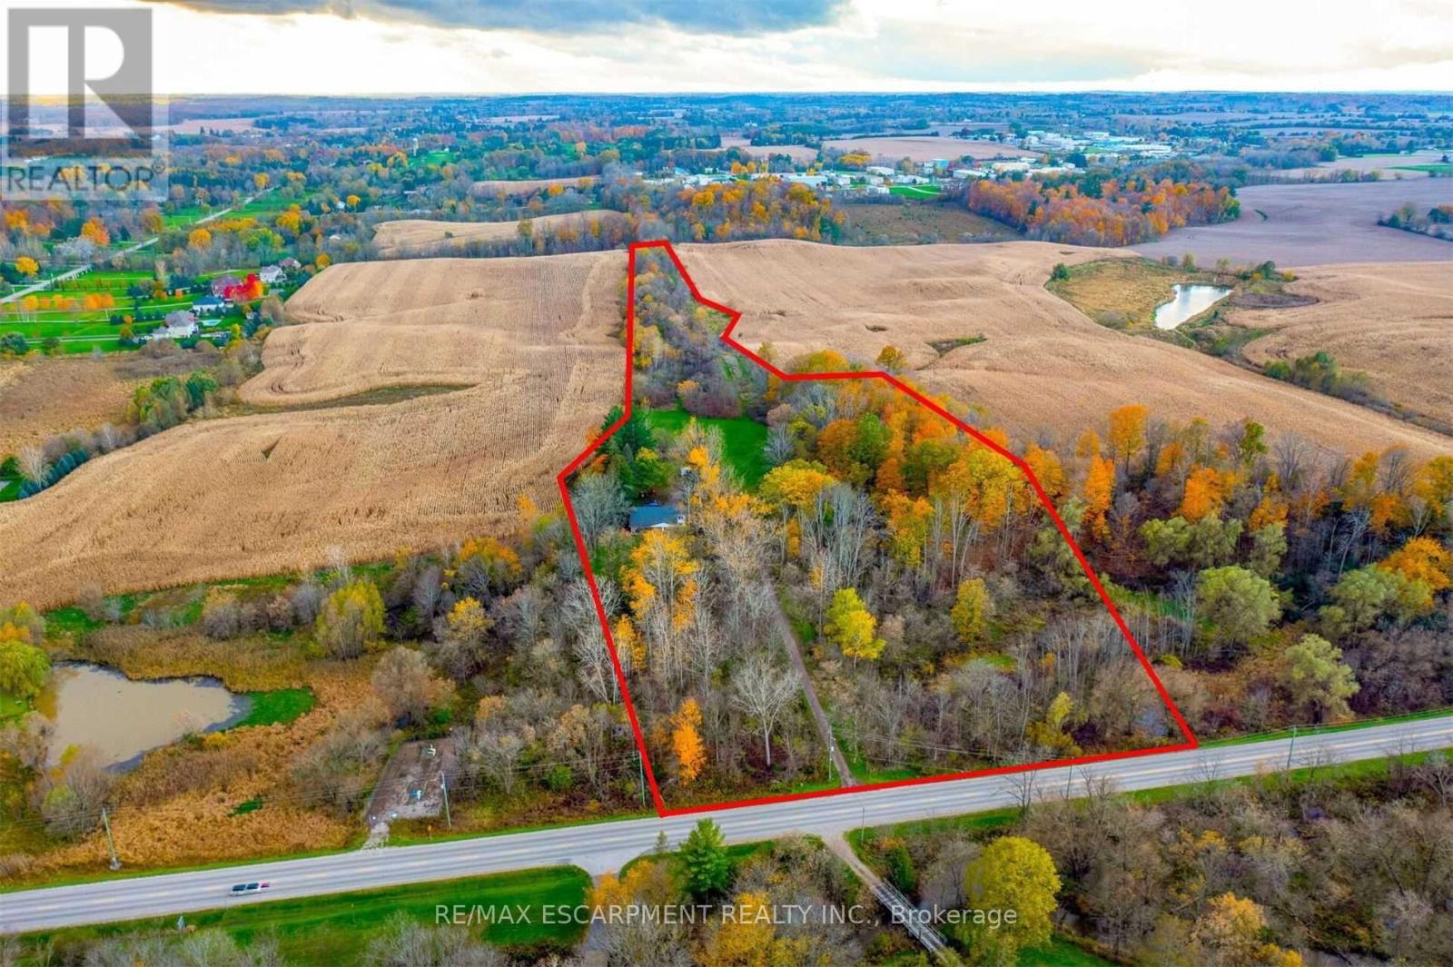
Subdivision Draft Plan For Future Surrounding Land Development Site, Attention Investors Purchase This 7.4 Acres Of Potential Development Land Today. Welcome To 183 Main St South In The Rapidly Expanding County Of Brant. This Property Boasts A Wonderfully Kept 3 Bed, 2 Full Bath Home Situated In A Prime Location On The Main Street Leading Out Of St George, Dubbed "Canada's Friendliest Little Town". There Are Many Opportunities For Development Here, As The City Continues Their Preparations To Accommodate Construction Phases From Builders. Be A Part Of This Action! Features Of The Home Include A Bright And Beautiful Updated Kitchen (2018) With Quartz Counters, Black Stainless Steel Appliances And Oversized Island. Led Lighting And Hardwood Floors Throughout The Home, Metal Roof (2012), Upgraded Hvac System Featuring An Ultra Violet Air Purifier And So Much More. (id:62164)
Subdivision Draft Plan For Future Surrounding Land Development Site, Attention Investors Purchase This 7.4 Acres Of Potential Development Land Today. Welcome To 183 Main St South In The Rapidly Expanding County Of Brant. This Property Boasts A Wonderfully Kept 3 Bed, 2 Full Bath Home Situated In A Prime Location On The Main Street Leading Out Of St George, Dubbed "Canada's Friendliest Little Town". There Are Many Opportunities For Development Here, As The City Continues Their Preparations To Accommodate Construction Phases From Builders. Be A Part Of This Action! Features Of The Home Include A Bright And Beautiful Updated Kitchen (2018) With Quartz Counters, Black Stainless Steel Appliances And Oversized Island. Led Lighting And Hardwood Floors Throughout The Home, Metal Roof (2012), Upgraded Hvac System Featuring An Ultraviolet Air Purifier And So Much More. (id:62164)
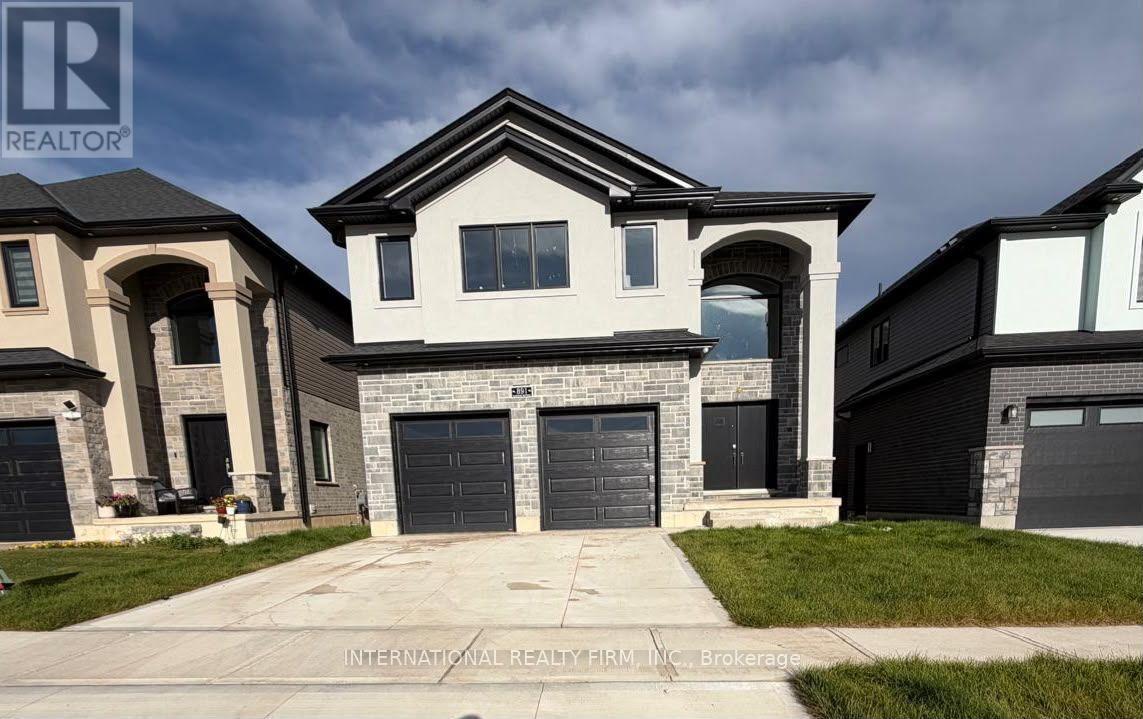
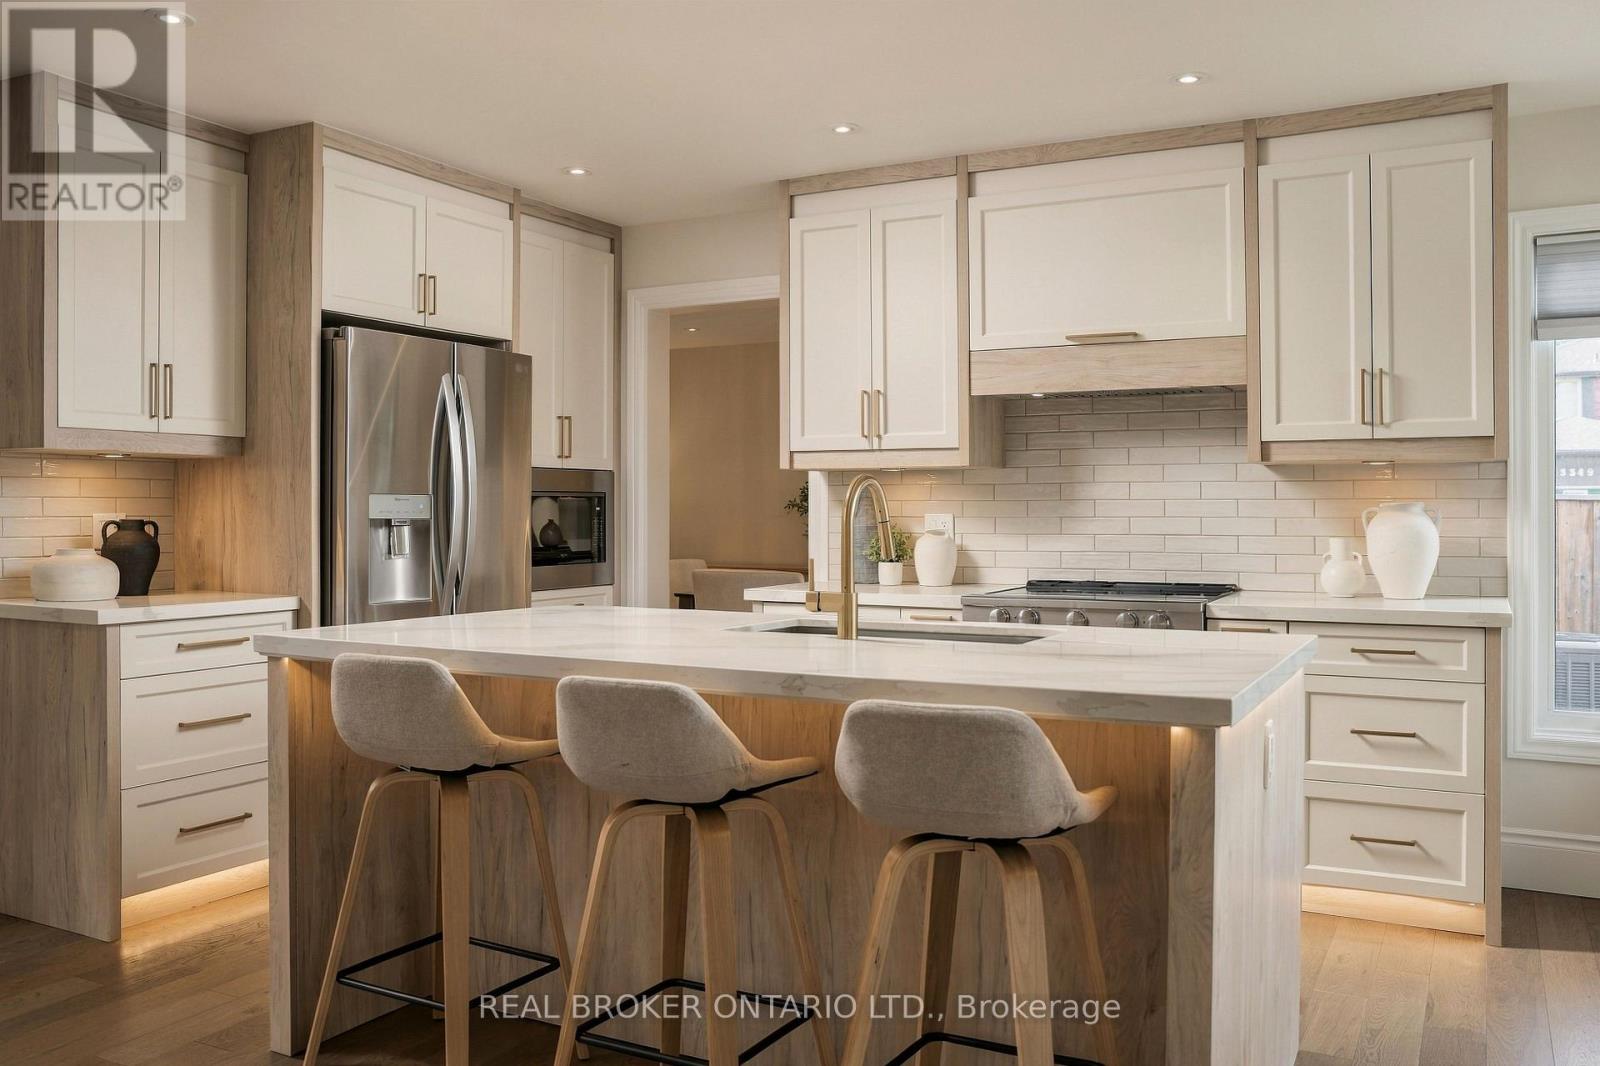
Stunning 2026 built Ravine Detached Home for available for Lease. You can have the opportunity to live in this spectacular, 2026-built detached home, offering the perfect blend of modern luxury and peaceful natural surroundings. Boasting an expansive 2,900 sq. ft. of bright, open-concept living space, this executive property is located in one of London's highly sought-after new developments, making it ideal for families or professionals seeking comfort and style.Property Highlights:Spacious Layout: 4 generously sized bedrooms and 4 elegant, modern bathrooms, featuring large windows that flood the home with natural light.Premium Ravine Lot: Enjoy ultimate privacy and picturesque views with a backyard that backs directly onto a serene, protected ravine.Outdoor Living: Walk out to a custom, premium deck-ideal for entertaining, outdoor dining, or relaxing while taking in the tranquil nature views.Modern Finishes: A chef-inspired kitchen with upgraded cabinetry, brand-new appliances, high ceilings, and premium flooring throughout.Conveniently located near London's top-rated schools, extensive trail systems, major shopping hubs, and offering easy access to Western University, Fanshawe College, and the highway. This rare gem offers a unique opportunity to enjoy executive, private ravine living in a brand-new home.Tenants are responsible for 70 percent of utilities. (id:62164)
Commercial Property in Port-Colborne. Rare opportunity to acquire a highly visible corner commercial property located minutes from the downtown core, near West Street and the Welland Canal. Situated in a high-traffic commercial corridor and designated Downtown Commercial, this corner lot offers excellent exposure, dual street access, and parking for 12+ vehicles. The property features an approximately 1,200 sq. Ft. area. The layout includes a 700+ sq. ft. workshop area, complemented by an approximately 500 sq. ft. office component consisting of a reception area, office space, and washroom. The configuration offers a functional balance between operational workspace and administrative use, suitable for a variety of commercial applications. An established taxi business may be purchased separately by interested buyers. (id:62164)
Welcome to 551 Kastelic Place, an extensively renovated 4+1 bedroom, 4-bathroom residence offering approximately 2,600 sq. ft. of finished living space, ideally situated on a generous corner lot in prestigious Roseland. Thoughtfully transformed from top to bottom, this move-in-ready home showcases exceptional attention to detail, quality craftsmanship and upgraded finishes throughout. The bright and inviting main level features a beautifully updated eat-in kitchen, spacious family room with fireplace, convenient main-floor laundry, 3-inch hardwood flooring, impressive 8-inch baseboards, central vacuum, and a functional side entrance. Upstairs, double doors open to the generous primary retreat, complete with a walk-in closet and private ensuite, while three additional spacious bedrooms and another full bathroom provide plenty of room for the entire family. The fully finished lower level significantly expands the home's versatility, offering an additional bedroom, full bathroom, spacious recreation room and ample storage - ideal for overnight guests, extended family, a home office, nanny accommodations or growing teenagers. Outside, the property has been beautifully landscaped, creating a polished extension of the home, while the private patio provides an exceptional setting for entertaining, summer dinners or simply relaxing outdoors. A double-car garage adds further convenience and storage. Perfectly positioned in one of Burlington's most established and sought-after neighbourhoods, this exceptional home is surrounded by mature streets and conveniently located near schools, parks, Lake Ontario and Burlington's waterfront, with easy access to downtown Burlington, shopping, restaurants, GO Transit and the QEW/403. A truly turnkey Roseland residence where virtually every detail has been thoughtfully upgraded - offering exceptional living space, beautiful craftsmanship and the coveted South Burlington lifestyle. (id:62164)
** Bright, Spacious 2 bedroom Suite with All Utilities, Parking + Internet Included!!** Quiet, Family-Friendly Cul-de-Sac, Convenient Location, Steps to Transit, Highways, Grocery + All Amenities ** (id:62164)
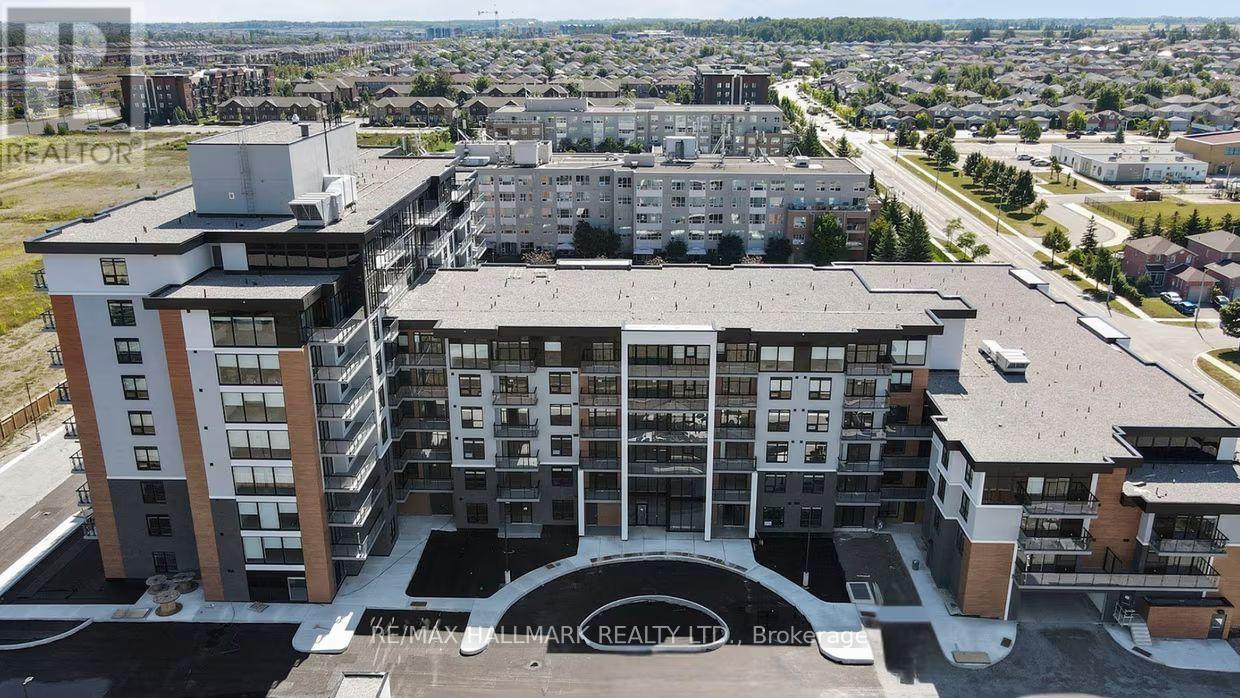
Welcome to The Deanwood in sought-after South Barrie! This bright and spacious 1-bed, 1-bath suite offers approximately 821 sq ft plus a private balcony, providing a perfect blend of comfort and functionality. The open-concept layout features a modern kitchen with sleek finishes and ample cabinetry, flowing into a generous living and dining area with large windows that fill the space with natural light. The well-sized bedroom offers excellent closet space. Bathrooms have a tub and shower combo. Enjoy contemporary design throughout and the added bonus of your own outdoor balcony. Situated in Barrie's desirable Painswick community, this location offers a fantastic lifestyle with easy access to everyday conveniences. Just minutes from the scenic waterfront of Lake Simcoe, parks, walking trails, and beaches, it's perfect for those who enjoy the outdoors. Commuters will appreciate quick access to Highway 400 and GO Transit, while nearby shopping, restaurants, schools, and community amenities make daily living effortless. A great opportunity to live in a modern, professionally managed building in a quiet, family-friendly neighbourhood. (id:62164)
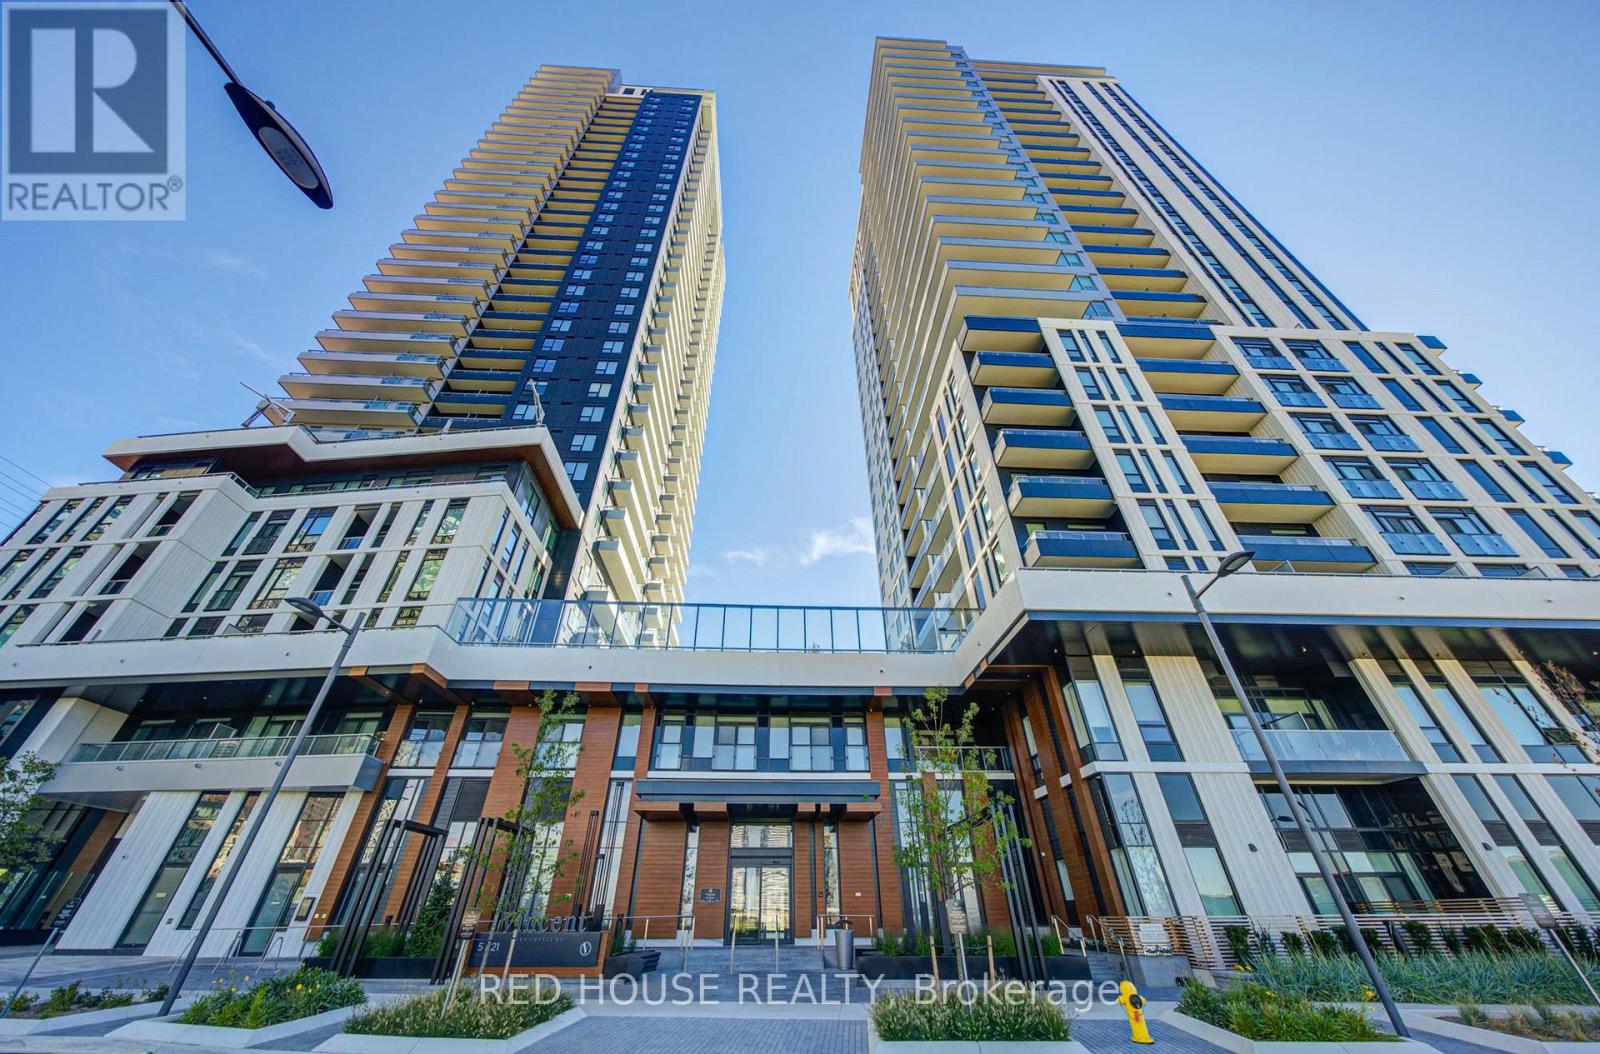
brand new luxury 2 bedroom, 2 bathroom at 5 Meadowdale! Featuring a bright, modern open concept layout, contemporary finishes, and an abundance of natural light, this suite offers stylish and comfortable living in a highly convenient location. The spacious living and dining area is perfect for entertaining, while the modern kitchen offers a sleek and functional design. The primary bedroom provides a comfortable retreat with a private ensuite, while the second bedroom is ideal for guests, a home office, or additional living space. 1 parking space. Enjoy an impressive selection of building amenities, including a rooftop pool, co working space, outdoor courtyard, fitness/exercise room, and more. Ideally located just steps from VMC Subway Station and Transit, with restaurants, cafes, shopping, Costco, and IKEA all in close proximity. Easy access to Highway 7, Highway 400 and Highway 407. Never lived in and move in ready - enjoy the convenience, amenities, and lifestyle of the Vincent. (id:62164)
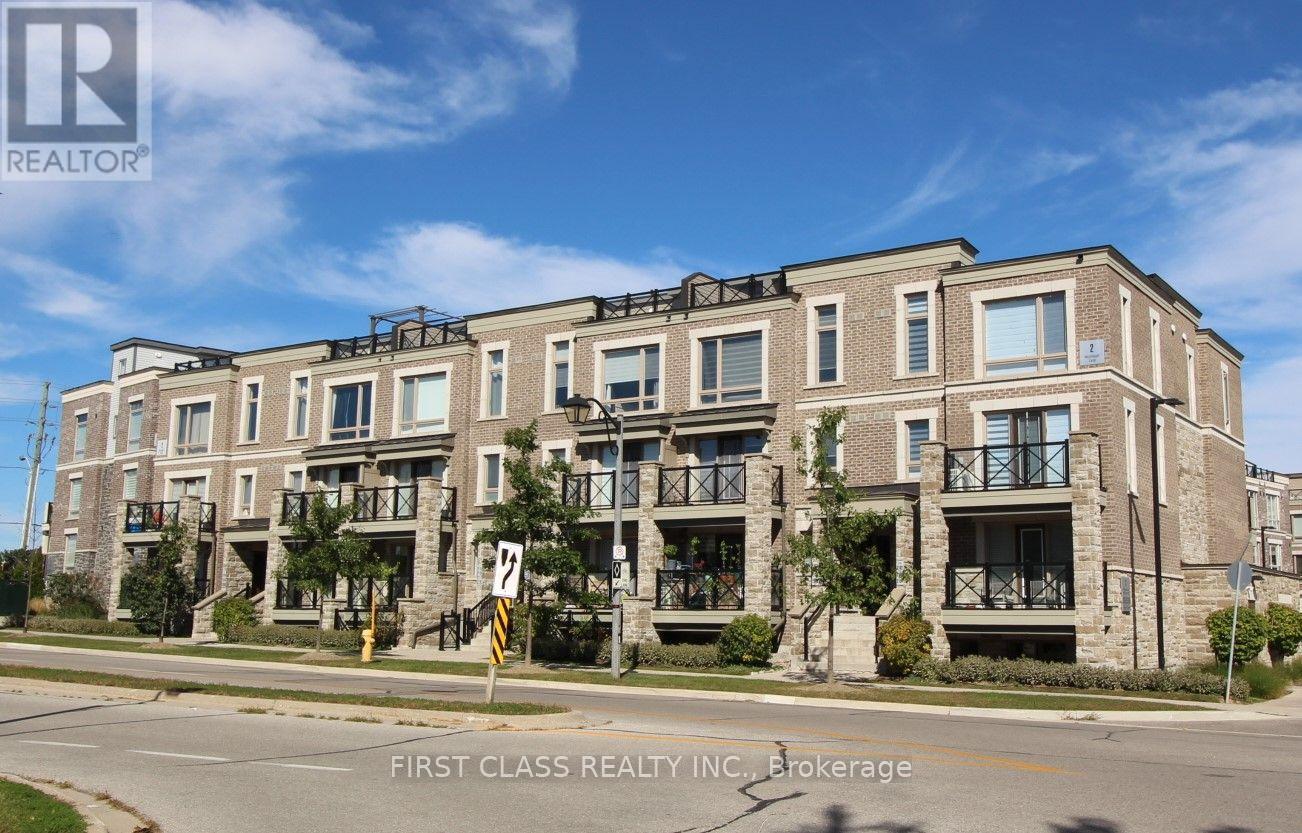
Welcome to 2 Westmeath Lane unit 2113 (about 1168 Sq Ft) in the highly demanded Cornell community! Steps to Hwy 7 and few minutes walk to Stouffville Hospital in Markham.This is a low-fee 2 Bedroom & 2 washroom unit on the top 3 levels of this stacked townhouse. The main floor fits a big living room, a modernized kitchen, an eat-in dining area and an updated vanity (2025) in the 2pc Washroom. The 2nd floor fits two bedrooms and an updated 3pc washroom (2025). The 3rd floor is the furnace room and an open space for a small office connecting to a big east-facing terrace. One parking & one locker are included. Very practical and functional floor plan for a small family. Cozy, clean and quiet! Please come to see it and you won't be disappointed. (id:62164)