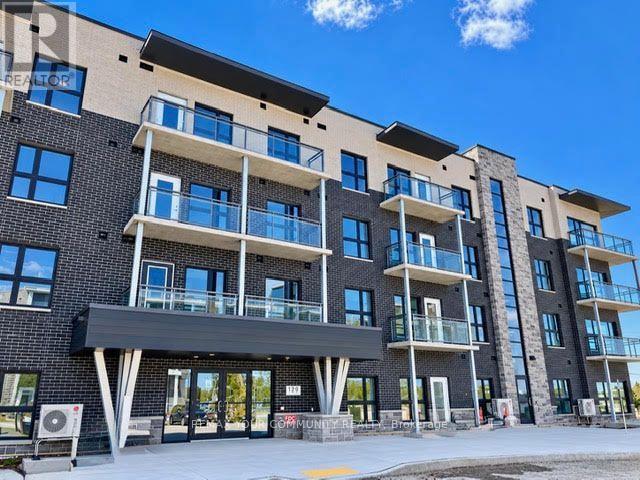
***LUXURY LIVING AT IT'S FINEST***A PRESTIGIOUS CONDO NESTLED IN THE HEART OF A VIBRANT SOUGHT ATER COMMUNITY ***1031 SF WITH TWO BEDROOMS ***TWO WASHROOMS***TWO PARKING (TANDEM)***GORGEOUS OPEN EASTERLY VIEWS OVER COURTYARD***STUNNING FOYER UNIQUELY DESIGNED & APPOINTED***AMENITIES INCLUDES 24 HR CONCEIRGE, GYM,OUTDOOR PATIO W/BBQ,DOG WASH STATION,MEETING / LOUNGE RMS,PRIVATE GUEST SUITE***THIS SUITE SHOWS A-1 CONDITION***... (id:62164)
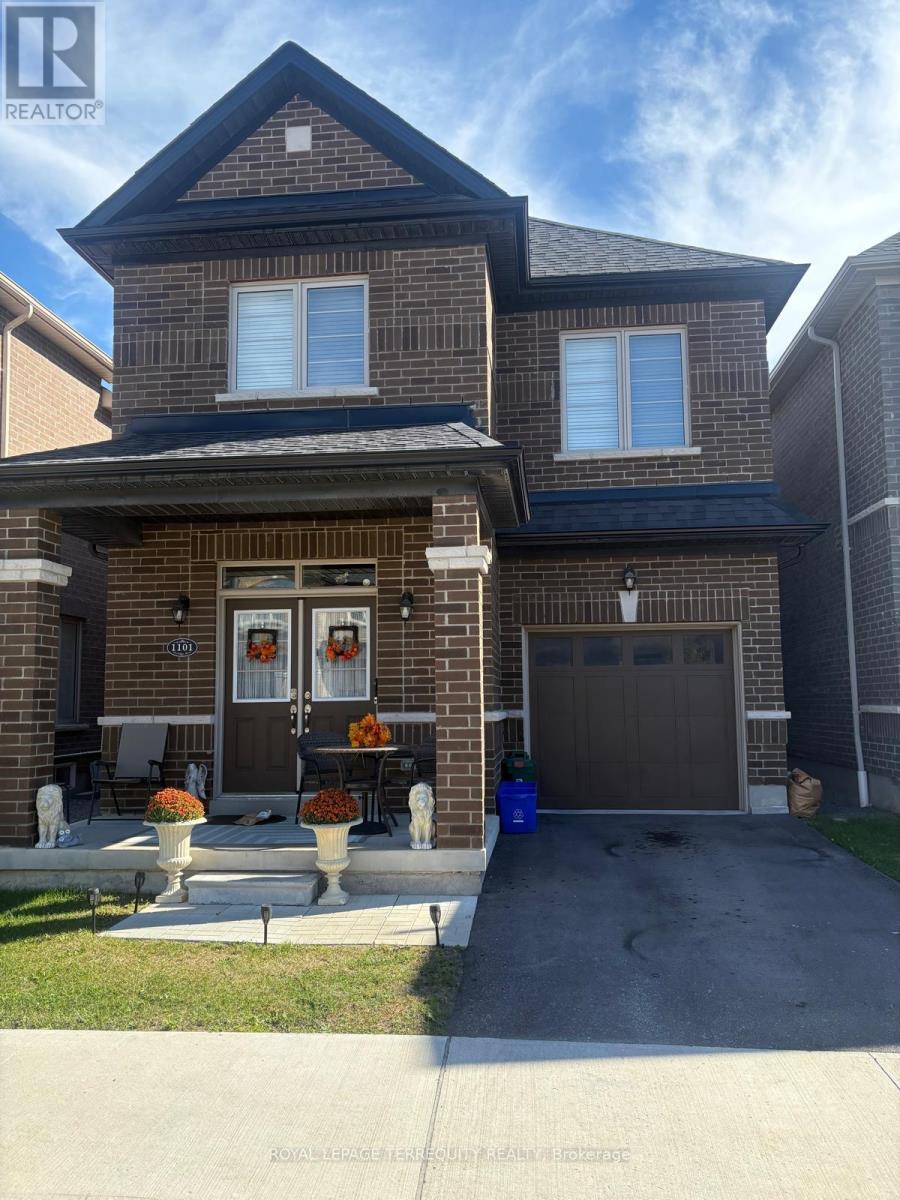
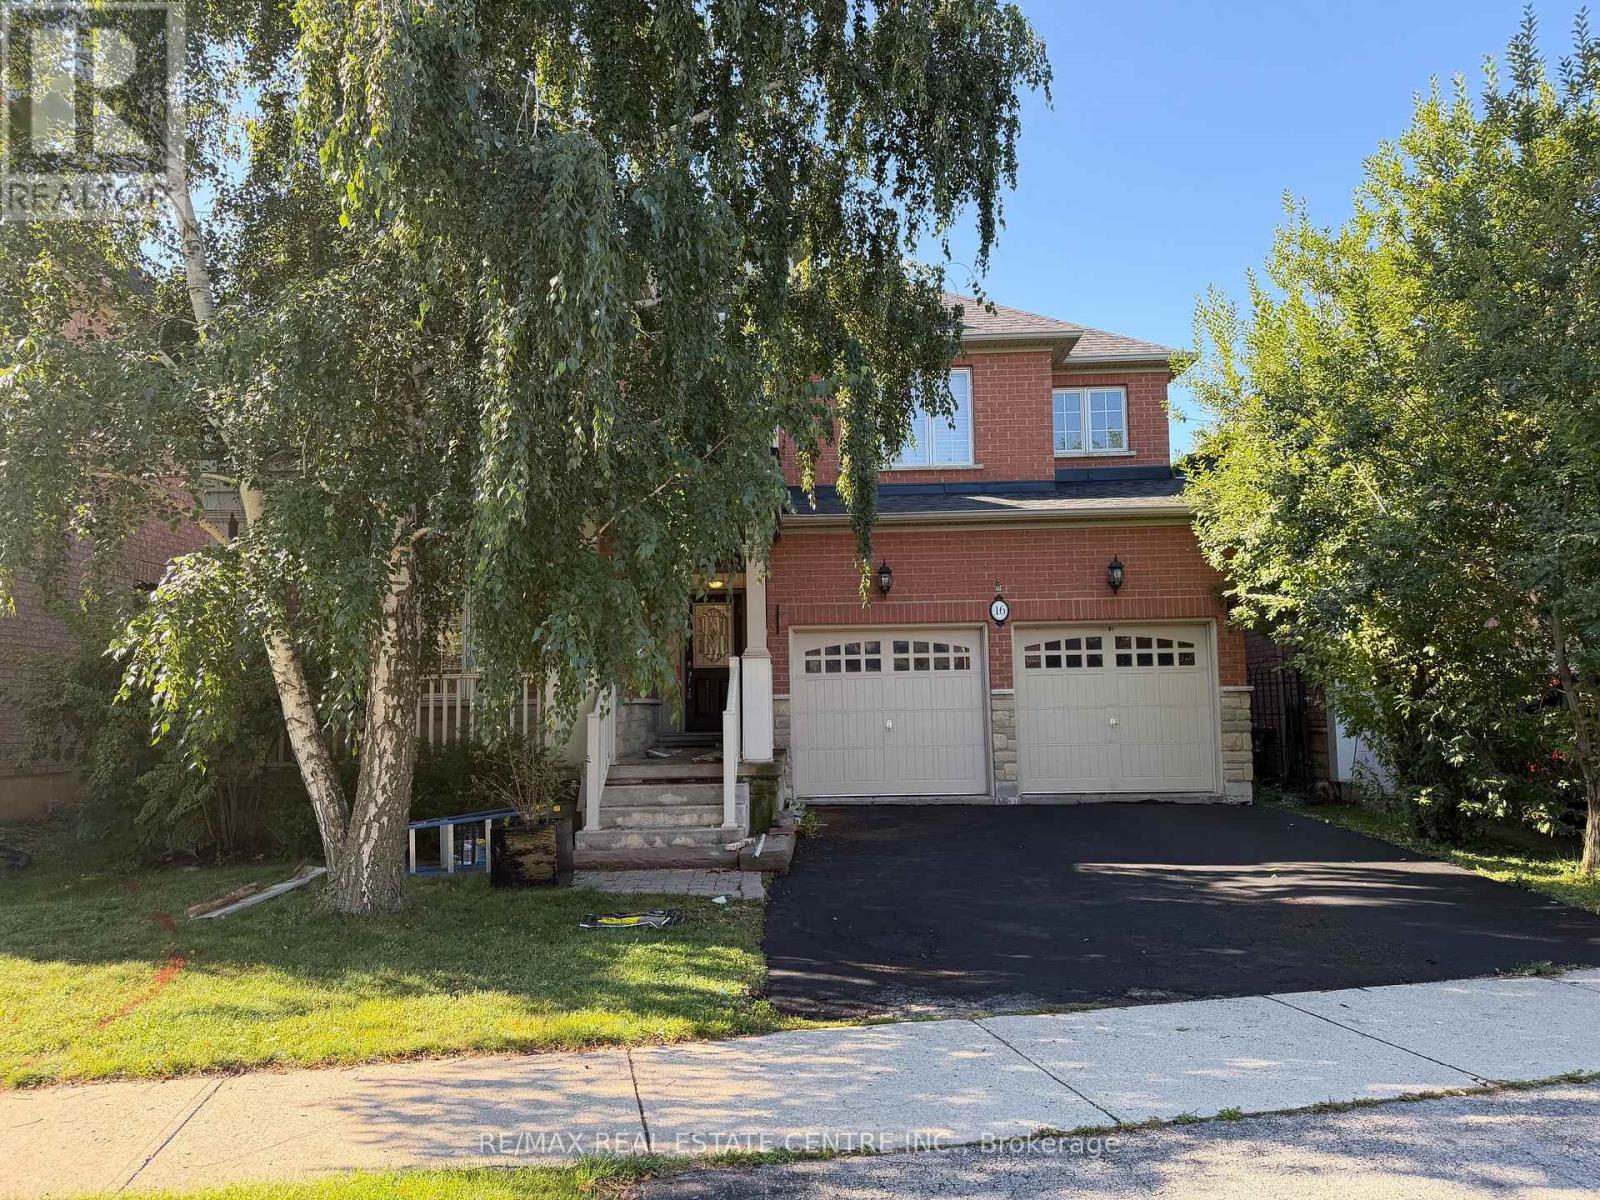
Own a Detached Home in One of Pickering's Most Desirable Neighbourhoods! Offering almost 1,900sqft. of functional and practical living space, this beautifully designed home features an open-concept main floor with 9' ceilings and a bright living room overlooking the front porch.The spacious kitchen boasts stainless steel appliances and a walkout to the backyard, perfect for everyday living and entertaining. Hardwood floors throughout the main floor. The primary bedroom features a large window, walk-in closet, and luxurious 5-piece ensuite with a soaker tub. Two more generously sized bedrooms and a conveniently located second-floor laundry room add to the home's functionality. Ideally located near schools, parks, shopping, the GO Station, and major highways, including the 401 and 407. (id:62164)
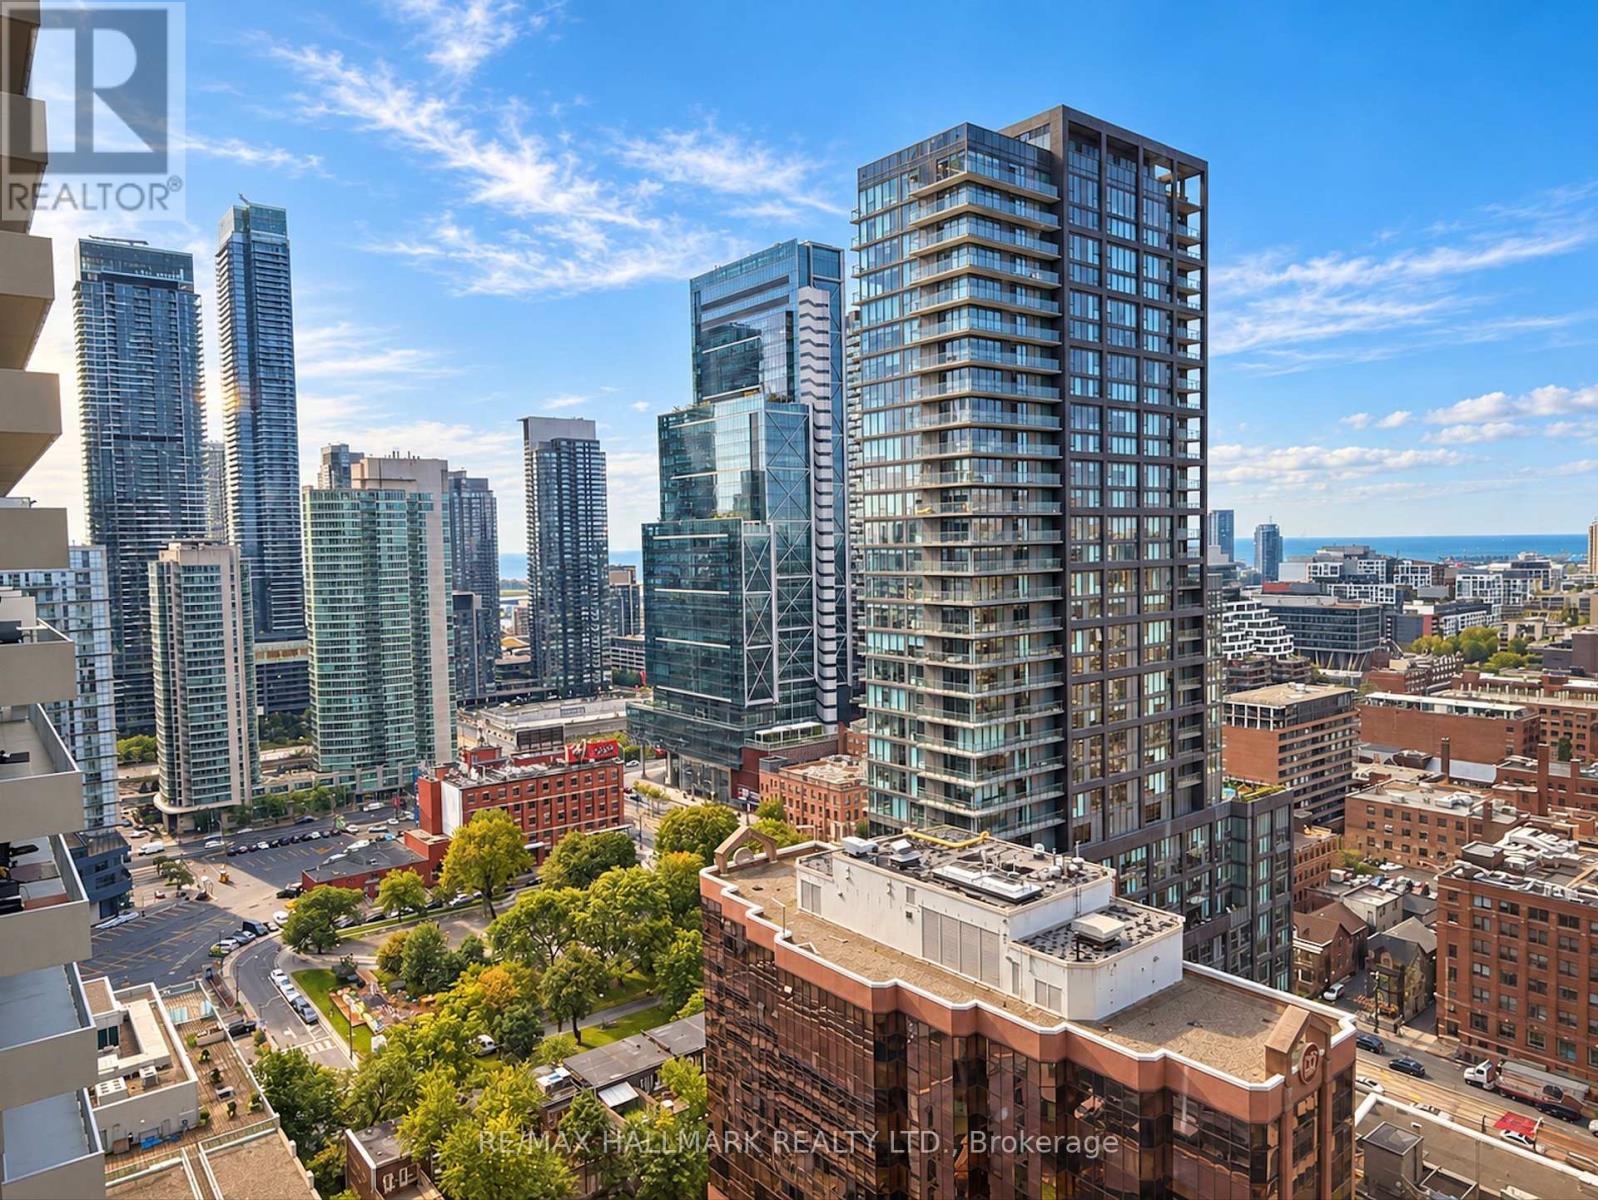
Brand-new studio at 400 King St W in the heart of King West! Bright South-facing suite with floor-to-ceiling windows, efficient layout, modern kitchen, laminate flooring, ensuite laundry, and contemporary finishes. lakeview Steps to TTC, Financial & Entertainment Districts, restaurants, cafés, shopping and nightlife. Perfect for professionals. (id:62164)
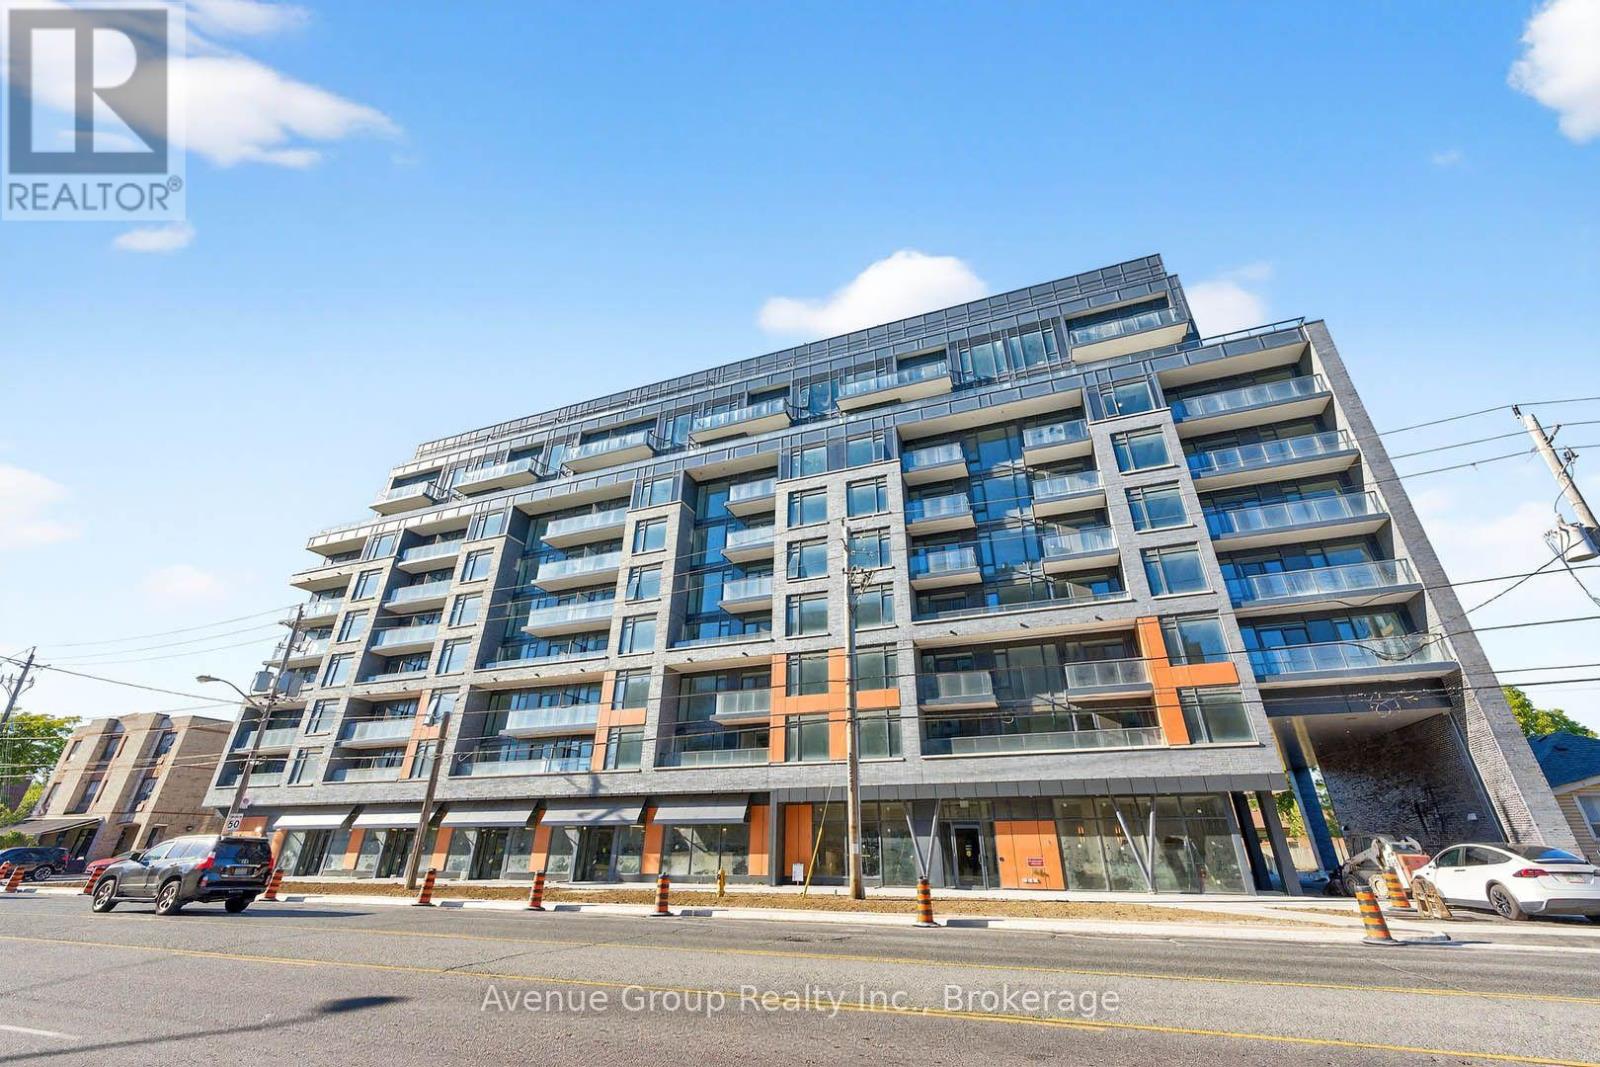
Discover elevated living in this pristine, never-lived-in 2-bed, 2-bath suite at The Westmount Boutique Residences in Bathurst Manor. This 855 sqft, well-planned, open-concept layout offers excellent bedroom separation, two full bathrooms, and upgraded finishes throughout. Enjoy a huge private balcony overlooking a quiet neighbourhood setting. Steps to TTC, shops, parks & dining; short drive to Rosedale Golf Club, Bayview Village, Yorkdale, Sheppard West Subway & Hwy 401. A beautifully designed suite in a prime location - don't miss it! (id:62164)
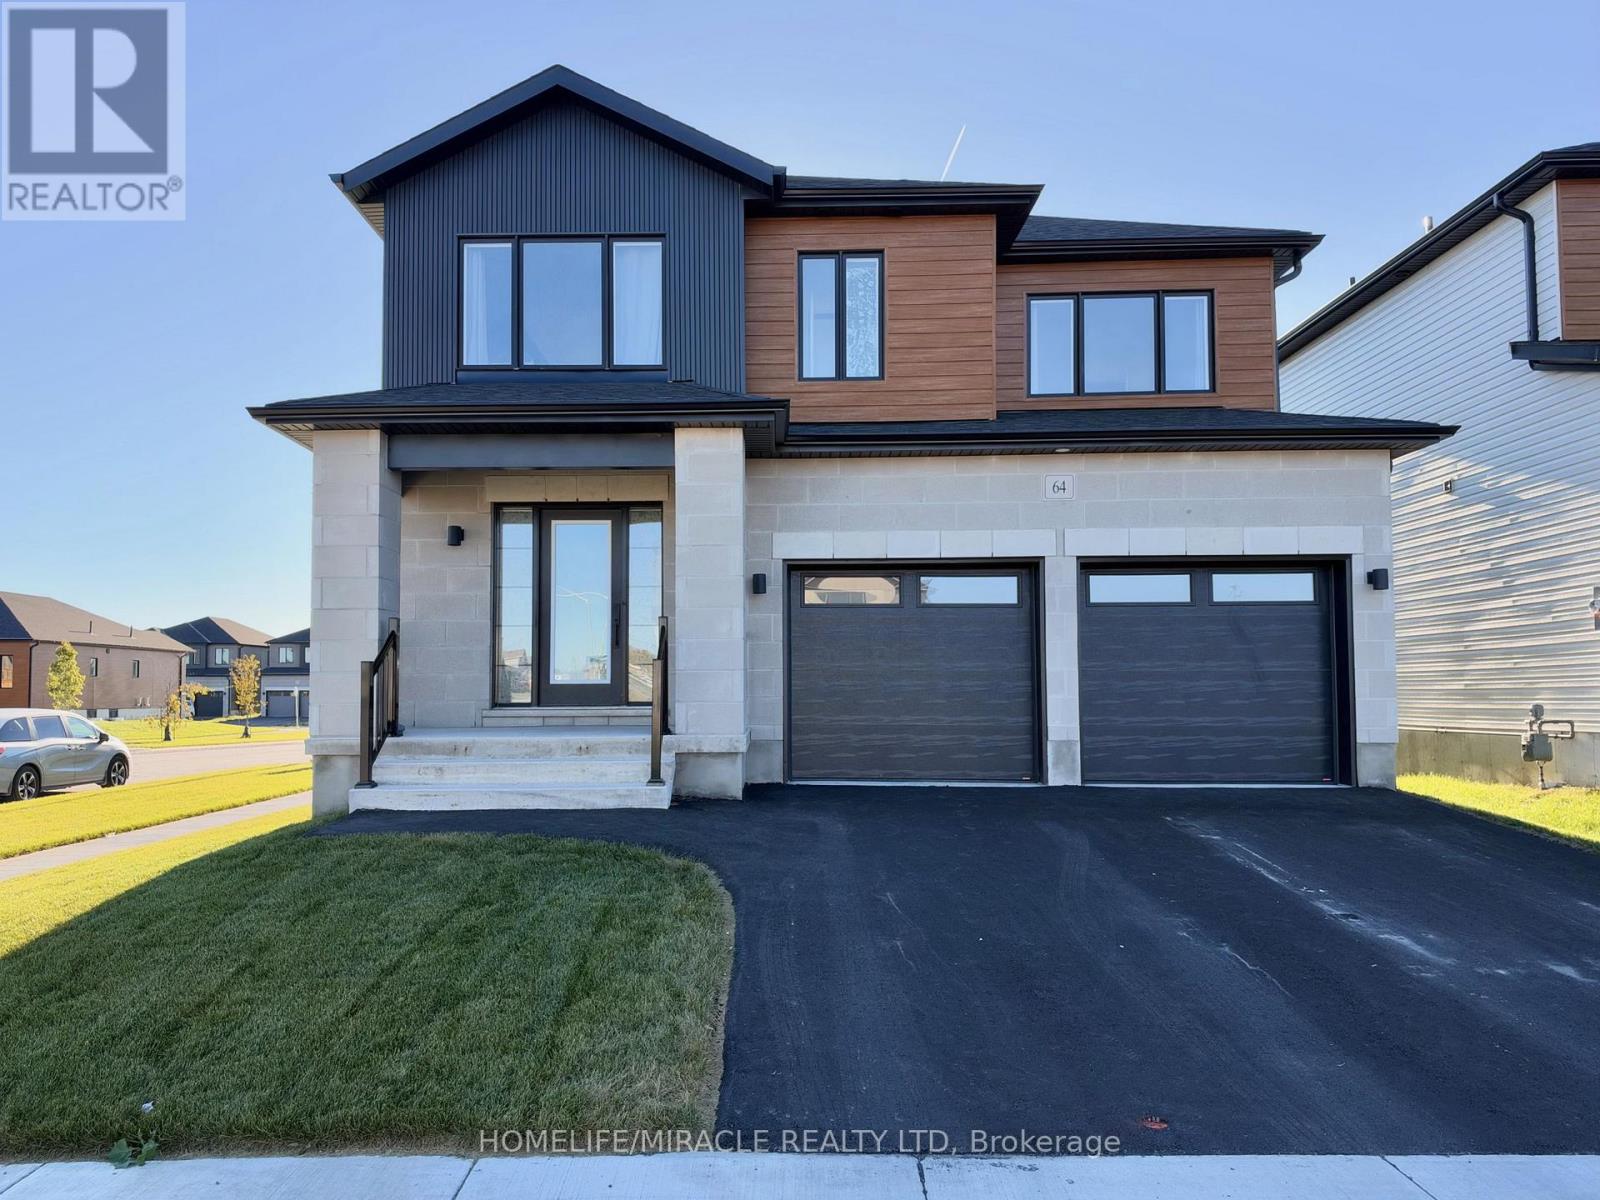
Welcome to this beautiful brand-new executive home in the desirable Babcock Mills community of Odessa! Featuring 3 spacious bedrooms and 3 bathrooms, this home offers a bright and inviting main floor, a modern kitchen, and a functional layout ideal for comfortable family living. The primary bedroom features his-and-hers closets and a luxurious ensuite with a soaker tub. The additional bedrooms are thoughtfully designed with a convenient Jack-and-Jill bathroom. Enjoy the added convenience of second-floor laundry, an attached double-car garage, and a private driveway. Located in a growing family-friendly neighborhood with convenient access to Highway2, local amenities, and Kingston. A fantastic leasing opportunity for families seeking modern comfort and small-town living! Tenant to pay utilities (id:62164)
Newer Modern Design Condo at "Lackner Ridge" Excellent Floor Plan, the *Denlow Model, Spacious & Bright. Unobstructed South Views, Over Looking Greenspace. Open Concept, Spacious Balcony. Bright Kitchen with Stainless Steel Appliances. Hardwood Floors throughout. Includes (1 Parking and 1 Storage Locker) Upgraded Unit, Quartz Counters. Excellent Location, Walking distance to Transit, Shopping, Restaurants, Schools etc. Occupancy Available as of November 1, 2026 (id:62164)
Welcome to this beatiful 4-bedroom detached brick family home in the highly sought-after Lake Point community! Sitting on a 45x96 ft lot, this residence offers ~2,300 sq ft of elegant, open-concept living space. Freshly painted in warm neutral tones, the main floor boasts a spacious formal living & dining area filled with natural light from extra windows. Relax in the family room featuring a cozy gas fireplace. Bright kitchen provides convenient access to the backyard, plus direct entry from the double-car garage. Upstairs, find 4 generous bedrooms, including a huge primary suite complete with a 4-pc ensuite and walk-in closet. The second floor also features a bright den and convenient laundry room. Enjoy an incredible lifestyle steps away from Lake Point Park, The Yacht Club, 50 Point Marina, scenic walking trails, and the breathtaking shores of Lake Ontario. Easy access to shopping, schools, and the QEW. Property shows well !! (id:62164)
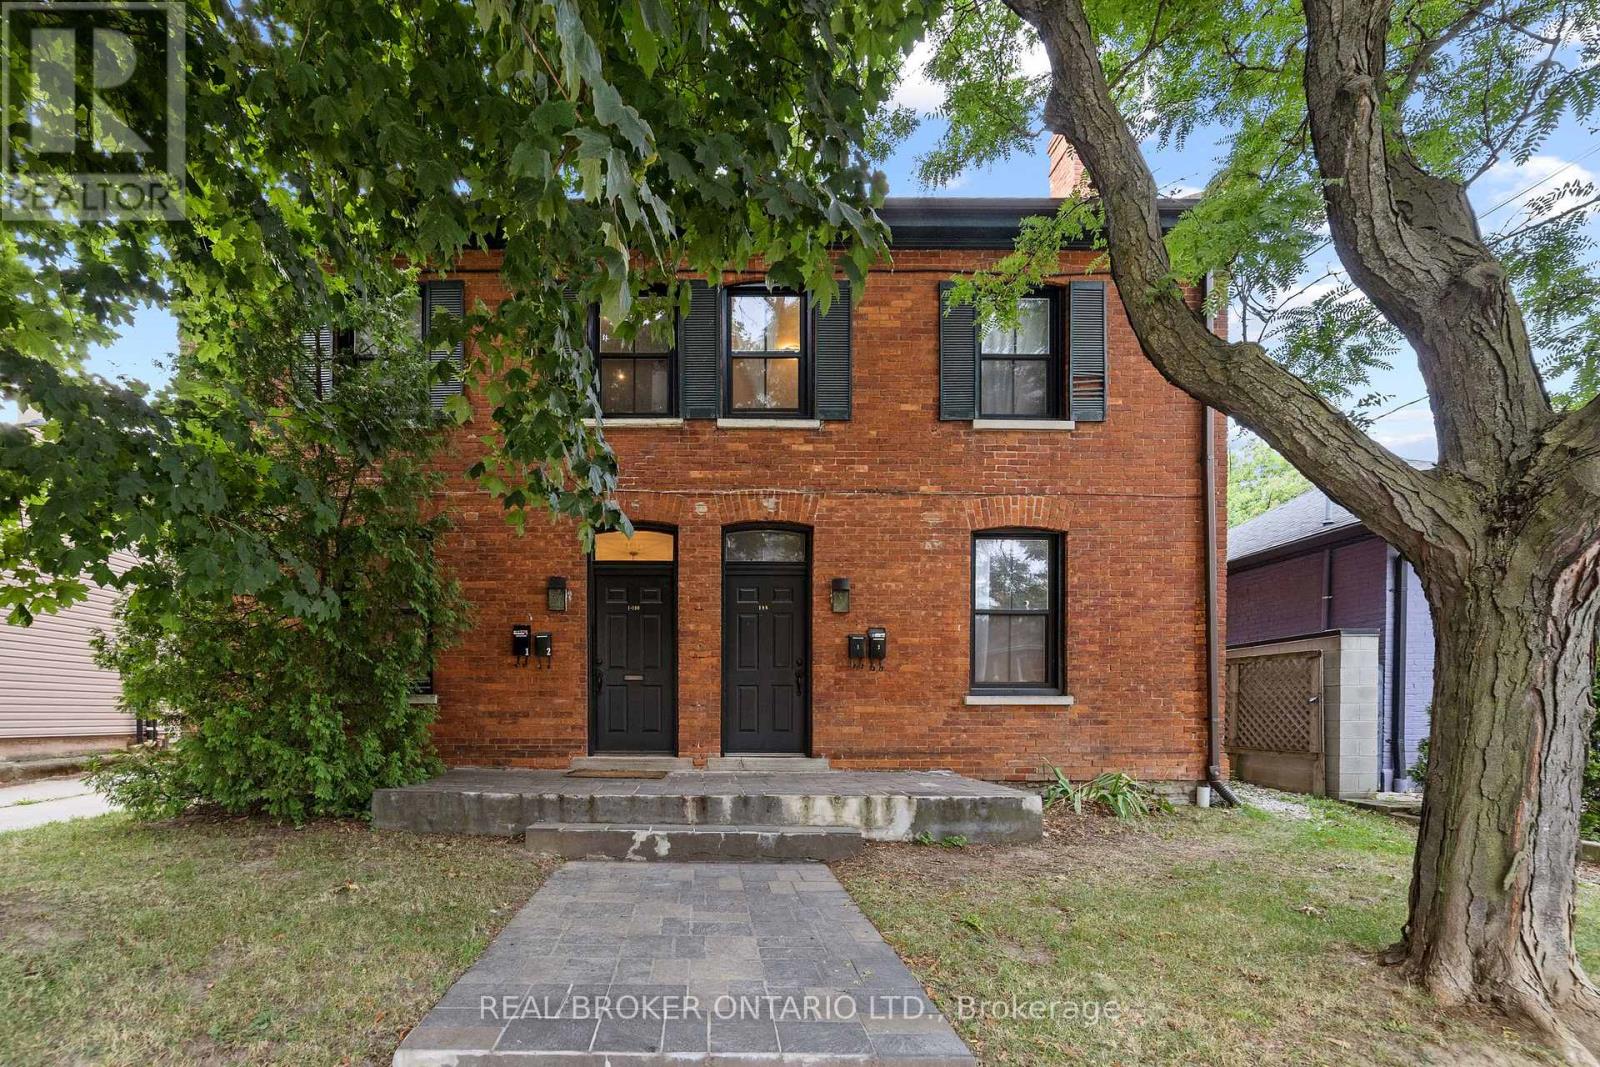
6.5% cap rate. $91,650 in annual rent from four leased units in Hamilton's popular Durand Neighbourhood. You get a legal 4-plex built, fully tenanted, producing $75,189 in net operating income. All four tenants pay their own hydro, so your utility exposure stays small and easy to predict. The expensive work is already behind you. Parapet walls and chimney have been re-built, and the water line has been upgraded to 3/4" copper. 4 car parking sits at the rear. The unit mix protects your income: one 3 bedroom, one 2 bedroom, two 1 bedrooms. Four separate tenancies means no single vacancy takes out your cash flow. Each unit has kept its own character, which is what holds good tenants in place. Walk to Locke St S, James St S, Hess Village, St. Joseph's Hospital, downtown Hamilton, transit, parks and schools. Durand is one of the tightest rental pockets in the city, on a quiet tree-lined street. Two of the four rents are under market so there's upside for the future in the numbers. Book your showing this week. (id:62164)
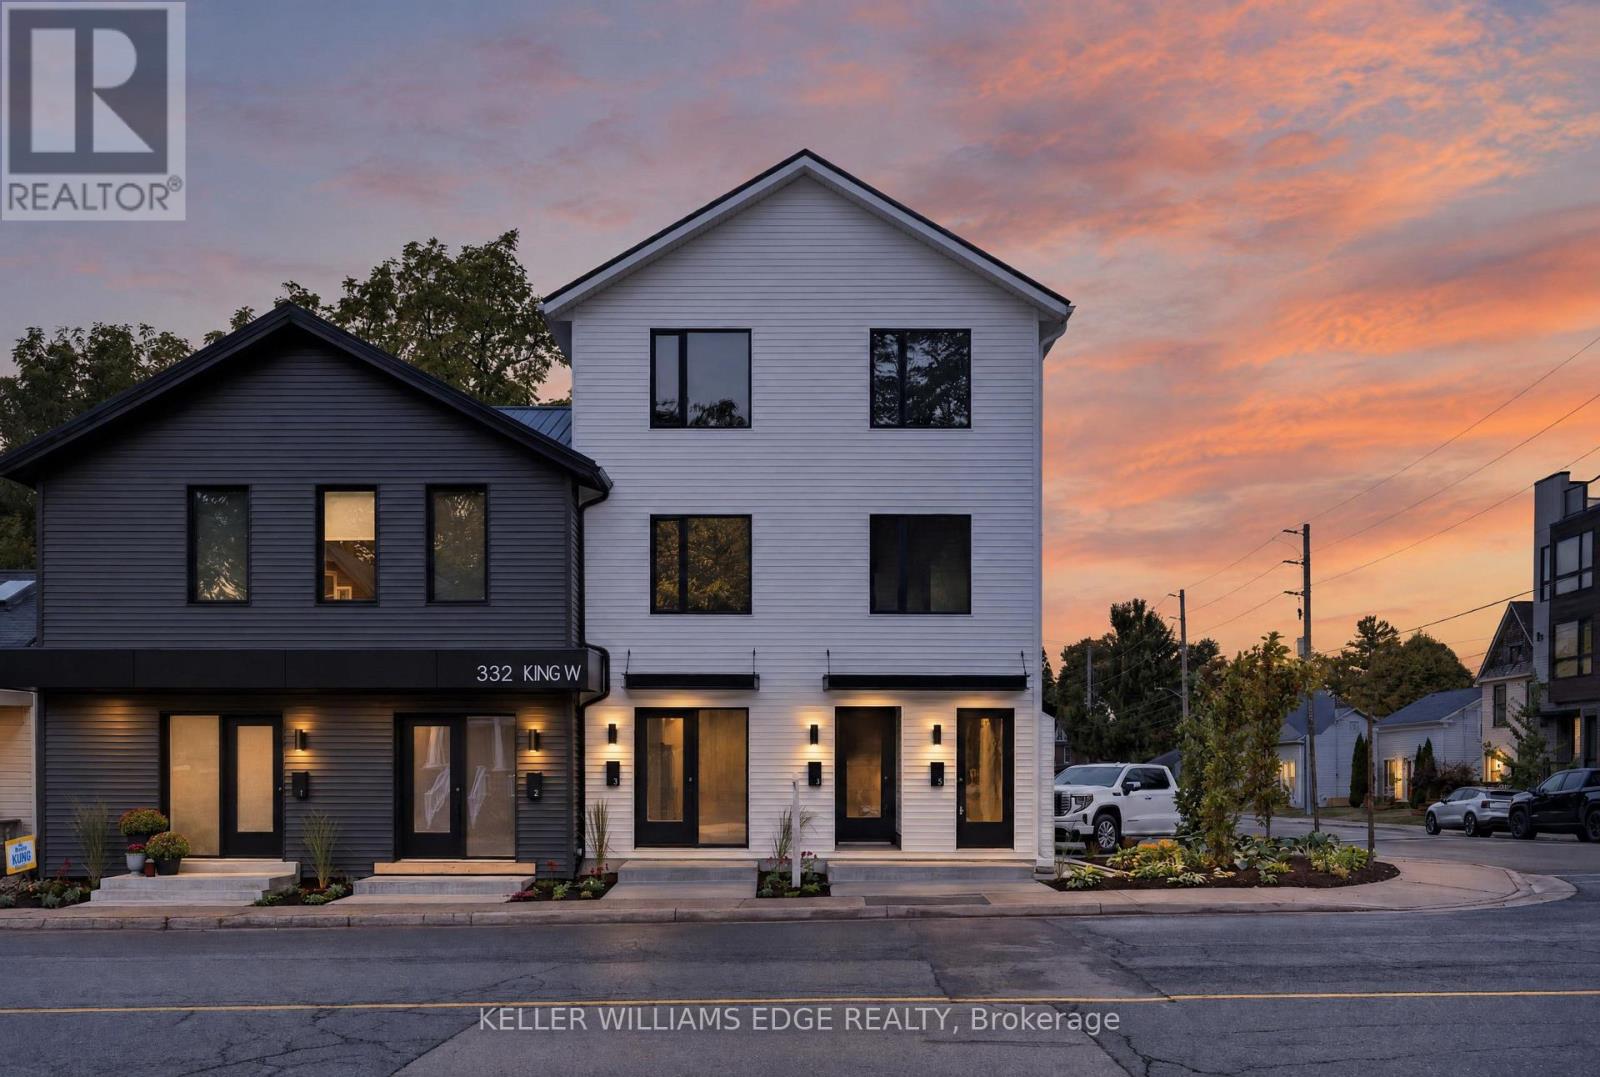
Brand new 3-bedroom, 2-bathroom suite available in Dundas - just over 900 sq ft with high-end finishes, a private separate entrance, and a location that can't be beat! Nestled at the base of the Niagara Escarpment, you're steps from trails, waterfalls, and everything that makes Old Dundas one of Hamilton's most desirable communities. The unit is will be finished to a luxury standard throughout - brand new, never occupied, and ready for someone who appreciates the details. AAA+ applicants only. Submit a completed rental application, references, photo ID, Equifax credit report, employment letter, and two most recent pay stubs. Tenant responsible for hydro, cable TV, water, insurance and internet. Unit is still under construction. (id:62164)
Brand new 3-bedroom, 2-bathroom suite available in Dundas - just over 900 sq ft with high-end finishes, a private separate entrance, and a location that can't be beat! Nestled at the base of the Niagara Escarpment, you're steps from trails, waterfalls, and everything that makes Old Dundas one of Hamilton's most desirable communities. The unit will be finished to a luxury standard throughout - brand new, never occupied, and ready for someone who appreciates the details. AAA+ applicants only. Submit a completed rental application, references, photo ID, Equifax credit report, employment letter, and two most recent pay stubs. Tenant responsible for hydro, cable TV, water, insurance and internet. Unit is still under construction. (id:62164)
Brand-new and thoughtfully designed, this 931 sq. ft. 3 Bedrooms plus den, two-bathroom suite at Notting Hill Condos offers a perfect blend of style, comfort, and functionality. The desirable southeast corner layout features expansive windows that fill the open-concept living and dining areas with natural light, while a private corner balcony offers beautiful open views. The contemporary kitchen combines sleek finishes with practical design, and all three bedrooms feature windows, creating bright and comfortable personal spaces. A versatile den provides the ideal setting for a home office or additional living space. Residents can enjoy premium building amenities, including a fitness centre and outdoor swimming pool. Conveniently located with easy access to TTC transit, the future Eglinton Crosstown West LRT, Highways 401 and 427, and Pearson International Airport, the community is also close to parks, shopping, dining, and everyday essentials. (id:62164)
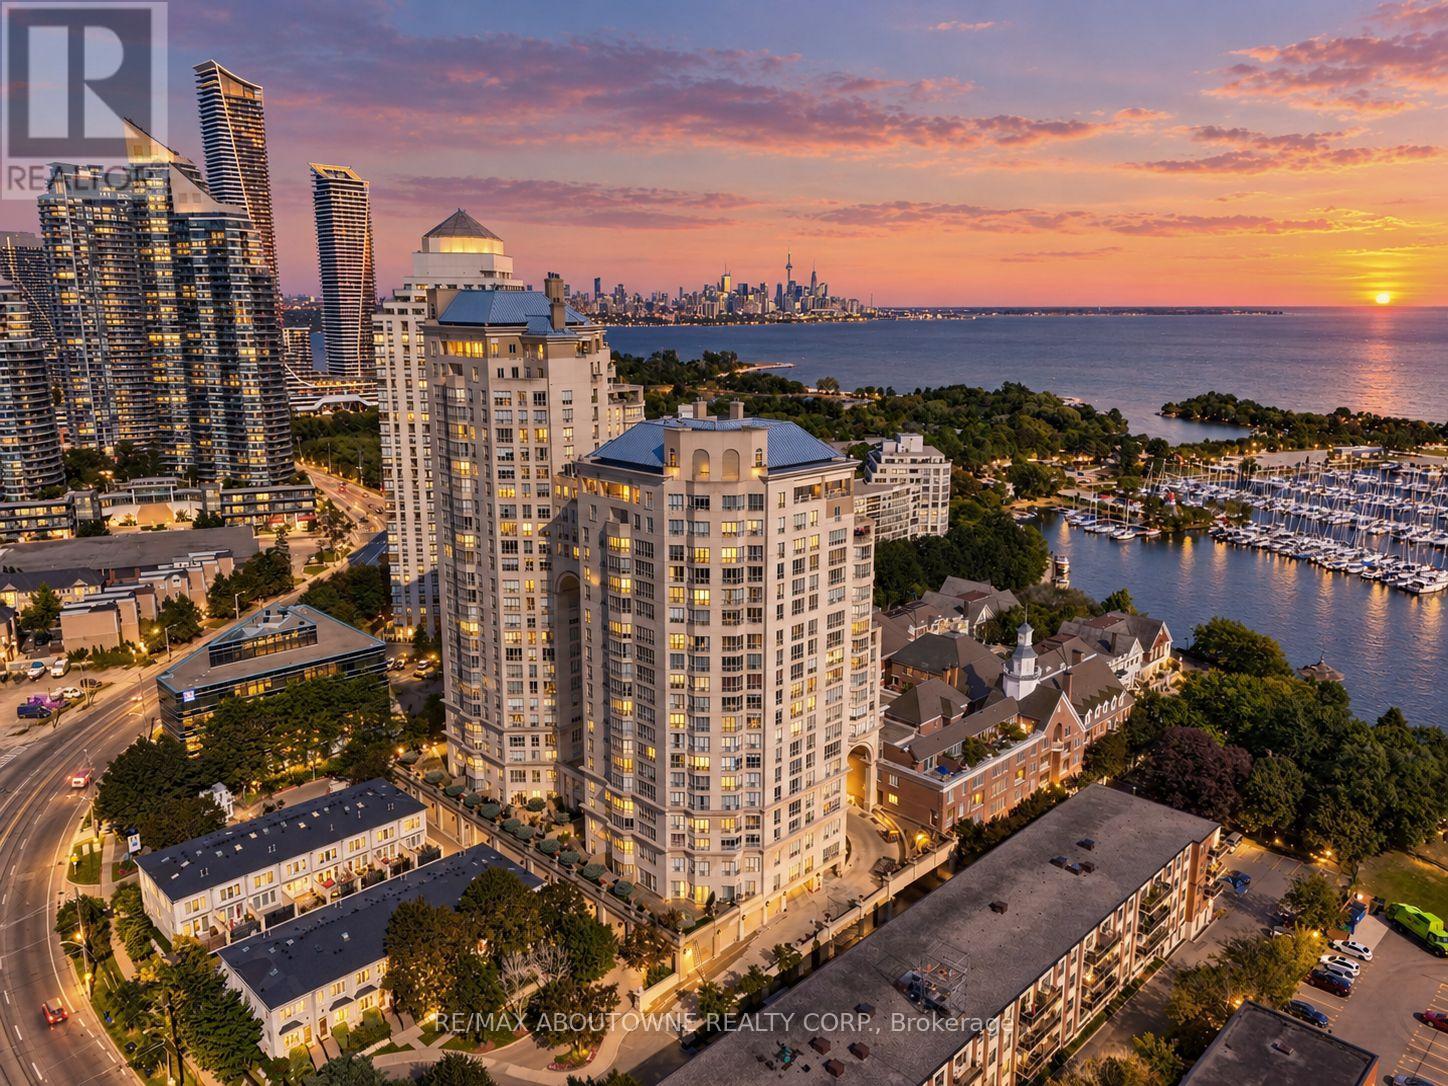
Behind gated grounds and a fountain courtyard, Grand Harbour has long been one of Mimico's most sought-after waterfront addresses: three towers set apart by old-world architecture, a marble-clad lobby and a level of craftsmanship rarely built today.Suite 301 offers 2 bedrooms plus a generous den that could be used as an additional bedroom or fitness studio. This suite has been meticulously cared for and is ready for its next owner. Offering 1,467 sq ft with a rare south west exposure and a private terrace. Inside, herringbone hardwood flooring runs throughout, with marble finishes carried through both bathrooms and custom built-in bookcases in the living room. The primary bedroom looks out over Grand Harbour's own courtyard gardens, a quiet, manicured world tucked within the building's brick enclave. The suite also comes with its own exclusive wine storage.Grand Harbour's amenities rival a private club: 24-hour concierge and security, a saltwater indoor pool, a fully equipped fitness centre, an elegant party room and guest suites for visiting family and friends, all set against gardens, fountains and a charming gazebo that make coming home feel like arriving somewhere peaceful.A short two minute walk to the marina to enjoy the boats and waterfront trails, or step onto the streetcar right outside your door for a convenient ride into downtown Toronto. Twenty minutes to the airport keeps travel, whether for business or leisure, effortless. Grand Harbour is a rare chance to own in one of the city's most established waterfront communities - built for the sophisticated and discerning buyer. (id:62164)