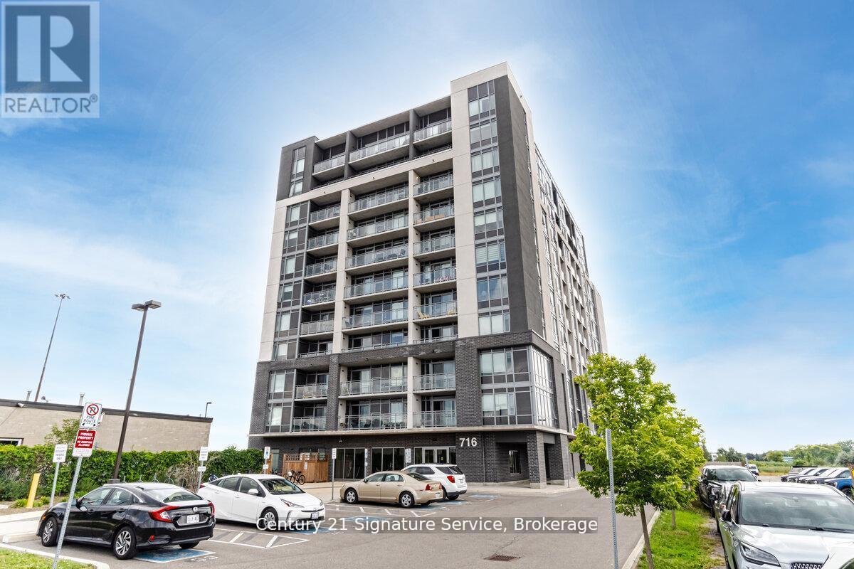
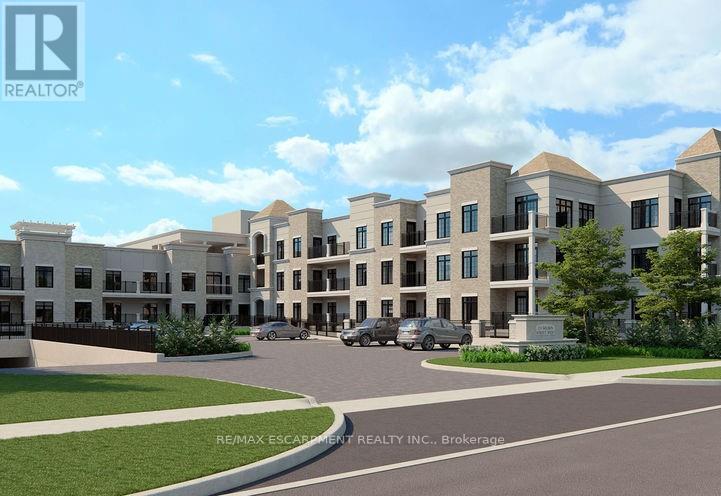
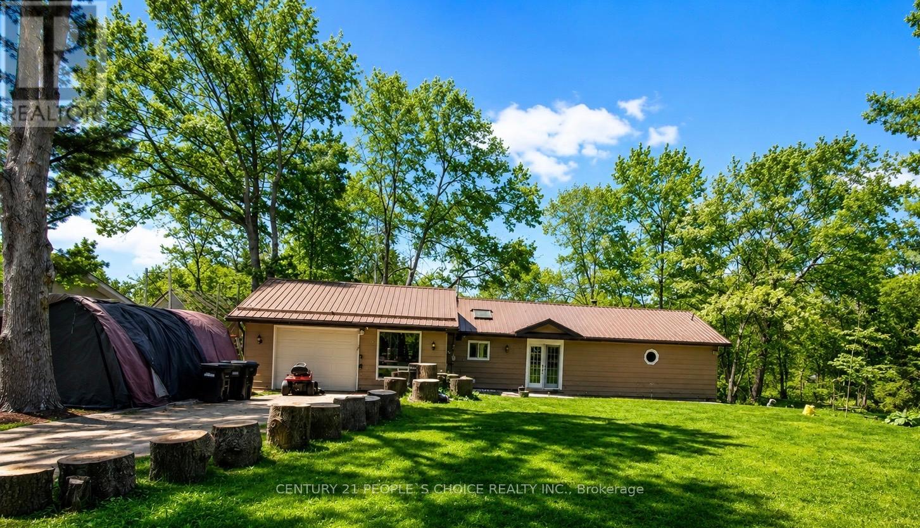
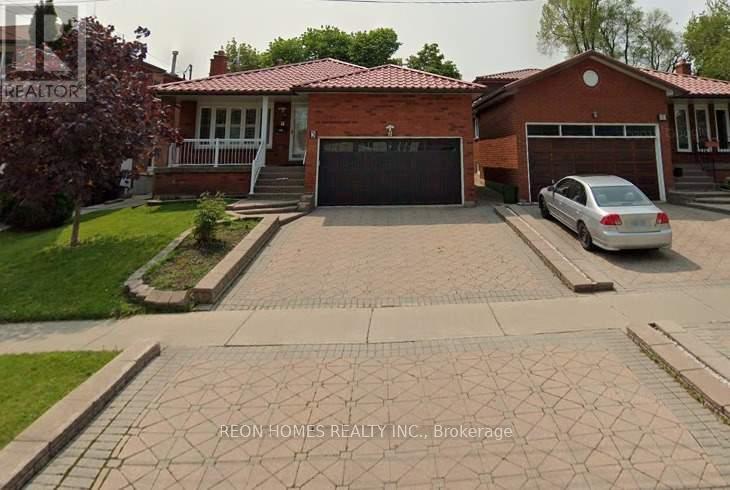
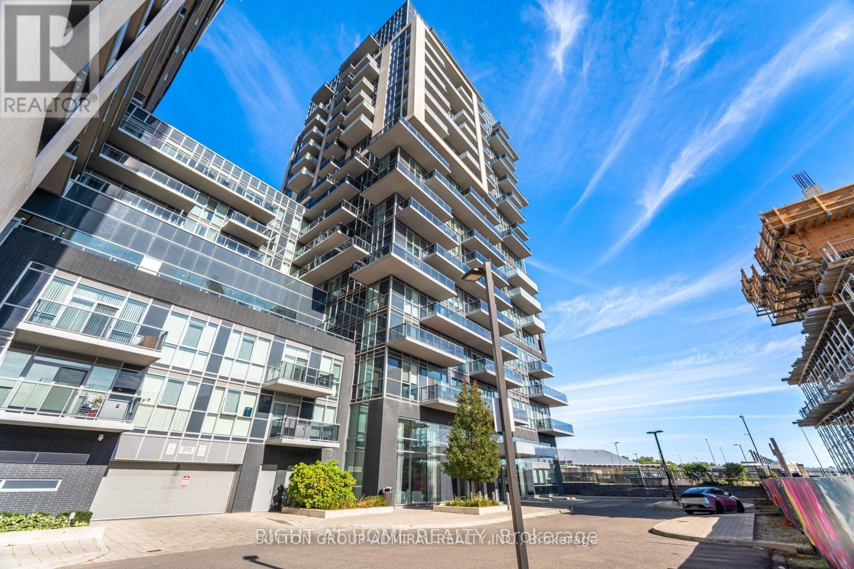
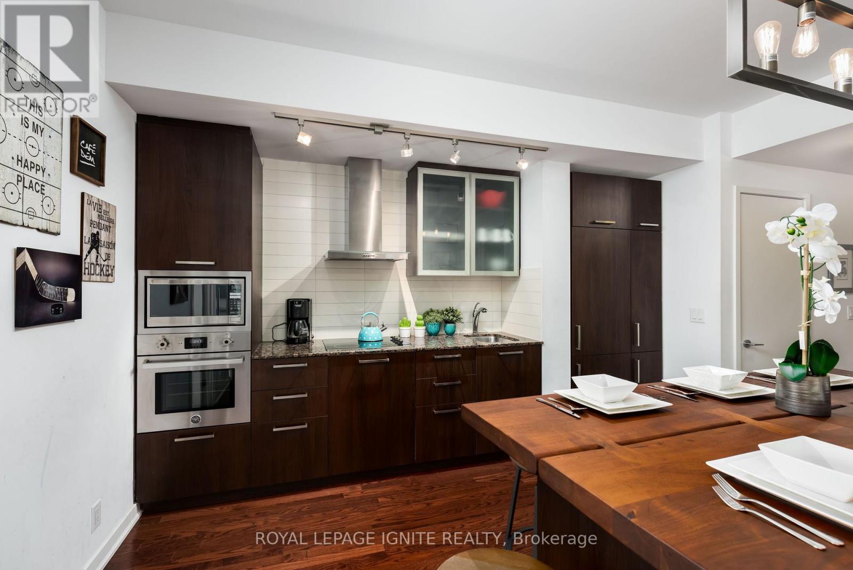
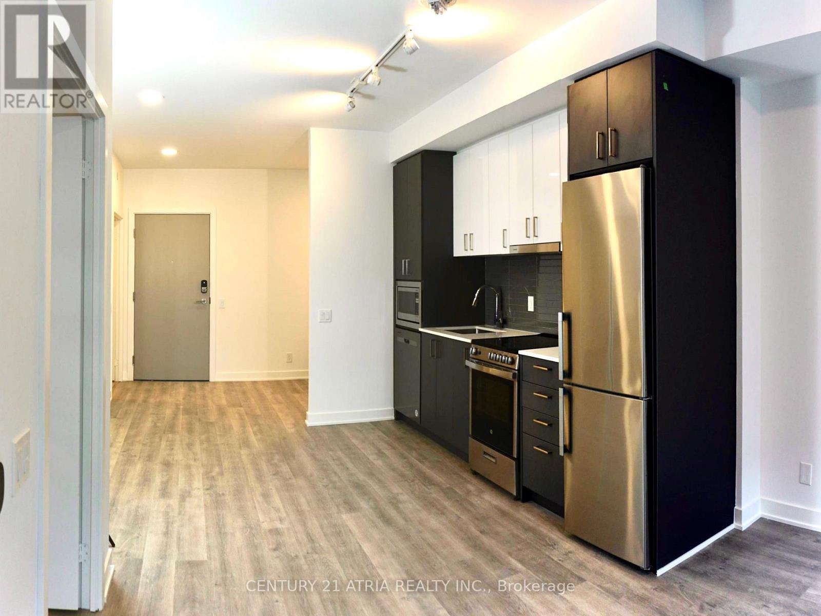
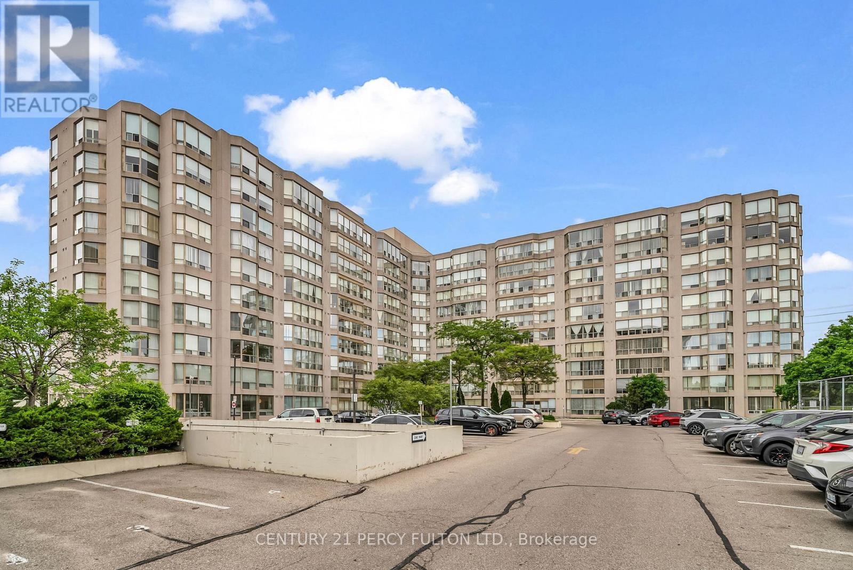
This beautifully upgraded 2-bedroom + den, 2-bathroom corner unit offers 1,005 sq ft (+55 sq ft balcony) of sun-drenched space, with captivating northwest views of the Escarpment. Designed for both comfort and style, the open-concept layout features high-quality plank laminate flooring and cozy broadloom in the bedrooms. The modern kitchen is appointed with rich dark cabinetry, generous storage, and flows effortlessly into a bright living space?perfect for entertaining or relaxing. Step onto the spacious balcony to take in stunning sunsets and fresh air. The primary bedroom is a serene retreat, complete with a 4-piece ensuite and walk-in closet. Both bathrooms feature sleek tiles and tasteful finishes, with thoughtful upgrades throughout. Custom pot lights add warmth and charm. Enjoy premium building amenities, including a rooftop BBQ terrace, stylish party room, meeting space, guest suite, and ample visitor parking. Conveniently located with quick access to Hwy 401/407, just steps from Milton GO, and close to shopping, golf courses, Kelso, organic farms, and more. Includes one parking spot and one locker. (id:62164)
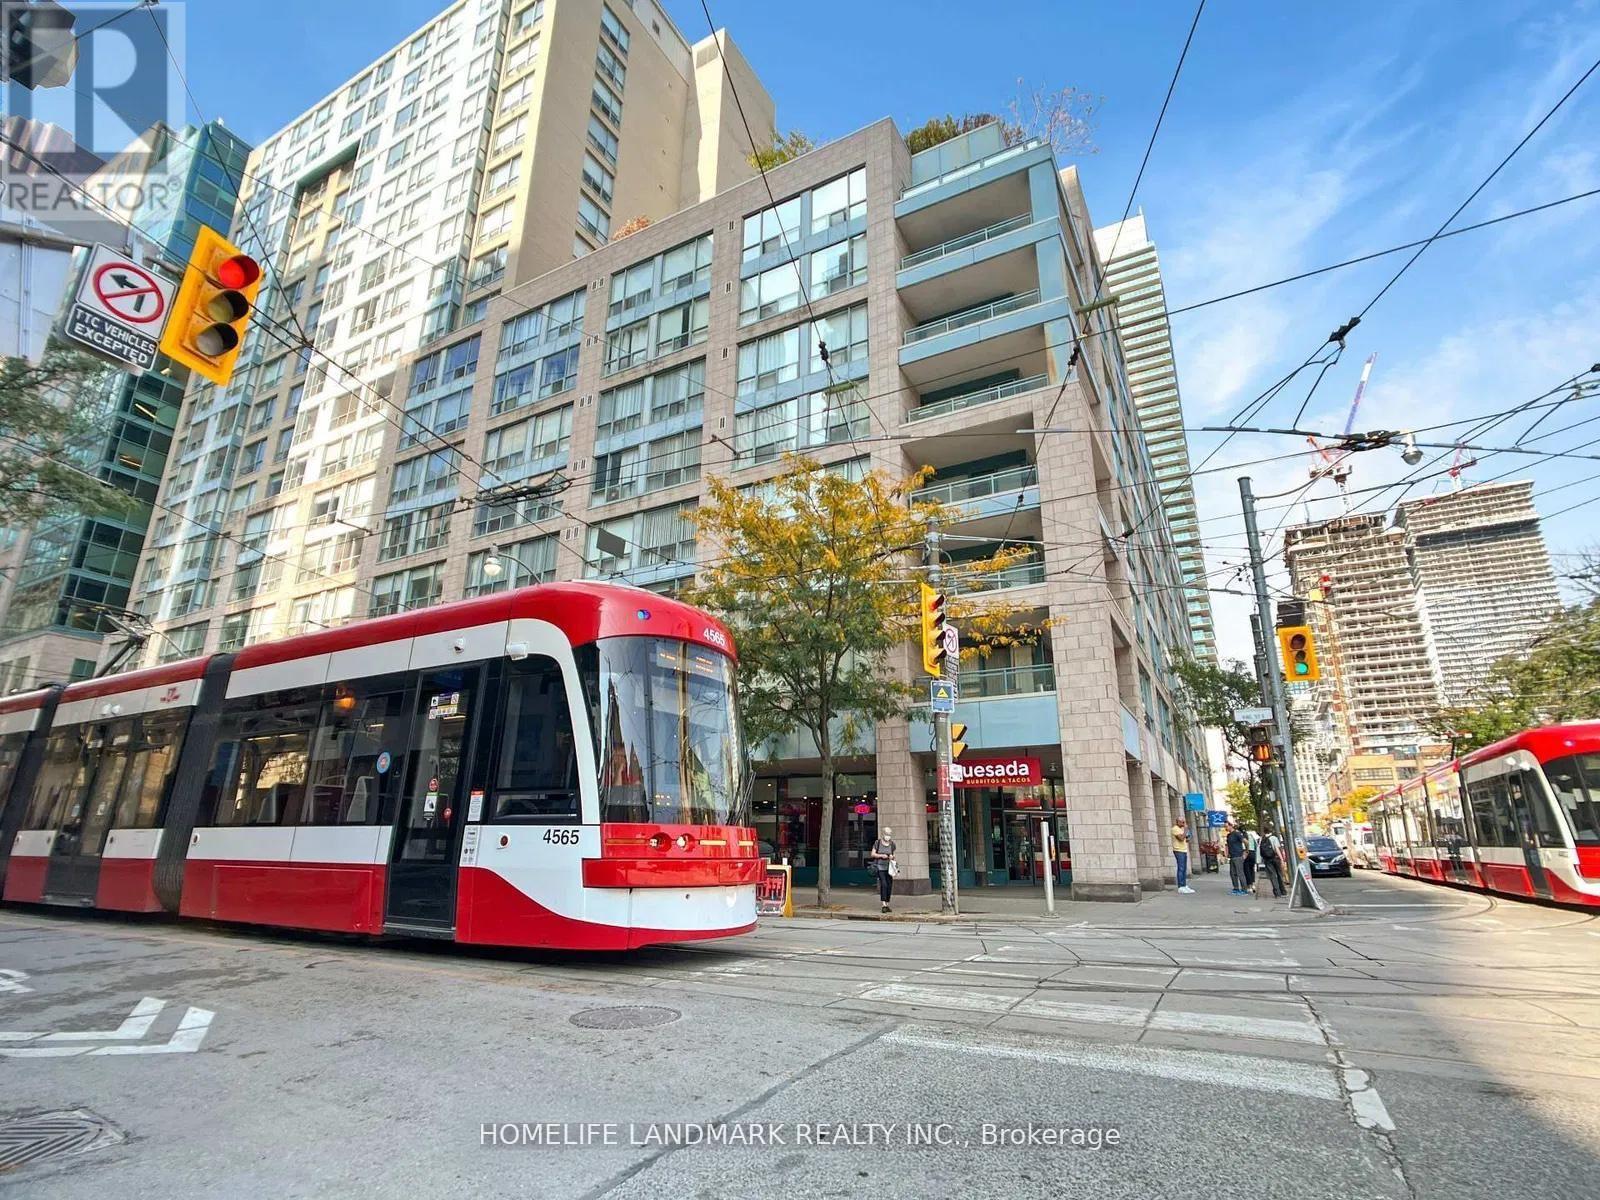
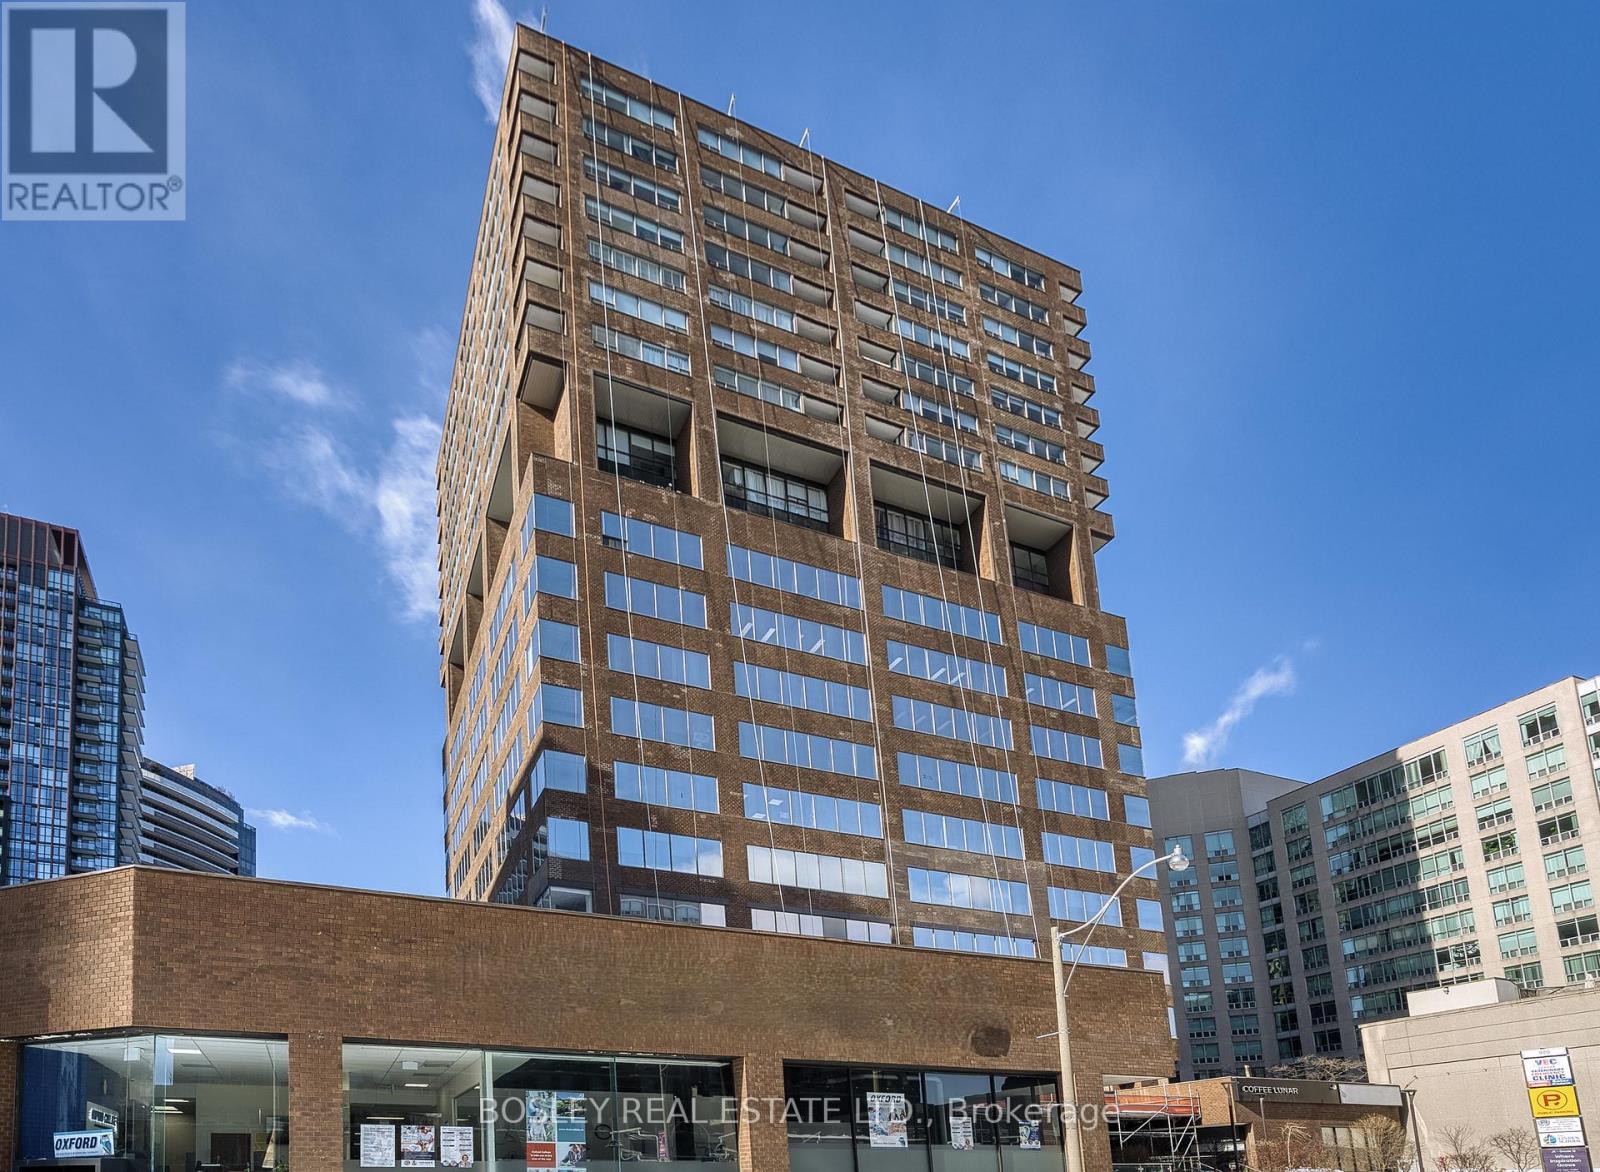
Leased Condo! This stunning, 935 sq. ft. King Plaza condo has been reimagined with a "restaurant-style" kitchen and custom storage at every turn. Forget boring layouts-the glass-enclosed solarium connects both bedrooms, creating a bright, multi-functional flow. After exploring the nearby St. Lawrence Market or catching a show at the Sony Centre, head up to the rooftop terrace for incredible views of St. James Cathedral. Best of all? No extra bills-all utilities are included. Welcome home to your sun-drenched, newly renovated urban sanctuary! (id:62164)
A unique investment opportunity in the expanding city of Cambridge. Situated on over half an acre in the growing community of Galt North, this property presents compelling possibilities for future redevelopment. With potential rezoning and a strategic location positioned to benefit from the continued growth and transformation of the area, this property offers considerable flexibility for what comes next. Residential, Commercial and Mixed use builds are all likely accomplishments. For the investor, developer, or visionary, this is the property for you. (id:62164)
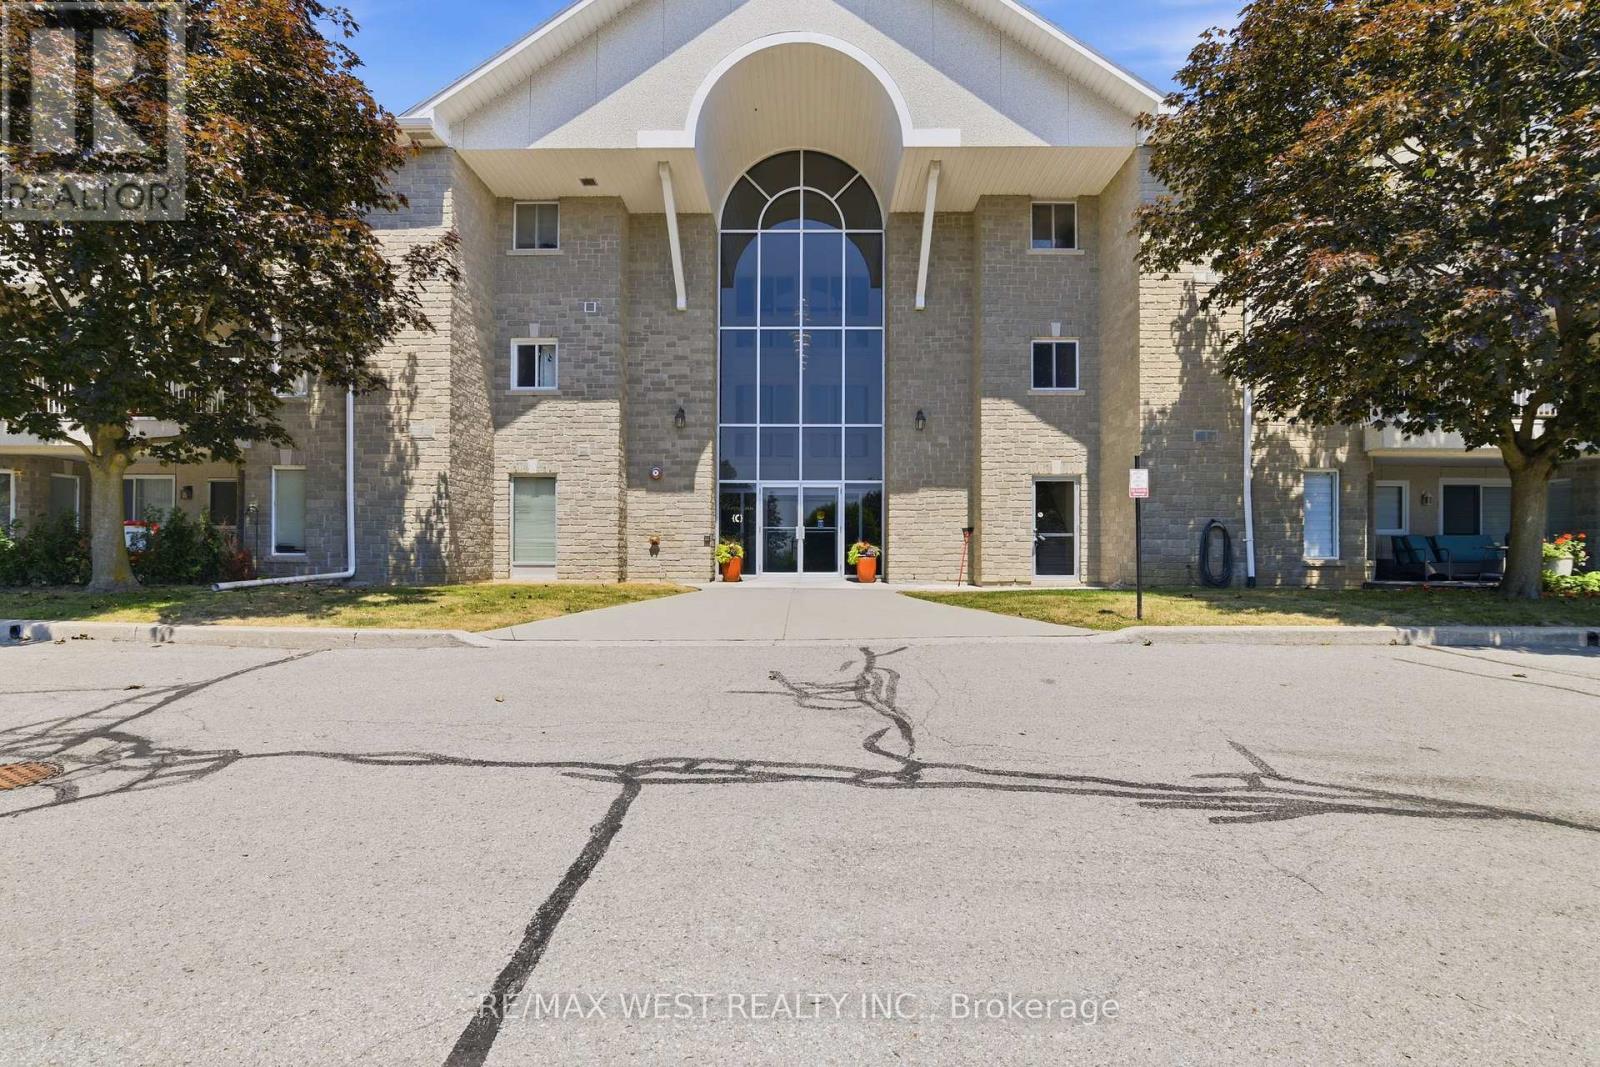
Don't you hate having to choose between a Small Condo with Low fees or a Large Condo with high Fees? Why not have the best of both worlds with this Beautiful and Affordable 1218 sq ft unit Priced to Sell and ready for you to move in and update exactly the way you want to!? Your Canvas awaits! The Westwind Condominiums are a highly sought after development close to all of life's many necessities and conveniences! Easy Highway access, Costco, Walmart, major chain restaurants, parks, places of worship and medical services mere minutes away! Other features include: Eat in Kitchen, 2 walkouts to oversized balcony with a serene park and garden view! Sun-filled, Bright and thoughtfully designed floor plan that doesn't waste any space with separate living and dining areas! Ensuite Bathroom, Generous # of closets and MASSIVE approx. 3X sized Storage Locker makes downsizing from a large house convenient and a breeze! Premium upgraded custom Blinds, Separate Laundry room, A very well maintained and clean building with a vibrant Social Community, extra wide hallways and plenty of visitor parking for your guests! Perfect for downsizers, first time buyers, retirees and anyone looking for outstanding value when choosing their next home to live. *Some photos are virtually staged. (id:62164)
Gorgeous fully detached home in Brampton's sought-after Heart Lake community, ideally located near Hurontario & Bovaird with quick access to Hwy 410, transit, schools, parks, and shopping. This meticulously maintained 3-bedroom, 3-washroom residence offers a bright, functional layout enhanced by pot lights throughout the main floor. The finished basement with separate side entrance provides excellent in-law suite potential or additional living space. Extensive upgrades include a new roof (2020) and professionally poured concrete surrounding the home and backyard (2020), offering low-maintenance outdoor living. The tankless water heater is owned-no rental contracts. Roof (2020), concrete around the house & backyard (2020), owned tankless water heater, pot lights on the main floor, finished basement with a separate side entrance. Close to Hwy 410, Trinity Common, schools & transit. A true turnkey opportunity for families and investors alike. Don't miss this one! (id:62164)
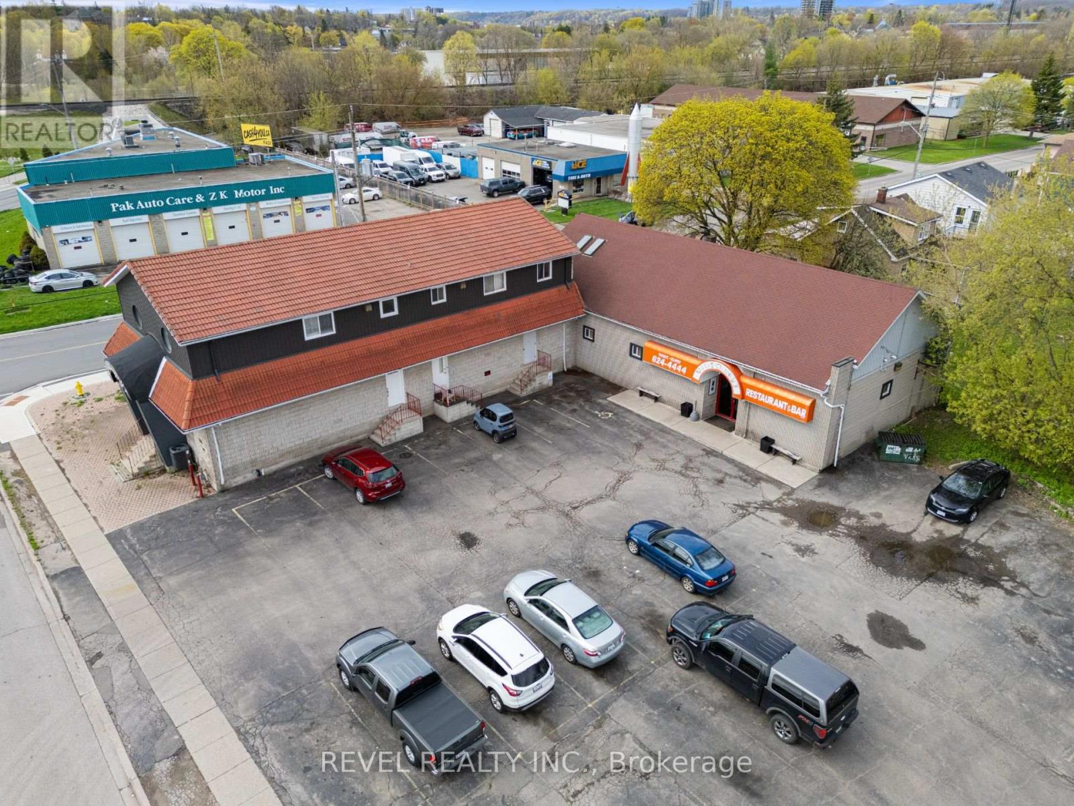
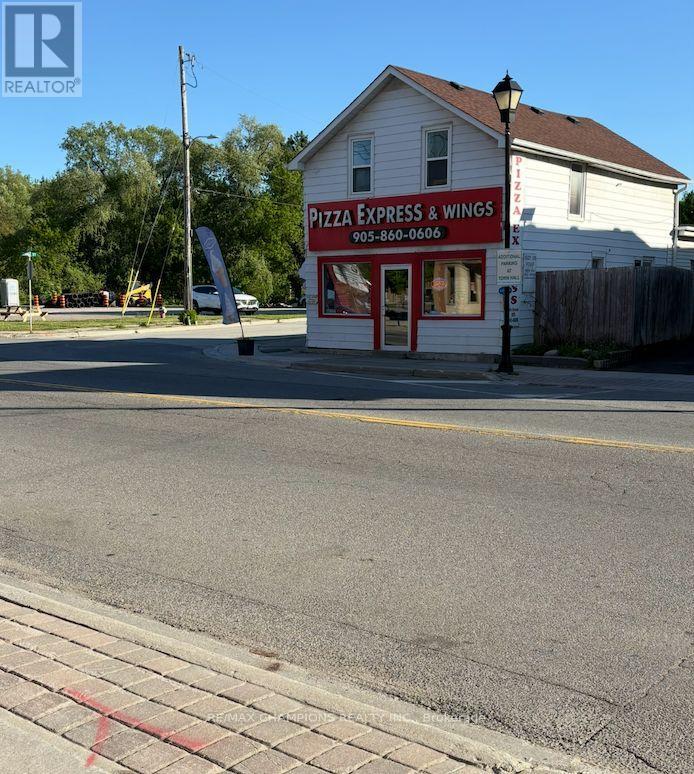
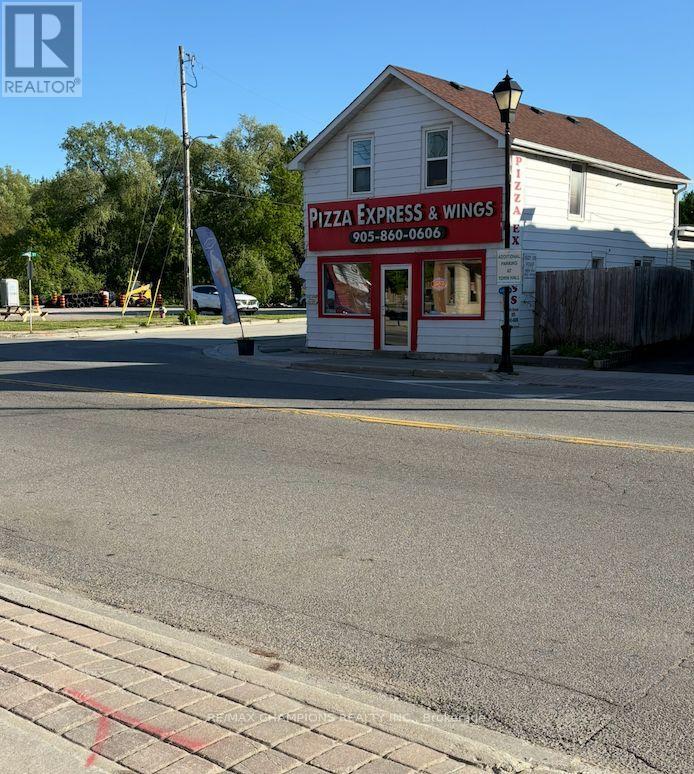
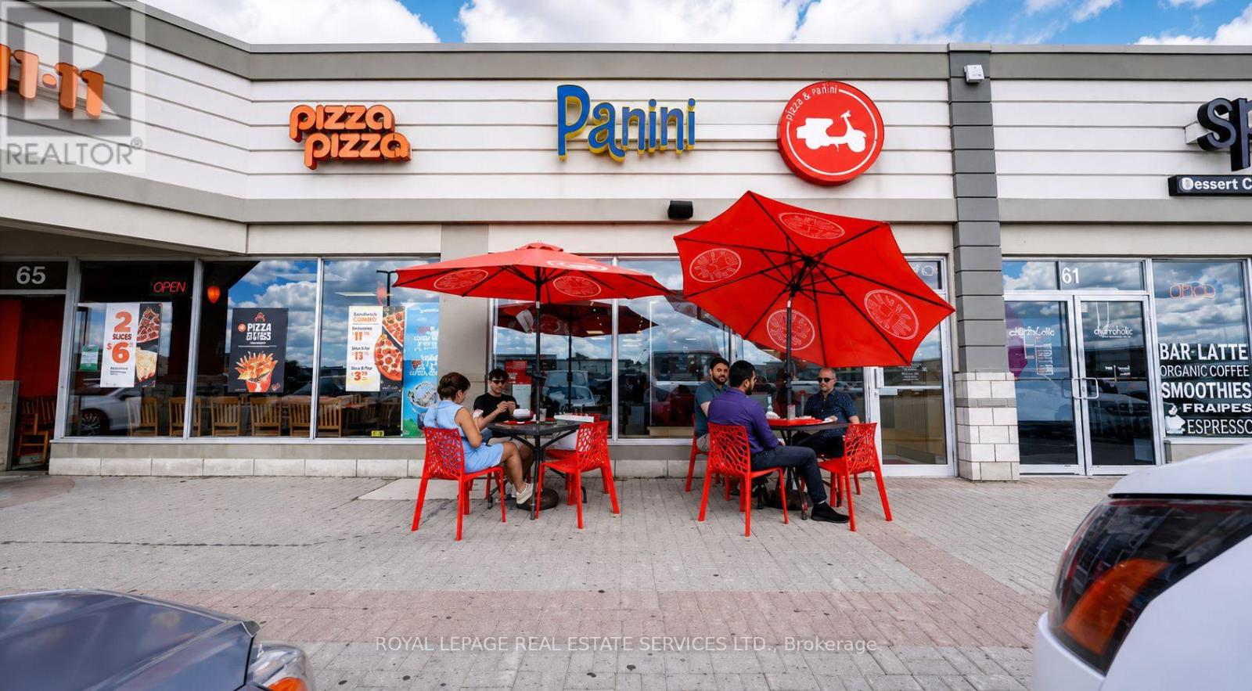
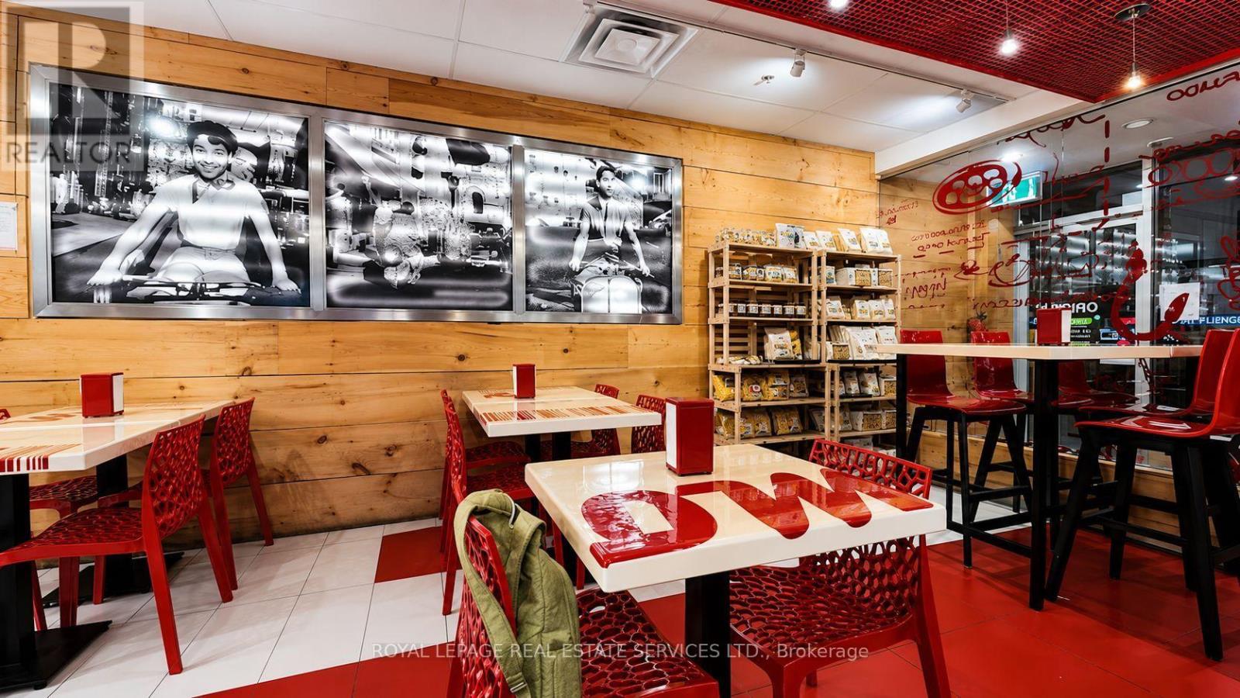
Once-in-a-lifetime opportunity in the heart of Caledon East! Prime high-visibility corner location with direct access from Airport Rd, surrounded by shopping centres, schools, medical offices, banks, conservation areas, and the Caledon East Community Complex, delivering constant traffic and maximum exposure. Well-established pizzeria with over 14 years of proven success and a strong, loyal customer base. Located in one of Caledon East's most desirable and growing communities, this thriving business benefits from continued residential development and increasing demand throughout the area. A highly desirable live/work setup with 1100 sq ft retail / commercial space and 700 sq ft residential space upstairs. Ideal for owner-operators, investors, or entrepreneurs looking to expand an existing operation. This exceptional opportunity offers strong income potential today while also providing future possibilities for renovation, expansion, enhancement, or redevelopment. With the current owners are retiring after many successful years in business, this presents a rare opportunity to establish your own business in a prime location with an established commercial presence, strong visibility and continued growth in the surrounding community-an exceptional investment opportunity in one of Caledon East's most sought-after commercial hubs. (id:62164)
Prime high-visibility corner location with direct access from Airport Rd, surrounded by shopping centres, schools, medical offices, banks, conservation areas, and the Caledon East Community Complex-offering excellent exposure and steady traffic. Well-established pizzeria with over 14 years of proven success and a strong, loyal customer base. Located in one of Caledon East's most desirable and growing communities, the business benefits from continued residential development and increasing demand throughout the area. Now available for Lease, offering a turnkey opportunity for a experienced operator, entrepreneur, or investor. The property features over 10+ private parking spots with approximately 1100 sq ft of retail / commercial space and an additional 700 sq ft residential space upstairs, providing a highly desirable live/work setup. Ideal for owner-operators, or entrepreneurs looking to take over an established food-service operation with immediate business potential. The space also offers opportunities for renovation, expansion, or enhancement to suit your vision. with current owners retiring, its prime location, established reputation and continued community growth, this is a rare opportunity to operate a proven to be successful long-standing business in one of Caledon East's most sought-after commercial areas. (id:62164)
like Brand New, Loaded With Upgrades Legal Finished Basement With Separate Entrance & 2 Parking & Side Yard Exclusive Use. Two Plus 1 Bedroom, A Fully Functional Open Concept, Bright Layout, And Modern Finishes. Pot Lights, Quartz Counters, Glass Shower,& So Much More. Fantastic Location, Right Across From The School! Close To All Amenities. (id:62164)
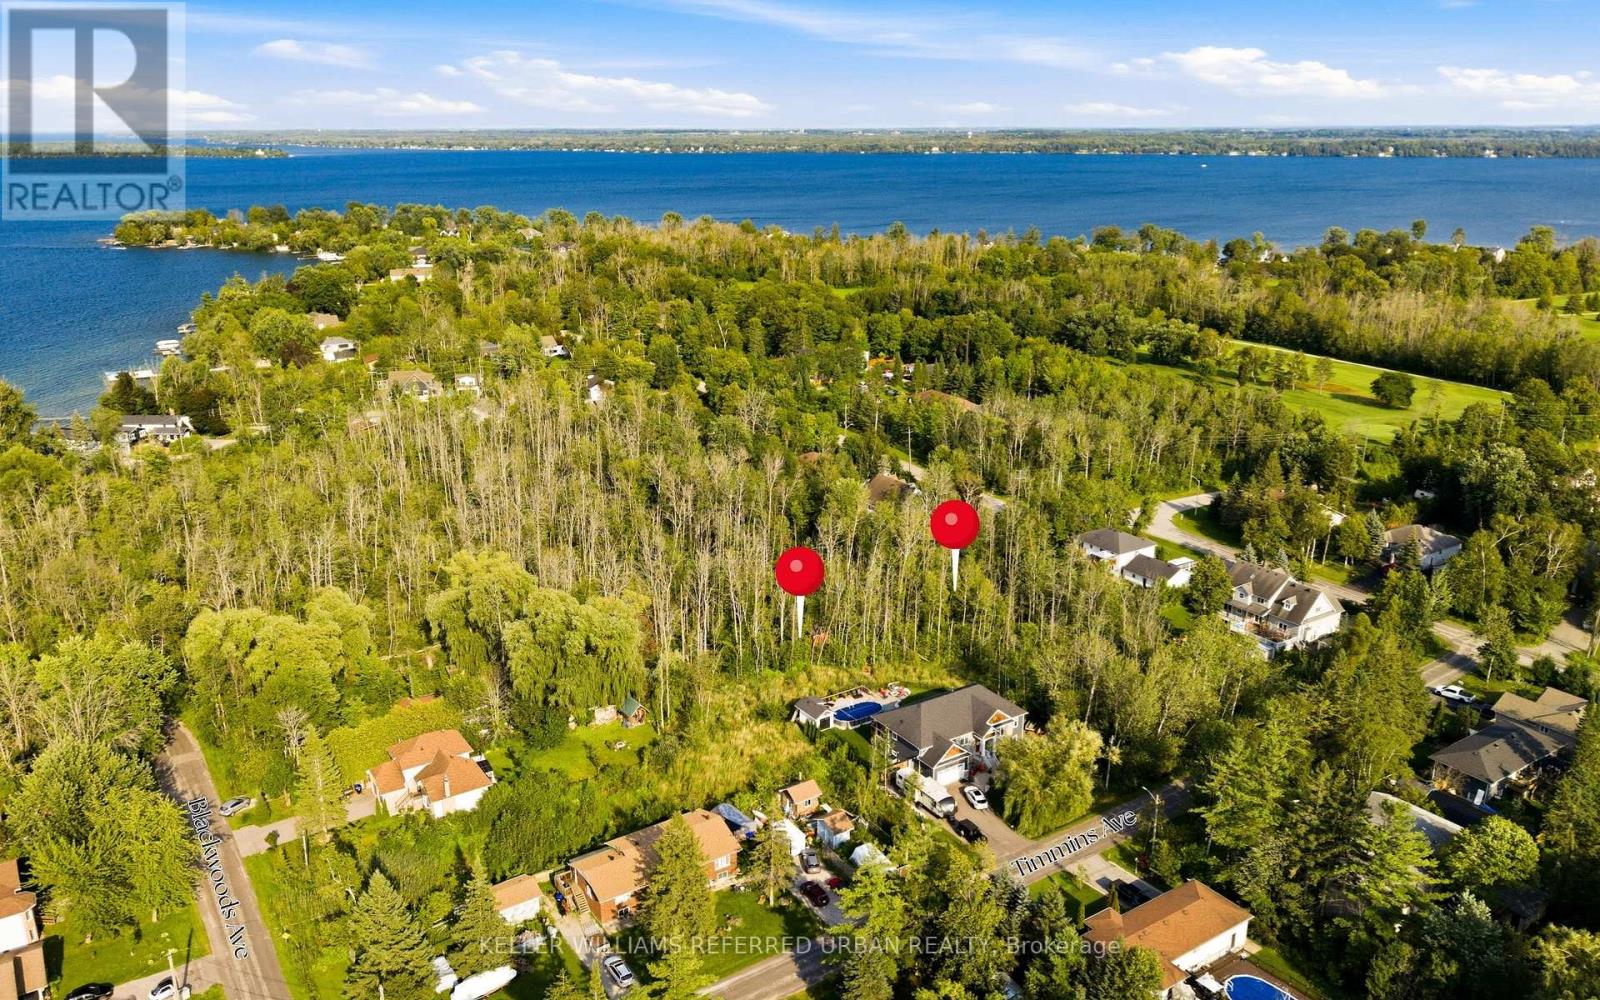
Rare opportunity to acquire a generously sized vacant residential lot in the heart of Alcona, Innisfil. Measuring approximately 131' x 134' and offering over 17,500 sq. ft. of land, this property presents an exciting opportunity for builders, investors, contractors or those looking to create a custom home in an established residential community. Ideally situated in a well-established area of Innisfil, the property offers convenient access to St. Johns Road, Nantyr Drive, Lake Simcoe, local beaches, schools, parks, shopping and everyday amenities, while remaining within easy reach of Barrie and major transportation routes. The property is zoned RL1 - Residential Low Density and is currently vacant, offering significant potential for future residential use, subject to all applicable municipal approvals, zoning requirements, servicing and buyer due diligence. With its substantial lot size and established neighbourhood setting, this is an opportunity worth exploring for those looking to secure land in one of Innisfil's growing communities. The adjacent Lot 131 is also available for sale, presenting the opportunity to acquire both neighbouring lots together and assemble a substantially larger parcel, subject to applicable approvals and buyer due diligence. (id:62164)
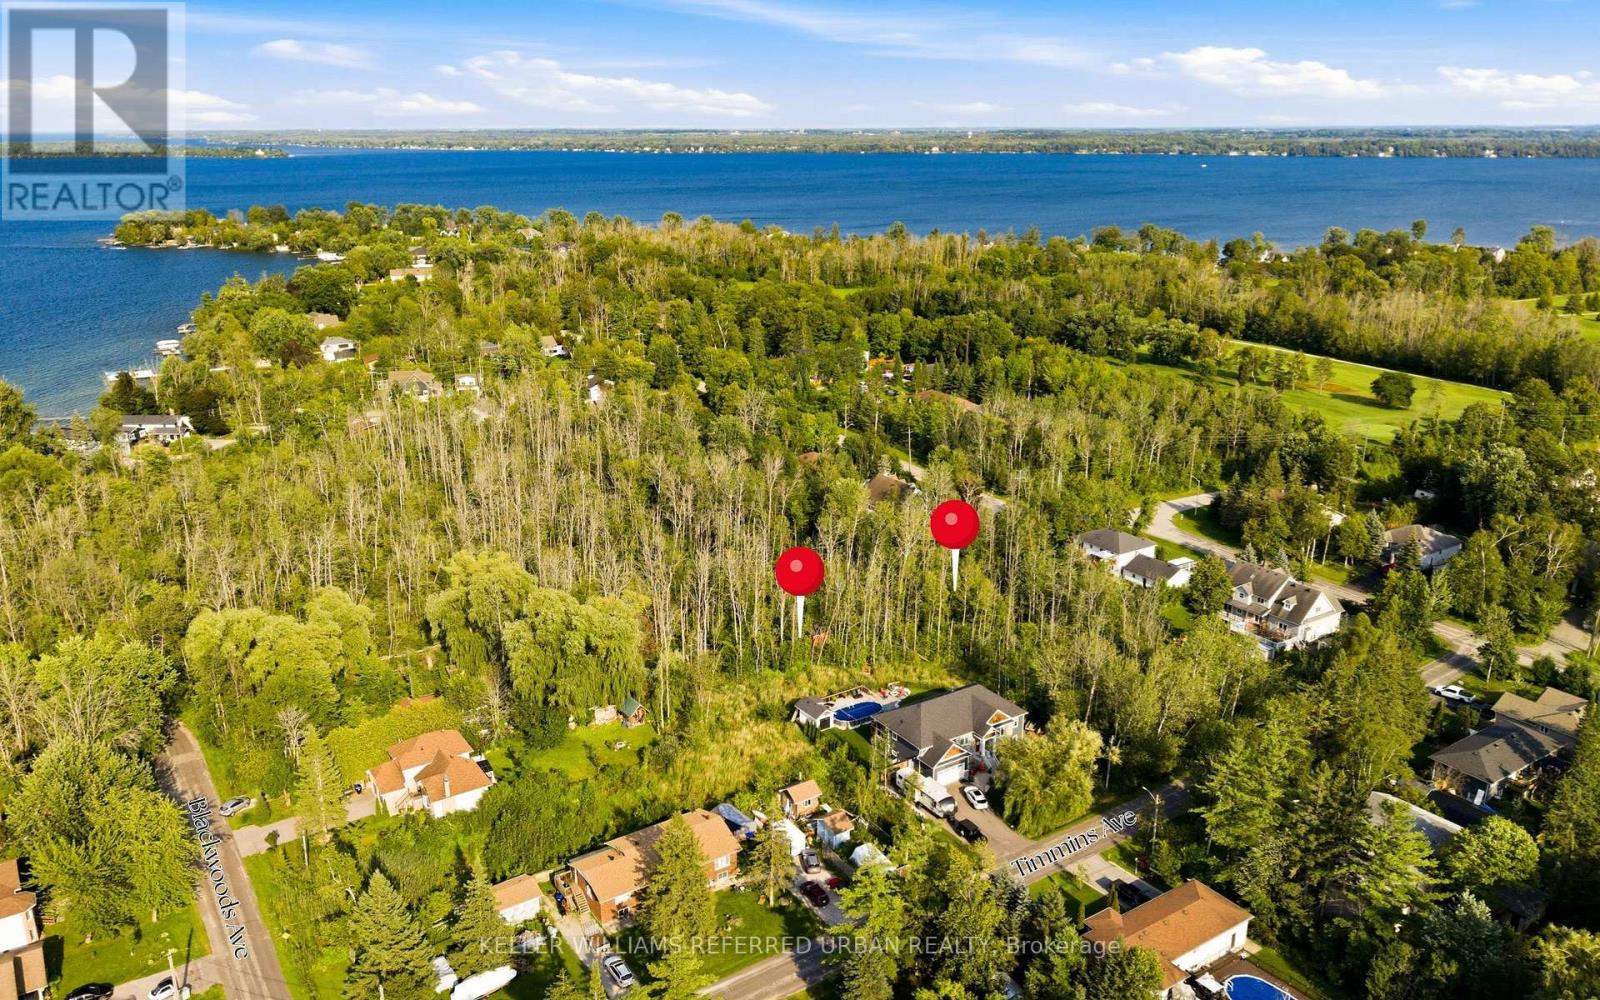
Rare opportunity to acquire a generously sized vacant residential lot in the heart of Alcona, Innisfil. Measuring approximately 131' x 134' andoffering over 17,500 sq. ft. of land, this property presents an exciting opportunity for builders, investors, contractors or those looking to create acustom home in an established residential community. Ideally situated in a well-established area of Innisfil, the property offers convenient access to St. Johns Road, Nantyr Drive, Lake Simcoe, local beaches, schools, parks, shopping and everyday amenities, while remaining within easy reach of Barrie and major transportation routes. The property is zoned RL1 - Residential Low Density and is currently vacant, offering significant potential for future residential use, subject to all applicable municipal approvals, zoning requirements, servicing and buyer due diligence. With its substantial lot size and established neighbourhood setting, this is an opportunity worth exploring for those looking to secure land in one of Innisfil's growing communities. The adjacent Lot 130 is also available for sale, presenting the opportunity to acquire both neighbouring lots together and assemble a substantially larger parcel, subject to applicable approvals and buyer due diligence. (id:62164)
Amazing Location And Value The Arc Building Comes With 3 Bed 2 Bath And 2 Parking And Locker. Breathtaking View Of The City, This Is Brand New And Unique Designed Access To All Hwy 403, 401, Qew, Mississauga And Go Transit Hospital And Erin Center Mall. Lots Of Upgrades. Floor To Ceiling Windows, Open Concept Kitchen. (id:62164)
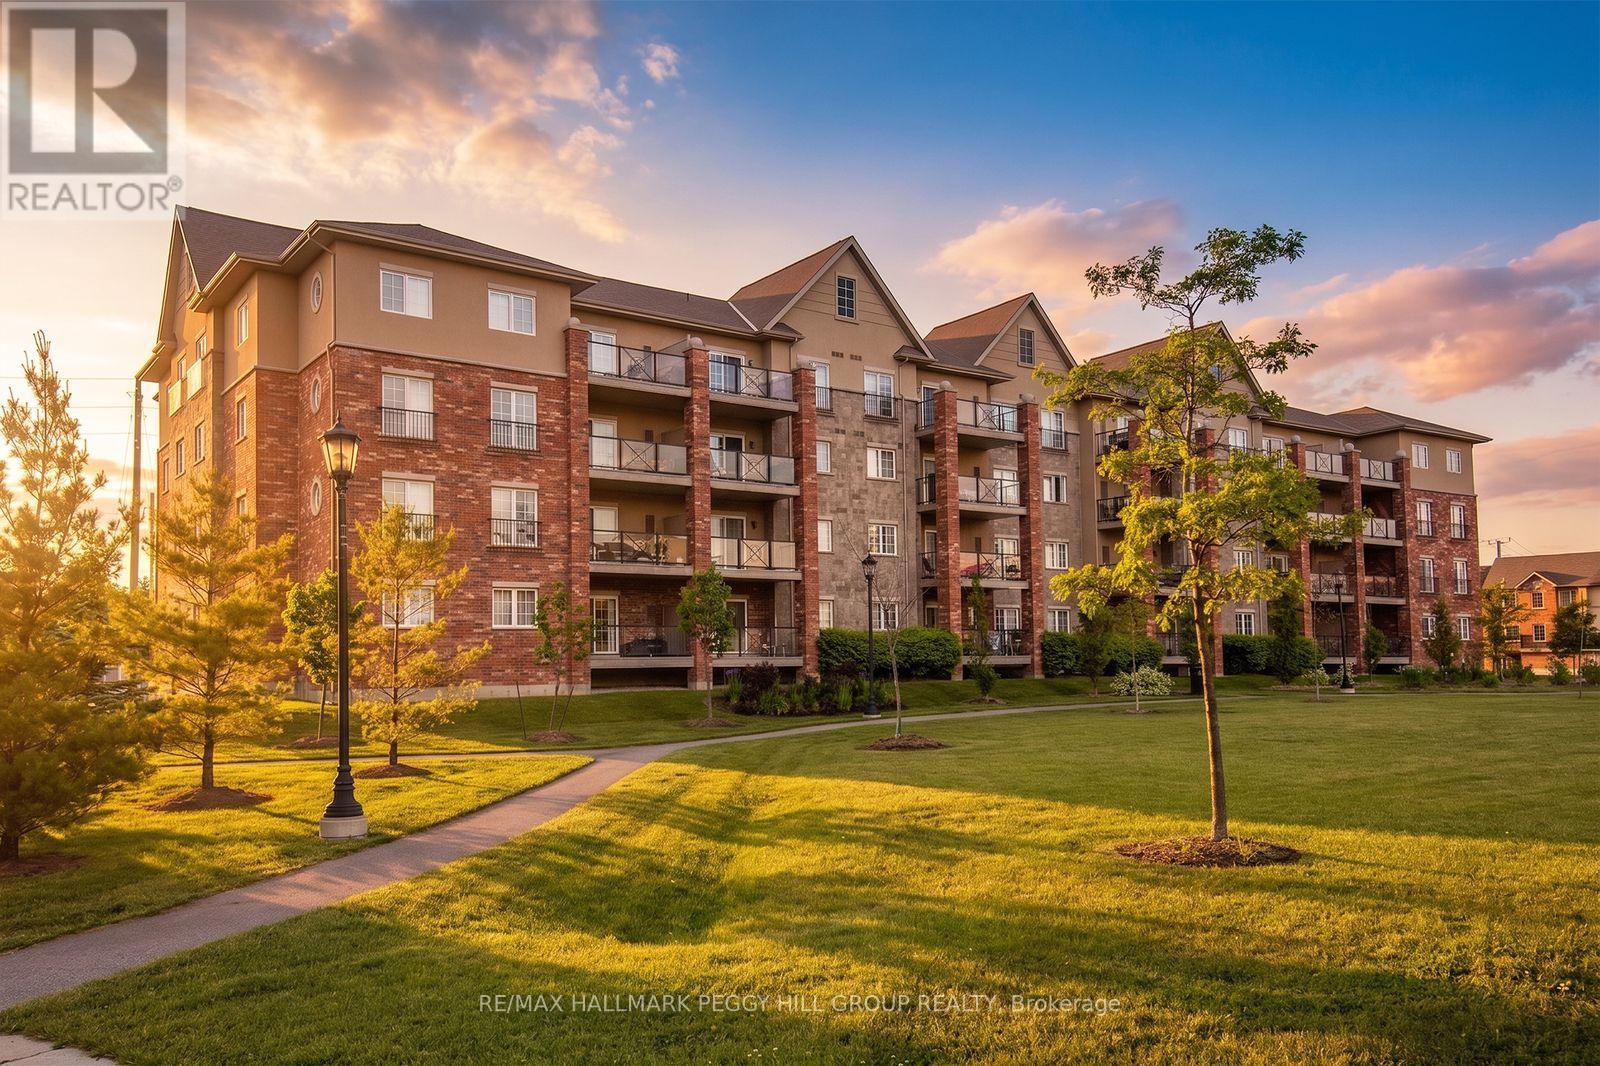
Low-Maintenance Living With A Generous Layout & Greenspace Views! At nearly 1,400 sq. ft., this spacious corner unit in Barrie's Manhattan community gives you far more room than the average condo, with three good-sized bedrooms, two full bathrooms and a covered patio overlooking the community's central greenspace, perennial gardens and walking paths. Tall ceilings and large windows give the main living areas a spacious, open feel, while the living room easily accommodates full-sized furniture and walks directly out to the covered patio for an outdoor spot with a view. The separate dining area gives you space for a proper table, while the galley kitchen features dark cabinetry, a tiled backsplash and stainless steel appliances. The primary bedroom includes a walk-in closet and private 4-piece ensuite, with two additional bedrooms and a separate 4-piece main bathroom completing the sleeping quarters. In-suite laundry, one underground parking space and an owned storage locker add useful extras, while the furnace and A/C were replaced in 2021, with an owned hot water tank and water softener also in place. The well-maintained community offers a playground and visitor parking, with BBQs permitted, while condo fees include common elements, building insurance, parking and water. Bear Creek Eco Park is nearby, with recreation, shopping, Highway 400 and the Allandale Waterfront GO Station all just a short drive away. (id:62164)
Rare opportunity to acquire a turnkey restaurant in the heart of Woodbridge's most sought-after commercial corridor. Strategically positioned at Hwy 7 and Weston Road, this 1,396 sq ft space sits within a premium plaza with ample parking, offering outstanding visibility and access in one of York Region's busiest and most affluent nodes.The restaurant is fully equipped and ready for immediate operation, ideal for an operator looking to step in and hit the ground running without the overhead of a build-out. Whether you're continuing an established concept or bringing your own vision, everything you need is already in place. High-profile intersection, premium plaza, turnkey setup, opportunities like this on the Hwy 7 corridor don't last long. Gross rent is $8,444.02 Including TMI. Approximately 4 years remaining with a 5 year renewal option. Please do not go direct or speak to staff. (id:62164)
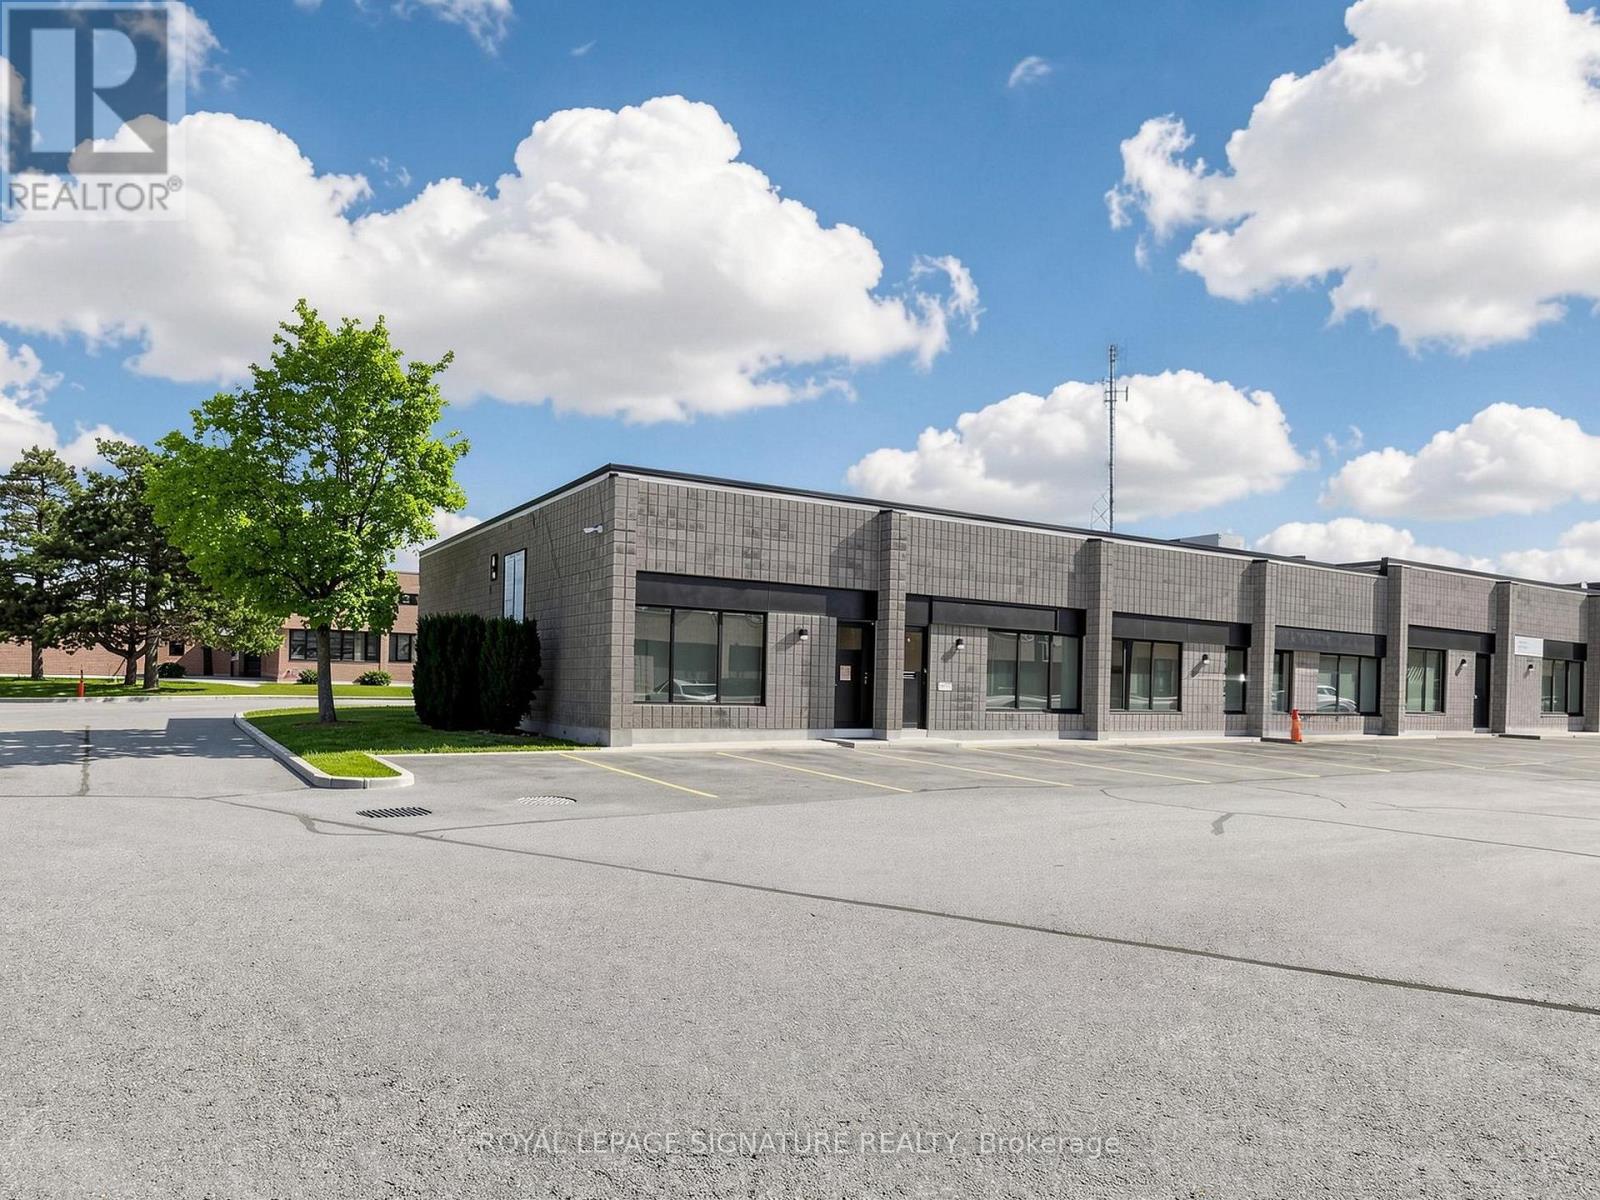
Desired Condo Complex in Aurora. Upgraded Office Reception, 2 Piece Washroom, Warehouse with 10' Insulated Roll-Up Drive In Door, Mezzanine. Close To Yonge Street & Highway 404. Ideal for a Small Business. No Automotive. Quiet, Well Run Property. (id:62164)
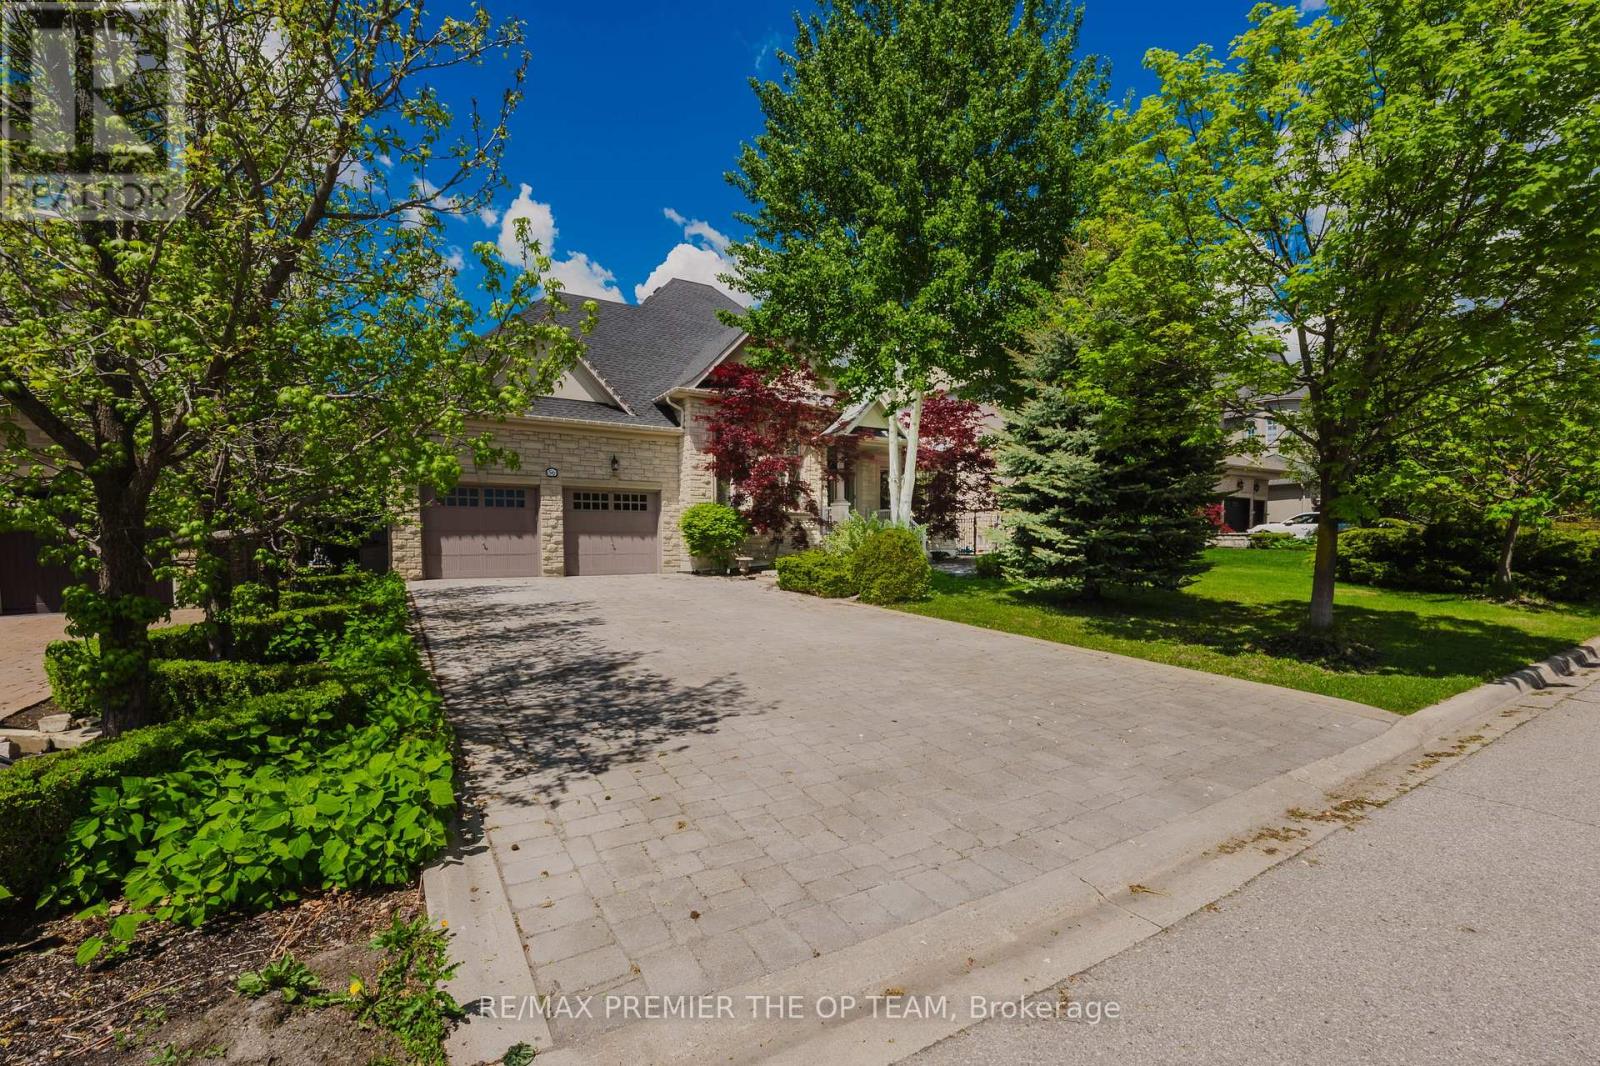
Elegant Bungalow Living In The Heart Of Kleinburg, Thoughtfully Designed Space Overlooking A Peaceful Park And Pond. The Main Level Features Cathedral Dome Ceilings, Hardwood Flooring, Intricate Crown Moldings And Trim, And A Gas Fireplace In The Family Room. The Sunlit Maple Kitchen With Center Island Opens To An Entertainers Backyard With An Interlocked Patio, Gazebo, Year-Round Heated Cabana, And A Fiberglass In-Ground Pool, All Surrounded By Mature Privacy Trees And Lush Landscaping. Includes Pool Service And Landscaping. Some Furnishings Are Negotiable. A Perfect Blend Of Luxury And Comfort. (id:62164)
Rare opportunity to acquire a turnkey restaurant in one of Toronto's most prestigious corridors. Situated at Avenue Road and Lawrence in North York, Moto Via offers 2,500 sq ft of well-appointed dining space with two dedicated rear parking spots and exceptional street presence in an affluent, high-traffic neighbourhood.The full basement is fully equipped for serious operations - walk-in fridge, walk-in freezer, washroom, and storage - giving any operator a strong foundation to hit the ground running. Whether you're taking over an established concept or launching your own, the infrastructure is here. Properties of this calibre rarely come to market on one of Toronto's premier dining corridors. A must-see for any serious restaurant operators or investors. 4 rears remaining with 2 additional 5 year renewal options. Please do not go direct or speak to staff. (id:62164)
Exclusive Bedford Park Enclave. Modern Luxury. Over 5,600 sf Of Living Area. 2-1/2 Storeys With Rare 3rd Floor Great Room And Fully Finished Lower Level With 2nd Kitchen/Wet Bar. This Sun Drenched Residence Is Perfectly Suited For A Large Family Or Those Who Love To Entertain And Values A Child Safe Street Community. The Gourmet Kitchen Features High-End Appliances and Waterfall Centre Island, Imported Italian Marble/Quartzite Countertops, Pot Filler, Well-Appointed Servery And Breakfast Area With Open Concept Layout To The Living Room And Dining Room. The 2nd Floor Boasts 3 Generously Sized Bedrooms With 4-Piece Ensuites And Custom Closets, Plus Primary Retreat Complete With Private Balcony Overlooking The Rear Garden, Luxurious Dressing Room And Lavish 8-Piece Marble Ensuite. Additional Living Spaces Include A Third-Level Great Room With Gas Fireplace And 4-Piece Ensuite Which Can Be Converted To A 6th Bedroom If Needed, A Fully Finished Lower Level With A Spacious Rec Room, Nanny's Suite, Wine Cellar, Laundry Room, 2nd Kitchen/Wet Bar, Lounge And Very Convenient Walk-Up To The Rear Garden. Professional Landscaping and Exterior Lighting Provide Stunning Curb Appeal To The Striking Stone Exterior, Complemented By The Equally Impressive Rear Gardens With Modern Horizontal Wood Fencing And Lush Greenery To Provide The Perfect Backdrop For Your Custom Landscape Design. A Perfect Blend Of High-End Finishes, Expert Design And Modern Comforts! (id:62164)
Welcome to this luxury 1058 sqft. 2 bedroom + den, 2 bath condo. This stunning unit boasts vinyl flooring, crisp white kitchen cabinets with tile backsplash and quartz countertops, large kitchen island, and stainless steel appliances. The sun filled living/dining room has access to a beautiful balcony with a view of mature trees and surrounding nature. The primary bedroom has a large ensuite and walk in closet, while the second bedroom offers ample storage space and a large window. A spacious Den allows for many uses such as an office, exercise/yoga space, or children's toy/play area. The tastefully finished main bathroom and separate laundry room round off the features of this 3rd floor unit. This unit comes with 2 underground parking spot #33, #82 and 1 conveniently located locker L3 02. The building is equipped with fantastic amenities such as a gym, roof top terrace ,movie/media room, and party room. Located in a great area that is walkable to all amenities Ancaster has. (id:62164)
Frontenac Shores is a waterfront 8 cottage community of fractional owners situated on 6 acres on Mississagagon Lake. *For Additional Property Details Click The Brochure Icon Below* (id:62164)
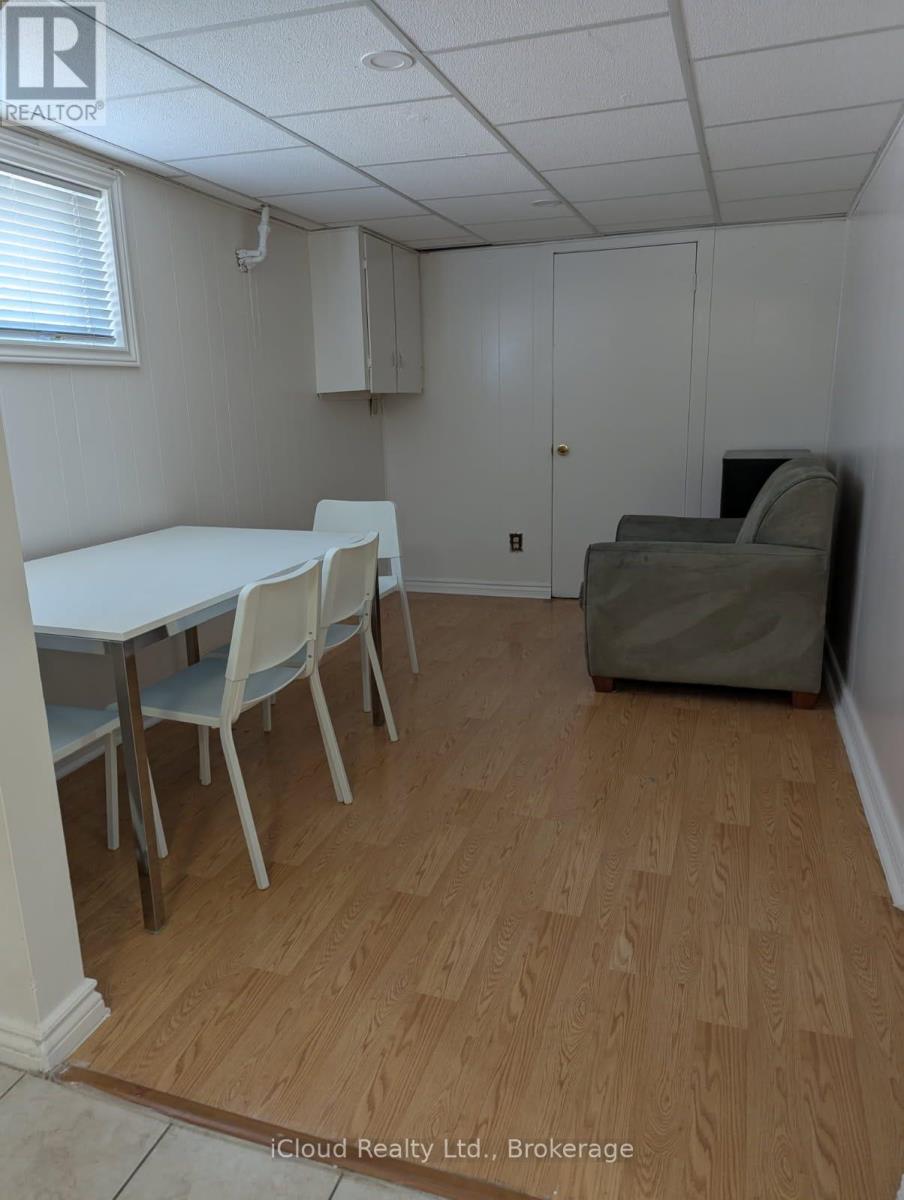
Spacious One Bedroom Basement Apartment With Shared Kitchen and Bathroom. Gorgeous 4 Level Backsplit Home In An Excellent Location. Close to Public Transit, Shopping and Highways (id:62164)
RARE WATERFRONT GEM IN WASHAGO. This property boasts with tranquil riverside living on 1+ acre property along Simcoe County most pristine waterways. Great family retreat with peaceful country lifestyle and clean, calm river. Enjoy excellent fishing right from your private dock. Escape to absolute serenity and gentle sound of water & nature. This property features a professionally built dock for boating/swimming with an incredible DETACHED BUNKIE complete with full bathroom & HOT TUB. This a year-round Oasis enjoyment with BBQ summers and Bonfires as well as soaking in the hot tube under the stars both summer and winters. Rare property combining waterfront, privacy and amenities. Don't miss this opportunity to own your own piece of PARADISE in sought-after Simcoe County. Make this your VACATION DESTINATION or your HOME SWEET HOME. (id:62164)
JUST RENOVATED - MOVE-IN READY - The seller invested heavily in renovations so you can move in without lifting a finger. It offers 1 bedroom, a versatile den, 9-foot ceilings, and a Level 2 location with direct indoor access to the mall. The upgrades are impressive and complete. The wide-plank luxury vinyl flooring runs throughout - the extra-wide 8-inch planks give the space a clean, seamless look and make it feel larger. The kitchen is fully renovated with new stainless steel appliances, fresh cabinetry, and under-cabinet lighting that adds a warm glow to the stone countertops and backsplash. The den features new sliding glass French doors, making it easy to use as a guest room, office, or second bedroom. The bathroom has been fully updated with new faucets, toilet, stone vanity top, and modern lighting. Fresh paint and custom window coverings finish off every detail.Living on Level 2 means you have direct indoor access to the mall - perfect for staying out of the weather. The location is also close to Highway 7, 407, Markville Mall, YMCA, York University Markham Campus, transit, and many restaurants. You just move in and enjoy. This one is affordable, upgraded, and ready now. Book your showing today. (id:62164)
Welcome to this spacious and well-maintained 4-bedroom, 3-washroom freehold home, offering a bright and functional layout ideal for families. The home features an eat-in kitchen, large living and dining areas, and a comfortable family room with a walk-out to the deck, perfect for entertaining guests or enjoying outdoor living. The updated kitchen and renovated washrooms add modern style and convenience. With generous living space and 4 parking spaces, this home offers comfort, practicality, and excellent value. Enjoy a highly convenient location close to Kennedy Subway Station, TTC, Kennedy GO Station, shopping, schools, parks, and everyday amenities. Easy access to public transit makes commuting a breeze. (id:62164)
Beautiful mixed-use development in Leaside. 9 storeys tall, 198 condo suites with retail at grade. Steps away from Eglinton Ave E and LRT station. The unit also has interior access to the residential lobby. Floor to ceiling windows allowing for lots of natural light and great exposure. (id:62164)
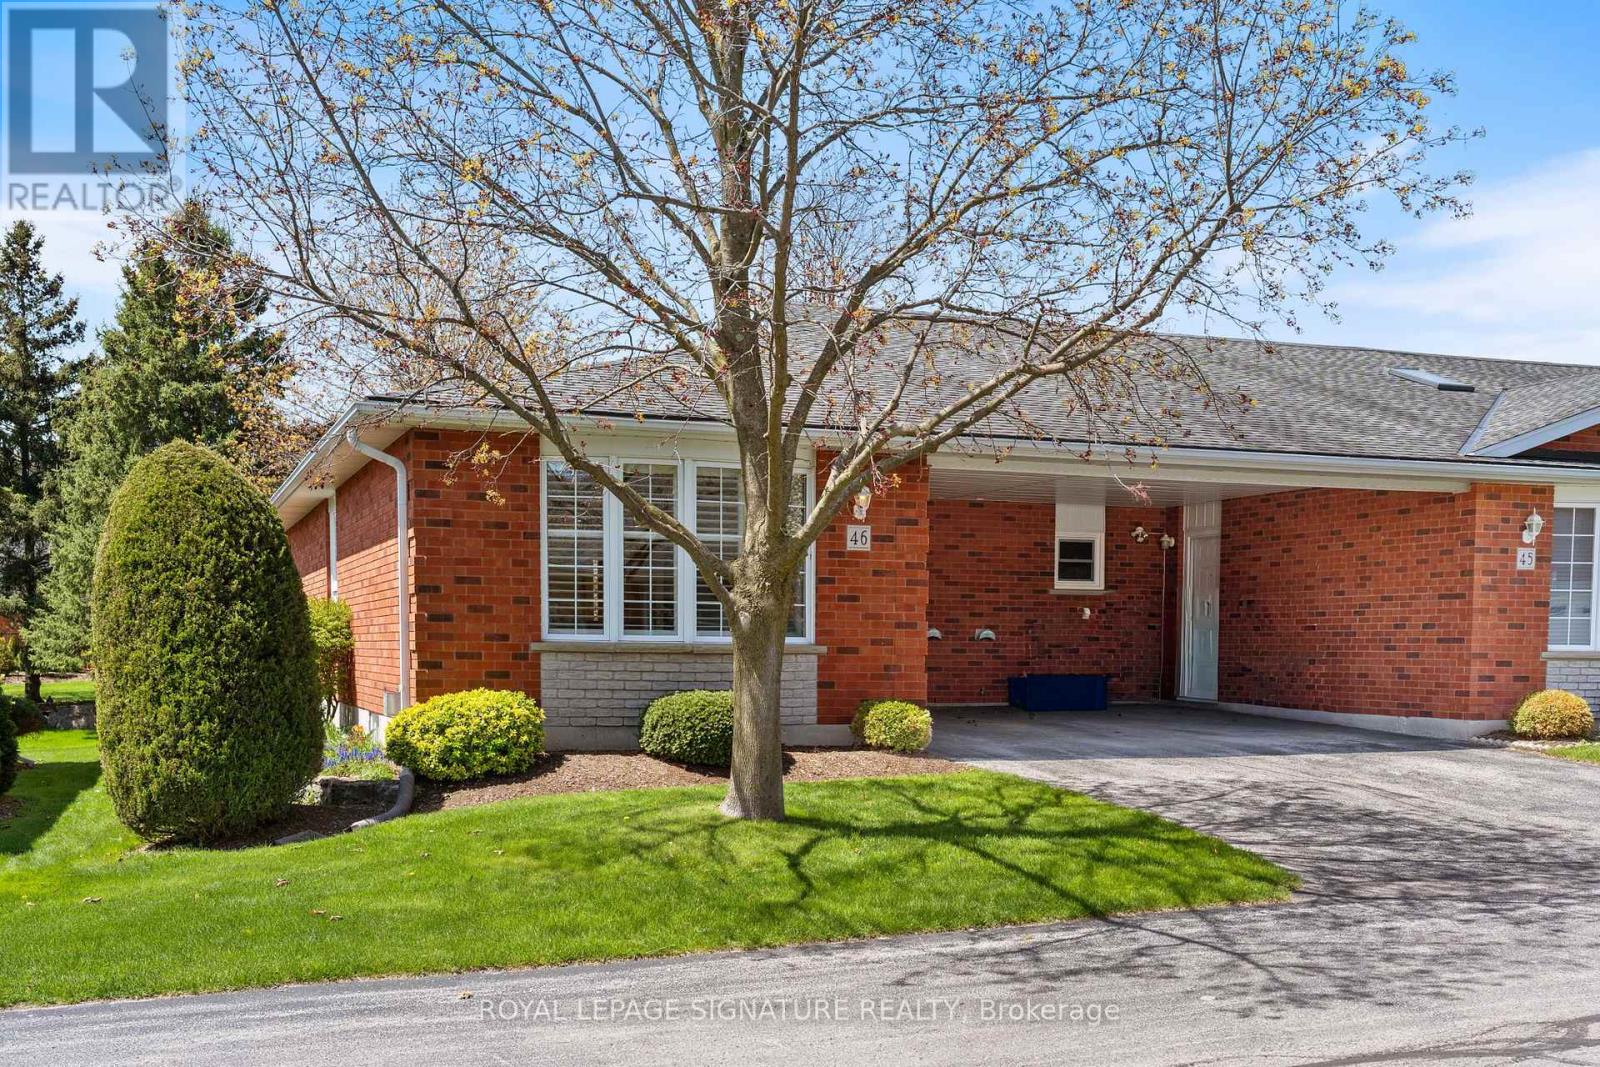
Welcome to Unit 46 at 175 Victoria Street, a beautifully updated end-unit bungalow tuckedwithin one of Simcoe's most desirable and well-managed townhouse communities. Enter throughstately pillared columns and follow the paved roadway lined with manicured grounds andcolourful perennial gardens to discover this move-in-ready home offering a carefree,maintenance-free lifestyle. Enjoy 1,001 sq ft of stylish main floor living space plus a fullyfinished basement totalling approximately 1,788 finished sq ft. The bright open-concept livingand dining area is enhanced by recently installed low-maintenance vinyl flooring and modernfinishes throughout. The functional kitchen features chic white cabinetry, matching tilebacksplash, quartz counters, task lighting, stainless steel appliances including a built-indishwasher. The sizeable primary bedroom includes a walk-in closet, while the updated 4-piecebath conveniently incorporates main floor laundry. A second bedroom or cozy sitting room offerspatio door access to a brand-new 10' x 24' rear deck, perfect for relaxing or entertainingoutdoors. Downstairs, the finished lower level boasts a spacious rec room with natural gasfireplace, newer vinyl flooring throughout, a modern 3-piece bath with glass-enclosed shower,and a versatile third bedroom ideal for guests, or it can be used as a games room, office, orhome gym, plus an oversized utility/storage room. Reasonable condo fees include buildinginsurance, exterior maintenance, doors, windows, roof, and visitor parking. Ideally situated inSimcoe's preferred southeast quadrant, this upscale complex is close to schools, churches,hospital, arena and recreation centres, golf courses, parks, the Lynn Valley hiking and bikingtrail, shopping, downtown eateries, and provides convenient access to the charming Lake Erieshoreline communities along Ontario's beautiful Golden South Coast. (id:62164)
Beautiful Condo Has It All! State of The Art Amenities!! Rooftop Sky Lounge With Terrace And BBQ's, Dining Tables, Cozy Seating, Great Views, Amazing Indoor Pool, Hot Tub And Sauna, Media And Entertainment/Games Room For Your Free Time Pleasure And Movie Watching, Fully Equipped Fitness Area And Outdoor Exercise Course, Basketball Court, guest Suites And Pet Washing Station. Located With Direct Access To Burling Go Station, Shopping And Burlington Down Town Restaurants And Waterfront Near By! 24 Hrs Concierge And Security Service, Main level Bike Storage! Easy Hwy Access This 1 Bedroom Apartment Offers 9 Feet Ceiling, Open Concept Layout With Modern Upgraded Kitchen, Contemporary And Spacious Bathroom, Open Balcony And Good Size Bedroom, 1 Parking Spot! Easy Prime Living At It's Finest! (id:62164)
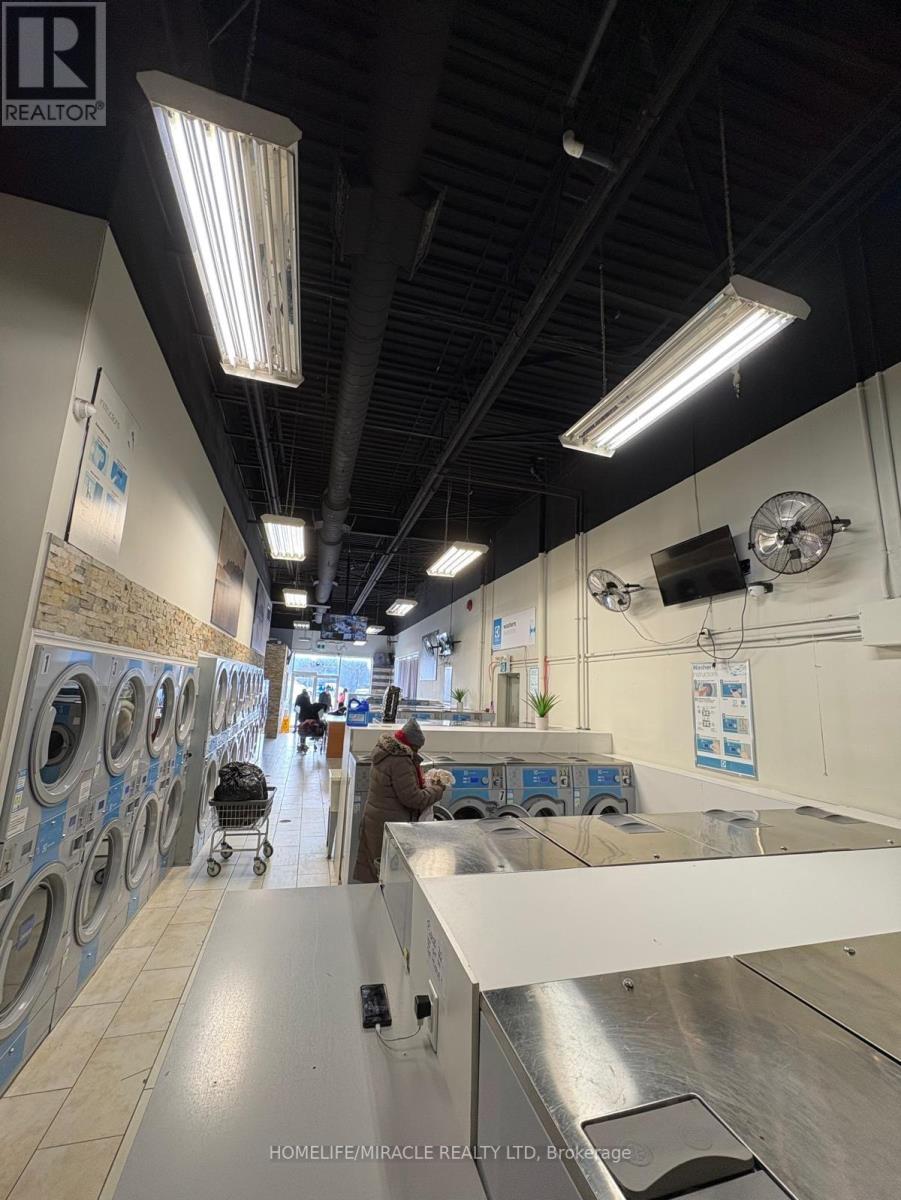
$$$ Very Well-Established Coin Laundromat, Excellent Profitability & Very High Net Income, Completely Unattended and Remotely Controlled, Newer Washers, Dryers and Other Machines ( Year 2017 ), 27 Electrolux Washers, 24 Dryers, 02 Change Machines, 1 Soap Dispenser, 6 TVs, 7 Cameras. All Washers & Dryers Can Be Equipped With Pay By Phone Feature. Great Location and Unlimited Potential to Add More to Sales and Bottom-Line Profits, Lots of Parking, Great Lease Balance of 5 Years With Option To Extend For 2 Terms Of Five Years Each. The Seller will Train the New Buyer for Guaranteed Success in This New Venture. (id:62164)
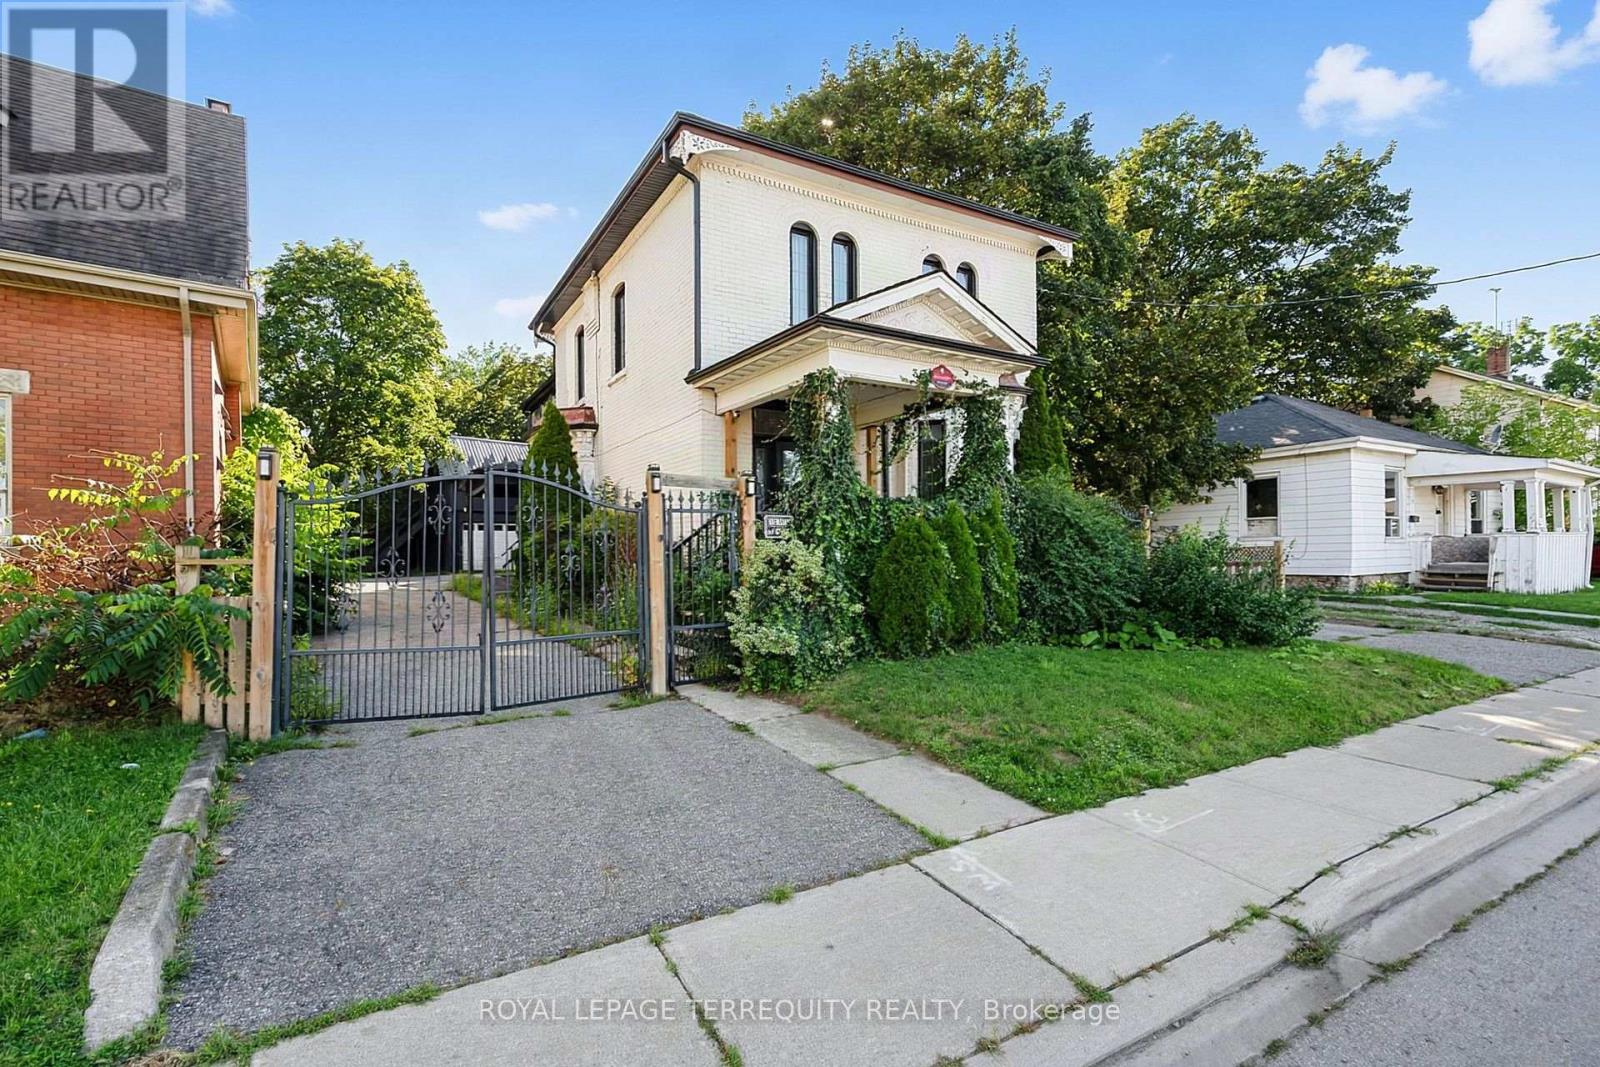
Excellent Opportunity for those Looking for a Large Home with Plenty of Space for a Large or Extended Family. Friends & Student Team-Ups Fully Welcome. Spacious Principal Rooms Provide Plenty of Room for Everyday Living. Conveniently Located in the Heart of Downtown, within Walking Distance to the GO Station, Gage Park, Rose Theatre, YMCA, Shopping, Schools, Restaurants. (id:62164)
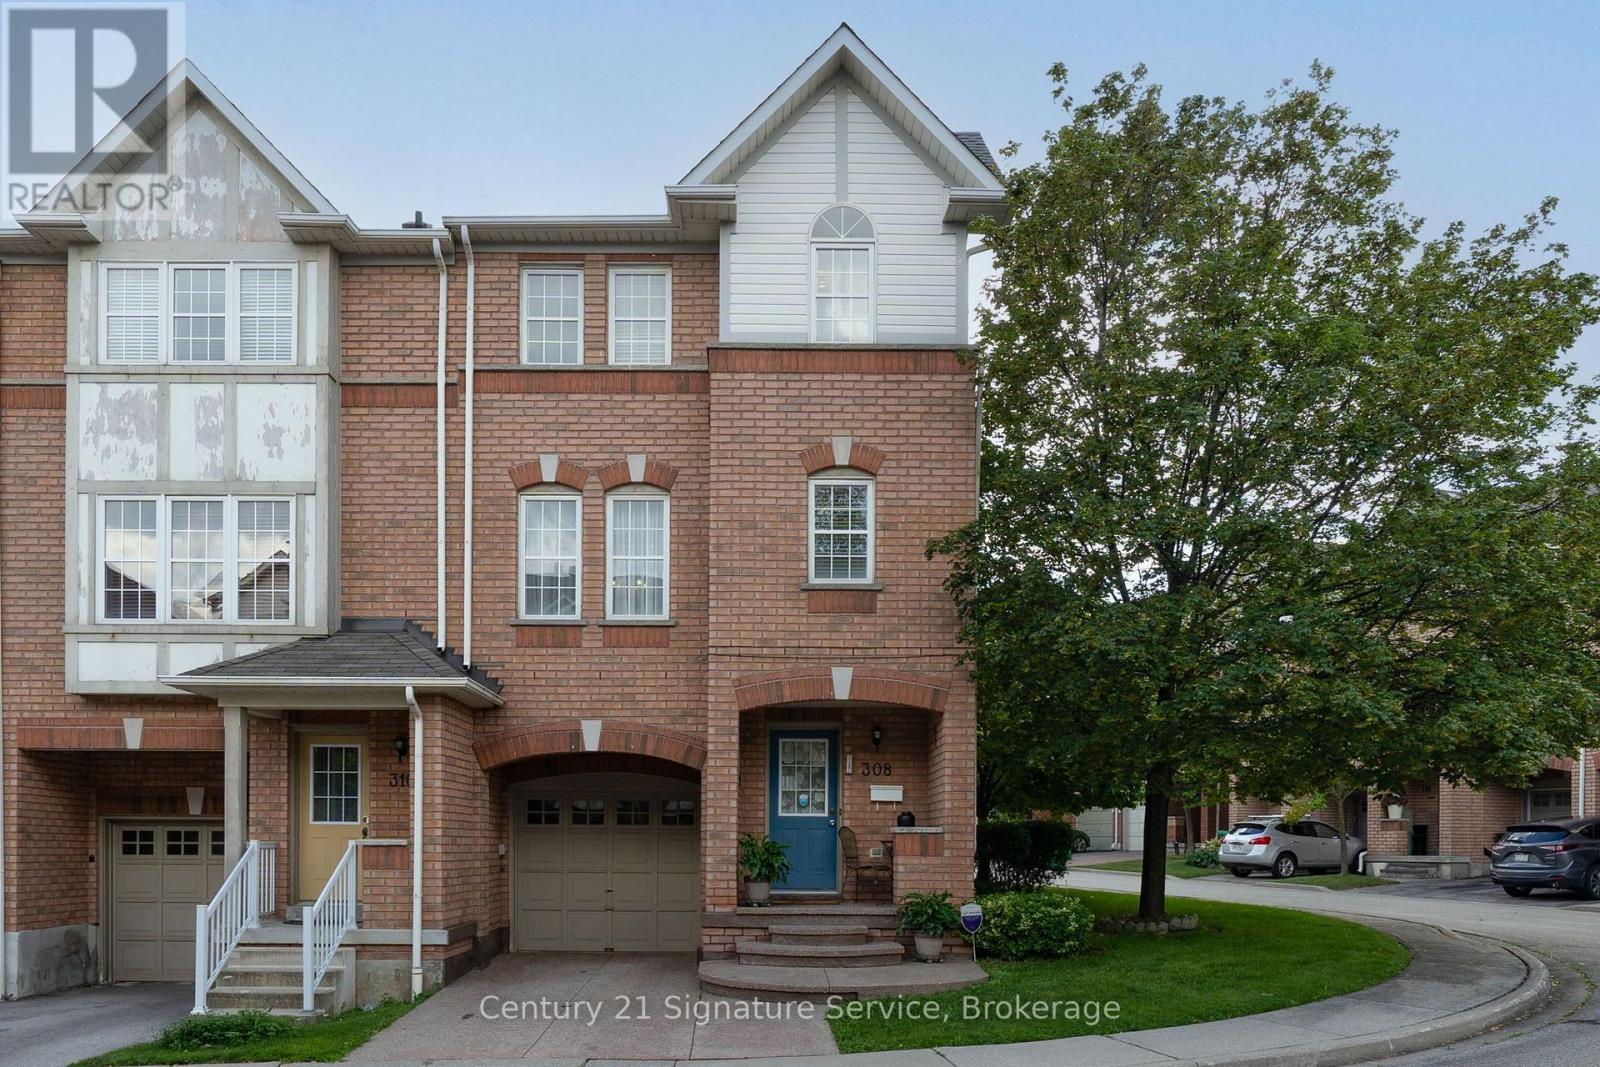
Welcome to this inviting 3 bedroom End Unit Condo Townhome featuring a covered porch entrance and a bright, functional layout. The first floor offers a walk-out to a patio, providing an ideal space for relaxing or entertaining. Upstairs, enjoy a spacious open-concept living and dining area, complemented by a well-appointed kitchen with ample room for an eat-in breakfast area. The primary bedroom features a walk-in closet for added storage and convenience. Ideally located just minutes from Cooksville GO, making commuting a breeze, and within walking distance to Superstore, shopping, parks, public transit and more. Shingles approx. 2023, Hot Water Tank owned approx. 2022. (id:62164)
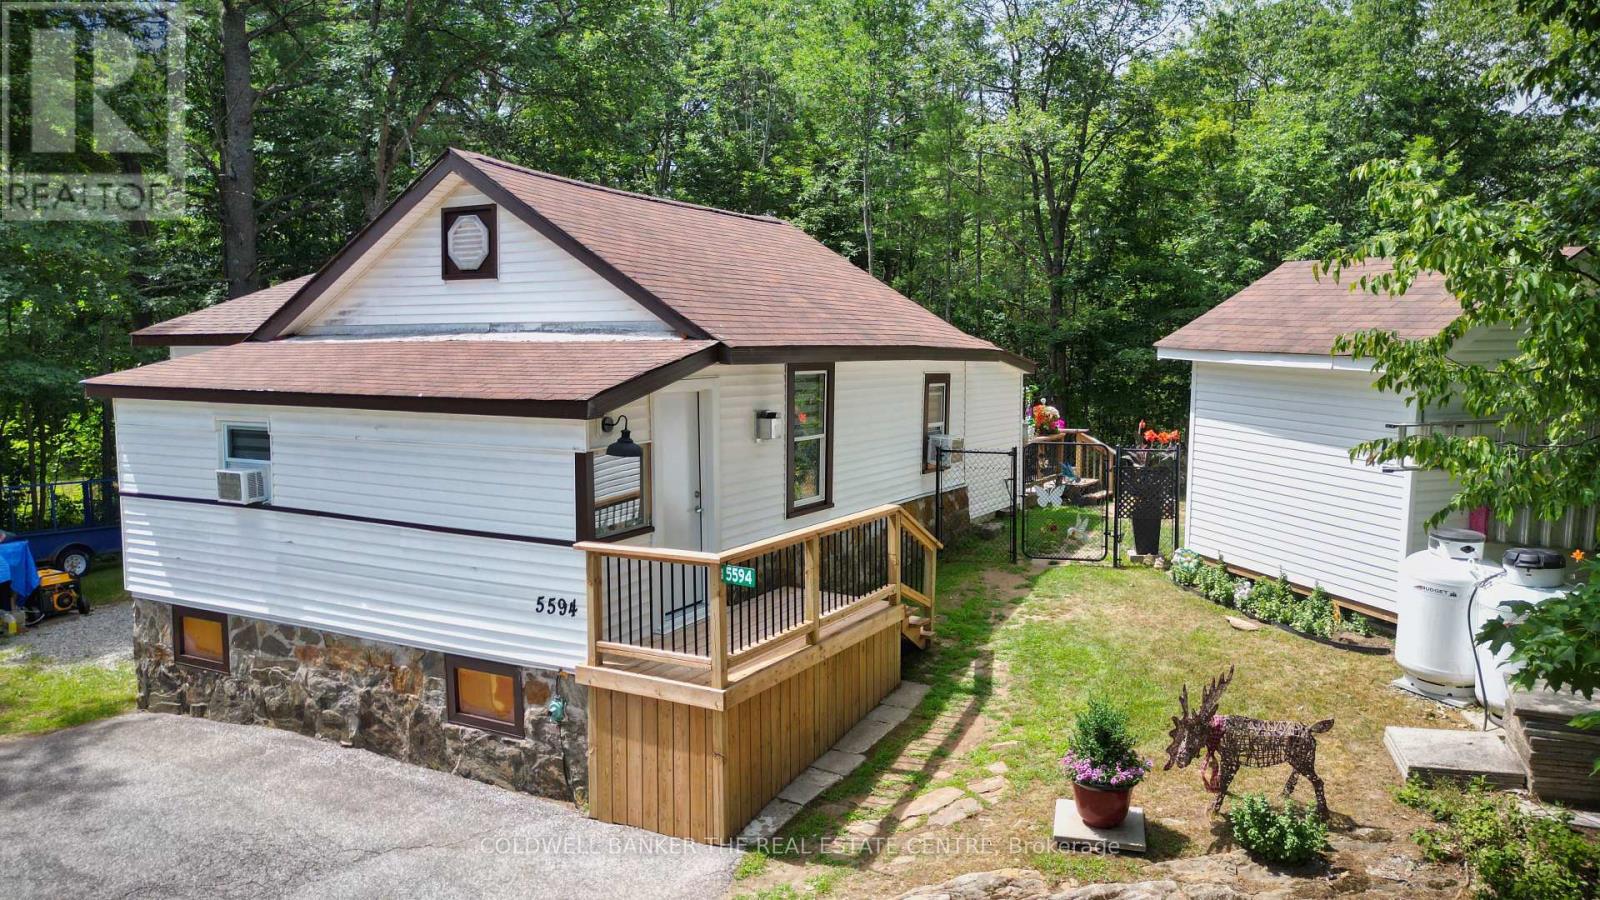
Welcome to 5594 Upper Big Chute Rd, a move-in ready, 1,020 sq. ft. home offering seamless, one-level living with zero stairs. This peaceful 2-bed, 1-bath retreat features a 2025 addition creating more living space, new exterior doors (2026), and a newly spray-foamed crawl space (2025) for ultimate efficiency. Entering the home, a large front entrance room opens into a spacious living and dining area featuring a cozy propane fireplace. The layout offers a huge primary bedroom, a comfortable second bedroom, and convenient main floor laundry. Flowing perfectly from the living space is an updated galley kitchen with elegant quartz countertops and a walkout to your private deck. For added peace of mind, the home comes fully equipped with a Generlink hookup and a backup generator. Set on a generous 0.684-acre lot, the property boasts incredible privacy with a fully fenced backyard, no rear neighbors, and two large sheds for all your storage needs. Beyond your property line, discover a recreational paradise just a short walk from the Severn River and Trent-Severn Waterway, complete with a boat launch, marina, and restaurant. With fantastic nearby snowmobiling and recreational trails, plus Coldwater's amenities just 10 minutes away, this property offers the perfect blend of year-round adventure and quiet country living. (id:62164)
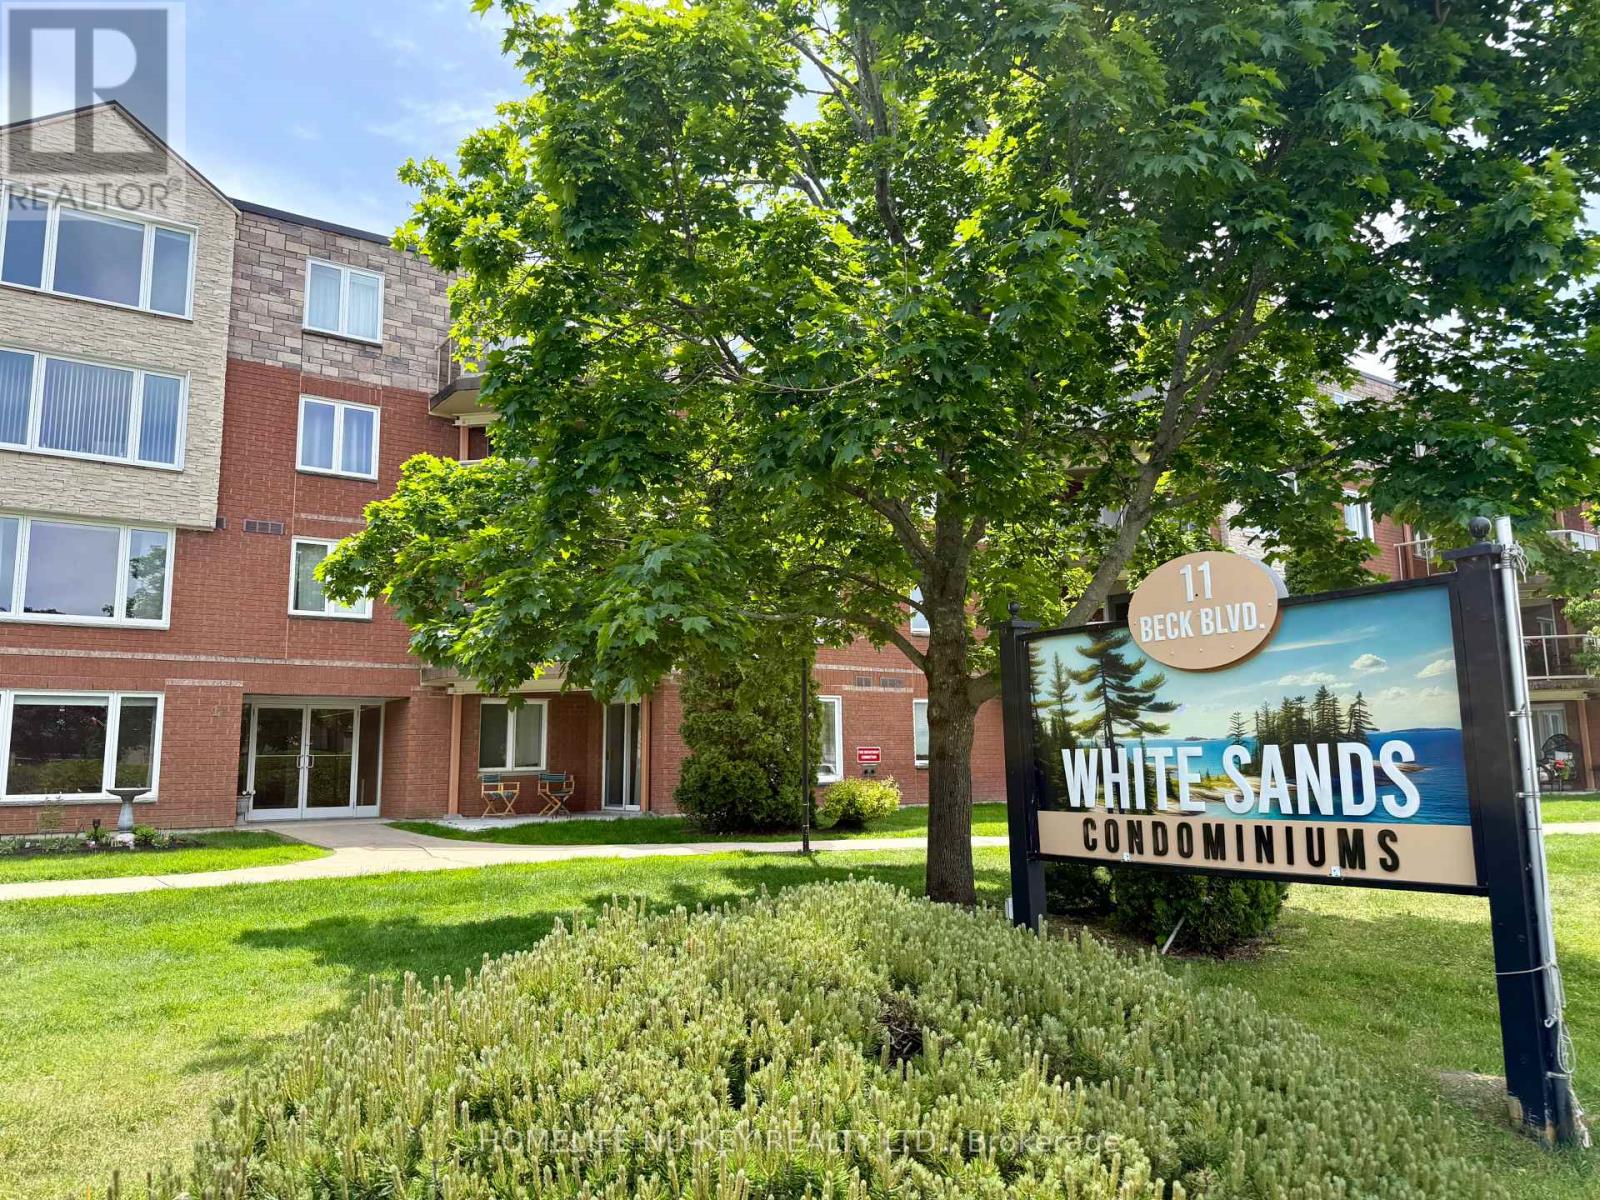
Attention all boaters, water sport enthusiasts, retirees, first time buyers or those just looking for the ease of condo living! Welcome to 11 Beck Blvd, Unit 108, a beautiful end unit in the White Sands Condominiums. This spacious 2 bedroom, 2 bathroom ground floor unit is the perfect mix of quite relaxation and close enough the Penetanguishene Harbour to enjoy outdoor living and life by the water! This unit has been loved and well maintained by the original owners since 1996, and is ready for the next owner to add their person touch! This unit includes its own private patio overlooking the nearby Penetanguishene Centennial Museum garden, as well as the convenience of in-suite laundry! Parking is no issue with this condo, as it comes with 2 designated parking spots, 1 in an enclosed garage and a second in the main parking lot, as well as ample visitor parking. Have lots of extra stuff? Let the owned, designated, locker space take care of all that! This is one condominium you definitely do not want to miss! Added perk; you're just steps away from The World Famous Dock Lunch. Disclosure: Some photos in this listing have been virtually staged/altered to showcase the condos potential. (id:62164)
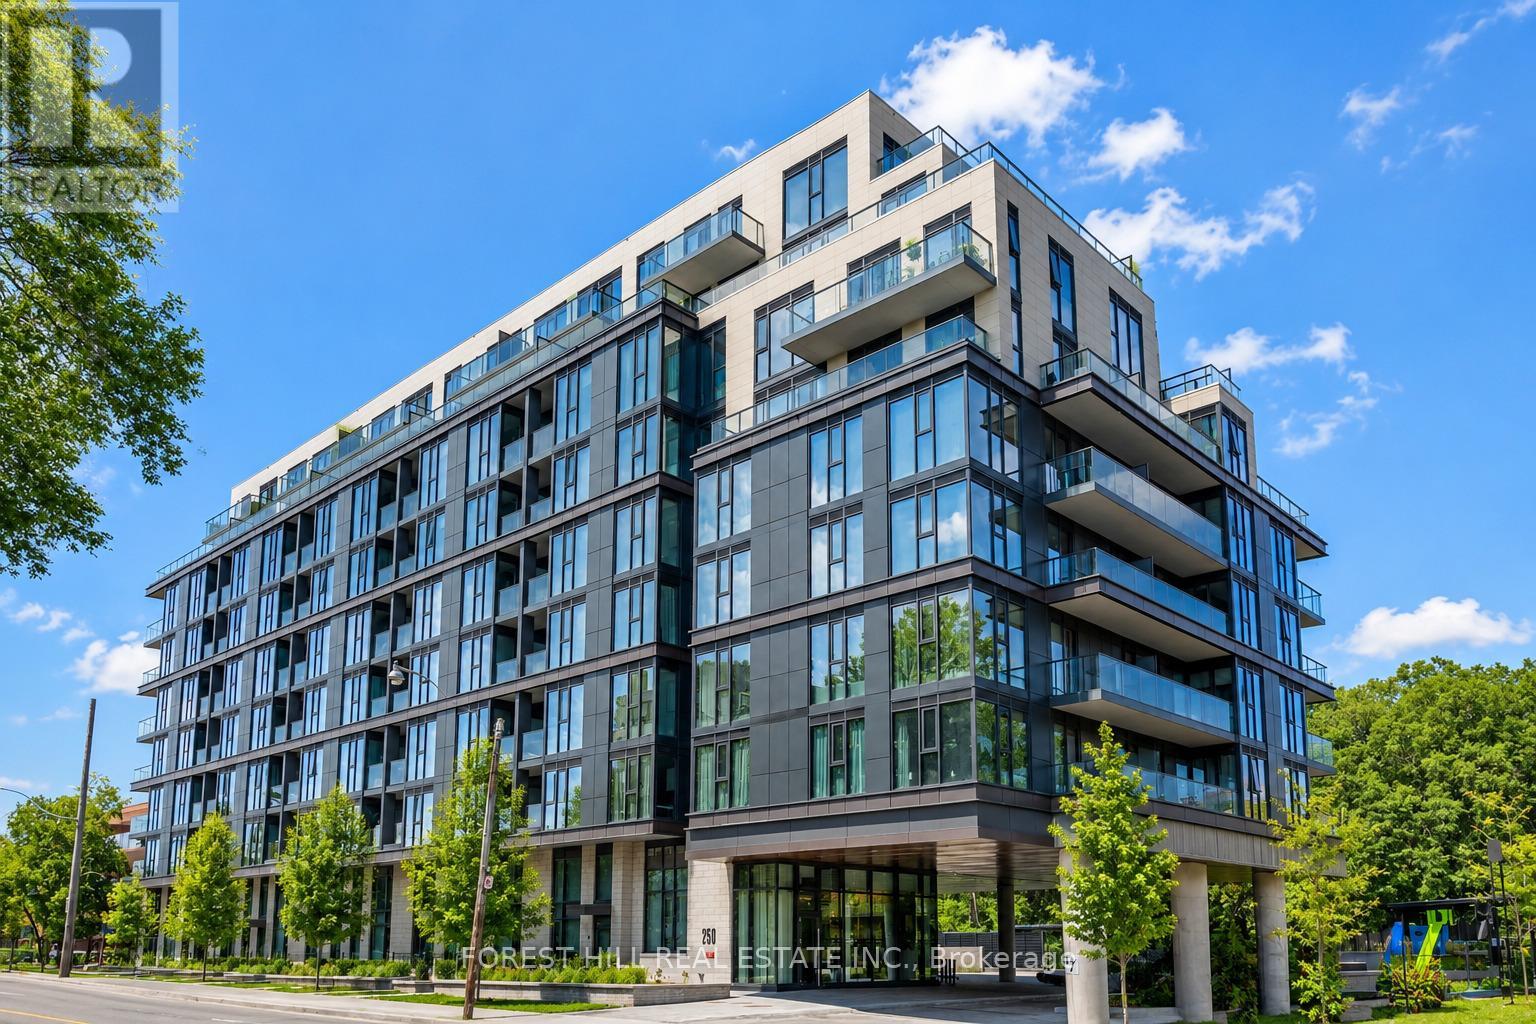
Located in one of Toronto's most prestigious neighbourhoods, Unit 810 at 250 Lawrence AvenueWest by Graywood presents an exceptional lifestyle opportunity. This west-facing suite offersover 1,100 sq.ft. of interior space, along with more than 350 sq.ft. of west facing terracespace with expansive city views. The residence features 9-foot ceilings, floor-to-ceilingwindows, and an open-concept design that maximizes natural light throughout. The third bedroomprovides versatility and can be used as a home office or additional living space. Set withinthe highly regarded Lawrence Park North community, the building is surrounded by establishedresidential streets and natural ravine landscapes, while still offering convenient access totransit, major highways, shopping, dining, and everyday amenities. Nearby schools includeHavergal College, Lawrence Park Collegiate, Glenview Public School, John Ross Robertson, andJohn Wanless. Building amenities include outdoor BBQ areas, bicycle storage, a fitness centre,party and multi-purpose rooms, a rooftop terrace, visitor parking, and a dedicated pet washstation. (id:62164)
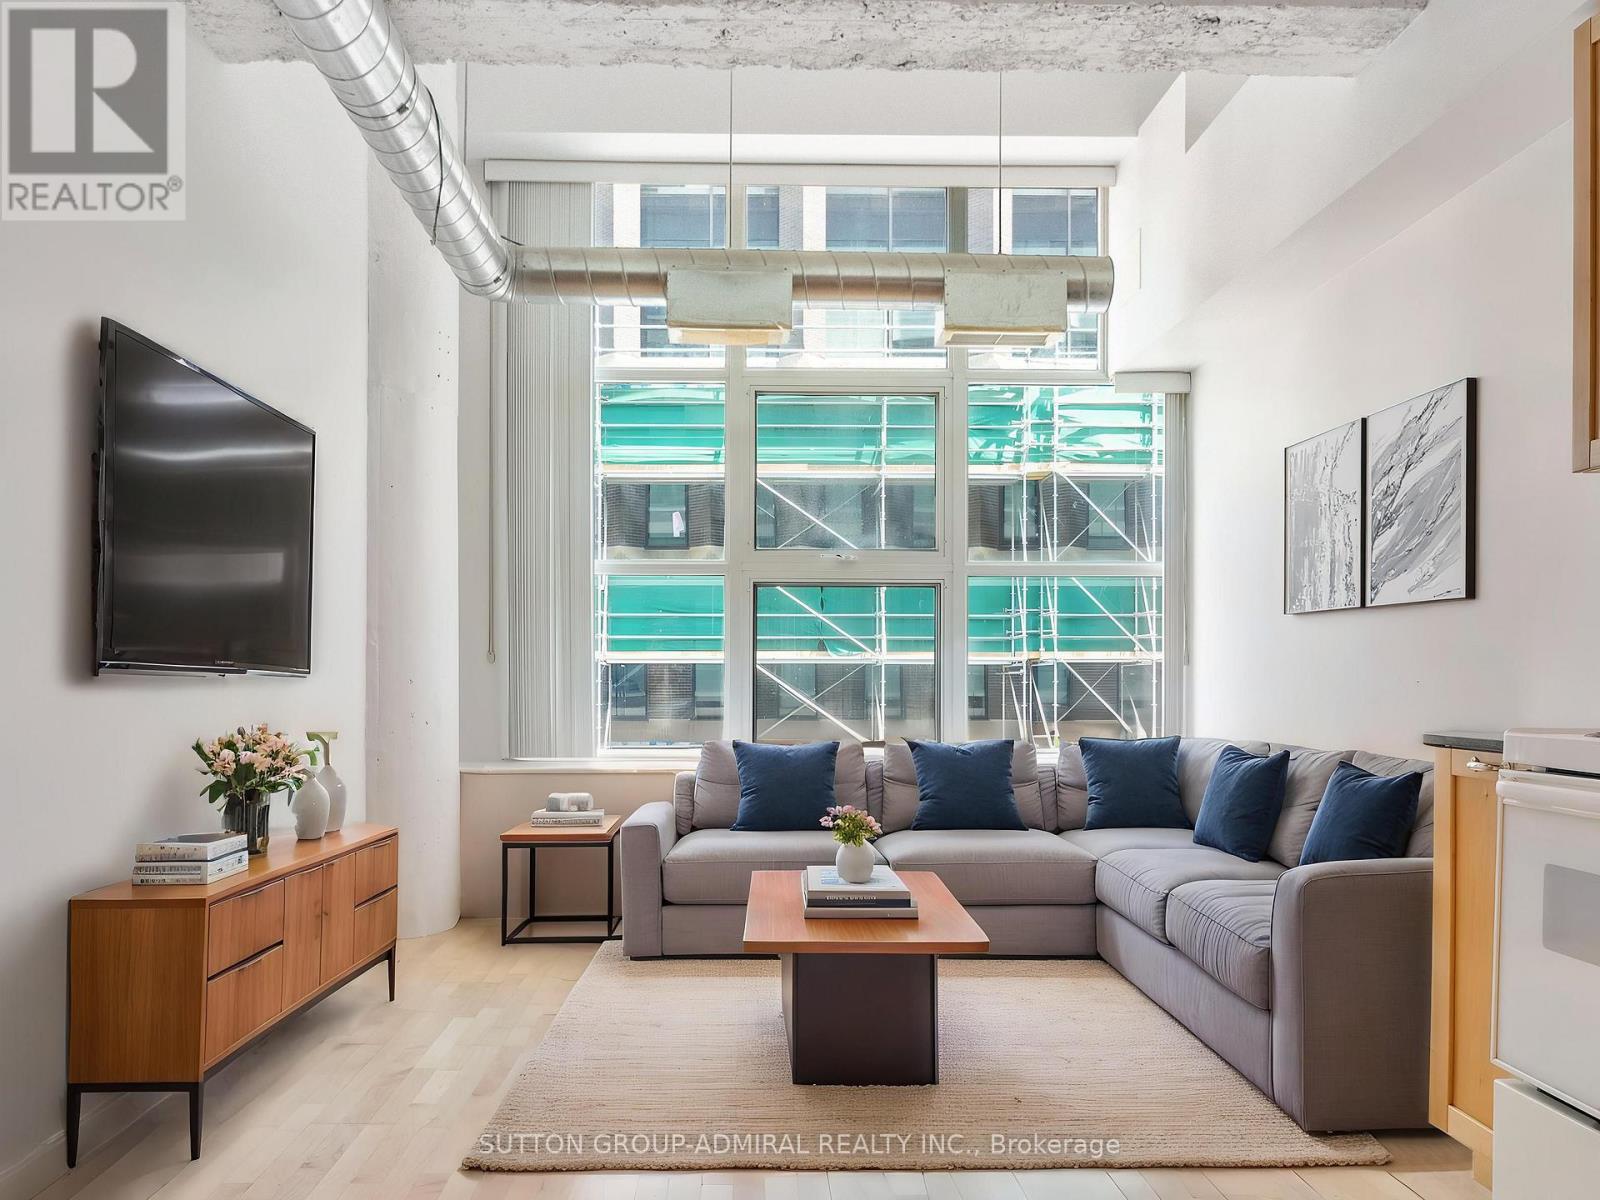
Experience authentic loft living in the iconic Merchandise Building, one of Toronto's most celebrated historic conversions. This spacious 1-bedroom suite perfectly blends industrial character with modern urban living, featuring soaring 12-foot ceilings, an open-concept layout, oversized warehouse-style windows, exposed ductwork, polished concrete floors, and the signature mushroom columns that define this sought-after address.Designed for those who appreciate the bold aesthetic of a true hard loft, the expansive living space offers endless possibilities for entertaining, working from home, or simply enjoying the unique architectural details that set this residence apart. Complete with one underground parking space and a storage locker, this is a rare opportunity to own a piece of Toronto's loft history with added everyday convenience.Residents enjoy access to an exceptional collection of amenities, including a fully equipped fitness centre, indoor pool, sauna, basketball and volleyball court, bike storage, games room, boardroom, spectacular rooftop terrace with BBQs, rooftop party room, and a dedicated dog walk area.Perfectly positioned in the heart of downtown, you're just steps from Toronto Metropolitan University, the Eaton Centre, TTC, restaurants, cafes, shops, and entertainment. Whether you're a first-time buyer, investor, or loft enthusiast, this distinctive residence offers an unparalleled combination of history, style, and location in one of Toronto's most iconic buildings. *Listing Contains Virtually Staged Photos* (id:62164)
Welcome to this stunning, furnished, luxury condo, available immediately for short-term monthly rental or yearly lease. Ideally located at the highly sought-after ICE Condos, this bright southwest-facing corner unit offers beautiful lake views and features 3 spacious bedrooms plus a den, 2 bathrooms, and a large private balcony. Enjoy 24-hour security and concierge service, along with an impressive selection of recreational amenities. Located just steps from Union Station, TTC, the CN Tower, Metro Toronto Convention Centre, Billy Bishop Airport, and an excellent variety of restaurants, bars, shopping, and entertainment. One parking space is included. An exceptional turnkey rental in the heart of downtown Toronto! (id:62164)
Rare opportunity to own a parking space at 251 Jarvis Street, conveniently located in the heart of downtown Toronto. Ideal for residents in the building for a secure and convenient parking solution. Prime location close to Dundas Street, Ryerson/TMU, Eaton Centre, restaurants, shopping, public transit and major downtown amenities.Parking Only - Unit/Condo Parking Space. Excellent opportunity for personal use by someone who lives in the building! (id:62164)
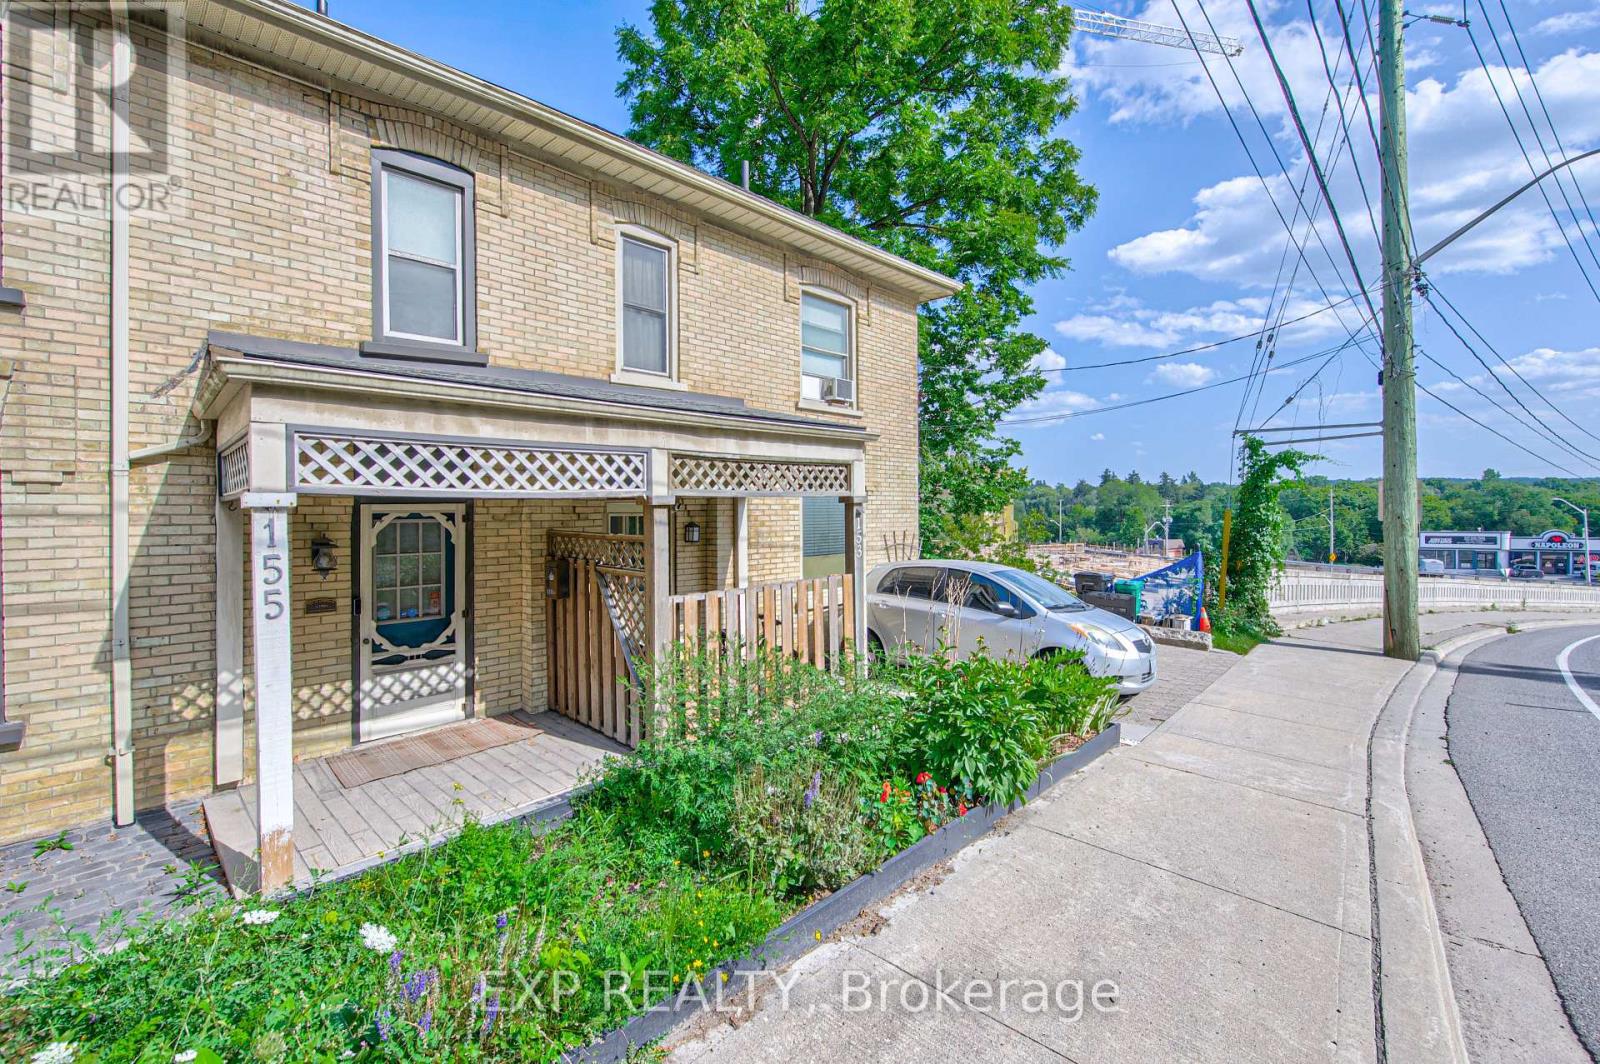
Welcome to 153 Fountain Street North, a charming two-storey century home offering timeless character and a picturesque setting backing onto a greenbelt. Filled with warmth and original details, this home showcases beautiful wood characteristics throughout, including a classic wood staircase, exposed beams, hardwood floors, detailed trim and traditional baseboards. The inviting main floor features an open-concept living and dining area with large windows that fill the space with natural light, creating a bright and welcoming atmosphere. The kitchen offers convenient access to the outdoors with sliding glass doors leading to the back deck, perfect for summer entertaining or enjoying the peaceful greenbelt backdrop. Outside, the fenced backyard provides a private setting with plenty of room to relax, garden or entertain. Ideally located in Cambridge with easy access to Highway 401, Highway 8 and major commuter routes, while being close to parks, trails, schools, shopping, restaurants and everyday amenities. Enjoy the character and charm of a century home combined with a peaceful natural setting and convenient city access. A wonderful opportunity for those looking for a home with personality, privacy and timeless appeal. (id:62164)
Approx. $200k spent in upgrades by the current sellers! Walking distance to Lake Ontario! Showcasing premium, high-end finishes throughout, this carpet-free home sits just minutes from Winona Crossing, parks, and easy highway access-making it a commuter's dream. The bright entryway features modern pot lighting (2025), leading into an upscale, complete custom kitchen renovation (2025) boasting brand-new cabinetry, a modern sink, premium tiles, high-end stainless steel appliances, a built-in microwave and dishwasher, and sleek quartz countertops. All three bathrooms have been fully renovated (2025) from top to bottom with gorgeous new fixtures and vanities. For ultimate peace of mind, the roof was also replaced (2020).The living room opens via sliding doors to a private, fully fenced backyard perfect for summer BBQs. This gorgeous property is 100% move-in ready. (id:62164)
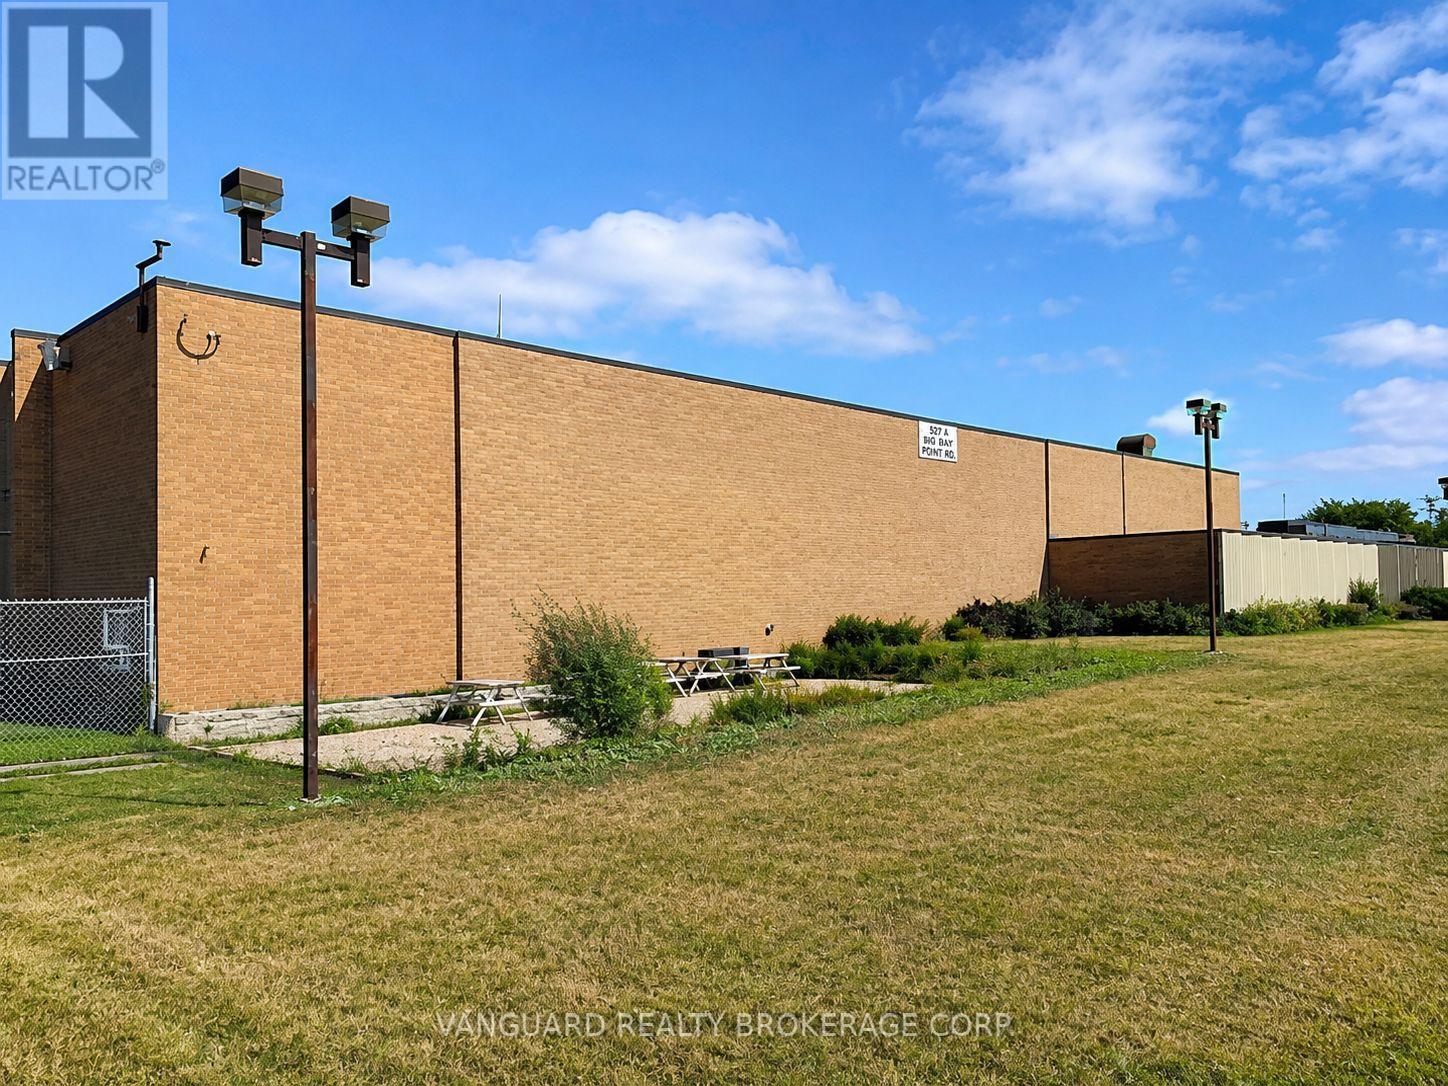
Huge power available. 4,000 amps, 600 volts. Unique 2-storey industrial building. Ideal for any uses requiring heavy power (Data Centres, Crypto Currency etc) Outside storage yard space can be made available as well. Excellent exposure right on Hwy 27. Property backs onto the Convention Centre. (id:62164)
Located in the Best block in the Junction this meticulously maintained 3 storey property is just shy of 6,000 sq. ft, and is filled with character and possibilities. Currently configured as 5 large, beautifully updated, apartments with private terraces and up to a total of 14bedrooms, this property boasts the potential of achieving an estimated cap rate of over 6% for an investor. The building can also be offered with vacant possession allowing for many possibilities for a user including LIVE/WORK, or the 2,241 sf main floor could be converted to a commercial use with souring 14' ceilings making a perfect location for a retail, hospitality, or services business with ample auxiliary income from the floors above. Front entrance to lower level. A Green 'P' surface parking lot with electric charging stations and Bikeshare docks backs on to the property and is accessible by a rear gate. 24 hour bus at front door, walking distance to Bloor Subway, UP Express & Stockyards Mall. Seller may consider VTB 2nd mtge at terms to be negotiated. (id:62164)
Modern 1+1 suite with a spacious 100 sq ft balcony at Promenade Park Towers. Features an open concept layout, sleek kitchen with quartz countertops, European style cabinetry, stainless steel appliances, and 9 ft smooth ceilings. Open den can be used as a home office, extra living space, or second bedroom. Large balcony offers beautiful views and a rare outdoor retreat. Steps to Promenade Mall, grocery stores, restaurants, and public transit. Easy access to Hwy 7, 407, 400, and 404. Building amenities include 24 hour concierge, gym, golf simulator, party room, study lounge, and more. (id:62164)
Recently updated bright corner unit. Great views over-looking Rosedale. Currently configured as mostly open space with board room, office and kitchenette. Many common area updates including recently reno'd foyer and washrooms, . Perfect for professional offices.Located on the fringe of Yorkville, 450 meters to the corner of Yonge and Bloor and a 5 minute walk to the Rosedale Subway Station.Easy access to the DVP along Rosedale Valley Road. Ample parking located underneath building available monthly and by the hour. Rent =$7.00 sf x psf Net Rent + $25.50 psf TMI = $4,858.75 Monthly, Gross including Utilities & Janitorial + HST. $1.50 psf escalations per annum. (id:62164)
Recently updated corner unit. Bright space and amazing views over-looking Rosedale. Currently configured as mostly open space with board room, 2 offices and kitchenette. Many common area updates including recently reno'd foyer and washrooms, . Perfect for professional offices. Located on the fringe of Yorkville, 450 meters to the corner of Yonge and Bloor and a 5 minute walk to the Rosedale Subway Station. Easy access to the DVP along Rosedale Valley Road. Ample parking located underneath building available monthly and by the hour. Rent = 1,747 sf x $7.00 psf Net Rent + $25.50 psf TMI = $4,731.46 Monthly Gross including Utilities & Janitorial + HST. $1.50 psf escalations per annum. (id:62164)
Bright Corner Office w/ South East Views looking over Rosedale and Yonge and Bloor. Currently configured as mostly open space with 1 office and kitchenette. Additional offices can be added. Many common area updates including recently reno'd foyer and washrooms. Perfect for professional offices.Located on the fringe of Yorkville, 450 meters to the corner of Yonge and Bloor and a 5 minute walk to the Rosedale Subway Station. Easy access to the DVP along Rosedale Valley Road. Ample parking located underneath building available monthly and by the hour. Rent = $7.00 sf x psf Net Rent + $25.50 psf TMI = $5,701.04 Monthly, Gross including Utilities & Janitorial + HST. $1.50 psf escalations per annum. (id:62164)
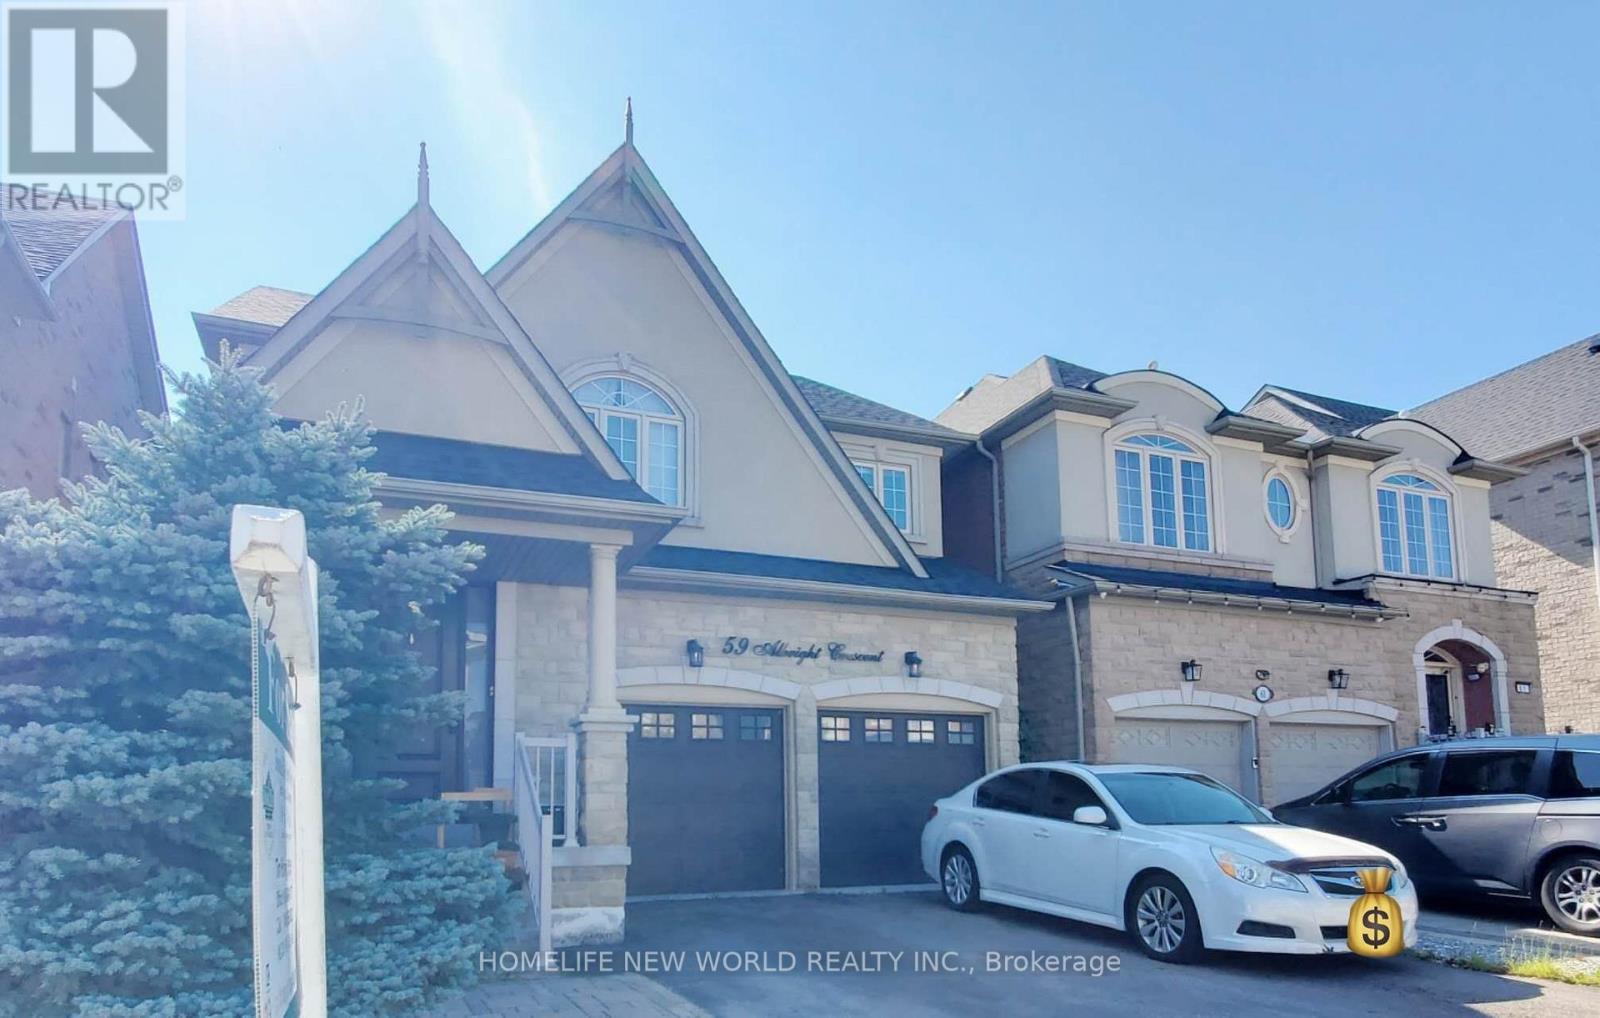
Stunning 4-Bedroom Detached Home in Prestigious Richmond Hill Community! Featuring a Bright & Functional Open-Concept Layout with Soaring Ceilings, Hardwood Flooring, and Elegant Crown Moulding Throughout. Gourmet Kitchen Boasts Premium Quartz Countertops, Custom Cabinetry, Stainless Steel Appliances, and a Spacious Breakfast Area Walking Out to a Private, Beautifully Landscaped Backyard. Generously Sized Bedrooms Include a Sun-Filled Primary Suite Complete with a Walk-In Closet and Luxurious 5-Piece Ensuite Oasis. Professionally Finished Basement Offers Extra Living Space-Ideal for Home Entertainment, Office, or Recreation. Minutes to Top-Rated Schools, Parks, Public Transit, Shopping Plazas, Highway 404 & 407. A Must-See Move-In Ready Gem! (id:62164)
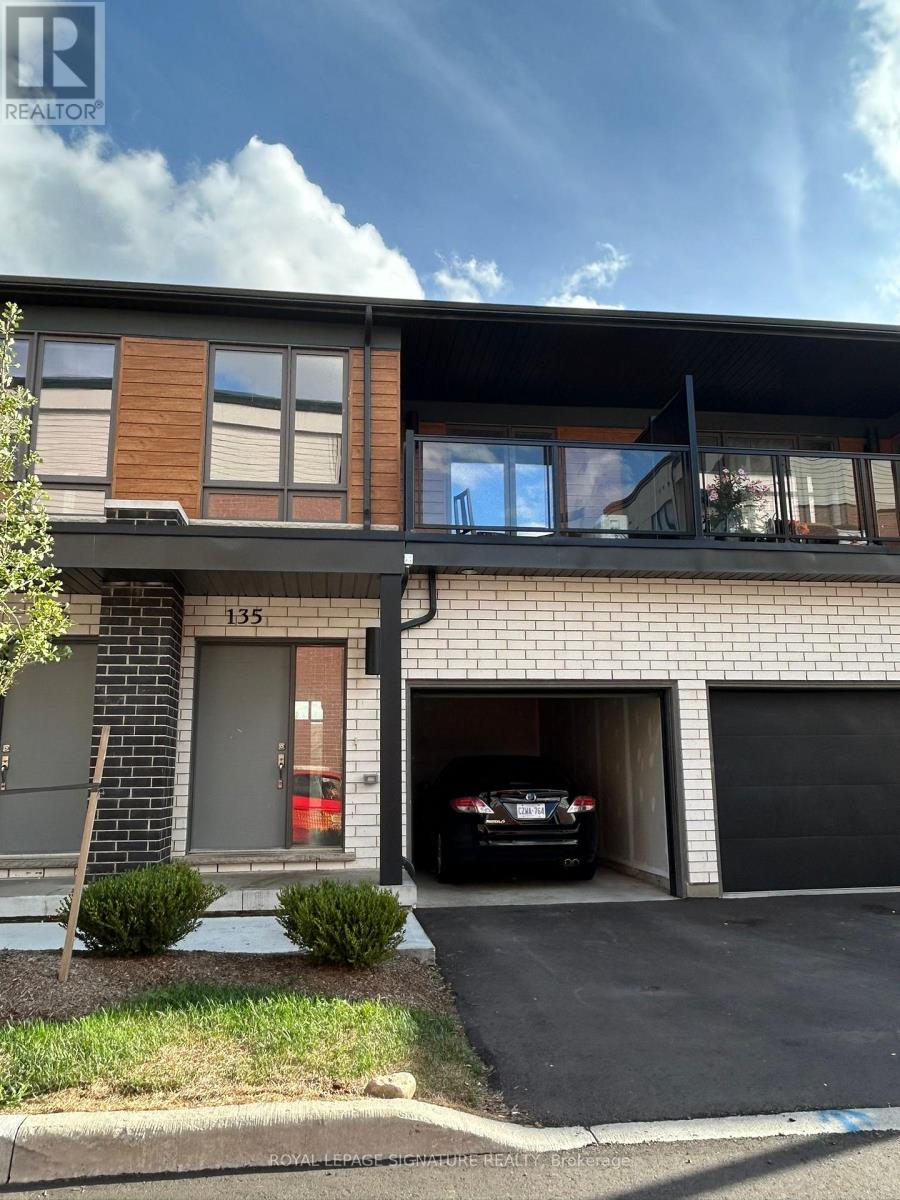
Introducing this beautiful condo townhouse featuring 3 bedrooms, 3 bathrooms and 2 parking spaces, including a garage, located in a desirable Cambridge community next to the Dumfries Conservation Area. Enjoy the convenience of being just minutes from major grocery stores, including Farm Boy, Zehrs and FreshCo, as well as Cambridge Centre, public transit and easy access to Highway 401. This lovely home features a bright and functional open-concept layout with a modern kitchen equipped with a large refrigerator, induction range, dishwasher and microwave. With 3 spacious, light-filled bedrooms and 3bathrooms, this home is perfect for families seeking comfort and convenience. The property also includes an unfinished basement, ideal for additional storage, and 2 parking spaces with sufficient electrical capacity for EV charging. Enjoy modern and comfortable living in this wonderful home!! Photos were taken prior to the current tenant moving in. in. (id:62164)
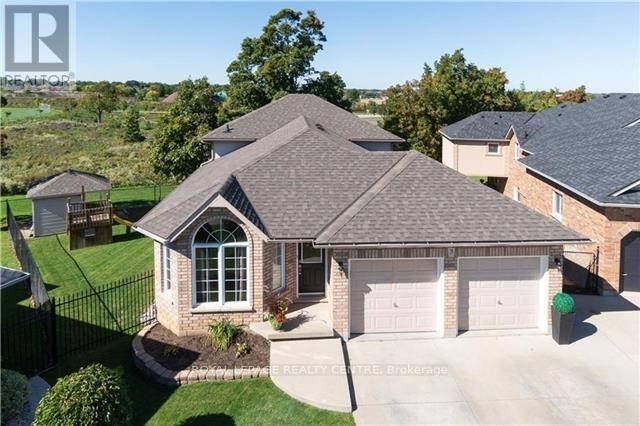
Welcome To This Beautiful, Maintained, 5 Level Backsplit Backing Green Space On Premium Pie Lot. Offering A Rare Combination Of Space, Flexibility And Potential. Featuring 2 Separate Units: 3 Bedrooms, 2 Bathrooms With Own Laundry Room, And 4 Bedroom, 2 Full Bathroom Unit With 2 Laundry Room, Cold Room And Office. Both Kitchens With Quality Cabinetry, Stainless Steel Appliances, Along With Quartz Countertops. The House Is Fully Protected And Secured From Flooding. Sump Pump (Primary And Battery Back Up) And Backwater Valve Were Installed. The Backyard Oasis Featuring Premium Landscape Stonework! Parking For 6 Cars! This Property Offers Excellent Income Potential And Can Easily Be Converted Back Into A Single-Family House! Schools, Stores, Parks, Major Highways Are All Just Minutes Away! Very Large House! Must See! Fully Updated Income Generating Home! (id:62164)
Welcome to Cedar Gate condo living in this exceptional property. Ideally suited for those downsizing or just starting out, the residence boasts a thoughtful layout and ample space. The highways, public transit, hospital, mall, and more. Building amenities include a pool, sauna, rec room, party room, tennis, squash, gym, library, and 24-hour security. Kitchen is equipped with a double sink, pantry, and convenient access to laundry facilities. The combined dining and living area is bathed in natural light, while the master bedroom, features expansive closets, ample storage, a 4-piece ensuite, and direct access to a versatile den. Den offers endless possibilities, Perfect for working from home or as a small bedroom, Residents will appreciate the property's prime location, with easy access to the Go Station, highways, public transit, hospital, mall, and more. Building amenities include a pool, sauna, rec room, party room, tennis, squash, gym, library, and 24-hour security. (id:62164)