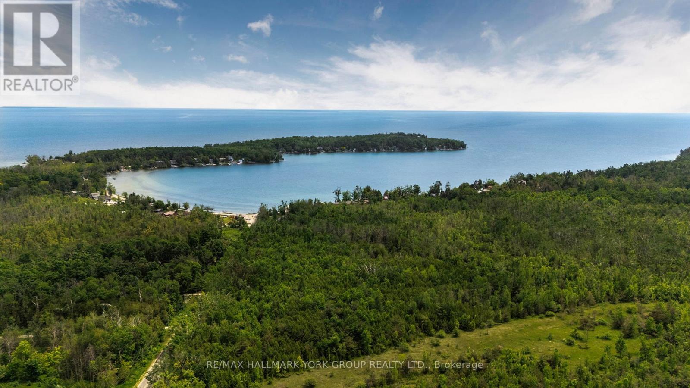
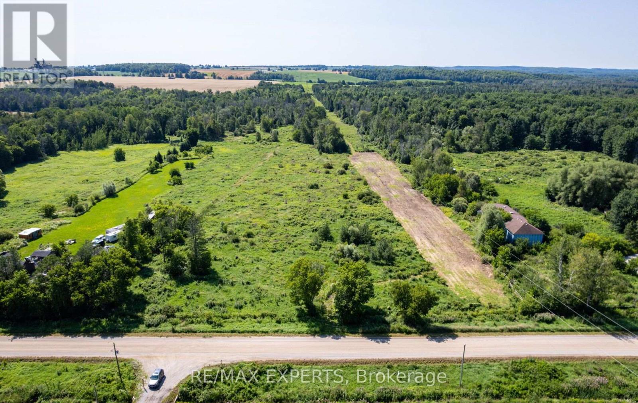
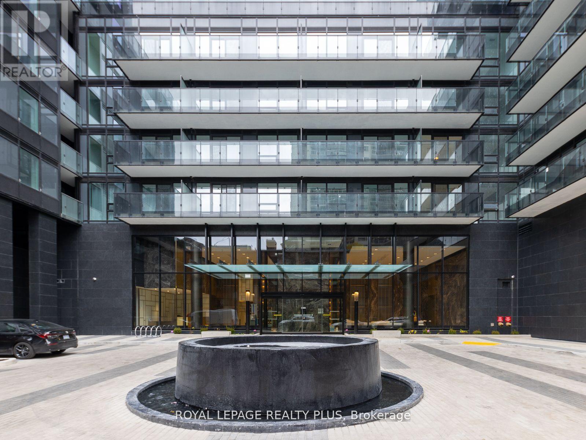
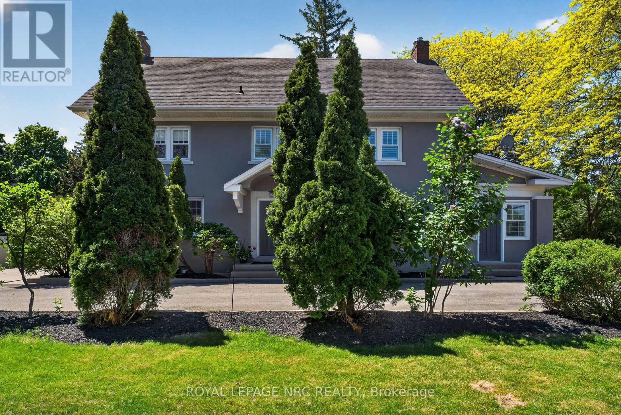
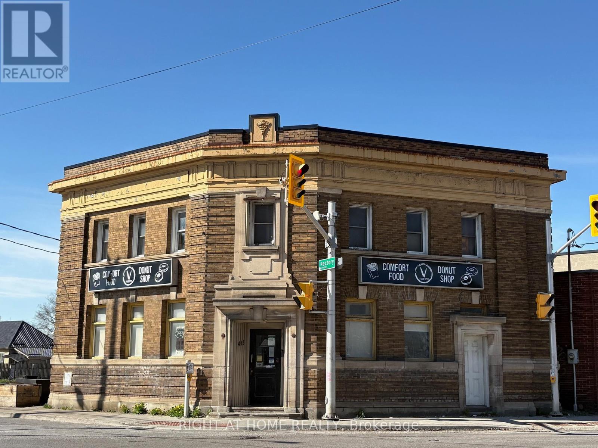
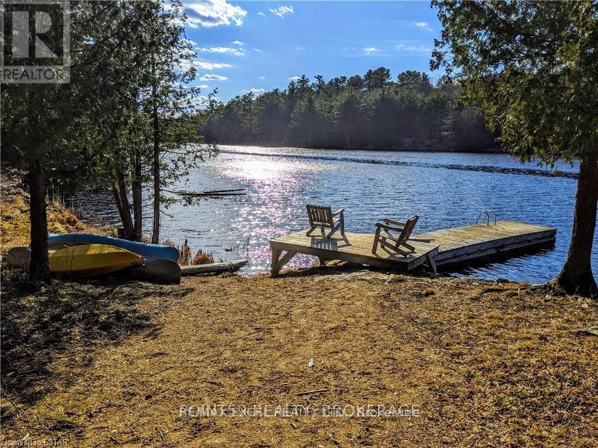
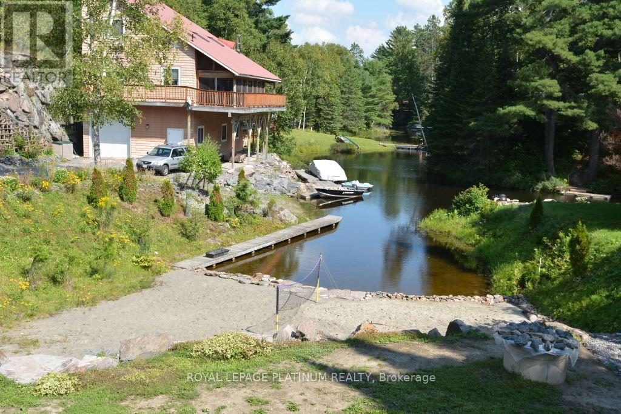
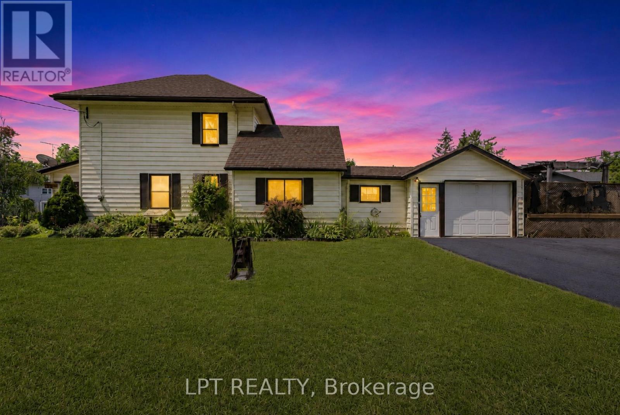
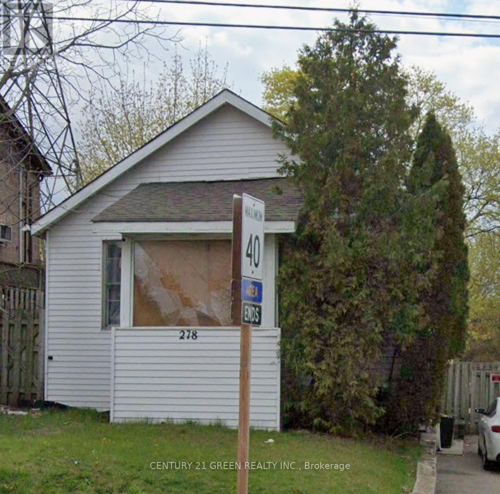
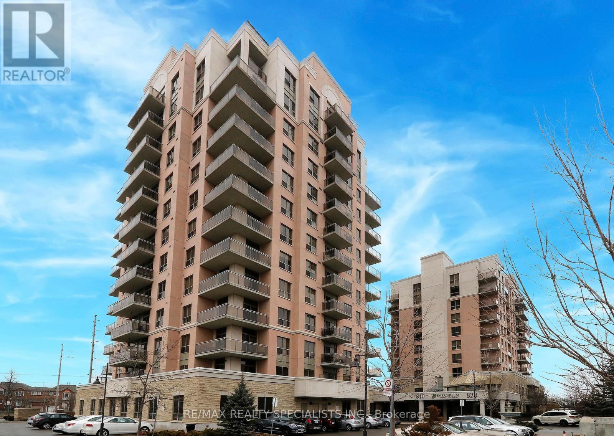
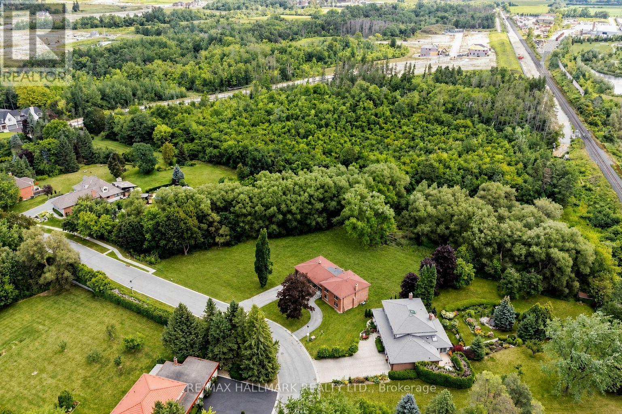
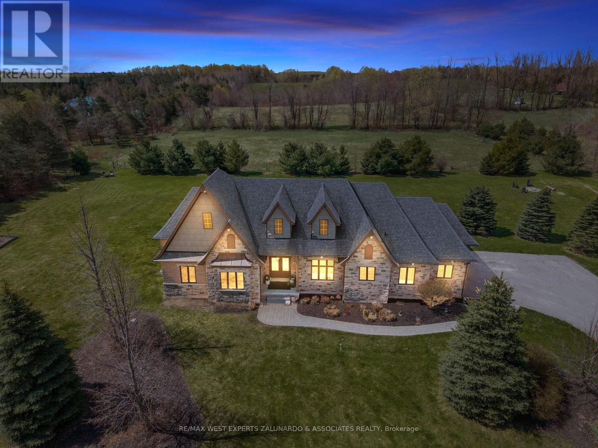

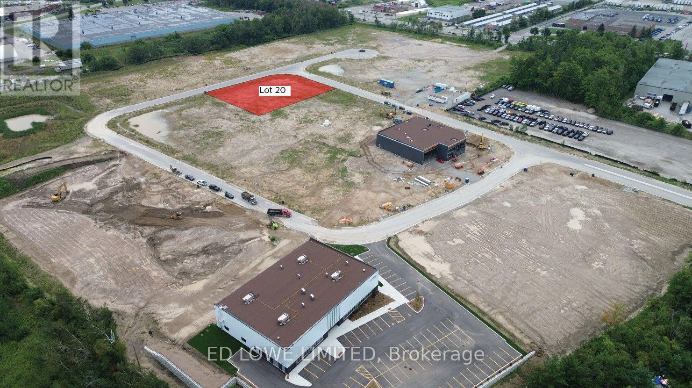
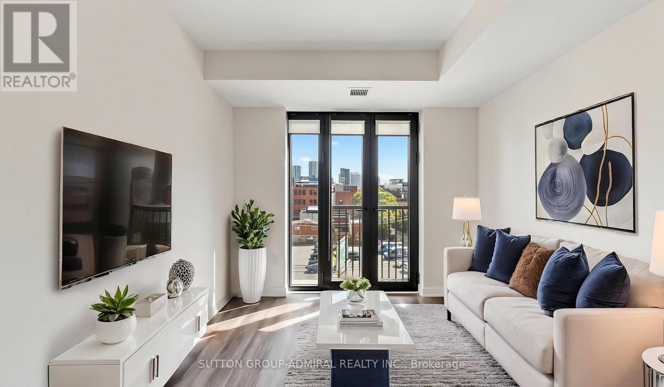
A 146-acre legacy property in the heart of Oro-Medonte's most established estate corridor - minutes from Carthew Bay, the Lake Simcoe shoreline, and the rural character that's drawn Toronto's families north for over a century. Rolling hardwood forest, elevated building sites suited to a walkout custom home, and a private setting protected on two sides by the Oro-Medonte Rail Trail and the Carthew Bay Nature Reserve. This is land where the view stays the view. Agricultural/Rural zoning permits a single detached dwelling, equestrian facilities, hobby farm uses, home occupations, and a range of rural lifestyle uses - flexibility for the buyer building something to hold for the next generation. 3,019 ft of frontage on Line 14 South and 2,476 ft along Lakeshore Road East provide exceptional siting and access flexibility. Hydro, gas, and telephone available at the road. Just minutes to Orillia for full services, an easy commute to Barrie, and inside the GTA's weekend radius via Highway 11. Survey, environmental documentation, and current 2025 appraisal available. Build the home. Plant the trees. Hold the land. (id:62164)
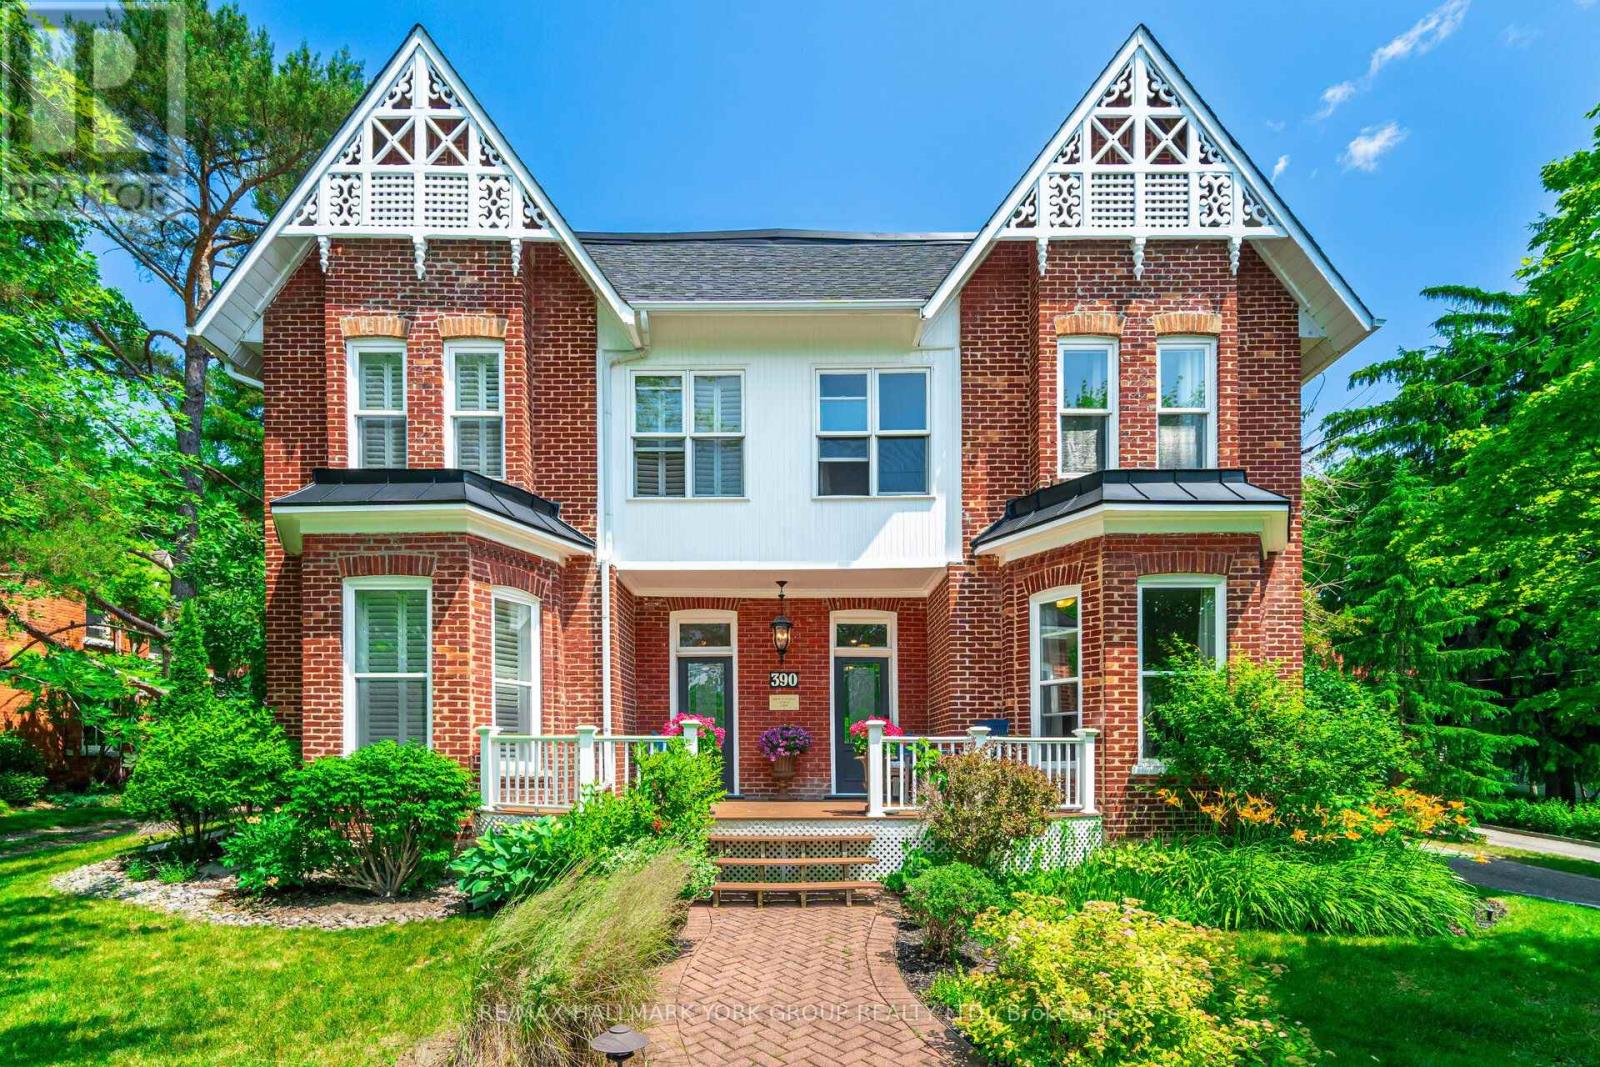
Beautiful 3 Bedroom 2 Bathroom just under 2000sq ft "Semi" detached home, main floor laundry, 13' ceilings on the main floor, 11' ceilings on the second floor, modern bathroom with heated floors. 2 Car garage, shared use of 1 acre yard (home also listed for sale, or the entire home for rent both sides, 7 bedrooms, 5 bathrooms, 2 laundry 2 kitchen, 2 living rooms, ) (id:62164)
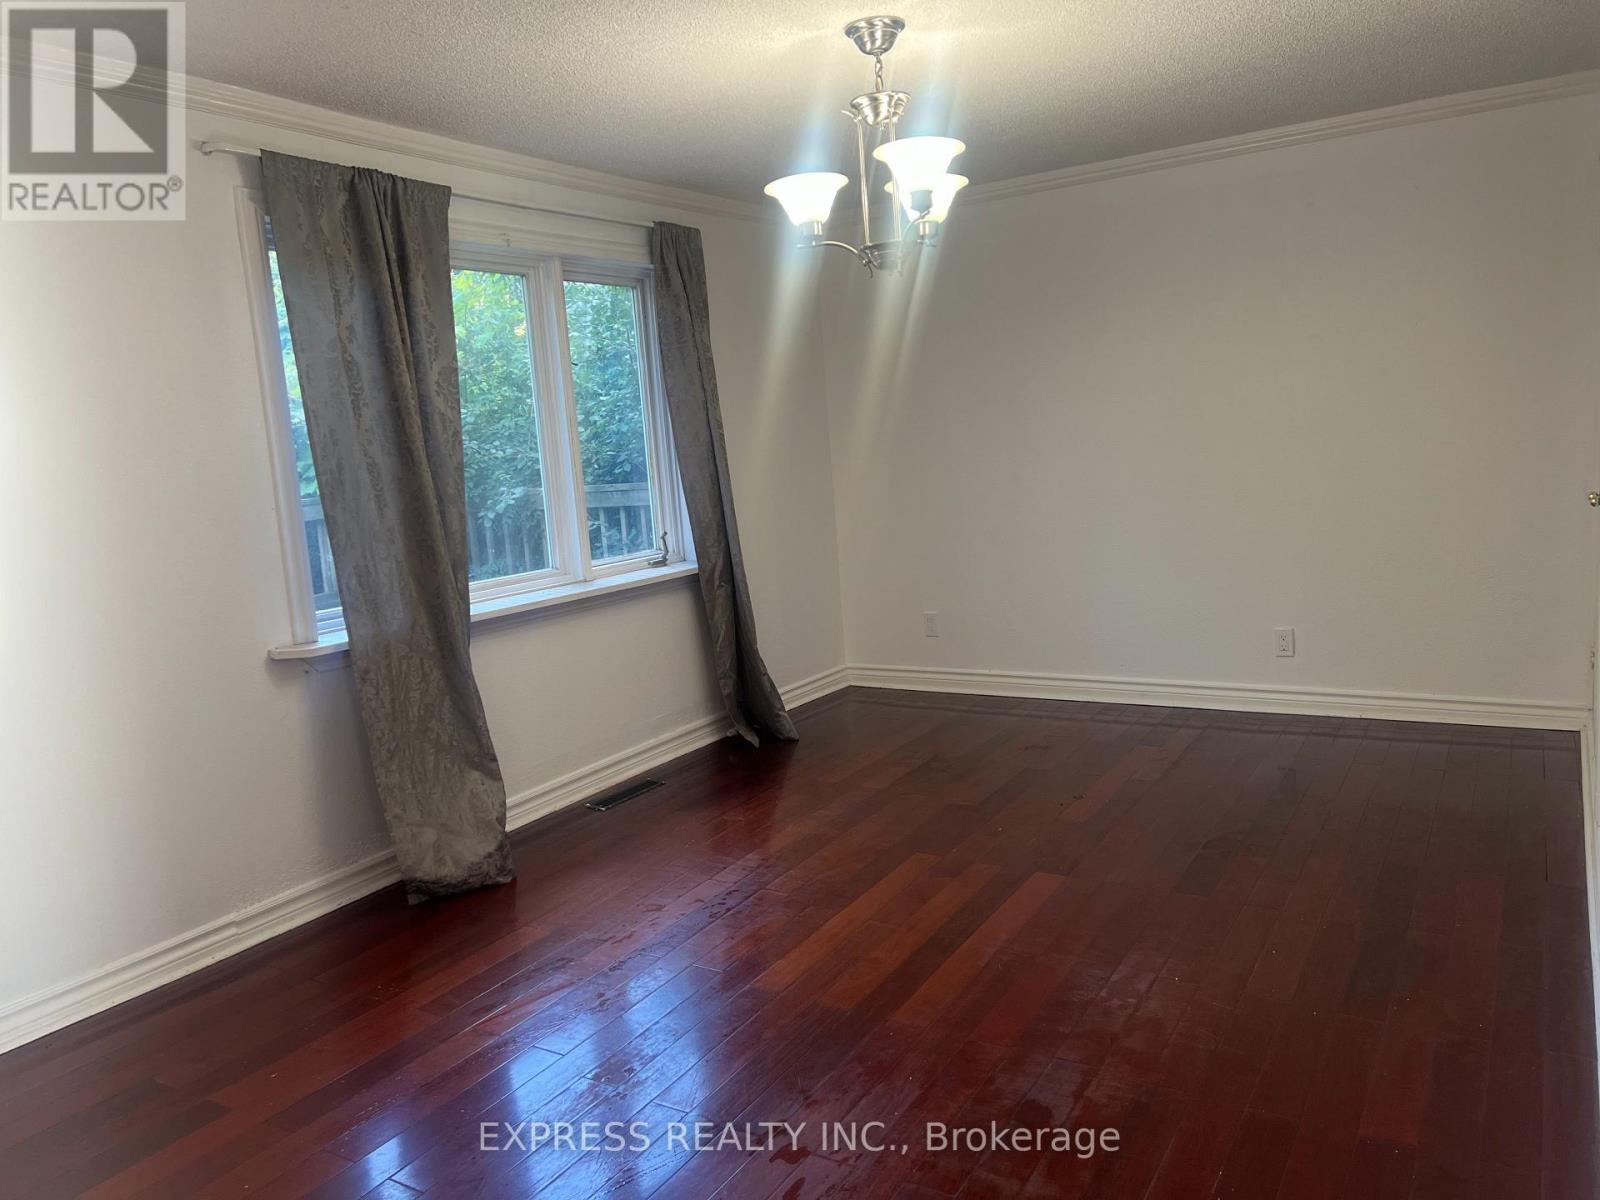
Country Living 5 Mins From Downtown And 401. Beautiful Huge 6 Bedroom House W 2 Kitchens. 3 Br On M/F And 3 Br In-Law Suite Upstairs. Recently new paint Perfect For Combining Families, First Time Home Buyers Or Investors. Very Nice Finishings Throughout. Walk Out From In-Law Suite Master To Covered Porch. Two set of washer and dryer,Partial Finished Basement W Rec, Office, Workshop And Storage. Hardwood Or Ceramic Flooring In Living Areas, Granite/Marble Counters In Kitchens. Gas Furnace '10, 200 Amp Breaker Panel W/ Esa '13, Sump Pump W/ Double Backup + Battery '13, roof On Main Lvl/Windows(2019), Water Softner/Uv '13, front and back Large Decks (id:62164)
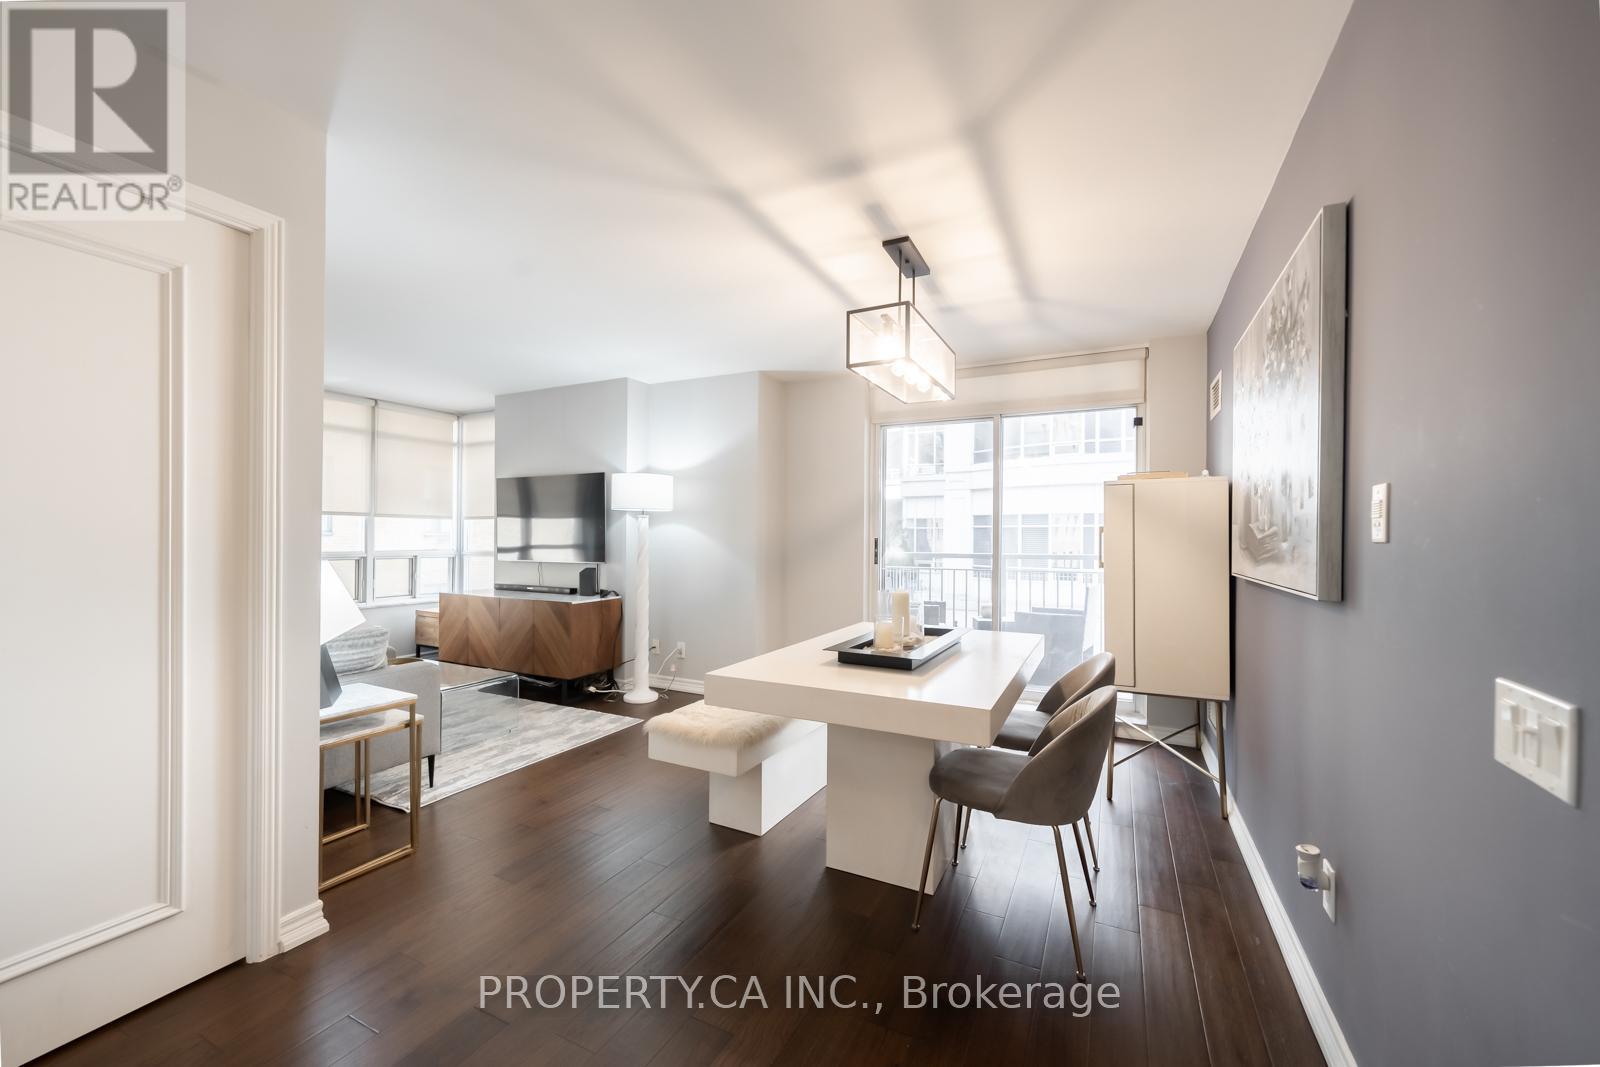
This charming suite is full of warmth, character, and natural light, offering a home that feels inviting from the moment you walk in. located in a Boutique Building In The prestigious Yonge-St Clair Area. Exceptional Value, one of the best-priced 2-bedrooms in the neighbourhood. Functional, bright Corner Unit with Wraparound windows fills the space with natural light, creating a bright, open feel. Fully Updated with brand new floors, new bathroom and new Modern kitchen with stainless steel appliances, double sink, Corian counters & ample storage-move-in ready. Convenience, 100% walk score. Located between 2 subway stations, St. Clair streetcar, top dining, parks & neighbourhoods like Moore Park, Forest Hill & Yorkville. Full amenities incl. gym, concierge, guest suites, party room, rented parking for $175/month. A rare combination of value, layout, light, and location. (id:62164)
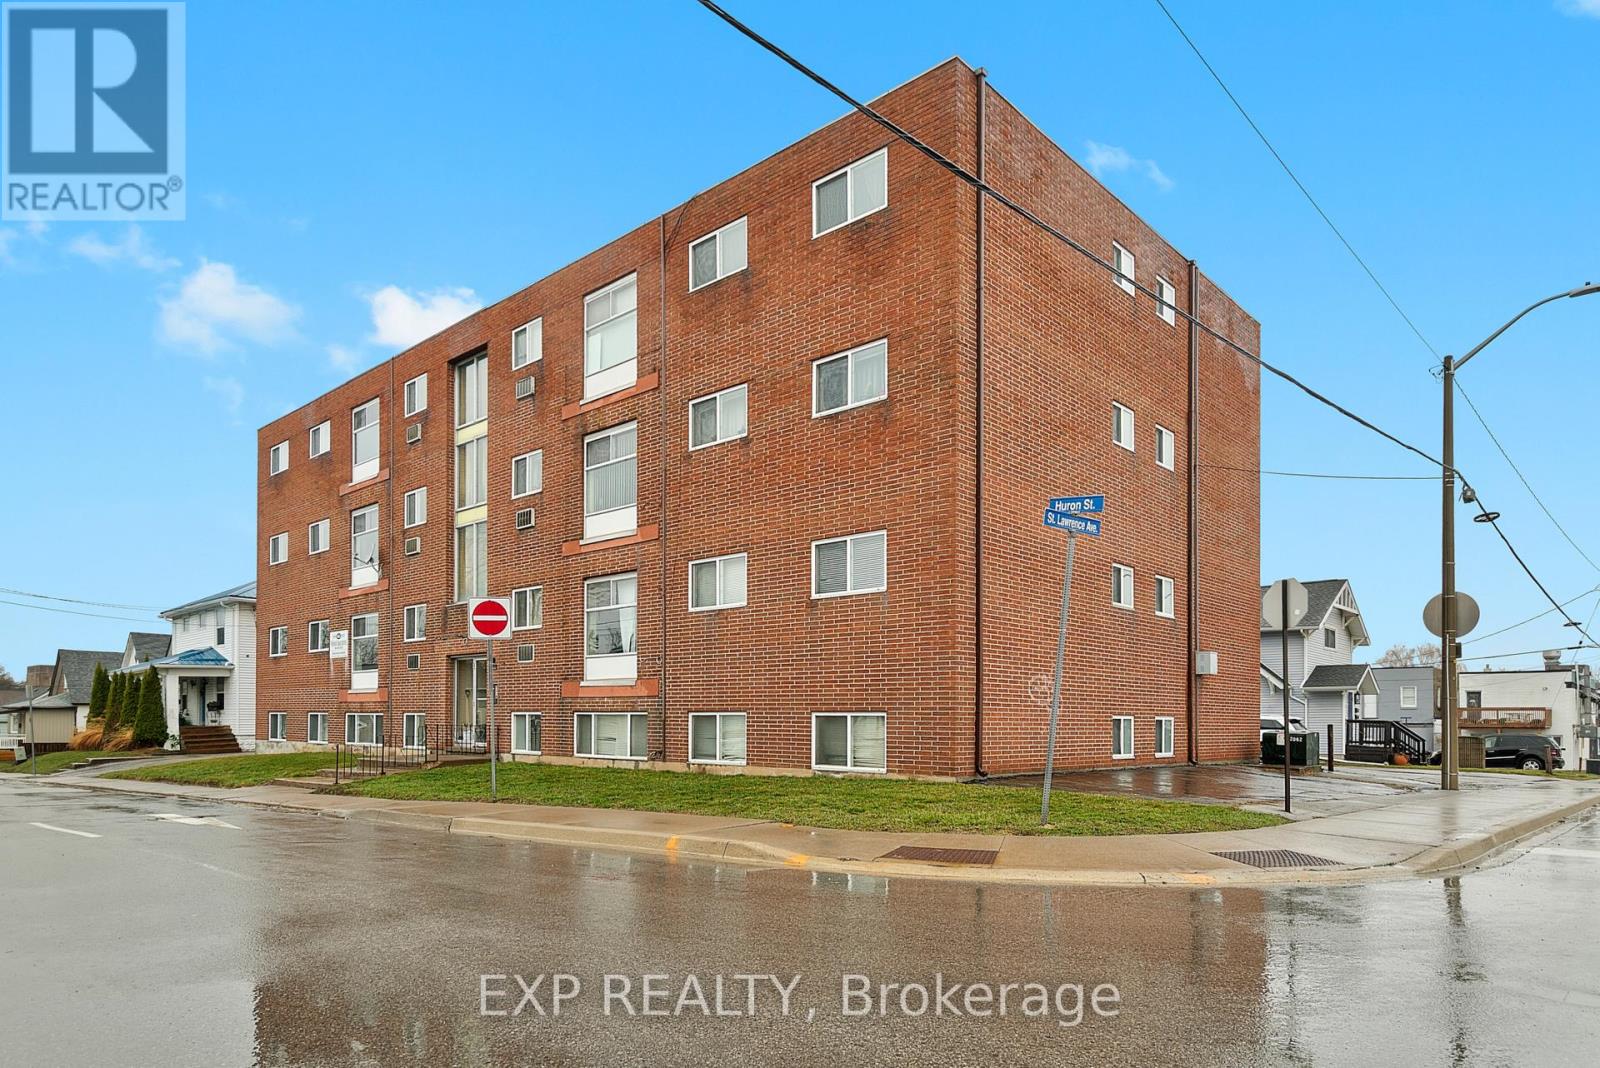
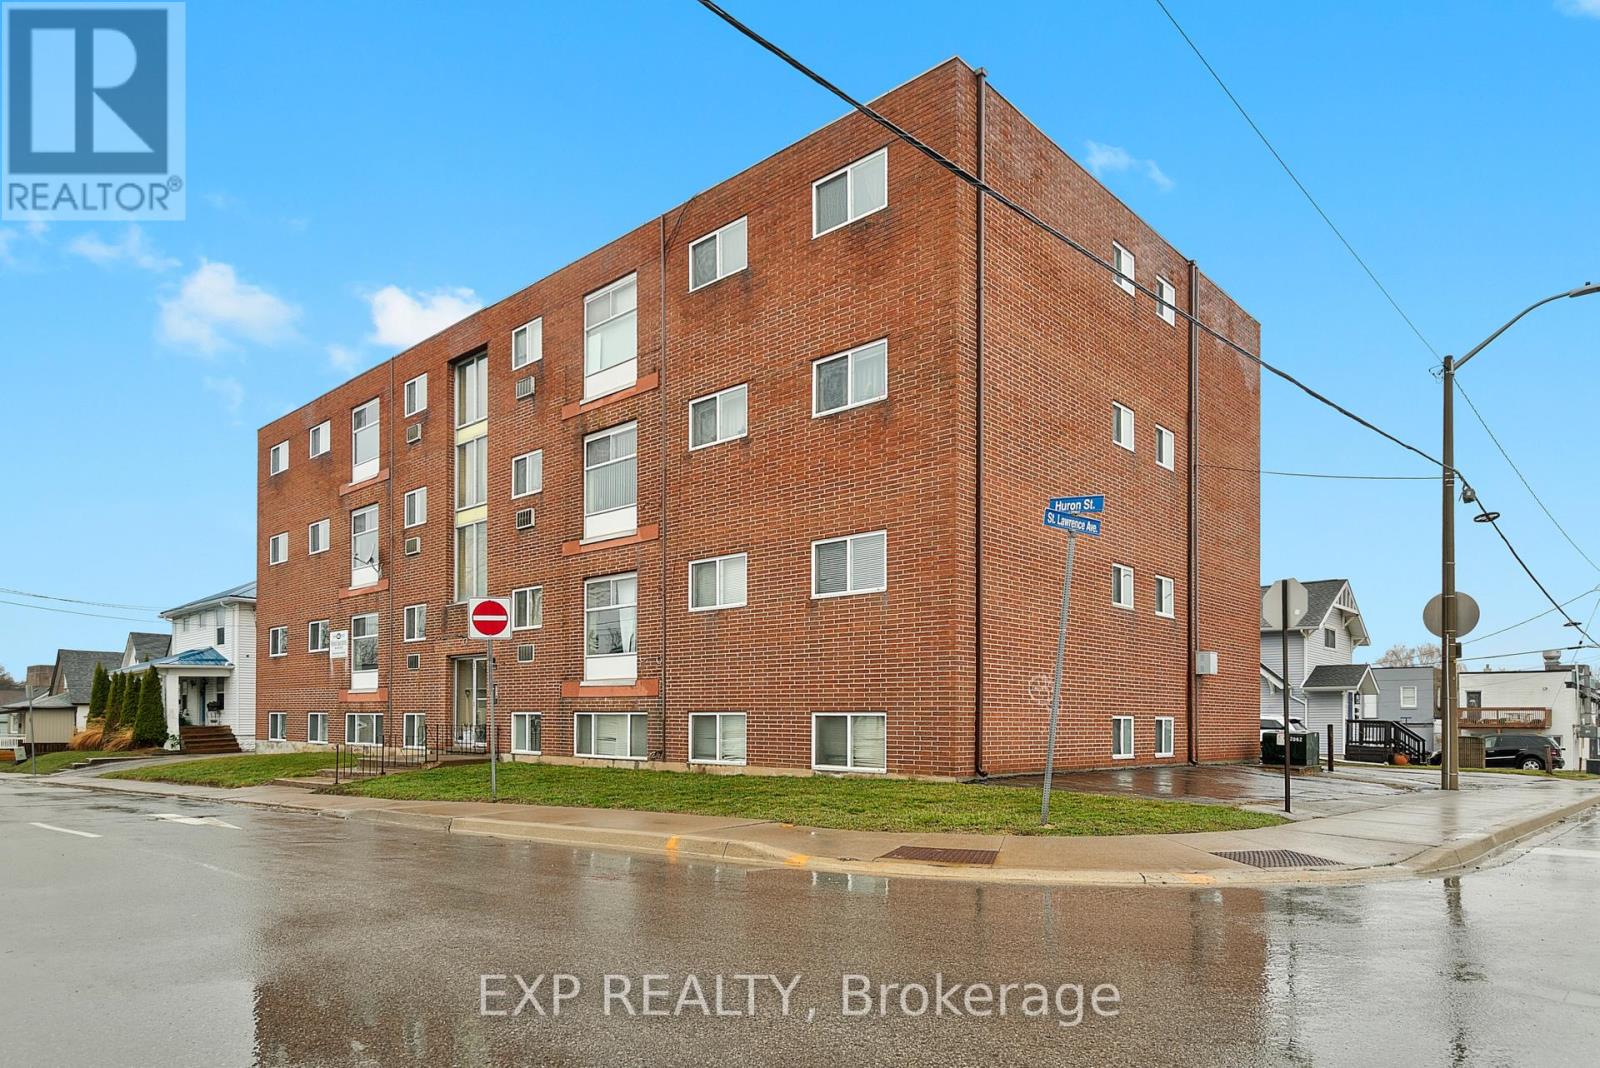
Clean, recently renovated 2 bedroom, 1 bathroom apartment located in the heart of downtown Niagara Falls. This bright and move in ready unit offers updated finishes and a fantastic central location close to restaurants, coffee shops, entertainment, shopping, and everyday amenities. Parking is included. A great opportunity for anyone looking to enjoy convenient urban living in the downtown core. (id:62164)
Clean, recently renovated 2 bedroom, 1 bathroom apartment located in the heart of downtown Niagara Falls. This bright and move in ready unit offers updated finishes and a fantastic central location close to restaurants, coffee shops, entertainment, shopping, and everyday amenities. Parking is included. A great opportunity for anyone looking to enjoy convenient urban living in the downtown core. (id:62164)
This bright and spacious 2-bedroom, 1-bathroom lower-level unit provides comfortable living in a convenient St. Catharines location. Featuring an open-concept layout, beautiful dark flooring, and large windows that bring in plenty of natural light, the space feels welcoming and well-appointed throughout. The unit includes two generous bedrooms, with the primary bedroom featuring a walk-in closet, along with in-suite laundry, a separate entrance, a grade-level foyer, and plenty of additional storage space. Outside, enjoy the convenience of a paved driveway with one dedicated parking space. Ideally located with quick and easy access to the highway, this unit provides a great combination of comfort, functionality, and accessibility. (id:62164)
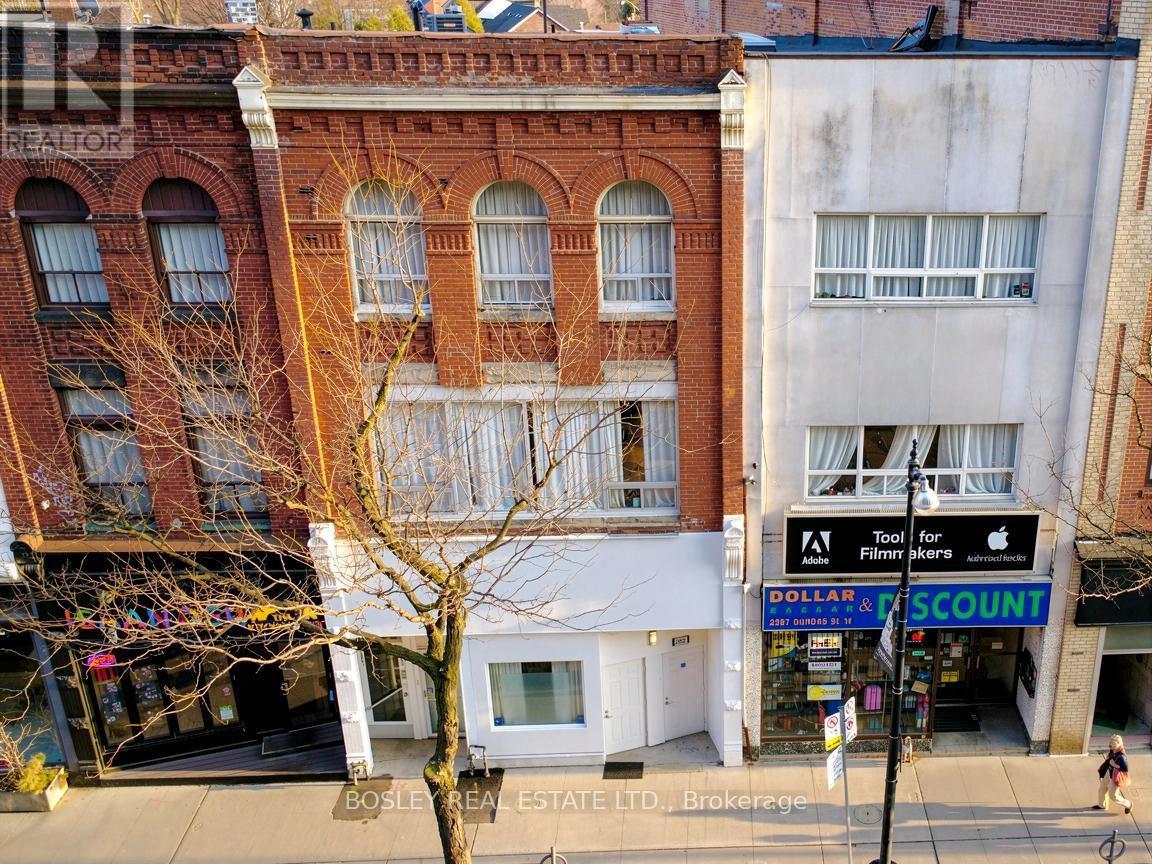
Located in the Best block in the Junction this meticulously maintained 3 storey property is just shy of 6,000 sq. ft, and is filled with character and possibilities. The building can be offered with vacant possession allowing for many possibilities for a user including LIVE/WORK, or the 2,241 sf main floor could be converted to a commercial use with souring 14' ceilings making a perfect location for a retail,hospitality, or services business with ample auxiliary income from the floors above. Currently configured as 5 large, beautifully updated,apartments with private terraces and up to a total of 14 bedrooms, this property boasts the potential of achieving an estimated cap rate of over 6% for an investor. Front entrance to lower level. A Green 'P' surface parking lot with electric charging stations and Bikeshare docks backson to the property and is accessible by a rear gate. 24 hour bus at front door, walking distance to Bloor Subway, UP Express & Stockyards Mall. Seller may consider VTB 2nd mtge at terms to be negotiated. (id:62164)
SUPER CUTE 2 BEDROOM BUNGALOW! This home is located in a quiet Fort Erie neighbourhood near schools, parks, the Niagara River and the QEW highway and Peace Bridge to USA. Main floor features a bright & open living room, large eat-in kitchen, 2 bedrooms and an updated and spacious 4-piece bath with tub & shower. Private driveway plus rear yard with storage shed and greenspace. Full, unfinished basement with full height ceilings. Updates include: central air (2015 approx), updated vinyl siding, newer vinyl windows throughout. All kitchen appliances plus washer & dryer included. (id:62164)
17.39 acres in Churchill, ideally located on the south side of 3rd Line just west of Yonge Street. A unique opportunity to own a sizeable rural parcel in Innisfil, offering approximately 6.98 acres of open land zoned Agricultural General (AG), together with approximately 10.41 acres of mature bush zoned Environmental Protection (EP). With approximately 347 feet of frontage and 2,200 feet of depth, the property offers a combination of open agricultural land, mature woodland, and a private rural setting within an established South Simcoe farming community. Currently unserviced and conveniently located minutes from Yonge Street, with easy access to Cookstown, Bradford, Barrie and Highway 400. An attractive opportunity to own a substantial rural landholding in a well-connected South Simcoe location. (id:62164)
Looking for space, flexibility, and value? This solid brick bungalow sits on an oversized lot in one of Newmarket's most established neighbourhoods - and it delivers on every level.With 5 bedrooms and 3 full bathrooms, this home is finished from top to bottom, giving your family room to spread out from day one. The fully finished walkout basement offers a second family room, extra bedrooms, a sauna for unwinding after a long day, and a cold room for all your storage needs.Love the outdoors? Multiple walkouts from the sunroom, family room, and basement bring you right into your huge backyard - ideal for kids, pets, gardening, or summer entertaining. Three sheds provide all the workshop and storage space you could ask for.Parking will never be a problem. Whether you have multiple vehicles, a trailer, or weekend toys, there's room for it all - plus an oversized garage with loft access for even more storage.For investors, the layout lends itself perfectly to a rental or in-law suite opportunity in the lower level, with its own separate walkout entrance.The location is just as impressive - walk to parks, shopping, and public transit. Everything you need is right at your doorstep.This is a lot of home for the money. Come see it before someone else does. (id:62164)
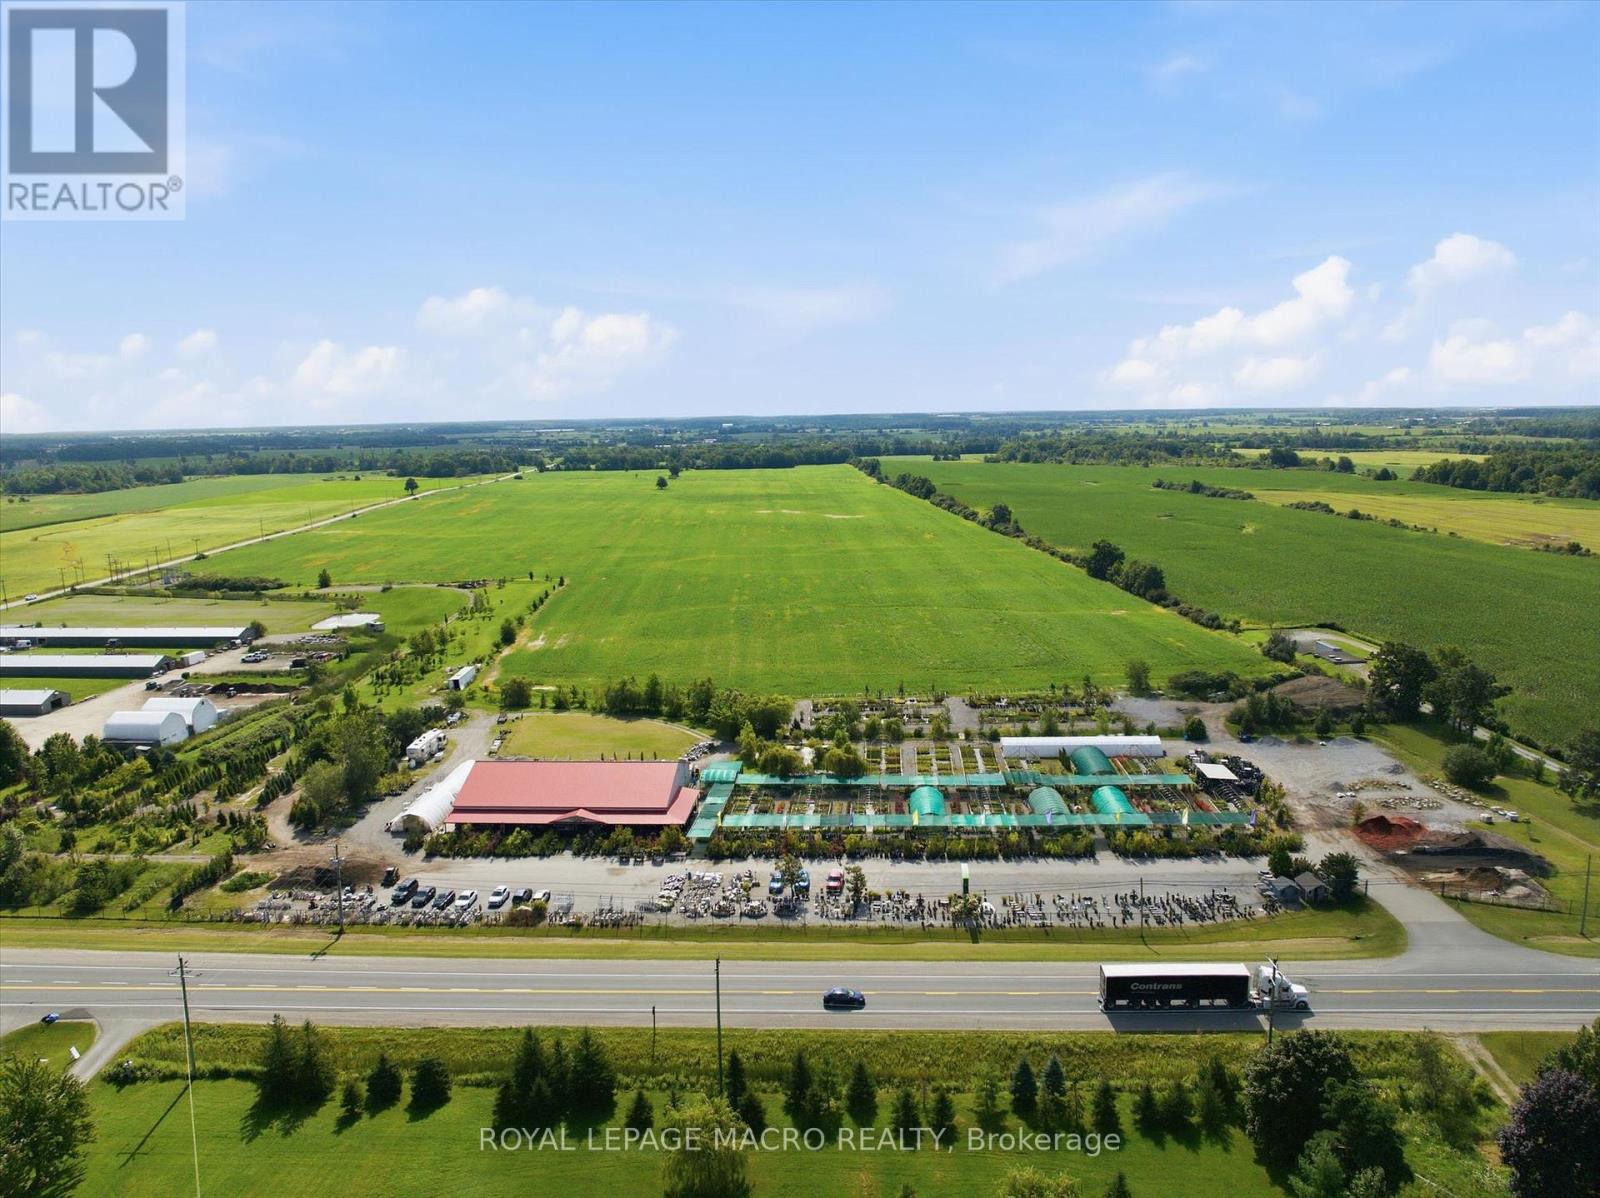
Prime commercial real estate opportunity situated on a high-visibility corridor along Highway 6 between Caledonia and Hagersville. Set on approximately 9 acres, this expansive property features over 6,000 sq. ft. of flexible indoor retail and facility space, offering an exceptional canvas for a wide range of commercial, agricultural, or residential uses. An outstanding potential for investors, agricultural operators, or commercial end-users looking to establish a footprint in Haldimand County. Currently operating as a garden center which can be purchased along with or without the property. (id:62164)
Welcome to the charming village of Hillsburgh , where small town living meets everyday convenience. This beautifully maintained bungalow offers the perfect blend of comfort, space and community, just minutes from Erin and its boutique shops, cafes, restaurants and year round events. Step inside to discover a bright, inviting main floor with hardwood designed for effortless entertaining featuring spacious principal rooms, a family-sized kitchen open and bright, quartz countertops and walkout to the deck, and a warm dining area complete with a cozy fireplace. The finished lower level offers exceptional flexibility with a private primary retreat featuring a walk-in closet and ensuite, plus generous family and recreation spaces ideal for relaxing or hosting friends. Outside, the fully fenced backyard provides plenty of room for children, pets, gardening or summer barbeques. An attached garage and private driveway complete this wonderful package. Whether you're a first-time buyer, downsizer or growing family, this home offers the perfect opportunity to enjoy the welcoming lifestyle that makes Hillsburgh one of Wellington County's most desirable villages. Don't miss your chance to make it yours! (id:62164)
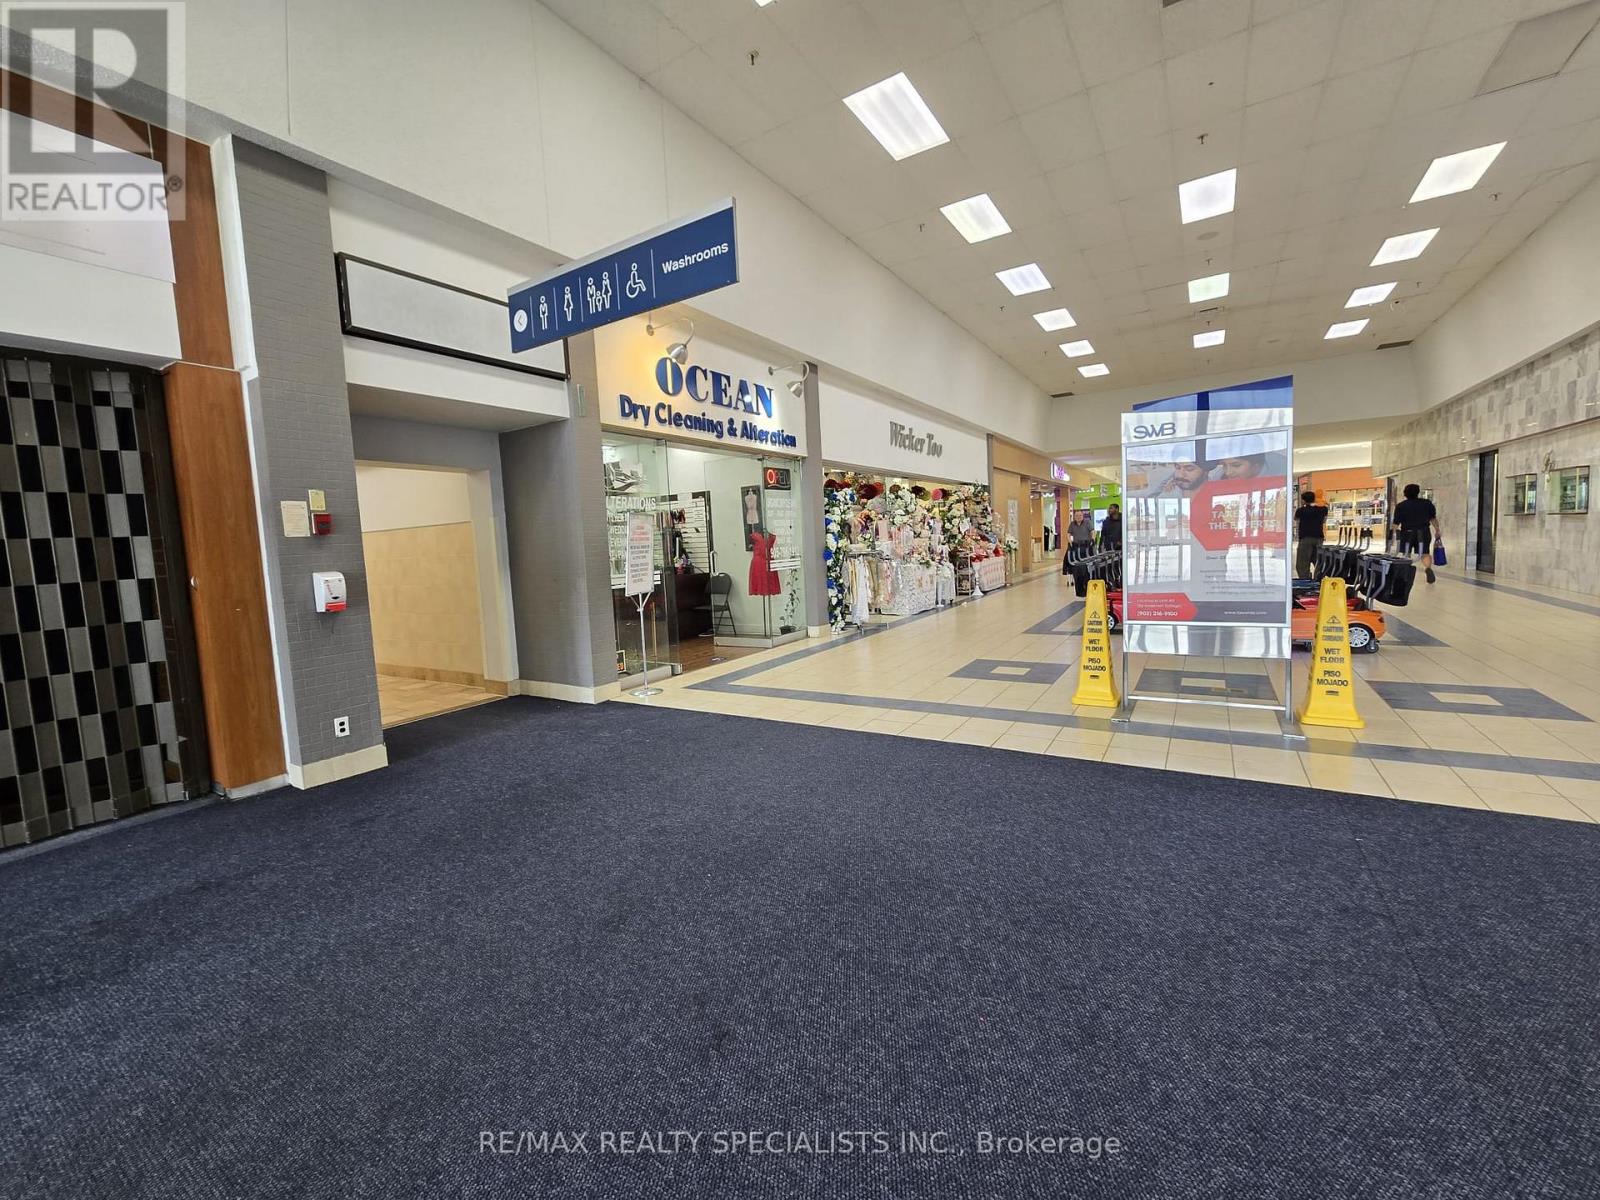
Be your own boss. Great service-oriented business with high margins that can be operated at low cost. Very high foot traffic. Short mall hours. 25 years in business at this location, Same owner for 10 years. turn key operation. Loyal repeat customer database for many years. Reasonable rent, the landlord is willing to negotiate a new lease for a new tenant. dry cleaning, alteration of wedding dresses, gowns, and tuxedos. Leather cleaning, shoe cleaning, carpet cleaning. Multiple stitching and alteration stations, Change room , private washroom, Includes all inventory. Close to Canadian tire and Goodlife Fitness Entrance. Excellent rent of $56 per sq ft for the mall location. Base rent $2,305 per month plus TMI. (id:62164)
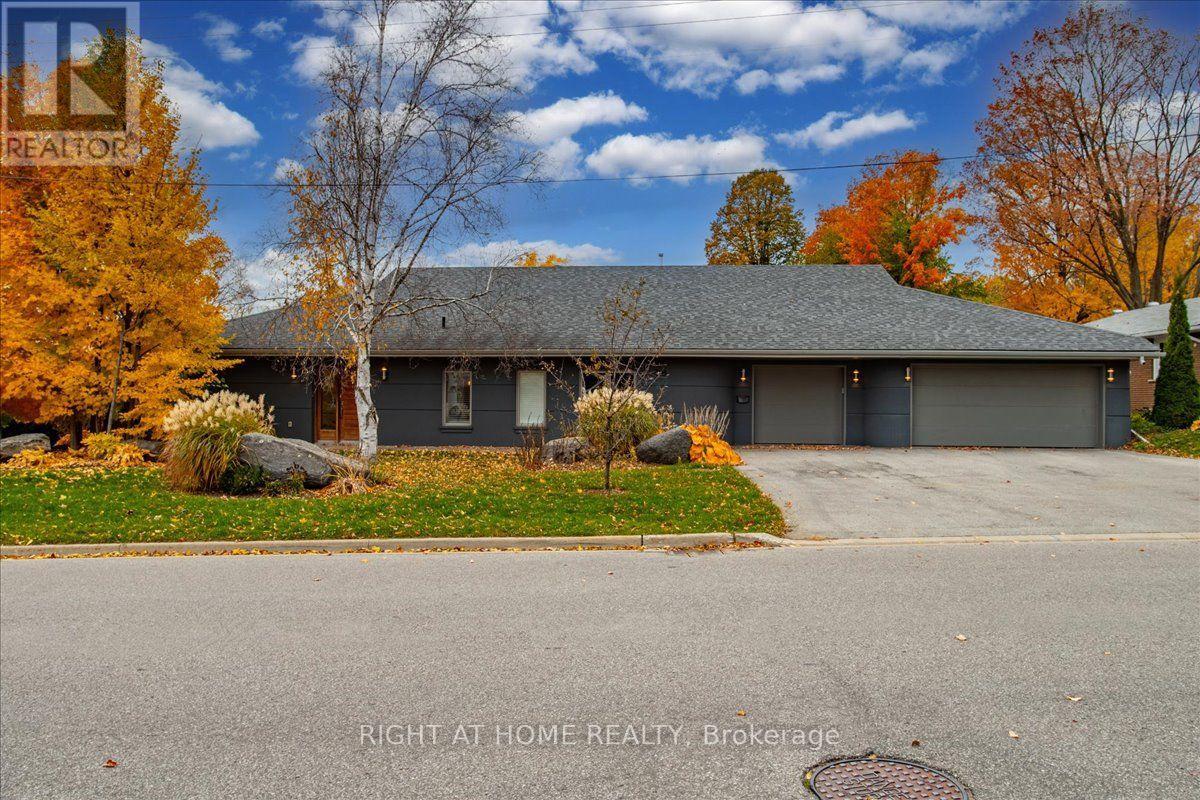
Unique Custom Sprawling Modern Bungalow with "Inground Pool", and triple car garage - ideally located in Barrie's East Ends Exclusive Area of Fine Homes situated on a 110ft x 185ft lot. This home exudes curb appeal, and interior beams with sophisticated architectural beauty and designer custom finishes. Features5 bedrooms, 3 bathrooms, and 10ft ceilings. The very bright open concept layout offers over 3000sqft of living space on one level no stairs and is wheelchair accessible. The kitchen is a chefs dream, complete with a large island, quartz counters, pot filler tap, stainless steel appliances & gorgeous tile backsplash and large pantry. The formal oversize dining area looks amazing with a round table. Removal of the two bedrooms behind the garage will present a large family room of 20'4" x 20'10". The spacious primary bedroom has an ex-large walk-in closet & 5-piece ensuite with double sinks, glass shower & soaker tub. Enjoy outdoor activities on the canopied patio which allows for all year around barbecuing. The massive beautiful landscaped fenced yard has a (19' x38) gas heated inground pool- with a 5ft deep end and a slide, installed 3 years ago. The double garage has an additional side by side single garage with inside entry to the home. Walking distance to nature trails, downtown, shops and restaurants; close proximity to RVH, Kempenfelt Bay, makes this is a perfect family home. (id:62164)
EXELENTE LOCATION! Investors And /Or Builders! 2 Bedroom Home On A Large Lot (50X150 Ft) Fully Fenced, At The End Of No Exit Street. Located In The Desirable Neighborhood Of Willow Beach Lakeside Community At South Shores Of Lake Simcoe. Steps To Sandy Beaches, Park, Marina & Golf Courses. All Town Services In The House, Fast Growing Community, Only 45 Min To Toronto. The House Is Tenanted And The Tenant Is Willing To Stay! (id:62164)
Welcome To This Exceptional Custom-Built Luxury Residence In Prestigious St. Andrew-Windfields - One Of Toronto's Most Sought-After Neighbourhoods. Elegance And Exceptional Craftsmanship Throughout With Extensive Custom Millwork, Quarter-Sawn White Oak, Heated Marble Floors, Coffered Ceilings, And Sophisticated Architectural Details. Grand Principal Rooms Include Formal Living And Dining Areas, Private Study, And A Beautiful Family Room Featuring Custom Built-Ins, Marble Fireplace, And Multiple Walk-Outs To The Terrace. The Chef-Inspired Kitchen Is Designed For Both Everyday Living And Entertaining With A Large Centre Island, Breakfast Bar, Spacious Pantry, Custom Cabinetry, And Premium Sub-Zero, Wolf, Miele And Bosch Appliances. The Luxurious Primary Retreat Features His & Hers Closets And A Spa-Inspired 6-Pc Ensuite, While The Additional Bedrooms Offer Excellent Space And Ensuite/Semi-Ensuite Access. The Finished Lower Level Is An Entertainer's Dream With A Custom Bar, Wine Cellar, Recreation Room With Fireplace, Walk-Up To The Backyard, 2 Additional Bedrooms/Nanny Suites, And A Soundproof Home Theatre. Situated On A Premium Deep Lot With Excellent Parking And Surrounded By Some Of Toronto's Finest Homes. Conveniently Located Near York Mills, Bayview Ave, Hwy 401, TTC, Parks, Shops, Restaurants, And Top Public And Private Schools. A Rare Opportunity To Lease An Extraordinary Home Offering Luxury, Space, Privacy, And Convenience. A Must-See! (id:62164)
WELCOME TO LINE 5 SOUTH CONDOS LOCATED AT YONGE/EGLINTON IN THE HEART OF MIDTOWN. A WELL LAID OUT UNIT WITH AN OPEN CONCEPT LAYOUT- PERFECT FOR ENTERTAINING! THIS SUNFILLED SUITE FEATURES 3 BEDROOMS, 2 FULL BATHS, A GREAT LIVING ROOM WITH A WALK OUT, AND ALL WITHIN WALKING DISTANCE TO THE SUBWAY, LRT, SHOPPING + SCHOOLS. STATE OF THE ART AMENITIES- GYM, YOGA STUDIO, OUTDOOR POOL, BBQS, ROOFTOP TERRACE,24 HR SECURITY, DINING LOUNGE, STEAM/SAUNA. LOCATION, LOCATION, LOCATION! (id:62164)
Welcome to 260 Main St. East located in the desirable Heritage Conservation District in historic Grimsby! This sprawling Georgian-style home built in 1910 is situated on the original Park School property. Although maintaining the true character of a century home, this house is not designated and offers a sprawling residence with commercial unit to the side with the driveway spanning both sides of the property- Main St East and Park Rd. Enter into a beautifully bright and tasteful foyer, showcasing a formal dining room to the left featuring gleaming hardwood floors and a completely updated kitchen with white cabinetry and granite countertops, stainless steel appliances and additional pantry. Main floor laundry as well as a second laundry in the basement, both with full-size side by side washers and dryers. Main floor living room is reminiscent of a bygone era with wainscotting and built-in cabinetry, all with updated windows. Off the living room is access to the private commercial space, once home to a vibrant legal practice with separate entrance and plenty of parking. The second level boasts four large bedrooms, all with double-aspect windows and California shutters. Updated 4-piece family bath with step-in glass shower and quartz topped vanity. But wait! Open a door and walk up to yet another level! This massive attic room has been converted to a large family room complete with skylights for additional light. Great kids' playroom, games room or office space. The basement offers great storage space and has the furnace (2014), central vac, and tankless hot water. The outside space has been professionally landscaped over the years offering a detached garage with concrete floor, additional storage space and patio area, decking, pergolas and picturesque walkway. This unique property checks a lot of boxes! Work from home. Multi-generational home. Private backyard oasis and QEW access close by. (id:62164)
Excellent mixed-use investment opportunity in a high-traffic location near Hamilton Road, with convenient access to downtown London and Highway 401. The main floor features a vacant commercial space formerly operated as a donut store, complete with a commercial stainless-steel kitchen and walk-in fridge, offering an excellent setup for a variety of food-service, retail, or other commercial uses. The vacant upper-level residential unit offers 2 bedrooms, 1 bathroom, a kitchen, living room, and a separate street entrance, providing additional income potential or owner-occupancy flexibility. Recent improvements include an owned hot water heater (2024) and a new air-conditioning unit (2025). The property offers approximately 2,400 sq. ft. of total above-grade space, with zoning permitting a broad range of commercial and residential uses, including retail, personal services, offices, and restaurants. Ideal for owner-operators or investors seeking flexible commercial and residential potential in a highly visible location. The upper apartment may require renovations, offering an opportunity to add value. Property is being sold "as is, where is," with no representations or warranties. (id:62164)
Rare Private Lakefront Estate in the Heart of Land O Lakes. Discover an extraordinary opportunity to own 350 acres of untouched wilderness, featuring a spectacular 35-acre private lake the first in the Lingham Lakes systemnestled in Central Frontenac. Ideally located less than 3 hours from Toronto and under 2 hours from Ottawa, this legacy property offers unmatched seclusion with remarkable accessibility. Enjoy exclusive access to over 8,600 hectares of protected trails, lakes, streams, and forests. An outdoor enthusiasts paradise! The property includes a fully equipped, all-season 32-ft (804 sq. ft.) yurt with a wood-burning stove and drilled well, complemented by a handcrafted cedar barrel sauna, outhouse, and two spacious storage sheds. Hydro is available at the lot line, and a well-maintained driveway leads directly to the lakefront. Significant site improvements include:15 acres professionally cleared and levelled for future development, Approved building envelope by Quinte Conservation, Completed and filed archaeological assessment with the province, Potable well water; lake water viable with a treatment plan, Upgraded access road with new culverts and expanded width, Full property survey available, Preliminary discussions with the township regarding permitting completed! This is a rare and compelling opportunity to create a private estate, cottage, or retreat in one of Ontario's most iconic natural settings. With key infrastructure and approvals already in place, the path is clear to bring your vision to life. Rent to Own Option as well (id:62164)
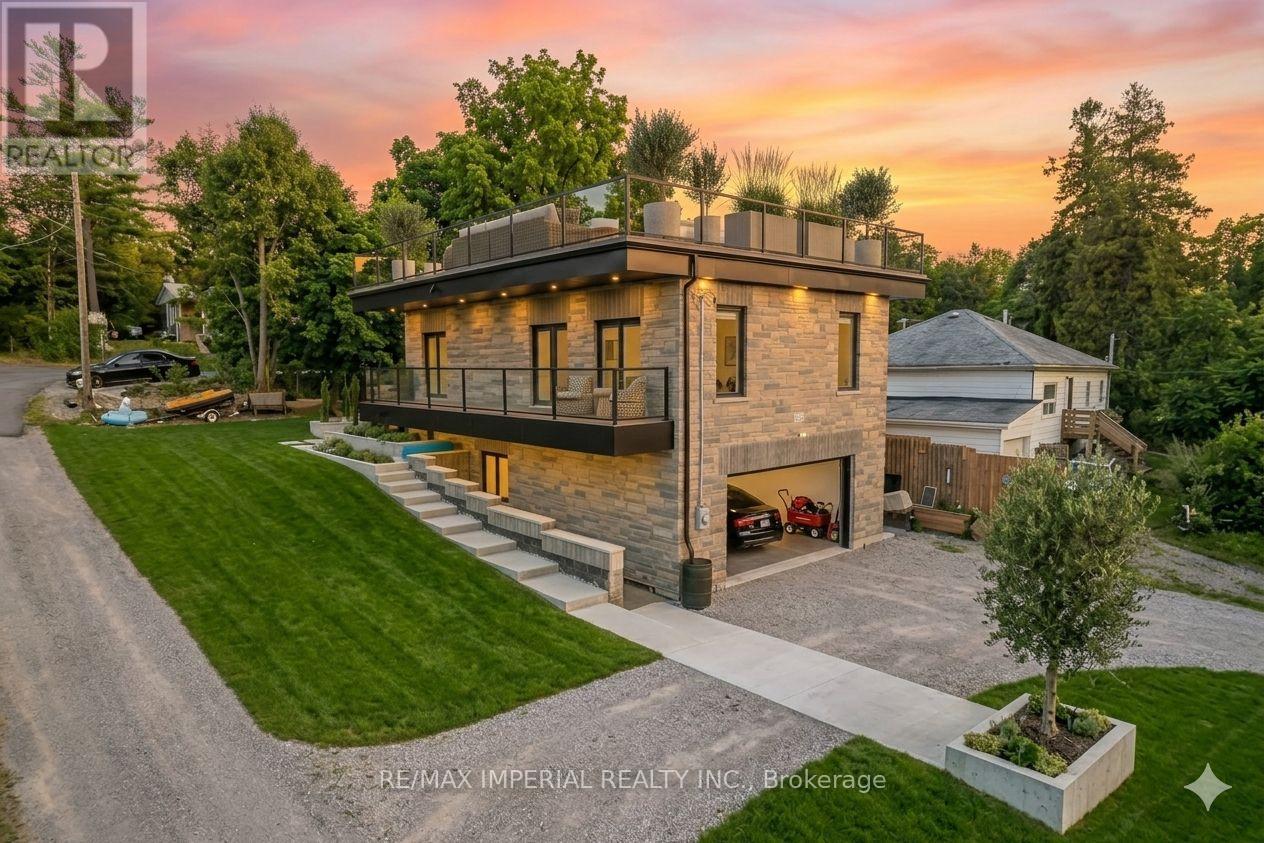
Built in 2019, this beautiful waterfront home is located in the sought-after Verulam community of Dunsford, just steps from Sturgeon Lake. This modern single-family home offers 3 spacious bedrooms and 3 bathrooms with a functional open layout. The finished walkout level features a separate entrance, private office, and wet bar, ideal for entertaining or working from home. The property includes an attached garage and parking for up to 16 vehicles. Situated only 100 meters from the marina, the property comes with 3 marina slips and convenient lake access, perfect for boating enthusiasts. Additional highlights include a rooftop terrace for summer gatherings, 200-amp electrical service, Wi-Fi controlled smart lights and switches, 9-ft ceilings throughout with a 10-ft garage ceiling, a modern mechanical room, and heated walkways for added winter comfort. A fantastic opportunity to enjoy relaxed lakeside living in the Kawartha Lakes region. Photos are virtual staging pictures, not the real condition of the property. The house construction has been completed in 2021. (id:62164)
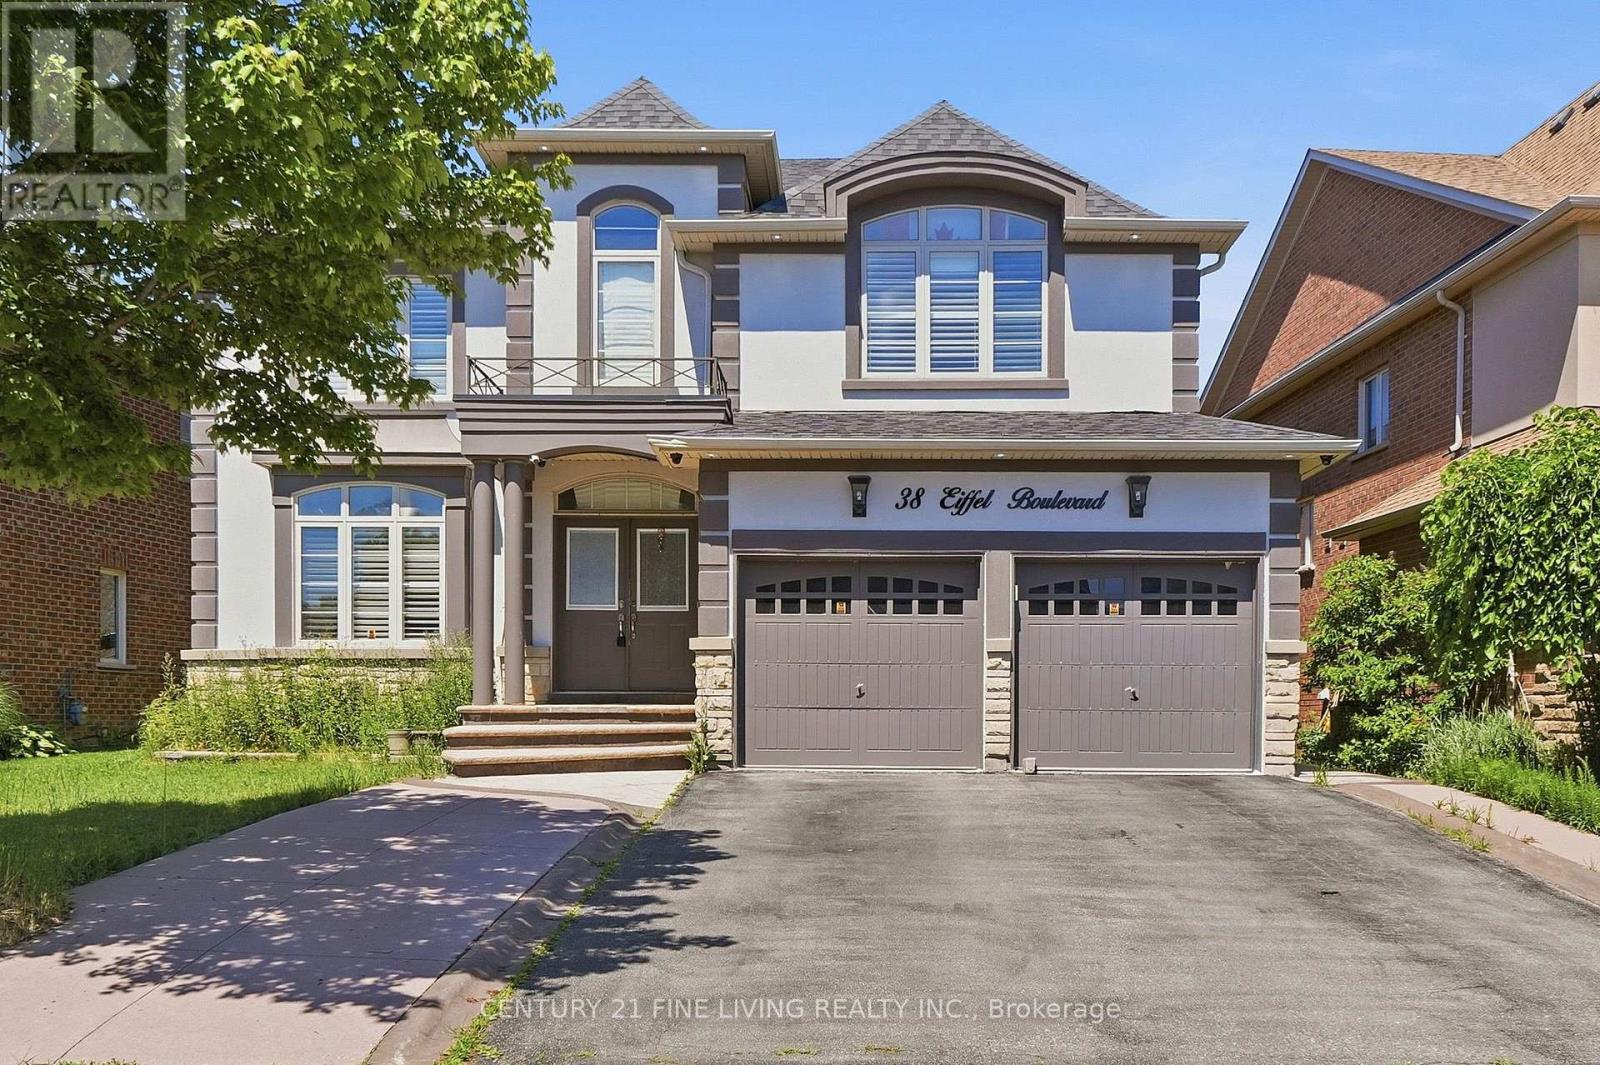
Great opportunity. Detached 4 bedroom brick and stucco executive home located in one of Brampton's most desirable locations, the Vales of Castlemore. Large gourmet kitchen with a centre island and breakfast room. Walk out from the breakfast room to a wood deck. The family room overlooking the rear fenced yard features a fireplace and crown moulding. Main floor den/office. The generously sized Primary bedroom has Hardwood flooring, His and Hers walk in closets and a 5 piece ensuite. The three other bedrooms on the 2nd floor also have hardwood flooring and ensuite bathrooms. The fully finished basement has a separate entrance, 2 kitchens and 3 bedrooms. You will not be disappointed. (id:62164)
PRIME MULTI-STREAM INVESTMENT OPPORTUNITY | OVERSIZED 50' X 150' LOT Unlock maximum yield in a high-demand Niagara Falls hub! This updated 3+3 bedroom, 3-bath detached bungalow sits on a 7,500 sq ft lot, offering immediate multi-tenant functionality and rare density upside. TRIPLE-INCOME PATHWAY Garden Suite / ADU Potential: The massive 42' x 12.5' detached garage with hydro offers an ideal footprint to build or convert a detached rear garden suite under R2 guidelines. (Buyer to satisfy self on permits & zoning). Flexible 3-Unit Blueprint: Combine the main floor with the finished lower level (separate entrance, 2nd kitchen setup) plus a rear garden suite to capture 3 distinct income streams. $100K+ IN CAPEX UPGRADES DONE Upgraded 200-Amp electrical service ready for extra load/EV charging. Full professional basement waterproofing system installed. High-efficiency Lennox HVAC system with heat pump. PROPERTY FEATURES Bright main floor with artisan plaster ceilings, crown moldings, updated baths, and 21' covered front porch. Deep concrete/asphalt driveway accommodates 7+ vehicles. Rapid access to QEW, Hwy 420, public transit, and key employment centers ensures low vacancy and top-tier tenant demand. House is fully tenanted (month to month lease). (id:62164)
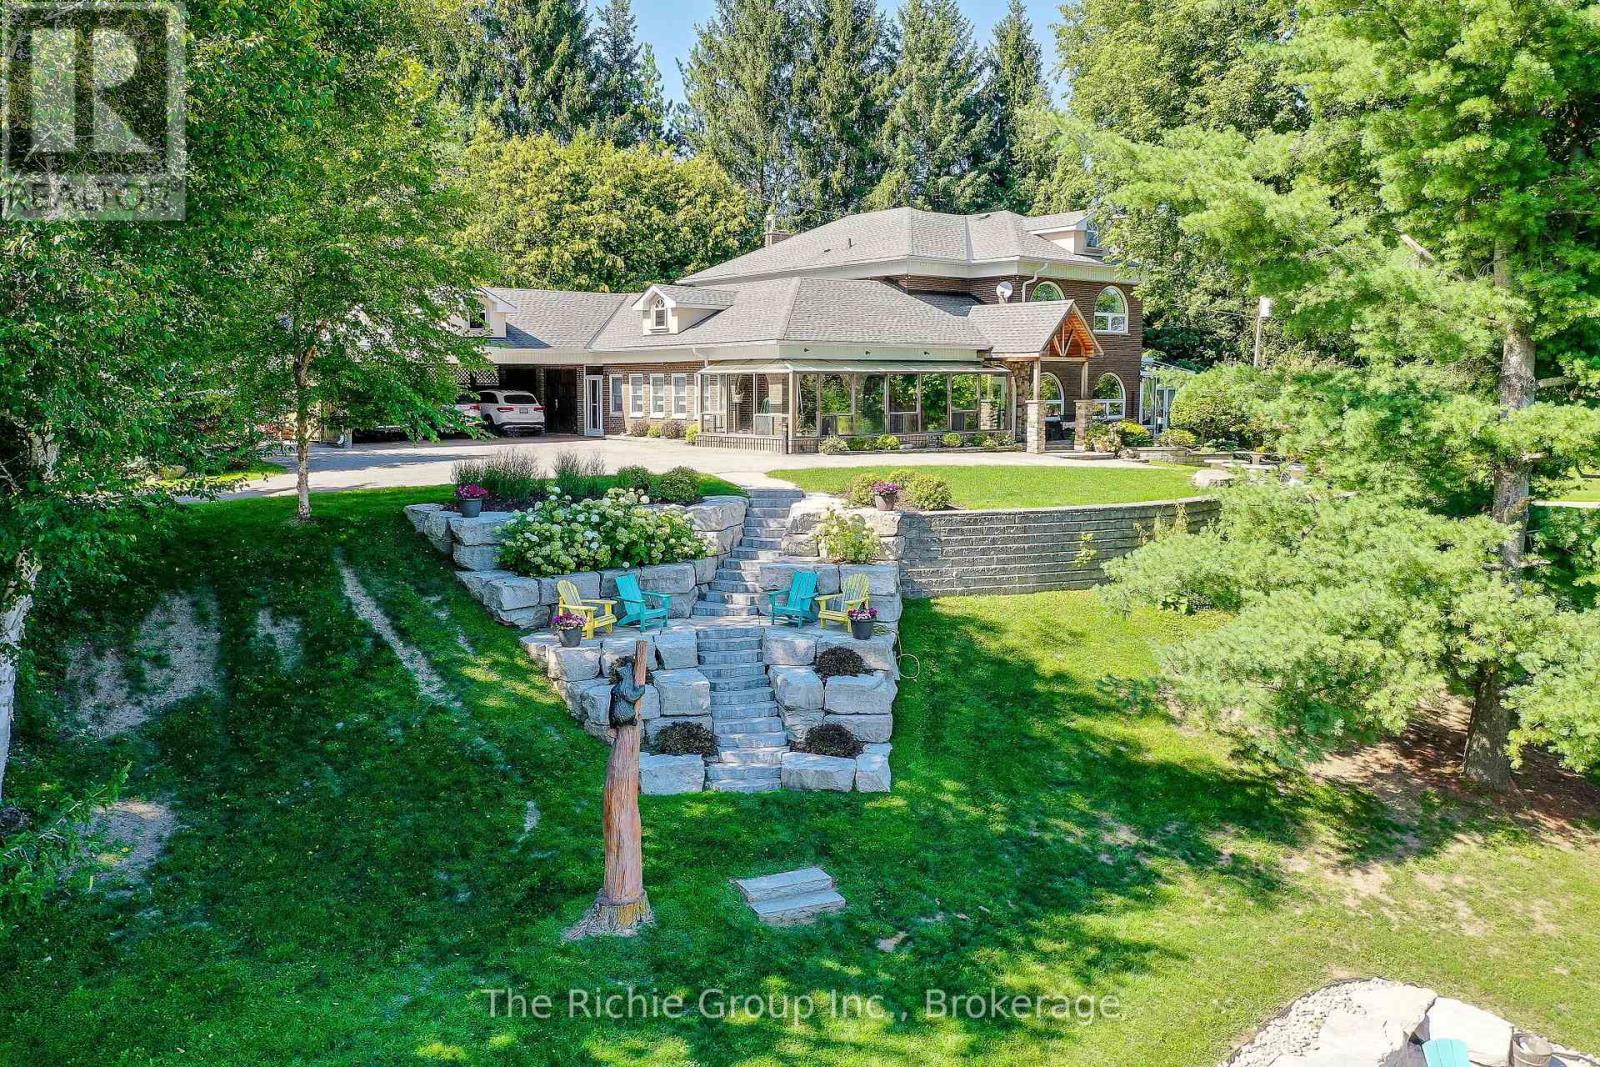
An exceptional dual-dwelling country estate set on 18 pristine, park-like acres in one of Mono's most desirable rural settings, complete with a private sand beach on a crystal-clear, spring-fed pond. Purposefully designed for multi-generational living and large gatherings, the two full, family-sized residences are positioned over 121m/400ft apart, offering complete independence and privacy. The first residence, a beautifully scaled 4-bedroom, 4-bath home, showcases grand, light-filled interiors with expansive windows that frame serene water views, a sophisticated and inviting setting for everyday living and entertaining . The second home is a fully independent 3 bedroom, 5 bath home, featuring an open-concept layout, vaulted ceilings, a main-floor primary suite, and a walk-out lower level that creates a completely self-contained retreat-ideal for extended family or long-term guests/tenants seeking privacy and autonomy within the estate. Floor plans for both homes are included in the multimedia area, and the virtual tour is available to fully appreciate the scale, privacy, and lifestyle this extraordinary property offers .Beyond the gated entrance, the grounds are a showcase of natural beauty featuring manicured lawns, extensive landscaping, mature trees, fruit trees and wide-open green spaces with ample room for a pool, sports courts, or equestrian facilities. A significant bonus is the over 9,000 sq. ft. outbuilding with electricity, offering exceptional versatility for equipment, vehicles, workshops, storage, with potential income stream. A rare offering that blends privacy, natural beauty, and multi-family functionality-crafted for those seeking space, serenity, and an elevated country lifestyle. Perfectly positioned for a city commute, yet offering a lifestyle that feels beautifully removed. (id:62164)
Welcome to a peaceful four-season waterfront retreat on Kawigamog Lake, part of the renowned Pickerel River system. Set on an irregular wooded parcel with approximately 247 ft of shoreline per seller, the property features a 3-bedroom main cottage plus a separate 2-bedroom guest cabin-ideal for family and visitors. Enjoy direct water access, fishing, boating and swimming from two wooden docks and a private boat ramp. The main cottage offers open-concept living, two kitchen areas, an office, multiple baths and a built-in tandem garage. Highlights include a metal roof, private spring-fed well with UV and sediment filtration, septic system, 200-amp hydro service, oil/electric/wood heating, heat pump, central air, 25 kW wired generator and Starlink. Mature trees, expansive water views and year-round road access create a private Northern Ontario escape with comfort in every season. (id:62164)
Charming Century Home In The Heart Of Omemee! Welcome To This Beautiful Quiet Neighbourhood Where This 3-Bedroom, 2-Bath Heritage Home Is Nestled On A Spacious Corner Lot. Brand New XL Double Asphalt Driveway For Ample Parking. Just A Short Stroll To The Scenic Pigeon River, Walking Trails And All The Amenities Of Downtown - Local Restaurants, Shopping, And Everyday Essentials Are Right At Your Fingertips. Inside, You'll Find Fresh Paint, A Large Kitchen And Dining Area Perfect For Family Meals And Entertaining. Step Into The Inviting Sunroom, Complete With An Electric Fireplace And Oversized Windows That Fill The Space With Natural Light - Ideal For Relaxing With Your Morning Coffee Or Unwinding After A Long Day, Complete With Brand New Carpet Upstairs. Outside, The Detached Garage And Shed Offer Ample Storage Space While The Deck And Pool Create The Ultimate Backyard Oasis For Entertaining Or Quiet Evenings Under The Stars. Whether You're Looking For A Peaceful Family Home Or A Weekend Retreat, This One Checks All The Boxes. Don't Miss Your Chance To Own This Slice Of Small-Town Charm - Book Your Showing Today! (id:62164)
WELCOME TO 278 COCHRANE--A CHARMING DETACHED HOME BRIMMING WITH OPPORTUNITY AND POTENTIAL. WHETHER YOU'RE A FIRST-TIME HOME BUYER LOOKING TO STEP INTO HOME OWNERSHIP OR AN INVESTOR SEEKING AN INCOME PRODUCING PROPERTY, THIS RESIDENCE IS CONVENIENTLY LOCATED IN THE HAMILTON AREA SURROUNDED BY MANY AMENITIES. FEATURES 2 BEDROOMS AND SITS ON A GENEROUS, FULLY FENCED YARD, PERFECT FOR ENTERTAINING. THE DRIVEWAY ACCOMMODATES PARKING FOR UP TO 3 CARS. CLOSE TO HWY, SCHOOLS, PLACE OF WORSHIP. WITH A LITTLE TENDER CARE, IT HAS THE POTENTIAL TO SHINE, REFLECTED IN THE PRICED-TO-SELL VALUE. PROPERTY IS TENANTED. ALLOW 24 HOURS NOTICE FOR ALL SHOWINGS. DON'T MISS YOUR OPPORTUNITY TO MAKE IT YOUR OWN! (id:62164)
Stunning Sunrise And Sunset Views From Your Generous Balcony Will Greet You Every Day As You Enjoy This Bright And Spacious Condo With 9-Foot Ceilings. This Model Features A Unique Oversized Primary Suite With Wall-To-Wall Closets. The Den Can Easily Accommodate A Single Bed While Still Offering Space For A Desk Or Dresser. A Door Can Be Added For Privacy, Making It Ideal As A Guest Room Or Home Office. The Kitchen Features Upgraded Stainless Steel Appliances, Granite Counters And A Moveable Centre Island With Additional Storage. The Living Space Offers Flexible Furniture Layout Options For Both Dining And Living Areas. Accessible Bathroom Features A Step-In Shower With A Built-In Seat And Safety Bars. Ensuite Washer And Dryer Are In Like-New Condition. The Unit, Including The Upgraded Flooring And Paint, Is In Pristine Condition, Complete With A Locker And Underground Parking. Enjoy An Exceptional Range Of Amenities Including Two Fitness Centres (Standard And Rehab), A Personal Spa, Grooming Services, A Garden Room For Plant Lovers, Industrial Kitchen, Bowling Alley, Movie Theatre, BBQ Areas And Multiple Entertaining Spaces. Dining Meals Are Also Available At An Additional Cost. Additional Features Include A Well-Curated Library, Quiet Indoor And Outdoor Retreats, And An Optional Private Shuttle Service Throughout The GTA At A Low Cost. Centrally Located Just Steps To Everyday Conveniences, Major Retailers, Transit And Highways, And Only Minutes To Square One And GO Bus. This Bright And Spacious 1-Bedroom Plus Den Suite Offers Exceptional Comfort, Convenience And Lifestyle. Please Note: This Building Is Sometimes Mistakenly Identified As A Seniors Residence. It Is An Independent Condominium Building Located Adjacent To A Seniors Residence, Which Is The Source Of The Confusion. (id:62164)
Absolutely Beautiful, Bright, and Spacious Luxury Condo Apartment! Located in the Heart of Vaughan, this modern and elegant residence offers the perfect blend of comfort and convenience. Just steps to the Vaughan Metropolitan Centre Subway and Bus Terminal, and minutes from Vaughan Mills Shopping Centre, Canada's Wonderland, the new hospital, restaurants, movie theatres, and more. Enjoy easy access to Highways 400 and 407, York University, and Seneca College.This open-concept unit features 2 spacious bedrooms, 2 full bathrooms, and a highly functional layout with 9-foot ceilings, pot lights, floor-to-ceiling windows, upgraded laminate flooring, and smooth-finish ceilings throughout. The bright living room walks out to a huge balcony with clear, unobstructed views toward Canada's Wonderland.The modern kitchen is equipped with premium stainless steel appliances, a stylish backsplash, and quartz countertops. Included are 1 parking space and 1 locker, making this exceptional home ideal for professionals, families, or investors alike. (id:62164)
LAND VALUE! A RARE 0.91 ACRE PREMIUM LOT WITH EXCEPTIONAL DEVELOPMENT POTENTIAL IN THE HEART OF KING! This extraordinary 247 x 222 ft property presents a remarkable opportunity for builders, developers, investors or those looking to create a custom estate in one of King Township's most desirable communities. Explore the potential to divide it into multiple building lots or create an extraordinary private mansion. Set in an established, prestigious setting surrounded by beautiful homes and mature natural landscapes, it is a perfect canvas for a visionary new-build project. The substantial frontage and depth provide tremendous flexibility for thoughtful site planning, sophisticated architecture, landscaped grounds and the ultimate private retreat. Located in King City, this property offers the rare combination of estate-style tranquility and outstanding connectivity. Enjoy convenience to nearby amenities, parks, trails, the community centre and endless dining in King's downtown core. Easy access to Hwy 400, King City GO Station, Country Day School, Villanova College & Seneca College King Campus. A truly rare land offering with scale, frontage and flexibility. Don't miss this opportunity to bring your vision and explore the possibilities! (id:62164)
Gorgeous Bungalow nestled in a Highly Desirable Pocket of Maple! This Detached Modern Home offers a Spacious, well-kept interior with an excellent layout & Finished Basement. As you Walk into this home & thru the welcoming foyer, you'll notice the level entrance with no stairs. Inside & Out, you'll enjoy the Modern Finishes & Upgrades throughout. Featuring 9ft Ceilings w/Crown Moulding & pot lights, 3 Spacious Bedrooms with a Primary Ensuite & walk-in Closet w/Organizers! An Upgraded Eat-in Kitchen w/Stainless Steel Appliances & Granite Counter Tops, Hardwood Floors, Modern Bathrooms, 2 Walk-outs to the Backyard Deck, Roof(2015), CAC (2026), Windows & Sliding Doors(2015). This home offers an Excellent Floor Plan with a 2nd Kitchen in a Fully Finished Basement, providing Additional living space for recreation or Potential In-law suite accommodation. Outside, this home has a Stunning Curb appeal, Interlock Stone walkways & a Large low maintenance Custom Built Deck (2020) for Entertaining &/or Relaxation in the backyard! Located Close to many convienient Amenities: Top Ranked Schools, Walking/Bike Trails, Transit, Longos/Fortinos Plaza & Minutes From Cortellucci Hospital, The Maple GO, Eagle's Nest Golf Club, Canada's Wonderland & Hwy 400! (id:62164)
$30,000 PRICE REDUCTION!!!! MOTIVATED SELLER! Versatile retail and office space ready for immediate use. This well-maintained unit offers a functional storefront/retail area and a private office at the back, separated by a professionally constructed wall for added privacy and efficiency. Features include new flooring, a drop ceiling and office table and cabinets already in place. Ideal for a variety of retail businesses or professional office uses. Move in and start operating right away! Bring your offer! (id:62164)
Welcome to this charming 1 bedroom condo at 50 Town Centre Crt, located in the heart of Scarborough. This well-maintained unit offers a comfortable, modern living space with an open-concept layout. The bright living area features large windows that flood the space with natural light, while the kitchen is equipped with sleek granite countertops and ample cabinetry for all your cooking needs. The spacious bedroom offers plenty of room to unwind, and the stylish bathroom includes contemporary finishes. Step outside onto your private balcony, ideal for enjoying your morning coffee or evening relaxation. In addition to the fantastic living space, this unit also comes with the added convenience of in-suite laundry, a parking spot, and a storage locker. The building boasts top-notch amenities including a 24-hour concierge, a gym, theater room and guest suites. Visitor parking is also available for your guests. Located just steps from Scarborough Town Centre, you'll have easy access to shopping, dining, and entertainment options, as well as public transportation, the GO and TTC making commuting a breeze. Highways 401 and 404 are also within easy reach, providing quick access to the rest of the city. For outdoor lovers, the Scarborough Bluffs and nearby parks offer plenty of recreational opportunities. This condo offers the perfect blend of comfort, convenience, and style. (id:62164)
Tridel Luxury Building At The Heart Of North York. Downsizing, right sizing, investment or just seeking a vibrant and accessible lifestyle, this bright spacious 1 bdrm + den contains 2 bathrooms and is generously proportioned. Walk out onto the large balcony and enjoy the great vistas & beautiful sunsets. All inclusive low maintenance fees include HVAC/AC, Water, Heat, Hydro, Parking and Locker. The bldg amenities are world class, some of which include a Roof Top Garden with Tennis Courts, indoor Pool, Gym, Bowling Alley, Golf, Meeting/Party Room, Visitor Parking etc. Make Yourself At Home Among Some Of The Best Restaurants, Bars, Cafes, Parks, Grocers, Fitness Studios, Shopping And Entertainment In Toronto! Short Walk To Finch Subway , TTC, restaurants , in the heart of North York, Close to everything. (id:62164)
Welcome to the Heart of Bayview Village!Experience urban living at its finest in thisbeautiful mid-rise building located in one of North York's most desirable neighbourhoods. Thisspacious, south-facing bachelor/studio suite features a modern, open-concept layout with over10-foot ceilings and floor-to-ceiling windows that fill the space with natural light. Luxuryamenities, including a 24-hour concierge, fitness centre, party room, and more. Convenientlysituated just steps to Bayview Village Shopping Centre, grocery stores, TTC, subway stations,and Highway 401 - everything you need is right at your doorstep. (id:62164)
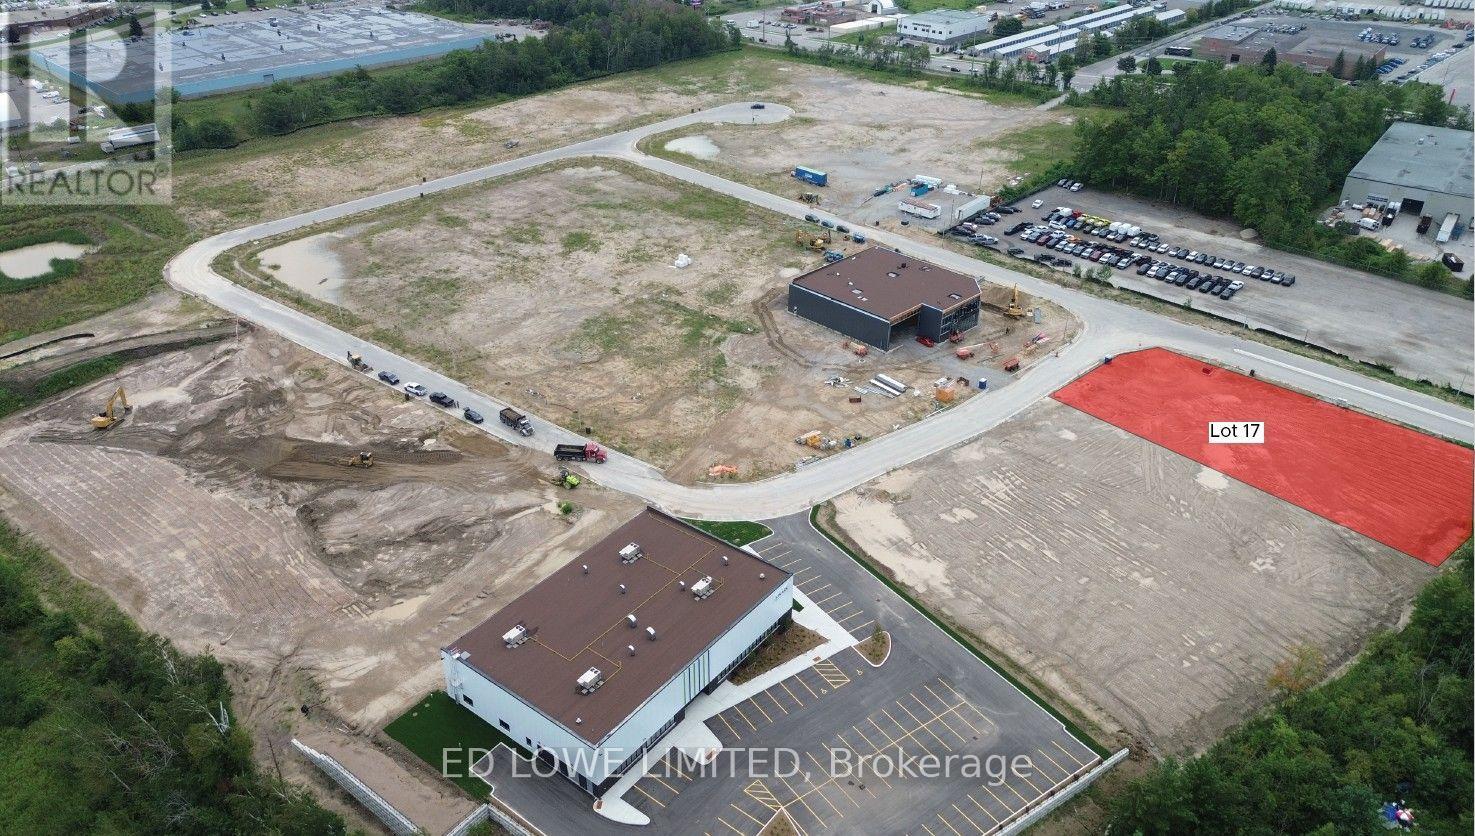
Welcome to 1 Ironstone Cres (Lot 17) in Barrie's newest Industrial Park, Bayview Point! Capitalize on an unprecedented opportunity to grow your business with this 0.70 ac site. Located immediately within the park and just minutes off Highway 400 with exceptional visibility, access and flexible development options. The site has a General Industrial zoning is fully serviced and ready for a building permit, it's the perfect location for businesses ready to expand, relocate or establish new operations in this rapidly growing market. Development charges are deferred on these lots until occupancy and exempt from site plan control! Lock in your site today! Design build specifics available for Lot. (id:62164)
Great opportunity to own a spacious Main Floor 2 Bedroom + 2 Bath! Comes with 1 underground parking spot, 1 storage locker and a state of the art Geothermal Heating and Cooling system which keeps the hydro bills low!!! Enjoy the open concept kitchen and living room with stainless steel appliances, a breakfast bar and two cozy bedrooms. Primary bedroom with a four piece ensuite. The condo is complete with a 4piece bathroom, in-suite laundry, and a private terrace with unobstructed views of the courtyard. Enjoy all of the fabulous amenities that this building has to offer; including a party room, modern fitness facility, rooftop patio and bike storage. Situated in the desirable Beamsville community with fabulous dining, shopping, schools and parks. 25 minute drive to downtown Burlington, 20 minute commute to Niagara Falls, you don't want to miss this opportunity, book your showing today! (id:62164)
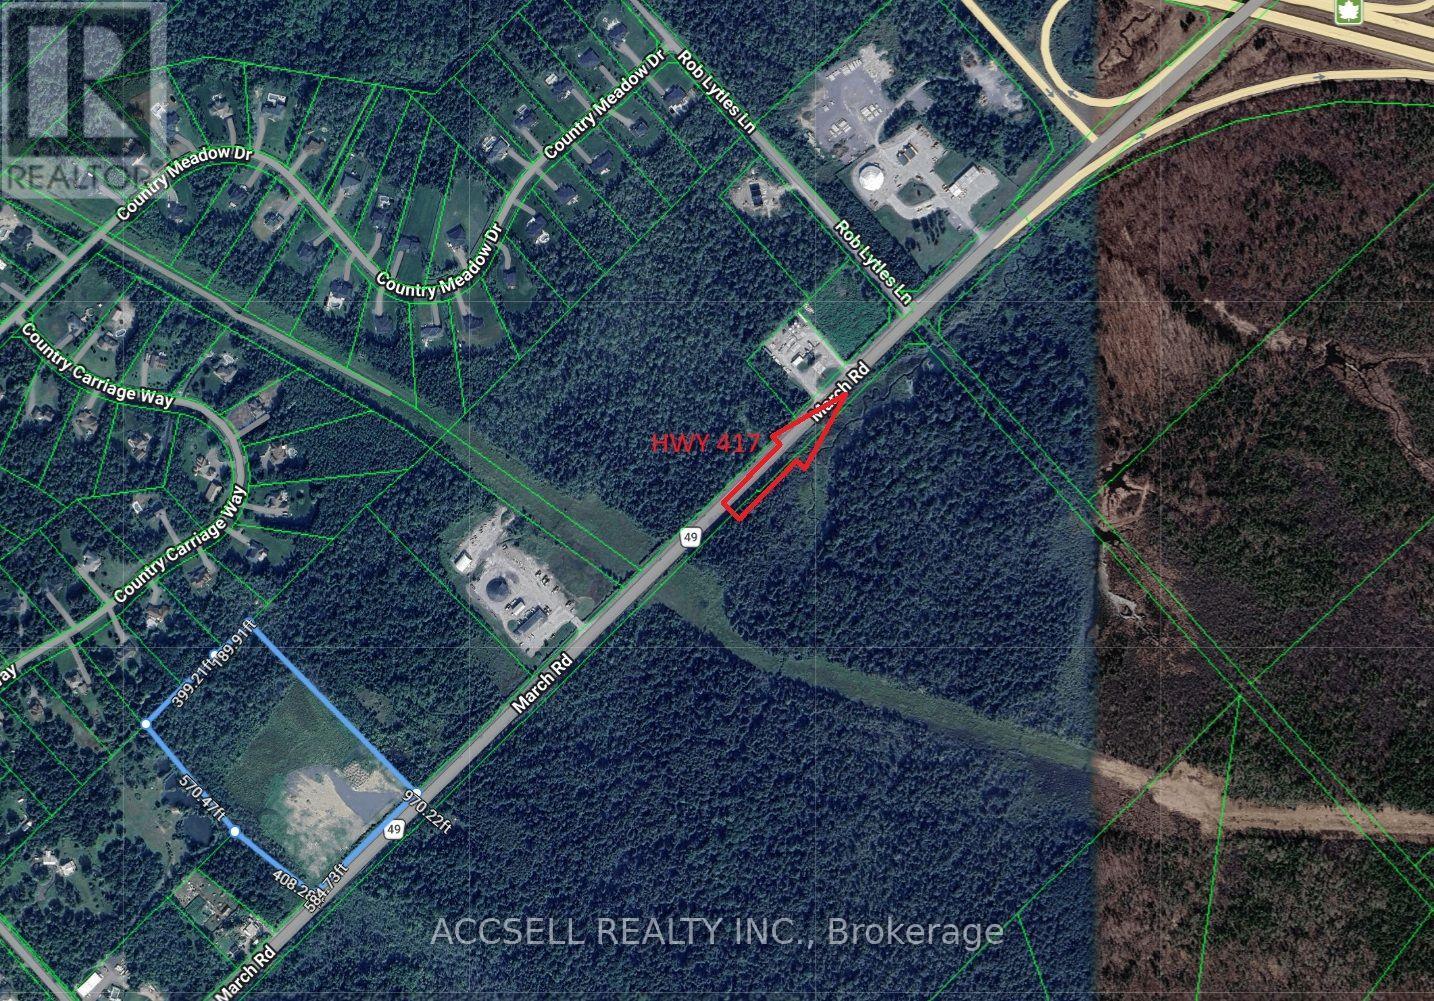
Commercial vacant land located close to Highway 417. 13.65 acres zoned Rural Commercial RC2[765r] Zoning permits many uses including: outdoor storage, warehouse, office, retail, service and repair shop, parking lot, automobile service station, heavy equipment and vehicle sales. Great location close to Hwy 417, Carp Airport, and Kanata business park. Llot is level, dry and cleared of most trees. (id:62164)
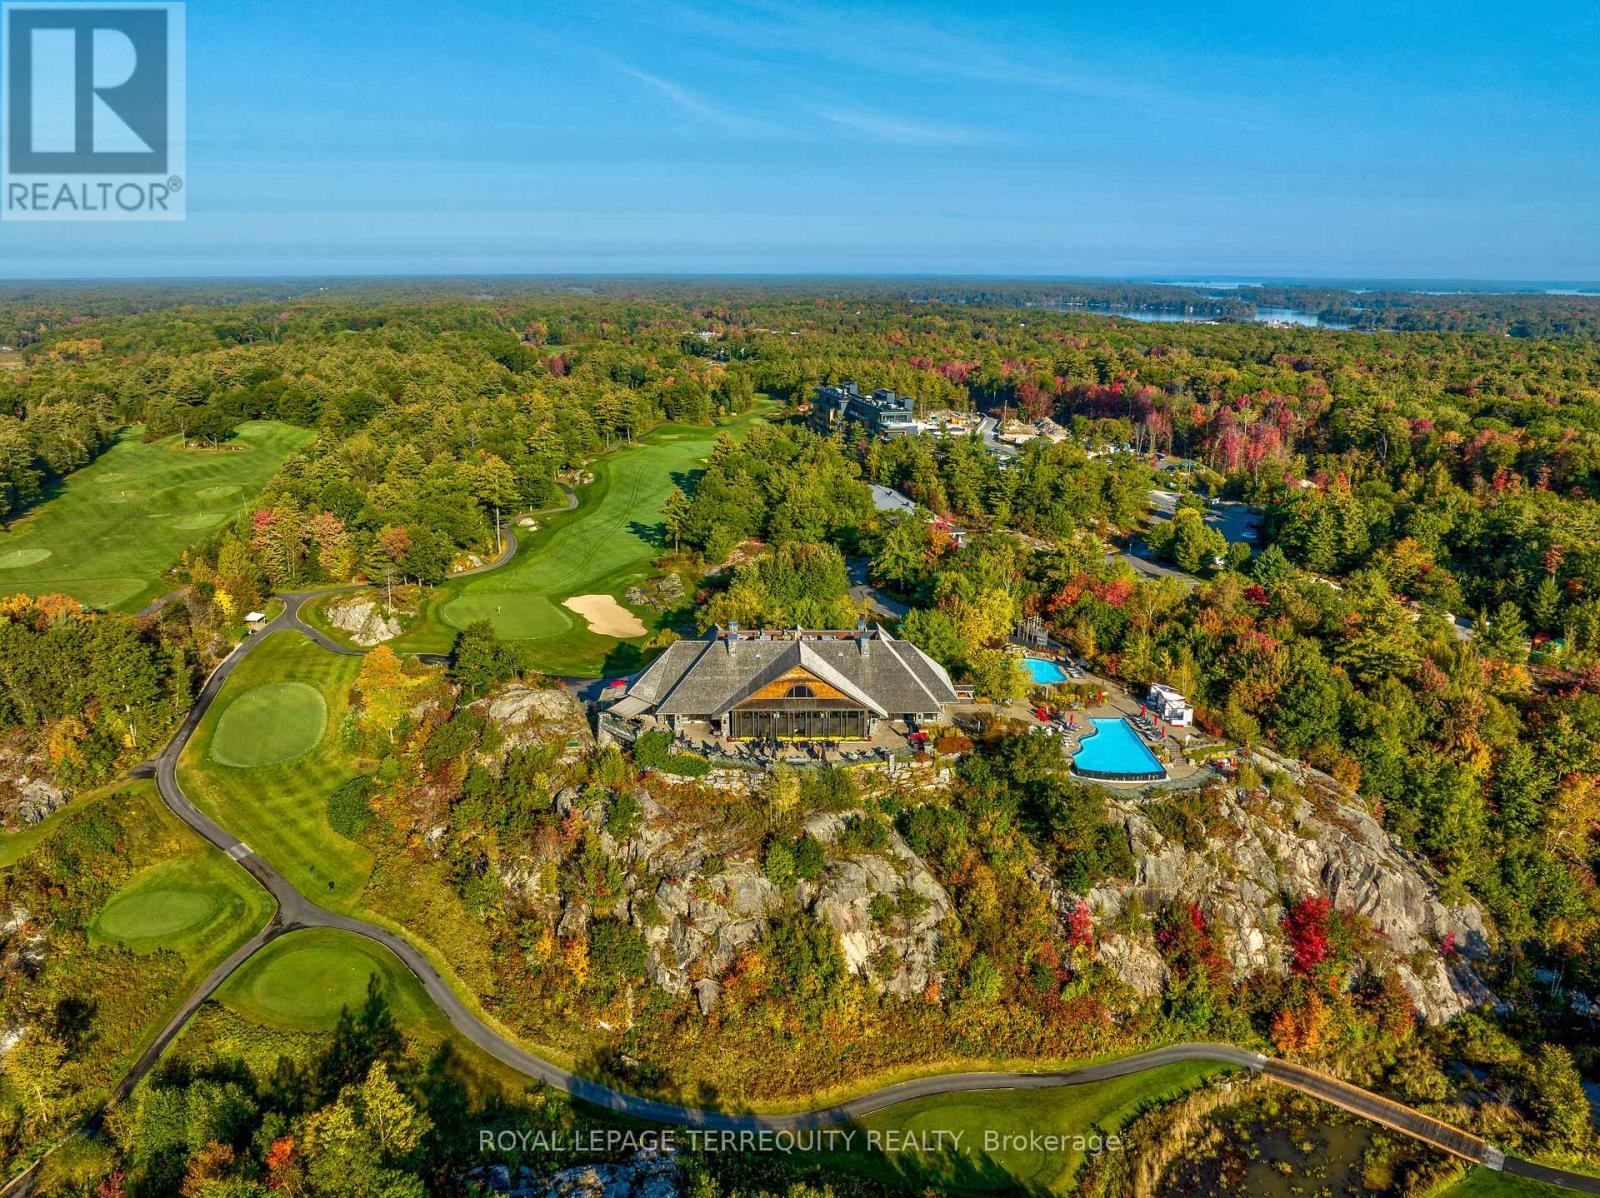
There is a rare, quiet magic to mornings here, where the mist drifts softly across the fairways and a deep stillness settles over the ancient trees of the Canadian Shield before the rest of the world wakes up. Perched within an elite, world-class resort, this fully furnished 1 bed + den suite offers a coveted lifestyle where the boundaries between vacation indulgence & everyday living beautifully blur. Floor-to-ceiling windows bathe the open-concept layout in soft, natural light, creating a space that feels like an immediate, effortless exhale. The kitchen features sleek finishes that invite you to linger over slow breakfasts - though on the mornings you prefer to be pampered, five-star room service is just a phone call away! The fluid living space extends seamlessly to a private balcony, where sweeping views make the outside world feel wonderfully quiet. While the bedroom serves as a soft, restorative sanctuary, the separate den with sliding doors provides stylish flexibility to easily adapt into a private home office or guest suite. Life here is an invitation to romance the everyday, offering an idyllic backdrop for sun-drenched afternoons swimming in the shimmering lakes, hiking through sun-dappled forested trails, or lounging poolside with a cocktail. As the seasons shift, the resort transforms into a snowy storybook wonderland, complete with ice skating, snowshoeing, and cozy bonfires under the stars. Evenings find their perfect rhythm at the glamorous rooftop Sky Bar, a spectacular perch for sunset dining, patio lounging, & poolside relaxation that feels pulled straight from a movie scene. As a resident, the world-class amenities of the Clifftop Clubhouse become an extension of your home, granting you year-round access to championship golf, a premier fitness centre, a luxury spa, tennis courts, & endless recreation. This isn't just a condo; it is your permanent passport to slow down, breathe deeper, & live the most refined version of the Muskoka lifestyle. (id:62164)
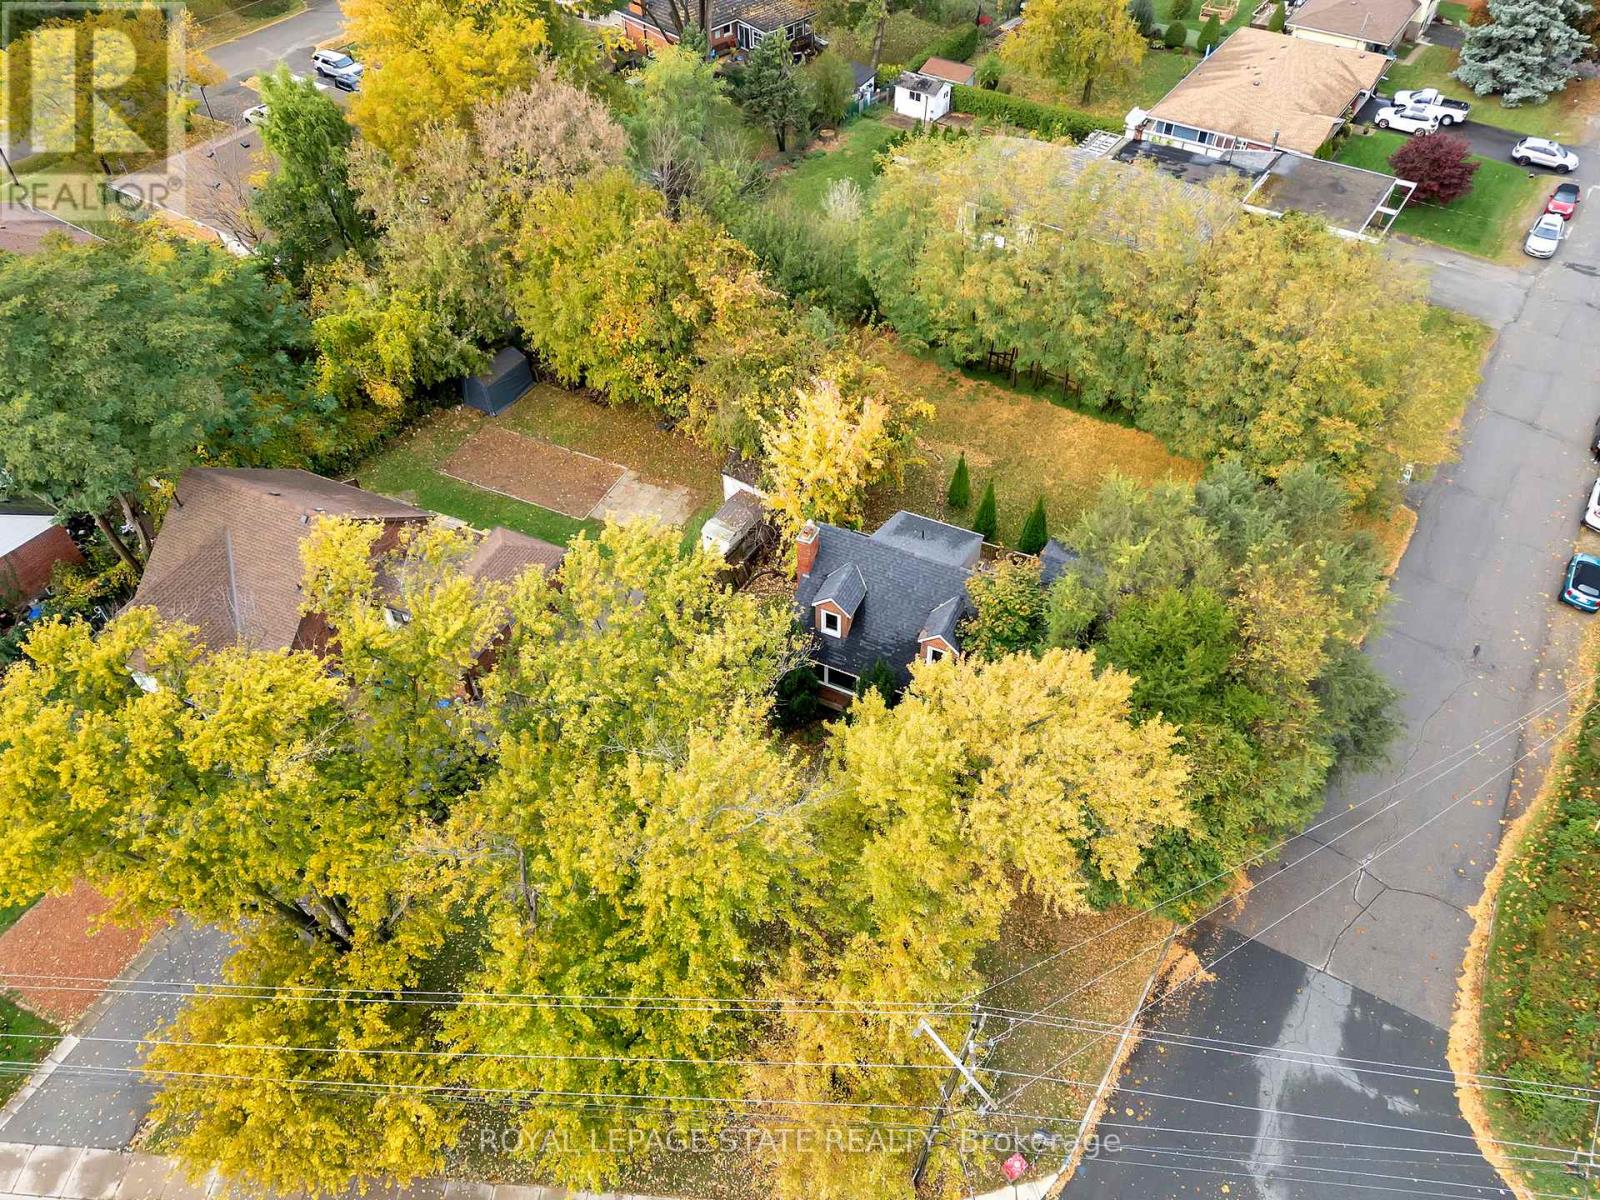
Great opportunity and potential for investor or builder, located in the heart of Stoney Creek. Close to all amenities. 1.5 storey home situated on large L-shaped lot with possible rear lot severance. Renovate the existing home or divide into 2 larger lots. (id:62164)
Tucked Away On Nearly 2 Acres Of Perfectly Manicured, Level Grounds In The Heart Of Erin, This Stunning 2,546 Sq-Ft Bungalow Isn't Just A Home It's A Lifestyle. From The Moment You Arrive, The Curb Appeal, The Space, And The Sheer Presence Of This Property Stop You Before You Even Reach The Front Door. Inside, An Extraordinary Wall Of Windows Floods The Open Concept Main Floor With Natural Light, Drawing You Through The Welcoming Living Room And Into A Beautifully Appointed Kitchen That Opens Directly Onto A Composite Deck Overlooking Your Own Private Paradise. 3 Bedrooms Plus 2 Below, 4 Bathrooms, And A Layout So Thoughtfully Designed That Every Square Foot Has A Purpose, Entertaining Feels Effortless, Family Life Flows Naturally, And The Space Adapts To However You Want To Live In It. The 3 Car Garage With Soaring Ceilings Handles Everything You Need It To, But It's What's Downstairs That Will Genuinely Stop You In Your Tracks. A State Of The Art Theatre Room With A Projector, Surround Sound, And Tiered Theatre Seating. A Fully Equipped Gym, A Sauna, A Bar Area Built For Entertaining. Step Outside And The Experience Only Gets Better, Soak In The Hot Tub, Gather Around The Fire Pit, And Take In The Kind Of Peace And Quiet That's Getting Harder And Harder To Find. Nearly 2 Acres Of Manicured Land With An Invisible Dog Fence Wraps Around Entire Property, Giving You The Space, The Silence, And The Privacy That Most People Only Dream About. This is The One You've Been Waiting For! (id:62164)
Over 30,000 Sf Commercial Building (Plaza) On 3 Acres With Lots Of Parking. Close Proximity To Qew And Us Border. The Current Zoning (Rm2-429(H)) Permits Many Possible Uses Including The Commercial Uses And Possibly Residential Uses Such As Apartment Dwellings, Home Of The Aged, Nursing Home, Assisted Living House And More. (id:62164)
Welcome to 91 Lansdown Rd (lot 20) in Barries newest Industrial Park, Bayview Point! Capitalize on an unprecedented opportunity to grow your business with this 1.128 ac site. Located immediately within the park and just minutes off Highway 400 with exceptional visibility, access and flexible development options. The site has a General Industrial zoning is fully serviced and ready for a building permit, it's the perfect location for businesses ready to expand, relocate or establish new operations in this rapidly growing market. Development charges are deferred on these lots until occupancy and all sites are exempt from site plan agreement! Lock in your site today! We presently have a wide variety of site sizes and configurations with options for spec or design build options available on every one. (id:62164)
Perfect for first time buyers & aspiring investors! Welcome to the 123 Portland St. Condos, a recently built Minto residence offering approximately 620 sq. ft. of contemporary living space with desirable south exposure. This thoughtfully designed one-bedroom-plus-den suite features engineered hardwood flooring throughout and a bright open-concept layout. The modern kitchen is equipped with built-in Miele appliances, a ceramic backsplash and centre island, while the living room opens to a Juliette balcony framed by impressive floor-to-ceiling windows. The primary bedroom also enjoys floor-to-ceiling windows and boasts a spacious walk-in closet with custom closet organizers. A separate den provides excellent flexibility as a private home office or compact second bedroom, complemented by a four-piece bathroom with a built-in vanity and tiled flooring, plus convenient an in-suite laundry closet. Maintenance fees include heat, central air conditioning, common elements and building insurance. Exceptional building amenities include a rooftop terrace with community BBQs and skyline views, exercise room, 24/7 concierge, secure parcel storage, bike storage, pet-wash facility and a stylish party room with a kitchen. Ideally located in Toronto's vibrant Entertainment District, moments from the CN Tower, Rogers Centre, Scotiabank Arena, Ripley's Aquarium, Roy Thomson Hall, The Art Gallery of Ontario, The Royal Ontario Museum, Mount Sinai Hospital & celebrated restaurants and premier shopping. Schools nearby include University of Toronto, Toronto Metropolitan University, Jean Lumb Public School, Nelson Mandela Park Public School & more! Enjoy easy access to Queens Quay which provides outdoor waterfront enjoyment like the Harbourfront Centre, Harbour Square Park and Toronto Music Garden. Steps to Union Station, TTC service and the Gardiner Expressway nearby for convenient travel throughout the city and beyond. (id:62164)
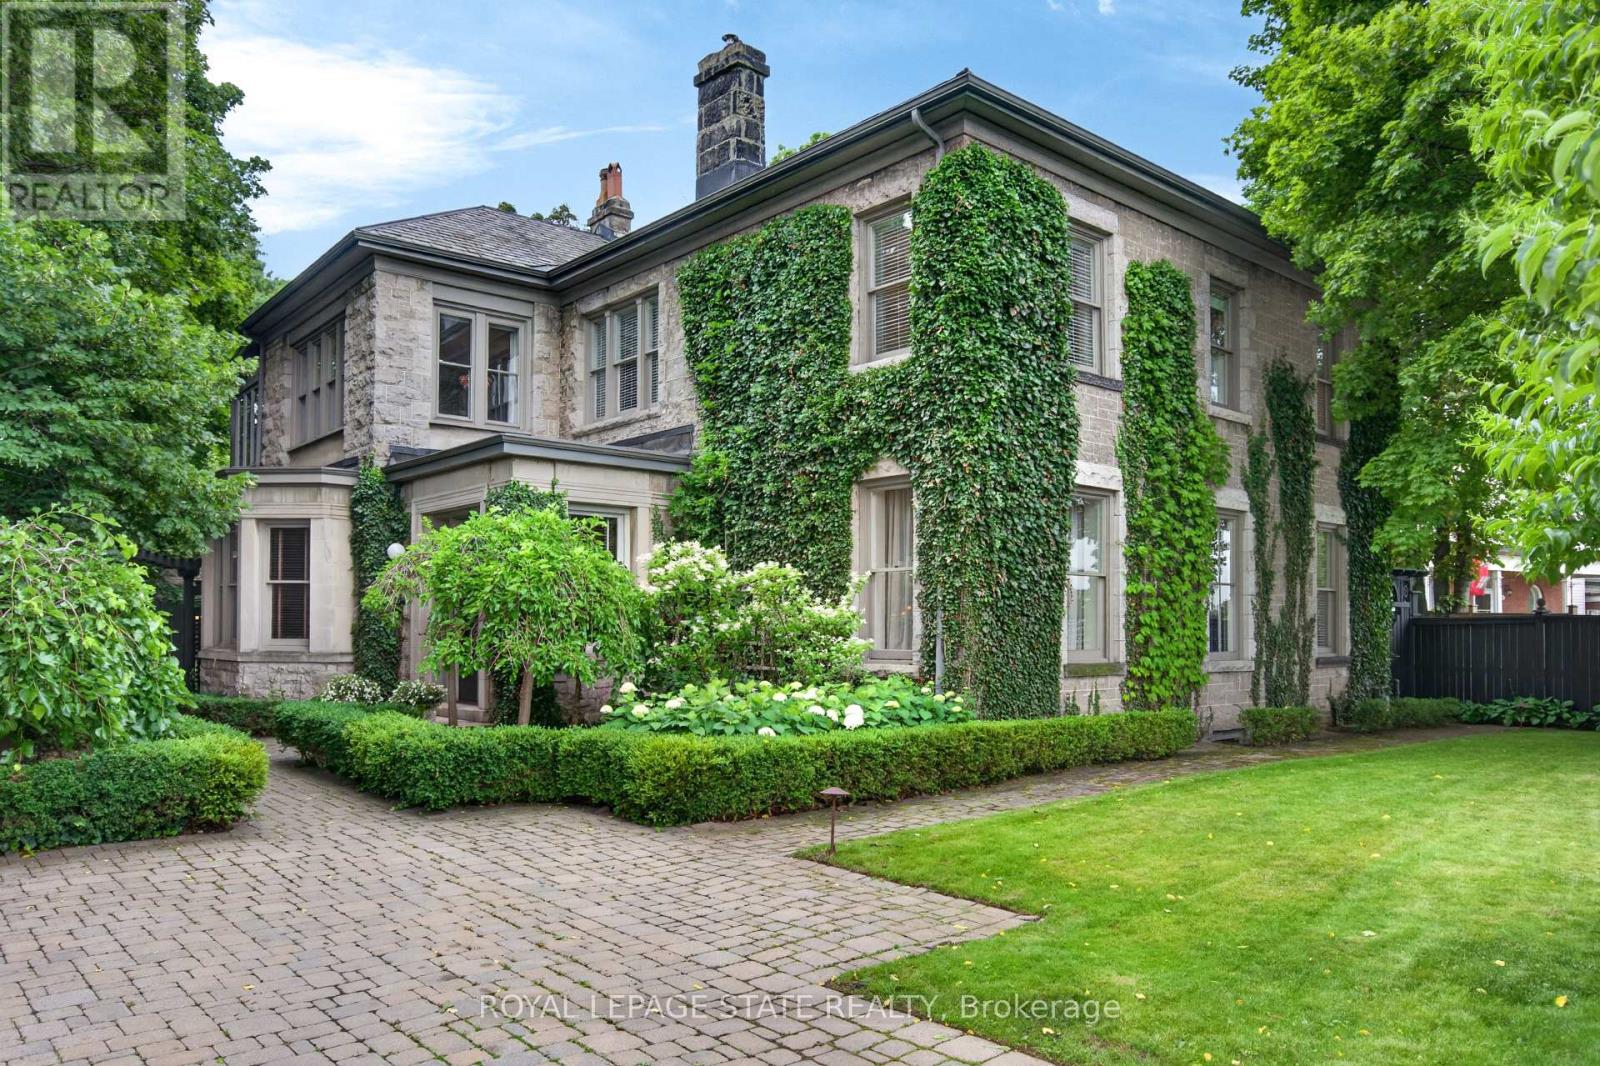
Perched along the edge of the Niagara Escarpment, 'Claremont Manor' occupies one of Hamilton's most remarkable settings. Chosen approximately 140 years ago for its commanding views across the city and Lake Ontario, this landmark limestone estate continues to offer the same sense of privacy, beauty and connection to nature that first made the property so extraordinary. Surrounded by mature trees with no homes directly in front, and with the Bruce Trail, scenic lookouts and countless walking and cycling routes just beyond your doorstep, it offers a peaceful retreat only minutes from the heart of the city. Circa 1880, the residence spans 4,189 sq ft above grade with 5 bdrms & 4 baths, where original craftsmanship has been thoughtfully preserved alongside carefully considered updates. Rich woodwork, intricate hardwood flooring, grand principal rooms, a mahogany-panelled dining room, elegant fireplaces and a light-filled sunroom speak to the home's remarkable heritage, while the updated kitchen blends timeless character with modern convenience. Upstairs, the primary retreat captures breathtaking escarpment, city and lake views, complete with a private sitting room, charming sunroom and spacious ensuite. Outside, beautifully landscaped grounds unfold into a secluded courtyard featuring a custom gunite plunge pool/hot tub, resort-style cabana, pergola, dry sauna and exceptional privacy. Moments from Locke Street, downtown Hamilton, St. Joseph's Healthcare, GO Transit, Hillfield Strathallan College, Highway 403 and the Lincoln Alexander Parkway, Claremont Manor offers a rare opportunity to own one of Hamilton's true landmark residences - where history, nature and everyday living come together in a setting that simply cannot be recreated. (id:62164)
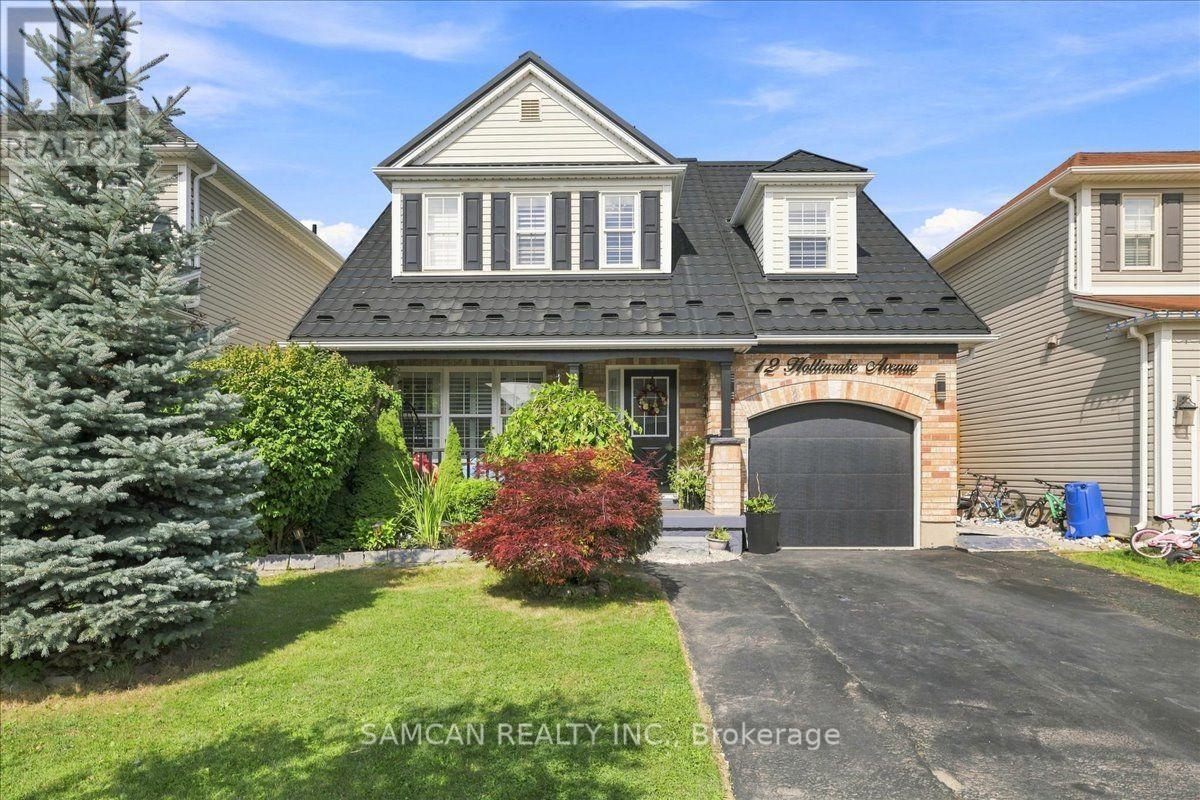
Welcome to 12 Hollinrack Ave! A Beautiful 2-storey family home nestled in the highly desirable and family-friendly community of West Brant. This beautiful residence perfectly combines spacious modern living with the tranquility of nature, thanks to a beautiful fenced yard with Harvest style living, and the Franklin Grobb Memorial Forest!. An entertainers Haven combined with an ideal space for barbecues, children, and pets.Offering 1960 square feet of meticulously designed living space. Boasting 4 bedrooms + Den, and 3 bathrooms, this property is an ultimate sanctuary for growing families looking for both comfort and style. This Home features a brick front exterior with a beautiful wide, private front patio. Gorgeous open floor layout, featuring an elegant looking Gas fireplace and extended Quartz counter Tops in the Kitchen . Many Upgrades purchased and done over the year: Premium METAL roof, HIGH efficiency gas/heat pump furnace/ AC with a HRV fresh air recovery system (2023)! Upgraded fireplace surround, updated Kitchen and bathrooms, electrical light fixtures, Brick- stone oven in the backyard. 116.47 ft deep Lot! The West Brant area is prime and close to Public transit and highway access. Brantford provides everything your family could want: shopping malls, a curling club, soccer complex, the renowned Wayne Gretzky Sports Centre, and three nearby golf courses and great schools. Don't miss out on this Gem and Make it your new home! (id:62164)
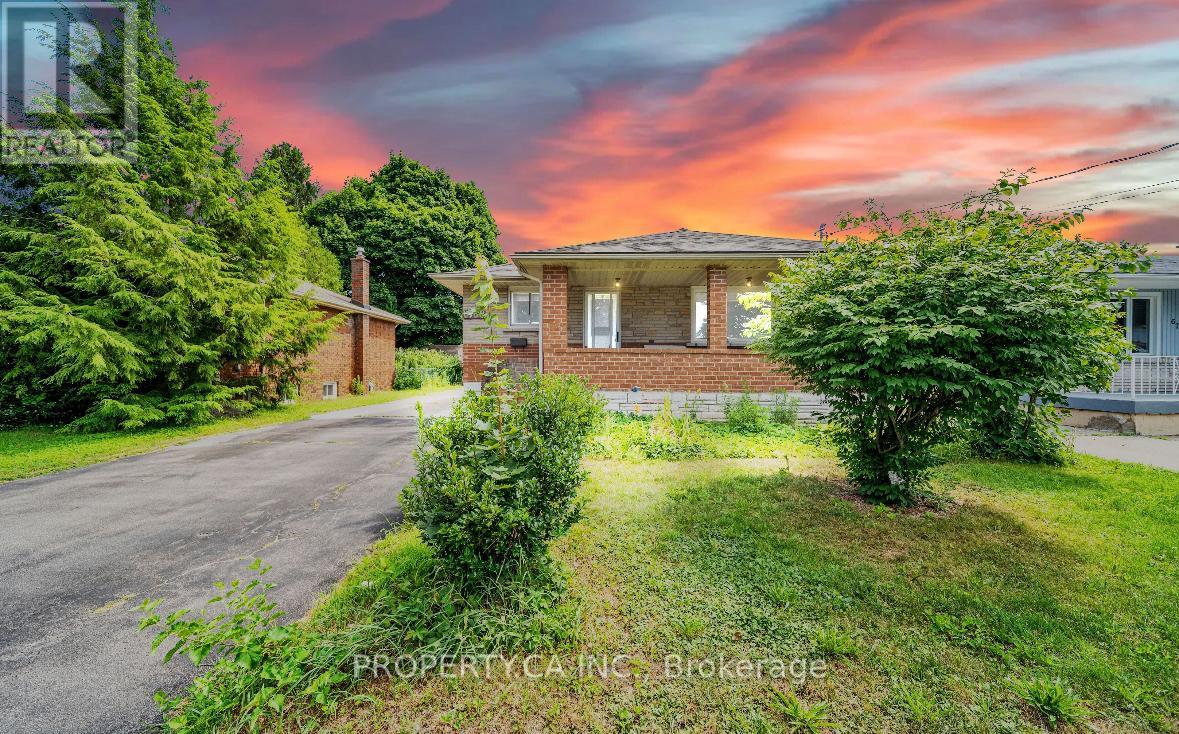
Great opportunity to move into bright newly painted Banglow. Spacious detached home with attached garage. Living room with lots of natural light. Open concept kitchen with breakfast bar, beautiful cabinets and stainless steel appliances. Two generously sized bedrooms on upper level. Freshly painted basement with new vinyl flooring . Mature fenced yard with a deck and lots of room for kids to play. One of the best areas of London (id:62164)