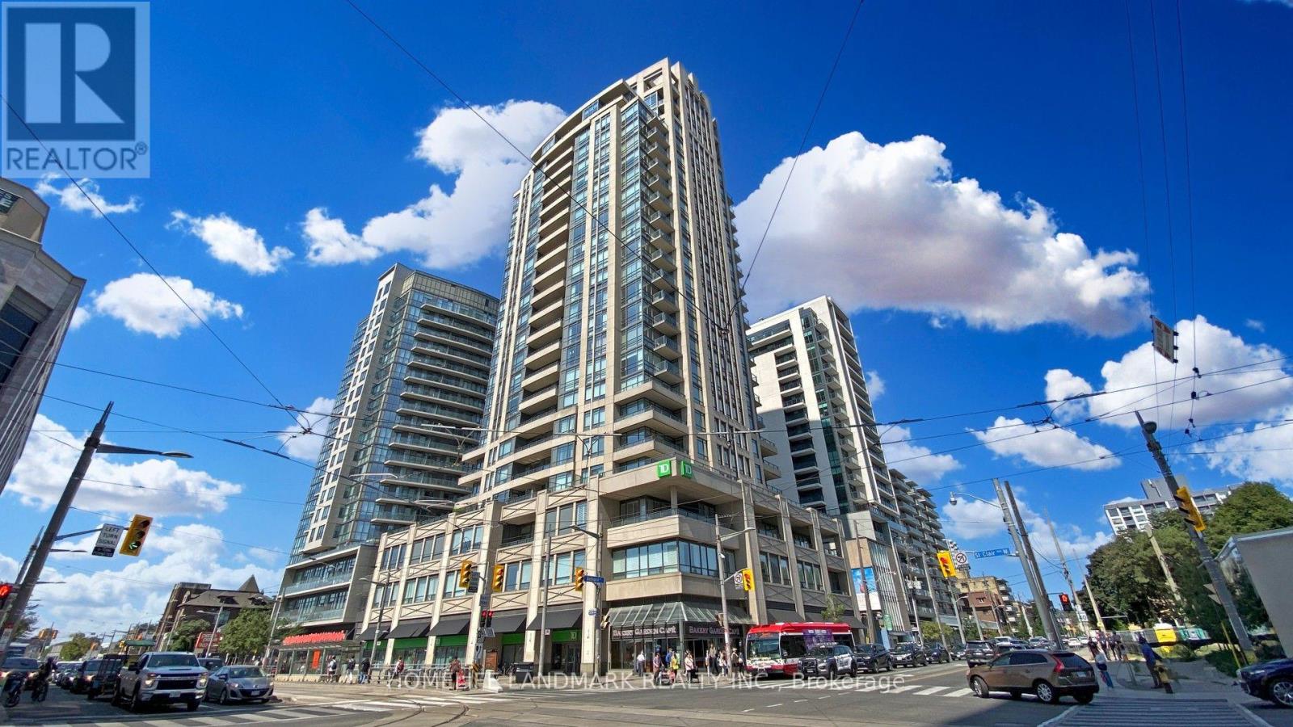
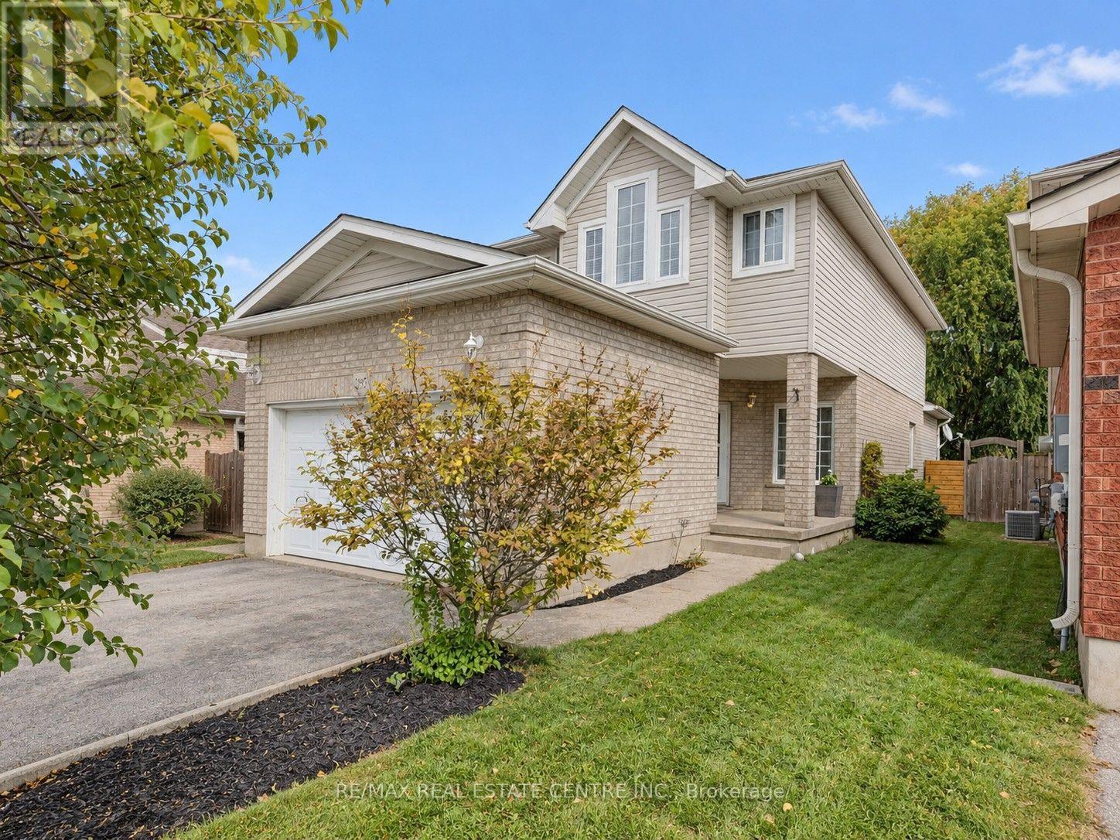
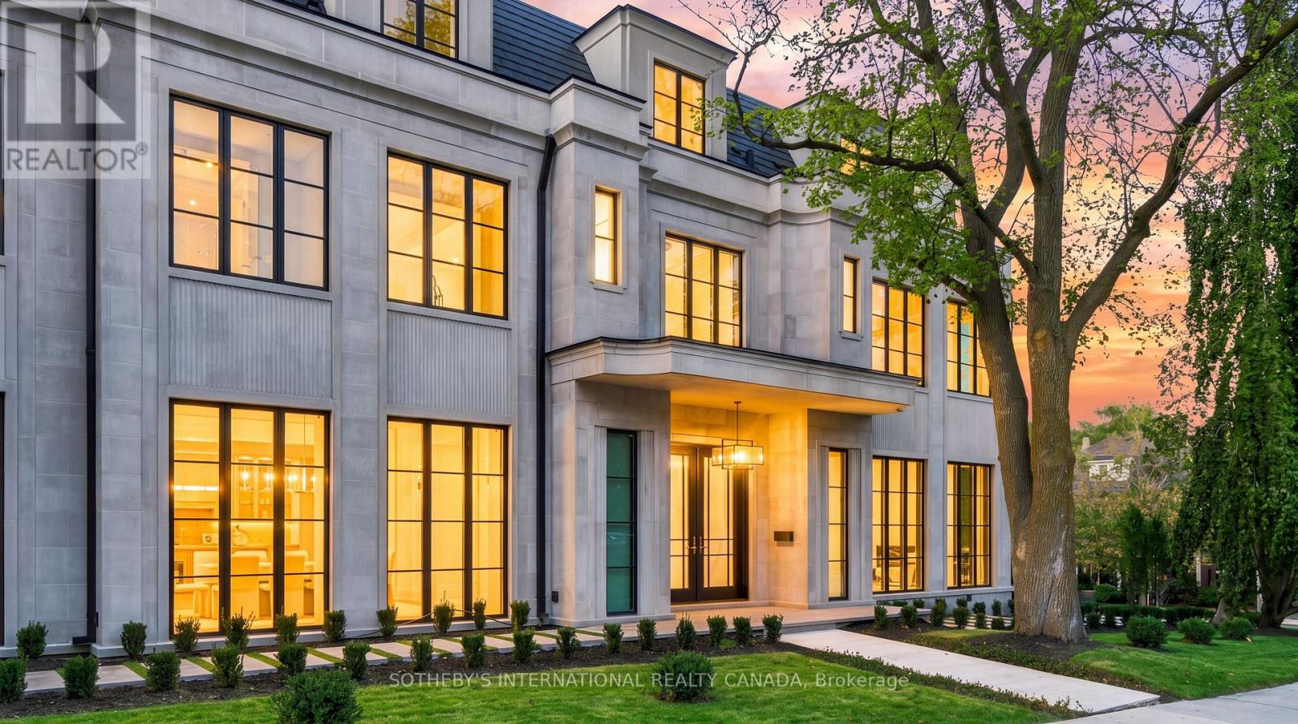
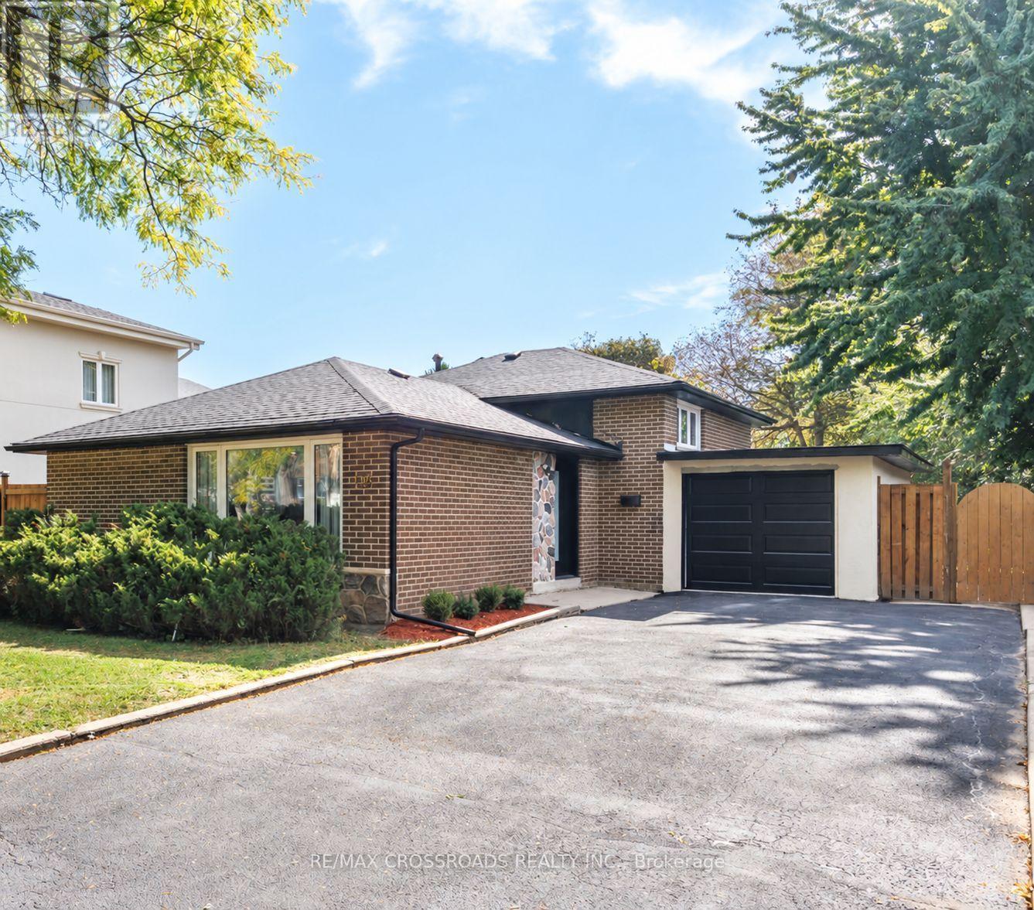
Welcome to 64 Burden Crescent, a beautifully maintained detached family home available for lease in one of South Ajax's quietest, most established mature neighbourhoods. Offering four generous bedrooms, three bathrooms, and large principal rooms, this home provides a growing family with exceptional space-complemented by a 2-car garage and a backyard shed for ample storage. The interior is highlighted by a light-filled sunroom off the kitchen, Family Room with Fireplace. Perfect for year-round enjoyment. Outside, you are steps from local park trails, Lake Ontario, and the Ajax waterfront trail for evening walks and weekend bike rides, all within walking distance to Duffin's Bay Public School. (id:62164)
**A Modern Classic** 47 Simpson Ave is a backsplit bungalow, with 4 car parking, 3 baths, 3 bedrooms, a plus 1 multifunction room that can be comfortably used as a bedroom, home office, or den; all of this plus a substantial backyard. This is the Clarington home you've been waiting for all this time. This completely updated home embodies modern luxury and retro charm. Built in 1974 and located in a mature tree lined neighbourhood, this home was already substantially improved by the previous owner. The current owner took a home that was already pretty great and made it exceptional. Beginning in 2022, the current owner undertook a to-the-studs reno to fully modernize the property to custom build standards, all while adding impactful quality of life improvements throughout. High-value features include: upgraded plumbing and electrical, new premium kitchen, all existing baths replaced PLUS a brand-new bathroom added! Direct garage-to-home access newly added. Breathe easy with premium air quality/efficiency improvements via new ERV (Energy Recovery Ventilator), upgraded new AC with 5 inch filtering stack (merv 16), whole home humidifier, and R60 insulation at the roof and R20 in the exterior walls. This home is tech-forward and work-from-home ready with Cat 6 ethernet wiring throughout and a home security camera system built in. Bell Fibre service available at the home. New flooring throughout. Many thousands spent on complete modernization. Permits available on request. This home has effortless flow including access to a cozy walkout courtyard that makes for smooth indoor/outdoor living. Minutes to schools, Soper Creek Park and Trail System, Bowmanville Hospital, medical support services, big box shopping, historical downtown cafes and restaurants, and Hwy 401. Why settle for a new home and years of living through construction mayhem, even once you move in, when you can live here now? Come see this house and be amazed. (id:62164)
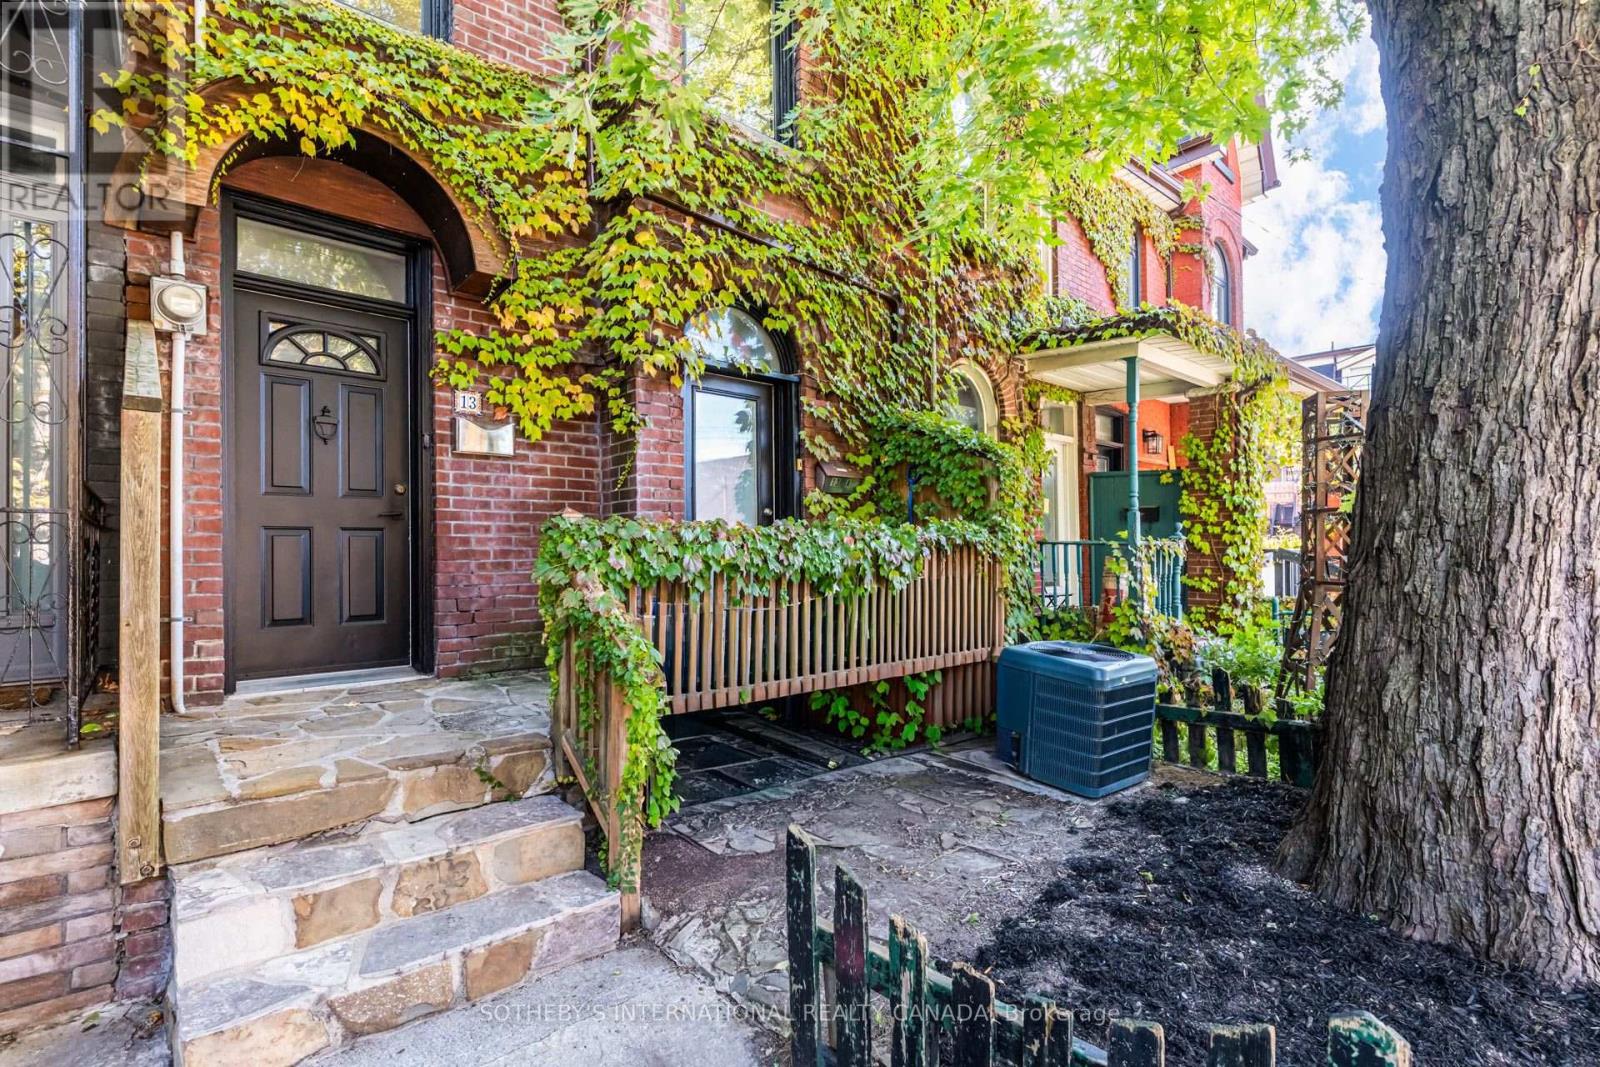
Some homes simply have a presence, and 13 Euclid Avenue is one of them. This 2.5-storey duplex carries the craftsmanship of another era: original millwork and hardwood flooring, detailed plaster ceilings, and generous ceiling heights that give every room a sense of grace and volume. These are details that cannot be built new, and here they have been preserved.With four bedrooms, two baths, and two full kitchens, the layout suits an owner-occupier who wants help carrying the home, a multigenerational family, or an investor who values a lasting asset. The upper levels offer room to gather, cook, and settle in, while the lower unit, with its own kitchen and walkout to the yard, is home to a respectful tenant who is happy to stay on, providing steady, in-place income.Peace of mind comes built in, with upgraded drainage pipes and a sewer back-up valve already completed. Out back, a private yard offers a quiet place to unwind, and a detached garage with laneway access is a rare find so close to Queen West.Queen Street West is just steps away, with its cafes, restaurants, shops, and galleries, and the whole neighbourhood is easy to explore on foot. A home with this much character on a street this connected rarely comes along. *Note listing does not include photos of apartment 13A. * (id:62164)
Enjoy peaceful country living in this charming four-season chalet near Rice Lake in Bailieboro. Currently operated as a successful Airbnb vacation rental, this well-maintained property offers 2+1 bedrooms, 3 bathrooms, a spacious open-concept living and dining area, a cozy fireplace, and beautiful lake views. The home is fully furnished, and all existing furniture will remain for the tenant's use. Features include central heating and air conditioning, high-speed Starlink internet, and a peaceful natural setting. Ideal for professionals, couples, or families seeking a comfortable, move-in-ready home for year-round living. Available for long-term rental. Utilities are extra. (id:62164)
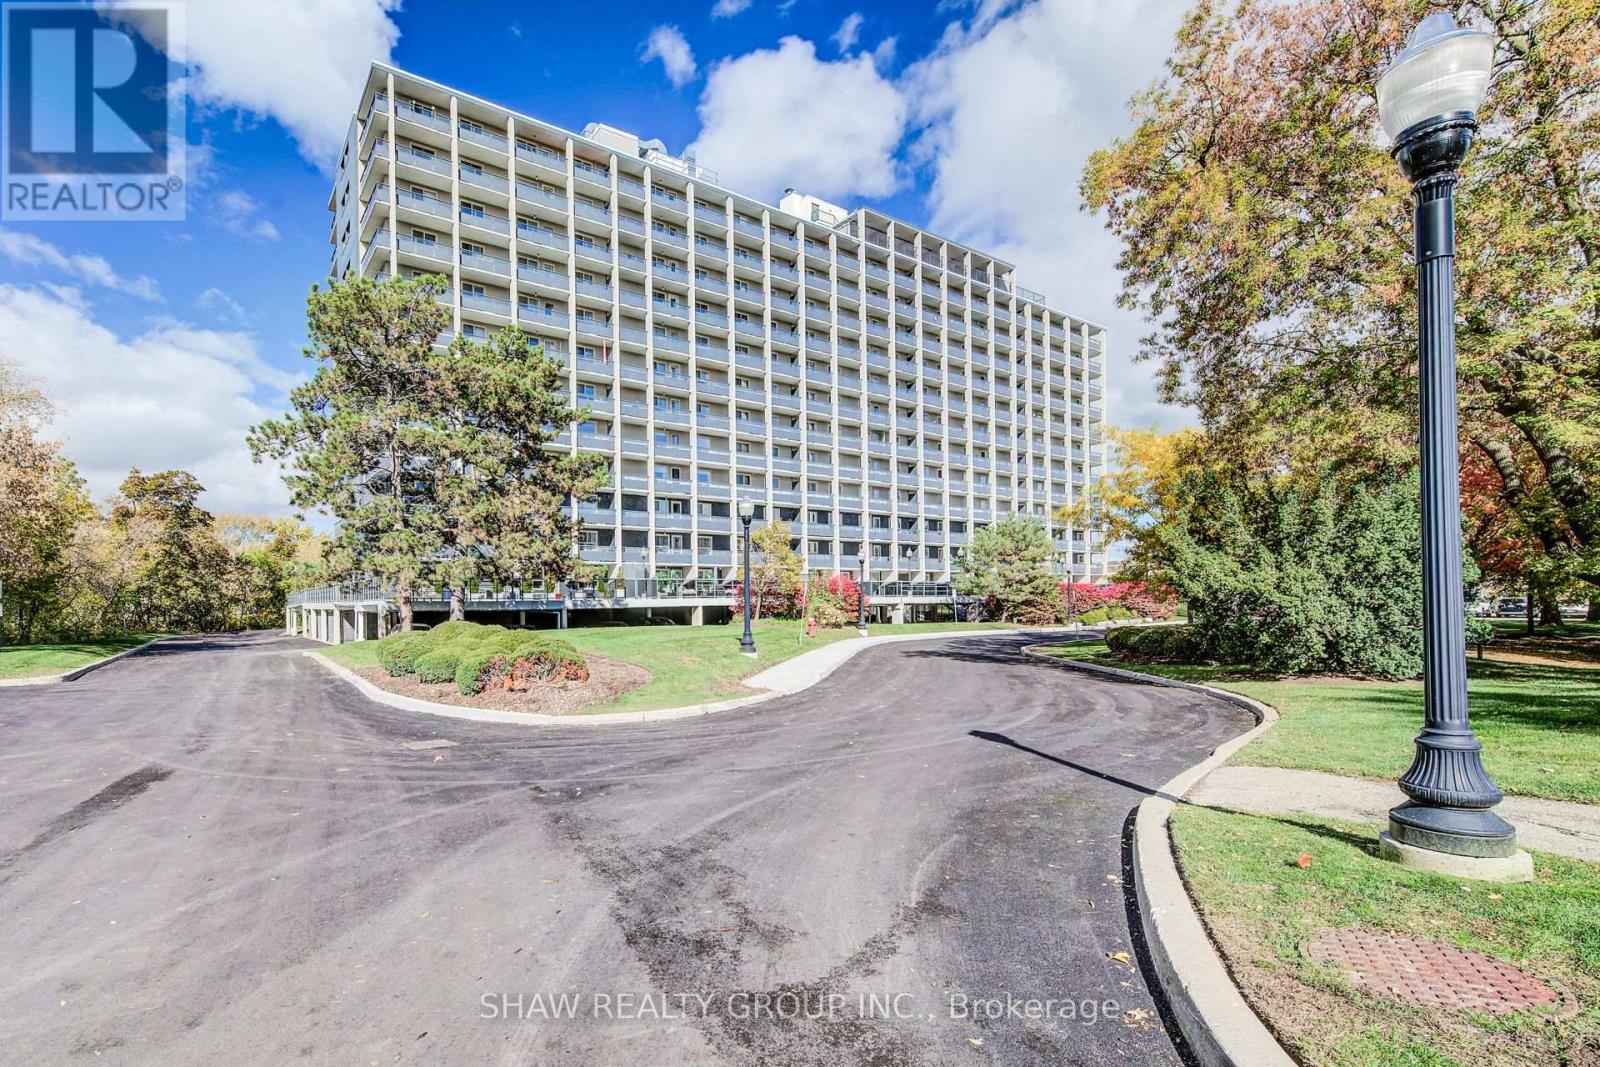
Welcome to the newest unit at Black Willows Condos in Waterloo. This lovely 2 bedroom, 1 bathroom condo boasts just over 1,000 square feet of living space. Here are the top 5 features why you'd want to make this place your home: 1) FANTASTIC LOCATION - Conveniently located beside Bridgeport Plaza, with Walmart, Tim Hortons, Sobeys, restaurants and other everyday amenities right at your doorstep. Bus stops are located on all four corners, making getting around easy. 2. CLOSE TO UPTOWN WATERLOO - Enjoy a short walk to Uptown Waterloo and easy access to shopping, restaurants, entertainment, trails and other major amenities. 3. BIG SPACE + TONS OF BALCONY ROOM - Rarely available size for a condo, this spacious 2-bedroom, 1-bathroom fifth-floor unit offers over 1,000 sq. ft. of living space, generous bedrooms, a large living room and plenty of balcony space to enjoy the spectacular views of the trees, trails and City of Waterloo 4. UTILITIES INCLUDED - Your monthly maintenance fees include heat, hydro, water and electricity. That's one less thing to worry about and makes budgeting simple. Just one monthly bill covers your utilities and condo fees. 5. MOVE-IN READY AND GREAT AMMENTIES - Enjoy a newer kitchen (2021), new flooring in the main living area (2022), a renovated lobby and entrance, library, 24/7 laundry facilities with security cameras, bike storage and beautifully maintained grounds. Welcome home to an affordable and convenient way of living in Waterloo. With generous living space, spectacular views, parking, all utilities included and major amenities just steps away, this is a condo that offers exceptional convenience without sacrificing space. (id:62164)
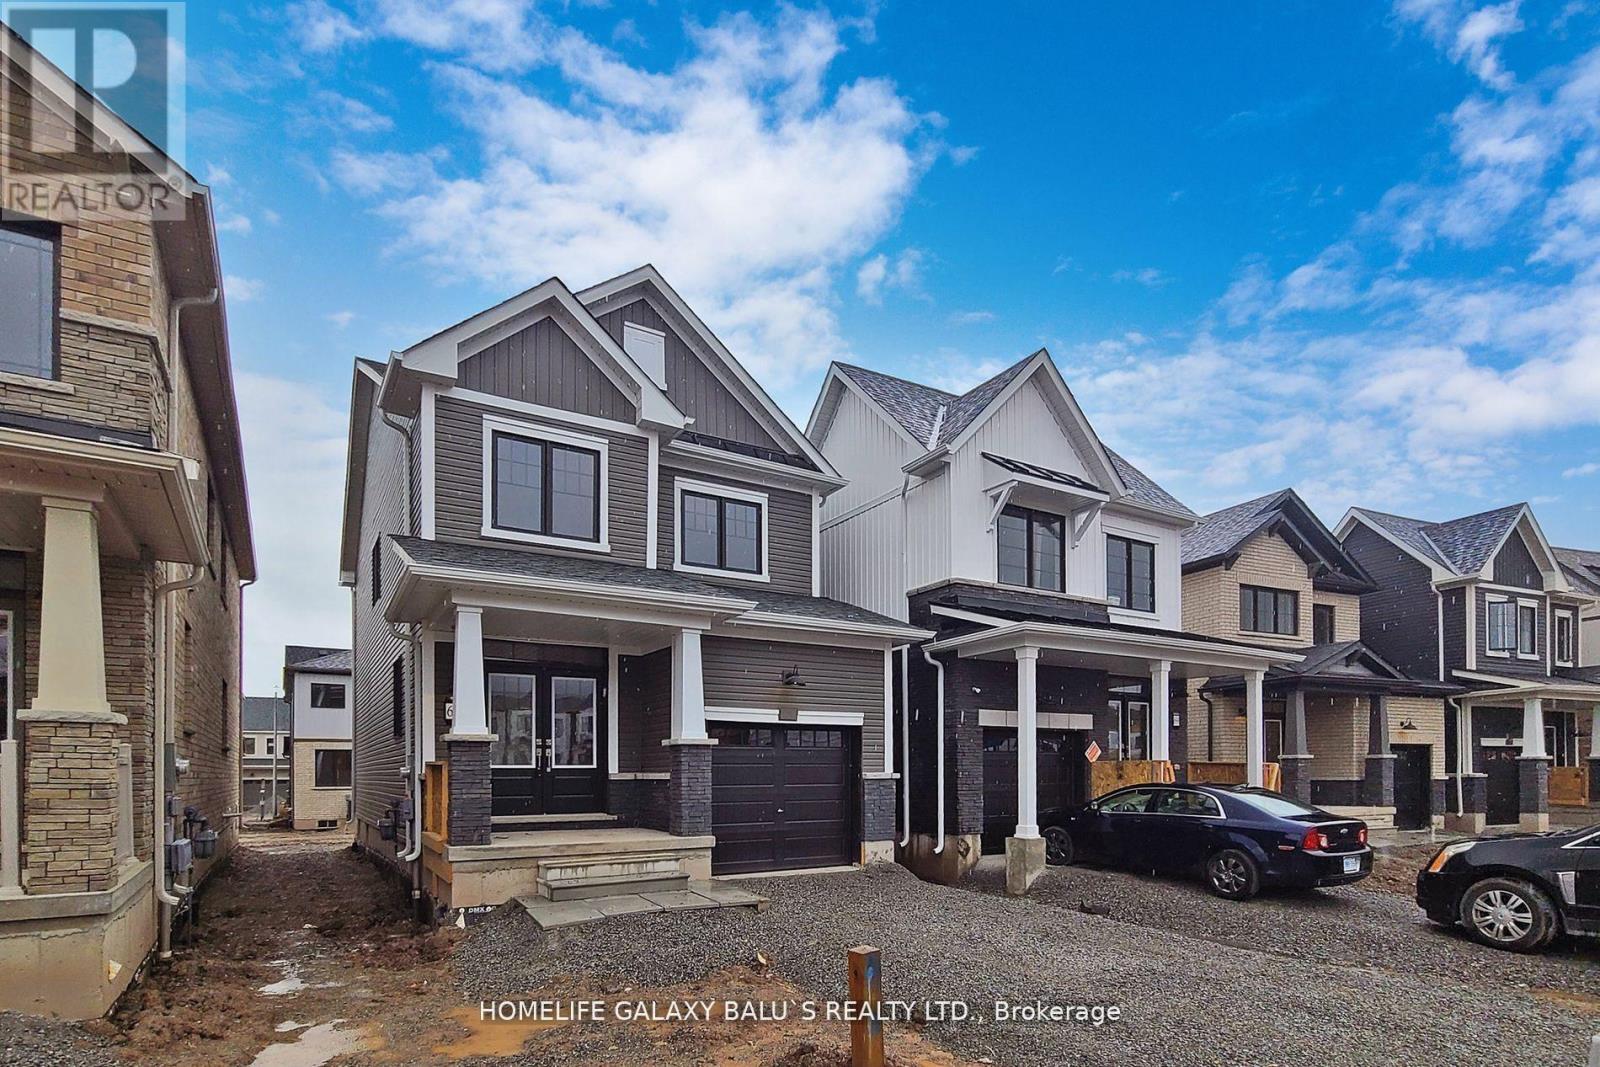
Bright & Spacious 3 Bedroom Detached House That's Ready To Move In, Modern Home Is Walking Distance To The Canal And Backs Onto Green Space. Huge Windows In Almost Every Room, Allowing Lots Of Natural Light. Stainless Steel Appliances In The Kitchen. On The 2nd Floor. Master Bedroom 5 Piece Ensuite Bathroom & Walk-In Closet, Kitchen area with open concept to living room. Large windows in living room area. Great size bedrooms 2.5 washrooms with laundry. EXTRA: FRIDGE, STOVE, B/I DISHWASHER, WASHER & DRYER, ALL ELF'S , ZEBRA BLINDS. (id:62164)
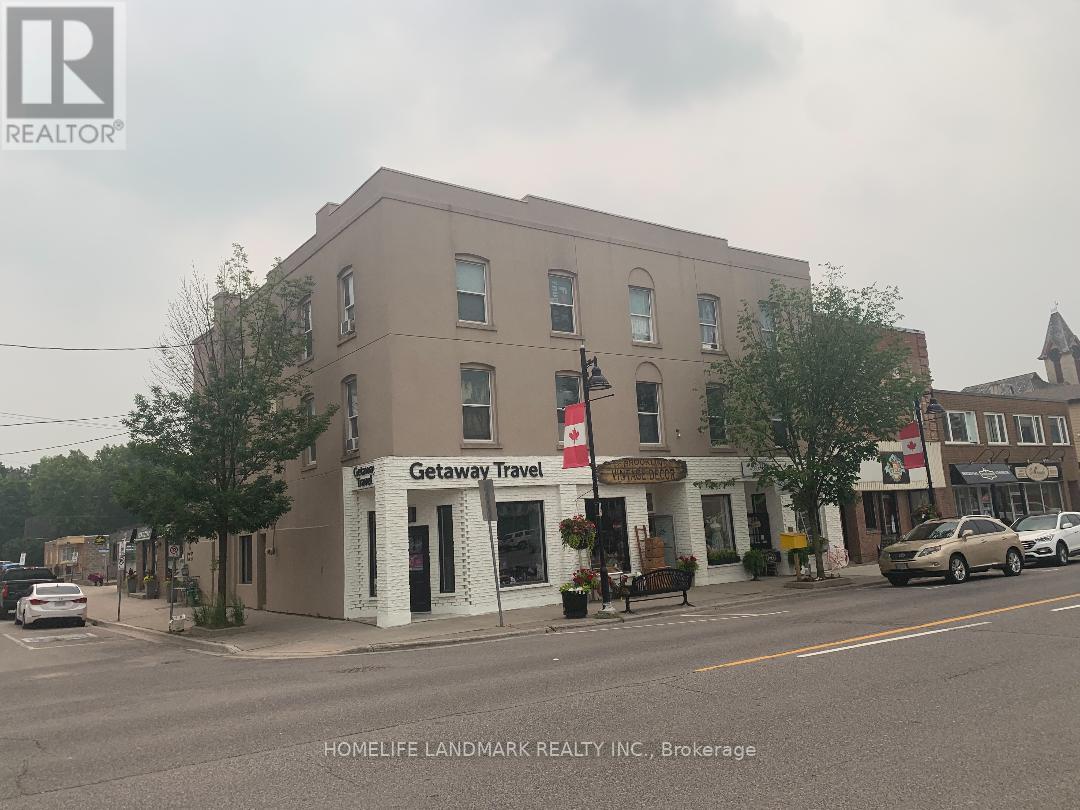
Best A++ Location in the Town and the best maintenance building in the town as well. Commercial Unit Available In Desirable Downtown Uxbridge! Ample Free Street & Public Parking. Near Movie Theatre, Heritage Railway Station, Live Theatre As Well As A Variety Of Restaurants & Specialty Shops - A Lots Of Pedestrian Traffic! Two Large Window At Street Level, Excellent For Displays (id:62164)
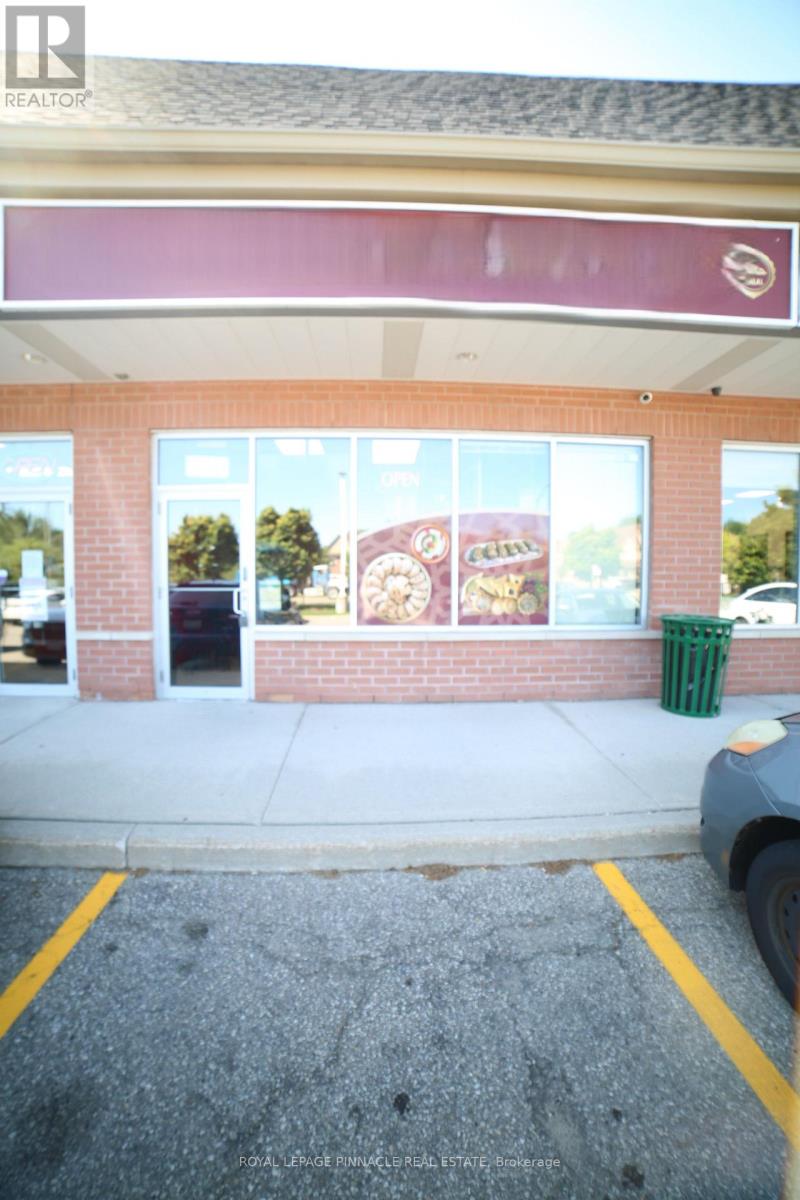
Takeout Middle Eastern Restaurant Good for new Investors or Beginners, High Traffic 9th Line, Can convert to any kind of food after getting Landlord approval. Gross Monthly Rent including TMI & HST is around $5,174.51 (Net Rent: $36.00 > TMI: $15.50) > Lease will expire on Jan-31, 2028 Plus 5 Years Renewal Option. (id:62164)
Attention all Nature Lovers, Fishermen and Fisherwomen, People that like Privacy! Welcome to 2872 Sunset Drive. This private and peaceful brick bungalow with a fully fenced 90 x 193' lot is located at the end of a cul-de-sac. Forest and trees on two sides of this south-facing property! Also, access to Lake Simcoe with a small boat launch! Great for Swimming, Fishing and Ice Fishing!! This home features 3+1 bedrooms, 2 bath (one with safety bars in tub), decks at front and rear, and 3-season sunroom. The main floor living area is an open concept-living room, dining room, and kitchen with large windows providing natural light all day long. This property also is on a drilled well (No Water Issues here) with a UV water system. The septic is located in the rear of the property. The spacious lower level features a rec room with a cozy wood stove, laundry room, 4th bedroom, workshop and two-piece bath. The attached two-car garage also has a workshop! Also, three garden/work sheds in backyard - one with hydro. Enjoy Lake Simcoe summer and winter! Five minutes to Hwy 12! This home also features a 200 amp hydro panel, fridge (2024), stove (2023), dishwasher (2020), furnace (2015), insulation in attic upgraded (2014) to level 30, roof (2025). Public School Brechin. High School Cannington (20 minutes). Sunset Drive is an unassumed road - 5 homes at present can pay up to $100 annually for road maintenance. At present the Town clears snow above 4" accumulation. Incorporation of road is under review with Town. (id:62164)
Luxury 1+Den Condo Townhouse With Parking In A Prime Location! This Bright, East-Facing Home Features An Open-Concept Kitchen With Stainless Steel Appliances, Quartz Countertops, And A Stylish Backsplash. Relax On The Cozy Front Porch In A Friendly, Convenient Neighborhood Just Minutes From Bridlewood Mall, T&T Supermarket, Pacific Mall, Seneca College, And Fairview Mall. Enjoy Quick Access To Hwy 404/401, TTC Transit, And Nearby Schools, Daycares, And Restaurants. Perfect For Professionals, Students, Or Small Families Seeking Modern Comfort And Unbeatable Convenience! (id:62164)
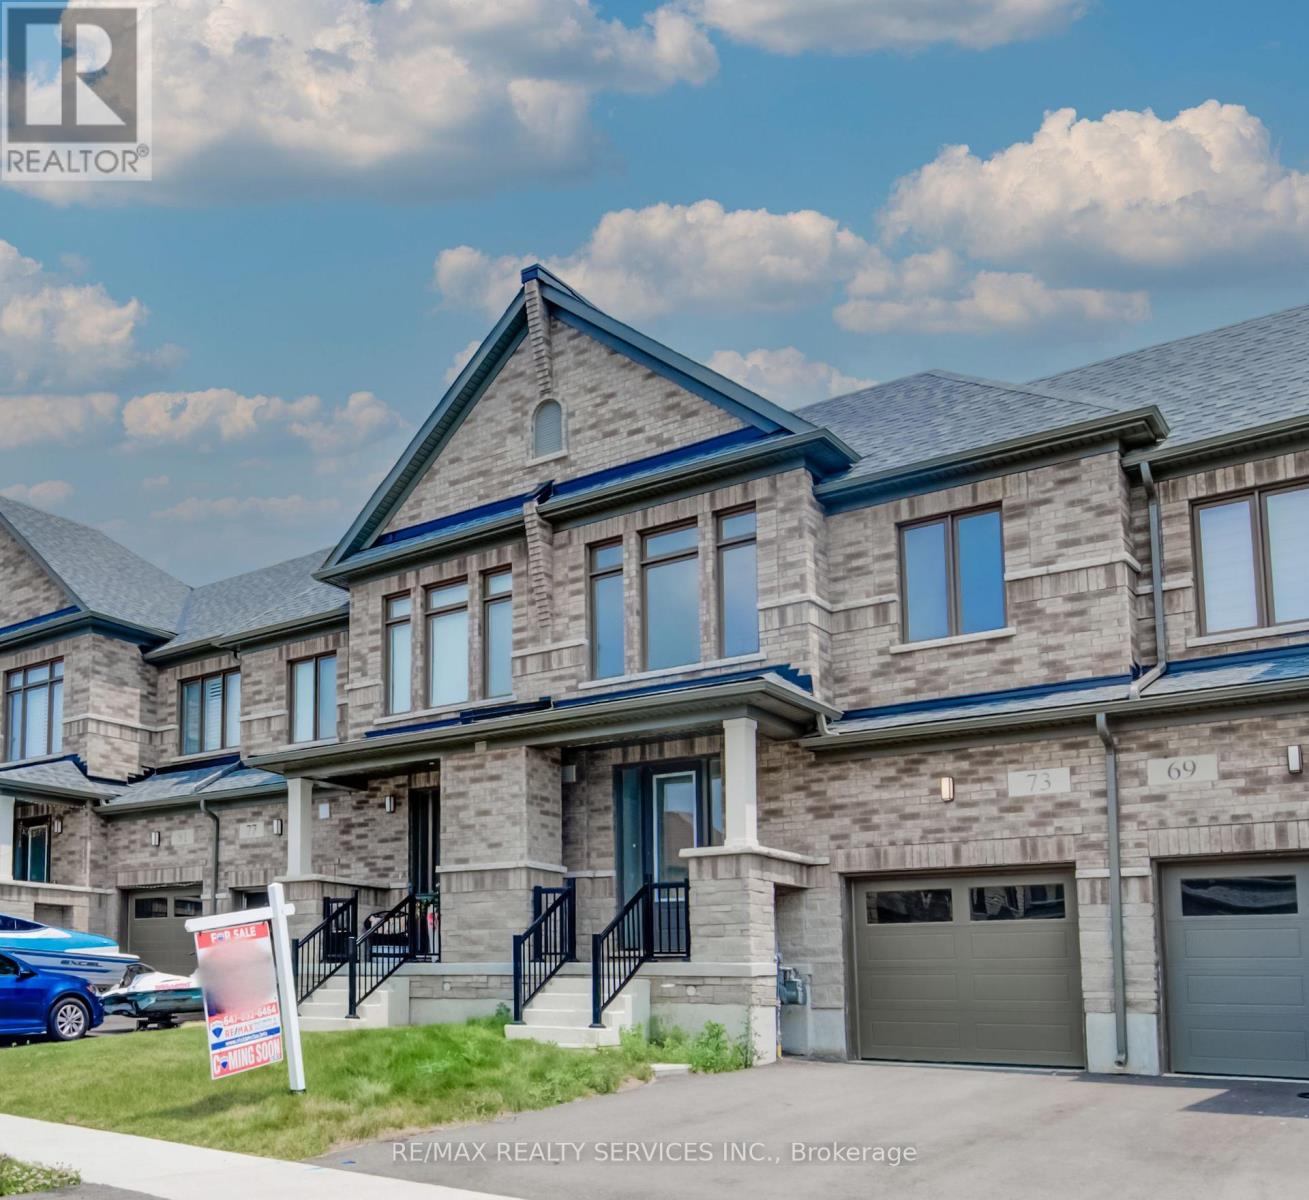
Welcome to 73 Prince Philip Blvd in charming Ayr! This nearly new home, crafted by the esteemed Cachet Homes, boasts a thoughtfully designed layout that emphasizes both comfort and functionality. The open-concept main floor is perfect for modern living and entertaining, while the three generously sized bedrooms on the second floor offer ample space for relaxation and privacy. The master bedroom features a 5 pc ensuite and a walk-in closet. Set in a serene neighborhood, this home provides a tranquil retreat with convenient access to Hwy 401 and proximity to the picturesque Nith River. Its a perfect blend of peace and practicality, making it an ideal place for anyone seeking a lovely, well-located residence. (id:62164)
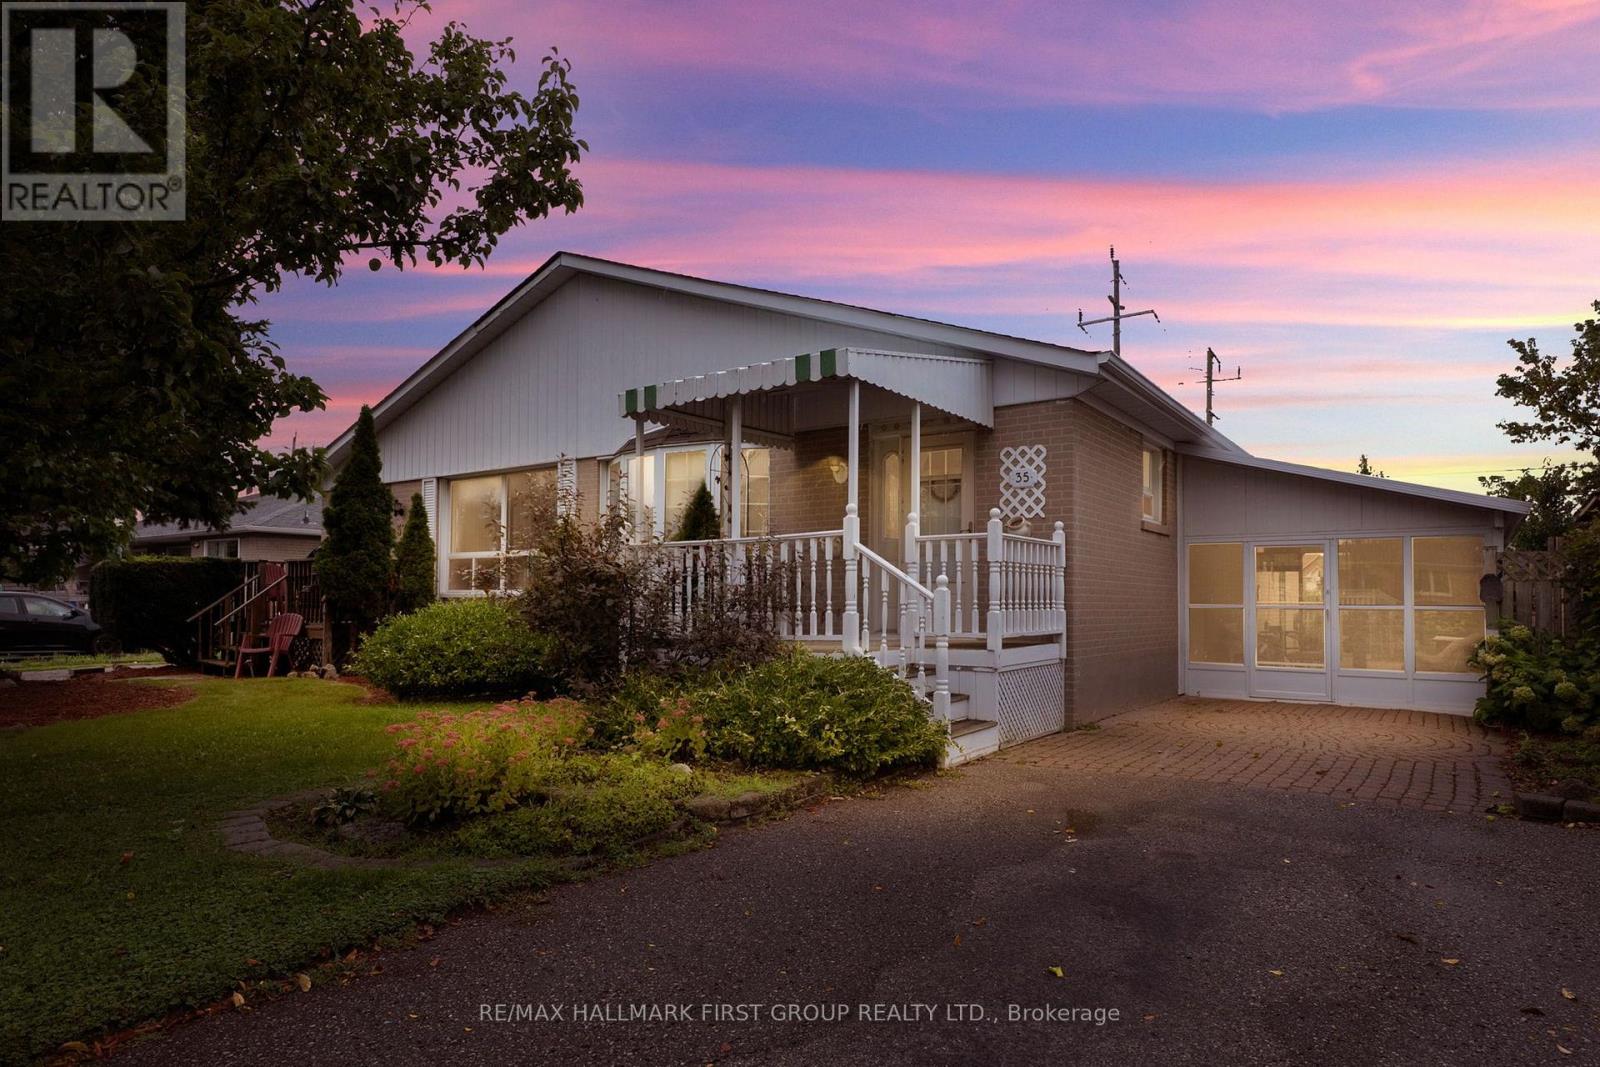
Welcome to 35 Tulloch Drive in South Ajax! This inviting 3+1 bedroom, 2-bathroom home with new high efficiency Energy Star furnace installed Aug/26 is nestled in a beautiful, established neighbourhood and offers an excellent opportunity for first-time home buyers, growing families or savvy investors. The spacious layout provides plenty of room for comfortable living, with a versatile lower level featuring a separate entrance- ideal for additional living space, a home office, recreation area or potential rental opportunity. The main floor offers hardwood hidden under the current floor covering. Enter through the large solarium, offering an abundance of natural light and valuable additional living space. You will enjoy a wonderful community setting close to parks, walking paths by the water, schools, community centre, shopping, Hwy 401, 412 and 407, Ajax GO Station, amenities and all that Ajax has to offer. Located in a wonderful location by the lake with no neighbours behind and a lot of greenspace. A great home in a great neighbourhood, offering flexibility, potential and an opportunity to make it your own. Whether you're looking to enter the market or add to your investment portfolio, 35 Tulloch Drive is worth a look! Roof (2018). Property is being sold "As Is, Where Is" with no representations or warranties by the Seller. Photos of kitchen, living room and basement are AI staged. Waiting on deposit. (id:62164)
Welcome to penthouse living at its finest in the heart of St. Clair West and Bathurst. This stunning penthouse corner unit offers a massive 1,381 sq. ft. of bright, open interior space designed for effortless living and grand entertaining. Featuring 10-foot ceilings and soaring floor-to-ceiling windows throughout, the home is bathed in natural light and framed by sweeping, unobstructed city views. Spacious & Private Layout: Desirable split-bedroom floor plan ensuring maximum privacy, paired with a custom built-in eat-in kitchen that seamlessly flows into the expansive living area. Outdoor Living: Three private balconies to soak in panoramic city vistas from every angle. Exclusive & Convenience: One of only four units on the Penthouse level, complete with an oversized storage locker and two convenient parking spots. An exceptional blend of size, light, and luxury-this is the penthouse you've been waiting for!! (id:62164)
Welcome to 295 Gatehouse Drive. This carpet free home is located in the very popular East Galt neighbourhood! This home has a very spacious main level with 9ft ceilings, and hardwood and ceramic tile throughout. There's lots of space for entertaining! Features include a main level family room, dinette and separate living and formal dining rooms. The kitchen has modern white cabinetry, stainless appliances, granite countertops, and a peninsula open to the dinette for casual dining. The family room has a gas fireplace, and an 18ft high vaulted ceiling for an airy, relaxing feel. There's a walkout to the fenced back yard with a screened off private patio where you can relax with your morning coffee, and completing this level is a 2 piece powder room with granite countertop and tiled floor and lastly, an inside access door to the double car garage. The stairs from this level (both up to the second floor and down to the basement), are hardwood with wood millwork. The second floor features hardwood in all 3 bedrooms, and ceramic tile and granite countertops in the bathrooms. The large Primary suite has a full 4 piece ensuite bathroom and generous walk-in closet. There are an additional two good sized bedrooms and a large 4 piece bathroom completing the second floor. The basement is fully finished with a huge L shaped rec room and an additional large room currently being used as bedroom. There's a bathroom rough in, a laundry room and a cold room completing this level. All amenities are nearby with lots of shopping, green space, golf etc. minutes away. This home is move-in ready and just waiting for your family to become it's next owners. Come and see for yourself! (id:62164)
Mastering modern luxury requires orchestrated synergy, Marvel Homes utilizes an integrated design-build-approach where renowned Richard Wengle Architect, Wise Nadel Design, and Mark Pettes Landscape collaborate in real time to weave bespoke features directly into the DNA of this signature estate. Built in 2026 with a Tarion Warranty on a distinctive 170-ft corner lot steps from UCC / BSS, this brand-new limestone residence offers appx 10,644 sf of sumptuous 4-storey living space encompassing 6 expansive bedroom suites, 9 lavish baths, and a 2-car garage. An iconic vortex staircase embodies Frank Lloyd Wright's organic modernist legacy, unfurling in an unbroken, sculptural curve beneath an ethereal skylight. Towering floor-to-ceiling matte black windows span from an executive office to sun-drenched family and loft rooms, accentuating herringbone oak flooring, heated marble surfaces, glass wine walls, classical millwork and wall paneling, and precious Onyx and Taj Mahal Quartzite accents. Curated grand culinary showroom kitchen centers around an immense island, seamlessly integrating elite Lacanche, SubZero, and Wolf appliances with walk-in pantry and cavernous morning room. A formal dining hall features an exquisite wet bar and credenza with backlit onyx slab backsplash. A palatial primary retreat boasts dual wings feature 2 opulent marble baths with heated flooring, tailored his & her boutique wardrobes with a discreet safe room. Lower entertainment level features an upscale cocktail lounge with a monolithic waterfall bistro island, illuminated wine cellar, glass-enclosed gym, nanny's quarter, 2nd laundry, and heated-floor throughout. Complete with Crestron smart automation, Federal elevator, snowmelt systems, rooftop terrace, and a vast covered loggia transitioning to resort caliber outdoor sanctuary with a pool, hot tub and water feature. Bespoke luxury with unrivalled prestige awaits your immediate arrival in this affluent Forest Hill enclave. (id:62164)
Bright Detached 3 + 2 Bedroom Semi-Detached Brick Bungalow Prime Location meets high return, Hardwood Floors & Large Windows on mail floor. the extra-large deep lot has a fully fence yard and an 8x12 shed, Separate Entrance To a two bedroom with a full washroom basement. Walking Distance to public transit .local Supermarket ,and the famous upper Canada Mall.This Beautiful House Has Passed the Electrical and Fire Safety Inspections On September 29, 2026. All Fire Alarm Are New. (id:62164)
Welcome to 184 Laverock Ave, a beautifully renovated and thoughtfully designed home in the highly sought-after Mill Pond community of Richmond Hill! This stunning, move-in-ready residence showcases modern finishes, stylish upgrades and a bright, open concept layout designed for comfortable everyday living and entertaining. The main level features 3 bedrooms, including a primary bedroom with a 3-piece ensuite. The contemporary, open - concept kitchen is beautifully finished with quartz countertops and flows seamlessly into the living and dining areas. Large windows fill the home with natural light, while the dining area offers a convenient walk-out to the deck, creating the perfect extension of your living space for outdoor dining and entertaining.. The beautifully finished basement features a separate entrance, additional bedroom, bathroom, spacious living/recreation area and convenient kitchenette, providing excellent flexibility for extended family, guests or additional living space. Outside, enjoy a generous lot and a long private driveway with no sidewalk, providing ample parking . Located in a mature, family-friendly neighbourhood close to Mill Pond Park, schools, shopping, restaurants, transit and everyday amenities. Beautifully finished from top to bottom, this modern and inviting home offers the perfect combination of style, functionality and location. Simply move in and enjoy! (id:62164)
Enjoy all inclusive rent. Live in the quiet, tranquil, quintessential South Etobicoke steps to trails, transit, minutes to Humber River Trail, Sherway Gardens, QEW, The Gardiner, Downtown Toronto and restaurants like Joeys, The Key, Cactus, Toms Ice Cream and much more. This impressive 5th floor unit boast a bright open-concept floor plan with laminate floors throughout, Stainless Appliances, Modern straight edge quartz countertop, Valance Lighting, and Oversized ceramic tile backsplash. This brand new never lived in unit comes with one parking and one locker with 9" ceiling. Perfect for anyone looking for a perfect opportunity with Parking and Locker. Enjoy Indoor Gym, Guest Suite, Ground Floor Party Room with Kitchenette, Fireplace Lounge, Meeting/Dining Room, Pet Grooming Room, Children's Play Centre, and Outdoor Patio with BBQ Area and a 1 acre park with playground and splash pad. (id:62164)
There's something about Queen West at Lansdowne - unmistakably Toronto. A pocket of the west where character, culture and convenience come togetherYou're minutes from cafés, restaurants, boutiques, vintage shops and creative energy that make Queen West one of Toronto's most recognizable neighbourhoods, while the 501 Queen streetcar puts the rest of the city right outside your doorCoffee around the cornerDinner and drinks along Queen Westeasy streetcar ride downtownwest-end cycling and waterfront accessgalleriesIndependent shopssome of Toronto's best neighbourhood findsThe building is managed by a small family landlord, offering a more personal and neighbourly living experienceinterested in making this your next home? Reach out today to schedule a private viewing.. Monthly rent conveniently includes heat, water, and waste utilities, leaving hydro as the only separately metered utility. A bike/storage locker is available for rent at an additional $175/month. While street parking permits can be arranged directly through the City of Toronto, subject to municipal availability. (id:62164)
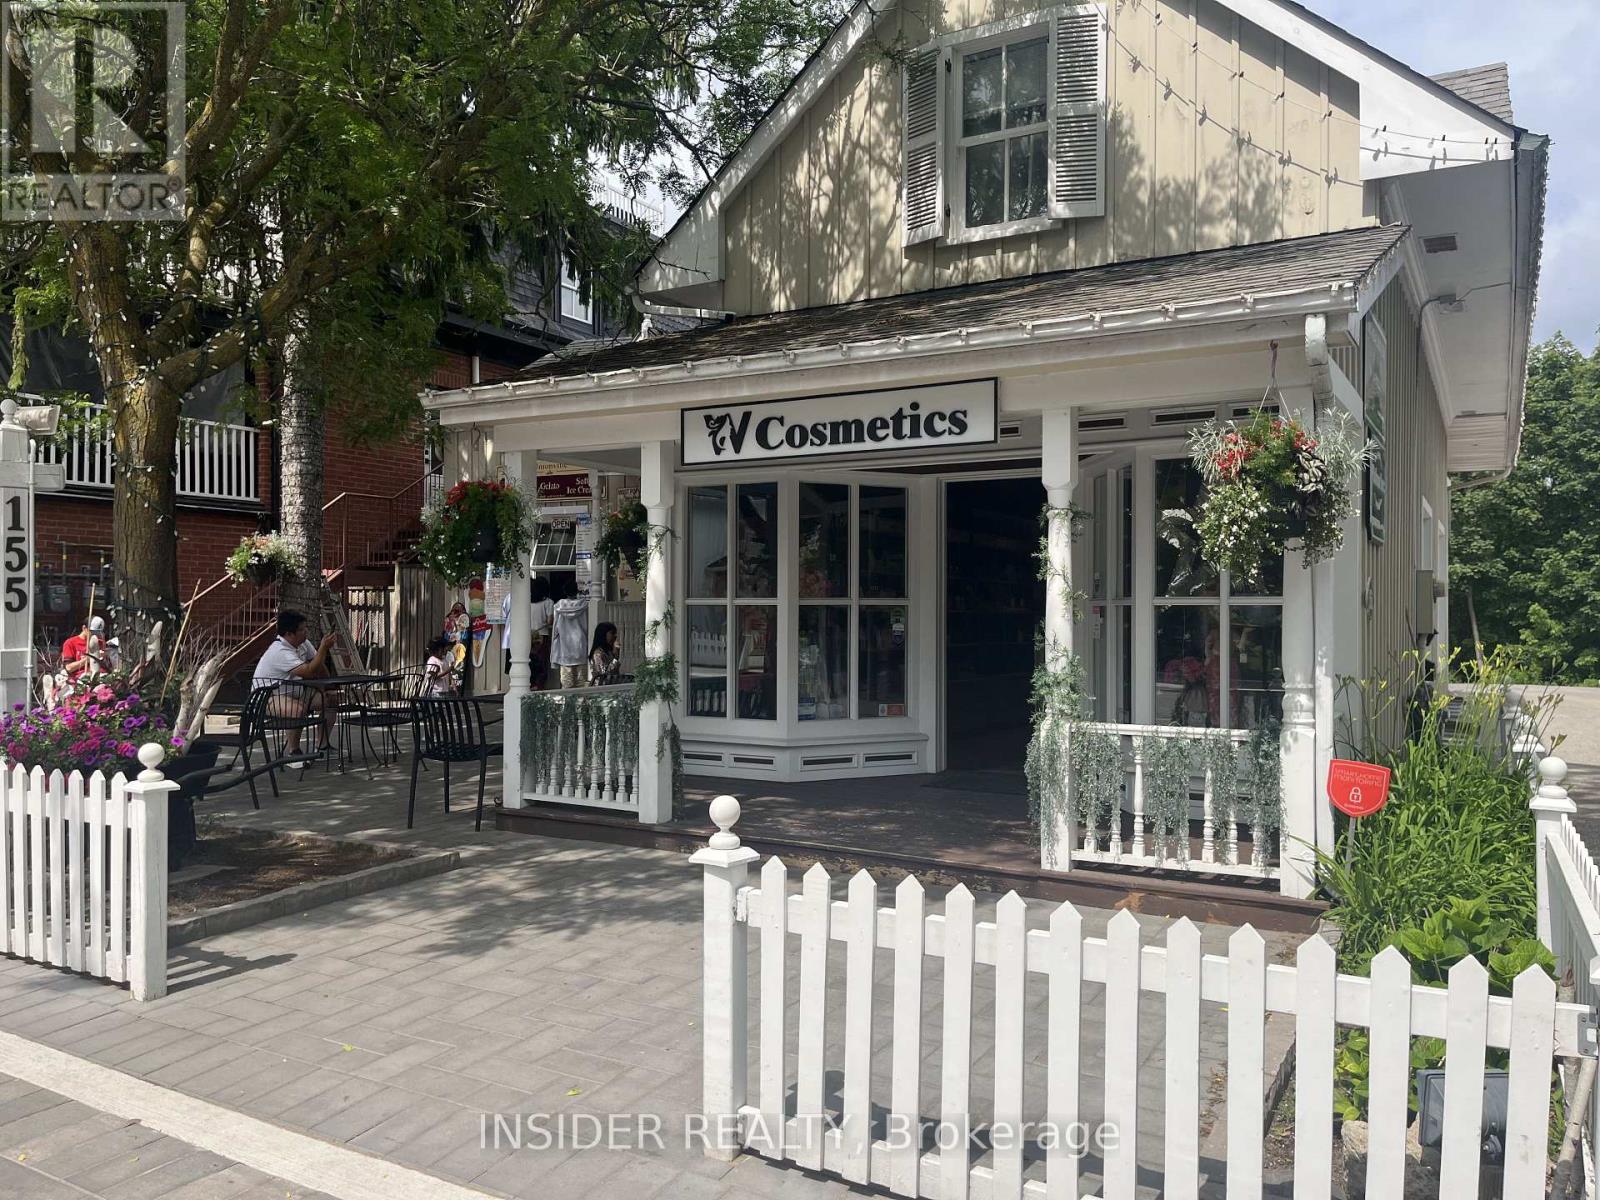
1400 sq ft of prime renovated commercial space available. Ideal for a service or a retail use. Featuring 80k worth of recent improvements directly enhancing the interior featuring: cosmetic service layout with private aesthetic room, custom product retail display, immaculate appeal, custom designed ceiling, flooring and surround sound system. Essentially a turn key opportunity on a very desirable unique location in Unionville. Included: utilites, onsite private parking, private porch, bay storefront display windows and newly laid patio. 3 to 5 Year Lease preferred. Possession - immediate/flexible. (id:62164)
Beautiful, well-kept 4+2 bedroom detached home with a finished basement and separate entrance. Approximately 3000 sq.ft. with an 18ft ceiling in the family room. The spacious living/dining room features pot lights and an open concept design. The open concept style kitchen includes a 6-window circular dining area with quartz countertops, a backsplash, stainless steel appliances, and a breakfast area with a walkout to the yard. The master bedroom has a 5pc ensuite and walk-in closet. Main floor laundry and a separate laundry area in the basement. The professionally finished basement includes a bedroom, kitchen, 4pc bath, and pot lights. 8 car parking available. Custom-made gazebo in the backyard. (id:62164)
Welcome to this beautifully appointed detached home featuring a double-car garage, currently the lowest priced detached home available in King Country Estates. Boasting 4 bedrooms and 4 bathrooms, this inviting residence offers a thoughtfully designed layout ideal for both everyday family living and effortless entertaining. The main floor features a formal dining room with elegant wainscotting, a dedicated private home library overlooking the front yard, and a convenient laundry room with direct access to the garage and basement, complete with custom cabinetry & countertops. The family sized eat-in kitchen showcases a breakfast bar, quartz counter-tops, maple cabinetry, stainless steel appliances and a generous dining area with hardwood flooring and double doors leading to backyard. Seamlessly flowing into the inviting family room with a cozy gas fireplace and soaring cathedral ceilings open to above, creating a warm and impressive gathering space. Upstairs, you'll find the primary bedroom with a 5-piece ensuite bathroom with his and hers sinks & a large a walk-in closet with closet organizers. 3 additional bedrooms each with access to a bathroom make this home perfect for a young or growing family. Step outside to your own private backyard retreat, where composite deck overlooks a beautifully landscaped yard featuring a tranquil water feature, charming gardens, pergola and a garden shed. Perfect for summer entertaining, relaxing with family or enjoying a peaceful morning outdoors, this thoughtfully designed space offers both privacy and tranquility. Offering an exceptional combination of space, functionality, and outdoor enjoyment in the sough-after community of Nobleton, this is a wonderful opportunity to own a detached home in King Country Estates at a great price point for a fully detached double car garage home. Ideally situated close to parks and schools, this lovely well maintained home combines comfort, style, and functionality in a desirable setting. (id:62164)
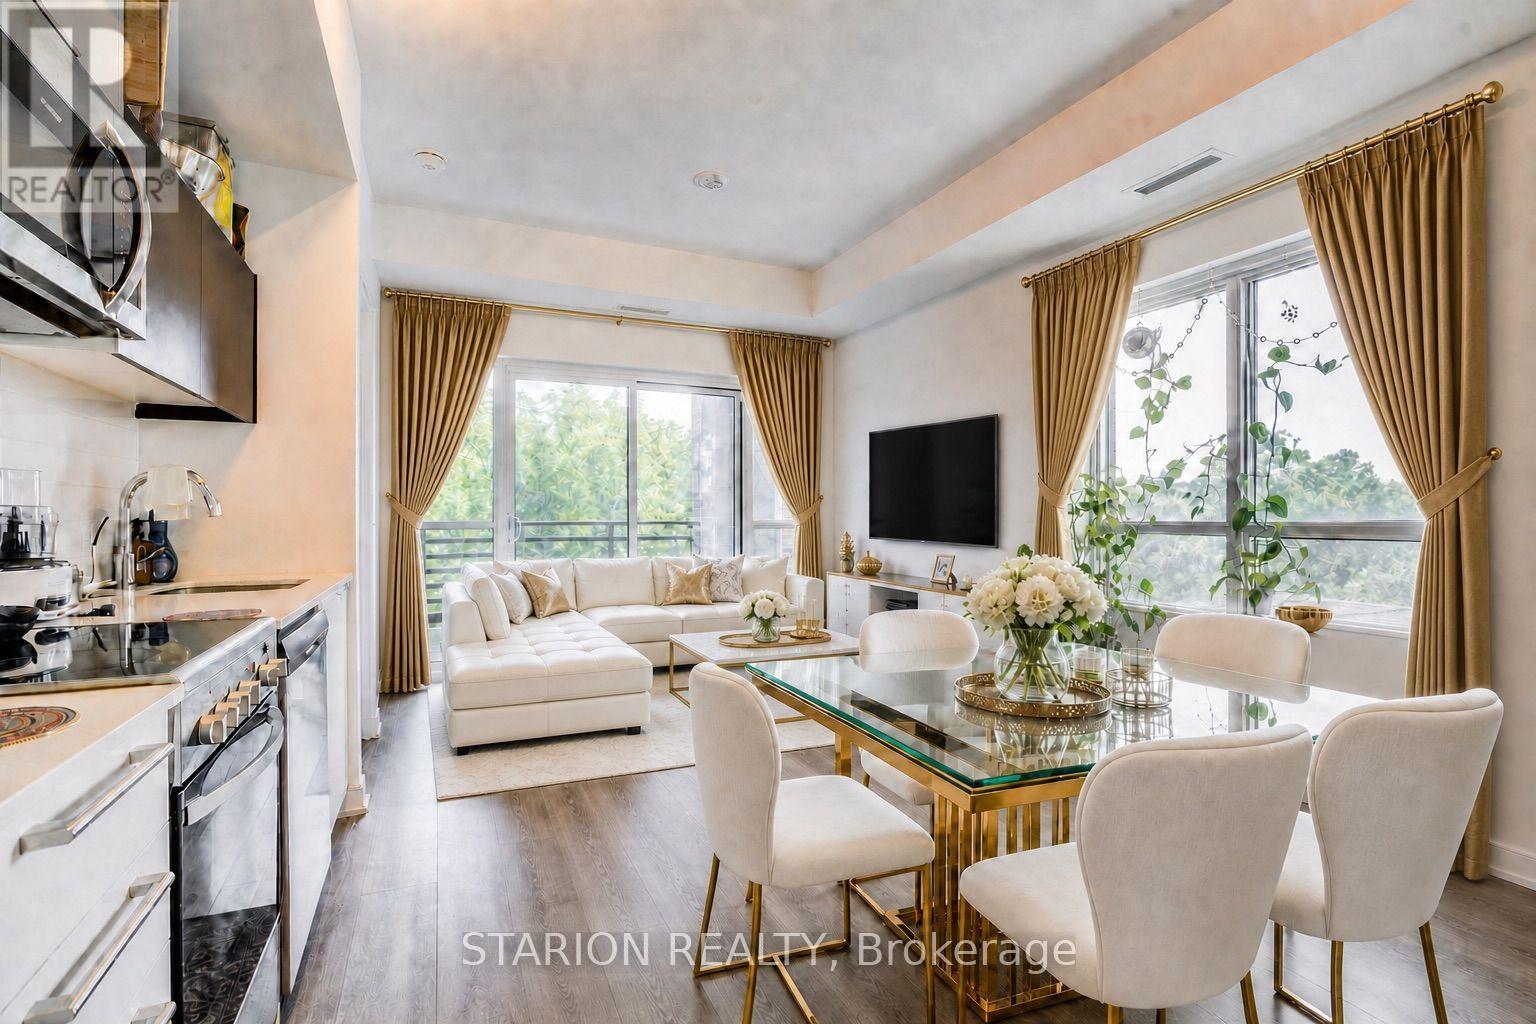
Welcome to The Arbors, an exceptional boutique residence where refined elegance meets effortless everyday living. This beautifully appointed 2 Bedroom, 2 Bathroom, 1,093 sq. ft. suite + balcony offers an exceptional sense of space, with soaring 9' ceilings, expansive windows, and a coveted view overlooking protected greenspace. Elegant finishes include wide-plank laminate flooring, quartz countertops, upgraded cabinetry, custom backsplash, stainless steel appliances, and a generous island with breakfast bar. The luxurious primary retreat features a walk-in closet and spa-inspired 4-piece ensuite with separate soaker tub. The spacious second bedroom offers a large double closet with organizers. Unwind on the private balcony and enjoy the tranquil surroundings. An impressive array of amenities includes a party room with BBQ terrace, games room, fitness/yoga studio, dog wash, guest suite, concierge , guest suite, concierge, security and ample visitor parking. A truly refined residence in an exceptional setting! The home is move-in ready and located near transit, Hwy, schools, shops, numerous trails and is just steps from the newly opened community garden and park making it a highly desirable area for easy living! (id:62164)
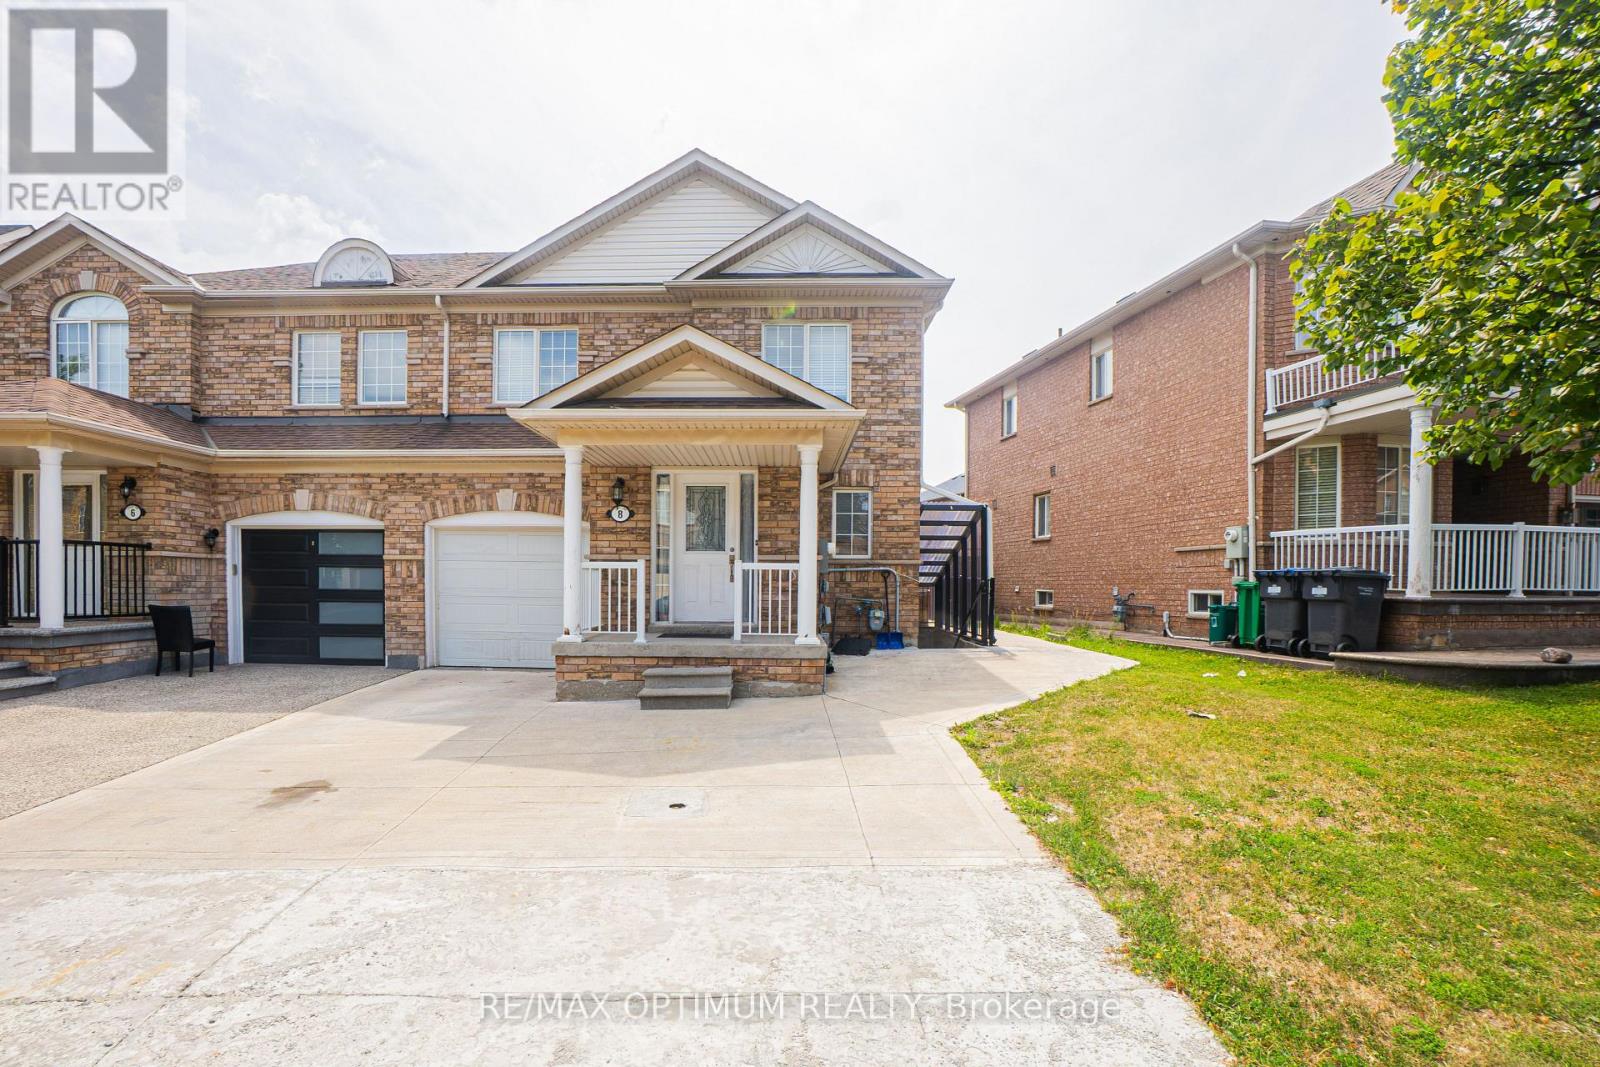
"Available from November 1st, 2026." Welcome to 8 Topiary Lane, a well-maintained 3-bedroom semi-detached home available for lease in the desirable Fletcher's Meadow community. The main floor features an open-concept living room, a separate family room, and a modern kitchen with stainless steel appliances and a breakfast area. Upstairs, the spacious primary bedroom offers a closet and private 4-piece ensuite, while two additional bedrooms provide comfortable living space for the family. This home also features laminate flooring, central air conditioning, ensuite laundry, a private entrance, and parking for up to three vehicles. Conveniently located close to schools, parks, shopping, public transit, and major commuter routes. (id:62164)