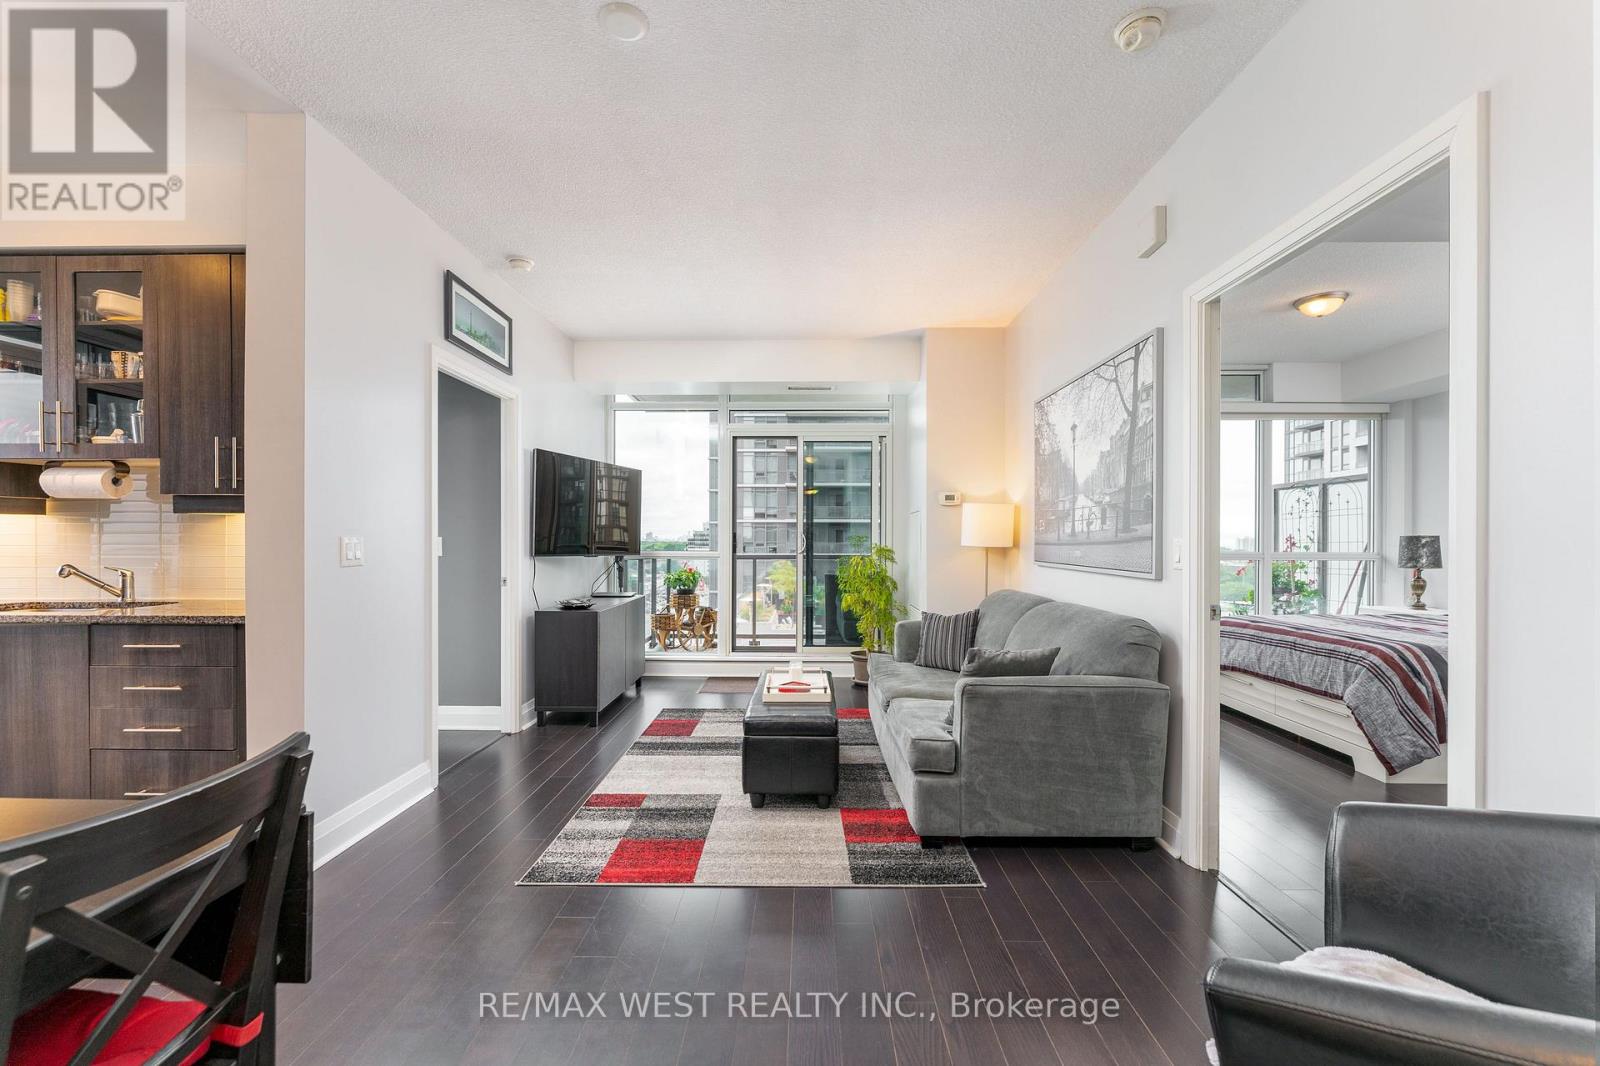
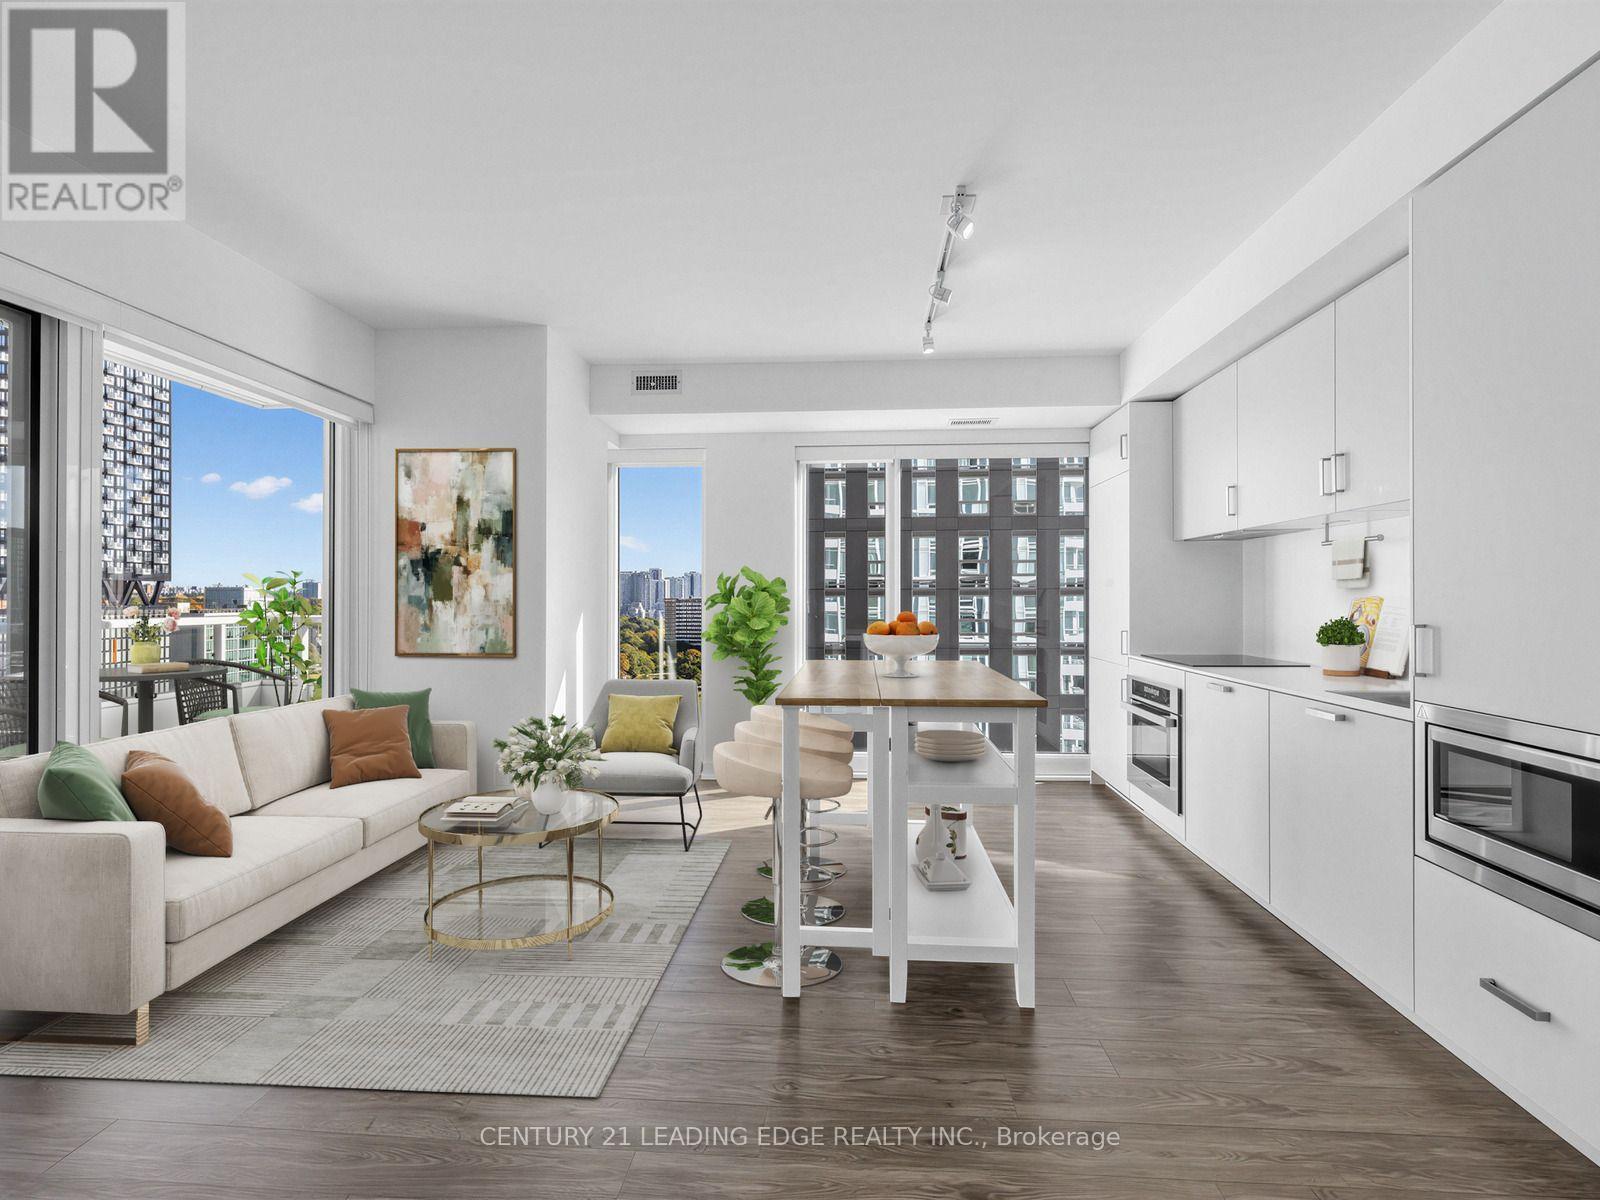
Great Value! More Space. More Privacy. More Views. Motivated Seller! Space-the elusive frontier of condo living. This thoughtfully designed 782 sq. ft. suite feels significantly larger thanks to its smart split-bedroom layout, offering privacy and flexibility. Two bedrooms, two full bathrooms, and two balconies make everyday living feel effortless. Step outside through any of the three walk-outs and take in the peaceful terrace setting and lake views. The outlook feels more like a getaway than city living. Pet-friendly building, plus a premium tandem bike-rack upgrade with your parking spot and a locker for all the extras. The space, the layout, the views-and a motivated seller. Come see why this one feels like home. (id:62164)
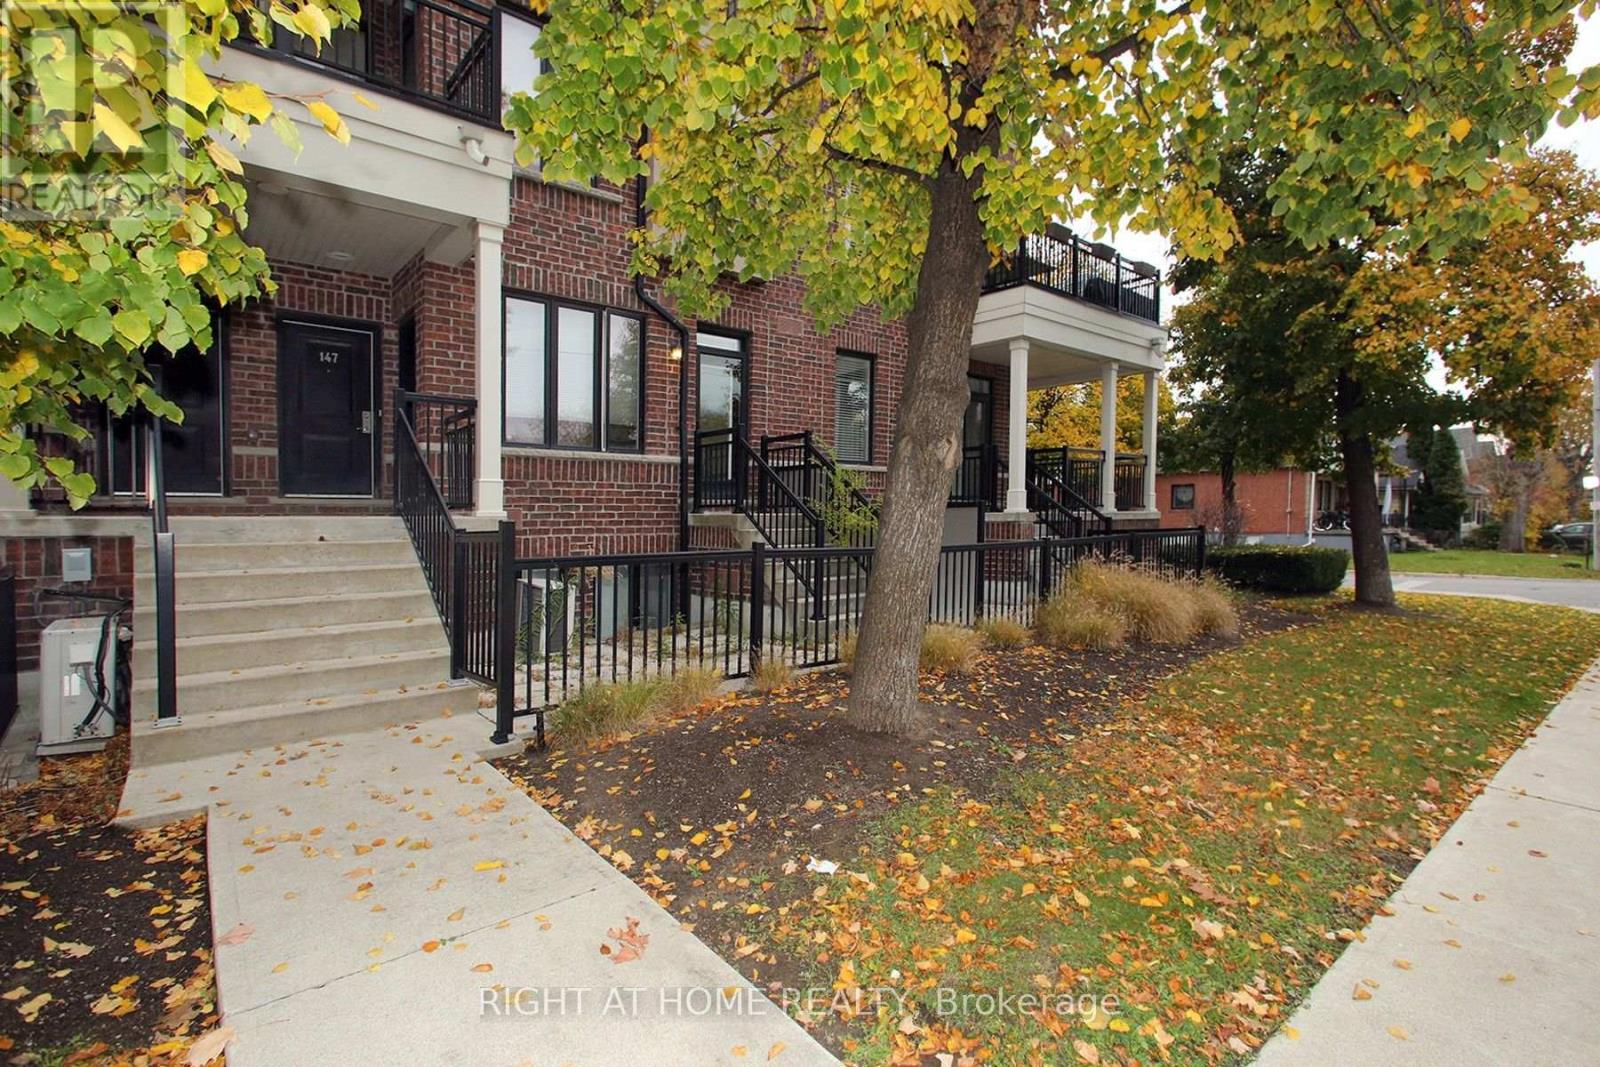
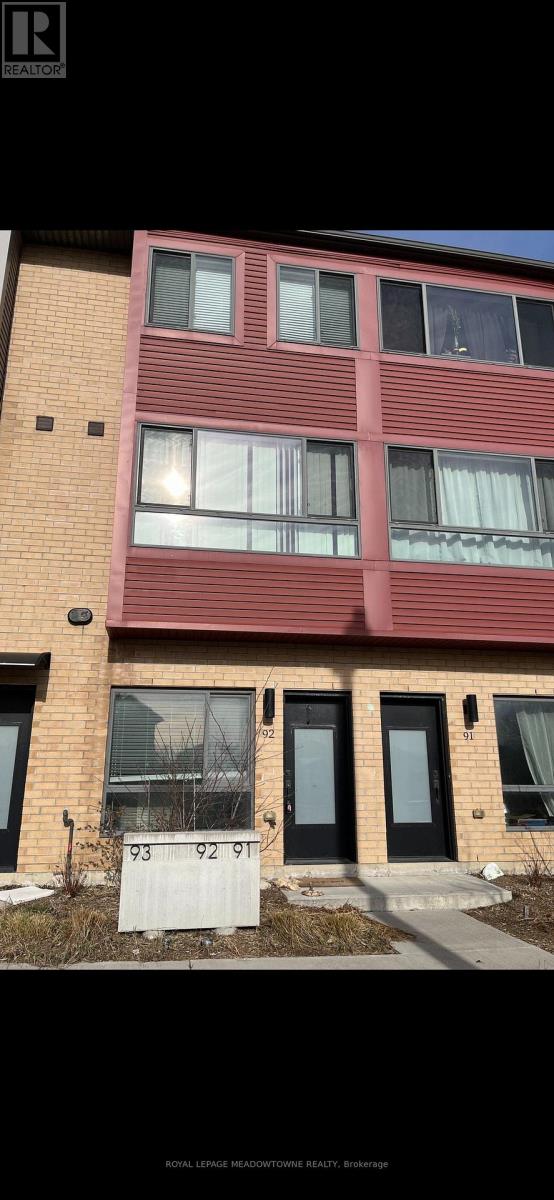
Discover The Perfect Blend Of Modern Design, Urban Convenience & Lakeside Charm In Unit 147 At 50 Carnation Ave with unobstructed view to Lawn Tennis Court, An Upper-Level Contemporary Townhome Nestled In The Vibrant Heart Of Long Branch, One Of Toronto's Most Beloved And Family-Focused Waterfront Communities. Built By Minto, Renowned Recipient Of The OHBA Builder Of The Year Award, This Thoughtfully Curated 2-Storey Residence Offers Approx 1,122 Sqft Of Upgraded Living Space, Complete W/ 2 Bdrms, 3 Baths & 2 Pvt Patios. Kitchen Features Center Island, Granite Counter, undermount sick and soap dispenser. Upgraded Cabinets in Bathrooms, Upgraded Faucets throughout, Crown Mouldings throughout the living spaces, upgraded light fixtures, Custom Blinds, Lots of Pot Light, Extremely bright Unit, Wood Staircase (No Carpets). Location Poised In An Unbeatable Location, This Home Places You Within Walking Distance Of Top-Rated Schools, Humber College, Boutique Shops, Cozy Cafes & Acclaimed Local Dining, Making Everyday Life Both Convenient & Enjoyable. Commuters Will Appreciate Being Just Steps From The Long Branch GO Station, Offering A 30-Min Ride To Downtown Toronto, Along W/ Easy Access To TTC Streetcars, Buses, The QEW & The Gardiner Expressway. Nature Lovers Will Enjoy Close Proximity To Lake Ontario Shorelines, Scenic Multi-Use Trails, Waterfront Parks & The Newly Enhanced Tennis & Pickleball Courts At Laburnham Park. (id:62164)
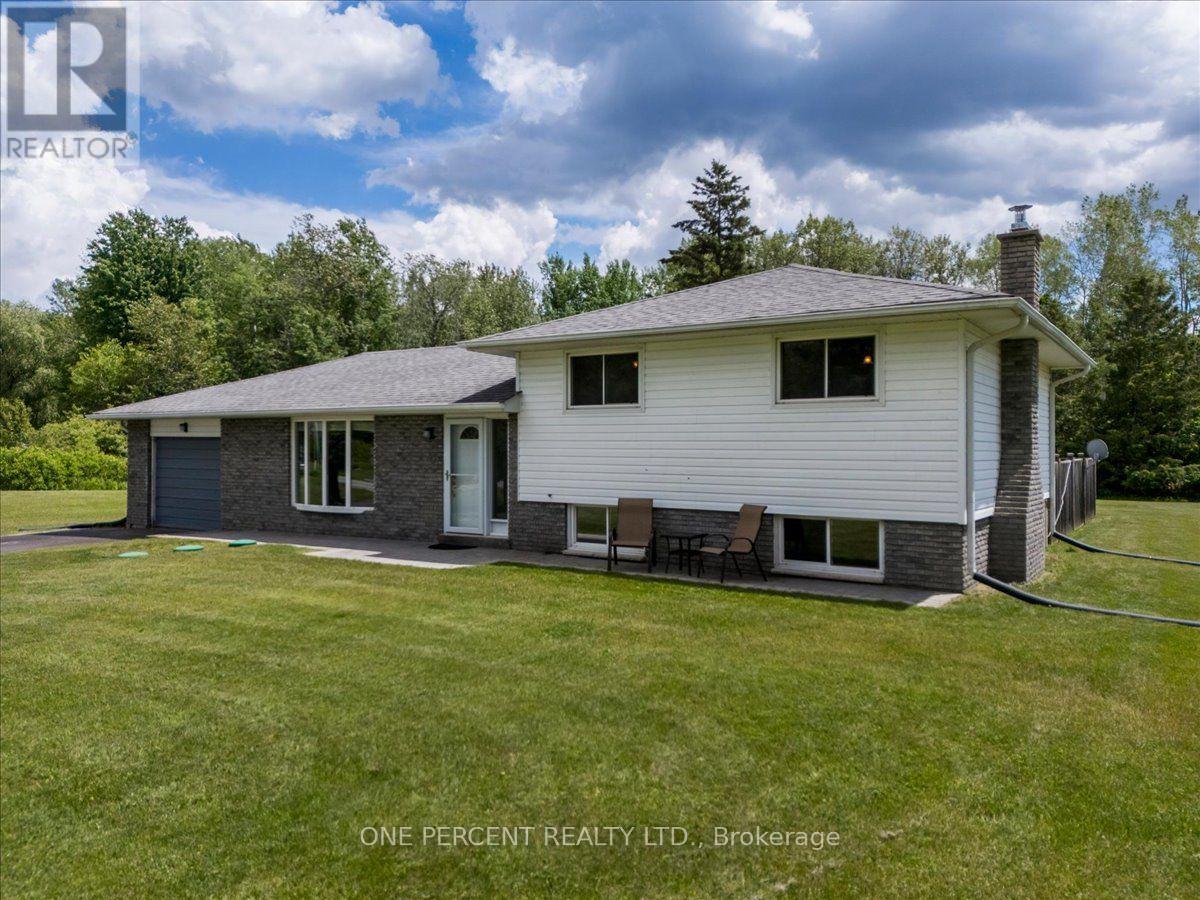
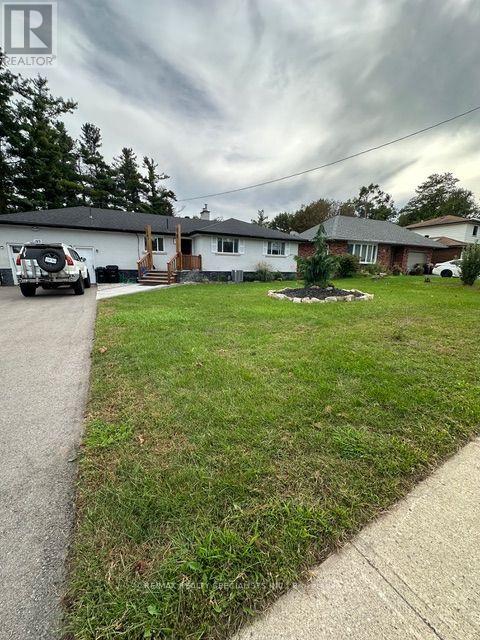
WELCOME TO 1235 GILFORD RD! LOCATED IN THE HEART OF FABULOUS GILFORD, THIS PROPERTY FEATURES AN EXTRA WIDE, LEVEL LOT. IT HAS BEEN CONFIRMED FOR THE POSSIBILITY OF SEVERANCE FOR A 50 FOOT SEPARATION. IT IS IN A FANTASTIC LOCATION WITH GREAT PRIVACY! THE HOME IS FULLY FINISHED AND FEATURES 3 BEDROOMS ON THE UPPER FLOOR WITH THE MAIN 5 PIECE BATHROOM. THE KITCHEN IS COMPLETED WITH GRANITE COUNTERS AND BACKSPLASH, BRUSHED NICKLE FIXTURES AND FLOWS RIGHT OUT TO THE HUGE DECK AND INCREDIBLE YARD SPACE. THE BACK DECK ALSO HAS A LARGE CUSTOM BUILT GAZEBO. THERE IS ALSO A NICE SUNROOM AND A 2 PIECE BATH OFF THE DINING AREA THAT FLOW OUT TO THE BACK DECK. THE BASEMENT IS FINISHED WITH A GENEROUS RECROOM AREA, WARMED BY A GAS FIREPLACE. THE BASEMENT WINDOWS ARE LARGE AND THE SPACE IS VERY BRIGHT. THE LAUNDRY ROOM IS LARGE WITH AN ATTACHED CRAWL SPACE FOR STORAGE. THERE IS A ULTRAVIOLET AND IRON FILTER SYSTEM FOR WATER TREATMENT. ALL EQUIPMENT IS OWNED OUTRIGHT AND INCLUDED. CENTRAL AIR AND FORCED AIR GAS HEAT. NO RENTALS. THE ROOF IS 8 YEARS OLD AND IN GREAT SHAPE. THE MOST EXPENSIVE ITEM, THE WINDOWS ARE IN GREAT SHAPE! THIS IS A CHANCE AT A GENERATIONAL PROPERTY AT A GREAT PRICE WITH THE POSSIBILITY OF A QUICK CLOSE. (id:62164)
Welcome to this lovely, low-maintenance Cambridge townhouse, perfectly suited for first-time buyers, young families, professionals, or investors. Situated in a quiet and well-kept complex, this home offers a functional multi-level layout with great use of space. The main living level features gleaming hardwood floors, a bright and comfortable living/dining area, and a well-sized kitchen with newer stainless steel appliances. Step out to the small private balcony, perfect for morning coffee, fresh air, or a quiet place to relax. The home offers spacious bedrooms, convenient in-suite laundry, an attached garage, and excellent storage throughout. Located in a family-friendly area close to schools, parks, playgrounds, walking trails, shopping, restaurants, places of worship, and quick access to Highway 401, this is a fantastic opportunity to own a move-in ready home in a commuter-friendly Cambridge location. Don't miss this great starter home or investment opportunity! (id:62164)
THIS IS THE MAIN FLOOR ONLY for $2300! BASEMENT AVAILABLE SEPARATELY for $1,750 Welcome to 189 Little Ave. Spacious 3-Bedroom Upper-Level Rental in Allandale Heights - Ideal for Multi-Generational Living! Offering approximately 1,230 sq. ft. of comfortable living space, this bright upper-level suite features three bedrooms, a full bathroom, living room, separate dining area, and well-appointed kitchen. Set on a generous lot with a beautiful wooded backdrop, the property offers a peaceful and private setting while still providing plenty of space for outdoor enjoyment. The backyard features a swimming pool and ample room for entertaining, relaxing, and making the most of the warmer months. An excellent opportunity for a family seeking a spacious home, or for multi-generational living with one family occupying the upper level and extended family enjoying the separate lower-level suite. The two levels are available separately, making this property especially well suited for families who value both connection and privacy. Ample parking is available, with approximately 5,6 spaces shared between the upper and lower-level tenants. Pool and outdoor areas are shared. Upper Lavel Tenant pays 70% utilities, (Heat, Hydro, Water)Tenant has to have Their own tenant Insurance. (id:62164)
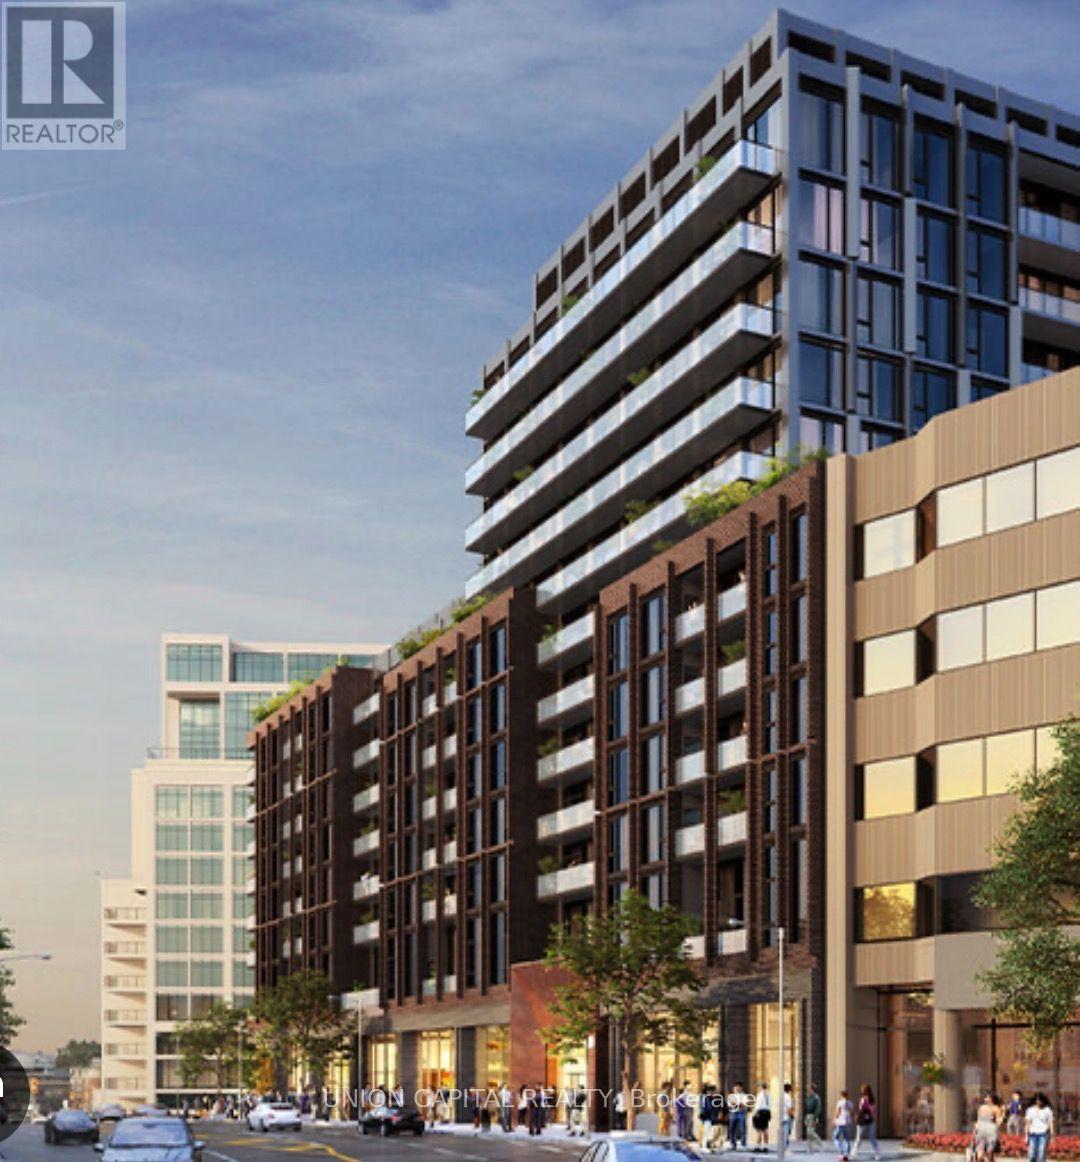
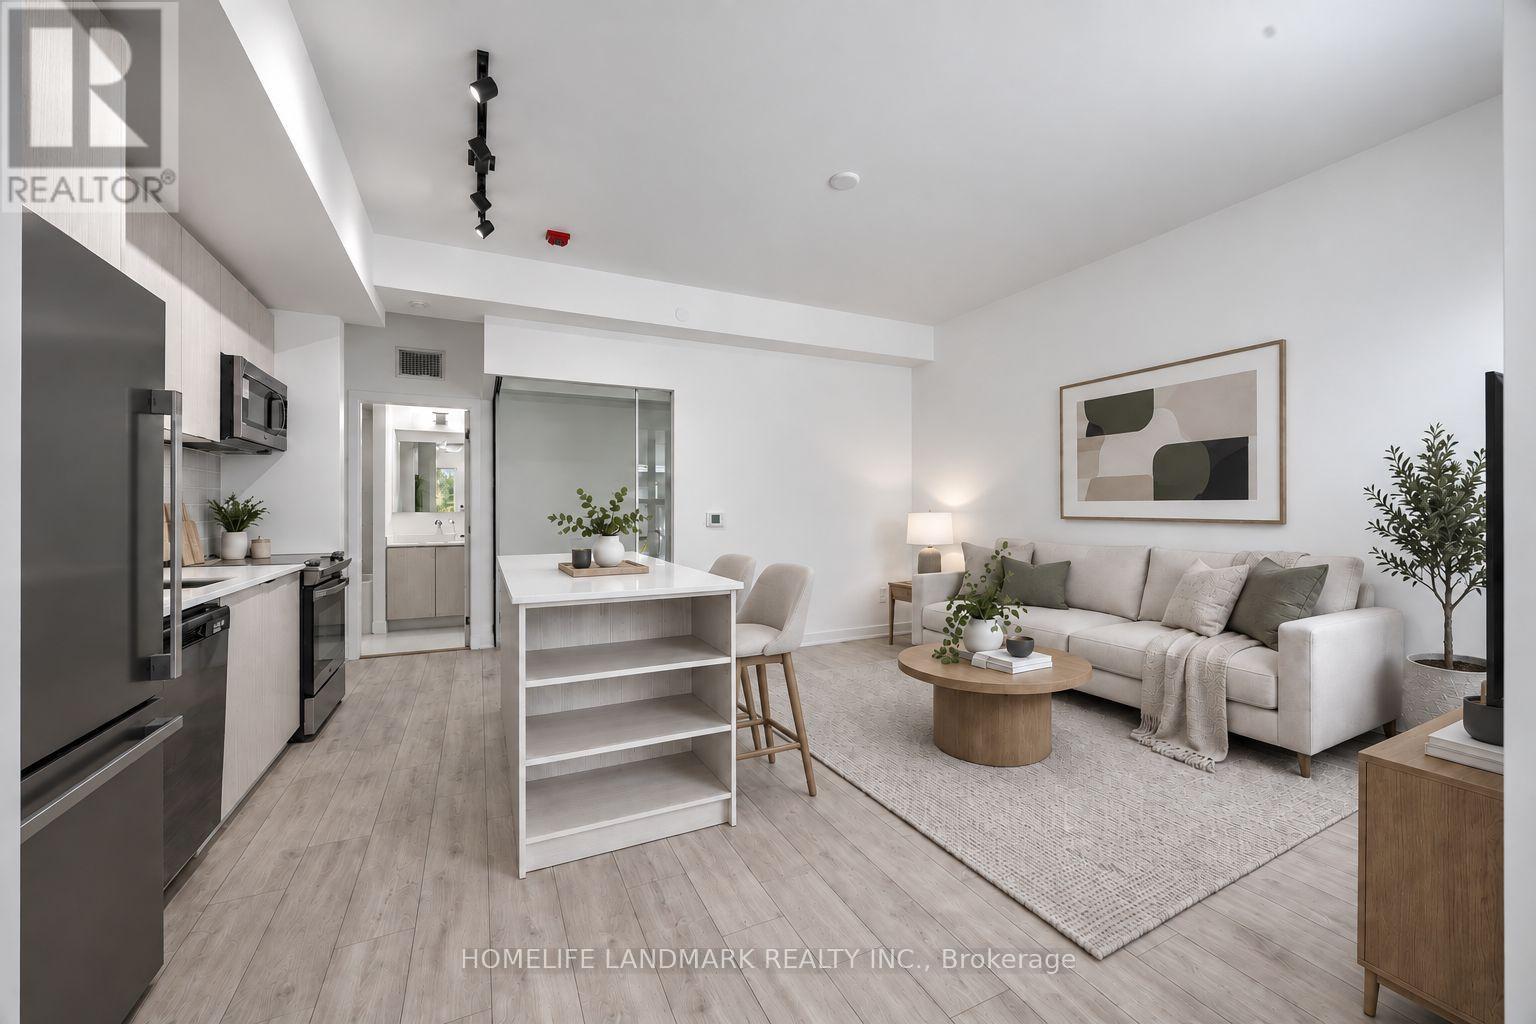
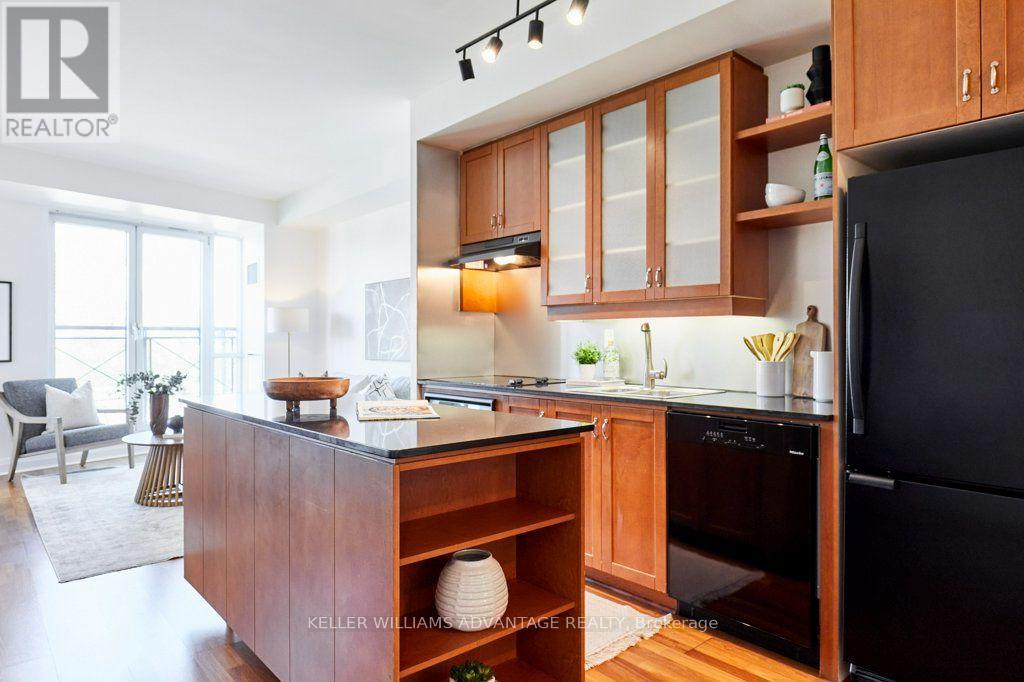
Elevated urban living at Bijou on Bloor. This stylish 1-bedroom residence offers modern design, a bright open-concept layout and a sleek contemporary kitchen with integrated Miele stove. Thoughtfully designed for comfortable city living, with generous natural light and a well-appointed bedroom providing a private retreat. Ideally located steps from the TTC, vibrant shops, cafés, restaurants, parks and everyday amenities. Move in and enjoy the best of Bloor West living in a sophisticated, connected and highly desirable neighbourhood. (id:62164)
This Modern Designed 3 Storied Town-House With Open Concept Layout and Lots of Light. Walk Out To A Large Balcony. Master Bedroom With Ensuite Bath. Double Car Garage. Located in the Ardagh Bluffs, South West Barrie, With a Stunning Open Concept Designed for Entertaining. Interior Finishes: 9' Airy Ceilings, Large Windows, Smooth Ceilings, Modern Kitchen with Ample Storage, Stainless Steel Appliances, Backsplash, and a Walk-In Shower in Primary Ensuite. Exterior Features: Parking for 4 (2 Garage, 2 Driveway), and a breathtaking view from the Kitchen. Walk to Ardagh Bluffs Walking Trails, Schools, Parks, and Plaza Shopping. Quick drive to Highway 400, Barrie Waterfront, Restaurants, and Close to All Major Shopping/Grocery Places. (id:62164)
Welcome home to 425 Concession rd 2 here you will find yourself an amazing brick bungalow nestled on 10 acres of lush forest, with an abundance of wild life. Just minutes to Uxbridge, "Ontario's trail capital" The main level features an open concept floor plan-the Chef's kitchen has S/S appliances, granite counters, beverage fridge, large centre island w a handy breakfast bar + prep sink. Plenty of space for family & friends to relax and cook together. The large eat in area is the perfect complement to this luxury kitchen. With multiple French doors to the sunroom & back deck this home is ideal for those with a large family or who love to entertain. The Great room features a cosy propane fireplace, bright windows & an adjoining room that overlooks the yard that would make the perfect home office with French doors for privacy. The primary retreat is complete w a w-in closet + spa-like 5 pc ensuite featuring a soaker tub & stand alone glass shower make this the perfect space to end a busy day. At the opposite end of the home you will find a hallway lit by a generous size skylight, 3 additional bedrooms + a 4 pc family bath with jet tub. The lower level has a family room/games area, 2 more bedrooms & home office potential with ample storage and workshop space. The separate in-law suite has open concept living, dining, kitchen, generous size bedroom, with multiple private windows, giving beautiful forest views. This suite also includes 4 pc bath, laundry & walk-out to the sunroom & outdoor space, as well as more lower level rooms and storage space.This home offers great space and possibilities for extended families. Outdoor enjoyment features the apple trees, gardens, pond & forest. An outbuilding/garage that is suitable for multiple uses, including a shop, chickens or small livestock & a tiered deck overlooking the large yard & fire pit. The home offers high ceiling attached 3 car garage, circular drive w loads of parking & space to enjoy the outdoors. (id:62164)
Priced to sell - Two storey, 3 bedroom, 3 bathroom, 1118 sqft of interior space and underground parking. Get more space without stretching into a higher price range! Brand new Clonmore Urban Towns, functional open concept layout, contemporary kitchen, comfortable living area, and flexible bedrooms for family, guests, or home office. Total 1286 sqft, including 168 sqft exterior space. **Great fit for young families, downsizers, or anyone looking for a low-maintenance townhouse lifestyle** Convenient east end location and easy access to Victoria Park Subway, Danforth GO, The Beaches, Scarborough Bluffs, everyday amenities, and transit. (id:62164)
Experience luxury living at the stunning 88 Queen Residences with a walk score of 100! This bright and spacious 2- bedroom, 2-bath corner suite offers (714 SF +134 SF Balcony, Total: 848 SF) a functional layout (split bedrooms) with 9-foot smooth ceilings, quality wood flooring, and floor-to- ceiling windows that fill the space with natural light. The modern kitchen features integrated stainless steel appliances, porcelain countertops and backsplash, a built-in cooktop, oven, microwave, and under-cabinet lighting. The open-concept living and dining area is perfect for entertaining or relaxing with panoramic city views. Both bedrooms are well-sized with generous closets and windows. The primary suite includes a spa-inspired ensuite with a glass shower enclosure, elegant custom vanity, and porcelain tile finishes. Additional features include in- suite laundry, individual climate control with heat and A/C, and a 24-hour concierge with secure access and a personal intrusion alarm system. Enjoy exceptional building amenities and an unbeatable downtown location steps to Queen Subway Station, Eaton Centre, Toronto Metropolitan University, St. Lawrence Market, and the Financial District. Building Amenities: 24-Hr Concierge, State-Of-The-Art Fitness Centre & Yoga Studio, Co-Working Lounge & Business Centre, Private Dining Room & Party Room, Theatre / Screening Room, Rooftop Infinity Pool With Cabanas & BBQ Area, Outdoor Terrace With Fireplaces & Lounge Seating, Guest Suites, Bike Storage & EV Charging Stations. (id:62164)
BEST PRICE AT SCRIVENER! If you know, you know. Where city energy meets quiet elegance at Rosedale and Summerhill's most coveted address. Step inside and feel the shift in pace: sunlight pours through floor-to-ceiling Juliette doors in both the living room and bedroom, opening to a wide, open-sky view over Summerhill that changes with the light and the seasons. Morning coffee, late-night wind-down, a quiet Sunday at home - the horizon is always your backdrop. This one-bedroom plus dedicated office is thoughtfully laid out so every square foot earns its keep. The enclosed den is a true workspace - ideal for Zoom calls, deep-focus days, or keeping paperwork neatly out of sight - giving you a proper home office without sacrificing the openness of the main living area. Life at Thornwood One feels quietly luxurious. A 24-hour concierge, attentive yet discreet, anchors a building known for its stability and sense of community; people move in and, more often than not, stay. There is an ease here, a sense of being well looked after, that you feel the moment you step through the lobby doors. Beyond the building, you're moments to Summerhill's boutique shops, cafes, and leafy streets, with the subway and the energy of Yonge Street at your doorstep and the charm of Rosedale just beyond. It's that rare balance of vibrant urban living and a true retreat - all in one address. This is more than a place to live. It's where you come home, exhale, and fall a little more in love with your space every day. (id:62164)