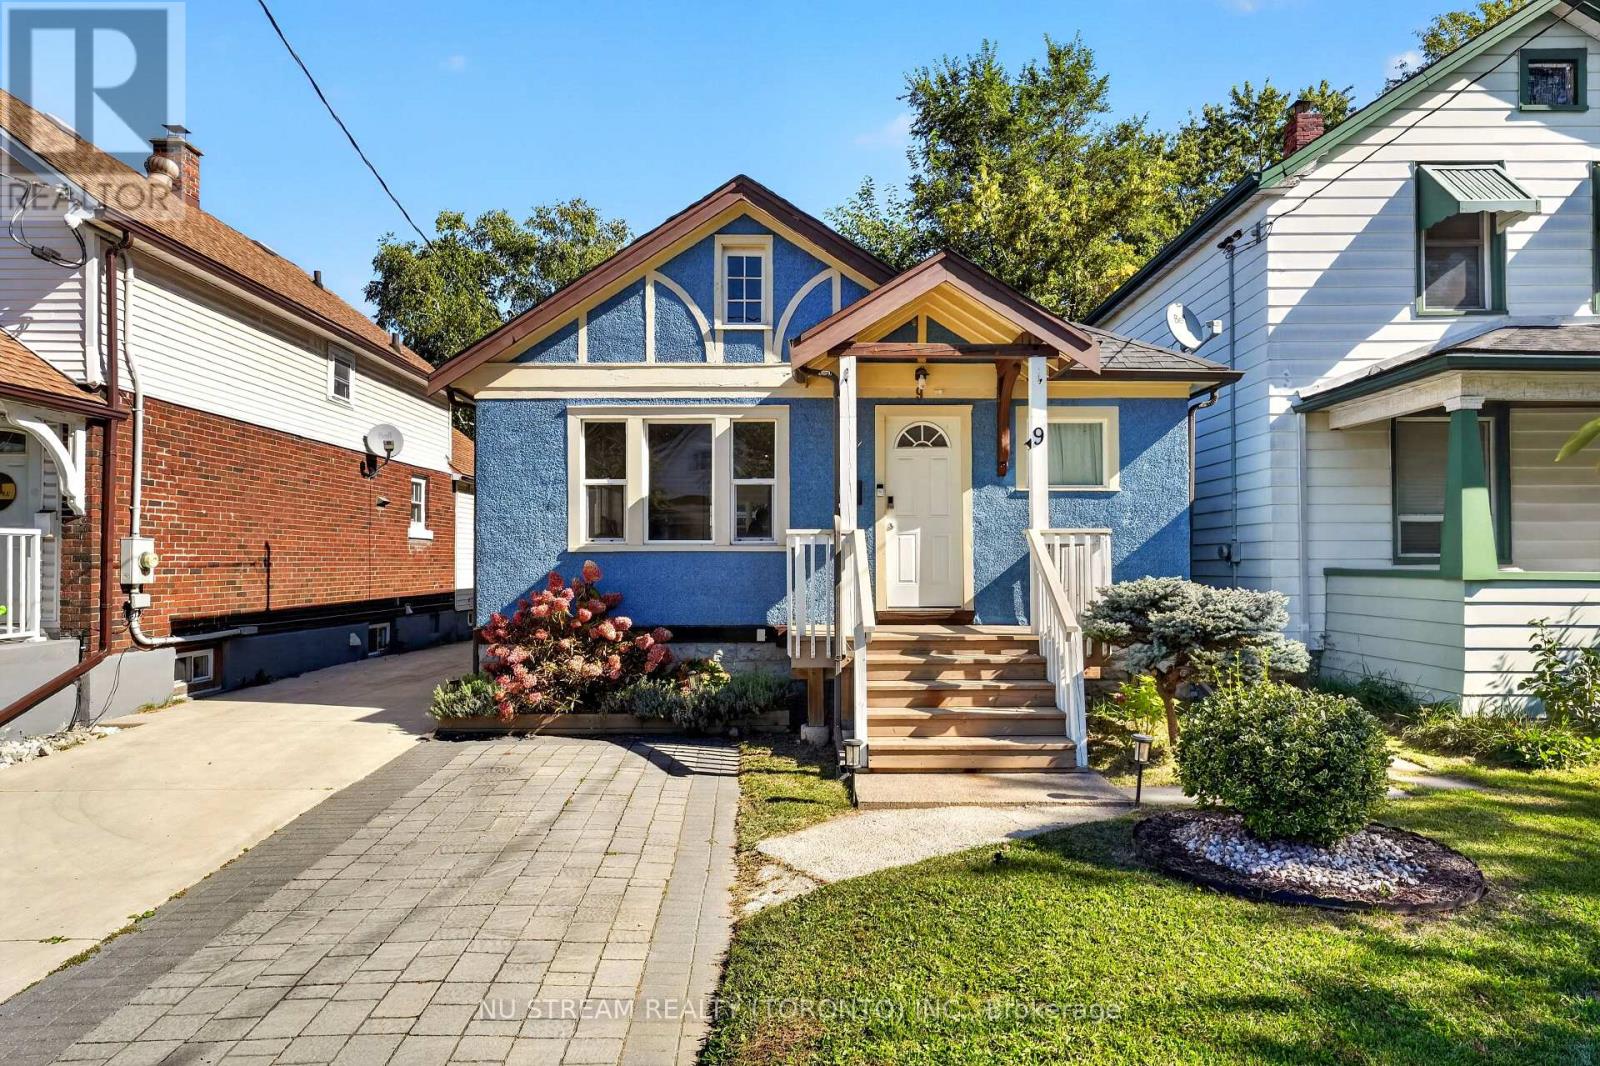
Welcome to Tremendous Humewood-Cedarvale. This is one of Toronto's most desired & highly sought after family friendly neighborhoods. 313 Vaughan Road offers a sun-filled south exposure fully detached 2 + 1 bedroom 2 bath, raised bungalow with a fully finished basement/separate entrance in-law /rental potential and a fully detached solid concrete block 2 car garage serviced by a paved driveway on a large 25' x 120' lot. Along with its tremendous location, this beautifully appointed home has considerable upside and growth potential as your family needs grow - add a floor, explore conversion of the garage to a coach house or additional living space, or simply enjoy this beautiful, well-maintained home. Step outside to enjoy the mature backyard, creating a peaceful outdoor space for entertaining, gardening or family gatherings. Immediate access to TTC surface routes and direct bus connectivity to the newly opened Line 5 Eglinton Crosstown LRT or Line 1 Yonge-University subway taking you midtown or downtown within minutes. For the drivers enjoy quick access to Allen Road & Hwy 401. For the outdoor enthusiasts, walkers runners & cyclists access to Cedarvale Park and ravine trails, belt-line railway trail, kids splashpads, tennis courts and some of Toronto's top schools are all within a short walk, run or ride away. Shop, dine & entertainment with so many options close by including along St. Clair West Village, Spadina Village, Forest Hill or Yorkdale, all minutes away. An exceptional residence in an outstanding location - a rare find that delivers on every front. Upgrades include New flooring and 1/4 round in LR/DR , new smooth painted ceilings in bedrooms 1 & 2. New entrance door in basement to backyard with glass insert & side lights , new door hardware on all main floor doors and all exterior doors as well as freshly painted exterior doors. Natural wood FP in LR with granite apron, upgraded kit with Bianco Reale marble top & 14"x 28" porcelain tile. (id:62164)
Welcome to this charming detached bungalow situated on an exceptionally deep 230.3-ft lot in St. Catharines! Offering excellent potential for homeowners and investors alike, this property features a functional main-floor layout with laundry rough-in conveniently located in the kitchen. The spacious basement, complete with a separate entrance, provides excellent potential for additional living space or future rental income. Enjoy the convenience of being close to major highways, making commuting and travel a breeze. The property also offers peace of mind with no known history of basement flooding issues. A rare opportunity to own a detached home with a remarkably deep lot, versatile living space, and exciting future potential. (id:62164)
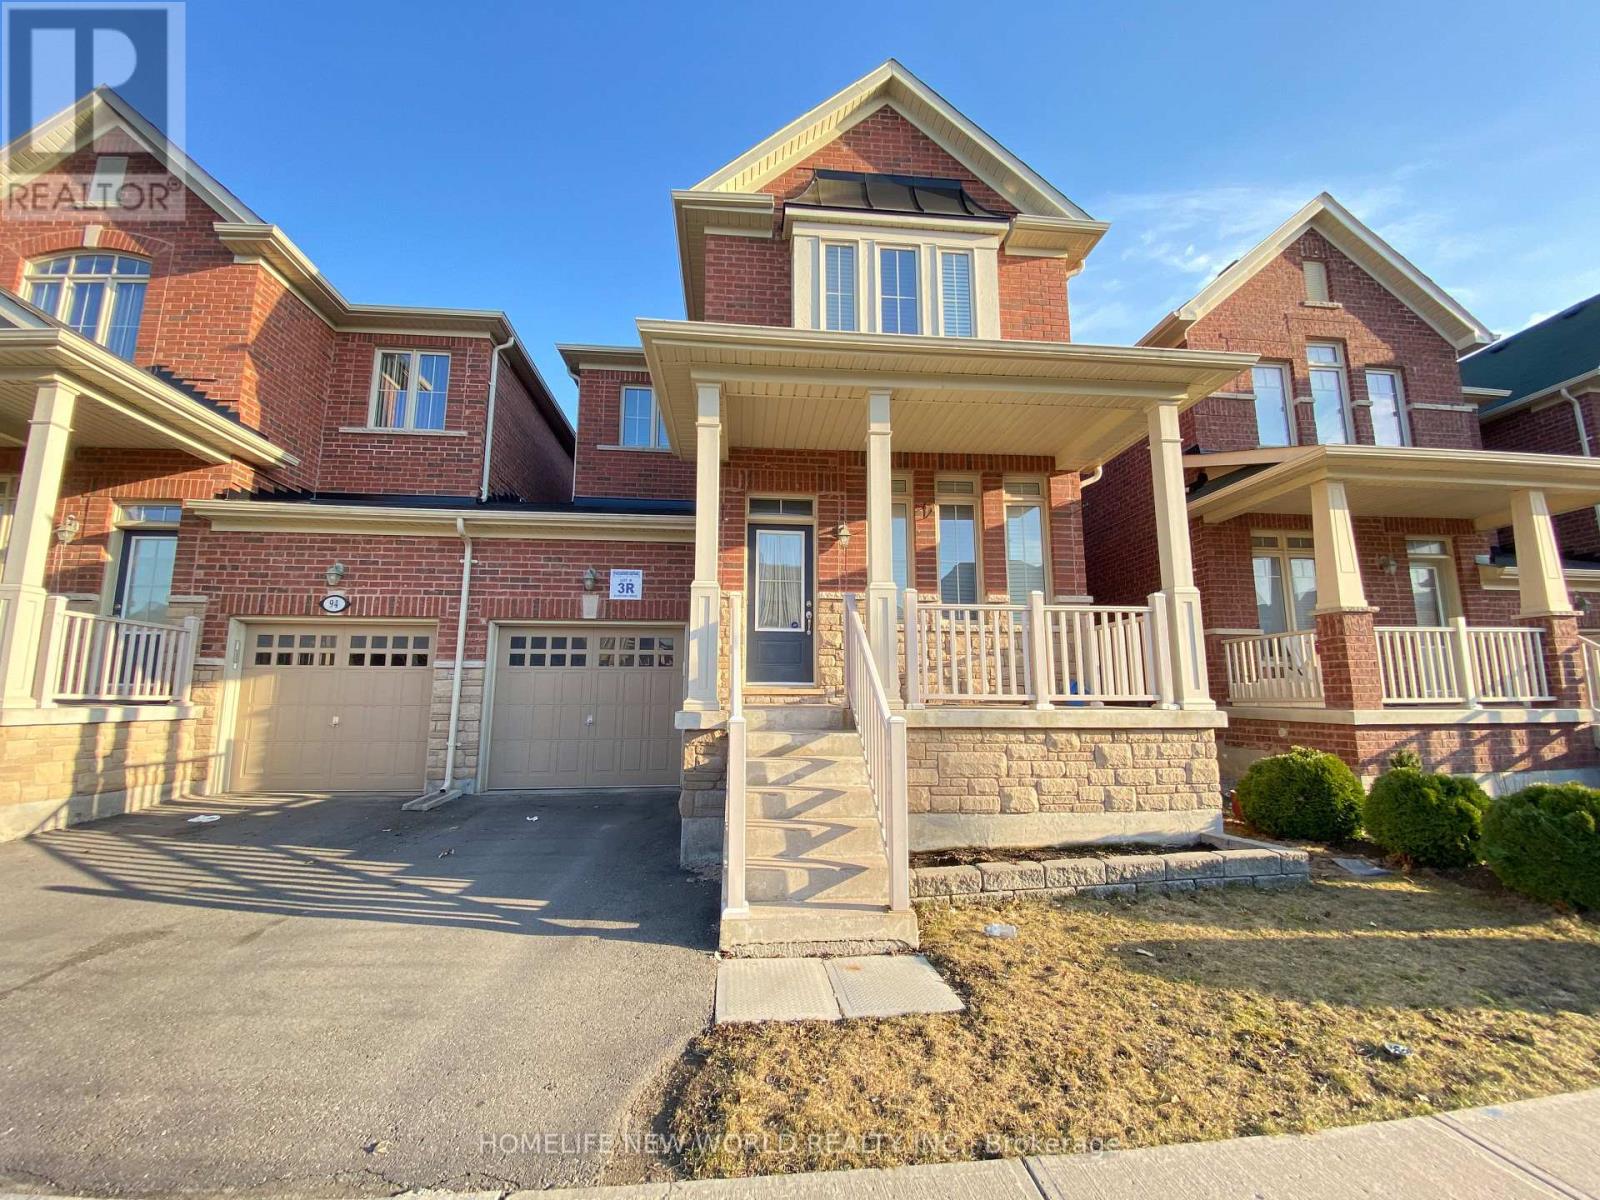
New Look ! Carpet Free , Freshly Painted , Ready to Move In , Excellent Location , Entire Property, 3 Bedroom Linked Semi Detached House In A High Demand Area Of Richmond Hill. A Perfect Home For Family Including 9 Ft Ceiling Open Concept ,Eat In Kitchen ,Stone Counter Top With Back Splash, Centre Island, Large Family Room With Gas Fire Place ,3 Spacious Bedrooms With Comfortable 2nd Floor Laundry, Pot Lights, Professionally Finished Basement With 3 Pc Bathroom, Walking Distance To Schools, Public Transit & Close To All Amenities. (id:62164)
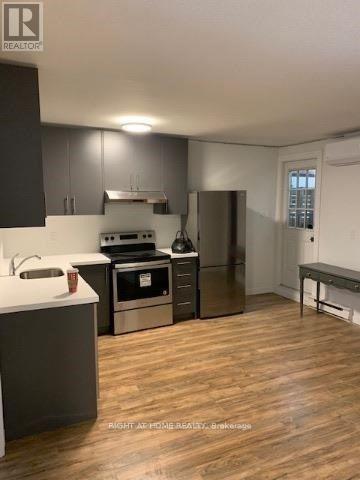
Spacious 700 sq ft fully renovated in the heart of Leslieville, located directly on vibrant Queen St East. This well-designed unit features large rooms, an open-concept layout, a modern kitchen (s/s appliances/quartz countertop), and a great living space. Enjoy unbeatable convenience with 24-hour TTC at your doorstep, easy access to the DVP, and steps to top cafes, restaurants, shops, and parks. Ideal for professionals, couples, or small families seeking comfort, space, and one of Toronto's most desirable neighbourhood. Small pets are allowed. Will be freshly painted prior to move in. (id:62164)
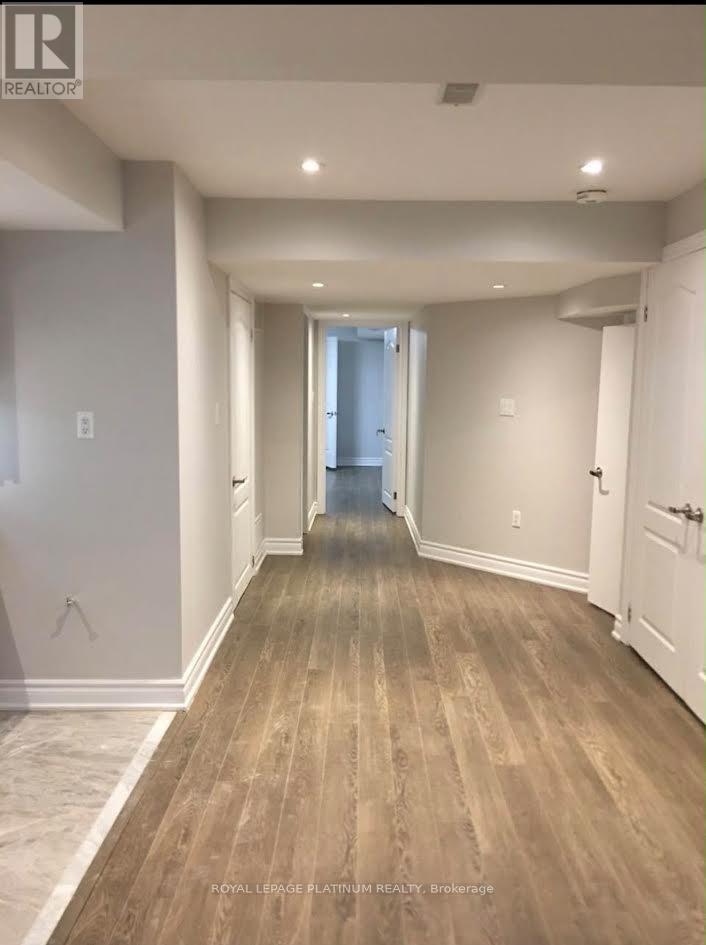
A spacious and bright two-bedroom, one-bath basement apartment in Northwest Brampton. Features a family-sized kitchen and family room, with both bedrooms generously sized, located within 2 walking distance to to the park, and 2 minutes WALK to the bus stop. Also a5-minute drive to Mount Pleasant GO Station, and close to schools and parks. RENT PLUS 30%UTILITIES (id:62164)
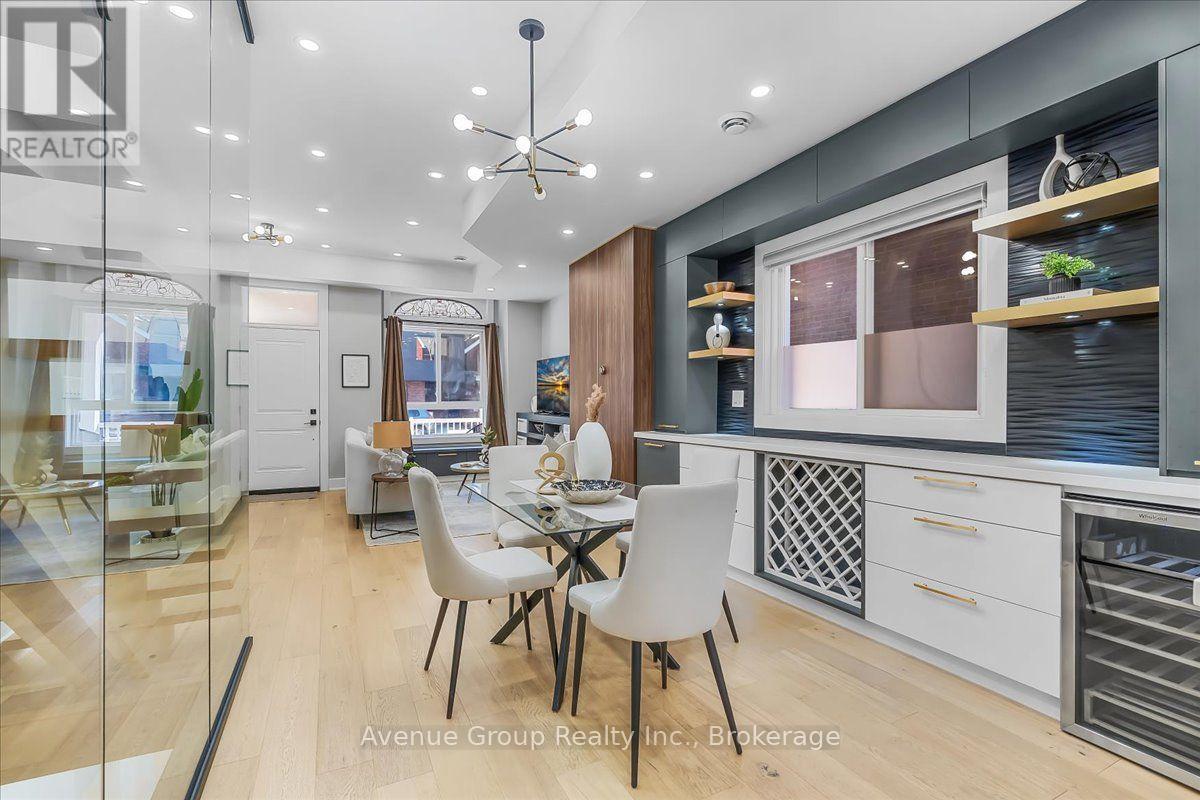
Welcome To This Beautifully Renovated & Turn-Key Semi-Detached Home In The Heart Of Dovercourt Village! Thoughtfully Updated With Quality Finishes & Custom Cabinetry Throughout, This Home Offers A Perfect Blend Of Character, Style & Modern Comfort. The Main Floor Features Approx. 10-Ft Ceilings, Creating An Exceptional Sense Of Space & Light. The Beautifully Renovated Kitchen Boasts Full-Sized Appliances, An Oversized Island, Custom Cabinetry & Sleek Modern Finishes. Natural Oak Hardwood Flooring & Pot Lights Throughout. Elegant Glass Stairs Open Up The Spacious Living & Dining Areas, Creating A Bright & Inviting Space Perfect For Entertaining. Well-Appointed Bedrooms Offer Comfort & Ample Storage. The Finished Basement Provides Valuable Additional Living Space With A 3-Pc Bath-Perfect For A Family Room, Home Office, Gym Or Guest Suite. Extensive Updates & Major Renovations Have Been Thoughtfully Completed, Offering A Truly Move-In-Ready Home With Nothing Left To Do. Private Garage & potential additional Rear-Lane Parking that Can Accommodate A Smaller Car. Ideally Located Near Ossington & Dufferin Subway Stations, Bloor St, TTC, Parks, Schools, Dufferin Mall, Restaurants, Cafes & All The Best Of Toronto's Vibrant West End. A Rare Turn-Key Opportunity In A Highly Sought-After Neighbourhood! (id:62164)
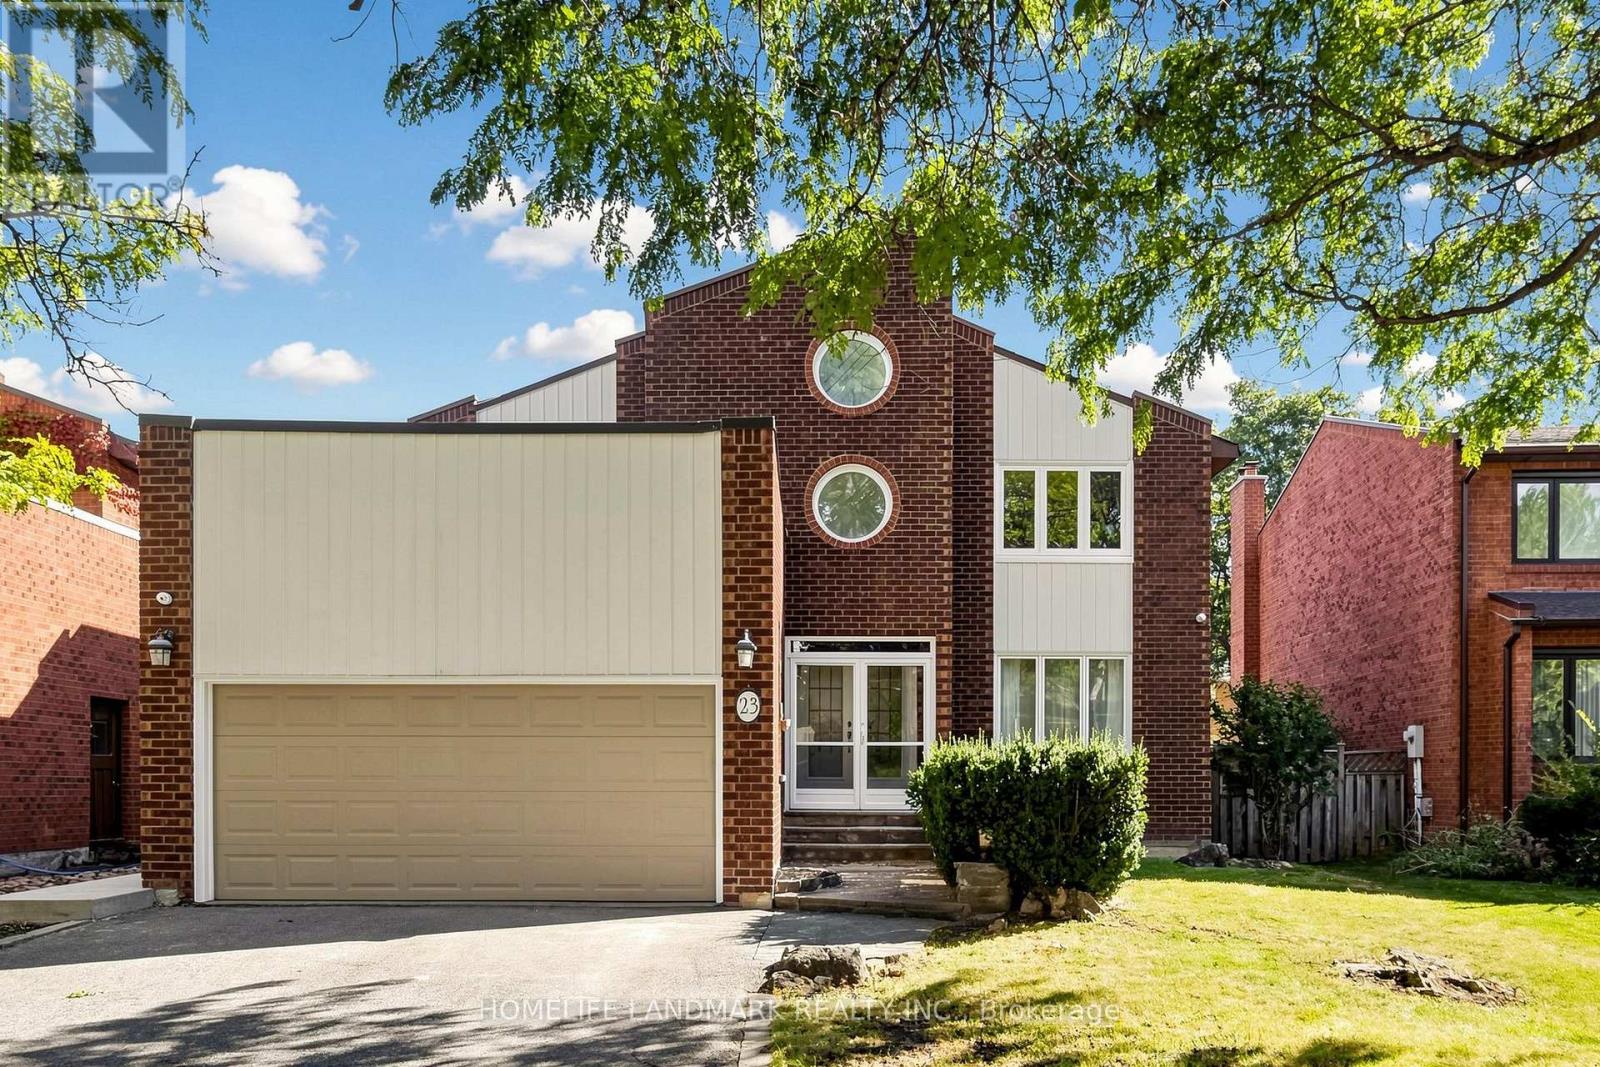
A Rare Gem On A Quiet Cul-De-Sac In Desirable Thornlea! This Bright & Spacious Detached 2-Storey Home Offers A Wonderful Family Lifestyle In The Highly Sought-After Bayview Glen & Close To St. Robert Catholic High School, Ranked Among Ontario's Top Secondary Schools. Natural Light Fills The Home, Featuring Hardwood Flooring, Cathedral Ceilings, Multiple Skylights, California Shutters, Custom Built-In Cabinetry, Pot Lights & Elegant Crystal Lighting. Spacious Primary Bedroom With Spa-Like Ensuite. Enjoy A Private Resort-Style Backyard With An Inground Swimming Pool & Cedar Sauna - Perfect For Relaxing & Entertaining. Conveniently Located Near Top-Ranked Schools, Parks, Shopping, 404 & 407. (id:62164)
Some homes simply check the boxes, but 29 Rose creates the lifestyle you've been waiting for. Located in one of Port Colborne's most sought-after neighborhoods, this beautifully maintained 3+1 bedroom, 2-storey home has been thoughtfully cared for by the same owners for the past decade and is completely move-in ready. Offering the perfect balance of city convenience and a little extra room to breathe, this is the kind of home where memories are made. From the moment you step inside, you'll appreciate the bright, welcoming spaces made for everyday living. With a family room filled with natural light, a formal dining room ready to host holiday dinners, two full bathrooms, and your very own private sauna, its the perfect place to relax at the end of the day. Then step outside and get ready to fall in love. The backyard is nothing short of your own private resort. Beautifully landscaped and fully fenced, it's centered around a kidney-shaped inground pool that invites endless summer fun. Picture summer heat waves by the water, backyard barbecues with friends, evening swims under the stars, and weekends that feel like a vacation without ever leaving home. With a 3-year-new liner and a 1-year-new pump, it's ready for years of enjoyment. The updates continue with windows, and exterior doors replaced approximately five years ago, and the roof redone in 2016, giving you confidence that the major work has already been done. Beautifully maintained and offering the kind of backyard that buyers dream about, 29 Rose Avenue isn't just a place to live, it's where your next chapter begins. Come experience it for yourself. Once you do, you won't want to leave. (id:62164)
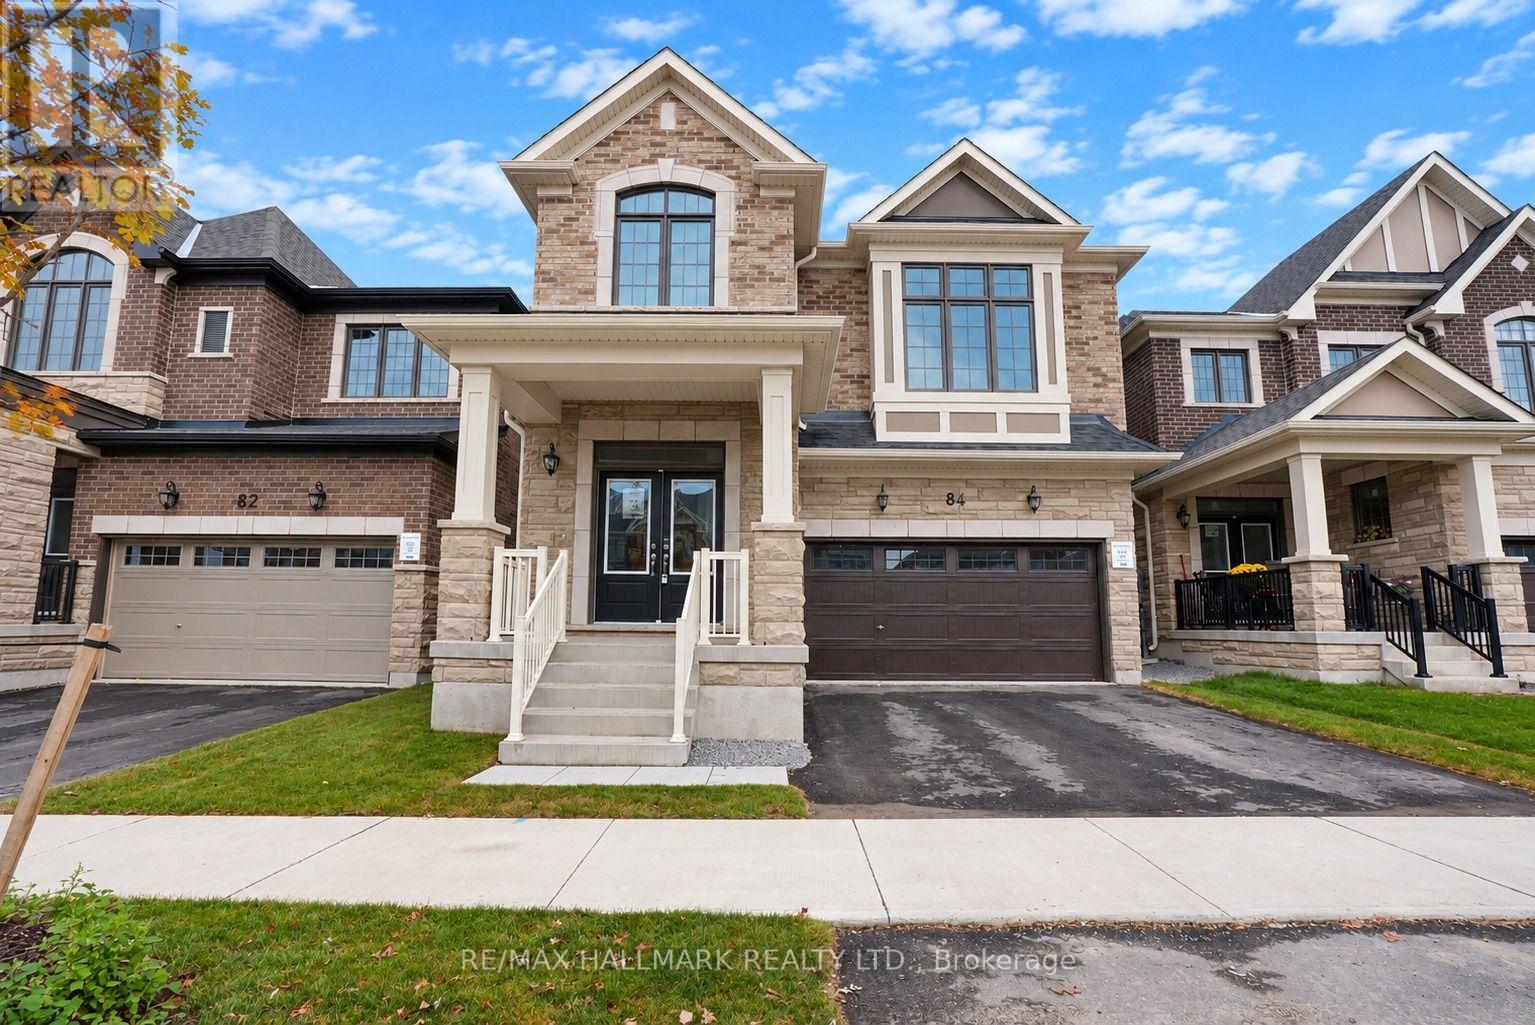
The list price includes an estimated amount for the temporary Enhanced Ontario New Housing HST Rebate. Buyer to verify eligibility and details. Welcome to The Gibson (Traditional) by Mattamy Homes in the growing Vicinity community in South Barrie. Located just minutes from Barrie South GO, schools, gyms, grocery stores, and shopping centers. This 2,580 sq. ft. above-grade home has an attached double car garage, 5 spacious bedrooms, 3.5 bathrooms, and beautiful finishes throughout. The main floor features a spacious great room with an electric fireplace and media wall, a kitchen with a large centre island and a walk-out to the yard, and a generous dining area, plus a powder room and a mudroom with interior garage access. Upstairs, the primary bedroom includes a walk-in closet and ensuite, while four additional bedrooms, including one with a vaulted ceiling and one with a window seat, a second ensuite, a main bathroom, and second-floor laundry make this home practical and comfortable for a growing family. The unfinished basement with a 3-piece rough-in is ready for your finishing touches. Energy Star certified and covered by Tarion Warranty, this is a fantastic opportunity to own a brand-new Mattamy home in one of South Barrie's growing new communities. (id:62164)
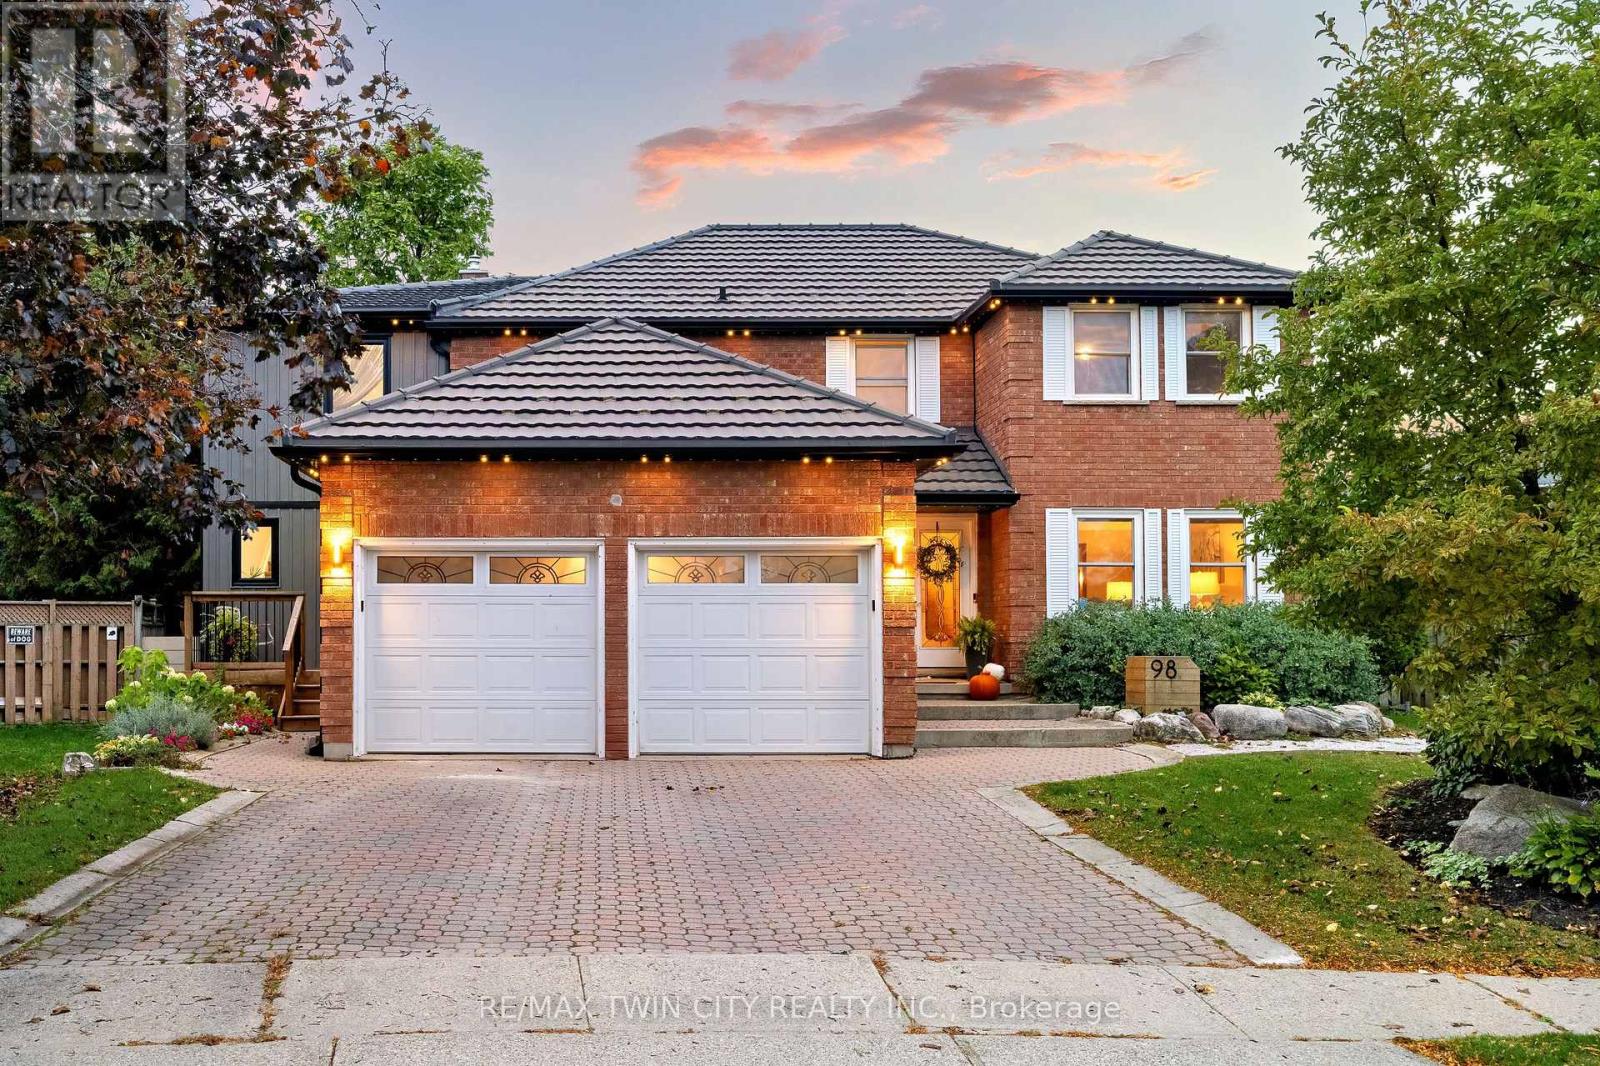
Welcome to 98 Wallace Drive! This North Galt duplex offers just over 4700 sq. ft. of finished living space. The spacious main home & a modern designed 2-bed, 2-bath addition with its own entrance, kitchen, laundry & backyard access. With a deep lot, multiple living areas & thoughtful upgrades, this home delivers flexibility, comfort & room to grow. Check our TOP 8 reasons why this home is the right fit for you. 8: CLEMENS MILL: A family-friendly neighbourhood close to great schools, parks, essentials, Highway 401 & shopping along Hespeler Rd. 7: BRIGHT MAIN FLOOR: The extended driveway leads to a welcoming foyer, sitting room & family room with stone fireplace. Hardwood & tile flooring, built-ins, a mudroom off the garage & a powder room support easy daily living. 6: EAT-IN KITCHEN: A bright kitchen with S/S appliances, subway tile backsplash & peaceful backyard views. Includes a dinette with walkout + a separate dining room for hosting. 5: SPACIOUS BACKYARD: A deep, fully fenced yard with stone walkways, patio, gazebo, deck overlooking the pool, fire pit, mature fruit trees, perennial gardens, fountain & shed. The 2nd unit has its own backyard walkout too. 4: DETACHED WORKSHOP: A separate brick workshop adds space for tools, hobbies & equipment - keeping the garage free. 3: SECOND UNIT: A self-contained in-law addition with its own entrance, upgraded flooring, bright living room, quartz kitchen, S/S appliances, powder room, two bedrooms, laundry & full bath. Ideal for extended or multigenerational living. 2: BEDROOMS & BATHROOMS: The main home presents four bedrooms. The primary suite features a walk-in closet, custom built-ins & a 4-piece ensuite. A separate 4-piece bath serves the additional bedrooms. 1: FINISHED BASEMENT: A large rec room, 2nd kitchen, 4-piece bath, laundry, cold room & storage provide even more functional space. A place for your family to grow with the benefit of income-producing space - a legal duplex, the best of both worlds. (id:62164)
This waterfront community offers a charming 2-bedroom, 1.5-bath townhome just steps from a private beach on beautiful Lake Simcoe. The open-concept kitchen, living, and dining area creates a comfortable, easy-living space, complete with a walkout to your private patio-perfect for relaxing or entertaining. Enjoy stainless steel appliances, large windows that fill the home with natural light, and access to an incredible range of local amenities including tennis courts, beaches, boating, fishing, hiking, and swimming. The community centre offers year-round activities, making this an ideal spot for true four-season living. Conveniently located just 1.5 hours from the GTA and only 20 minutes to Casino Rama, you'll also appreciate nearby shopping and the option for boat mooring. The complex itself has seen significant updates, including new glass railings and Juliet balconies, as well as a new roof, windows, and a resurfaced parking lot with ample visitor parking. (id:62164)
A tastefully updated modern home with an rare opportunity to expand this beautiful family home on a highly revered Red Brick Street, open concept main floor with entertainers kitchen walks out to newly redone stunning backyard tiered with decks, gas line to deck for fireplace, newer roof top over garage with outdoor kitchen set up, NO SNOW SHOVELLING! on radiate heated driveway going into fully insulated finished garage that is heated and has A/C for year round use garage floor is also heated). $62k spent on ductless heating and A/C system in 2021, $45K on windows, doors, there is a beautiful picture sliding door to backyard with a view of the electrical pond with water fountain, Washer and Dryer, Dishwasher(2025), updated electrical system 200amps, fully finished basement, must see this property in highly coveted school district, steps from Glen Manor Park and the Glen Stewart Ravine, stroll the boutiques and family friendly beaches Queen East community. Carson and Dunlop Home Inspection Avail on request. Offers anytime (id:62164)
Location, Location, Location! Welcome to the country custom Bungalow its like a raised bungalow Steps into the house are lovely landscaped sandstone & wakway right into the house, which is set on a generous mature 1.08 Acre Lot. 2nd Owner. Perfect for entertainment with family or friends! Just minutes from town! Attention all Landscapers! Mechanics! Contractors! Business owners, Truckers. Great RV Parking! Or Parking for up to 10 plus cars+, 2 Kitchens, with the separate entrance to the lower level At the back of the house, offers excellent in-law suite potential or additional income opportunity it has no Retrofit Status warranty. The above ground pool is 18 ft circular and 4 ft deep, surrounded by newer decking to entertain and enjoy the great outdoors. A detached shop behind the house adds excellent options for a workshop, storage, or maybe could be used for some type of business use. The attached garage completes this versatile property high enought for a hoist. Recently Renovated main 5 piece bathroom. Basement windowsare all above grade, nice and bright. Perfectly located near Georgetown, Guelph, Brampton, Acton and Mississauga, close to Trafalgar Road and only 20 minutes to Highways 401 and 407,! All amenities and easy commute to the GTA Is just an added bonus! This home offers the best of both worlds - countryside serenity with city convenience. Located on a paved road, providing easy year-round access. Making it ideal for commuters or families looking to stay connected while enjoying a rural lifestyle. Entertain on the Above Ground Pool 18 feet circular by 4 ft deep surronded by 2 upper and lower decks, 31 x 18 & 29 x 31. Book your showing before it's too late! Too much to list!! See Virtual tour for more views of this beautiful piece of land.! Only 1.2 klm from Trafalgar Road on the South Side. Sign on Property.Buyer do your own Due Dilligence. Survey upon request a copy at the house. (id:62164)
Beautiful Monarch-built townhome available for lease in the sought-after Bronte Creek community, surrounded by parks, trails, and mature greenery. This well-maintained 3-bedroom, 3-bathroom home offers a bright, functional layout on a quiet, family-friendly street. The main level features 9-ft ceilings, rich hardwood flooring and stairs, pot lights, and a warm gas fireplace. The spacious eat-in kitchen is complete with stainless steel appliances, generous counter and cabinet space, and a walkout to the patio and fully fenced backyard - creating an easy transition between indoor and outdoor living. Upstairs, the primary bedroom offers a large walk-in closet and a private 5-piece ensuite featuring double vanities and a soaker tub. Two additional well-sized bedrooms, convenient second-floor laundry, and ample storage complete the upper level.Enjoy direct access from the garage and a fantastic Bronte Creek location close to top-rated schools, Bronte Creek Provincial Park, walking and biking trails, shopping, the QEW, 407, and GO transit. A well-maintained and move-in-ready home in a wonderful Oakville neighbourhood. (id:62164)
Welcome to a warm and inviting home where comfortable living and plenty of space come together in a quiet, lovely subdivision. This home is close to shopping and a nearby sports complex. The heart of the home is the open-concept kitchen and breakfast area, with a convenient island. Plenty of room for family and friends to gather. This space flows easily into a cozy family room, where a gas fireplace creates the perfect spot to relax at the end of the day. A formal dining room just off the kitchen makes hosting family dinners and special occasions feel effortless. When dinner is over you can move into the large living room which offers another inviting space to sit back and enjoy. The main floor is especially appealing with a spacious primary bedroom featuring a walk-in closet and private ensuite. Main-floor laundry adds an extra touch of convenience to everyday living. Upstairs, two comfortable L-shaped bedrooms offer flexibility for family, guests, a home office or whatever your needs may be, along with a four-piece bathroom. The finished basement gives you even more room to enjoy, with another bedroom, recreation room, workshop and another four-piece bathroom. Whether you need space for guests, hobbies, movie nights or a growing family, there are plenty of possibilities here. An extra-large attached garage provides generous space for vehicles, storage and all the things that come with everyday life. This beautiful and comfortable home is set in a peaceful neighbourhood with amenities close by. Come take a look-you may just find that the space, layout and welcoming atmosphere is exactly what you've been looking for. (id:62164)
Welcome to this beautifully upgraded home, perfectly situated on an impressive 72-foot lot with no rear neighbors for ultimate privacy. The outdoor oasis features lush perennial gardens framed by privacy shrubs and is fully equipped with an integrated sprinkler system. Inside, the thoughtfully designed 3+1 bedroom layout includes a spacious primary bedroom complete with a private 4-piece ensuite bath. In total, the home offers 2 full bathrooms and a convenient half bath. A meticulous, top-to-bottom renovation completed in 2025 showcases stunning new hardwood flooring, brand-new doors accented by modern black hardware, and all-new baseboards, window trims, and door trims throughout. The main living areas feature freshly painted walls and a smooth ceiling in the family room. Natural light floods the home through massive windows, creating a bright and airy atmosphere, which beautifully highlights the mirrored closet doors. Blending modern elegance with serene outdoor living, this turnkey property is ready for you to move in and enjoy. (id:62164)
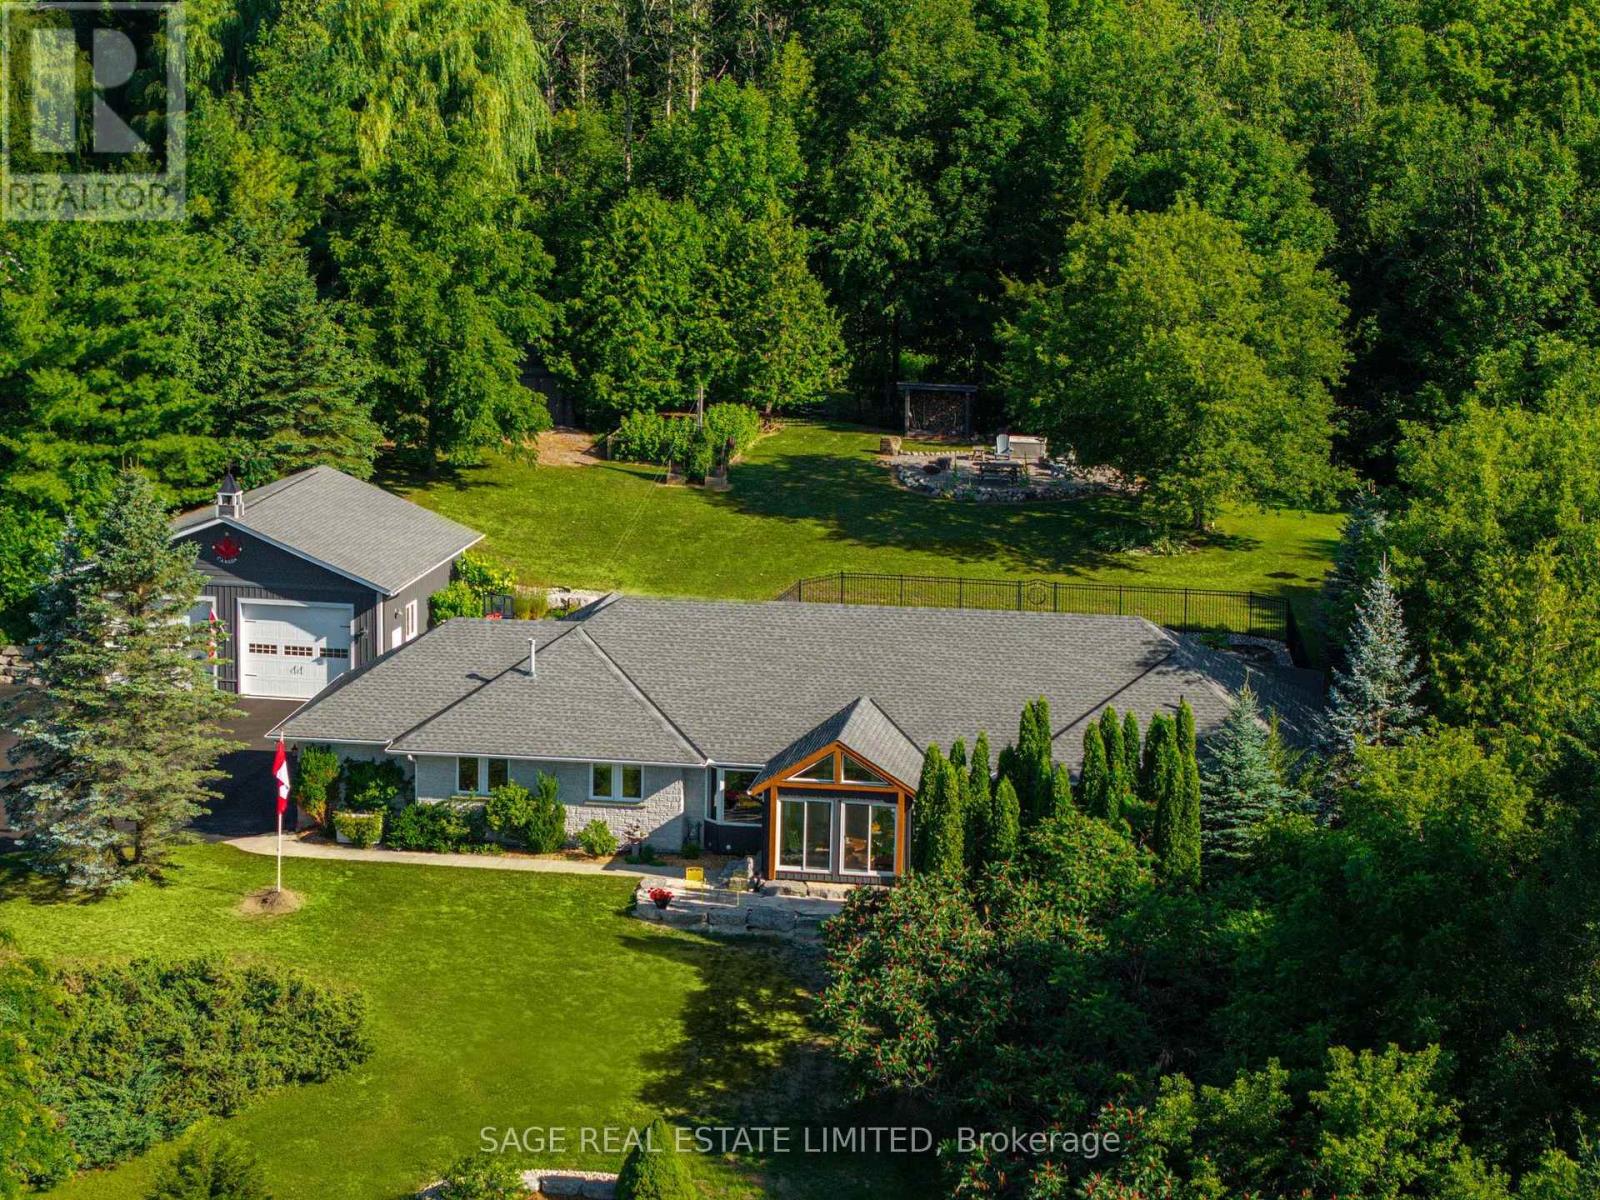
Some homes are built. This one was crafted... by hand, over more than a decade, by a family who wanted room enough for everyone they loved. Set on 2.3 private acres a short walk from Creemore, the land greets you first: a secluded border of mature trees backing onto forest, terraced gardens, a raspberry enclosure, and a hilltop fire pit looking out over the valley. Inside, the new kitchen was designed like a family chef would design one: gas range, generous breakfast bar, a dedicated coffee station, pull-out spice storage, and real pantry closets. It opens to a bright TV nook warmed by a gas fireplace, then flows into connected living, dining, and family rooms. A newly updated sunroom catches valley light from three sides... the kind of room where mornings slow down. The primary suite is oversized, with custom closets, a spa-inspired 4-pc ensuite, and its own walkout to the pool patio. A main-floor sauna and oversized laundry room complete the main floor. Downstairs, the fully finished lower level nearly matches the main floor in footprint. Three large bedrooms, a rec room split between a fireside lounge and open flex space for a gym, games, or kids zone, plus a dedicated craft room and cold room. Outside, a fenced, heated saltwater pool sits within a terraced garden with a pool shed and gas hookup for the barbecue. Two heated garages - one an oversized 32'x33' detached shop with attic storage -plus two more outbuildings. Recent upgrades run deep: new roof, furnace and heat pump, most windows and doors, driveway, retaining walls, fencing, and landscaping. Minutes on foot into one of Ontario's most-loved small towns... weekly summer concerts, the Copper Kettle Festival, Creemore Brewery, Michelin-recognized restaurant The Pine, and a run of cafés and boutiques, with the local school across the road, and Collingwood, Devil's Glen, and Mansfield twenty minutes out. A property designed with intention, ready for its next family's memories to begin. (id:62164)
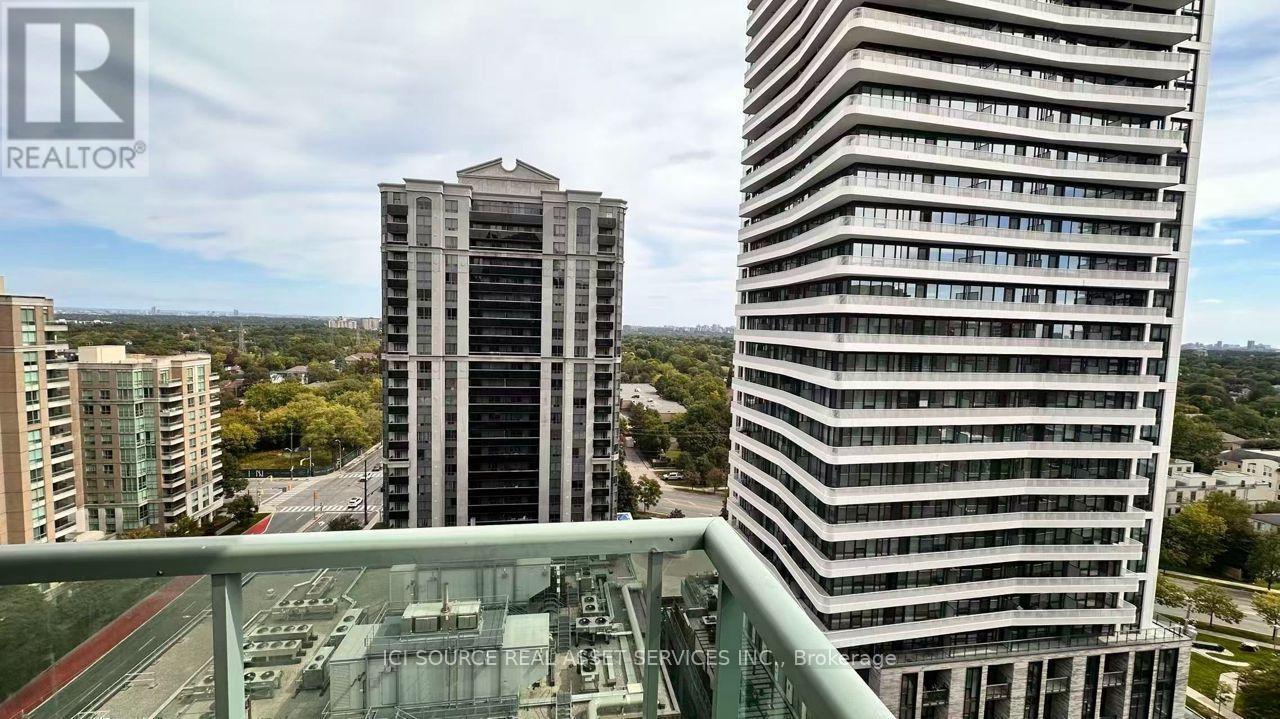
Bright and spacious high-floor 2-bedroom, 2-bathroom condo with beautiful south-east views in prime Yonge and Finch location. Convenient main-floor connection to 22 Olive Avenue, with Finch Subway Station approximately 100 metres from the rear entrance, just across Finch Avenue. Rent includes condo maintenance fees, property taxes, hydro, water, heat and central air conditioning. Tenant pays internet/cable and tenant insurance. One underground parking space and one locker included. Steps to supermarkets, shops, banks, parks, cafés, Asian restaurants and everyday amenities. Building offers gym, party/meeting room, recreation facilities, visitor parking and security services. Exceptional transit access and convenience! The property is in the Princess Place I condominium in Willowdale East, south-east corner of Yonge Street and Finch Avenue. Published building information identifies amenities including a gym, recreation and games rooms, visitor parking and security services. It also lists heat, hydro, water and air conditioning among the items covered by maintenance fees. *For Additional Property Details Click The Brochure Icon Below (id:62164)
Opportunity awaits on this premium 50' x 132' lot in the highly desirable Newtonbrook West community. This charming home features three generously sized bedrooms, including a convenient main-floor bedroom that offers added flexibility for families, guests, or a home office. The main level offers a spacious dining room and an expansive living/family room, ideal for both everyday living and entertaining, along with a recently updated 4-piece bathroom.The partially finished basement offers a separate entrance, a three-piece bathroom, and a rough-in for a kitchen, creating excellent potential for an in-law suite or future income suite. Whether you're looking to move in, renovate, invest, or build your custom dream home, 109 Pleasant Ave offers endless possibilities in one of North York's most coveted neighbourhoods. (id:62164)
Gorgeous 2+2 Bedroom Bungalow On Large 66' X 127' Lot With Main Floor 1021 Sq, Basement 935 Sq, 4 Bathrooms! Updated Kitchen With Breakfast Bar, Garden Doors. To Large Sun Room. Pot Lights, Crown Moulding, Large Deck, Located In A Quiet And Convenient Neighborhood, This Beautifully Updated Home Offers Exceptional Versatility For Both Families And Investors. The Main Floor Features 2 Spacious Bedrooms, While The Finished Separate Entrance Basement Offers 2 Separate Bedroom Suites, Each With Its Own Private Ensuite Bathroom, Plus Separate Entrances For Added Privacy And Flexibility. New Flooring And Fresh Paint Throughout. Updates Include Furnace (2024), A/C (2024), Roof (2023), Stove (2026), And Hot Water Tank (2026). Close To Shopping: Oakville Place, Whole Foods Market, Longo's. Easy Access To 403 Hwys And Oakville Go Station. Close To White Oaks Secondary School And Sheridan College. A Fantastic Opportunity For Comfortable Family Living Or Investment With Excellent Rental Potential! (id:62164)
Quiet and spacious two bedroom apartment. Recently renovated with a large kitchen and bathroom. Great for working mature professionals. Shared laundry and utilities. Parking available on the driveway. (id:62164)
This charming suite is full of warmth, character, and natural light, offering a home that feels inviting from the moment you walk in. located in a Boutique Building In The prestigious Yonge-St Clair Area. Exceptional Value, one of the best-priced 2-bedrooms in the neighbourhood. Functional, bright Corner Unit with Wraparound windows fills the space with natural light, creating a bright, open feel. Fully Updated with brand new floors, new bathroom and new Modern kitchen with stainless steel appliances, double sink, Corian counters & ample storage-move-in ready. Convenience, 100% walk score. Located between 2 subway stations, St. Clair streetcar, top dining, parks & neighbourhoods like Moore Park, Forest Hill & Yorkville. Full amenities incl. gym, concierge, guest suites, party room, rented parking for $175/month. A rare combination of value, layout, light, and location. (id:62164)
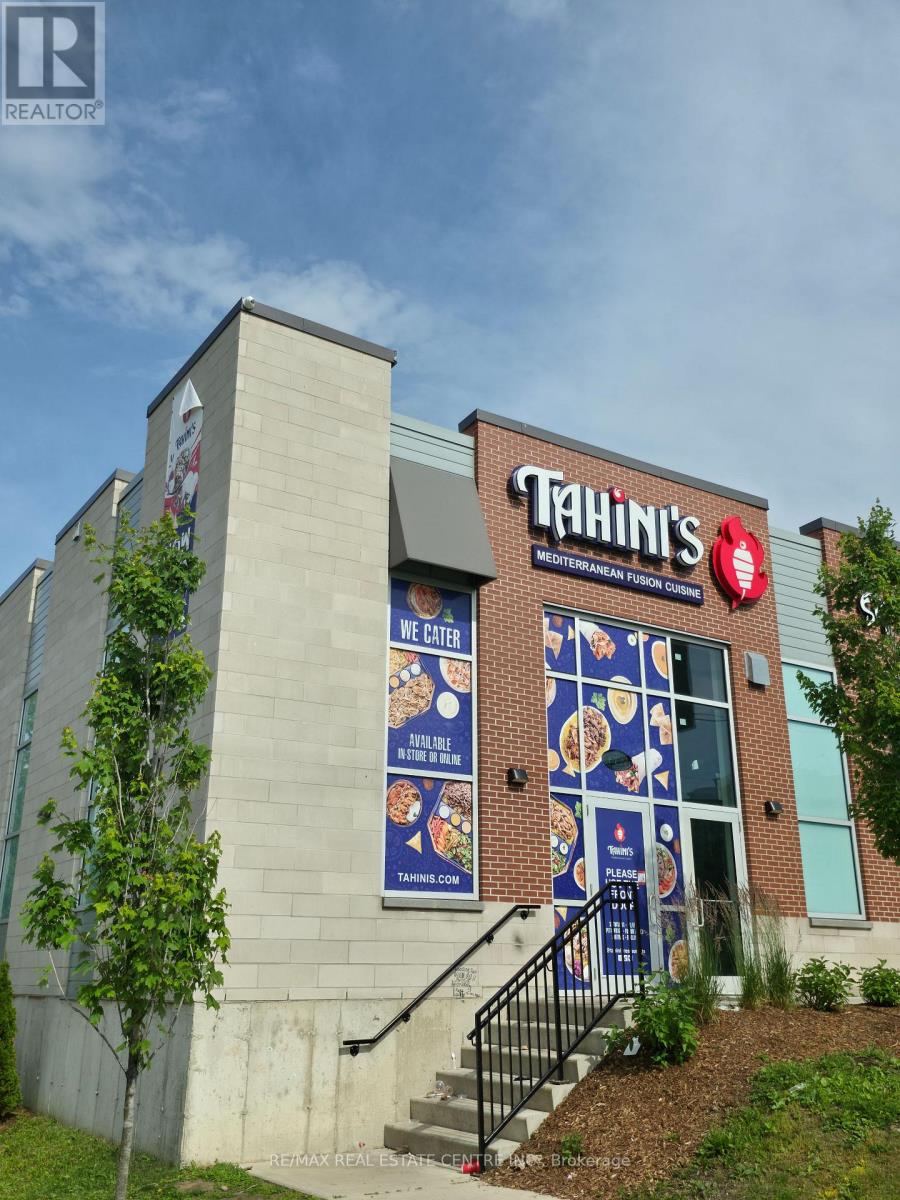
Excellent opportunity to own a profitable and growing Tahini's restaurant at 336 Wellington Road, London. Ideally located directly across from Victoria Hospital and London Health Sciences Centre, providing excellent exposure and access to a large and consistent customer base.Situated along Wellington Road, one of London's busiest commercial corridors, this high-visibility, high-traffic location offers exceptional pedestrian and vehicle exposure. The Wellington Gate Centre reports approximately 45,500 vehicles per day at Wellington Street and Baseline Road.The business continues to grow and benefits from a strong brand, established operations, loyal customer base, and busy surrounding area. Excellent opportunity for an owner-operator or investor looking to acquire a profitable, well-established restaurant in a prime London location. (id:62164)
Absolute Gem! Bright and spacious executive townhome offering over 1,820 sq. ft. (MPAC) plus a finished basement! Featuring a beautifully designed open-concept living and dining area with gleaming floors and a walkout to a gorgeous deck and private backyard, perfect for relaxing or entertaining. The beautiful eat-in kitchen features a pantry, backsplash, under-cabinet lighting, stainless steel appliances, and a lovely breakfast area. A stunning skylight fills the home with an abundance of natural light. The well-appointed primary bedroom retreat offers a luxurious 5-piece ensuite with separate shower and soaker tub, a large walk-in closet, plus a gorgeous sitting area with fireplace. The spacious second bedroom is its own private retreat, complete with a 4-piece ensuite and sitting area. The finished basement provides even more living and entertaining space with a wet bar, large recreation room with built-ins, 2-piece bathroom, spacious laundry room, plenty of storage, and a cedar closet. Ideally located in the John Fraser & Gonzaga school districts, shopping, hospital, highways, parks, and everyday amenities. Situated in the back of the complex in a highly sought-after enclave of executive luxury townhomes featuring an outdoor pool and amazing clubhouse, with landscaping plus driveway and walkway snow removal included! Spacious, bright and beautifully appointed, this is a true gem and an absolute must see! (id:62164)